
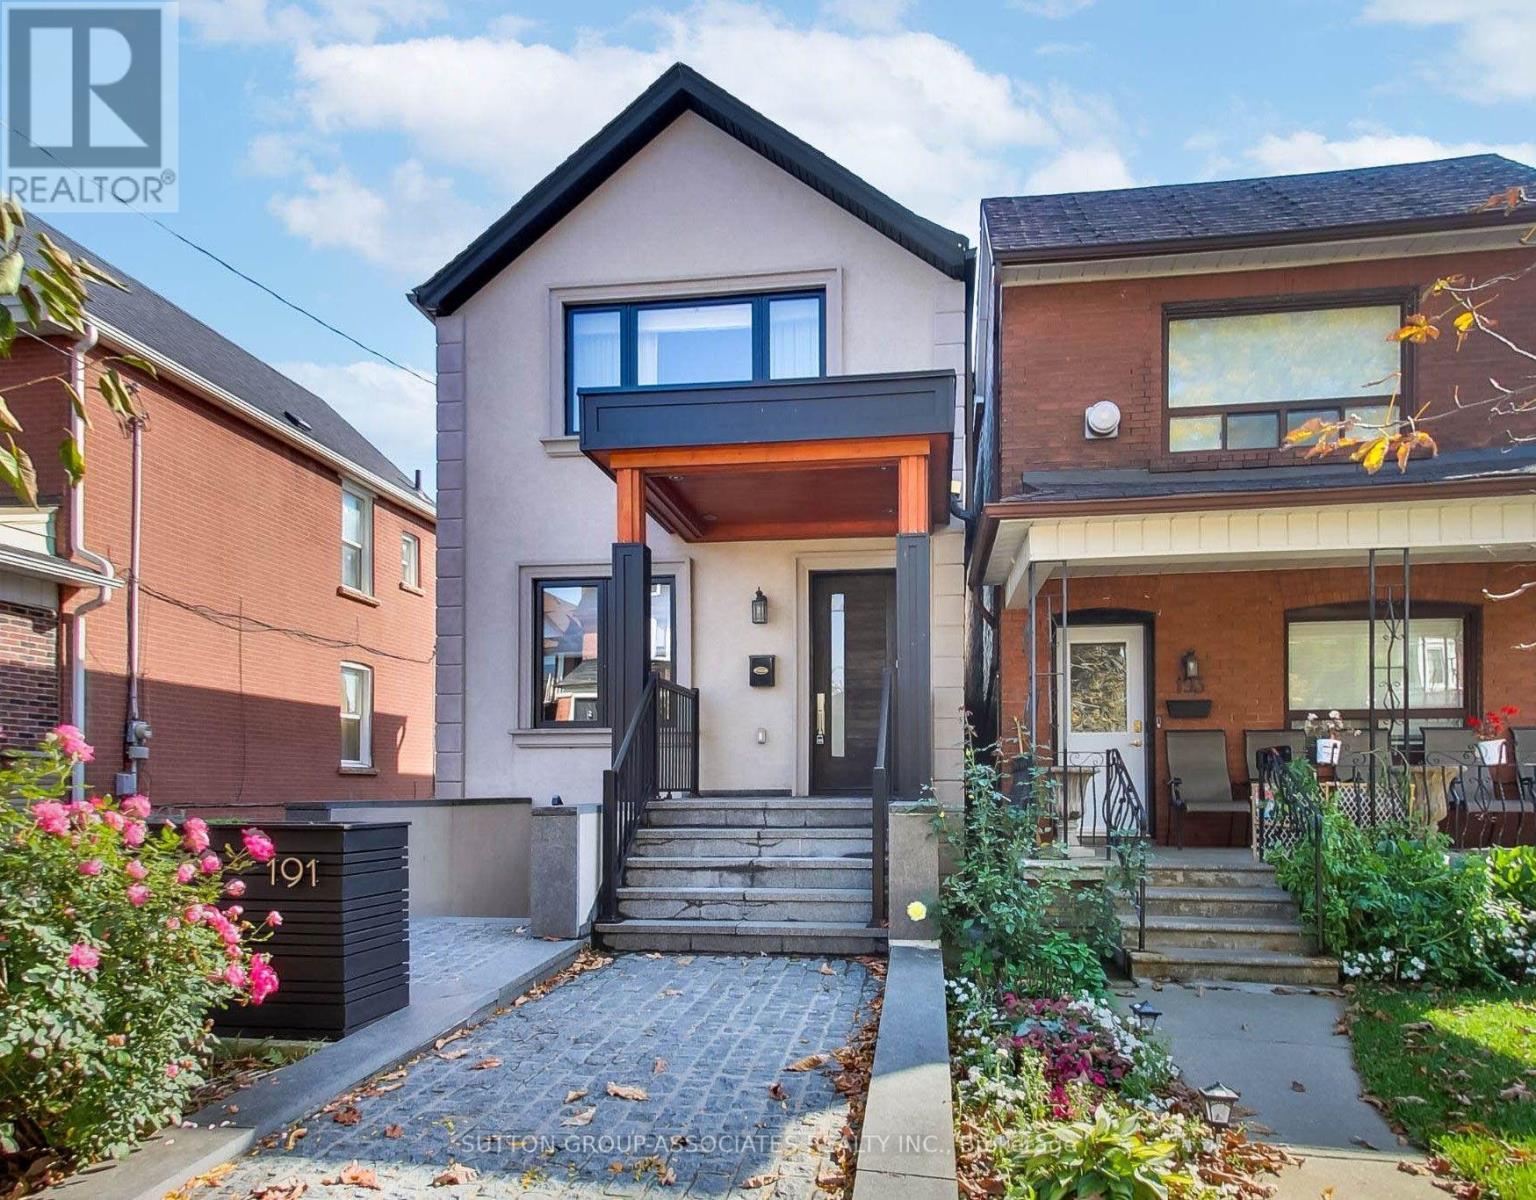
191 Rosemount Avenue
Toronto, Ontario
The ultimate headache-free home! Beautifully maintained, mechanically sound and ready to enjoy from day one, this home offers worry-free living with nothing left to do but settle in and enjoy! The spacious, open-concept main floor features a gas fireplace, generous living and dining areas ideal for entertaining, and a well-appointed kitchen with high-end appliances, large pantry and built-in desk. A striking floating staircase leads to an oversized primary retreat with vaulted ceiling, built-in closets and ensuite, plus two generously sized bedrooms. The exceptionally versatile lower level boasts 7.5-ft ceilings, a massive media room, bathroom, nanny's room, abundant storage, separate front walkout and kitchen rough-in, offering potential for a secondary suite. Enjoy radiant heated floors in the kitchen and three bathrooms, independent cooling on every level, a backwater valve and Ring security system. A double-car garage and parking for four complete the package. Steps to St. Clair's vibrant Corso Italia shops, cafés and delicacies, Joseph Piccininni Community Centre with its Olympic-size pool, and Earlsdale Park. A fantastic opportunity for busy families seeking comfort, convenience and carefree living! (id:55460)
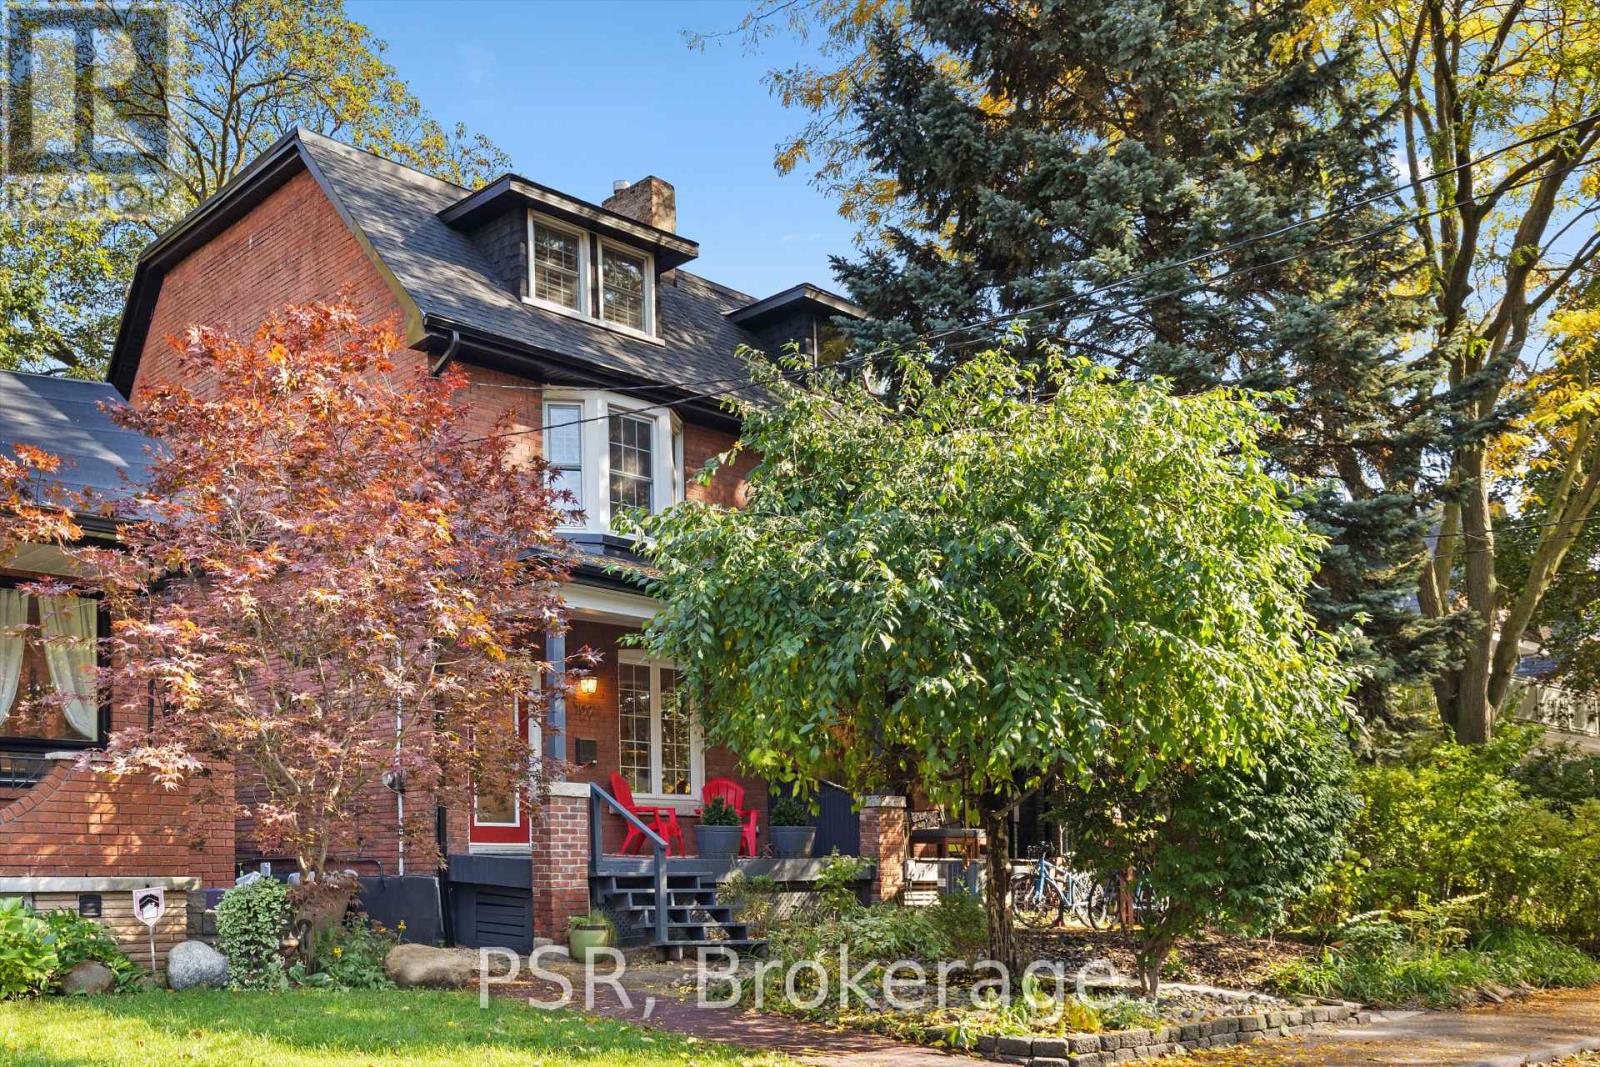
109 Macdonell Avenue
Toronto, Ontario
This Roncesvalles home offers a rare combination of space, character and a sense of place. Set on a beautiful, tree-lined, one-way street, this semi is exceptional in size, offering over 2,600 sq. ft. of interior living space across four finished levels of thoughtful design in one of Toronto's best and coolest west-end communities. Rich in architectural character, updated and meticulously maintained, the home features an elegant open concept main floor with high ceilings, exposed brick, hardwood floors and a classic kitchen design. Double French doors lead to an outdoor space that feels like an oasis in the city. High privacy fences and low-maintenance landscaping provide the backdrop for entertaining or quiet time at home in the hot tub. The second floor offers three bedrooms, an updated four-piece bathroom and convenient laundry. Above that there's an exceptional full-floor primary retreat with extensive space including large wardrobes, four-piece ensuite with soaker tub, rainforest shower and heated floors. The private rooftop terrace opens onto treetop views perfect for quiet time, morning coffee, sunbathing or romantic dinners. On the finished lower level there's additional recreation space, a two-piece bathroom and ample storage. Rare and coveted two-car covered parking is accessible via municipal laneway and presents an opportunity for expansion with a future laneway residence. MacDonell Avenue itself is perfectly situated with access to Lake Ontario, the Gardiner, transit, downtown core and close to the city's premier green spaces. Steps from the city's outstanding cafés, restaurants and shops of Roncesvalles Village and Queen West. This is a peaceful, established street where neighbours put down roots, raise families and are community-builders. A remarkable balance of urban energy and residential tranquillity, 109 MacDonell is a home with room to grow, character to cherish and a neighbourhood to fall in love with. Offers accepted Tuesday, October 20 at 6pm. (id:55460)
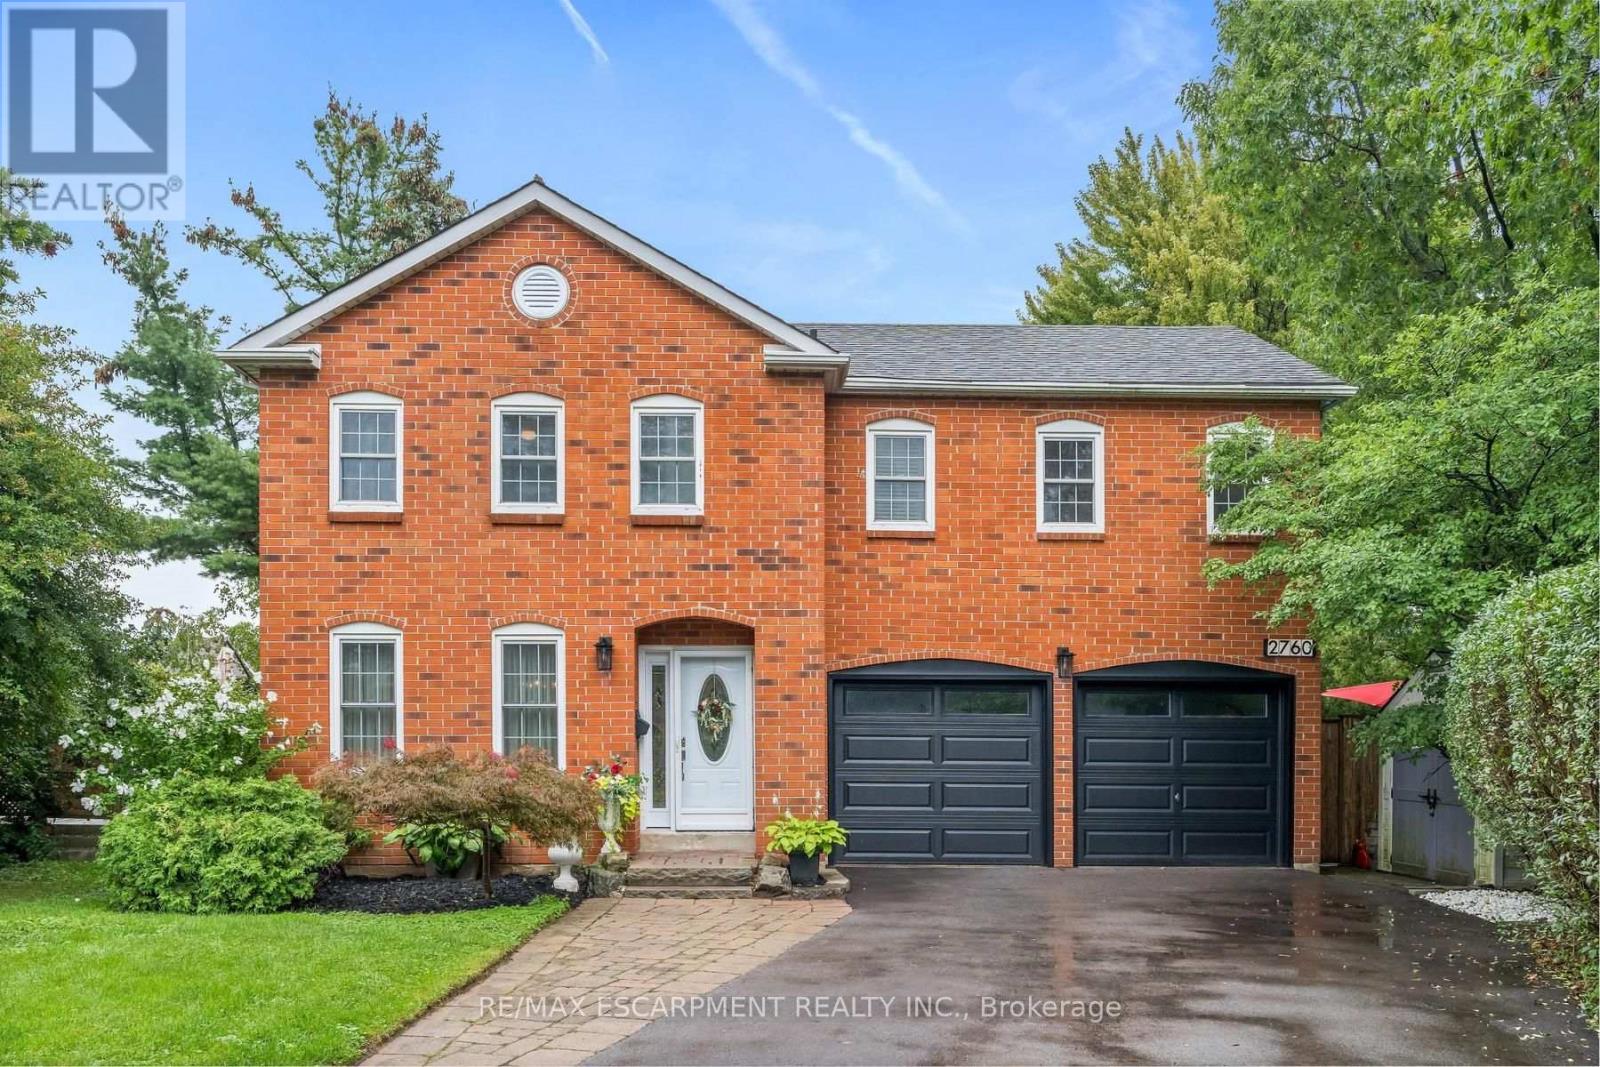
2760 Cathian Court
Mississauga, Ontario
Welcome to this impressive family home on a quiet Erin Mills crescent! Featuring a beautiful, mature, oversized pie-shaped property complete with a backyard oasis, it will make you feel like you're in cottage country. Tucked away in a quiet pocket of homes, this well-maintained property offers the perfect blend of comfort, space, and lifestyle. With approximately 2500 square feet of finished living space, this home has lots to offer.The traditional floor plan features a country kitchen, dining and living rooms with French doors, and a family room with a fireplace and a walk-out to the deck. Upstairs, you'll find four generous bedrooms, a 4-piece bath, and a 2-piece ensuite. The finished lower level offers great flexibility for a growing family, boasting a rec room, an extra bedroom, a 4-piece bathroom, laundry, and ample storage area. Outdoors, escape to your private backyard oasis featuring an in-ground pool, a deck with a gazebo, and a fully fenced yard. With its nearby parks, quiet neighbourhood streets, shops, transit, community amenities, and easy highway access, this home will appeal to Buyers who appreciate the very best! (id:55460)
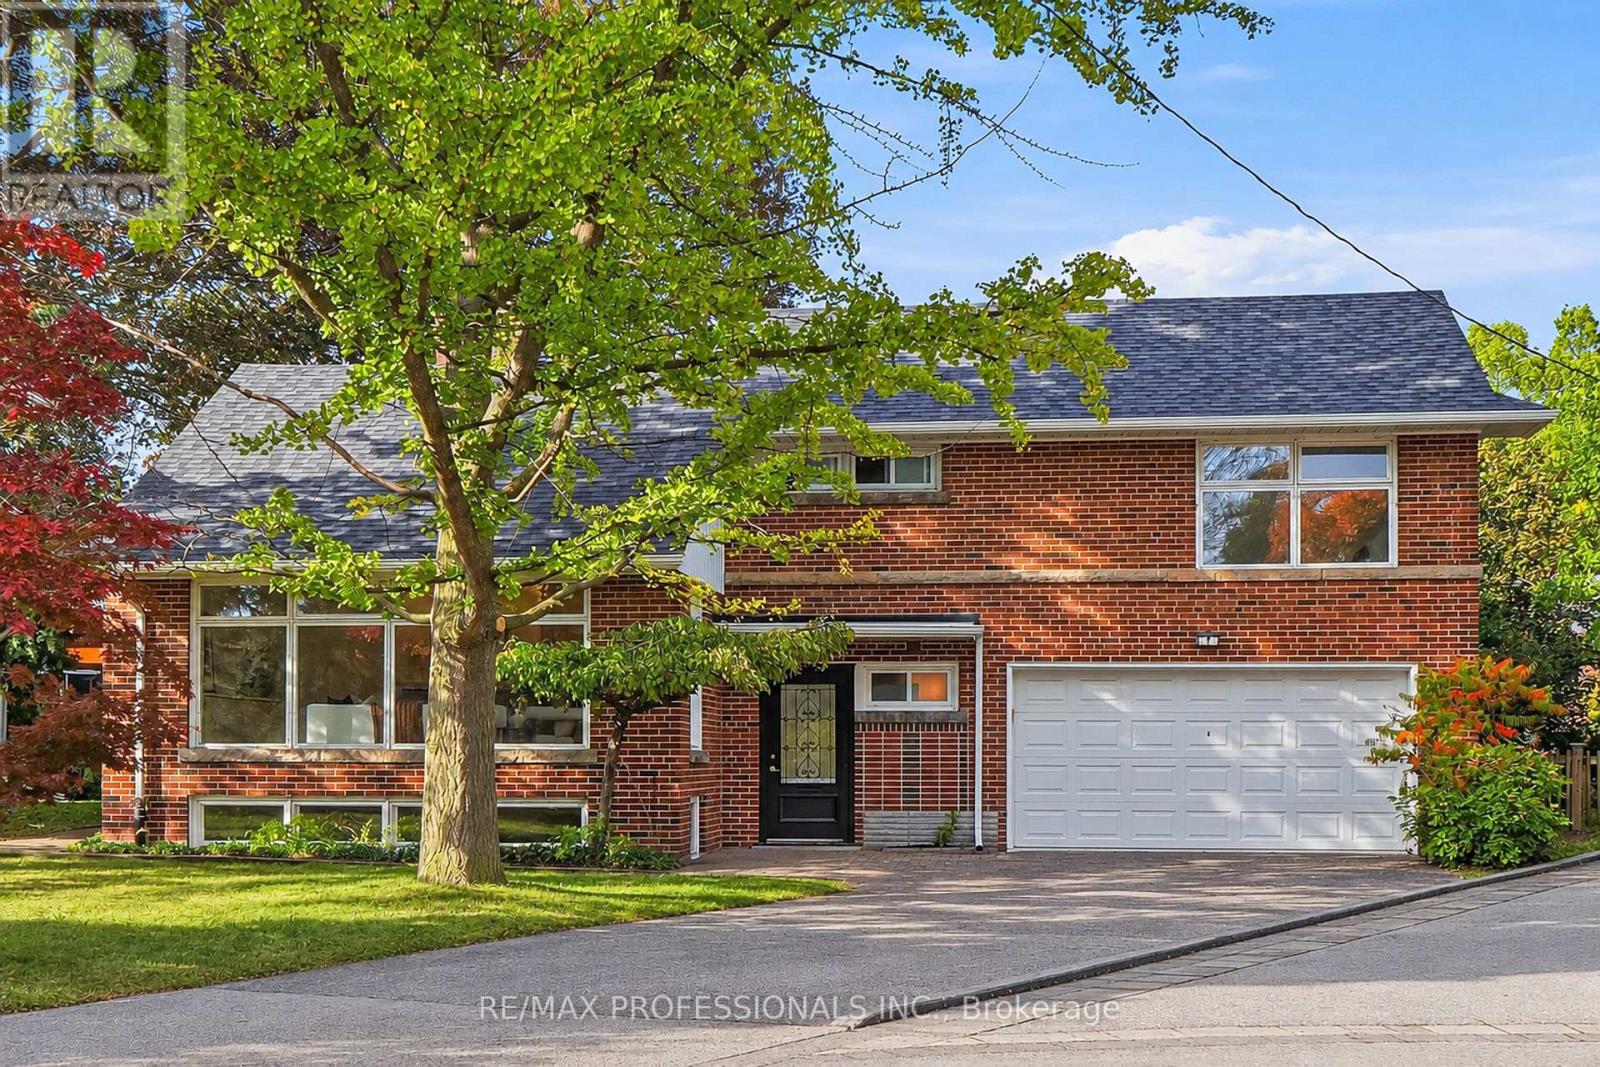
8 Northolt Court
Toronto, Ontario
Tucked away on a quiet, child-friendly cul-de-sac in prime Humber Valley Village, 8 Northolt Court is a meticulously cared for brick and stone sidesplit on an extraordinary 61 x 121 pie-shaped lot widening to 100ft+ at the rear. Offering an abundance of living space, 4 bedrooms, 2 baths and a double garage, this beautifully preserved mid-century home combines splendid original character with thoughtful updates. The main level features a bright living room with pristine hardwood floors, crown moulding, built-ins, a south-facing picture window and a wood-burning fireplace with an iconic MCM Roman brick surround, an adjoining dining room with hardwood floors, crown moulding and a walkout to the deck, a bright eat-in kitchen with granite counters, skylight, new stainless appliances and a dedicated breakfast area with a picture window overlooking the backyard and a second walkout. Striking wrought-iron stair railings add mid-century charm and lead to 3 upper-level bedrooms, including a primary with windows overlooking the backyard and his/hers closets, an updated 4-piece family bath, built-in linen storage and a walk-in closet. A versatile 4th bedroom on the ground level is equally suited to a home office or family room, with a convenient powder room nearby. The lower level boasts an expansive 20 x 20 rec room with hardwood floors and a second wood-burning fireplace framed by Roman brickwork, plus a dedicated laundry room, workshop and a walk-in storage closet. The remarkably wide, pool-sized, fully fenced backyard boasts mature trees, established hedges, a sweeping lawn and large wood deck, while an attached double garage and private double driveway provide parking for 6-8 cars. New roof and freshly painted! Superb location near Thorncrest Plaza, Humbertown, Chestnut Hills and Humber Valley Parks and excellent schools including HVV JMS, OLS, Richview CI and BA. Easy access to Islington Subway and highways! An exceptional offering in a desirable Etobicoke neighbourhood! (id:55460)
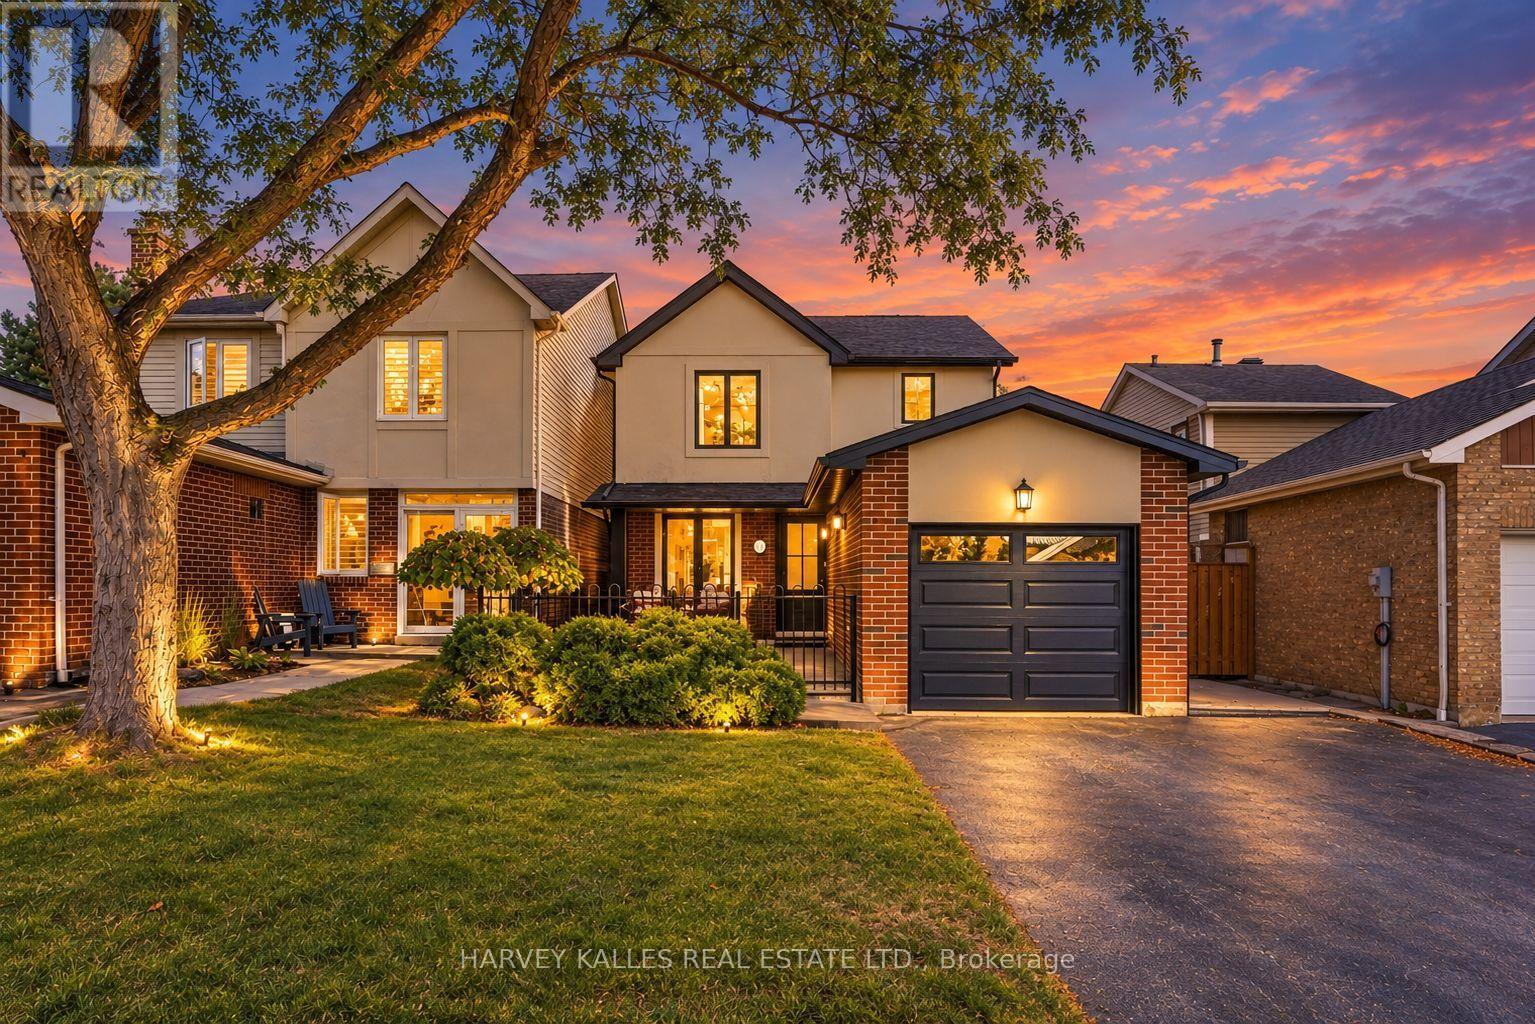
4181 Stonemason Crescent
Mississauga, Ontario
Picture morning walks to the park, afternoons exploring nearby trails and evenings gathered together at 4181 Stonemason Crescent. Set on a quiet crescent with park views in sought after Sawmill Valley, this updated three bedroom link home offers a welcoming setting for your family's next chapter. Prepare breakfast in the kitchen with quartz countertops and a gas stove while the kids get ready for school. Hardwood floors warm the main living spaces, while two updated bathrooms and a spacious primary bedroom with generous closets make daily routines easier. Downstairs, the finished recreation room with a cozy gas fireplace is perfect for playtime and family movie nights. A dedicated laundry area adds storage. Spend summer evenings dining on the large stamped concrete patio. Over $100,000 in upgrades include a brand new roof (2026), furnace and AC (2022), windows and gas fittings (2021), plus a garage door, eavestroughs and front stucco (2024). With parks, playgrounds, schools and shopping nearby, everyday essentials are within reach. Erindale GO and major highways simplify commuting, while UTM and Credit Valley Hospital are conveniently close. ** This is a linked property.** (id:55460)
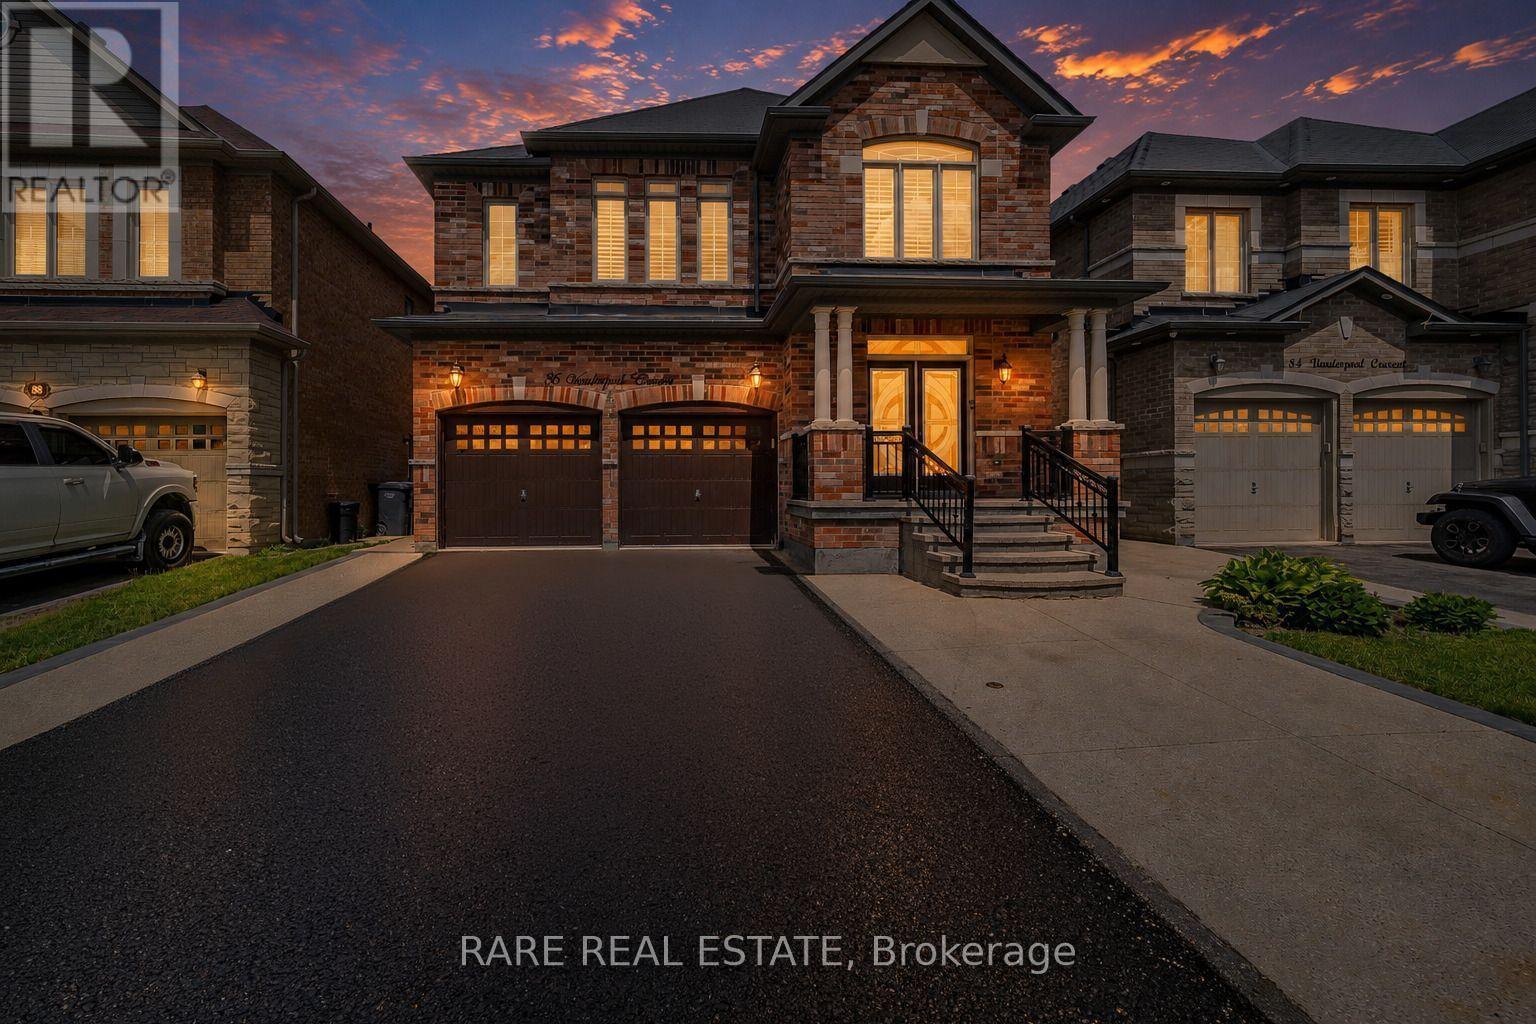
86 Vanderpool Crescent
Brampton, Ontario
Welcome To 86 Vanderpool Crescent, An Exceptional Royal Pine-Built Detached Home Situated In The Highly Sought-After Bram East Community. Offering Approximately 3,300 Sq. Ft. Above Grade (As Per MPAC), This Impressive Home Combines Spacious Living, Functional Design And Outstanding Income Potential. Step Inside To Discover A Bright & Elegant Layout Featuring Well Appointed Family, Living And Dining Rooms, A Main Floor Den Ideal For A Home Office Or Study. Upgraded Kitchen Is Designed To Impress With Granite Countertops, A Large Centre Island, Stainless Steel Appliances And Ample Cabinetry, Creating The Perfect Space For Family Gatherings And Entertaining. Hardwood Flooring Throughout Main Level & Upper Hallway. Upgraded Lighting Fixtures Throughout.The Upper Level Boasts Five Generously Sized Bedrooms And Three Full Bathrooms, Including A Luxurious Primary Retreat Complete With A 5-Piece Ensuite And Walk-In Closet. Large Windows Throughout The Home Fill The Space With Natural Light, Enhancing Its Warm And Inviting Atmosphere. NO SIDEWALK! 4 to 5 Car Parking In Driveway. The Fully Finished Basement Adds Tremendous Value And Versatility, Featuring Two Additional Bedrooms, Two Kitchens And Two Full Bathrooms, Making It Ideal For Extended Family Living Or Potential Rental Income Opportunities.Ideally Located Close To Highways 427 And 407, Pearson International Airport, Hospitals, Shopping, Costco, FreshCo, Parks, Schools, Public Transit And Gore Meadows Community Centre & Library, This Home Offers The Perfect Blend Of Comfort, Convenience And Accessibility.A Rare Opportunity To Own A Spacious And Well-Appointed Family Home In One Of Brampton's Most Desirable Neighbourhoods. (id:55460)
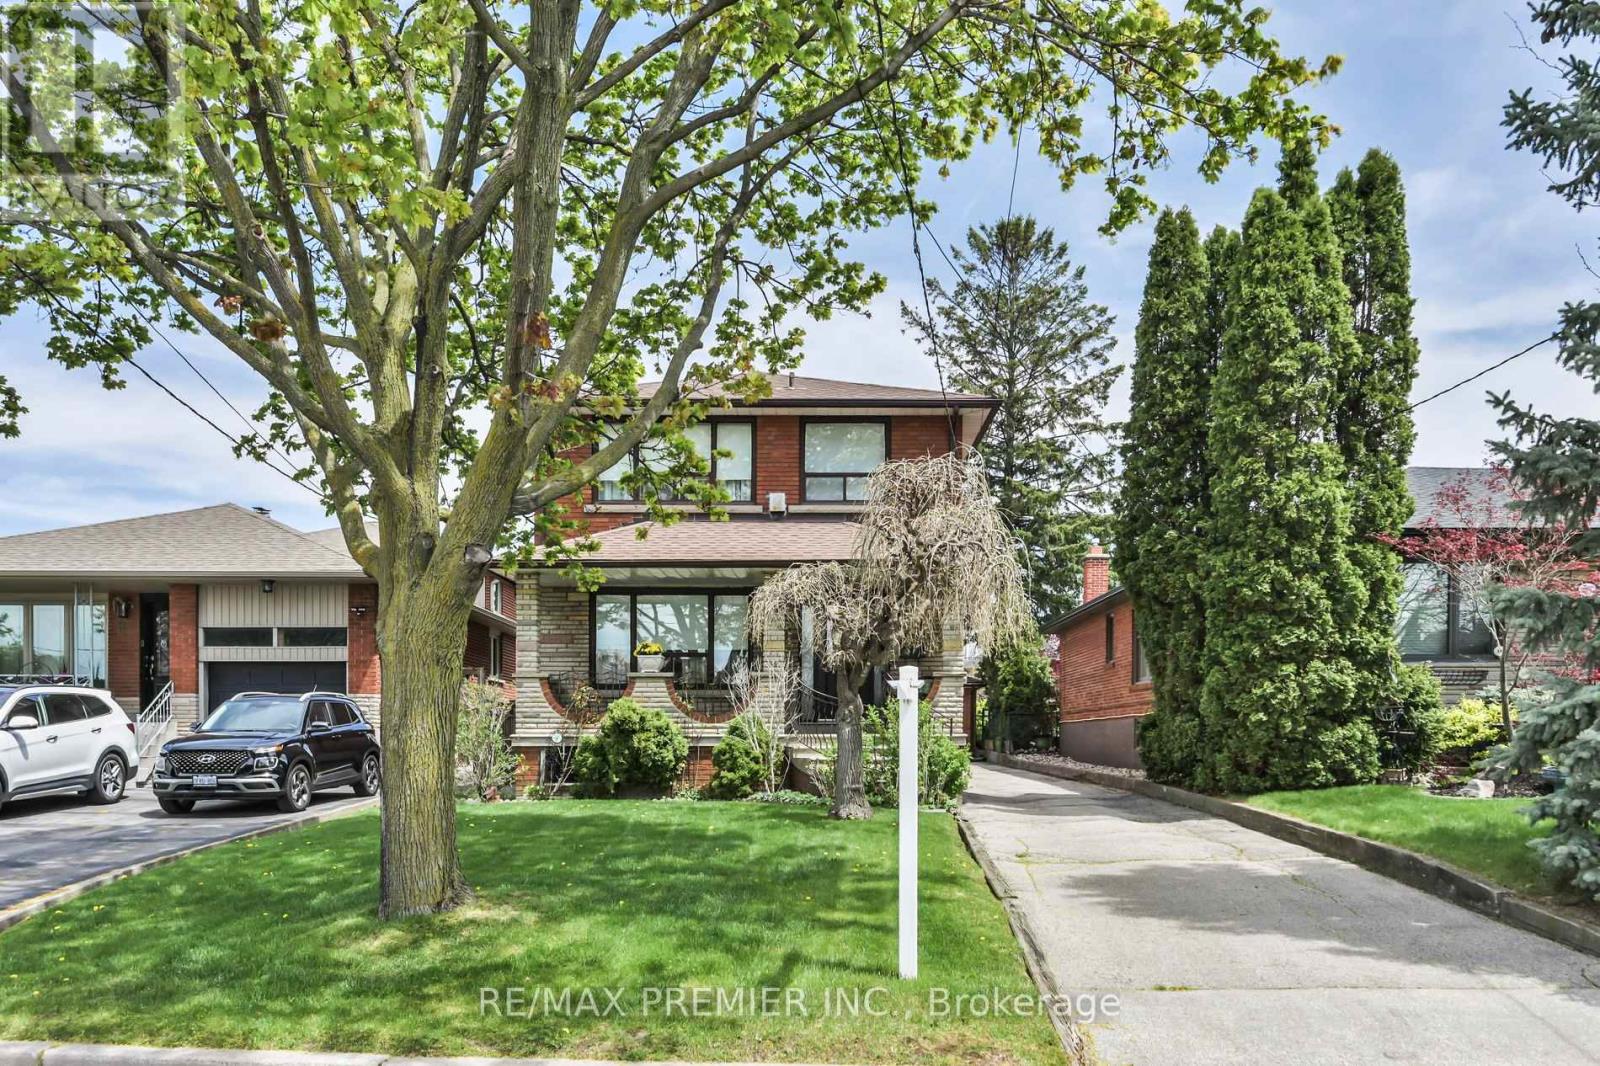
81 Macleod Street
Toronto, Ontario
Welcome home! From the moment you arrive, the inviting covered front porch sets the tone for the lifestyle this home and neighbourhood offers - a place to slow down, relax, entertain, or enjoy peaceful evenings while taking in the atmosphere. This 3-bedroom, 2-storey home has a great functional layout & is on a 140-foot-deep lot in a desirable & quiet neighbourhood. The main floor features hardwood floors, plaster crown moulding, an eat-in kitchen, and an open-concept living & dining room. There are 2 separate entrances to the finished basement with a 4 pc washroom, kitchen, open-concept living and dining room, laundry area, and an 18-foot-long cold cellar. Lots of private parking available with a detached 2-car garage & long private driveway that wraps around the rear of the home. Garage features a dedicated electrical sub-panel for added convenience and flexibility. This is an exceptionally well-maintained and well-positioned home with quick access to Hwy 401 & 400, Weston Go/UpExpress, expanding transit connectivity, Public & Catholic Schools both elementary and secondary, close proximity to parks, playgrounds, recreation facilities, shopping, hospital, and much more. Many newer custom-designed homes in the area. (id:55460)
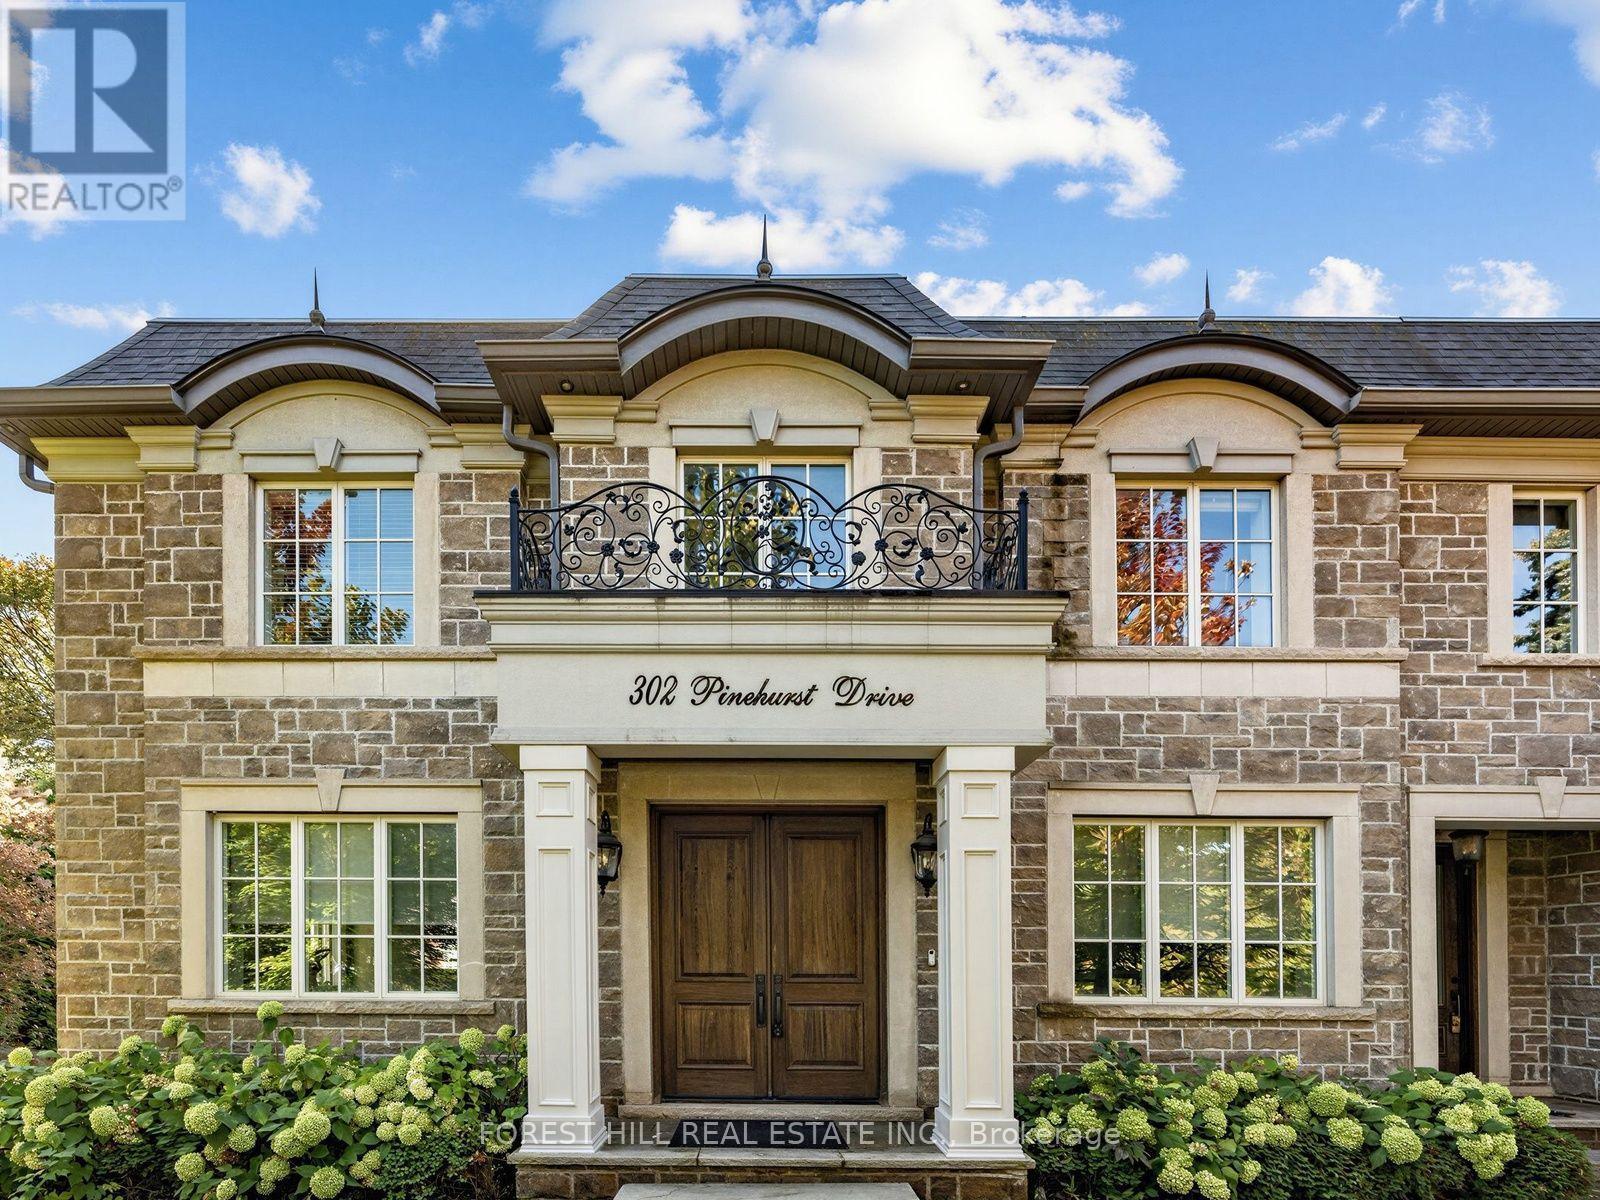
302 Pinehurst Drive W
Oakville, Ontario
Beautiful Custom Built Home In Fabulous Southeast Oakville Location. 4,140 Sq Ft. Very Private And Bright Corner Lot. Spacious Side Centre Hall Plan With Expansive Kitchen, Family Room And Walk-Out To 335 Sq Ft Of Covered Deck. Gas Line On The Deck And Walk Out To Backyard Oasis. Still Room To Add A Pool. Main Floor Has Separate Formal Living Room, Dining Room And Home Office. 24 X 21 Double Garage Will Hold Two Cars Easily. ALL 4 Bedrooms On The Second Floor Have Ensuites. Second Floor Also Has Laundry Room With Side By Side Machines. Lower Level Has 2 Potential Extra Bedrooms, Screening Room, Wet Bar, Wine Cellar, Gym. Winding Streets And Mature Trees Characterize This Prime Eastwood Neighbourhood. Established, Family Community With Excellent Schools. Walk To Maple Grove Public, St. Vincent, Oakville Trafalgar High School & Ej James. QEW And Lakeshore Blvd Equidistant. Trails To The Lake Are Close By. (id:55460)
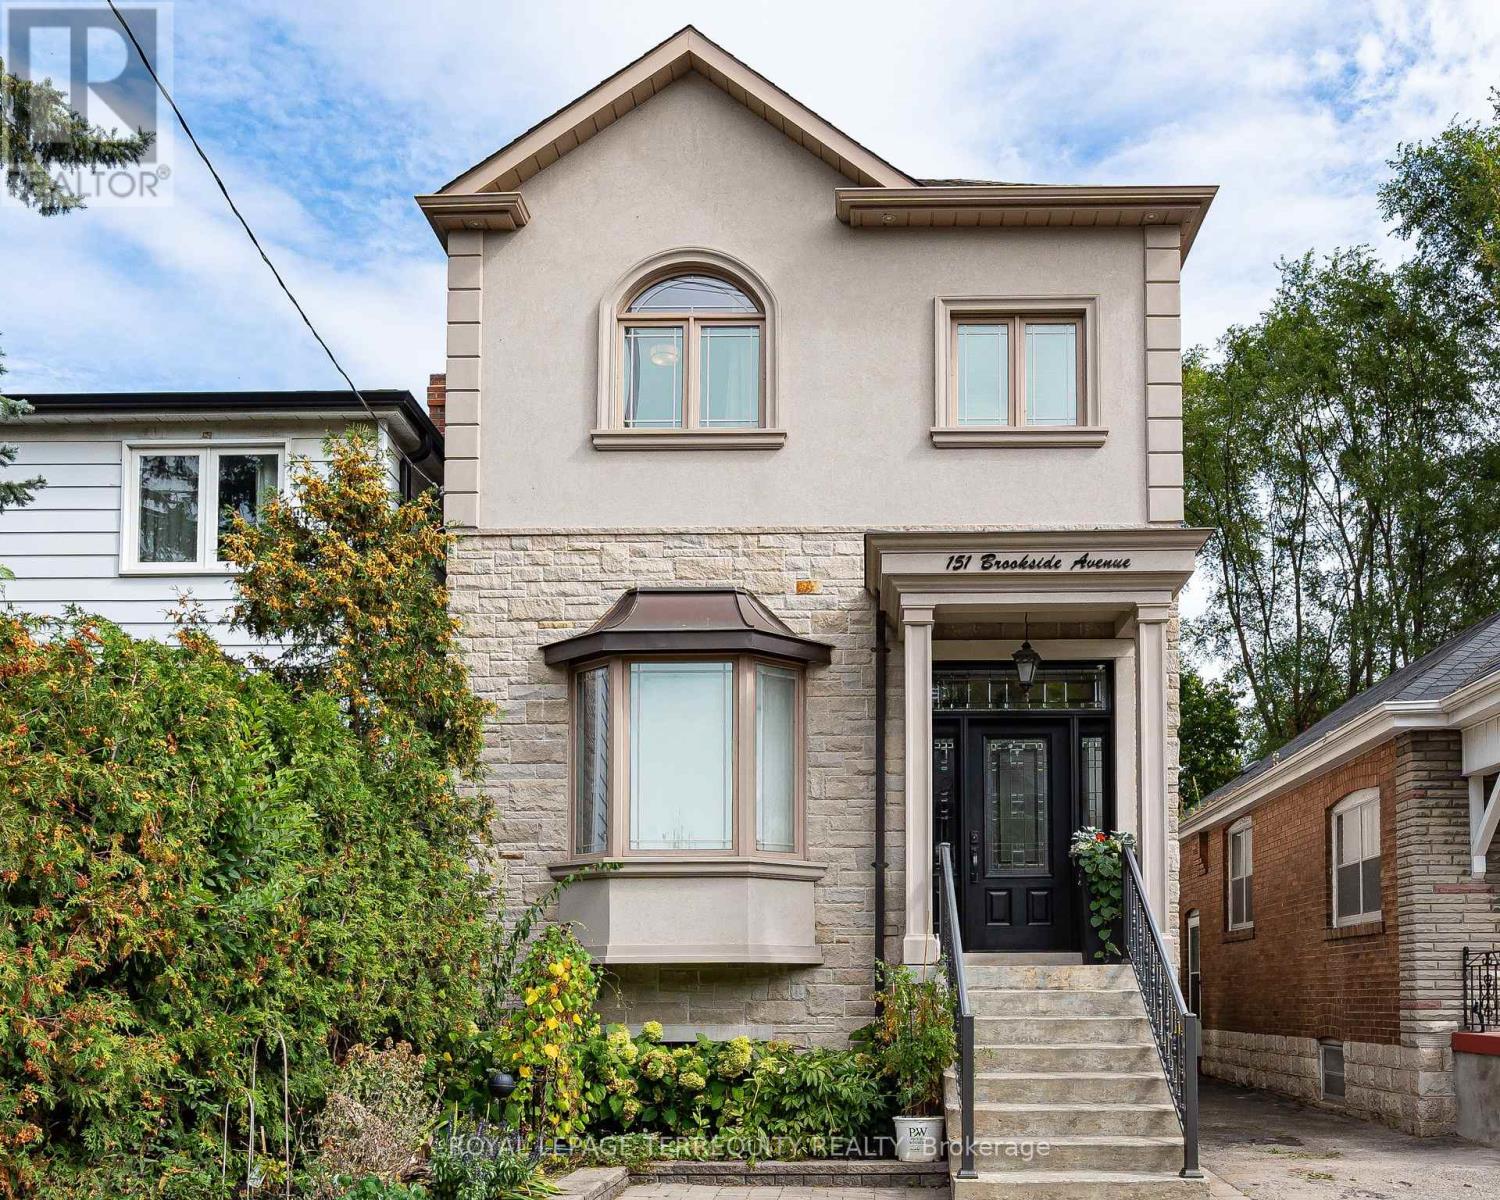
151 Brookside Avenue
Toronto, Ontario
Welcome to this newer-built 10-year-old detached home in Baby Point offering 1,800+ sq ft above grade, 3+1 bedrooms, 3 baths, 11-ft main floor ceilings and parking, on a deep 25 x 117 ft lot. Built with an uncompromising commitment to quality and detail, in an exceptional and convenient location. The inviting open-concept main floor is bathed in natural light, featuring rich 4" oak hardwood floors and an elegant coffered ceiling extending through the kitchen and dining area. The chef-inspired solid wood kitchen features Shaker cabinetry, soft close doors, under-mount lighting, quartz countertops, stainless-steel appliances and a walkout to the deck. Upstairs, multiple skylights and 9-ft ceilings carry the home's wonderful sense of volume. The primary retreat boasts a spa-inspired 5-piece ensuite with heated floors, a freestanding tub and a glass shower, and second-floor laundry adds everyday convenience. The finished lower level, with a separate entrance and 8.5-ft ceilings, offers a large rec room and a bedroom or office, ideal for guests, a nanny or working from home, plus a rough-in for an additional bath. Outside, a beautifully landscaped, deep backyard with two decks is made for relaxed evenings, family activities or entertaining. Steps to Humbercrest P.S, Summerhill Market, Loblaws, the Humber River and parklands, with easy access to transit, and the opportunity to join the renowned Baby Point Club. Turnkey living in one of the west end's most sought-after communities. (id:55460)
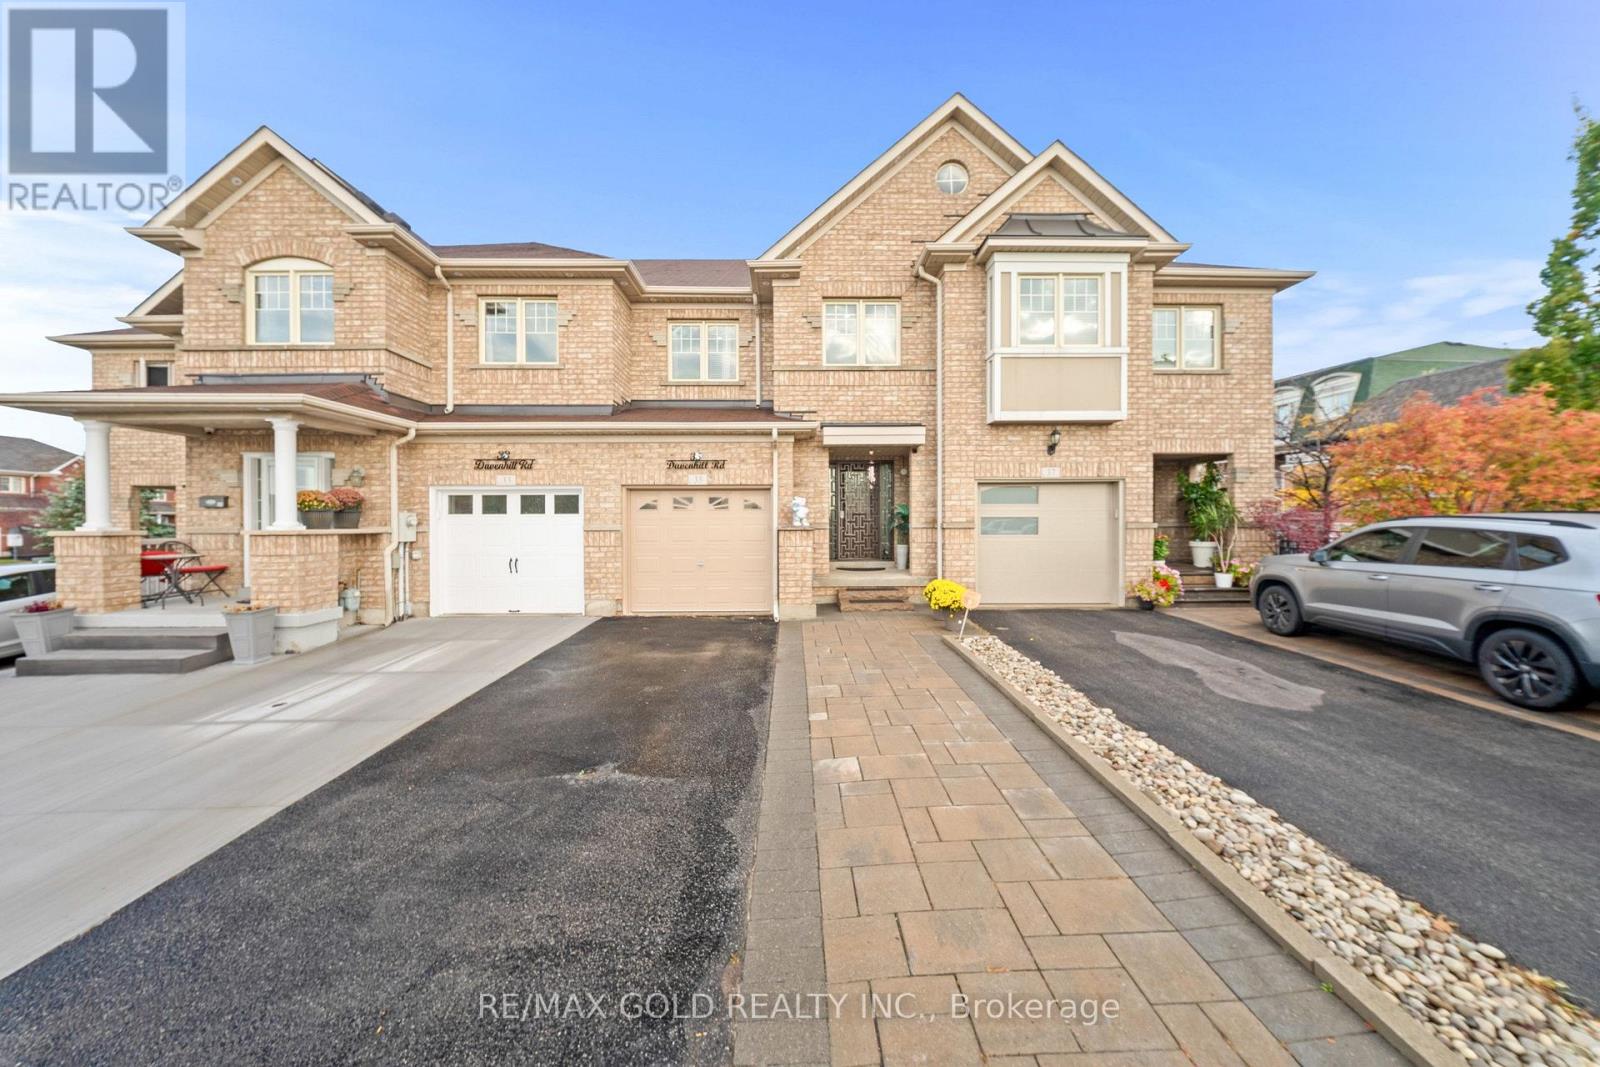
35 Davenhill Road
Brampton, Ontario
Aprx1700 Sq Ft!! Welcome To This Beautifully Maintained & Upgraded 2-Storey Freehold Townhouse Built On A Premium Ravine Facing Lot & Finished Basement. Enjoy A Bright & Spacious Open-Concept Layout With Hardwood Flooring Throughout The Main Floor, Elegant Crown Molding & Smooth Ceilings Throughout. The Main Floor Offers A Spacious Living Room With Walk-Out To The Backyard. Upgraded Kitchen Is Equipped With Granite Countertops, Stainless Steel Appliances & A Bright Breakfast Area. Second Floor Features 3 Good Sized Bedrooms & 2 Full Washrooms, Including A Primary Bedroom With Ensuite Bath & Closet. Finished Basement Offers A Spacious Recreation Room, Perfect For Additional Living Space. No Carpet Throughout The House. Pot Lights On All Floors & Exterior Of The House, Skylight For Added Natural Light & Dual Thermostat Controls. Enjoy A Fully Decked Backyard With Custom Furniture, Perfect For Outdoor Relaxation & Entertaining. Low Monthly POTL Fee! Electric Fireplace In Basement & Gas Fireplace In The Backyard Conveniently Located Within Walking Distance To Daycare, Food Basics, Banks & Restaurants. Close To Shopping Malls, Schools, Parks, Highways, Public Transit & All Essential Amenities. (id:55460)
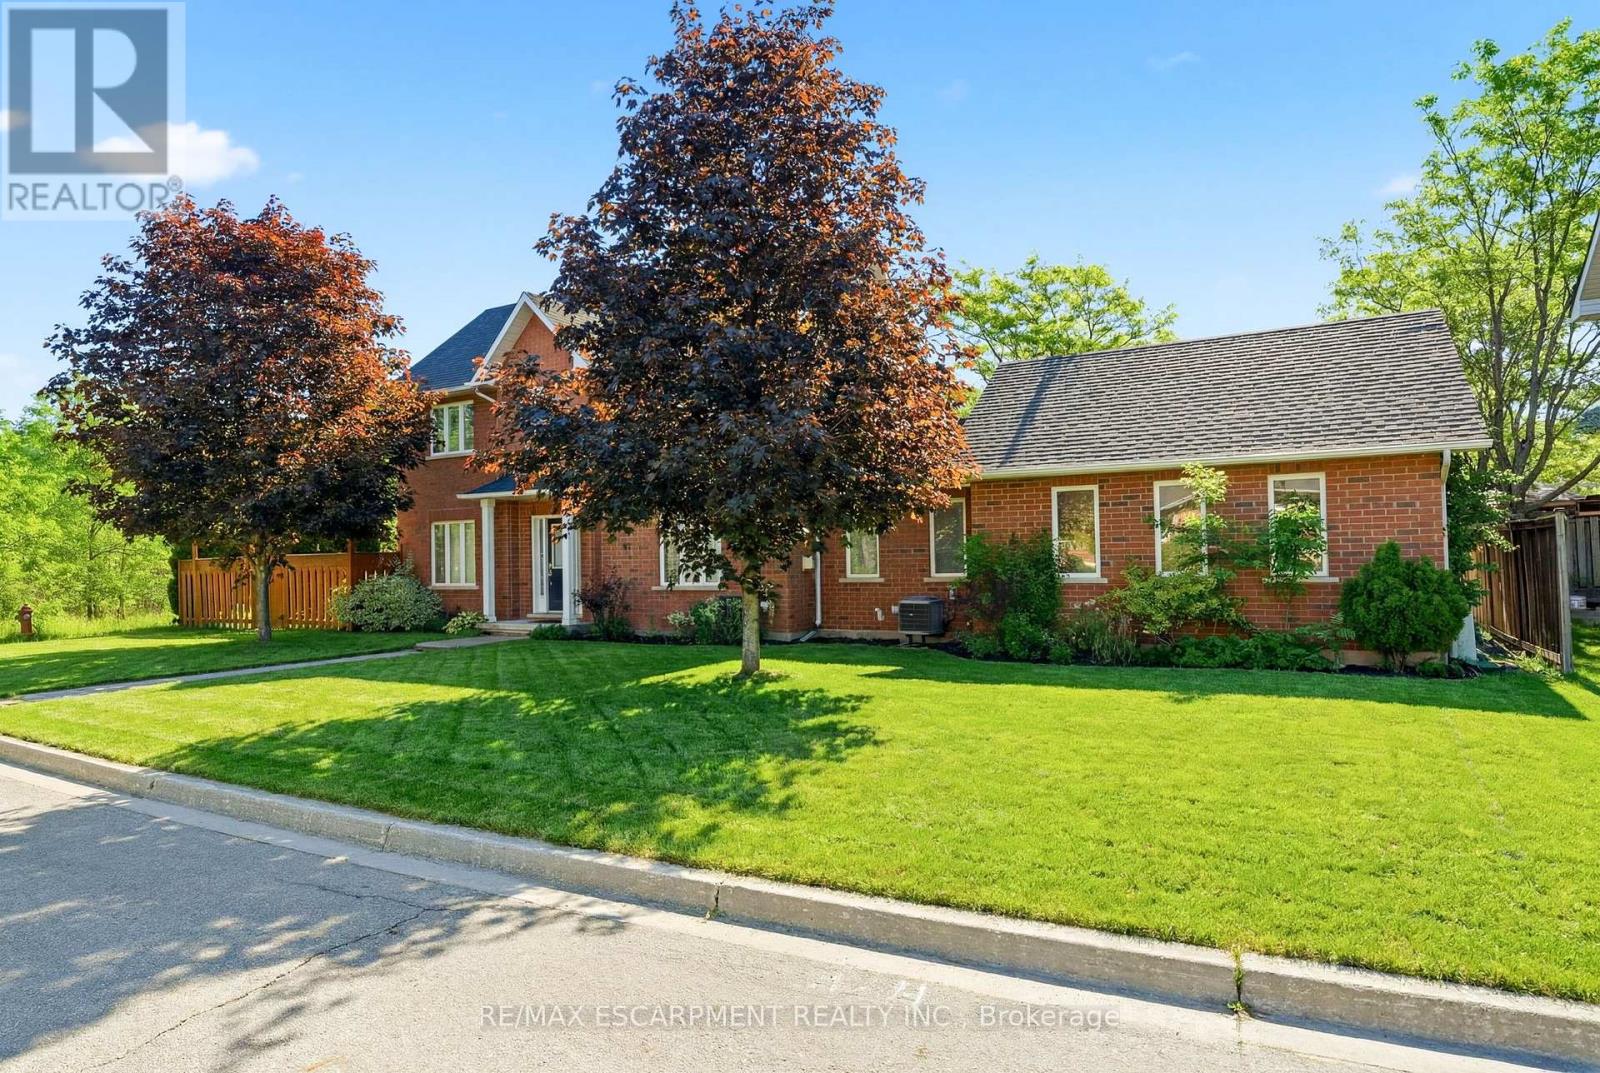
7 - 1745 Creek Way
Burlington, Ontario
Rarely offered end-unit townhouse with a double-car garage, ideally positioned on a quiet cul-de-sac, backing onto Sheldon Creek, trails and a peaceful wooded setting. Offering the privacy and feel of a detached home, this bright and spacious residence features three generous bedrooms, three bathrooms, a fully fenced private yard and low condo fees. The main floor offers an open living and dining area with a gas fireplace, an eat-in kitchen with stainless steel appliances, a walkout to the backyard and convenient main-floor laundry. Large windows throughout the home allow for an abundance of natural light. Upstairs, the spacious primary bedroom features a walk-in closet and private four-piece ensuite, complemented by two additional spacious bedrooms and a four-piece bathroom. The finished lower level provides additional family living space along with an abundance of storage. Recent updates include new flooring, light fixtures and updated electrical. The double-car garage features windows, adding natural light and functionality. Enjoy a private, fully fenced yard backing onto trails and a peaceful wooded setting. Ideally located close to parks, schools, shopping, restaurants and major highways. (id:55460)
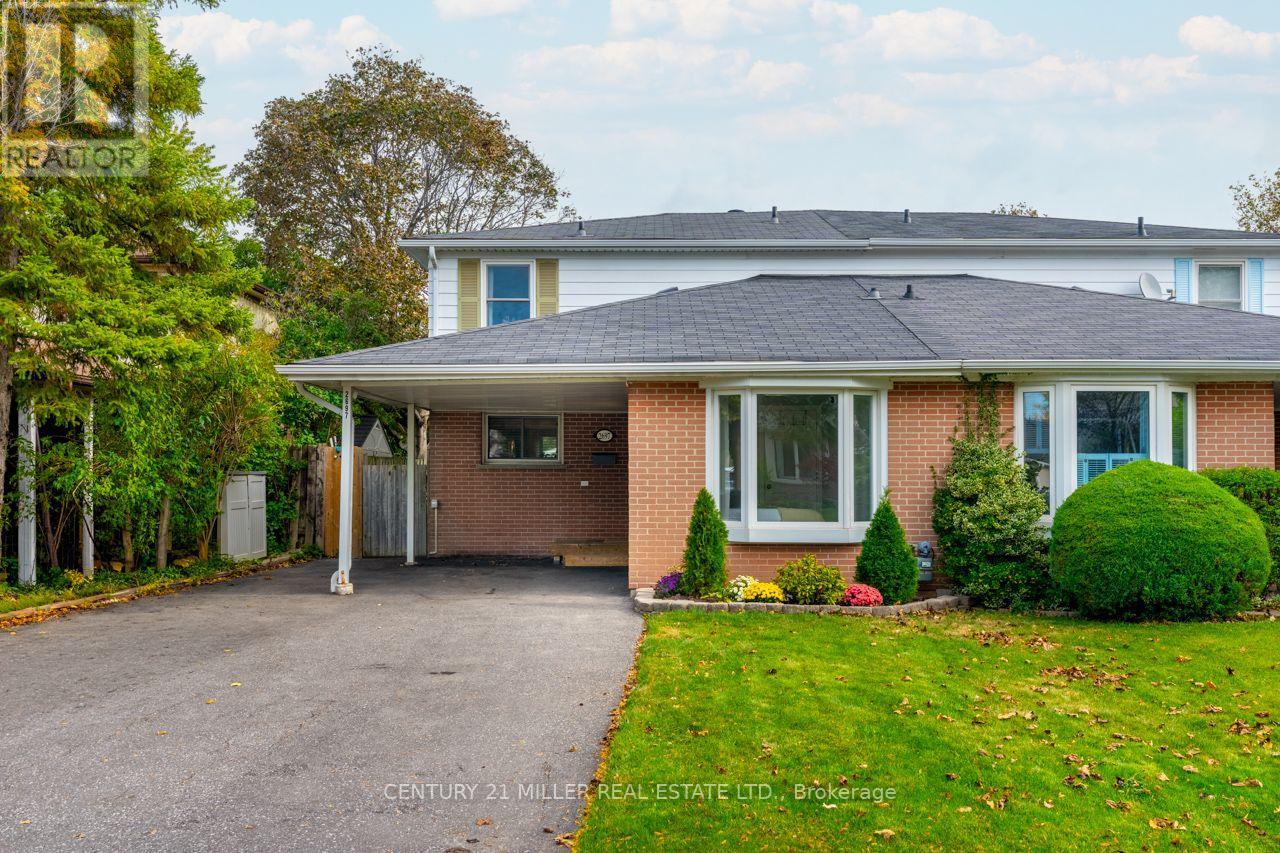
2697 Hollington Crescent
Mississauga, Ontario
Welcome to 2697 Hollington Crescent, a well-maintained semi-detached home nestled on a quiet crescent in Mississauga's established Sheridan Homelands neighbourhood. Set on an impressive 30 x 126-foot lot, this home offers 1,554 square feet above grade plus a fully finished basement, providing plenty of flexible living space for growing families and changing lifestyles. The main floor features a bright living and dining area, an eat-in kitchen, and a versatile room that can easily serve as a fourth bedroom, home office, family room, or playroom. Upstairs, you'll find three bedrooms with hardwood flooring and a renovated main bathroom, while the finished basement expands your options with a spacious recreation room, dedicated gym, office alcove, and laundry area. Sliding doors from the living room lead to a large deck overlooking the fully fenced backyard, creating an ideal setting for relaxing or entertaining. Located close to parks, schools, shopping, Clarkson GO, UTM, and with quick access to the QEW, this is a fantastic opportunity to enjoy space, flexibility, and a welcoming community in west Mississauga. NOTE: Some photos have been virtually staged for your viewing pleasure! (id:55460)