
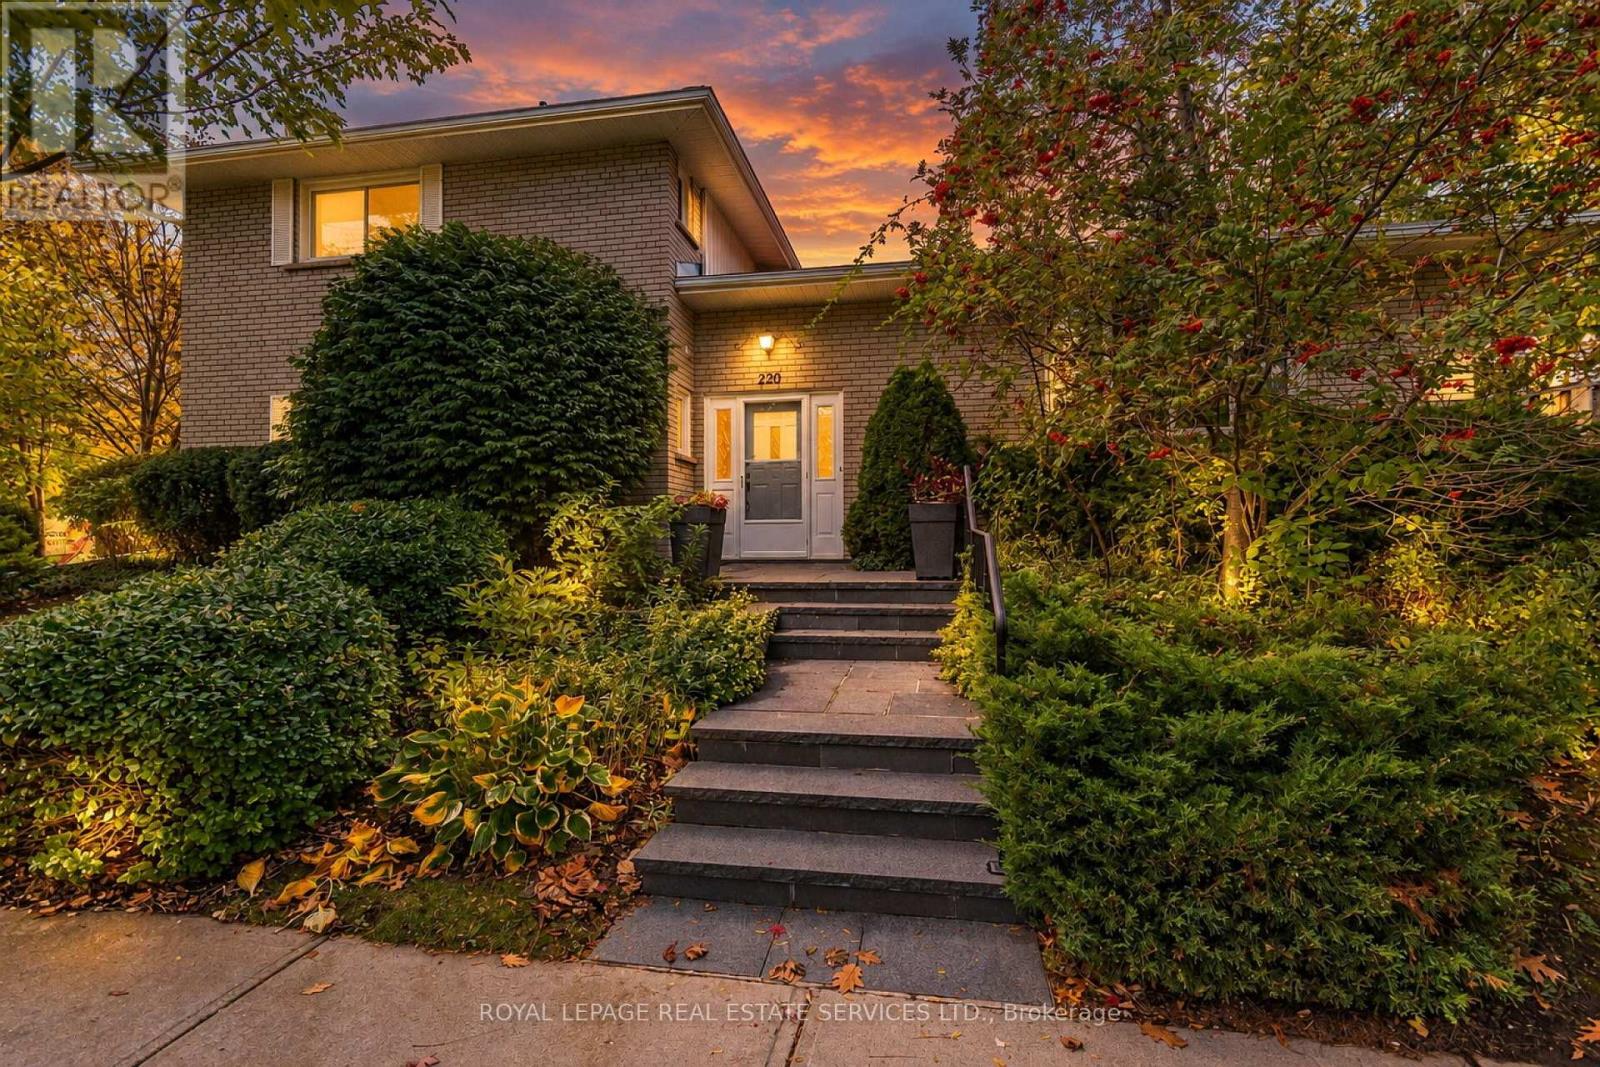
220 Edenbridge Drive
Toronto, Ontario
Charming, contemporary home in the sought-after Edenbridge-Humber Valley community. Situated on an expansive 5,866 sq. ft. corner lot, this well-maintained home features a spacious living area, oversized bay windows overlooking the front yard, a dining area with a walkout to a private deck, a sleek eat-in kitchen with ample cupboard space, an above-grade family room and a powder room that complete the main floor. The upper level features a primary bedroom with a walk-in closet and private 3-piece ensuite, two generously sized bedrooms with bright windows and ample closet space, and a shared 4-piece bathroom. The finished lower level offers an expansive recreation room with above-grade windows, a dedicated office space, a laundry room with a sink, a mechanical room, and additional storage. Additional highlights include a double built-in garage and an oversized driveway accommodating up to four vehicles. Ideally located close to transit, top-rated schools, and everyday amenities, this home offers comfortable family living in a desirable neighbourhood. (id:55460)
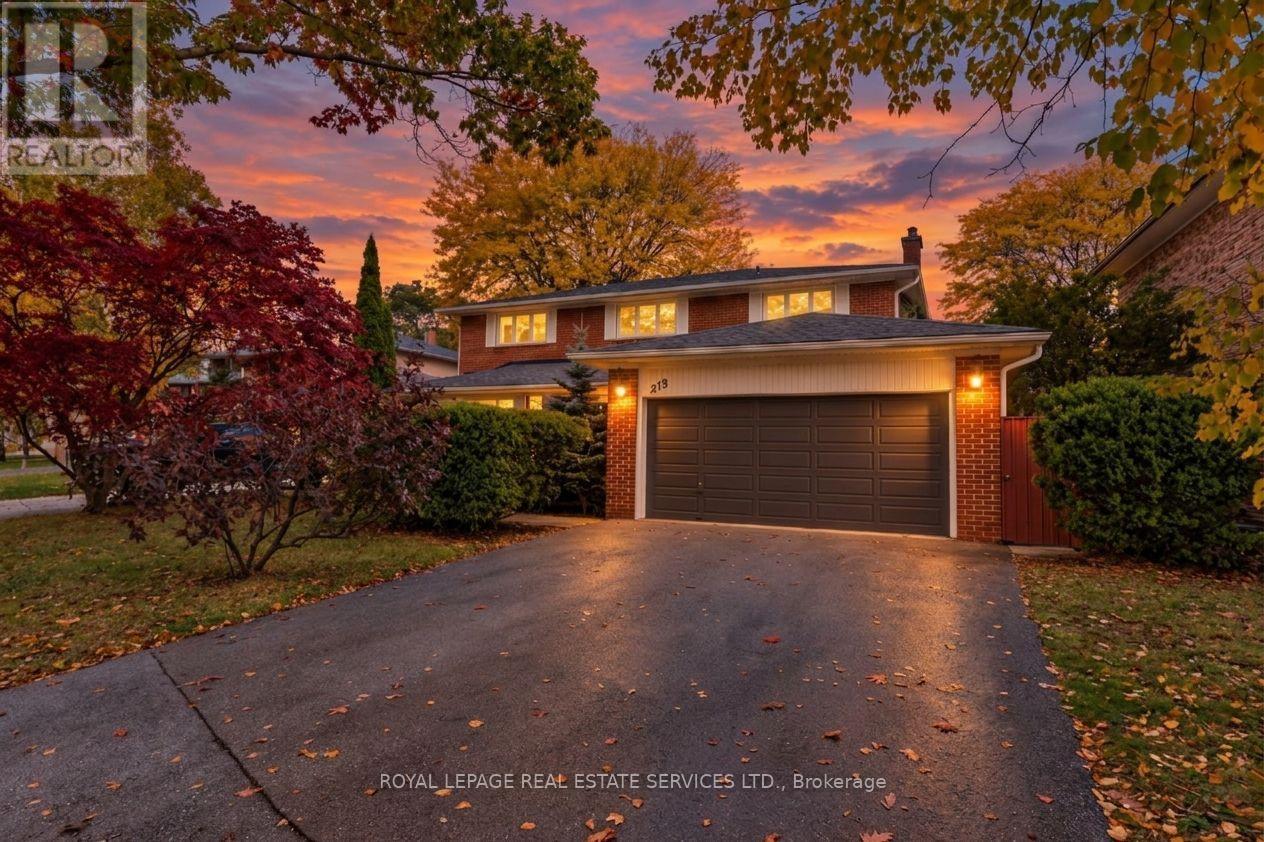
213 The Kingsway
Toronto, Ontario
Well-maintained family home in the tree-lined community of The Kingsway. This inviting home offers spacious principal rooms filled with natural light and a functional layout ideal for family living. The main floor features a welcoming double-door entrance, an open-concept living and dining area with large windows, an eat-in kitchen with ample cupboard space and a walkout to a private patio, a spacious family room with a fireplace and separate rear yard access, laundry with side entrance access, and a powder room. The upper floor features a large primary bedroom with large windows, a walk-in closet, and a private 4-piece ensuite, plus three additional generously sized bedrooms with closets and windows, and a shared 4-piece bathroom. Hardwood floors throughout the main and upper floors. The finished lower level offers above-grade windows, a spacious recreation room with fireplace and bar, a large games room, and additional storage with built-in shelving. Set on an expansive 6,673 sq. ft. lot, the property features a double built-in garage, an oversized driveway that can accommodate up to six vehicles, and a fully landscaped private rear yard with a relaxing patio. Located in the heart of The Kingsway, this home is surrounded by tree-lined streets and green spaces, with convenient access to top-rated schools, parks, local amenities, and transit. An excellent opportunity for families seeking space and comfort in a sought-after neighbourhood. (id:55460)
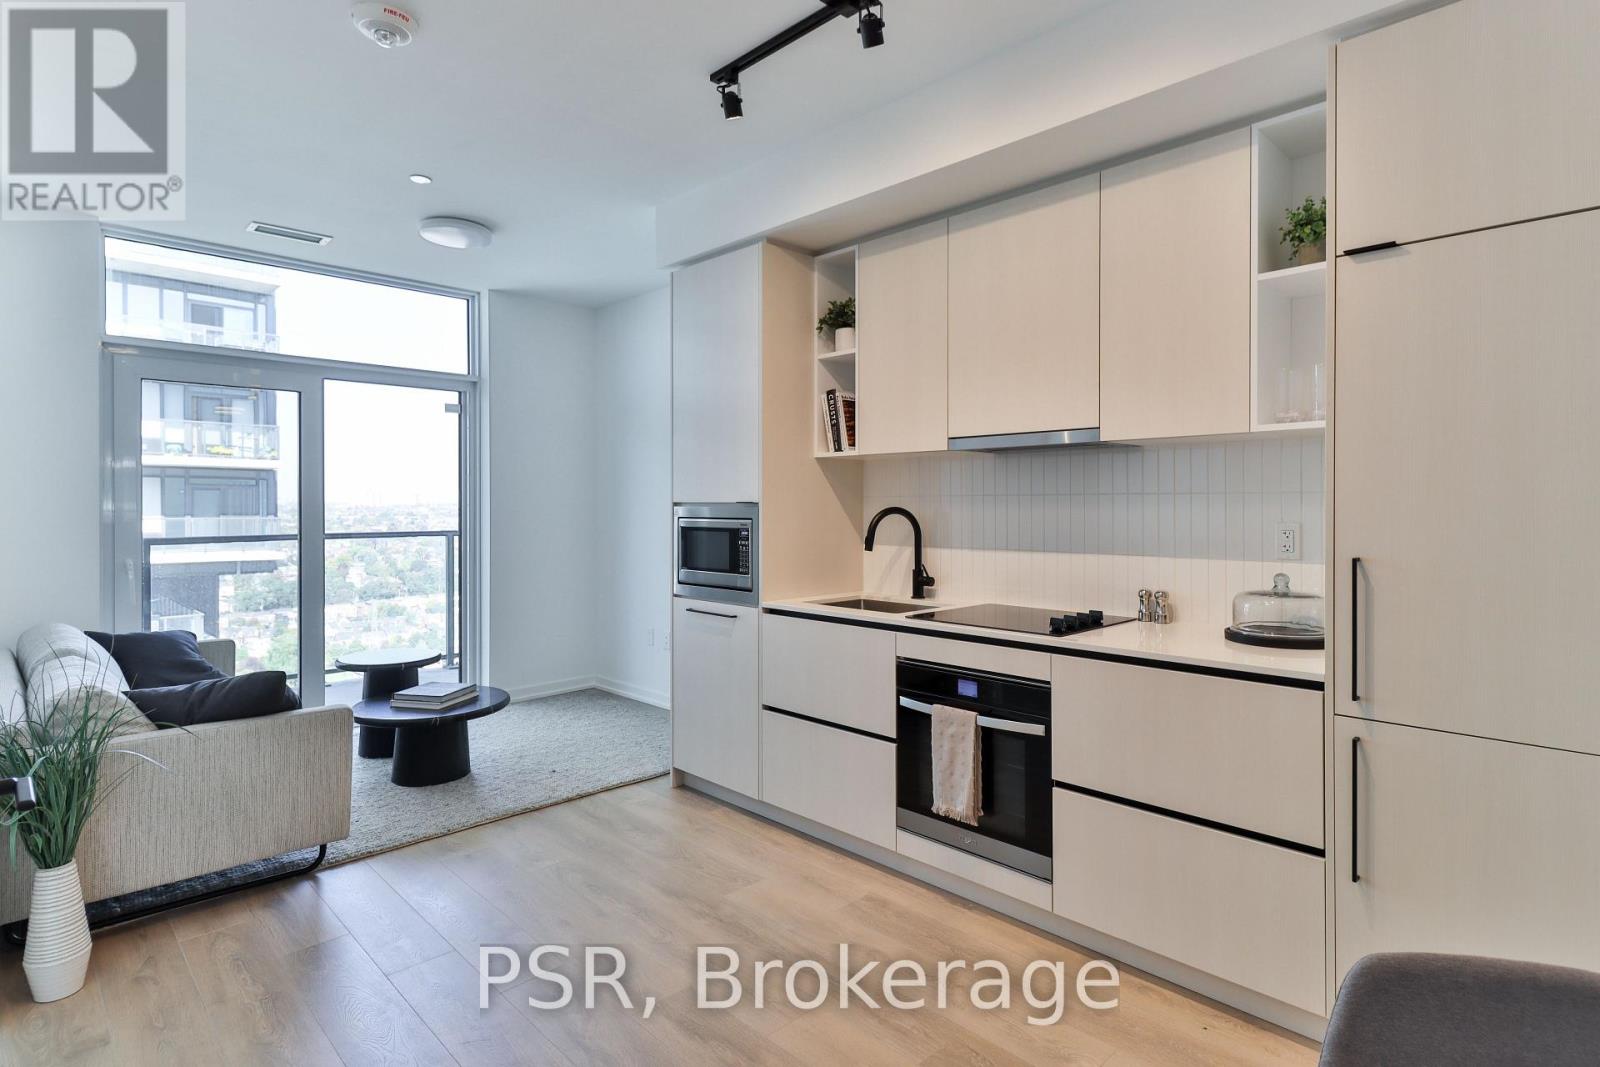
2405 - 10 Graphophone Grove
Toronto, Ontario
Welcome to this brand new beautifully designed 1-bedroom + den! Offering 609 sq. ft. ofthoughtfully planned interior space plus a 73 sq. ft. of balcony, this home combines functionality with elevated modern design. Enjoy floor-to-ceiling windows, wide-plank laminate flooring throughout, and a sleek contemporary kitchen featuring integrated, panelled appliances. Residents have access to over 22,000 sq. ft. of world-class amenities, including a rooftop pool, 24-hour concierge, state-of-the-art fitness centre, kids' playroom, co-working lounge, theatre room, BBQ stations, fire pits, and so much more. Nestled within a vibrant, one-of-a-kind master-planned community, you'll be surrounded by over 300,000 sq. ft. of brand new retail and commercial space, a new 8-acre park, and a 90,000+ sq. ft. community centre currently under construction. Enjoy the convenience of multiple TTC stops, easy access to grocery stores, and the lively restaurants and bars along Geary Avenue, all while being moments from Bloor Street, The Junction, The Annex, and Ossington. (id:55460)
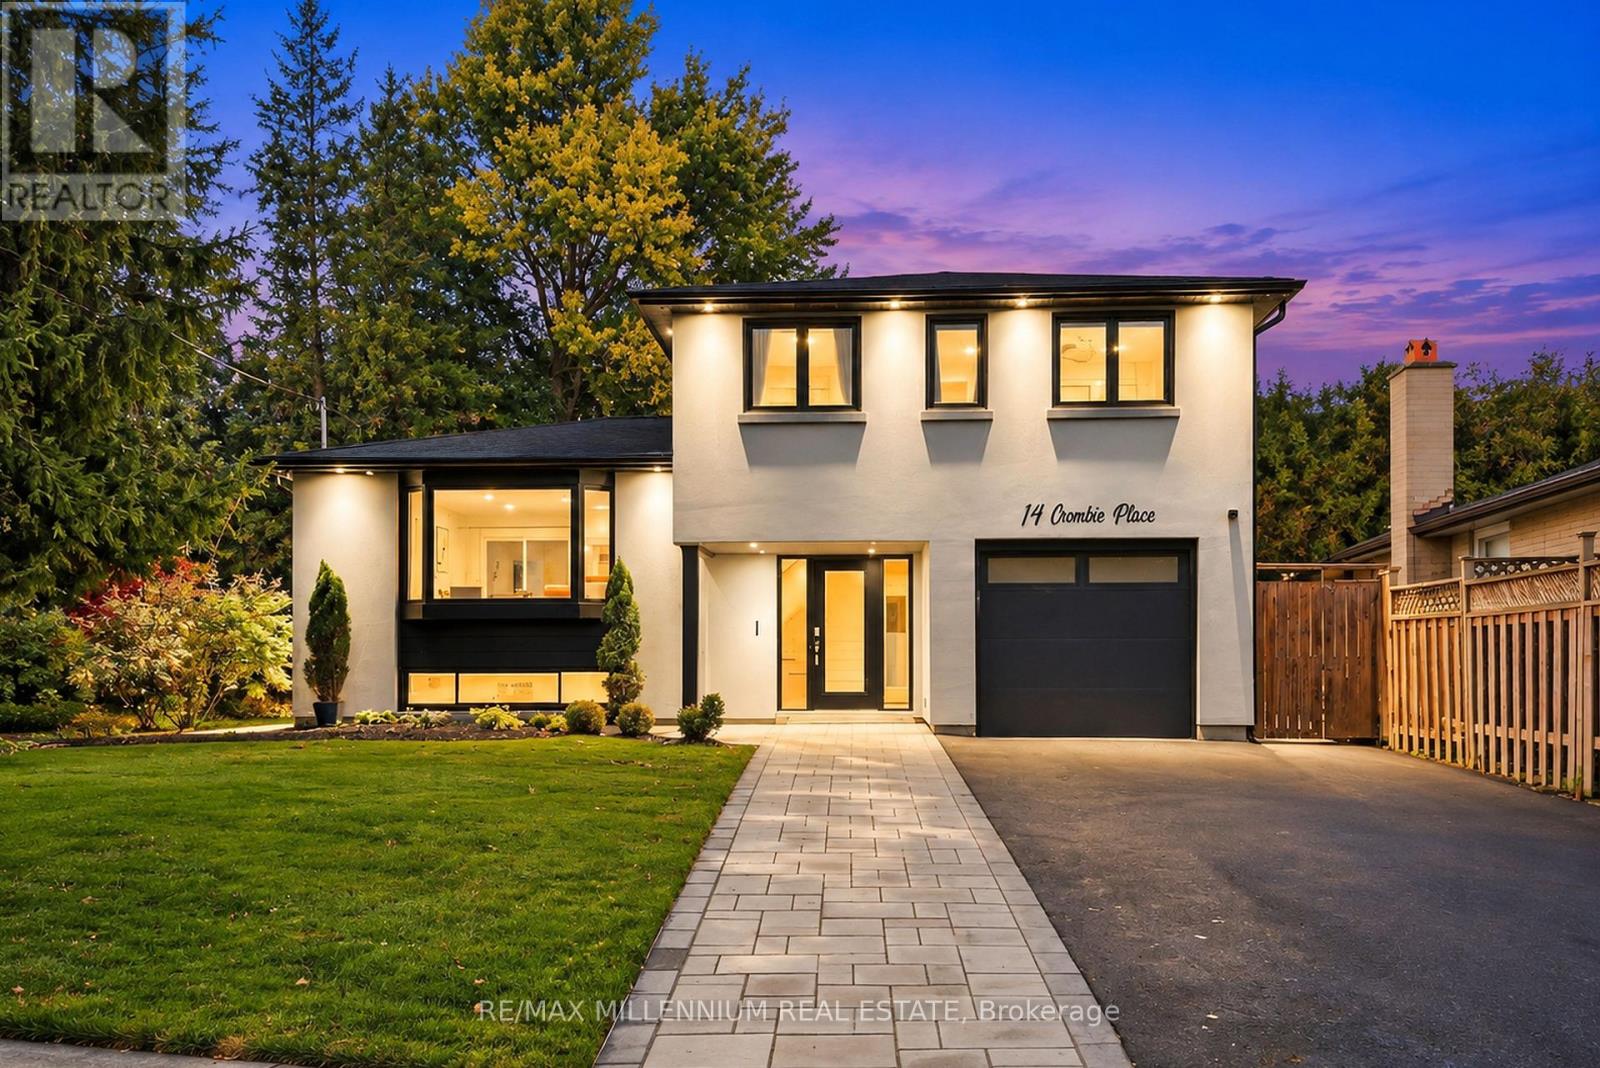
14 Crombie Place
Halton Hills, Ontario
WELCOME TO 14 CROMBIE, GEORGETOWN! NESTLED ON A QUIET CUL-DE-SAC, THIS BEAUTIFULLY UPDATED HOME FEATURES A MODERN KITCHEN WITH QUARTZ COUNTERTOPS, THREE GENEROUSLY SIZED BEDROOMS, A RECENTLY RENOVATED 4-PIECE BATHROOM, AND A BRAND-NEW MAIN-FLOOR POWDER ROOM. RECENT UPGRADES INCLUDE NEW STUCCO THROUGHOUT, POT LIGHTS, FRESH SOD, PATTERNED CONCRETE, AND A NEW DRIVEWAY ACCOMODATING UP TO SIX VEHICLES. ENJOY A BEAUTIFULLY LANDSCAPED BACKYARD SURROUNDED BY MATURE TREES, OFFERING PRIVACY AND TRANQUILITY.AN ADDITIONAL REAR LOUNGE PROVIDES VERSATILE SPACE IDEAL FOR A TV ROOM, PLAYROOM, OR POTENTIAL IN-LAW SUITE. A WONDERFUL OPPORTUNITY TO OWN A MOVE-IN-READY HOME WITH MODERN UPDATES AND FUNCTIONAL LIVING SPACE! (id:55460)
11 Dawson Crescent
Halton Hills, Ontario
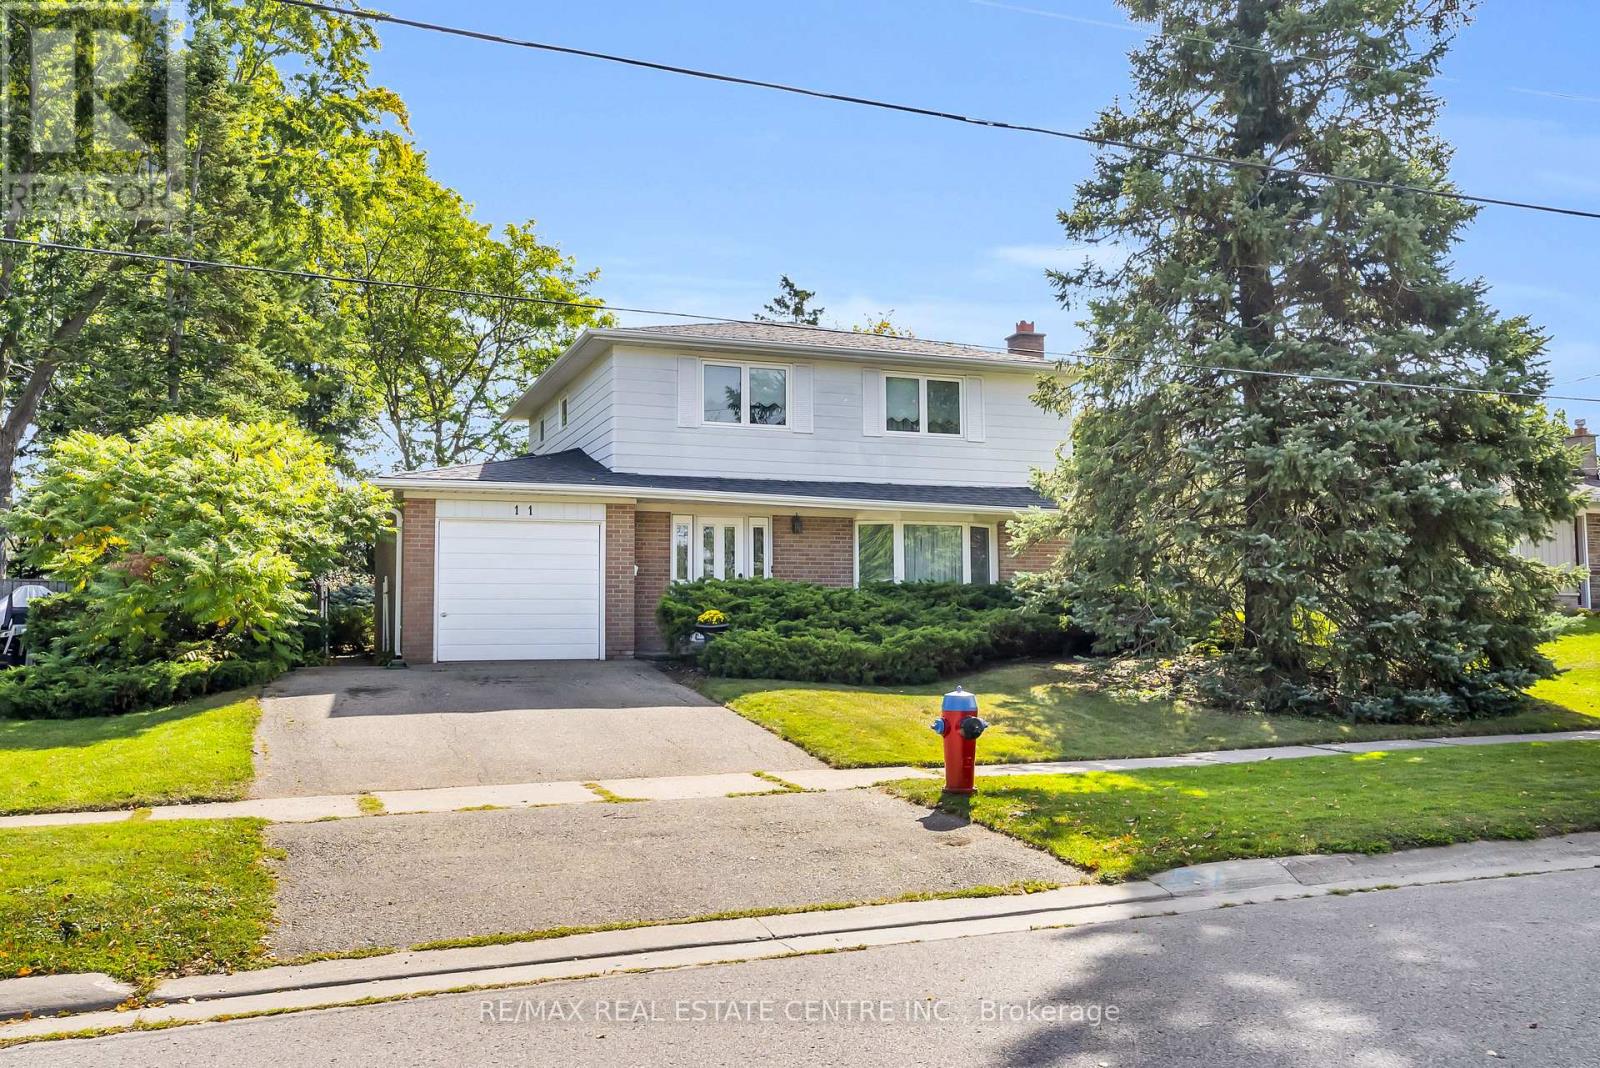
Situated on a quiet crescent in an established Georgetown neighbourhood, this spacious 4-bedroom, 2-bathroom home offers a functional layout, private backyard and plenty of room for the whole family! Lovingly owned by the same family for 45 years, this home has warmth, character and wonderful potential for its next chapter. Step inside to discover original strip oak hardwood flooring, a charming brick fireplace that serves as a focal point in the family room, and a dining room that opens to the living room, creating an inviting space for everyday living and entertaining. The kitchen features solid wood cabinetry and overlooks the private backyard, offering a peaceful view while preparing meals. A convenient main-floor powder room adds everyday practicality, while direct interior access to the garage makes bringing in groceries a breeze, especially during those chilly winter months or rainy days! Upstairs, you'll find four generously sized bedrooms, each offering bright windows and closet space, along with a full family bathroom. The basement provides additional living space with a versatile recreation room, ideal for movie nights, a playroom, home office or whatever best suits your needs. A spacious utility and laundry room adds plenty of practical space. Outside, enjoy the privacy of the backyard, perfect for relaxing, gardening or entertaining. Ideally located close to schools, parks, shopping and everyday amenities, this is a wonderful opportunity to make a well-loved home your own. With 45 years of cherished memories behind it, 11 Dawson Crescent is ready for its next chapter! (id:55460)
82 Renault Crescent
Toronto, Ontario
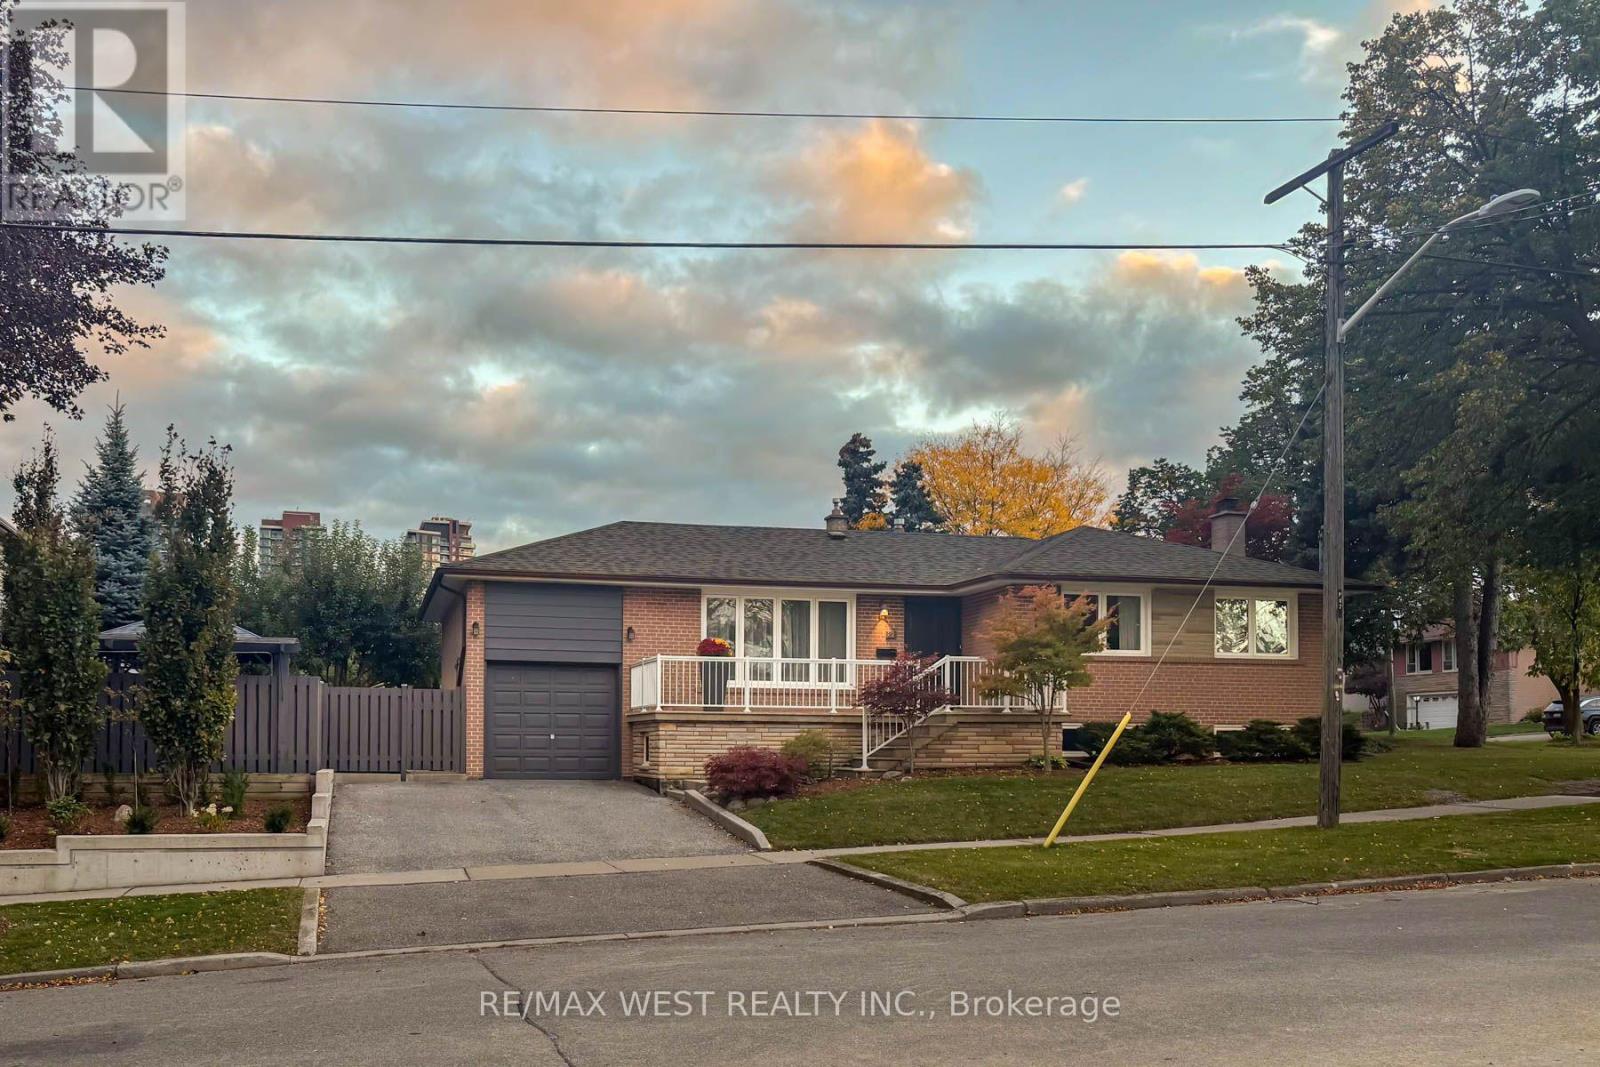
Welcome to 82 Renault Crescent, a meticulously maintained, move-in-ready 3-bedroom, 2-bathroom detached bungalow nestled on a quiet, low-traffic crescent in the highly sought-after Royal York & Eglinton neighbourhood. Blending timeless charm with modern convenience, this inviting home features a spacious front veranda, sun-filled open-concept living and dining areas, and a functional kitchen with a convenient breakfast bar-perfect for casual dining and entertaining. The home offers three spacious bedrooms, all with closets, and a pristine main bathroom with a jacuzzi tub. A separate side entrance to the lower level featuring a second kitchen, a large living/recreation room, an office area, and a 3-piece bathroom. Perfect for multi-generational living, a dedicated nanny suite, or generating potential rental income. An outdoor Lush, private backyard featuring a practical shed for extra storage, an Attached garage and a private driveway with ample parking. Nestled in a peaceful, established, family-friendly community surrounded by nature and top-tier amenities Steps away from Humber River Trails, Chapman Valley Park, Westmount Park, and LaRose Park. Minutes to La Rose Plaza, Royal York Plaza, and Humbertown Shopping Centre. A short 5-minute drive to Scarlett Woods Golf Course and just 20 minutes to Toronto Pearson International Airport Excellent public transit options, including close proximity to the planned Eglinton Crosstown West Extension. An exceptional opportunity whether you are a first-time homebuyer, a growing family, an investor, this detached home is a must-see! (id:55460)
3428 Stoney Crescent
Mississauga, Ontario
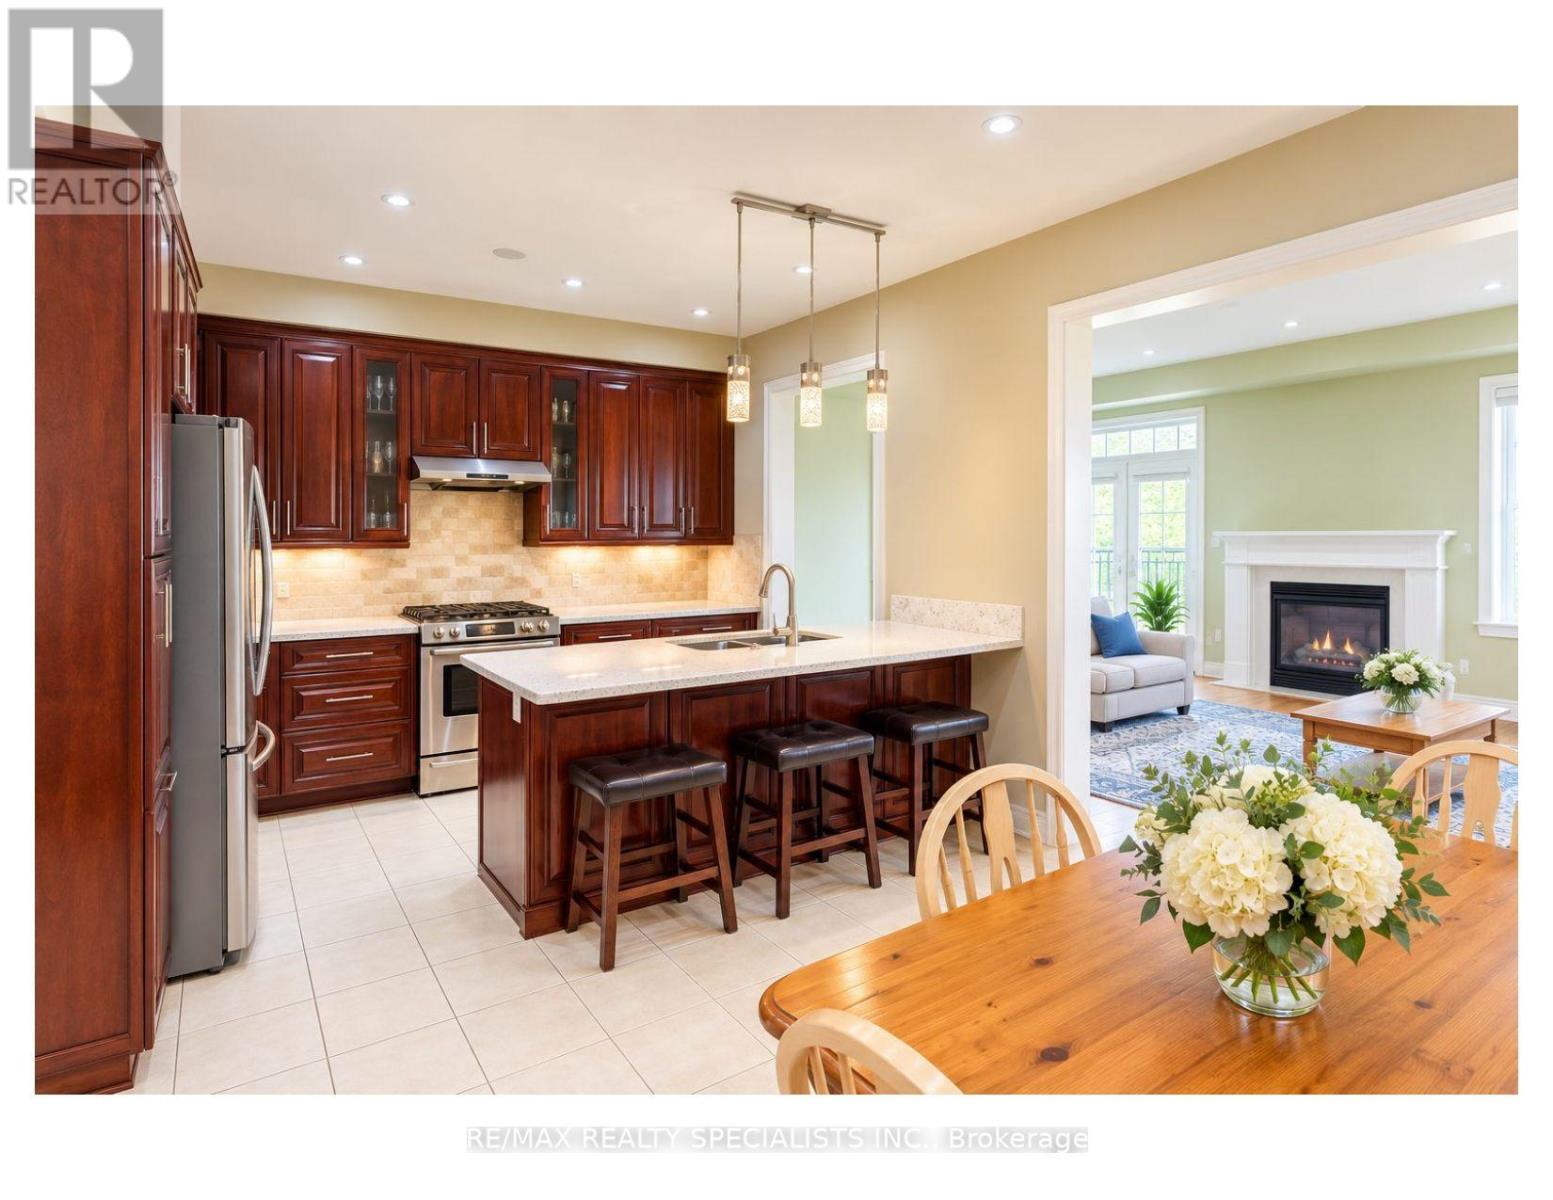
Nestled in sought after Churchill Meadows, this bright, inviting home offers over 3,000 square feet of finished living space with the flexibility to suit your lifestyle. With four bathrooms and room for four or five bedrooms, or two to three family rooms, it's ideal for multigenerational living - or simply giving your own family space to grow. A welcoming covered porch leads inside to an open-concept main floor with nine foot ceilings. The upgraded eat in kitchen features a generous stone-topped center island counter that flows into the family room, where a transom window and gas fireplace create a warm, light-filled gathering space. Enjoy a low-maintenance backyard with beautiful gardens, along with practical features including a large laundry room, cold cellar and convenient interior access to the garage. The homes configuration offers a semi-like feel, with an attached garage. Beautifully finished upgraded lower level with electric fireplace, sink, bar fridge, potential bedroom. Nearby McCracken Park and an array of other parks and green spaces add to the appeal of this welcoming neighborhood. Space, comfort and possibilities - Shopping, schools, public transit close by. Come to life in Churchill meadows! (id:55460)
12 Tammy Lane
Toronto, Ontario
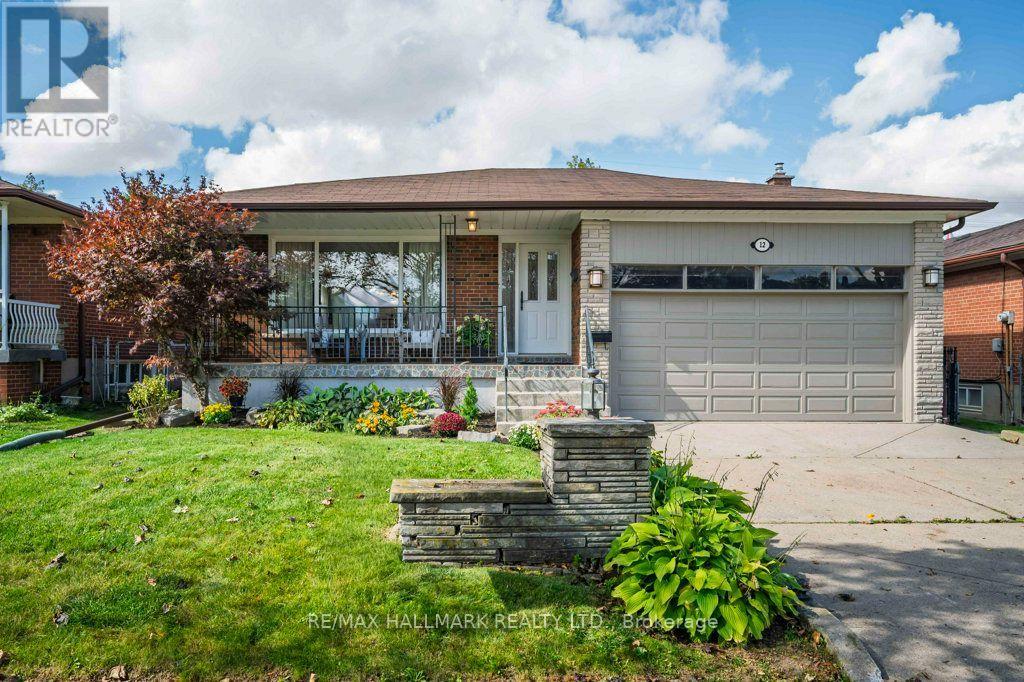
Fall In Love With This Beautifully And Meticulously Maintained Solid Brick Bungalow, Set On A Large 48.80 Ft X 113.00 Ft Lot With Over 2,800 Sq. Ft. Of Combined Upper And Lower Level Living Space. Expansive Windows Bathe The Open-Concept Living/Dining Areas In Abundant Natural Light Throughout The Day, Creating A Bright, Warm, And Inviting Atmosphere. Updated Throughout With Elegant Neutral Finishes, Freshly Painted Interior & Exterior, Renovated Lower Level 3-Piece Bathroom And A Large Finished Family Room With Fireplace And Built-Ins Offers Exceptional Versatility. The Lower Level Also Includes 2 Bedrooms: Added Living Space And Flexibility, With Excellent Potential For Either A Separate Living Arrangement, Multi-Generational Living, Work From Home Or Additional Income. Additional Features Include Ample Storage Throughout And A Sought-After Separate Side Entrance. Step Outside To A Beautifully Landscaped Private Backyard, Offering The Perfect Balance Of Interlock And Lush Green Space, Ideal For Entertaining, Or Simply Relaxing. The Garage Features A High Ceiling And Attic Storage. A Rare Combination Of An Impressive Lot, Generous Living Space, Thoughtful Updates, And Move-In-Ready Condition. Quiet Street. Impressive Space. Simply Move In And Enjoy. (id:55460)
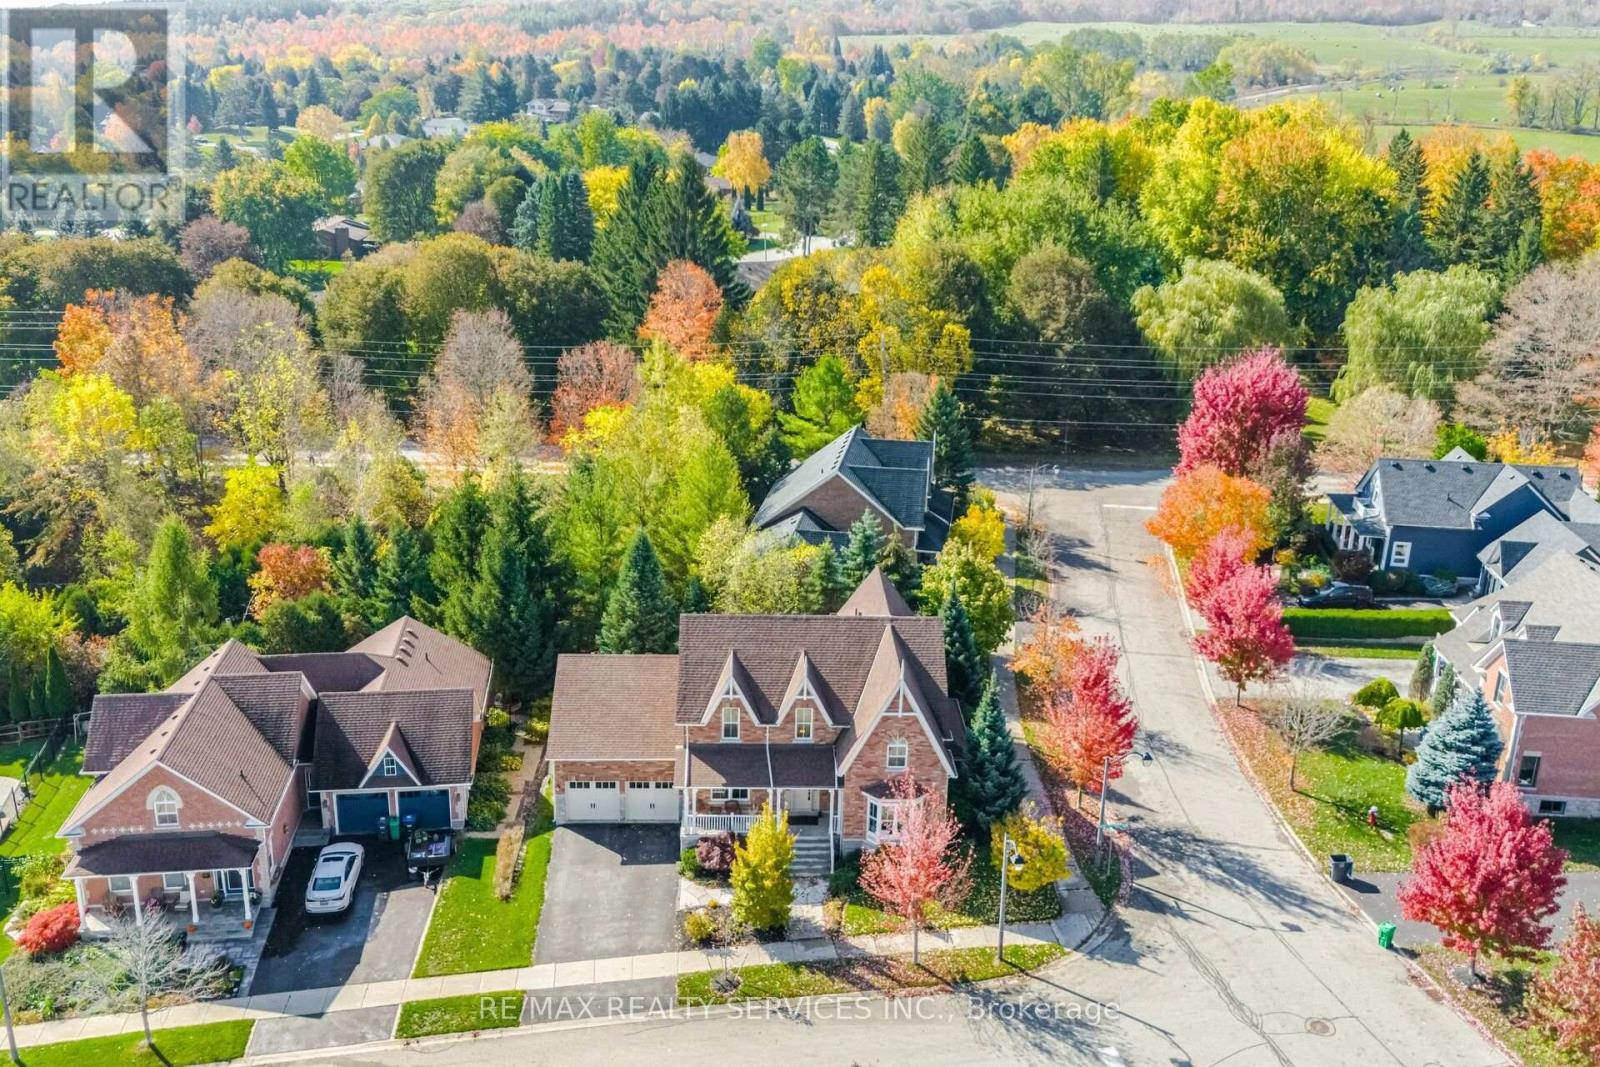
76 North Riverdale Drive
Caledon, Ontario
RARE OPPORTUNITY IN THE HEART OF INGLEWOOD! -Prepare to be impressed by the space inside! this substantial brick home offers over 3,100 sq. ft. above grade, FOUR bedrooms upstairs and room for the whole family to spread out! Set on an impressive 80-foot-wide lot in an established, family-friendly neighbourhood, it combines generous living space with the privacy and charm of village life. Step inside and discover bright, welcoming principal rooms designed for both entertaining and everyday comfort. A spacious living and dining area, inviting family room with fireplace, and well-appointed kitchen with granite counters and stone backsplash provide plenty of places to gather. Hardwood flooring adds warmth, while a flexible main-floor room makes an ideal home office, playroom or quiet retreat. Upstairs, the primary bedroom enjoys its own ensuite, complemented by three additional bedrooms-a layout families are always searching for. The newly finished, permitted WALKOUT LOWER LEVEL adds another dimension, with TWO additional bedrooms with new Jack & Jill bathroom, a kitchenette & generous recreation space. Perfect for extended family, overnight guests, teens or simply having room to enjoy your favourite hobbies. Step outside to a private patio & beautifully landscaped backyard, where mature trees create a peaceful setting for summer barbecues, morning coffee & relaxed evenings. And beyond the property, Inglewood offers a lifestyle that's hard to match. Explore scenic walking and cycling trails, meet friends at popular Coywolf Coffee, discover nearby golf courses and spend weekends hiking the breathtaking Forks of the Credit. Enjoy the warmth of a close-knit village community with convenient access to surrounding towns and everyday amenities. SIX BEDROOMS IN TOTAL, a versatile walkout design and a wonderful setting-this is the kind of home you need to see in person to appreciate. Book your showing and discover the space waiting inside! (id:55460)
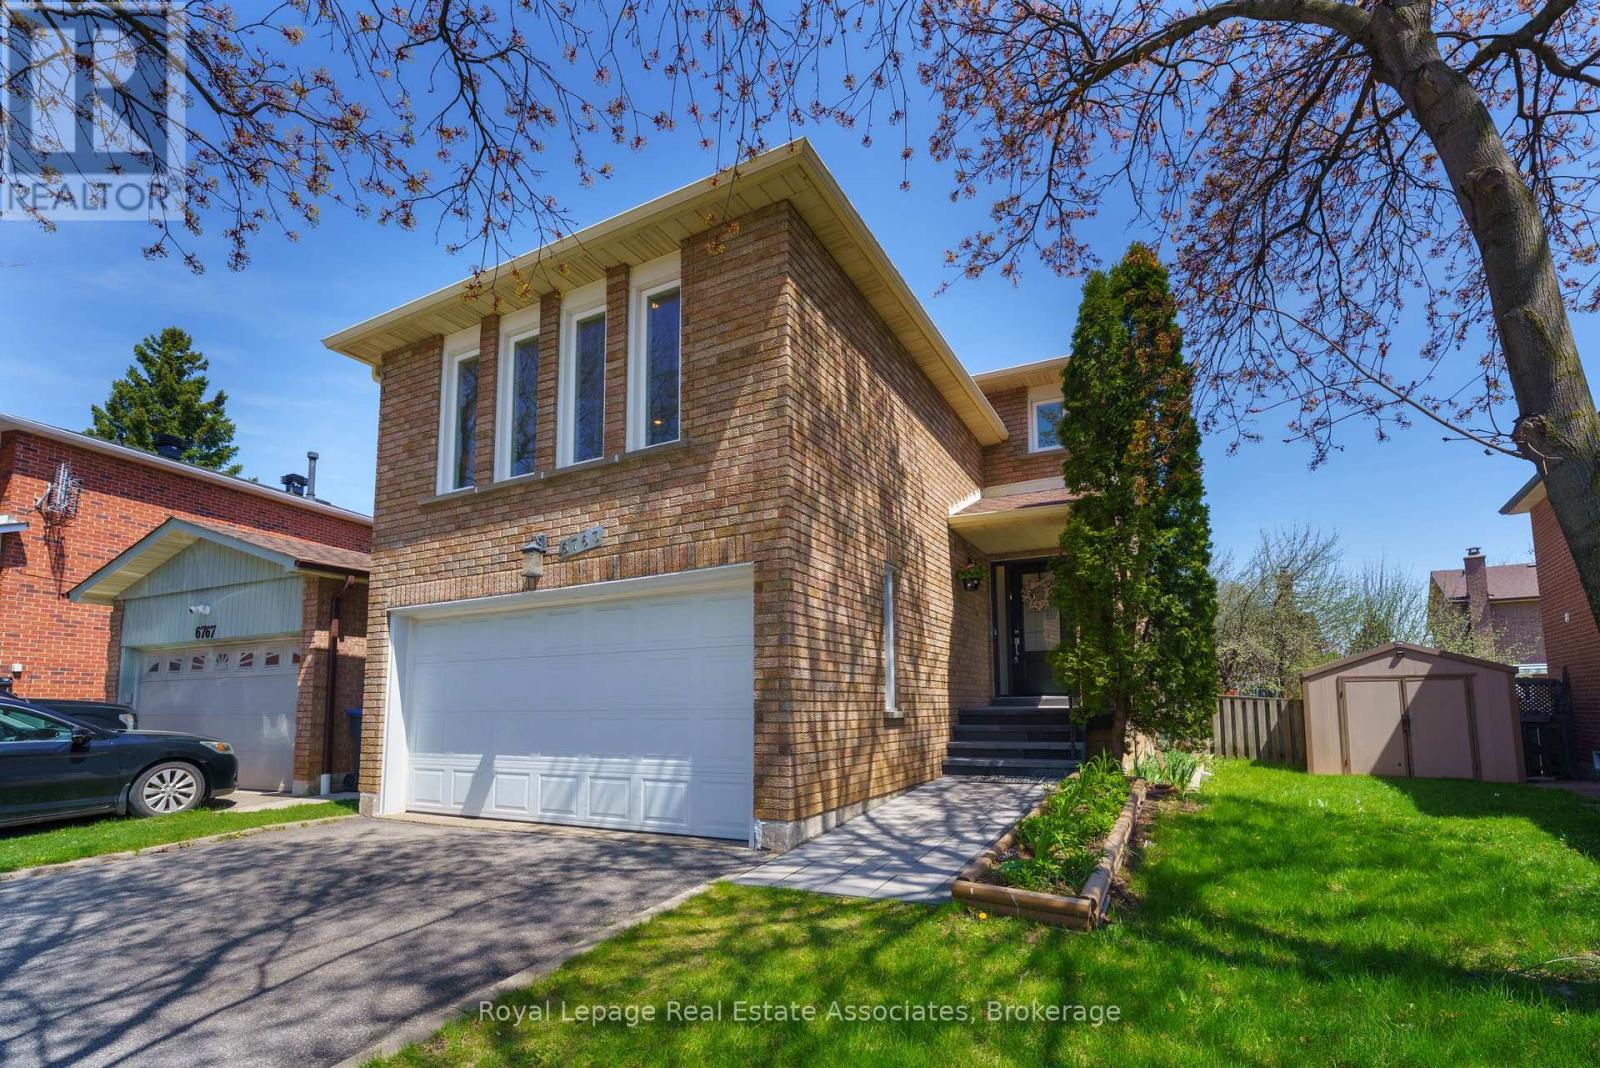
6763 Dolmage Court
Mississauga, Ontario
Beautifully maintained detached home with double-car parking, nestled on a quiet, family-friendly cul-de-sac in sought-after Meadowvale, Mississauga. Situated on a rare pie-shaped lot, this move-in-ready home offers over 2,700 sq. ft. of finished living space. Features spacious living and dining rooms, an updated kitchen with stainless steel appliances, and a sun-filled breakfast area with walk-out to a large deck, perfect for entertaining. Hardwood flooring, fresh paint (2026) and pot lights in the living, dining and family rooms (2026) add a fresh, modern touch. The upper level offers a spacious family room with cozy fireplace, a generous primary bedroom with his-and-hers closets and private ensuite, two additional bedrooms and a beautifully renovated main bathroom. The finished basement features a large recreation room, 4-piece bathroom, laundry area, cold cellar and ample storage. Enjoy a fully fenced backyard with privacy and space for outdoor gatherings. Furnace and A/C updated in 2024. Conveniently located close to schools, parks, Meadowvale Town Centre, GO Transit and Highways 401, 403 and 407. Vacant and available for immediate possession! OPEN HOUSE - Sunday, October 18, 2-4pm (id:55460)
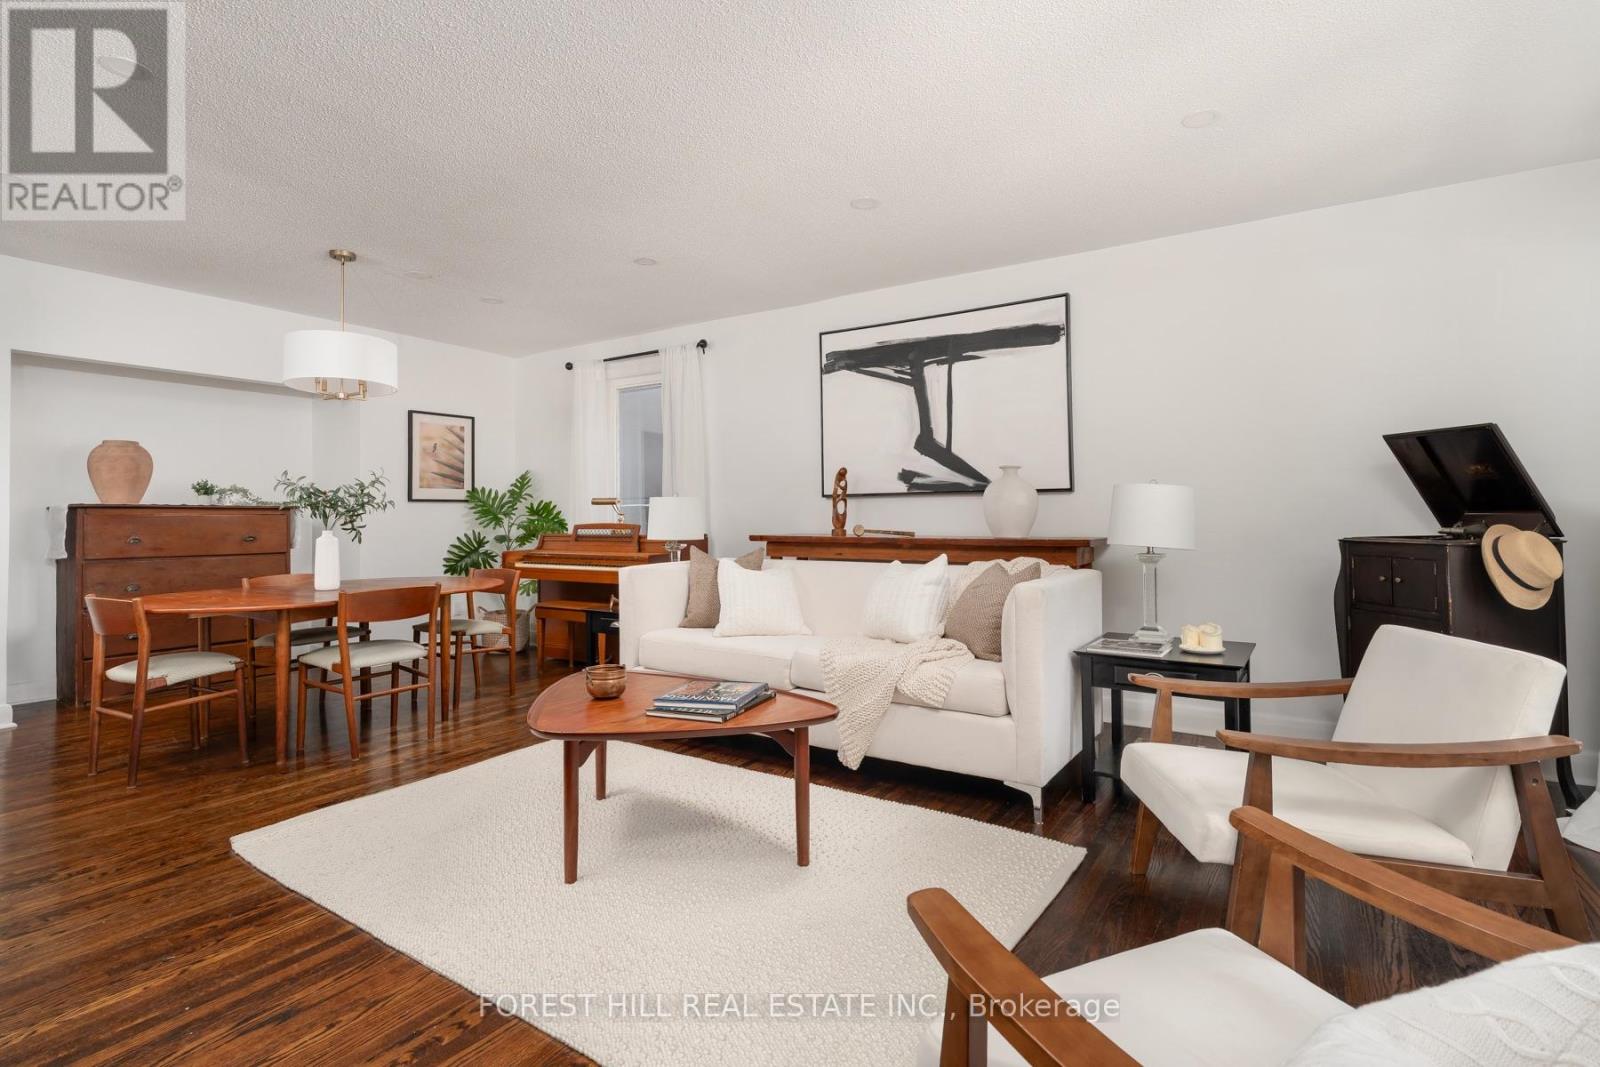
37 Cynthia Road
Toronto, Ontario
Welcome to 37 Cynthia Rd, a detached bungalow in Roselands, at the end of a quiet cul-de-sac directly across from Scarlett Woods Golf Course and steps from the expansive Humber River park and bike trails that go right to Lake Ontario. This 2 plus 1 bedroom home sits on an extra-wide 45 ft x 112 ft lot and suits first-time buyers and downsizers alike. The home has been updated, renovated and freshly painted, with beautiful hardwood floors throughout, pot lights and a bright eat-in kitchen open to the dining area with white shaker cabinets and granite counters. The open-concept main floor has large principal rooms and a lovely spa-inspired bathroom, renovated this year. The spacious primary bedroom has a large window overlooking the private backyard, and the second bedroom opens directly to the backyard deck. Originally a 3-bedroom layout, it was converted into 2 generous bedrooms and can be returned to the original floor plan. A separate side entrance leads to a finished lower level with wide-plank laminate floors and pot lights, a large recreation room, a three-piece bath and an additional bedroom, currently used as a workshop and storage room. Step outside into a private, serene, fully fenced backyard with a low-maintenance Brazilian hardwood deck made for summer dinners. A detached garage and a long private driveway with parking for 5 cars complete the exterior. This move-in-ready home is steps from public transportation, Lambton Golf & Country Club, Scarlett Woods Golf Course, James Gardens and the scenic Humber Trails, and close to the shops along St Clair West, The Stockyards, Old Mill subway station, Hwy 400 and Mount Dennis Station with the UP Express, GO train and Eglinton Crosstown, 16 minutes to Union Station or Pearson Airport. Bloor West Village is a short ride away. Ravine quiet, with the city minutes from your door. (id:55460)
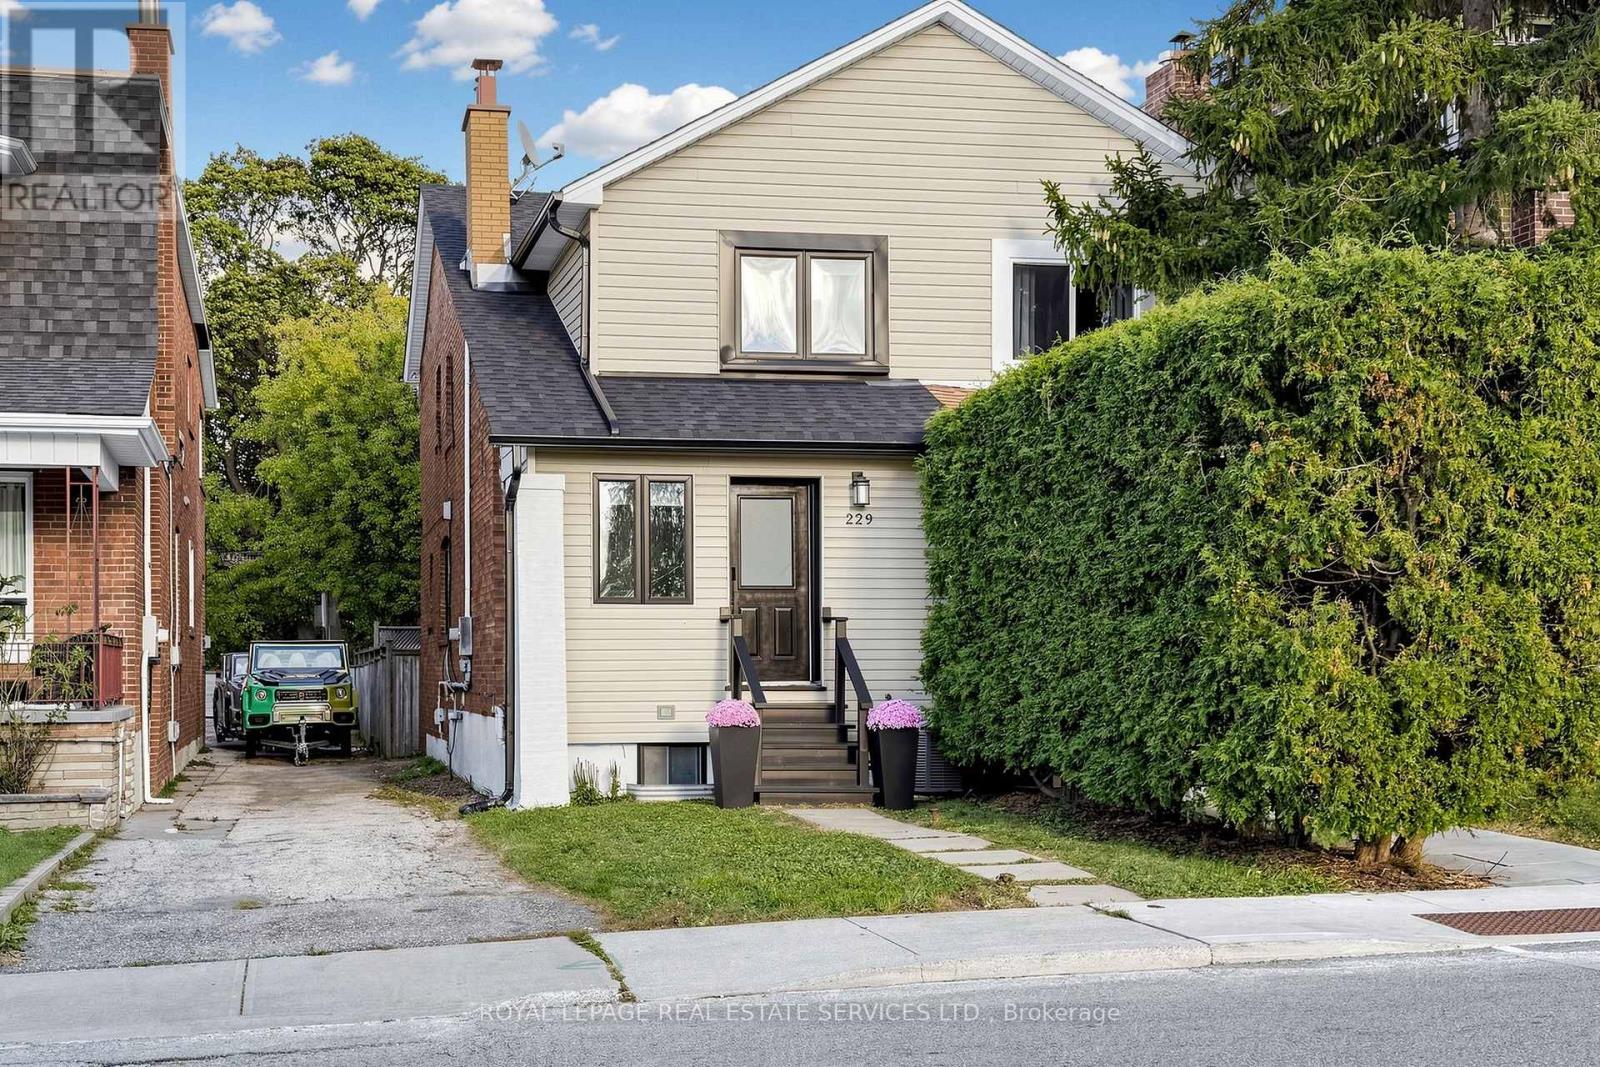
229 Mcroberts Avenue
Toronto, Ontario
Welcome to this bright Semi-Detached Home in Desirable, Family-Friendly Corso Italia/Caledonia Neighborhood! This beautifully renovated home features a designer-inspired transformation completed in 2016. The open-concept main floor offers a spacious living and dining area, a large modern kitchen, and a convenient powder room. Enjoy peace of mind with newer windows, doors, furnace and roof, sump pump and 200-amp electrical service. The finished basement, complete with a private separate entrance and separate laundry, offers excellent in-law suite or rental income potential, or can easily be converted back to a single-family layout. Step outside to a fenced yard backing onto a mutual lane, with one parking space. Ideally located just steps to top-rated schools, parks, a recreation centre, TTC, and the Eglinton LRT. A fantastic opportunity for homeowners and investors alike - live in it, rent it, or enjoy the best of both worlds! (id:55460)