
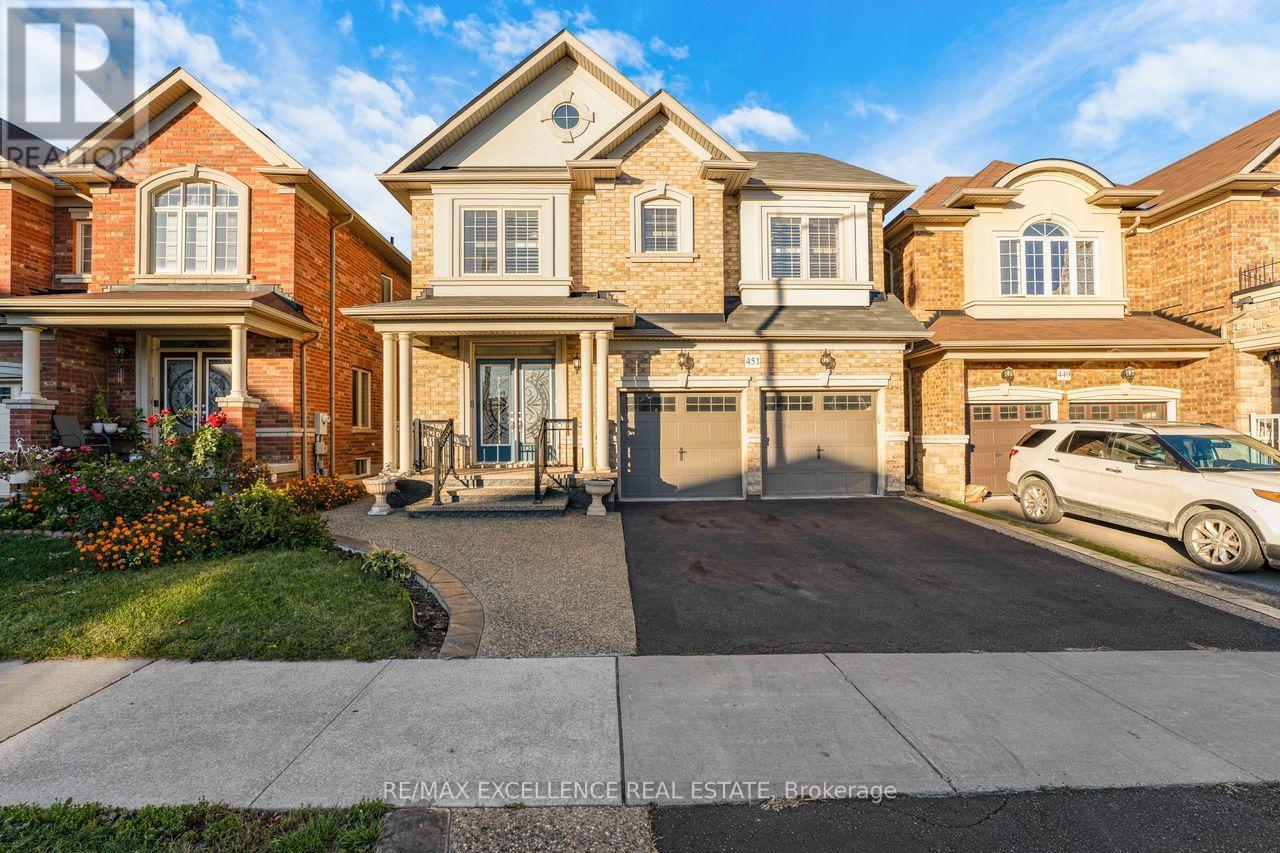
451 Brisdale Drive
Brampton, Ontario
**LEGAL BASEMENT APARTMENT** Welcome to this beautifully maintained 4-bedroom, 3.5-bathroom home offering approximately 2,738 sq. ft. of above-grade living space. The main floor features 9-ft ceilings and a functional layout with separate living, dining, and family rooms. The spacious family-sized kitchen is upgraded with quartz countertops, built-in appliances, ample cabinetry, and a bright dinette area-perfect for everyday family living and entertaining.Proudly maintained by the original owners for the past 9 years, this spotless home shows true pride of ownership. Enjoy hardwood flooring throughout with no carpet, along with a convenient second-floor laundry room. All four bedrooms offer direct access to a washroom, providing exceptional comfort and privacy for the entire family. Comes with legally registered second-dwelling basement apartment with the City of Brampton, featuring 2 bedrooms and 2 full bathrooms-an excellent opportunity foradditional rental income or extended family living. Loaded with upgrades and exceptionally well cared for, this home is truly a must-see. (id:55460)
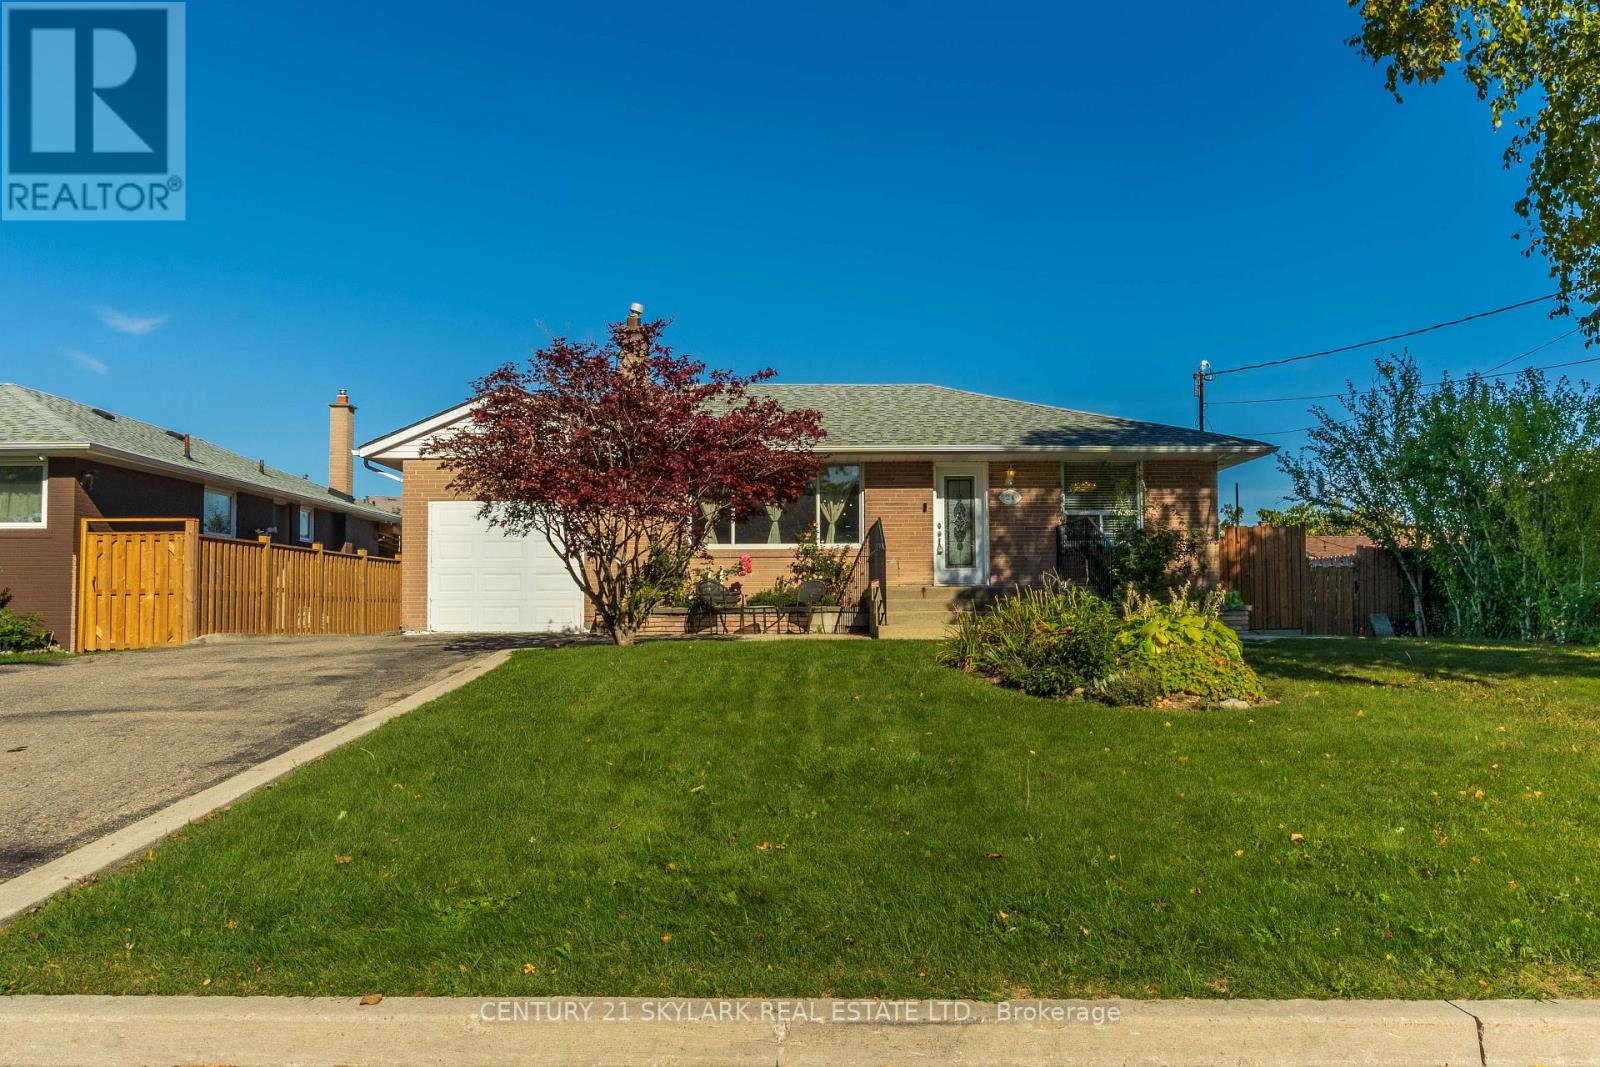
24 Aura Lea Boulevard
Toronto, Ontario
**Welcome to this Bright & Spacious 4-Bedroom, 2-Bathroom Detached Home in Toronto**1,095 Square Feet as per MPAC**AC & Furnace Replaced (2023)**Roof Replaced (2018)**Abundant Natural Light Throughout, Creating a Bright & Welcoming Atmosphere**Attached Garage Thoughtfully Converted into a Primary Bedroom, Expanding the Original 3-Bedroom Layout to 4 Bedrooms**Live-In Nanny Suite-Style Basement with Studio-Style Layout, Plus a Versatile Den that can be used for Multiple Purposes**Laundry Room is in the Basement**Exceptionally Wide and Deep Lot with No Sidewalk**Just a 5-Minute Drive to North York Sheridan Mall for Shopping & Everyday Essentials** (id:55460)
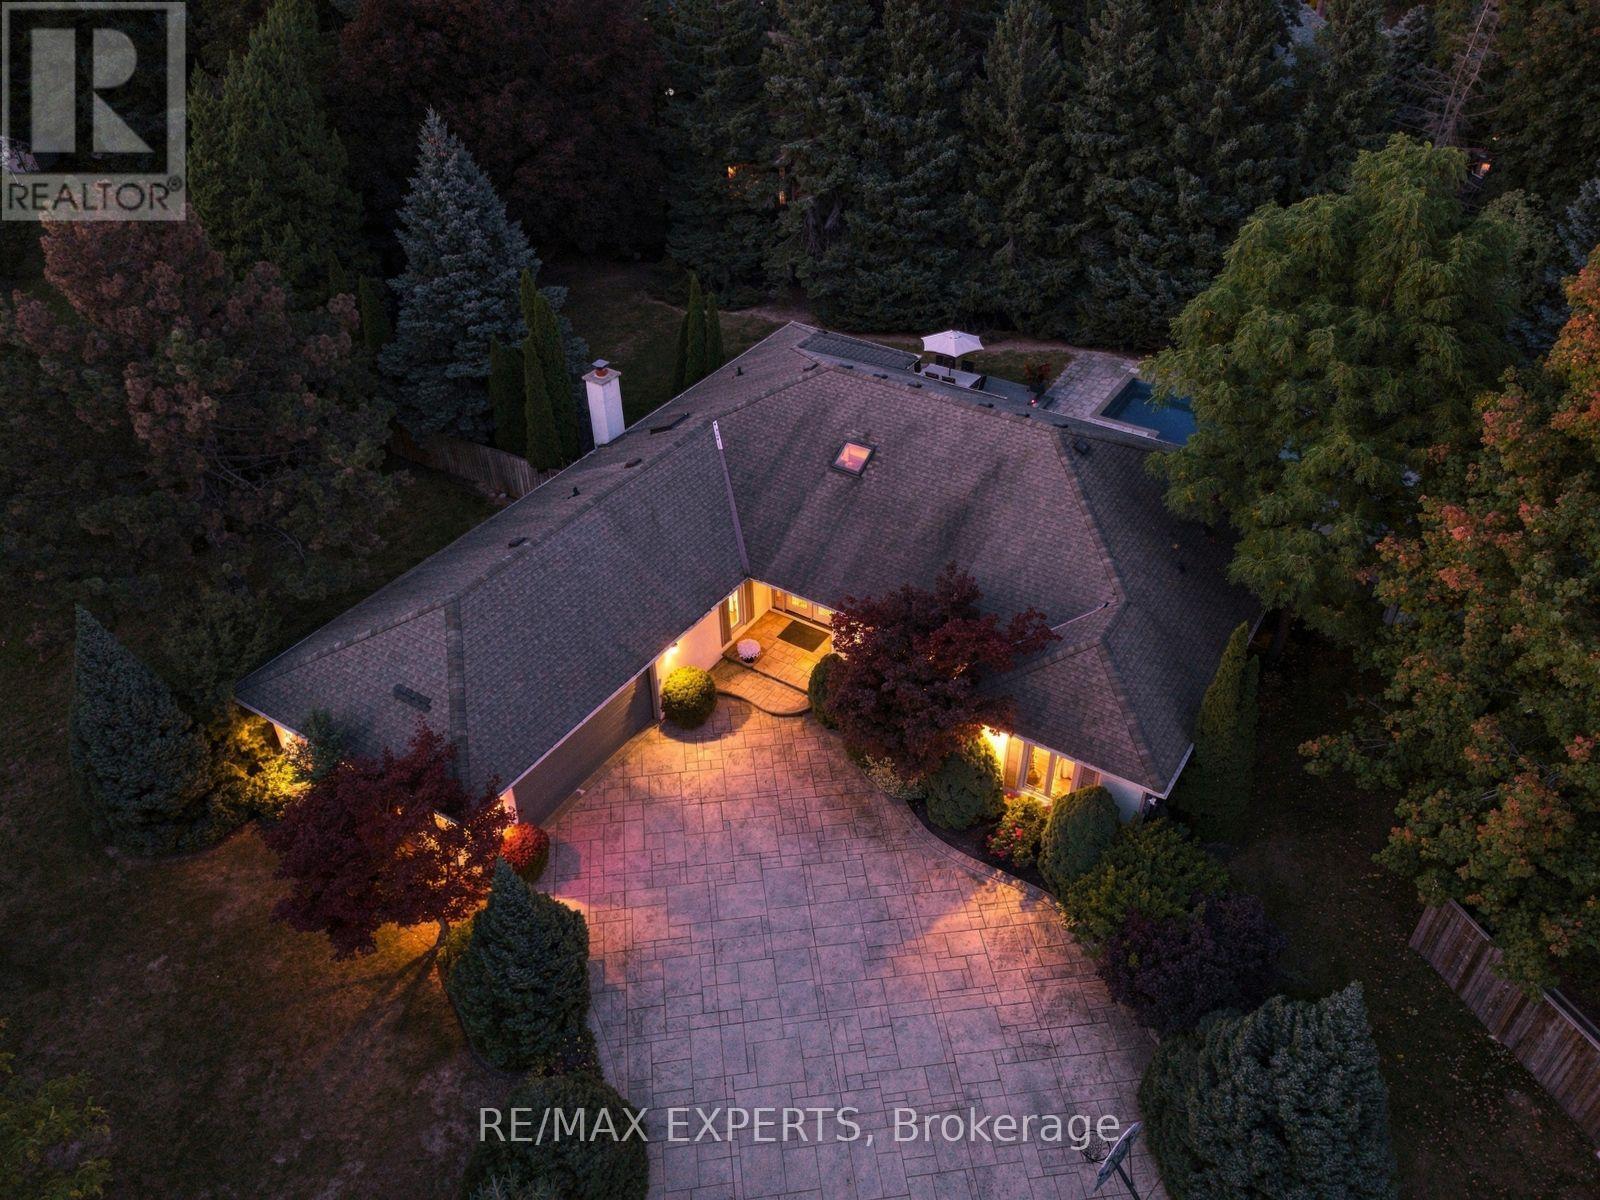
8 Fendley Court
Brampton, Ontario
Welcome to 8 Fendley Court, a rare bungalow retreat tucked away on a quiet, private court in Brampton, set on an impressive just-under-half-acre lot. Offering approximately 2,500 sq. ft. of thoughtfully designed living space, this beautifully maintained 3-bedroom, 4-bathroom home combines comfort, functionality, and exceptional outdoor living. Step inside to a bright, inviting layout filled with abundant natural light, with expansive views of the backyard oasis from both the living room and primary bedroom. The thoughtfully designed floor plan offers generous principal rooms, while the sun-filled solarium creates the perfect space to enjoy the surrounding landscape year-round. Outside, your own private retreat awaits with a sparkling inground pool, expansive composite deck, beautifully landscaped grounds, and a built-in sprinkler system for effortless lawn and garden maintenance. Whether entertaining guests poolside, enjoying a quiet morning outdoors, or simply unwinding in your own backyard sanctuary, this property delivers the ultimate in privacy and tranquility. Ideally located just minutes from Heart Lake Conservation Area, parks, schools, shopping, dining, and everyday amenities, 8 Fendley Court offers the rare combination of a peaceful court setting, generous lot, functional bungalow living, and resort-inspired outdoor space-all in one exceptional Brampton address. (id:55460)
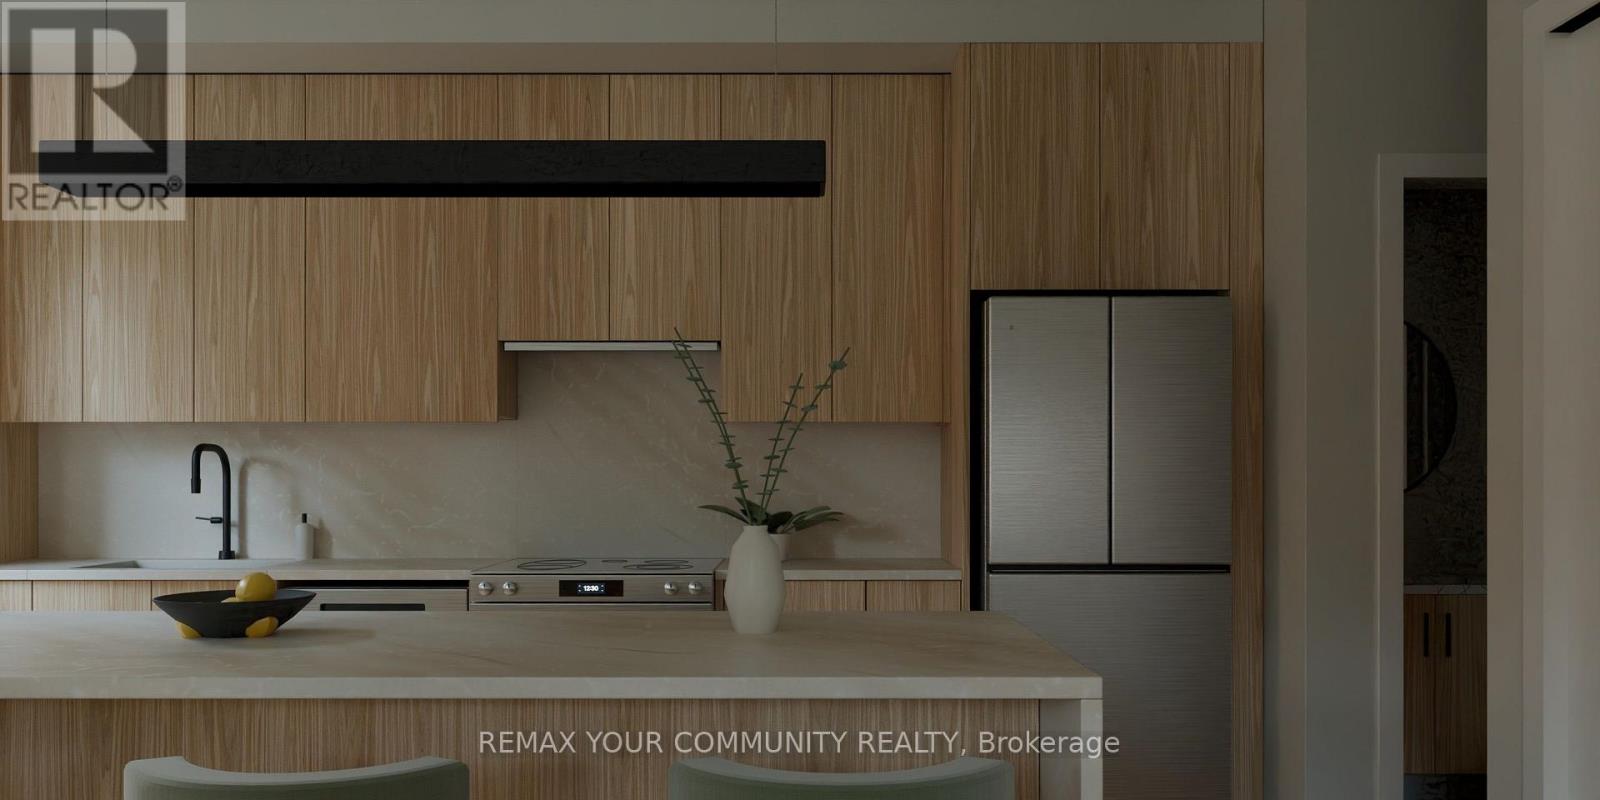
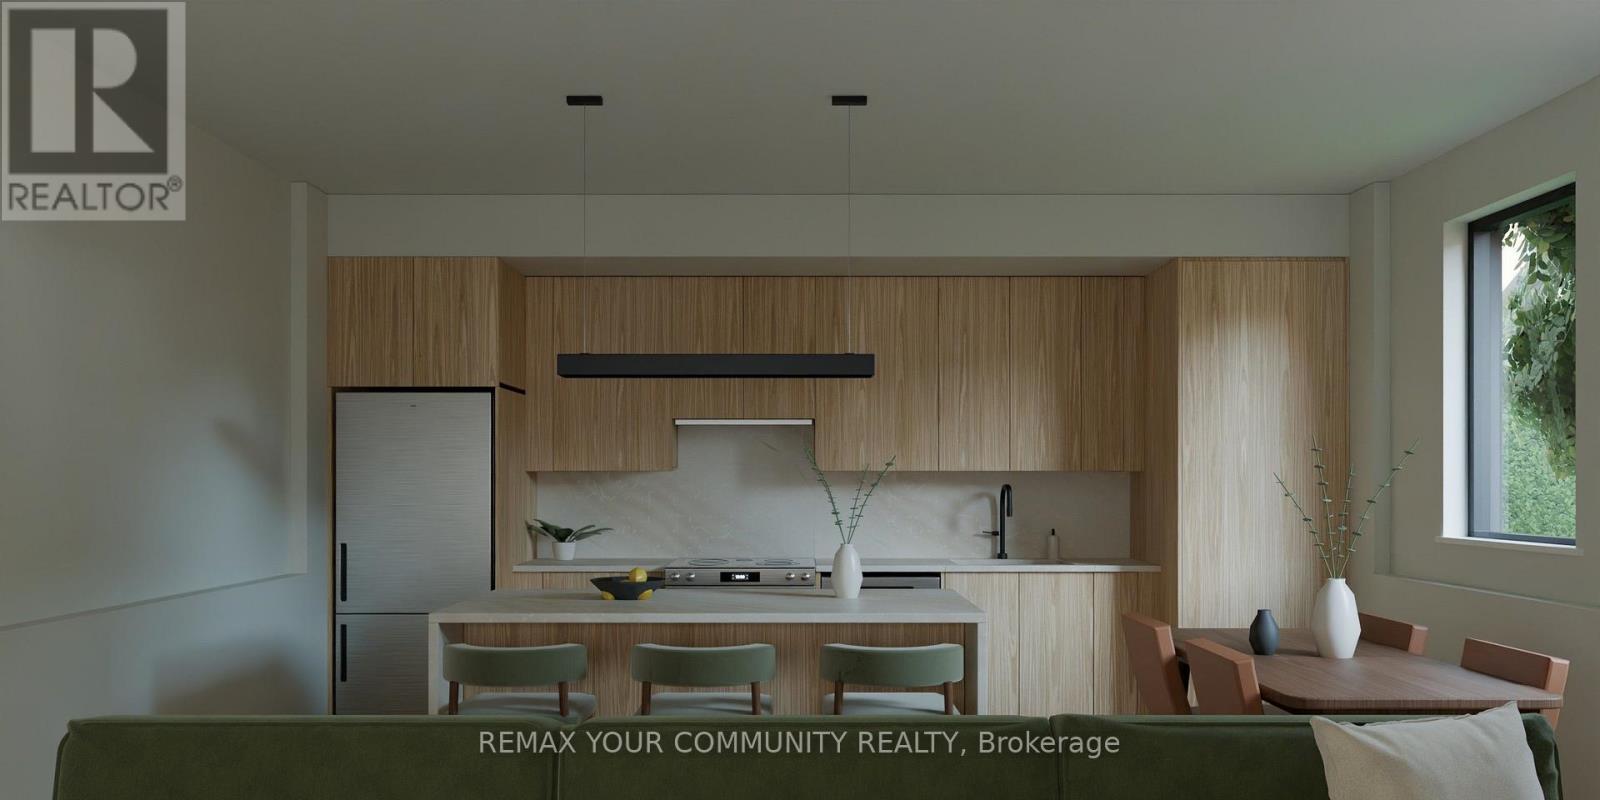
4 - 16 Vanevery Street
Toronto, Ontario
Welcome To 16 Vanevery Street, A Newly Built Multi Unit Residence In The Heart Of Mimico. ThisImpressive Property Offers Five Private, Family Friendly Units, Each Thoughtfully Finished WithA Modern, High End Feel. Every Unit Features 3 Bedrooms, 3 Bathrooms, And Over 1,200 SquareFeet Of Well Designed Living Space. Unit #4 Offers A Private Rear Entrance With Its Own RearParking Space, And Generously Provides 1,300 Square Feet Of Living Space On The Main And LowerFloor. Ideally Located Just Minutes From Mimico GO, The Lake Ontario Waterfront, Scenic ParksAnd Trails, Local Shops, Restaurants And Everyday Amenities, With Easy Access To Lake ShoreBoulevard, The Gardiner And Downtown Toronto. (id:55460)
5 - 16 Vanevery Street
Toronto, Ontario
Welcome To 16 Vanevery Street, A Newly Built Multi Unit Residence In The Heart Of Mimico. This Impressive Property Offers Five Private, Family Friendly Units, Each Thoughtfully Finished With A Modern, High End Feel. Every Unit Features 3 Bedrooms, 3 Bathrooms, And Over 1,200 Square Feet Of Well Designed Living Space. Unit #5; The Garden Suite Is A Completely Private,Self-Contained Luxury Dwelling With No Shared Living Space With The Main Residence. Its Separate Entrance, Upscale Finishes, And Independent Layout Offer Exceptional Privacy, Comfort,And The Feel Of A Home All Its Own. Ideally Located Just Minutes From Mimico GO, The Lake Ontario Waterfront, Scenic Parks And Trails, Local Shops, Restaurants And Everyday Amenities,With Easy Access To Lake Shore Boulevard, The Gardiner And Downtown Toronto. (id:55460)
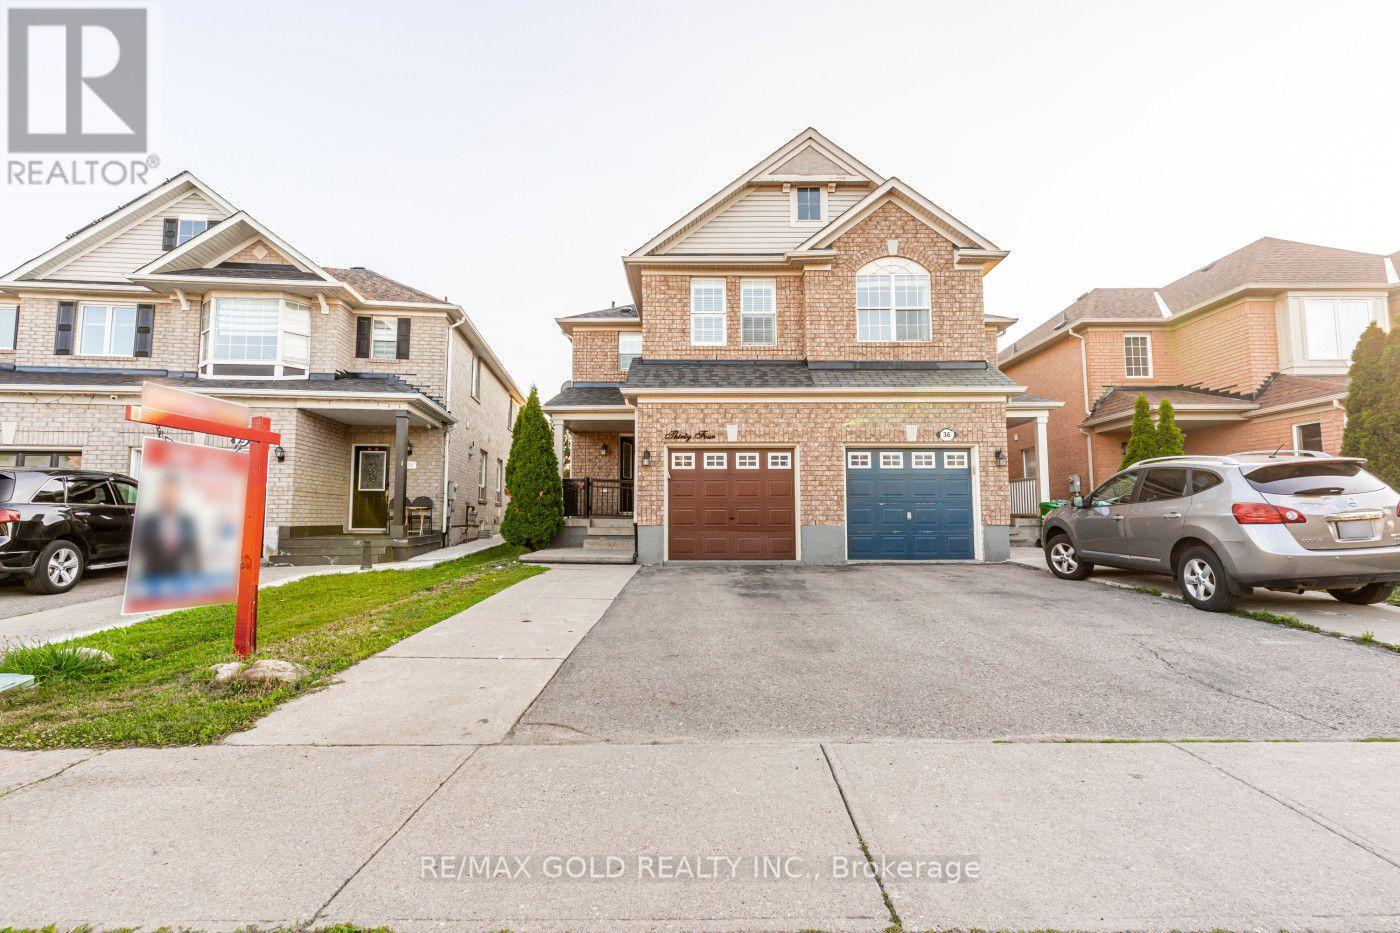
34 Jingle Crescent
Brampton, Ontario
Absolutely Gorgeous!! Welcome to this Beautiful Well Maintained Semi with a unique blend of comfort and style in high prestigious area of Castlemore, Most Desirable Location. House Features Separate Living, Dining, Family Room, and great size Kitchen. Freshly Painted main floor, Hardwood on Main Floor, 3 Spacious Bedrooms include Primary Bedroom W/Ensuite & Walk in closet. Laundry on second floor. The fully finished 1 bedroom basement extends the living space, boasting a bright, open-concept layout. No House at the back. Close to Schools, Park &Shopping Plaza. A Must See !! (id:55460)
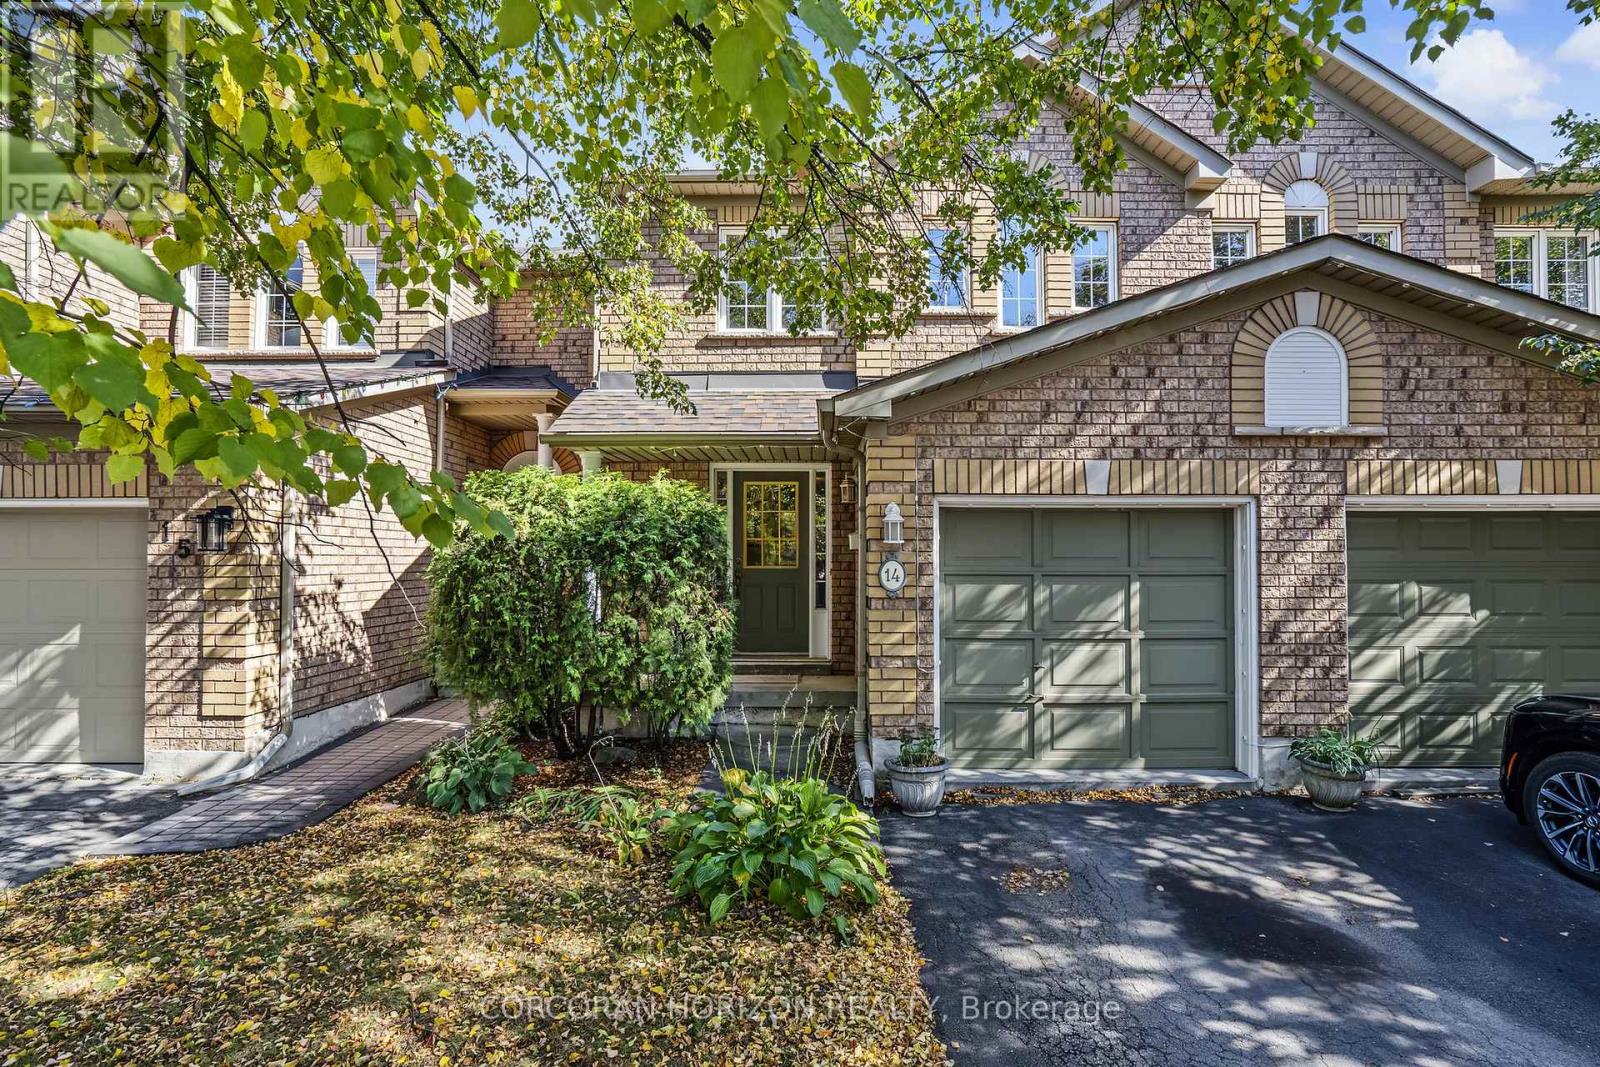
14 - 2871 Darien Road
Burlington, Ontario
Set in the heart of Millcroft, this 3 bedroom, 3 bathroom townhome offers a versatile layout, a fully finished basement and a private backyard with no rear neighbours. The open-concept main floor seamlessly connects the kitchen, dining and living areas, creating an inviting space for everyday living and entertaining. Upstairs, you'll find three bedrooms, including a spacious primary with ensuite, while the third bedroom offers flexibility as a home office, nursery or guest room. The fully finished basement expands the home's usable space with a den, family/games area, spacious laundry room and ample storage, including under the stairs. Outside, the fully fenced backyard offers plenty of room to relax, entertain and enjoy the outdoors. Ideally located one minute from Hwy 407, within walking distance of Millcroft Shopping Centre, and minutes from Appleby GO Station with direct service to Union Station. Top-rated schools include Charles R. Beaudoin PS (8.3/10) and Sacred Heart of Jesus ES (8.4/10). For golf enthusiasts, nearby Millcroft Golf Club adds another lifestyle advantage to this well-connected location. A home that brings together flexible living space, backyard privacy and the everyday convenience of Millcroft. Recent updates include the furnace (2022), hot water heater (2019) and roof (2017) (id:55460)
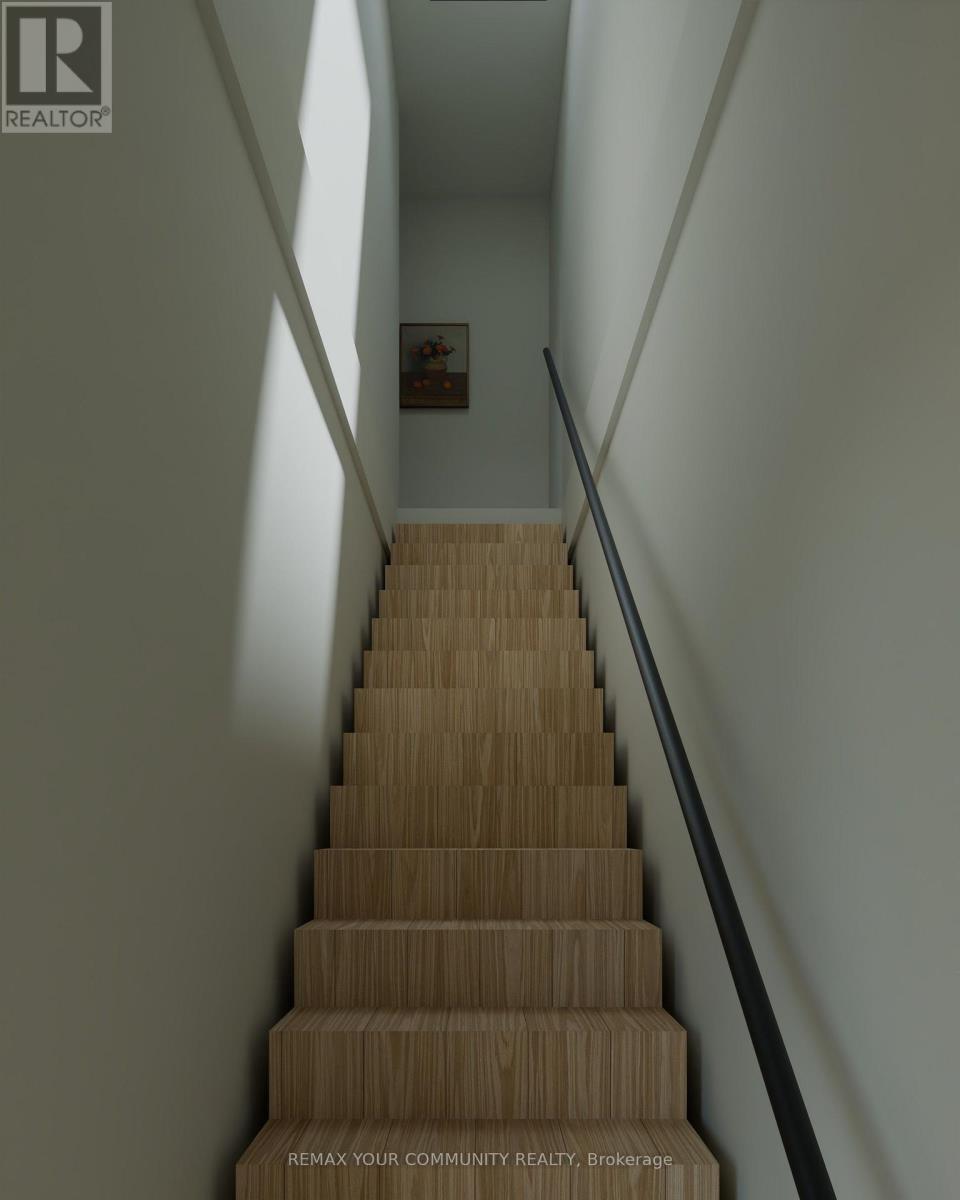
1 - 16 Vanevery Street
Toronto, Ontario
Welcome To 16 Vanevery Street, A Newly Built Multi Unit Residence In The Heart Of Mimico. This Impressive Property Offers Five Private, Family Friendly Units; Each Thoughtfully Finished With A Modern, High End Feel. Every Unit Features 3 Bedrooms, 3 Bathrooms, And Over 1,200 Square Feet Of Well Designed Living Space. Unit #1 Offers A Private Front Entrance With Its Own Rear Parking Space, And Generously Provides 1,336 Square Feet Of Living Space On The Second And Third Floor With Its Own Private Balcony. Ideally Located Just Minutes From Mimico GO, The Lake Ontario Waterfront, Scenic Parks And Trails, Local Shops, Restaurants And Everyday Amenities, With Easy Access To Lake Shore Boulevard, The Gardiner And Downtown Toronto. (id:55460)
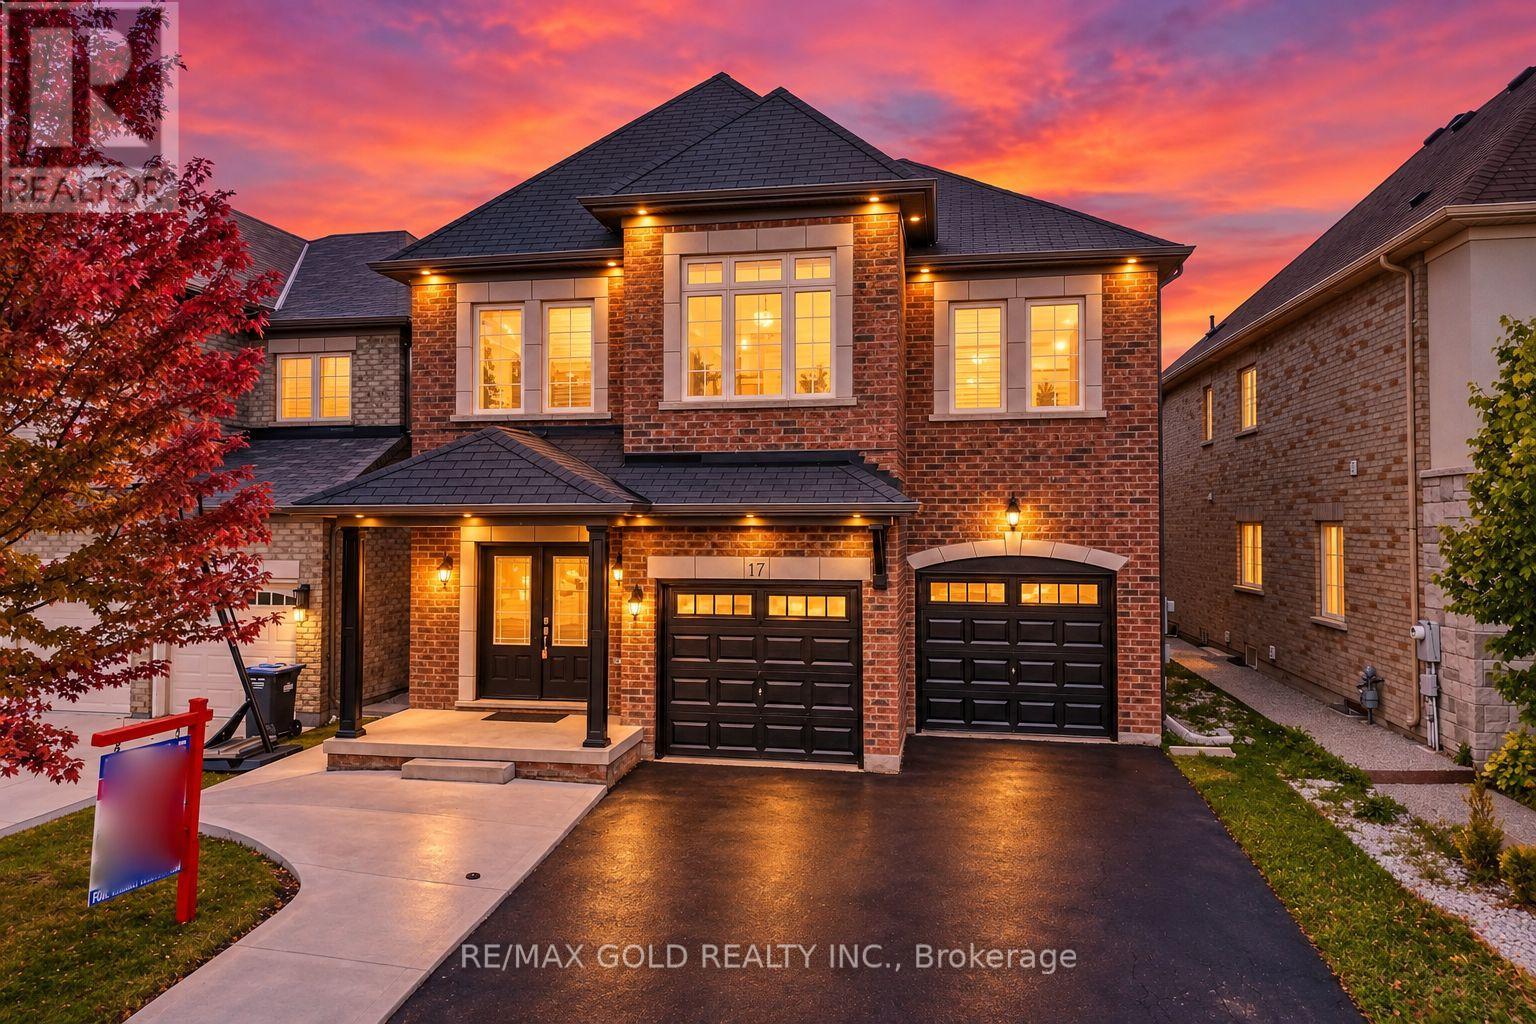
17 Lola Crescent
Brampton, Ontario
!!! YES, IT IS PRICED RIGHT !!! WOW - THIS IS A MUST SEE, AN ABSOLUTE SHOW STOPPER! PRICED TO SELL IMMEDIATELY!! Welcome To This Stunning 5 Bedroom, 5 Washrooms (Rarely Offered - 4 Full Washrooms On The Second Floor, With Every Bedroom Connected To A Washroom For Ultimate Privacy & Convenience!) And 6 Walk-In Closet's Fully Detached Home Featuring An ***East-Facing *** Exposure On A Premium Lot Facing The Park With No Sidewalk! A Beautiful Family Home Offering Space, Style And Functionality Throughout! Separate Living And Family Rooms On The Main Floor With A Cozy Gas Fireplace! Fully Upgraded Kitchen With Quartz Countertops, Servery, Pantry, High-End Stainless Steel Appliances And Ample Cabinet Space! Upgraded Washrooms Throughout! Premium Hardwood Flooring On The Main Floor And Premium Laminate Flooring Throughout The Second Floor! Impressive 9 Ft Ceilings On The Main Floor Create An Open And Elegant Feel! Spacious Primary Bedroom With A Luxurious 6-Piece Ensuite! All Generously Sized Bedrooms Feature Walk-In Closets - Rarely Offered! Convenient Second-Floor Laundry! Beautiful Hardwood Staircase! Pot Lights Throughout The Interior And Exterior! A Children's Paradise - Spacious, Carpet-Free Home Designed For Comfortable Family Living! Garage Access Plus Builder's Separate Side Entrance To The Basement! Concrete Backyard Offering Easy Maintenance And Great Outdoor Space! Freshly Painted Throughout! Excellent Layout With Plenty Of Space For A Growing Family! Located On A Quiet, Child-Safe Crescent With A Beautiful Park-Facing Setting! Premium Lot, No Sidewalk And Great Curb Appeal! Move-In Ready And Loaded With Upgrades! **Permit Ready For A 3-Bedroom Legal Basement Apartment - No Waiting, Just Finish And Start Using The Space!** A Rare Opportunity To Own A Large 5 Bedroom Detached Home With 5 Washrooms In This Neighbourhood At This Price! THIS ONE WILL NOT LAST - DON'T MISS IT!!! (id:55460)
2 - 16 Vanevery Street
Toronto, Ontario
Welcome To 16 Vanevery Street, A Newly Built Multi Unit Residence In The Heart Of Mimico. This Impressive Property Offers Five Private, Family Friendly Units, Each Thoughtfully Finished With A Modern, High End Feel. Every Unit Features 3 Bedrooms, 3 Bathrooms, And Over 1,200 Square Feet Of Well Designed Living Space. Unit #2 Offers A Private Front Entrance With Its Own Rear Parking Space, And Generously Provides 1,300 Square Feet Of Living Space On The Main And Lower Floor. Ideally Located Just Minutes From Mimico GO, The Lake Ontario Waterfront, Scenic Parks And Trails, Local Shops, Restaurants And Everyday Amenities, With Easy Access To Lake Shore Boulevard, The Gardiner And Downtown Toronto. (id:55460)
3 - 16 Vanevery Street
Toronto, Ontario
Welcome To 16 Vanevery Street, A Newly Built Multi Unit Residence In The Heart Of Mimico. This Impressive Property Offers Five Private, Family Friendly Units, Each Thoughtfully Finished With A Modern, High End Feel. Every Unit Features 3 Bedrooms, 3 Bathrooms, And Over 1,200 Square Feet Of Well Designed Living Space. Unit #3 Offers A Private Rear Entrance With Its Own Rear Parking Space, And Generously Provides 1,336 Square Feet Of Living Space On The Second And Third Floor With Its Own Private Balcony. Ideally Located Just Minutes From Mimico GO, The Lake Ontario Waterfront, Scenic Parks And Trails, Local Shops, Restaurants And Everyday Amenities,With Easy Access To Lake Shore Boulevard, The Gardiner And Downtown Toronto. (id:55460)
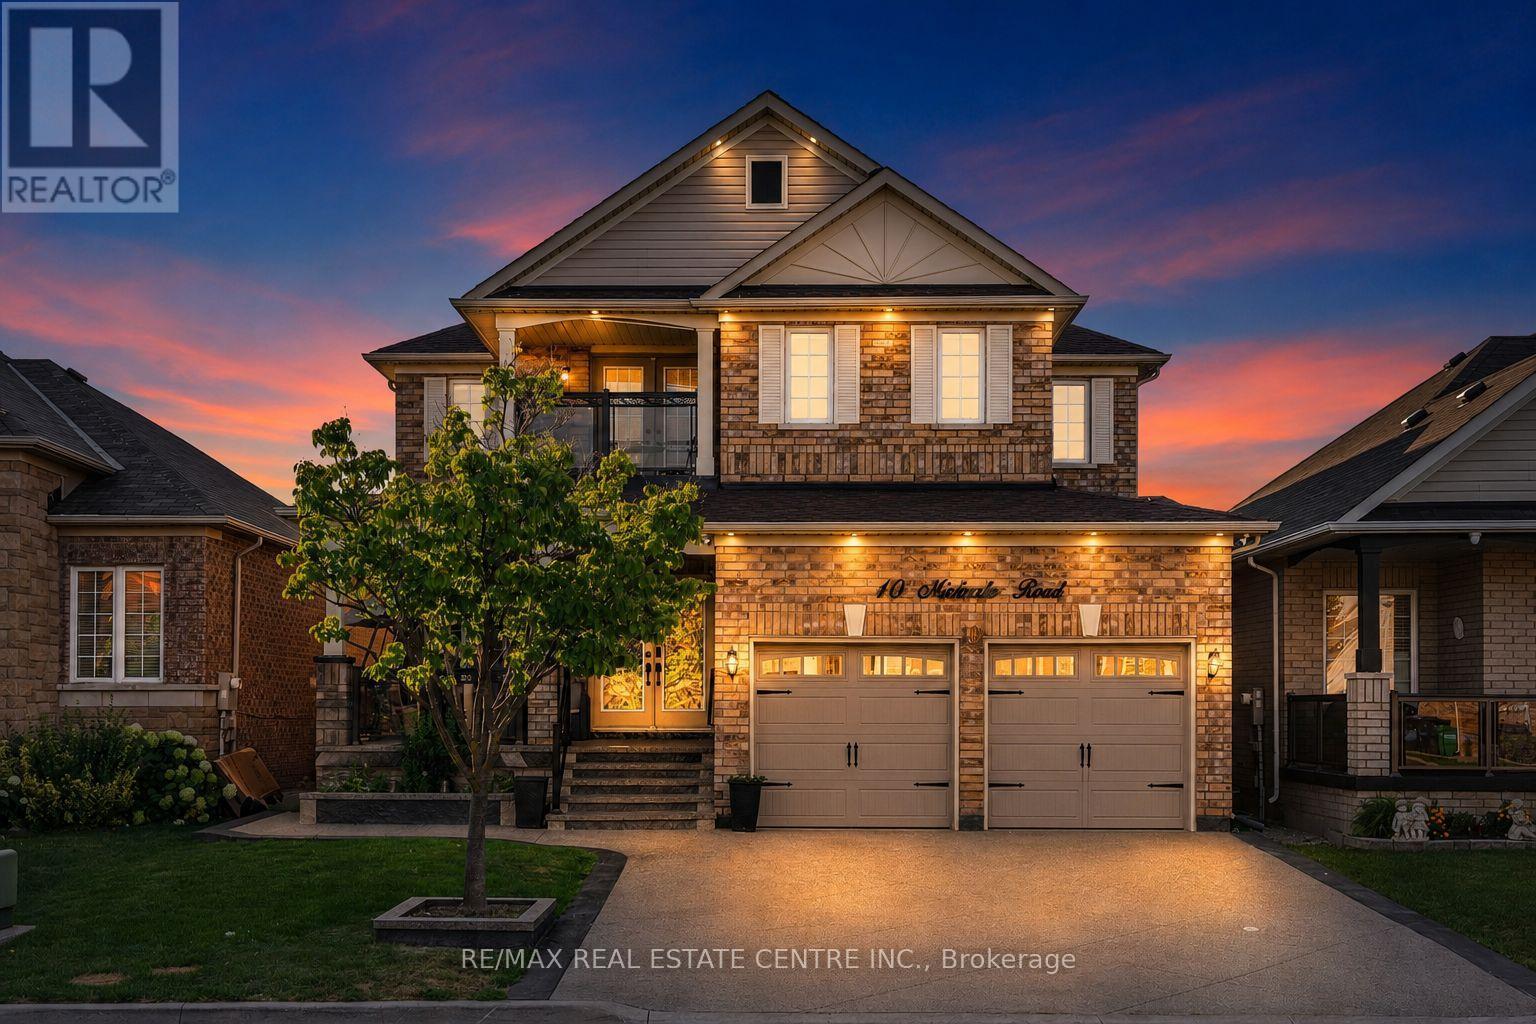
10 Midvale Road
Brampton, Ontario
Welcome to this stunning, fully renovated ($ 150,000 spent on renovations, new appliances, and a stamped driveway) 4-bedroom home offering a spacious and versatile layout with separate living, dining, and family rooms. The beautifully renovated kitchen features brand-new cabinetry, stylish new tiles, new appliances, and elegant quartz countertops. The main floor also includes a dedicated office, while the entire home is carpet-free and thoughtfully updated throughout. Upstairs offers four generously sized bedrooms, fully renovated washrooms with quartz countertops, convenient balcony access, and an additional den ideal for a home office, study, or sitting area. The finished basement with separate entrance features a huge recreation area and full washroom, providing excellent additional living space. Enjoy pot lights inside and outside, a stamped concrete driveway with no sidewalk and parking for up to 4 vehicles, plus a spacious front porch perfect for outdoor seating. The backyard offers plenty of space to create your own outdoor retreat, including room for a gazebo. (id:55460)