
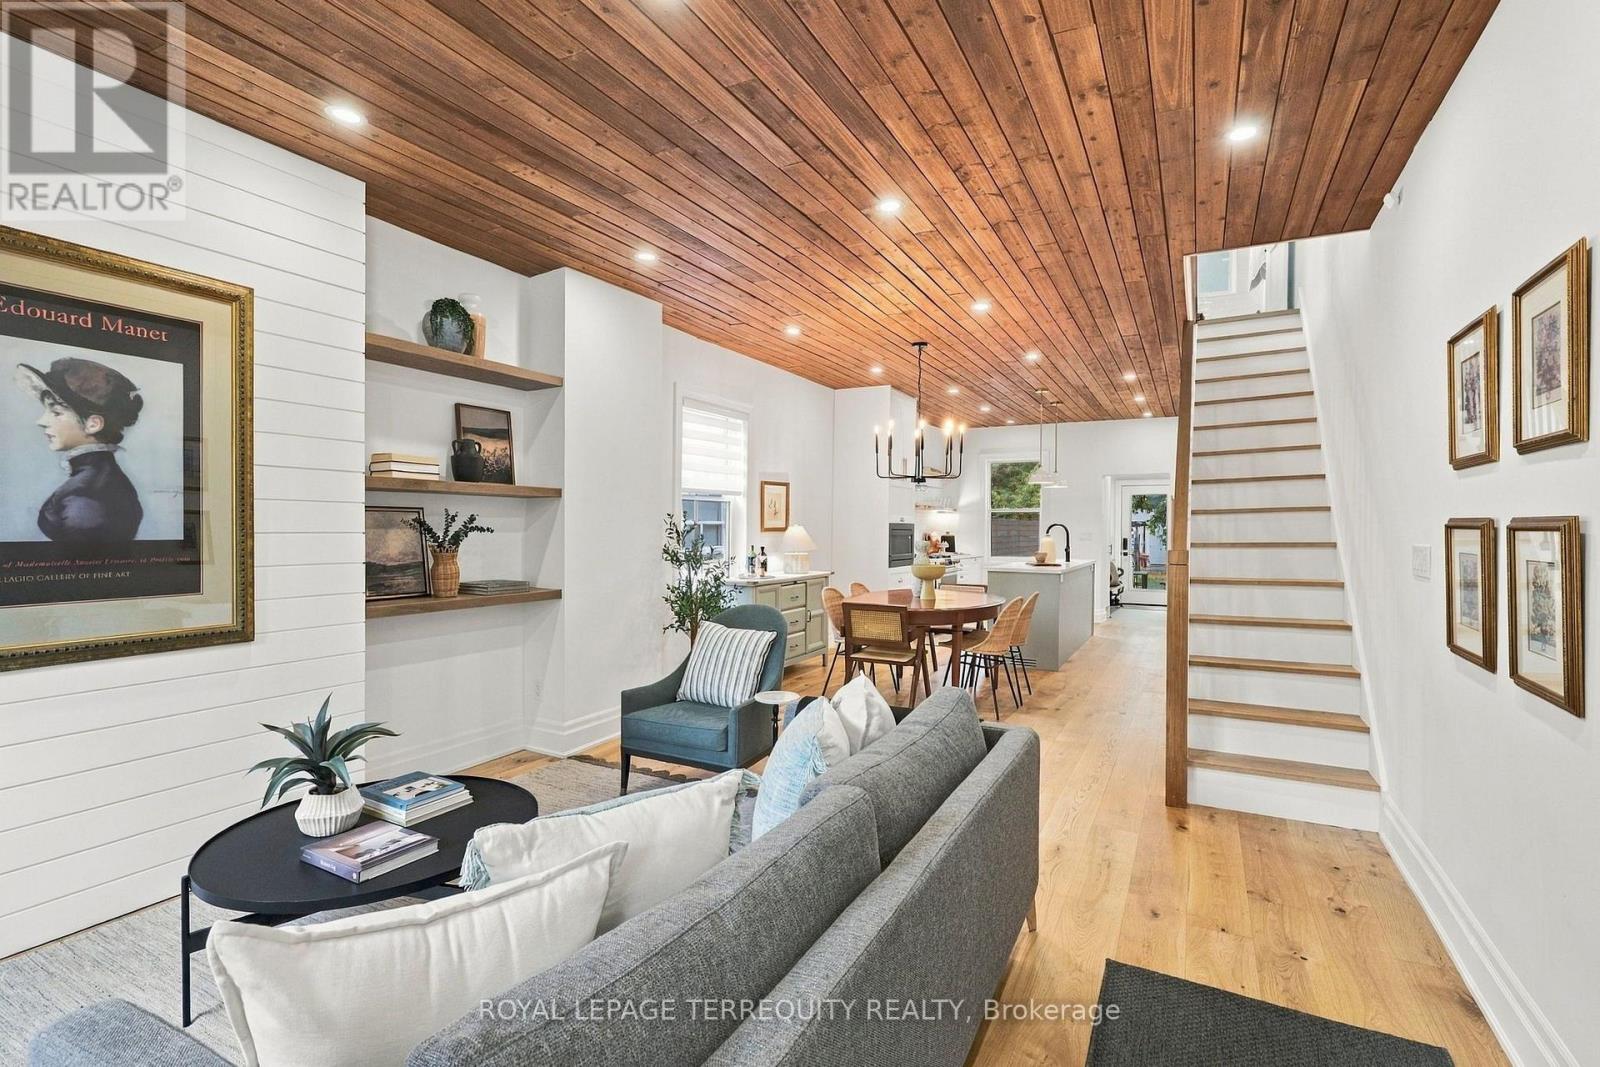
112 Maria Street
Toronto, Ontario
You've done the smaller home. Now you're ready for more. More space to gather. More room to grow. More summer nights outside. More storage. More breathing room. And, perhaps most importantly, a home where the hard work has already been done. Welcome to 112 Maria St., a bright, beautifully reimagined century home designed for the way life is lived now. The open-concept main floor makes everyday family life feel effortless and entertaining feel natural, anchored by a gorgeous, light-filled kitchen with abundant storage, generous prep space and an easy connection to the rest of the home. Upstairs, three bright bedrooms offer excellent storage and comfortable, functional spaces for a growing family. Downstairs, the fully finished, full-height lower level adds meaningful living space, complete with a new three-piece bathroom, a beautiful laundry room and even more storage. And then there's the backyard. On an exceptionally deep 152-foot lot, there's room for the BBQ, patio dinners, kids at play, dogs on the run, evenings around the fire pit and a shed tucked at the back - the kind of outdoor space that changes how you live in the city. This home has supported a rich, full family life - and now it's ready to do the same for someone new. All of this in the Junction, surrounded by great coffee, restaurants, parks, schools and the kind of neighbourhood people move west for. Move in. Exhale. Start living. (id:55460)
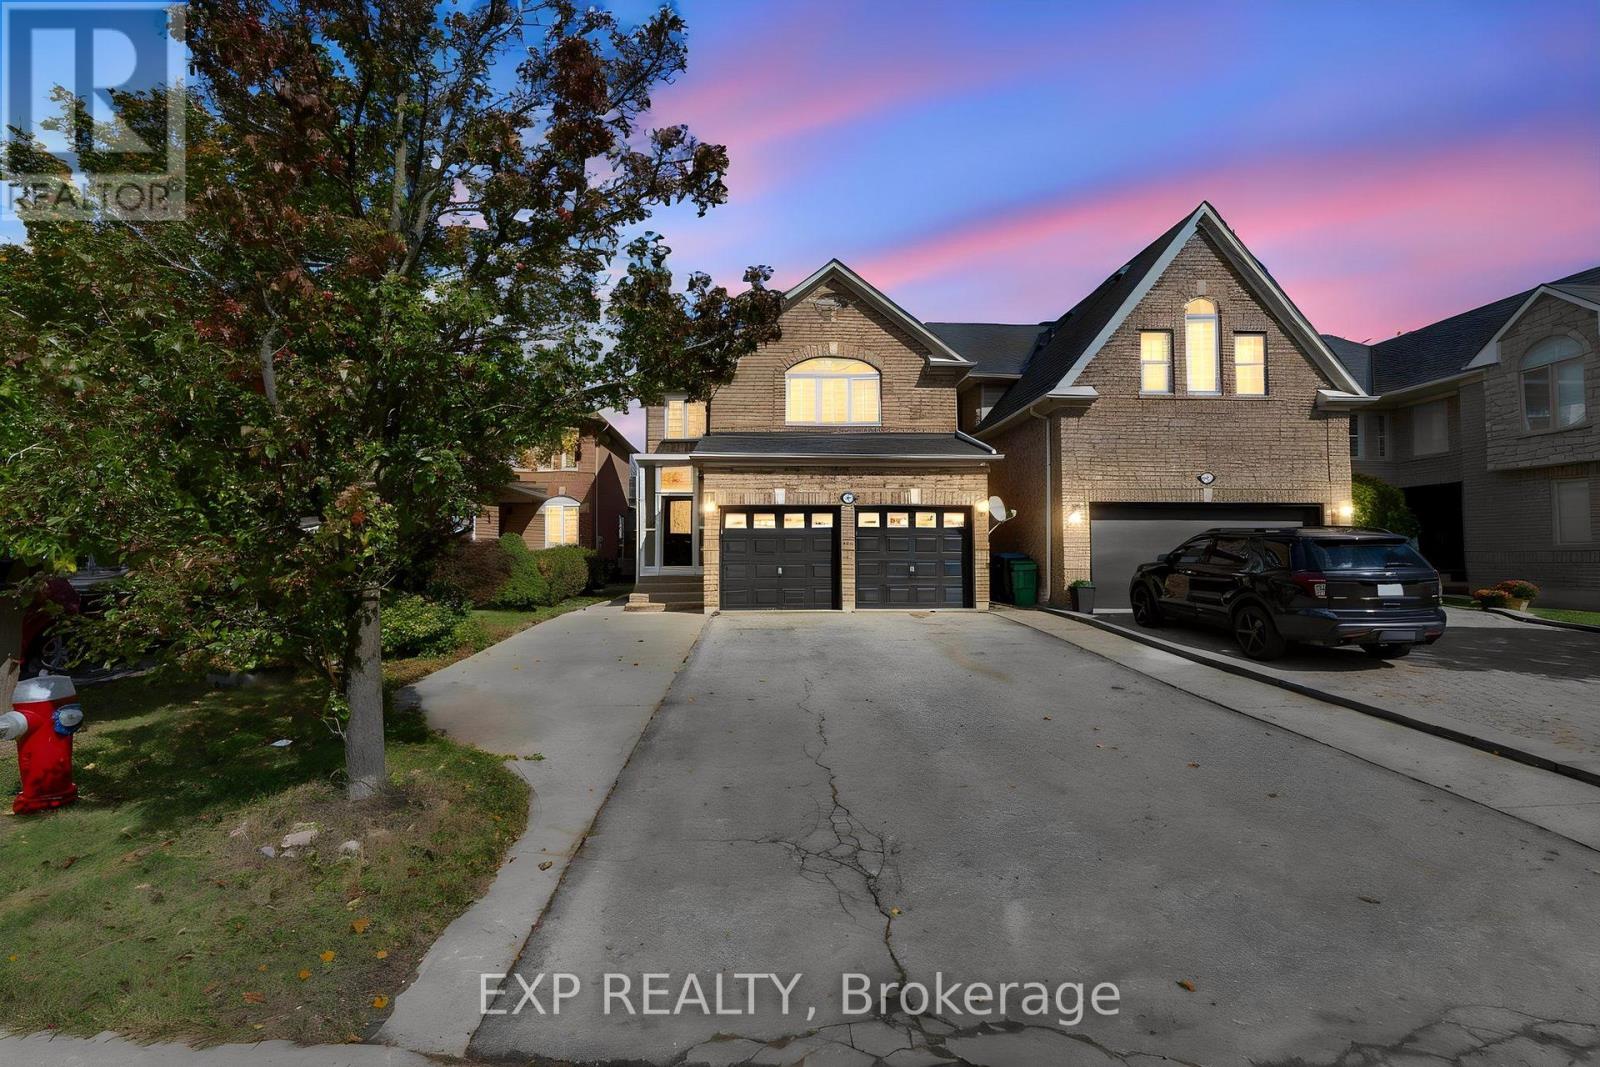
7283 Bread Fruit Lane
Mississauga, Ontario
Welcome to 7283 Bread Fruit Lane! Over 1,900 sq. ft. plus a finished basement, this beautifully renovated home showcases $75K+ in upgrades and exceptional pride of ownership. Featuring a stylish kitchen with granite counters, centre island & breakfast bar, spacious family room and walkout to an oversized 2-tier deck & fenced yard. The primary bedroom boasts vaulted ceilings, His & Hers closets & a 4-pc ensuite. Enjoy fully renovated bathrooms, 2nd-floor laundry, new carpet, fresh paint, pot lights & hardwood stairs. The finished basement offers a kitchen, bedroom, living area & separate laundry-ideal for extended family. Roof (2022), A/C (2023) & parking for up to 6 vehicles. Move-in ready and made to impress! (id:55460)
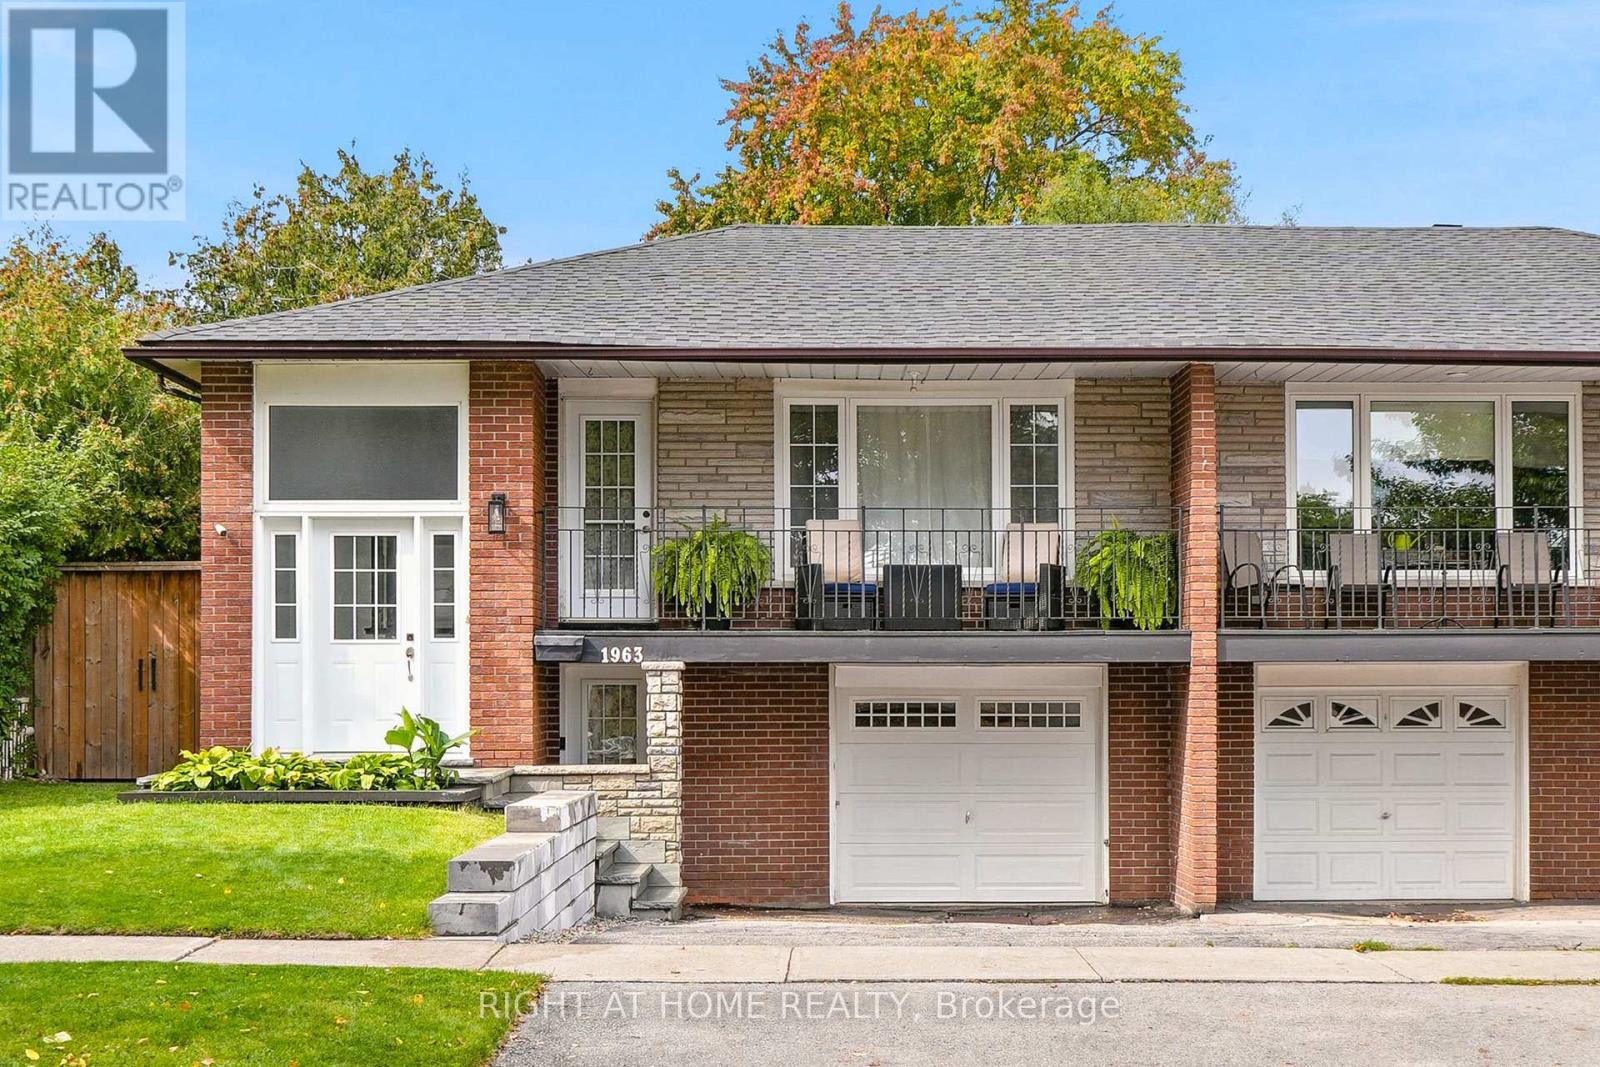
1963 Carrera Lane
Mississauga, Ontario
Welcome home to this updated residence showcasing contemporary design. The main level features an open-concept living/dining area hardwood floors and modern light fixtures. The Kitchen has been renovated, offering stylish two-tone cabinetry (blue lower/white upper), quartz countertops, fluted white 3D ceramic backsplash, and a functional island. A versatile den/office with built-in storage provides flexibility. The main bathroom is updated with a clean white vanity and tub/shower.The finished lower level is a self contained apartment, presenting additional living space, a second kitchenette with appliances and two bedrooms with bright laminate flooring. Exterior amenities include a charming front balcony and a private backyard oasis. This outdoor retreat boasts an expansive interlock patio, green space, and a relaxing hot tub. This property offers adaptable indoor/outdoor living. (id:55460)
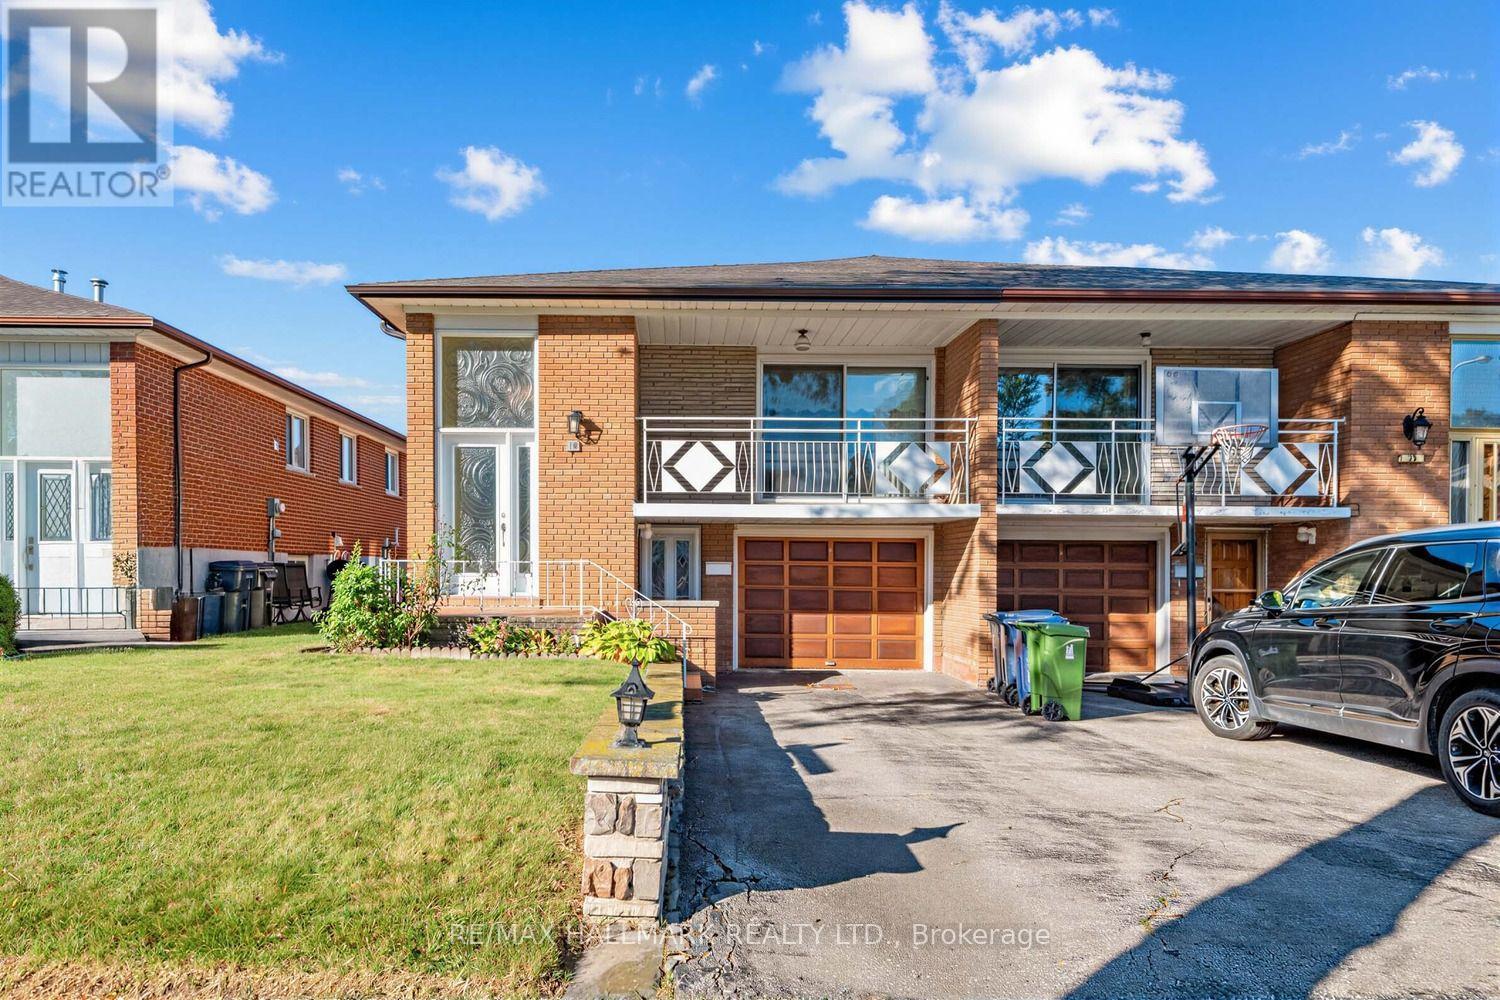
18 Sorlyn Avenue
Toronto, Ontario
Well-maintained raised bungalow in Toronto's Rustic community with a bright, functional layout and a fully finished walk-out lower level featuring two separate exterior access points - one from the front and another directly to the backyard. The main floor offers spacious living and dining areas with hardwood floors, an updated kitchen with ample cabinetry, stone counters, backsplash and stainless-steel appliances, comfortable bedrooms, and a renovated bathroom with glass shower. The lower level provides excellent flexibility for extended family, adult children, guests, a home office, or additional living space. Large fenced backyard with patio/interlock area, mature greenery and plenty of outdoor space. Attached garage and private driveway. Conveniently located near Lawrence Ave W and Black Creek Dr, with quick access to Hwy 400/401, TTC, Weston GO/UP Express, parks, schools, shopping and everyday amenities. (id:55460)
166 Forbes Terrace
Milton, Ontario
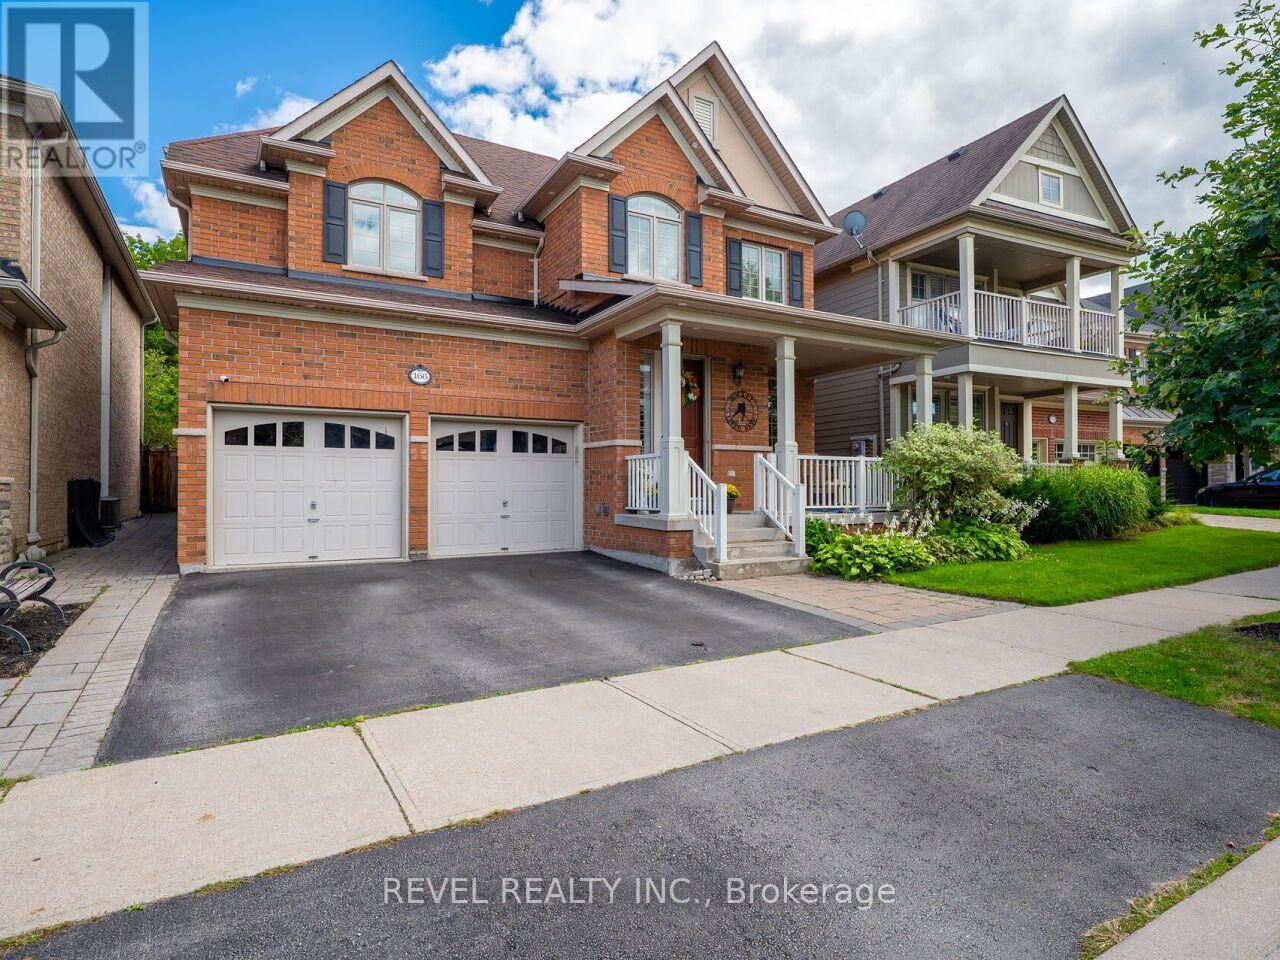
Welcome to this Heathwood Traditions- Forest Collection, Cloverdale model-an exceptional home backing onto the forest, perfectly designed for family living and effortless entertaining. Located in the highly sought after Scott neighbourhood, this spacious home features: 4+1 bedrooms and 4.5 bathrooms, and has over 3500 square feet of living space. Espresso hardwood flooring throughout the main floor and upper floor, Custom built-in closets in the primary bedroom suite, The Main-floor highlights including a recently finished private home office with scenic forest views and an updated, functional mudroom. A finished basement with an additional bedroom, full bathroom, and a spacious laundry room plus a large rec room. Enjoy this incredible neighbourhood with convenience with a short walk to the Sherwood Community Centre, the public library, and vibrant downtown Milton. Top-rated schools, family parks, and local conservation areas are also just minutes away. (id:55460)
655 Netherton Crescent
Mississauga, Ontario
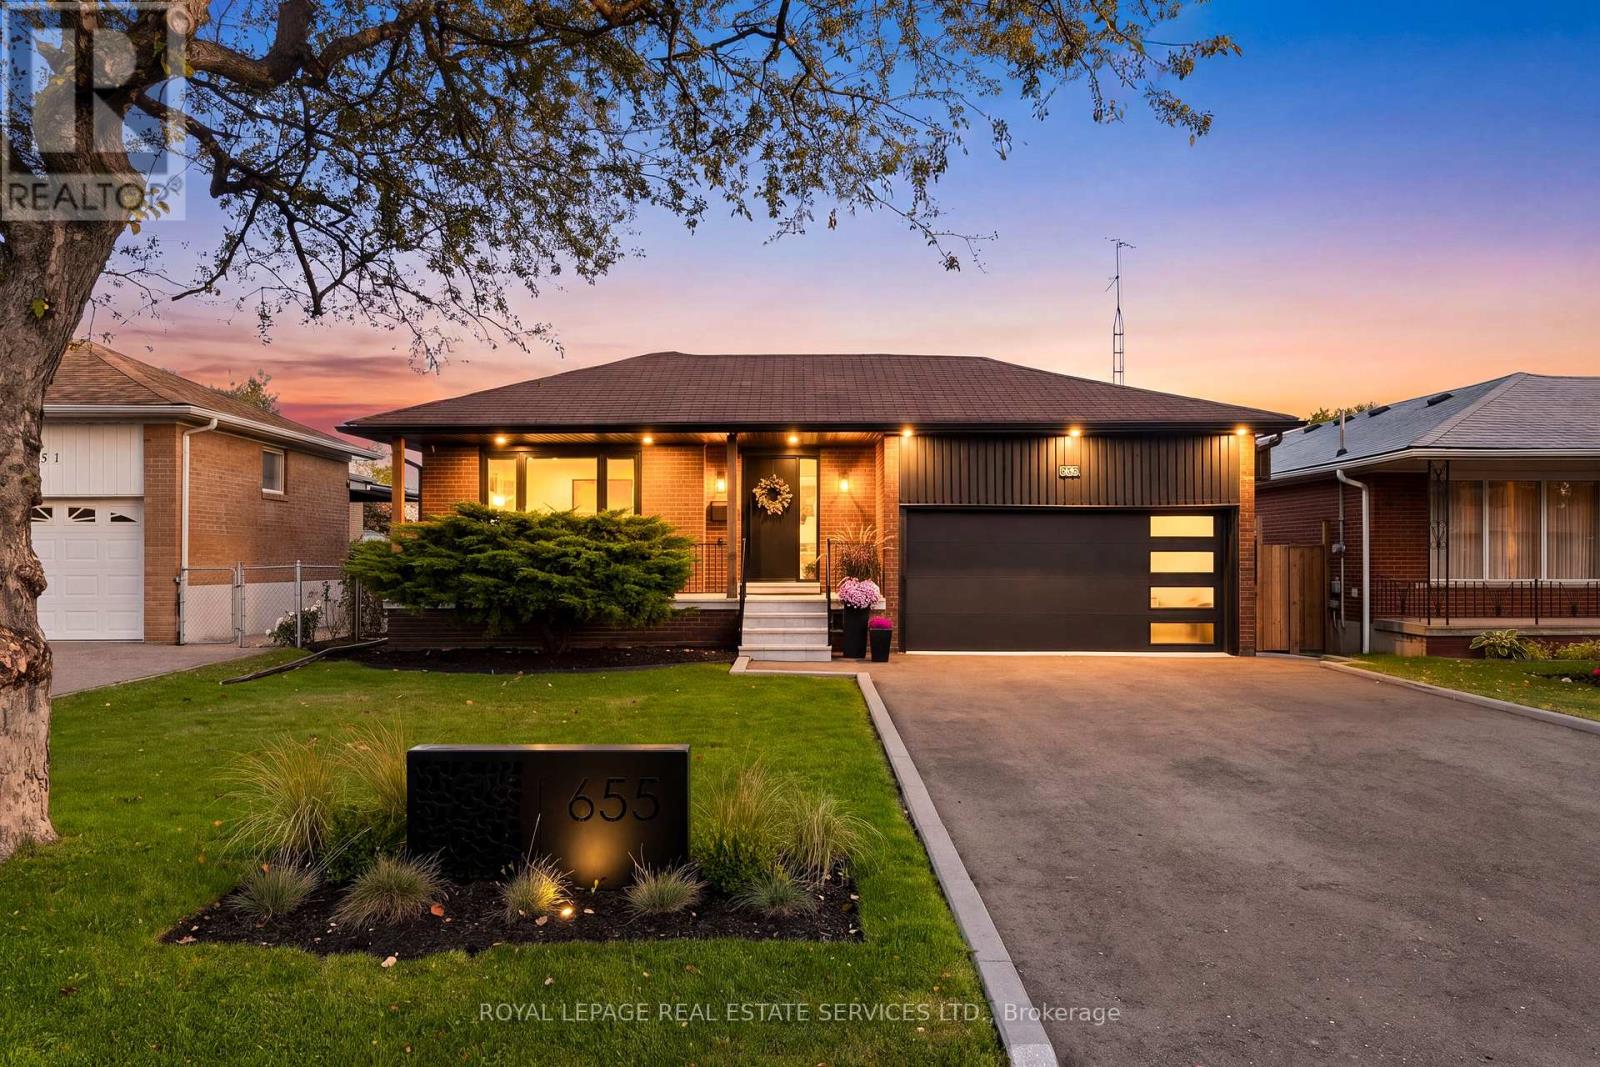
This is luxury redefined. Welcome to a home that changes the way everyday living feels. From the moment you walk through the door, every detail has been considered to create a home that feels effortless, inviting and entirely your own. Warm engineered hardwood oak flooring, custom millwork and thoughtfully connected spaces set the tone, while the custom-designed kitchen takes centre stage with a stunning 10' quartz waterfall island, breakfast bar, pot filler and built-in stainless steel appliances. The open-concept home flow seamlessly to the backyard, creating an effortless setting for everyday life and entertaining. A custom media centre with linear gas fireplace and integrated Yamaha & Polk Audio sound add to the experience, while the private bedroom wing offers three spacious bedrooms, including a primary suite with floor-to-ceiling custom closets and custom vanity. The luxurious 5-piece bathroom features heated floors and light-up, fog-p;roof mirrors. The lower level expands the possibilities with an open-concept recreation and bar area with seating, and wood-burning fireplace, alongside a private in-law suite with full kitchen, concealed laundry, Murphy-bed bedroom and additional flexible space currently used as a gym. Above-grade windows, 8' ceilings and water-resistant laminate flooring complete this versatile level. Outside, approximately 900 sq. ft. of covered living space transforms the backyard into a true four-season retreat. Enjoy a custom outdoor bar, 36" natural gas BBQ, leathered granite countertops, outdoor fireplace, integrated Denon & Focal audio, infrared heaters and generous dining and lounge areas. The private wellness retreat features a hot tub, sauna and ice bath, while the landscaped yard offers space for kids, pets and gardening. An oversized two-car garage with NewAge cabinetry, dedicated 100-amp service, AC/heat pump is complemented by a custom storage loft with material lift. A home designed to entertain, recharge, grow & make memories (id:55460)
43 Brickworks Lane
Toronto, Ontario
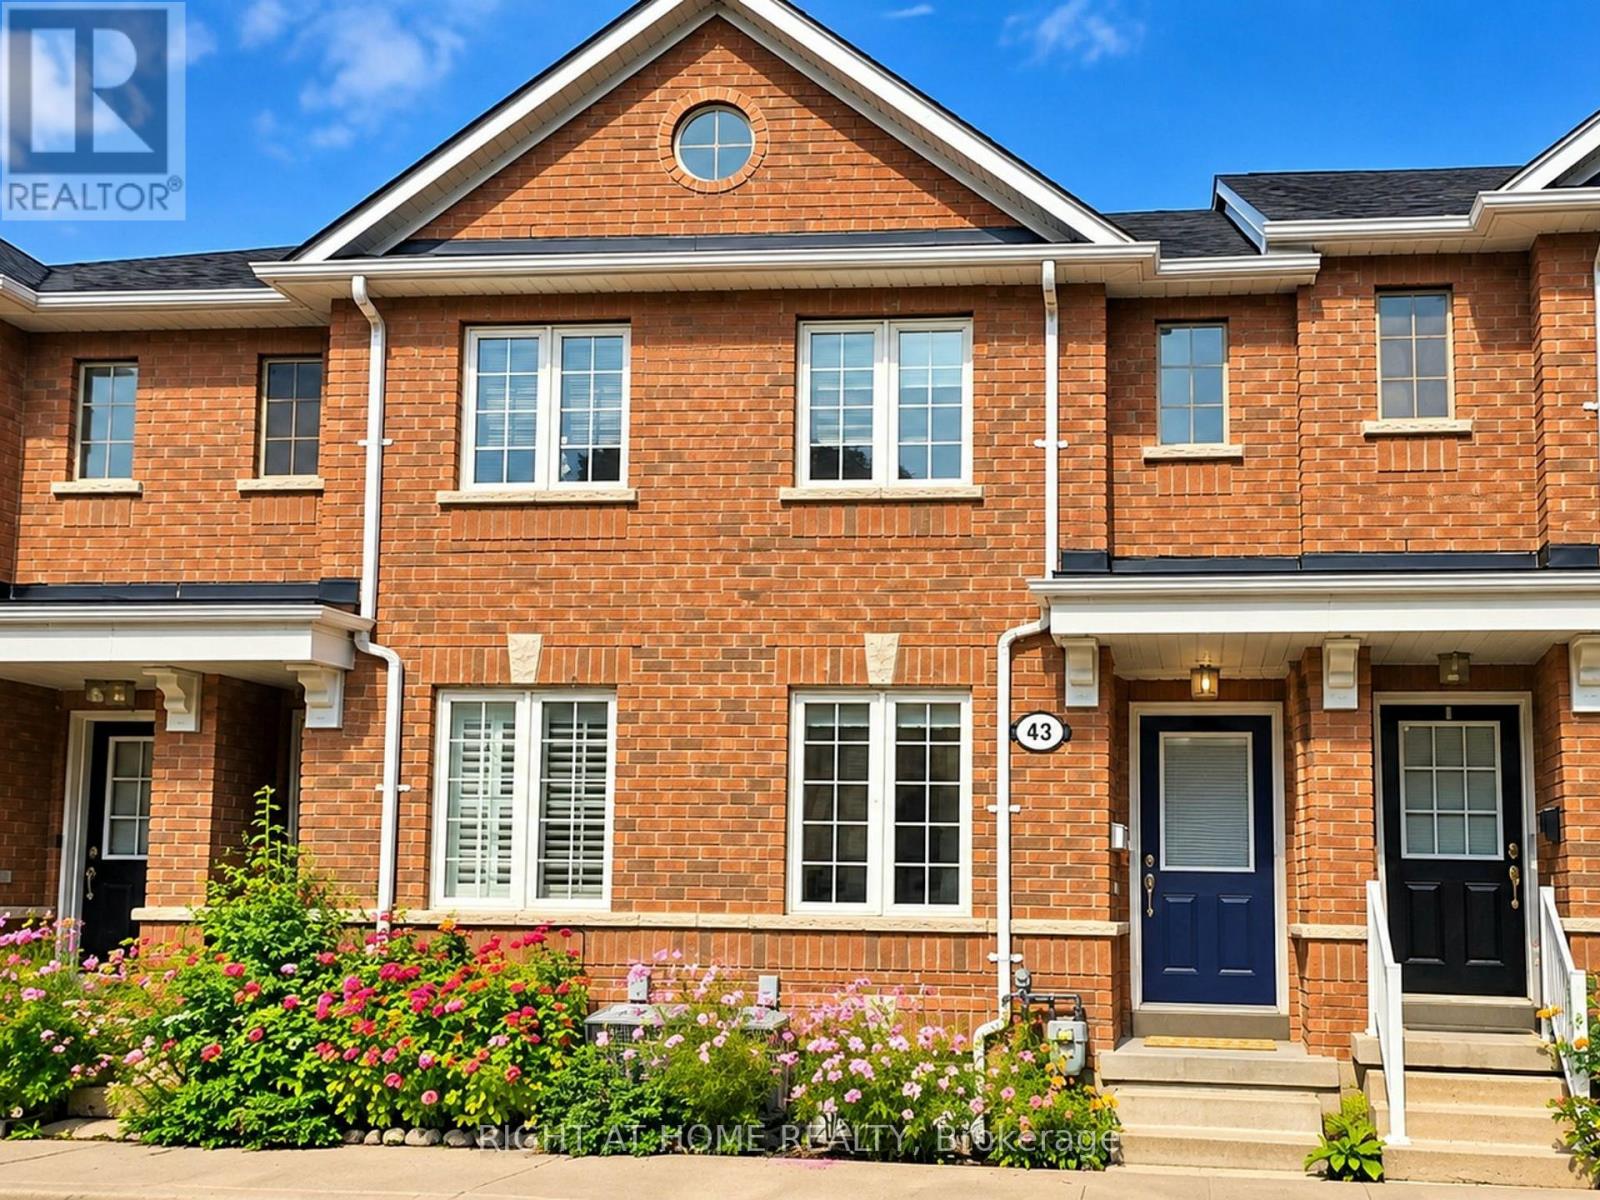
The Space You Need. The Convenience You Want. Welcome to 43 Brickworks Lane!!! Enjoy everyday convenience in a quiet, family-friendly condo community in Toronto's Junction neighborhood. A low monthly maintenance fee helps keep ongoing ownership costs manageable. Steps to TTC and close to Stock Yards Village, groceries, shops, restaurants and parks, this turnkey townhouse puts everyday essentials within easy reach. Offering 2+1 bedrooms, 3 bathrooms and approximately 1,500 sq. ft. of total finished living space, including the lower level, this home combines a practical layout with inviting spaces to live, work and unwind.>>>An added BONUS: Furnishings are included in the purchase price, making this turnkey home even easier to move into and enjoy.>>>Thoughtfully updated in 2026, the home features hardwood floors throughout the main and second floors. The combined living and dining area creates a welcoming setting for family meals and entertaining. The kitchen features stainless steel appliances and a walkout to a private patio, perfect for morning coffee, outdoor dining or relaxing at the end of the day. A detached garage provides parking and additional storage. Upstairs, two spacious bedrooms include a primary bedroom with a walk-in closet. The bright finished lower level features a spacious, inviting recreation room, with large windows bringing in natural light. Whether you're gathering for movie nights, cheering on your favorite team or enjoying a quiet evening, this comfortable retreat offers extra room to relax and spend time together. A private third bedroom with its own three-piece ensuite, currently used as a home office, adds flexibility for guests or working from home. From everyday errands to evenings together, this is a home with room for the life you want to live (id:55460)
11 Brook Tree Crescent
Toronto, Ontario
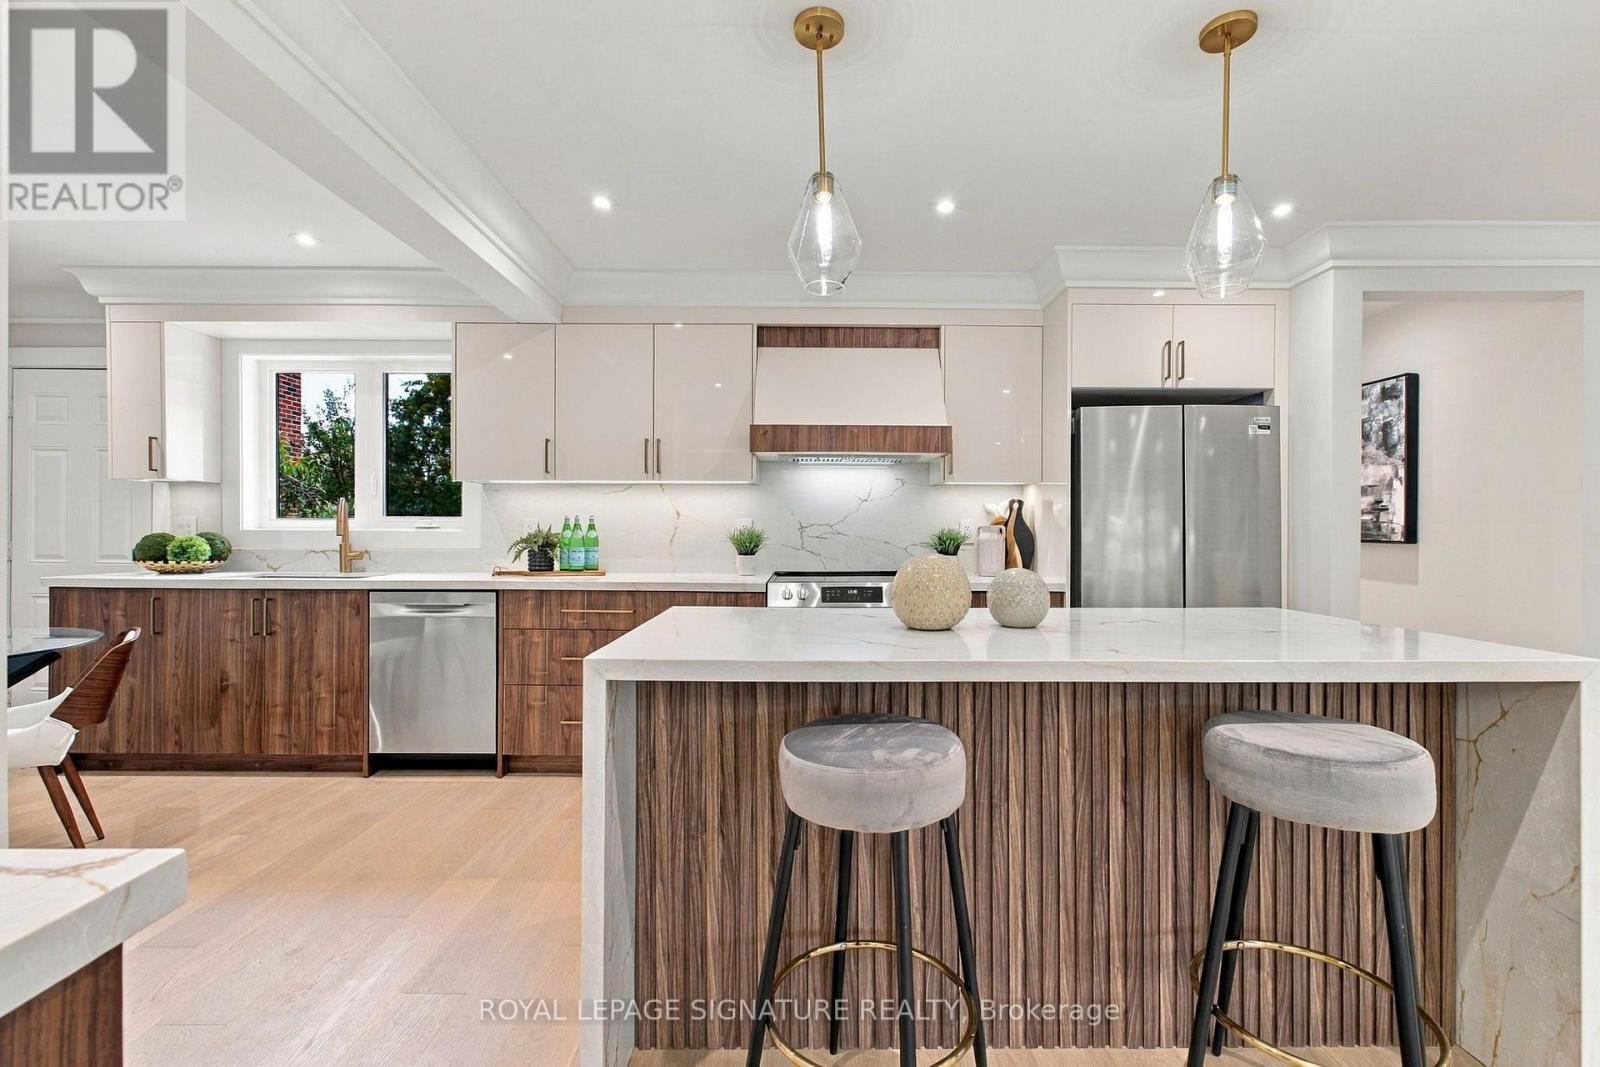
Prepare To Be Wowed! Welcome to 11 Brook Tree Crescent, a spectacular, completely renovated residence where sophisticated design, quality craftsmanship and luxurious finishes come together beautifully. From the moment you step inside, it's clear this is no ordinary renovation.The stunning open concept main floor is made for entertaining, featuring beautiful white oak hardwood floors, elegant crown moulding, pot lights and an incredible custom kitchen that serves as the heart of the home. Sleek white and rich walnut cabinetry is complemented by gorgeous stone countertops and backsplash, gold hardware, a dramatic waterfall island and a dedicated espresso bar.Offering 3+1 bedrooms and 2 beautifully renovated bathrooms, every space has been thoughtfully redesigned with style and functionality in mind. The bathrooms feature oversized marble look tile, contemporary finishes and a refined, luxurious feel.The fully finished lower level adds another dimension to the home and offers excellent in law suite potential, complete with a separate entrance, brand new kitchen, bedroom, bathroom and living space, perfect for extended family, guests, or buyers looking for the potential to generate additional rental income.The transformation continues outside with beautifully painted brick, striking black architectural accents and refreshed landscaping, creating impressive curb appeal and a fresh, modern exterior.Situated in a highly desirable, family friendly Etobicoke neighbourhood known for its fantastic schools, parks and strong sense of community, while remaining close to shopping, restaurants, transit, highways and everyday conveniences.Completely renovated inside and out. Nothing to do but move in and enjoy. 11 Brook Tree Crescent is the perfect combination of luxury, functionality and location. (id:55460)
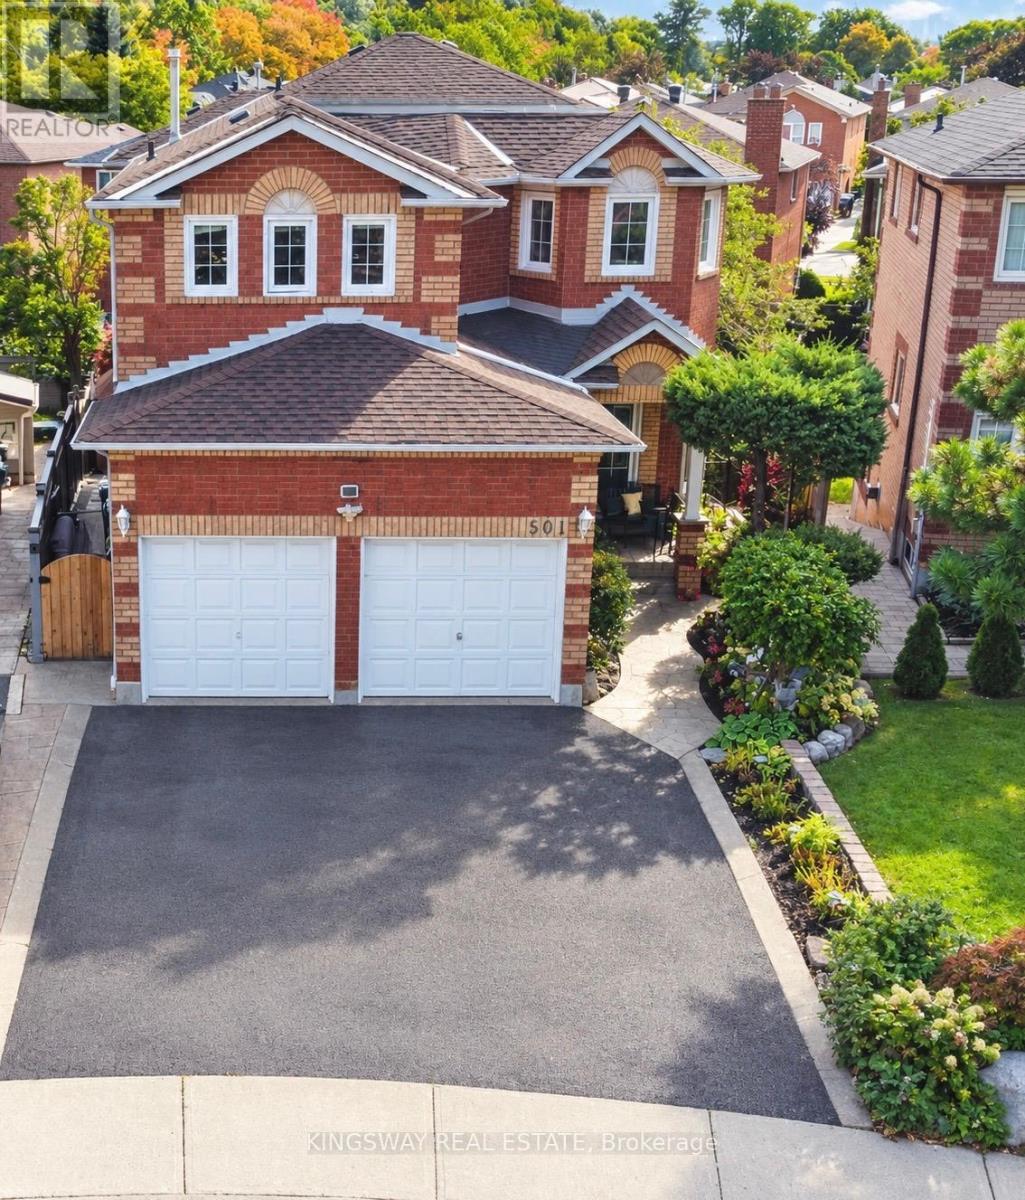
501 Ashprior Avenue
Mississauga, Ontario
Location, Location & Location... Welcome to this desirable, convenient Heartland Area. This exceptional Detached, 2-Storey Home was loved and enjoyed by the same family for over 30 yrs where plenty of happy memories was made with passion for gardening. The property offers Carpet Free, 4+1 Beds, 3.5 Baths, with approx. 2430 sq. ft. of Living Space! Bright and spacious, open concept main floor living/dining room layout, features cherry hardwood stairs, with elegant staircase railing, cozy family room, updated large eat-in kitchen area, with ample storage, abundant of natural light, Quartz countertops, SS appliances, and walk-out to a large covered deck, surrounded by a beautifully maintained private garden - perfect for entertaining, relaxing and making everlasting memories. Upper level welcomes you with a cherry hardwood hallway floor that takes you to 4 generous size bedrooms with closets, including primary with 4 pcs ensuite and walk-in closet. The lower level offers fully finished open concept basement that includes kitchen, bedroom, rec room & 3-pieces bath, excellent space for extended family or additional living needs with separate entrance. Double 2-car garage plus 2 driveway spaces. Recent updates include, Roof (approx.. 3yrs), Furnace & HEPA Air Cleaner (approx. 5yrs), and Water Heater (approx. 2yrs). Water Softener included. This property is move-in ready and ideally located close to schools, parks, shopping, restaurants, transit & major highways! Come and see for yourself as the opportunity won't stay long. (id:55460)
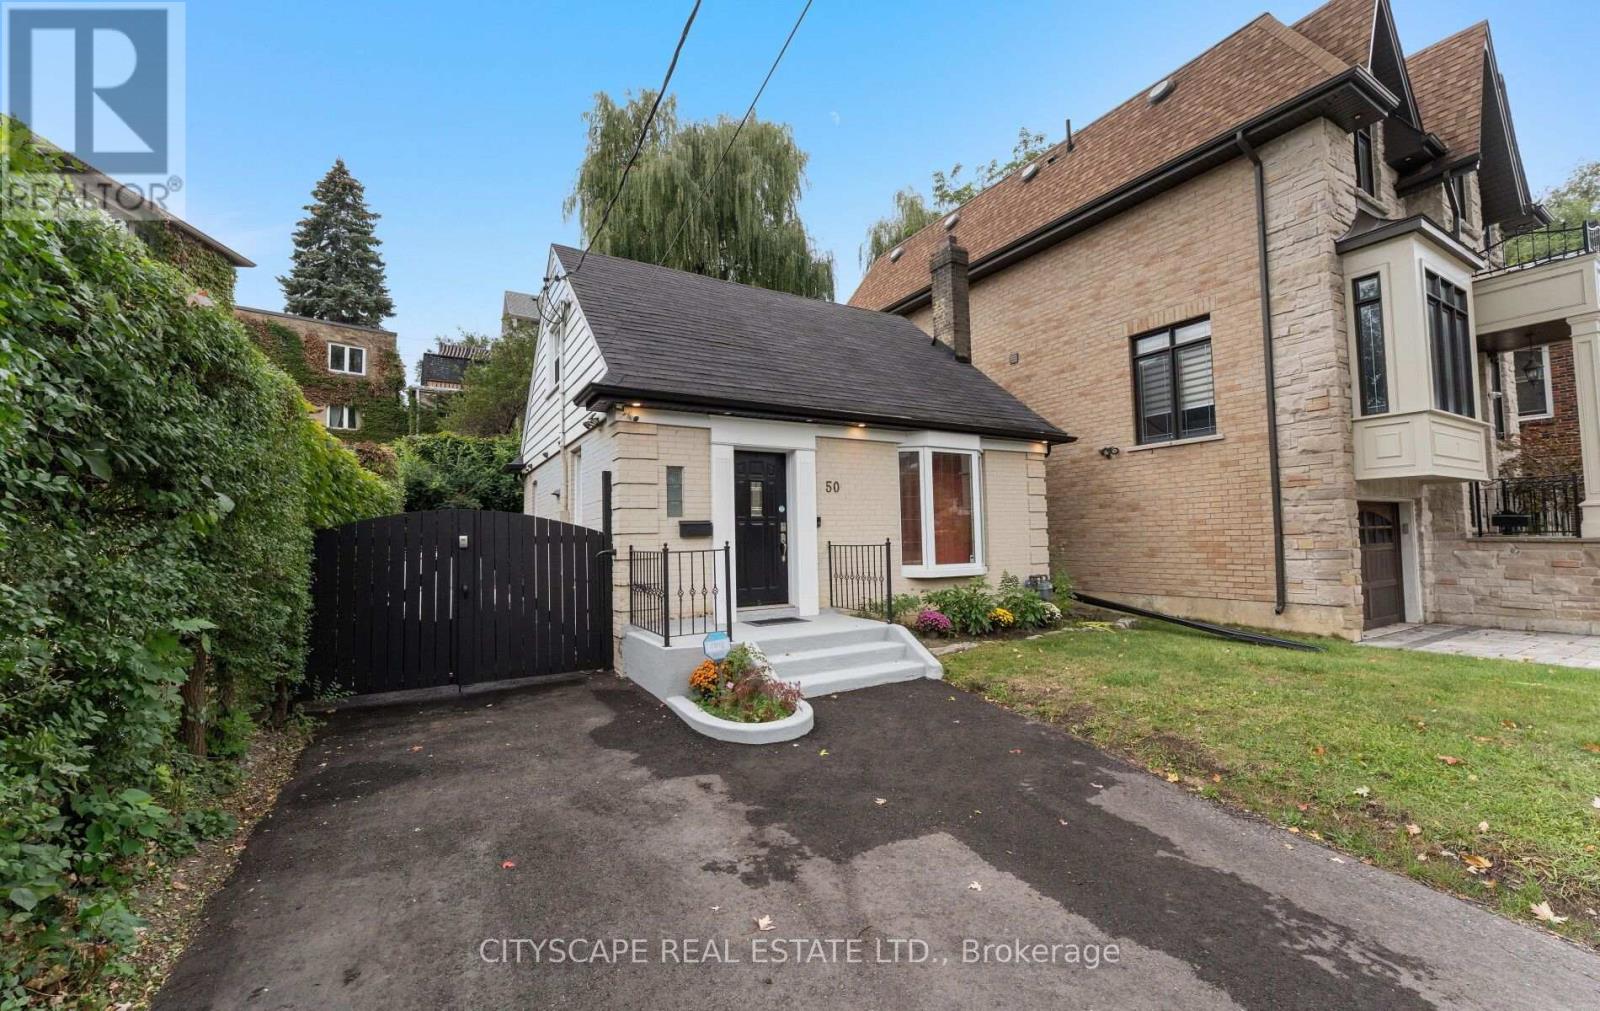
50 South Kingsway
Toronto, Ontario
Welcome to this charming 3-bedroom, 2-bathroom detached home in the heart of High Park-Swansea, one of West Toronto's most desirable communities. Full of character and potential, this two-storey home offers an excellent opportunity for first-time buyers, families, or savvy investors looking to establish themselves in a highly sought-after neighbourhood. Located within the sought-after Swansea Public School and Humberside Collegiate Institute catchment areas, this home is perfectly positioned for families. Enjoy leisurely walks to the lake, High Park, Rennie Park, and the scenic Humber River trails, all just minutes away. Commuters will appreciate convenient access to transit, while everyday amenities are close at hand, including the renowned Cheese Boutique, Bloor West Village, local shops, cafes, restaurants, and grocery stores. Whether you're looking to move in and make the home your own or invest in a neighbourhood with strong rental demand and long-term appeal, this property offers tremendous potential. A wonderful opportunity to become part of a vibrant West Toronto community surrounded by parks, nature, amenities, and exceptional convenience. Don't miss it! (id:55460)
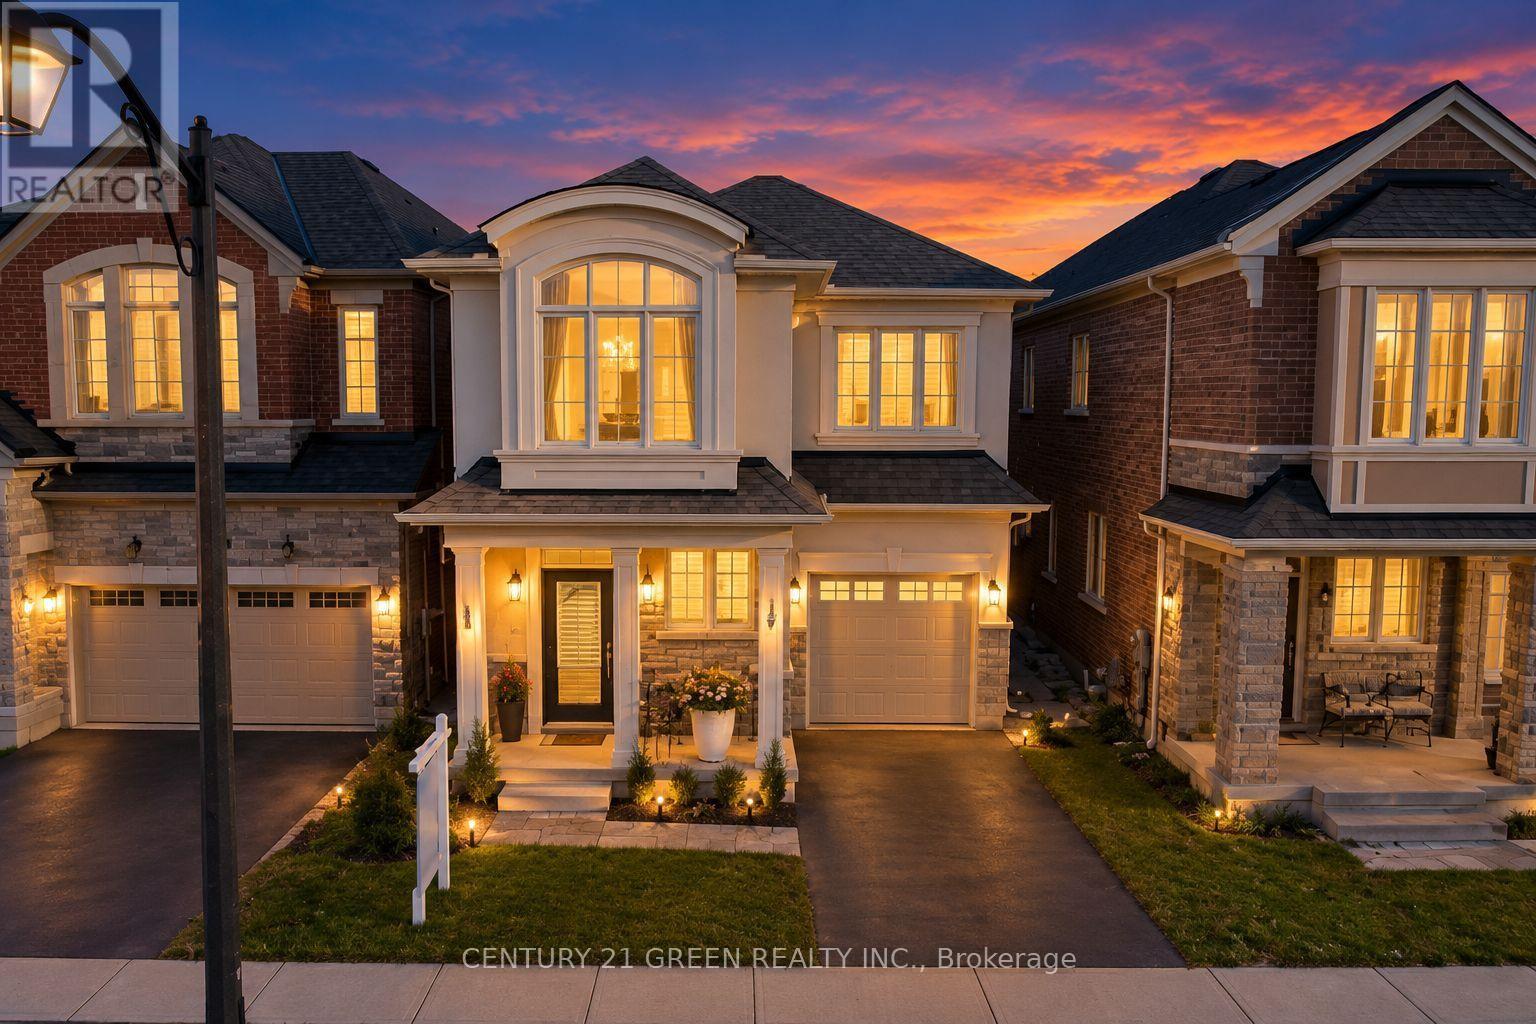
1570 Severn Drive
Milton, Ontario
Welcome to this highly upgraded Mattamy home in Milton's sought-after Bowes community! This spacious 4-bedroom, 3.5-bathroom residence is the largest Mattamy model available with a single-car garage, offering an exceptional layout with generous living space and extensive upgrades throughout.The main floor features a bright and functional layout with a chef's kitchen, upgraded finishes, elegant coffered ceilings, and beautifully designed accent walls that add a sophisticated and modern touch. The spacious primary bedroom features a private 4-piece ensuite, creating a comfortable retreat for the homeowners.The professionally finished legal basement offers additional living space with 2 rooms and a full bathroom, making it ideal for an extended family, in-laws, guests, or additional living needs.Located in a family-friendly neighbourhood close to schools, parks, shopping, restaurants and everyday amenities. Enjoy convenient access to Metro, FreshCo, Tim Hortons, Shoppers Drug Mart and numerous other retail and dining options. Easy access to major transportation routes and Milton's growing amenities.A fantastic opportunity to own a highly upgraded, generously sized Mattamy home offering style, functionality and exceptional space in one of Milton's desirable communities! (id:55460)
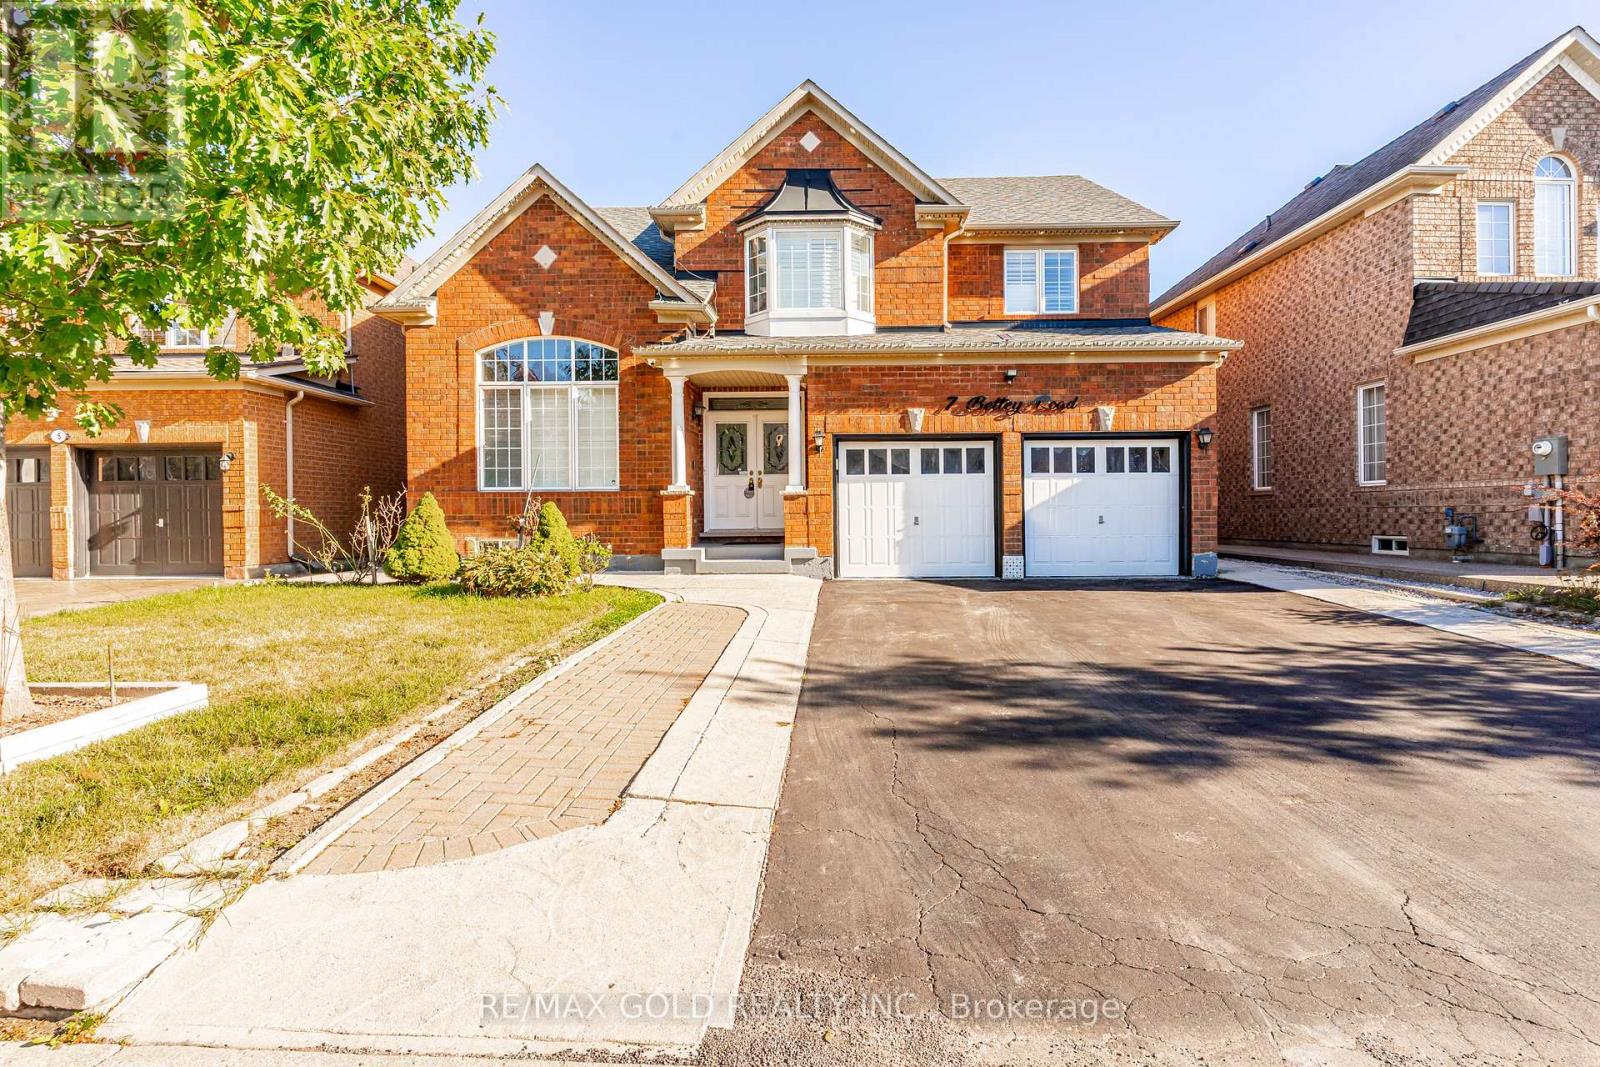
7 Bettey Road
Brampton, Ontario
Legal 2 Bedroom Basement!!Step into the epitome of luxury living at 7 Bettey Rd. Beautiful, well maintained bright and spacious 4 bedroom detached home with a unique blend of comfort and style in high prestigious area of Castlemore. A Fabulous House with 4 Car Drive way parking features Separate Living, Family and Dining Room, great size beautiful Kitchen, Office on main floor. Master bedroom with ensuites and three other generously sized bedrooms, Laundry room completes the upper level. Roof(2020),Furnace(2022). The fully finished 2 Bedroom Legal basement with Separate entrance extends the living space, boasting a bright, open-concept layout with an Additional bedroom in the basement. Concrete Backyard add to the home's curb appeal and out door charm. A must see!! (id:55460)