
191 Rosemount Avenue Toronto, Ontario M6H 2N2

$1,429,000
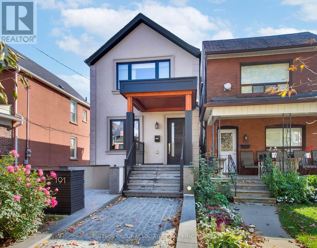
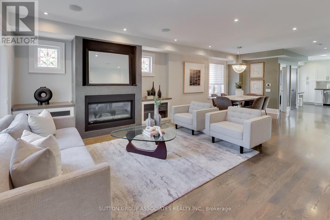
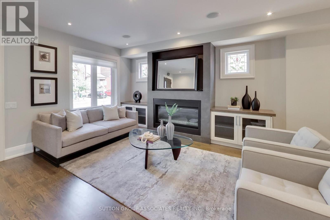
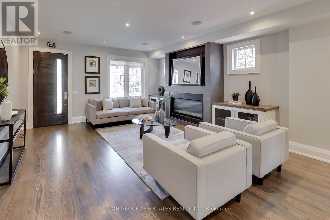
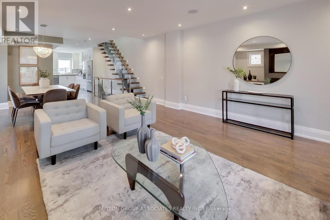
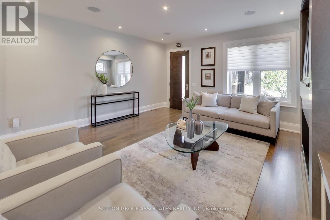
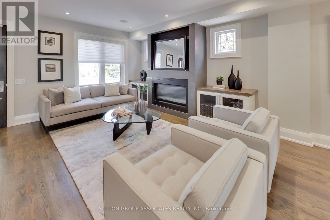
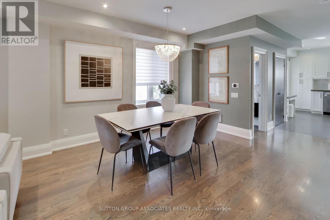
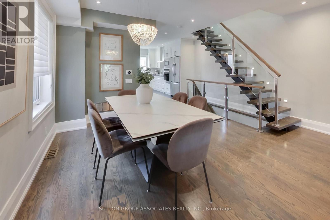
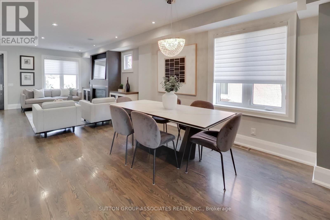
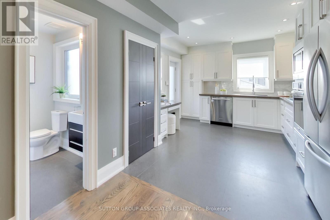
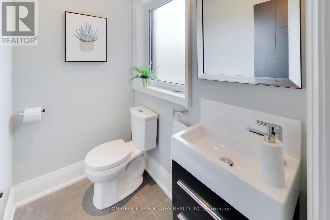
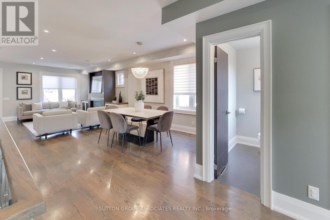
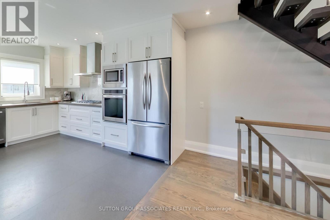
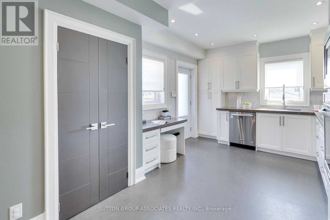
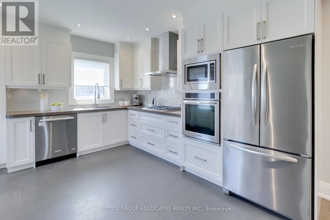
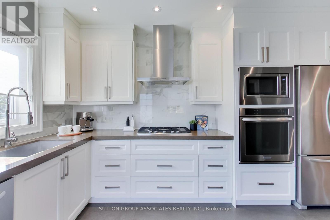
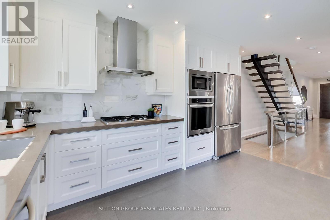
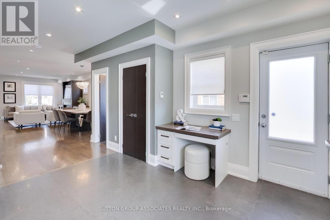
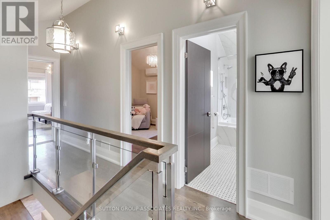
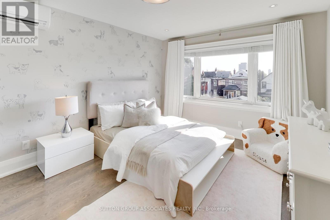
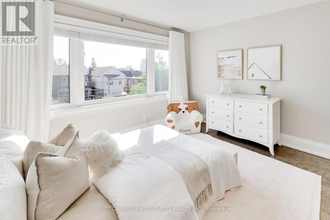
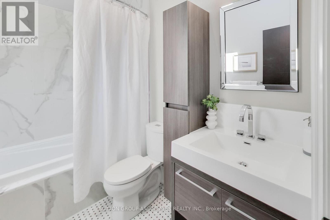
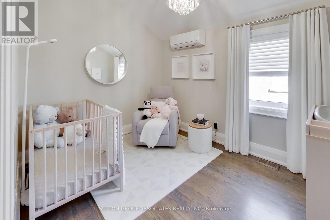
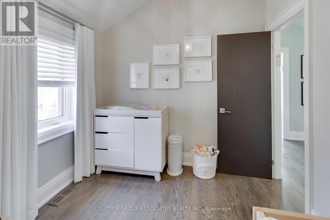
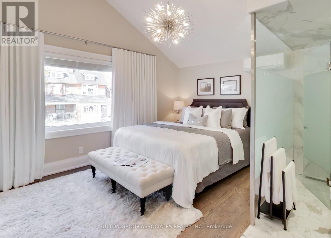
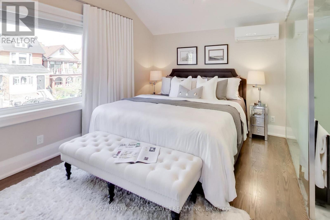
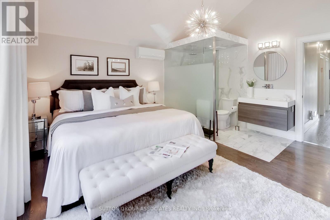
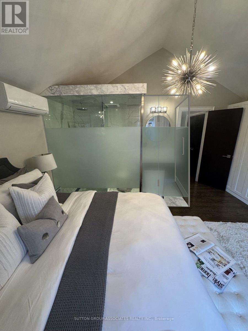
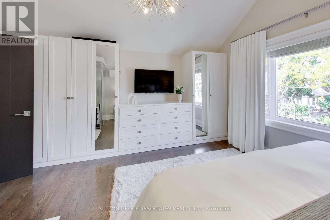
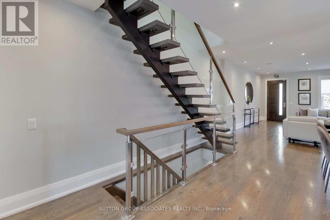
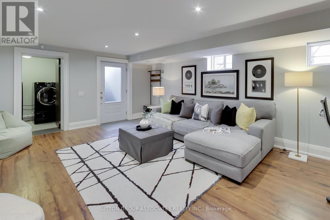
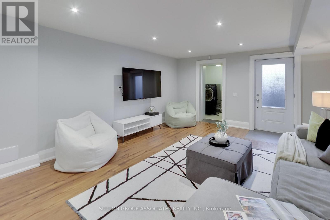
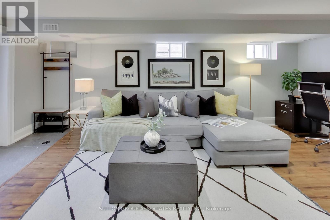
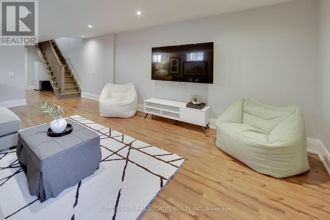
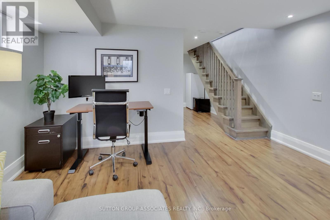
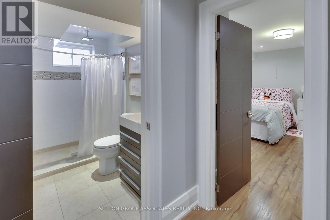
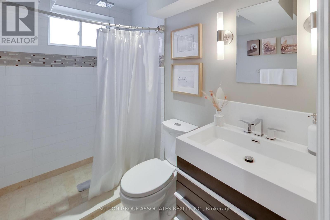
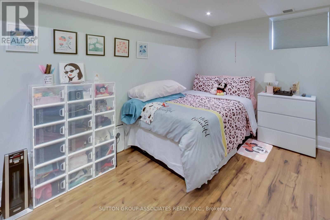
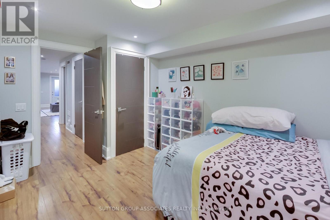
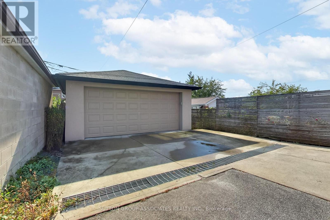
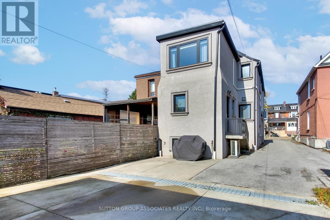
The ultimate headache-free home! Beautifully maintained, mechanically sound and ready to enjoy from day one, this home offers worry-free living with nothing left to do but settle in and enjoy! The spacious, open-concept main floor features a gas fireplace, generous living and dining areas ideal for entertaining, and a well-appointed kitchen with high-end appliances, large pantry and built-in desk. A striking floating staircase leads to an oversized primary retreat with vaulted ceiling, built-in closets and ensuite, plus two generously sized bedrooms. The exceptionally versatile lower level boasts 7.5-ft ceilings, a massive media room, bathroom, nanny's room, abundant storage, separate front walkout and kitchen rough-in, offering potential for a secondary suite. Enjoy radiant heated floors in the kitchen and three bathrooms, independent cooling on every level, a backwater valve and Ring security system. A double-car garage and parking for four complete the package. Steps to St. Clair's vibrant Corso Italia shops, cafés and delicacies, Joseph Piccininni Community Centre with its Olympic-size pool, and Earlsdale Park. A fantastic opportunity for busy families seeking comfort, convenience and carefree living! (id:55460)
Open House
This property has open houses!
2:00 pm
Ends at:4:00 pm
Property Details
| MLS® Number | W14032364 |
| Property Type | Single Family |
| Neigbourhood | Corso Italia-Davenport |
| Community Name | Corso Italia-Davenport |
| Equipment Type | Water Heater |
| Features | Carpet Free |
| Parking Space Total | 4 |
| Rental Equipment Type | Water Heater |
Building
| Bathroom Total | 4 |
| Bedrooms Above Ground | 3 |
| Bedrooms Below Ground | 1 |
| Bedrooms Total | 4 |
| Appliances | Garage Door Opener Remote(s), Oven - Built-in, Blinds, Dishwasher, Dryer, Freezer, Garage Door Opener, Microwave, Oven, Range, Gas Stove(s), Washer, Window Coverings, Refrigerator |
| Basement Development | Finished |
| Basement Features | Walk Out |
| Basement Type | N/a (finished) |
| Construction Style Attachment | Detached |
| Cooling Type | Central Air Conditioning, Wall Unit |
| Exterior Finish | Stucco |
| Fireplace Present | Yes |
| Flooring Type | Tile, Hardwood, Marble |
| Half Bath Total | 1 |
| Heating Fuel | Natural Gas |
| Heating Type | Forced Air |
| Stories Total | 2 |
| Size Interior | 1,500 - 2,000 Sqft |
| Type | House |
| Utility Water | Municipal Water |
Parking
| Detached Garage | |
| Garage |
Land
| Acreage | No |
| Sewer | Sanitary Sewer |
| Size Depth | 120 Ft |
| Size Frontage | 25 Ft |
| Size Irregular | 25 X 120 Ft |
| Size Total Text | 25 X 120 Ft |
| Zoning Description | Residential |
Rooms
| Level | Type | Length | Width | Dimensions |
|---|---|---|---|---|
| Second Level | Primary Bedroom | 4.831 m | 4.391 m | 4.831 m x 4.391 m |
| Second Level | Bathroom | 2.746 m | 1.285 m | 2.746 m x 1.285 m |
| Second Level | Bedroom 2 | 3.529 m | 2.665 m | 3.529 m x 2.665 m |
| Second Level | Bedroom 3 | 4.211 m | 3.425 m | 4.211 m x 3.425 m |
| Second Level | Bathroom | 2.646 m | 1.506 m | 2.646 m x 1.506 m |
| Lower Level | Bedroom | 4.175 m | 3.095 m | 4.175 m x 3.095 m |
| Lower Level | Laundry Room | 2.062 m | 1.738 m | 2.062 m x 1.738 m |
| Lower Level | Utility Room | 2.395 m | 1.517 m | 2.395 m x 1.517 m |
| Lower Level | Bathroom | 2.372 m | 1.488 m | 2.372 m x 1.488 m |
| Lower Level | Recreational, Games Room | 6.291 m | 4.384 m | 6.291 m x 4.384 m |
| Main Level | Living Room | 3.828 m | 3.643 m | 3.828 m x 3.643 m |
| Main Level | Dining Room | 4.123 m | 3.616 m | 4.123 m x 3.616 m |
| Main Level | Kitchen | 4.231 m | 3.326 m | 4.231 m x 3.326 m |
| Main Level | Partial Bathroom | 1.726 m | 1.231 m | 1.726 m x 1.231 m |


358 Davenport Road
Toronto, Ontario M5R 1K6
(416) 966-0300
(416) 966-0080

Salesperson
(416) 966-0300
358 Davenport Road
Toronto, Ontario M5R 1K6
(416) 966-0300
(416) 966-0080

The trademarks REALTOR®, REALTORS®, and the REALTOR® logo are controlled by The Canadian Real Estate Association (CREA) and identify real estate professionals who are members of CREA. The trademarks MLS®, Multiple Listing Service® and the associated logos are owned by The Canadian Real Estate Association (CREA) and identify the quality of services provided by real estate professionals who are members of CREA. The trademark DDF® is owned by The Canadian Real Estate Association (CREA) and identifies CREA's Data Distribution Facility (DDF®)
October 17 2026 07:34:34
Toronto Regional Real Estate Board
Sutton Group-Associates Realty Inc.