
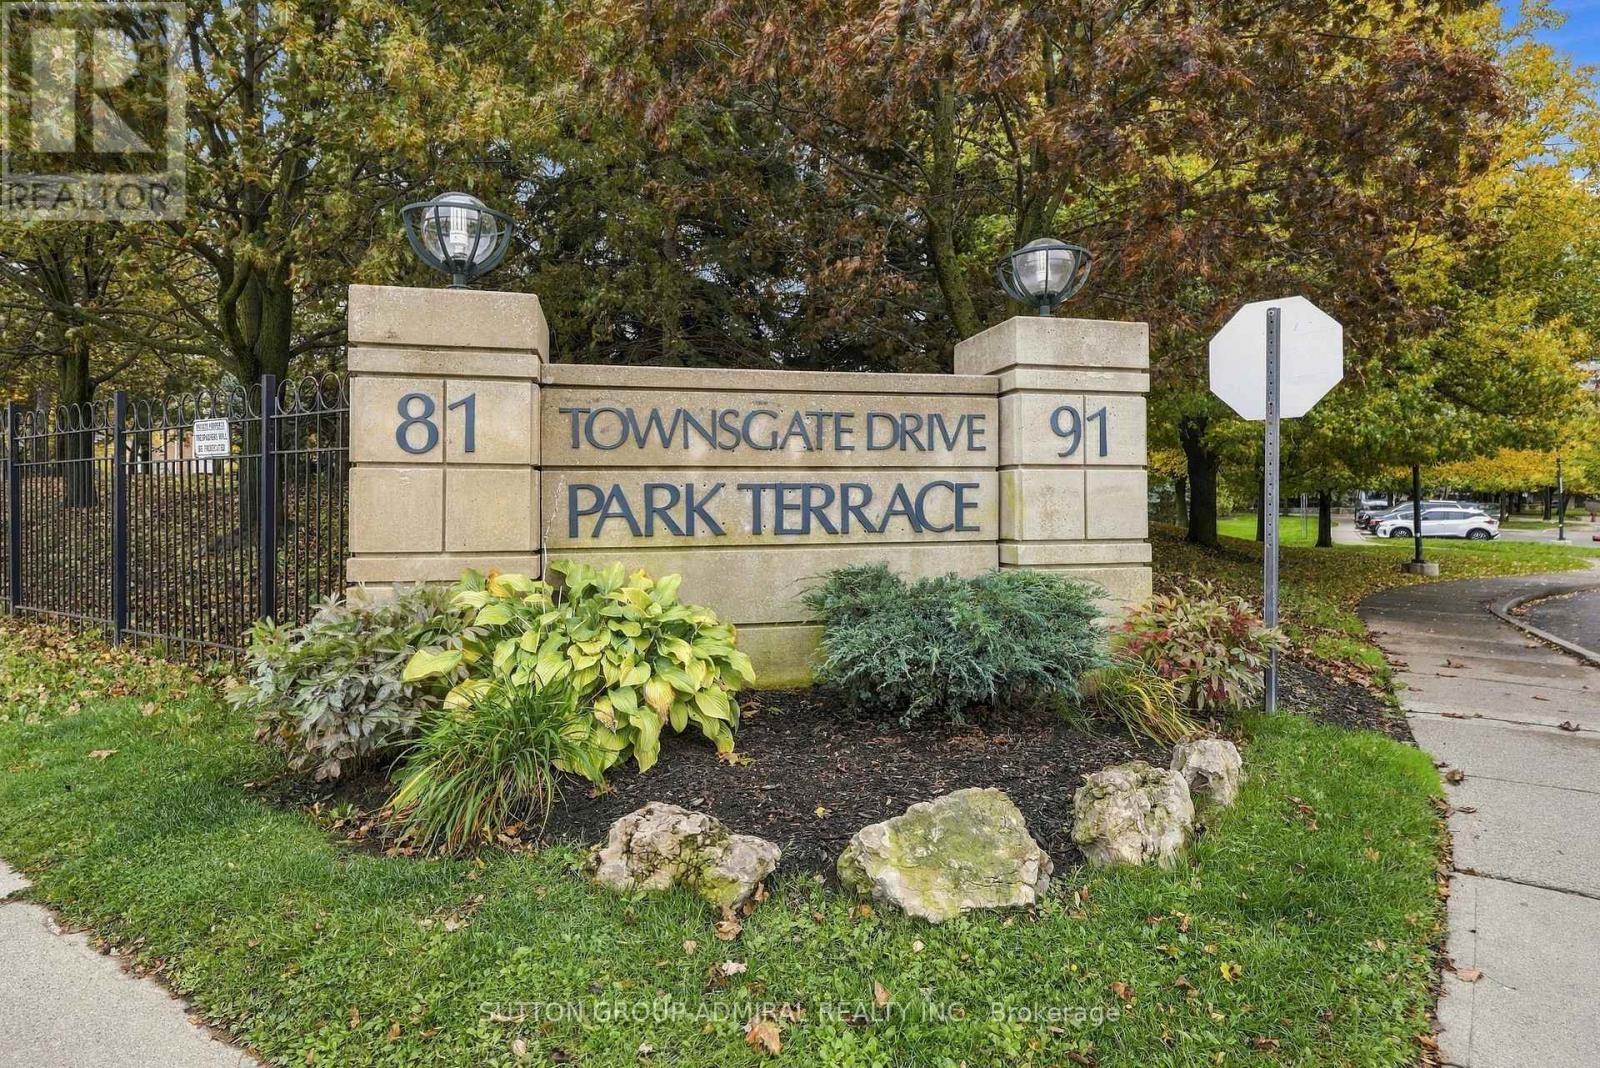
211 - 81 Townsgate Drive
Vaughan, Ontario
Welcome to this tastefully renovated two-bedroom condo in the heart of Thornhill. Featuring beautiful vinyl flooring throughout, beautifully renovated kitchen with top notch s/s appliances with additional 2 year warranty remaining , quartz counter tops, tastefully renovated bathroom with quartz countertops, new vanities , and a functional open-concept layout, this inviting residence offers a warm and comfortable setting for first-time buyers, young families, or those looking to downsize. Enjoy your morning coffee or unwind in the evening on the private balcony overlooking mature trees an ideal retreat for relaxation. Conveniently located near public transit, grocery stores, parks, shopping, places of worship major highways, building features exercise room, outdoor pool, rec room, sauna, tennis court and visitor parking. This home combines everyday convenience with comfortable living in a sought-after Thornhill community. (id:55460)
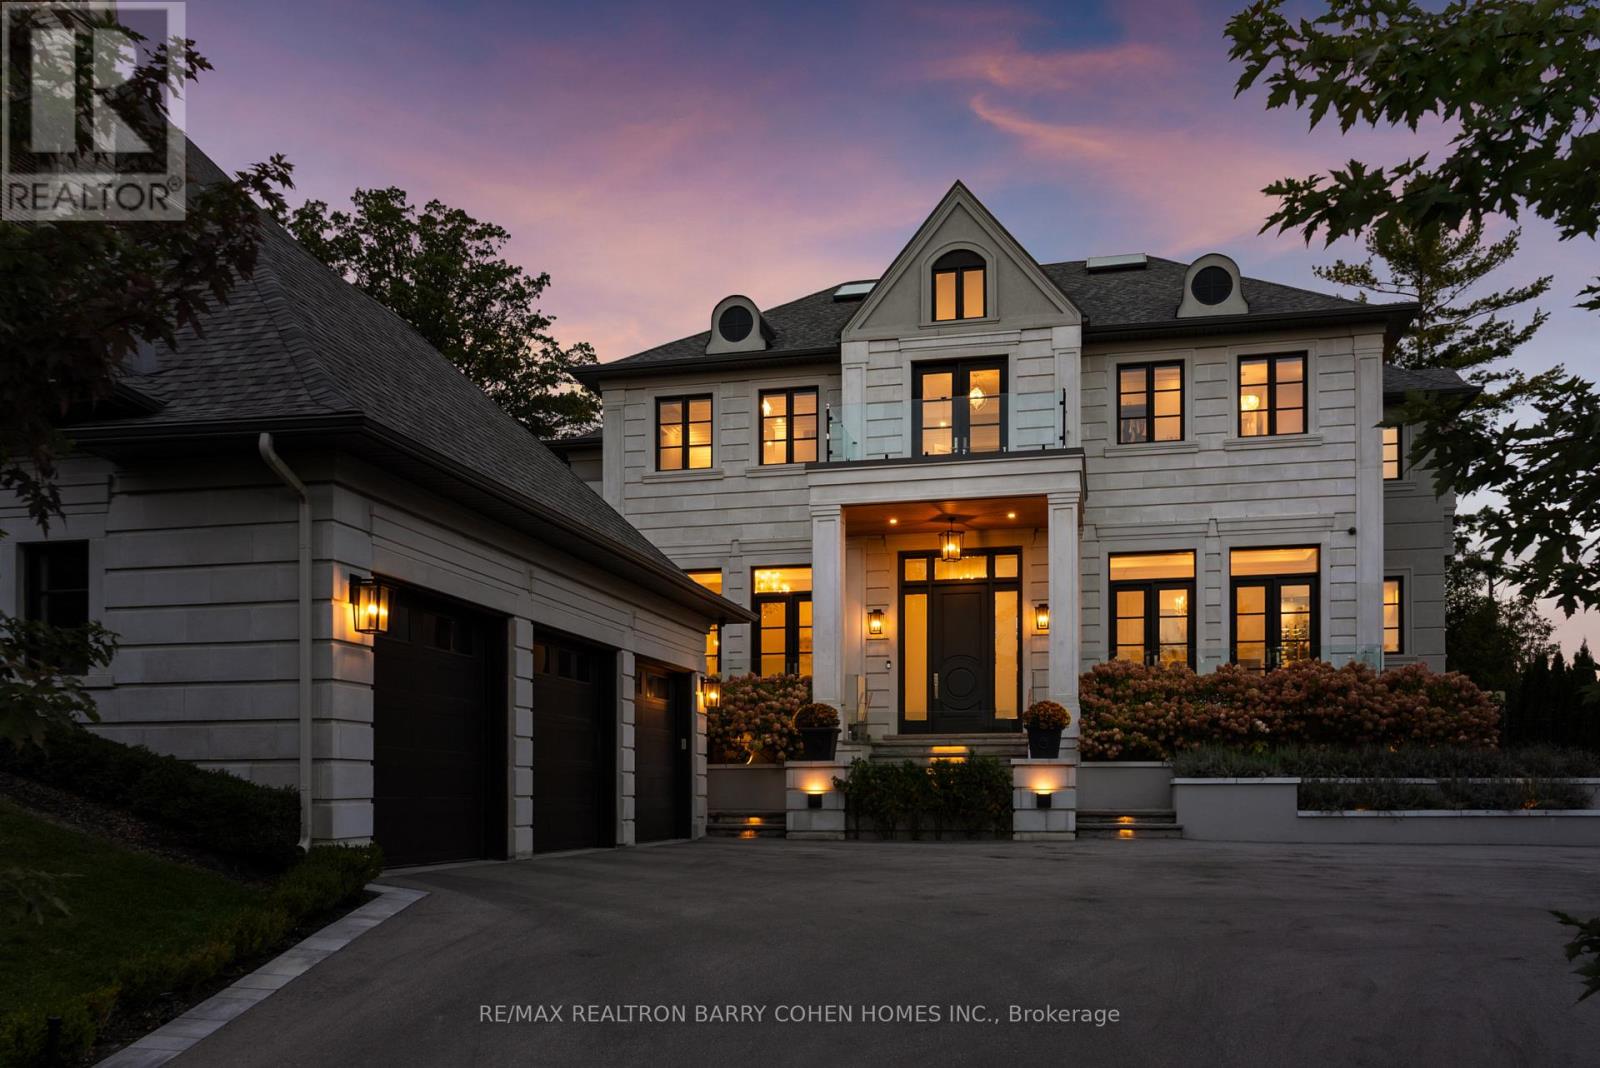
106 Davidson Drive
Vaughan, Ontario
Welcome to "The Davidson Estate". European elegance. Exceptional light. Inspired living. European-inspired elegance meets contemporary sophistication at "The Davidson Estate". Offering approximately 5,618 sq. ft. above grade plus a 2,454 sq. ft. lower level, this exceptional residence features four bedrooms, an elevator, home theatre and three-car garage. An elegant facade, distinctive rooflines and landscaped gardens create a welcoming first impression. Inside, hardwood floors, intricate mouldings, wall panelling and thoughtfully selected lighting enhance the beautifully detailed interiors. The formal living room features a fireplace, crystal chandelier, recessed ceiling and tall windows with French doors. The adjoining dining room offers a refined setting for entertaining, complemented by a crystal chandelier and soft cove lighting. A spectacular double-height great room showcases expansive windows overlooking the garden, sculptural chandeliers, detailed panelling and a fireplace. The beautifully appointed kitchen features extensive white cabinetry, illuminated display cabinets, richly veined countertops and backsplash, and a substantial waterfall island with an integrated sink. A sculptural stainless steel range hood adds a striking focal point, while an adjoining beverage area with a wine display and secondary sink makes hosting effortless. The spacious breakfast area opens to the great room, with garden doors connecting indoor living to the outdoor terraces. A private backyard retreat features a heated saltwater pool, expansive stone terraces for dining and lounging, and a stylish cabana. Mature trees and established greenery provide a lush backdrop, while carefully placed evening lighting creates an inviting atmosphere for summer gatherings. An exceptional setting for family living and elegant entertaining."The Davidson Estate"-where elegant entertaining, everyday comfort, and the beauty of home come together. (id:55460)
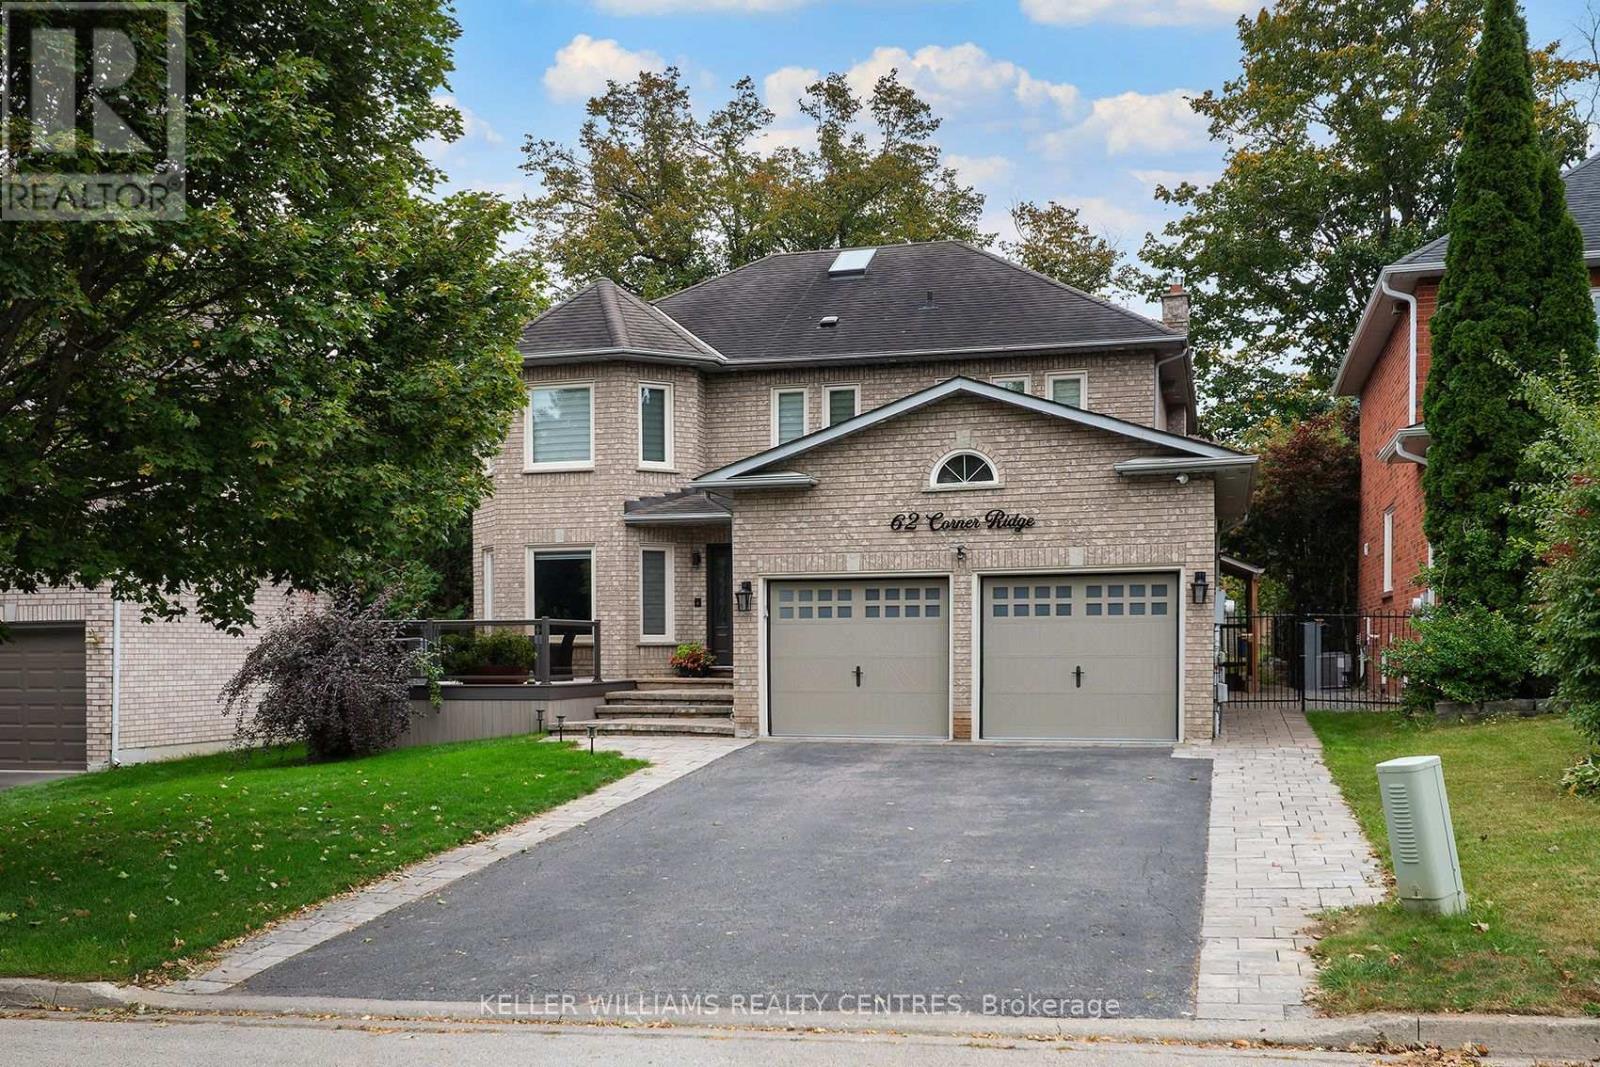
62 Corner Ridge Road
Aurora, Ontario
Step into a bright, impeccably maintained legal lower-level suite designed for easy, move-in-ready comfort. This spacious one-bedroom home features an open-concept living, dining and cooking space highlighted by continuous wood flooring. Stainless steel appliances elevate the kitchen's functionality, while the contemporary bathroom features a convenient walk-in shower. Complete with your own private walk-up entrance, dedicated in-suite laundry, this welcoming sanctuary offers an abundance of light and a truly cozy atmosphere. Set on a quiet, tree-lined street in the well-established Aurora Highlands neighbourhood. Include high speed internet and one driveway parking. Tenant to pays $100 per month in utilities ( water, hydro and gas). Backyard not included. No smoking or vaping. Available immediately. (id:55460)
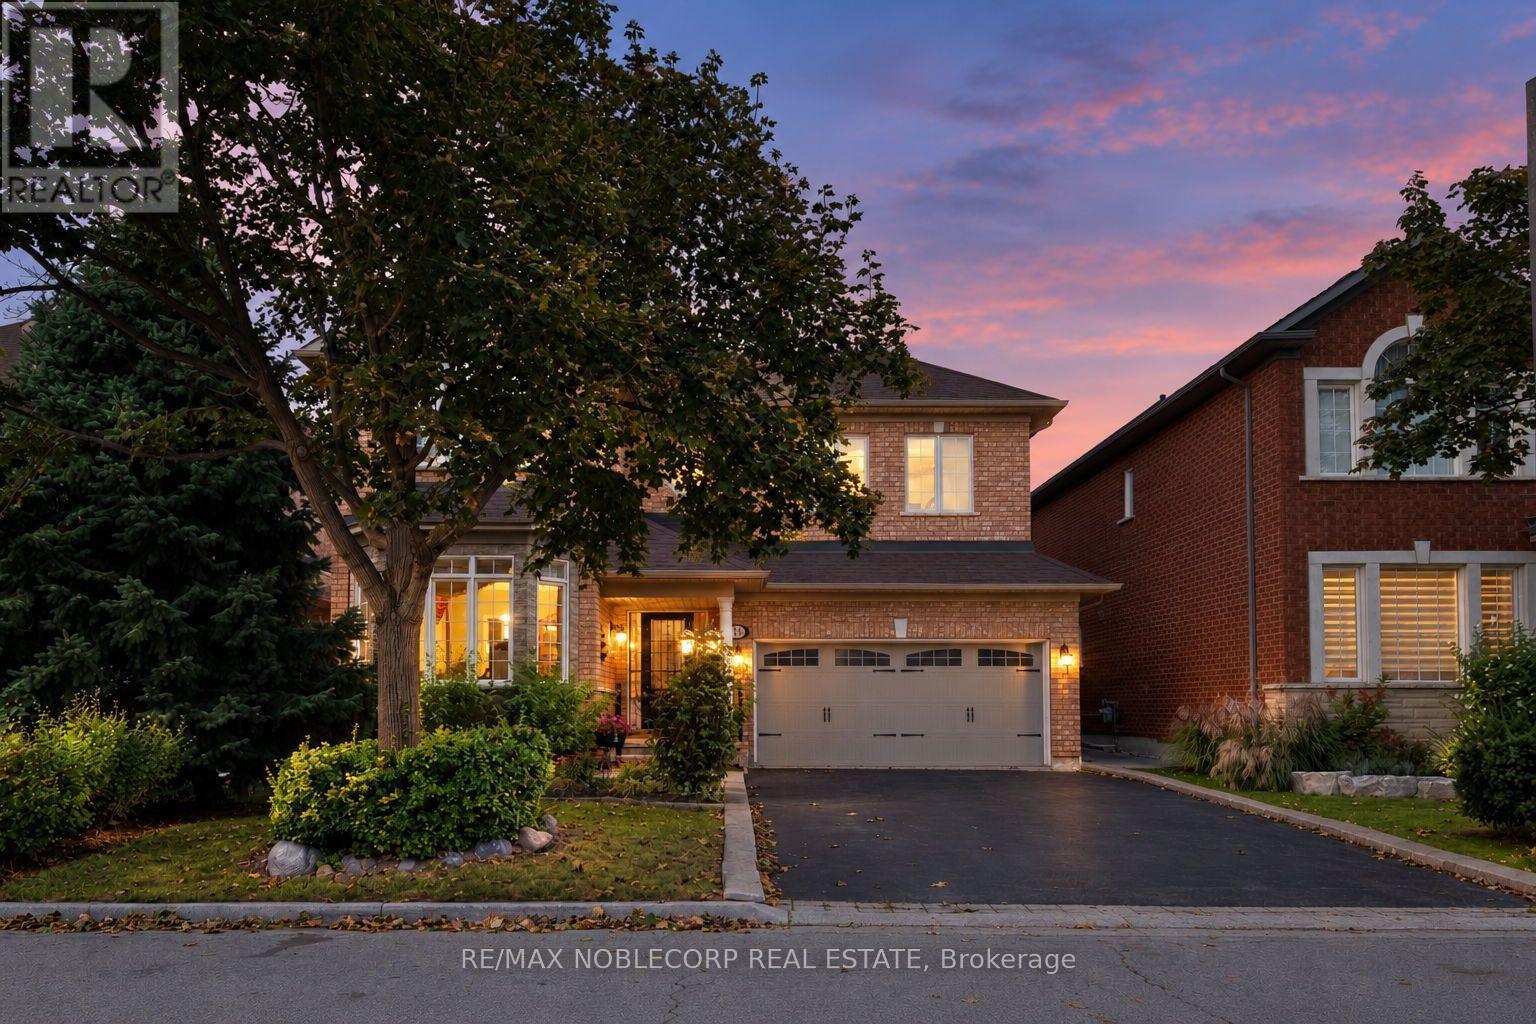
15 Woodland Trail Court
Vaughan, Ontario
Nestled in the prestigious Islington Woods community of Woodbridge, this lovingly maintained home is offered for sale by its original owners. Built in 1999, this elegant 3-bedroom, 4-bathroom residence showcases high ceilings, a thoughtful layout, and pride of ownership throughout. The spacious main-floor primary bedroom provides comfort and convenience, while the bright, open living spaces are ideal for both everyday living and entertaining. The finished basement features a full kitchen and offers exceptional versatility, making it ideal for extended family, entertaining, or additional living space. Step outside to a beautifully landscaped backyard with a stunning garden, creating a peaceful retreat to enjoy year-round. Meticulously cared for and exceptionally well maintained, this is a rare opportunity to own a timeless home in one of Woodbridge's most sought-after neighbourhoods, close to parks, walking trails, schools, shopping, restaurants, and all essential amenities. (id:55460)
11 Richmond Park Drive
Georgina, Ontario
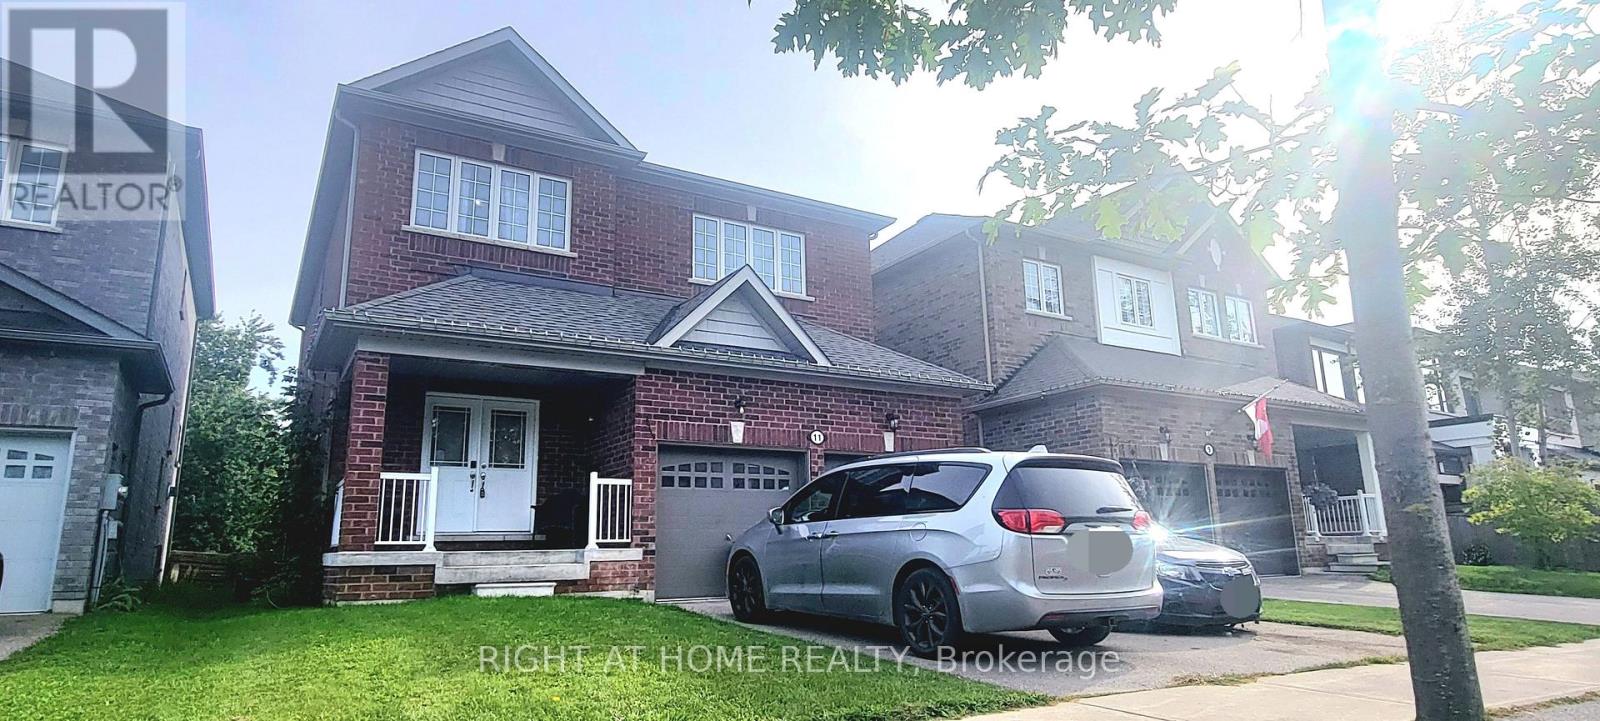
Location!!! Center of Keswick, Walking Distance to the Lake. Premium Lot 208 Ft deep with ravine view, 8 Yrs 2500 Sq ft new house Double Garage, 4 Bed+4Bath (2B w/ensuite Bath, 2B/semi-ensuite bath make everyone comfortable living), more than $80ks upgrades, 7 huge ungraded basement windows that make basement so Bright and around 2/3 above ground (Potential Basement Unit for Rental). (id:55460)
59 High Street
Georgina, Ontario
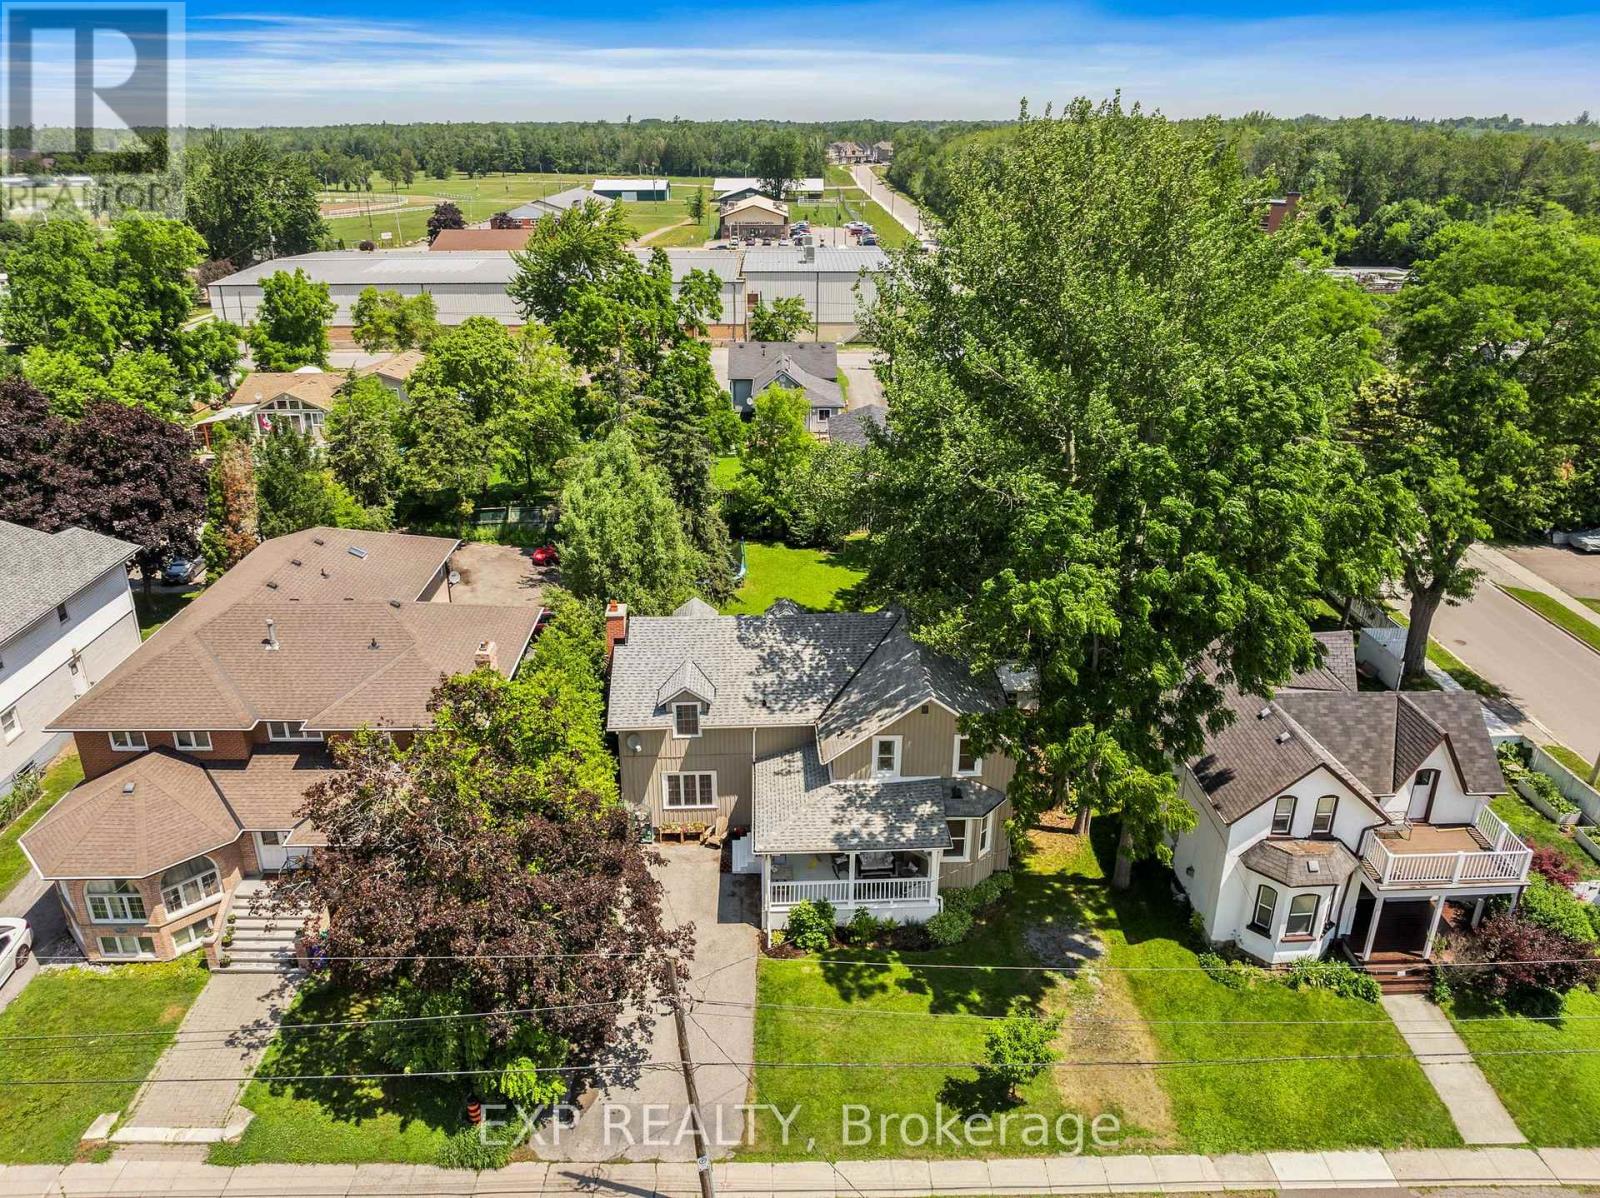
Welcome to 59 High Street a beautifully maintained 4-bedroom, 3-bathroom home steeped in character and charm. This historic gem blends timeless architecture with modern updates, offering space, functionality, and warmth. Inside, you'll find generously sized rooms, high ceilings, and large windows that fill the home with natural light. The main floor offers multiple living areas perfect for families or entertaining, along with a 2-piece bathroom and convenient laundry area. Upstairs, the four spacious bedrooms and two additional bathrooms provide comfortable accommodations for a growing family or visiting guests. Situated on a large in-town lot, there's plenty of outdoor space for gardening, play, or relaxing under mature trees. With its prime location close to schools, recreation centres, shops, and restaurants, this home offers the best of both convenience and character. This home also has the potential to have a 1 bedroom in-law/Apartment with separate entrance, kitchen/dining area and bathroom. Don't miss your chance to own a piece of local history in a walkable, well-connected neighbourhood. (id:55460)
8128 Main Street
Adjala-Tosorontio, Ontario
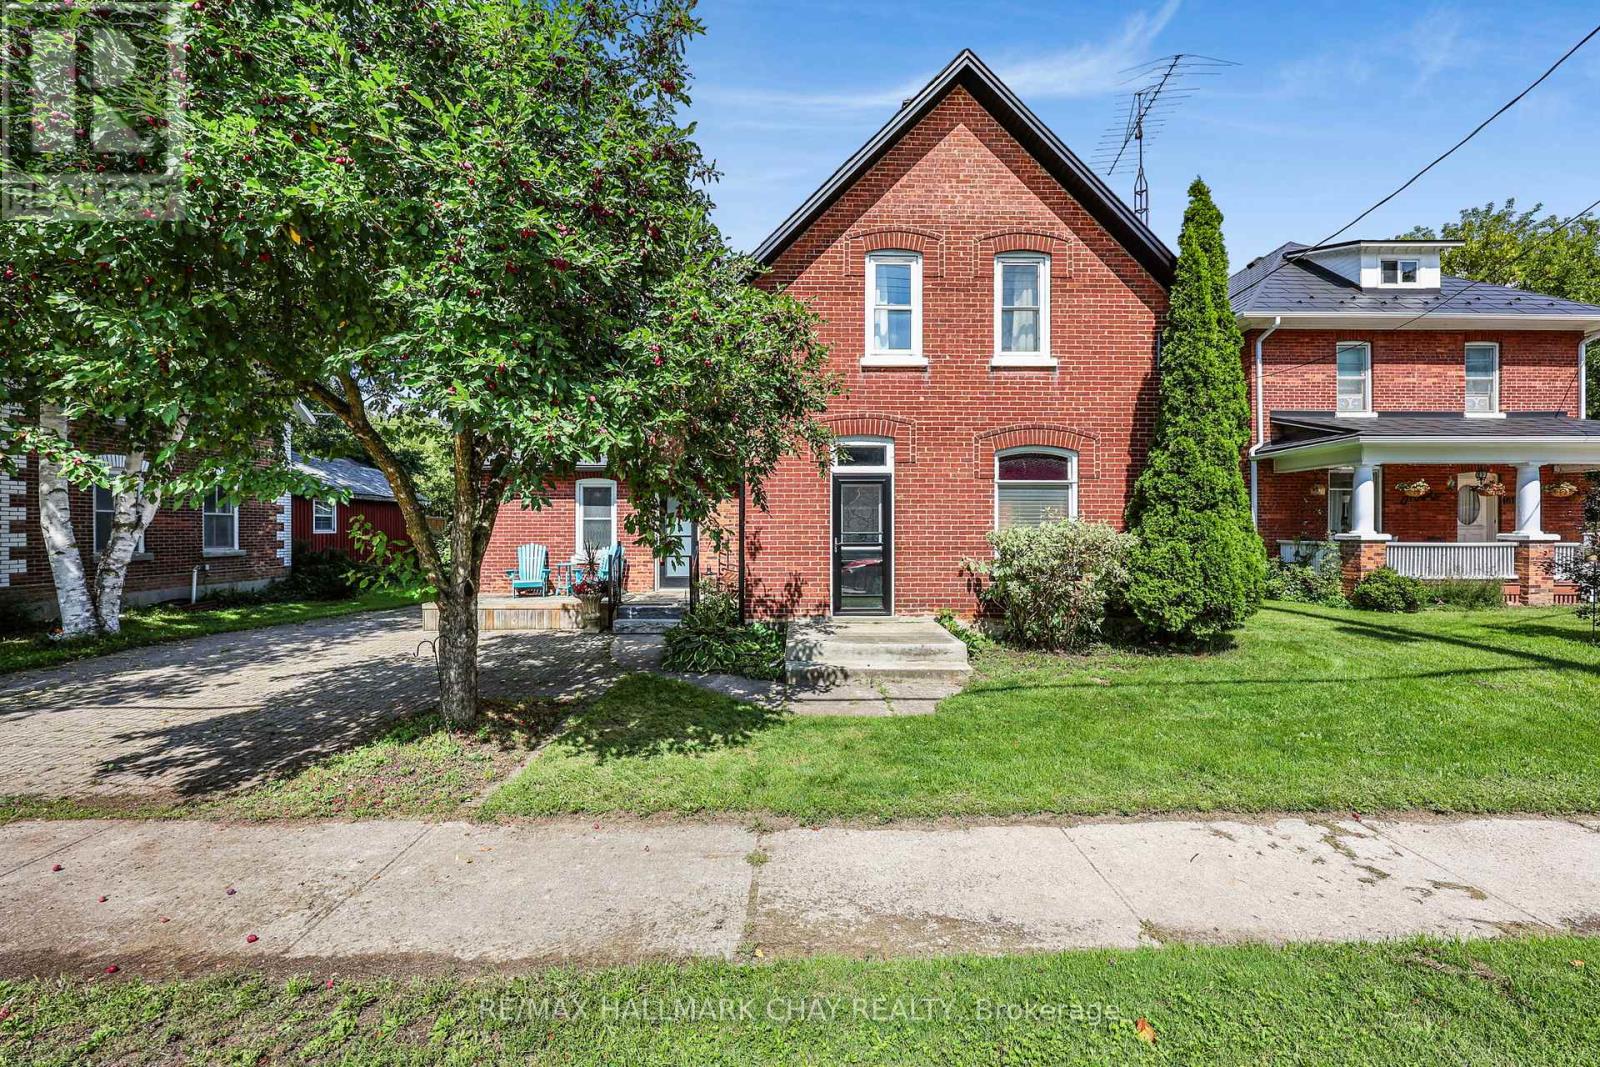
Nostalgia with modern touches welcomes you to this century home. A fully fenced yard on a 53 ft x 167 ft property invites you outside to find your zen. For hot summer days, you have the option of an above-ground swimming pool, or you can enjoy your favorite hobbies in the 400 sq ft detached workshop, which includes separate 60 amp service and a natural gas heater. Presently, it's used as a hangout for band get-togethers for music enthusiasts. So many options to make it your own space. All Stainless Steel appliances adorn this newly renovated kitchen. Laundry and a Primary bedroom are on the MAIN floor. (Hot tub and dishwasher are as is ) Shingles and eavestrough (2025) Furnace (2019) Fence (2022) Hot Water on Demand (2023) Blown insulation in Attic (2024) Come make this house your home. (id:55460)
175 Simcoe Avenue
Georgina, Ontario

Location! Location! Location 75.46 ft wide Lot In The Heart Of Keswick!! C1 is one of the Best Zoning in this Location. You can use the top storey for Residential and other storeys for commercial. You can use for For Restaurants, Bakery, Bank, Bowling, Office, Clinics, and many more ( Please check Georgina Town Website for C1 Zoning). Tremendous Potential Investment In Fast Growing Community. Possible To Split It To 2 Pieces Of Lots (35 And 40 Residentials To Increasing Land Value) (id:55460)
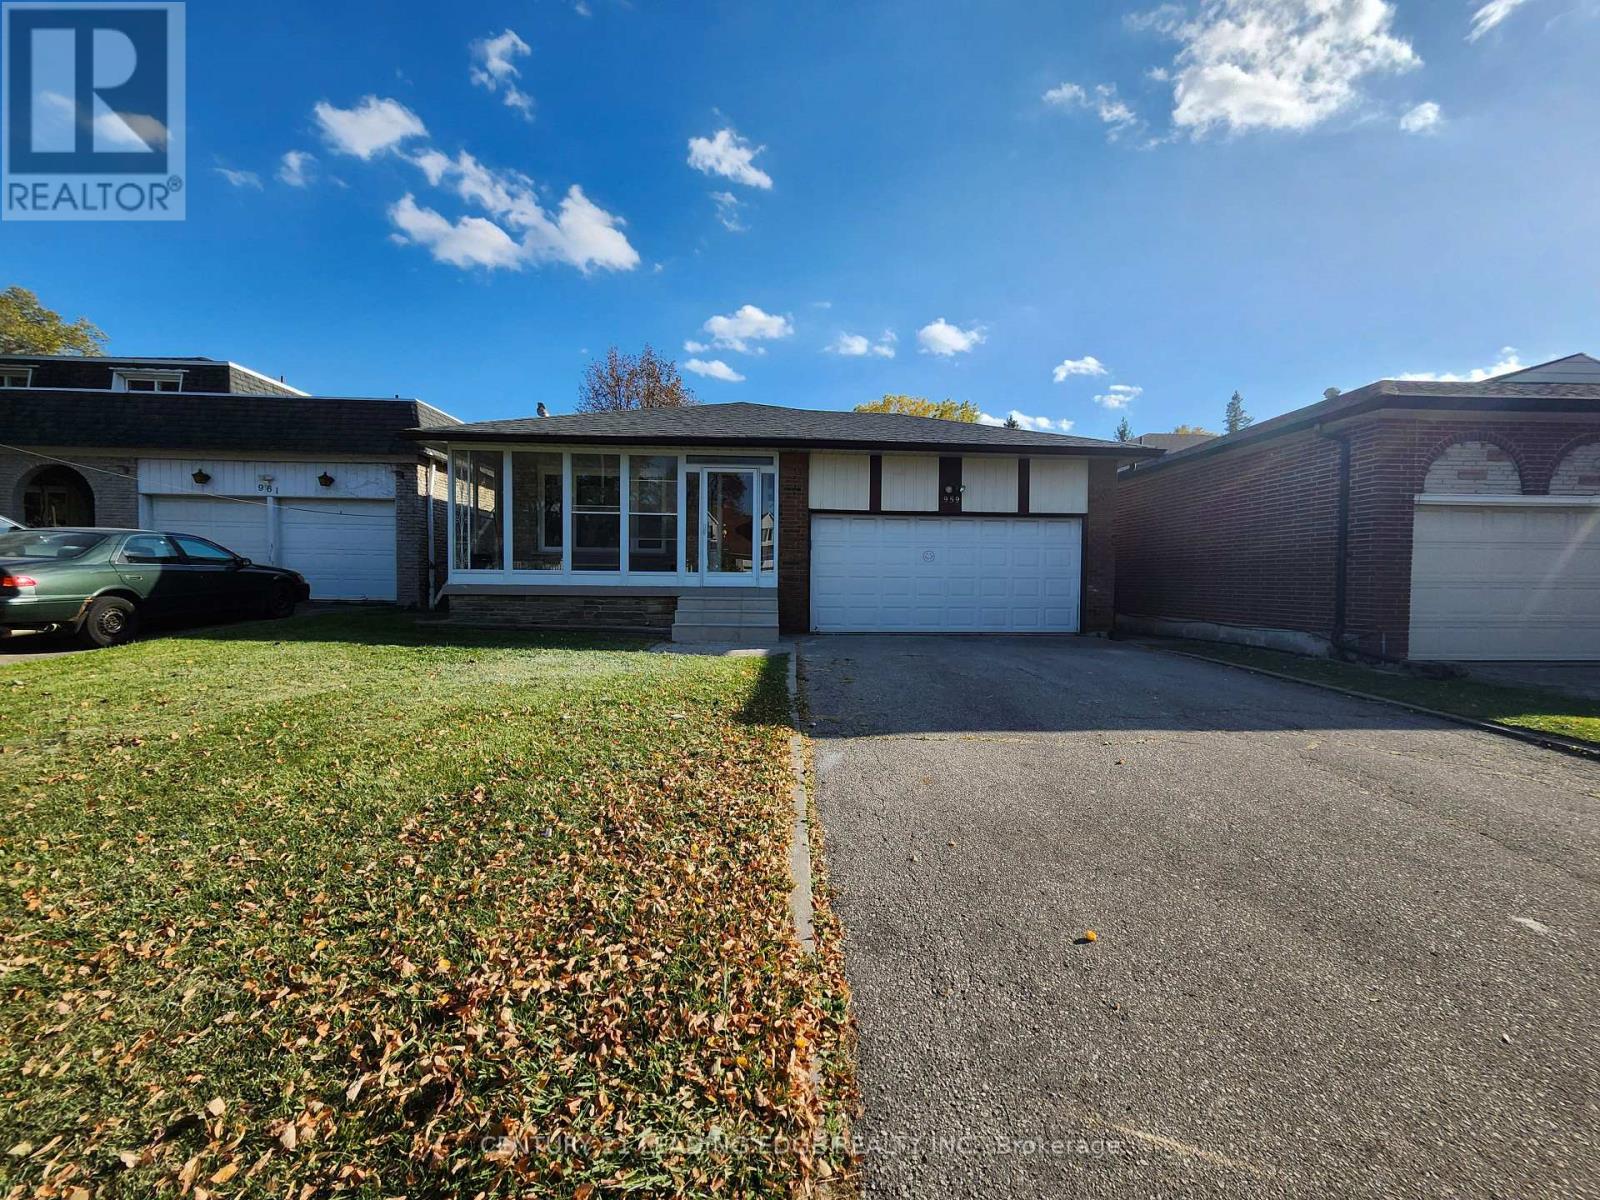
Main - 959 Huntingwood Drive S
Toronto, Ontario
Newly Renovated, Lease Is For The Upper 2 Split With 4 Bedrooms. Excellent Location. Large Kitchen With Breakfast Area, Functional Layout. Close To Hwy 401, School, Shopping & All Amenities. (id:55460)
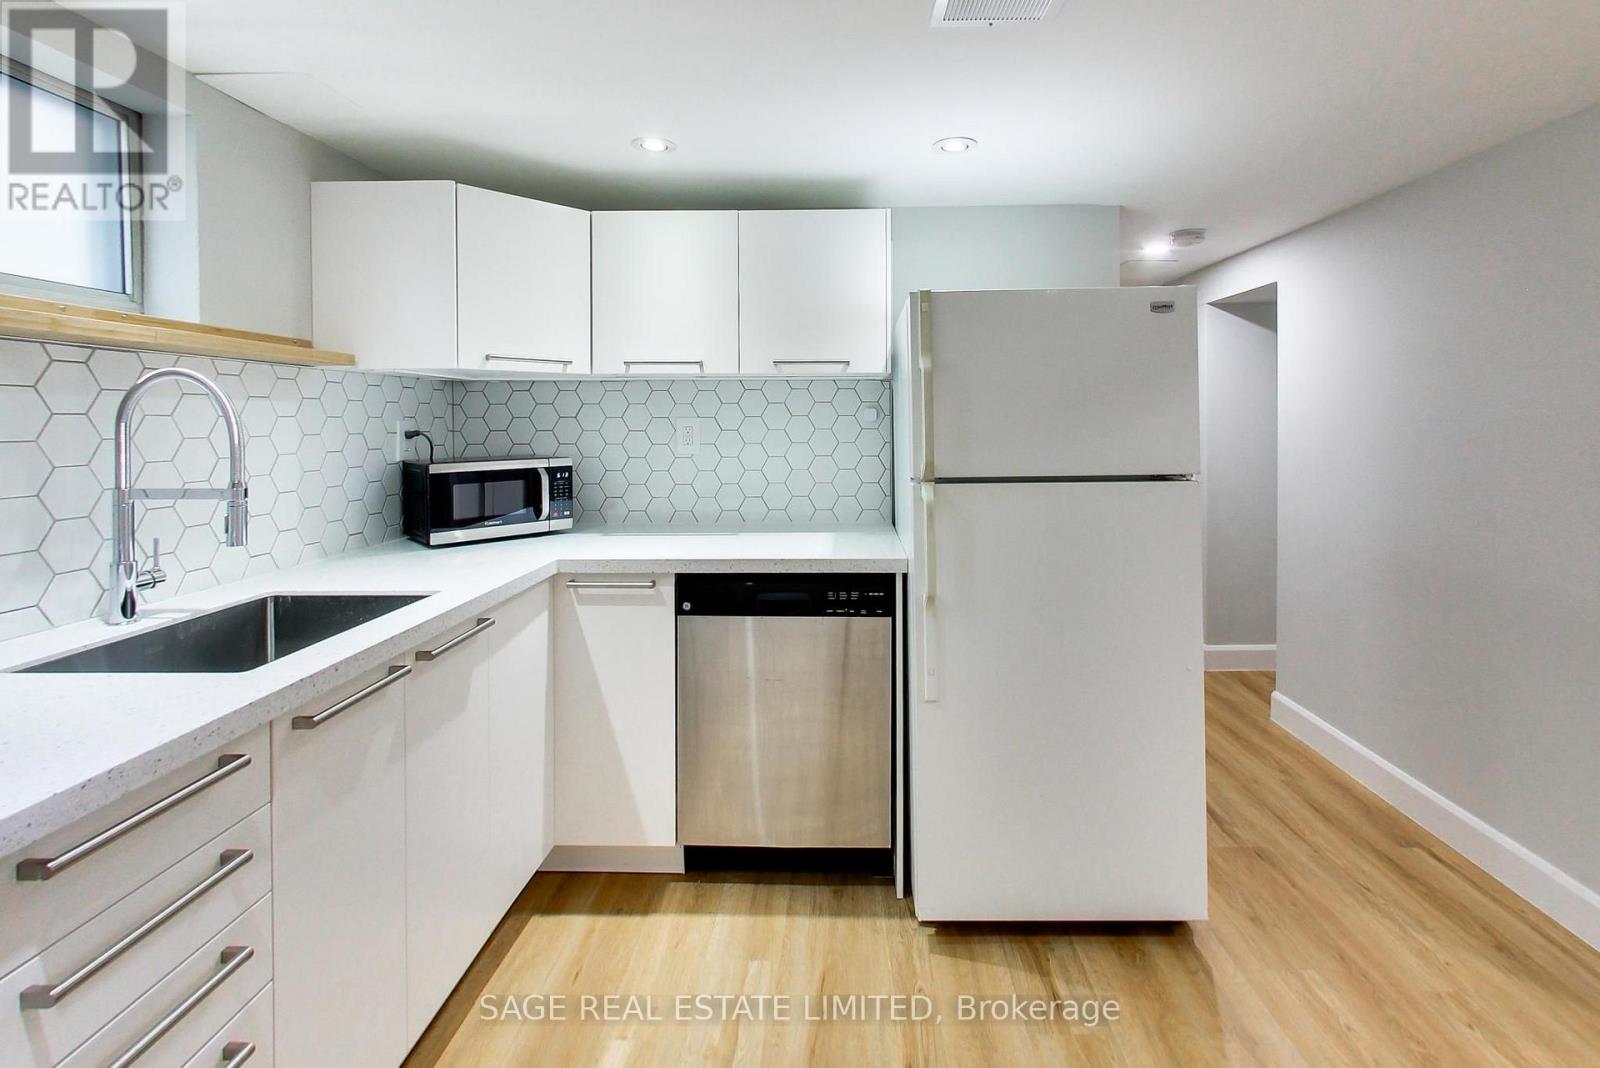
Lower - 2505 Gerrard Street E
Toronto, Ontario
This Newly Renovated Bright And Spacious Lower Level Suite Is Situated In A Vibrant Community W/Local Grocers, Cafes, Ttc, Beach, Trails, Excellent Parks & Kingston Rd Village At Your Fingertips. Both bedrooms are a generous size, with windows. The Bathroom and Kitchen are almost brand new, offering ample cabinet and counter space, and the spacious living/dining room has enough space to carve out a WFH nook. This unit is complete with a private separate entrance, ensuite storage, Laminate Floors, and Pot lights Throughout! (id:55460)
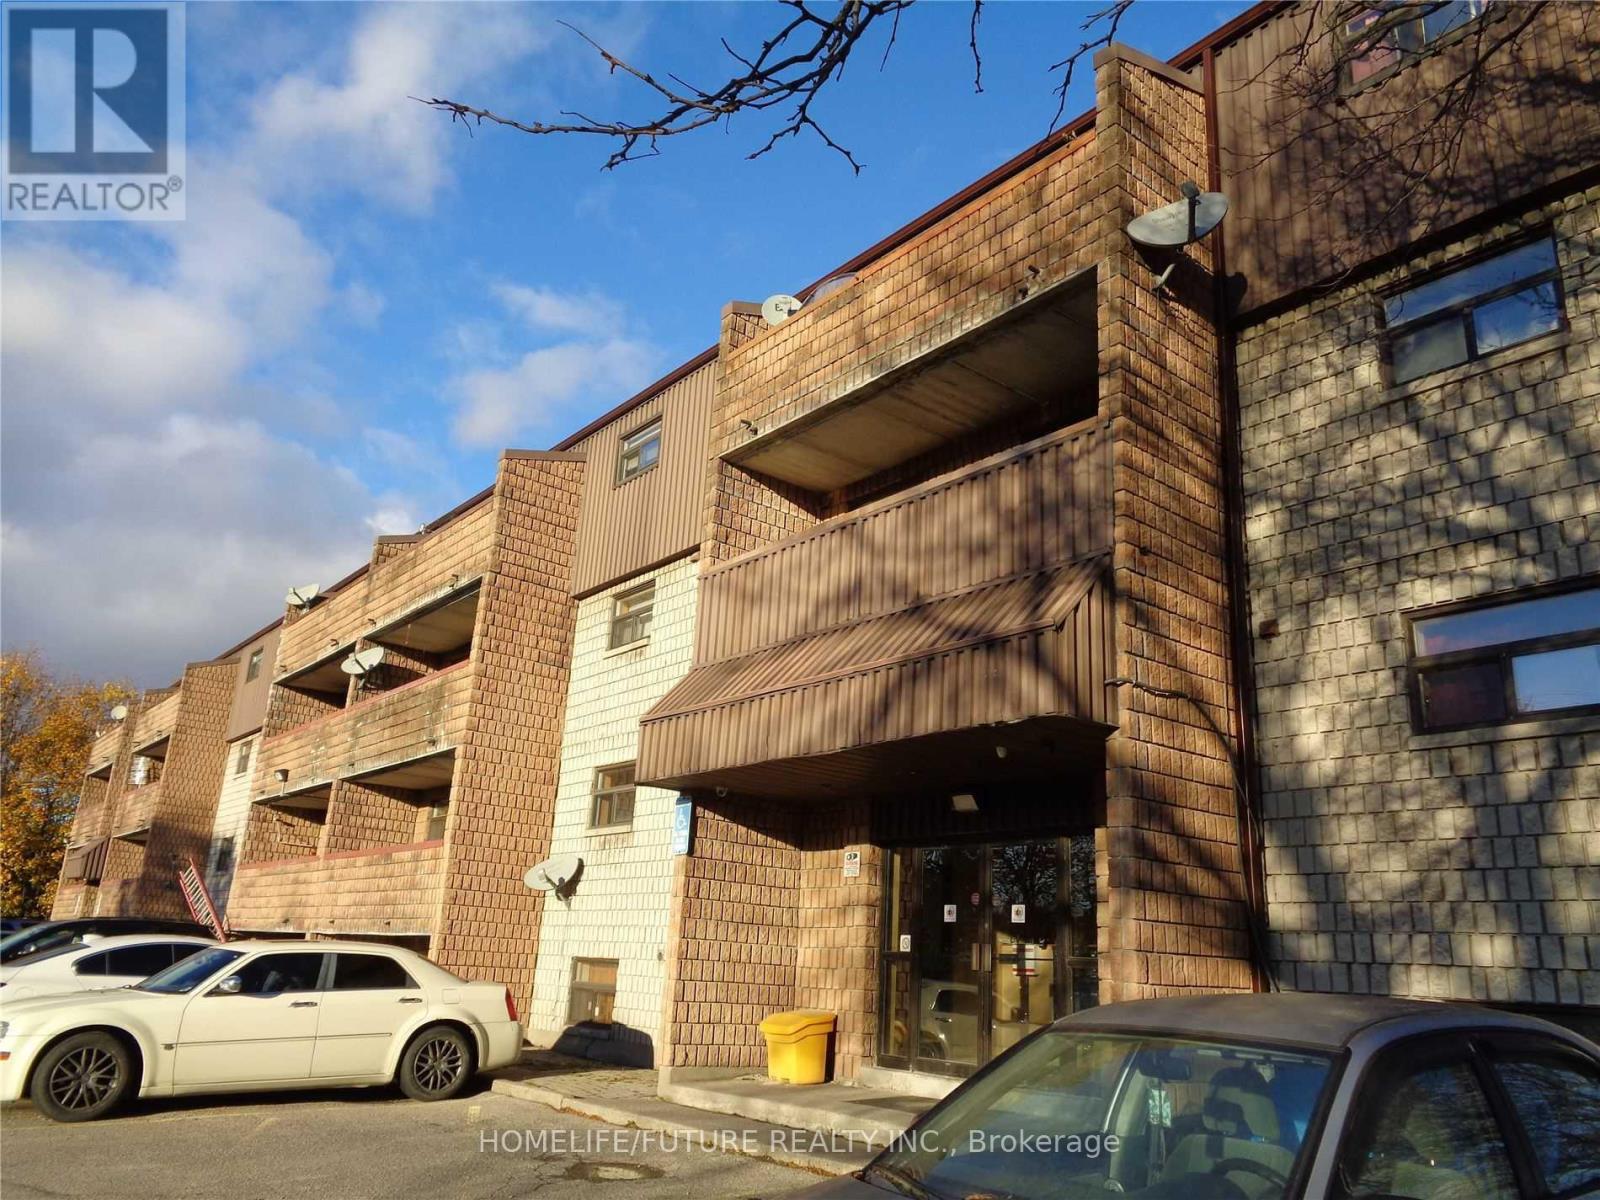
105 - 560 Bloor Street E
Oshawa, Ontario
Clean, Renovated, Bright, 2 Bedroom Apt In A Quiet Building. Convenient Location. Spacious, Open Concept Living/Dining Room, Laminate Floors T/O. Kitchen Has Quality Oak Cabinetry. Large Closet In Primary Bedroom, Well-Maintained Building, Fantastic Location! Minute Drive From Hwy 401, Public Transit At Your Door Step. Close To All Amenities, Shopping, Schools, Banks, Grocery Plus So Much More! Tenant Is Responsible For Hydro, Parking Is Available For $50 A Month. (id:55460)
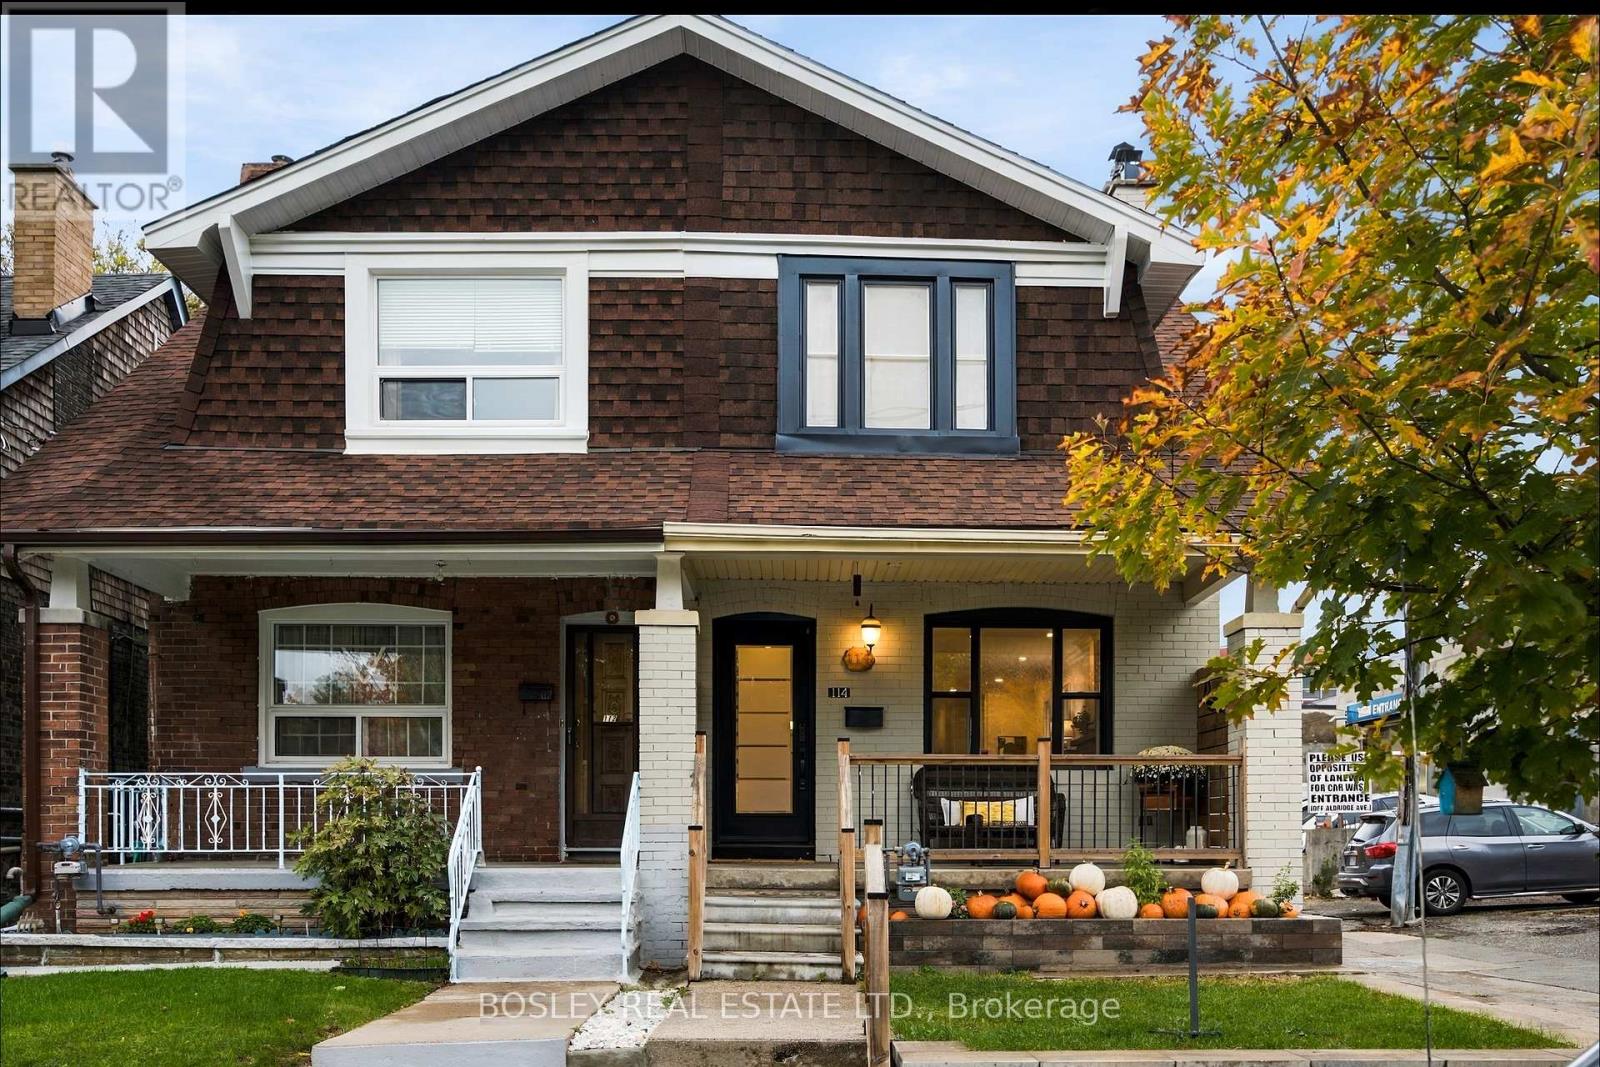
114 West Lynn Avenue
Toronto, Ontario
All about community....Have you ever had a park for a front yard ? You might never leave the front porch. In the mid 19th Century this spot was a stream that supplied water to the Grand Trunk Railway for it's steam locomotives. With the building of the Bloor viaduct this was converted to green space and became a central community hub for the Danforth East neighbourhood. Community is how it lives on. Built in 1926 this 3 bedroom 3 bathroom house is the first house ever for sale on Alison McMurray Lane. It is done, all done and fresh and bright and new and open concepty. Windows stream light through 3 sides of this huge semi. Lovely hardwood underscores an incredible custom kitchen. Built In shelves in the back mudroom create ample nooks for coats, hats and boots. Upstairs has oversized rooms and a luxurious bathroom...oh and yes...2nd floor laundry,(cry worthy). 2 woodburning fireplaces; yes 2. The renovated basement has a separate entrance, kitchen and a nice big basement bedroom. A new fence keeps the backyard private and the back lane parking accessible. But the sell...the BIG sell is the front porch where you sit cozy with hot chocolate, flopped on a lazy chair and face East Lynn Park. A farmer's market, playground, skating rink, arts fair and tree lighting ceremony in December are just some of the things. Community. This house is all about community. Earl Haig Public school, Monarch Park Collegiate, The Danforth, shops and restaurants, walking distance to two Subways. ALL DONE and PERFECTLY SITUATED What more is there ? This is all the all. (id:55460)