
11 Richmond Park Drive Georgina, Ontario L4P 0H2

$1,100,000
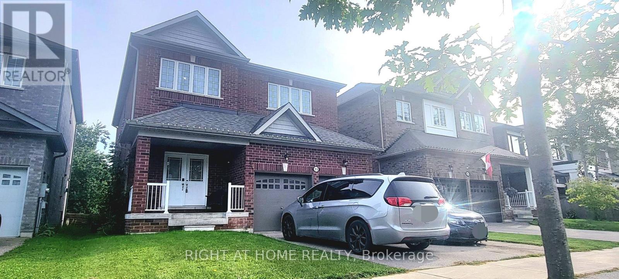
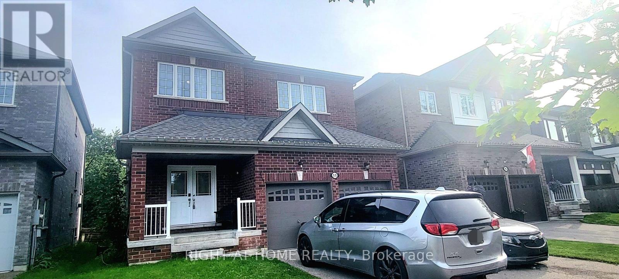
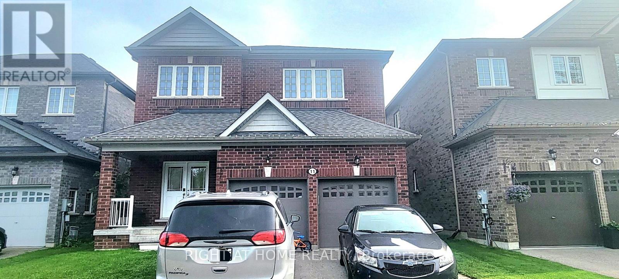
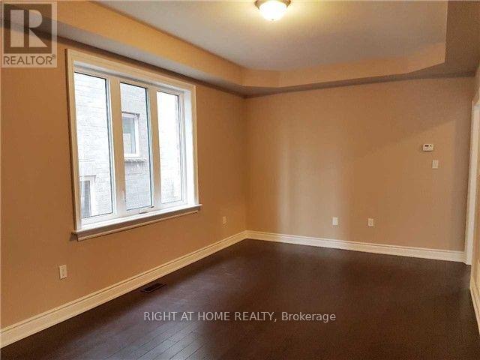
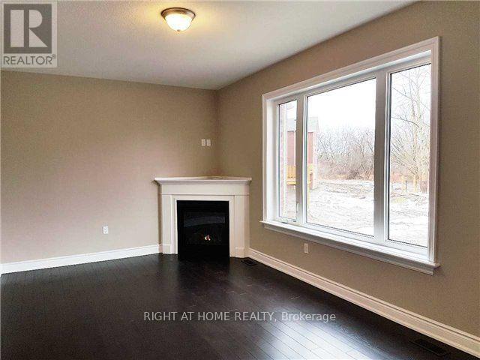
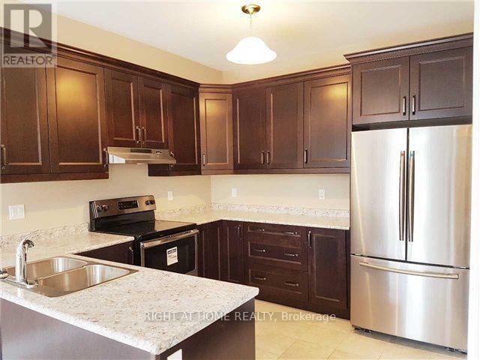
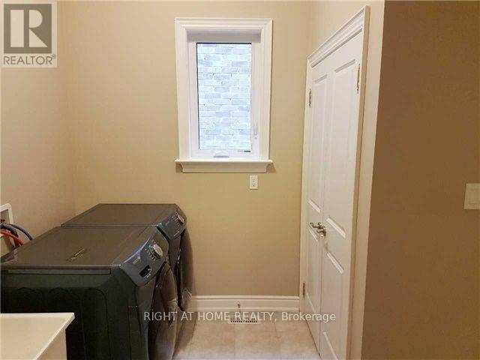
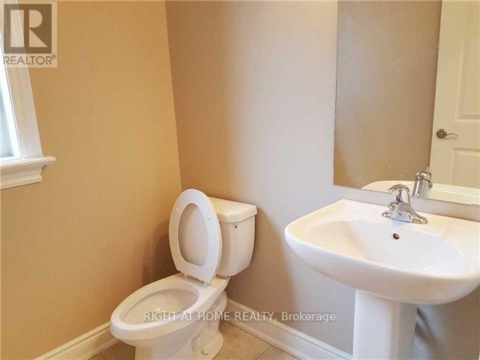
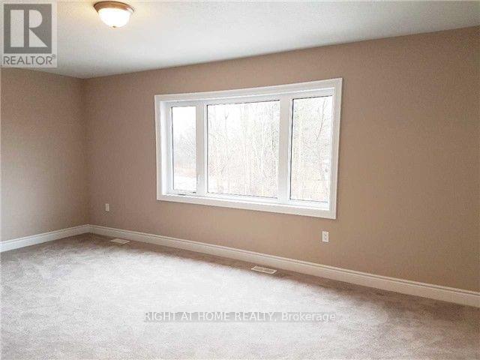
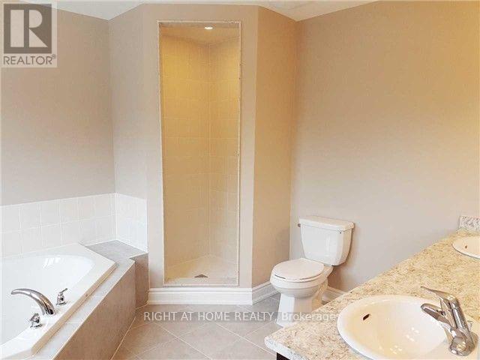
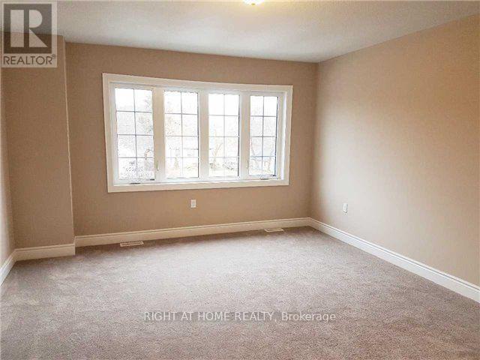
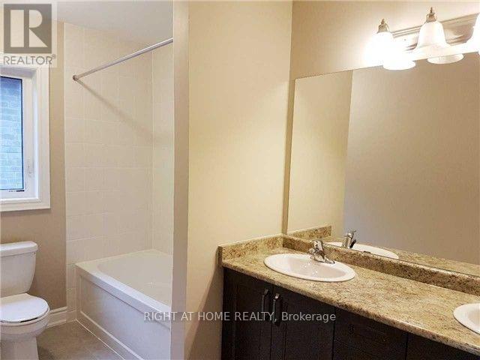
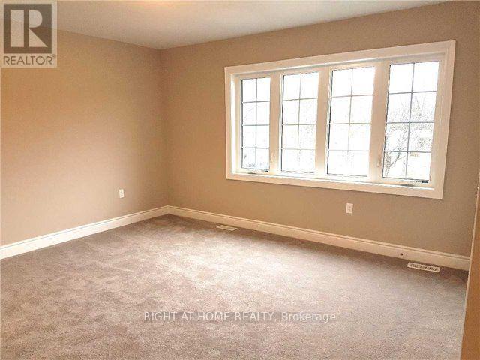
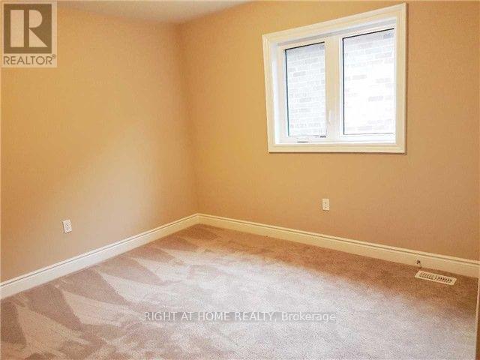
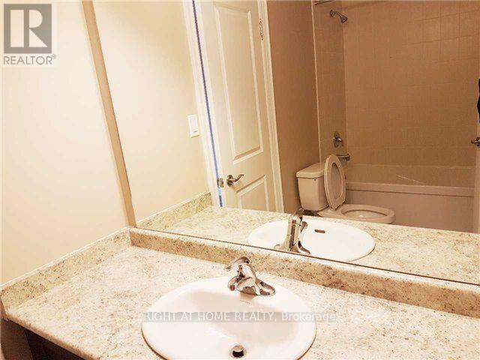
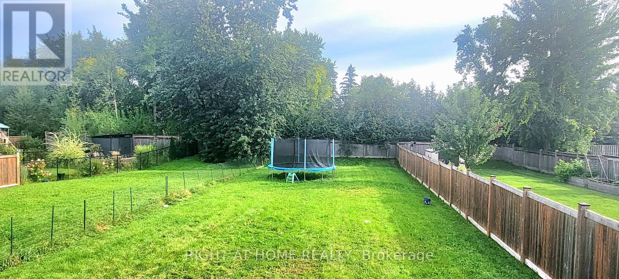
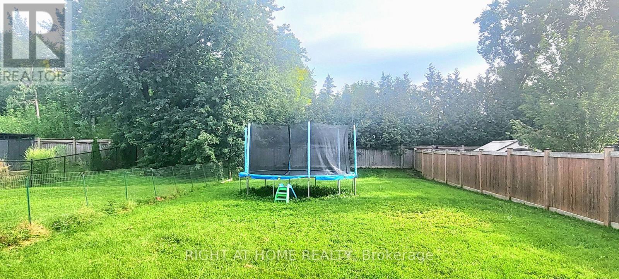
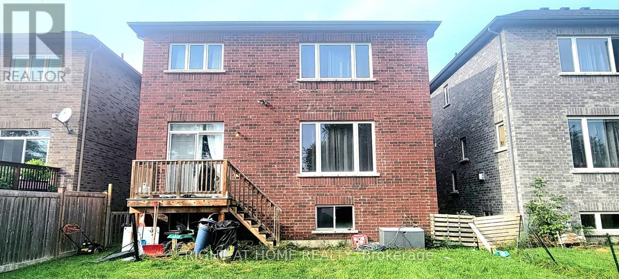
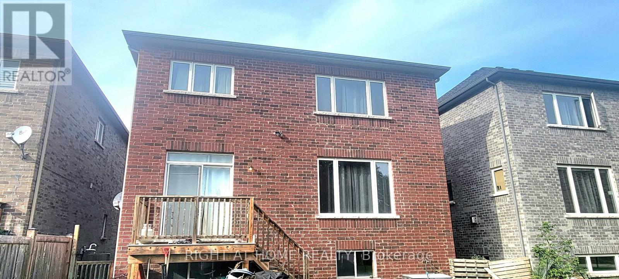
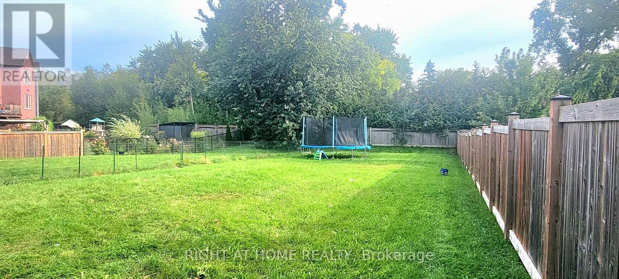
Location!!! Center of Keswick, Walking Distance to the Lake. Premium Lot 208 Ft deep with ravine view, 8 Yrs 2500 Sq ft new house Double Garage, 4 Bed+4Bath (2B w/ensuite Bath, 2B/semi-ensuite bath make everyone comfortable living), more than $80ks upgrades, 7 huge ungraded basement windows that make basement so Bright and around 2/3 above ground (Potential Basement Unit for Rental). (id:55460)
Property Details
| MLS® Number | N13815194 |
| Property Type | Single Family |
| Community Name | Keswick North |
| Amenities Near By | Marina, Park |
| Features | Ravine, Conservation/green Belt, Sump Pump |
| Parking Space Total | 5 |
| View Type | View |
Building
| Bathroom Total | 4 |
| Bedrooms Above Ground | 4 |
| Bedrooms Total | 4 |
| Age | 6 To 15 Years |
| Basement Development | Unfinished |
| Basement Type | N/a (unfinished) |
| Construction Style Attachment | Detached |
| Cooling Type | Central Air Conditioning |
| Exterior Finish | Brick |
| Fireplace Present | Yes |
| Flooring Type | Hardwood |
| Foundation Type | Brick |
| Half Bath Total | 1 |
| Heating Fuel | Natural Gas |
| Heating Type | Forced Air |
| Stories Total | 2 |
| Size Interior | 2,000 - 2,500 Sqft |
| Type | House |
| Utility Water | Municipal Water |
Parking
| Attached Garage | |
| Garage |
Land
| Acreage | No |
| Land Amenities | Marina, Park |
| Sewer | Sanitary Sewer |
| Size Depth | 205 Ft ,10 In |
| Size Frontage | 39 Ft ,4 In |
| Size Irregular | 39.4 X 205.9 Ft ; Back 39.66ft, Other Side 211 |
| Size Total Text | 39.4 X 205.9 Ft ; Back 39.66ft, Other Side 211 |
Rooms
| Level | Type | Length | Width | Dimensions |
|---|---|---|---|---|
| Second Level | Primary Bedroom | 6 m | 3.65 m | 6 m x 3.65 m |
| Second Level | Bedroom 2 | 5 m | 5 m | 5 m x 5 m |
| Second Level | Bedroom 3 | 5 m | 4 m | 5 m x 4 m |
| Second Level | Bedroom 4 | 4 m | 3.98 m | 4 m x 3.98 m |
| Main Level | Living Room | 5 m | 3.45 m | 5 m x 3.45 m |
| Main Level | Dining Room | 5 m | 3.45 m | 5 m x 3.45 m |
| Main Level | Kitchen | 6 m | 3 m | 6 m x 3 m |
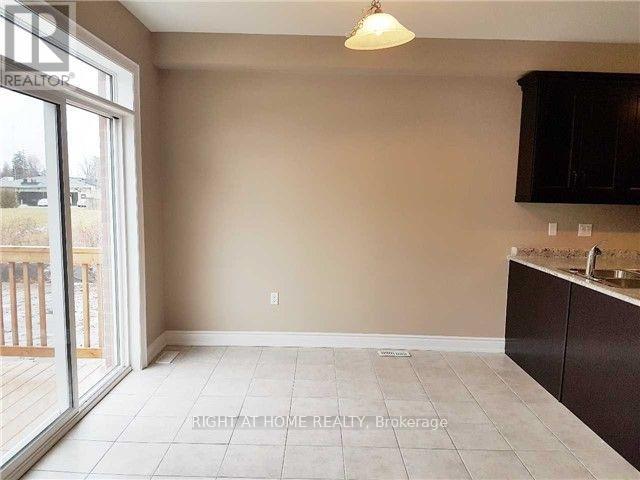
| Main Level | Eating Area | 5.99 m | 3 m | 5.99 m x 3 m |
| Main Level | Family Room | 6 m | 3.5 m | 6 m x 3.5 m |

Salesperson
(905) 695-7888

1550 16th Avenue Bldg B Unit 3 & 4
Richmond Hill, Ontario L4B 3K9
(905) 695-7888
(905) 695-0900

The trademarks REALTOR®, REALTORS®, and the REALTOR® logo are controlled by The Canadian Real Estate Association (CREA) and identify real estate professionals who are members of CREA. The trademarks MLS®, Multiple Listing Service® and the associated logos are owned by The Canadian Real Estate Association (CREA) and identify the quality of services provided by real estate professionals who are members of CREA. The trademark DDF® is owned by The Canadian Real Estate Association (CREA) and identifies CREA's Data Distribution Facility (DDF®)
October 19 2026 05:57:22
Toronto Regional Real Estate Board
Right At Home Realty