
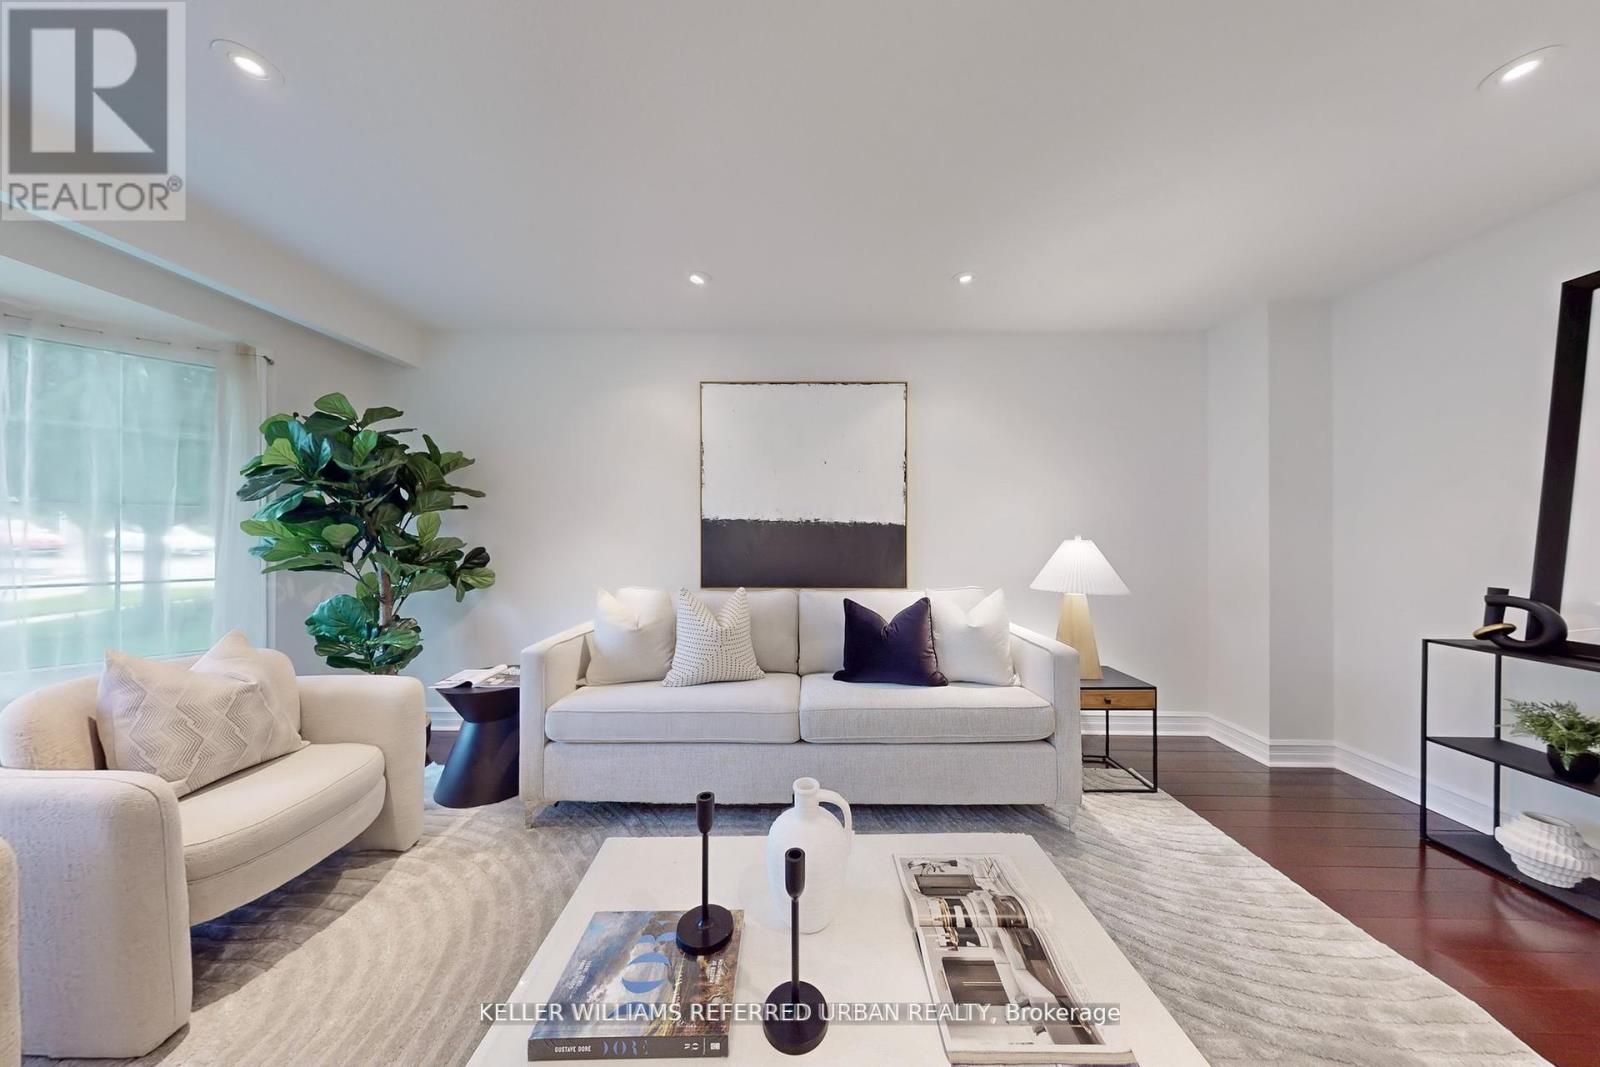
158 Walton Drive
Aurora, Ontario
Welcome to 158 Walton in Aurora - an established and prestigious enclave of homes. This beautifully maintained 4 Bed, 4 Bath home offers an exceptional blend of warmth and everyday comfort. Walk into the home to a skylight that anchors the main level, bathing the home in natural light with an open-concept ambiance throughout. A separate living area with bay windows to host those formal gatherings, to a welcoming family room featuring a wood burning fireplace. Designed for entertaining, the grand dining area flows seamlessly into the heart of the home - the timeless kitchen with built-in s/s appliances, a gas stove, double-door fridge, surrounded by a generous center island, perfectly suited for casual mornings or elevated gatherings. Walk up to 4 expansive bedrooms, including a primary retreat, a 3-piece ensuite, walk-in closet and ample storage. All the bedrooms are bright, spacious, and thoughtfully designed with access to another 4-piece bath to accommodate growing families. The lower level is a true haven, designed for entertainment with a full bar & sink, perfect for hosting. Another bedroom, a 3-piece bath and abundant storage completes this versatile space. Additional conveniences include main-floor laundry and direct access to the garage, enhancing day-to-day functionality. And then, the walkout to the impressive backyard deck, thoughtfully landscaped gardens and a canopy of mature trees, all while enjoying the gas BBQ and relaxed afternoons. Located minutes to Aurora GO Station, HWY 404, Aurora Community Center and St. Andrew's College, Family friendly community and steps to parks, local cafes and restaurants. Minutes to Top-rated Elementary & Catholic Schools, French Immersion School & IB High School. Come experience the lifestyle Aurora is known for, you will not want to leave! Furnace 2024 & Heat Pump 2023, Water Softener owned. Breaker Panel 2023, Windows 2012/2013, Roof/Shingles & Gutters 2016, Freshly Painted 2024, Smooth Ceilings 2026. (id:55460)
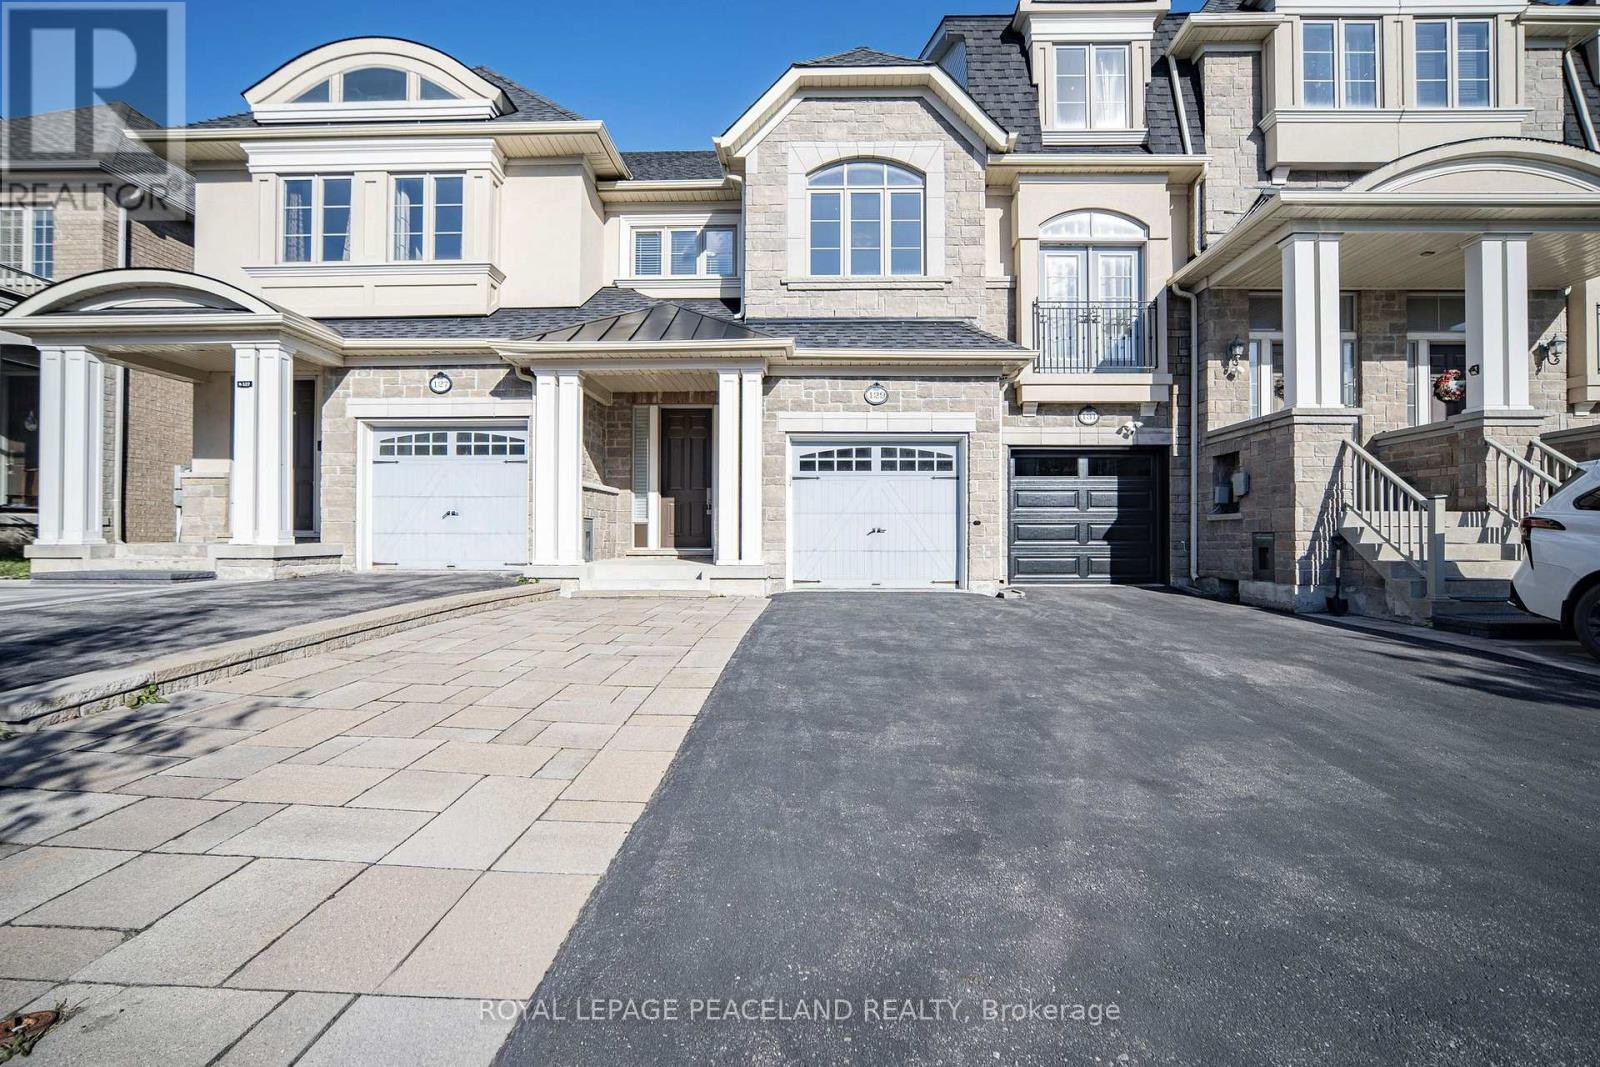
129 Lacewood Drive
Richmond Hill, Ontario
Walking Distance To Top Richmond Hill Hs, Luxury Freehold Townhouse On A Cul-De-Sac In The Heart Of Richmond Hill,9Ft Ceiling & Bright Open Concept,1784 Sq Ft Plus 461 sq Sq Ft Finished Basement, Rough In For Bathroom In Basement. ERV, Gas Fireplace, Quartz Countertop ,Crown Molding, Central, $$$ More Upgrade, Don't Miss It! (id:55460)
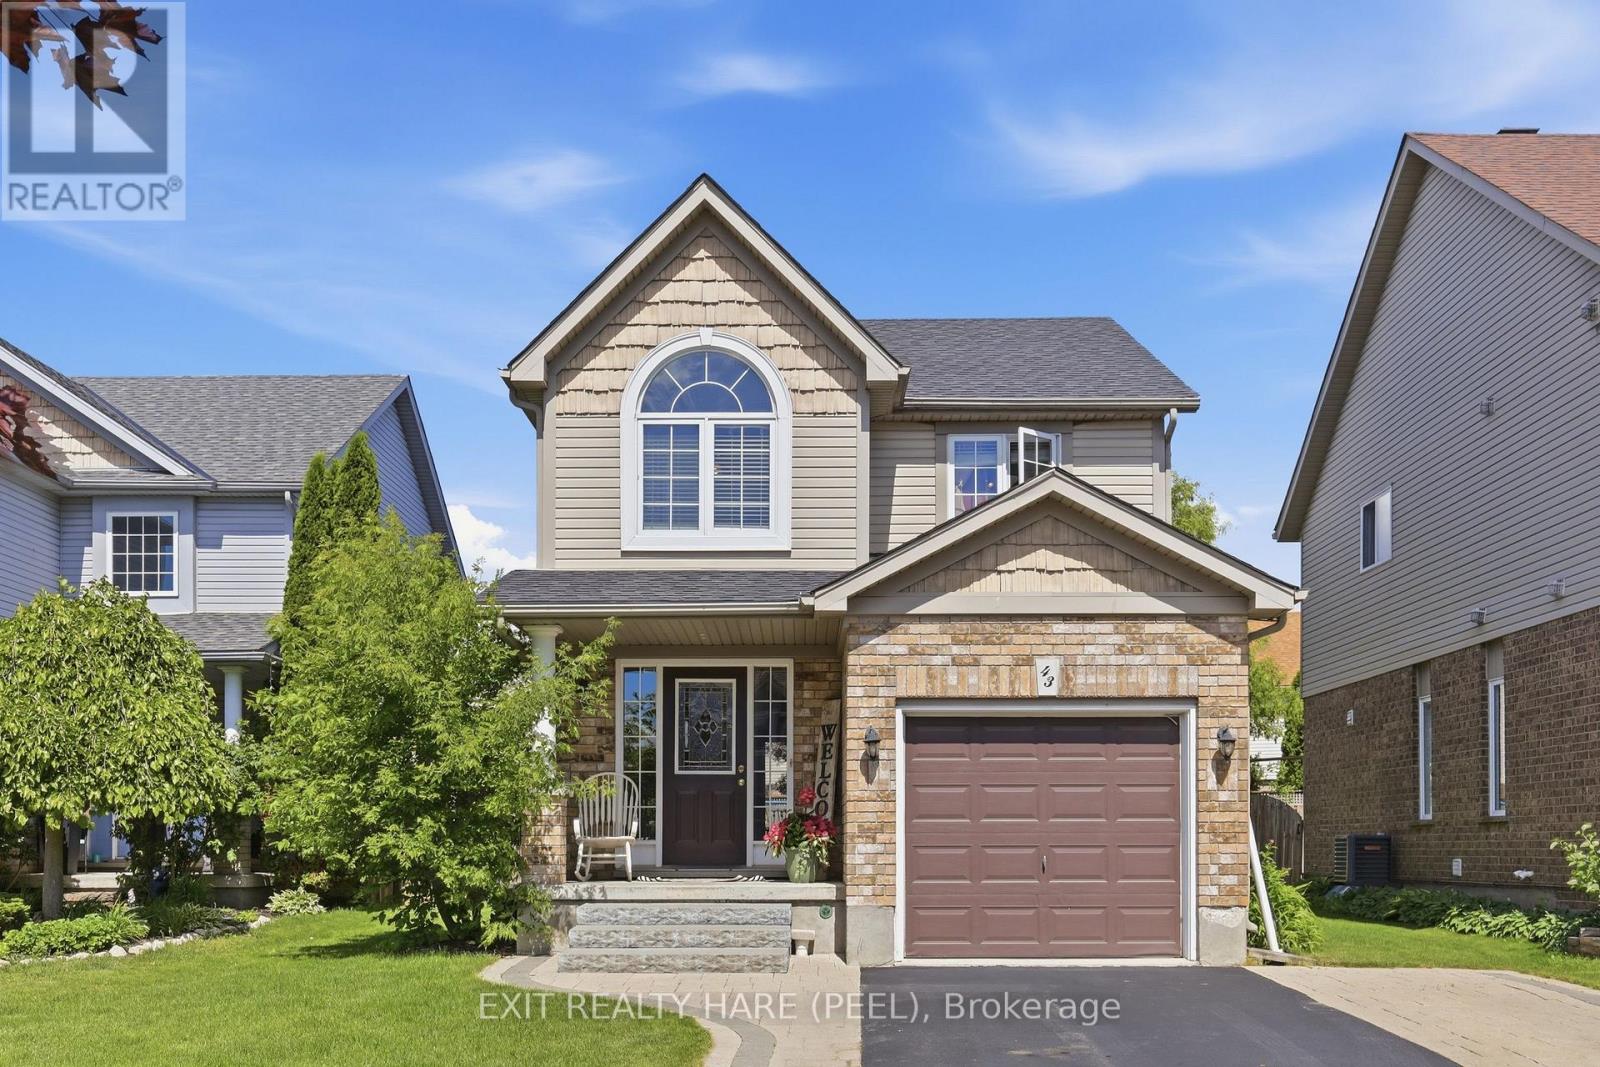
43 Stoneham Street
New Tecumseth, Ontario
Open house Saturday & Sunday October 24th and 25th from 11am-2 pm. The Perfect Place To Call Home! Welcome To 43 Stoneham Street, A Beautifully Maintained, Fully Detached Home Nestled In One Of Alliston's Welcoming, Family Friendly Neighbourhoods! Picture A Community Where Children Are Outside Playing, Neighbours Become Friends, And There's A Wonderful Sense Of Belonging. Offering 3 Bedrooms, 4 Bathrooms, And A Finished Basement, This Move-In-Ready Home Has Everything You Need To Settle In And Start Making Memories. Step Inside To Discover Bright, Inviting Living Spaces And A Thoughtfully Designed, Functional Layout That Makes Everyday Living And Entertaining Effortless. Upstairs, The Spacious Primary Bedroom Features Its Own Private 3-Piece Ensuite, Creating A Comfortable Retreat At The End Of The Day. The Fully Finished Lower Level Provides Valuable Additional Living Space With A Cozy Recreation Room, Convenient 2-Piece Bathroom, Dedicated Laundry Room, And Plenty Of Storage. Step Outside To A Fully Fenced Backyard Complete With A Charming Patio, Perfect For Summer Barbecues, Morning Coffee, Or Relaxing With Family And Friends. An Attached Garage Adds Convenience And Practicality. Whether You're Purchasing Your First Home, Starting A New Chapter, Or Looking For A Place To Put Down Roots, 43 Stoneham Street Offers The Space, Comfort, And Community You've Been Searching For. Move Right In, Make It Your Own, And Enjoy Everything This Wonderful Home And Neighbourhood Have To Offer. Your Next Chapter Starts Here! (id:55460)
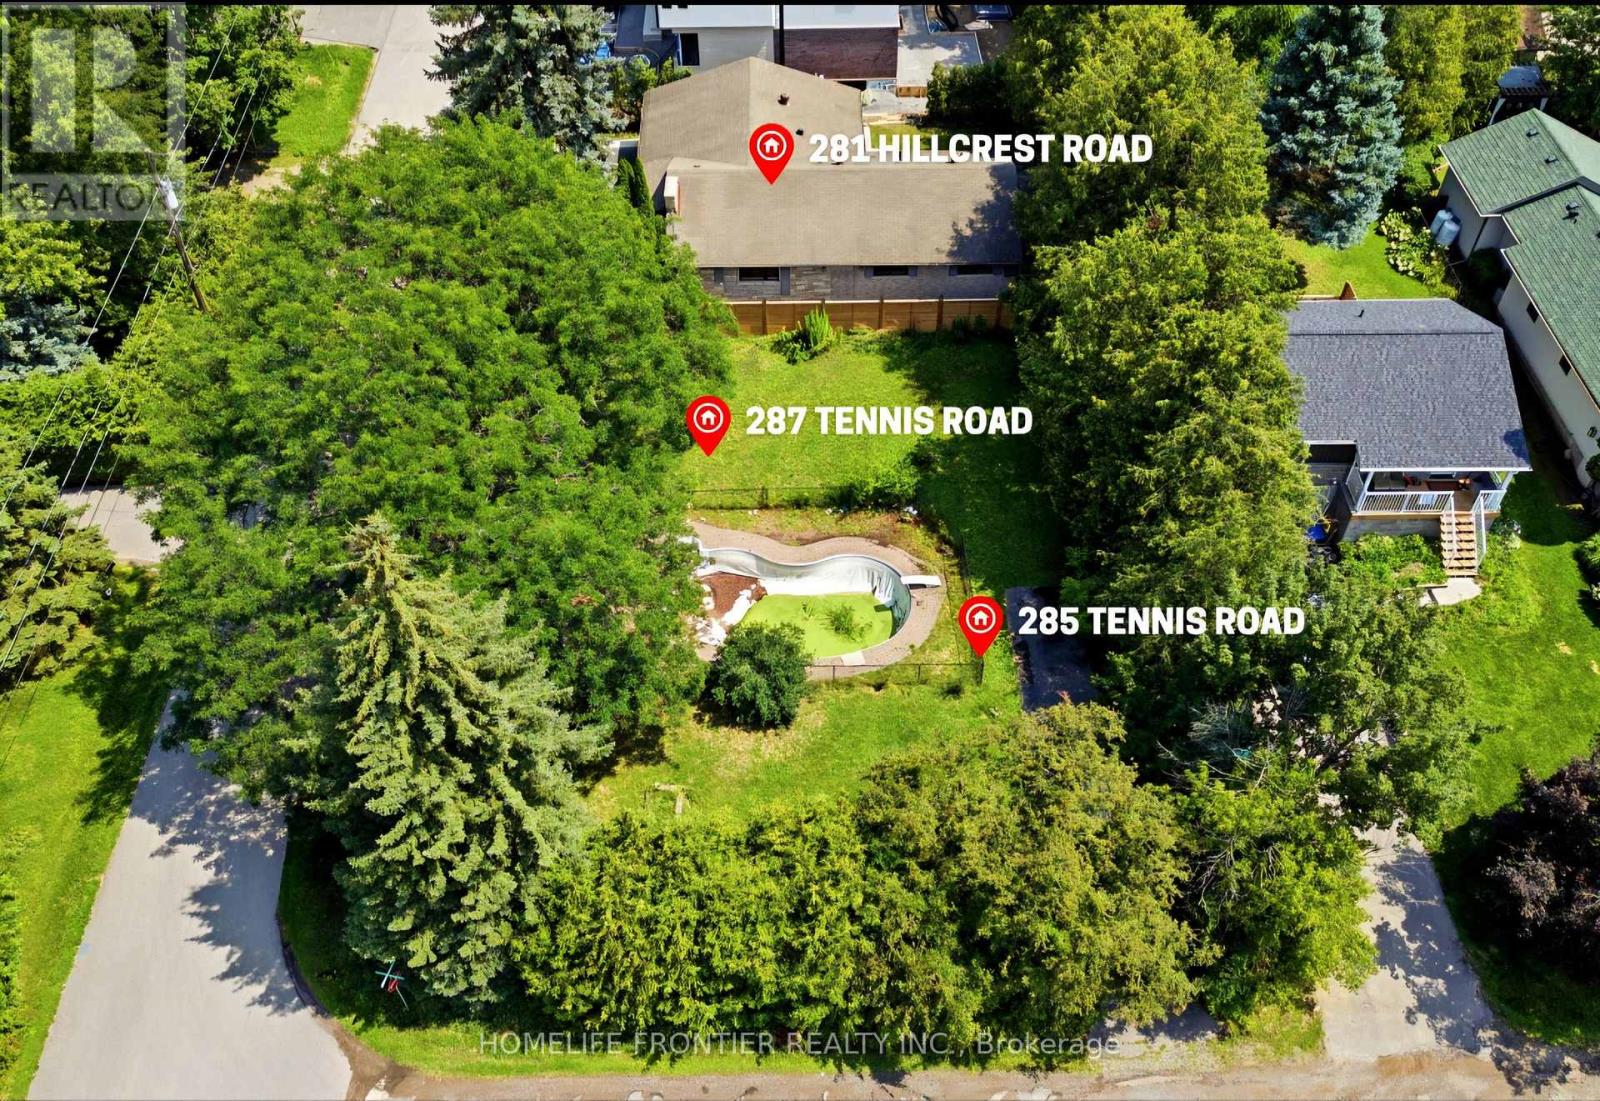
287 Tennis Road
Georgina, Ontario
Exceptional Building Opportunity in Keswick! Ideally situated across from a beautiful park and just minutes from Lake Simcoe, this serviced vacant residential lot offers an outstanding opportunity for builders, investors, and those looking to build their dream home. Municipally approved architectural drawings are available, with only building permit fees and applicable development charges remaining prior to permit issuance. Municipal services are available at the lot line, providing a head start on your construction plans. Enjoy a desirable location close to the waterfront, parks, schools, shopping, and everyday amenities. An excellent opportunity to build a custom home in the growing community of Keswick! (id:55460)
63 Lindsay Avenue
Newmarket, Ontario
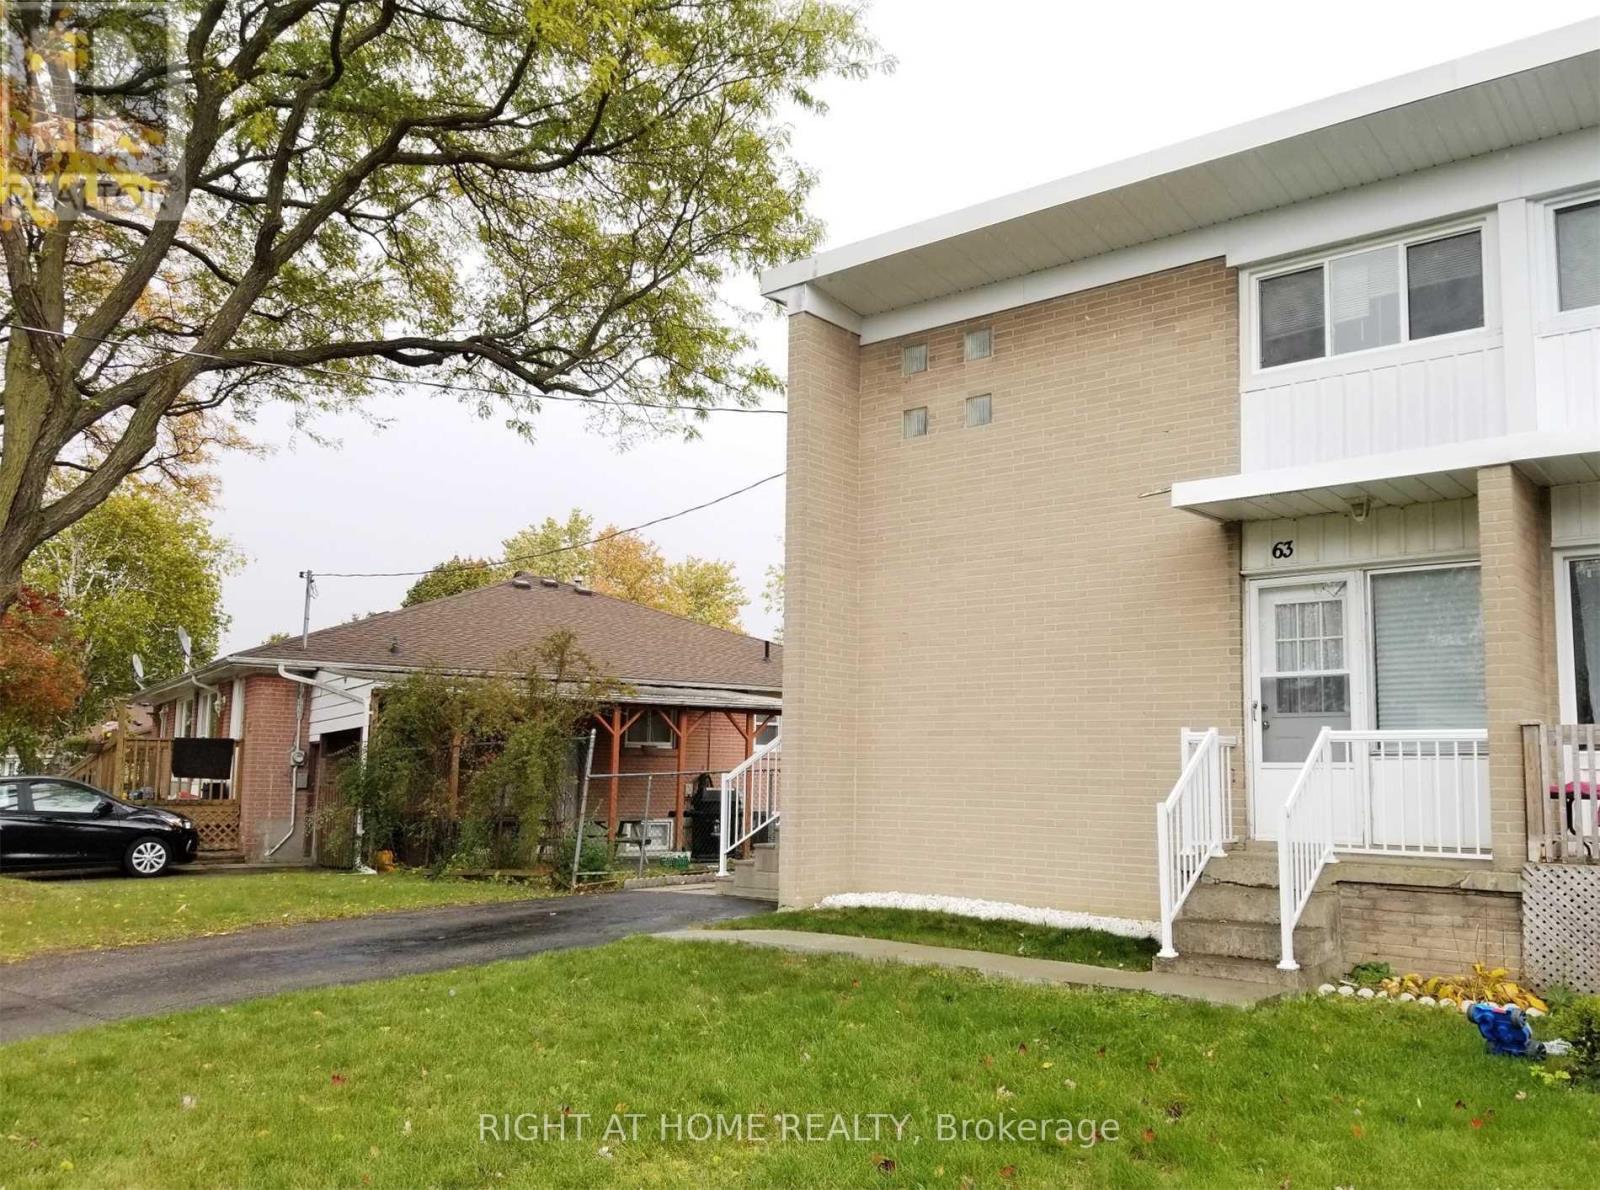
Freshly painted move-in perfection! Welcome to a home where you can start enjoying on day one. The main level is the perfect balance of space and functionality, with hardwood flooring throughout. The open-concept main level boasts a generously sized living room that serves as the perfect backdrop for family movie nights or for hosting friends. Steps away is the heart of the home, with a contemporary kitchen featuring sleek quartz countertops, abundant storage, a spacious island perfect for prep work or casual dining, and a dedicated coffee station to start your mornings right. The kitchen walks out to the deck where there is a hook-up for a gas bbq. The functional layout extends to the lower level, which features a convenient three-piece bathroom. Outside, you will find a large backyard ready for summer gatherings and outdoor play. Best of all, you are close to everything-located just moments from daily groceries, public transit, Upper Canada Mall, Southlake Hospital, and food & restaurants galore. This home truly offers the effortless lifestyle you have been looking for. (id:55460)
285 Tennis Road
Georgina, Ontario
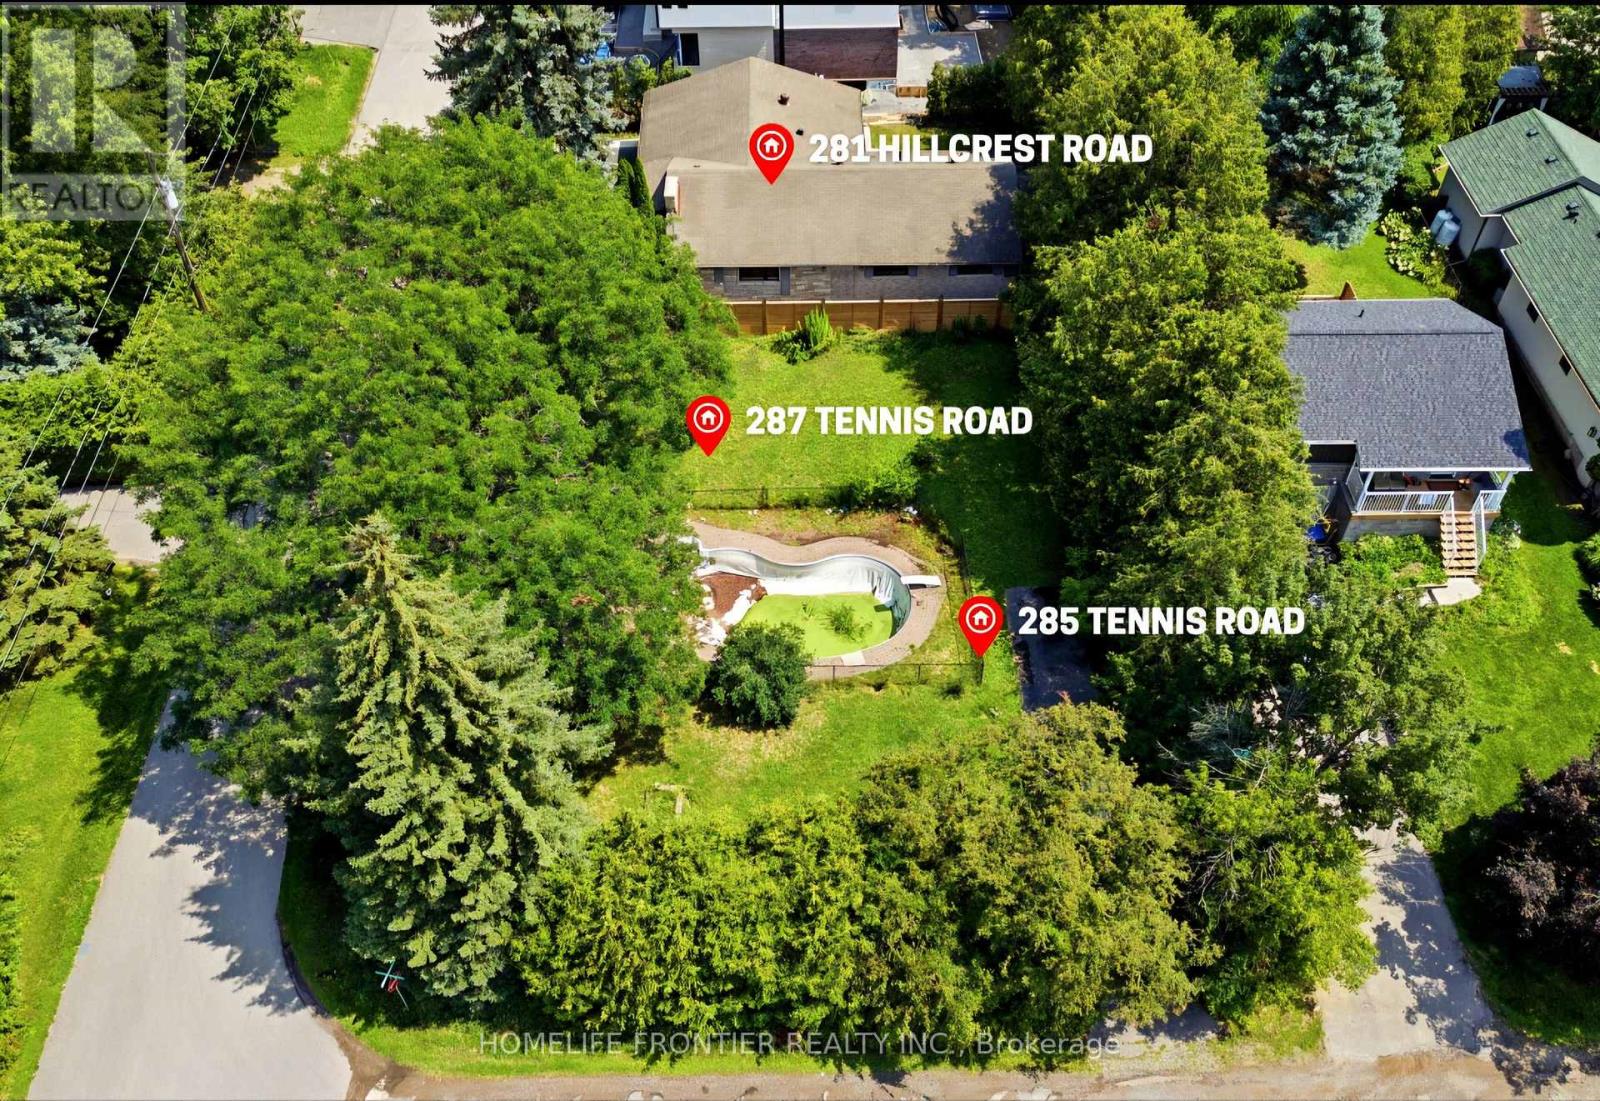
Exceptional Building Opportunity in Keswick! Ideally situated across from a beautiful park and just minutes from Lake Simcoe, this serviced vacant residential lot offers an outstanding opportunity for builders, investors, and those looking to build their dream home. Municipally approved architectural drawings are available, with only building permit fees and applicable development charges remaining prior to permit issuance. Municipal services are available at the lot line, providing a head start on your construction plans. Enjoy a desirable location close to the waterfront, parks, schools, shopping, and everyday amenities. An excellent opportunity to build a custom home in the growing community of Keswick! (id:55460)
86 Golden Trail
Vaughan, Ontario
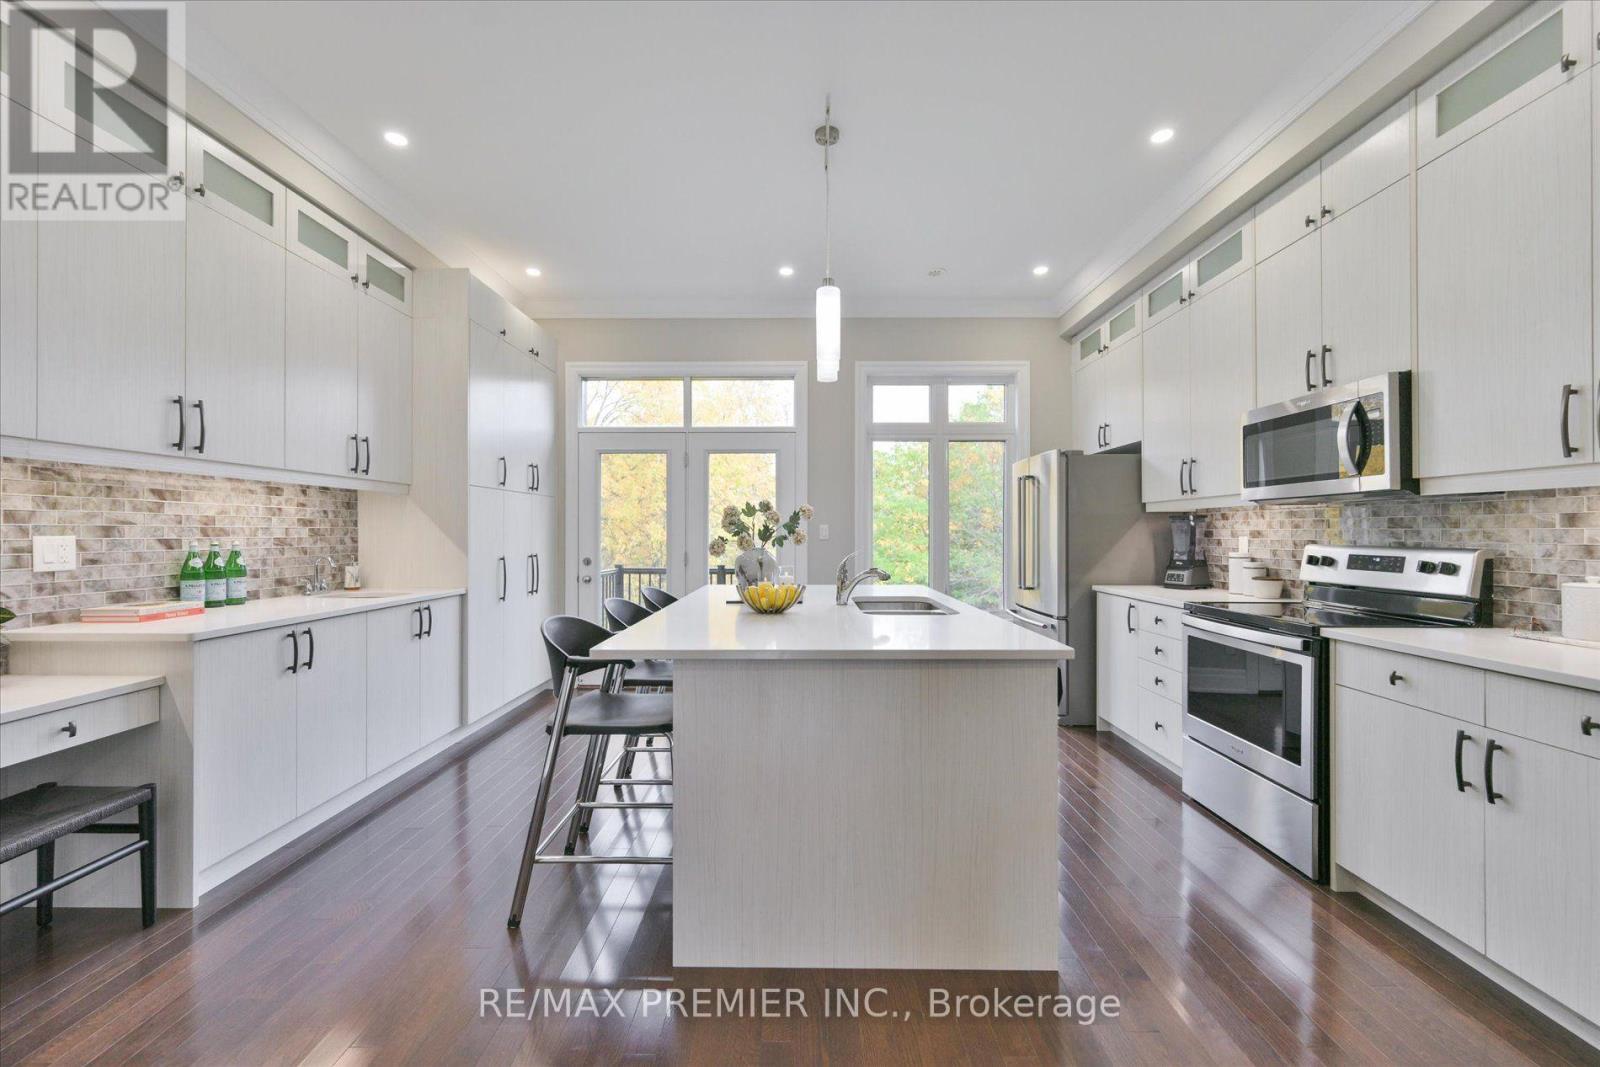
***R-A-V-I-N-E Lot Beauty With Your Own Backyard in prestigious Valleys of Thornhill***Fully Upgraded, Spacious Customized Layout 4 bedroom, fully Freehold townhome (NO monthly maintenance fees) . With almost 2200 sq plus WALK-OUT Basement, you'll enjoy features like a gorgeous upgraded kitchen with an extra large island and breakfast seating, custom ceiling-height cabinets, quartz countertops, backsplash. 10-ft ceilings on the Main floor, 9-ft ceilings upstairs, hardwood flooring, crown mouldings, smooth ceilings, multiple balconies and a fireplace. The open concept main floor has a balcony off both the living and kitchen, perfect for stepping out to enjoy your morning coffee or evening relaxation. The primary bedroom overlooking breathtaking ravine, has a walk-in closet and a beautiful 5-piece ensuite bathroom with glass shower and freestanding tub. A fully fenced garden with interlocked patio and garage access to the mudroom/laundry room are other superb conveniences and upgrades. You're minutes to Lebovic Community Centre, Top-rated schools, parks, restaurants, shops, major Highways, and public transit. This Beautiful Ravine Offering True Feeling Of Privacy & Tranquility! Too Many Extras To List, See For Yourself. You Will NotBe Disappointed 10+++ (id:55460)
281 Hillcrest Road
Georgina, Ontario
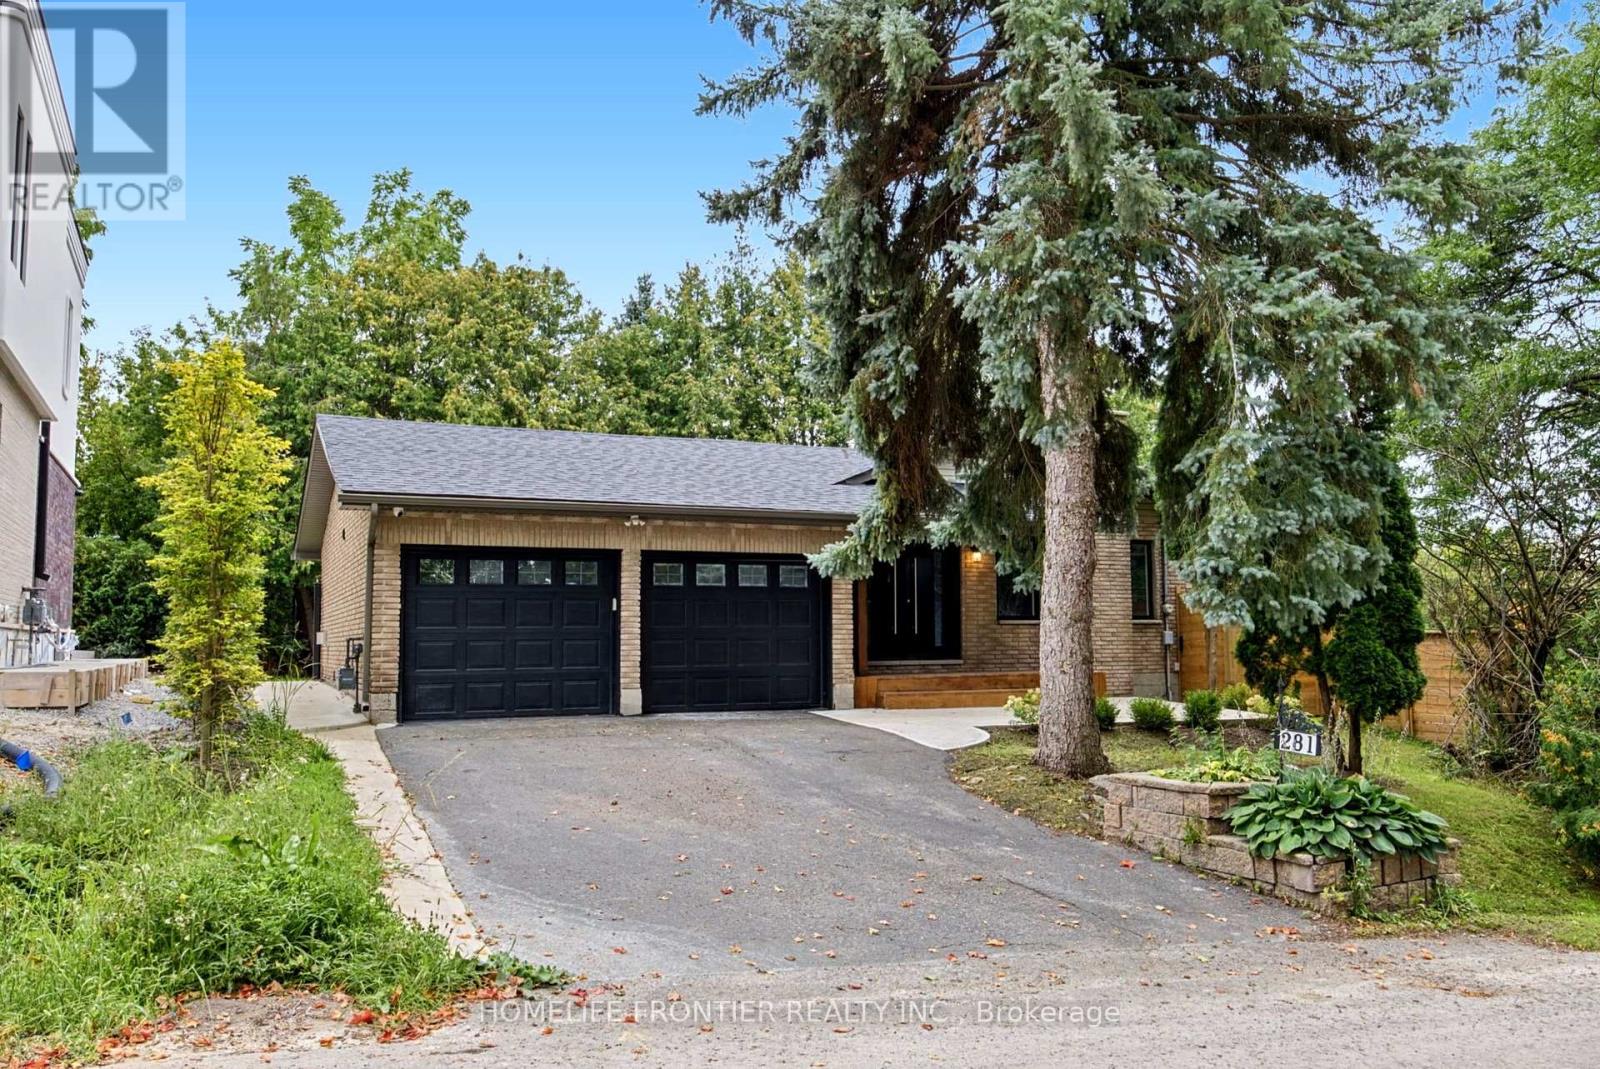
Welcome to 281 Hillcrest Road, a beautifully and extensively renovated bungalow in one of Keswick's desirable lakeside pockets. This impressive 4+2 bedroom home offers a bright, thoughtfully designed layout with a separate family room, stylish finishes, and beautifully renovated bathrooms throughout. The updated kitchen features stainless steel appliances and flows seamlessly into the home's inviting living spaces. The fully finished basement, complete with two additional bedrooms and a separate entrance, provides exceptional additional living space and flexibility for a growing or extended family. Rough-in work for main floor washer & Dryer has been done already. Set on a beautiful lot surrounded by custom-built homes, this property enjoys a wonderful setting facing the park and just steps from Lake Simcoe. Residents also enjoy community waterfront access, bringing the lake and outdoor lifestyle right to your doorstep. Tastefully renovated, move-in ready, and ideally located - 281 Hillcrest Road offers the perfect combination of modern living, generous space, and the relaxed lifestyle of Keswick's waterfront community. Situated on a quiet, dead-end street with minimal through traffic, this property offers added privacy and a peaceful residential setting. Recent exterior improvements include a new roof, landscaping & extensive concrete work surrounding the house. Steps To Park & Lake W/Deeded Access! Rare Opportunity in Keswick! This property has been successfully severed into three separate parcels, offering buyers a unique opportunity to purchase the existing bungalow along with two additional, separately serviced building lots. Located at 285 and 287 Tennis Road, these lots offer excellent potential for the construction of two new detached homes. Whether you're a builder, investor, or homeowner looking to maximize future potential, this is an opportunity worth exploring! The bungalow and vacant lots are available for purchase together or separately. (id:55460)
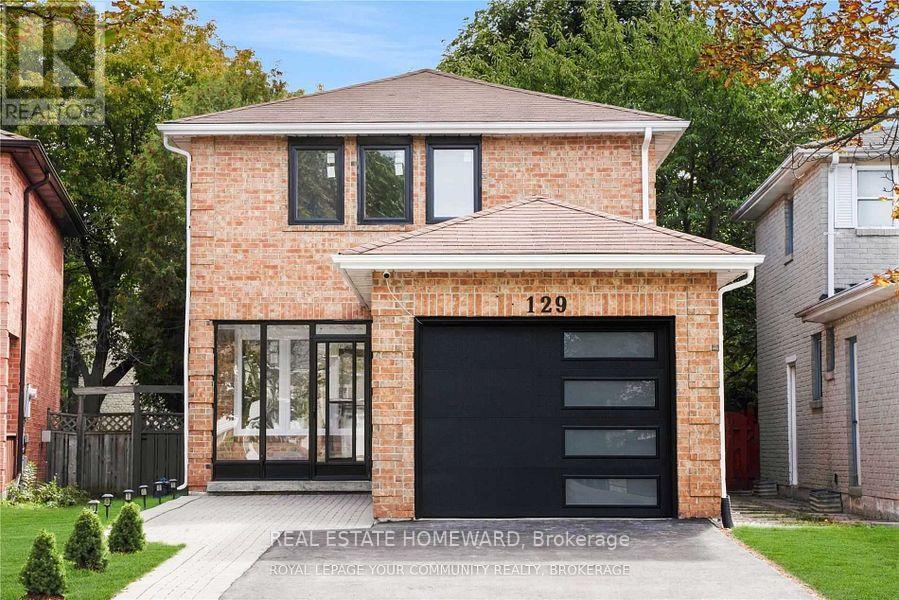
129 Castle Rock Drive
Richmond Hill, Ontario
Welcome to this bright and spacious, fully renovated home in the highly sought-after North Richvale community! Over $200,000 has been invested in a complete top-to-bottom renovation. Featuring a modern open-concept layout with a stunning kitchen, quartz countertops and backsplash, custom cabinetry, and brand-new Café appliances. Hardwood flooring and pot lights throughout, elegant oak staircases on both levels, custom ceiling details and trims, brand-new windows, and a new sliding patio door.**The beautifully finished basement features a separate entrance, an additional kitchen, and a full three-piece bathroom, offering excellent flexibility for guest accommodation, extended family, or an in-law suite.**Enjoy freshly landscaped outdoor space with new grass. Ideally located within walking distance to plazas, schools, community centres, parks, and other neighbourhood amenities. A beautifully upgraded, move-in-ready home in one of Richmond Hill's most desirable communities. **MUST SEE!** (id:55460)
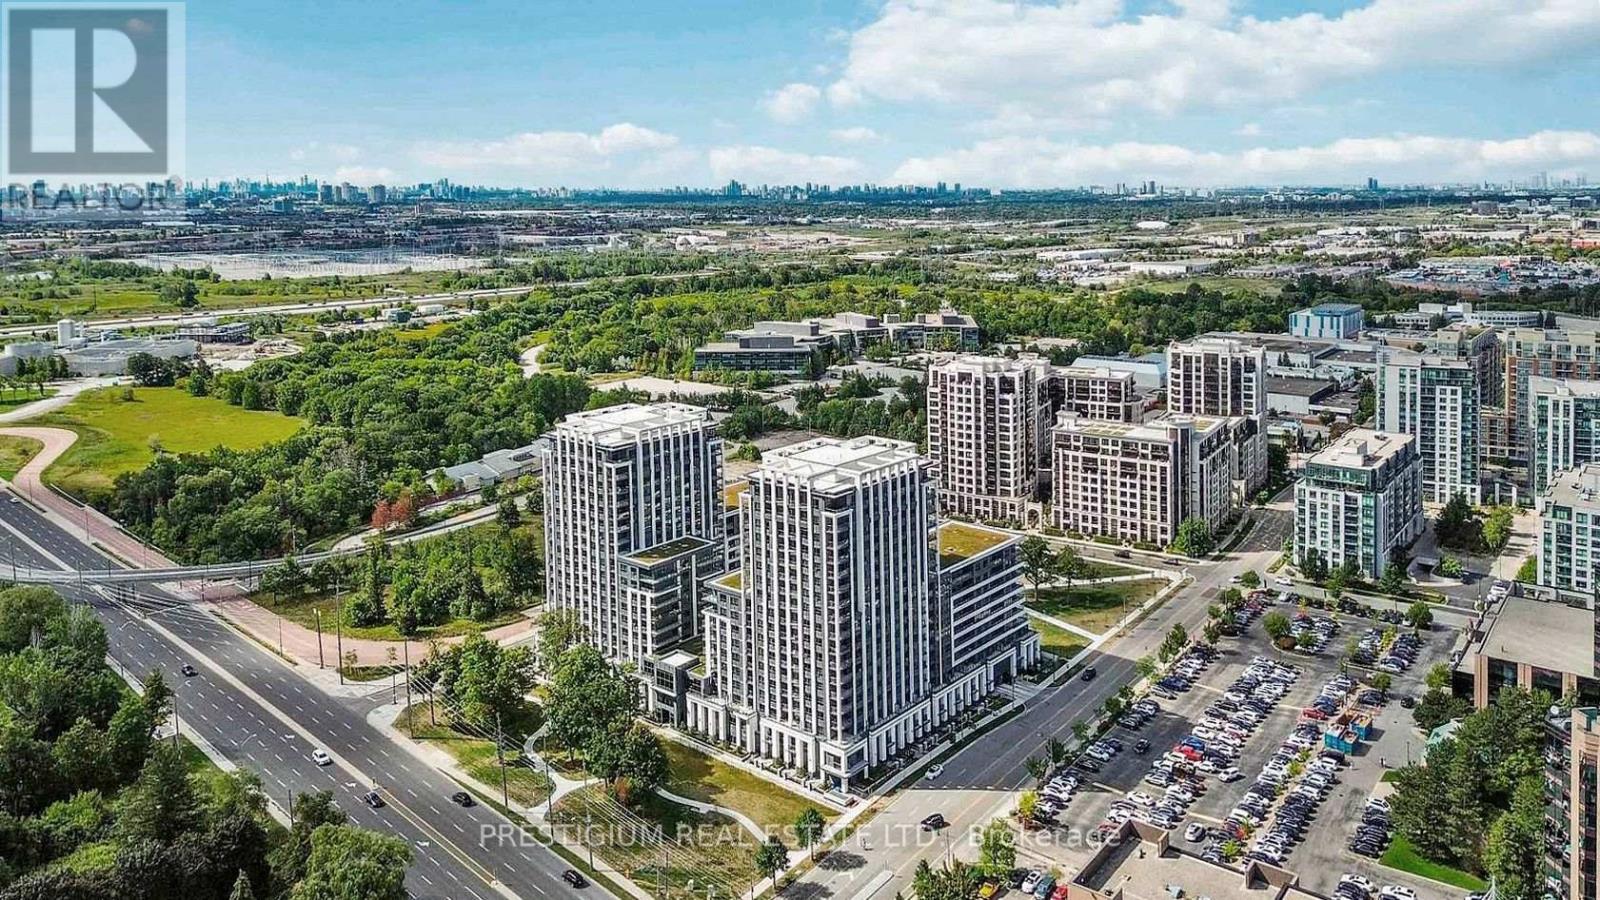
1501 - 9 Clegg Road
Markham, Ontario
Welcome to Vendome Condo In Downtown Markham! Great Layout 1 Bedroom + Den With 2 Bathrooms. Den Has a Sliding Door & Can Be Used As A Second Bedroom. Bright, Spacious And Facing South. Steps To Whole Foods, Banks, LCBO & Restaurants. Easy Access To Viva, YRT, Go Train, Hwy 407 &404. Close To YMCA, Seneca College, York University Markham Campus And Cineplex. Residents enjoy world-class amenities, including 24-hour concierge service, a full-size fitness center overlooking the park, a multi-purpose indoor sports court (basketball, pickle ball, badminton, volleyball), a library, yoga studio, theatre room, kids room, party room, and a landscaped courtyard garden with a BBQ area. Pictures are virtually staged. (id:55460)
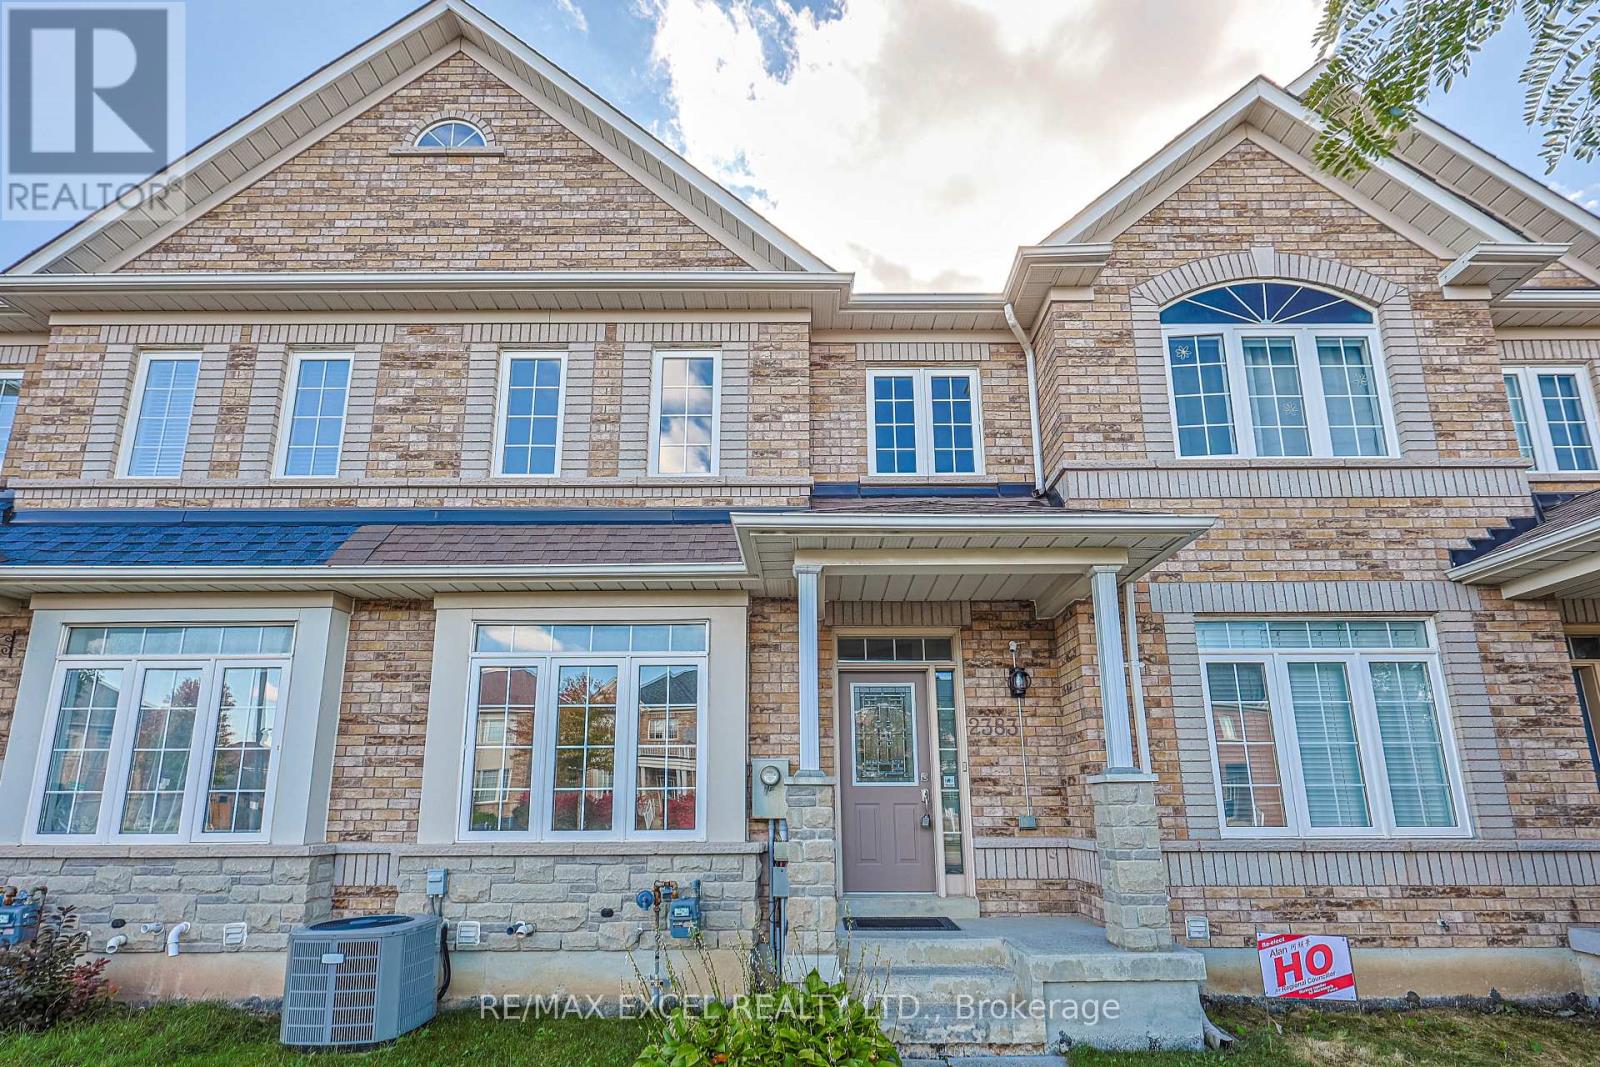
2383 Bur Oak Avenue
Markham, Ontario
Welcome to this beautifully maintained townhouse, thoughtfully designed for comfortable family living in a highly sought-after Markham location. Offering approx1547 sq. ft. of well-planned living space, this bright and inviting home combines everyday comfort with the ease of truly move-in-ready living. The main floor welcomes you with 9-ft ceilings, a bright open-concept living & dining area, a spacious kitchen featuring ample cabinetry and a centre island perfect for busy mornings, family dinners and entertaining friends. A cozy fireplace adds warmth and character to the living space. Upstairs, the spacious primary bdrm offers a private ensuite and walk-in closet, while two additional bright and comfortable bdrms provide plenty of space for children, guests or a home office. A renovated full bathroom with custom built-in shelving adds both style and practical storage. The professionally finished bsmt extends warm living space and gives the family room to spread out - whether you envision a cozy family room, home office, gym, play area or recreation space. Step outside to your private, fully fenced backyard a welcoming space for morning coffee, summer dinners, playtime and relaxed evenings with family and friends. The home has been thoughtfully maintained and enhanced with numerous updates, offering the peace of mind that that is clean, bright and ready to enjoy. Updates include a professionally finished bsmt (2021), bathroom upgrades (2022), refrigerator and range (2022), attic insulation (2022), hardwood flooring, as well as a replacement roof & an energy-efficient hot water tank. Located in a desirable and safe community with a welcoming, family-friendly atmosphere and access to excellent, highly regarded schools, this is a neighbourhood where young families can settle in and grow. Fresh, comfortable and inviting, this is more than a well-maintained house -it is an easy to love home that has been cared for and is ready for its next family. Simply move in & enjoy! (id:55460)
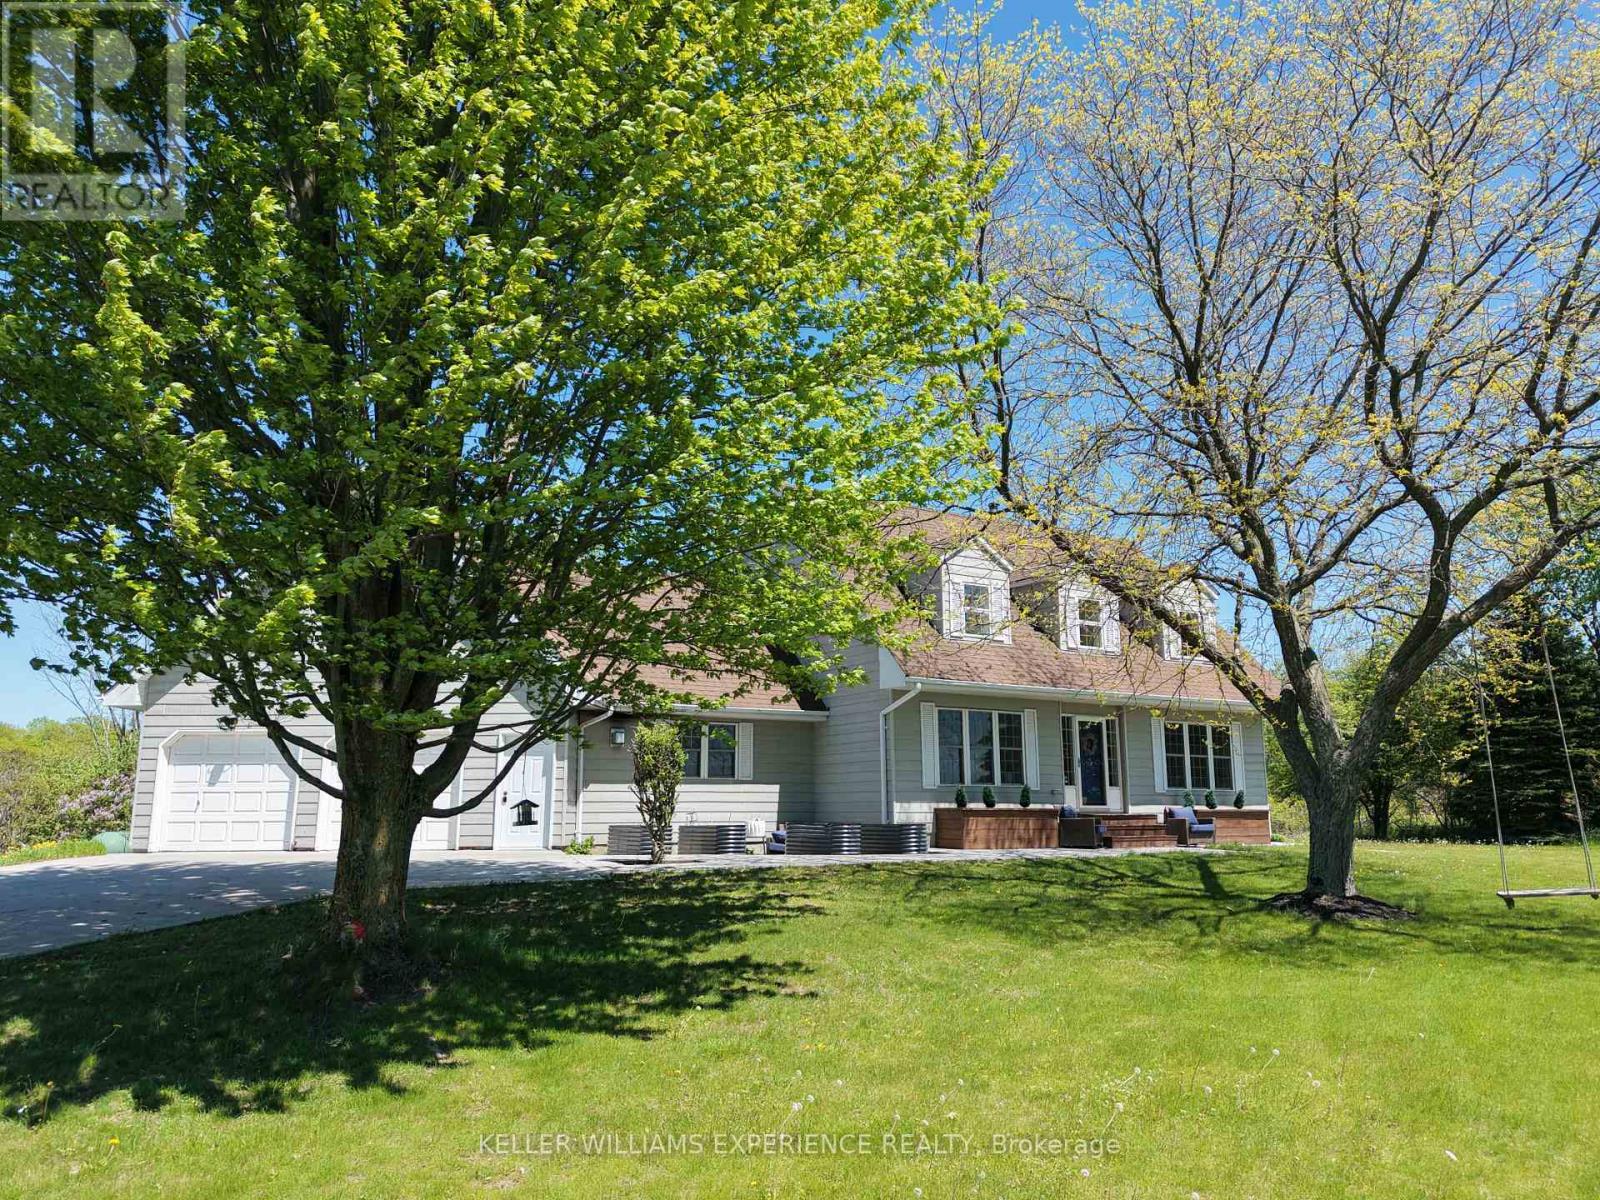
2 Algonquin Heights Court
Essa, Ontario
Set on a picturesque 0.736-acre lot in Thornton, this spacious family home offers privacy, scenic views, and room for your family to truly settle in. Surrounded by rolling fields and mature greenery, the property provides a peaceful backdrop while still being close to town amenities. Inside, the home features 4+1 bedrooms and 4 full bathrooms, offering plenty of space for a growing family or multi-generational living. The living room is warm and inviting with a classic wood-burning fireplace, while the family room offers a second fireplace and a walkout to the 3-season sunroom, creating the perfect place to enjoy your morning coffee or unwind while taking in the views. The kitchen is thoughtfully designed with ample cabinetry, high-end appliances, and a pantry, along with a charming chalkboard wall to help keep the household organized. A formal dining room sits just off the kitchen, offering a dedicated space for family dinners, holiday meals, and larger get-togethers. A main floor bedroom provides excellent flexibility-ideal for guests, those who prefer to avoid stairs, or as a bright and inspiring home office overlooking the surrounding landscape. Upstairs, the oversized primary bedroom offers plenty of room to relax, complete with double closets and a recently renovated 4-piece ensuite featuring heated floors, a frameless glass shower, and dual shower heads. Two additional generously sized bedrooms share a well-appointed 3-piece bathroom, completing the upper level of this spacious family home. The lower level extends the living space with a large rec room, perfect for movie nights or family gatherings, along with a fifth bedroom and a generous 3-piece ensuite with heated floors, making it an excellent retreat for guests or teens. Step outside to a backyard designed for both relaxation and entertaining. Enjoy evenings in your swim spa overlooking open fields or host friends and family on the newer deck, all while taking in the peaceful rural setting. (id:55460)