
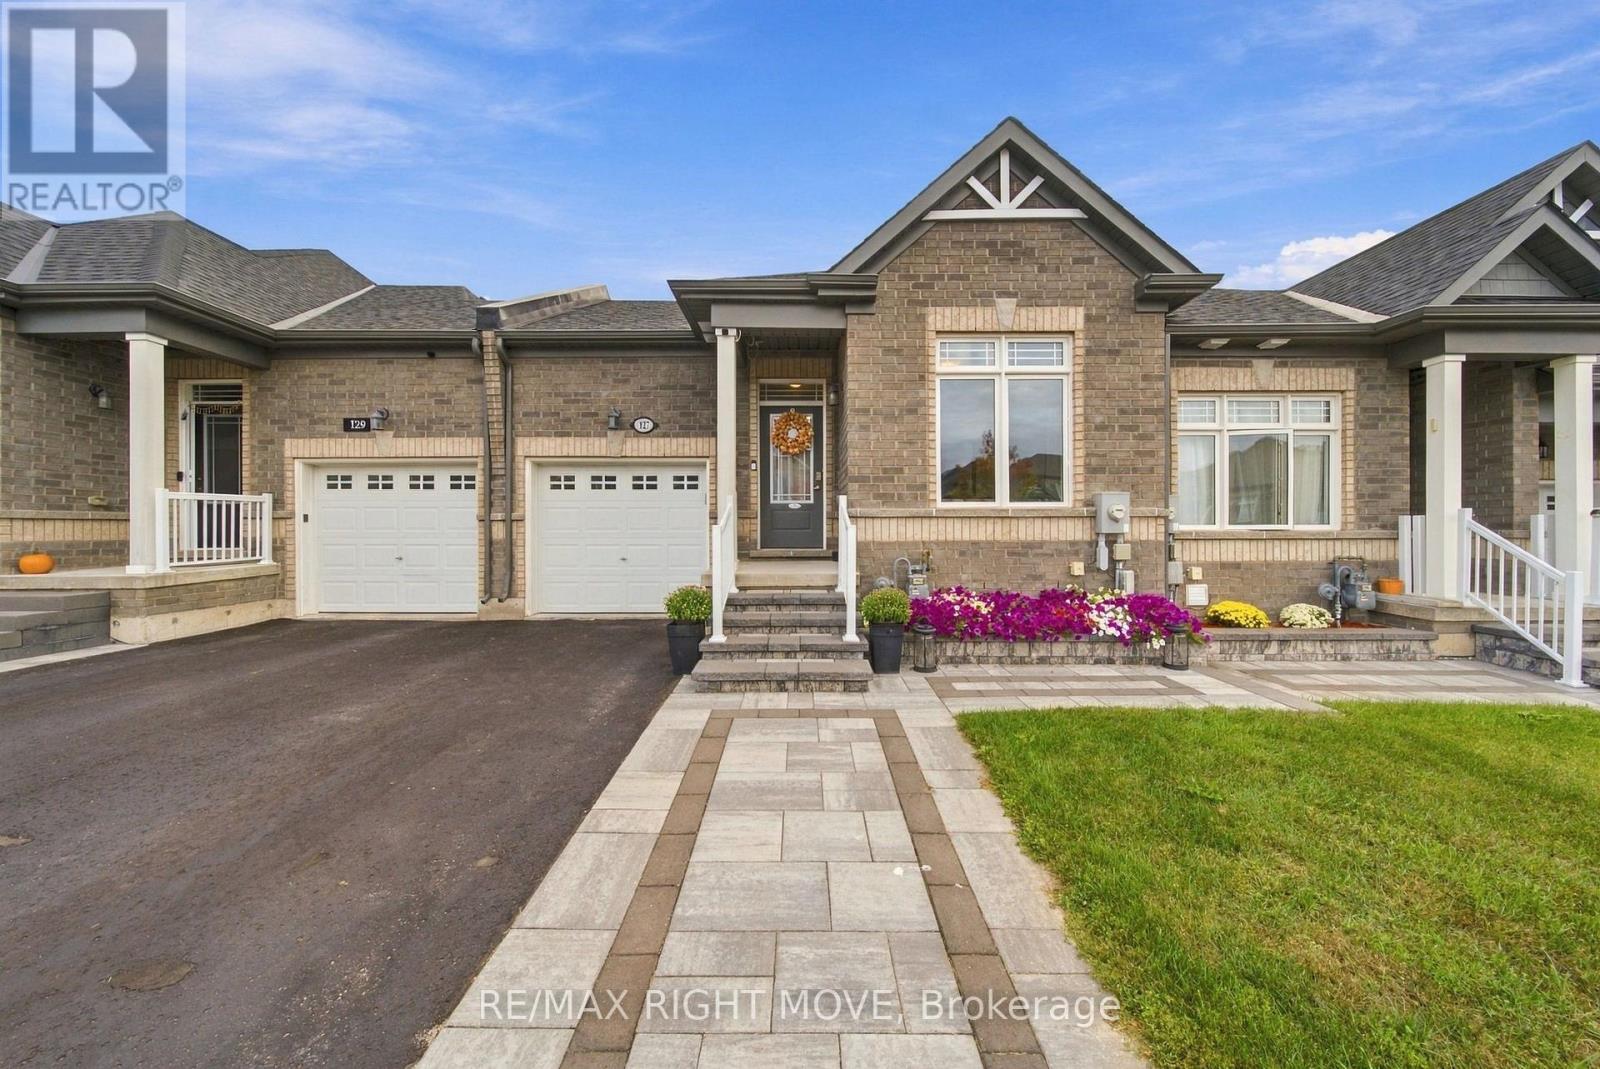
127 Isabella Drive
Orillia, Ontario
Welcome to the sought-after Westridge community in Orillia. This immaculate Bradley Homes "Lightfoot" bungalow delivers comfortable single-level living with a finished walkout basement and approximately 1,819 square feet of total living space.Thoughtfully designed with 9-foot ceilings and an open-concept main floor, the home flows seamlessly from the great room to a contemporary kitchen featuring an oversized island, sleek laminate counters, and stainless-steel appliances. Two generous bedrooms and two full bathrooms occupy the main level, including a primary suite with a private 3-piece ensuite and ample closet space.The fully finished lower level adds exceptional versatility with a large third bedroom, a stylish 3-piece bathroom with heated flooring, a spacious family room, and direct access to the backyard and deck-complete with a gas line for effortless outdoor entertaining.Outside, professional landscaping, interlock detailing, and a welcoming entrance enhance the home's curb appeal. An extended deck off the great room provides the perfect spot for relaxation or gatherings. Ideally situated just moments from shopping, parks, the sports complex, walking trails, and quick access to major highways, this modern Lightfoot model offers both everyday convenience and timeless design in one of Orillia's most desirable neighbourhoods. (id:55460)
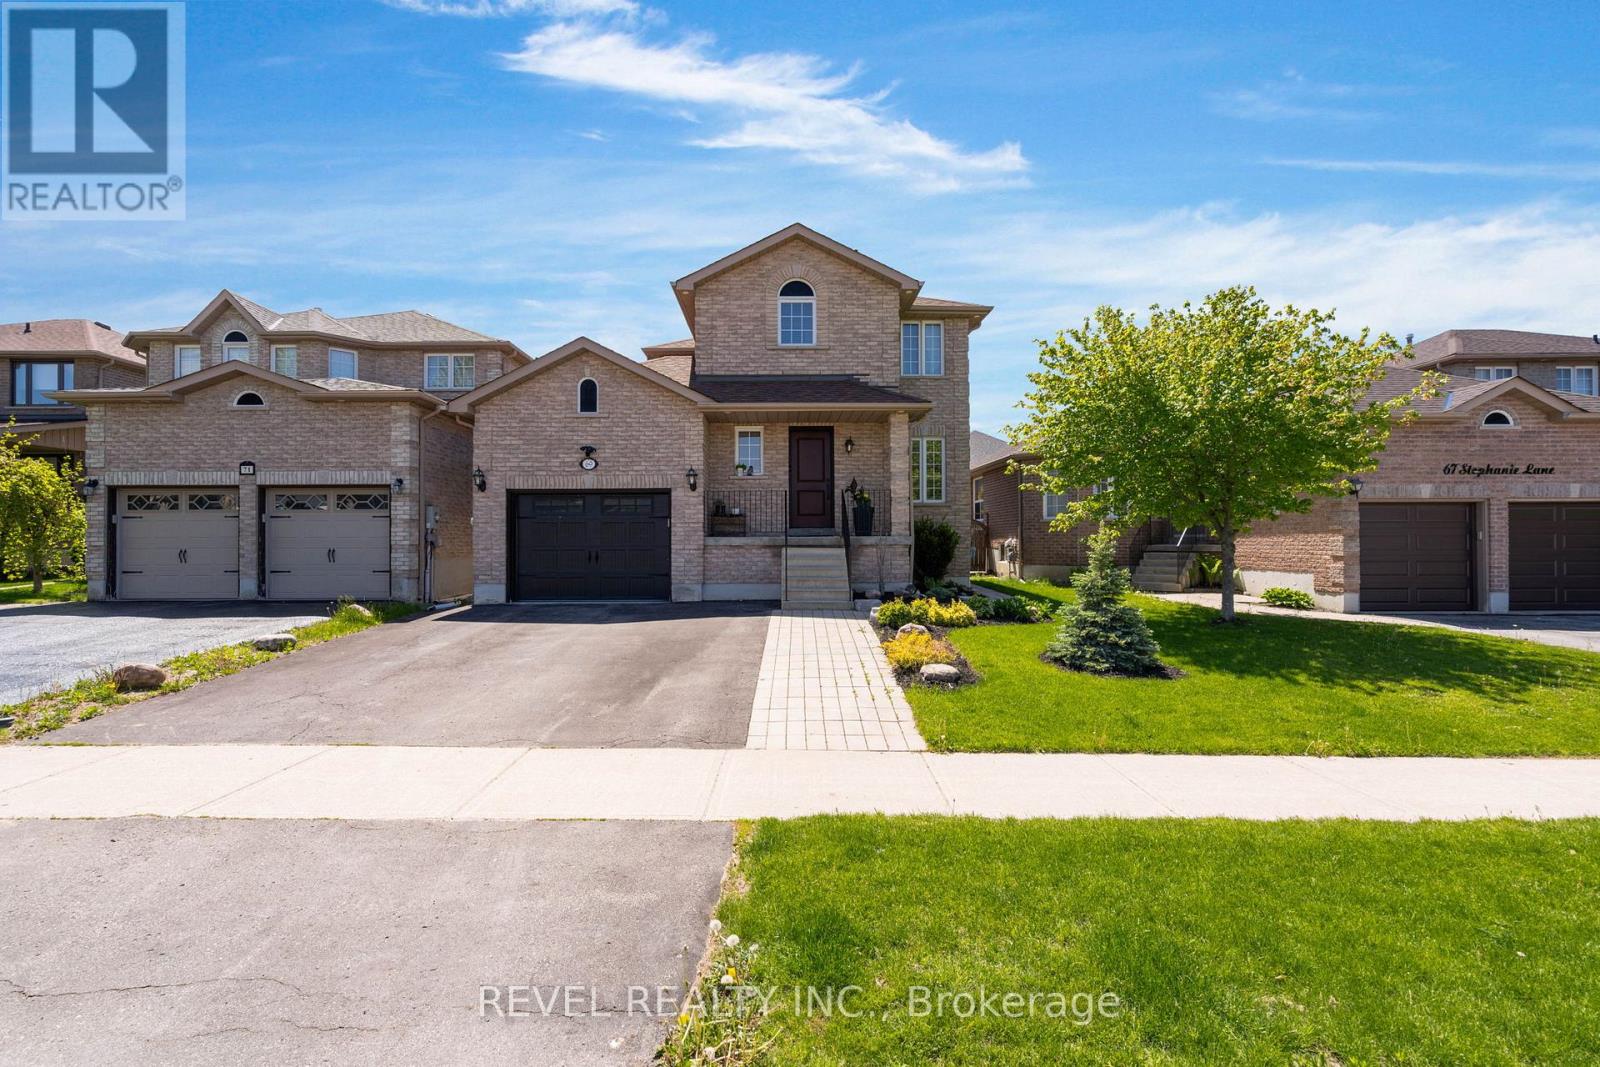
69 Stephanie Lane
Barrie, Ontario
MOVE IN READY DETACHED HOME IN SOUTH BARRIE. Updated 3 bedroom, 2.5 bathroom home featuring a renovated quartz kitchen with centre island, hardwood in bedrooms, gas fireplace, finished basement with bathroom and fireplace, landscaped 39 x 111 ft lot, spacious deck and attached garage. With 1860sqft of finished living space & situated in a sought-out Barrie neighbourhood, this home is ideal for families seeking elegant living spaces and a thoughtfully designed layout. Step inside to discover rich flooring/carpet free throughout the entire main level, creating a warm and sophisticated atmosphere. The inviting living room is anchored by an elegant fireplace, providing the perfect space to relax or entertain guests.The modern kitchen is a true highlight, featuring stainless steel appliances, a spacious centre island, ample cabinetry, and generous counter space for meal preparation and gathering. A walkout from the kitchen leads directly to the back deck, seamlessly connecting indoor and outdoor living while overlooking the large landscaped backyard-perfect for summer entertaining, family gatherings, or quiet evenings outdoors.Upstairs, hardwood flooring continues throughout all three bedrooms, adding continuity and elegance to the home. Each bedroom is generously sized, while the spacious primary bedroom stands out with its large window that fills the room with natural light, creating a bright and tranquil retreat.The fully finished basement adds valuable living space and versatility, featuring a large recreation room complete with a cozy fireplace-ideal for movie nights, a playroom, home gym, or additional entertaining space.Outside, the landscaped backyard offers plenty of room to enjoy outdoor living. Conveniently located close proximity to public library, schools, and the Mapleview Drive area amenities, and commuter routes, 69 Stephanie Lane offers the perfect balance of suburban comfort and city convenience in one of Barrie's sought-after communities. (id:55460)
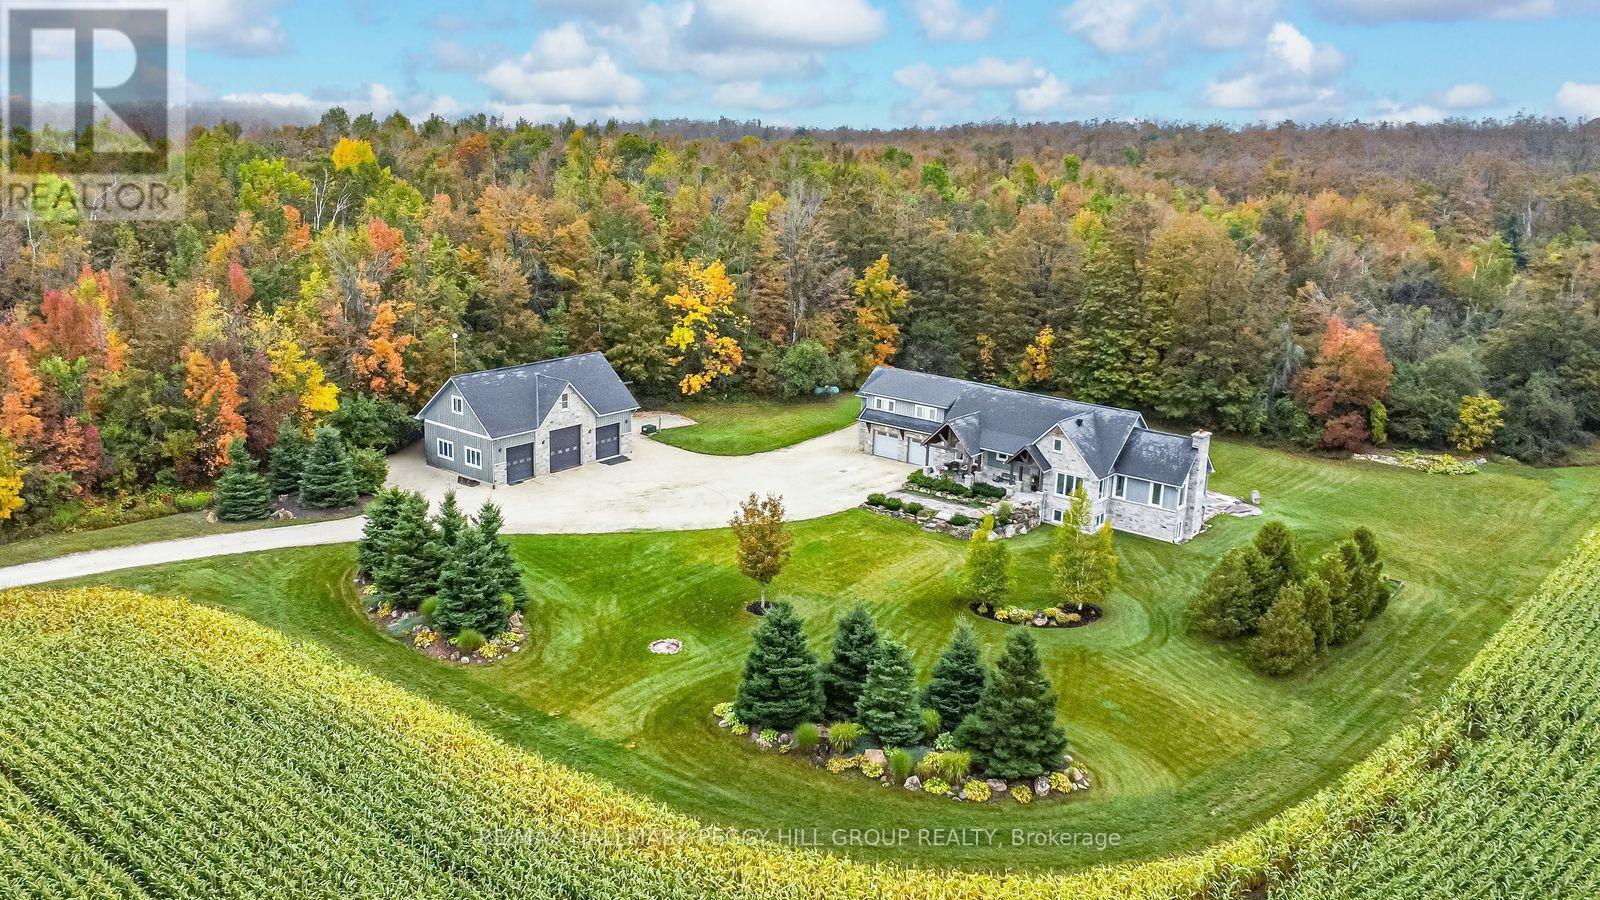
2265 Concession 11 Nottawasaga S
Clearview, Ontario
SOPHISTICATED COUNTRY LIVING IN A CUSTOM HOME IN SOUGHT-AFTER LOCATION ON SPRAWLING ACREAGE WITH A SEPARATE DETACHED SHOP, & A 2-BEDROOM INDEPENDENT SECOND LIVING AREA FOR MULTIGENERATIONAL LIVING! At the end of a long private driveway, you'll find a 2.47-acre estate offering over 4,300 fin sq ft, an attached 2 car garage, a 3 car shop, and a separate self-contained living area. The secondary living space offers a kitchen, living room with a fireplace, 2 bedrooms, bathroom, laundry, and heated floors, making it ideal for multigenerational living. This custom bungalow showcases a stone and board-and-batten exterior with timber beams, and a covered porch, while the 30 x 50 ft shop provides 100 amp service, 3 oversized bay doors, including a 12 x 12 ft door, and a 855 sq ft unfinished loft above. Inside the main residence, solid ash hardwood floors lead through an open concept layout featuring a magazine-worthy kitchen with an Aga 6-burner range and statement hood, open shelves, contrasting cabinets, an island, and a walk-in pantry. A dining room and bright breakfast area overlook the property, with the breakfast nook offering a walkout to the stone patio. The great room stands out with 16 ft vaulted ceilings and a floor-to-ceiling stone fireplace, plus an approx 750 sq ft unfinished loft above with potential for extra bedrooms or a family room. The primary suite features a barn door leading to 2 walk-in closets and an ensuite with a freestanding tub, dual vanity, shower with built-in niches, and a separate water closet. The finished lower level feels open and bright, with radiant in-floor heating, vinyl plank flooring, a large recreation room with a wood stove and wet bar, and 2 bedrooms connected by a shared ensuite. Located near Devil's Glen Country Club and Bruce Trail access, with Collingwood and Wasaga Beach approximately 25 mins away, and Blue Mountain under 30 mins, this #HomeToStay captures everything people imagine when they envision elevated country living. (id:55460)
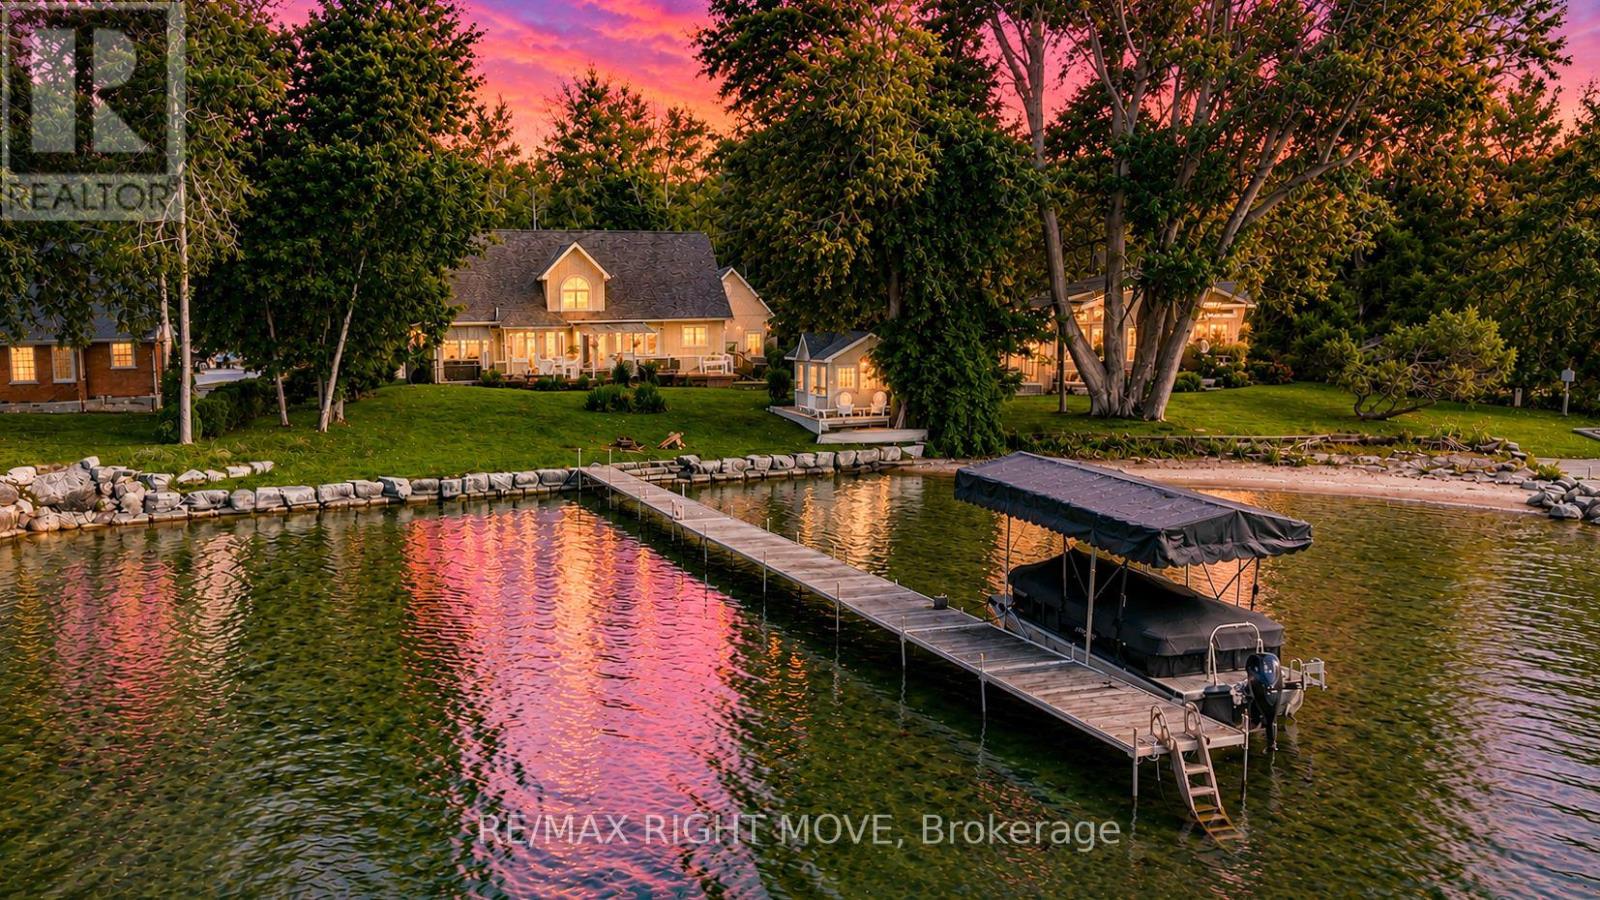
3852 Muley Point Road
Ramara, Ontario
Welcome to 3852 Muley Point Road, a beautifully maintained 1 1/2-storey home offering 104 feet of pristine waterfront on a quiet, dead-end street with breathtaking south-facing views of Lake Simcoe. This spacious 4-bedroom home has it all. The main floor features a huge eat-in kitchen with a center island and walk-in pantry, a formal dining room, and a living room warmed by a wood-burning fireplace. A bright sunroom offers the perfect spot to soak in the water views year-round. The primary bedroom boasts a private 4-piece ensuite, while the rest of the main level offers an additional 2-piece bath and inside entry to the double attached garage. Upstairs, you'll find three more generously sized bedrooms, a convenient kitchenette with a dining nook, a 4-piece bathroom, and a versatile den. The finished basement adds even more living space, with a large recreation room, dedicated exercise room, 4-piece bathroom, and utility room. Step outside to an expansive deck overlooking the lake - ideal for entertaining or simply enjoying the scenery. This home has been extensively updated for worry-free living, with a whole-home generator (2025), propane furnace (2023), air conditioning (2020), an owned hot water tank (2023), Bell Fibe high-speed internet, UV water filtration, a water softener, and much more.A true pleasure to show (id:55460)
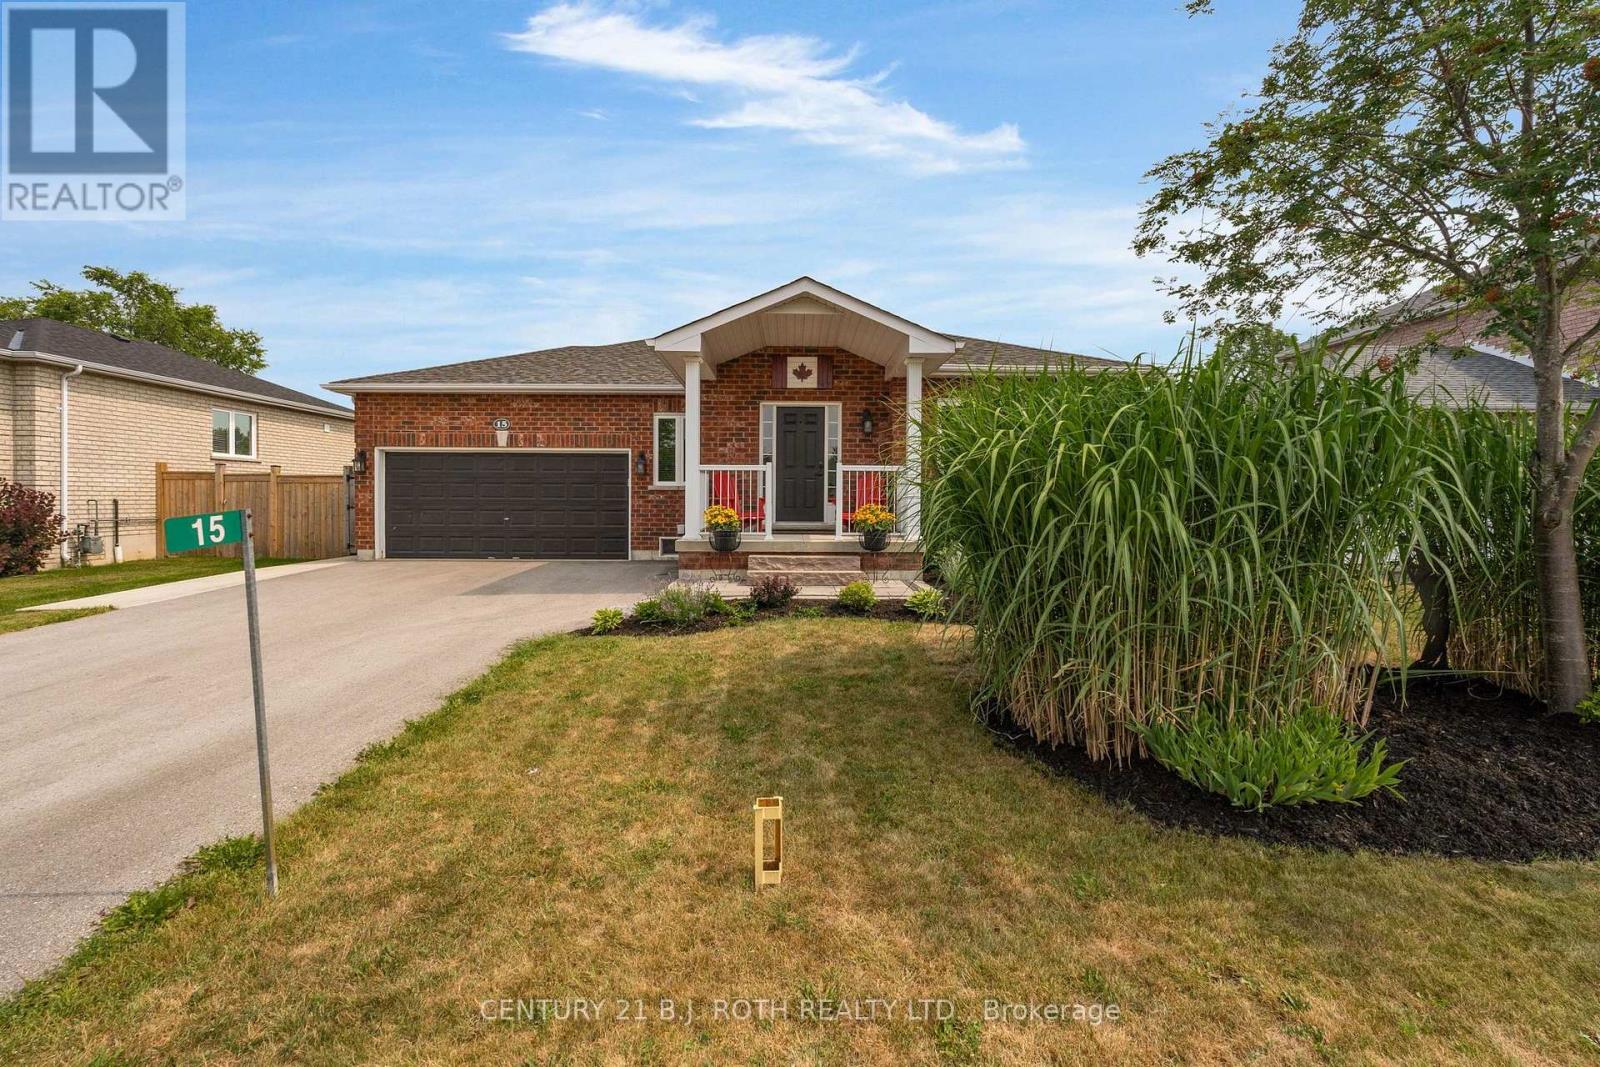
15 Corbett Street
Springwater, Ontario
Move right into this exceptionally well maintained bungalow, offering comfort, functionality, and modern updates. Major upgrades completed in 2025 include a new shingles, driveway, front walkway, furnace, air conditioner, and hot water tank.The bright main floor features 2 spacious bedrooms and 2 full bathrooms, highlighted by a well-appointed primary suite with his-and-hers closets and an ensuite bathroom featuring a large soaker tub and stand-up shower. Enjoy the large living room with new flooring (2026) and a renovated eat-in kitchen (2026), ideal for everyday living and entertaining.Additional highlights include main-floor laundry and inside access to the attached garage with lots of built-in storage. Patio doors lead to a large deck with a gazebo overlooking the fully fenced backyard, complete with a custom shed.The finished lower level offers 2 more bedrooms, a third full bathroom, a spacious recreation room, and ample storage-perfect for families, guests, or a home office.Located in Elmvale, enjoy small-town charm with nearby amenities including grocery stores, LCBO, Tim Hortons, and restaurants. Walk just 500 metres to the public elementary school, with Catholic and high schools nearby. Only 10 minutes to Wasaga Beach and 20 minutes to Barrie, with easy access to ski hills like Snow Valley, Horseshoe Valley, Mount St. Louis Moonstone, and Blue Mountain-ideal for commuters and outdoor enthusiasts. (id:55460)
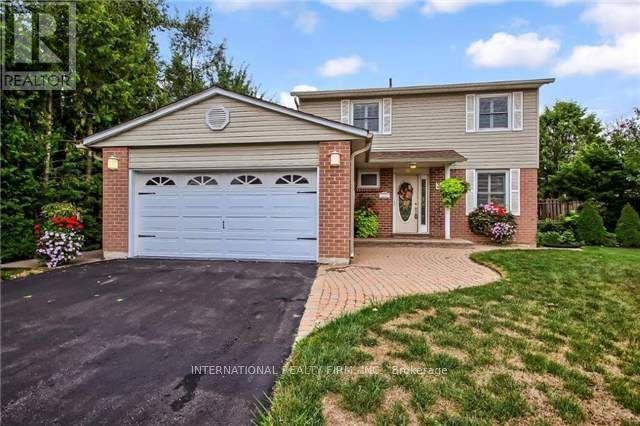
333 Dixon Boulevard
Newmarket, Ontario
Wonderful 4 Bedroom Family Home On 75 Ft Frontage Premium which Has Been Lovingly Maintained Throughout The Years.The Kitchen with Extended Height Cabinets/Corner Pantry/Undermount Lighting/Backsplash and breakfast area. 3 Season Sunroom GivesInterior Access To The Double Car Garage. Living/Dining Rooms Combined Offers Large Windows/California Shutters And Walk Out To LargeWrap Around Deck, Overlooking The Pool Sized Yard. Finished Basement With Rec Room.Desirable Location Close To All Amenities, Walking Distance To Main St, Schools, Parks, Transit And Fairy Lake.Quick Access To Hwys 400 & 404. Hospital, Trendy Downtown Newmarket's Restaurants, Cafes. Entire house for lease. (id:55460)
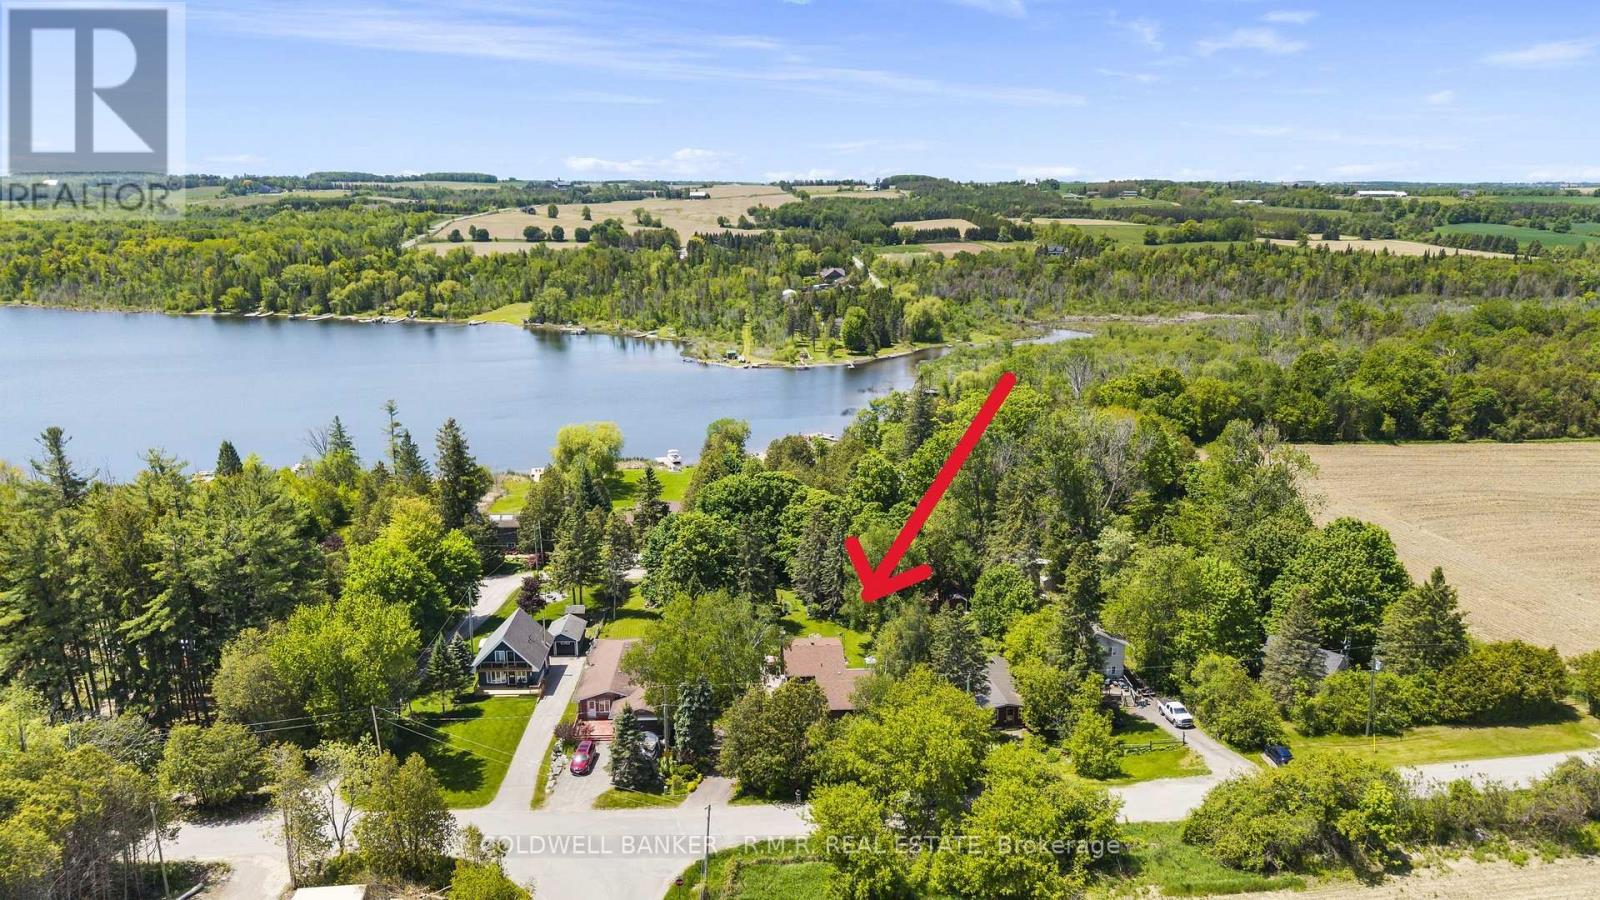
204 Acton Road
Uxbridge, Ontario
If you're looking for privacy, lush perennial gardens and a stone and aluminum sided home, then look no further! This well-cared for home is ready for its next owners. As soon as you pull into the driveway, you're greeted by an abundance of flower gardens that bloom from start to finish of the growing season, creating a garden lover's private sanctuary! The eat-in kitchen overlooks the living room, where the woodstove radiates heat and ambiance through the colder months of the year. The pantry is a great spot to do prep work, store your kitchen appliances, the bulky pots and pans that get used only a few times/year, has water supply roughed in in case you want to install a tap. The lower level also offers an additional bedroom with French doors providing direct access to your own private patio oasis! Upstairs, you will be greeted by 3 generously sized bedrooms, laundry and a 4-piece bathroom. Deeded access to Wagner Lake is just a short stroll from the property. The oversized attached 2-car garage is perfect for parking your cars and a workshop! If you're looking for privacy and a peaceful setting, this 1/2 acre property might be the one for you! Upgrades completed since 2021: all windows (except for laundry & second-floor bath), French doors in the main-floor bedroom, light fixtures, fridge, stove, dishwasher, and freshly painted! Potential to add an outbuilding with road access at the back of the property. Hydro bill averages approx. $120/month. Just 10 minutes to Uxbridge, 24 minutes to the 407, 30 minutes to the 404 - providing ease for commuters. (id:55460)
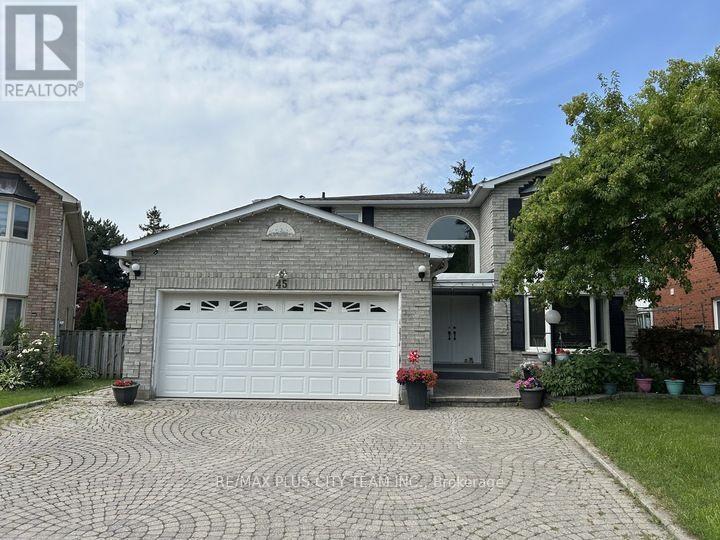
Bsmt - 45 Jimston Drive
Markham, Ontario
Spacious 2-bedroom basement apartment with a functional layout, generously sized principal rooms, and ample versatile living space. The bright eat-in kitchen features ample cabinetry, abundant counter space, and full-size appliances, while the spacious living area provides plenty of room to relax or entertain. Both bedrooms are well-proportioned, and the additional flex space is perfect for a home office, study, or extra storage. A large utility/storage room, laundry, and separate side entrance add to the home's everyday convenience. Furniture can be removed. Located in a quiet, family-friendly neighbourhood just minutes from the Go bus, schools, parks, Pacific Mall, grocery stores, restaurants, and everyday shopping, with easy access to major routes for commuting. Includes one outdoor parking space. A fantastic lease opportunity offering exceptional space and convenience in a sought-after location. (id:55460)
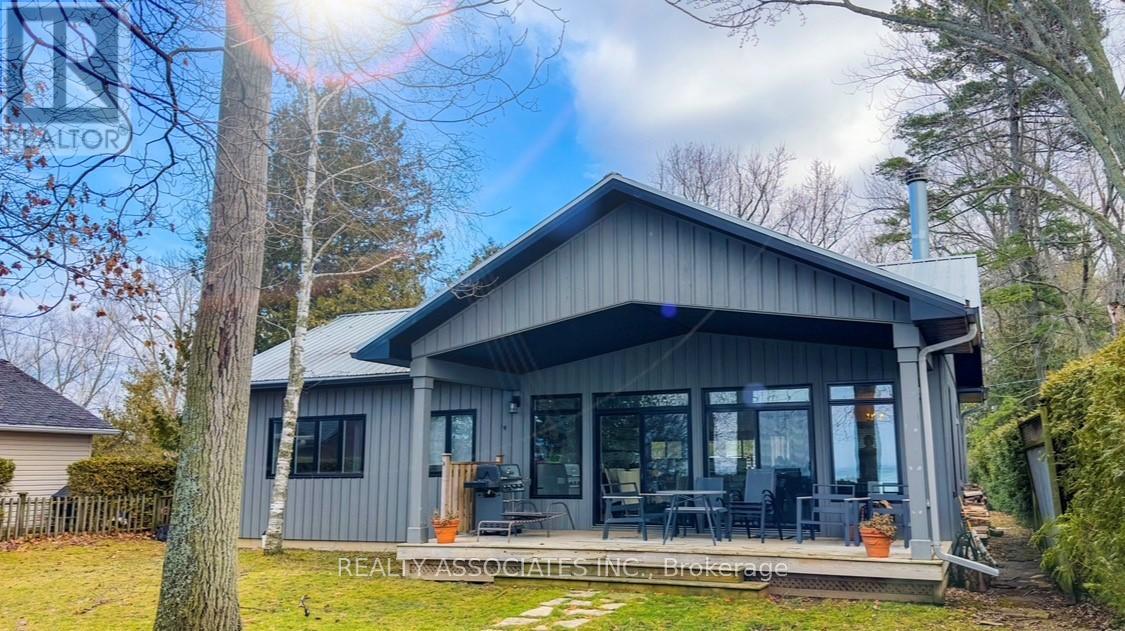
28 Garden Gate
Brock, Ontario
A truly one-of-a-kind cottage on Lake Simcoe, Surrounded by exclusive multimillion-dollar properties. Offering ultimate privacy and breathtaking sunsets, this beautiful bungalow features a lush green lot, a professional kitchen with a water softener, UV water filtration, reverse osmosis system, air conditioning, and a gorgeous porch view of the lake. Close to the marina and golf club, this is our perfect retreat. (id:55460)
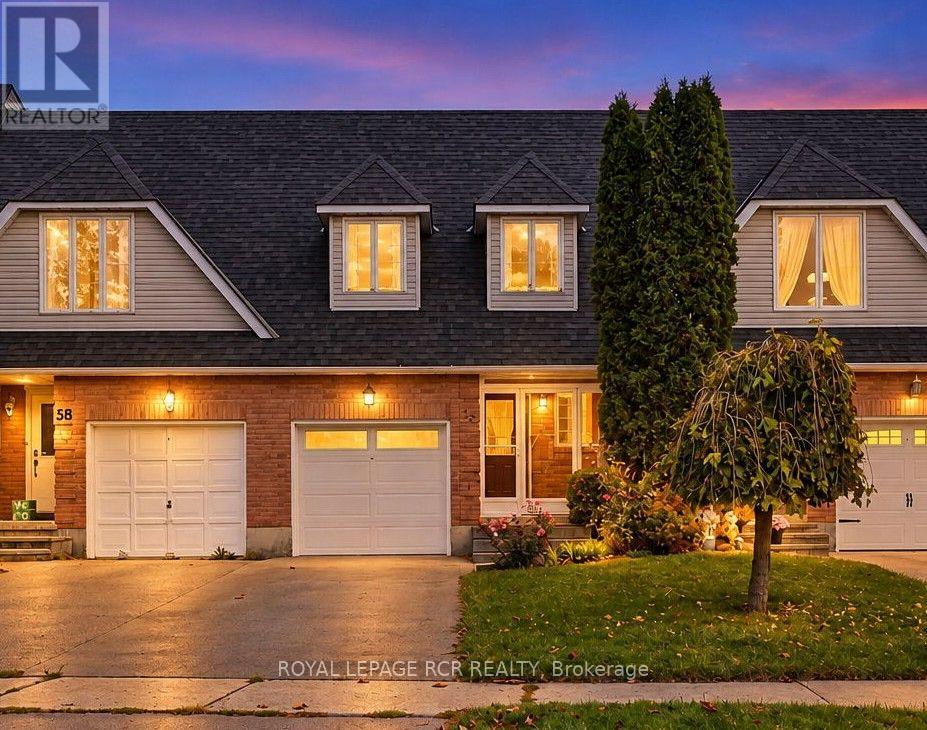
56 Oakridge Court
East Gwillimbury, Ontario
Welcome Home! This well-appointed 3-bedroom, 1.5-bathroom middle-unit townhouse offers comfortable living with a practical layout and plenty of potential to make it your own. The main level features a bright eat-in kitchen, convenient 2-piece powder room, and inviting living and dining areas. Upstairs, three well-proportioned bedrooms provide comfortable space for family, guests, or a home office. Step outside to a landscaped backyard, providing a pleasant outdoor setting for relaxing, entertaining, or enjoying summer days. The unfinished basement offers excellent potential for additional living space, recreation, or storage, while a finished laundry closet adds everyday convenience. A great opportunity to own a townhouse with functional living space and room to personalize over time. Furnace owned 2015, Water heater tank 2010 owned, shingles 2018. (id:55460)
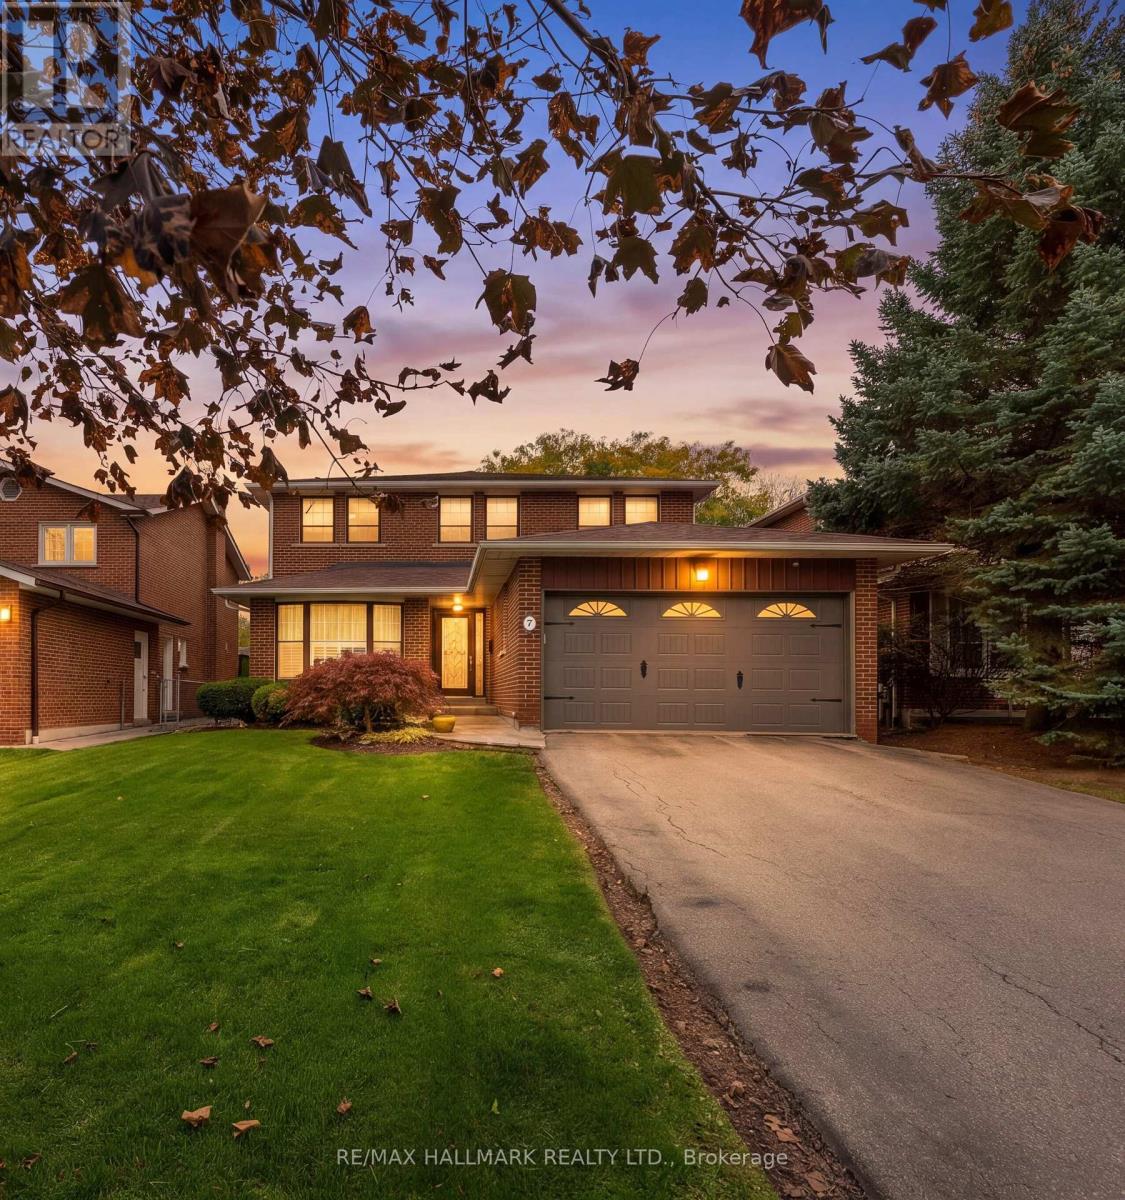
7 Charnwood Place
Markham, Ontario
Welcome Home! This Beautifully Maintained 4+1 Bedroom, 4 Bathroom Home, Including A Walk-Up Basement W A Separate Entrance Offers Exceptional Potential For Extended Family Living Or Additional Income Opportunities! Bright & Inviting Main Floor Boasting Spacious Living & Dining Room W French Doors, A Large Eat-In Kitchen, & A Living Room W Gas Fireplace & Walkout To The Gorgeous Backyard W An Oversized Deck - Perfect For Family Gatherings & Entertaining. Cozy Family Room W Glass Door! The Second Floor Features 4 Generously Sized Bedrooms, Ideal For A Growing Family! The Spacious Primary Retreat Offers A Private Ensuite Bathroom, & An Oversized Walk-In Closet, & A Dedicated Vanity Area W Seating, Creating The Perfect Space To Get Ready Each Day. Featuring A Walk-Up Basement W A Separate Entrance & Two Generously Sized Areas, Offering Endless Possibilities For Additional Living Space, A Bedroom, Home Office, Or Extended Family Accommodations! The Basement Is Complete W A Full Bathroom, Pantry, Cold Room, & Tons Of Cupboards Adding Convenience & Valuable Additional Storage Space. 2 Year New Hardwood Floors. Gas B.B.Q. Hookup & Inground Sprinkler System. Great School District - Willowbrook Ps & Thornlea Ss. Exceptionally Well Maintained Greenpark Home - Pride Of Ownership. First Time Offered For Sale By The Original Owner! This Home Offers The Perfect Blend Of Comfort & Functionality W Ample Storage Throughout! (id:55460)
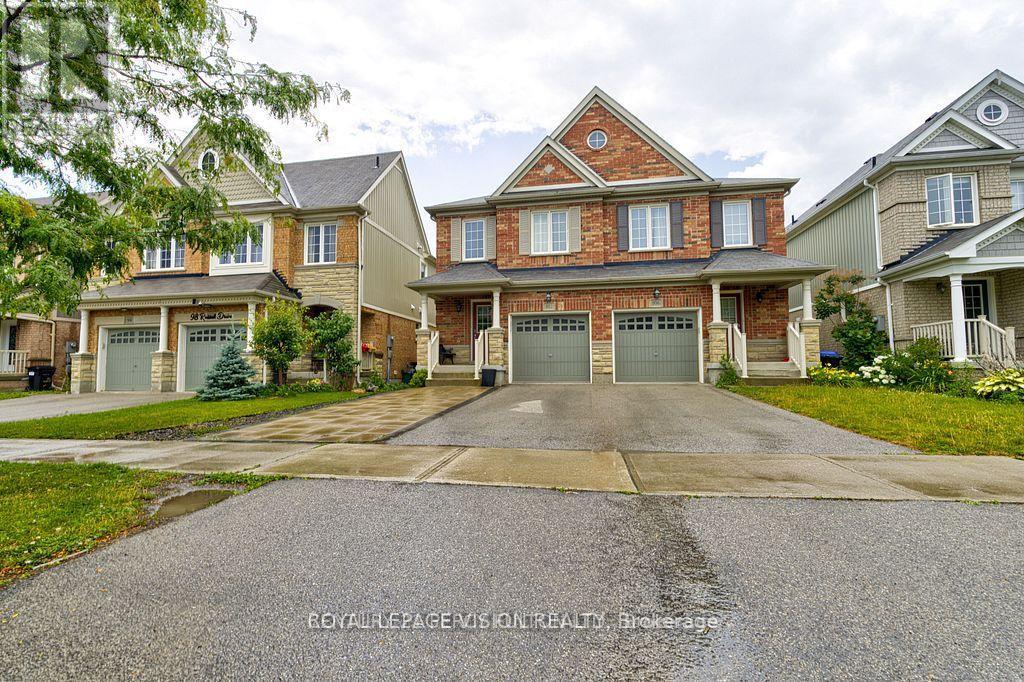
102 Russel Drive
Bradford West Gwillimbury, Ontario
Well-maintained, open concept main floor - great to entertain family and friends. Complete with walk-out deck and garden. A must-see to appreciate this lovely home. Convenient walking distance to shopping, schools, parks, and Bradford Leisure Centre. Near 400 & 404, Bradford GO Station and Upper Canada Mall. (id:55460)