
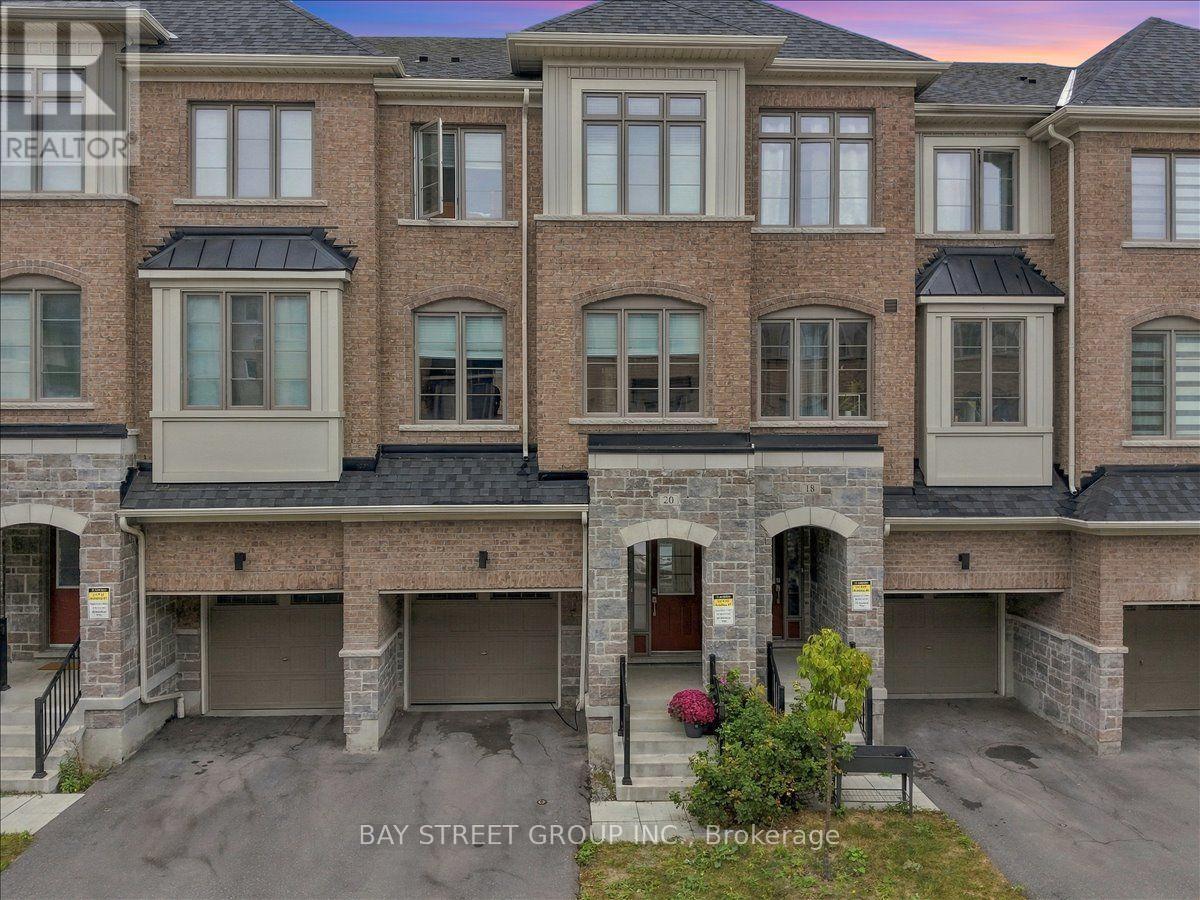
20 Nautical Way
Whitby, Ontario
***FESTIVAL SEASON SPECIAL***Exceptional Value in the Heart of Whitby! Welcome to this beautifully designed Freehold Townhome, built in 2023, ideally located just steps from Port Whitby and only a 10-minute walk to Whitby GO. Enjoy the convenience of a low monthly POTL fee of just $177.Thoughtfully designed across three spacious levels, this home offers the perfect blend of functionality and space. The grand foyer and main-floor den provide the flexibility for a home office, kids' playroom, entertainment space, or easy access to your backyard. The expansive second floor features a bright, open-concept layout with a generous family room, well-appointed kitchen, pantry, powder room and dedicated breakfast area opening onto your private balcony. Third floor is truly the highlight, offering 3 spacious bedrooms, 2 full bathrooms and the ultimate convenience of second-floor? No-upstairs laundry, making everyday living effortless. Perfect for commuters, families and anyone who loves being close to the water, parks, trails and everything Whitby has to offer. A true steal in the neighbourhood with exceptional value at the offered price! Currently tenanted; tenants will be vacating with 60 days' notice. 24-hour notice required for showings. Offers Anytime (id:55460)
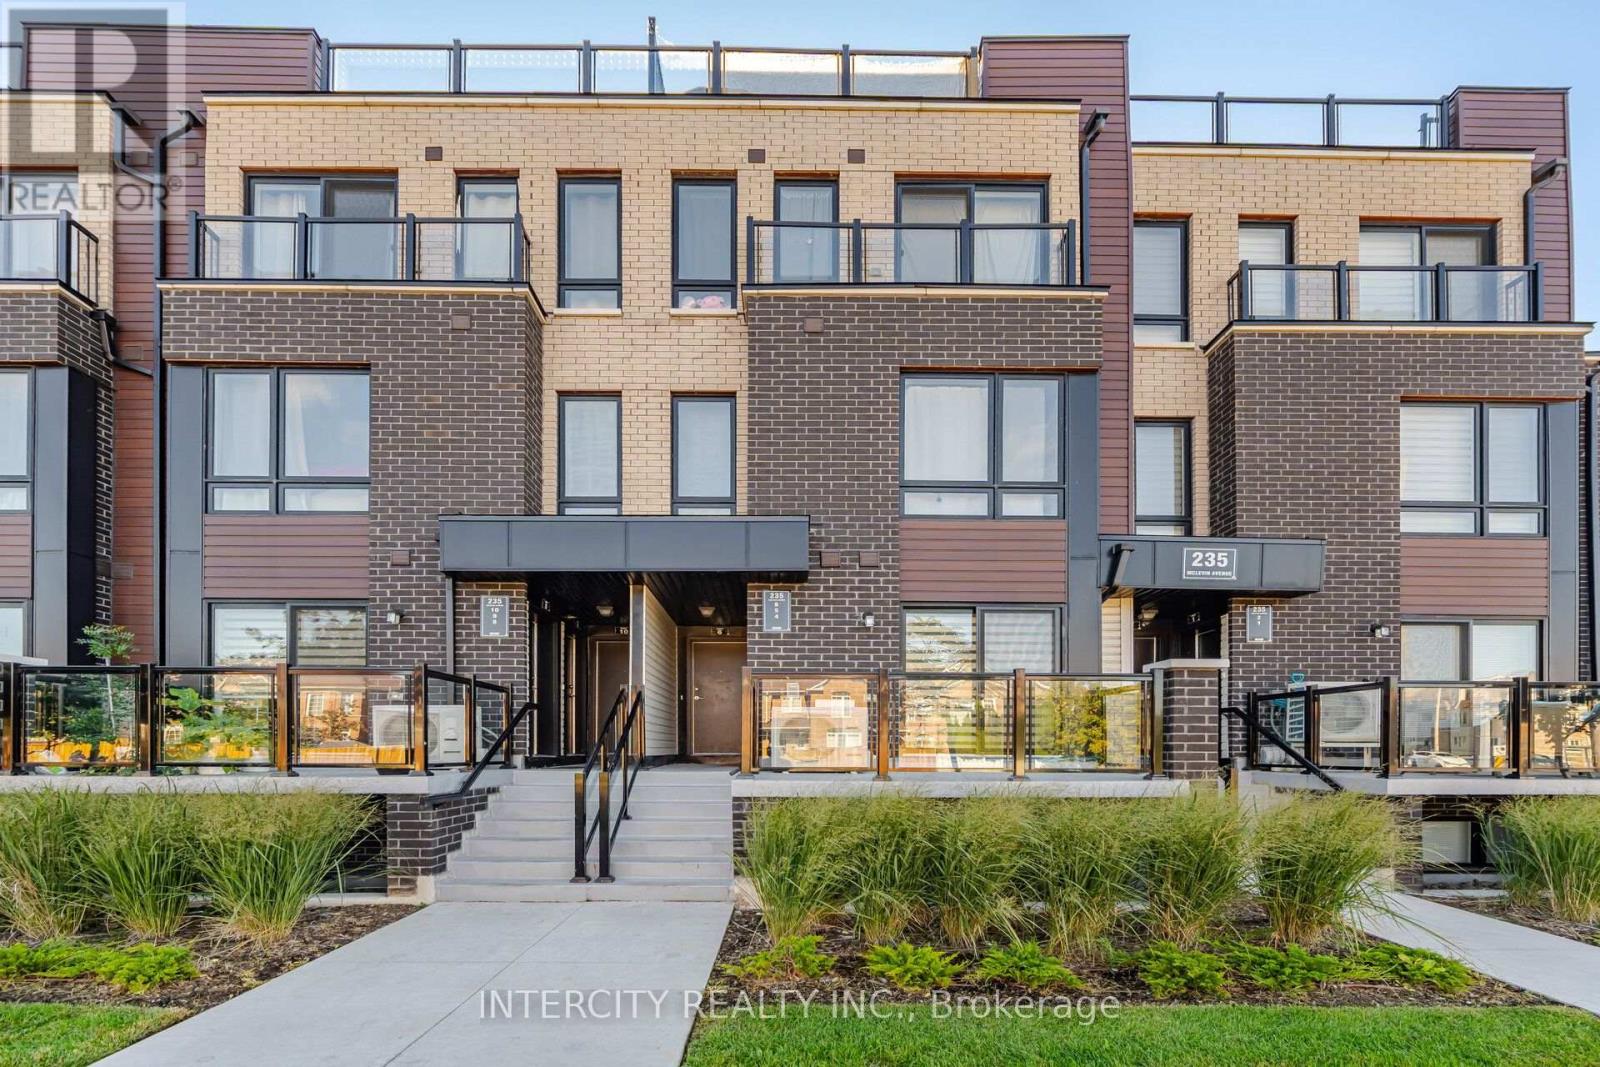
4 - 235 Mclevin Avenue
Toronto, Ontario
Modern 2 bedroom 1 Bath, main level stacked townhouse. Premium & modern finishes w/open concept design. Combined living/dining space w/ laminate flooring throughout. Great room with walk out to balcony. Upgraded kitchen with s/s appliances, backsplash and modern cabinetry. Bathroom features full-sized tub, ceramic flooring, large mirror and vanity. Steps to TCC, minutes to all major amenities including schools, mall, groceries, medical facilities. Close to Centennial College, University of Toronto Scarborough Campus. 1 underground parking included. (id:55460)
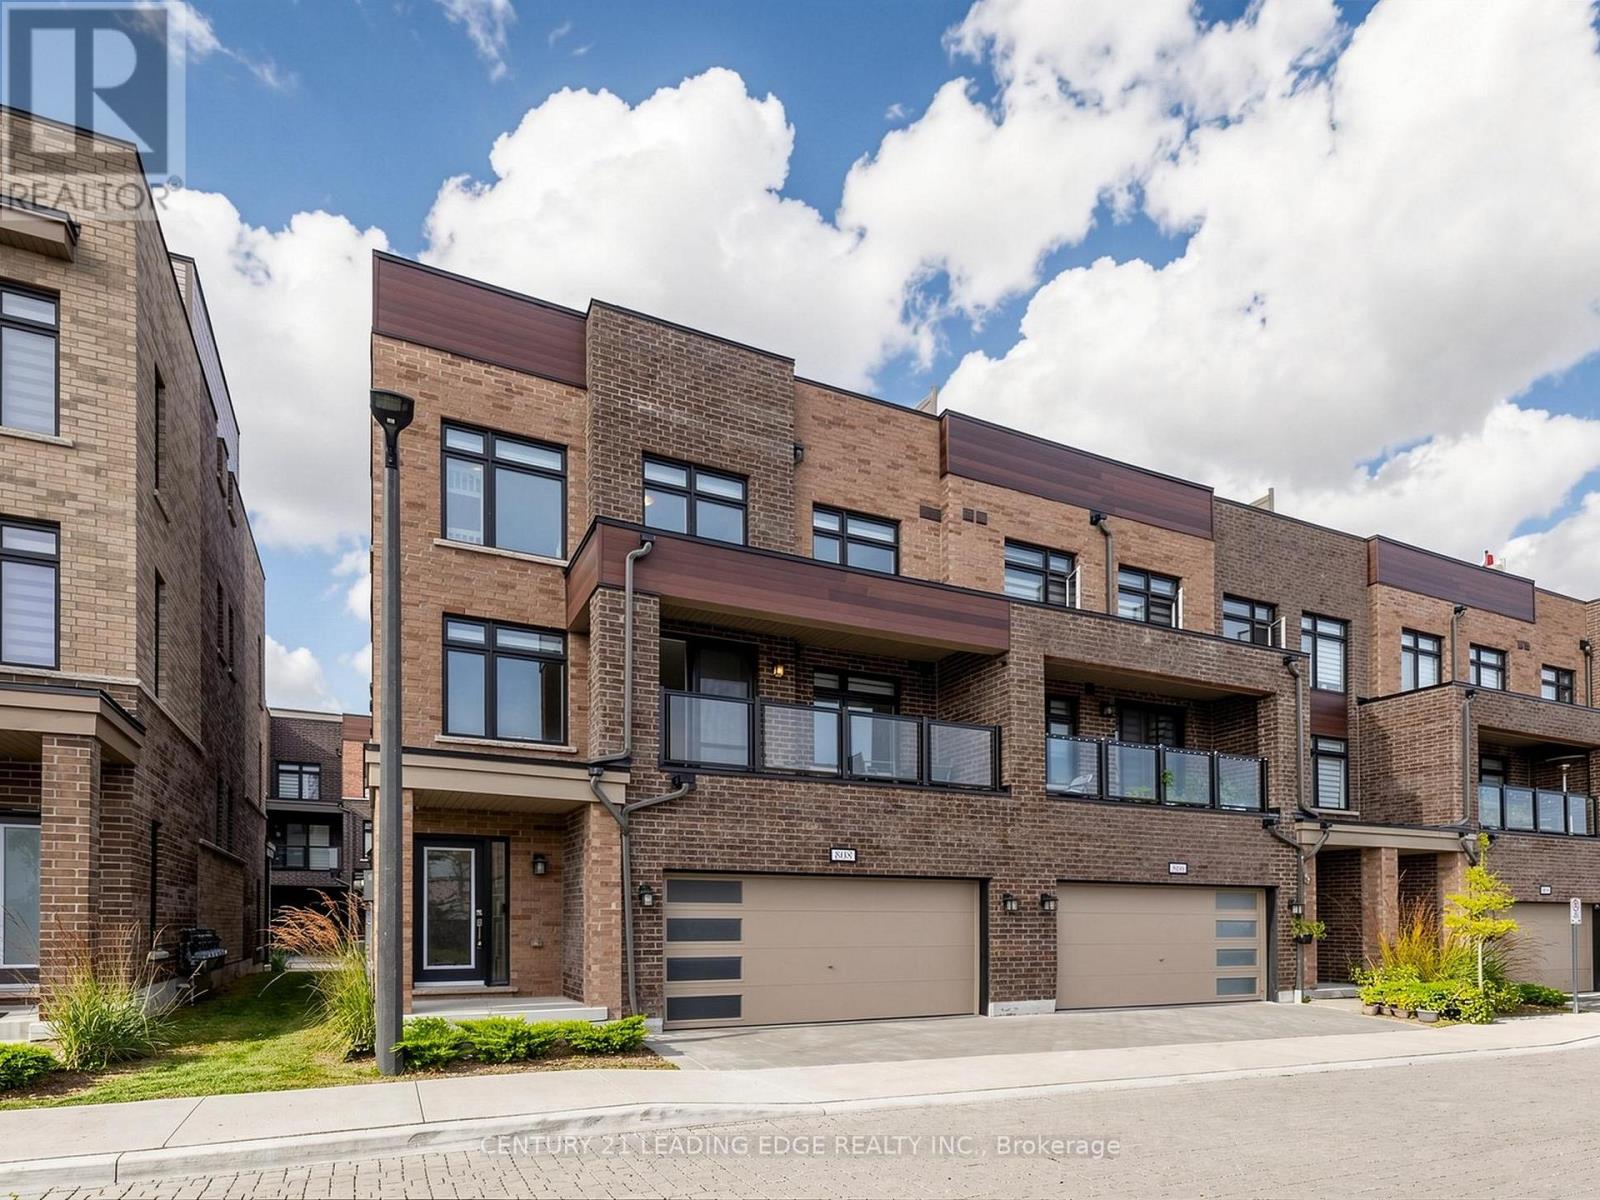
808 - 1865 Pickering Parkway
Pickering, Ontario
Finally a townhouse with some character! Warm red brick, wood-look accents and glass balcony railings give this 2024-built end unit a look you'll notice before you even walk in the door. Inside, you'll find 1,470 sqft of living space, plus a private 397 sqft rooftop terrace. Being an end unit, the home has extra windows, so natural light pours in throughout the day. The main floor feels open and airy with its 9ft ceilings, and the kitchen is made for gathering, with quartz counters, a subway tile backsplash, stainless steel appliances and a breakfast bar where everyone ends up. The living and dining area has windows on two sides and walks out to a covered balcony, and a powder room and main-floor laundry that keeps everyday life simple. Upstairs, all 3 bedrooms have upgraded laminate flooring instead of carpet, and the primary has its own 3-piece ensuite. The popcorn ceilings have been removed throughout for a clean, smooth finish. The rooftop terrace is where this home really shines. Picture morning coffee in the sun, summer barbecues and long evenings with friends. It quickly becomes the favourite spot in the house. Down on the ground level, the rec room works well as a home office or den, and the double car garge is a rare find in a condo townhouse. Maintenance fees take care of snow removal, landscaping, exterior window cleaning, and exterior upkeep. You're steps from Blue Sky Supermarket, local restaurants and transit, and just mintues from Hwy401, Pickering Go, Pickering City Centre, Walamrt and Canadian Tire, all in a quiet community with friendly neighbours. (id:55460)
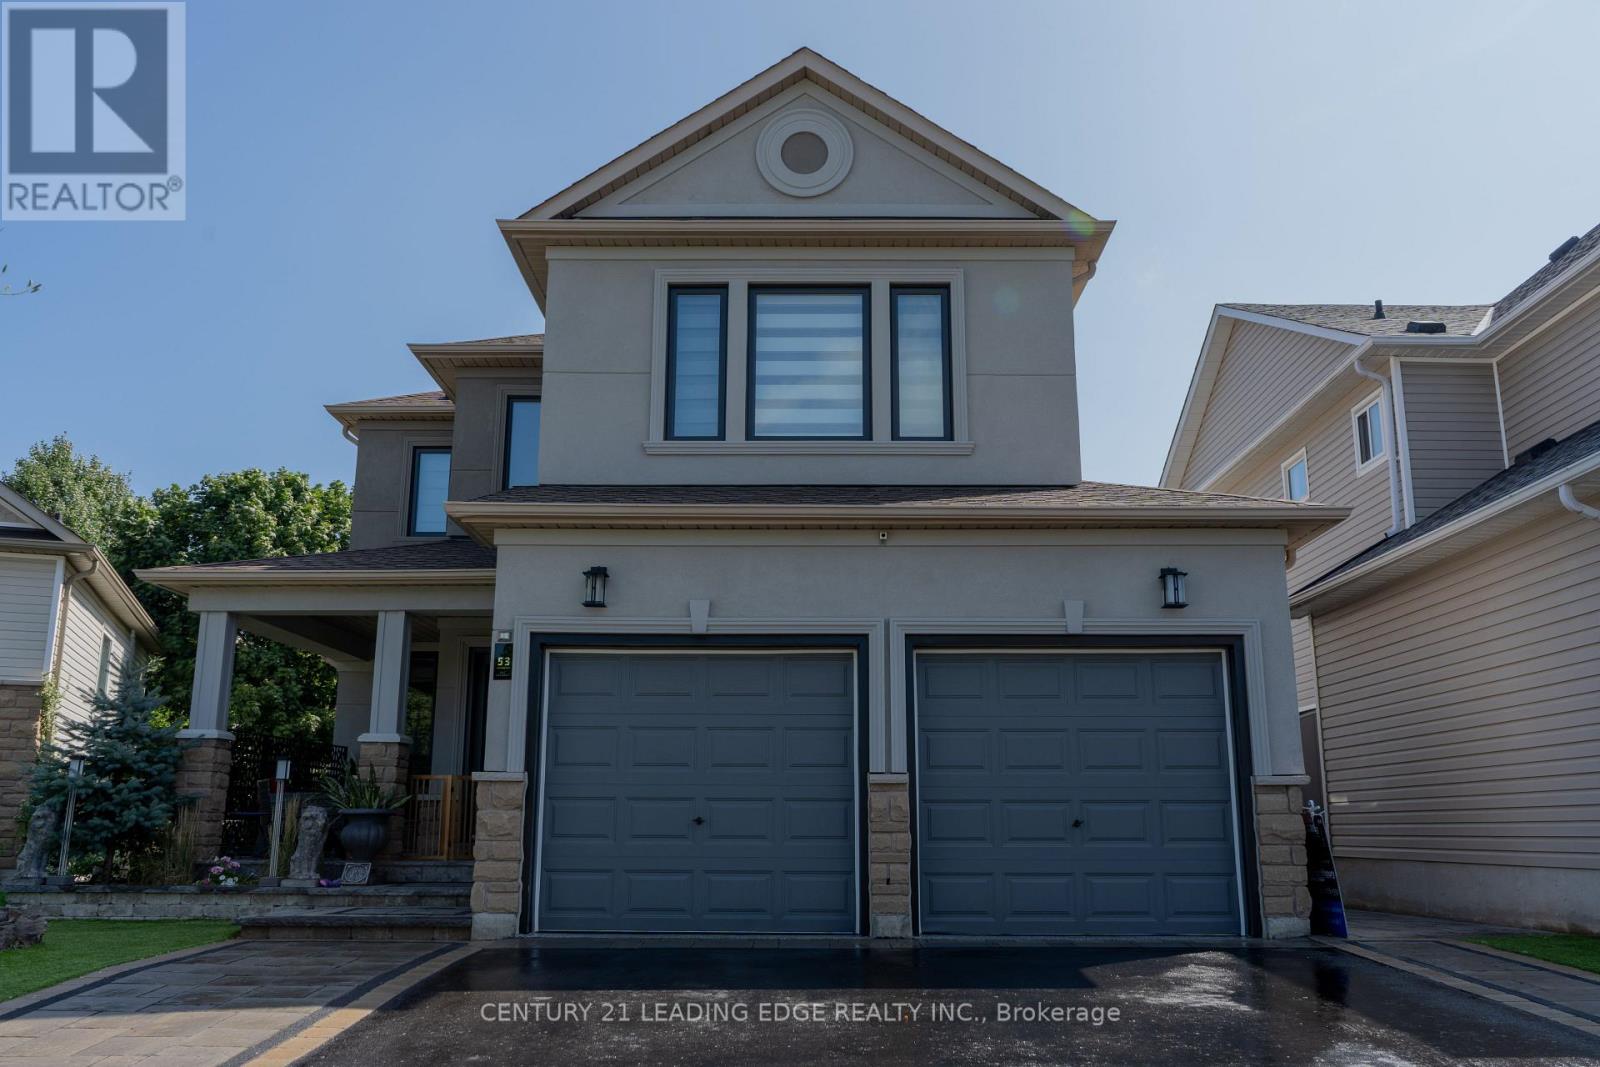
53 Ault Crescent
Whitby, Ontario
In A Quiet Brooklin Town. This Prestigious Upgraded, Renovated Property, with 9 Foot Ceilings And Open To Above Foyer, Extensive Lush Landscaped, Walk-Out To Backyard, In law Basement Apartment, All Above Ground Window, Upper Composit Deck And Stairs. Gas Fire Pit, BBQ Gas Conncetion, Modern LA Stucco, All Brand New Triple Glass Windows. This Move Ready For You To Be Called Home. 1925 Square Footage MPAC (id:55460)
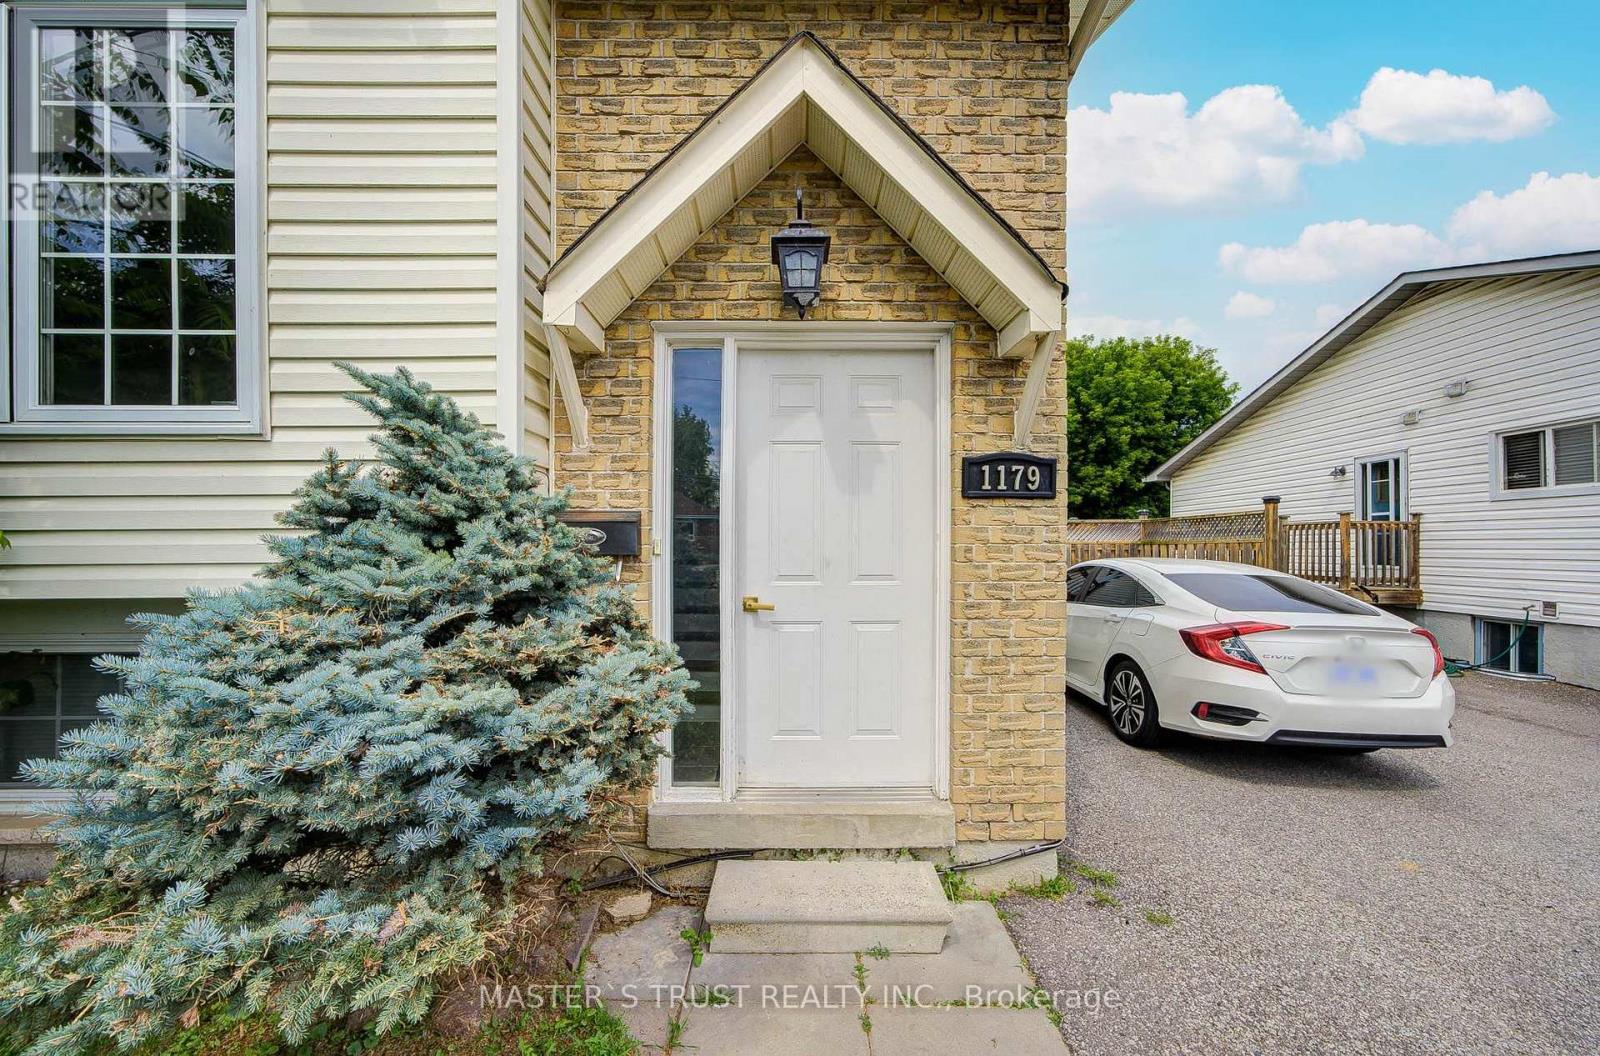
Unit 2 - 1179 Simcoe Street S
Oshawa, Ontario
Legal Duplex, Lower Level, Beautiful Renovated Semi-Detached Raised Bungalow Featuring 1 Bedroom, 1 Kitchens, 1 Full Washrooms In Prime Location! Fantastic Use Of Modern Living Space, Great Natural Light ! Close To All Amenities, Close to Good Schools, Walking Distance To The Beach, Lakefront, Parks & Nature Water Front Trails, Public Transit , And Shopping! Minutes To 401& 407! Rent does not include hydro, water, internet. The Tenants will share these utilities and internet with the upstairs unit, responsible for 30%-40% of the total shared costs. there is no furnitures in this unit. It is vacant, come to stay, Enjoy Your Life Here! (id:55460)

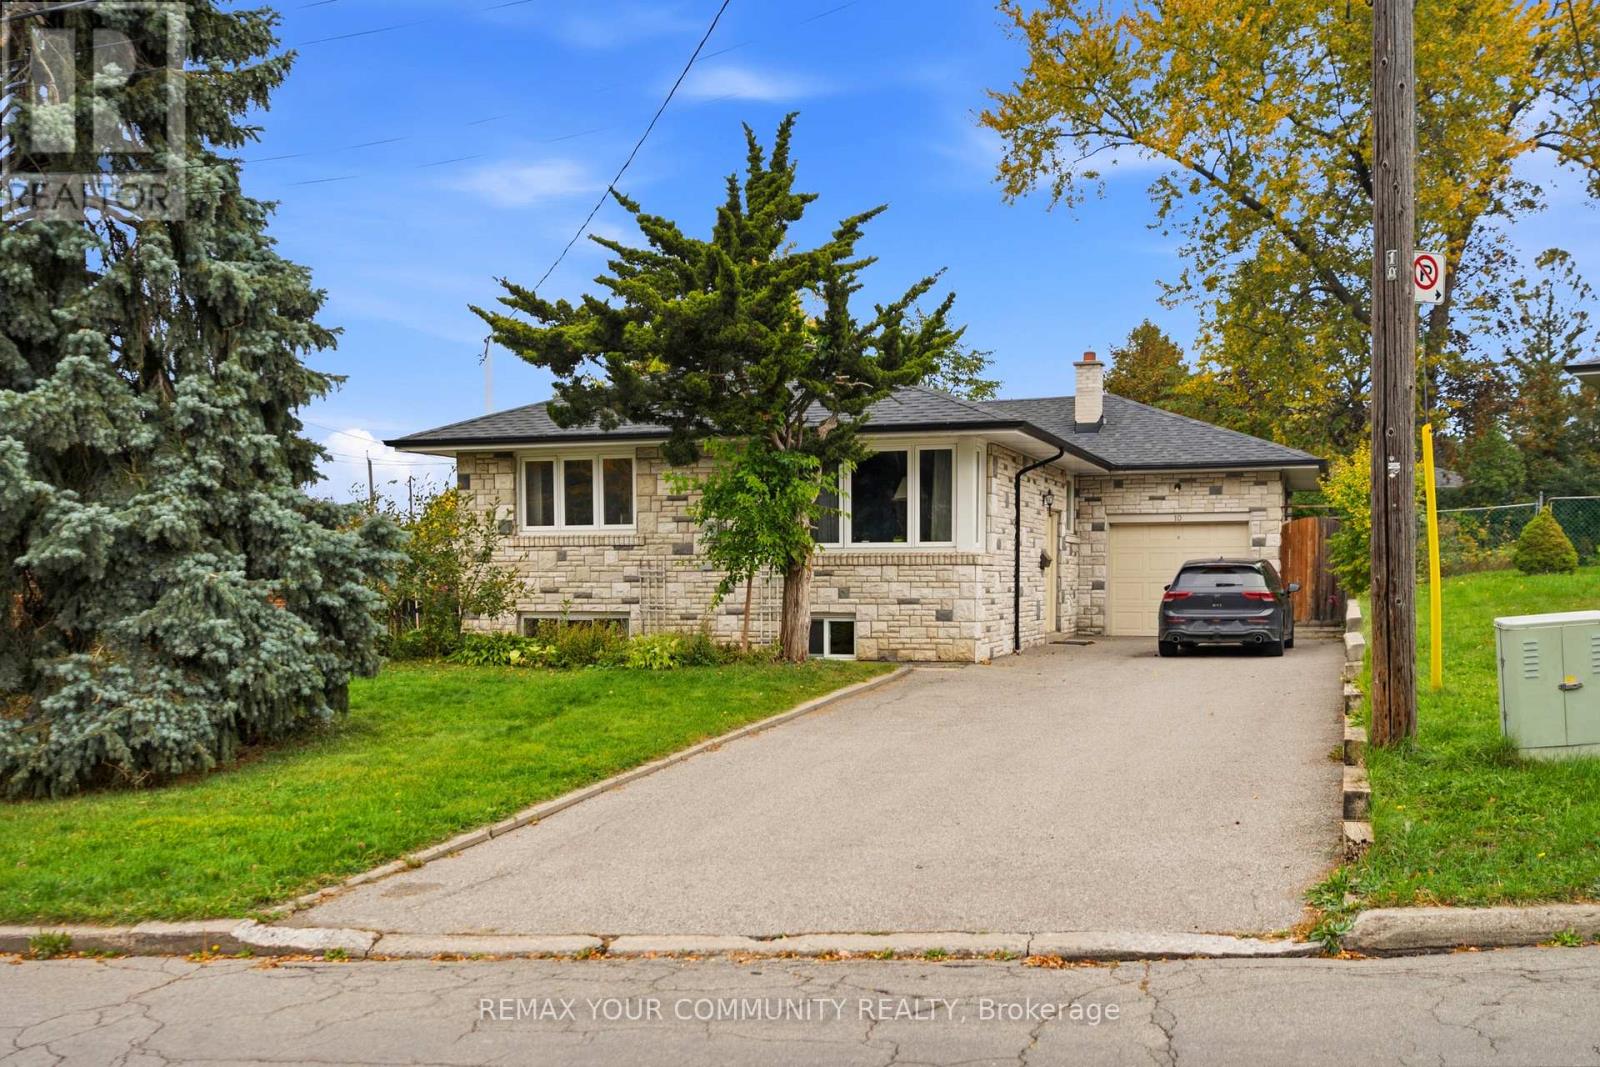
Lower 2 - 10 Tinder Crescent
Toronto, Ontario
Nice and clean, simple one-bedroom apartment in lower level of a detached shared house. Open concept living and dining rooms. All above grade windows. Ideally suited for a single occupant. All utilities are extra and a parking spot is available if needed. Non smoker a must and no pets please. Shared patio and backyard, shared side entry with other basement apartment and shared laundry. Great landlord that takes care of the property. Walking distance to Eglinton LRT. (id:55460)
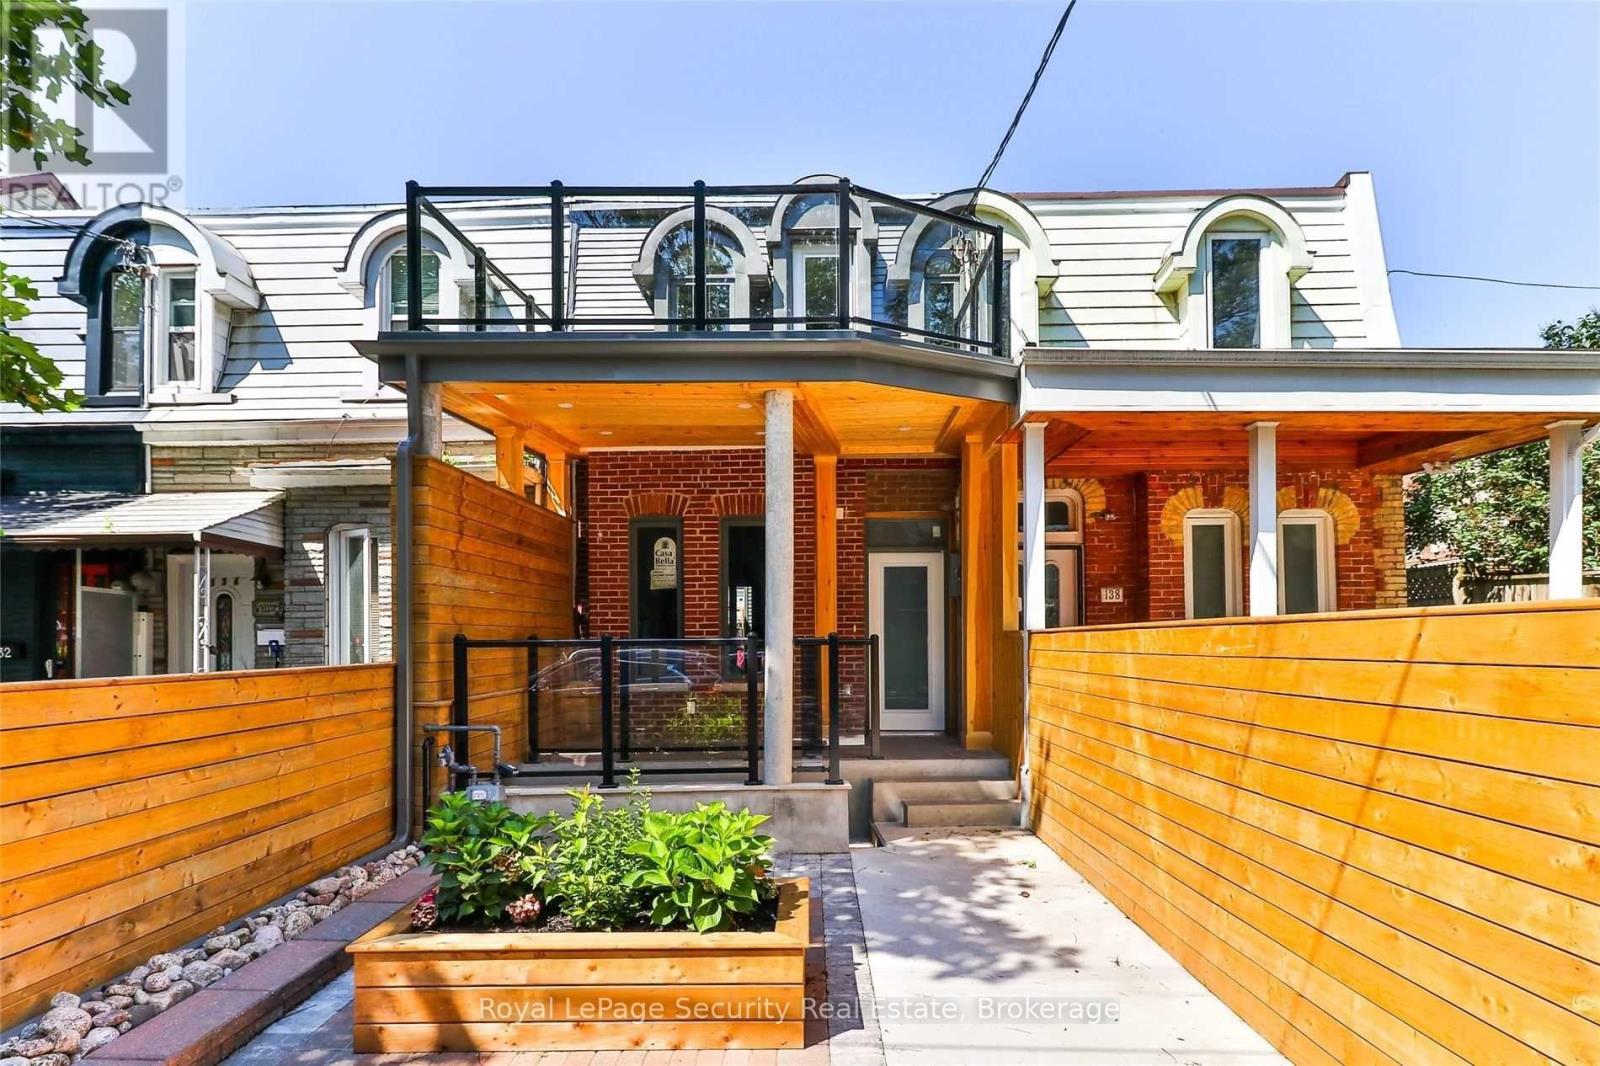
Main/ 2nd - 136 Markham Street
Toronto, Ontario
A Must-See in the Heart of Trinity Bellwoods! This beautifully renovated 3-bedroom, 3-bathroomhome offers approximately 1,200 sq. ft. of stylish living space across the main and second floors. Featuring a bright, open-concept layout with hardwood flooring throughout, this home blends modern elegance with everyday comfort. Enjoy a contemporary kitchen with high-end finishes, spacious bedrooms, and updated bathrooms. Located in the sought-after Trinity Bellwoods neighborhood, this home is just moments from trendy shops, popular restaurants, cafés, and vibrant nightlife along College Street and Queen Street West. Enjoy easy access to public transit, Trinity Bellwoods Park, the University of Toronto, and Kensington Market. An ideal opportunity to enjoy comfortable, modern living in one of Toronto's most desirable neighborhoods. EXTRAS: Stainless steel fridge and stove, built-in dishwasher, built-in microwave, washer and dryer, one parking space, and shared use of the backyard. PLEASE NOTE: The finished basement apartment is separately tenanted and is not included in the lease. The main and second floors are responsible for 75% of the utilities, with the basement tenant responsible for the remaining 25%. (id:55460)
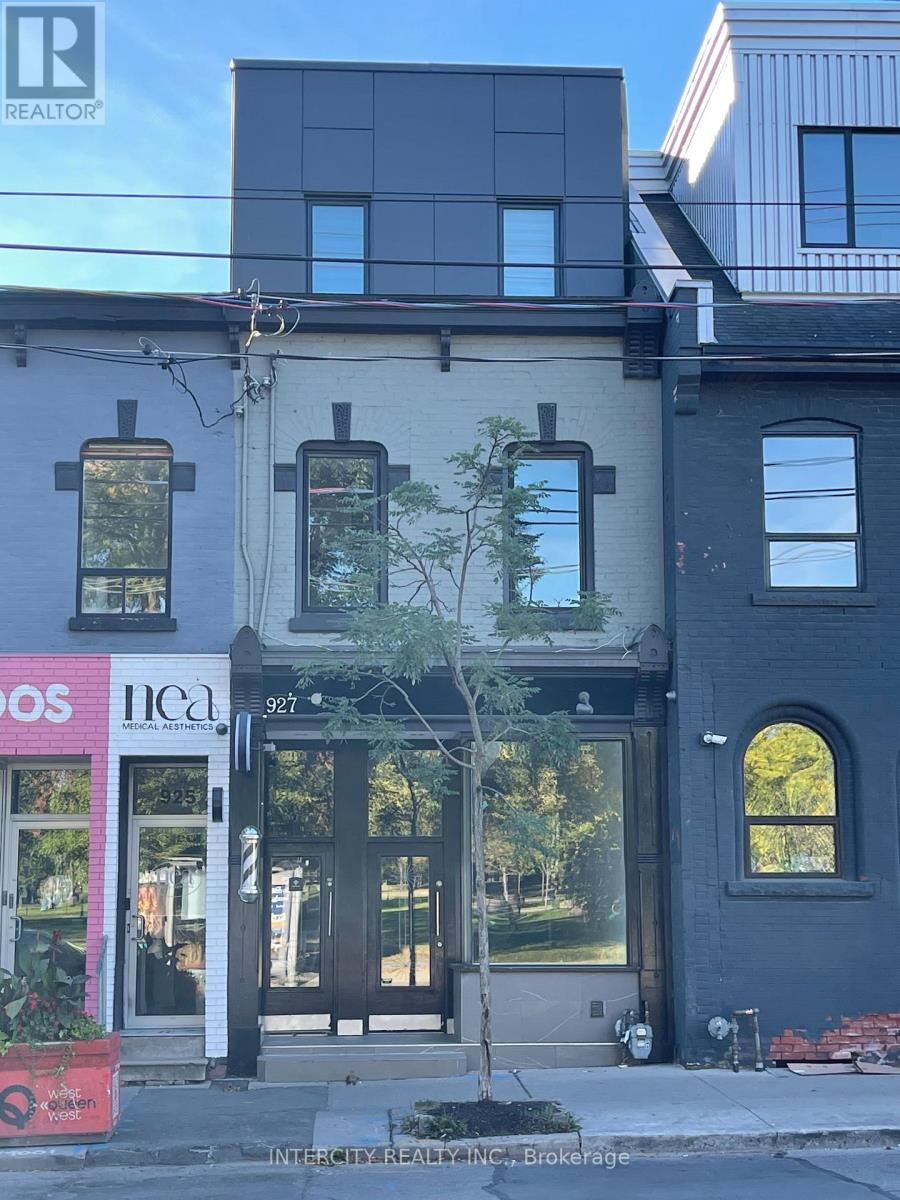
927 Queen Street W
Toronto, Ontario
Prime opportunity on vibrant West Queen West. Fully renovated, large main-floor retail space with a highly usable, high-ceiling finished basement, offering excellent flexibility for a wide range of businesses. Located at 927 Queen Street West, in the heart of one of Toronto's most dynamic, high-traffic retail corridors. Ideal for fashion, jewellery, or personal care. NO restaurant permitted. The unit is move-in ready. Available immediately. Don't Miss Out!! (id:55460)
2b Alcina Avenue
Toronto, Ontario
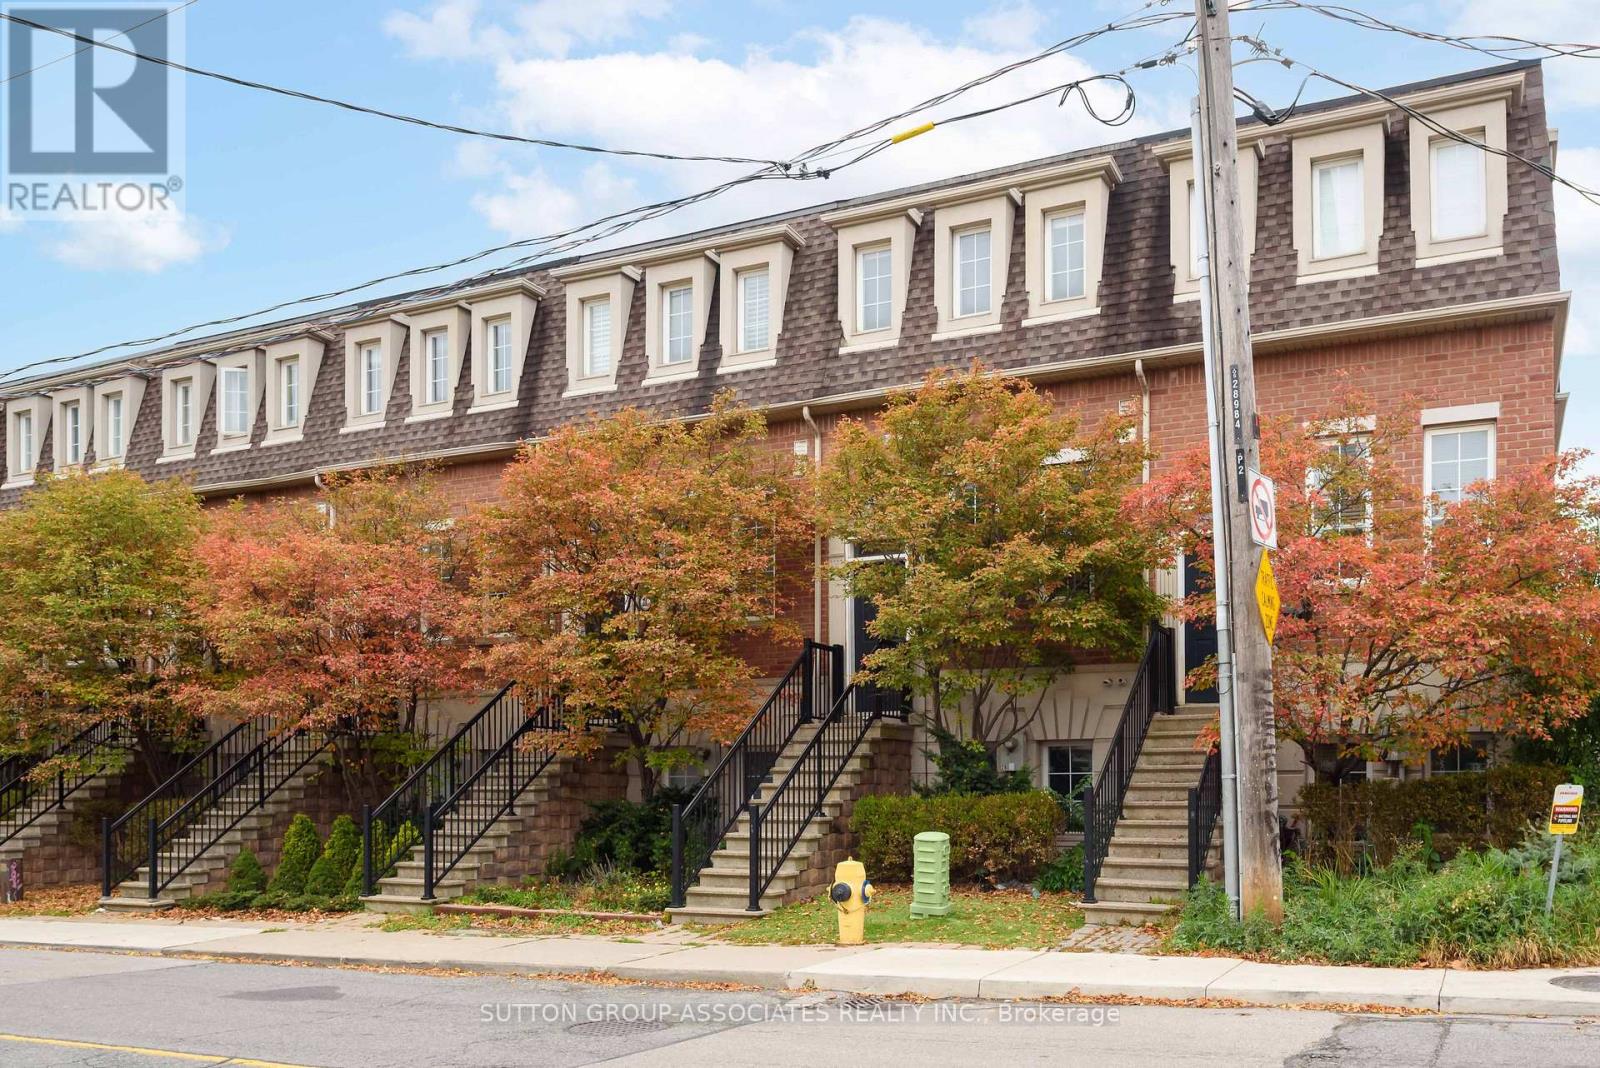
Welcome to 2B Alcina Ave, a rare freehold townhouse situated in Wychwood. Nestled in the highly coveted Hillcrest School district, steps from the Wychwood Barns, weekend farmers' markets, dog parks, family-run restaurants and cafes, and transit along St. Clair West. Beyond its stellar location, this property offers an outstanding blend of space, value, and low-maintenance urban living. It delivers the function and feel of a traditional freehold home without the burden of constant outdoor maintenance. Soaring ceilings, rich hardwood floors, and a bright layout built for effortless living and relaxed entertaining. The main floor features a kitchen with a breakfast nook, leading into a living room centered around a cozy gas fireplace, custom built-in cabinetry, and a walk-out to a private deck. The oversized primary suite is a true retreat with an ensuite. Downstairs, the impressive lower level boasts 11-foot ceilings and direct garage access. Incredible location, generous proportion, and effortless Wychwood living, all in one turnkey package. (id:55460)
Lower 1 - 10 Tinder Crescent
Toronto, Ontario
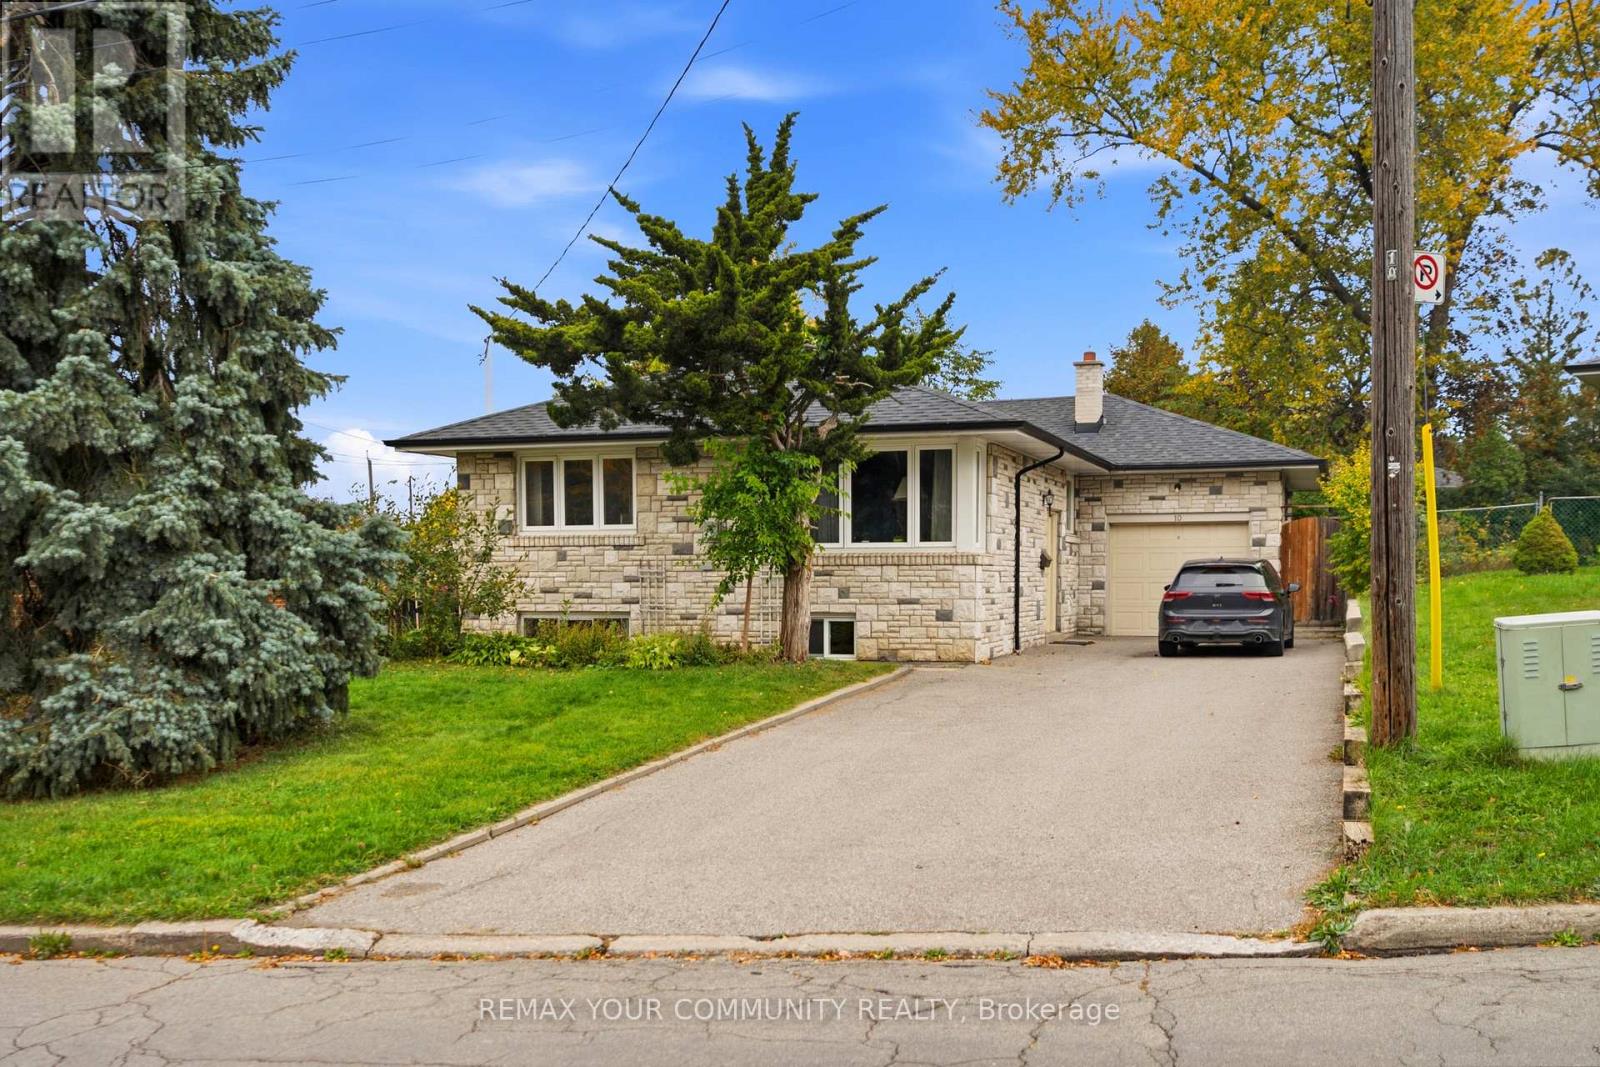
Nice and clean, bright south-facing one-bedroom apartment in lower level of a detached shared house. Open concept living and dining rooms. All above grade windows. Ideally suited for a single occupant or a couple. All utilities are extra and a parking spot is available if needed. Non smoker a must and no pets please. Shared patio and backyard, shared side entry with other basement apartment and shared laundry. Great landlord that takes care of the property. Walking distance to Eglinton LRT. (id:55460)
605 - 111 Bathurst Street
Toronto, Ontario
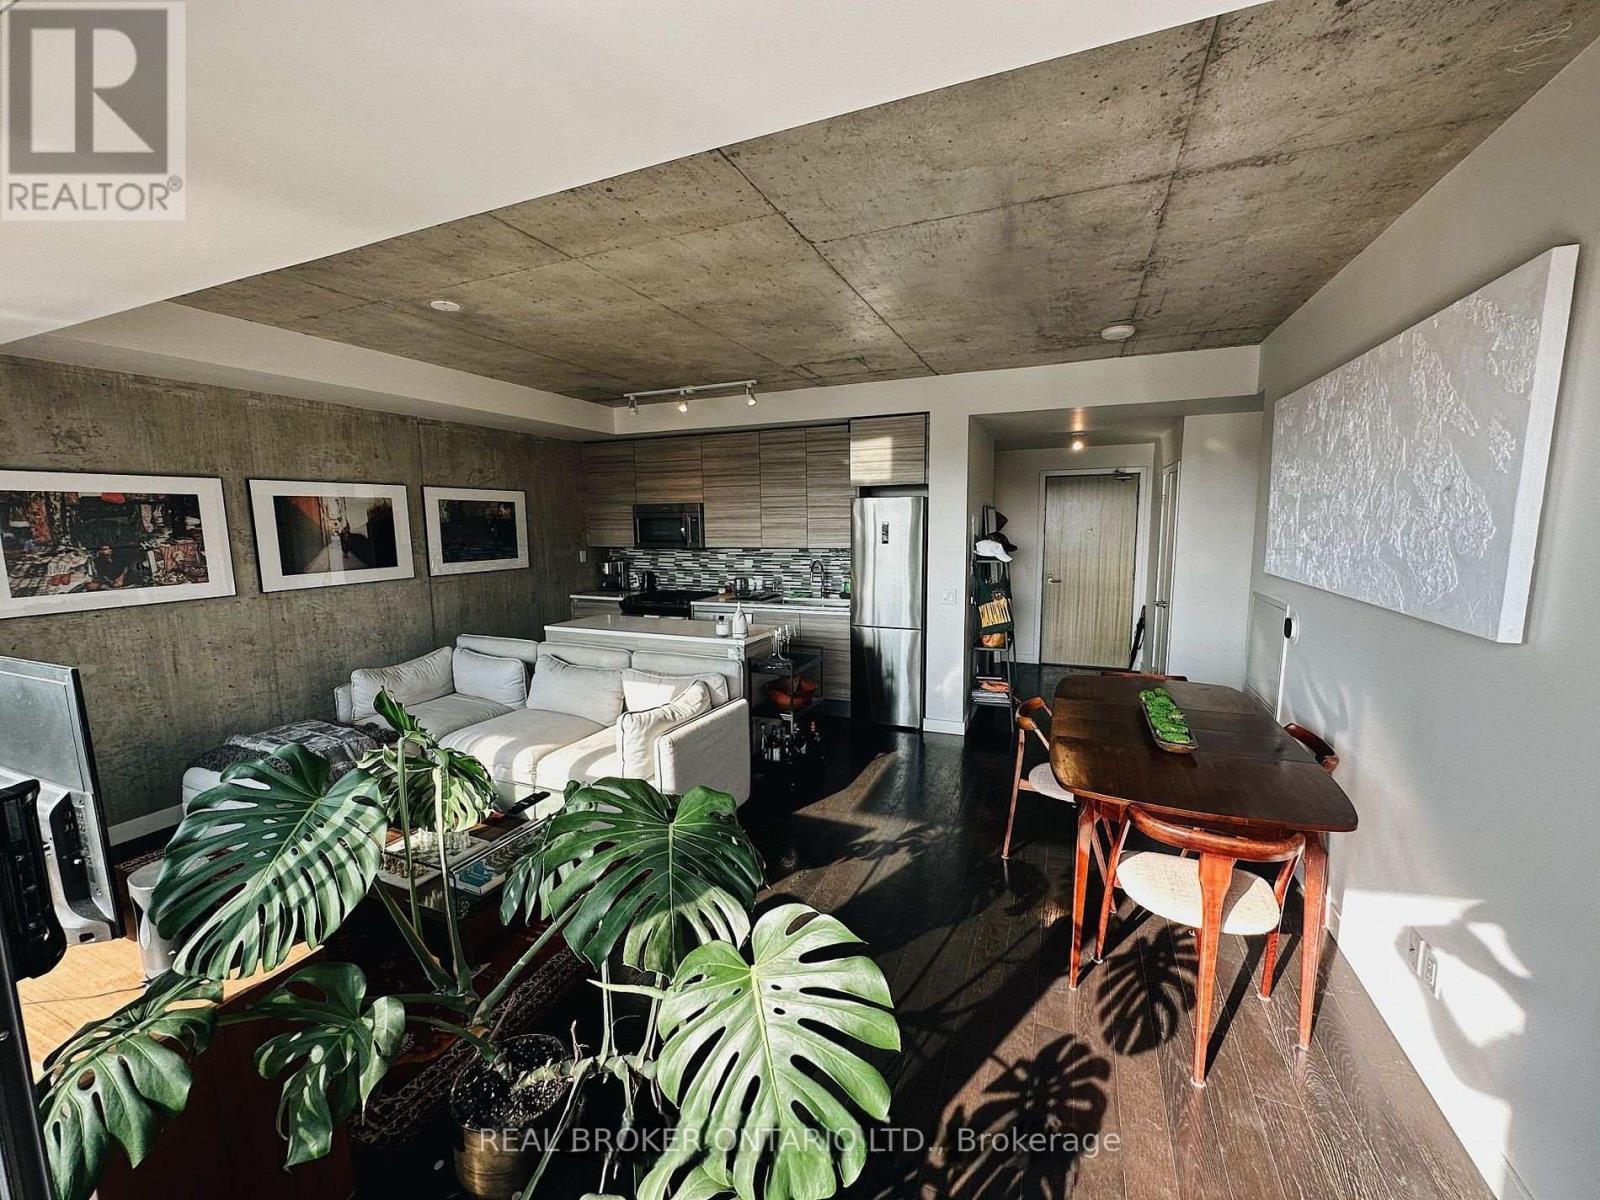
Stunning 2-Bedroom Urban Retreat in Prime King West Location. Discover sophisticated city living in this exceptional unit featuring soaring 9foot ceilings, striking exposed concrete walls, and expansive floor-to-ceiling windows that flood the space with natural light. The sleek kitchen showcases stainless steel finishes and integrated natural gas appliances, seamlessly flowing toward the unit's crown jewel-- an impressive 240sq. ft. private terrace. This rare outdoor sanctuary features a convenient gas line for year-round BBQing and offers serene views of the historic St. Mary's Church. The thoughtful layout maximizes the open concept design, creating an airy atmosphere perfect for both daily living and entertaining. Premium finishes throughout reflect the quality and attention to detail that defines this exceptional home. Located in the heart of vibrant King West, you're steps from world-class dining, entertainment, and transit options. This is urban living elevated-- where contemporary design meets unparalleled outdoor space in one of Toronto's most sought-after neighborhoods. (id:55460)