
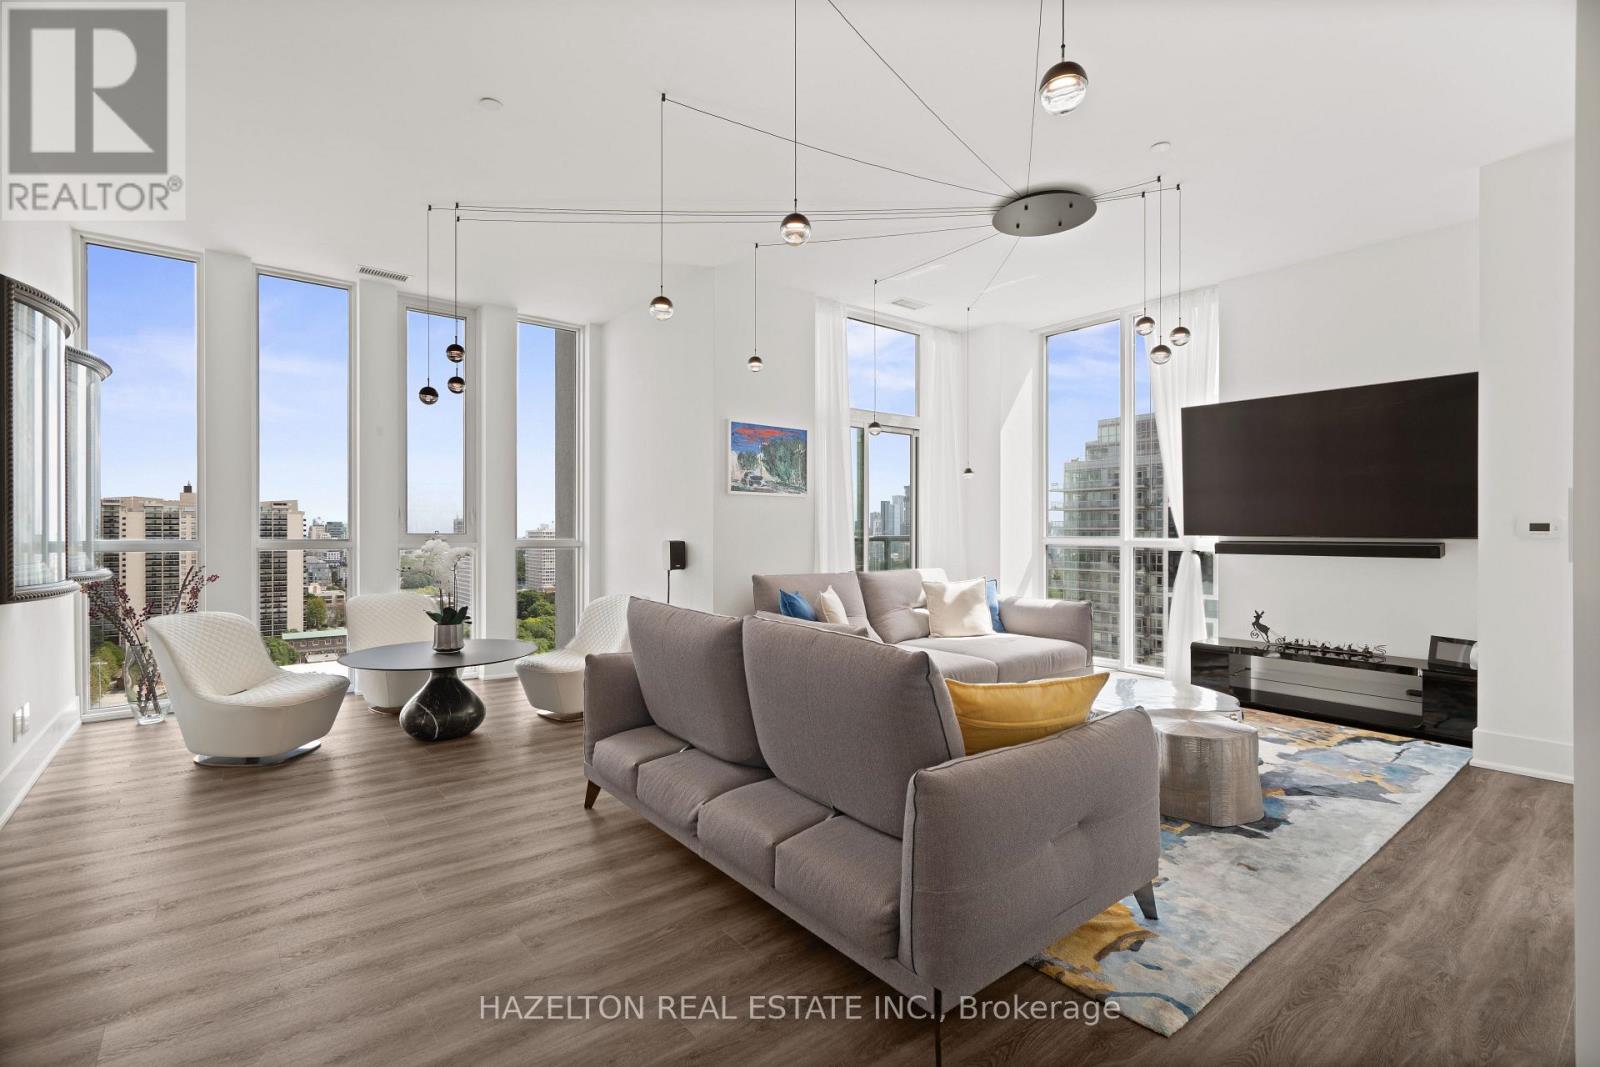
Ph2/1802 - 1486 Bathurst Street
Toronto, Ontario
Welcome to this exclusive half-floor penthouse with breathtaking panoramic views. Spanning 2,177 sq. ft., this exceptional 3+ Den beds, 3-bath residence features 10-ft ceilings, rich hardwood floors and five private terraces. Occupying half of the 18th floor and sharing the level with only one other suite, the home offers remarkable privacy and exclusivity. Thoughtfully designed with two separate entrances, one bedroom can function perfectly as a private guest or live-in suite, complete with two closets, its own bathroom and walkout to a balcony. Floor-to-ceiling windows frame spectacular views of Lake Ontario, Casa Loma and the city skyline, flooding the home with natural light. The sun-filled southeast corner family room showcases elegant Roche-Bobois furnishings and a striking spider chandelier, while the designer dining room features a dramatic chandelier-inspired feature wall and sculptural globe pendants. The chef's kitchen is beautifully appointed with Miele appliances, oversized quartz island, custom cabinetry, pantry, wine fridge and integrated coffee system, illuminated by a statement dome pendant above the island. The primary retreat offers a sitting area with fireplace, custom walk-in closet and ensuite with oversized shower and raised double vanity. The second bedroom includes a private balcony, mirrored wall-to-wall closet, designer feather pendant and elegant ensuite with tub and custom cabinetry. Ideally located at the intersection of Forest Hill and Humewood, steps to Cedarvale Ravine, Nordheimer Ravine, Winston Churchill Park and Casa Loma, and walking distance to the shops, cafés and restaurants of St. Clair West and Forest Hill Village. TTC transit at your doorstep provides effortless access across the city. The area is also home to many of Toronto's most respected schools, including Cedarvale Community School, Forest Hill Collegiate Institute, Upper Canada College, The Bishop Strachan School and St. Michael's College School. (id:55460)
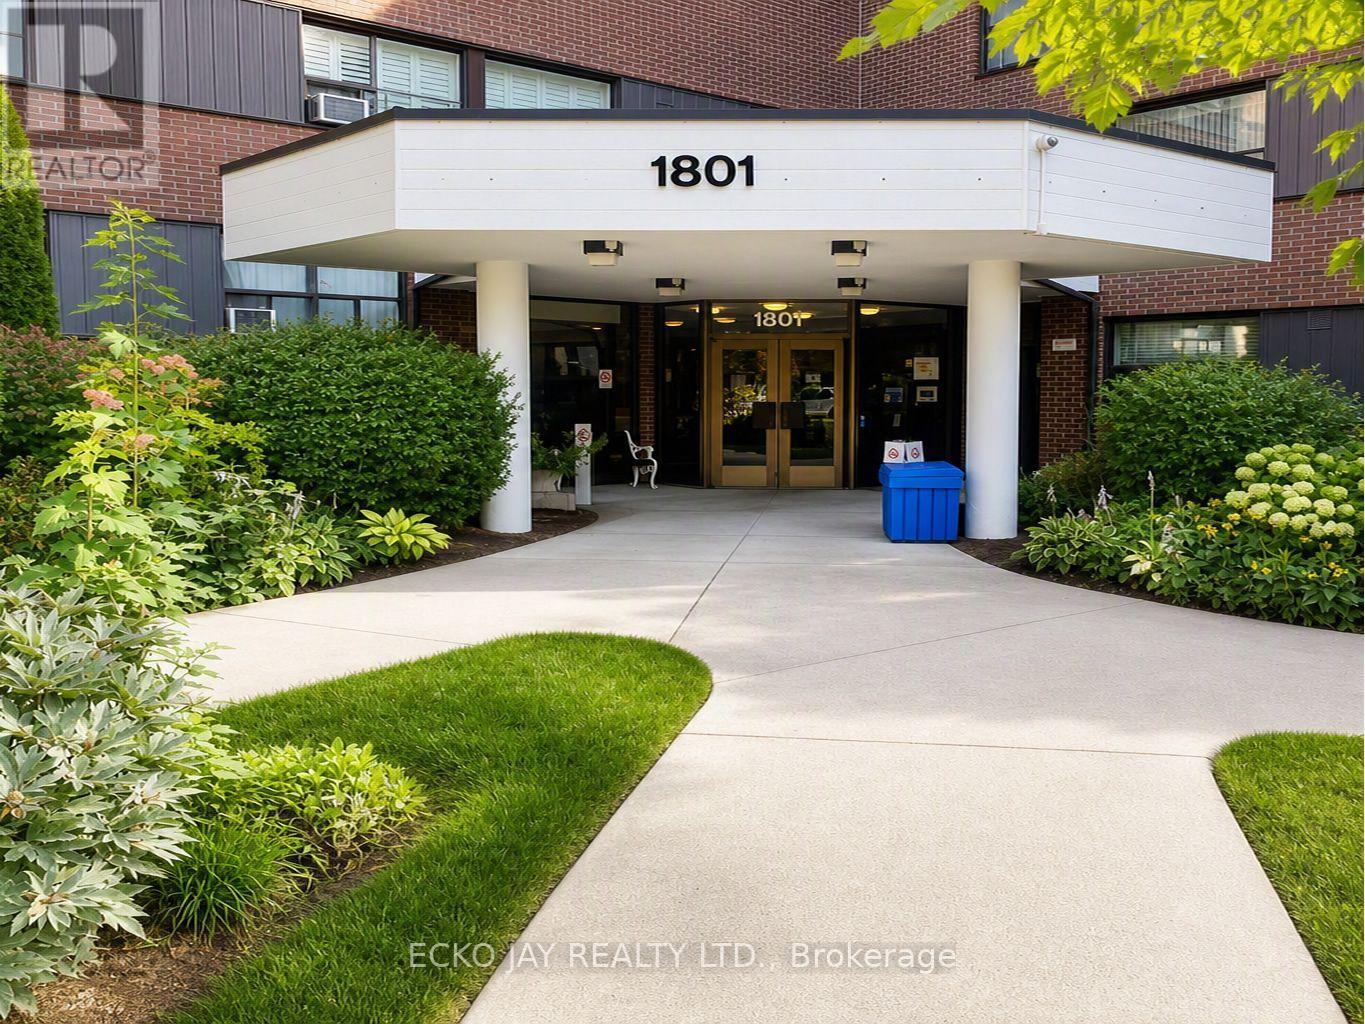
116 - 1801 O'connor Drive
Toronto, Ontario
* Stylish & Modern 2 Bedroom Ground-Floor Garden Suite in Desirable Victoria Village! * Immaculate, Clean & Beautifully Maintained -- Freshly Painted & Lots of Natural Light! * Low-Rise Condo Building Situated in Quiet, Park-Like Community Setting * Move Right In To This Lovely Unit and Enjoy Almost 800 Sq Ft of Living Space with Walk-Out To Large Patio/Terrace * Includes 2 Spacious Bedrooms, Large Built-In Closets with Custom Organizers, Updated Kitchen & Bathroom, Large Picture Windows & Underground Parking * Enjoy Evening Sunsets with NW Views! * Ensuite Full-Size Washer & Dryer * Prime Parking Spot Located Close to Elevator & 1 Locker Included * Monthly Rent Includes All Utilities (Heat, Hydro, Water, Parking, Cable TV & High Speed Internet) -- No Additional Monthly Payments! * Conveniently Close to Shopping, Restaurants, Schools, Parks & Major Hwys * Steps To Great Shopping (Eglinton Square, Golden Mile, Plaza, Walmart Superstore), Restaurants & Coffee Shops * Amenities Include Heated Outdoor Pool, Tennis Courts, Child's Playground, Gym, Sauna & Visitor Parking * No Pets or Smokers * Excellent Location for Commuters -- Enjoy TTC Right Outside Your Door & 7 Min Walk to Eglinton Crosstown LRT (O'Connor Station)! * Some Photos Have Been Virtually Staged * Don't Miss Out on This Condo Gem To Call Home! (id:55460)
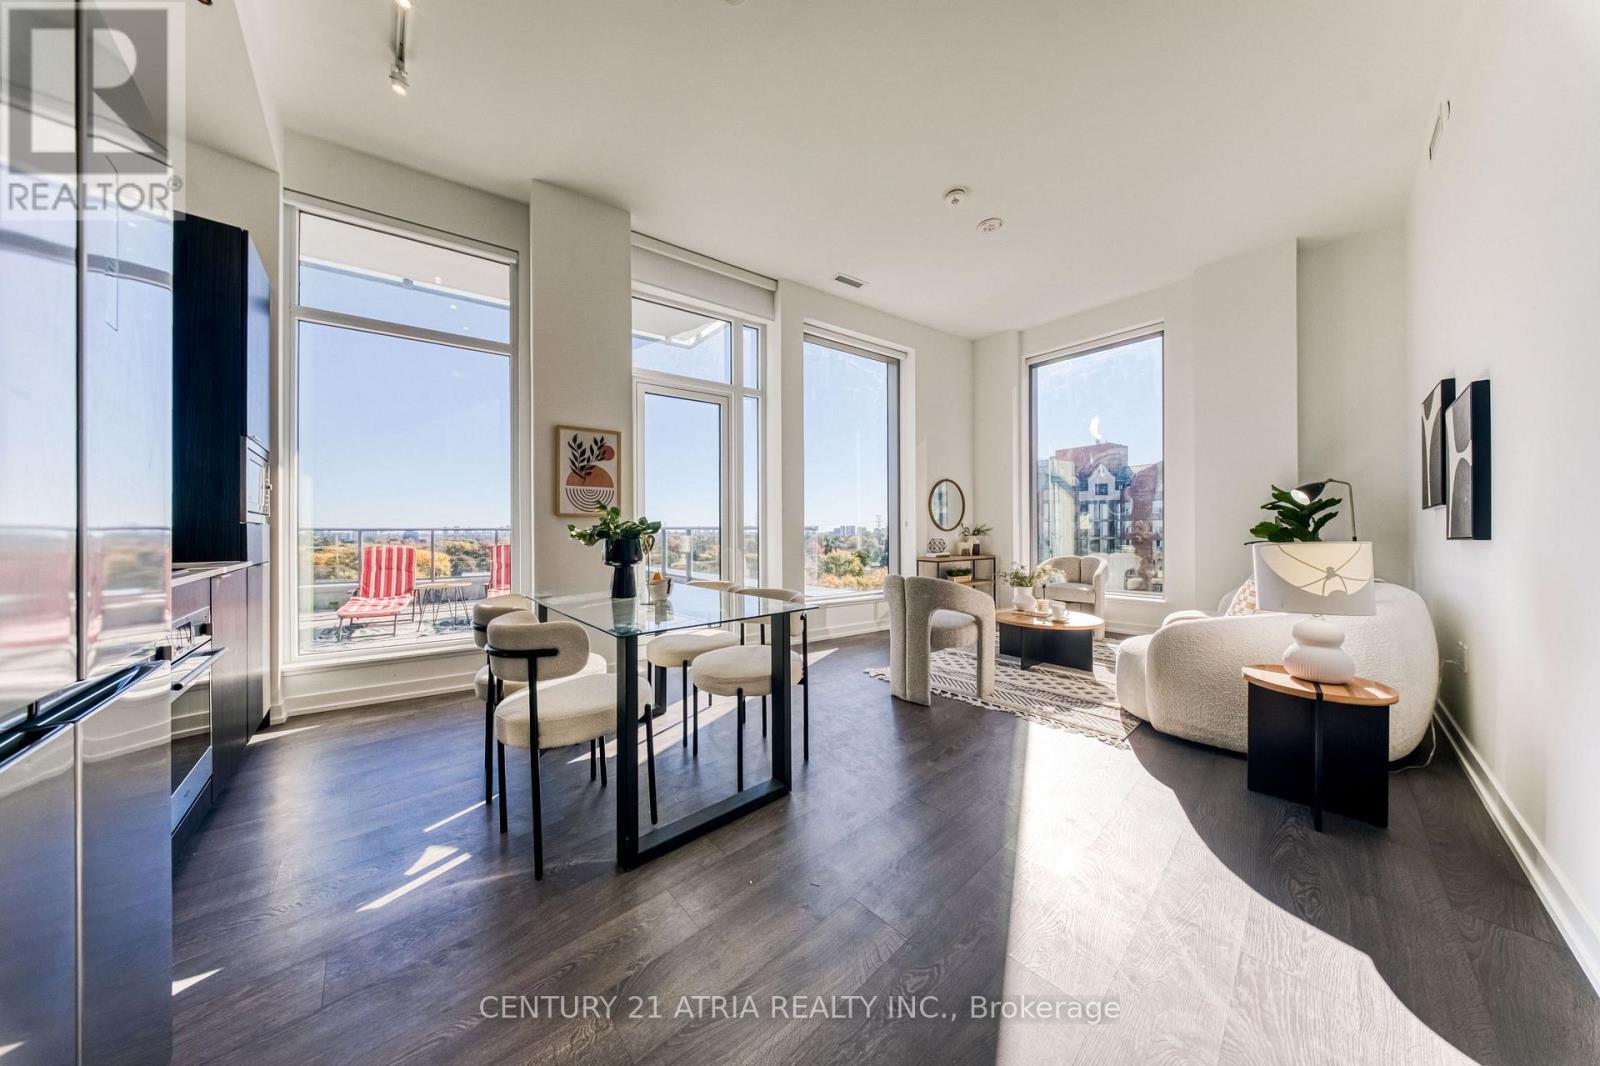
906 - 8 Olympic Garden Drive
Toronto, Ontario
RARELY OFFERED! OVER 1,600 SQ FT OF INDOOR & OUTDOOR LIVING SPACE! Experience the luxury of a house with the convenience of condo living in this spectacular 3-bedroom southeast corner residence, featuring approx. 1,100 sq ft of beautifully designed interiors, soaring 11-ft ceilings, and one of the building's LARGEST PRIVATE TERRACES! Your very own OASIS IN THE SKY awaits! Savour morning coffee, sunset wine, or unforgettable evenings entertaining against breathtaking, unobstructed views of lush greenery and the city skyline. Complete with gas & water hookups, this extraordinary outdoor retreat is perfect for BBQs, gardening, alfresco dining, and creating cherished family memories. Bathed in natural light through dramatic floor-to-ceiling windows in EVERY ROOM, this exceptional home showcases an ideal split-bedroom layout offering ultimate privacy and generously proportioned bedrooms. The spacious primary retreat features a walk-in closet with custom organizers and a spa-inspired 5-piece ensuite with double vanities and a relaxing bathtub. At the heart of the home, a sophisticated family-sized kitchen boasts sleek quartz countertops, abundant cabinetry, and seamless flow into the sun-filled southeast-facing living and dining areas. Elegant wide-plank flooring adds warmth and refinement throughout. PERFECT FOR DOWNSIZERS WHO REFUSE TO COMPROMISE ON SPACE OR YOUNG FAMILIES SEEKING ROOM TO GROW! Enjoy the rare luxury of your own expansive outdoor sanctuary, an on-site children's playground, and access to top zoned schools. Indulge in resort-inspired amenities: outdoor pool, fitness centre, yoga studio, theatre, elegant party lounge with catering kitchen, children's play area, guest suites & concierge. PRIME NORTH YORK LOCATION! Steps to Yonge & Finch Subway, TTC, GO Transit, parks, dining, shopping & everyday essentials. H Mart conveniently located right downstairs! A RARE BLEND OF SPACE, ELEGANCE, PRIVACY & OUTDOOR LUXURY. AN EXCEPTIONAL PLACE TO CALL HOME! (id:55460)
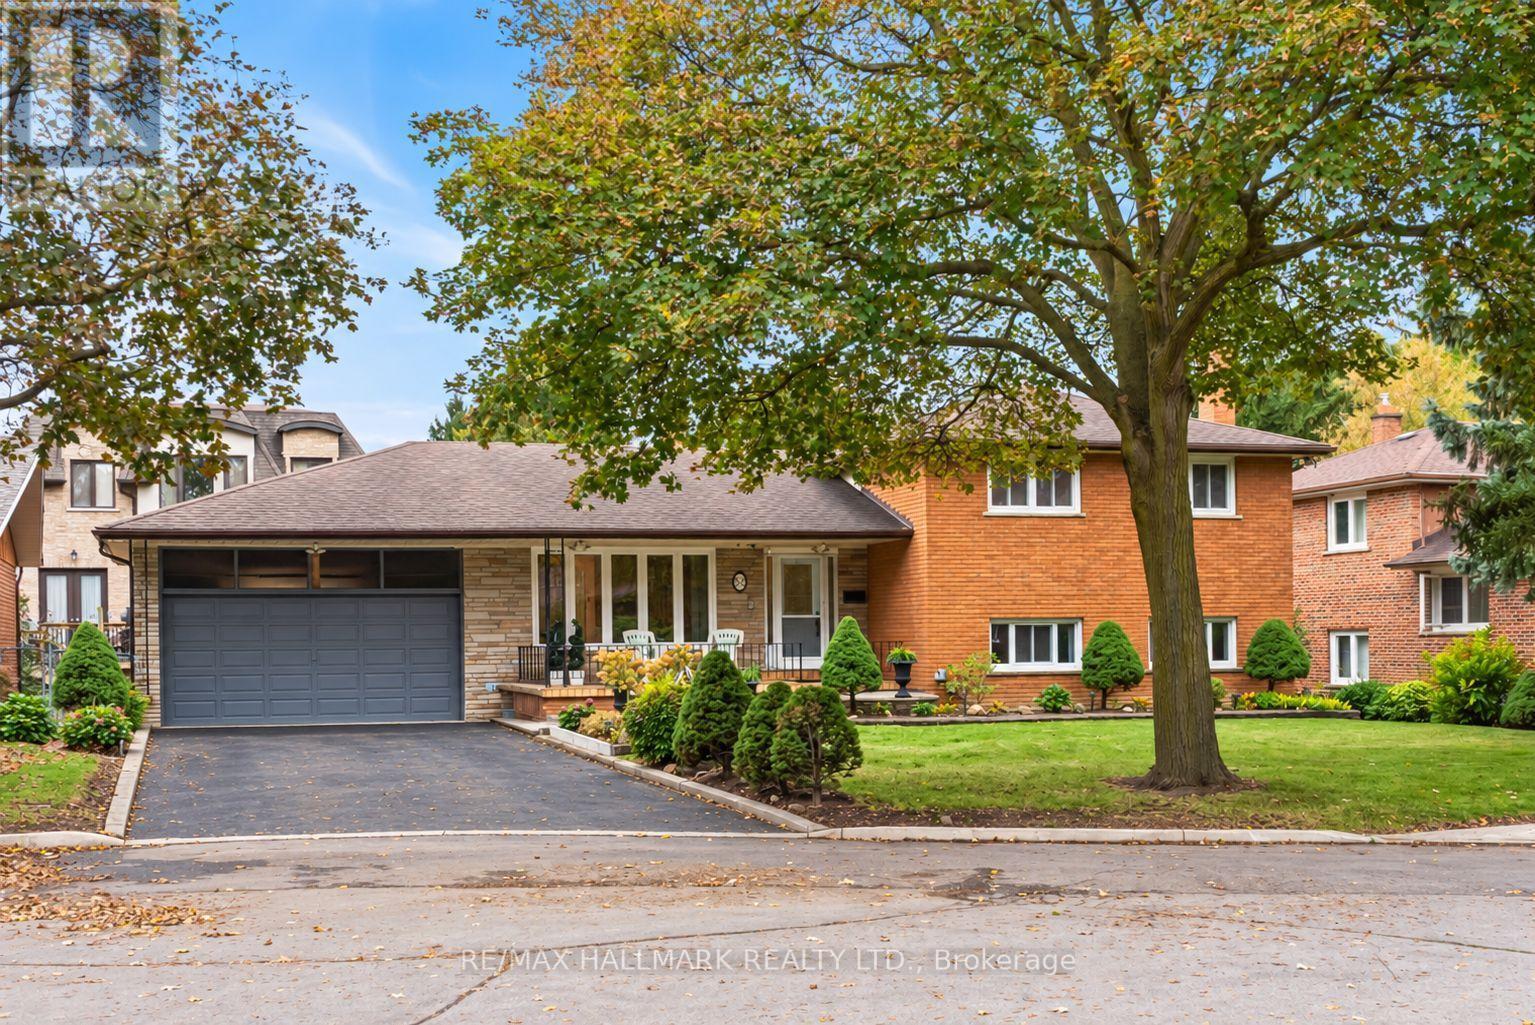
53 Tobruk Crescent
Toronto, Ontario
Home sweet home is found at 53 Tobruk Cres! Big on space, full of potential, and ready for its next chapter, this lovingly maintained family home sits on a sizeable 77.71 x 91.85 ft lot on a quiet, picturesque cul-de-sac. Step into 2,212sqft of living space made for entertaining. The large, open-concept living and dining rooms feature gleaming hardwood floors, crown moulding, and large windows offering ample sunlight, making it perfect for hosting dinner parties. The eat-in kitchen offers great storage and a walkout to the upper deck, while the oversized family room is a highlight for at-home movie nights. The lower level offers a walkout to the backyard, a spacious bedroom with closet, and a 3pc bath, creating the perfect home office or guest suite. The upper level features 3 well-sized bedrooms, including a primary suite with a private balcony and 2pc ensuite. The additional two bedrooms offer walk-in closets and share a 5pc bathroom. The finished basement adds even more versatility, complete with a generous open-concept rec space with a wet bar, a separate kitchen, and plenty of storage to keep everything organized! Whether hosting family gatherings, entertaining friends, or enjoying a quiet night in, there's room for everyone to spread out and feel at home. Step outside to a beautifully south-facing backyard featuring green grass and a patio, perfect for summer barbecues, outdoor dining, or simply relaxing in your own outdoor retreat. Parking for six cars, including a large double garage and private drive. Well cared for over the years, this home offers a wonderful opportunity to enjoy its generous proportions today while updating and personalizing it to suit your style over time. Set in established Newtonbrook, surrounded by great schools, parks, easy TTC and GO train access, and all the shops and amenities along Yonge Street, this is your chance to create something truly special in a home with room to grow! (id:55460)
Main Floor - 804 Bloor Street W
Toronto, Ontario
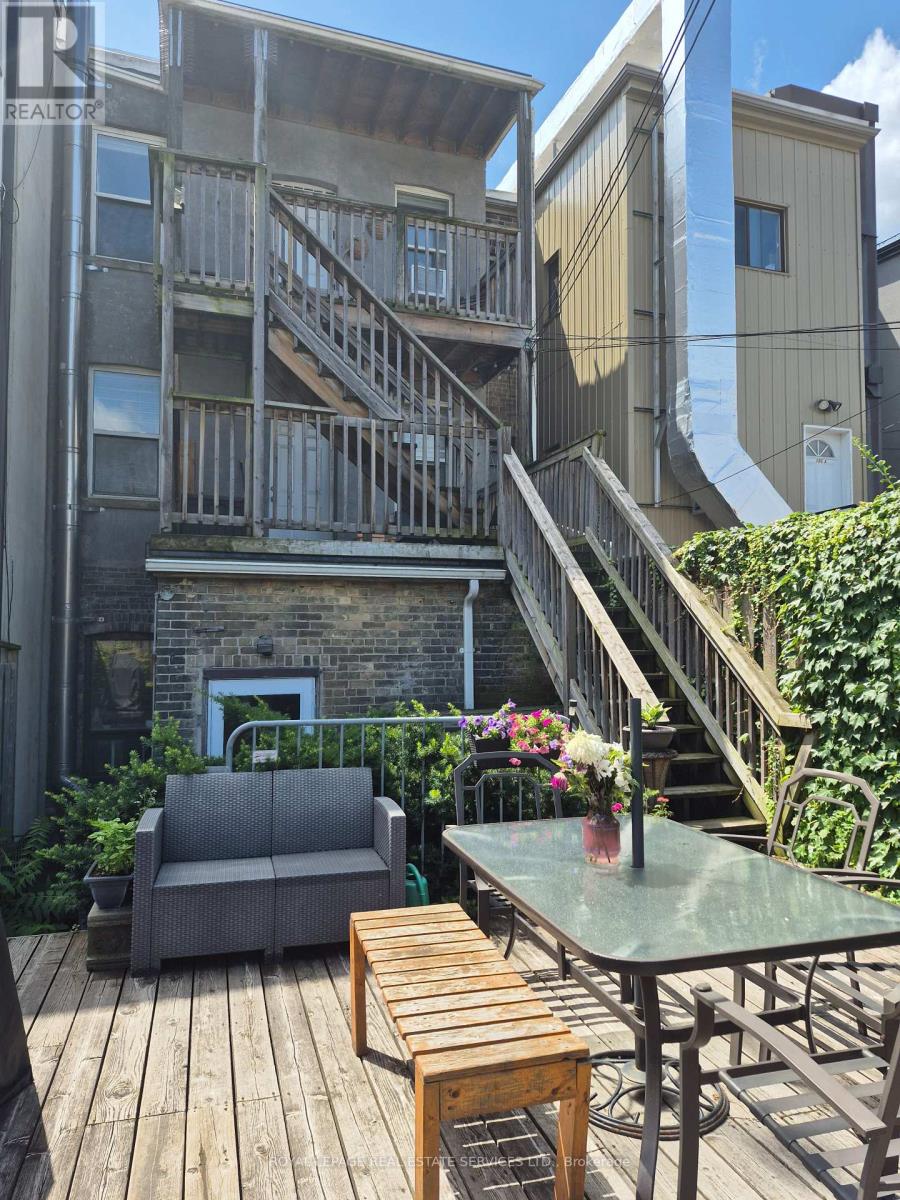
Chic and charming one bedroom garden suite. The back unit of 804 Bloor Street West. Entrance is accessible by laneway into the backyard deck (deck is shared - Includes outdoor storage shed, great for bicycle storage). This lovely apartment is located in hip and happening Bloordale Village a genuine neighbourhood with cafes, shopping, groceries and restaurants. Adjacent to Christie Pits Park. The Apartment features a great Kitchen all appliances with dishwasher. Living room and dining room combo. Hallway closet, 4 piece bath and generous size bedroom. Windows in every room allows plenty of natural light. Laundromat is directly across the street. No parking, unit has direct access to Bloor Line subway. Rent - $2,000 plus hydro. SQFT as per Tenant *Possession date is December 31st, if needed can move in on December 1st.* (id:55460)
3505 - 11 Yorkville Avenue
Toronto, Ontario
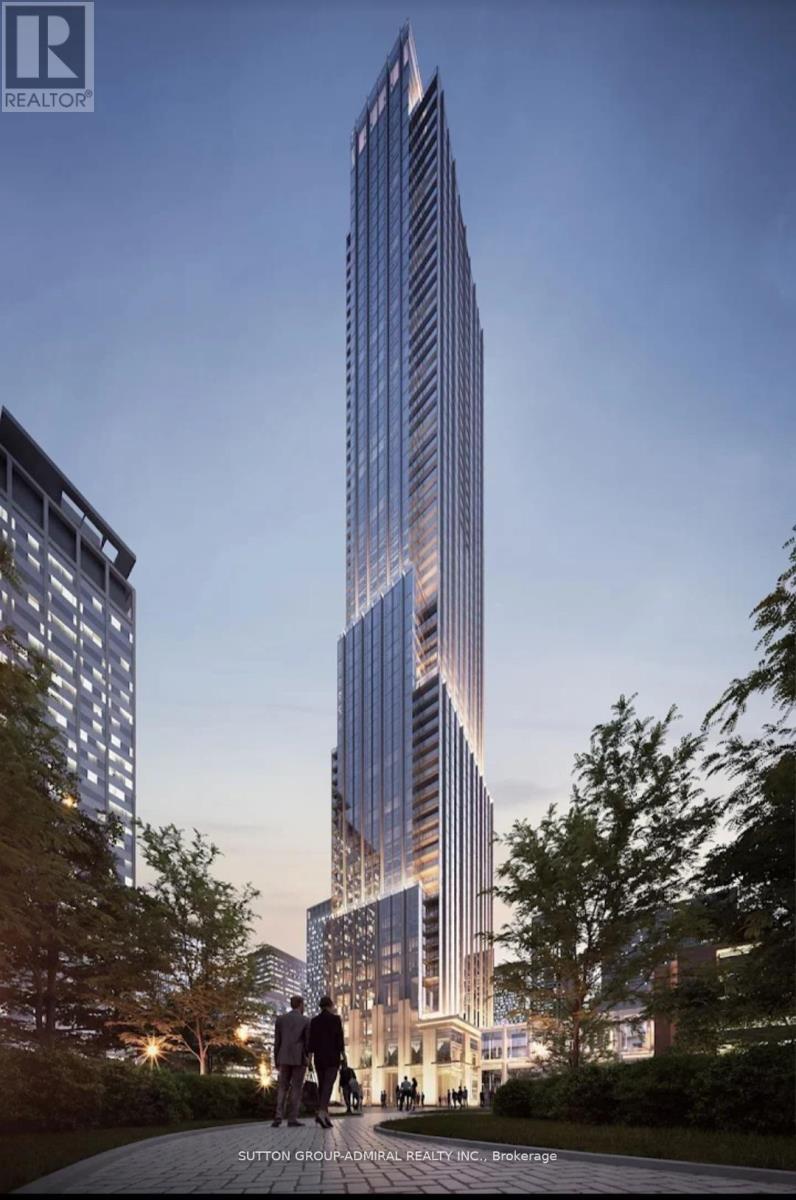
Stunning One bedroom, One bathroom unit at the prestigious 11 Yorkville. The suite has an open-concept layout with Large windows, a modern kitchen with built-in appliances, centre island, bar fridge, and a spa-style bathroom. It also includes in-suite laundry and High Quality Laminate flooring throughout. Located in the heart of Yorkville, close to top restaurants, bars, clubs, boutique shopping, and galleries. The building offers excellent amenities including an indoor pool, Media Room, wine and piano lounge, kids' playroom, Zen garden, gym, fitness centre, yoga studio, and rooftop terrace. (id:55460)
Main - 150 Davisville Avenue
Toronto, Ontario
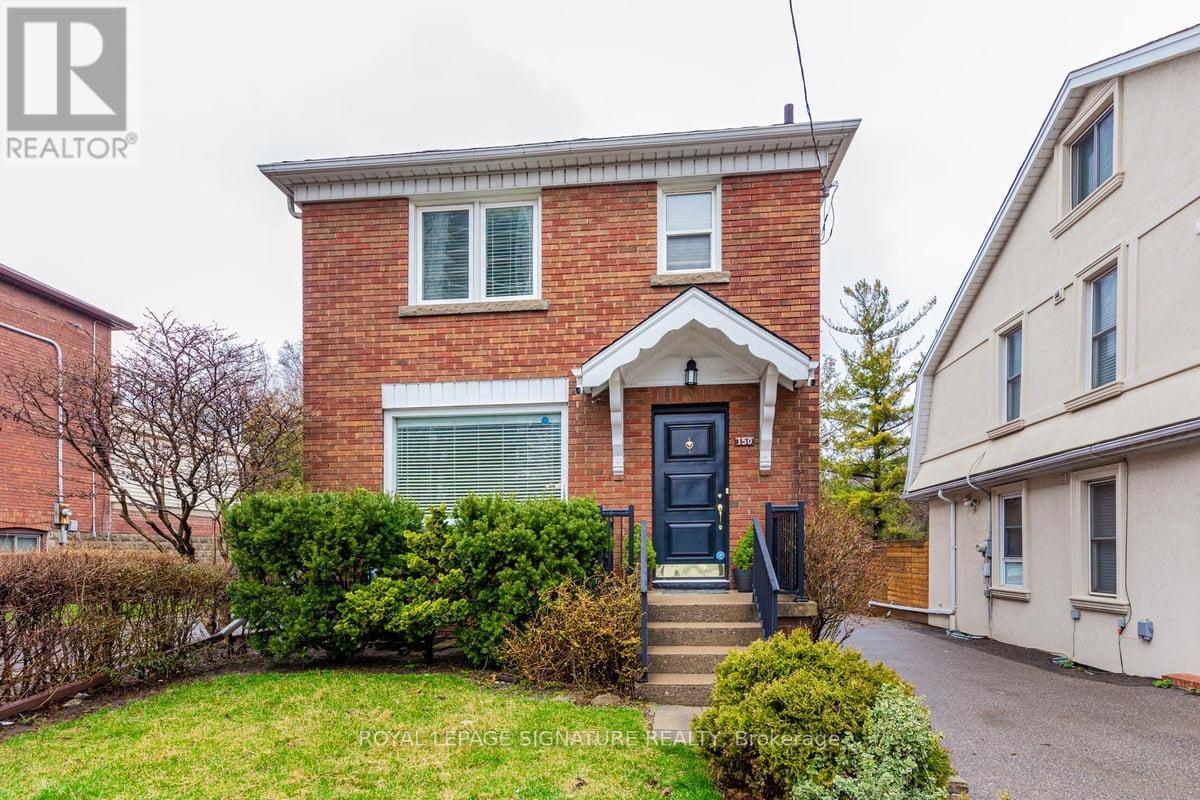
Welcome to 150 Davisville Ave. Gorgeous two storey Detached home, Bright and spacious, Prepare meals with ease in the gourmet kitchen featuring granite countertops, and seamlessly entertain with a direct walkout to your private, fully fenced backyard. Upstairs, enjoy three generous bedrooms with custom closet organizers and the convenience of second-floor laundry and one parking spaces. Central Heating and Air-condition with Forced Air. Rare Opportunity to live in this sought after Davisville Village Home. Unbeatable location Minutes to Davisville Subway,Amazing Schools, Restaurants, Shops, Supermarkets and Coffee shops.2/3 of heat and hydro and 1/2 of water bill (id:55460)
190 Lawrence Avenue W
Toronto, Ontario
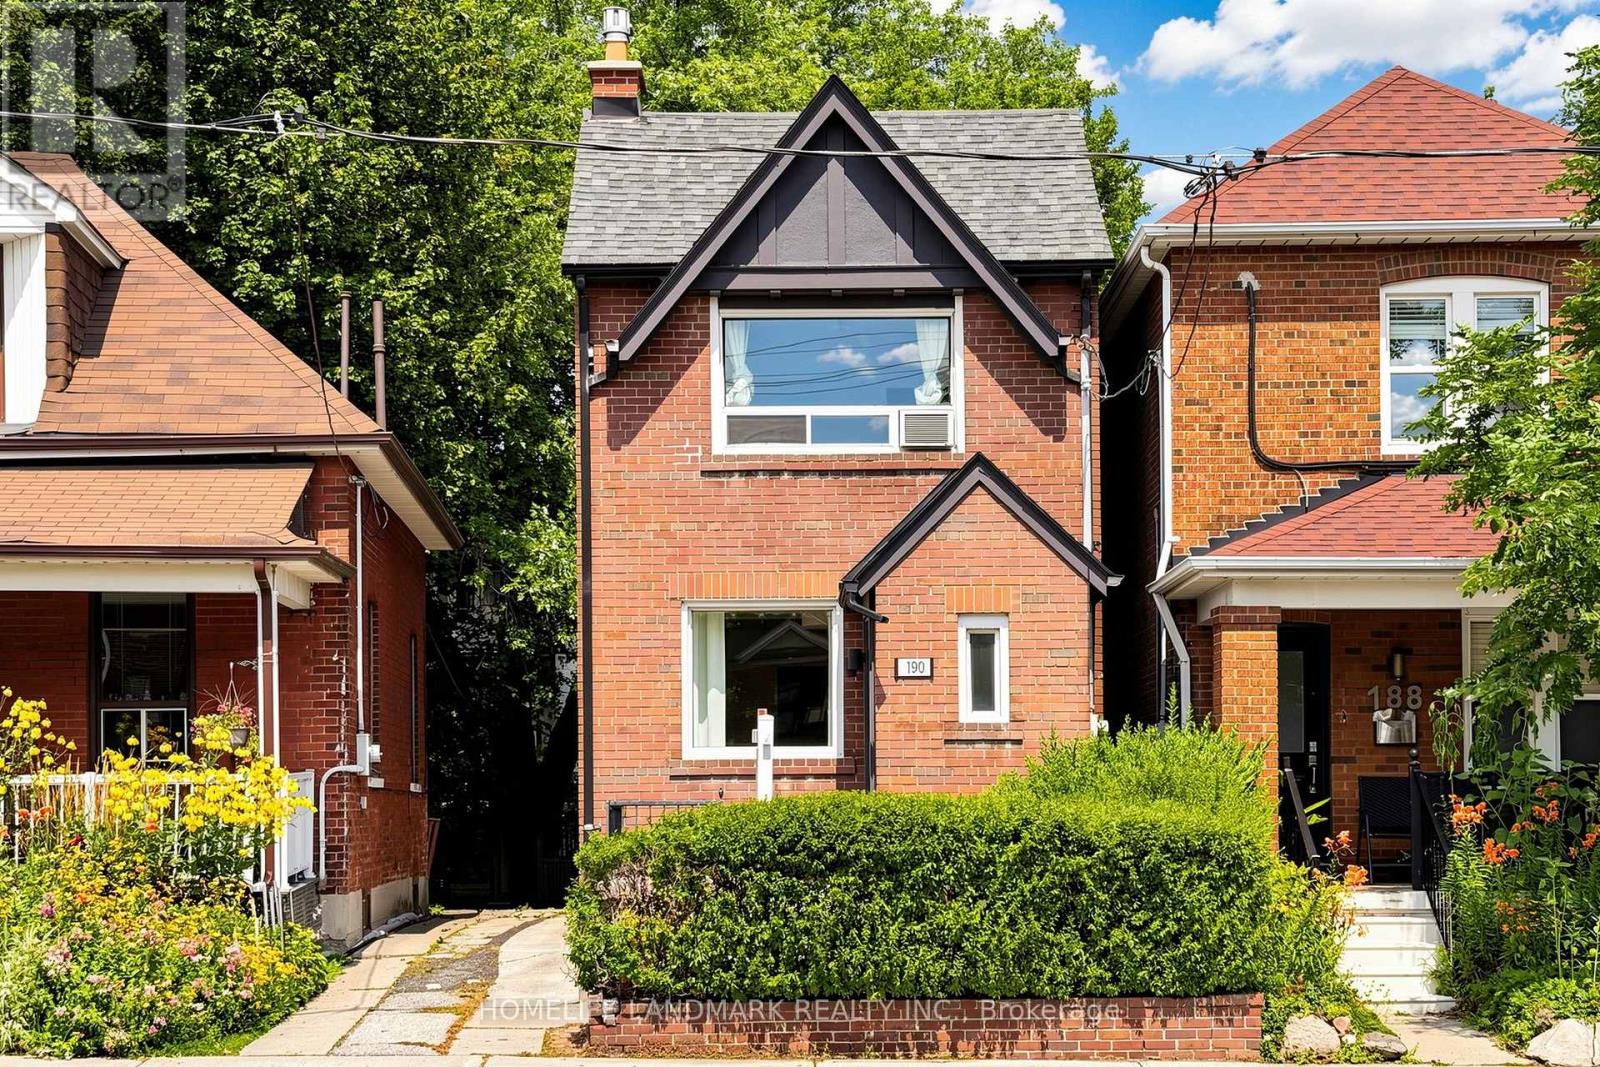
Client RemarksUnbeatable location and versatility, Renovated, 3 Bed, 3 Bath Detached House In Coveted Lawrence Park! Top Ranked Schools / John Wanless Ps, Lawrence Park Collegiate & Havergal College. Open Concept Main Floor Offers A Large Kitchen W/O To Beautiful Yard, Combined Living/Dining Area W/ Fireplace, Powder Room & Enclosed Foyer. 2 Beds, Master W/ Large Closet Organizers & 4 Pc Bathroom On 2nd Floor. Tankless Boiler 2023, Wall Mount AC 2026, Freshly Painted. Separate Entrance Bsmnt Including A Kitchenette & A 3 Pc Bath! (id:55460)
3305 Yonge Street
Toronto, Ontario
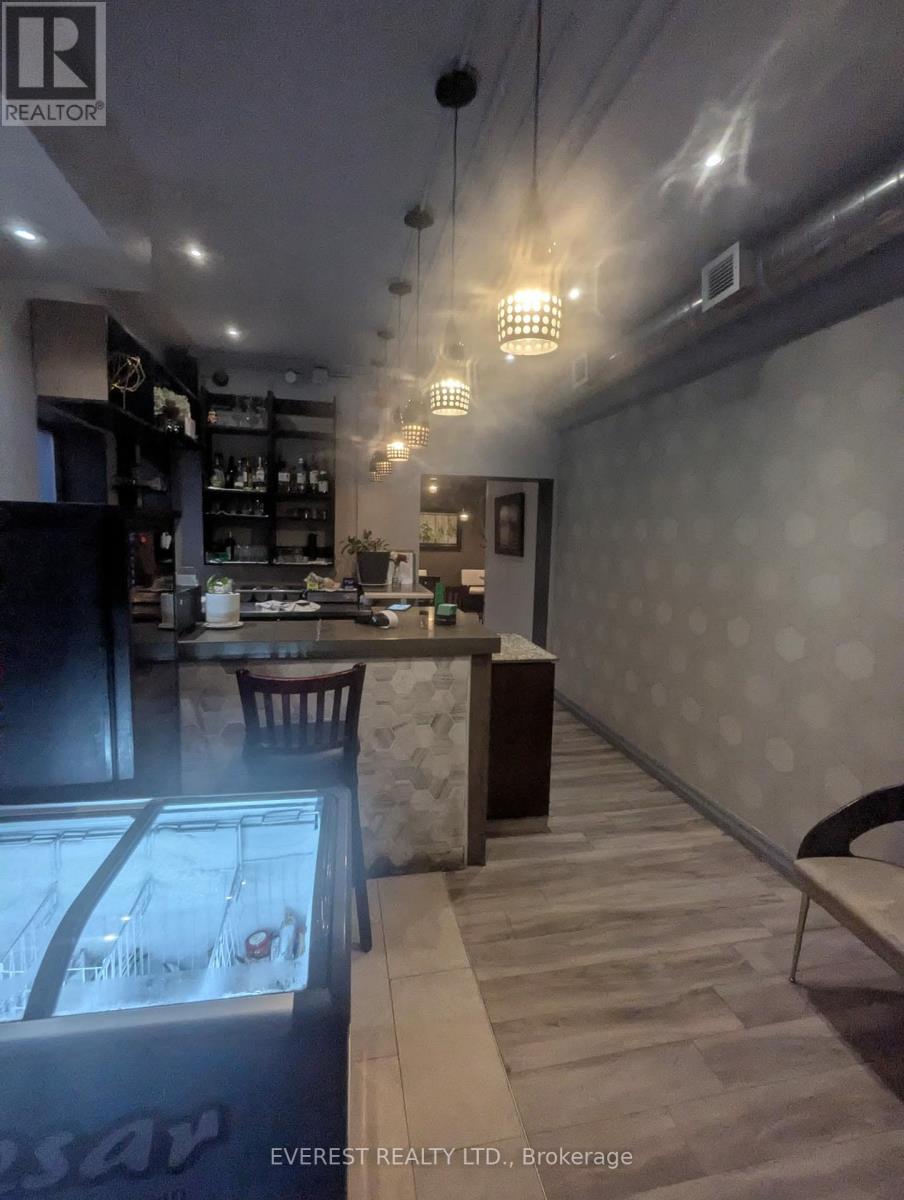
Prime Yonge Street location! Excellent opportunity to own or operate a well-established Hakka/Asian restaurant in a high-traffic, highly desirable North Toronto neighbourhood. Functional restaurant layout with a welcoming dining area, fully equipped kitchen, and strong visibility along Yonge Street. Surrounded by established residential communities, offices, shops, and transit. Ideal for an experienced restaurateur or investor looking to take advantage of a turnkey restaurant opportunity in a sought-after location.Rent: 13,356 (Additional rent/TMI Included) (id:55460)
1806 - 33 Harbour Square
Toronto, Ontario
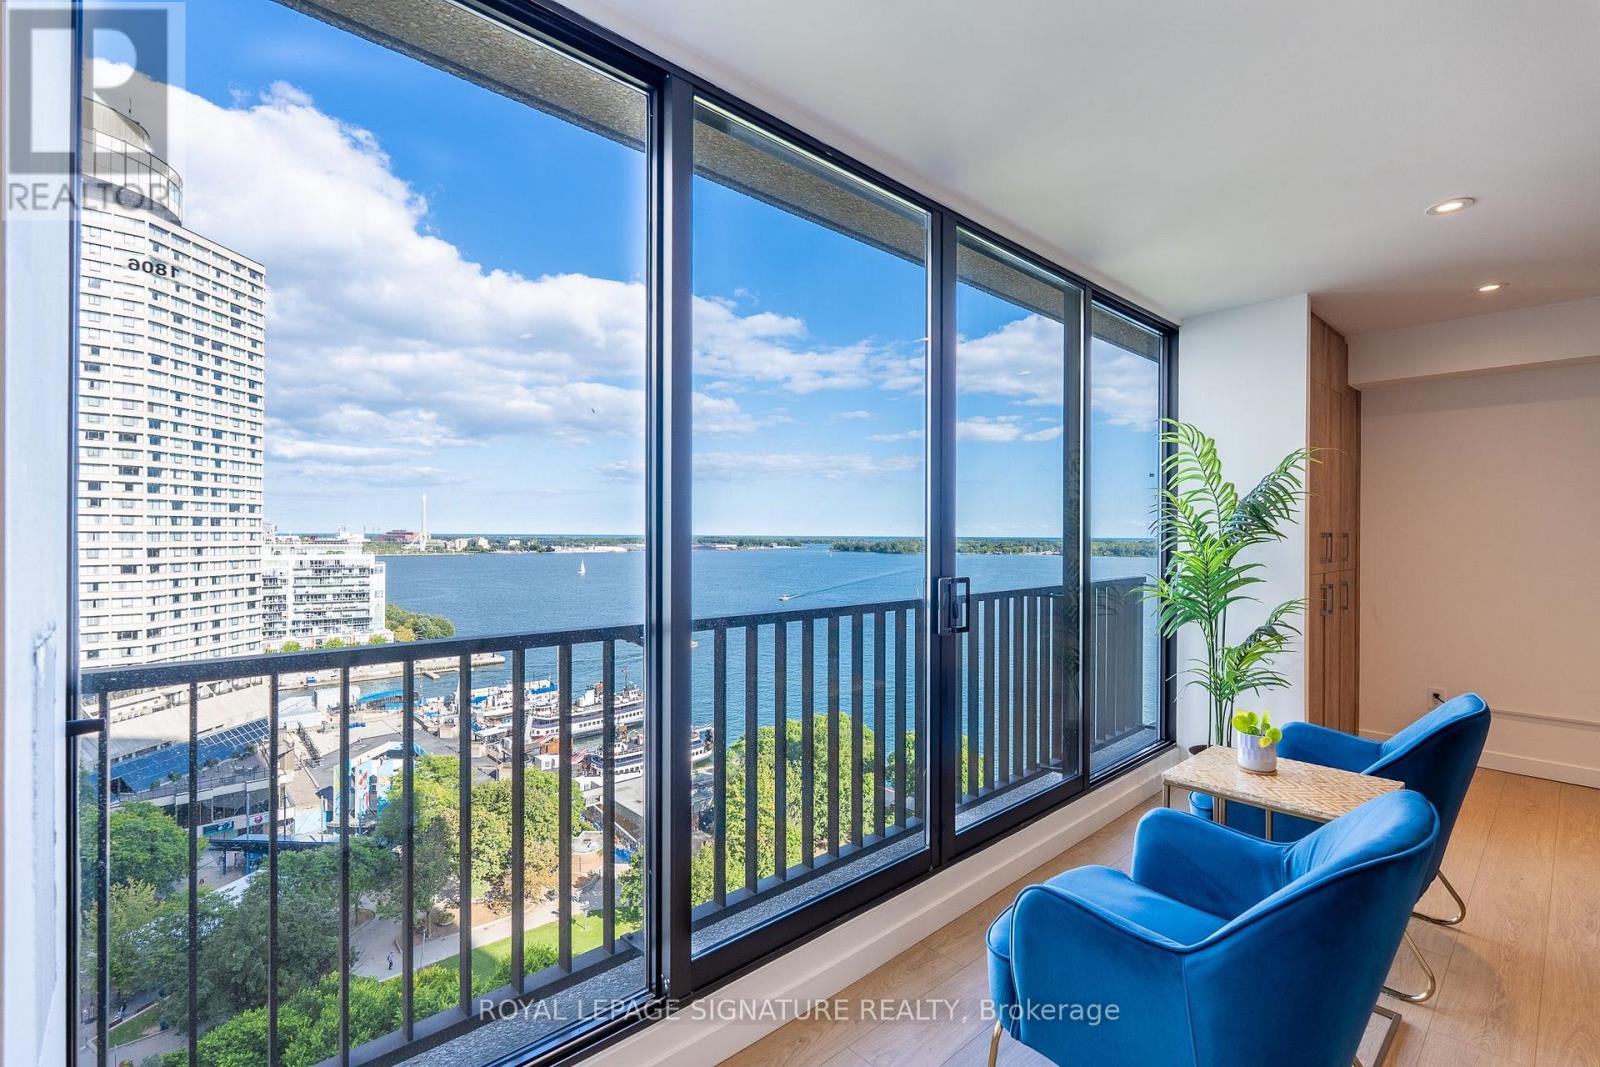
A rare Waterfront gem at 33 Harbour Square, one of Toronto's most sought after addresses! An exceptional two-storey residence offering a spectacular, breathtaking panorama of the lake, ferries and marina from virtually every principal living space - a truly special feature that sets this residence apart! Thoughtfully designed and beautifully renovated from top to bottom, this meticulously maintained home blends elegant, cohesive finishes throughout with a warm and serene ambiance. Enjoy plenty of natural light, pot lights, custom millwork, storage, integrated shelving, soft closing cabinets and drawers, beautiful wide plank flooring, and functional concepts for everyday living. The chef sized kitchen appeals to even the fussiest buyer. The spacious primary suite provides ample space for two Queen sized beds, his and hers closets, and 4 pc ensuite bath. The second bedroom fits a king sized bed with space to spare. Enjoy 5 star amenities: indoor, saltwater pool with outdoor deck overlooking the lake and islands, newly renovated saunas, incredible fitness centre fully equipped with weights, machines, treadmills and Peloton bikes, two squash courts, games room, park like rooftop terrace with breathtaking gardens, greenspace, lounge & dining areas and BBQ stations, library, children's playroom, car wash bay, guest suites, private downtown shuttle service, indoor & outdoor Visitor's Parking, and 24/7 concierge/ security. Walking distance to Union Station, the PATH, TTC, Scotiabank Arena, Financial & Entertainment Districts, the Jack Leyton Ferry Terminal, Harbourfront Centre, St. Lawrence Market, Berczy Park, and so much more! With a Walk Score of 96, your steps from dining, cafes, shops, theatre and all conveniences. Come home to a community that's friendly, caring and connected! (id:55460)
3404 - 55 Bremner Boulevard
Toronto, Ontario
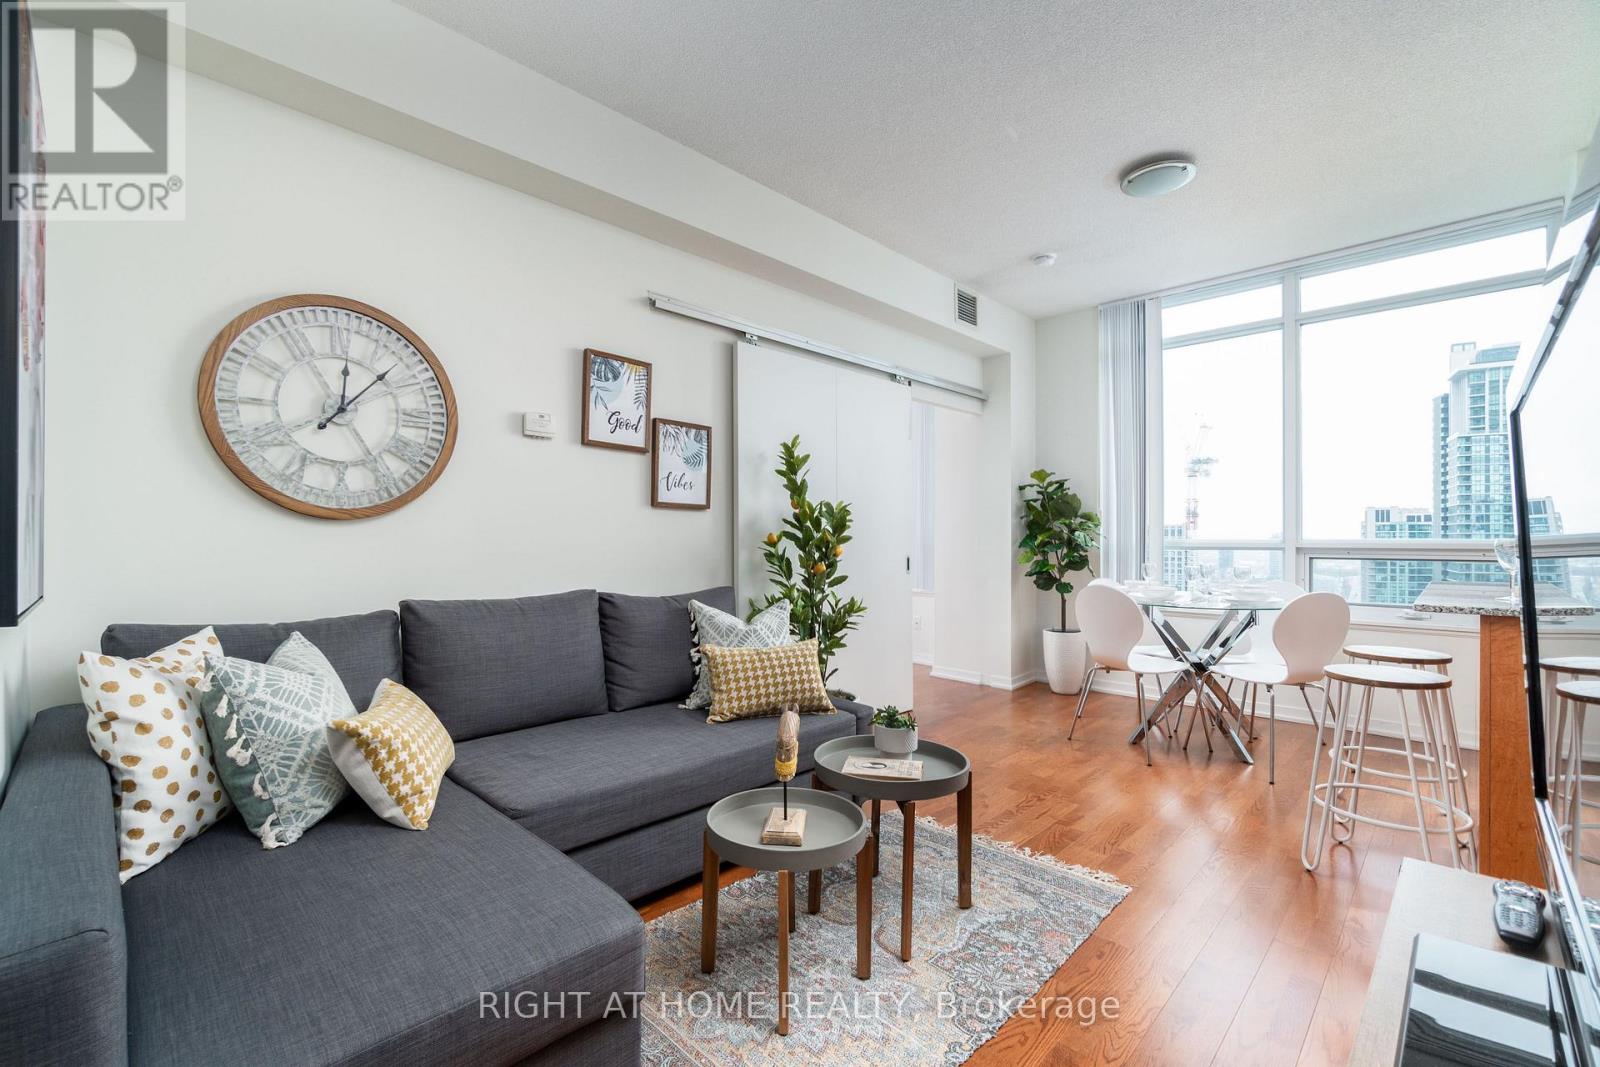
Welcome to Toronto's iconic Residences of Maple Leaf Square! This sun-filled 628 sq ft 1Bed+Den corner unit features 9' ceilings, an open-concept flow, and a functional centre island. The spacious den could be used as a second bedroom or home office. Step out onto your private north-facing balcony for sweeping city views and game-day energy! Complete with 1 PARKING SPOT & 1 STORAGE LOCKER. World-class amenities: indoor/outdoor pools, gym, sauna, business centre, party room & 24/7 concierge. Direct indoor PATH access to Union Station, Longo's, and LCBO! Steps to Scotiabank Arena, Financial District & Harbourfront (Walk Score: 97, Transit Score: 100). Move-in ready, a must-see! (id:55460)

1 Versailles Court
Toronto, Ontario
Exceptional Opportunity To Own A Beautifully Updated Luxury Home in Prestigious Bayview & York Mills. Situated on an exclusive cul-de-sac in one of Toronto's most exclusive neighbourhoods, 1 Versailles Court offers an extraordinary living experience, with numerous recent renovations and updates seamlessly integrated with classic design and timeless elegance. This luxurious 4 + 1 bedroom, 7 bathroom home has undergone an impressive series of renovations, with every detail thoughtfully considered for today's discerning buyer. Highlights of the 2025/2026 updates include 7 newly renovated luxury bathrooms, offering spa-like retreats with high-end finishes, beautiful fixtures and thoughtful design, as well as a fully renovated main floor laundry room. New professional front and rear landscaping and rear fencing create the perfect private backyard oasis, while updated interior and exterior lighting enhances the sophisticated ambiance. Numerous additional enhancements throughout ensure that this home is as striking as it is livable. With approximately 4,879 square feet of above-grade living space, plus additional 2,350 square feet in lower level, this home offers approximately 7,229 square feet total living space, ample for family life, work and play. The expansive main floor is designed with elegance and functionality in mind, featuring grand entertaining spaces that flow effortlessly into one another, perfect for both large gatherings and intimate family moments. The gourmet kitchen, complete with centre island and bright breakfast area adjoins the family room with fireplace creating an inviting atmosphere for everyday living -- walk-out to beautifully landscaped private garden with gazebo. The upper level features 4 generous bedrooms and 3 luxurious bathrooms, including an expansive primary suite with a spacious sitting area with fireplace, dressing area & closet, and a newly renovated spa-like ensuite. A truly exceptional home in a prime Bayview & York Mills location. (id:55460)