
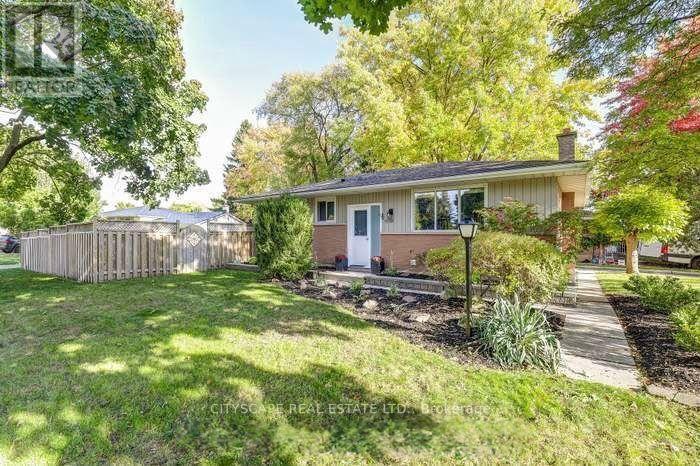
Basement - 1050 Apache Road
London East, Ontario
This clean and spacious 1-bedroom, 1-bathroom unit features an open-concept living and diningarea, offering a quiet and comfortable living environment. Available immediately, it isconveniently located just 5 minutes from nearby amenities, shopping, and restaurants, 5 minutesfrom Fanshawe College, and 7 minutes from Western University. Perfect for students orprofessionals seeking a comfortable home in a convenient location. Message for more informationor to schedule a viewing! (id:55460)
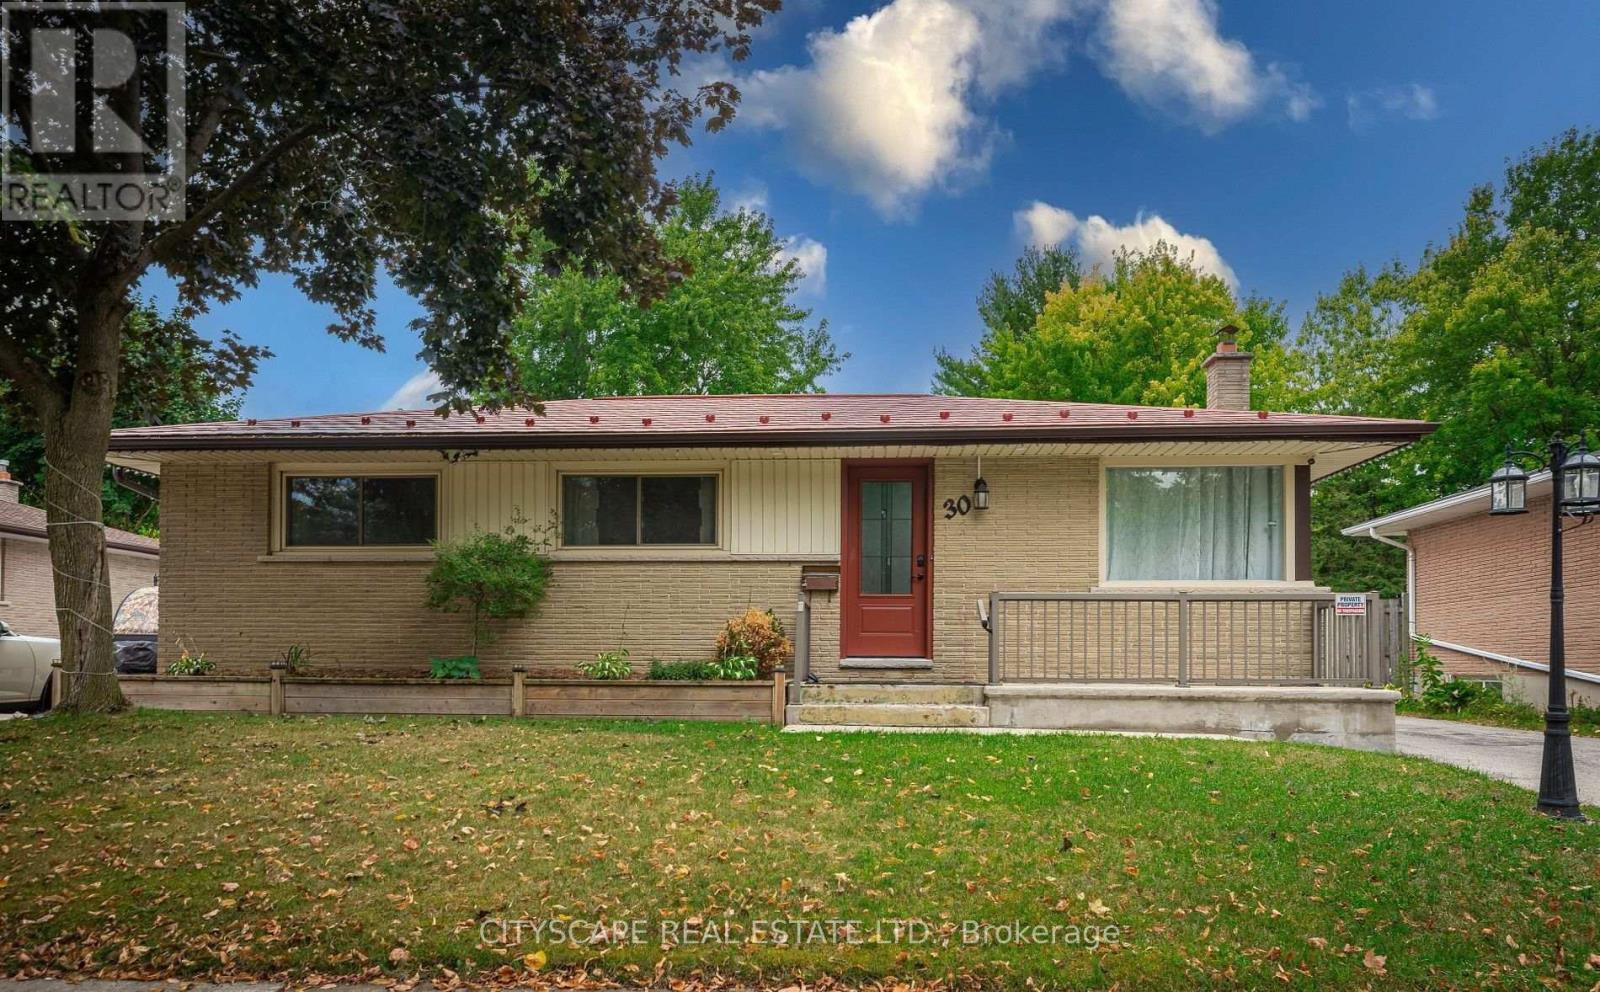
Main Floor - 30 Tilipe Road
London East, Ontario
Welcome to 30 Tilipe Rd., a home designed for versatility, comfort, and modern living. Perfectly located near Fanshawe College, schools, shopping, restaurants, and with easy access to Hwy 401, this property combines everyday convenience, with thoughtful upgrades. Inside, you'll find the ease of main floor living with 3 spacious bedrooms an a large 4-piece bathroom. The open-concept kitchen, dining and living area create the perfect space for gathering and entertaining. With modern updates, flexible living space, and a prime location. 30 Tilipe Rd is ready to welcome you home. (id:55460)
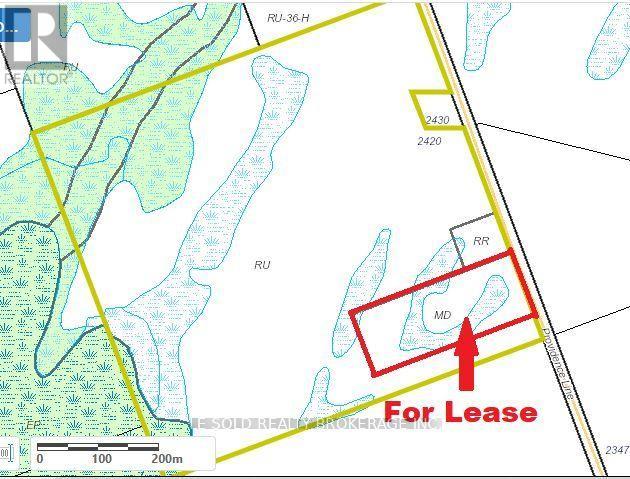
Scrap Yard - 2420 Providence Line
Otonabee-South Monaghan, Ontario
Rare approx. 7.5-acre scrap yard. MD-zoned land may offer potential for waste disposal, recycling or related industrial use. Established salvage/recycling operation with legal non-conforming status recognized by the Township. 400 amp & 220 volt hydro; approx 2,500 sq. ft. auto body workshop; and salvage yard with 80ft commercial weigh scale and hydraulic compressor. Paved municipal road frontage. About 20 mins drive to Peterborough and 1.5 hrs to the GTA. (id:55460)
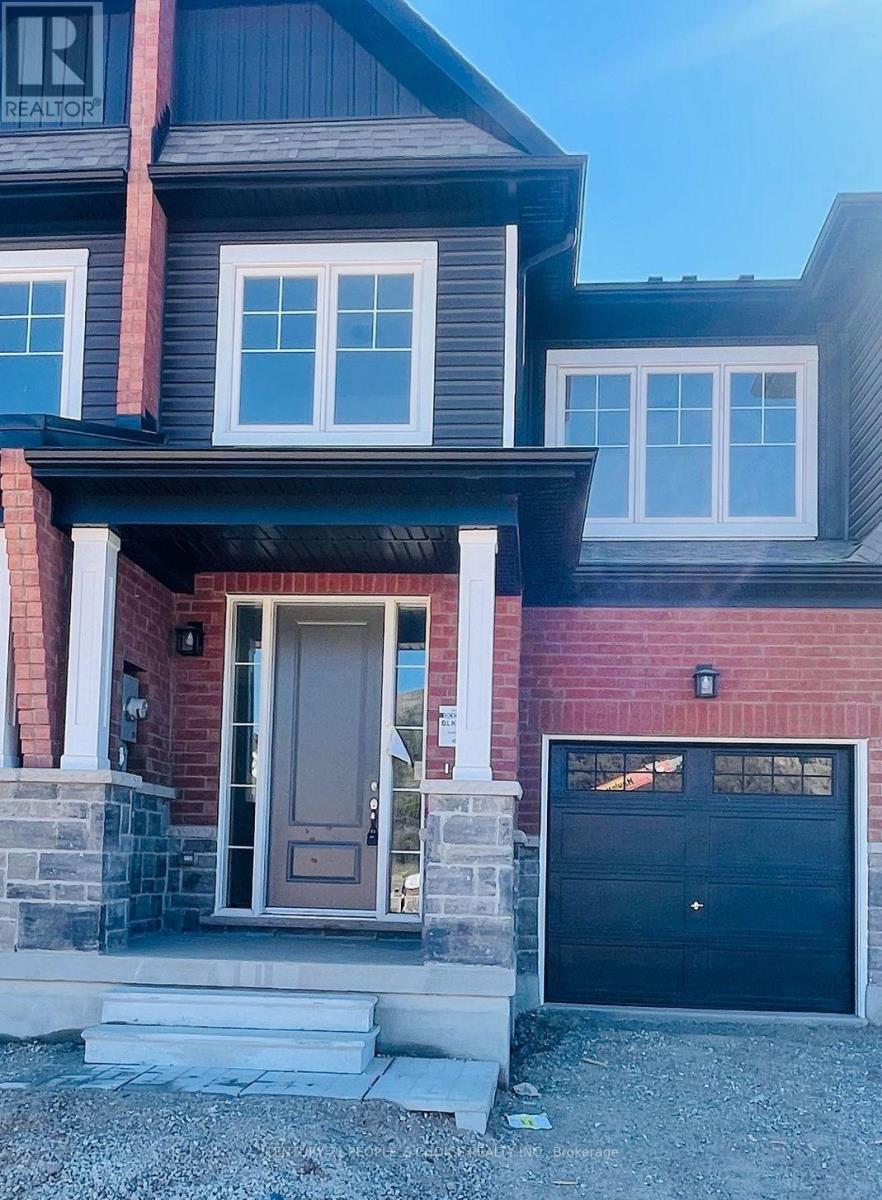
119 Gear Avenue
Erin, Ontario
This stunning 3bedroomtownhome offers a modern openconceptmain floor with high ceilings, a stylish kitchen, and a bright, inviting living space perfect for comfortable family living. Featuring a walkout basement, this home offers both convenience and functionality. Located in a peaceful, familyfriendlyneighbourhood, just minutes from , schools, and all essential amenities. Enjoy the charm of smalltown living with easy access to major roads and nearby communities. Tenant to pay hot water and water softener. (id:55460)
206 Buttercup Court
Waterloo, Ontario
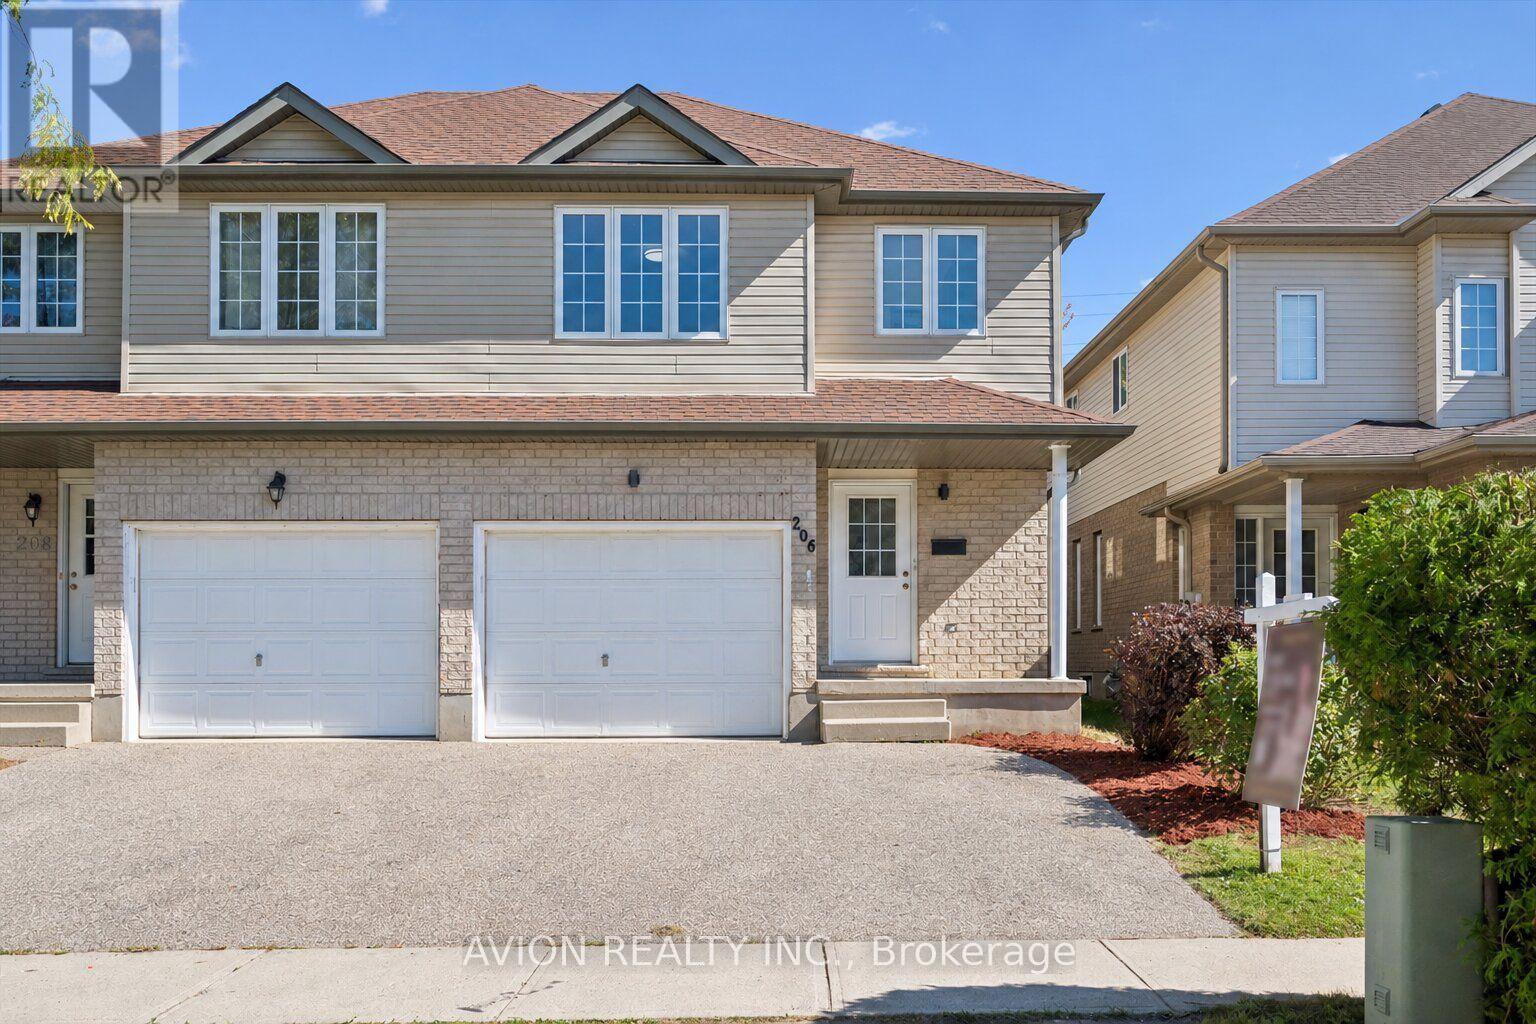
Welcome to 206 Buttercup Court, an inviting freehold semi detached home in Waterloo's desirable Columbia Forest/Clair Hills neighbourhood. Within walking distance of Abraham Erb Public School and Laurel Heights Secondary School, this home offers a convenient setting for family life. Featuring three bedrooms, two and a half bathrooms and a carpet free interior, the layout provides comfortable spaces to gather, work and unwind. A spacious foyer welcomes you inside, with a separate main floor office ideal for working from home or studying and a convenient laundry area near the garage entrance. A few steps up, the bright, open concept kitchen, dining and living area forms the heart of the home, with generous counter space and storage for everyday cooking and sliding doors leading to the backyard. Upstairs, the spacious primary bedroom offers its own ensuite and walk in closet, while two additional bedrooms and a four piece bathroom provide room for family or guests. Two lower levels add flexibility with a recreation room, an additional bedroom, and space for a future home gym or hobbies. A separate cold room with shelving provides useful extra storage. Updates include fresh paint (2026), kitchen cabinetry and quartz countertops (2026), kitchen appliances (2026), improvements to all three bathrooms (2026), washer and dryer (2026), roof (2020), and owned hot water tank (2020). Food Basics, Shoppers Drug Mart, restaurants and more are also within walking distance, with nearby parks, trails and public transit adding to everyday convenience. Bright, welcoming and move in ready, this is a home you'll want to see for yourself! (id:55460)
466 Beaumont Drive
Bracebridge, Ontario
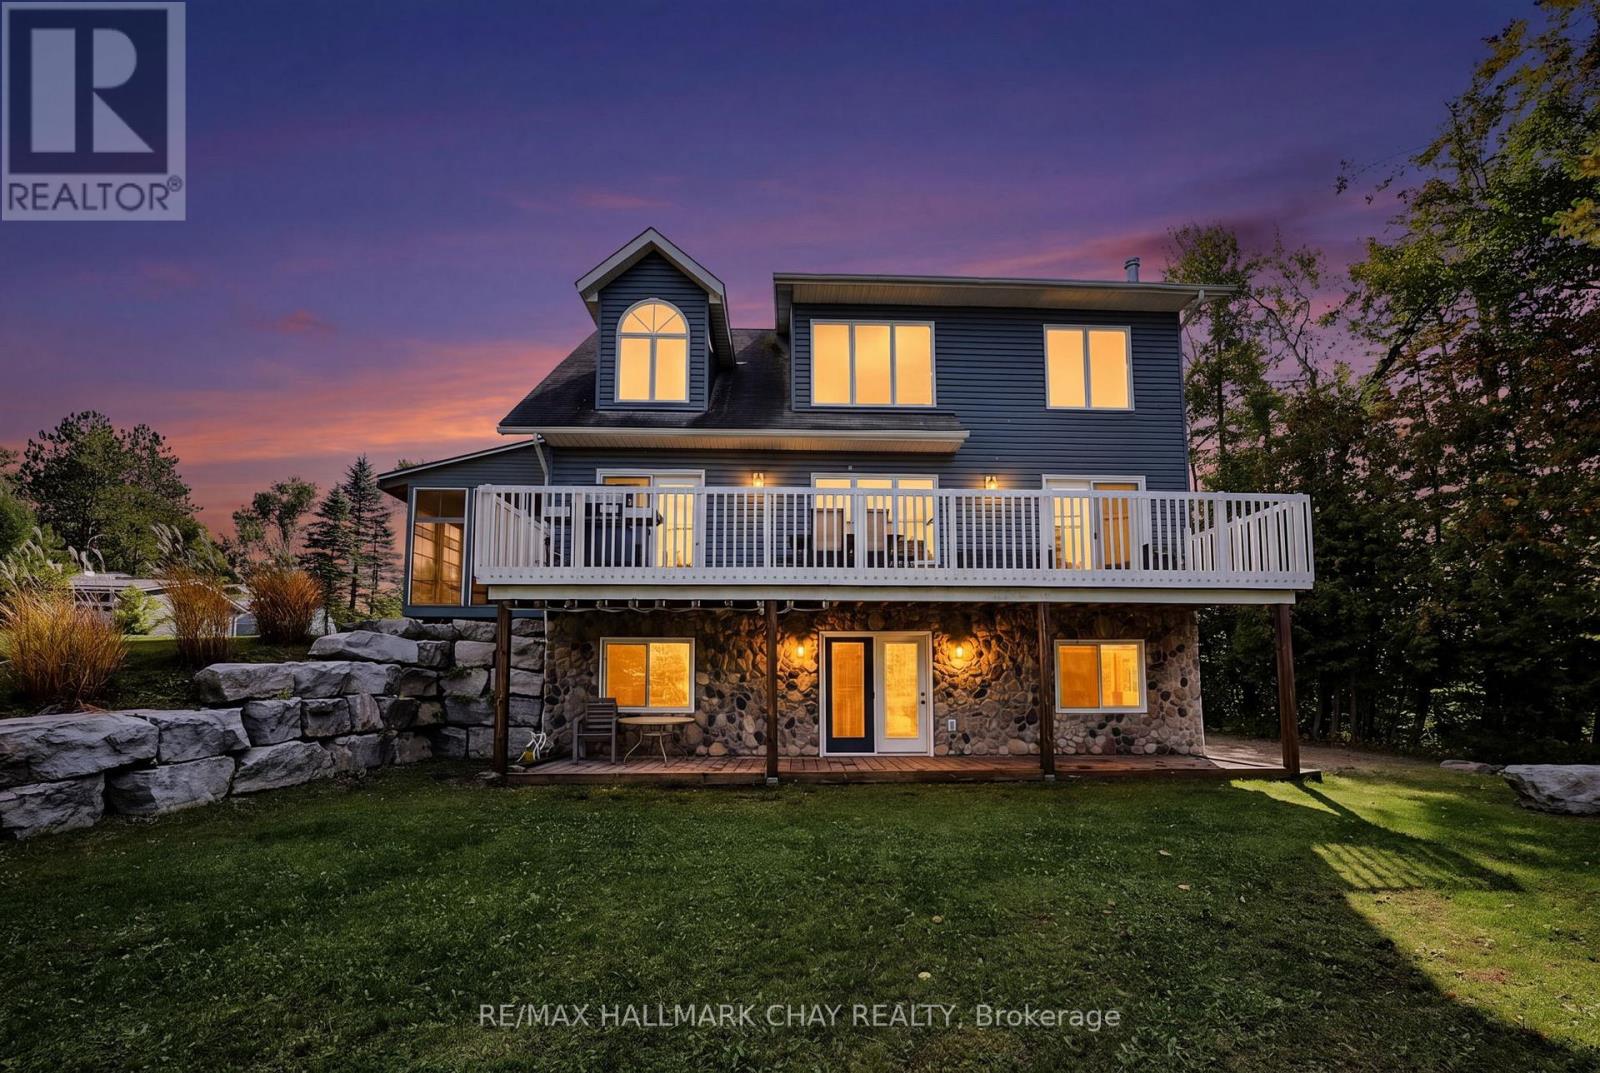
Welcome to 466 Beaumont Drive, a wonderful Muskoka waterfront property offering the perfect blend of year round living, flexibility and recreational enjoyment. This 3 bedroom home plus den/office fronts directly on the Muskoka River, with access to Muskoka's Big Three Lakes for boating and endless four season adventure. Enjoy beautiful river views and spectacular sunsets from the spacious waterfront deck, or unwind in the cozy 3 season room while taking in the peaceful waterfront setting. A large dock extends your outdoor living space and provides plenty of room to enjoy the water and keep your boat right at the property. The walk out basement features a 1 bedroom in law suite with its own kitchen, offering excellent flexibility for extended family, guests or additional living arrangements. The level backyard is ideal for making memories with family and friends, offering plenty of space for summer gatherings, backyard bonfires and even a winter ice rink. A detached garage and ample parking add to the convenience and functionality of the property. Just minutes from downtown Bracebridge, you'll enjoy easy access to shops, restaurants, services and all that Muskoka has to offer, while coming home to your own private waterfront retreat. A fantastic opportunity to embrace the Muskoka lifestyle with direct riverfront living, beautiful sunset views, a large dock and access to some of the region's most sought after waterways. (id:55460)
336 - 350 Prince Charles Drive
Welland, Ontario
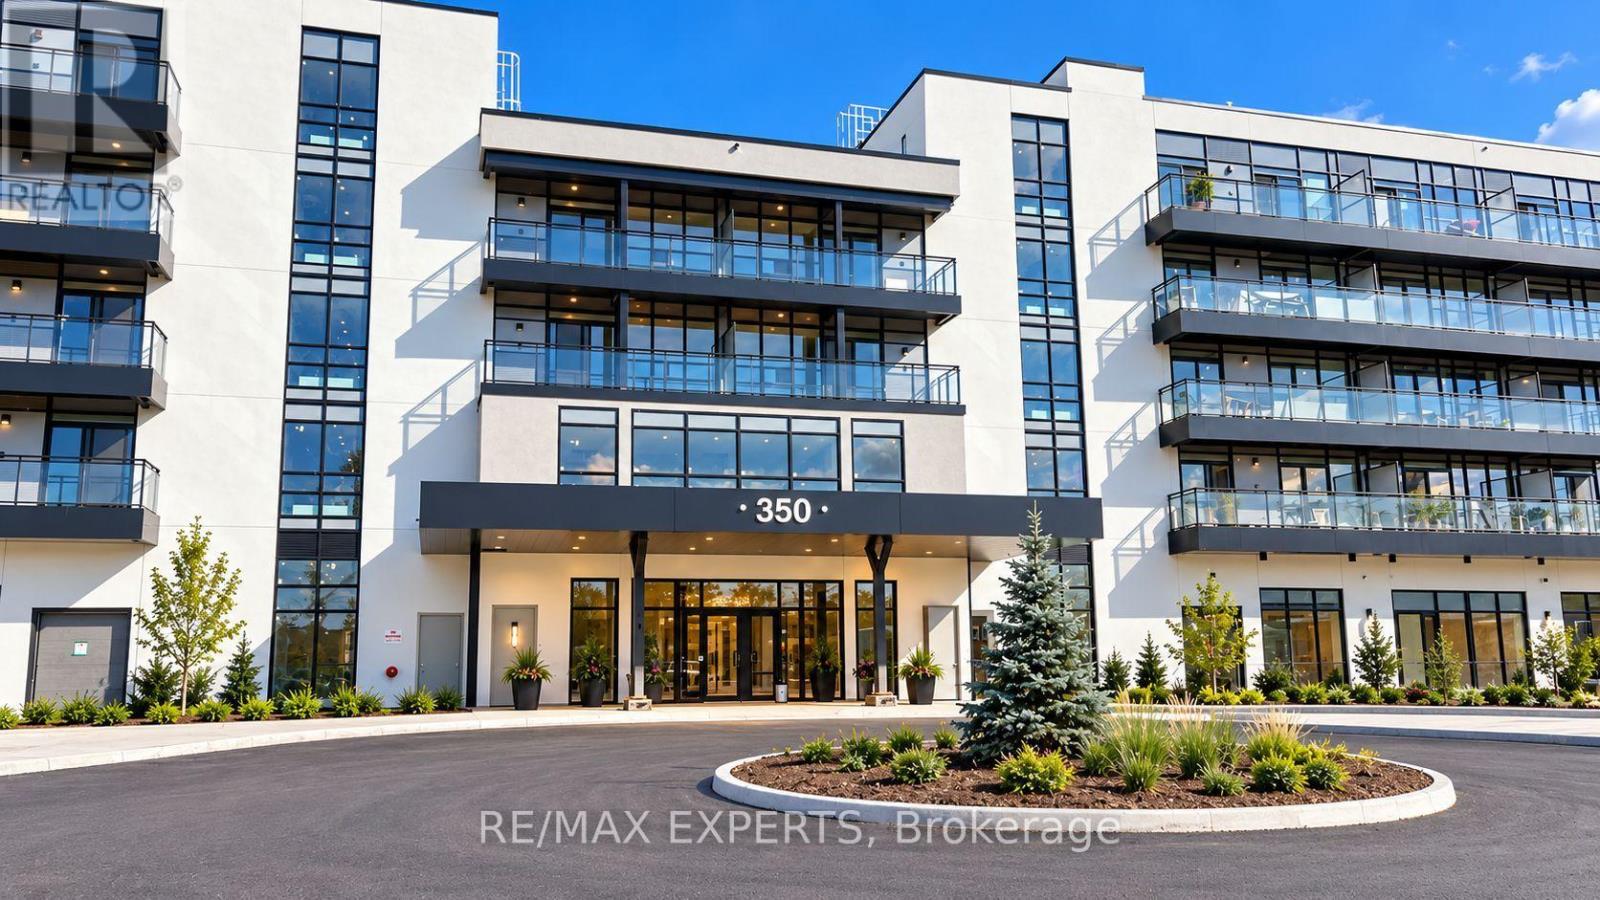
Enjoy beautiful views of the Welland Recreational Canal from this brand-new, never-lived-in third-floor condo! This modern 1-bedroom plus den suite features a bright, open-concept layout with soaring ceilings, floor-to-ceiling windows, and wide-plank laminate flooring throughout.The contemporary kitchen offers quartz countertops, sleek cabinetry, and brand-new Samsung stainless steel appliances. Additional features include in-suite laundry and a private balcony overlooking the canal. Ideally located beside the Welland Recreational Canal and the Great Trail, perfect for walking, cycling, and enjoying the outdoors. Conveniently situated just minutes from shopping, restaurants, Niagara College, parks, public transit, golf courses,Niagara Falls, wineries, the U.S. border, and major highways. Available for immediate occupancy. Includes one parking space and a storage locker. A fantastic opportunity to enjoy modern waterfront living! Residents will also enjoy an impressive selection of building amenities, including a fully equipped fitness centre, elegant social lounges, a rooftop terrace with panoramic views, boat rentals, and a convenient pet wash station. Please note that the building amenities are not yet fully open. (id:55460)
93 Grove Street E
Barrie, Ontario
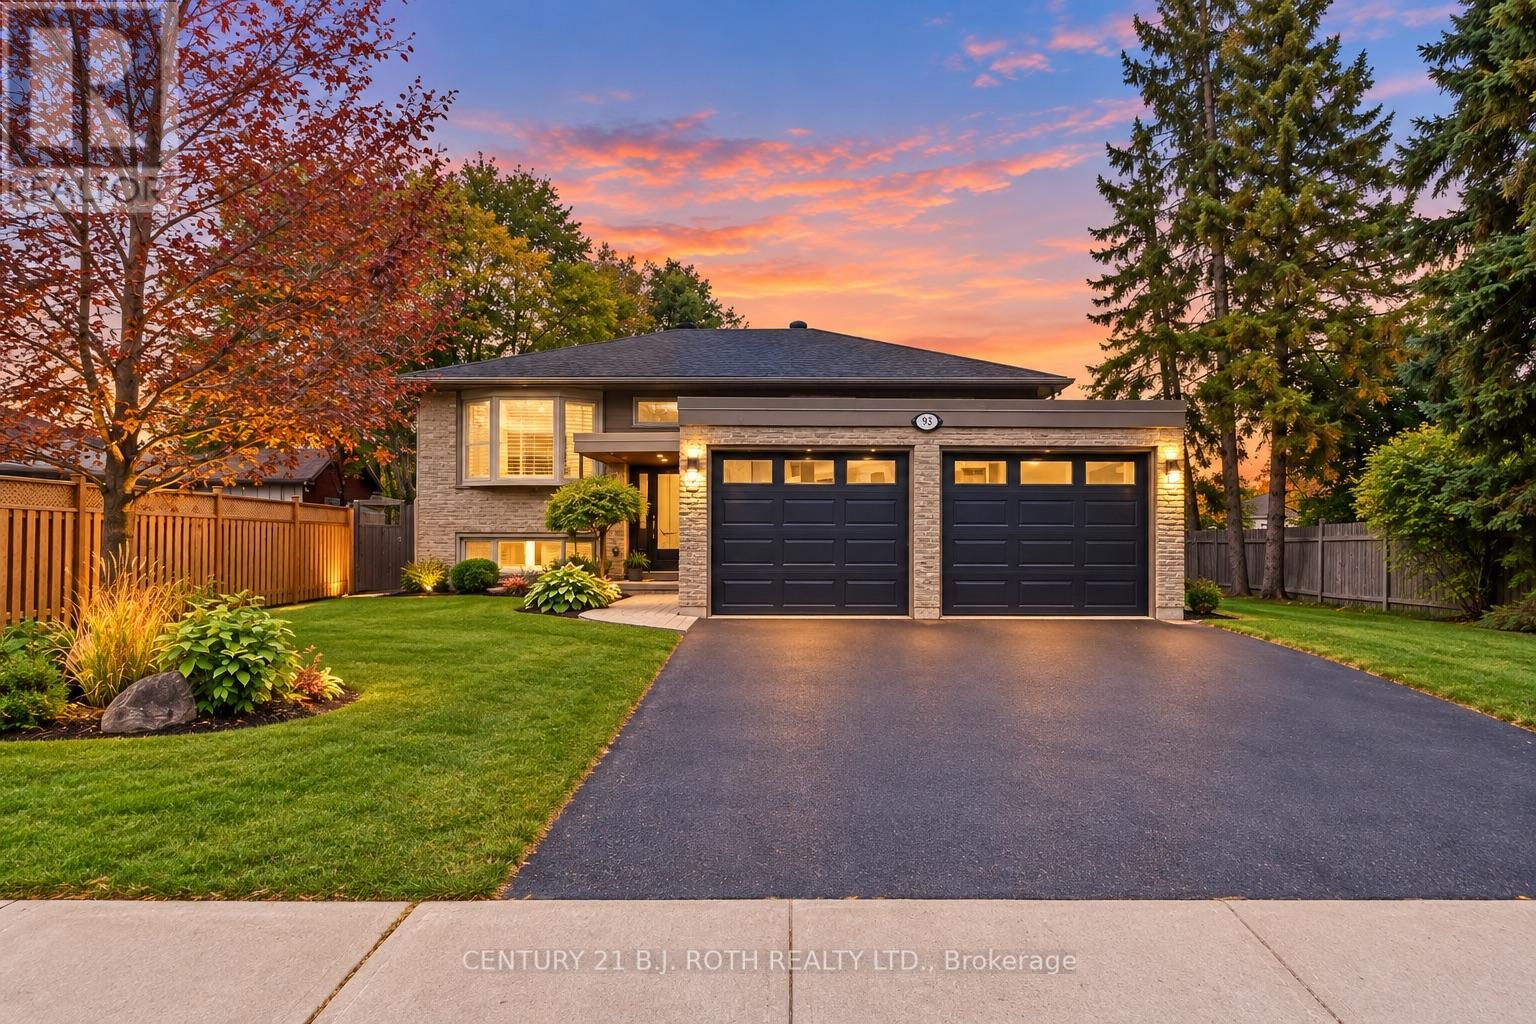
Well-maintained legal duplex in an unbeatable Barrie location! Offering a 3-bed upper suite & 2-bed lower suite, this property is ideal for investors, multi-generational living or an owner looking to offset their mortgage. Both units feature private entrances, 2 in-unit laundry, garage & driveway parking, separate outdoor spaces & south-facing exposure. The upper suite boasts a deck (2019) for BBQs & entertaining, the lower suite offers a private floating deck (2020) with backyard access. Both kitchens feature quartz countertops, with stainless steel appliances (2018) & hardwood flooring upstairs & durable vinyl plank flooring below. The lower suite offers a Napoleon gas fireplace in the living room. Extensively renovated in 2025, the lower suite features new vinyl plank flooring with DMX underlayment, drywall, trim, fresh paint, R20 insulation to the lower exterior walls and an updated bathroom. Safety features include professionally installed grab bars along the staircase & in the bathroom & exterior railings along both sides of the house. Lower suite vacant as of end of October, offering flexibility for an owner-occupier, new tenant or investment strategy. Major 2018 updates include windows, patio doors, plumbing, furnace, A/C, ductwork, insulation, stucco, fascia/soffit & more. Significant electrical upgrades since 2019. Sump pump upgraded in 2025 with battery backup. Shingles (2014). Fenced yard with expanded, well-kept gardens & ample outdoor space. Minutes from Royal Victoria Regional Health Centre, Georgian College, Hwy 400, Bayfield St shopping, downtown Barrie, The Farmers' Market, transit & major routes. Walk to elementary & high schools. Whether you're looking to generate rental income, accommodate extended family or live in one unit while benefiting from the other, this property offers functionality & tremendous opportunity. A rare find with possibilities for today & tomorrow. Photos virtually decluttered. (id:55460)
57 Belmont Crescent
Springwater, Ontario
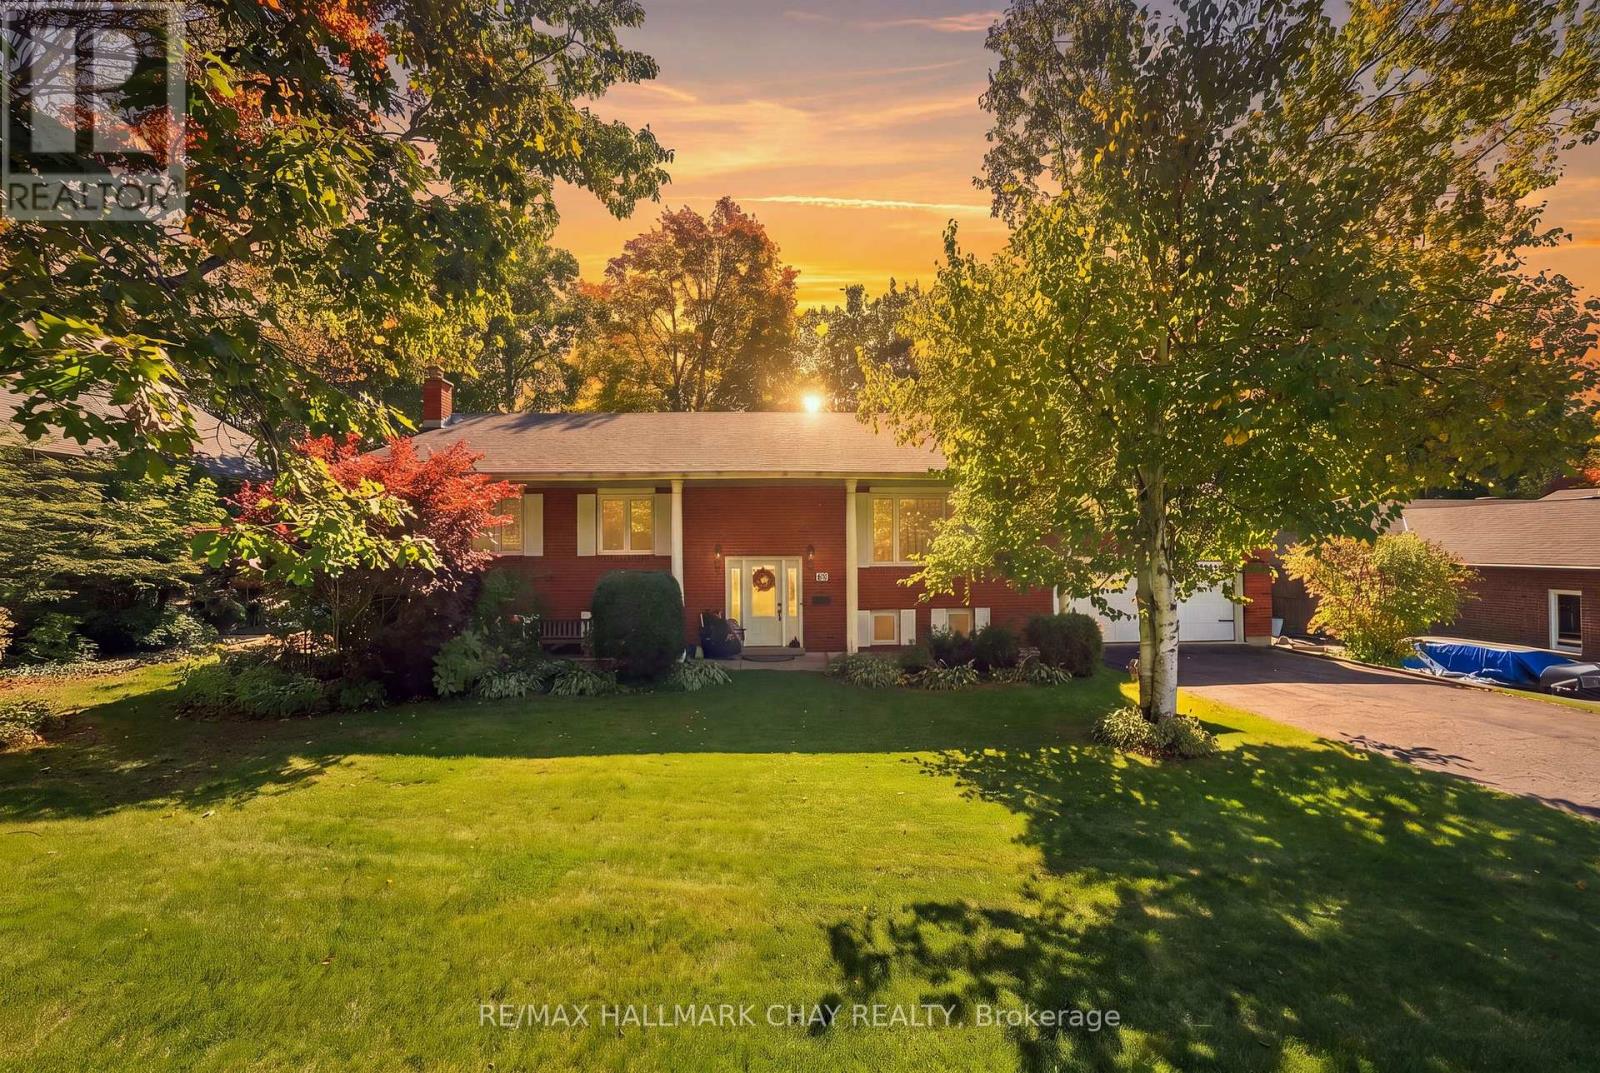
Welcome to this beautifully maintained raised bungalow, perfectly situated on a premium 100ft x 200ft lot in sought-after Midhurst. Surrounded by mature trees & offering exceptional privacy, this home showcases true pride of ownership & a wonderful connection to its natural surroundings. The showpiece of the home is the stunning rear addition, featuring soaring vaulted ceilings & massive windows that create panoramic views over the private, treed backyard. Filled with natural light, this space flows seamlessly into the open-concept kitchen, complete with quartz countertops, stainless steel appliances, Jenn-Air gas range, wood cabinets, custom backsplash & island seating. The spacious living area features hardwood flooring throughout & is perfect for everyday living & entertaining. The main level offers three bedrooms & a functional layout, while the walkout lower level has been recently updated with white oak-style luxury vinyl plank flooring. A cozy gas fireplace adds warmth, while the walkout leads directly to the backyard & hot tub. The lower level also includes a workshop, offering excellent space for hobbies, projects or additional storage. Outside, enjoy nearly half an acre of beautifully treed property, complete with a 5-zone irrigation system, two driveways offering plenty of parking for vehicles, guests & recreational toys, and an abundance of outdoor space for entertaining, relaxing or letting the kids run and play. Additional features include a new furnace (2026), newer roof, updated windows (2009), owned water softener, 2-car garage & storage shed. Enjoy the quiet, spacious feel of Midhurst living while remaining just minutes from Barrie, top schools, hiking trails, Barrie Country Club, Snow Valley & everyday amenities. (id:55460)
43 Denham Drive
Richmond Hill, Ontario
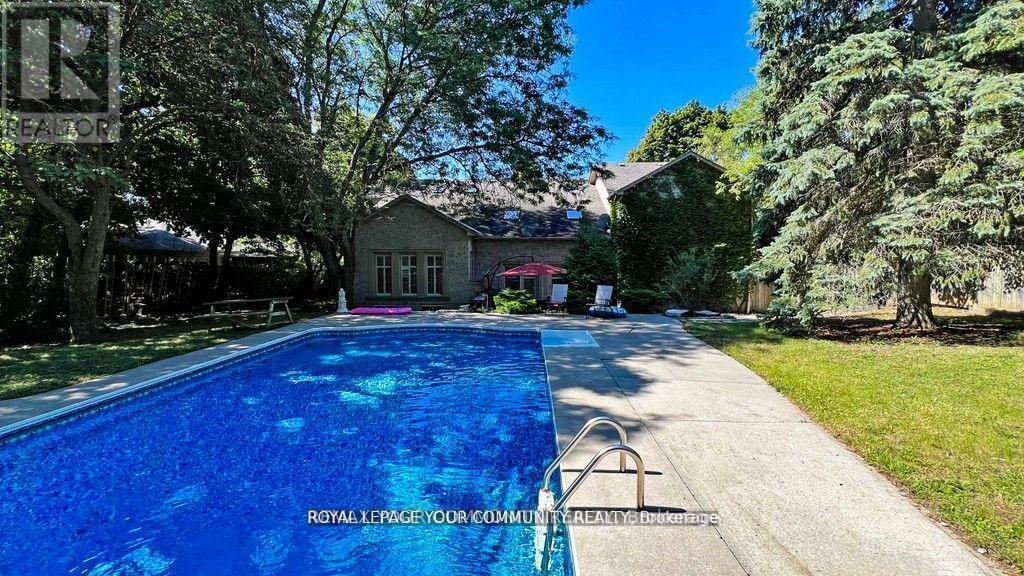
Elegance and Sophistication in Prime South Richvale, Experience timeless luxury in this architecturally significant, custom-built residence featuring a stately circular driveway and nestled in one of Richmond Hill's most coveted neighborhoods. Perfect for end users, builders, or investors, this property offers the flexibility to renovate to your taste or build your dream estate. With 6 spacious bedrooms and 6 bathrooms, this home provides abundant space for family and guests. A potential in-law suite located above the garage offers a private, separate entrance ideal for multigenerational living or extended stays. Enjoy the freshly painted interiors, brand-new appliances, and the newly installed swimming pool liner (2024), water heater, and water tank, adding exceptional comfort and peace of mind. Every detail has been meticulously cared for, creating a move-in-ready sanctuary where modern upgrades meet classic elegance. Located minutes from Richmond Hill Golf Club, Yonge Street shops, fine dining, theatres, top-rated schools, and public transportation, this home perfectly balances luxury and convenience. *****Motivated Sellers***x (id:55460)
551 Broadway Avenue
Toronto, Ontario
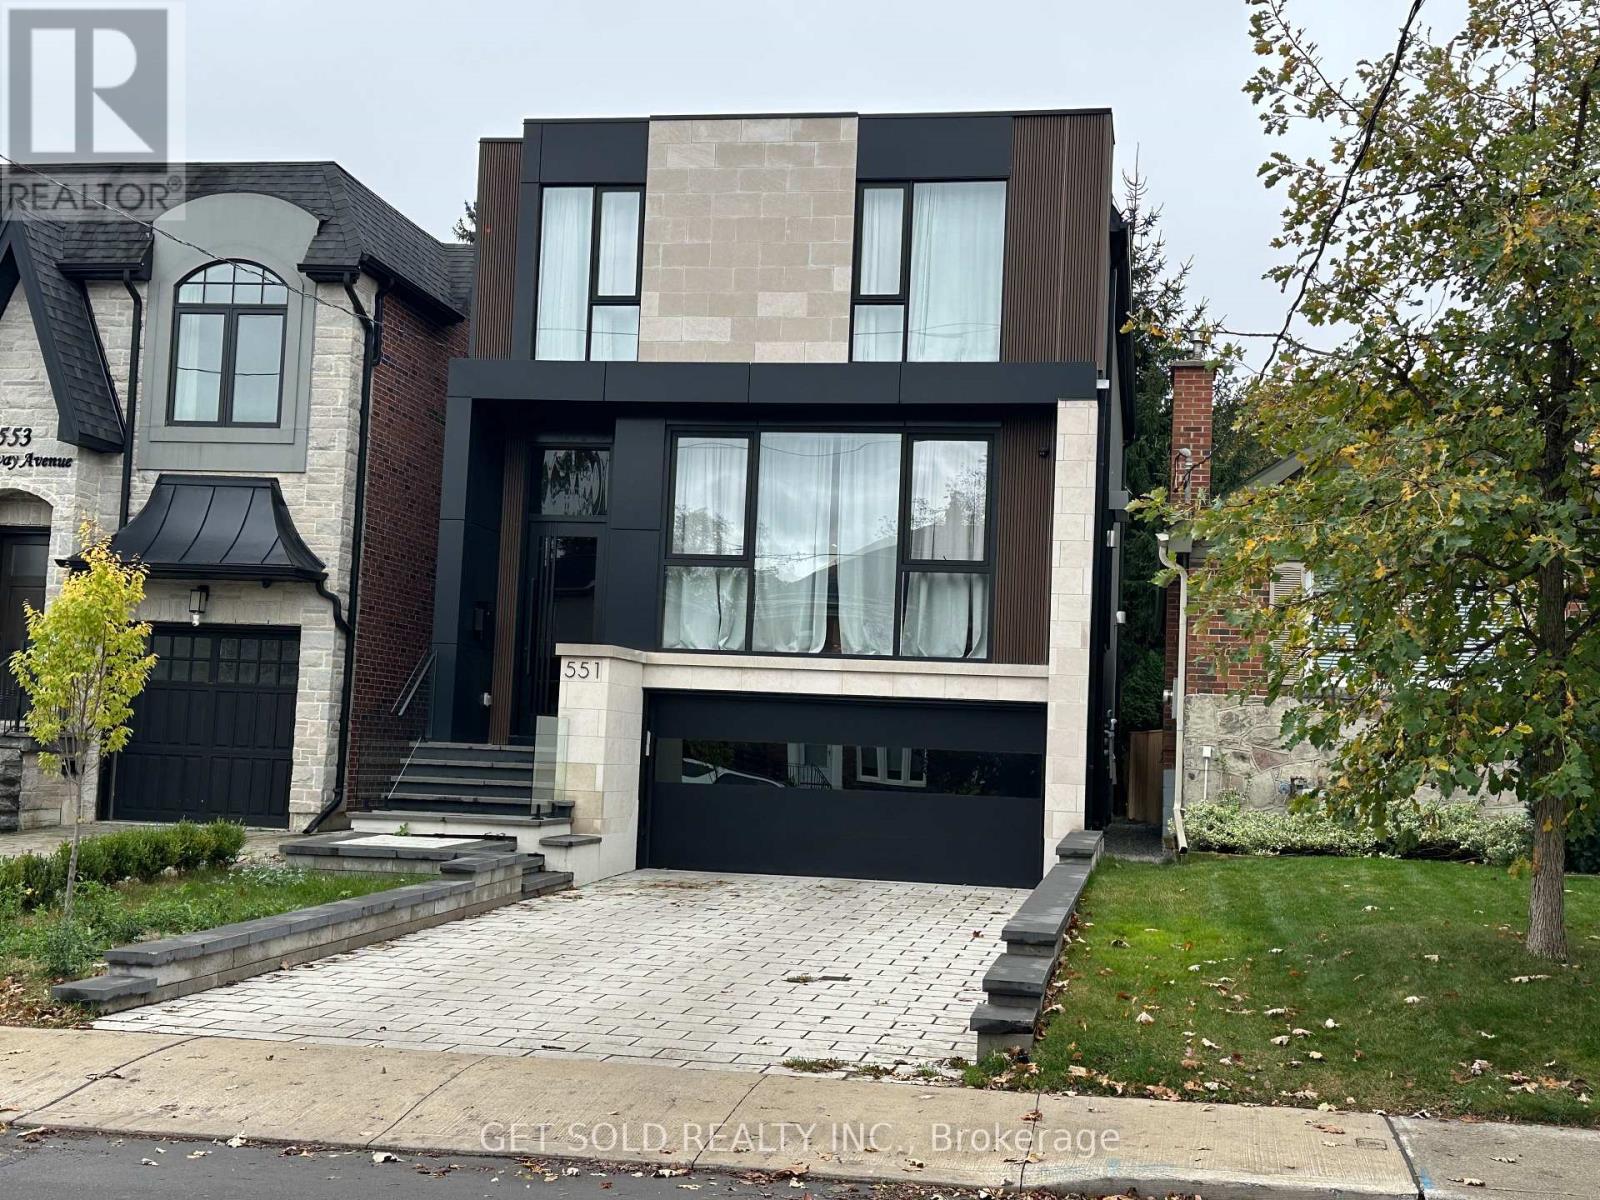
Exceptional Custom-Built Luxury Home In Prestigious North Leaside! Completed In 2024, This Stunning Approx. 3,000 Sq. Ft. Detached Residence Showcases Contemporary Architecture, Sophisticated Design And Outstanding Craftsmanship. Located In A Highly Desirable Neighbourhood, This Home Offers Modern Elegance And Exceptional Comfort. The Spectacular Open-Concept Main Floor Features Soaring 11-Ft Ceilings, Floor-To-Ceiling European Aluminum Windows And An Abundance Of Natural Light, Enhanced By 7 Skylights Throughout. Premium European Engineered Hardwood Flooring Extends Across The Main And Second Levels. A Stylish Private Office With Custom Wood And Glass Doors Provides An Ideal Workspace, While The Living And Dining Areas Feature Striking Custom 3D Fireplaces And Designer Wall Units. The Gourmet Kitchen Boasts Sleek Carbon Cabinetry And Premium JennAir Appliances, Including A 6-Burner Gas Stove And Built-In Oven. Upstairs, Four Spacious Bedrooms Offer Bright, Inviting Living Spaces. The Luxurious Primary Suite Features A Boutique-Style Walk-In Closet And Spa-Inspired 5-Piece Ensuite With Heated Floors. Skylights Illuminate The Upper-Level Bathrooms And Closets. The Beautifully Finished Walk-Up Lower Level Is An Entertainer's Dream, Featuring Heated Floors, A Custom 100-Bottle Wine Display, Elegant Wet Bar With Accent Lighting And Built-In Wine Fridge. Additional Highlights Include Heated Foyer And Bathroom Floors, Exquisite Designer Tilework And Exceptional Attention To Detail. Conveniently Located Near Excellent Schools, Parks, Shopping And Amenities. A Rare Opportunity To Own A Modern Architectural Gem In One Of Toronto's Most Sought-After Neighbourhoods! (id:55460)
18 Legato Court
Toronto, Ontario
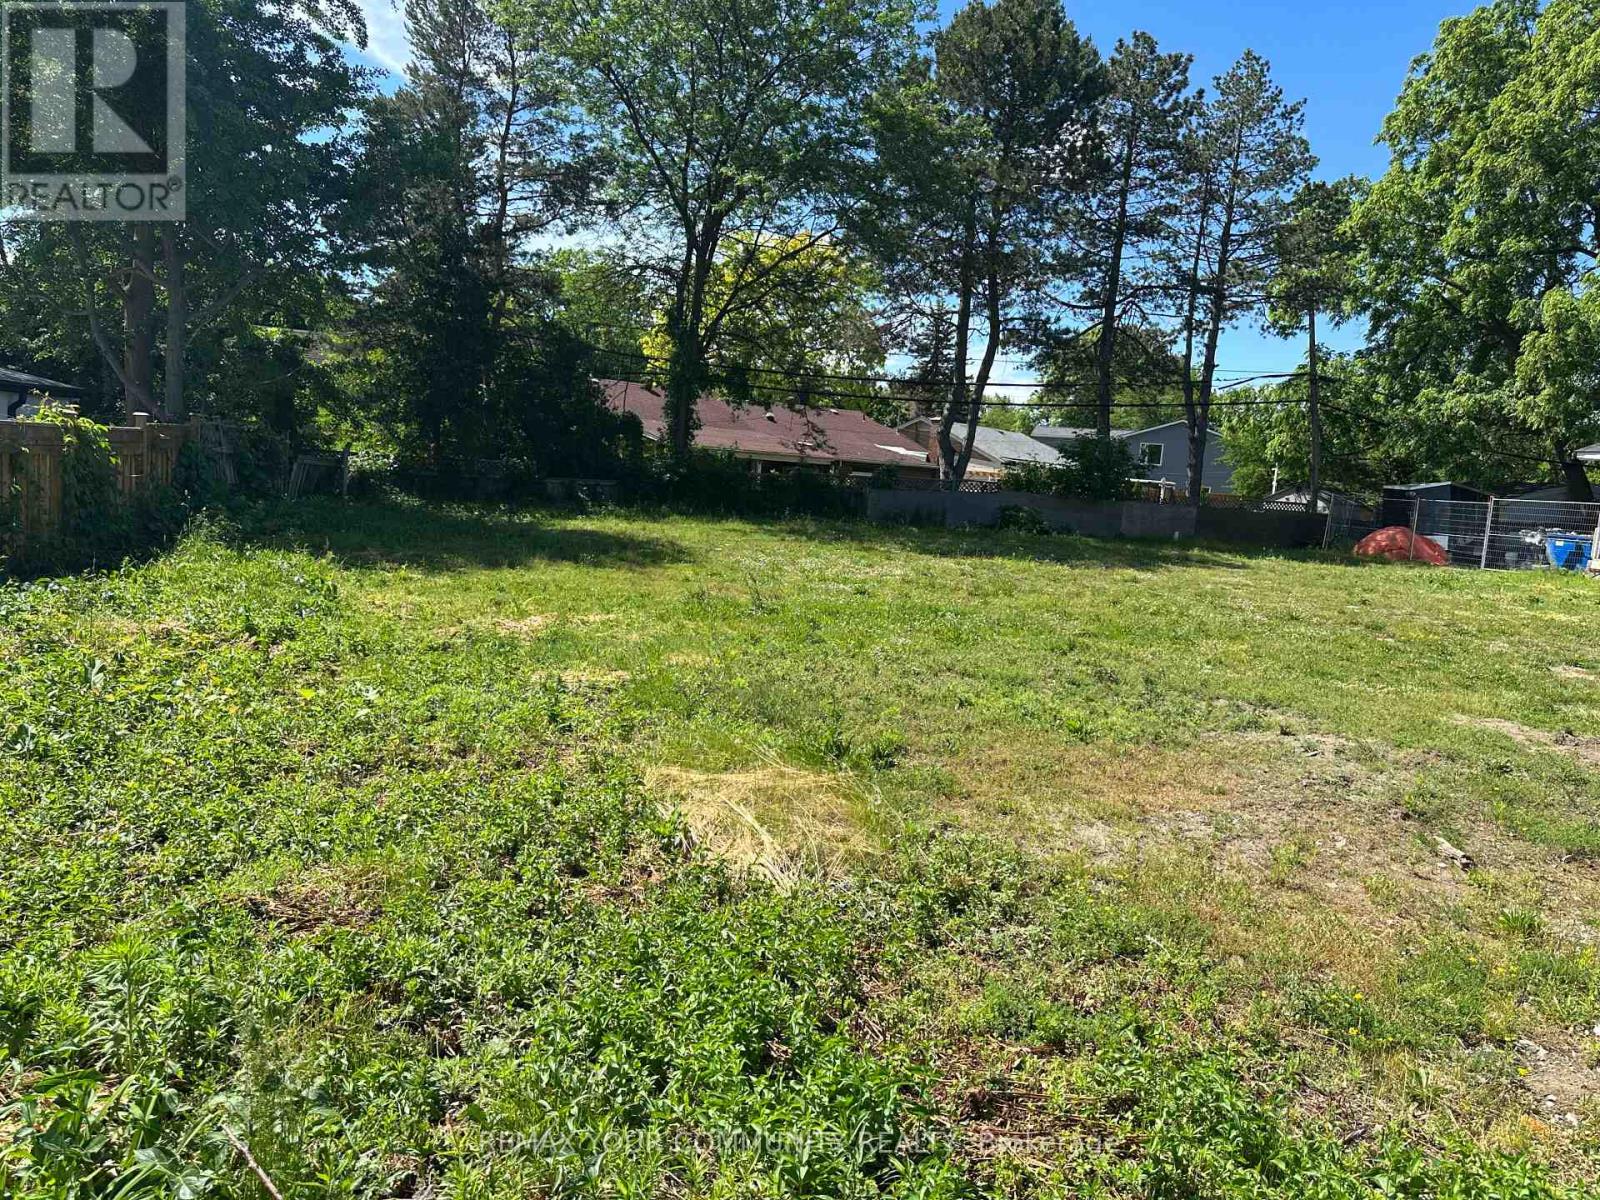
Exceptional opportunity for builders, investors, and end-users to create a custom dream home in one of Toronto's most desirable neighbourhoods. Nestled on a quiet, family-friendly cul-de-sac, this premium residential lot offers the perfect blend of privacy, prestige, and convenience. Zoned for a single detached dwelling, this property is ready for your vision and bespoke design. Ideally located just minutes from the Shops at Don Mills, top-rated schools, parks, restaurants, and everyday amenities, with quick access to Highway 401 and the DVP for effortless commuting. Whether you're looking to build a luxury family residence or make a strategic investment, this is a rare opportunity to secure a prime building lot in an established upscale community. (id:55460)
9 Crestview Avenue
Brampton, Ontario
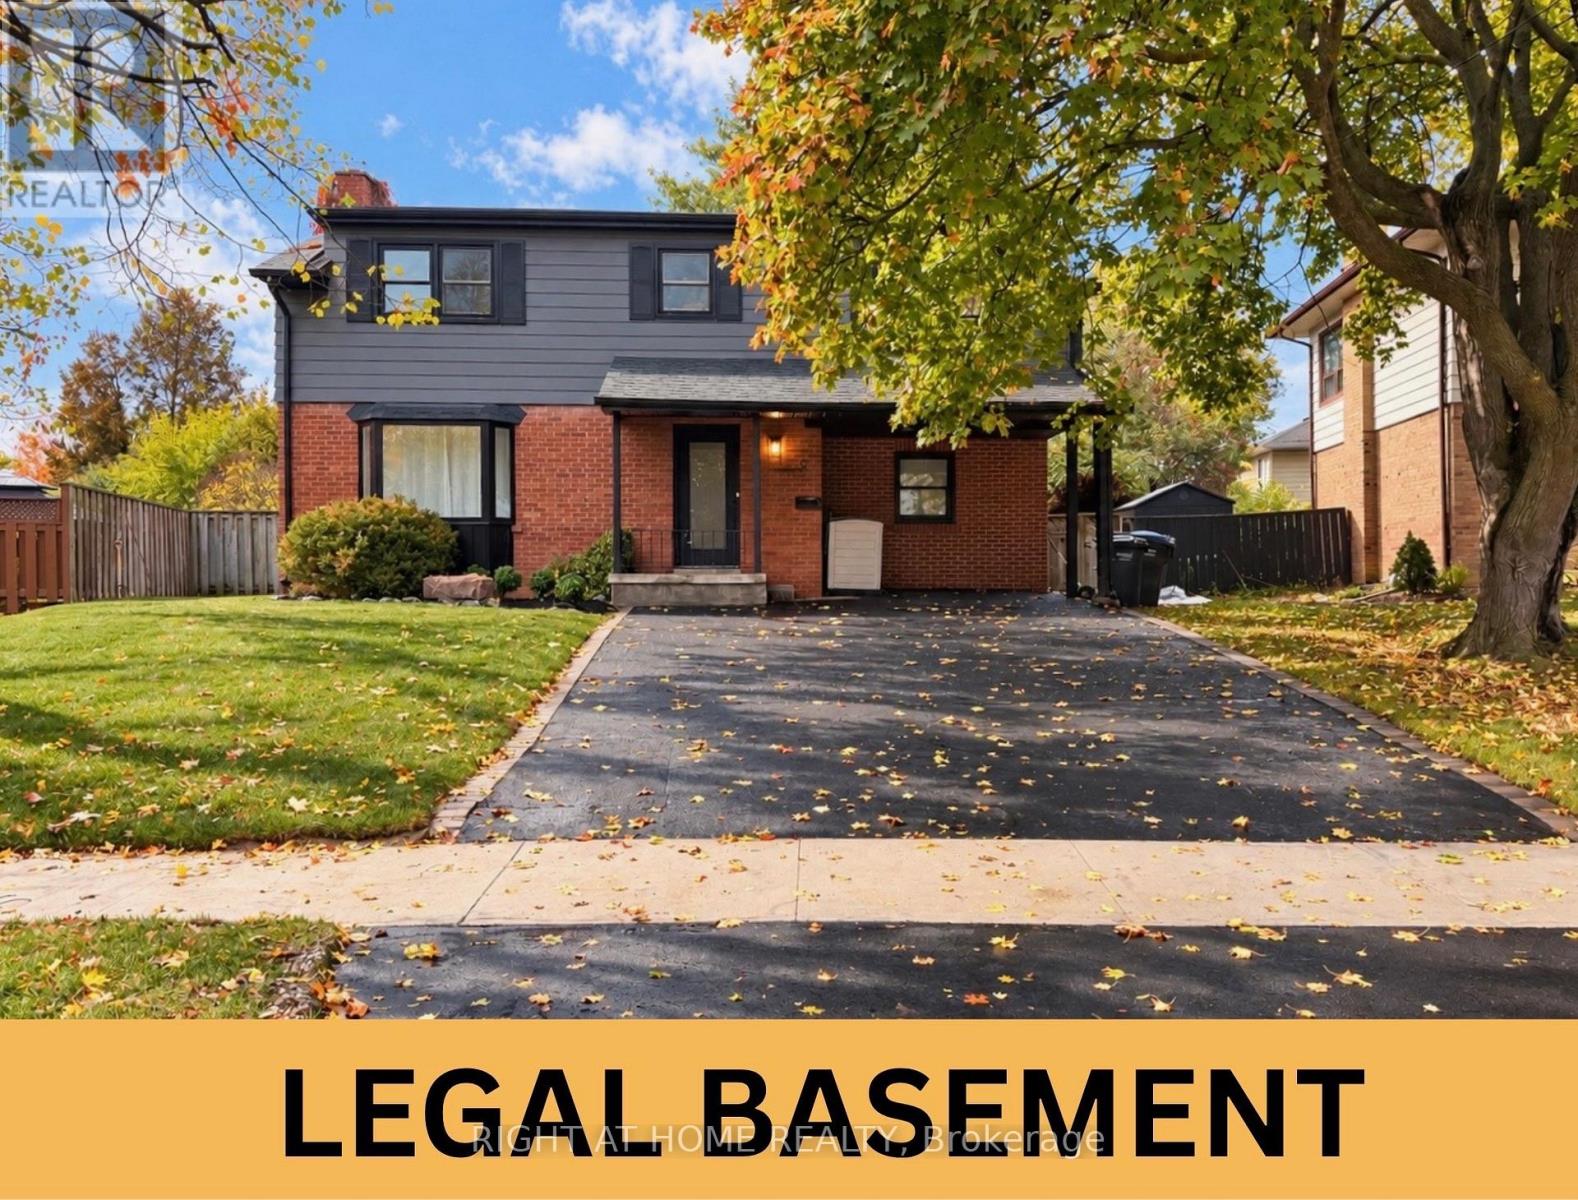
*Legal Basement* Welcome to This Gorgeous Fully Renovated 4 B/R Detached Home With A Legal 1 B/R Basement. Nestled on a Quiet and Family Friendly Street, This Luxurious Home Offers A Bright and Spacious Open Concept Living and Dinning Combined With Engineered Hardwood Flooring Throughout The House. A Custom Chefs Kitchen With Brand New S/S Appliances, Quartz Countertops and Large Island, Perfect for Entertaining. Impressive Custom Features Include a Statement Fireplace Wall with Built-in Bookshelves, Elegant Arched Walkway, Fluted TV Wall, Wainscoting and Lots More! Very Spacious Bedrooms Offer Ample Closet Space, While the Primary Suite Is A True Retreat Featuring a Walk-In Closet and Spa-Inspired Ensuite. 2 Sets of Washer/Dryer For Upstairs and Basement. Legal 1 B/R Basement with Separate Entrance + Kitchen + W/R - Great Potential Income, Can get At least $1600/month From Basement. Large Backyard for Entertaining with a Freshly Sodded Front Yard. New Furnace (2024), New AC (2026). Located near Gage Park, Go Transit, Shoppers World, Schools, Restaurants and Downtown Brampton. (id:55460)
1353 Bunsden Avenue
Mississauga, Ontario
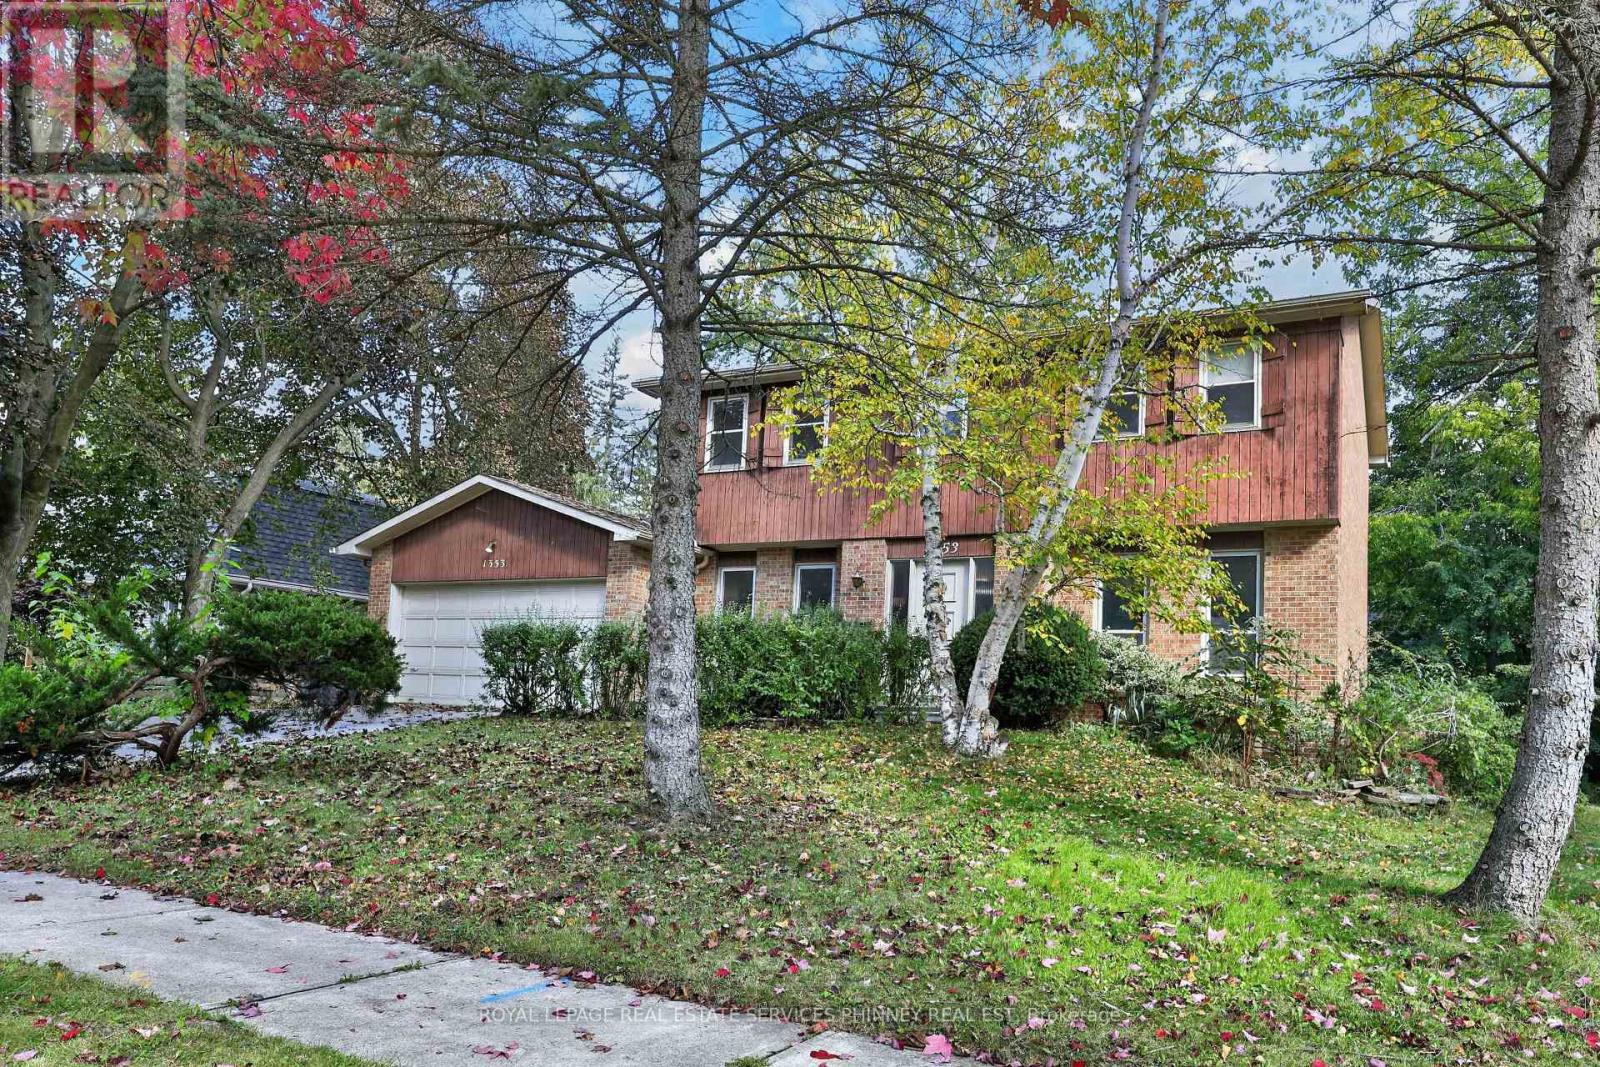
An exceptional opportunity to reimagine a home in one of Mississauga's most sought-after neighbourhoods! Tucked away on a quiet, dead-end street in the heart of Sheridan, this cherished, original-owner home offers an incredible combination of location, space, and untapped potential. Situated on an impressive 85-foot-wide corner lot, this property presents a rare opportunity to create something truly special.With over 2,200 sq. ft. above grade, this spacious two-storey detached home features four bedrooms, three bathrooms, generously proportioned principal rooms, a functional family-friendly layout, wood-burning fireplace, and an attached double garage. The partially finished lower level offers additional versatile space and possibilities.The real opportunity lies in what this home could become. Surrounded by beautifully renovated properties that showcase the exceptional potential and value of homes in this established neighbourhood, 1353 Bunsden offers the perfect canvas for a thoughtful transformation. Its generous footprint, practical layout, and versatile corner lot provide an excellent foundation to modernize, personalize, and create a home tailored to your lifestyle.Loved by the same family for decades, this is an opportunity to bring a fresh vision to a home with a wonderful history. Enjoy the charm of a mature, family-friendly community, peaceful residential streets, excellent nearby schools, parks, and convenient access to shopping, amenities, and major commuter routes.A renovation or rebuild project, the possibilities are yours. Furnace and water heater approx 6 yrs old. (id:55460)
191 Rosemount Avenue
Toronto, Ontario
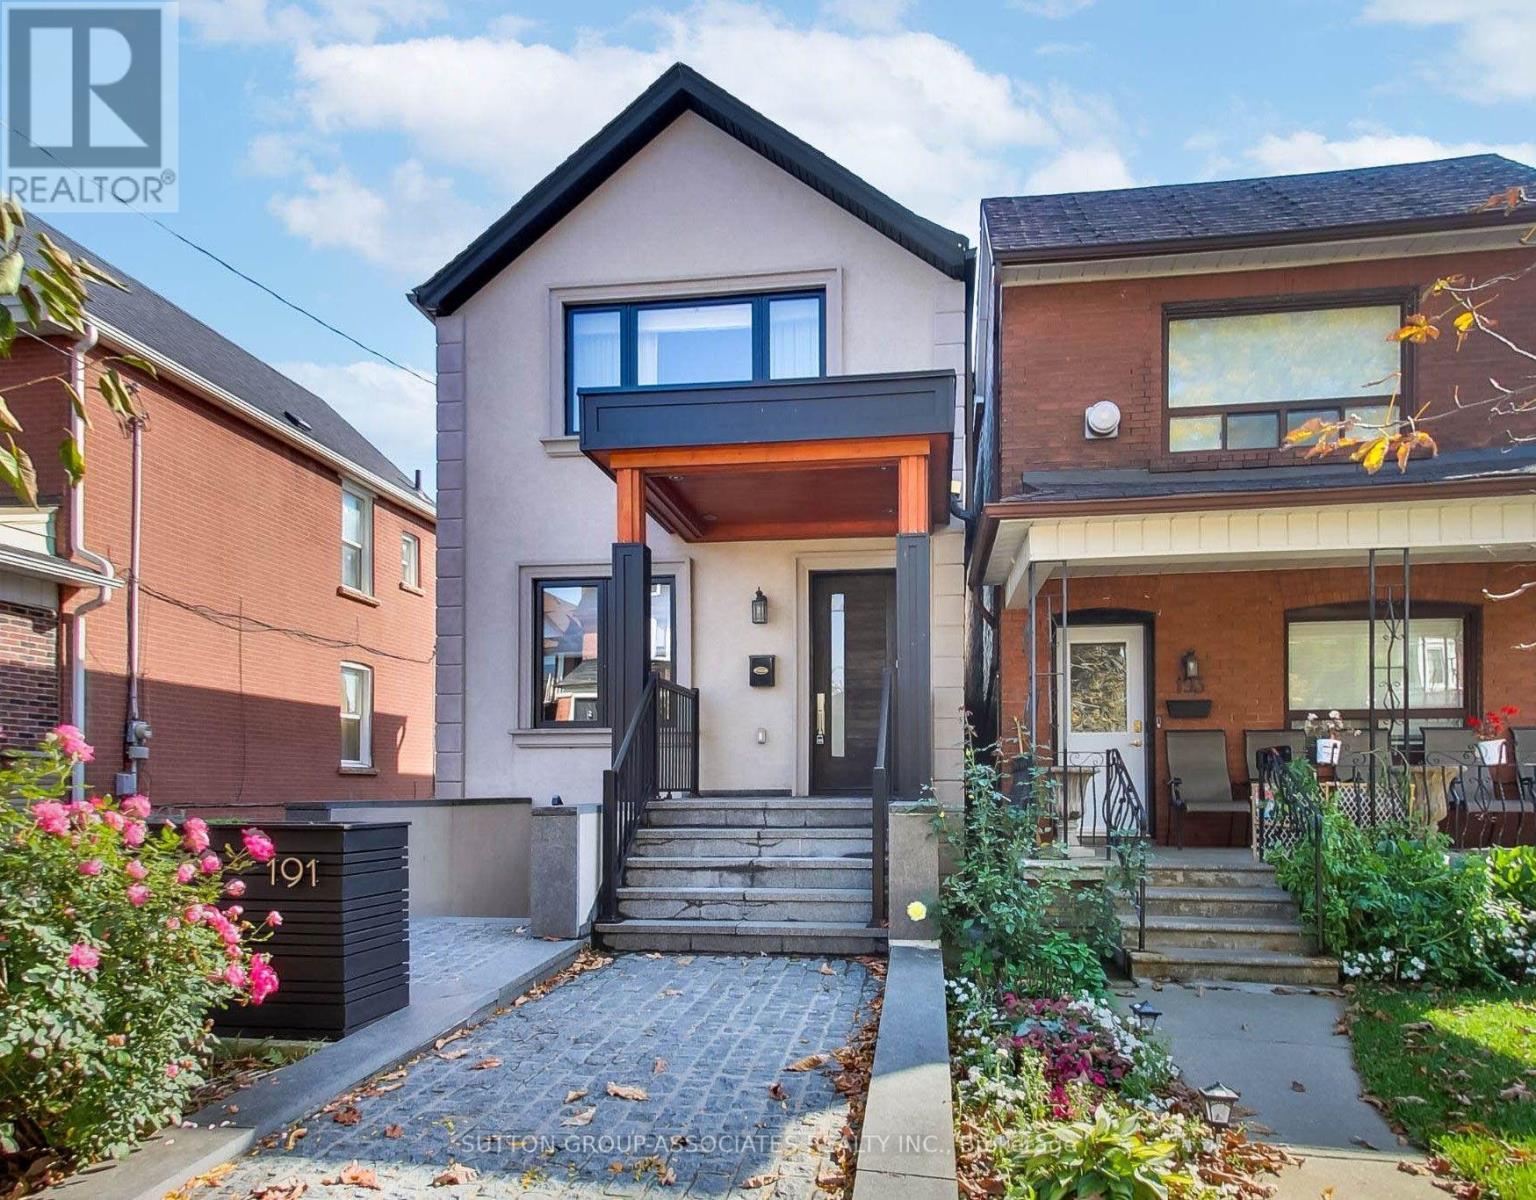
The ultimate headache-free home! Beautifully maintained, mechanically sound and ready to enjoy from day one, this home offers worry-free living with nothing left to do but settle in and enjoy! The spacious, open-concept main floor features a gas fireplace, generous living and dining areas ideal for entertaining, and a well-appointed kitchen with high-end appliances, large pantry and built-in desk. A striking floating staircase leads to an oversized primary retreat with vaulted ceiling, built-in closets and ensuite, plus two generously sized bedrooms. The exceptionally versatile lower level boasts 7.5-ft ceilings, a massive media room, bathroom, nanny's room, abundant storage, separate front walkout and kitchen rough-in, offering potential for a secondary suite. Enjoy radiant heated floors in the kitchen and three bathrooms, independent cooling on every level, a backwater valve and Ring security system. A double-car garage and parking for four complete the package. Steps to St. Clair's vibrant Corso Italia shops, cafés and delicacies, Joseph Piccininni Community Centre with its Olympic-size pool, and Earlsdale Park. A fantastic opportunity for busy families seeking comfort, convenience and carefree living! (id:55460)
2511 - 38 Annie Craig Drive
Toronto, Ontario
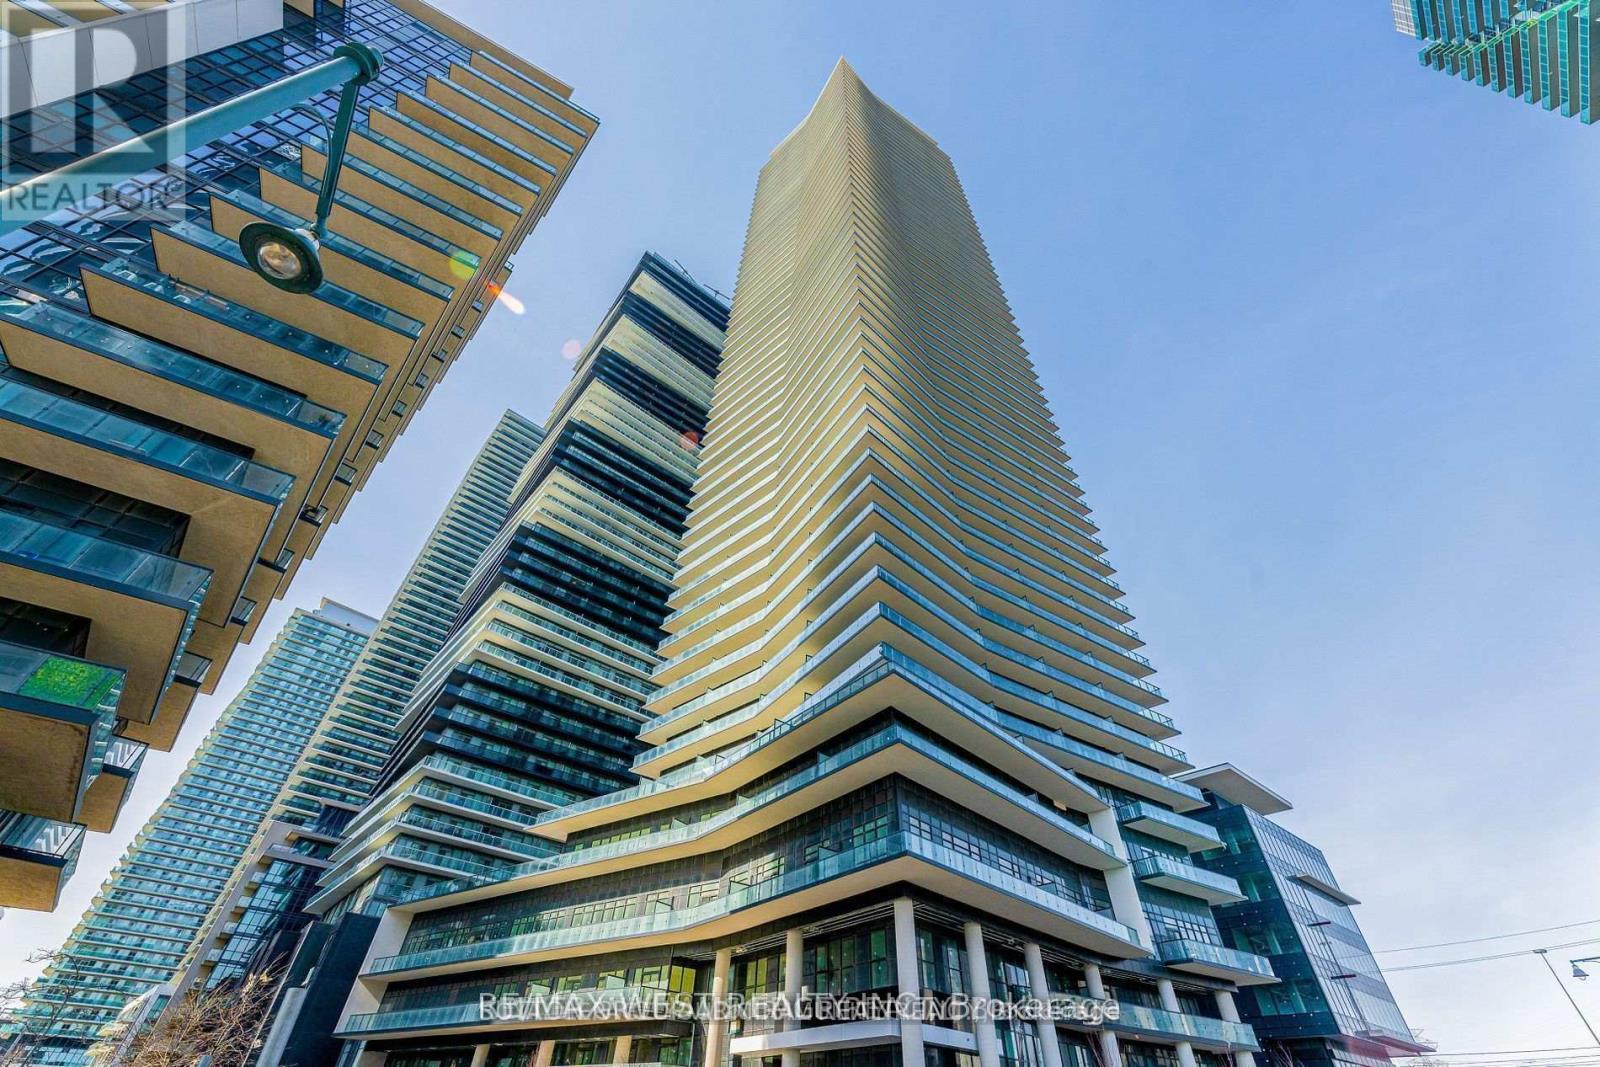
Best Lease Opportunity For This Spectacular 2 Bedroom Condo With Stunning Architecture With Panoramic Views From Large Balcony Overlooking Remarkable Lake Views. This Highly Coveted Large Open Concept Corner Unit Is Located In A Nestled Area Within One Of Best Condo Buildings. Functional Open Concept Layout, Modern Luxury Enhanced Features With High End Fixtures, White Modern Kitchen Cabinets With Stainless Appliances And Glass Backsplash, Good Sized Primary Bedroom With Large Wrap Around Balcony And 4 Piece Bath. Second Sun-Drenched Balcony with Large Windows and Gorgeous Panoramic Views Of Cityscape Providing Tons Of Natural Sun Light. Includes Upgraded Custom Bianco Drift Counters, Sleek Modern Upgraded Kitchen Cabinets, Stainless Steel Appliances. Sleek Design, With Glass Backsplash With Tons Of Prep Space & Great for Entertaining. Suite Includes Extra Wide Custom Upgraded 'Yves Antica' Strip Plank Flooring. Magnificent Corner Suite With Owned Parking And Locker Included. (id:55460)
7 Mulock Avenue
Toronto, Ontario
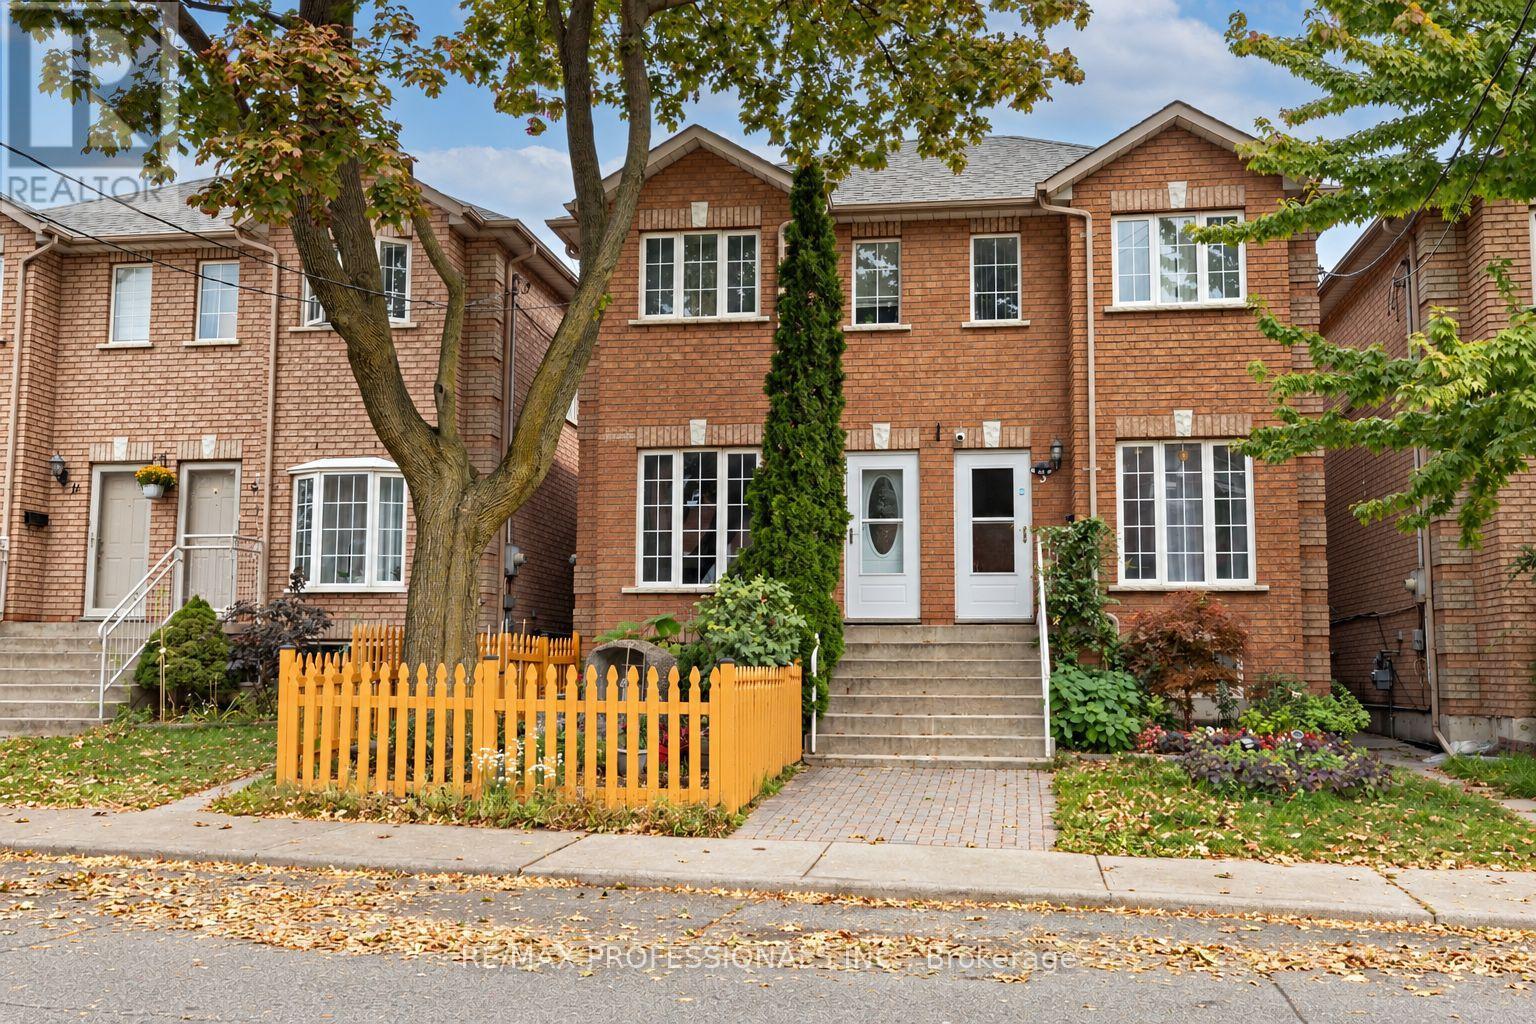
Welcome To This Well-Built Brick Semi In The Heart Of The Junction, Complete With An Oversized Two-Car Laneway Garage. One Of The Newer Homes On The Street, It Offers Approximately 2,370 Sq Ft Of Thoughtfully Laid-Out Living Space Across Three Levels. The Main Floor Is Bright And Spacious, With Warm Hardwood Floors Flowing Through The Living And Dining Room, Creating An Inviting Space For Everyday Living And Hosting Family And Friends. The Large Eat-In Kitchen Is The Heart Of The Home, Featuring An Island/Breakfast Bar, Stainless Steel Appliances And A Walk-Out To The Deck, Making Indoor-Outdoor Living Easy. Main Floor Laundry Adds Everyday Convenience. Upstairs, Two Skylights Bring In Beautiful Natural Light, With Three Well-Proportioned Bedrooms Including A Generous Primary With Semi-Ensuite Access To The 5-Pc Bath. The Finished Lower Level Is A Self-Contained 2-Bedroom Apartment With A Separate Entrance, Full Kitchen, 4-Pc Bath, Laundry And Storage, Perfect For Extended Family, A Live-In Nanny Or Rental Income To Help Pay The Mortgage. Outside, The Deep, Fenced And Landscaped Lot Offers Plenty Of Room For Kids, Pets, Gardening And Summer Entertaining. The Detached Double Garage Off The Lane Provides Rare Parking In The Neighbourhood, Plus Potential For A Future Laneway Suite. Central Air And Central Vacuum. Steps To Keele, Dundas And St Clair, With Transit, Shops, Restaurants, Parks And The Junction's Best Cafes And Breweries All Nearby. A Solid, Move-In Ready Home Offering Space, Flexibility And Income Potential In One Of The West End's Most Sought-After Neighbourhoods. (id:55460)
9 Appledale Road
Toronto, Ontario
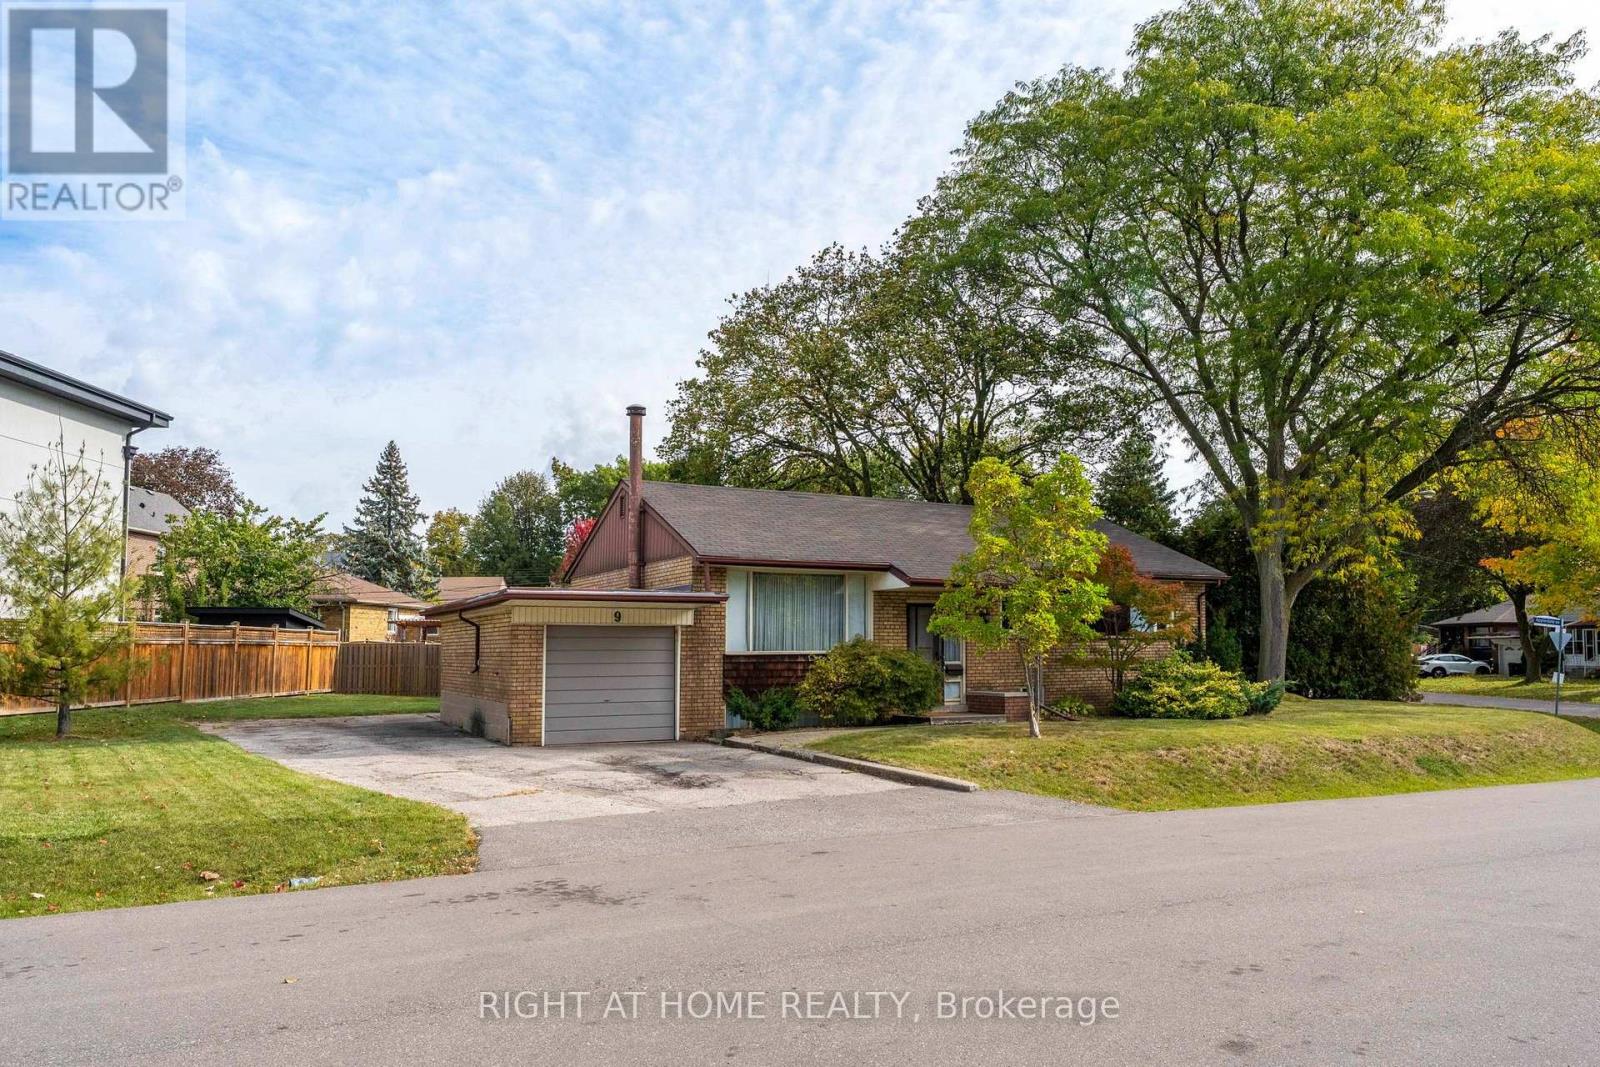
Welcome to 9 Appledale Road, a bright and inviting 3-bedroom raised bungalow in the highly sought-after Glen Agar / Princess-Rosethorn neighbourhood. This property sits on an premium lot with mature trees surrounded by multimillion-dollar custom homes. It's south west exposure receives warm natural light throughout the day. Families will appreciate being within a short walking distance to top-tier schools, including St. Gregory, Rosethorn Junior School, and John G. Althouse Middle School. Enjoy easy access to scenic parks, ravine trails, shopping, and everyday amenities, along with convenient connections to Pearson International Airport and Highways 427 and 401. With substantial custom-home development throughout the neighbourhood, this property presents an outstanding opportunity for builders, investors, and renovators looking to customize, expand, or build their dream home in one of the area's most desirable communities. (id:55460)
408 - 330 Dixon Road
Toronto, Ontario
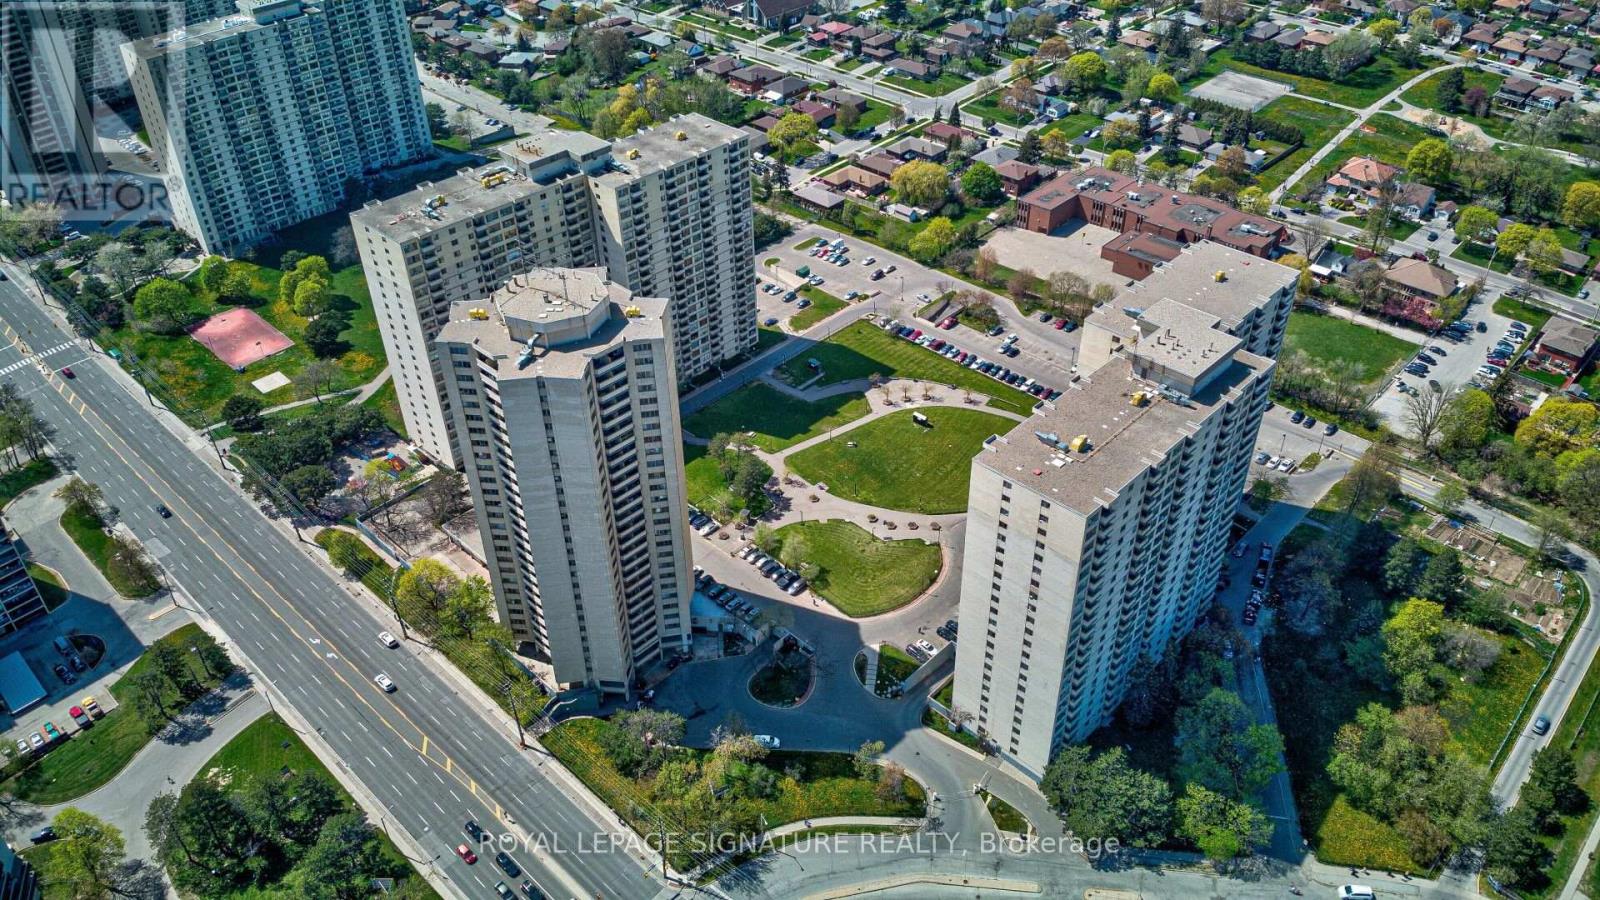
Perfect for first-time buyers, downsizers, or investors seeking exceptional value in aconvenient location. Spacious, beautiful, and well-maintained, this 1-bedroom condo offersapproximately 830 sq. ft. of bright, open-concept living space and is priced to sell.The functional layout features a generous living and dining area, ensuite laundry, andunderground parking. Low property taxes help make ownership even more affordable.Located in a well-managed building, residents enjoy comfort and convenience. Ideally situatedclose to TTC transit, highly rated schools, shopping, Pearson International Airport, and majorhighways including the 401, 427, and 400, making commuting easy in any direction.A fantastic opportunity to own a well-kept home in a highly accessible location.Some photos have been virtually staged to illustrate the property's potential layout and useof space. Furnishings and decor shown in these images may not be present at the property. (id:55460)
41 Thorndale Road
Brampton, Ontario
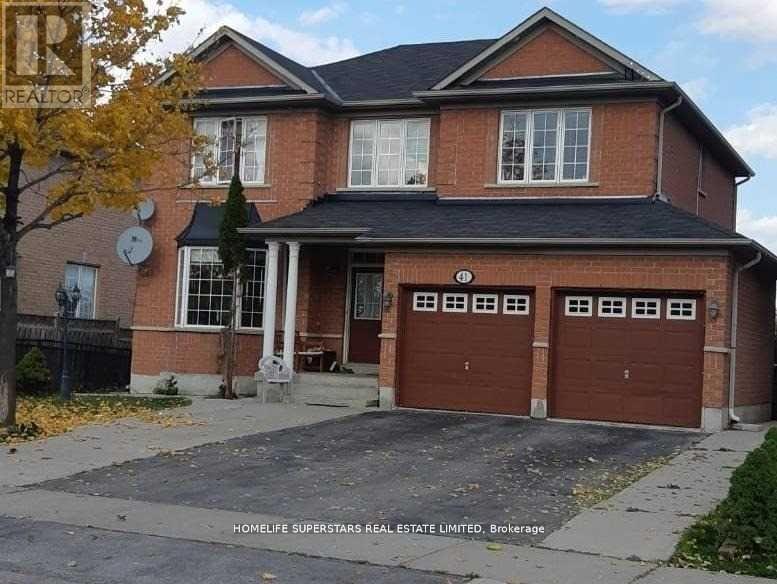
Beautifully Kept Detached House For Rent In Desirable Community Of Castlemore!!! Ravine Lot With Park Fronting, Amazing Layout & Finishes, Walking Distance To Multiple Plazas, Restaurants, Grocery, Pharmacy, Doctor, Religious Places, Great Schools Nearby, Close To Hwy 427. Great For Aaa Commuter!!! Fantastic Living Spaces, Great For Entertaining! (id:55460)

19 Gatherwood Terrace
Caledon, Ontario
Welcome to 19 Gatherwood Terrace, a beautifully appointed 4-bedroom detached home located in the desirable Rural Caledon community. This spacious 2-storey residence offers a functional, family-friendly layout with a double-car garage and parking for up to 5 vehicles. The bright and inviting main floor and 2ns floor features 9 ft ceilings, a separate parlour room, ideal for formal entertaining, a home office or additional sitting area, along with a spacious great room with fireplace and also an open area beside the Breakfast area. The modern kitchen offers ample cabinetry, a centre island, stainless steel appliances, fridge and stove, and a breakfast area with a walkout to the backyard. The kitchen cabinetry is further enhanced by standard light-valance moulding and standard style crown moulding, adding a polished finishing touch. Convenient main-floor laundry provides added everyday functionality. An oak staircase with metal spindles leads to the upper level. Upstairs, the home offers four generously sized bedrooms with carpeted flooring. The primary bedroom features a spacious ensuite complete with granite countertop, dual vanity sinks and a convenient bank of drawers between the sinks for additional storage. Two secondary bedrooms enjoy access to a shared semi-ensuite bathroom, while the remaining bedroom offers excellent space, comfort and a Balcony. Additional features include cabinetry in the kitchen and washrooms, a granite countertop in the powder room, and thoughtfully selected finishes throughout. Ideally located close to parks, schools, shopping, transit and everyday amenities, this is an excellent opportunity for families looking for a spacious and well-designed home in Caledon. (id:55460)
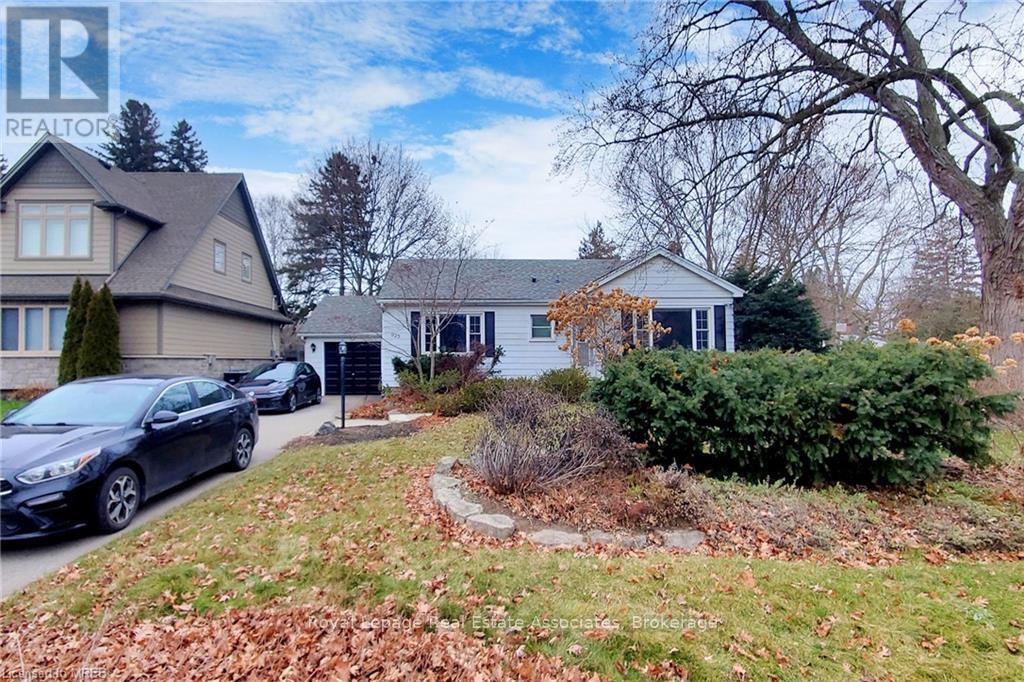
Basement - 925 Kingsway Drive
Burlington, Ontario
Location location location in S. Burlington! Nestled in the desirable South Aldershot neighbourhood. Beautiful, Bright & Spacious Open Concept Basement Apartment, Modern Open Concept Kitchen with SS appliances and Backsplash, 1 Good Size Bedroom, Separate Laundry, Separate Entrance, One (1) driveway parking space. Easy access to the Aldershot GO Station, Hospital, major Hwy & Burlington's vibrant Downtown core & Lakefront Festivals. Restricted pets & No Smokers!! (id:55460)

308 - 4470 Tucana Court
Mississauga, Ontario
Discover exceptional condo living in the heart of Mississauga at 4470 Tucana Court, Unit 308! This immaculate and modern 2+1 bedroom, 2 full bathroom suite offers spacious, open-concept living with stylish vinyl flooring throughout. The brand-new kitchen is beautifully updated and flows seamlessly into the formal living and dining areas, creating the perfect space for everyday living and entertaining.The spacious primary bedroom features a full ensuite bathroom, while the versatile den/sunroom provides the ideal space for a home office, reading room, or children's play area. Bright, functional, and thoughtfully designed, this unit is perfect for families, professionals, and down sizers alike.Ideally located just minutes from Square One, Heartland Town Centre, Erin Mills Town Centre, the Living Arts Centre, schools, parks, walking trails, and everyday conveniences. Commuters will appreciate easy access to Highways 403, 401, and 10, proximity to the upcoming LRT, GO Bus service just 3 minutes away, and the GO Train station only 10 minutes from home.Residents enjoy outstanding building amenities including concierge service, a fully equipped gym, party room, squash court, indoor swimming pool with sauna, tennis court, visitor parking, and an EV charging station.An exceptional opportunity to own a beautifully updated condo in one of Mississauga's most convenient and connected locations! (id:55460)
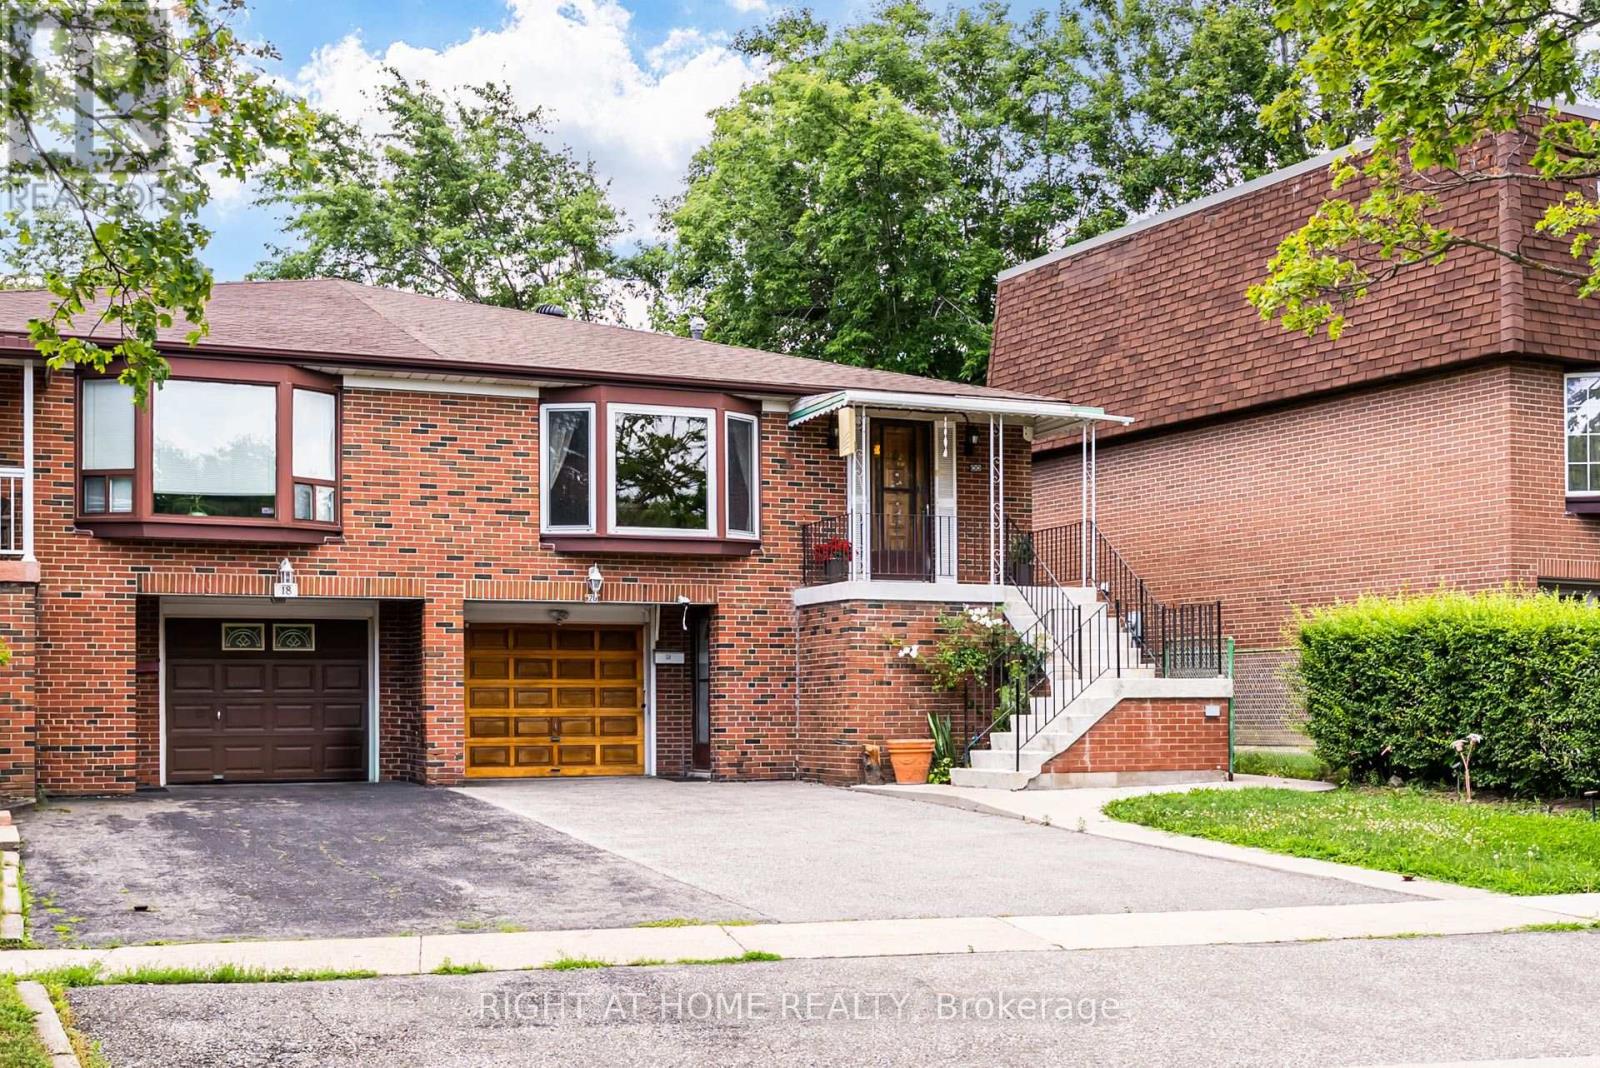
20 Zealand Road
Toronto, Ontario
Prime Etobicoke Opportunity | Spacious Family Home with Incredible Investment Potential, Welcome to 20 Zealand Road, ideally situated in one of Etobicoke's most convenient and family-friendly neighbourhoods. Overlooking beautiful Redgrave Park, this bright and spacious 4-level backsplit offers exceptional versatility with three separate entrances, making it an outstanding opportunity for growing families, multi-generational living, or savvy investors.The thoughtfully designed layout features a large eat-in kitchen, expansive principal living and dining areas, a generous family room perfect for entertaining, three spacious upper-level bedrooms, and a massive ground-level fourth bedroom offering endless possibilities for guests, extended family, or a home office.Whether you're looking for a comfortable family home or an income-generating investment, this property delivers incredible flexibility with ample living space and excellent potential to create separate living areas.Step outside to a private, tree-lined backyard, offering the perfect setting for summer barbecues, gardening, or simply relaxing in your own peaceful outdoor retreat.Ideally located close to parks, top-rated schools, shopping, restaurants, transit, and everyday conveniences. Commuters will appreciate quick access to Highways 427, 401, and 27, while the nearby Eglinton Crosstown LRT provides outstanding connectivity across the GTA.A rare opportunity to own a spacious, well-located home with exceptional lifestyle and investment potential in the heart of Etobicoke. (id:55460)
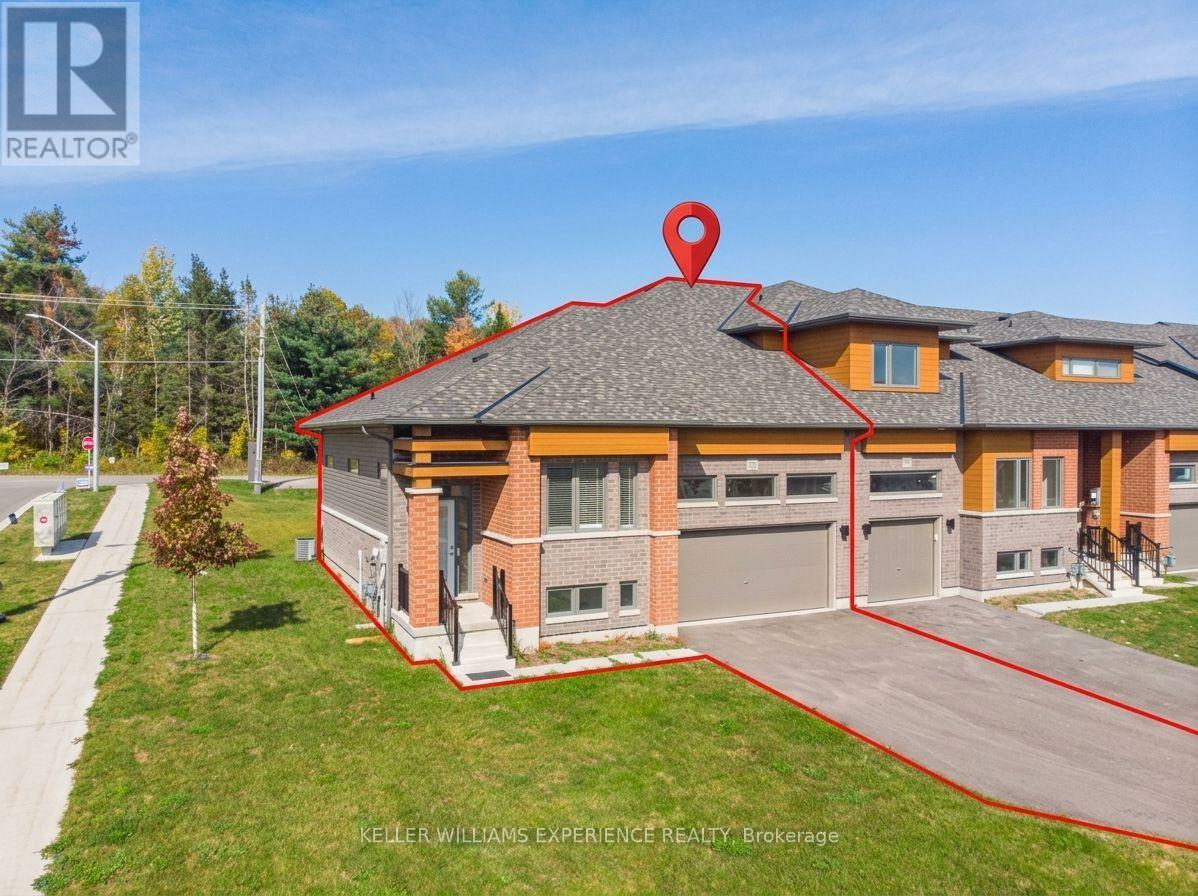
3080 Sandy Acres Avenue
Severn, Ontario
Welcome to Serenity Bay, a new home community on the shores of Lake Couchiching, just north of Orillia. Surrounded by lush, mature forests, you'll enjoy four-season living in a majestic location, with the added convenience of nearby shops, restaurants, and services in Orillia. Available for lease, this inviting two-bedroom end-unit townhome offers modern living in a desirable semi-rural setting just minutes from the lake. A contemporary exterior, a covered front entrance, large glass doors, an attached 482-sq-ft garage, and a paved driveway for multiple cars all create a welcoming first impression. Inside, 9-ft ceilings and large windows and doors bring natural light into the living space, complemented by neutral finishes, comfortable carpeting, and stylish lighting. The open-concept kitchen features white cabinetry, contrasting countertops, and a peninsula with a double sink, creating a connected space for everyday living and entertaining. The open-concept living and dining room is spacious enough for any furniture layout and offers direct access to the deck and backyard. Generously sized closets throughout the home and an unfinished basement provide plenty of additional storage. Enjoy the peaceful surroundings without sacrificing convenience, with Orillia's major shopping and other amenities a short drive away, and the lake and local golf courses are nearby. The tenant will enjoy exclusive use of the property, inside and out, along with the remaining term of the builder-provided golf course membership. Available for immediate occupancy-settle in this fall and feel at home before the holiday season! The Tenant is responsible for all utilities. A complete rental application, including personal and credit information, for all adults is required. In addition, the landlord may request an interview with prospective tenants to find a responsible tenant who appreciates where they live, for a minimum of a 1-year lease (id:55460)
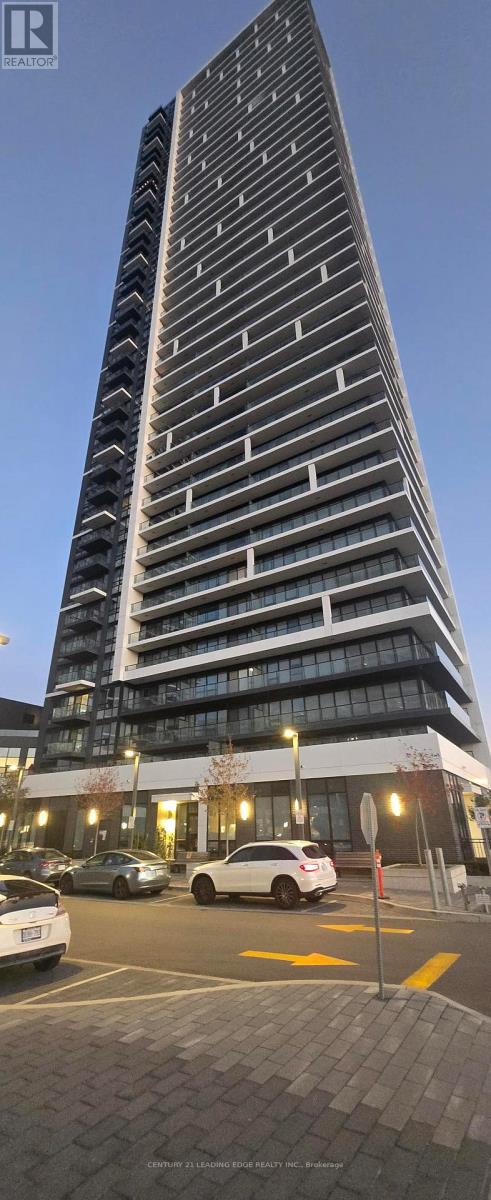
903 - 8 Water Walk Drive
Markham, Ontario
Bridge and Comfort Luxurious Condominium Building With A Prime Location In Unionville. 24 Hrs Concierge, Great Amenities: indoor Pool, BBQ area, Gym, Library, Pool Table, 2 Bedrooms and 2 Full Baths Layout 725 Sq.ft plus 97 Sq.ft Balcony with unobstructed south exposure to City of Toronto and Greenery. Lots of upgrades, Quartz Counters, crown Moulding, Flooring upgrade, Steps To Whole Foods, LCBO, Go Train, Banks, VIP Cineplex, Good Life and Much More! Zoned for High Ranking Schools in YRDSB. Minutes To Main St. Unionville, Highway 404 & 407. Public Transit Right In Front of Building. (id:55460)
17450 Bathurst Street
King, Ontario
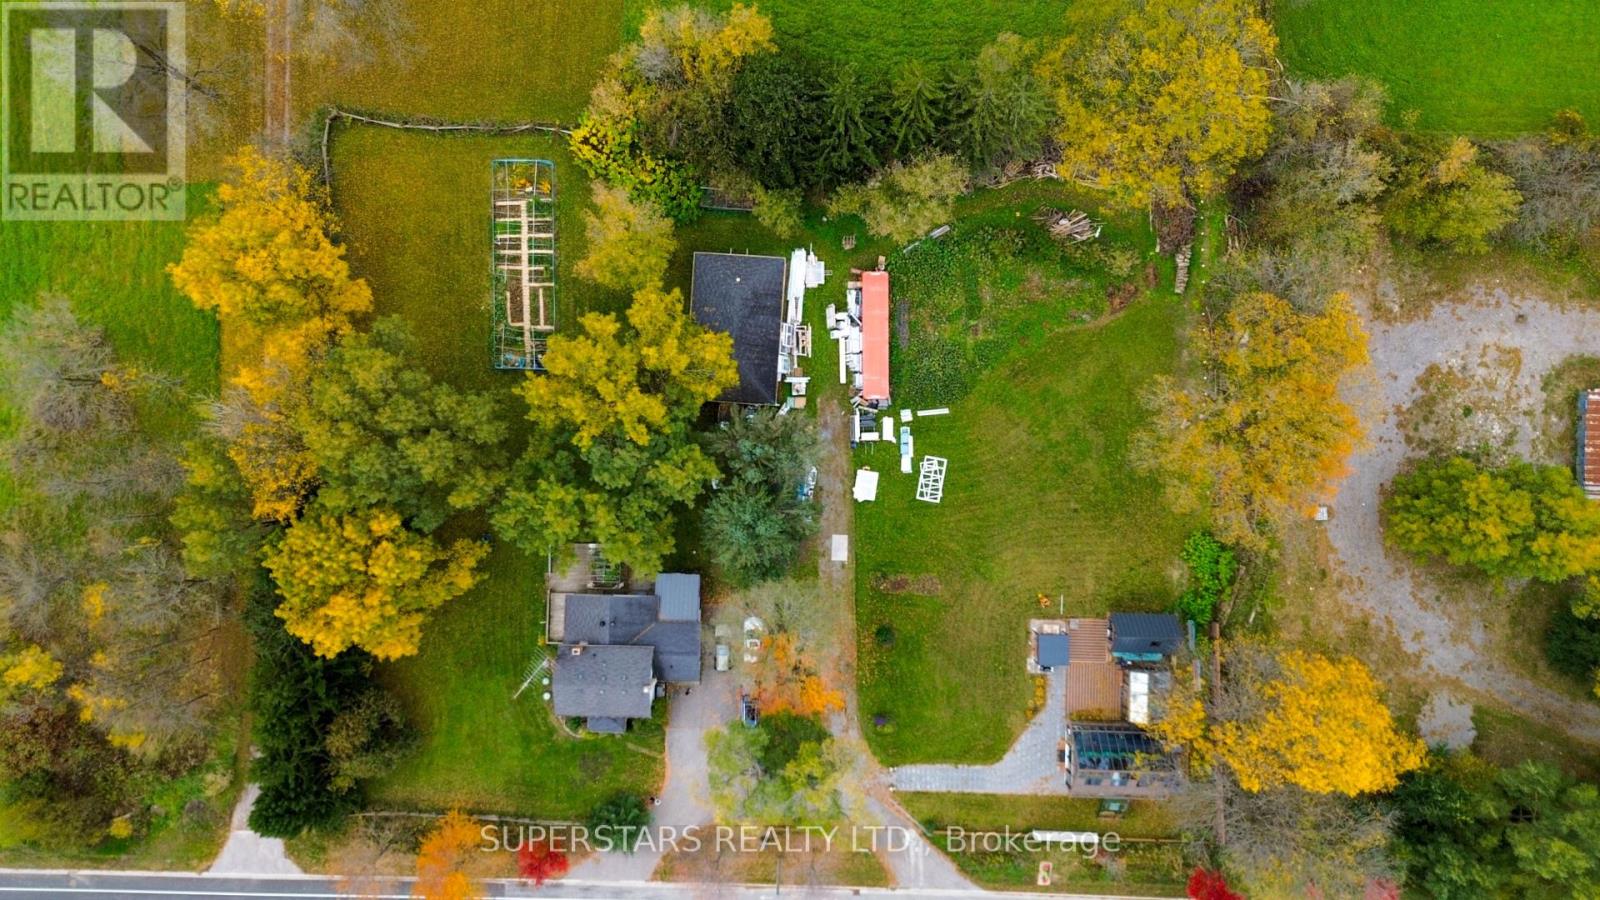
Country Charm Meets City Convenience. Discover the perfect balance of peaceful country living and urban access on this exceptional 1.56-acreproperty directly across from Glenway Estates. The main residence offers approximately 1,500+ sq ft of living space, complemented by aseparate office and a high-quality garden sunroom that provides flexible space for work, hobbies, or relaxation. Surrounded by establishedcommunities and just minutes from Upper Canada Mall, Costco, Newmarket GO, Southlake Health, plus quick connections to 404 and 400. Thisis a rare chance to enjoy space, privacy, and convenience in one setting. A distinctive offering for those seeking country lifestyle with cityamenities close at hand. (id:55460)
17450 Bathurst Street
King, Ontario
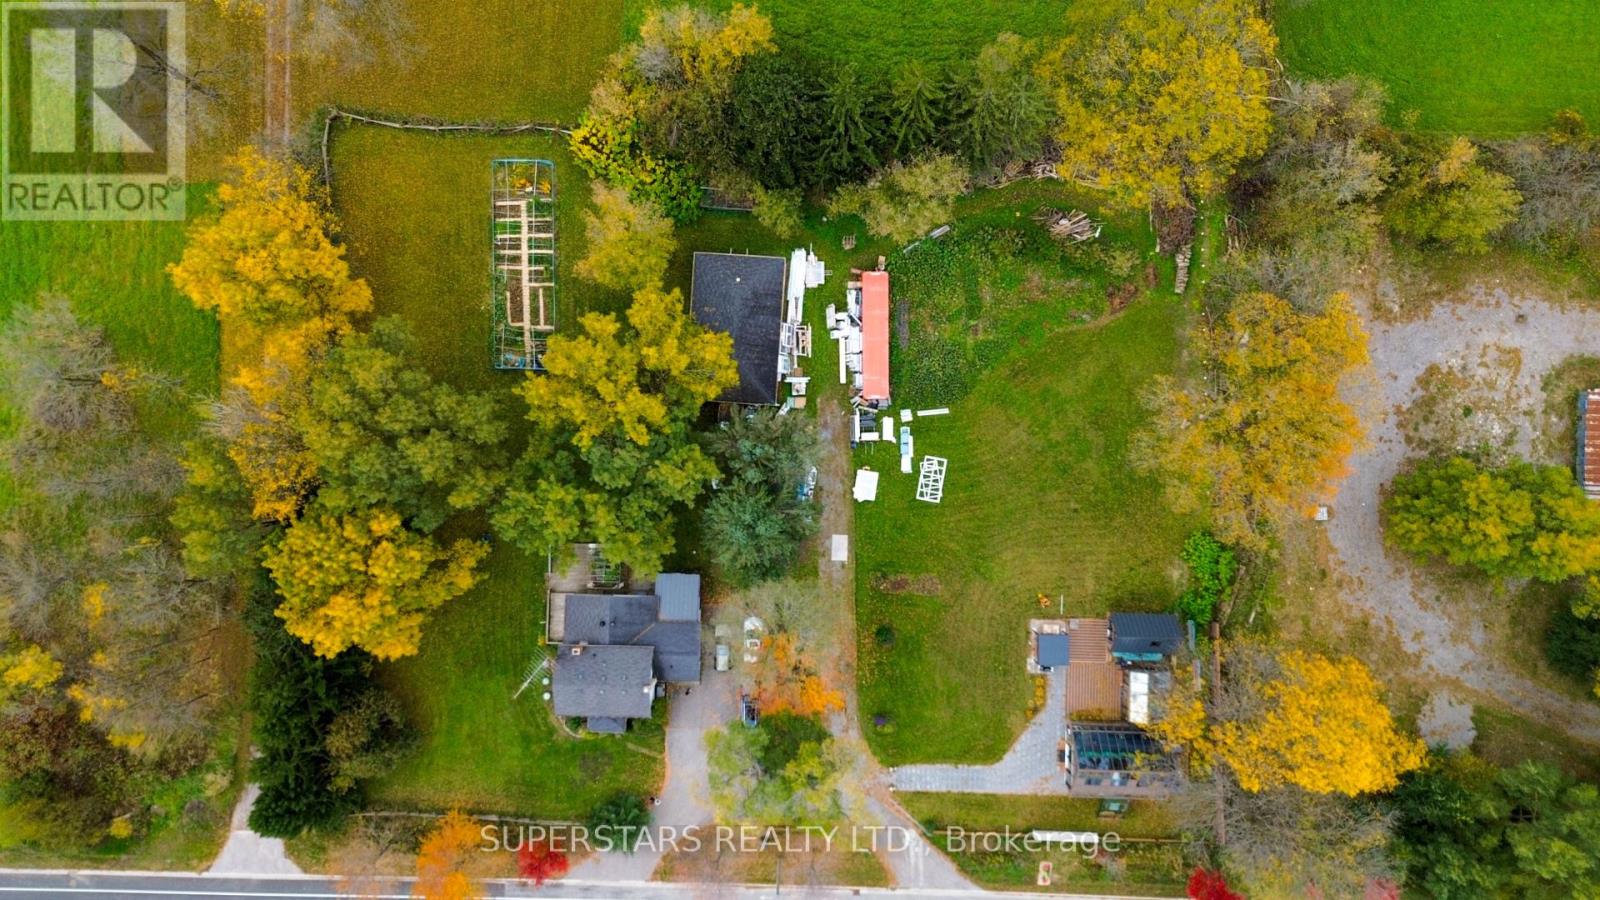
Country Charm Meets City Convenience. Discover the perfect balance of peaceful country living and urban access on this exceptional 1.56-acre property directly across from Glenway Estates. The main residence offers approximately 1,500+ sq ft of living space, complemented by a separate office and a high-quality garden sunroom that provides flexible space for work, hobbies, or relaxation. Surrounded by established communities and just minutes from Upper Canada Mall, Costco, Newmarket GO, Southlake Health, plus quick connections to 404 and 400. This is a rare chance to enjoy space, privacy, and convenience in one setting. A distinctive offering for those seeking country lifestyle with city amenities close at hand. (id:55460)
63 Oatlands Crescent
Richmond Hill, Ontario
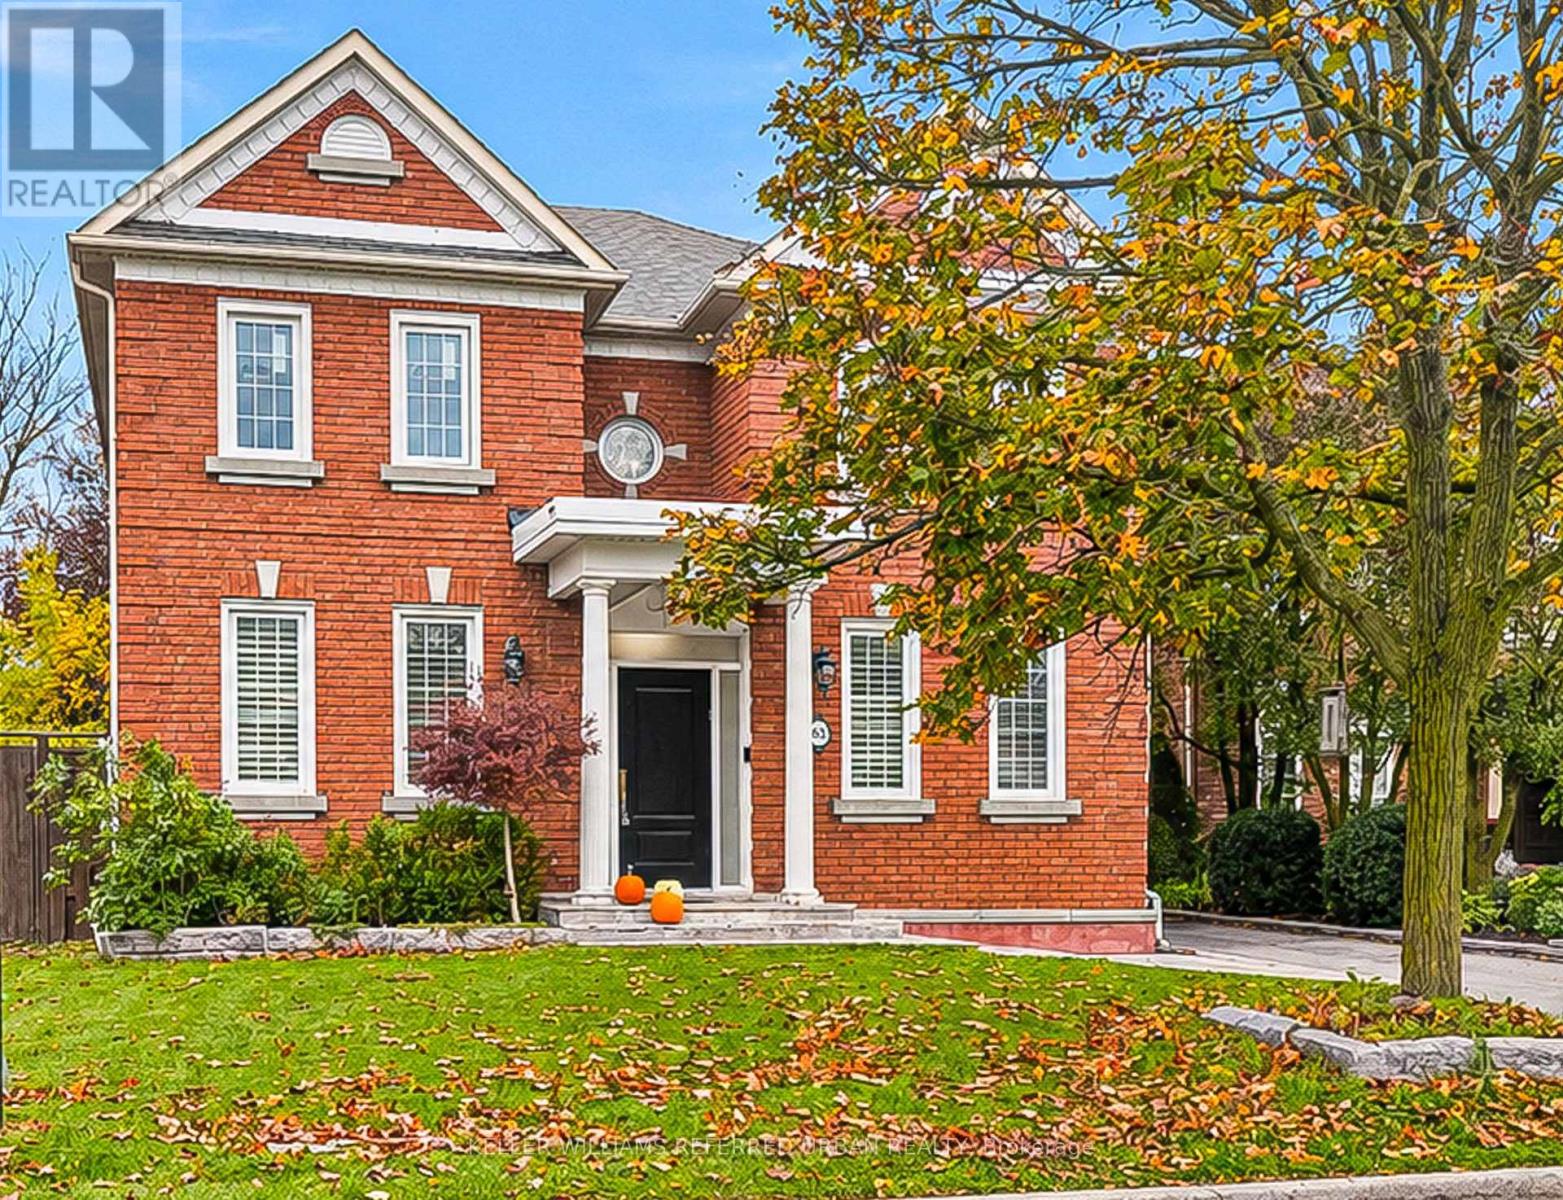
Welcome home to 63 Oatlands Crescent! A generous lot, a versatile layout and an address worth investing in. An exceptional opportunity in the highly sought-after Mill Pond neighbourhood! Set on a 49-foot lot situated on a quiet, established street, this spacious 4-bedroom, 4-bathroom home offers the space, flexibility and location today's families are looking for. Designed for comfortable everyday living, the main floor features an updated kitchen, formal dining room, welcoming living room, open den and a bright, dedicated home office. Convenient main-floor laundry adds to the home's practical, family-friendly layout. Upstairs, 4 generously sized bedrooms provide room for everyone, while the finished basement extends the living space with a dedicated exercise room and a rough-in for a second kitchen, offering exciting possibilities for extended family or multigenerational living. Outside, the expansive, fully fenced backyard provides plenty of room to entertain, play or simply enjoy the outdoors. A detached two-car garage adds valuable parking and storage. Located in one of Richmond Hill's most desirable established communities, close to parks, schools, shopping and everyday amenities, this property offers an outstanding opportunity to enjoy everything Mill Pond has to offer. This is the home that you have been waiting for! (id:55460)
Main - 2 Tardree Place
Toronto, Ontario
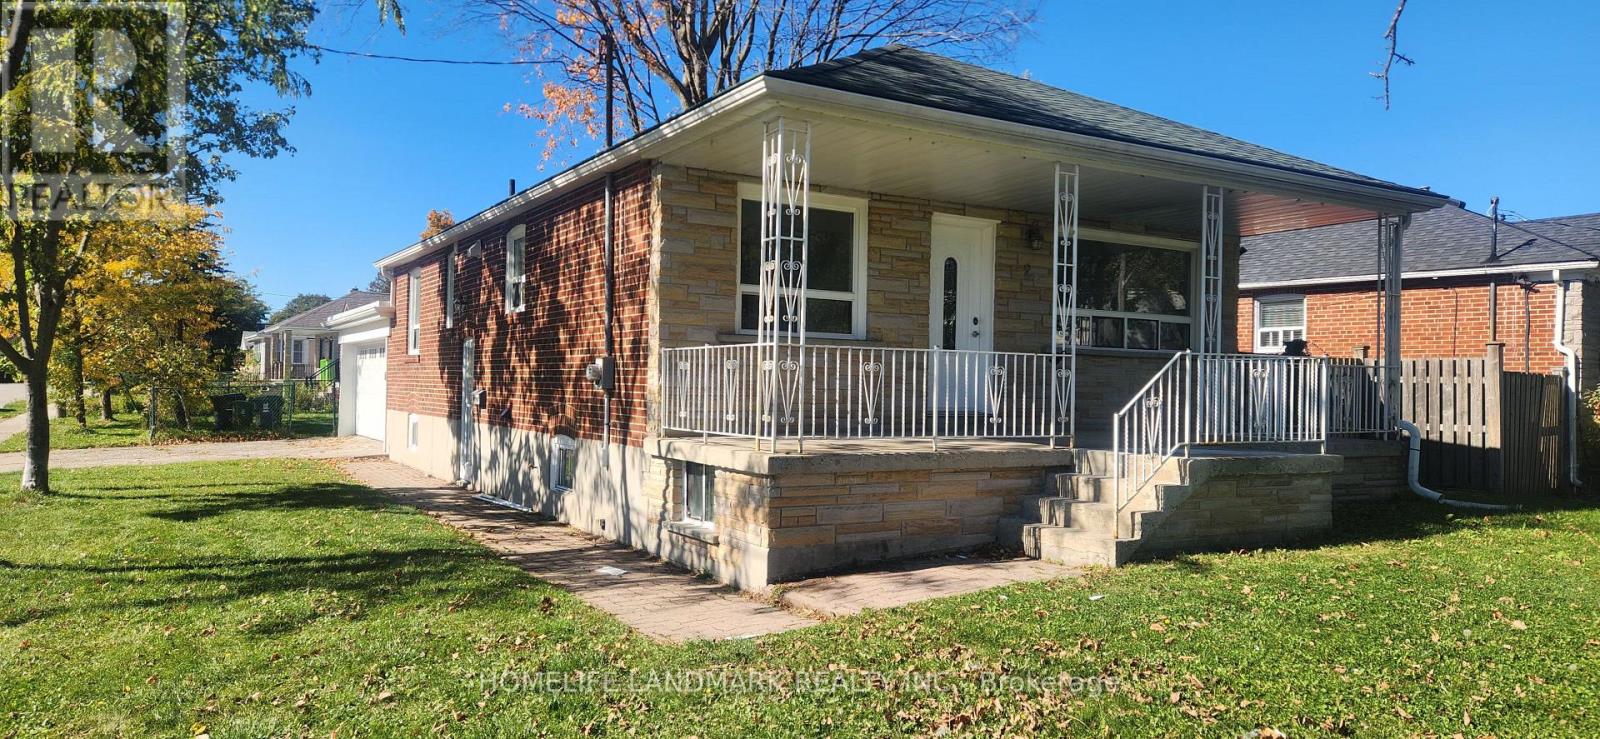
Well Maintained 3 Bedroom On Main Level Bungalow Has Brick With Stone. Enjoy Your Coffee On TheLarge Front Veranda. Convenient With An Oversized Double Garage. Wonderful Location With Access To Hwy 401/404, Costco, TTC, Shopping Centre & Elementary & Secondary Schools. Enjoy The Coziness Of An Established Community With The Benefits Of City Living. (id:55460)
30 Invermarge Drive
Toronto, Ontario
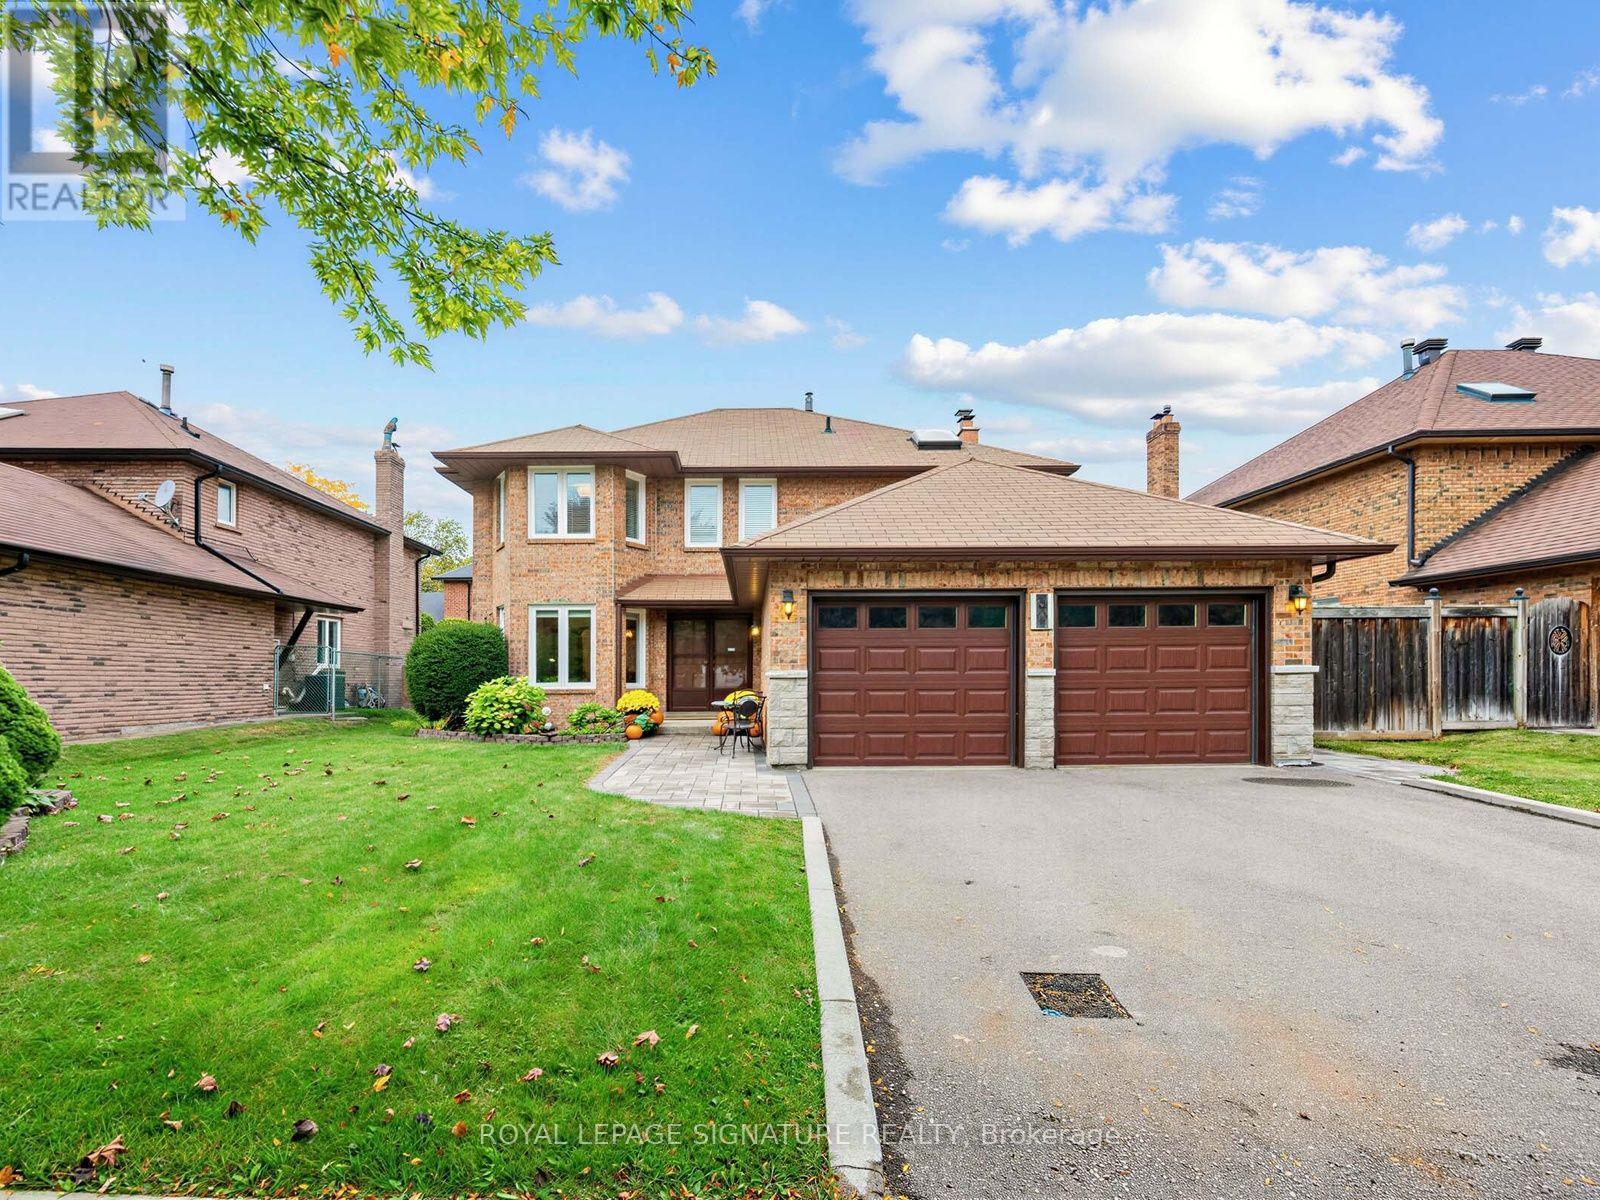
Welcome to this classic, quality-built Teschner home in the highly desirable, family-oriented community of Centennial. Proudly offered for sale by the original owners after 40 years, this meticulously cared-for home presents a rare opportunity to become part of a wonderful established neighbourhood. Offering approximately 2,600 sq. ft. above grade, this spacious 4-bedroom, 4-bathroom home provides an ideal layout for family living. The bright, modern eat-in kitchen features stainless steel appliances, while the inviting main-floor family room offers a cozy fireplace and walk-out to the deck. Main-floor laundry with direct access to the double-car garage adds everyday convenience, and updated windows provide additional comfort. The finished lower level offers an abundance of versatile living space, including a large recreation room with fireplace, wet bar and cantina, a separate living room, and a full 4-piece bathroom. With a second kitchen easily possible and stove wiring already in place, the lower level offers excellent flexibility for extended family, guests, entertaining, or a potential in-law suite. A separate walk-up entrance adds even more possibilities. The additional spa room can be customized to suit your lifestyle as a home office, gym, studio, den, or extra bedroom. Ideally located close to the waterfront, parks and trails, transit, St. Michel French School, GO Transit, University of Toronto, Centennial College, and numerous everyday amenities. A well-loved home with generous living space, excellent potential, and a fantastic location-ready for its next chapter. (id:55460)
2007 - 85 Bloor Street E
Toronto, Ontario
Completely Custom-Built With Ultra Chic Modern Finishes At Yonge & Bloor! Huge Deluxe Master Suite One Bedroom + Den (Originally A Two-Bedroom Floorplan Converted To A 1 + 1). Includes Designer Kitchen With Large Island, Quartz Countertops, Top-Of-The Line Appliances, Custom Blinds & Lighting, Built-Ins Throughout With Over $100,000 Spent In Upgrades. Yonge & Bloor Stations Next Door, Yorkville Just a Block Away. Parking & Locker Included. (id:55460)
4009 - 1 Bloor Street E
Toronto, Ontario
2 Ensuite Bedrooms With Lots Of Upgrades, 9F Ceiling, Floor To Ceiling Windows, Granite Kitchen Counter Tops With Center Island Over 700Sf At The Heart Of The City. Direct Access To 2 Subway Lines, Close To Shops And Restaurants, Minutes Walk To Yorkville,5 Star Building 27,000 Sq. Ft. Amenities W/ In + Outdoor Pool. Direct Access To Yonge & Bloor Station. Minutes To Yorkville, Mink Mile U of T & More. (id:55460)
2207 - 117 Broadway Avenue
Toronto, Ontario
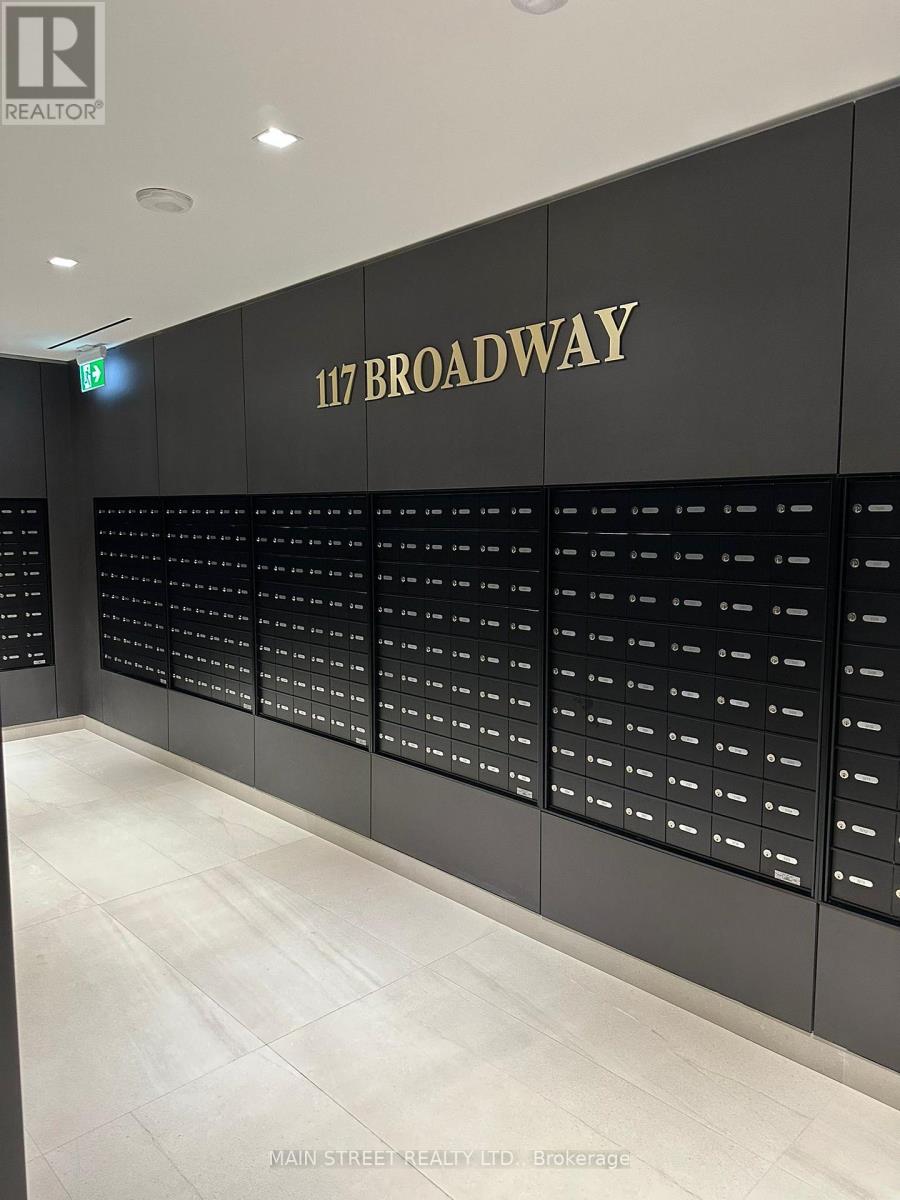
**INCLUDES ONE PARKING, ONE LOCKER**Experience elegant, high-end living in the heart of Mount Pleasant and Eglinton. This luxury condo combines timeless design with modern comfort in one of Toronto's most desirable neighborhoods. With a northern exposure and floor to ceiling windows, the space is filled with natural light throughout the day. Nine-foot ceilings and wide plank flooring create an open, airy atmosphere that feels both sophisticated and welcoming. The European style kitchen features quartz countertops and backsplash, modern appliances, and a functional open-concept layout that flows seamlessly into the living and dining areas. Mirrored closets add style and practicality, while every finish reflects a commitment to quality and detail. Residents enjoy access to a full suite of amenities designed for comfort and community. The building features a 24-hour concierge, rooftop terrace with fire pits and outdoor lounge, yoga and meditation studio, outdoor theater, art studio, sauna, gym, and outdoor pool. There is also a community BBQ area, party room, and meeting space for entertaining or remote work. Located within walking distance to two subway lines, shops, and restaurants, this home offers the perfect balance of urban convenience and refined living. Every detail, from the natural light to the thoughtful amenities, contributes to an exceptional lifestyle defined by elegance and modern luxury. (id:55460)
1307 - 181 Bedford Road
Toronto, Ontario
Sophisticated urban living awaits at 181 Bedford Avenue, Suite 1307. This bright and spacious two-bedroom corner residence showcases sweeping southeast views of the Toronto skyline and an enviable location in the heart of the Annex.Designed for refined city living, the suite features 9-foot ceilings, elegant flooring throughout, two private balconies, built-in appliances, a stylish three-piece ensuite bathroom, and an abundance of closet space. Expansive windows fill the home with natural light while offering captivating views and a sense of openness rarely found in the city.Residents enjoy an exceptional collection of amenities, including 24-hour concierge service, business centre, billiards room, party room, and a beautifully appointed terrace with sundeck-providing everything needed for both relaxation and entertaining.Perfectly positioned just minutes from Yorkville, Casa Loma, upscale boutiques, renowned cafes, restaurants, and Toronto's finest cultural and lifestyle destinations. A distinguished address offering the perfect balance of luxury, convenience, and vibrant city living. (id:55460)
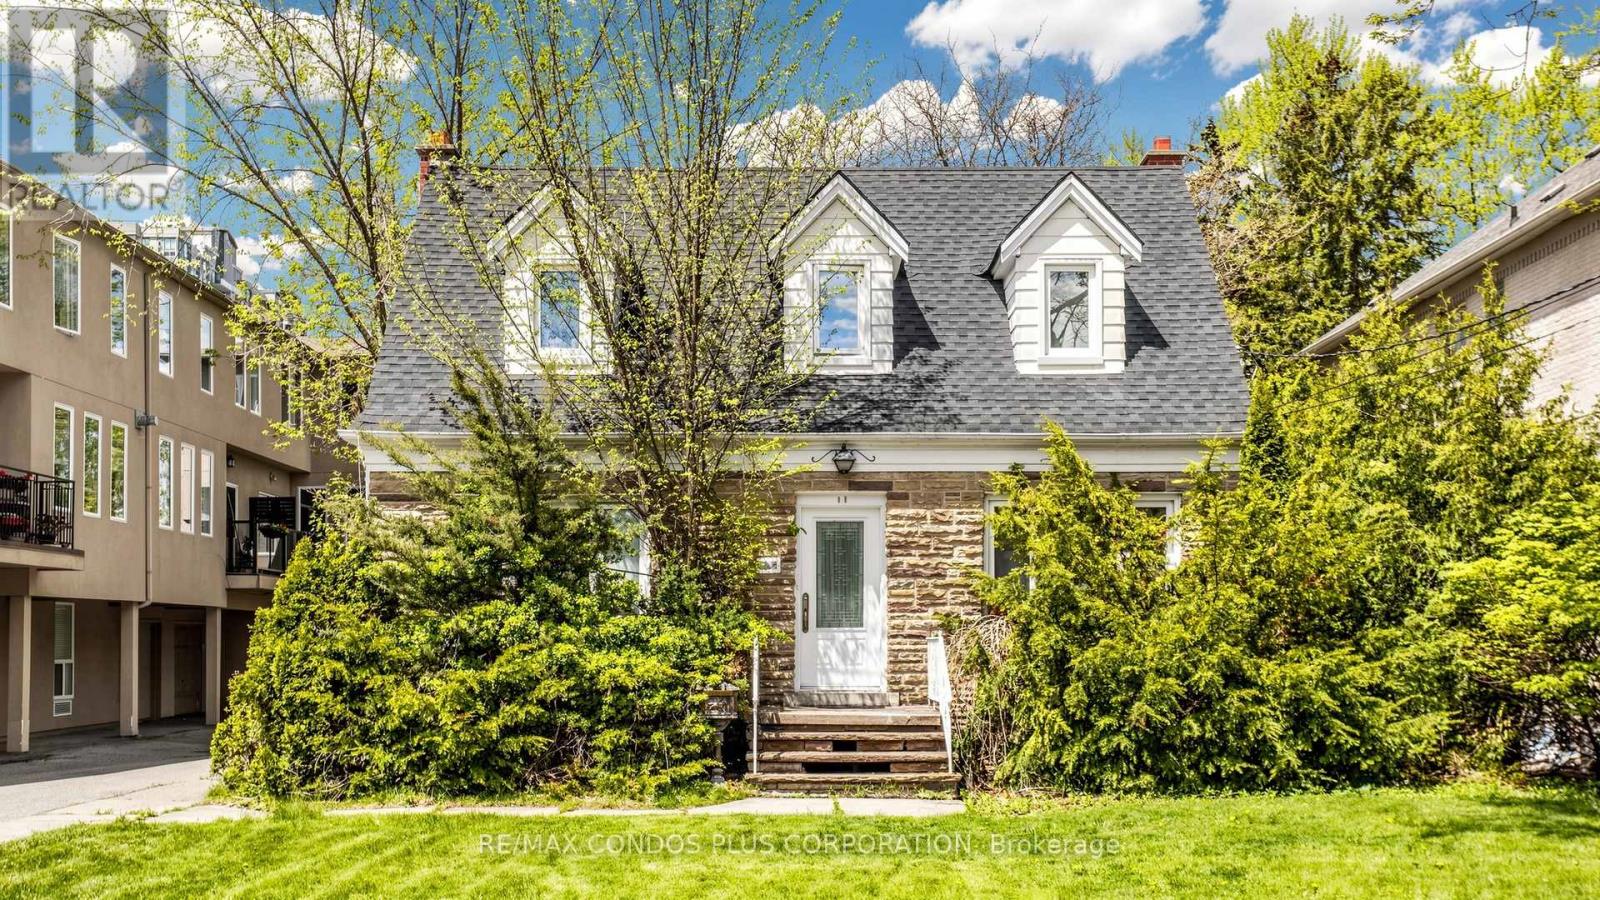
78 Spring Garden Avenue
Toronto, Ontario
Official Plan Designated - Mixed Use (Including Residential). Beautiful property backing onto a park featuring a detached residential house and a completely separate commercial legal non-conforming office. Hardwood flooring on the main and second floors. Finished basement with a bedroom, 3-piece bathroom, and separate entrance to the backyard. Steps to Yonge & Sheppard subway stations, Sheppard Centre, and Earl Haig Secondary School. Live in, invest, or build your dream home in the future. Property being sold "As Is, Where Is." Additional parking opportunities behind the property. (id:55460)
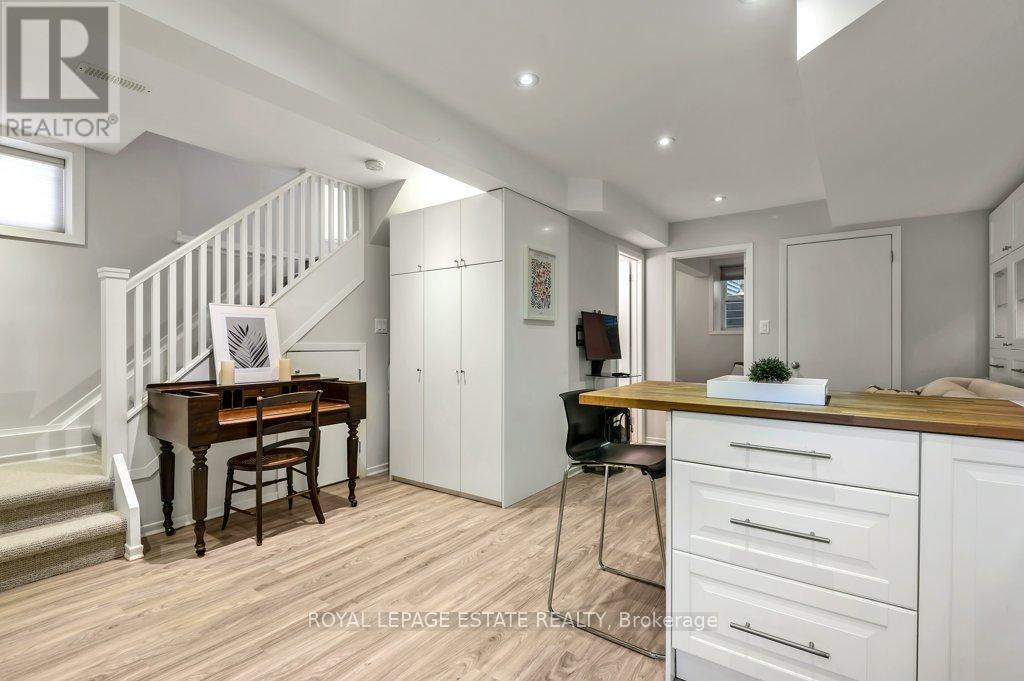
Lower - 17 Birdsall Avenue
Toronto, Ontario
All-inclusive living made effortless! This fully renovated Toronto apartment offers complete peace of mind with heat, hydro, water, and private in-suite laundry all included in your monthly rent. Step inside to enjoy brand-new flooring throughout and a bright, airy interior with 8ft ceilings - this is definitely not your average basement apartment! The home features premium upgrades throughout, including a chef-inspired kitchen with stainless steel appliances, backlit cabinetry, and a breakfast bar flowing seamlessly into an open-concept living area. Integrated pot lights, a cozy electric fireplace, and a spa-like four-piece bathroom features luxurious in-floor heating. Situated in a vibrant Toronto neighbourhood, you are just steps away from TTC transit, parks, local shops, recreation centres, and everyday amenities. Vacant, fully updated, and move-in ready-just pack your bags! (id:55460)
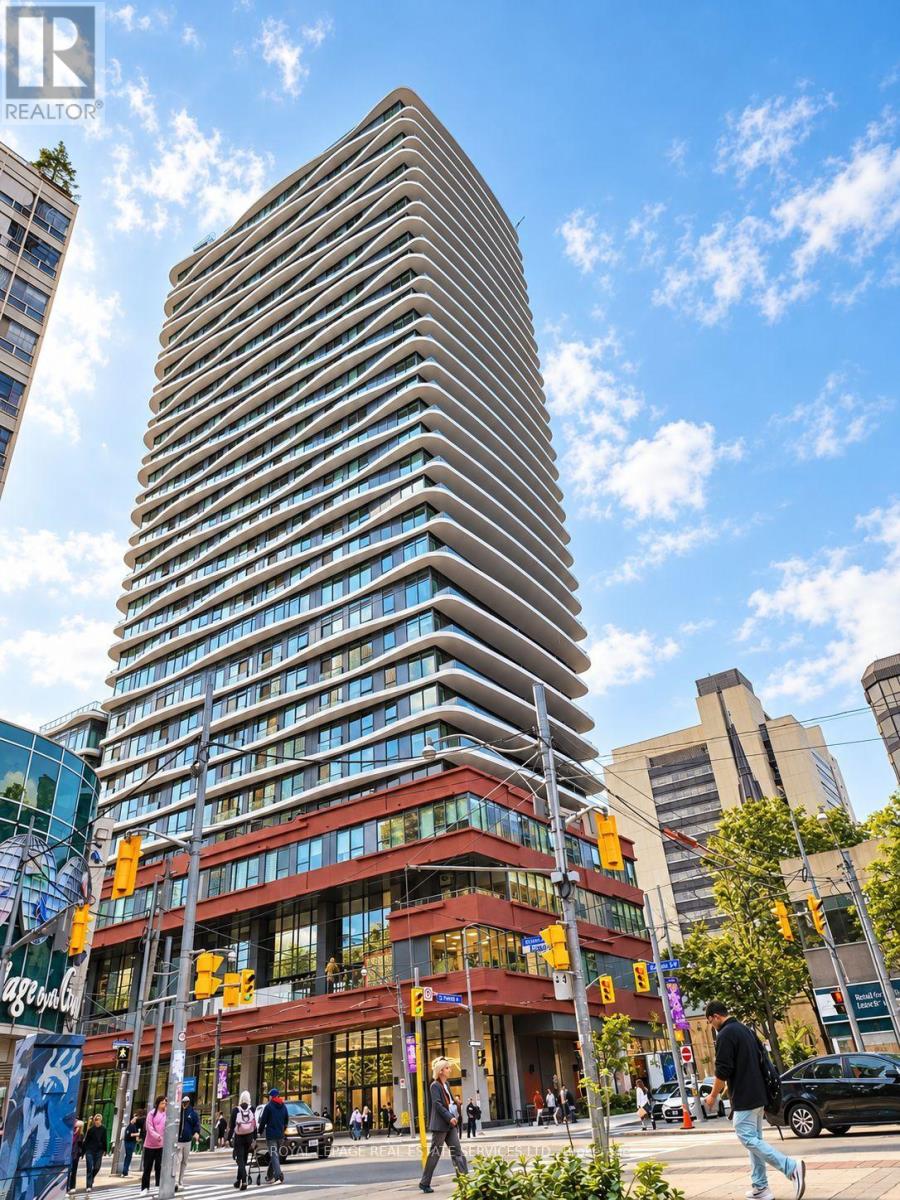
2906 - 280 Dundas Street SW
Toronto, Ontario
Welcome to Artistry Condos, a brand-new, never-lived-in residence offering contemporary urban living in the heart of downtown Toronto. Ideally located just steps from St. Patrick Subway Station, the University of Toronto, OCAD University, the Art Gallery of Ontario, Grange Park,and major hospitals, this exceptional property provides convenient access to the Financial and Entertainment Districts, Chinatown, the PATH network, Union Station, Rogers Centre, TIFF, restaurants, cafés, shopping, and cultural attractions. Residents enjoy an impressive selection of premium amenities, including a rooftop terrace with spectacular city views and BBQ facilities, a fully equipped fitness centre, yoga studio, co-working spaces, art studio, dining lounge, party room, meeting facilities, pet spa, and 24-hour concierge service. With excellent walkability and easy access to subway and streetcar services, this residence offers an outstanding opportunity for professionals, students, and families seeking comfort, convenience, and a sophisticated downtown lifestyle. (id:55460)
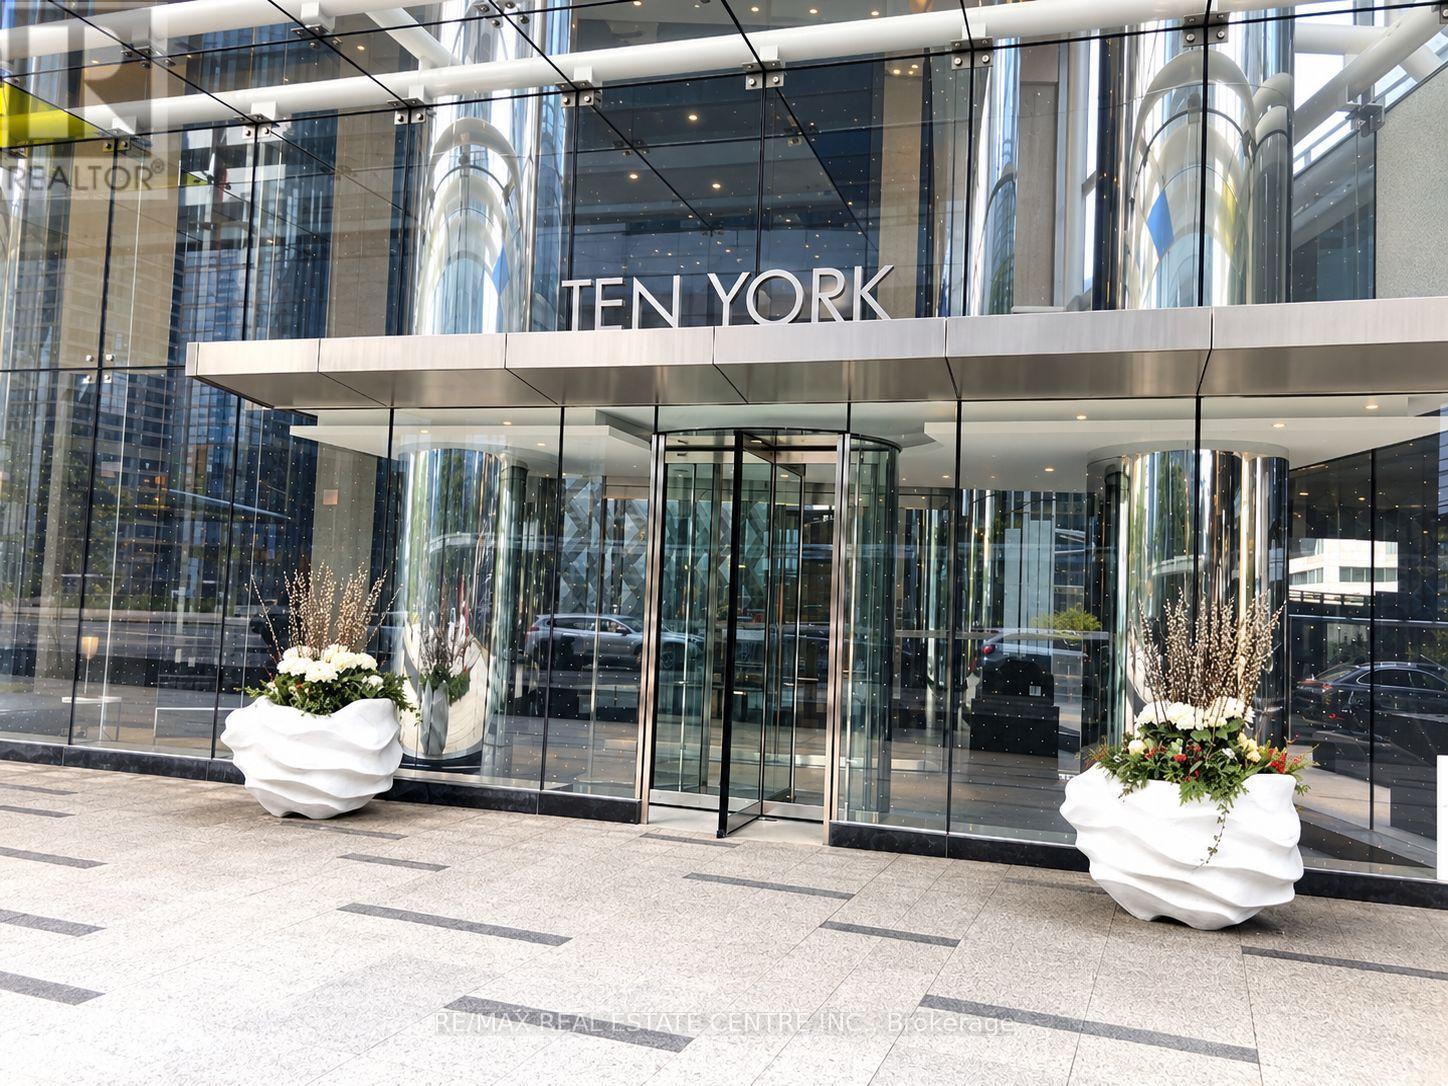
2008 - 10 York Street
Toronto, Ontario
Experience luxury downtown living at Tridel's prestigious Ten York! This bright, sun-filled, south-facing 1-bedroom suite offers 575 sq. ft. of thoughtfully designed living space with beautiful lake views. Featuring a functional open-concept layout and modern finishes. Enjoy exceptional building amenities including 24-hour concierge, keyless entry, seasonal outdoor pool, state-of-the-art fitness centre, yoga and spin studios, Shore Club Spa, sauna, theatre room, party room, and guest suites. Unbeatable downtown location! Steps to the waterfront, Love Park, Union Station, PATH, Financial District, Scotiabank Arena, Rogers Centre, shopping, groceries, cafes, and restaurants. Experience the best of Toronto's vibrant waterfront lifestyle right at your doorstep! One locker included. No parking. (id:55460)
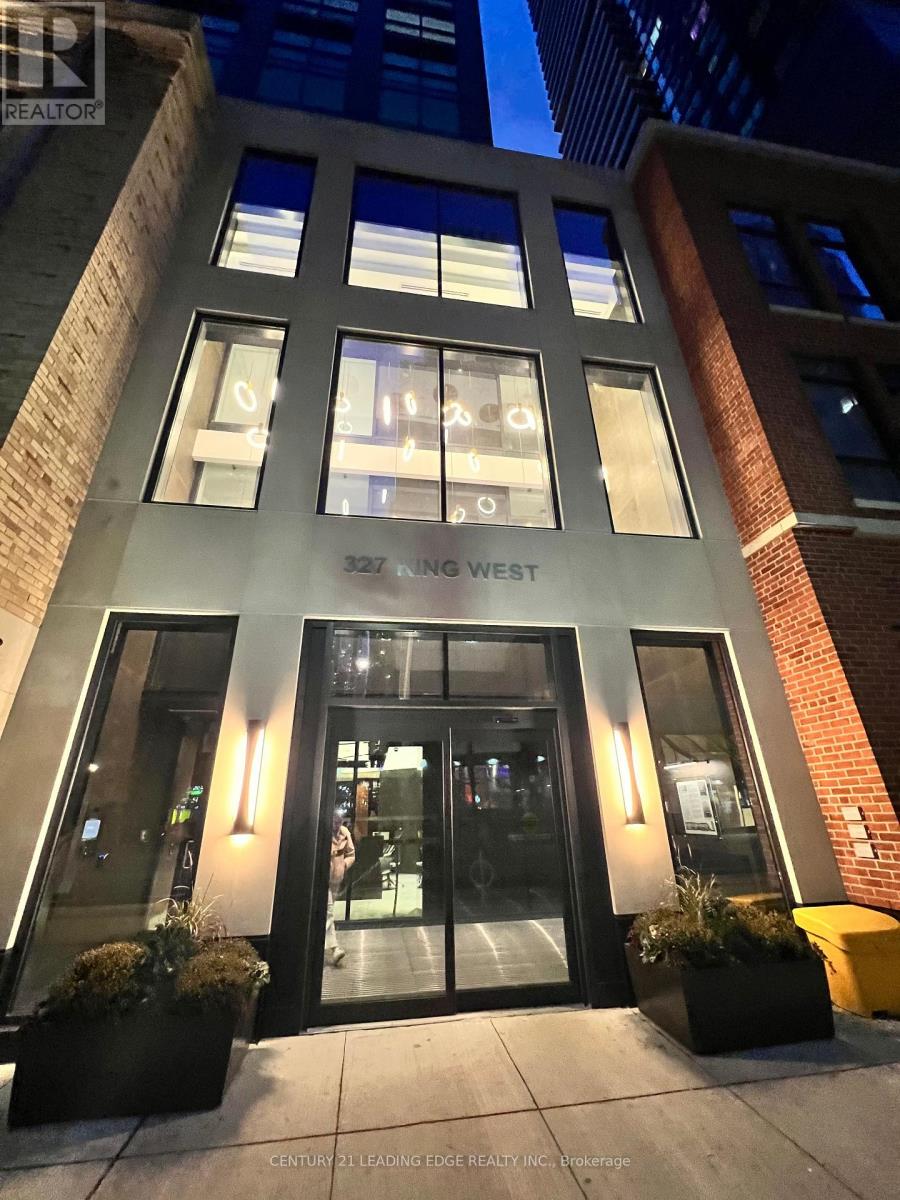
3804 - 327 King Street W
Toronto, Ontario
2 Bedroom Unit In The Heart of Downtown Toronto. Functional Open Concept Layout with Many Modern Upgrades. Laminated Flooring. All Ceiling to Floor Windows Makes the Unit Extra Bright & Spacious. This Unit Includes 1 Underground Parking Space. Building Amenities Includes a Fitness Facility, Yoga Studio, Party Room, Lounge with BBQs, Business Centre With Wifi, Club House. Close Proximity Entertainment District, Financial District, Streetcar At Front Door, TIFF, Union Station, Hospitals, and Schools. (id:55460)
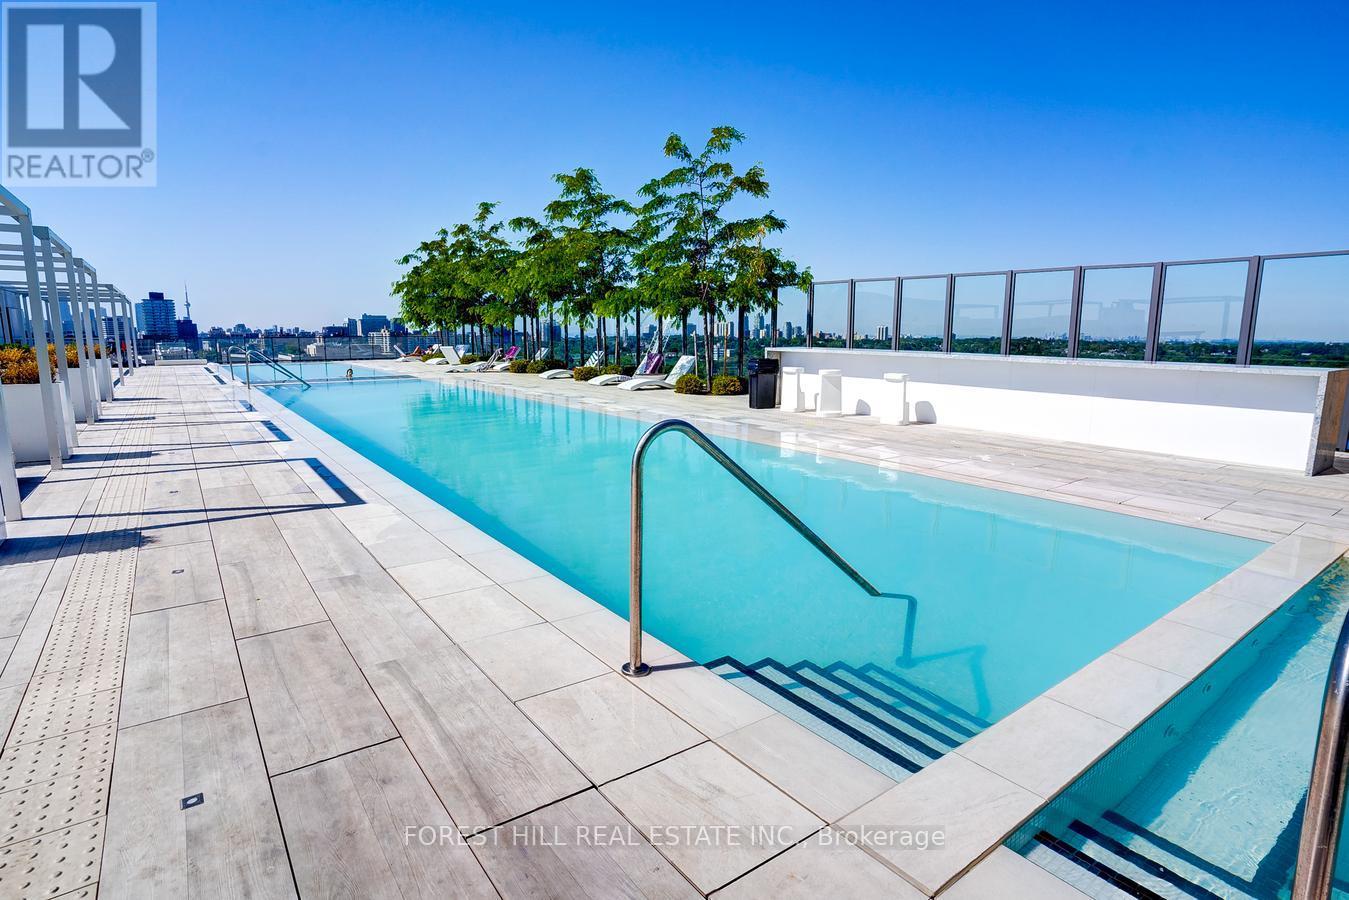
736 - 8 Hillsdale Avenue
Toronto, Ontario
Welcome To The Art Shoppe! 1 Bedroom + Den And 2 Bathrooms And 1 locker. Bright & SunnySouth-Facing. Den Big Enough For A 2nd Bedroom Or Office. FARM BOY & STAPLESIN BUILDING! Eglinton TTC Entrance Approx. 1-2 Min Walk Away! Amenities Incl: Rooftop InfinityPool, Hot Tub, Bar, Party Rm, Lounge Area W/Cabanas, Kids Club, Bbq & Rooftop Terrace, Yoga Rm,Theater Rm, Zen Garden, Private Dining & Wine Tasting Rooms, 24H Concierge High-End Retail &Grocery! Karl Lagerfeld Designed Lobby. Vacant possession available for buyer's own use with minimum 60 days' notice. (id:55460)
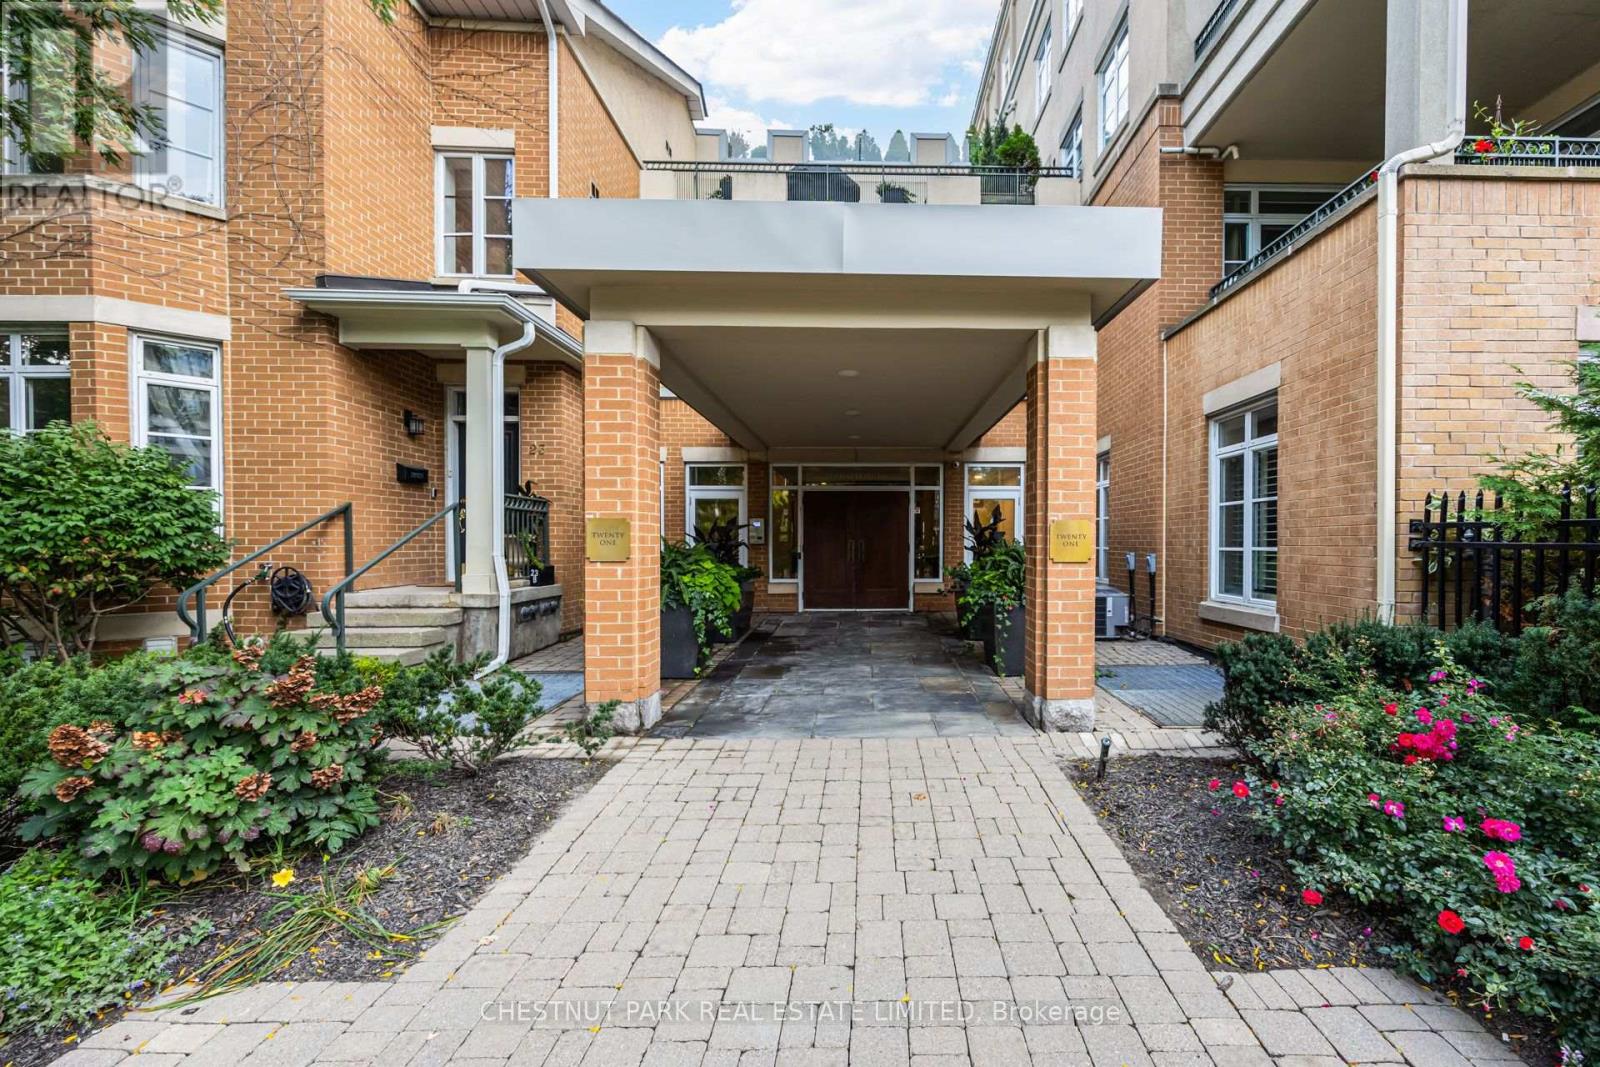
103 - 21 Shaftesbury Avenue
Toronto, Ontario
A rare northwest corner suite in the heart of Summerhill, offering an impressive 1,242 sq. ft. of living space directly across from the Summerhill subway station.This spacious one-bedroom plus den features an open-concept kitchen, living and dining area with French doors opening to a private ground-level patio. The kitchen offers excellent storage, including a large walk-in pantry, while the generous primary suite features a walk-in closet and four-piece ensuite. The separate den provides flexible space for a home office, guest room or second bedroom.Additional features include a powder room, ensuite laundry, a large front hall closet, one parking space and one locker. The suite has also been updated with PEX plumbing, replacing the original Kitec piping, along with new shut-off valves at each fixture.Generous proportions, a private patio, corner exposure and an unbeatable location steps from Yonge Street and directly across from the subway make this an exceptional opportunity and outstanding value in one of Toronto's most desirable neighbourhoods. (id:55460)
291 St Helen's Avenue
Toronto, Ontario
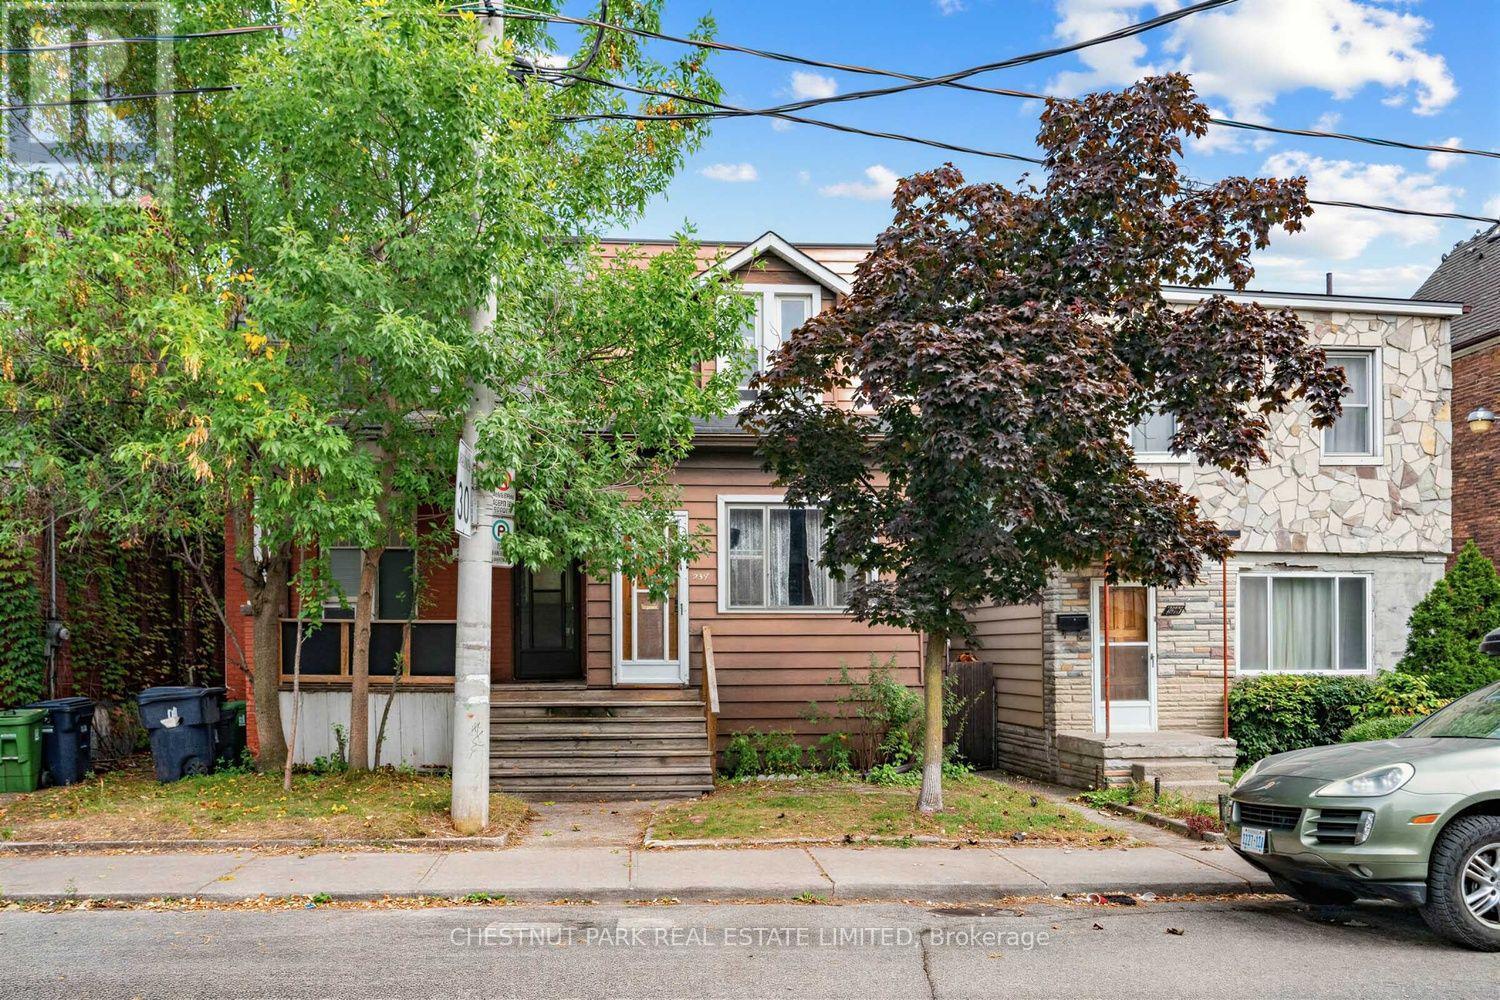
Century semi steps from transit and eclectic mix of cafes, restaurants and services. Perfect option for owners and investors alike, looking to renovate and put their personal stamp on a low-cost home with great "bones", including large lot with detached garage, parking, high ceilings, spacious rooms and character wood trim/built-ins throughout. Yard includes quiet east exposure with fenced in lawn leading to spacious garage. Unmatched transit accessibility: 4 min walk to Lansdowne subway, 8 min walk to UP Express and Bloor GO. Additionally, new Junction Triangle GO station construction underway at doorstep (aka Bloor-Lansdowne GO Station), and will be a new stop on the Barrie line. Steps to new multi-use trail along the West Toronto Railpath Extension. Excellent school district: Brock Junior Public School & Bloor Collegiate - currently ranked 12th top Ontario high school on Fraser Institute Rankings, within ~10 min walk. Set-back from Bloor and Lansdowne, this home is wealthy in sense of lot size & home features, surrounding community, excellent transit, top schools, cool shops & services and overall location! Virtually renovated images available. (id:55460)
216 - 5162 Yonge Street
Toronto, Ontario
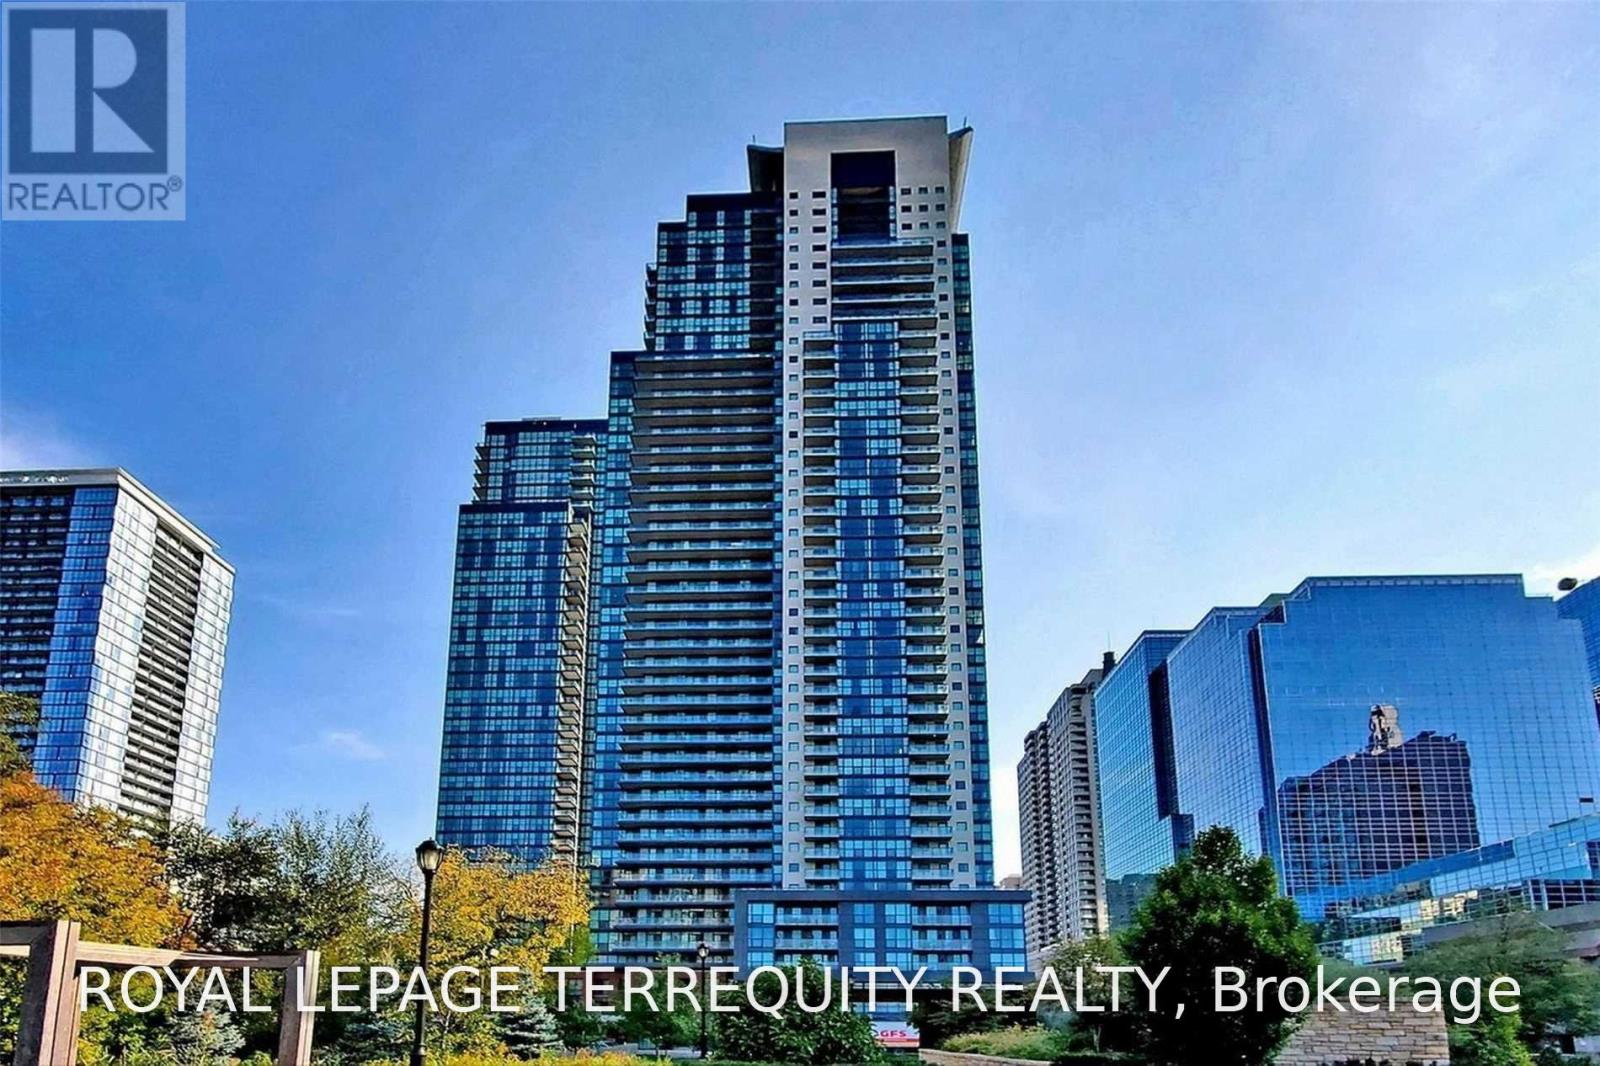
West View. Luxury Condo By Menkes, Spacious 1 Bedroom Access To Subways, Shop & Library, Restaurant, Empress Walk. (id:55460)
S115 - 455 Front Street E
Toronto, Ontario
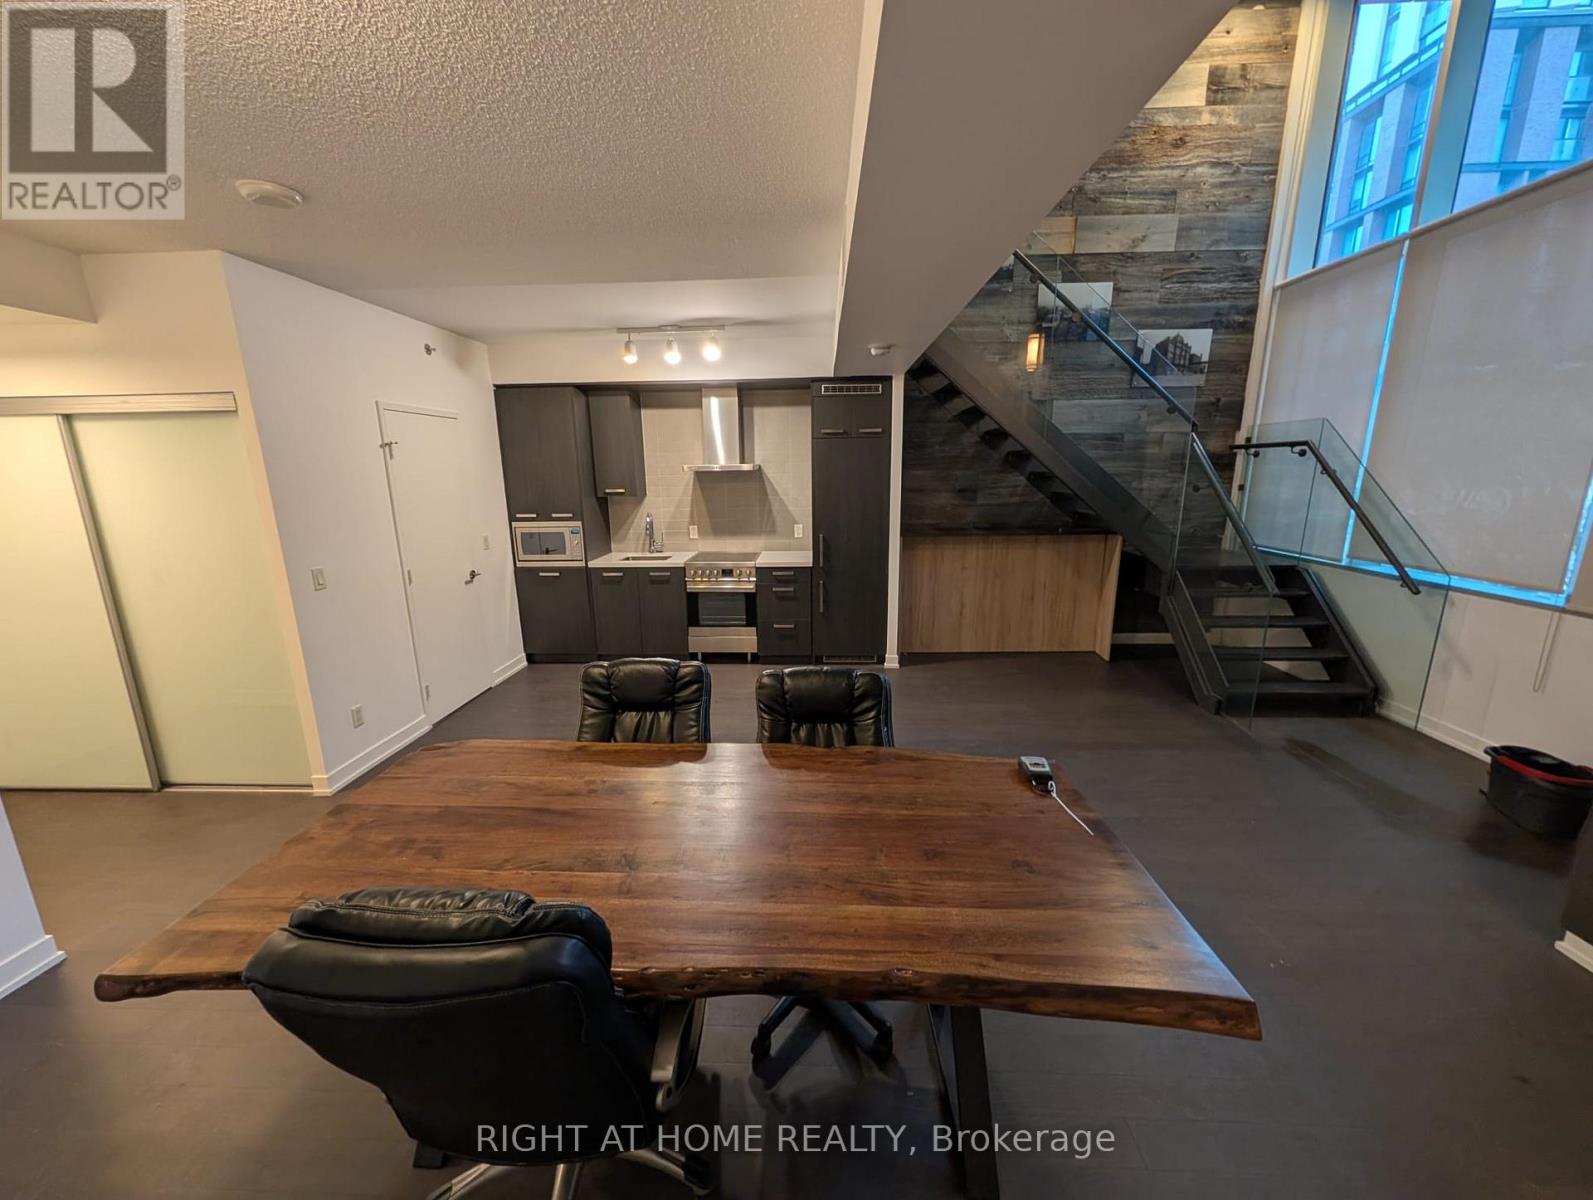
Very Rare LIVE/WORK 1000 sq foot SoftLoft Steps from the Distillery District With Walk out Access to Street this 2 Storey Loft has an Array of Uses From Residential To Commercial. Live or Run a Business From this Unique Loft Space. This expansive, authentic soft loft offers over 1,000 square feet of open-concept living space just outside the cobblestone streets of Toronto's historic Distillery District. This incredibly RARE LIVE/WORK walk out Townhouse is built for unparalleled use in this HOT location. Built for those who prioritize scale and industrial character, this one-bedroom unit blends historic architecture with modern functionality. Property Highlights Massive Footprint: 1,000+ sq. ft. of highly adaptable, open-plan space. Amazing Unit for business or pleasure use especially with the Walk out Feature of a Townhouse Loft Authentic Details: Exposed authentic Barn Board Accent wall Scale & Light: 18-foot ceilings paired with wall-to-wall warehouse windows that flood the space with natural light. Immediate pedestrian access to Distillery cafes and galleries, with the Gardiner Expressway just a minute away for quick cross-city travel. The Neighborhood The loft provides a quiet residential retreat right on the edge of one of the city's most vibrant cultural hubs. Walk out your door directly to local staples like Balzac's Coffee, El Catrin, and seasonal events like the Winter Village, without dealing with the immediate foot traffic of the pedestrian-only zones. (id:55460)

92 Caines Avenue
Toronto, Ontario
OPEN HOUSE SAT & SUN 2-4 PM. Experience exceptional space, luxury, and craftsmanship in this custom-built masterpiece, thoughtfully designed with timeless elegance. This extraordinary residence showcases uncompromising quality and meticulous attention to detail throughout.Situated on a quiet, no-through street in one of the area's rapidly emerging multi-million-dollar neighbourhoods, this prestigious home offers the perfect balance of privacy and convenience. The sophisticated interior is enhanced by premium finishes, including rich maple hardwood flooring, custom millwork, exquisite tilework, soaring coffered ceilings, intricate crown mouldings, elegant wall niches, solid-core doors, and custom-designed walk-in closets with built-in organizers.Every detail has been carefully curated to deliver an exceptional living experience, combining refined luxury, everyday comfort, and timeless architectural appeal. (id:55460)
Blk 15 Lot 129 - 9a Lookout Drive
Clarington, Ontario
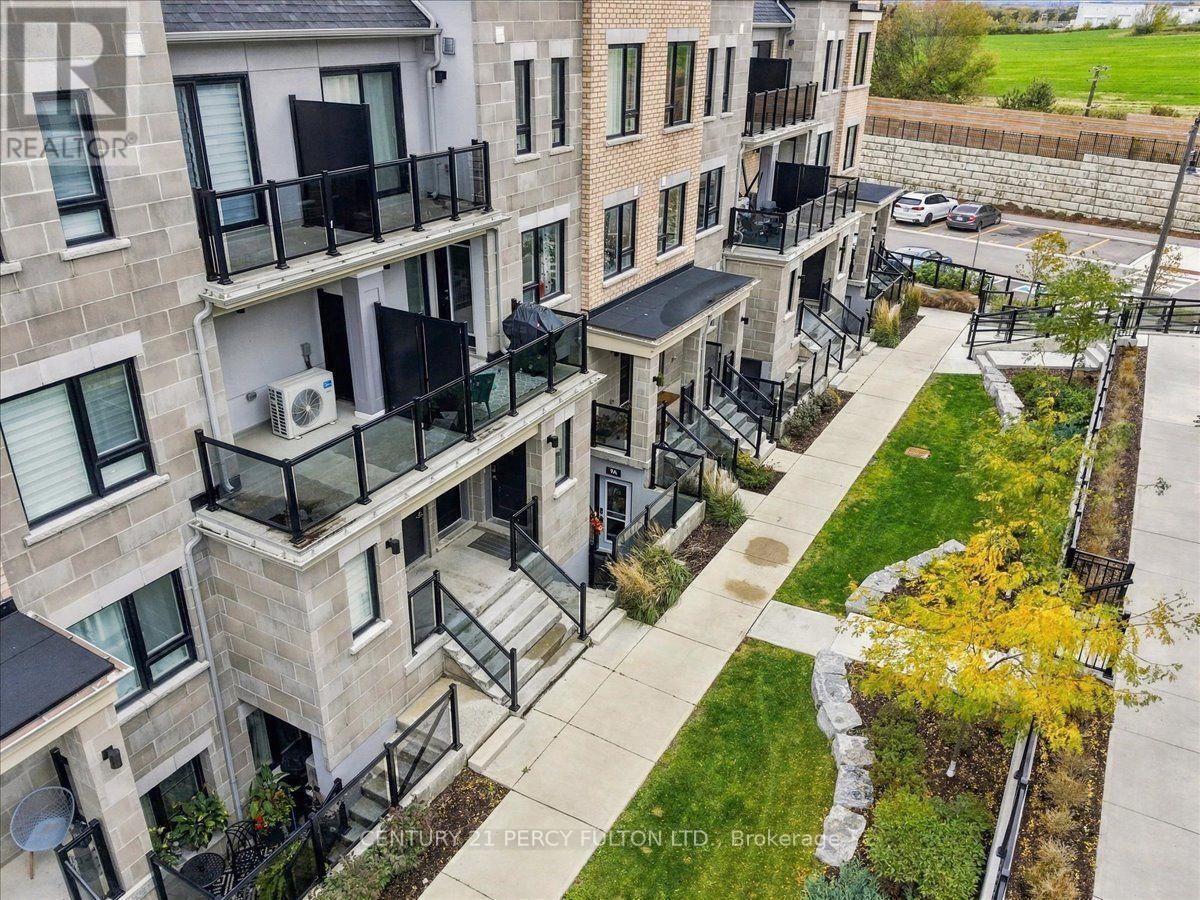
WELCOME TO 9A LOOKOUT DR BOWMANVILLE, IN THIS WATERFRONT LAKEBREEZE COMMUNITY. STEP IN TO A WIDE FOYER WITH HUGE COAT CLOSET INSTALLED. ENTER A COZY GREAT ROOM DESIGNED FOR THAT MODERN LIVING. OPEN CONCEPT KITCHEN WITH UPGRADED STAINLESS APPLIANCES. ENSUITE LAUNDRY IS A CONVENIENTACCESSORY. ENJOY THE HUGE 4 PCS MODERN WASHROOM. GET A SOUND NIGHT SLEEP IN AN EXTRA LARGE BEDROOM JUST RIGHT FOR YOU.THIS NEIGHBOURHOOD OFFERS QUIET SCENIC WATERFRONT TRAILS. PERFECT OPPORTUNITY FOR THAT FIRST TIME BUYER, RETIRED PERSON OR JUST SOMEONE WANTING THE AMBIENCE OF THIS AMAZING WATERFRONT LIFESTYLE. COMES WITH 2 OWNED PARKING SPOTS FOR THAT FAMILY WITH 2 CARS. CLOSE TO ALL SHOPPING AND CONVENIENT AMENITIES. COME AND EXPERIENCE IT FOR YOURSELF! (id:55460)
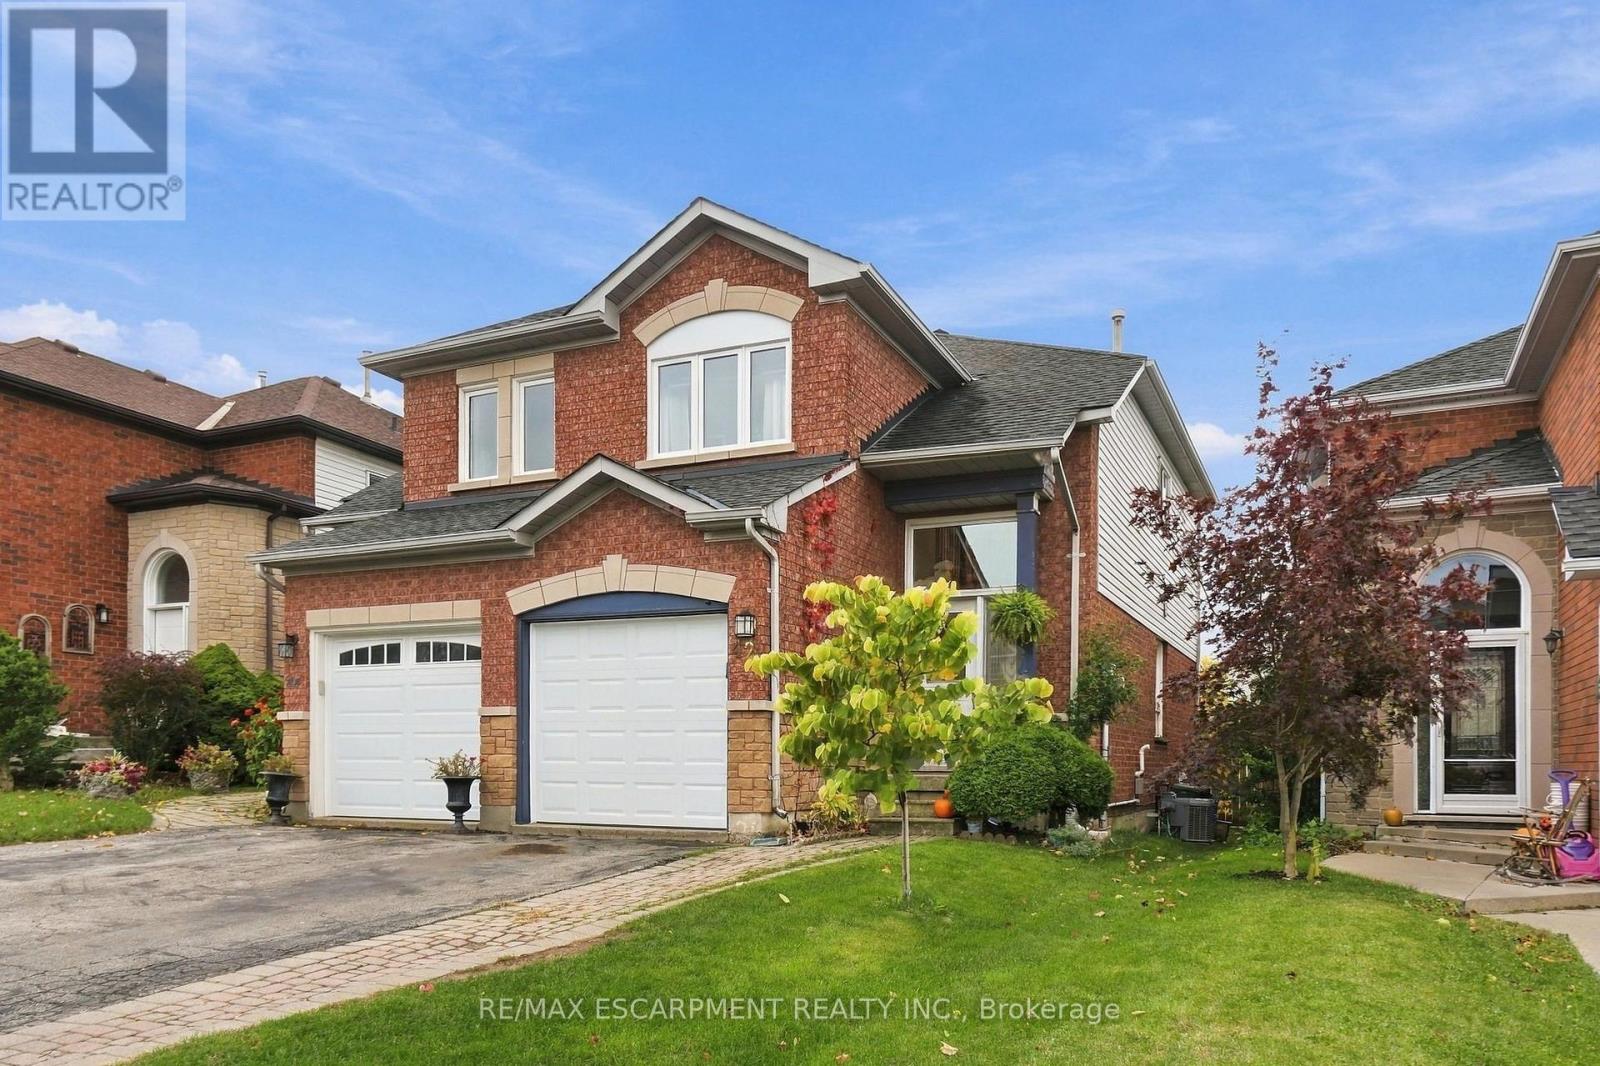
42 Kildonan Crescent
Hamilton, Ontario
Some homes are renovated to sell. This one was updated to be lived in, by a family who cared about the details. Set on a quiet crescent in west Waterdown, this freehold semi offers so much, including no rear neighbours and a gate at the back of the yard that opens straight onto groomed trails.The kitchen, redone in 2022, is the room you'll remember. High-gloss white uppers sit over soft sage lowers, with dark granite counters and a hex tile backsplash. At its centre is a live-edge wood island with an integrated sink and open shelving at one end. Light hardwood carries through the dining and living areas, where a slatted wood feature wall becomes a focal point.Sliding doors open to a two-level deck, shaded by a pergola wrapped in grapevines and with built-in storage tucked beneath. Below, a long stretch of lawn is edged with garden beds and climbing greenery, and a garden shed sits at the far end. West-facing sun makes summer evenings out here even longer.Upstairs, three bedrooms have warm pine plank floors. The primary is bright and spacious, and the family bath (2022) has a double floating vanity set against crisp shiplap.The lower level has been thoughtfully reworked. There's a flexible rec room, a separate office, and a laundry room (2024) with a farmhouse sink and a waterfall wood counter. Then there's the bathroom (2024): a curbless shower behind frameless glass, with a rainfall head, a tiled niche and wood-look hex tile that flows straight in from the floor.The big-ticket work is done: roof (2014), furnace and A/C (2019), most windows (2019), garage door and opener (2019), and front and sliding doors (2021). Everyday errands are close at hand, Waterdown's historic village and Saturday farmers' market are a short drive away, and the Bruce Trail and Smokey Hollow falls are just down the road. With Highways 5, 6 and 403 nearby, getting out of town is easy. Coming home is the good part. Don't be TOO LATE *! *REG TM. RSA (id:55460)