
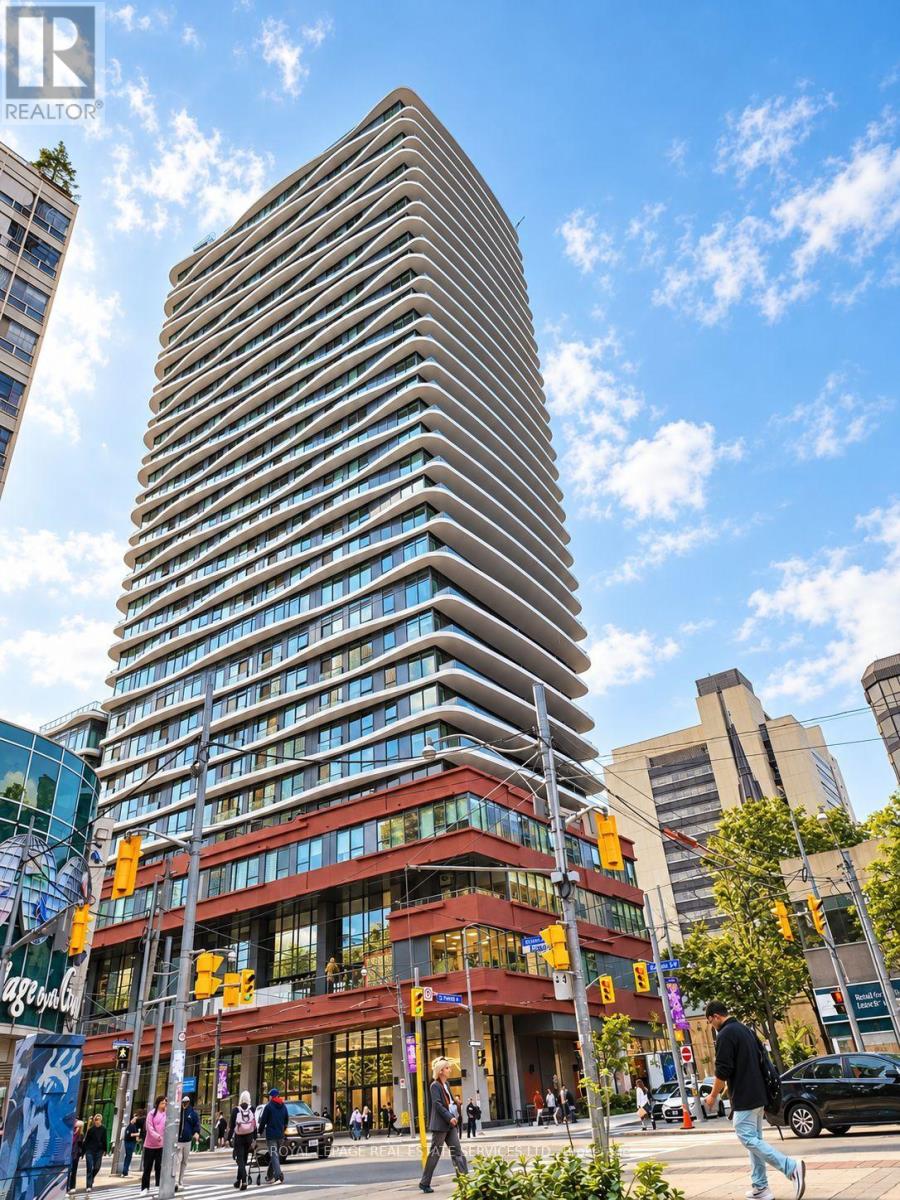
2906 - 280 Dundas Street SW Toronto, Ontario M5T 1G2

$2,450 Monthly
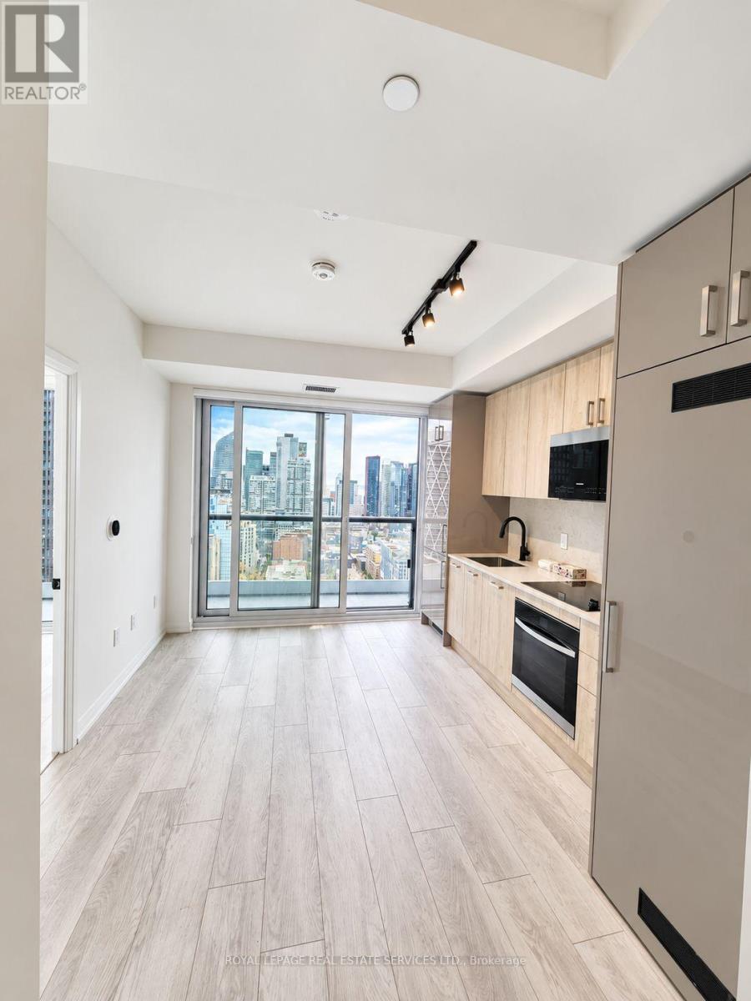
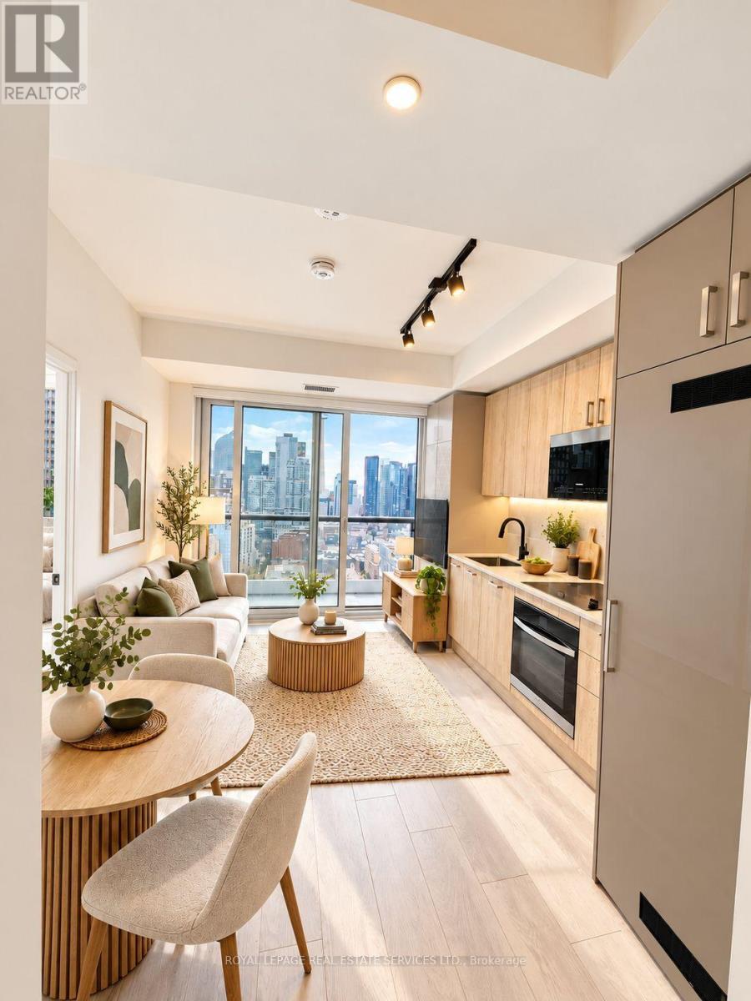
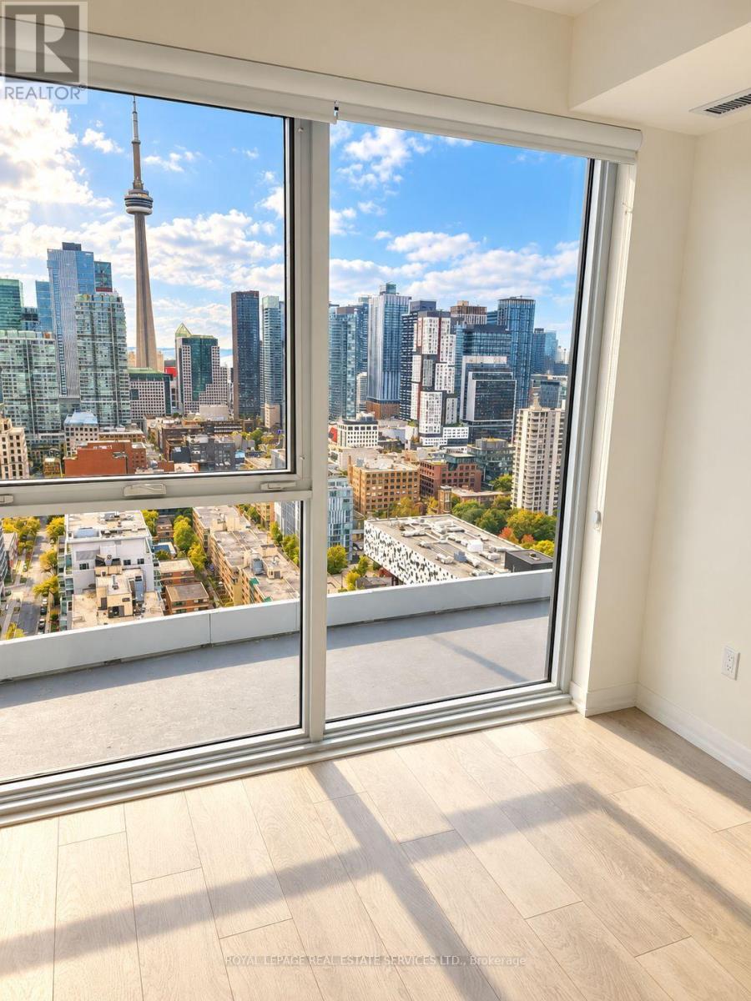
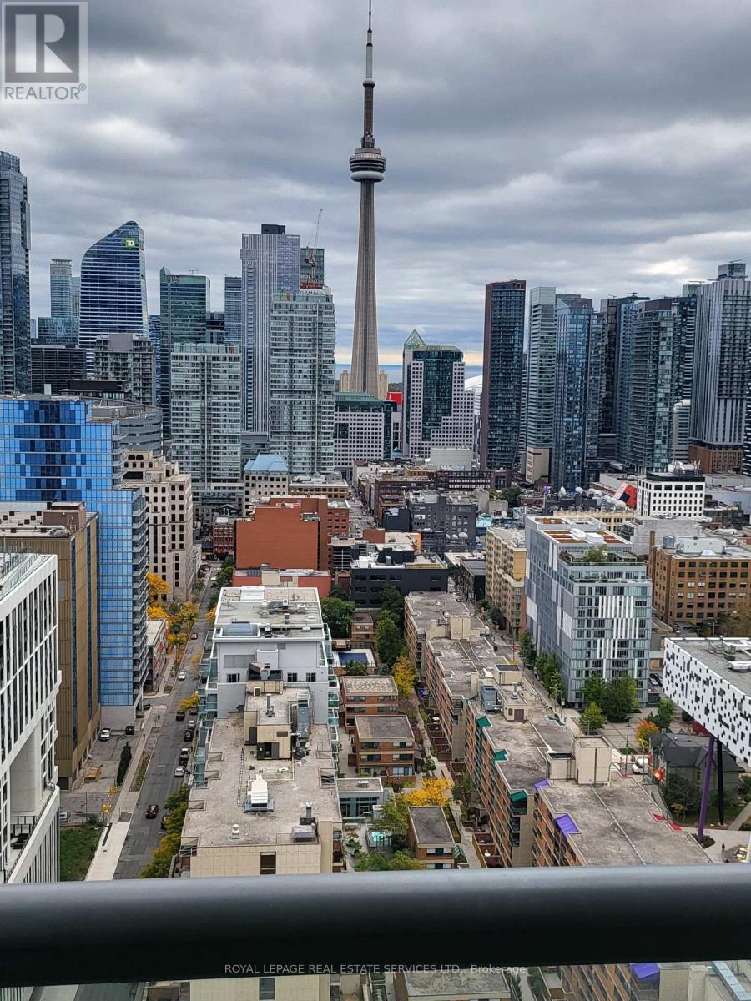
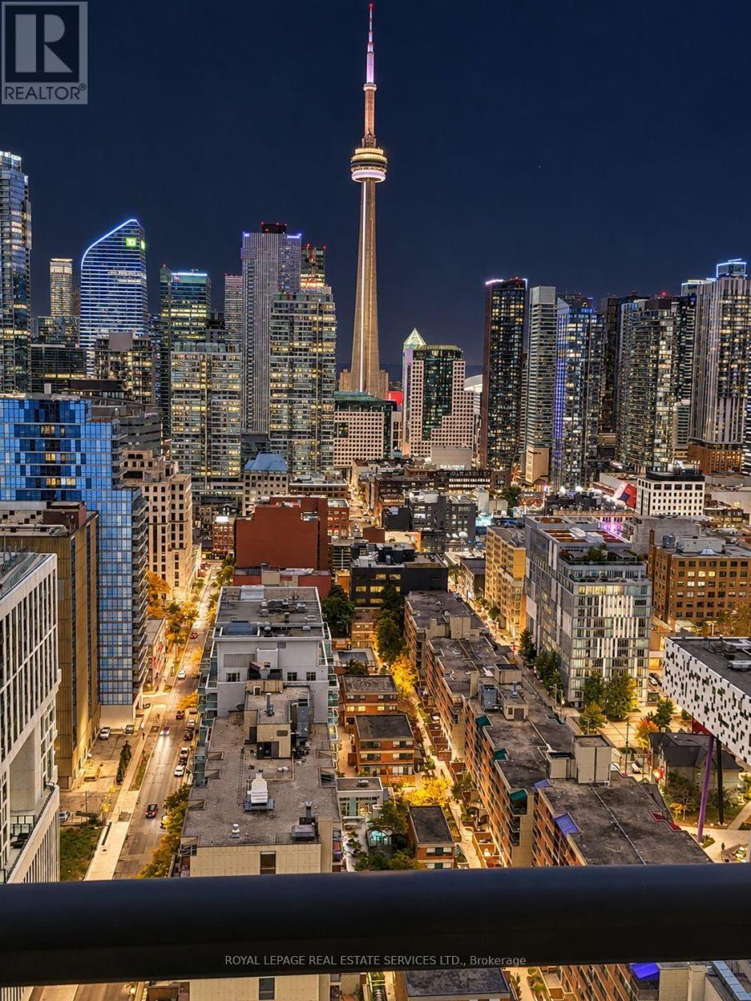
Welcome to Artistry Condos, a brand-new, never-lived-in residence offering contemporary urban living in the heart of downtown Toronto. Ideally located just steps from St. Patrick Subway Station, the University of Toronto, OCAD University, the Art Gallery of Ontario, Grange Park,and major hospitals, this exceptional property provides convenient access to the Financial and Entertainment Districts, Chinatown, the PATH network, Union Station, Rogers Centre, TIFF, restaurants, cafés, shopping, and cultural attractions. Residents enjoy an impressive selection of premium amenities, including a rooftop terrace with spectacular city views and BBQ facilities, a fully equipped fitness centre, yoga studio, co-working spaces, art studio, dining lounge, party room, meeting facilities, pet spa, and 24-hour concierge service. With excellent walkability and easy access to subway and streetcar services, this residence offers an outstanding opportunity for professionals, students, and families seeking comfort, convenience, and a sophisticated downtown lifestyle. (id:55460)
Property Details
| MLS® Number | C14090272 |
| Property Type | Single Family |
| Community Name | Kensington-Chinatown |
| Community Features | Pets Allowed With Restrictions |
| Features | Carpet Free |
Building
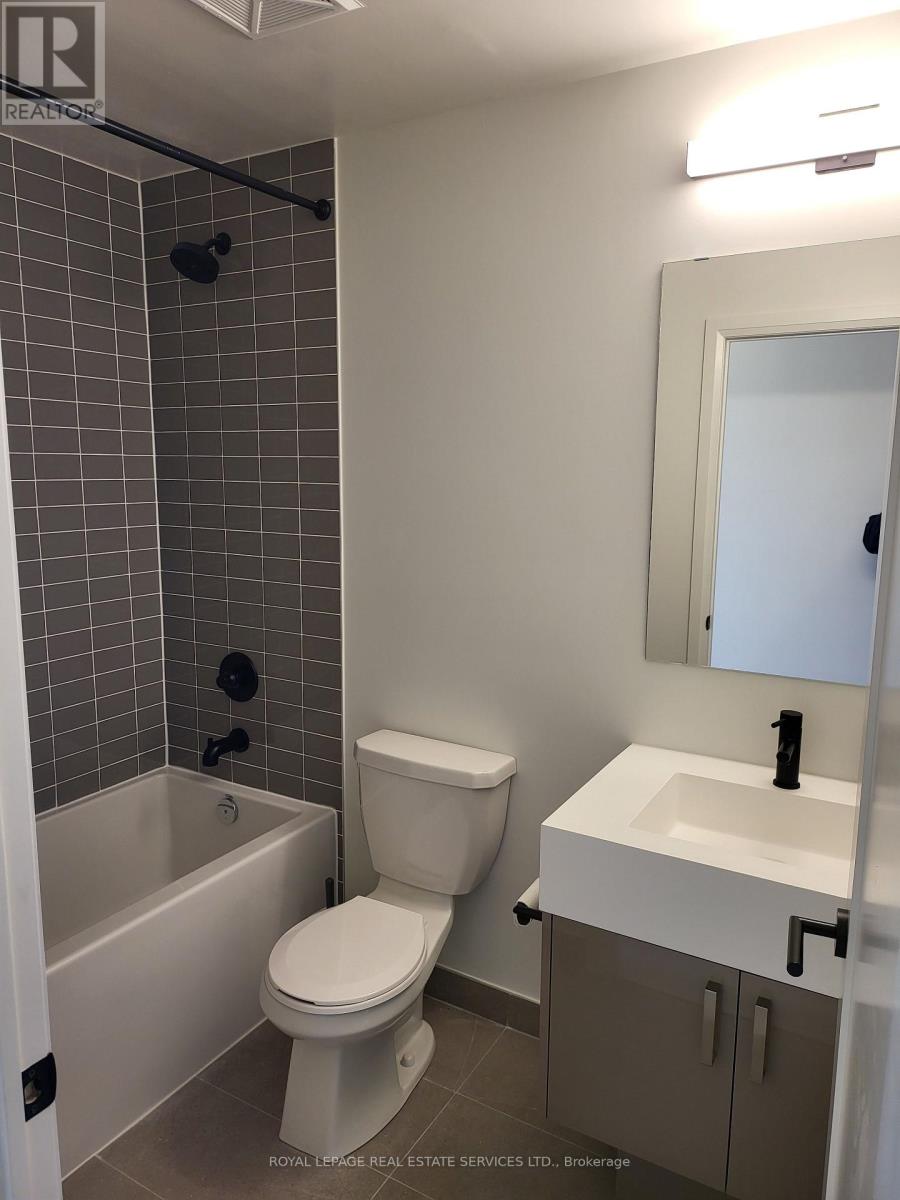
| Bathroom Total | 1 |
| Bedrooms Above Ground | 1 |
| Bedrooms Total | 1 |
| Amenities | Separate Heating Controls |
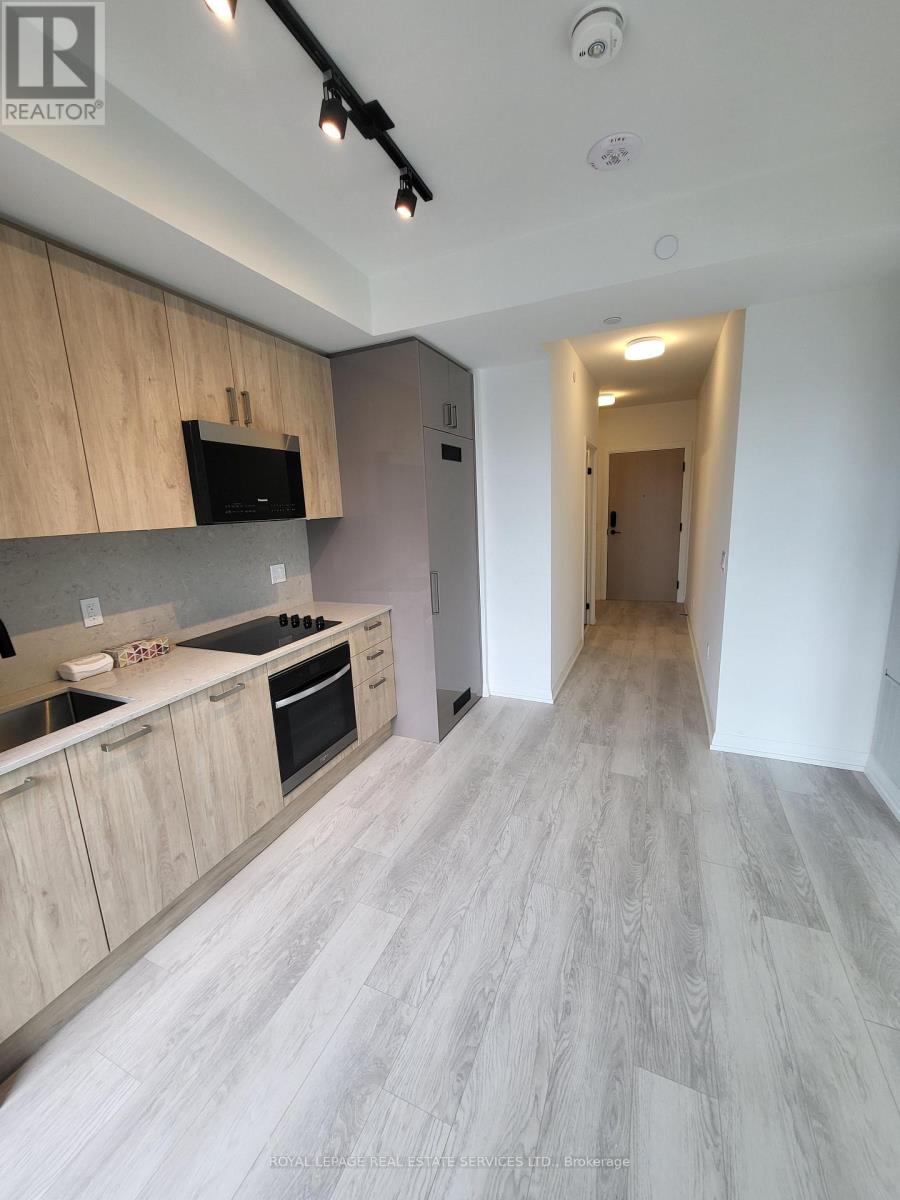
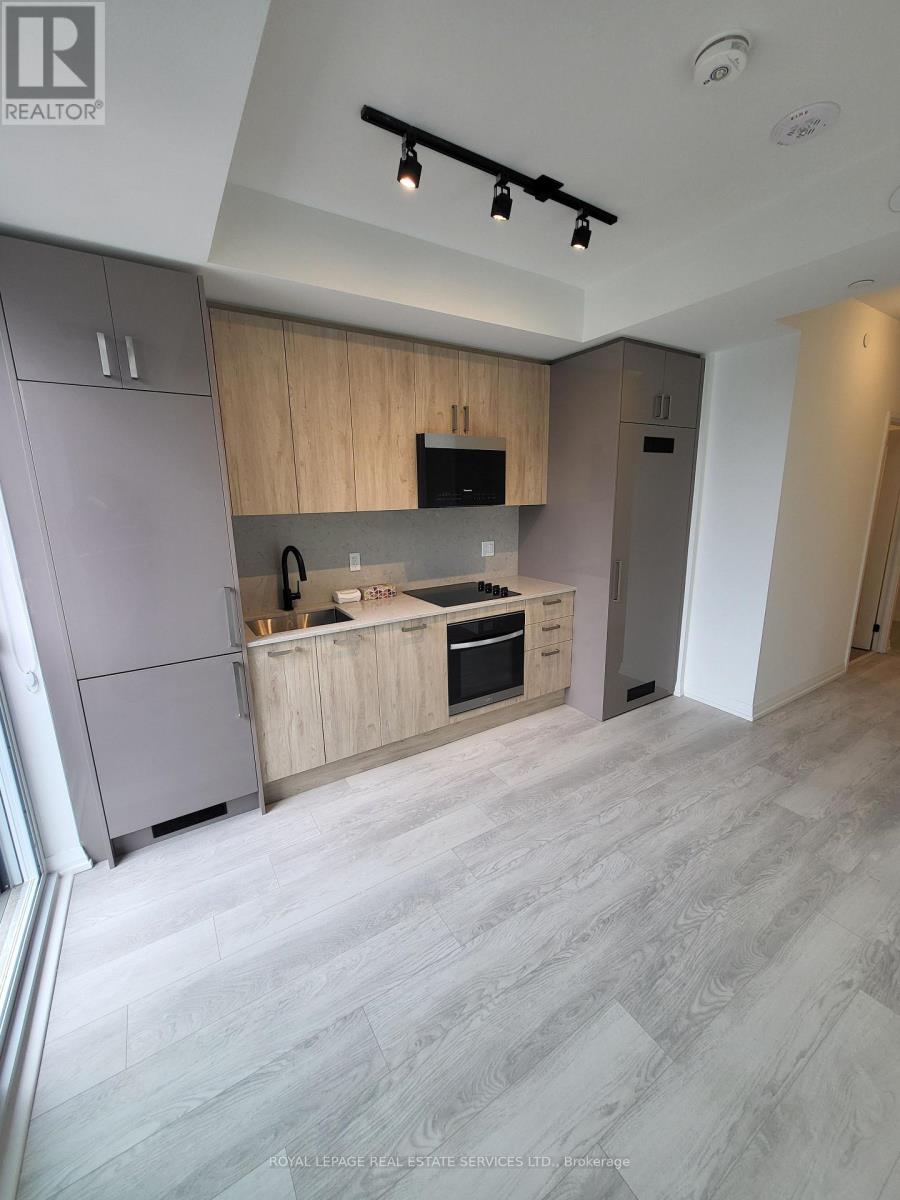
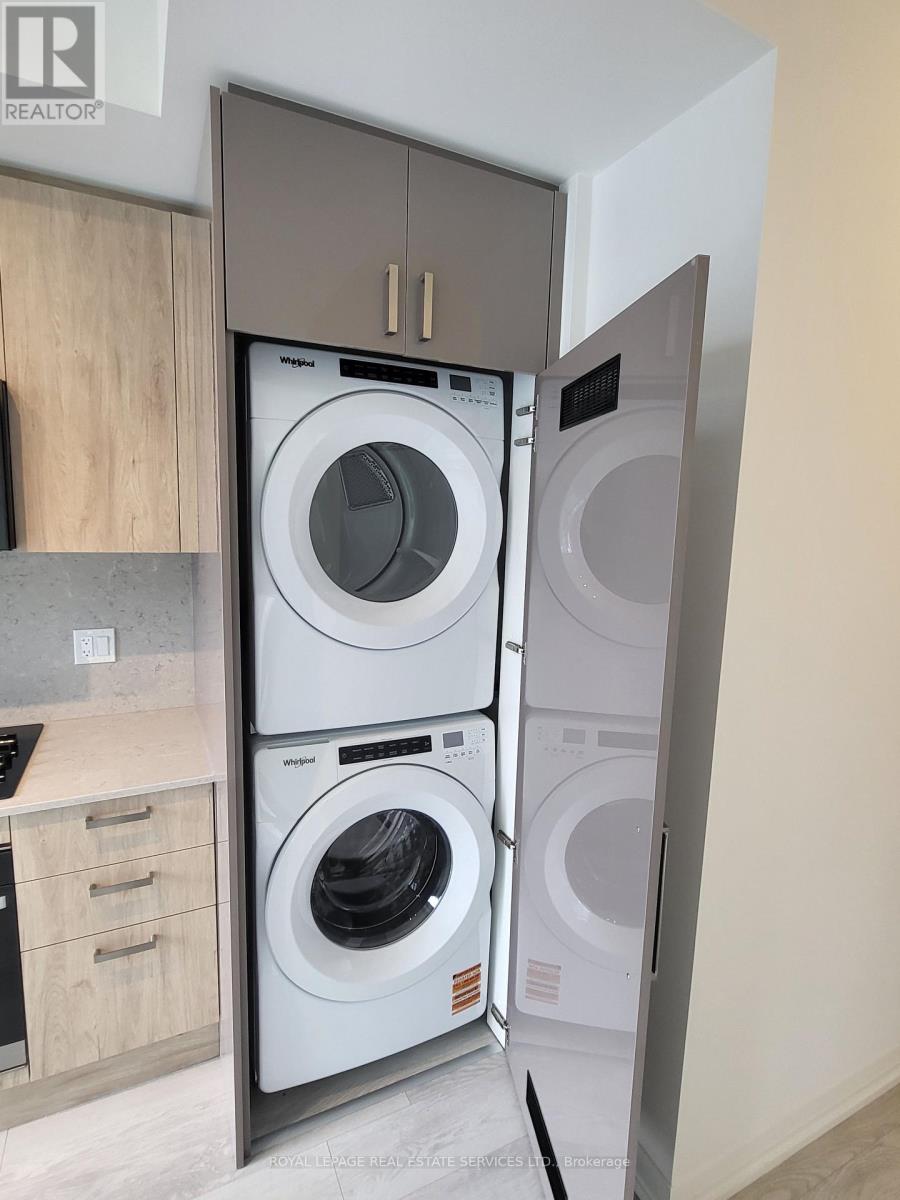
| Appliances | Oven - Built-in, Range, Dryer, Microwave, Stove, Washer, Window Coverings, Refrigerator |
| Basement Type | None |
| Cooling Type | Central Air Conditioning, Air Exchanger |
| Exterior Finish | Concrete |
| Flooring Type | Laminate |
| Heating Fuel | Natural Gas |
| Heating Type | Forced Air |
| Size Interior | 0 - 499 Sqft |
| Type | Apartment |
Parking
| No Garage |
Land
| Acreage | No |
Rooms
| Level | Type | Length | Width | Dimensions |
|---|---|---|---|---|
| Main Level | Living Room | 3.81 m | 2.74 m | 3.81 m x 2.74 m |
| Main Level | Dining Room | 3.81 m | 2.74 m | 3.81 m x 2.74 m |
| Main Level | Kitchen | 3.81 m | 1 m | 3.81 m x 1 m |
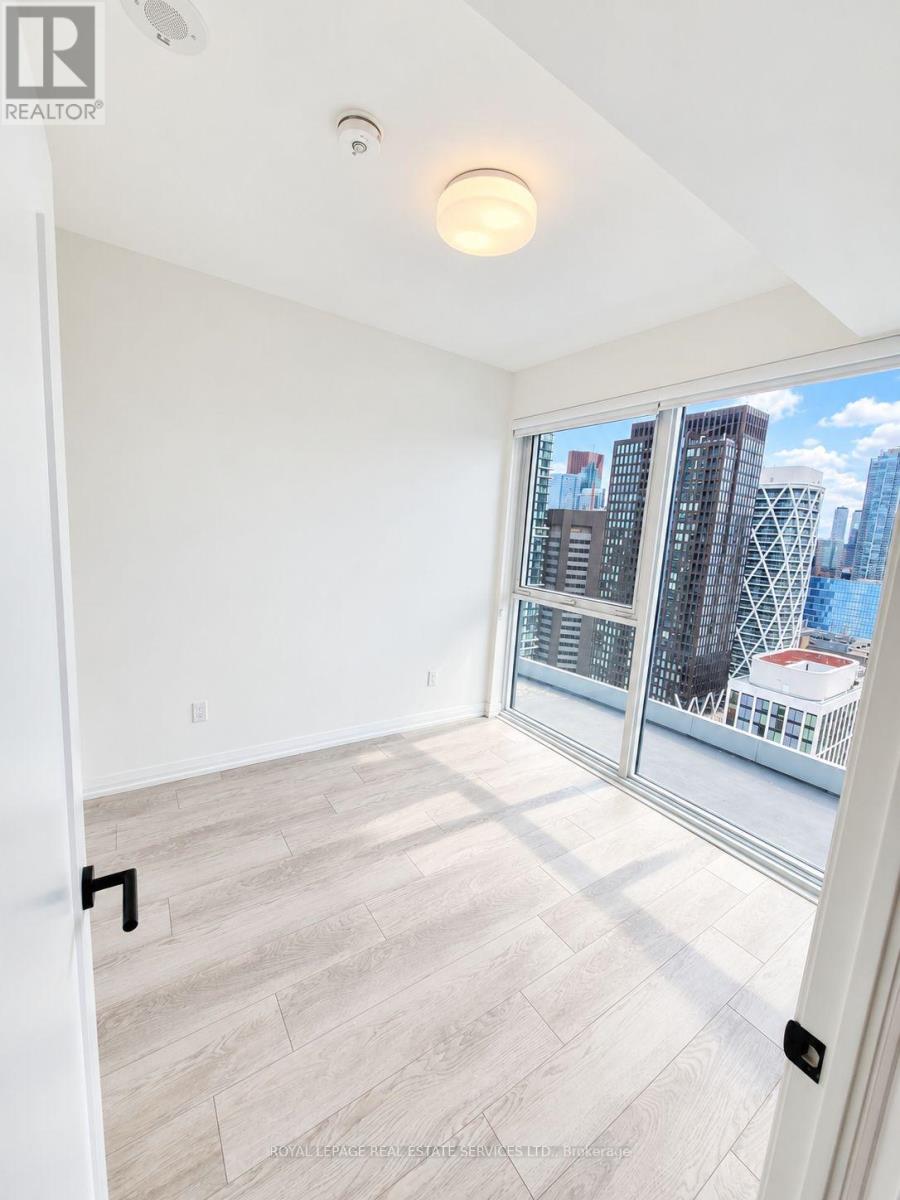
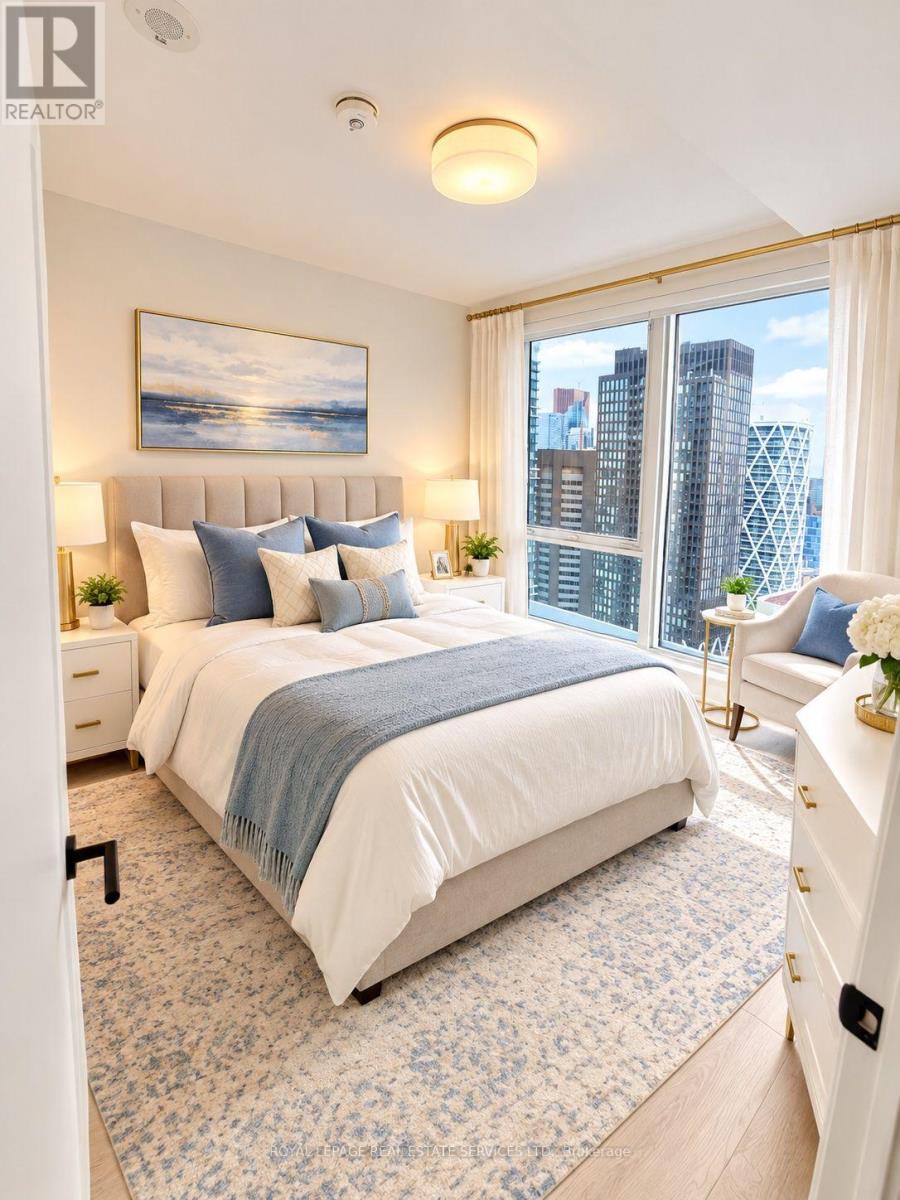
| Main Level | Bedroom | 2.87 m | 2.74 m | 2.87 m x 2.74 m |
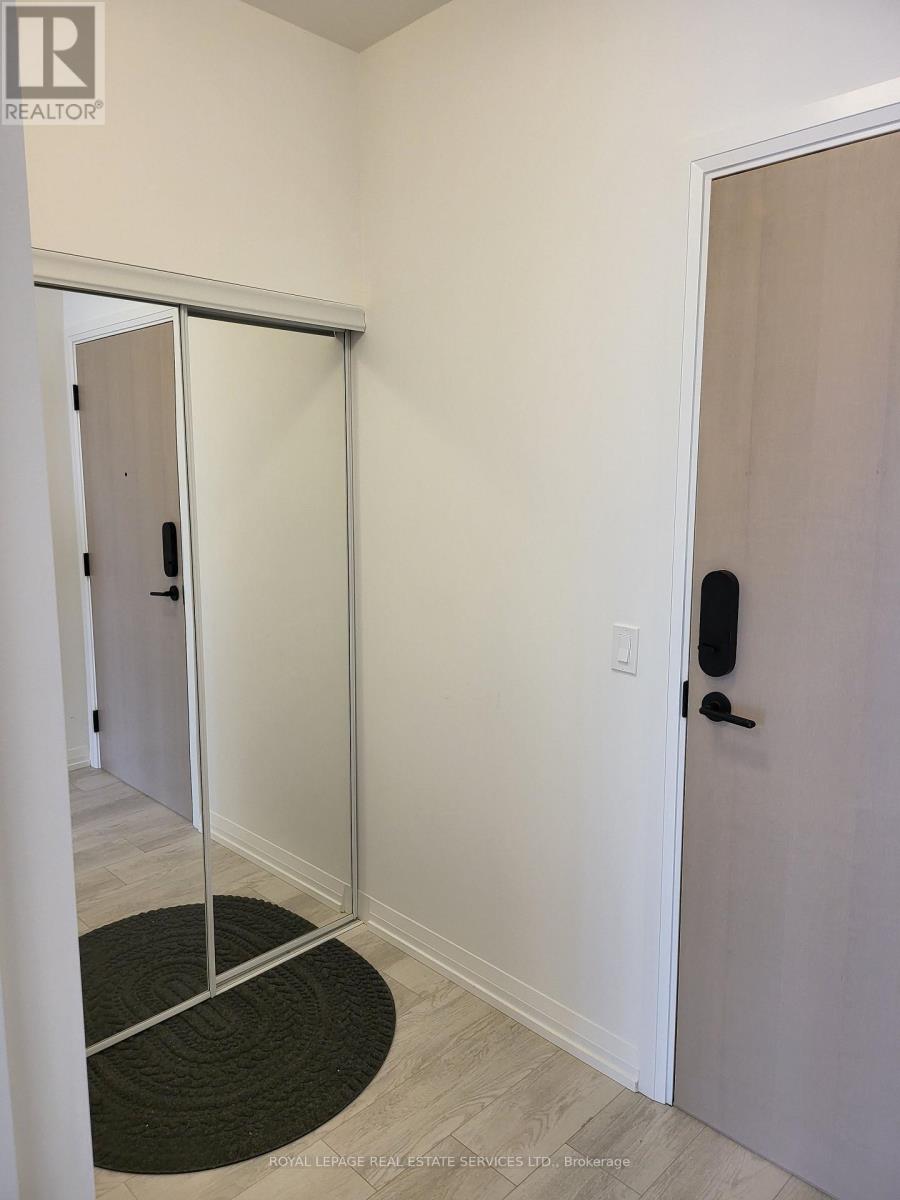
| Main Level | Foyer | 1.32 m | 1.14 m | 1.32 m x 1.14 m |

Salesperson
(905) 828-1122
2520 Eglinton Ave West #207c
Mississauga, Ontario L5M 0Y4
(905) 828-1122
(905) 828-7925

The trademarks REALTOR®, REALTORS®, and the REALTOR® logo are controlled by The Canadian Real Estate Association (CREA) and identify real estate professionals who are members of CREA. The trademarks MLS®, Multiple Listing Service® and the associated logos are owned by The Canadian Real Estate Association (CREA) and identify the quality of services provided by real estate professionals who are members of CREA. The trademark DDF® is owned by The Canadian Real Estate Association (CREA) and identifies CREA's Data Distribution Facility (DDF®)
October 17 2026 07:29:22
Toronto Regional Real Estate Board
Royal LePage Real Estate Services Ltd.