
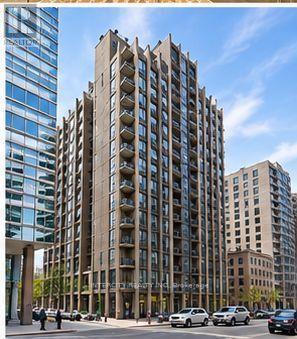
2007 - 85 Bloor Street E Toronto, Ontario M4W 3Y1

$3,700 Monthly
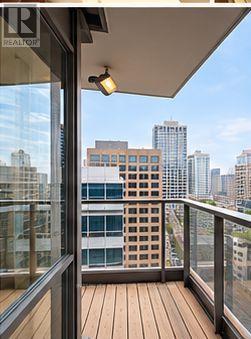
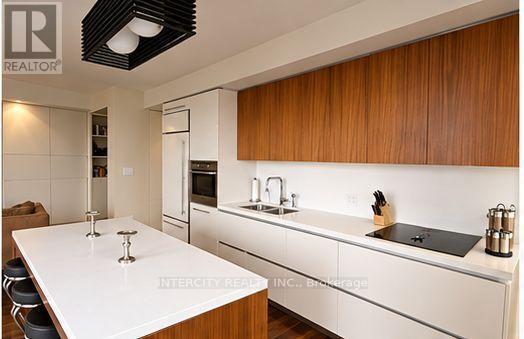
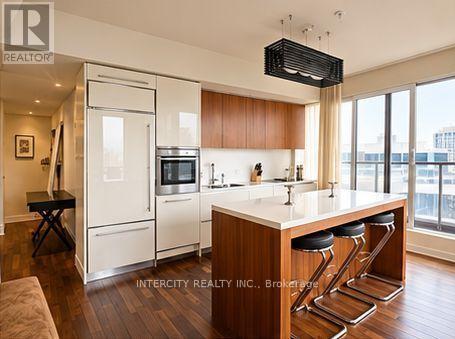
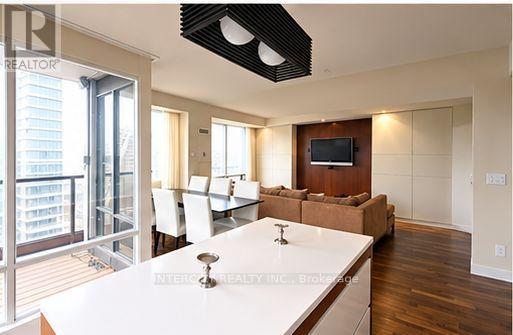
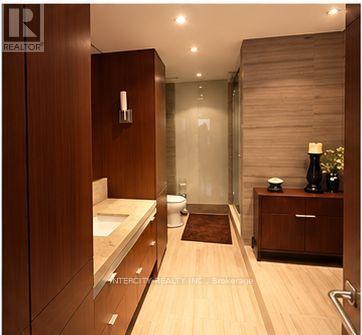
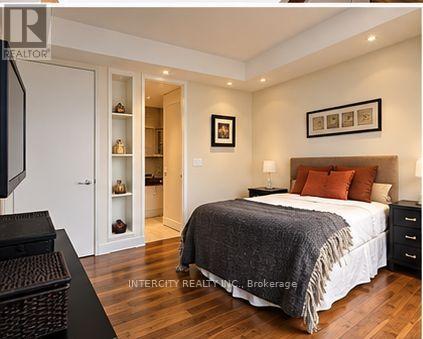
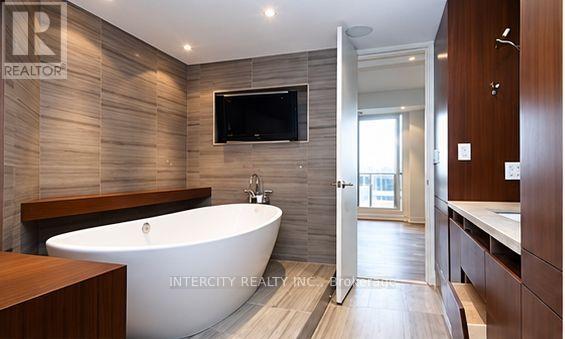
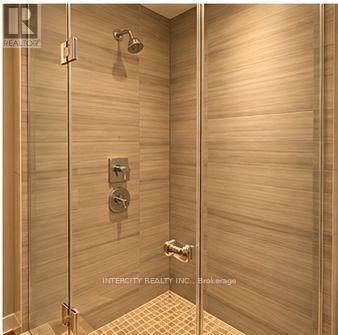
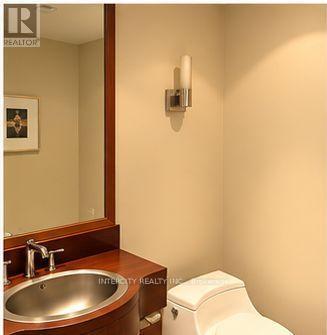
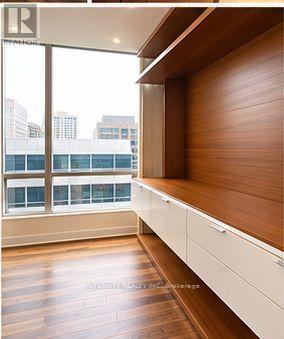
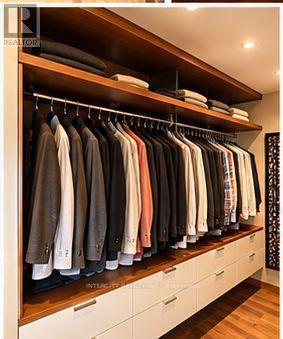
Completely Custom-Built With Ultra Chic Modern Finishes At Yonge & Bloor! Huge Deluxe Master Suite One Bedroom + Den (Originally A Two-Bedroom Floorplan Converted To A 1 + 1). Includes Designer Kitchen With Large Island, Quartz Countertops, Top-Of-The Line Appliances, Custom Blinds & Lighting, Built-Ins Throughout With Over $100,000 Spent In Upgrades. Yonge & Bloor Stations Next Door, Yorkville Just a Block Away. Parking & Locker Included. (id:55460)
Property Details
| MLS® Number | C14090770 |
| Property Type | Single Family |
| Neigbourhood | High Park North |
| Community Name | Church-Yonge Corridor |
| Community Features | Pets Allowed With Restrictions |
| Features | Balcony, In Suite Laundry, Sauna |
| Parking Space Total | 1 |
Building
| Bathroom Total | 2 |
| Bedrooms Above Ground | 1 |
| Bedrooms Total | 1 |
| Appliances | Blinds, Dishwasher, Dryer, Stove, Washer, Refrigerator |
| Basement Type | None |
| Cooling Type | Central Air Conditioning |
| Exterior Finish | Brick |
| Half Bath Total | 1 |
| Heating Fuel | Natural Gas |
| Heating Type | Forced Air |
| Size Interior | 1,000 - 1,199 Sqft |
| Type | Apartment |
Parking
| Underground | |
| Garage |
Land
| Acreage | No |
Rooms
| Level | Type | Length | Width | Dimensions |
|---|---|---|---|---|
| Main Level | Dining Room | 1 m | 1 m | 1 m x 1 m |
| Main Level | Kitchen | 1 m | 1 m | 1 m x 1 m |
| Main Level | Primary Bedroom | 1 m | 1 m | 1 m x 1 m |
| Main Level | Living Room | 1 m | 1 m | 1 m x 1 m |
| Main Level | Den | 1 m | 1 m | 1 m x 1 m |
Salesperson
(416) 798-7070

3600 Langstaff Rd., Ste14
Vaughan, Ontario L4L 9E7
(416) 798-7070
(905) 851-8794

The trademarks REALTOR®, REALTORS®, and the REALTOR® logo are controlled by The Canadian Real Estate Association (CREA) and identify real estate professionals who are members of CREA. The trademarks MLS®, Multiple Listing Service® and the associated logos are owned by The Canadian Real Estate Association (CREA) and identify the quality of services provided by real estate professionals who are members of CREA. The trademark DDF® is owned by The Canadian Real Estate Association (CREA) and identifies CREA's Data Distribution Facility (DDF®)
October 17 2026 07:29:23
Toronto Regional Real Estate Board
Intercity Realty Inc.