
625 Townline Road W
Whitby, Ontario
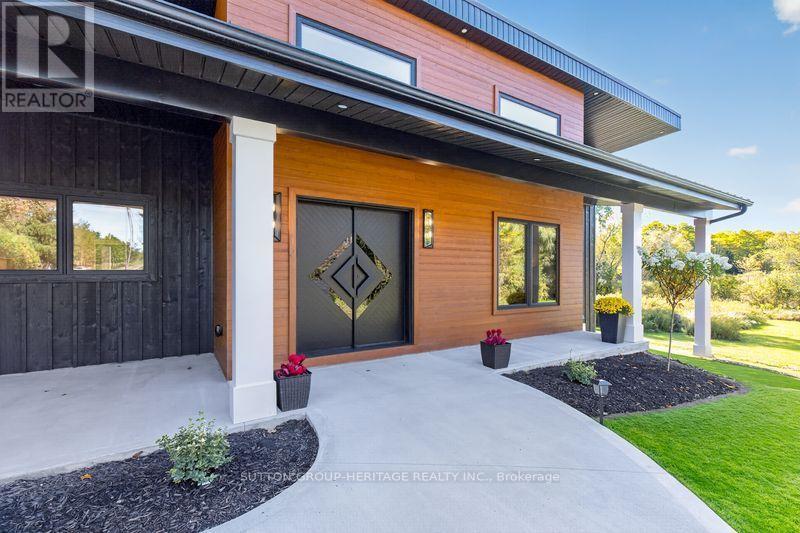
Welcome to an exceptional modern executive bungalow where sophisticated design, luxury finishes and peaceful rural living come together. Set on a beautifully treed lot, this remarkable home offers an extraordinary lifestyle w/golf & ski resorts just minutes away. From the moment you arrive, the home's striking modern architecture & exquisite craftsmanship make a statement. A custom front door opens to a thoughtfully designed interior featuring soaring ceilings, oversized windows, expansive living spaces & an abundance of natural light. The heart of the home is the spectacular open-concept kitchen, dining and living area. The designer kitchen is built for both entertaining & everyday luxury, featuring a massive 10-foot island, 2 sinks, 2 dishwashers, a 48" 6-burner induction range with double ovens & built-in refrigerator. The living room is anchored by a dramatic floor-to-ceiling fireplace. Expansive 9-foot sliders lead seamlessly outdoors to a massive composite deck, extending the living & entertaining space into the private natural surroundings. The primary suite is a true retreat, featuring generous proportions & a stunning ensuite with heated floors, oversized shower & luxurious soaker tub. Bedrooms 2 & 3 share an impressive semi-ensuite with double vanities, water closet, and large shower. All bedrooms are spacious & finished with custom closet organizers. The fully finished lower level adds an exceptional second living experience, with oversized windows, a 2nd propane fireplace, spacious family room, games room with wet bar & beverage fridge, dedicated exercise area & a beautifully finished bathroom with heated floors. A standout feature is the sauna with direct access to the shower room - an indulgent private wellness retreat within your own home. The oversized 2-car garage can accommodate 2 lifts, offering exceptional flexibility. A rare opportunity to own a truly distinctive modern home where design, luxury, privacy & lifestyle come together beautifully. (id:55460)
4199 Highway #2
Clarington, Ontario
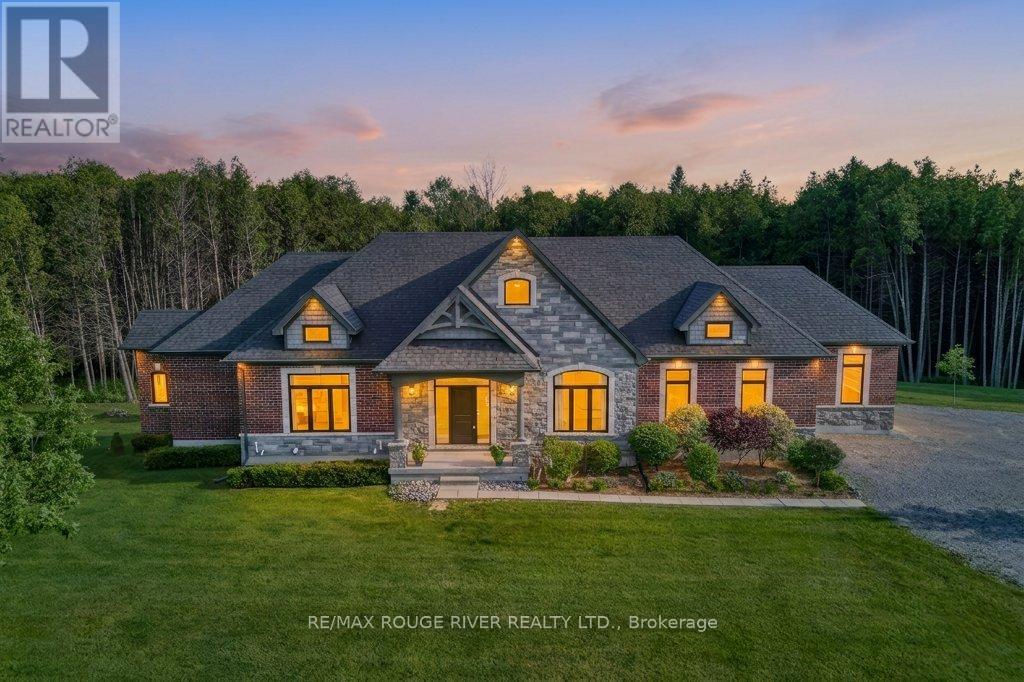
Masterfully designed custom brick and stone Andelwood bungalow offering unparalleled luxury on over 80 private, secluded acres in Newcastle. Tucked away from the road for complete privacy, this extraordinary estate extends to Hwy 401, offering the unique benefit of accessibility with priority winter road maintenance; minutes to OPG, under 45 minutes to Toronto. An irreplaceable sanctuary that perfectly balances country living with urban accessibility. Fully serviced with natural gas, hydro, and fibre internet to the door, this exceptional estate is designed with the modern executive in mind, featuring a sophisticated main floor office with French doors-offering the perfect private workspace for remote professionals or business owners. Automatic natural gas generator and active MFTIP for huge tax savings and Seller may Consider VTB. Uncompromising structural integrity and wellness in mind - this healthy home is fully equipped with an active radon gas extractor, reverse osmosis water filtration system, water softener, UV light, ensuring pristine indoor air and water quality. Expansive windows act as a living canvas seamlessly connecting the interior space to your private acreage. Over-sized 3-car garage PLUS dedicated indoor ATV/toy garage with direct access to your 70+ acre trail system and pond. Rear covered loggia, indulge in hot tub in total picturesque privacy! Boasting over 4,100 sq ft of total luxury living space; main floor w/waffle, tray, vaulted ceilings, plaster crown molding, dry-stacked stone gas fireplace, heated porcelain floors; Chef's kitchen w/Cambria countertops and backsplash with separate butler's pantry, premium WOLF/Subzero appliances. Functional mudroom, dog shower; premium craftsmanship w/transom windows & millwork. Tall, bright, 2 entrance walkout basement functions as a seamless extension of the main floor finished with the same attention to detail as the main floor, ideal for extended family or entertaining. (id:55460)
1706 - 301 Prudential Drive
Toronto, Ontario
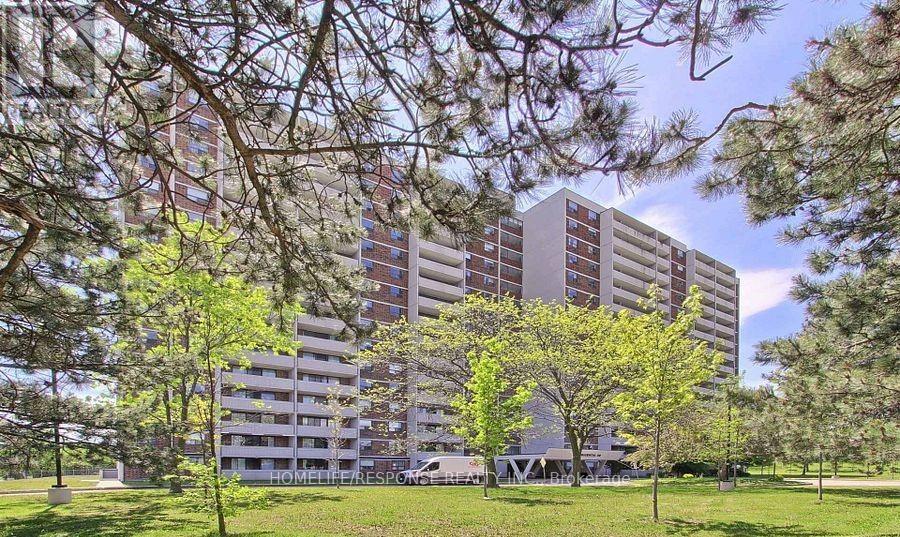
Excellent opportunity to own a spacious and affordable 3-bedroom, 2-bathroom condo in a convenient Scarborough location. Steps to transit, with easy access to Highway 401, shopping, grocery stores, restaurants, Scarborough Town Centre .carpet-free unit features a spacious L-shaped living and dining area with a walkout to a large balcony offering beautiful open views. The renovated kitchen includes quartz countertops, double sink and ceramic backsplash. Enjoy the convenience of ensuite laundry and two large balconies. The generous primary bedroom features a 3-piece ensuite with glass shower and his-and-hers closets. Two additional bedrooms offer excellent space for family, guests or a home office. Building amenities include an indoor swimming pool, sauna, gym, entertainment room, security system and ample visitor parking. A spacious, move-in-ready home offering excellent value, convenience and accessibility in Scarborough. This Unit comes with 2 Parking and locker. (id:55460)
502 Townline Road
Scugog, Ontario
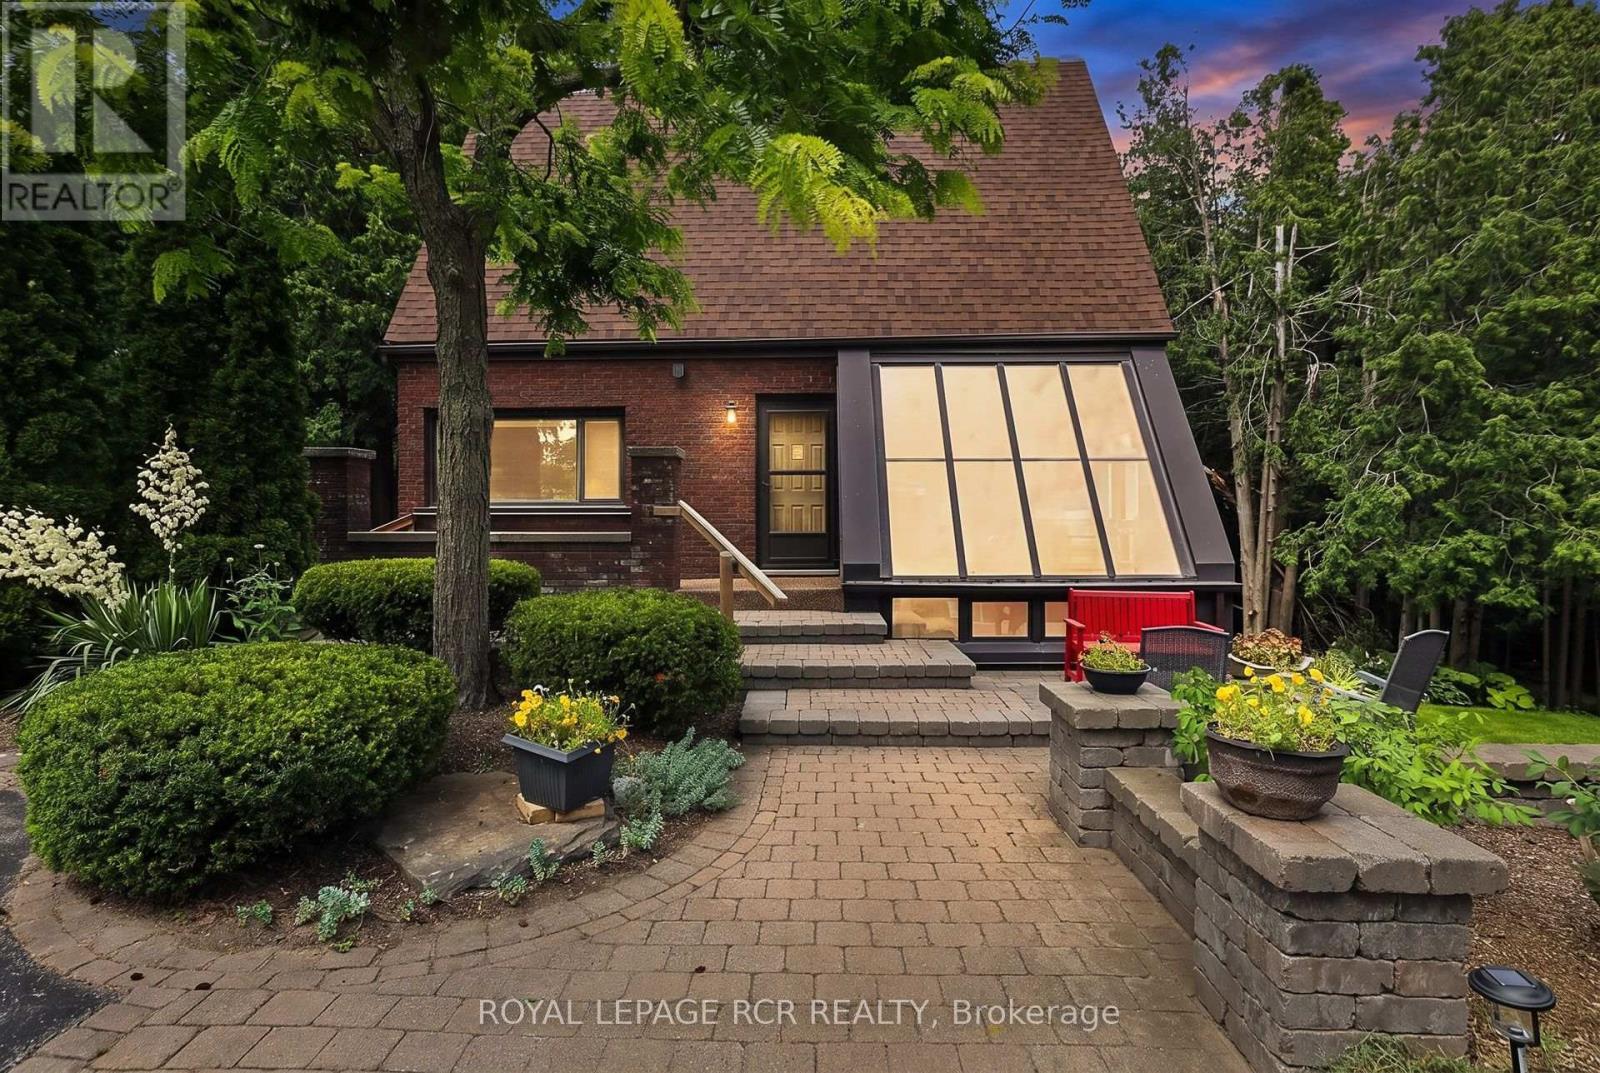
Charming 2,062 sq. ft. two-storey home with a finished walk-out basement, plus a detached 920 sq. ft. garage/workshop, nestled on 2.58 beautiful country acres. Features include a long tree-lined paved driveway, mature trees, professional landscaping, a fenced vegetable garden, sunroom/greenhouse, and a small spring-fed pond with private dock. Custom architecture, warmth, and character perfectly describe this unique home, offered for the first time in 50 years. Located in a desirable southern setting just north of the Hamlet of Ashburn, the property offers privacy amid a magical ravine, mature forest, large gardens, and natural surroundings-ideal for homesteading and more. The solid, well-maintained custom-built home features a unique multi-level layout above grade, three large bedrooms, and beautiful vistas from every window. Floor-to-ceiling windows in the stunning sunroom bring the outdoors in, with versatile space that can serve as a greenhouse, reading nook, family lounge, dining area, or hobby room. Great Location minutes to Lakeridge Road, Hy-Hope Farm, Dagmar Ski Resort, Lakeridge Ski Resort, Chalk Lake, Royal-Ashburn Golf Club, Oakridge Golf Club, and Crow's Pass Conservation Area and 8 Minutes to Hwy 407. (id:55460)
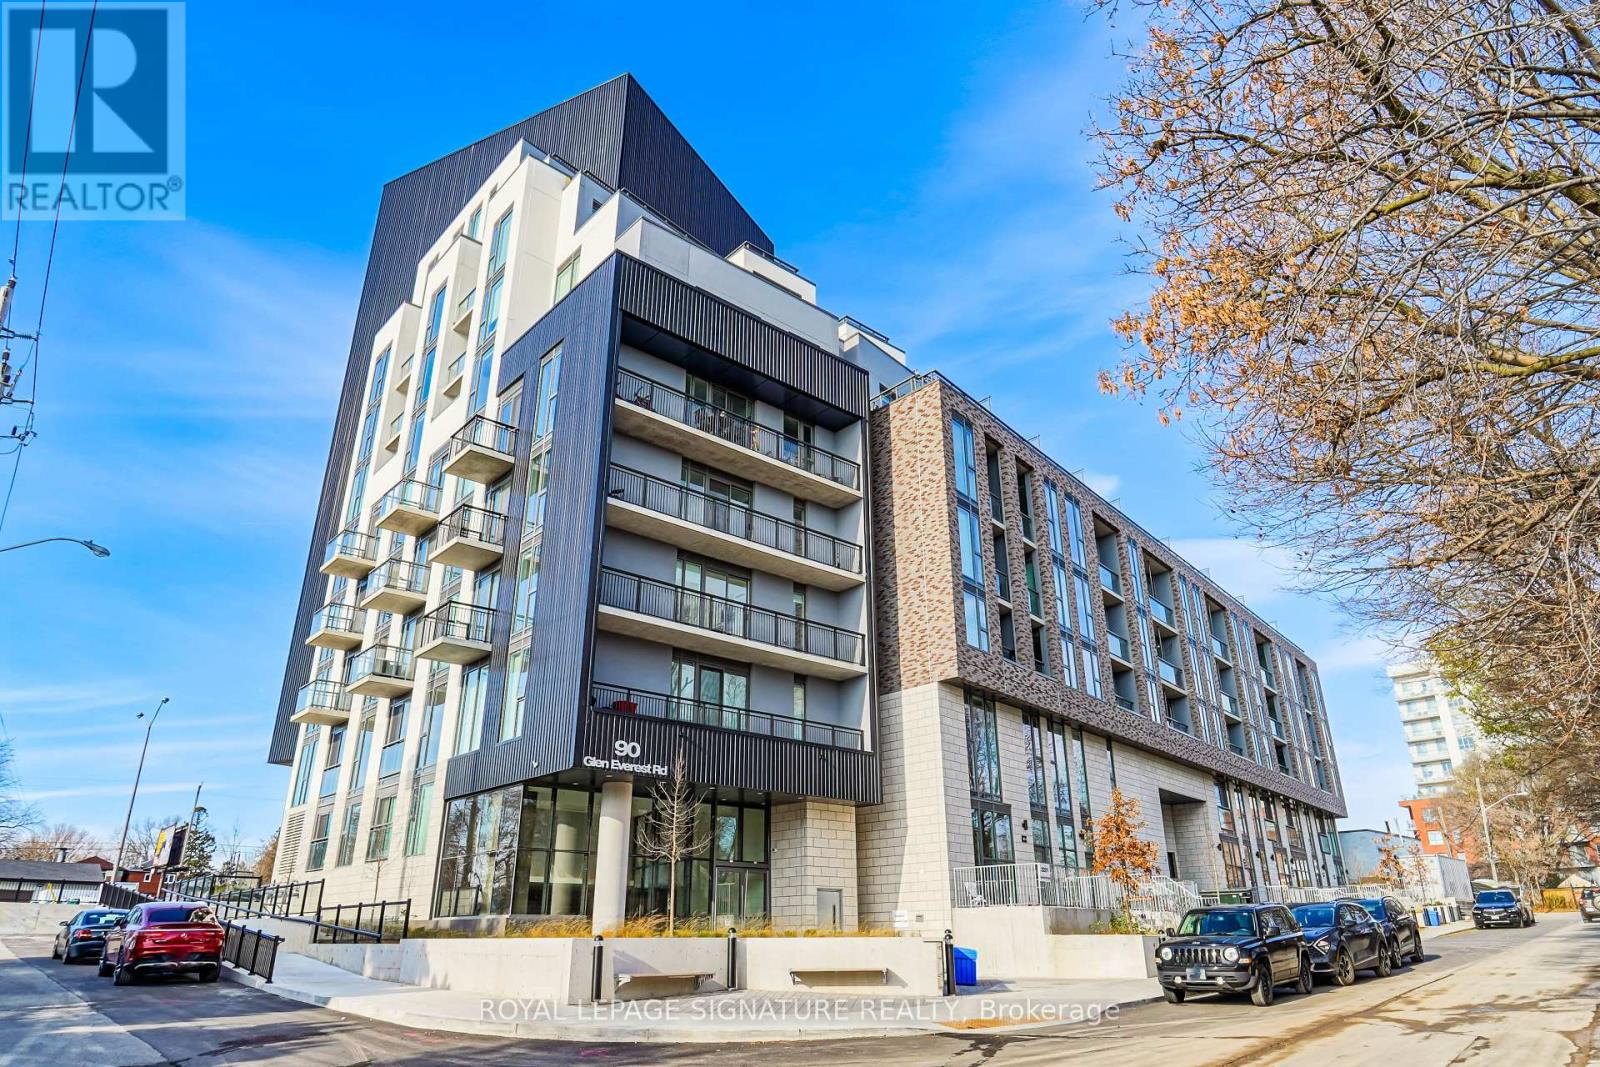
412 - 90 Glen Everest Road
Toronto, Ontario
Welcome to Merge Condos! This bright and modern 2-bedroom plus den, 2-bathroom unit offers aperfectly designed layout featuring 866 sq. ft. of interior living space and a private balcony.The home boasts a contemporary kitchen and sleek, upgraded flooring throughout.Residents enjoy access to premium, resort-style amenities, including a fully equipped gym, astylish party room, and a rooftop lounge complete with an outdoor dining and BBQ area. Takeyour wellness routine to the next level at the 12th-story rooftop yoga studio, offeringspectacular, panoramic views of Lake Ontario and the City's skyline.Located in a highly desirable neighborhood, you are just minutes away from Lake Ontario,Scarborough Heights Park, the iconic Scarborough Bluffs, excellent schools, transit, localshops, and grocery stores. Includes one parking space and one locker. (id:55460)
1101 - 14 York Street
Toronto, Ontario
Amazing Investment Opportunity. Beautiful Bright And Spacious 3 bedroom And 2 Bathrooms Suite with south-east exposure, 9 foot ceilings and hardwood floors. The unit includes Upgraded Designer Kitchen Finishes, Granite Counters, Hardwood Floors, Floor to ceiling wrap around windows, two walkouts to massive balcony that offers lake & city views. The building offers fabulous amenities including games room, sauna, indoor pool, gym. It really is a fabulous Location! Step To Groceries, Banks, Restaurant & Sports Bar, Lake Ontario, Financial District, CN Tower, Rogers & Union Station. So close to Porter & Toronto Islands. P.A.T.H access to Union Station, Scotia Bank Arena.1 Parking And 1 Locker Included. Indoor Pool, Gym, Yoga Studio, Sauna, Steam Room, Cold Plunge Pool, Business Centre, Bicycles For Resident's Use. Short Term Rental Allowed In The Building. (id:55460)
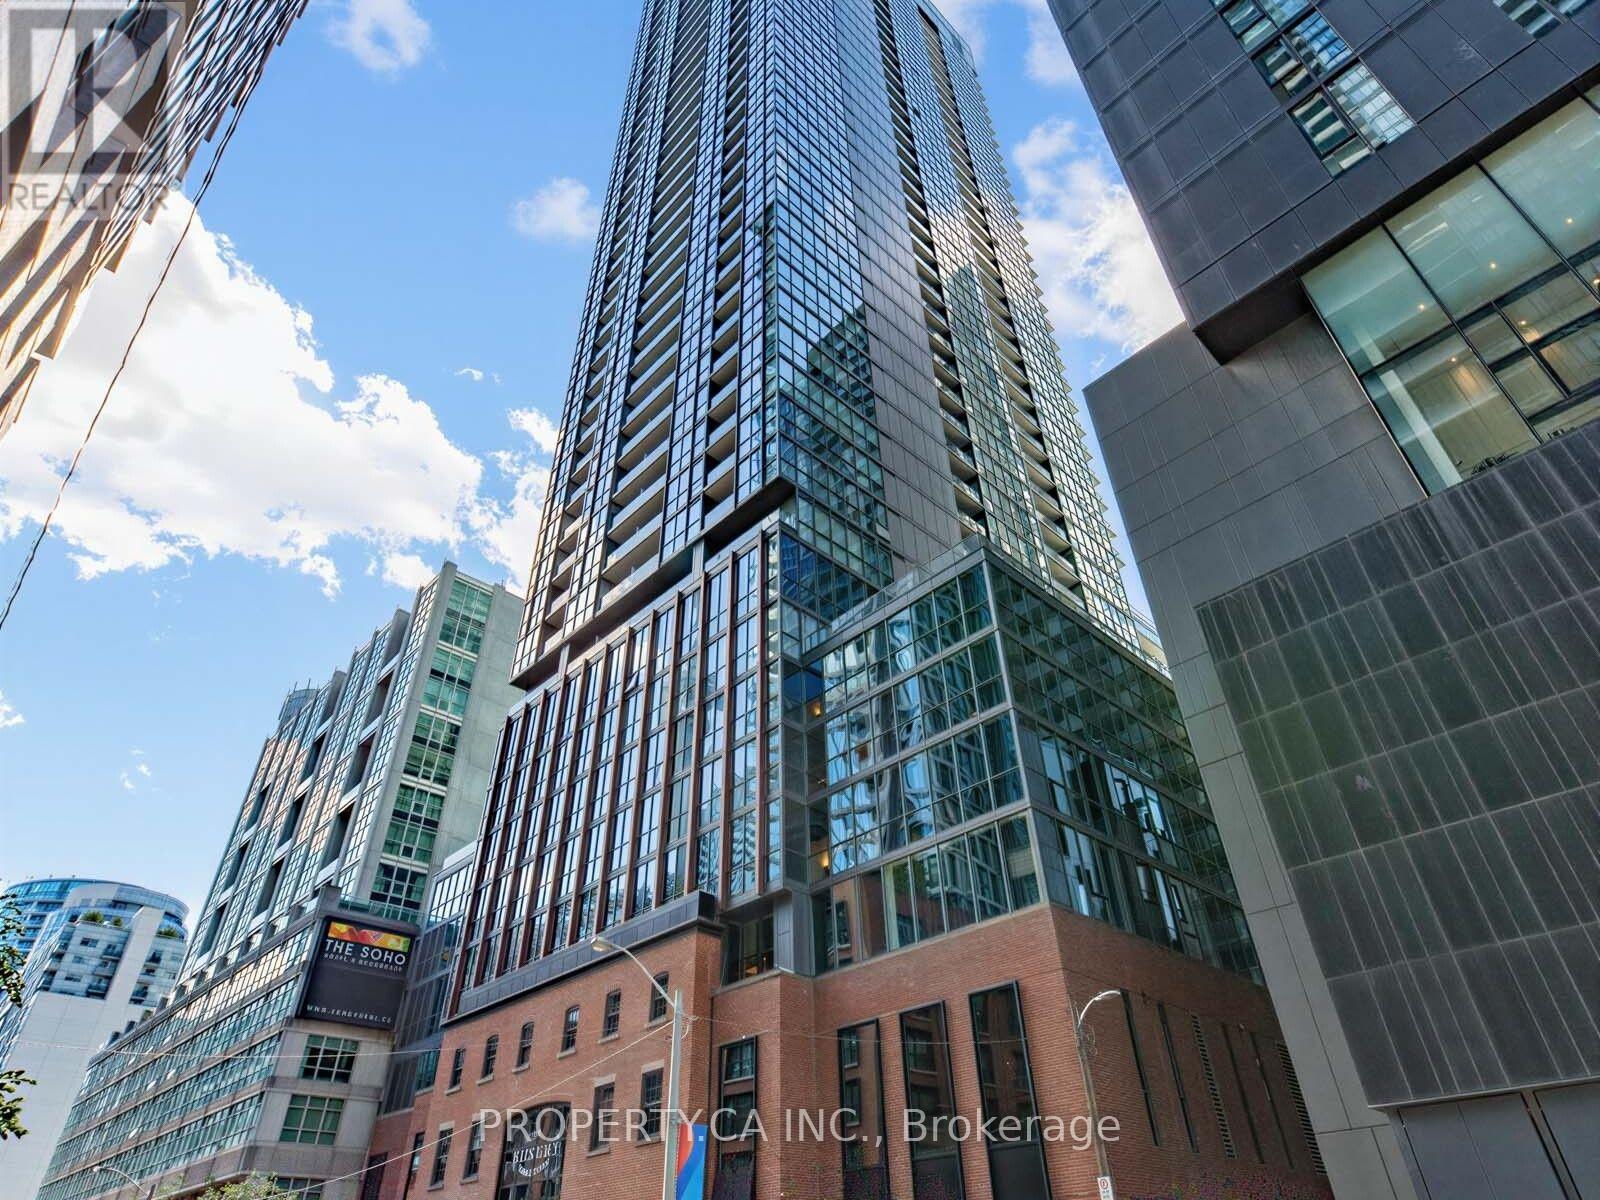
3509 - 88 Blue Jays Way
Toronto, Ontario
Luxury Living At The Renowned Bisha Hotel & Residences! Incredibly Bright & Spacious 2 Bedroom Corner Suite. Unobstructed Panoramic Western Views, Sunsets to Die for, & Soaring 9Ft Ceilings. Professionally Renovated W Over $100K Of Upgrades! Luxury automatic window coverings. Contemporary Kitchen With Oversized Custom Island & Wine Fridge, Lavish Custom Bathrooms, Upgraded Floors And Much More! Experience The Art Of Living Above One Of Toronto's Trendiest Areas! (id:55460)
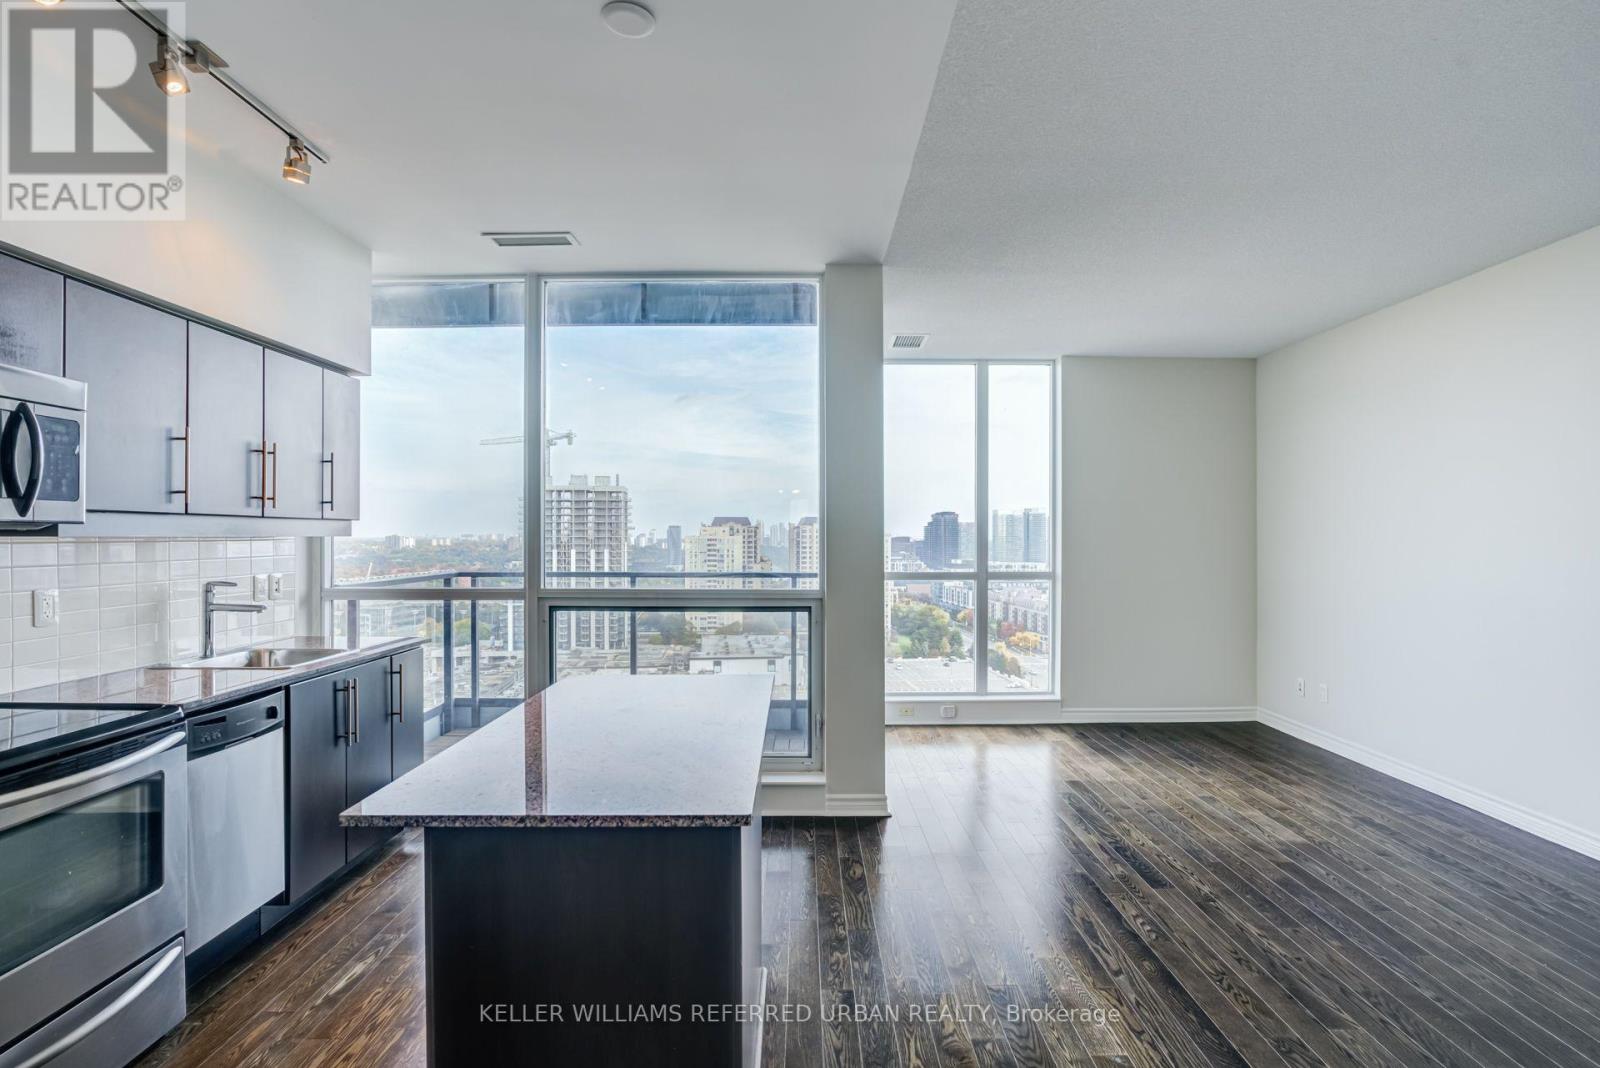
1518 - 2885 Bayview Avenue
Toronto, Ontario
Expansive Southeast Views in the Heart of Bayview Village! Welcome to Suite 1518 at 2885 Bayview Avenue, offering over 700 sq. ft. of thoughtfully designed living space complemented by spectacular, unobstructed southeast-facing views. An abundance of natural light fills the suite, creating a bright and inviting atmosphere throughout. Step outside to your private outdoor patio, the perfect setting for morning coffee, evening relaxation, or simply taking in the sweeping city skyline. With comforable interior proportions and a seamless connection to the outdoors, this residence offers an exceptional balance of comfort and convenience. Ideally situated in the highly desirable Bayview Village community, just steps from Bayview Village Shopping Centre, the subway, restaurants, parks, and everyday amenities, with convenient access to Highway 401. An outstanding opportunity to enjoy elevated urban living in one of North York's most sought-after neighbourhoods. (id:55460)
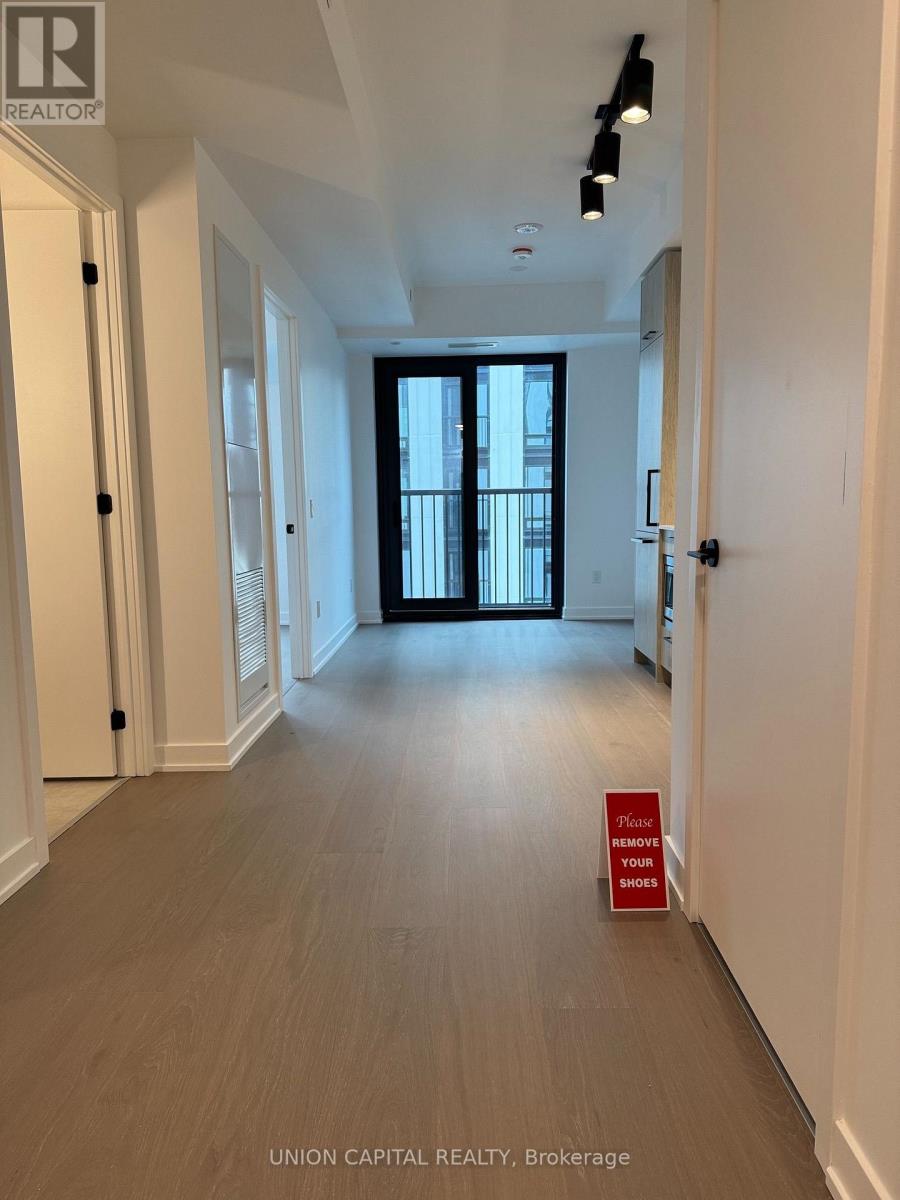
2101 - 91 Montclair Avenue
Toronto, Ontario
Discover this bright and versatile 1 bedroom + den suite in the prestigious South Forest Hill neighbourhood. The flexible den is ideal as a home office, guest space, or reading nook, while the open layout offers comfortable living in one of Toronto's most desirable leafy enclaves. Enjoy a quiet, upscale setting with easy access to parks, top schools, fine shopping, and transit connections. A rare opportunity to lease in this sought-after community. (id:55460)
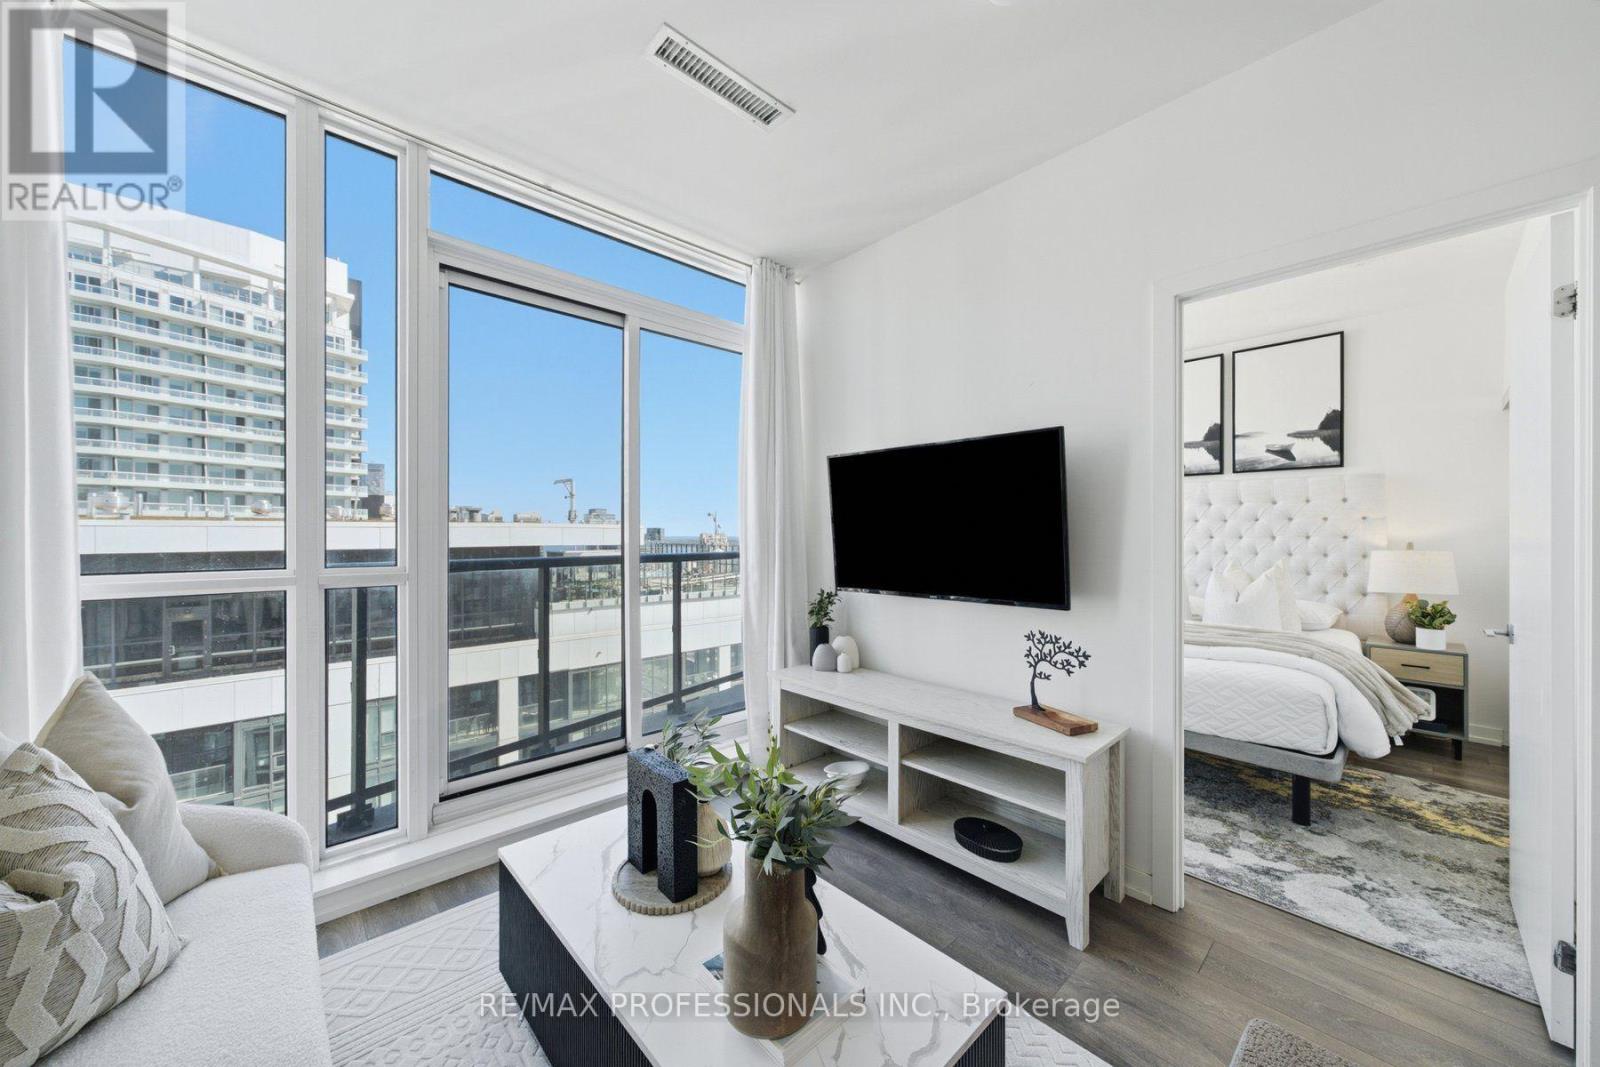
Ph08 - 49 East Liberty Street
Toronto, Ontario
Welcome to the penthouse unit at 49 East Liberty featuring a south east view of the city and water from your personal balcony. This 1 bed + den and 1 bath has a modern open-concept layout with floor to ceiling windows. The kitchen features stainless steel appliances for both convenience and style. The den is a perfect space for a home office or junior room. The building amenities include 24 hour concierge, an outdoor pool, updated gym and spacious party room. Right in the heart of Liberty Village, you are steps away from TTC and GO bus and waterfront. The area is fit with a range of stores, restaurants, cafes, and King st. This unit welcomes urban pets with multiple dog parks around. This unit is an amazing opportunity to join one of Toronto's most vibrant communities! (id:55460)
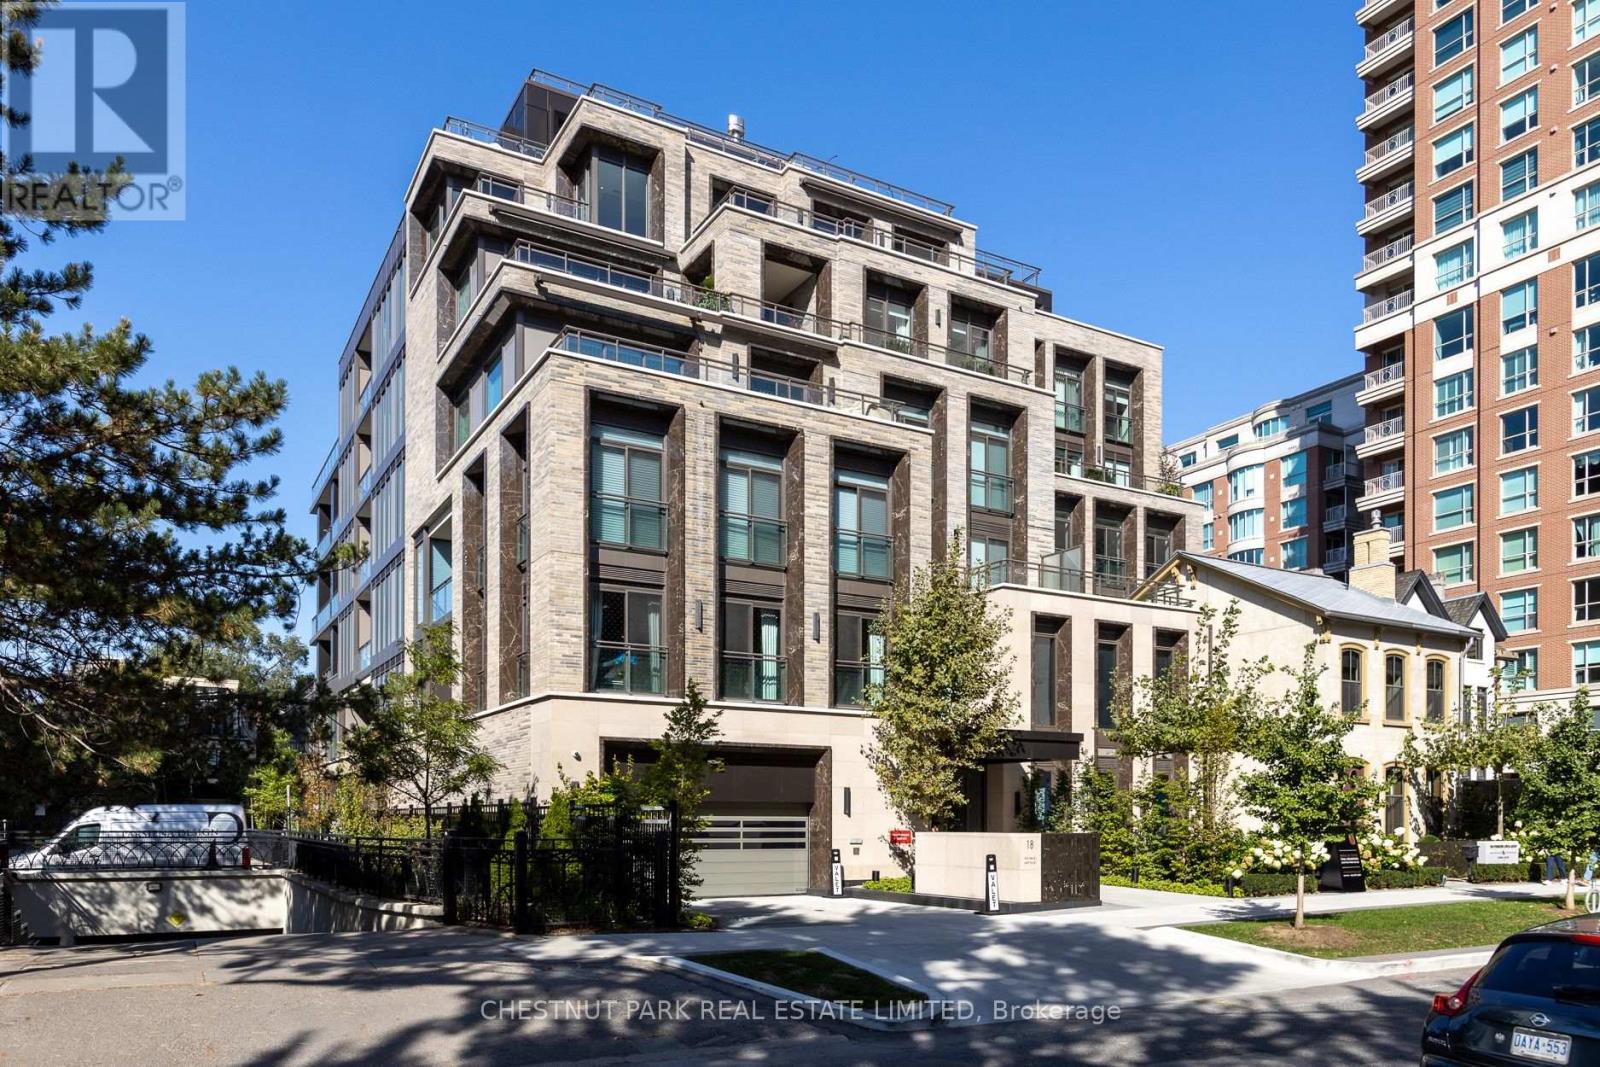
301 - 10 Prince Arthur Avenue
Toronto, Ontario
An exceptional offering at 10 Prince Arthur, where the charm of the Annex meets the sophistication of Yorkville. This sun filled, beautifully appointed two bedroom plus den residence offers an expansive, thoughtfully designed layout with generously proportioned principal rooms, incredible ceiling height and an abundance of natural light throughout. The desirable split bedroom floor plan provides exceptional privacy, with the primary retreat tucked away in its own wing, separate from the entertaining spaces and second bedroom. Spacious living and dining rooms, while the beautifully appointed Cameo eat-in kitchen features Wolf and Sub Zero appliances, gas cooktop, custom millwork and direct access to a private terrace with gas BBQ connection. An inviting interior den offers the perfect setting for a media lounge or private library, with flexibility to accommodate an additional home office. Two distinct outdoor spaces, including a terrace and balcony, provide wonderful opportunities for outdoor entertaining and relaxation. Beautifully finished throughout with hardwood floors, stone foyer, wine column, Kohler fixtures and numerous designer selected upgrades. Complete with two underground parking spaces and a private storage locker. Designed by renowned architect Richard Wengle and built by North Drive, this exclusive seven storey boutique building is home to just 25 residences, offering exceptional privacy and refined luxury. Residents enjoy an impressive collection of white glove amenities including 24hr concierge, valet parking, a private fitness studio and elegant resident lounge. Perfectly positioned along a charming, quiet Annex street. A rare opportunity to enjoy sophisticated, low maintenance living in one of Toronto's most coveted locations. (id:55460)
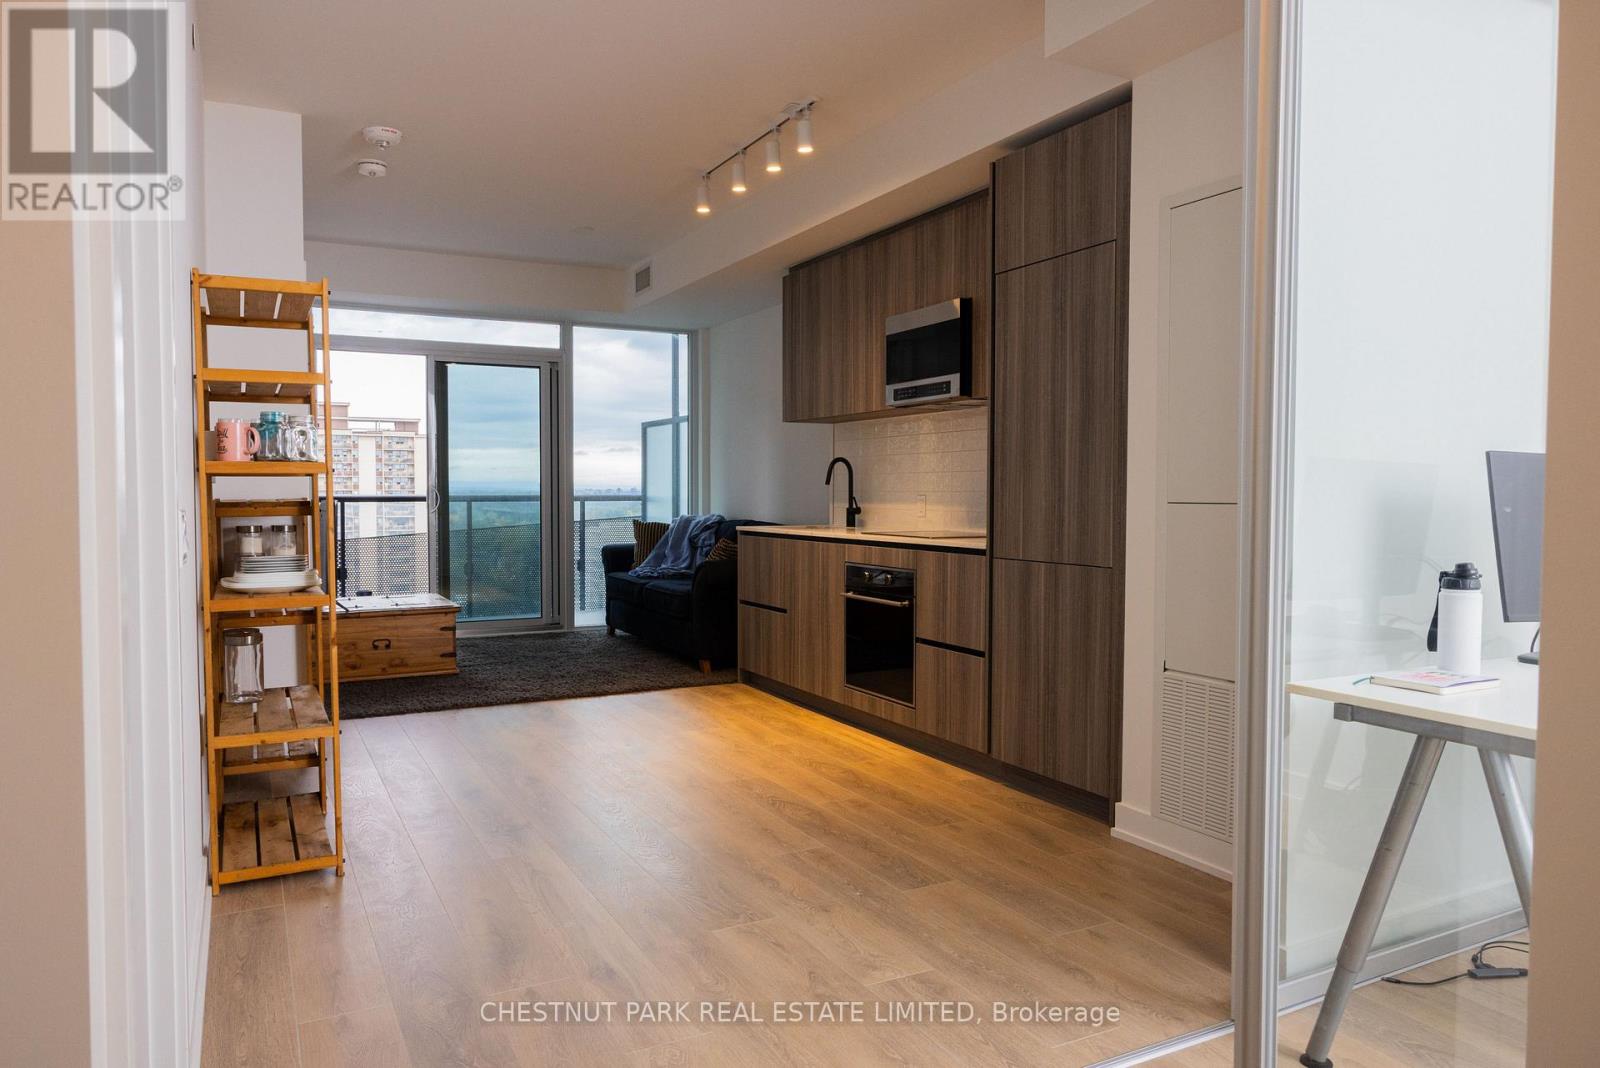
1807 - 117 Broadway Avenue
Toronto, Ontario
Welcome to 117 Broadway Avenue! Recently completed and in the heart of Yonge and Eglinton. Open concept, beautiful natural light. Northern exposure with incredible views. This brand new suite is 628 sq ft with an incredible 116 sq ft terrace. 9 ft ceilings, European style kitchen (quartz counter tops), wide plank flooring, with parking and locker. Seller agent over $20k in upgrades! (floors, countertops, bathrooms). Two subway lines, incredible restaurants and wonderful parks close by. This state-of-the-art building features 24-hour concierge, rooftop terrace, yoga and meditation studio, spa, outdoor theatre, pet spa, fire pits, art studio, guest suite, outdoor pool, sauna and an incredible gym. The Line 5 is also equipped with outdoor barbeques, party room and outdoor lounge area. Private party room and meeting room. Seller willing to do a vendor take-back mortgage of $200K. (id:55460)