
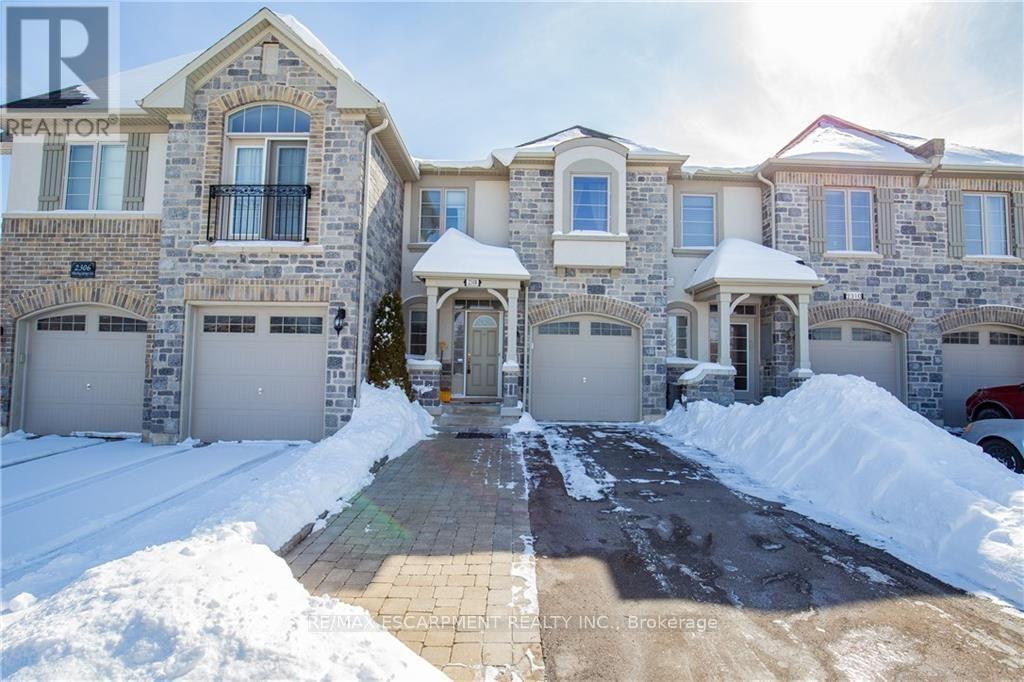
2308 Whistling Springs Crescent
Oakville, Ontario
This fantastic three-bedroom townhouse a stone's throw from Oakville Trafalgar Memorial Hospital. The open-concept main level has 9' ceilings, and a great layout. The upgraded kitchen has stainless-steel appliances, and island sink, loads of cupboard and counter space and a pantry to boot. Overlooking the large living room and convenient dining space, it is ideal for entertaining or watching the kids while you meal prep. The sliding glass doors lead to your deck where you can sit and enjoy your morning coffee. There is convenient garage access so you don't have to brave the elements when returning from shopping. Heading upstairs, there is a massive primary bedroom with a four-piece ensuite and walk-in closet. Two more good sized bedrooms round out the top floor. The unfinished basement does have some rough-ins - great for storage, a gym, a home office, whatever you need. Full-sized laundry is located here as well. With parking for up to three cars, this home has it all. Plus, it's ideally located close to shopping, highways, parks, walking trails, and the hospital. Welcome home! RSA. (id:55460)
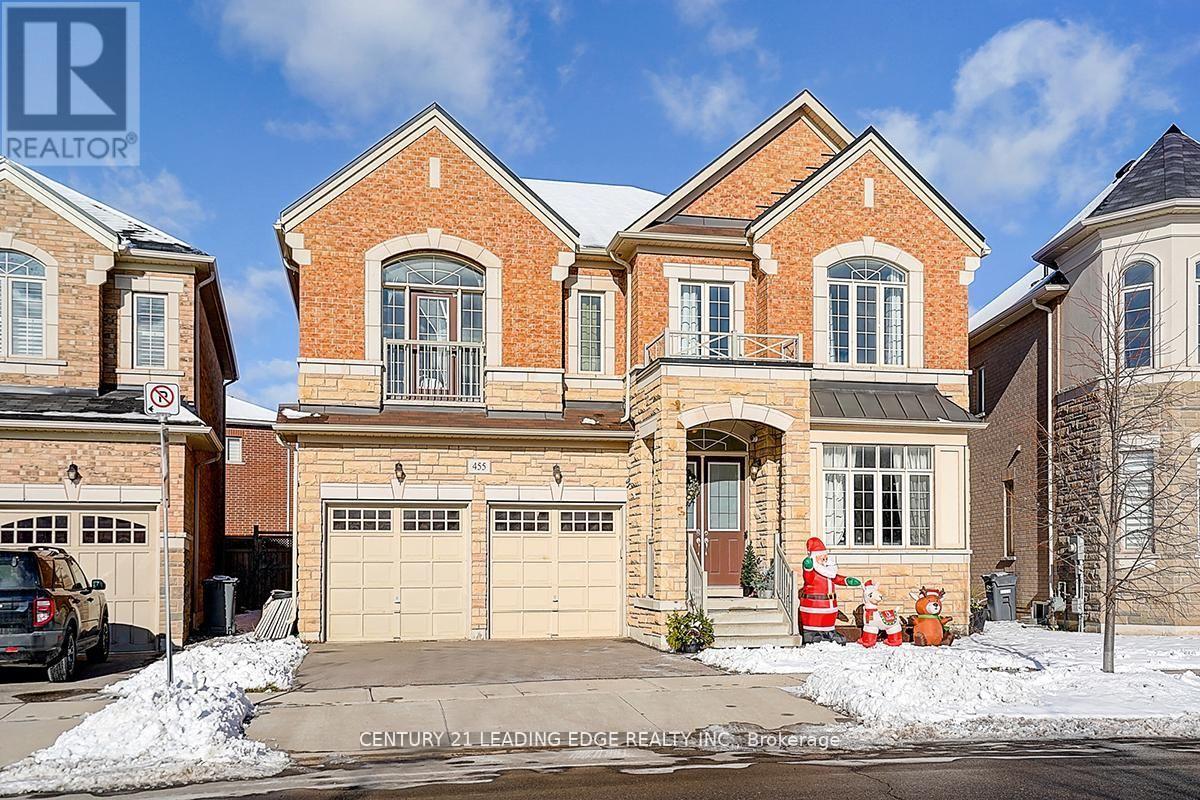
455 Threshing Mill Boulevard
Oakville, Ontario
Few Years Old Executive Detached Home In A Highly Sought-After Oakville Neighbourhood At Dundas & Trafalgar. 3623 sqft As Per MPAC, Featuring 4 Large Bedrooms, Including 2 Ensuite Bedrooms, And 4 Bathrooms With A Double Car Garage. Bright And Spacious Layout With 10-Foot Ceilings On The Main Floor And 9-Foot Ceilings On The Second Floor. Main Floor Includes A Large Office/Library, Ideal For Working From Home. All Appliances Are Installed And Ready For Use.Conveniently Located Within Walking Distance To Shopping Plazas, Groceries, Supermarkets, Banks, And Retail Stores. Minutes To Sheridan College, GO Station, Highways 403/407/QEW/401, University of Toronto Mississauga, And The Lake. Close To Longo's, Walmart, And Superstore. An Ideal Home Offering Space, Comfort, And Exceptional Accessibility. (id:55460)
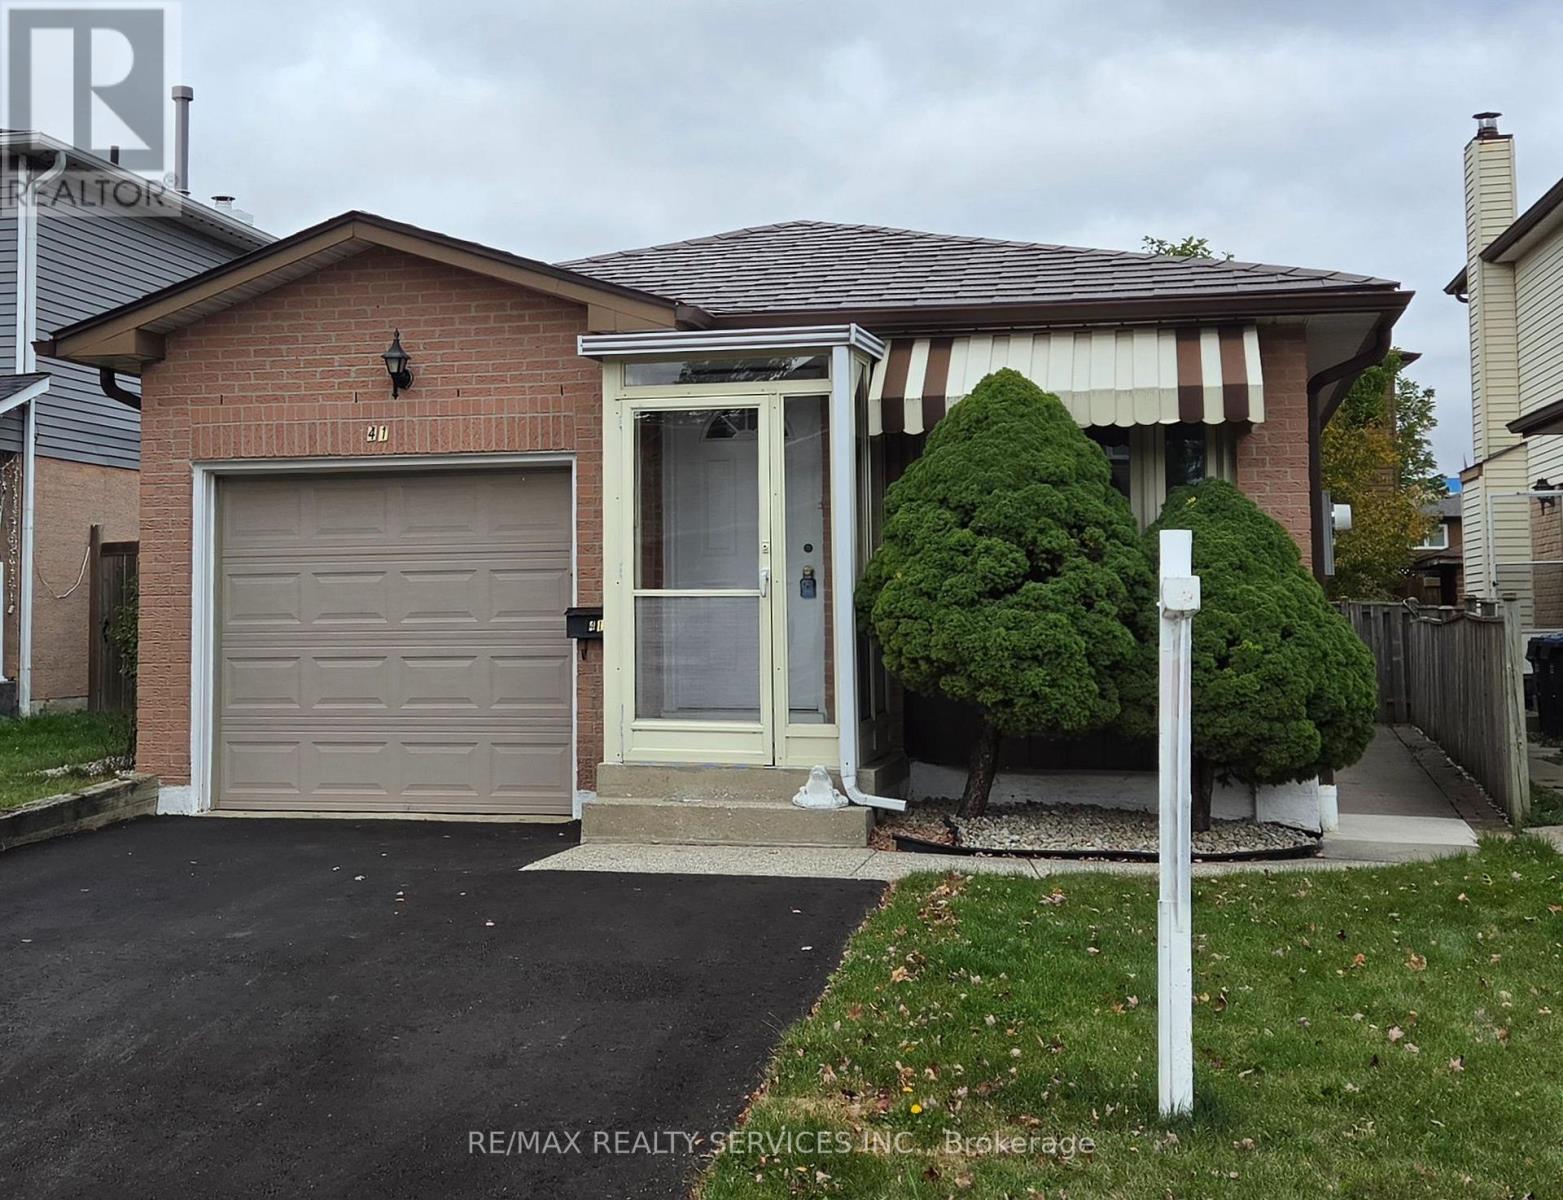
41 Greenleaf Crescent
Brampton, Ontario
Excellent 3 + 2 bedrooms, 2 bath, detached bungalow on a premium 33' X 100' lot in desirable Brampton West ! Main level features a formal dining room with upgraded laminate, separate living room with bay window and garage entrance to house. Lower level features a separate side entrance, full 4 - pc bath and two bedrooms ( in - law suite potential ). Updated vinyl windows, high efficiency furnace ( 2014 ) is owned, hot water tank ( 2025 ) is owned, central air, R/I central vac, seven appliances, circuit breaker panel, upgraded garage door with opener, updated eves and downspouts. Private fenced yard with mature trees, poured concrete side walkway, enclosed porch, upgraded steel roof and 3 car parking ( driveway repaved Sept. 2026 ). Walking distance to schools, shopping and parks. Shows well and is priced to sell! (id:55460)
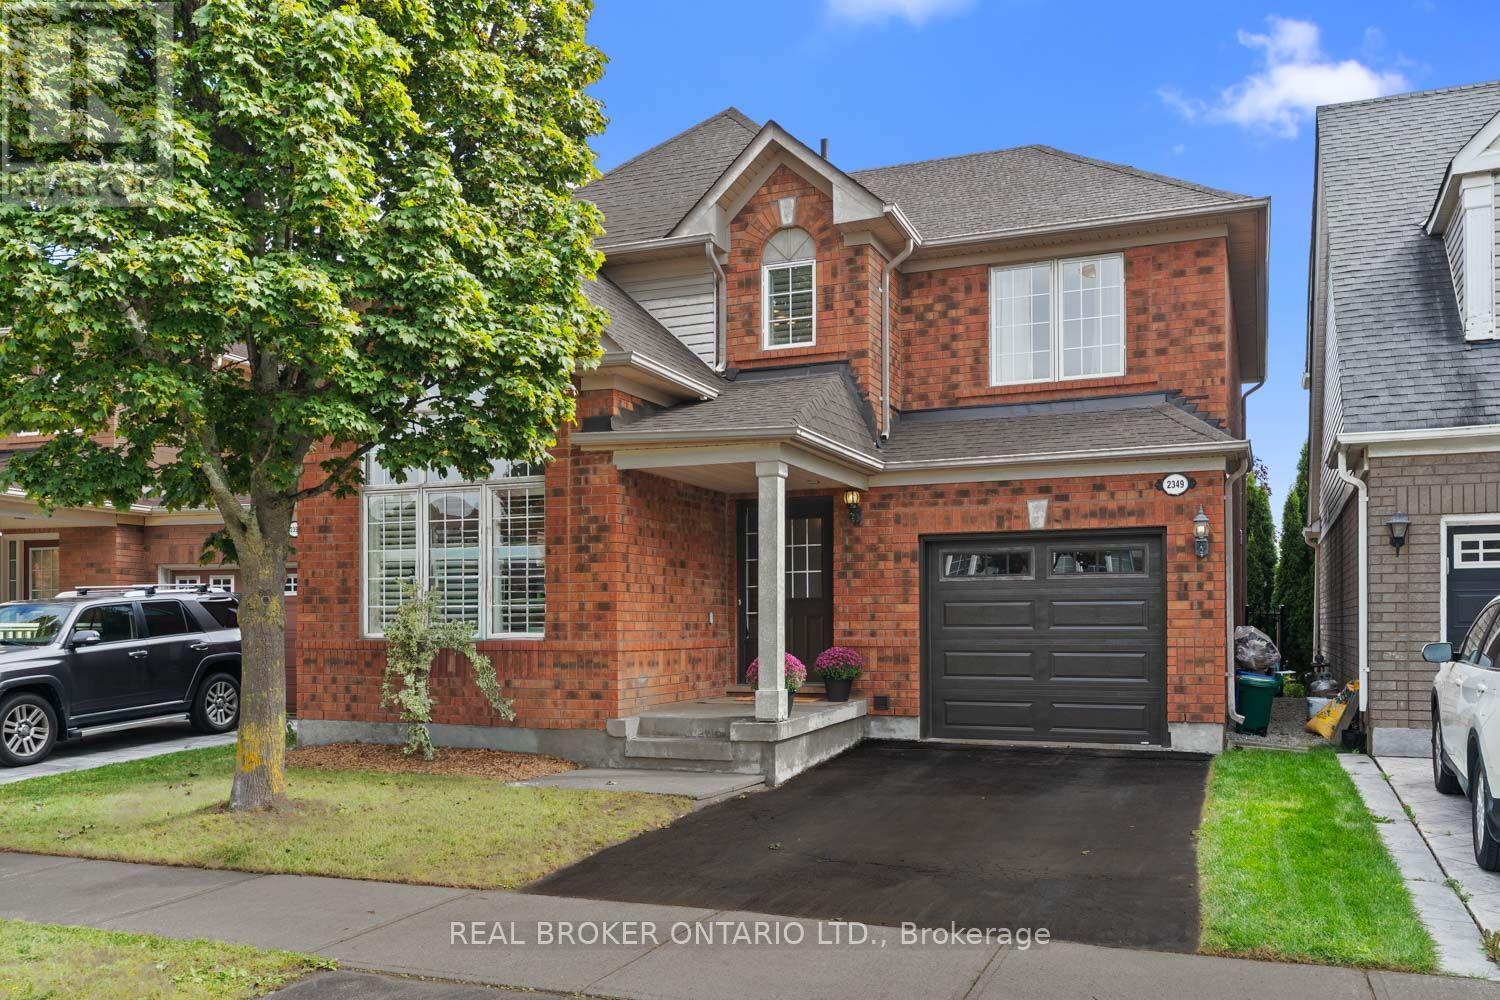
2349 Falkland Crescent
Oakville, Ontario
Welcome to 2349 Falkland Crescent, a bright and spacious Mattamy-built family home tucked away on a quiet, family-friendly crescent in desirable West Oak Trails. Freshly painted throughout, this thoughtfully designed home offers a functional layout and plenty of natural light. The main level features hardwood and porcelain tile flooring, California shutters on the main-floor windows, a spacious living and dining area with impressive 14' ceilings, and a separate family room with a cozy gas fireplace. The updated kitchen offers quartz countertops, stainless steel appliances, ample cabinetry and a bright breakfast area with a walkout to the beautifully landscaped backyard backing onto peaceful greenspace, offering privacy and a quiet setting to relax or entertain. Upstairs, four bright and generously sized bedrooms provide plenty of room for the whole family, including a spacious primary suite with a walk-in closet and ensuite bathroom. Double-door closets are featured in all bedrooms, as well as the bonus room. The professionally finished basement adds even more living space with a large recreation area, office nook, bathroom, built-in shelving in both the office nook and bathroom, and a spacious, versatile bonus room with a window, ideal for a home office, gym, hobby room or guest retreat. Conveniently located close to highly rated schools, parks and trails, shopping, Oakville Trafalgar Memorial Hospital, major highways and GO Transit. A wonderful combination of space, privacy and location in one of Oakville's most established family-friendly communities. Some photos have been virtually staged. (id:55460)
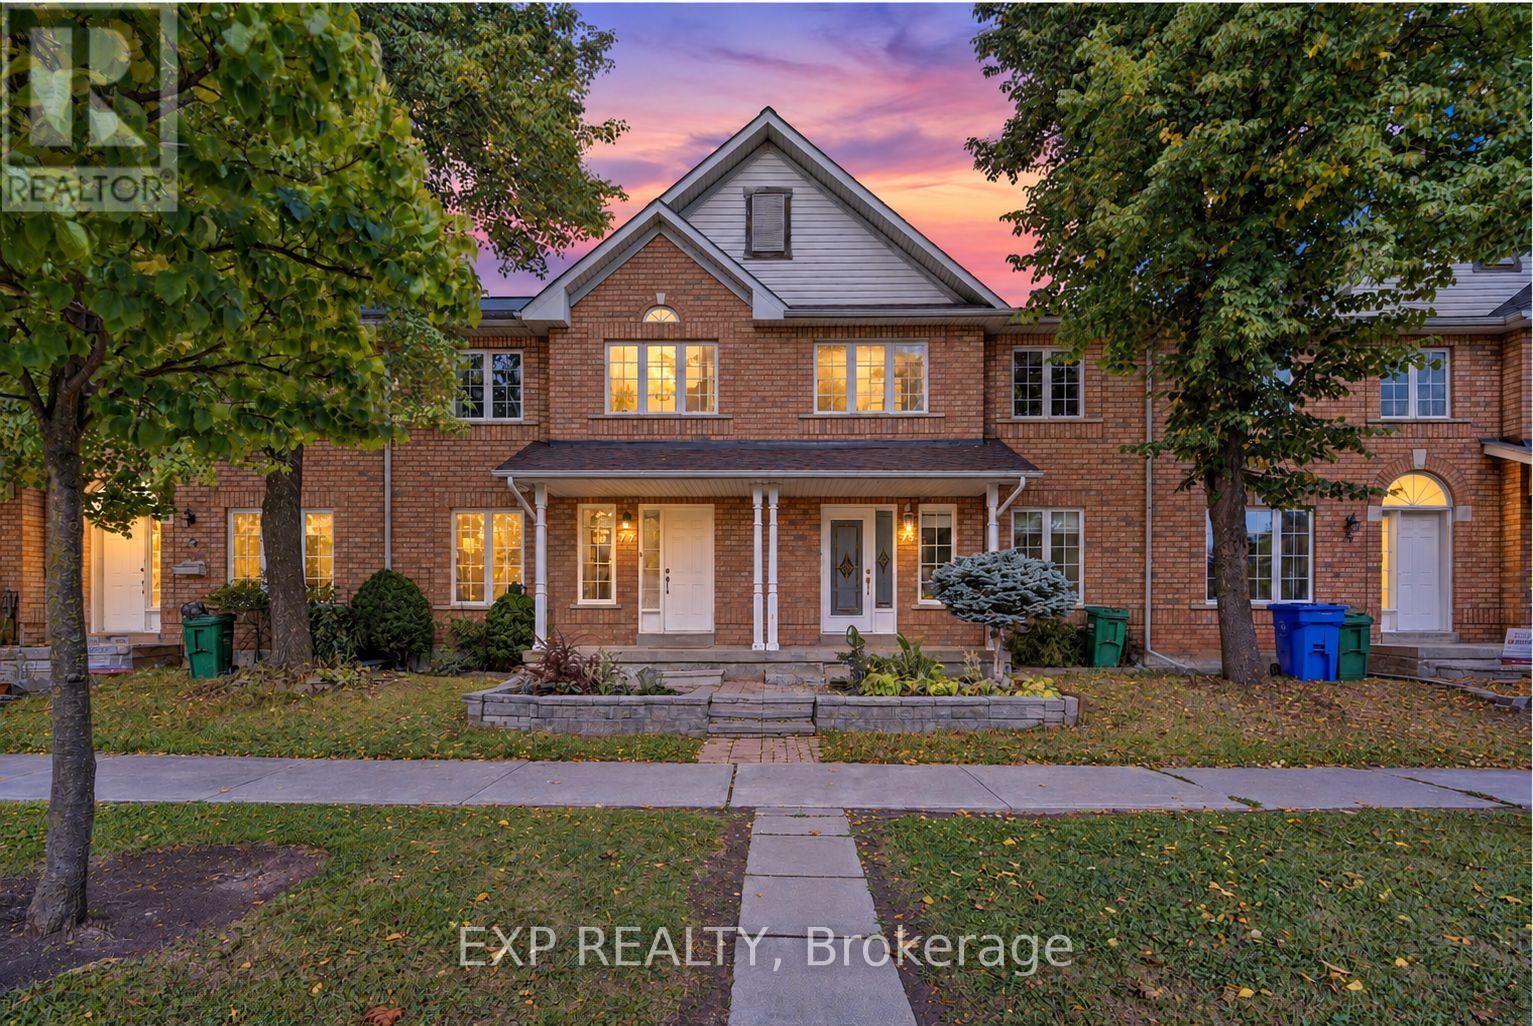
77 - 35 Malta Avenue
Brampton, Ontario
Well kept 3 bedroom, 4 bathroom townhouse in a high demand Brampton location right by the Mississauga border. Steps to the Hurontario and Ray Lawson corridor, with the future Hurontario LRT being built nearby. Close to Brampton Gateway Terminal, Shoppers World, Sheridan College Davis Campus, plazas, restaurants, parks and major routes. About 1,400 sq ft of finished living space with upgraded flooring, fresh paint, updated washroom, newer kitchen appliances and pot lights throughout. The finished basement has a theatre room, great for movie nights. Detached single car garage plus driveway parking. Low monthly maintenance fee. Move in ready and shows very well. Come take a look. (id:55460)
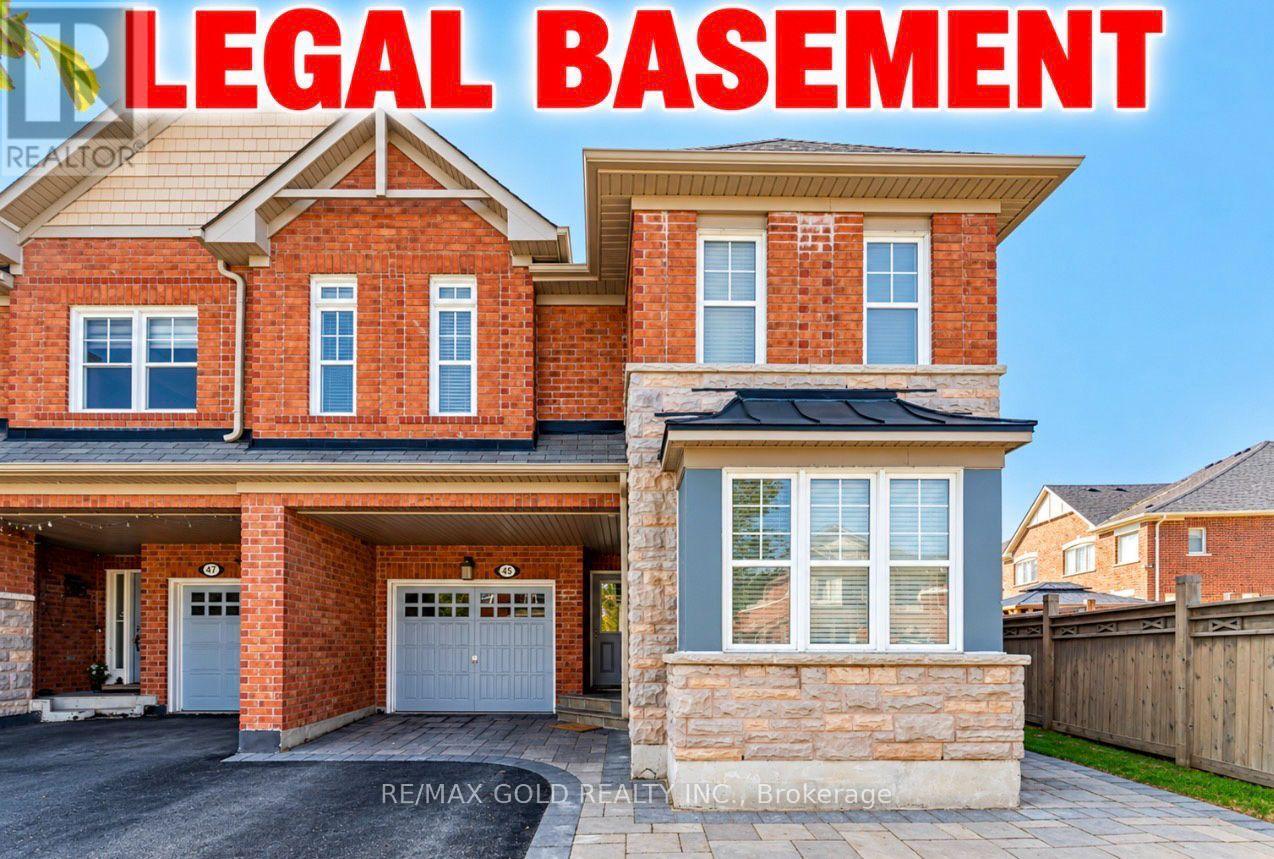
45 Biddens Square
Brampton, Ontario
PRIME LOCATION. Welcome To This Spacious 4+2 Bedroom Semi-Detached Home With A LEGAL FINISHED BASEMENT, Situated On Premium Pie Shape Lot On The Street, Offering 1980 Sq.Ft. The Upper Level Features 4 Spacious Bedrooms & 2 Full Bathrooms, With No Carpet Throughout And Freshly Painted Walls. Enjoy Hardwood Flooring On The Main Level, Engineered Laminate Flooring Upstairs, And A Beautiful Oak Staircase. The Bright, Open-Concept Kitchen Features A Breakfast Bar And A Functional Layout Ideal For Everyday Family Living And Entertaining. The Fully Finished Legal Basement Apartment, Offers Excellent Additional Living Space And Potential For Extra Rental Income. Separate Laundry Facilities For The Upper Level And Basement Provide Added Convenience And Privacy. City Of Brampton Permits And Related Documentation Are Available Upon Request. This Home Features An Exceptional Largest Lot on street, With An Expansive Backyard, Offers The Feel And Space Of A Detached-Home Yard. Beautifully Finished Stonework In The Front, Sides & Backyard Complements The Home's Stone Facade, Creating A Beautiful And Cohesive Outdoor Setting. A Good-Size Garden Shed Provides Additional Storage. The Expansive, Fully Fenced Pie-Shaped Backyard Is Perfect For Families, Outdoor Entertaining, Gardening And Relaxation. The Combination Of The Largest Lot On The Street, Pie-Shaped Yard, Matching Stonework, Garden Shed, Legal Basement, Separate Laundry And Spacious Layout Makes This A Rare Opportunity. Conveniently Located Close To Schools, Shopping, Parks, Transit, Major Highways And All Essential Amenities. An Excellent Opportunity For Families, Investors, Or Buyers Looking For A Spacious Home With Additional Income Potential In A Desirable And Well-Established Neighbourhood. (id:55460)
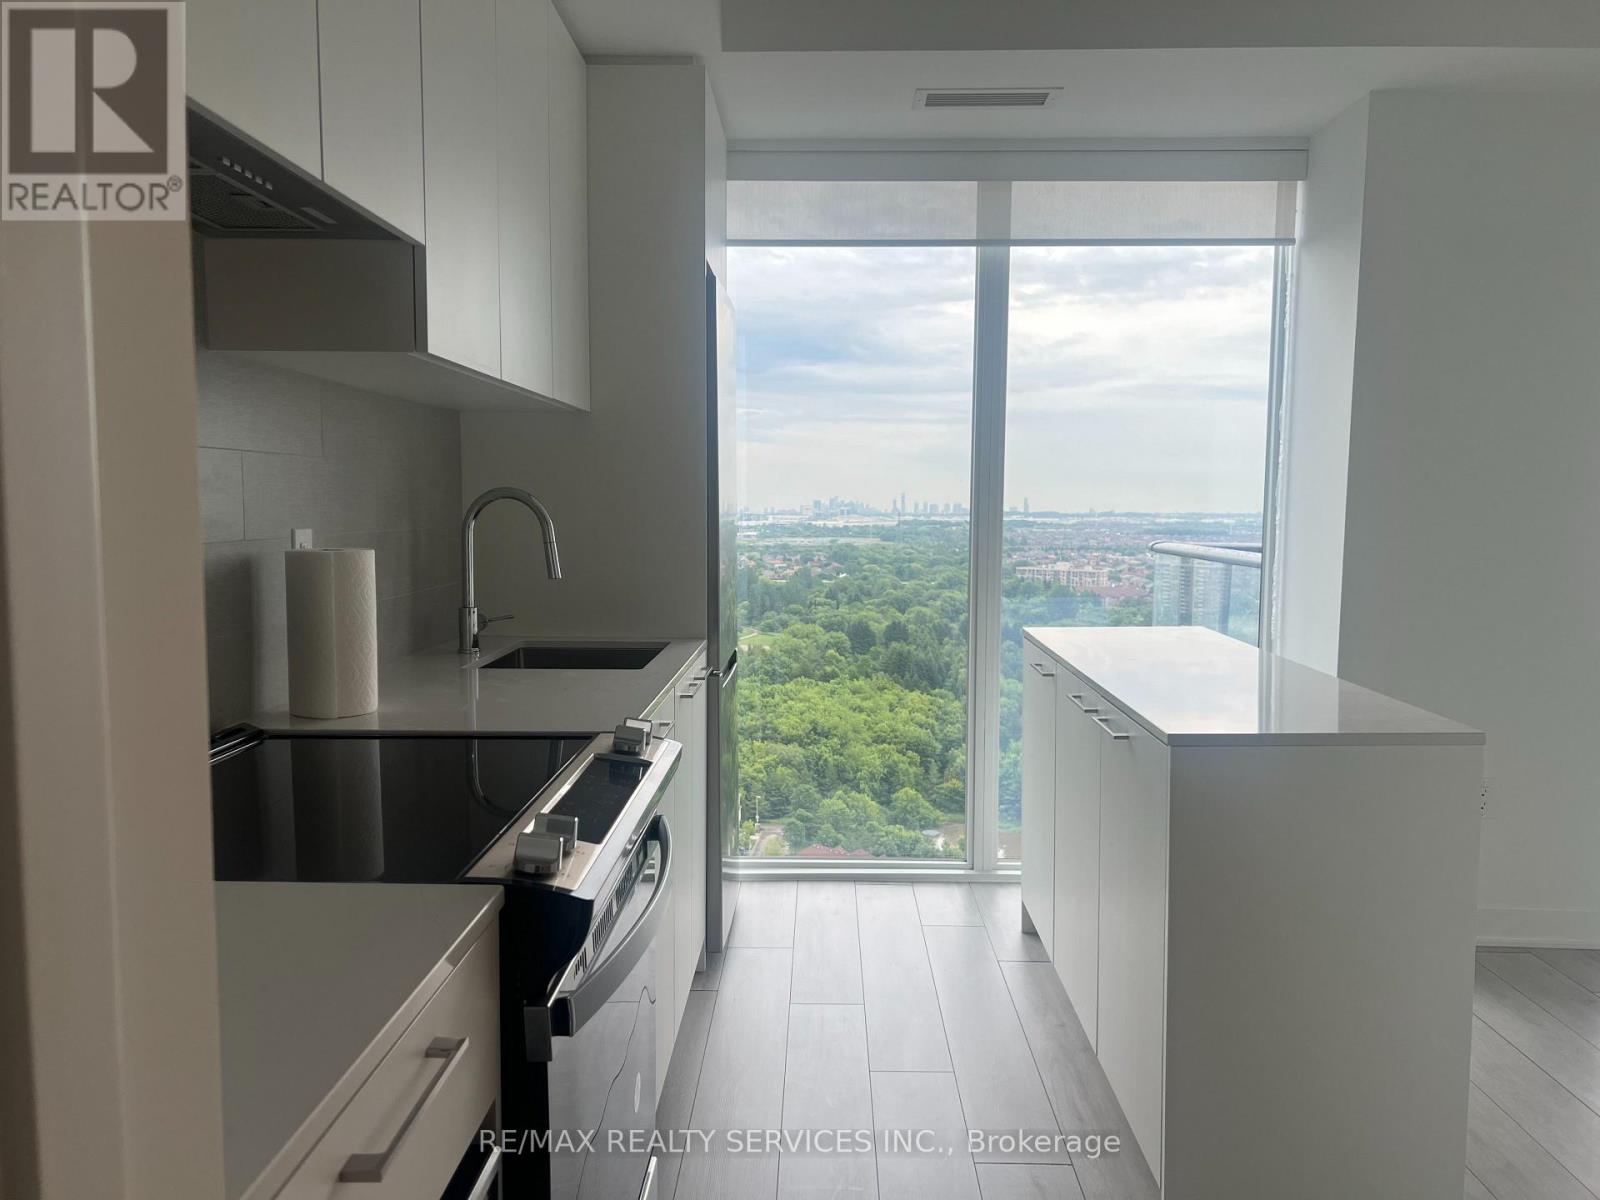
2204 - 260 Malta Avenue
Brampton, Ontario
Welcome to DUO Condos - 260 Malta Ave 2204! Stunning 2 Bedrooms + 2 Full Washrooms + 1 Parking + 1 Locker with Amazing Views,Corner Unit and a Large Wrap-Around Balcony! This bright and spacious suite features an open-concept layout, 9' ceilings, floor-to-ceiling windows, modern laminate flooring, and roller shades throughout. The contemporary kitchen boasts designer white and grey cabinetry, quartz countertops, porcelain tile backsplash, and stainless steel appliances. Both bedrooms feature mirrored closet doors, while the primary bedroom offers a walkout to the balcony and a private 3-piece ensuite with a frameless glass shower. Enjoye xceptional resort-style amenities, including a rooftop patio with outdoor dining, BBQs,landscaped gardens, recreation areas, and sun cabanas. Additional amenities include a party room with chef's kitchen, social lounge, dining area, fitness centre, yoga and meditation spaces, kids' playroom, co-working hub, meeting room, and concierge service. Located in one of Brampton's most exciting and growing neighbourhoods, DUO Condos offers an unbeatable combination of modern living and everyday convenience. Just a short walk to Gateway Terminal and the future Hurontario LRT, with Sheridan College (Davis Campus), Shoppers World Brampton, shopping, restaurants, parks, golf courses, and major highways all nearby. Non-smoking building. Photos taken in 2025 before tenant occupancy. (id:55460)
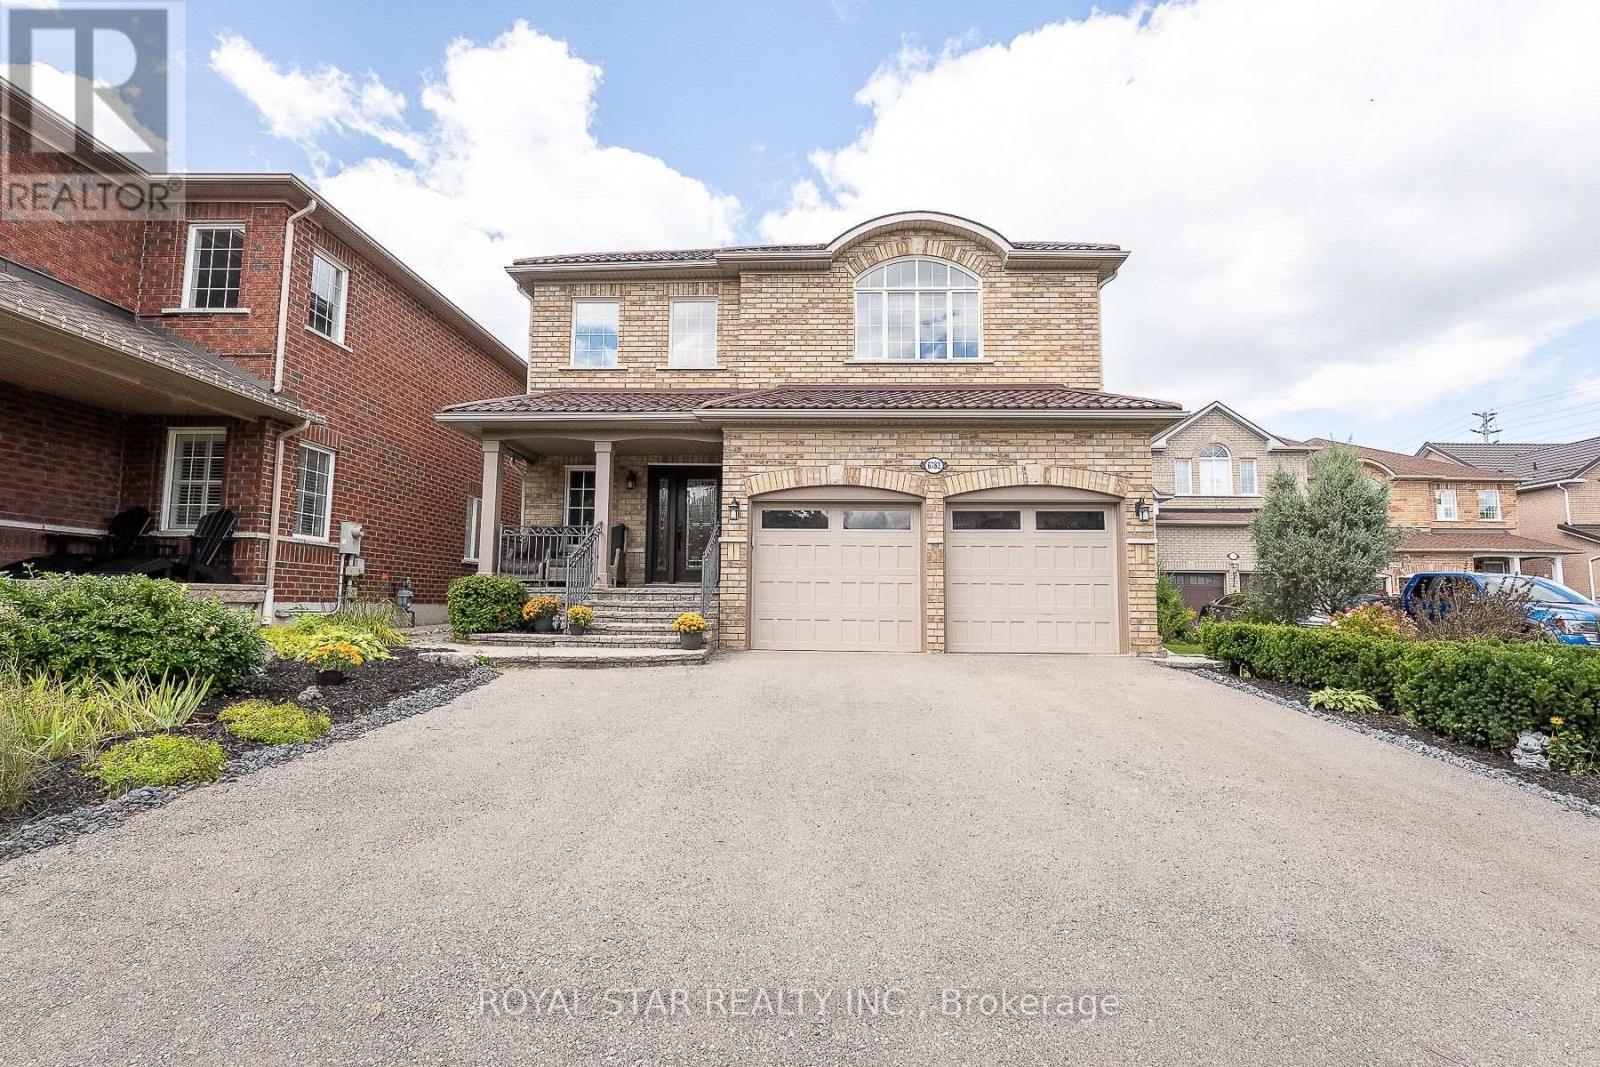
6782 Kazoo Court
Mississauga, Ontario
Welcome to 6782 Kazoo Court, backing onto ravine green space on a quiet cul-de-sac in Mississauga's family-friendly Meadowvale Village. Set on a lot of over 7,000 sq. ft., this well-cared-for, original-owner home offers a total of more than 4,000 sq. ft. of finished living space. The functional layout features 4+1 bedrooms, 4.5 bathrooms, two kitchens, a main-floor office, main-floor laundry, a separate entrance to the basement, and plenty of additional storage; an ideal setup for multigenerational families. Enjoy the convenience of a large double-car garage, metal roof and an expansive open backyard, complete with a beautiful deck with lounge space and gas lines for BBQ entertaining. With ample room to add a pool, gazebo, fire-pit lounge, play space, garden, or create your own outdoor retreat. Conveniently located between Highways 401, 407, and 410, and just a short drive to Meadowvale Conservation Area, the Credit River, and the wide variety of shopping, dining, and amenities at Heartland Town Centre. A move-in-ready home offering space, flexibility, and a central location with easy access throughout the GTA. (id:55460)
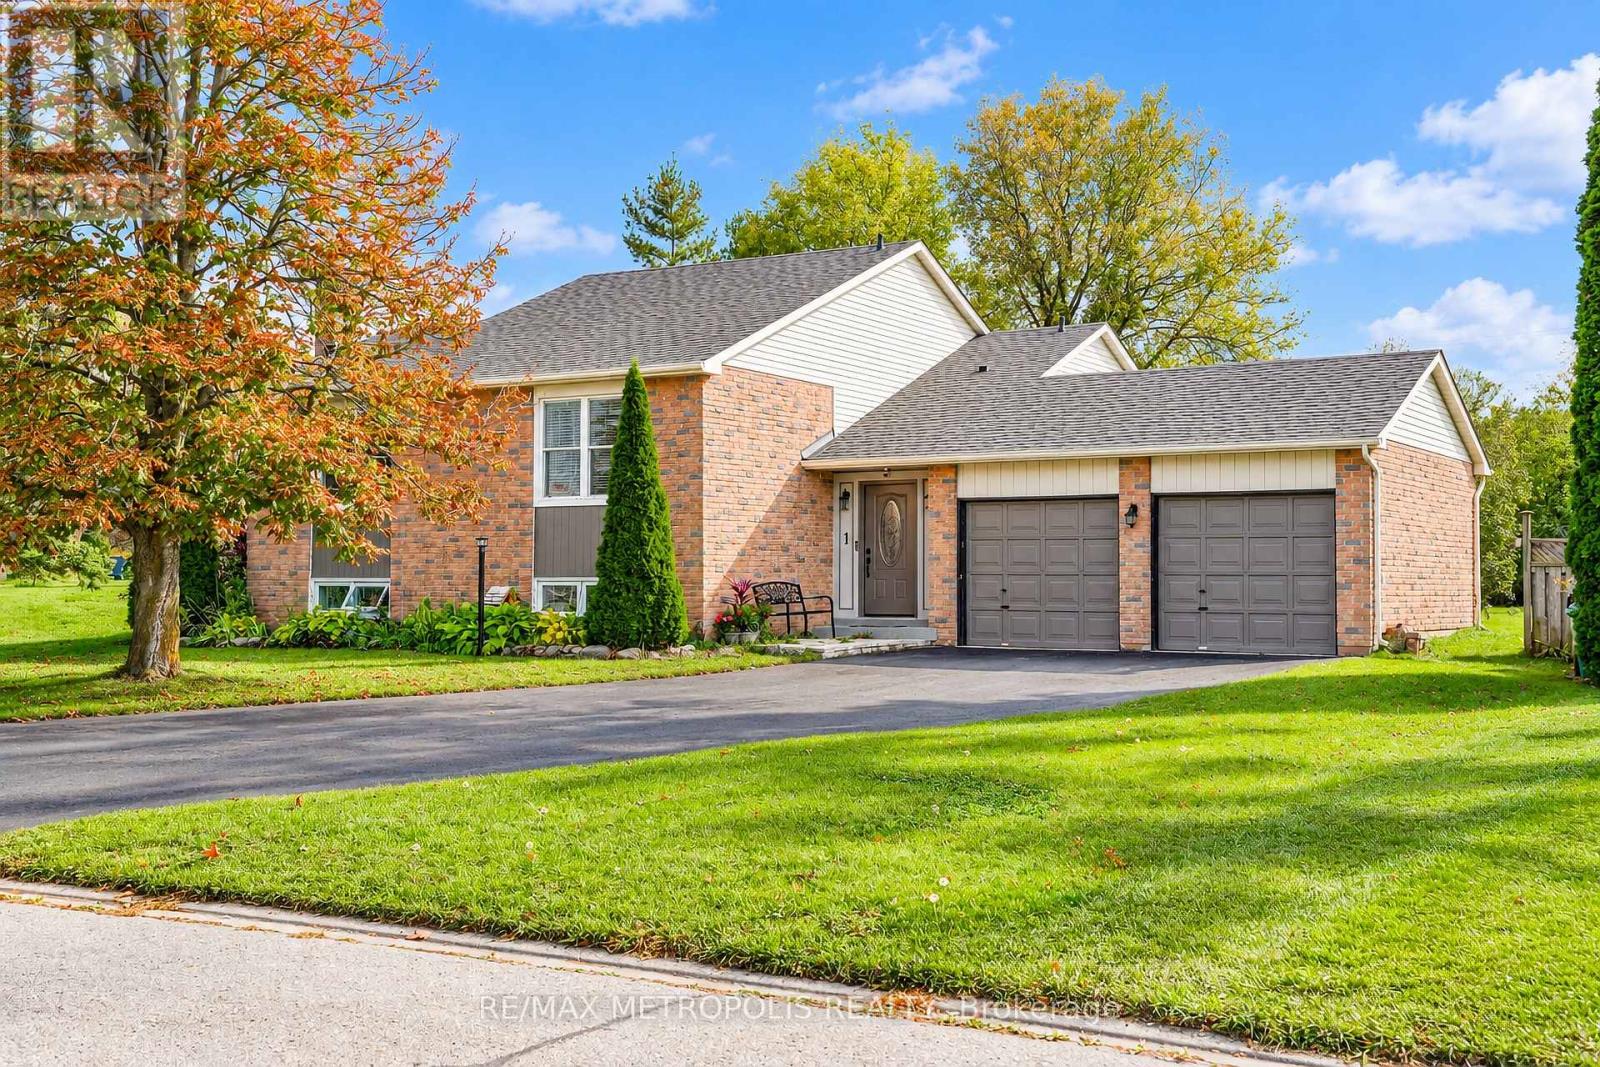
1 Herriot Street
Caledon, Ontario
Welcome to 1 Herriot St., a wonderful opportunity to own a home in the charming community of Palgrave, Caledon. Situated on a quiet, family-friendly street surrounded by the natural beauty Caledon is known for, this property offers a great blend of comfort, privacy and convenience.Enjoy the best of small-town living while remaining within easy reach of major highways, local amenities, schools, parks, trails and everything the surrounding Caledon community has to offer. The area offers a quiet setting, a spacious lot, and plenty of room to enjoy indoor and outdoor living. and a peaceful setting without giving up convenient access to the GTA.Inside, the home offers a welcoming layout with comfortable living spaces and plenty of potential to make the property your own. The outdoor space provides an excellent setting for entertaining, relaxing or enjoying time with family.A fantastic opportunity in a sought-after Caledon location - don't miss your chance to make 1 Herriot St. your new home! (id:55460)
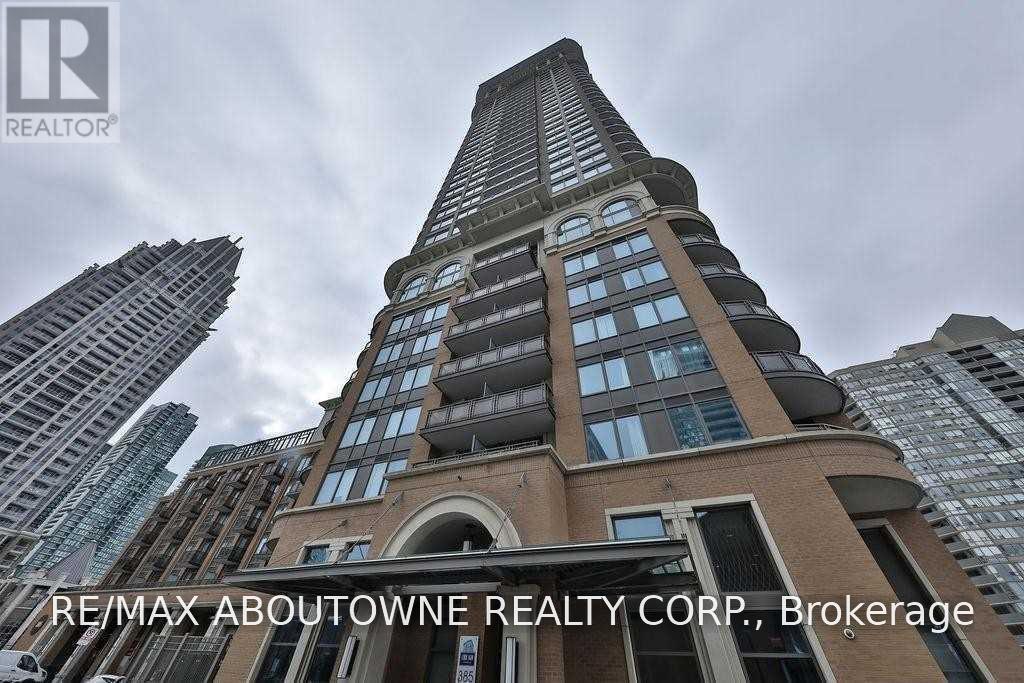
3508 - 385 Prince Of Wales Drive
Mississauga, Ontario
Stunning 1+1 Bedroom With 2 Full Baths. Unit Is In Great Condition With Beautiful Hardwood Floors Throughout, Kitchen With Granite Counter-Tops, Stainless Steel Appliances. Sought After Floor Plan And Design With Kitchen Island, Separate Dining Room Space. Unbelievable Views From The 35th Floor Balcony Of The Lake And Skyline. (id:55460)
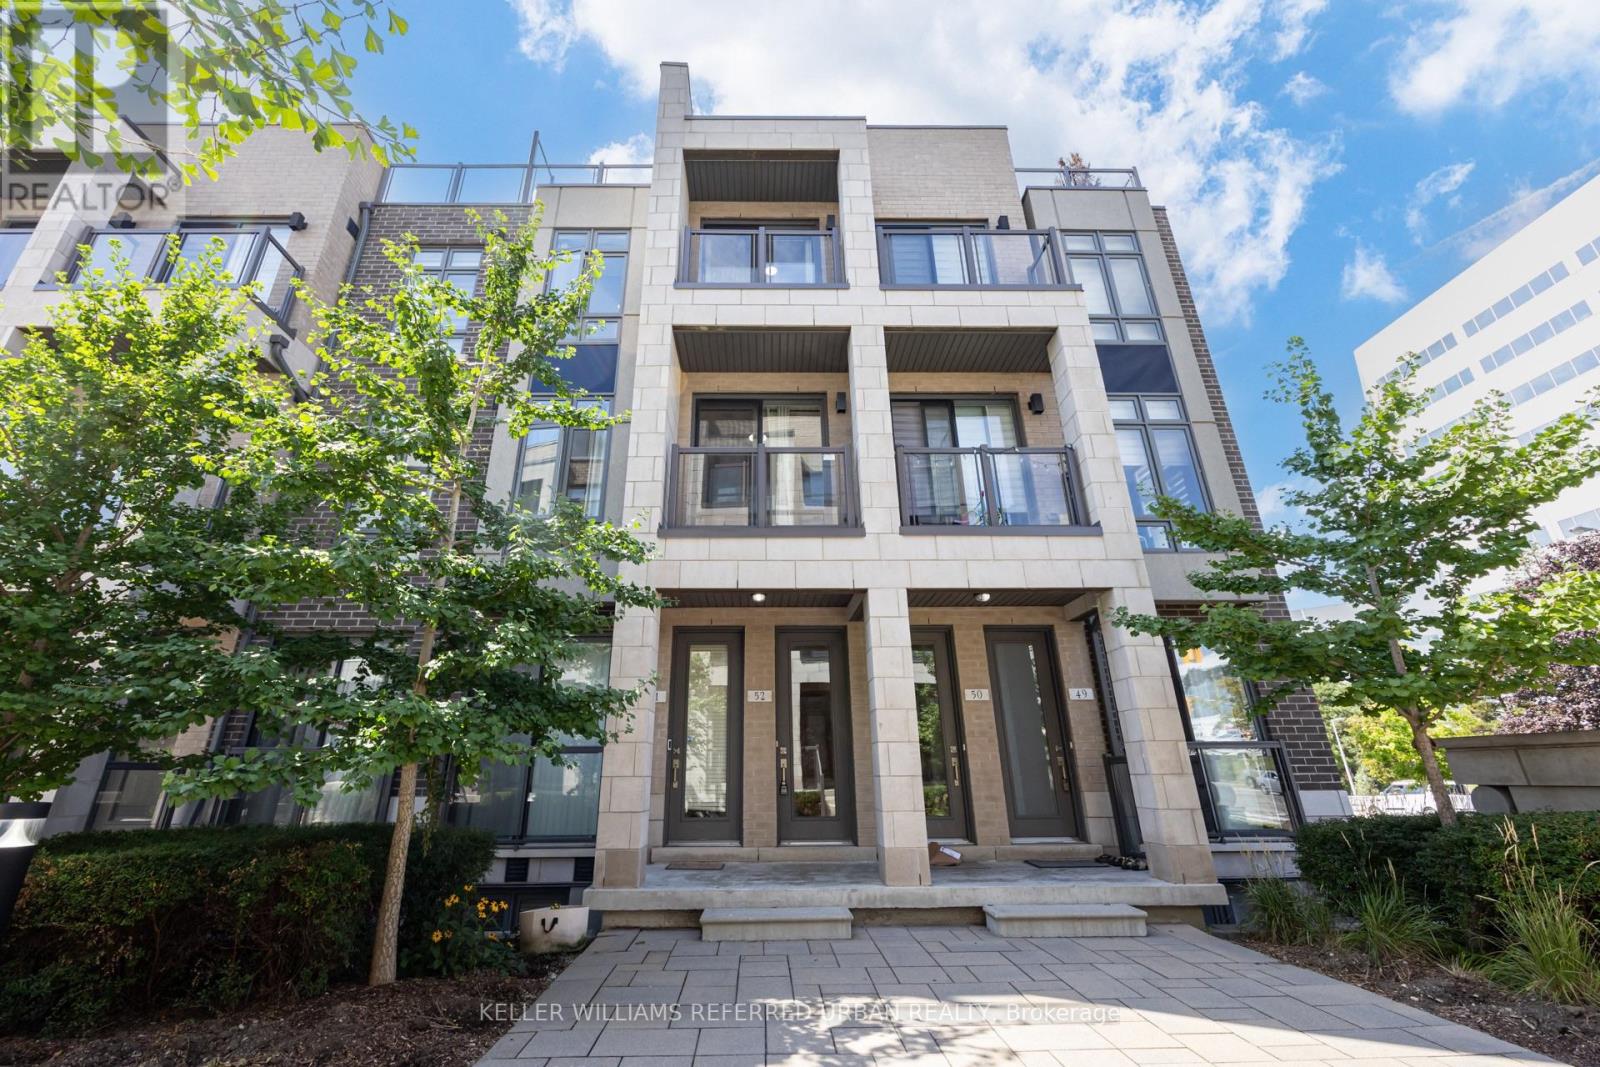
52 - 719 Lawrence Avenue W
Toronto, Ontario
Three minutes to the subway. Your own rooftop. And a main floor made for real living. Welcome to Midtowns on the Subway, a boutique townhome community set among mature trees and landscaped gardens, just 5 years new. The main level is bright and open: living and dining with hardwood, a large window, and a walkout to your balcony, plus an upgraded kitchen with granite, a premium backsplash, breakfast bar, and bonus pantry. A refreshed powder room completes the floor. Upstairs, two quiet bedrooms and a full 4-pc bath keep sleeping separate from entertaining. The second bedroom has its own balcony and works equally well as a home office, nursery, or guest room. Then head up to the best room in the house: a private 229 sq ft rooftop terrace with the gas line already run for your BBQ. Three outdoor spaces in total. Upgraded LED lighting, fresh paint, in-suite laundry, underground parking, and an owned locker, all included. Walk 3-5 minutes to Lawrence West station and be downtown in approx. 15 minutes, or reach the 401 in minutes. Lawrence Allen Centre is across the street, Yorkdale is one stop away, and three parks are within walking distance. Ideal for a first-time buyer, a professional who works from home, or an investor looking for a transit-first rental. Vacant with quick possession. Book your private showing. (id:55460)
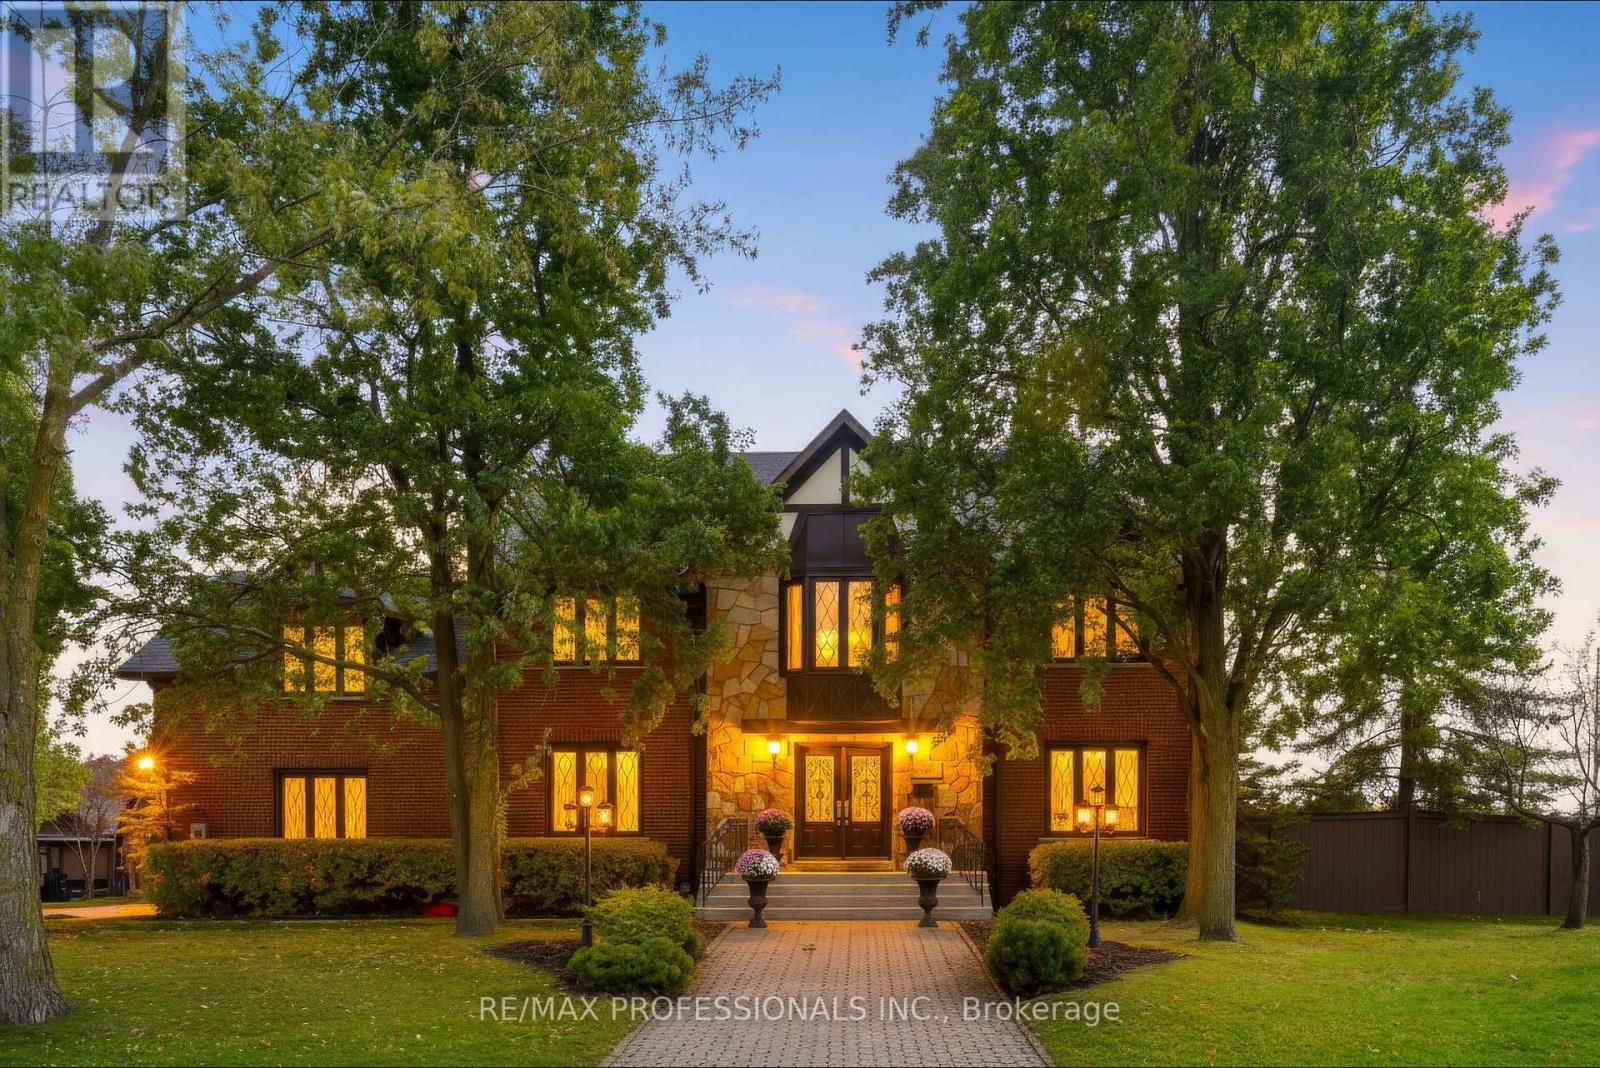
3979 River Mill Way
Mississauga, Ontario
Welcome to 3979 RIVER MILL WAY, an exceptional executive residence beautifully situated in Mississauga's premier Rockwood Village community. Boasting a highly functional 4+1 bedroom and 4 bathroom layout. From the moment you step inside, the impressive centre hall plan commands attention, anchored by a magnificent oak staircase that sets a grand and welcoming tone. The heart of the home is the bright, expansive eat in kitchen, which serves as the ultimate hub for daily life. It features a walkout to the deck and garden, for summer barbecues, morning coffees, and al fresco dining. Upstairs, four generously sized bedrooms provide peaceful retreat for the entire family, complemented be an additional lower level bedroom that offers complete flexibility for an in law suite, nanny quarters. Unwind after a long day's work and enjoy the 10 person sauna for a relaxing evening. The expansive recreation room features a fireplace and wet bar, making it the perfect spot for family gatherings and parties. Enjoy ultimate convenience with scenic parks, top rated schools, shopping, and vibrant square one shopping center and much more. A must see to appreciate. (id:55460)