
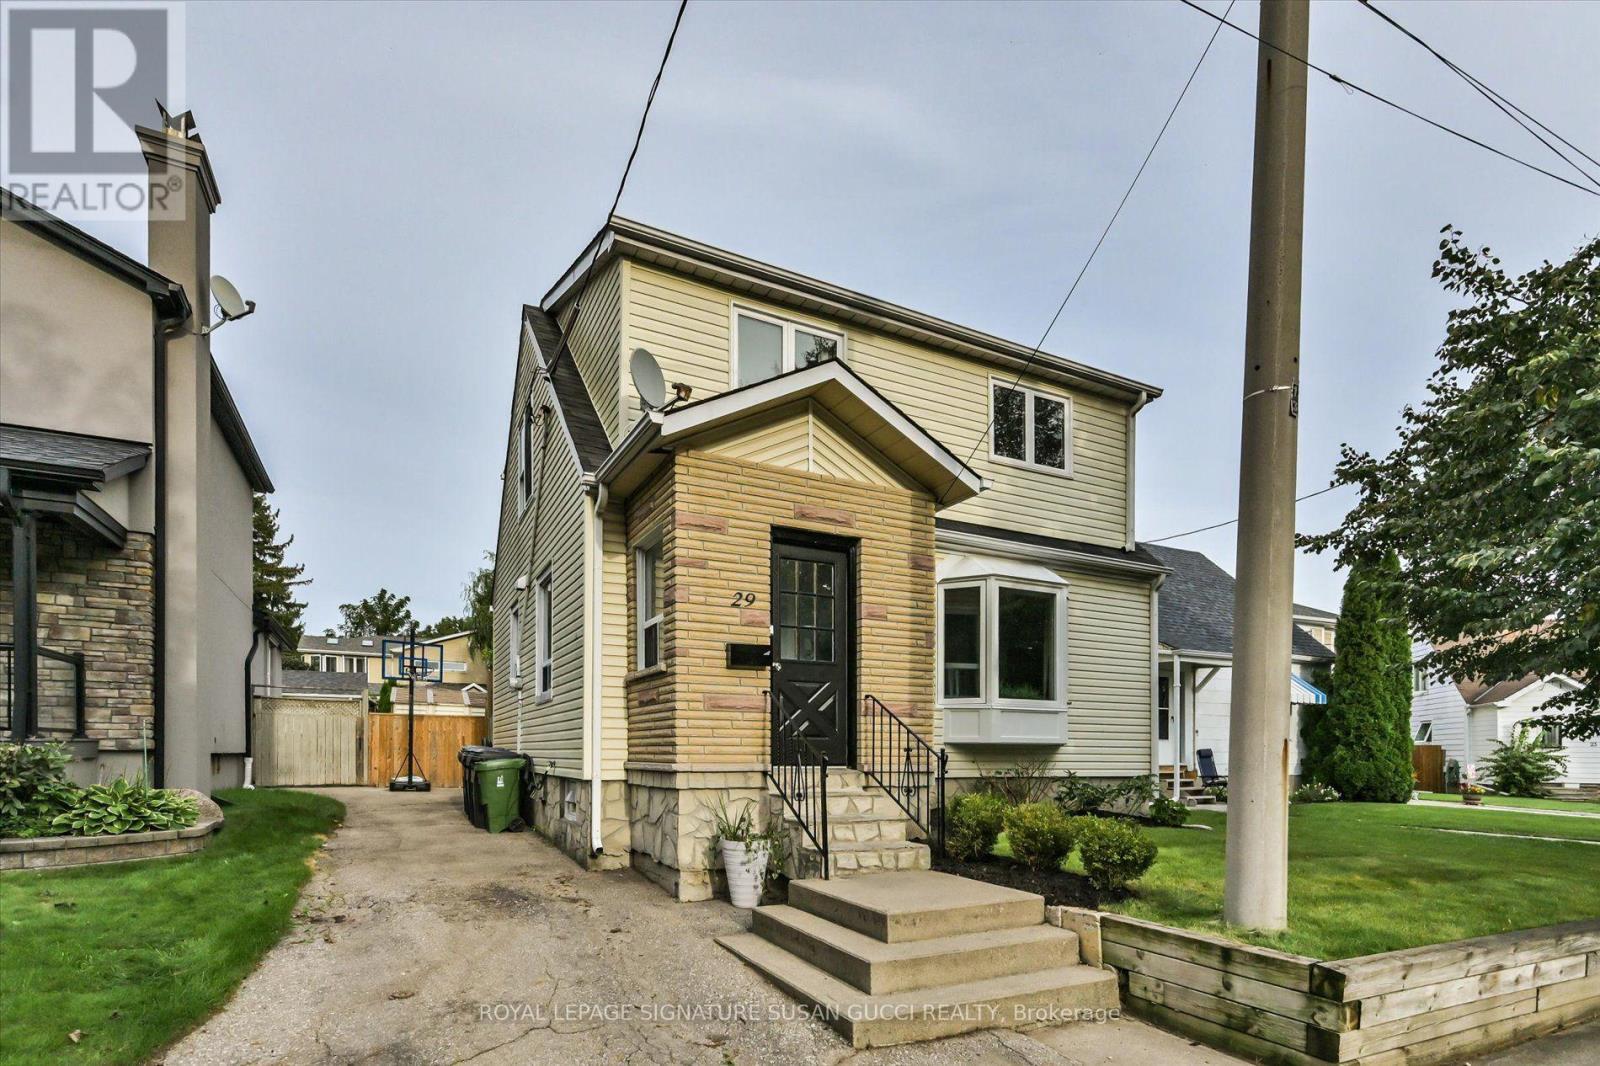
29 Topham Road
Toronto, Ontario
Client RemarksThe family home you've been waiting for! Set on an impressive 38 x 100 ft lot in a charming East York pocket, this fully detached two-storey home offers the space, layout and backyard every family dreams of.The bright main floor features a renovated kitchen, comfortable principal rooms and a practical front mudroom to keep everyday life organized. The dining room opens to a large deck-perfect for alfresco dining, morning coffee and entertaining. Upstairs are three bedrooms, including a spacious principal retreat with built-in closets and a beautiful ensuite with double sinks and an oversized shower. Three bathrooms in total add everyday convenience.The finished recreation room is the perfect spot for family movie nights, playtime, gaming or working from home. Outside, the spacious fenced backyard is ready for family fun! An above-ground pool makes summer feel like a staycation-ideal for cooling off, entertaining and keeping the kids happily occupied. Keep it for endless summer memories or remove it to create even more outdoor space. And the location? Topham Road has that wonderful old-East-York charm, with winding streets and an established neighbourhood feel, yet you're close to everything. Nestled between the Eglinton LRT and subway, with GO Transit nearby for easy downtown access and the PATH. The Beach and Boardwalk are close for evening strolls, while Taylor Creek Park offers biking, jogging and nature trails. All the big box stores nearby as well as charming one of a kind coffee shops/ restaurants. A home with room to grow, a backyard made for memories and a location that makes family life easy. ** OPEN HOUSE: SATURDAY, OCTOBER 17th, 2-4 PM ** (id:55460)
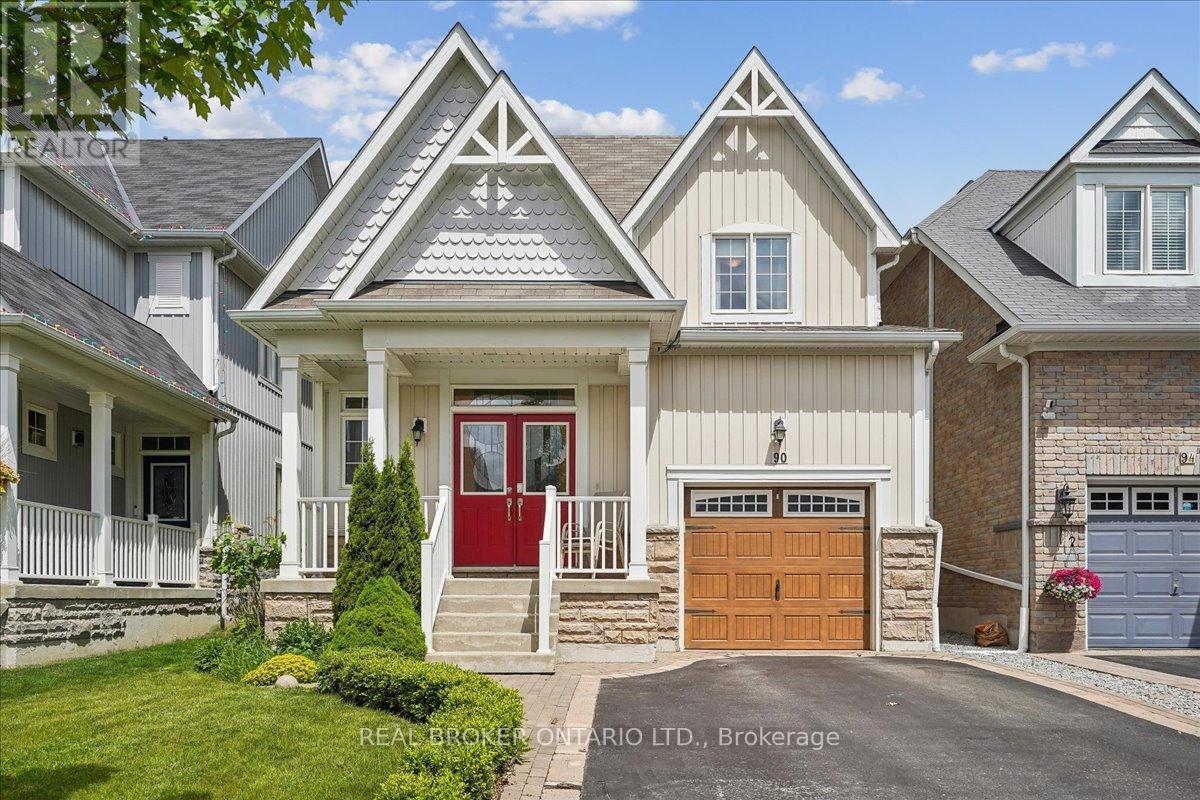
90 Erskine Drive
Clarington, Ontario
Storybook Charm Meets Modern Comfort In This Beautifully Maintained 3 Bedroom, 3 Bath Bungaloft Located In One Of Newcastle's Most Sought-After Neighbourhoods! Offering 1,716 Sq. Ft. Of Thoughtfully Designed Living Space, This Charming "Yarrow Model" Is Perfect For Families, Professionals, Downsizers And Investors Alike. An Inviting Covered Front Porch, Double Door Entry And Impressive Open-To-Above Foyer Set The Tone For This Warm And Welcoming Home. The Bright Open Concept Main Level Features A Stunning Kitchen With Centre Island And Glass Backsplash Overlooking The Breakfast Area And Cozy Family Room With Gas Fireplace And Walk-Out To A Private Backyard Retreat. Upstairs, Two Generously Sized Bedrooms Are Complemented By A Versatile Loft Area Ideal For A Home Office, Media Room Or Additional Living Space. Step Outside And Enjoy A Beautifully Landscaped, Fully Fenced Yard Featuring Two Decks, No Carpet Throughout, A Charming Gazebo And Gorgeous Perennial Gardens That Return Year After Year, Creating A Serene Setting For Re laxing And Entertaining. The Unfinished Basement Offers Endless Possibilities To Create The Space Of Your Dreams And Includes A Unique Handcrafted Arts And Crafts Room, Large Cold Cellar And Rough-In For A Future Bathroom. New 2024 Top Of The Line AC. Ideally Located Just Steps To Parks, Transit, Recreation Facilities, Schools, And Newcastle's Historic Downtown Filled With Charming Shops, Cafes And Restaurants. Enjoy The Perfect Blend Of Small-Town Charm And Modern Convenience With Easy Access To Hwy 401. A Rare Opportunity To Own A Home That Offers Comfort, Character And Endless Possibilities. (id:55460)
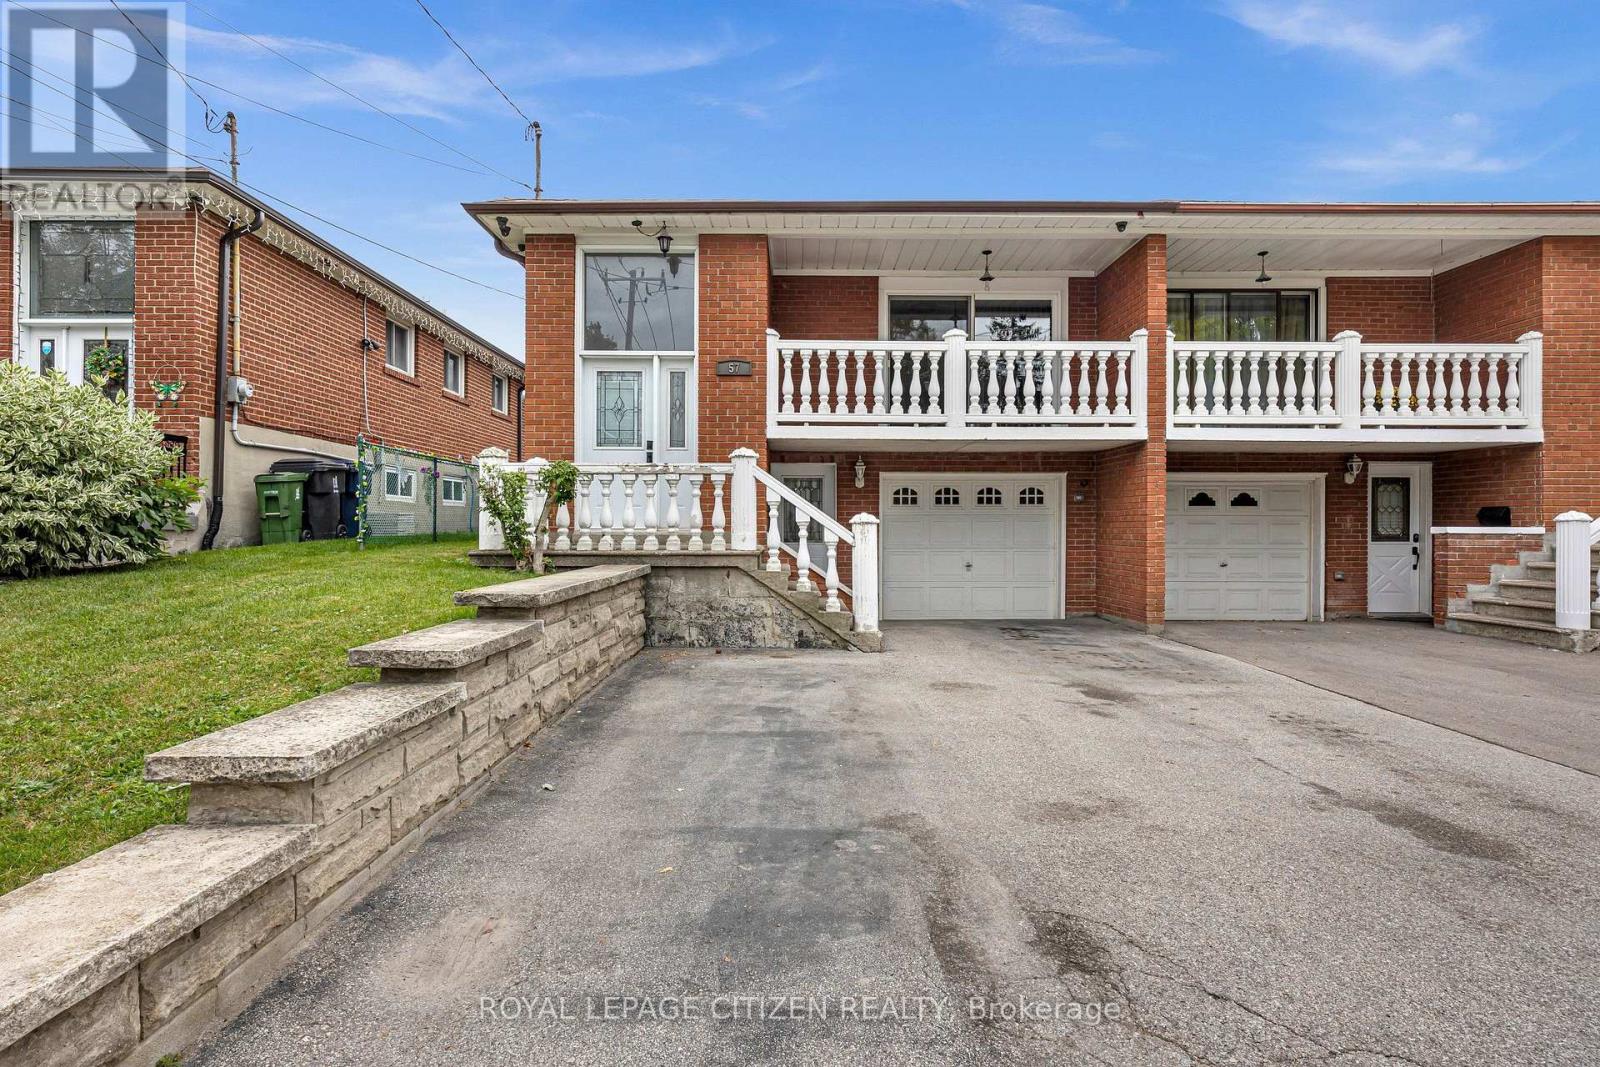
57 Bakerton Drive
Toronto, Ontario
Discover the possibilities of this exceptional property, set on an impressive 306' deep lot! A thoughtfully updated home with 2 kitchens featuring granite and quartz finishes, stainless steel appliances, pot lights and an abundance of natural light from expansive windows. Smart speakers add modern convenience, while a separate entrance creates excellent flexibility for future living arrangements. The lower level offers potential to be transformed into a one-bedroom suite with a walk-up to the backyard. Laundry room on lower level includes a Gas dryer. Central vacuum and gas fireplace. Step outside to a private backyard retreat with mature fruit-bearing trees and a covered patio complete with skylights, creating an enjoyable space in every season. Generous parking adds even more convenience. A property with space, versatility and tremendous potential! (id:55460)
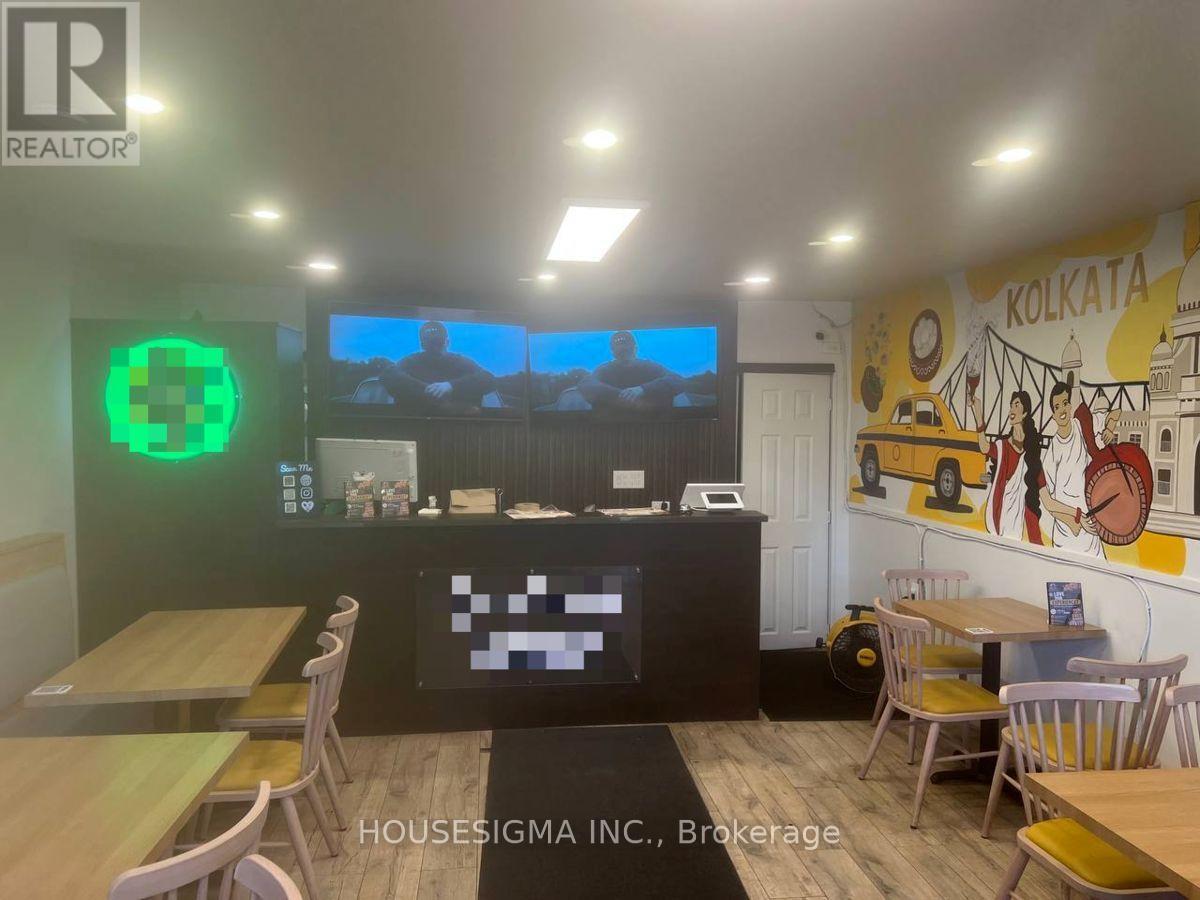
3315 Danforth Avenue
Toronto, Ontario
FOR ONLY $99,000!! Turnkey Restaurant & Commercial Kitchen Opportunity Near Danforth Ave. & Warden Ave. This Versatile Space Features A Customer-Facing Dining/Service Area And Fully Equipped Commercial Kitchen With Hood/Exhaust, Walk-In Cooler, Fryer, Burners, Tandoor, Refrigeration/Freezers, Dishwasher, Prep Areas & Additional Basement/Rear Storage. Approx. 1,500-1,700 Sq. Ft. $70K Invested In Improvements & Setup. Purchase The Existing Equipment, Chattels & Leasehold Improvements To Bring Your Own Concept, Or Continue Under The Existing Brand/Franchise. Excellent Opportunity For Restaurant Operators & Entrepreneurs Looking For A Ready-To-Go Setup! Excellent Value $3,700/Monthly Rental INCLUDING TMI. A Must See & Opportunity! (id:55460)
113 - 2635 William Jackson Drive
Pickering, Ontario
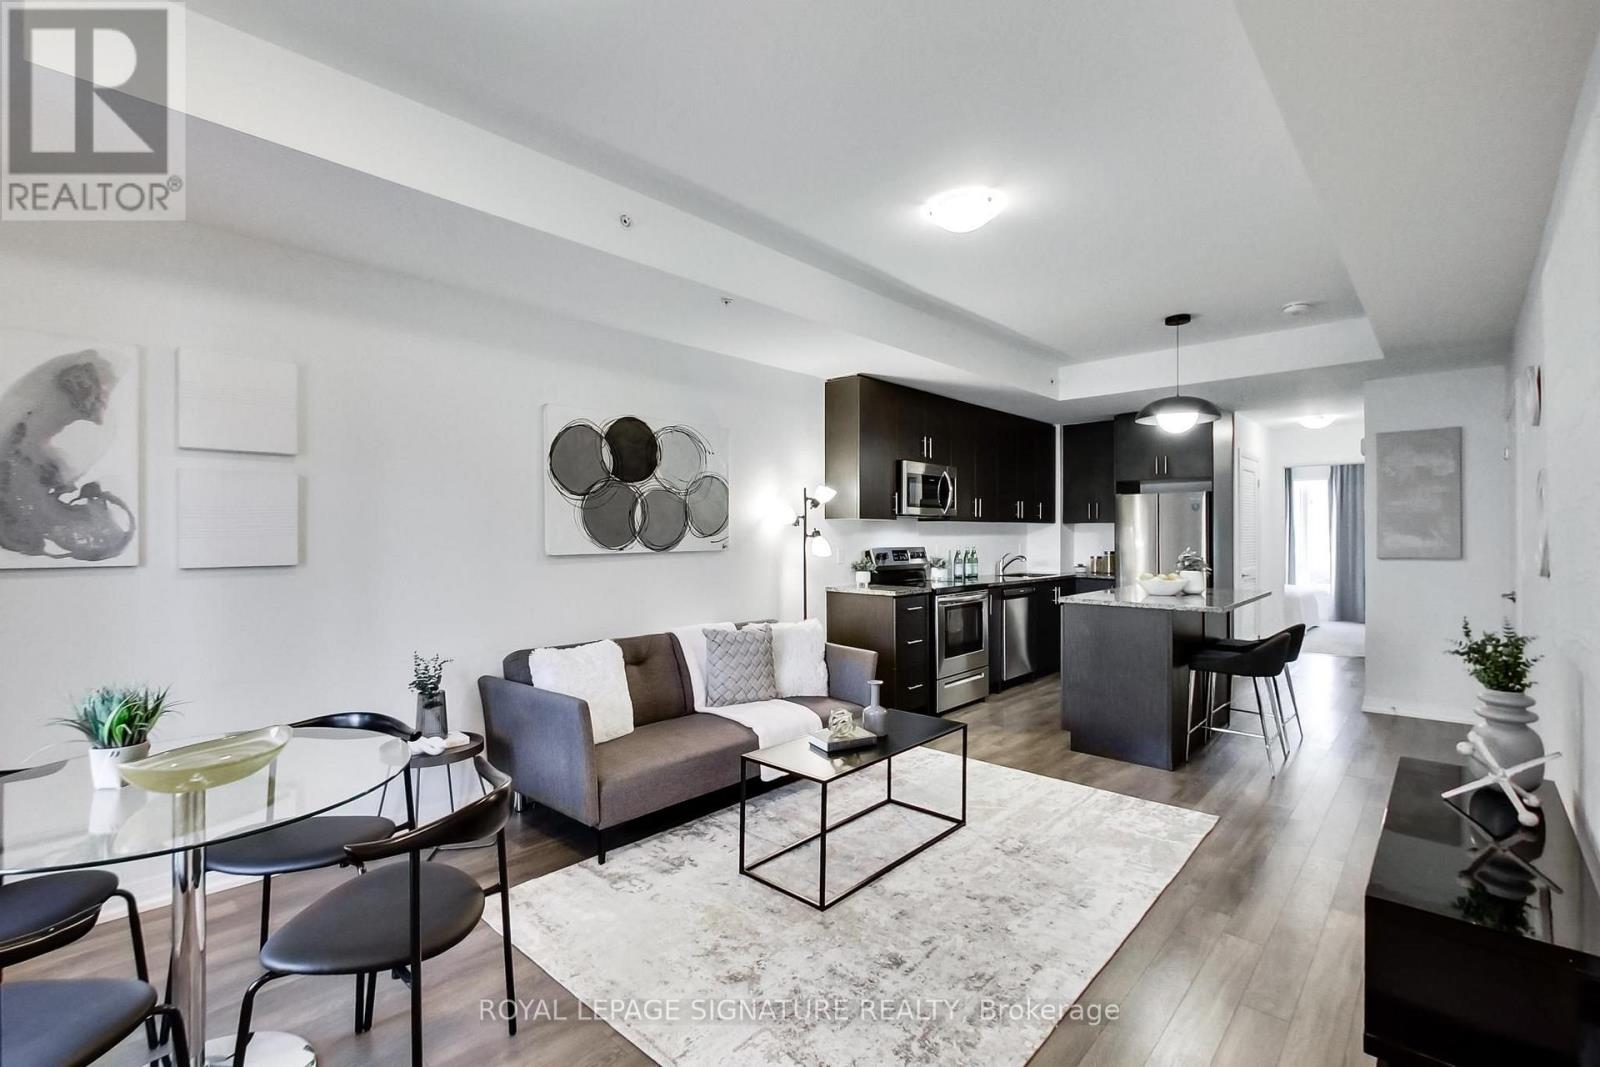
Welcome To Maxx Urban Towns In The Heart Of Pickering's Sought-After Duffin Heights Community! This Stylish 2 Bedroom Condo Townhome Offers 814 Sq Ft Of Functional, Well-Designed Living Space With The Convenience Of Easy Main-Level Living. Bright & Spacious Open Concept Living/Dining Area Featuring Laminate Flooring & Large Window. Modern Kitchen Complete With Granite Counters, Centre Island & Stainless Steel Appliances. Generous Primary Bedroom Features A Double Closet, Semi-Ensuite Bath & Walkout To Patio, While The Second Bedroom Offers A Large Window & Double Closet. Ensuite Laundry & Owned Underground Parking Included! Low Maintenance Fees. Ideally Located Close To Parks, Schools, Shopping, Restaurants & Transit With Easy Access To Brock Rd, Hwy 407 & Hwy 401. A Fantastic Opportunity For First-Time Buyers, Downsizers Or Investors Looking For Great Value In One Of Pickering's Growing Communities! (id:55460)

A3-A4 - 4771 Steeles Avenue E
Toronto, Ontario
Excellent Restaurant Opportunity in Prime Steeles/Midland Location! Newly renovated Chinese restaurant with approximately 110 seats and LLBO license. Features 3 private dining rooms, brand-new equipment, a fully equipped commercial kitchen, and a practical, well-designed layout. Conveniently located with easy access to major roads and ample on-site parking. Reasonable rent with a great setup suitable for a variety of restaurant concepts and cuisines. Turnkey opportunity with excellent potential. Don't miss this rare opportunity! (id:55460)
258 Nipigon Street
Oshawa, Ontario
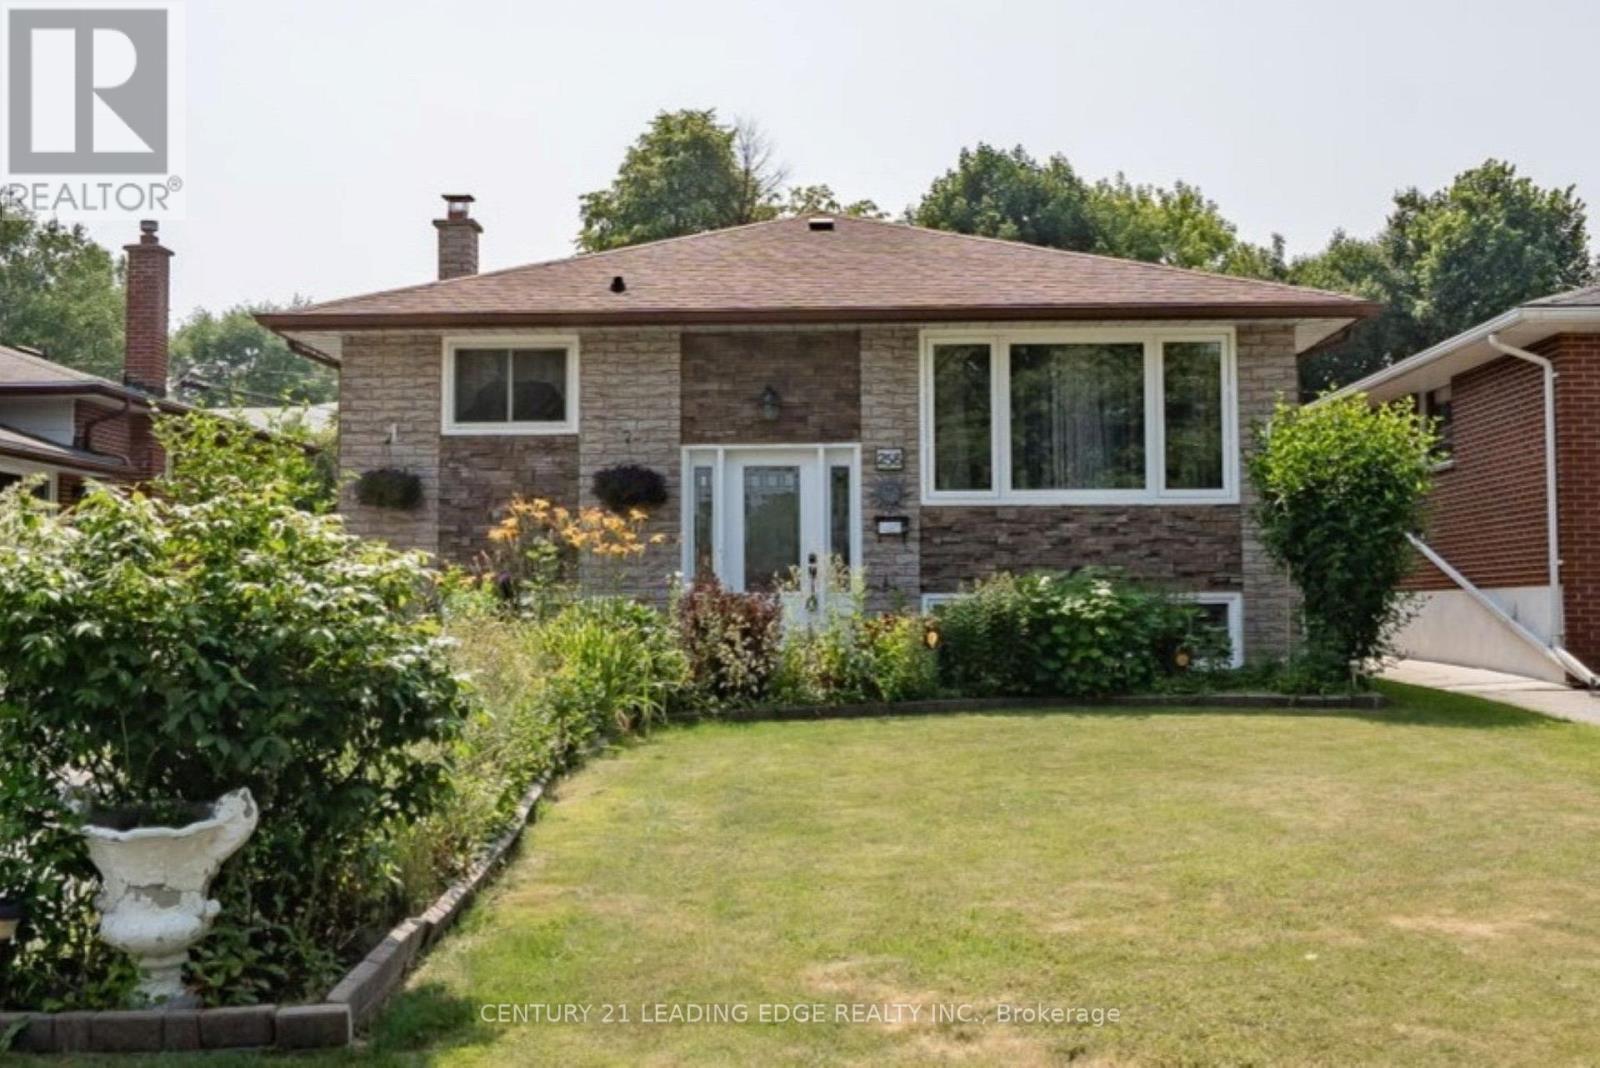
2 +2 Bedroom/1.5 bath Raised Bungalow, Move-in Ready with Convenience of Schools, Major Shopping City Transit, Hwy access and Go Transit minutes away and No Sidewalks to Shovel in Winter! Welcoming you into the Bright Expanded Foyer with Upgraded Staircase to Main Level with an Open-Concept Floor Plan Design. Featuring Kitchen with Quartz Counters, Breakfast Bar, S/S Appliances and plenty of Cupboards for Storage, Overlooking the Family/Living Rm with W/O to 9 x 14ft Covered Deck, Patio Area and Good Sized Backyard is Great for Entertaining and Large Family Gatherings. Primary Bedroom features Custom Built Wall-Wall Closet for all your Wardrobe Essentials, Spacious 2nd bedroom (can easily convert to separate dining area), 4pc bath with Custom W/I Glass Shower complete the Main Level. Lower Level offers In-law/multi Family potential with Kitchen, 2 good sized bedrooms, Rec Room with Custom Built Cabinetry, 3pc bath and Separate Laundry Area. Parking for 6 cars. Professionally Renovated 1071 Sf (as per MPAC) (2024 Kitchen & Pot Lights in basement) (2022 Roof) (2021 Covered Back Deck with Maintenance Free TREK Flooring & Aluminum Rails) (2020 Patio Slab Stones, Gazebo, Garage Roof and Hot Water Tank -owned) (2019 Custom Built Cabinetry & California Shutters Basement) (2015/2016/2017 All Windows & Doors, Main Kitchen & Appliances, Furnace & A/C, Custom Closet Primary Bedroom, Staircase & Railings, All Upper & Lower Flooring, All Light Fixtures, Pot Lights) (id:55460)
Main - 126 Celeste Drive
Toronto, Ontario
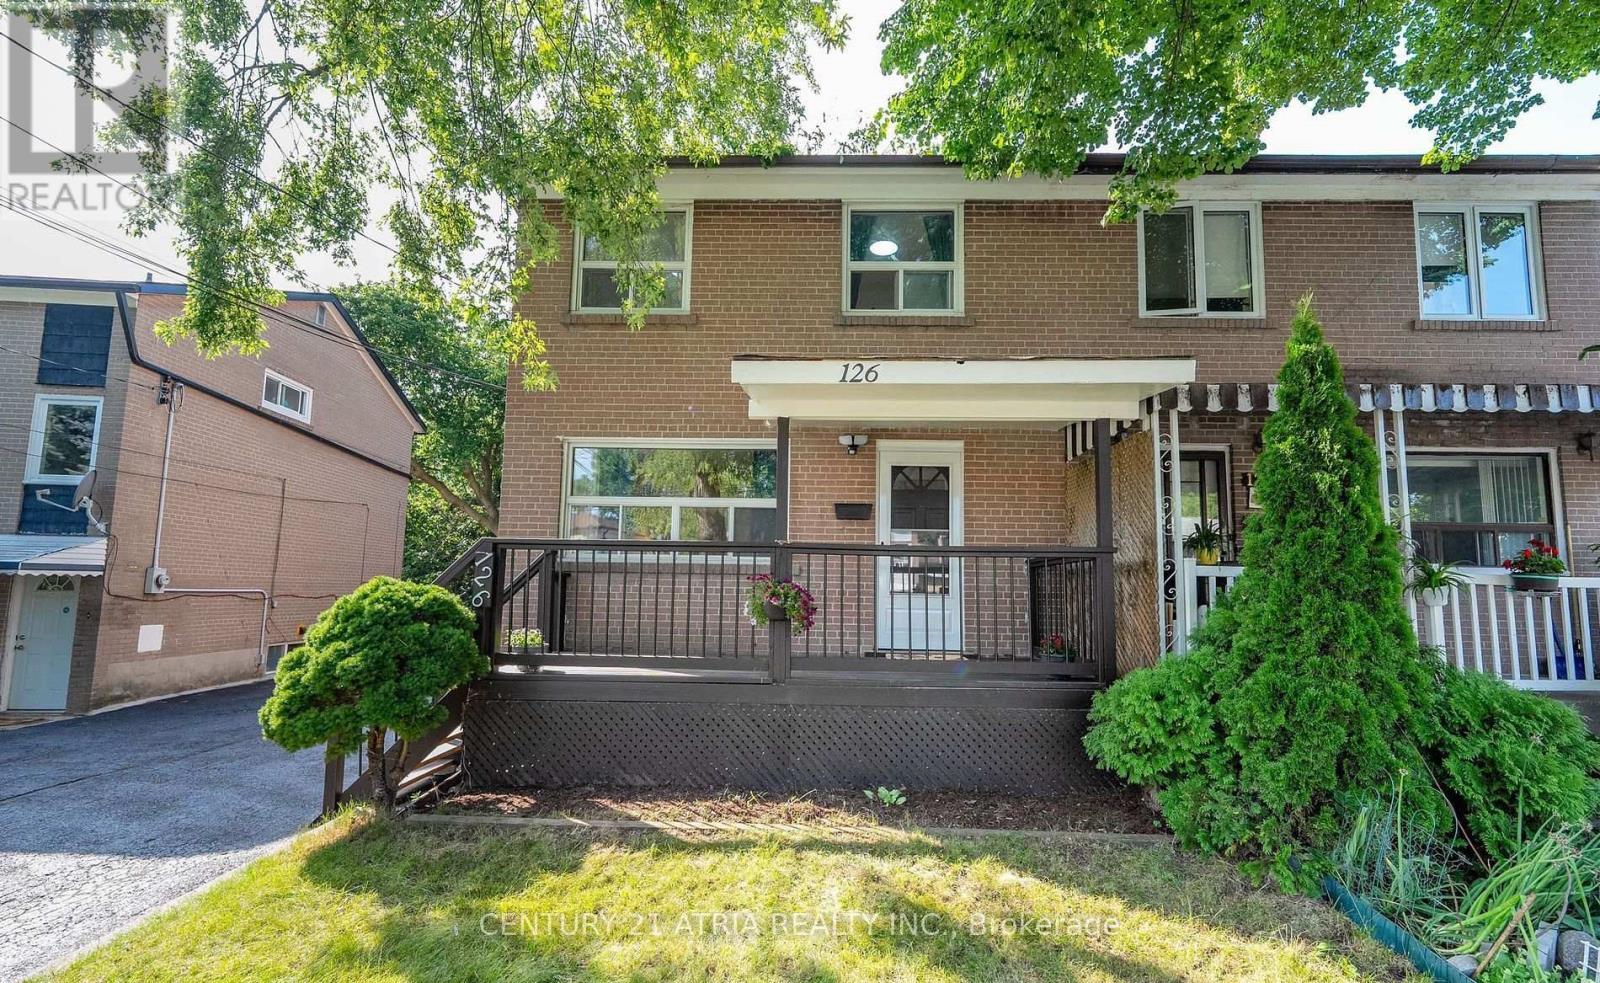
This beautifully maintained 2-storey semi-detached home, nestled on a picturesque ravine lot, seamlessly blends modern updates with natural tranquility. Backing onto a lush ravine, this home offers stunning views and a peaceful outdoor retreat. Step outside onto the brand-new composite deck, perfect for outdoor dining, entertaining, or simply unwinding while enjoying scenic ravine views, with the added convenience of additional storage space beneath the deck. Inside, the updated kitchen features additional cabinetry, sleek quartz countertops, and a brand-new dishwasher/washer/dryer. Both the primary bedroom and kitchen overlook the ravine, bringing nature's beauty into everyday living. Brand-new window blinds throughout add a fresh, modern touch. Enjoy scenic family bicycle rides along nearby nature trails, explore beautiful parks, or tee off at a nearby golf course. Conveniently located near Morningside Crossing and Kingston Square shopping plazas, offering easy access to groceries, restaurants, shopping, and everyday essentials. Just a short walk to Guildwood GO station, providing an easy 30-minute commute to downtown Toronto. Tenant is responsible for 75% of utilities and bring waste/recycle bins to the curb every week. No smoking and no pets. Main and second floors only. Basement not included. (id:55460)
108 - 15 Mcmurrich Street
Toronto, Ontario
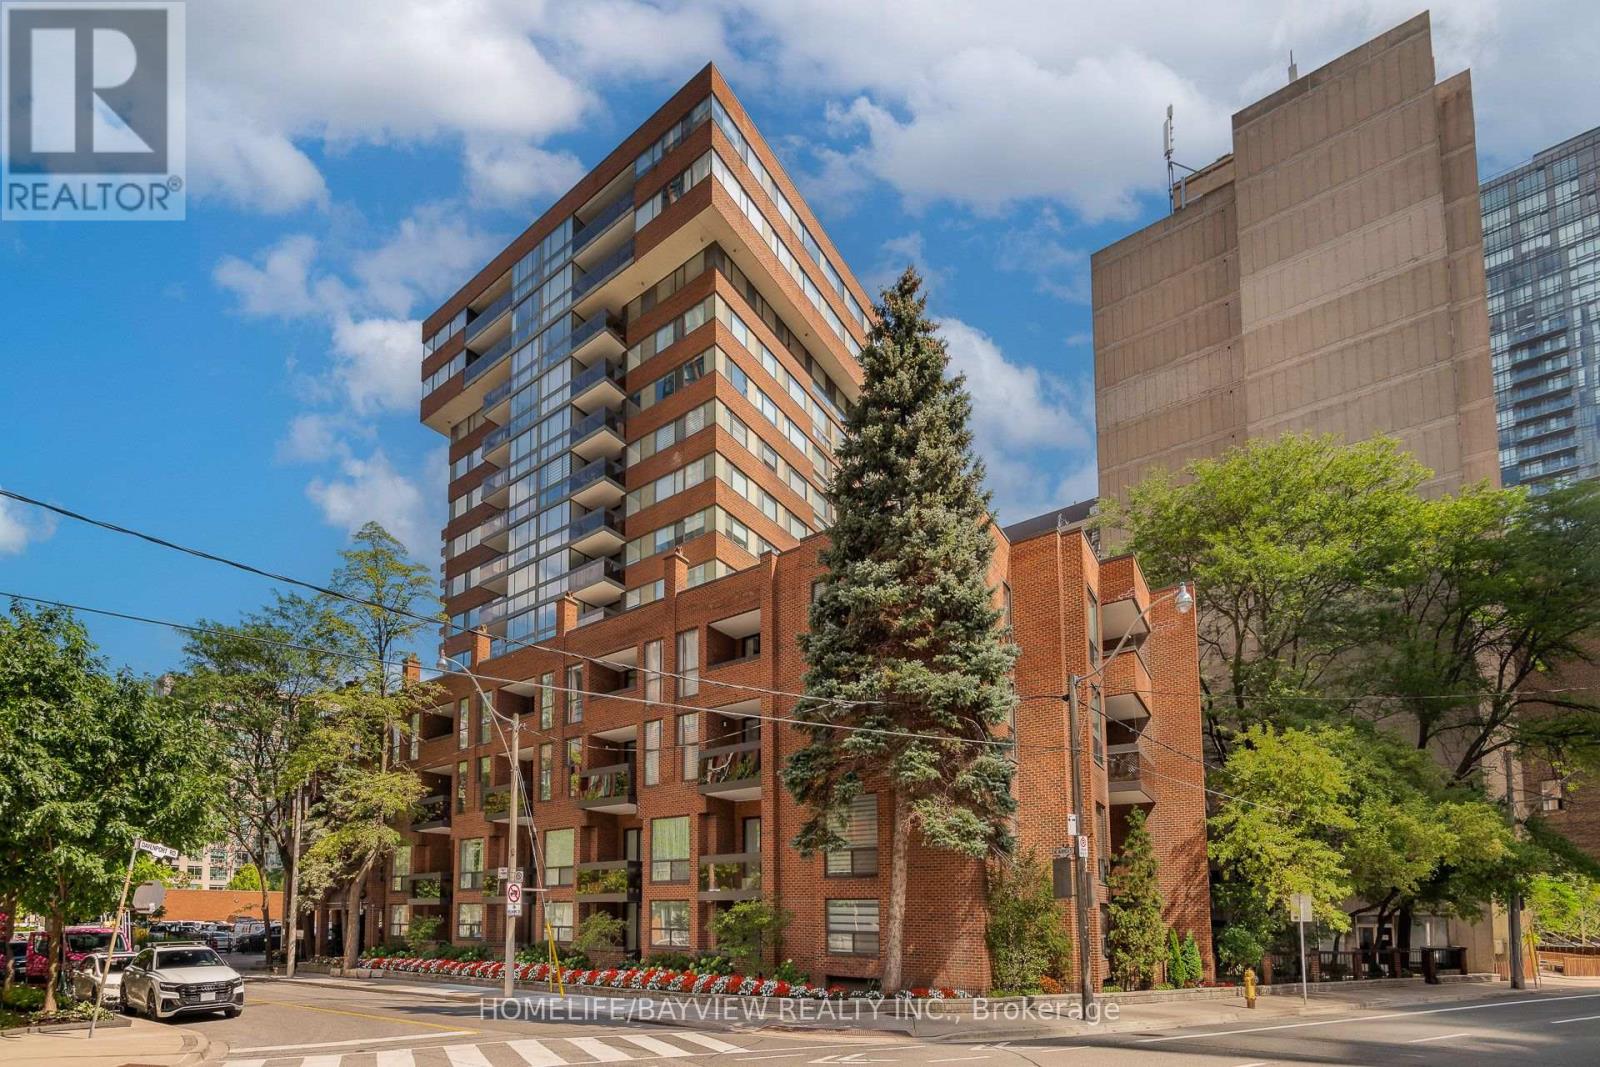
Rarely Offered! House-Like Living in the Heart of Yorkville. This exceptional two-storey ground-level residence at 15 McMurrich St has been completely revamped and tastefully renovated with top of the line materials. It offers the best of both worlds- spacious, sophisticated interiors with the ease and convenience of living in one of Toronto's most desirable neighbourhood pockets. Two south facing balconies both overlooking the garden-courtyard. Steps to Yonge & Bay streets, easy access to subway, premium shopping, highly rated restaurants, cafes and amenities of Yorkville. Short stroll to parks & trails, art galleries, library and more! The unique position- being the end unit on the main floor- allows for easy direct access via the side door to the Courtyard and onto Davenport. No waiting on elevators! Includes: 1 parking spot- equipped with EV charger & 1 storage locker. Great community feel. Building corridors & party room have been updated and more reno projects in the works. Building features a party room & kitchen, gym, saunas, terrace, laundry room with 2 new commercial machines (for oversized items etc), visitor parking, 24hr concierge. A distinctive urban home offering space, style, light and prime location- an exceptional opportunity for those seeking a home that is unique, well designed and practical. (id:55460)
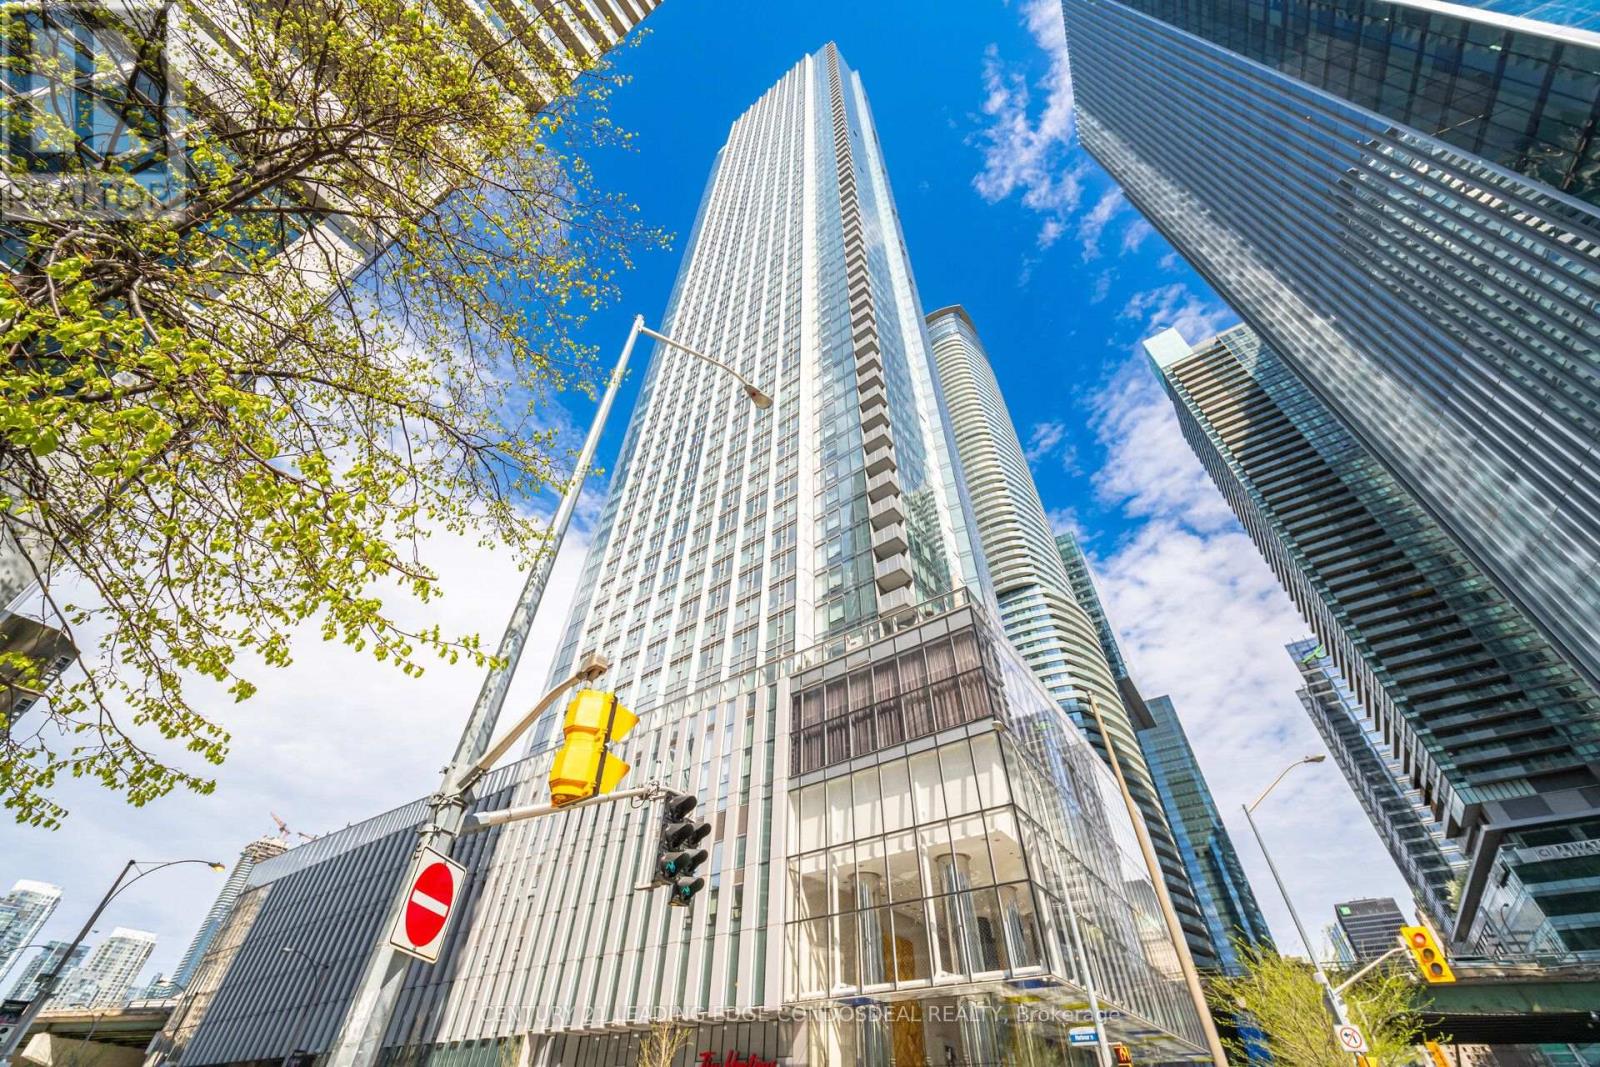
6207 - 10 York Street
Toronto, Ontario
Enjoy Stunning South-Facing Lake Ontario Views From The 62nd Floor Of Tridel's Luxury Ten York Condos! This Bright And Spacious 698 Sq Ft 1 Bedroom + Den, 2 Bathroom Suite Features FloorTo-Ceiling Windows, An Open-Concept Living And Dining Area, Modern Kitchen With Built-In Appliances, And A Separate Den Perfect For A Home Office. Enjoy Beautiful Lake And Toronto Island Views From Both The Living Room And Bedroom. Excellent Building Amenities Include 24Hour Concierge, Outdoor Pool, Fitness Centre, Yoga Studio, Sauna, Party Room And More. Unbeatable Downtown Location! Steps To Union Station, PATH, Waterfront, Scotiabank Arena, Rogers Centre, Restaurants And Shopping. One Locker Included. No Parking. (id:55460)
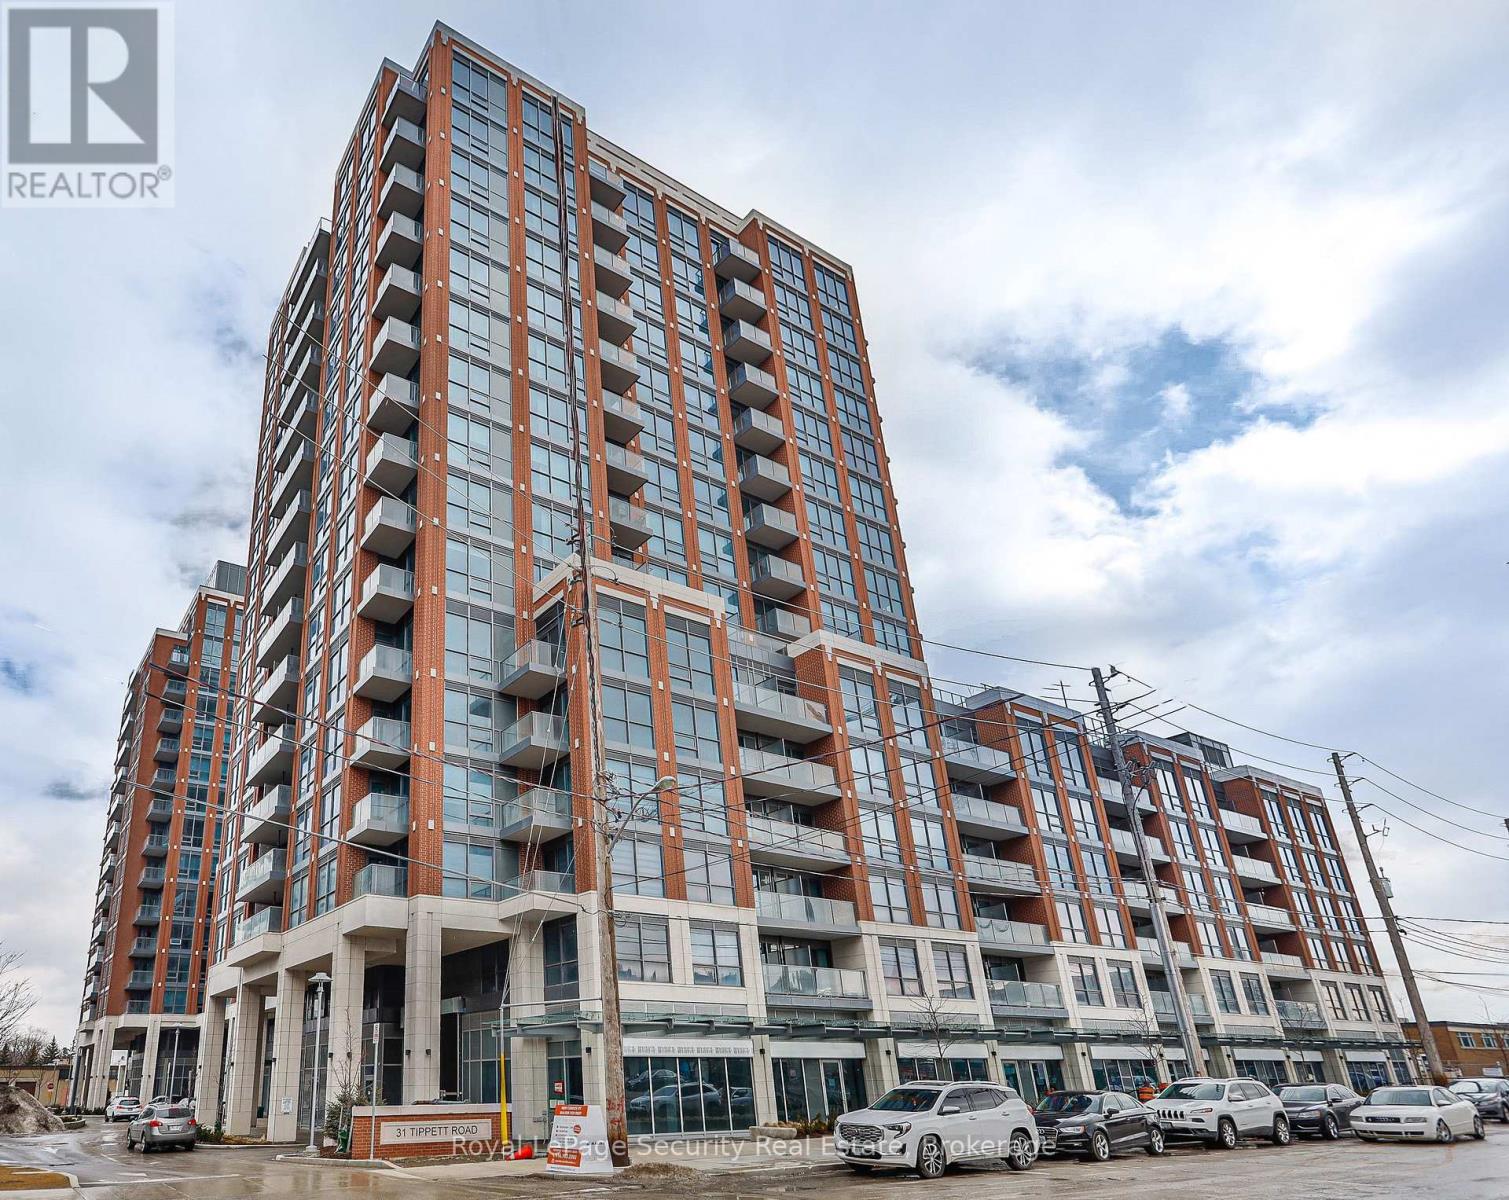
645 - 31 Tippett Road
Toronto, Ontario
Rare corner suite in the sought after Gramercy Park community at Southside Residences. This exceptional corner unit features a bright, airy, and spacious layout with two bedrooms, two full bathrooms, and a dedicated study area that makes a great home office.The stylish kitchen features a timeless neutral palette, elegant stone countertops, and a convenient centre island for cooking and entertaining. The sun drenched primary bedroom includes double closets, a five piece ensuite bathroom, and a walk out to the balcony.This suite also includes the convenience of a storage locker on the same level as suite and underground parking. Enjoy an unbeatable location just steps from the TTC, with easy access to major highways, and minutes from Yorkdale Mall, top schools, a hospital, and every daily amenity you could possibly need. (id:55460)
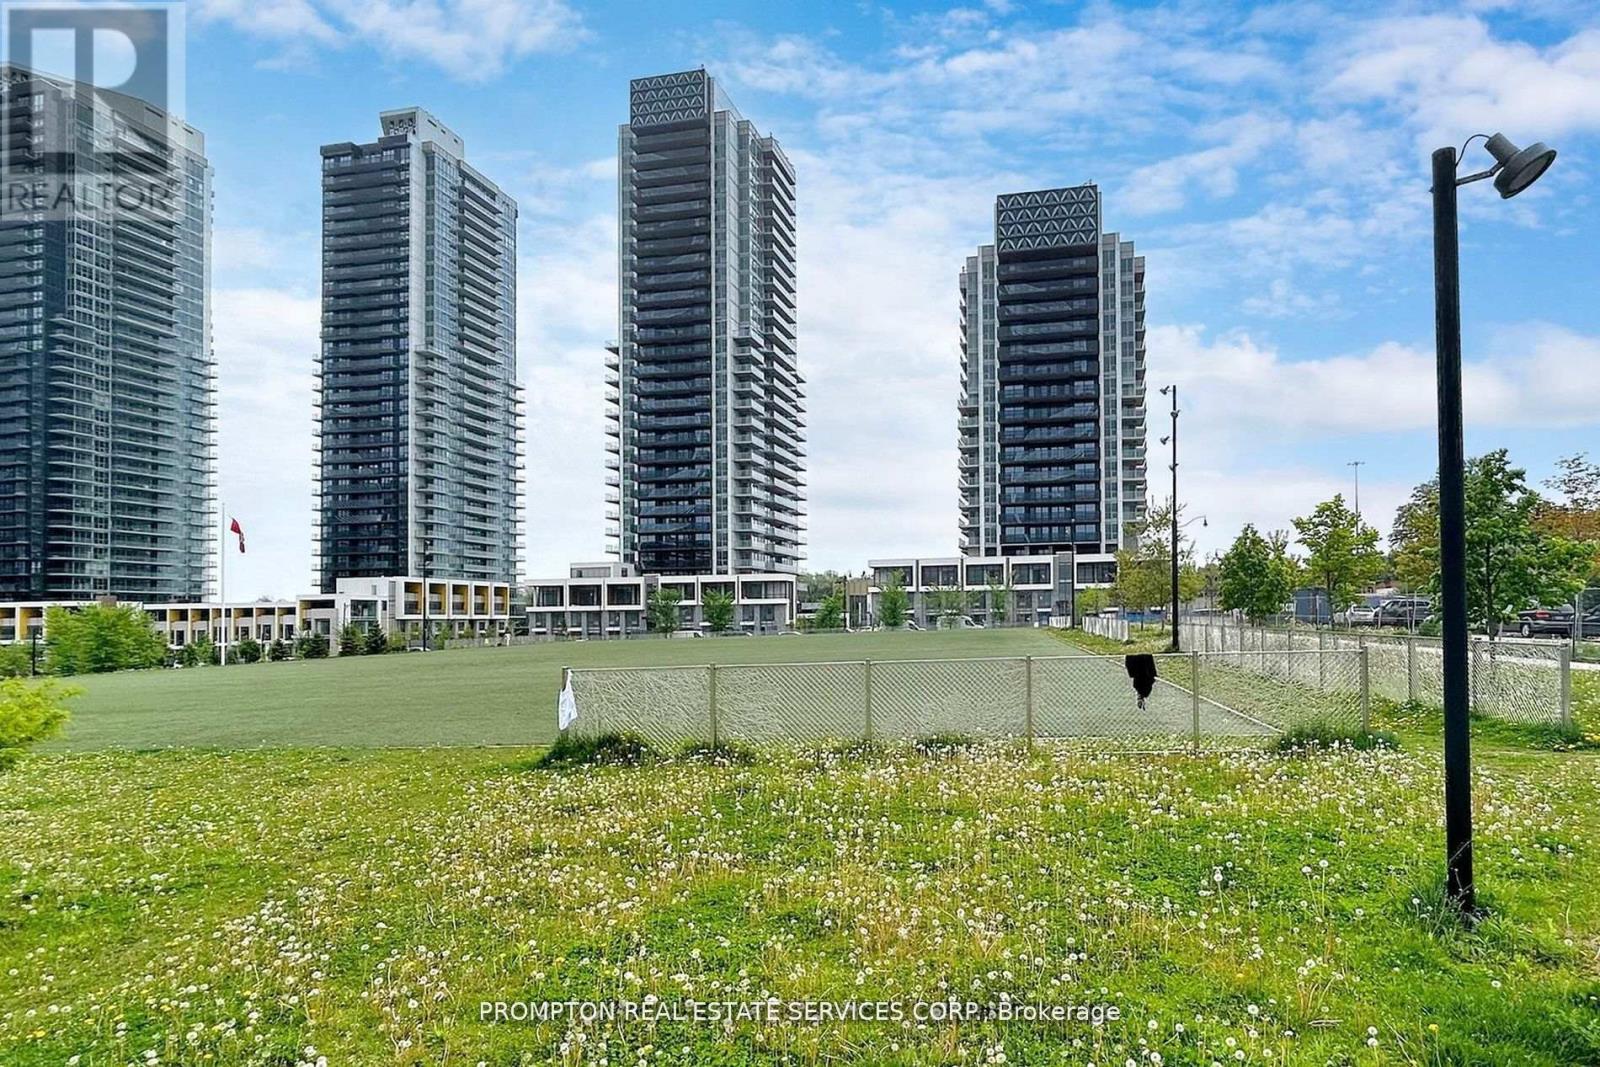
3101 - 27 Mcmahon Drive
Toronto, Ontario
Luxury Living At Concord Park Place! Enjoy Exceptional East-Facing Park Views From This Bright And Spacious 2-Bedroom Suite, Offering 750 Sq Ft Of Interior Living Space Plus A 168 Sq Ft Heated Balcony. Floor-To-Ceiling Windows Fill The Home With Natural Light, Complemented By Laminate Flooring Throughout, Premium Finishes, Roller Blinds, And A Modern Kitchen Featuring Quartz Countertops. Residents Enjoy Full Access To The Impressive 80,000 Sq Ft Mega Club Amenities, Including A Touchless Car Wash And A Wide Range Of Recreational Facilities. Ideally Located With Easy Access To Bessarion And Leslie Subway Stations, GO Transit, Hwy 401/404, Bayview Village, And Fairview Mall. Staged Photos Are Provided For Reference Only. The Unit Is Currently Unfurnished; Photos Were Taken With Staging Furniture. (id:55460)