
5373 Aurora Road
Whitchurch-Stouffville, Ontario
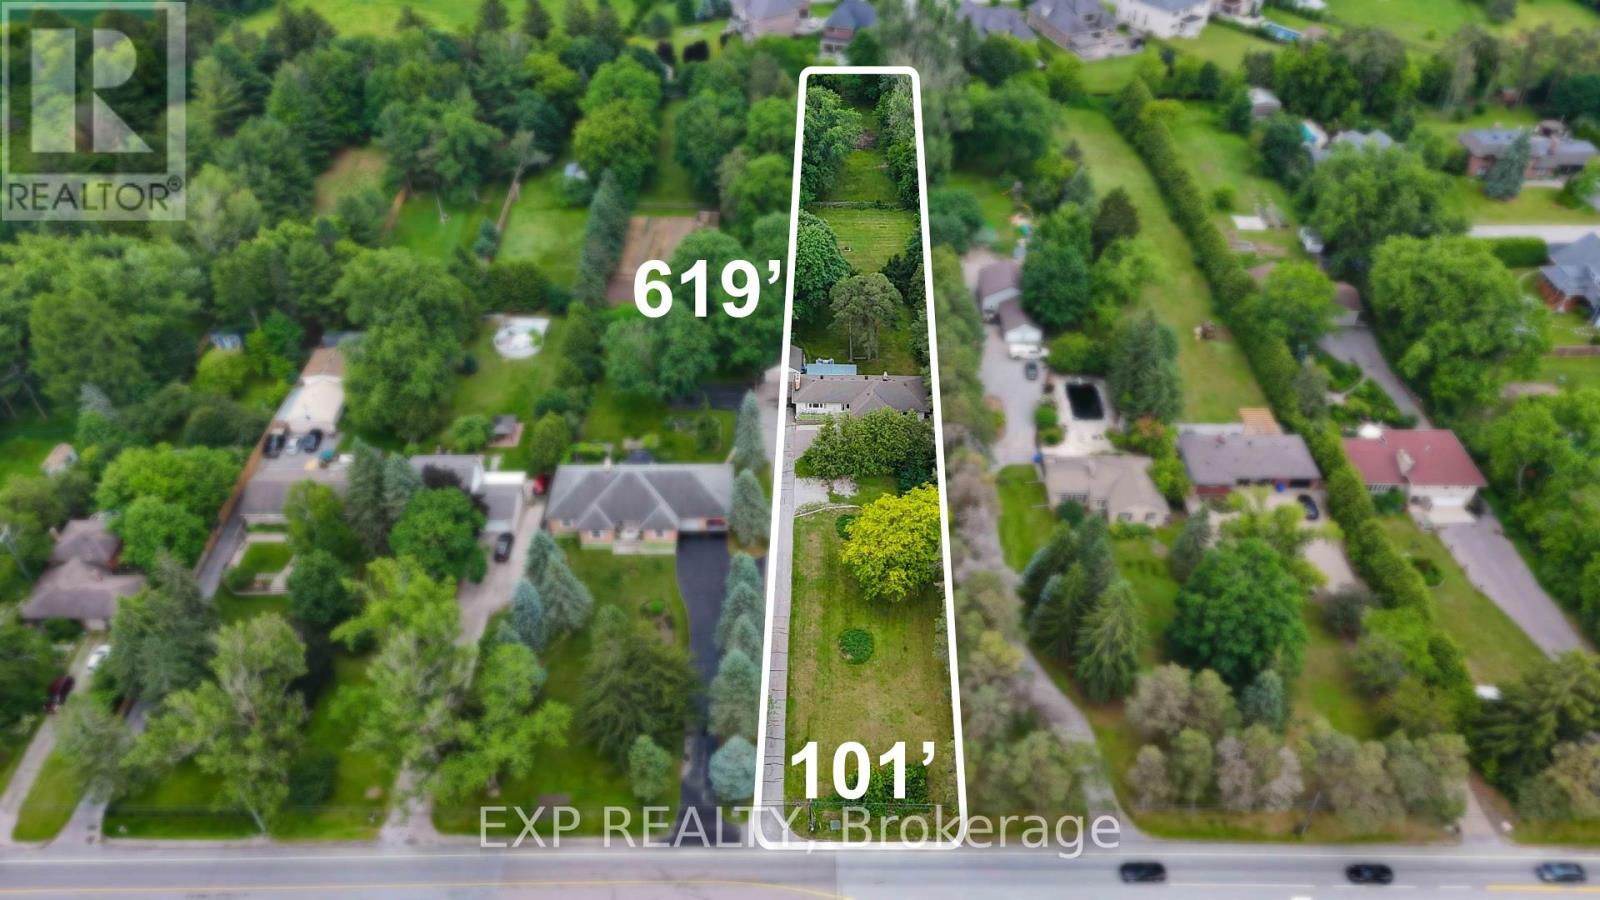
Rare opportunity to own a private 1.44-acre property in the highly sought-after community of Ballantrae. Set on an impressive 101 ft x 619 ft mature treed lot, this property offers exceptional privacy and endless possibilities. The spacious bungalow features 4 bedrooms and 2 full bathrooms on the main level, an upgraded kitchen with stainless steel appliances, and a separate basement apartment with its own entrance, kitchen, bedroom, 4-piece bathroom, and laundry facilities. The lower-level suite is a registered Second Suite with the Town of Whitchurch-Stouffville and has also received Electrical Safety Authority (ESA) approval, offering excellent potential for rental income, multi-generational living, or extended-family accommodations. Municipal water service is connected to the home. Surrounded by luxury estate homes and conveniently located minutes from Highway 404, golf courses, parks, shopping, restaurants, and everyday amenities. Renovate, expand, invest, or build your dream estate home in one of York Region's most desirable communities. Enjoy the unique lifestyle that Ballantrae is known for, with estate-sized properties, mature tree-lined streets, and a peaceful country setting, all just minutes from Stouffville, Aurora, shopping, dining, recreation, and commuter routes. A rare opportunity to enjoy privacy, space, income potential, and future redevelopment opportunities in one of York Region's most sought-after estate communities. (id:55460)

115 Valley Road
Vaughan, Ontario
A remarkable and private 2 acre wooded oasis set on a branch of the Humber River minutes from the village of Kleinburg. Valley Rd is a private lane within the boundaries of the renowned Windrush Properties. If seclusion and nature are on your list, you have found it. The Usonian Style bungalow has seen extensive work throughout the years. Gleaming plank flooring extends from the kitchen thru to the family room. Built in cabinetry in both Bathrooms and Kitchen. Every room offers fantastic views of the landscape or the Humber River and gives a down-home country feel. All work inside and out has been done maintaining the integrity, character and style of Windrush properties. The home overlooks and fronts on the Humber River and ownership entitles you to partner in a co operative consisting of private road and protected valley woodlands. A new roofing membrane in 2024, a detached garage/workshop has its own heat and hydro and is ideal for the hobbyist, car enthusiast or simply keep your vehicle out of the elements. (id:55460)
1313 - 2635 William Jackson Drive
Pickering, Ontario
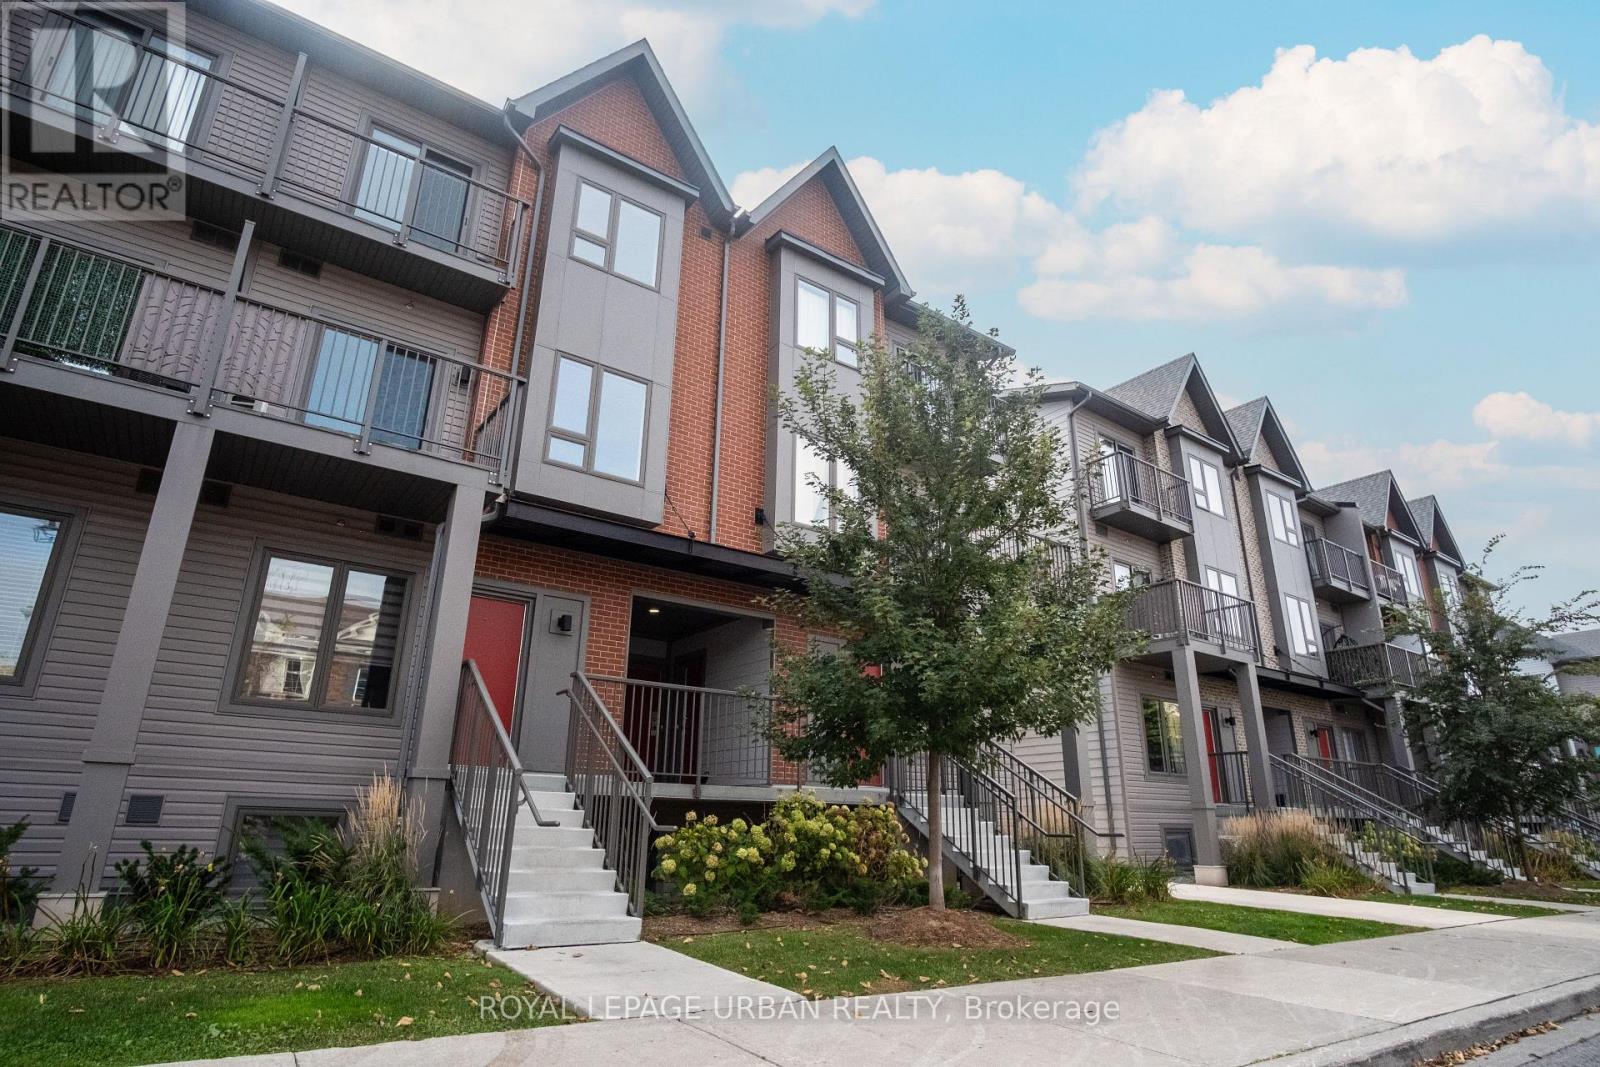
Welcome To 2635 William Jackson Drive, Unit 1313, Pickering! An Excellent Opportunity To Lease A Furnished Unit, Ideal For Tenants Seeking Comfort, Convenience, And A Move-In-Ready Living Experience. This Rental Comes Equipped With Essential Kitchen Appliances, Including A Stove, Refrigerator, Dishwasher, And Microwave, Along With A Toaster, Kettle, Cookware, Dinnerware, And An Nespresso Machine. The Unit Also Includes Essential Furnishings Such As A Futon, Kitchen Table And Chairs, Beds, Bedside Tables, Hand Towels, And Garbage Bins. Enjoy The Added Convenience Of An In-Suite Stacked Washer And Dryer, High-Speed Internet Included In The Lease, And One Dedicated Parking Space. Tenant To Pay Hydro, Water, And Gas. An Ideal Turnkey Rental Offering Furnished Living And Everyday Convenience In A Desirable Pickering Location! *Furniture Can Be Moved To Storage , With The Rental Price Remaining The Same.* (id:55460)
1359 Klondike Drive
Oshawa, Ontario
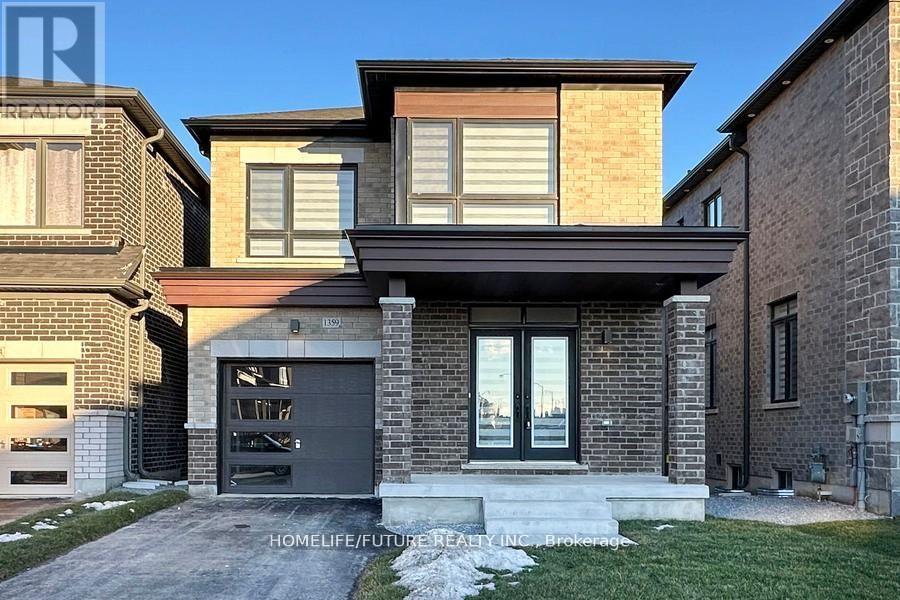
Welcome To Your 3 Years Old Detached Home In Oshawa! Featuring 4 Spacious Bedrooms, 3 Modern Washrooms, And Plenty Of Natural Light Throughout, This Home Offers Both Comfort And Style. You'll Love The Bright, Open Layout And The Convenience Of Parking For 3 Cars. Hardwood Flooring Throughout The Main And Second Floors, Including Bedrooms, With Tile In Designated Areas. The Second Floor Includes A Convenient Laundry Room, A Spacious Primary Bedroom With A Luxurious 5-Piece Ensuite And Walk-In Closet, Along With Three Additional Bedrooms And A Modern Main Bathroom Located Just Minutes From Shopping Centers, Great Schools, And Highway 407, Everything You Need Is Right At Your Doorstep. Don't Wait-This Beautiful House (id:55460)
201 - 2365 Queen Street E
Toronto, Ontario
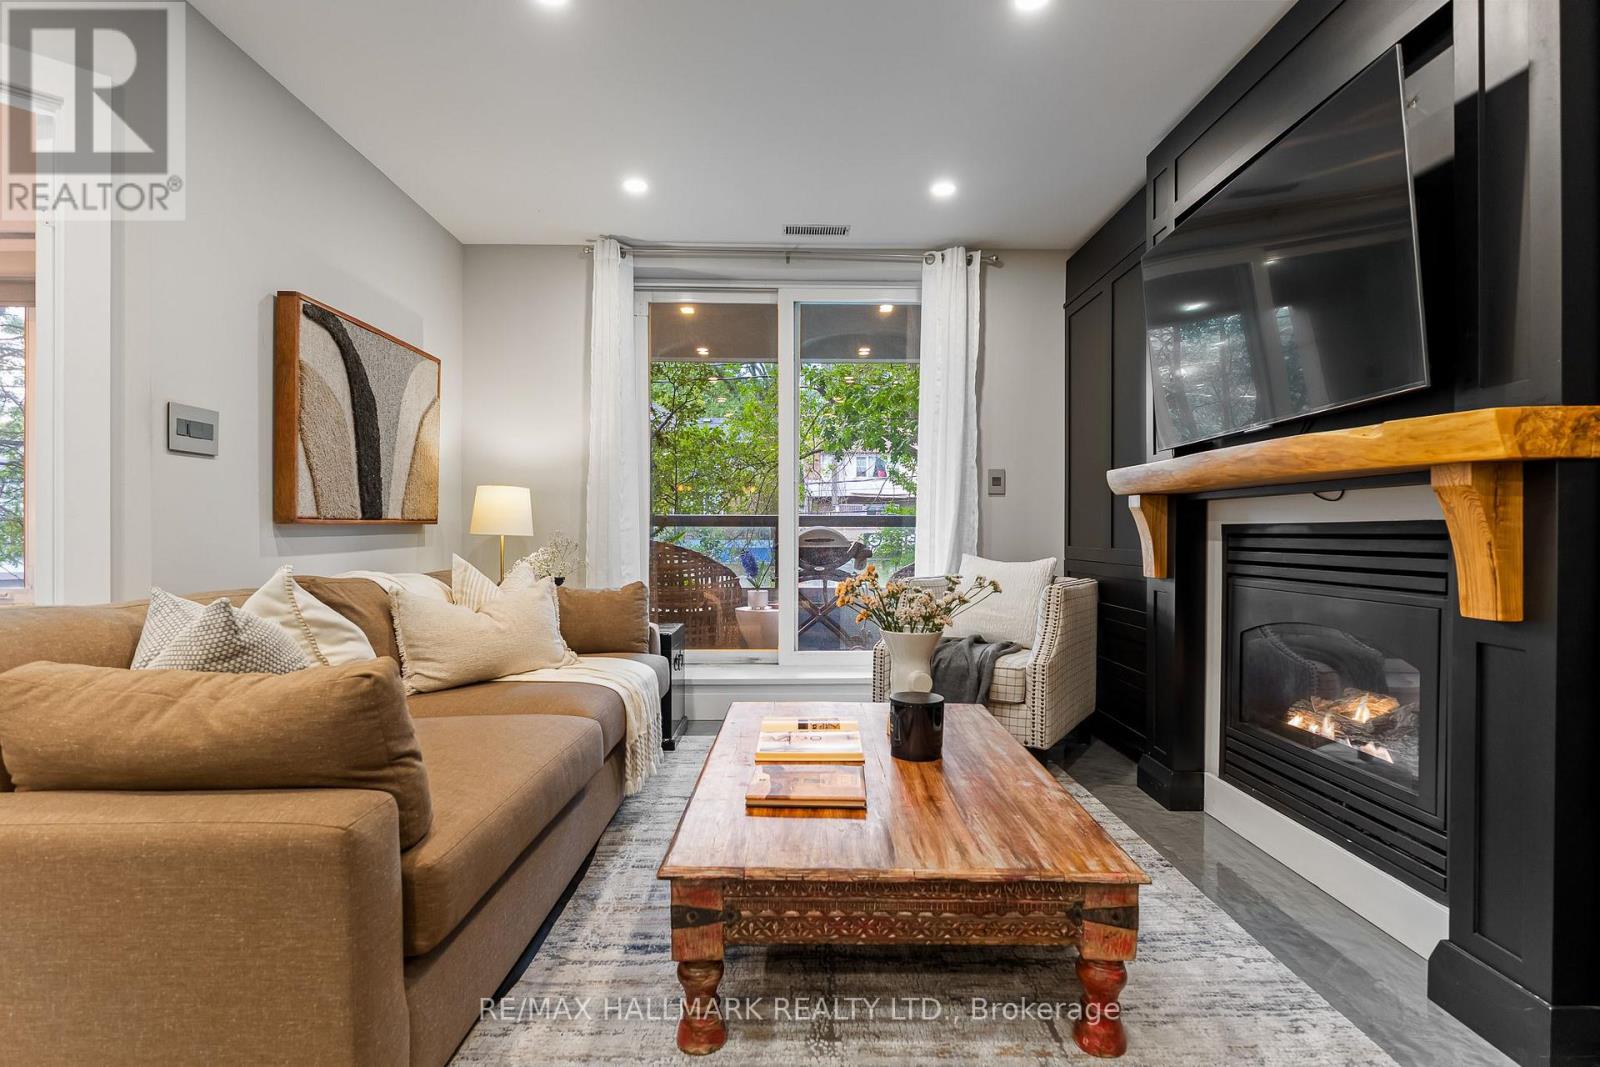
Surrounded by the pillars of the Beach like the Goof, The Fox Theatre and Ed's Real Scoop, you would never believe you're at the "quiet" end of Queen Street. Resting peacefully in a boutique 14-suite building, this expansive 1220 sq ft suite offers large living spaces with a wall of cabinetry lining the entire living room and dining room providing overflow storage. Don't miss the gas fireplace that anchors the living room providing warmth after a day at the Beach or a polar plunge. The crown jewel of this suite is the kitchen. Multi-million dollar homes will be jealous of what's on offer here. From the 48" fridge, to the 36" 6-burner gas range, to the built-in coffee maker, to the hidden Wolf warming drawer, and the separate beverage fridge this is a chef's dream! Both bedrooms have large closets and room for king sized beds. Every room has exterior windows providing natural light everywhere. Oversized locker and an underground parking spot are included. (id:55460)
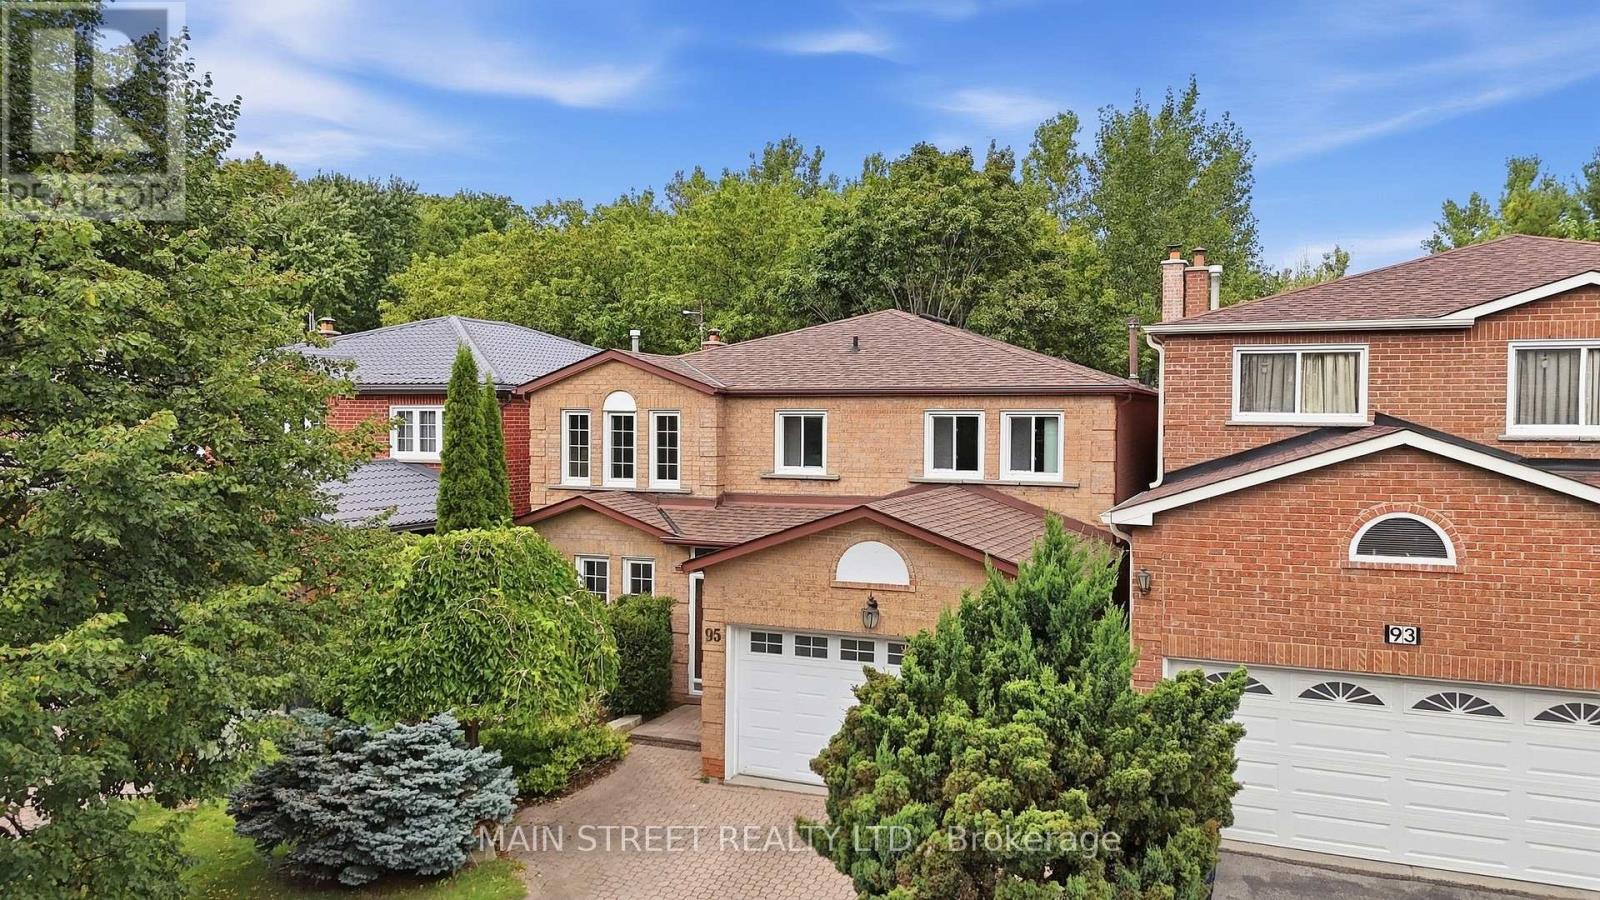
95 Whistling Hills Drive
Toronto, Ontario
Nature and Green Space Right at your Doorstep! Located In A Mature Scarborough Neighbourhood, This Gem Is Waiting For You To Make It Your Own! Featuring New Hardwood Floors Throughout the Spacious Living/ Dining Room With Elegant French Doors And Cozy Family Room With WETT Certified Wood-Burning Fireplace. Large Eat-In Kitchen Offers Ample Cupboard Storage And Walk-Out To Large Private Deck With No Neighbours Behind! 2nd Floor Showcases Large Primary Suite With New Carpet And Spacious 4pc Ensuite, New Carpets On Stairs And Hallway, And 3 More Expansive Bedrooms - Perfect For A Growing Family. Extras Include Direct Garage Access And Large Mud Room. Backing Onto Milliken District Park Offers Plenty of Walking/Cycling Trails And A Playground With Splash Pad! You Don't Want To Miss This! (id:55460)
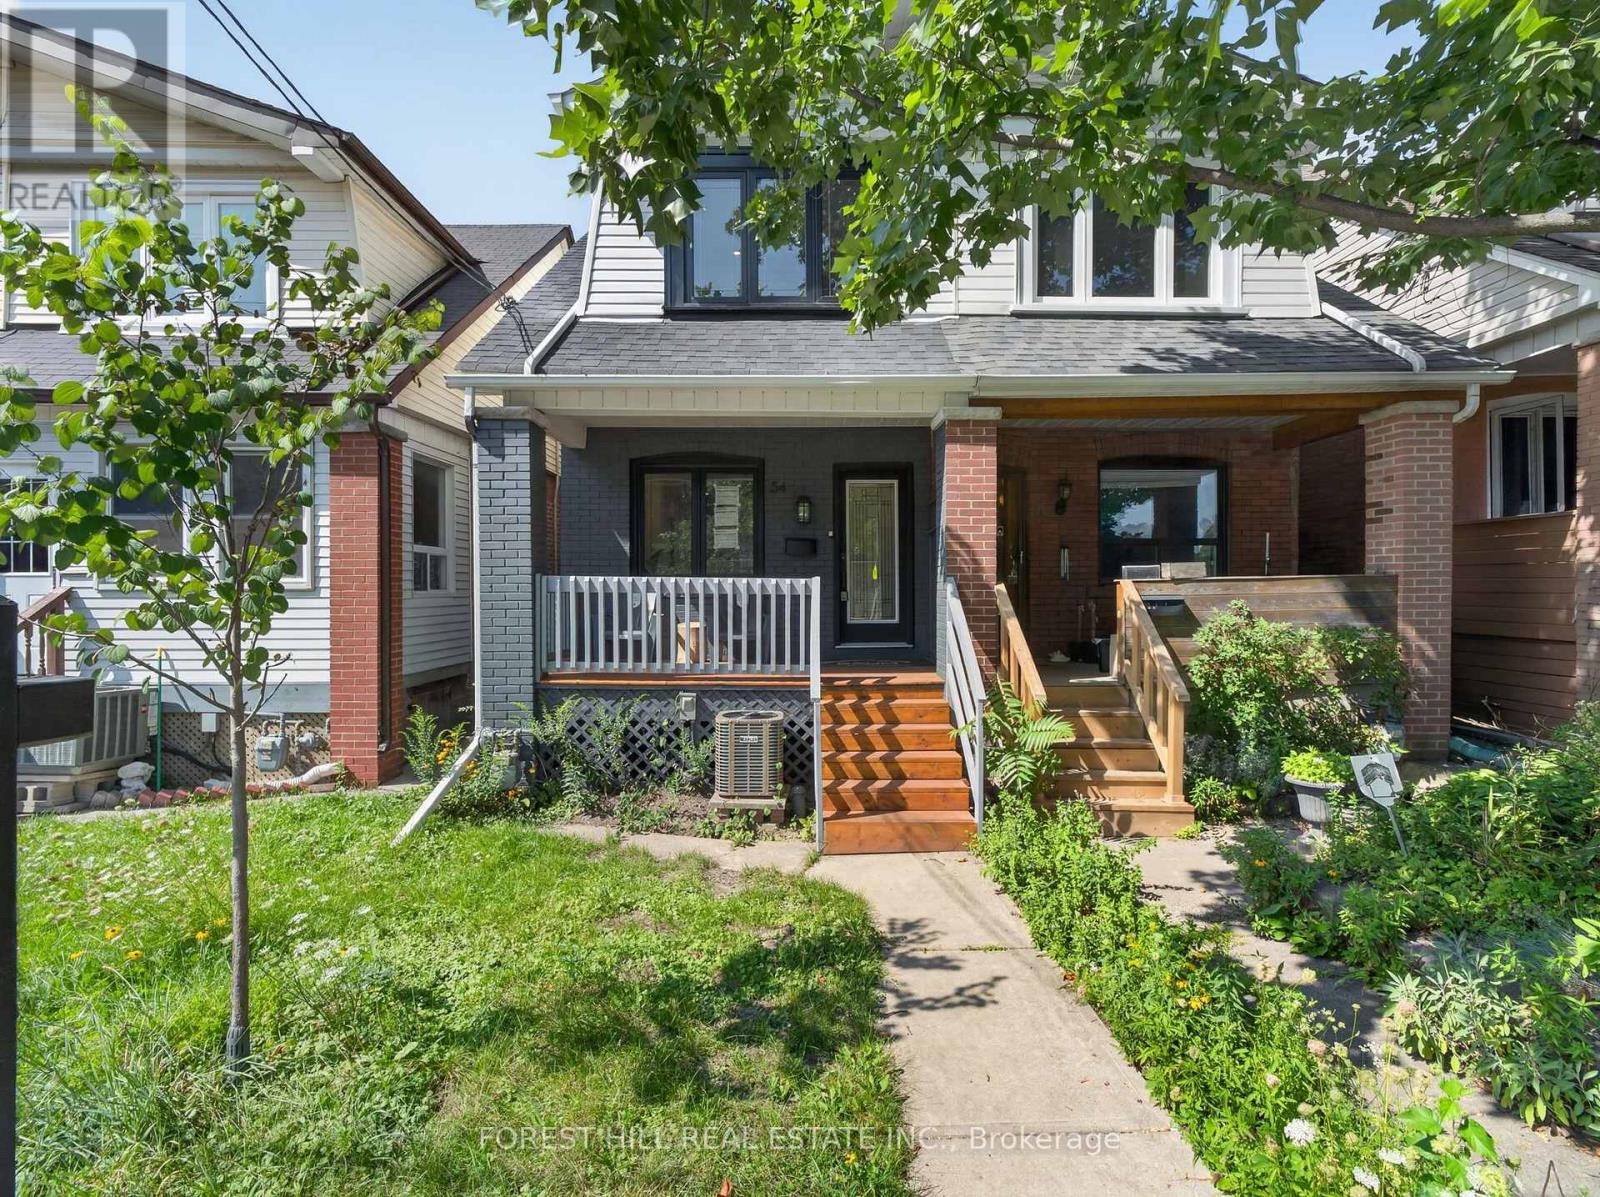
54 Chatham Avenue
Toronto, Ontario
Welcome to 54 Chatham Avenue-a beautifully renovated 3-bedroom, 4-bathroom home finished from top to bottom with exceptional attention to detail. The bright, open-concept main floor features hardwood flooring and pot lights throughout, creating a modern and inviting living space ideal for both everyday living and entertaining. The spacious primary bedroom includes a private ensuite, while the two additional bedrooms share a convenient Jack-and-Jill bathroom. The third bedroom also features a walkout to a private balcony. The fully finished basement offers a separate living area with its own private entrance, providing excellent flexibility for extended family, guests, a home office or additional income potential. Enjoy the home's large front and rear porches, offering additional outdoor space for relaxing and entertaining. Complete with laneway parking and ideally located just steps from the subway, shopping, transit, restaurants and everyday amenities. A turnkey home in a highly convenient and desirable neighbourhood (id:55460)
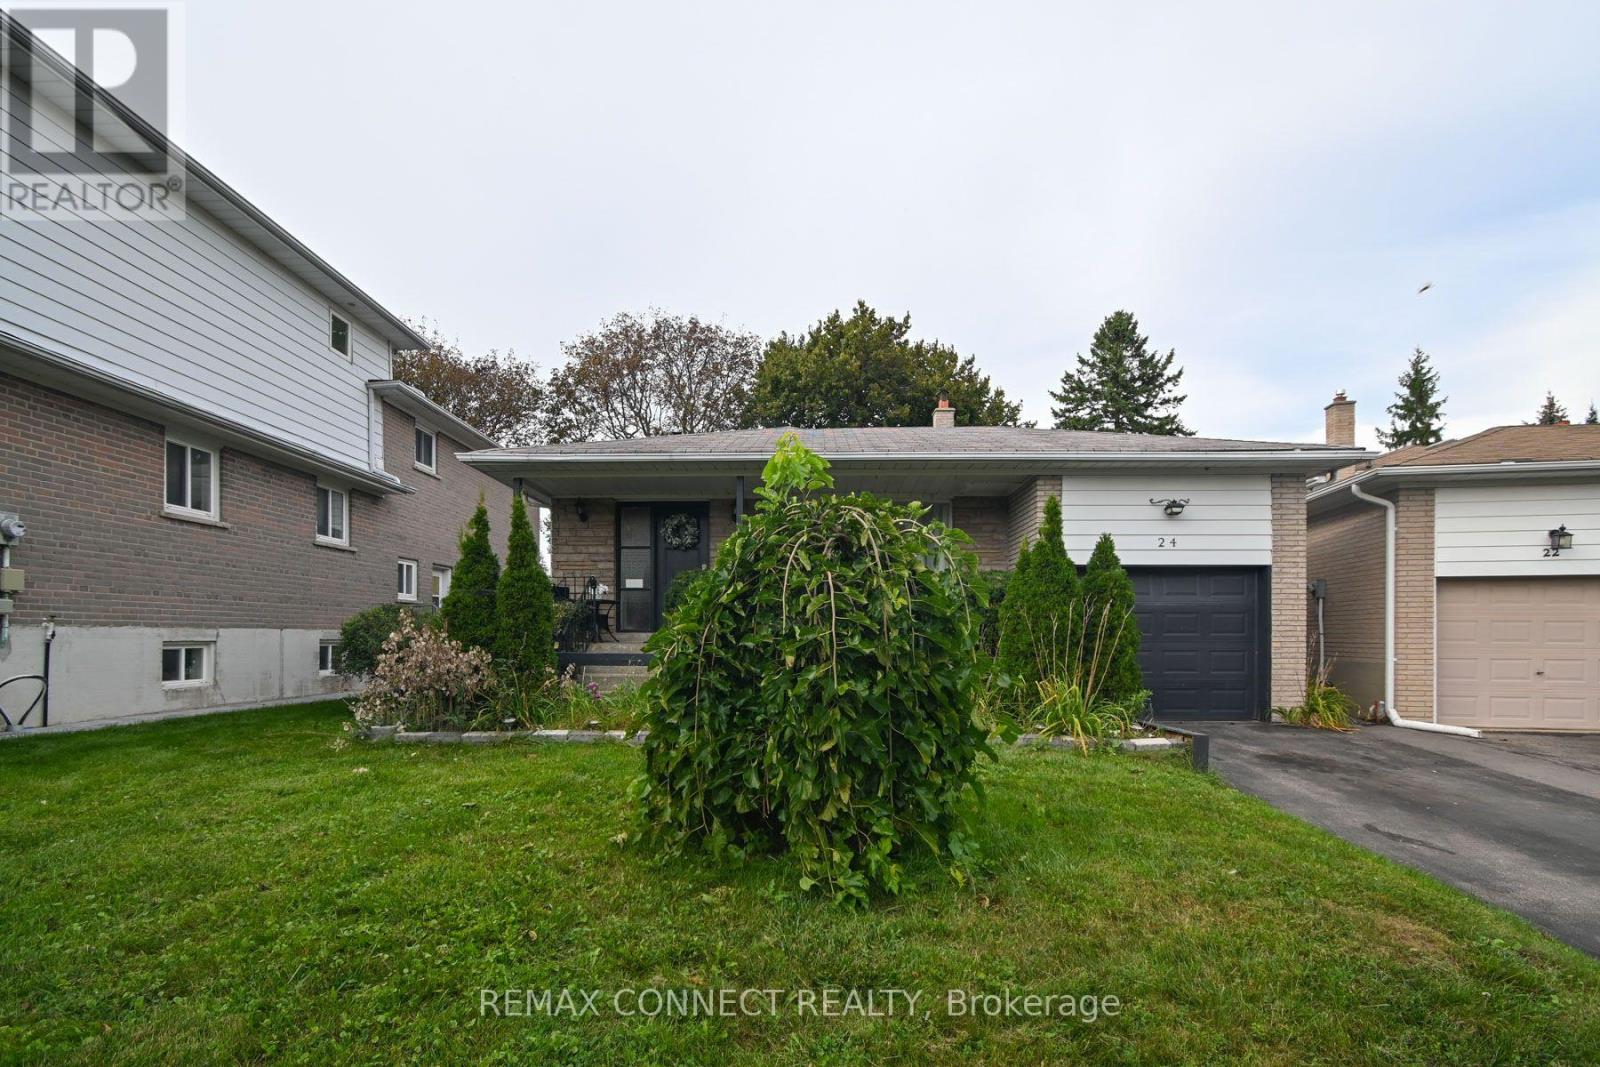
24 Lalton Place
Toronto, Ontario
Welcome to 24 Lalton Place, a stunning 4+1 bedroom home situated in the sought-after Guildwood community. This home presents a unique opportunity to indulge in a sophisticated lifestyle, featuring a carefully curated design. The main floor offers a bright and inviting dining and living area, enhanced by the large windows that frame the picturesque landscaped gardens. The upper level is home to THREE +ONE(main floor) generously sized bedrooms, each boasting elegant laminate flooring. With two entrances to both the backyard and side yard, you'll have seamless access to the outdoor space, perfect for enjoying the private interlocked patio. Recent improvements include New Updated kitchen, New counter tops , Newer flooring(2024) and Newer finished basement a roof Shingles( 2022) , accompanied by a furnace and AC system (2023), Newer Bathtub ,Newer Paint. Brand New Electric Panel (2026)in the garage, The basement complete with a spacious sitting room, an additional bedroom, and Washroom . This prime location is just a stone's throw from beautiful parks and scenic trails, including Guild Park & Gardens and lakeside paths. You'll also find top-rated schools, convenient shopping along Kingston Rd, and the Guildwood GO train station nearby, ensuring a quick commute to downtown. With easy access to Highway 401 just minutes away, travel is a breeze. Don't let this chance slip away-schedule your showing today and step into your dream home! (id:55460)
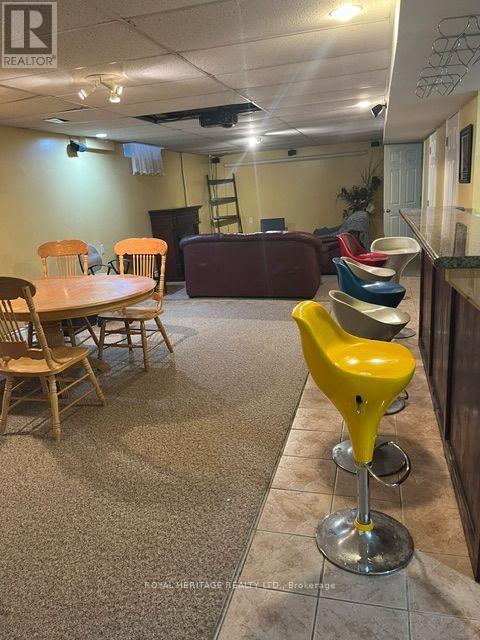
Bsmt - 1771 Westcreek Drive
Pickering, Ontario
FULLY FURNISHED very large 1 bedroom basement unit for rent in desirable Highbush! This clean and well maintained unit offers a comfortable layout with modern updates throughout and is an excellent opportunity for tenants looking for a clean, move-in-ready home. Note, this does not have a private entrance. Suitable for a single person looking for a larger space to themselves. Full size private kitchen, living room, dining room and large washroom with a walk-in shower. Very nice unit with 1 parking spot. Easy access to Highway 401/407, nearby transit and GO station. Tenant to pay 20% utilities. (id:55460)
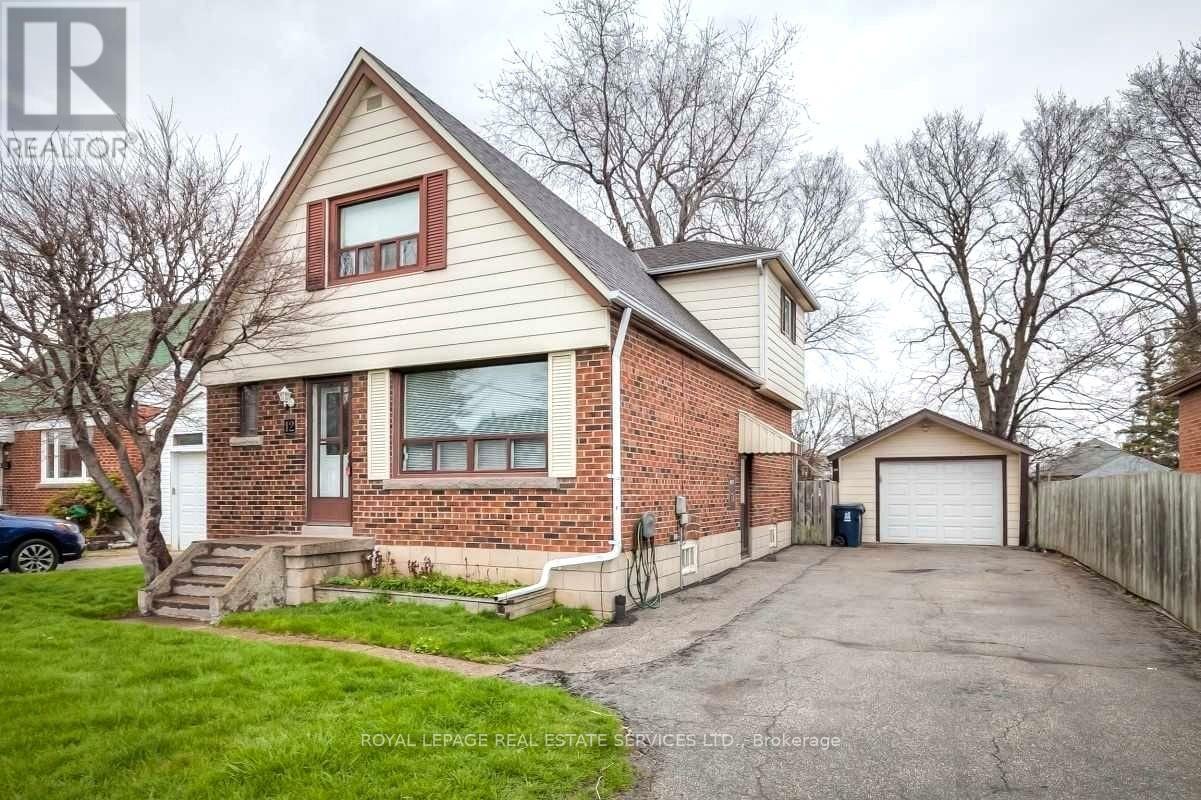
Main - 12 Coniston Road
Toronto, Ontario
Welcome to 12 Coniston Rd! This bright, charming, and exceptionally spacious 4-bedroom, 1-bathroom main-level home offers comfortable family living in a quiet, highly sought-after neighborhood. The functional layout features bright principal rooms, creating a warm and inviting atmosphere. Step out to a large private deck overlooking the backyard-ideal for outdoor dining, entertaining, or relaxing. Enjoy the added convenience of private laundry and 2 dedicated driveway parking spaces. Steps to TTC, SATEC @ W.A. Porter CI, Walmart, parks, and everyday amenities. Completely private with no shared indoor living space. Tenant to pay 70% of utilities. No Garage Parking. (id:55460)
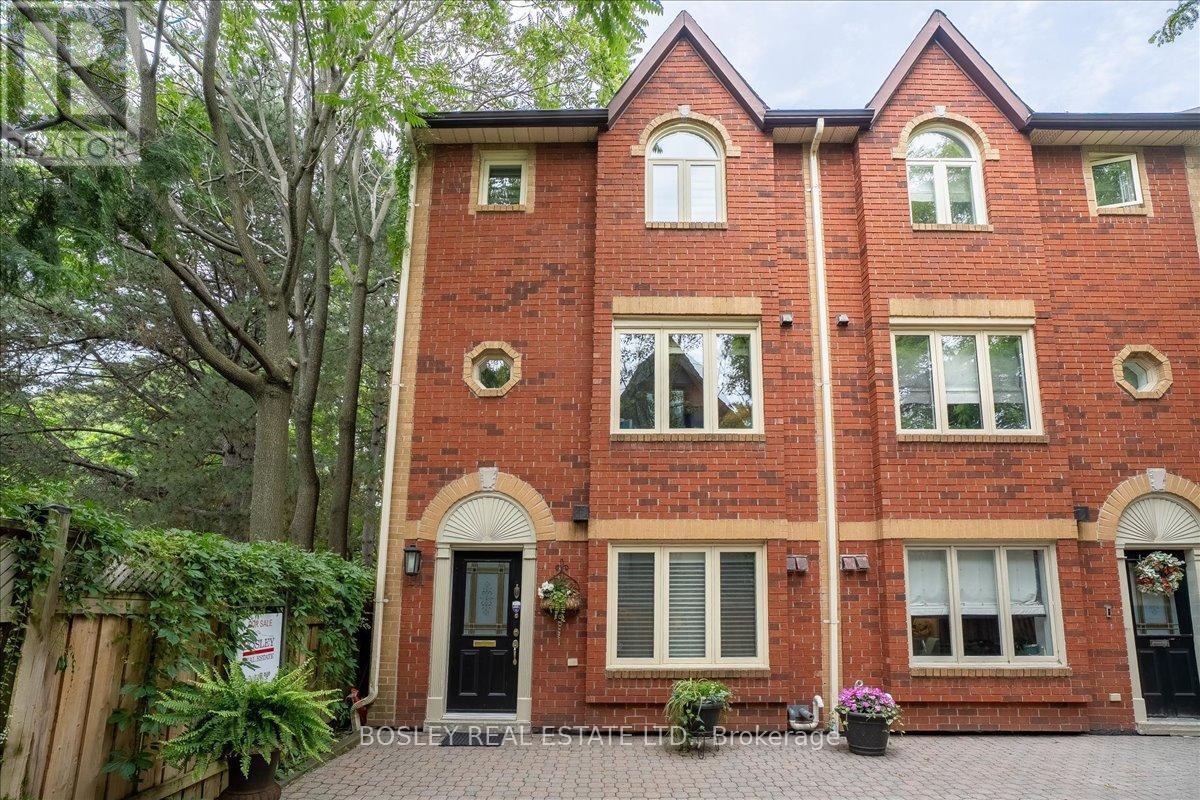
11 - 18 Doncrest Road
Toronto, Ontario
If you have ever considered living in downtown Toronto, steps from everything the city offers, yet still want that leafy green setting to sooth your soul - this elegant townhouse may be exactly what you have been seeking for your next home. The absolute showstopper is the sunken living room with a two-story wall of windows overlooking the Don Valley ravine. This suite is the coveted end unit, giving you privacy, more light with a view onto a park on the south side and the ravine to the West. In the spring, summer & fall you only need to walk out to the spacious terrace to take full advantage of the lush setting. In the winter, whether hosting dinner in the dining room or curling up in the warmth of the wood burning fireplace, the vista is still there for you to enjoy. The unique layout of this townhome doesn't stop there. Courtesy of the main floor vaulted ceiling, the 2nd floor family room also overlooks the ravine. And then there's the stunning 3rd floor primary suite retreat with its own deck in the treetops, and a luxurious sunken tub to relax in at the end of the day. Finally, ticking all the boxes, is the renovated eat in kitchen, spacious second bedroom, main floor powder room, and underground parking & locker both with direct access to your Suite. What a great find in coveted Playter Estates! And you will be living just a 5-minute walk to Broadview subway station, The Danforth, and all the neighbourhood has to offer. (id:55460)
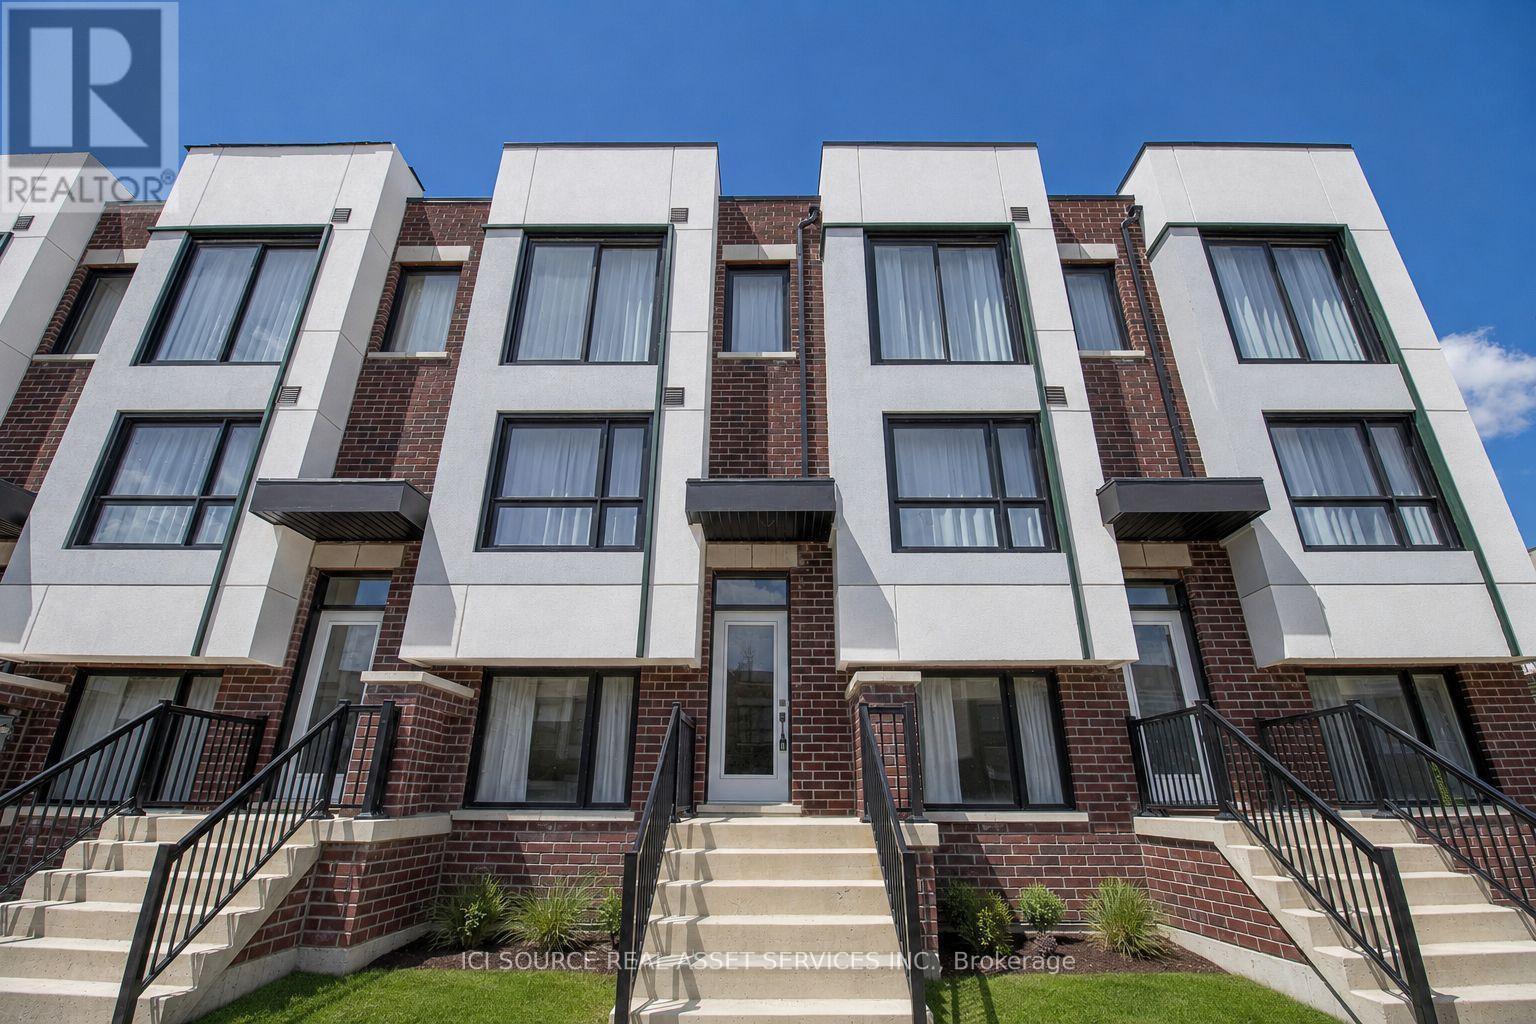
14 Bateson Street
Ajax, Ontario
Welcome to 14 Bateson Street - a bright, modern and beautifully maintained 4-bedroom, 3.5-bathroom townhome offering generous living space and a flexible multi-level layout. The open-concept main floor features plenty of natural light, laminate flooring, spacious living and dining areas, and a contemporary kitchen with stainless steel appliances, ample cabinetry and breakfast-bar seating. Step outside onto the private balcony, perfect for morning coffee or relaxing in the evening. The home offers four generously sized bedrooms, including two upper-level bedrooms, each with its own private 3-piece bathroom and walk-in closet. Two additional bedrooms provide excellent flexibility for children, guests or extended family. A separate den/home office is ideal for remote work, study or additional living space. Enjoy 2-car parking with a private garage and driveway, plus convenient access to Ajax GO Station, Hwy 401 and 407, shopping, parks and schools, including a newer elementary school just steps away. Highlights: 4 Bedrooms | 3.5 Bathrooms | Private Garage | 2-Car Parking | Private Balcony | Home Office | Stainless Steel Appliances | Near Ajax GO | Easy 401/407 Access | Bright & Move-In Ready. Available 1 November 2026. *For Additional Property Details Click The Brochure Icon Below* (id:55460)