
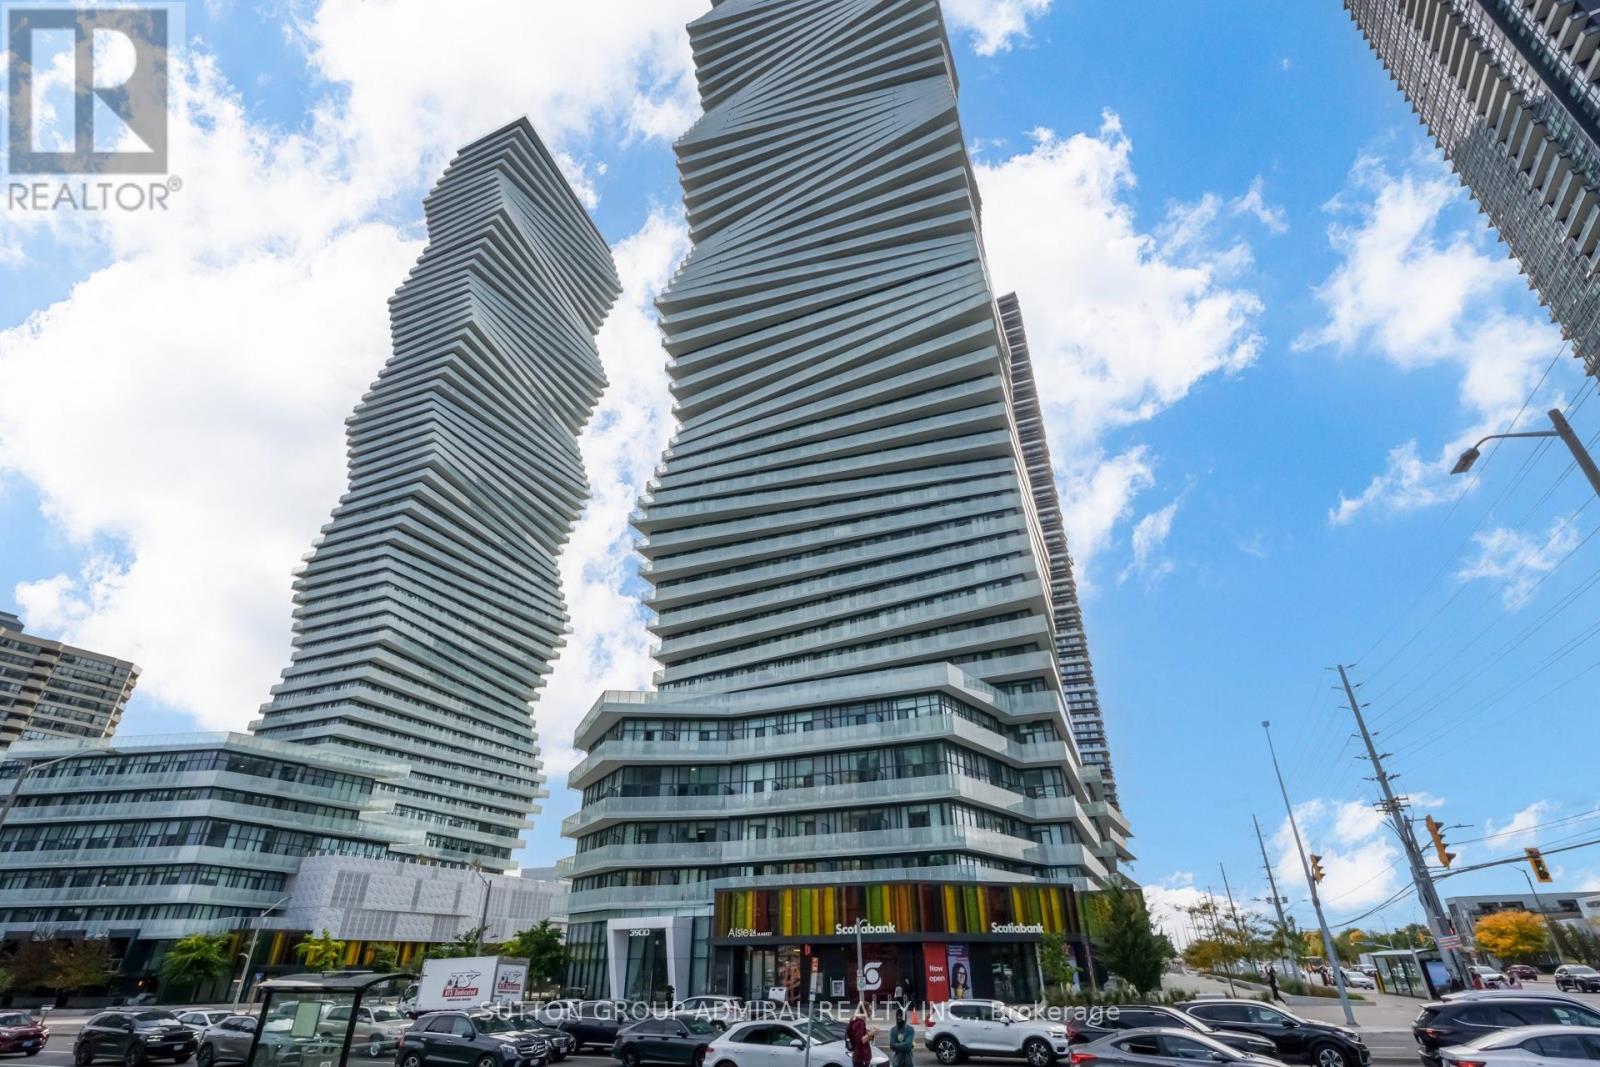
2401 - 3900 Confederation Parkway
Mississauga, Ontario
~ One of a kind with soaring **TEN** foot ceilings! ~ Calling all investors and first time home buyers! This is the one to buy! Practical, well laid out, and priced to sell. This is the best of high rise living in the heart of Mississauga! Fantastic 2+1 bedroom, 2 bathroom layout with a real tucked away den space separate from the main living area and a real second bedroom (no fake den and no fake bedroom here!), which is *simple and practical* with a combined living/dining/kitchen space. Integrated appliances, quartz countertops, and modern kitchen finishes. **FRESHLY PAINTED!** The primary bedroom features a walk-in closet (rare), an ensuite with a frameless glass shower, and a walkout to the large balcony! Floor to ceiling windows add loads of natural light. ONE PARKING AND ONE LOCKER INCLUDED! Many upgrades including $$$ spent on custom motorized window coverings, frameless glass mirrored closet doors, and washroom finishes. Sophisticated lifestyle amenities include 24 hr security, outdoor saltwater pool, indoor pool, fitness centre, skating rink, fitness centre, party room, kids space, and more. Located minutes from Square One Shopping Centre, libraries, schools, transit, restaurants, and more. MUST BE SEEN! What else can you ask for? Don't miss this one! (id:55460)
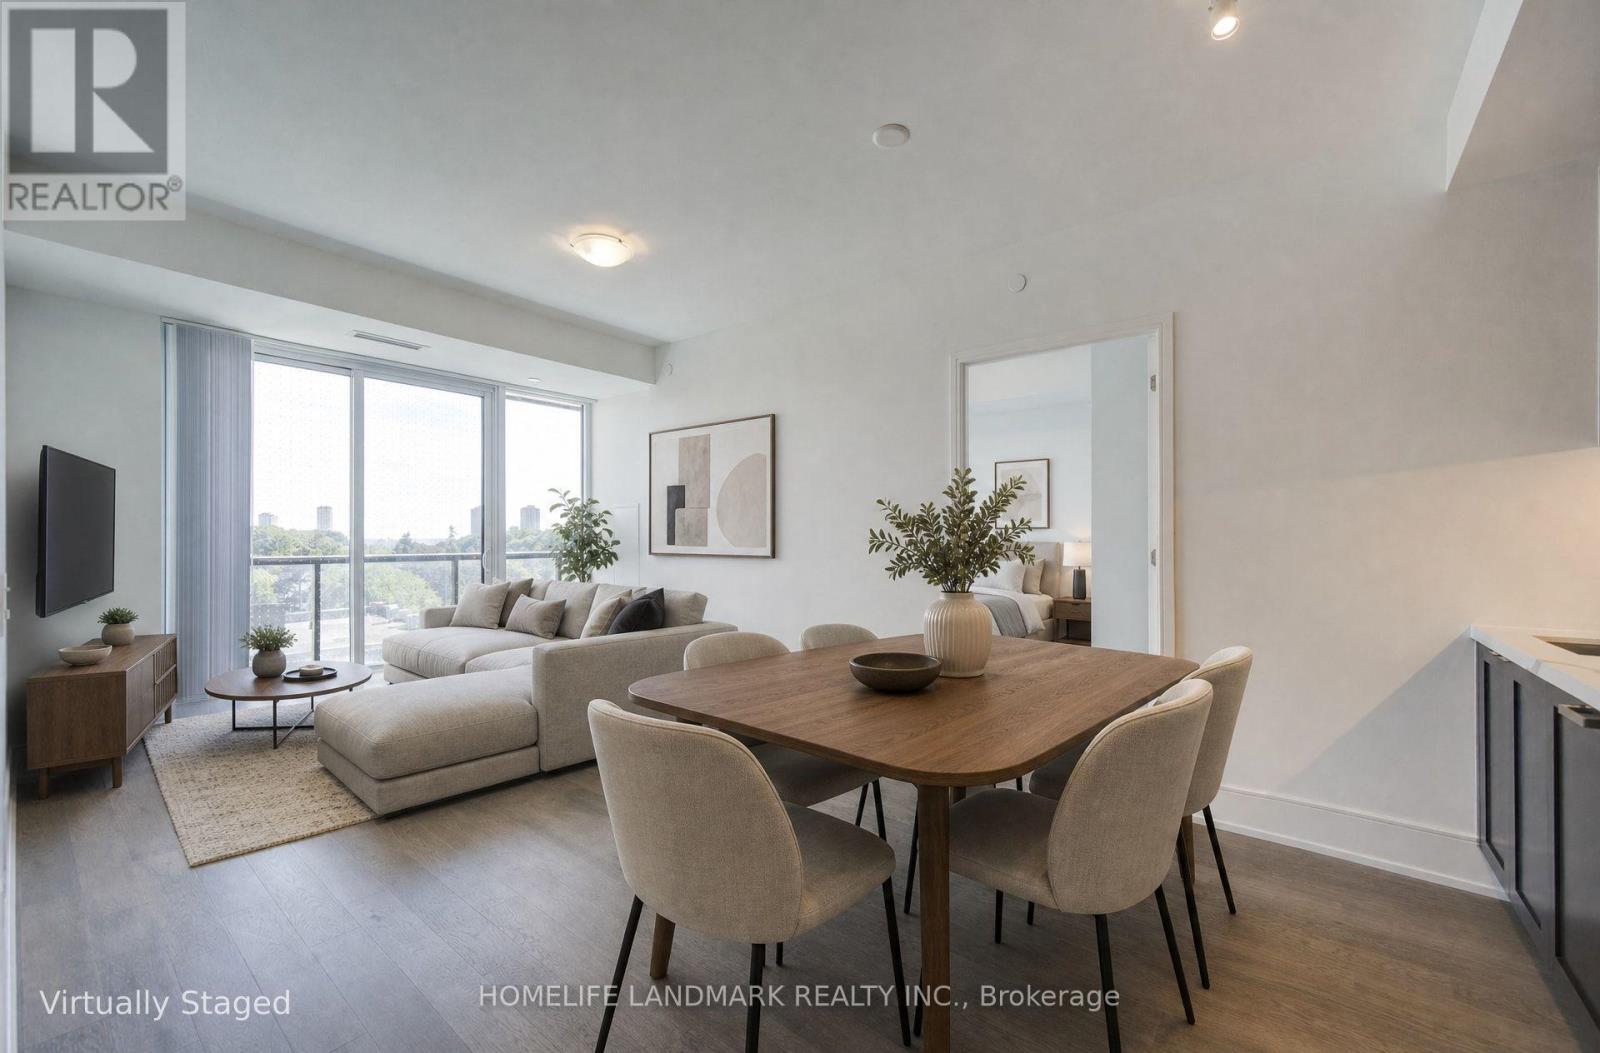
313 - 2450 Bloor Street W
Toronto, Ontario
Brand-new 2-bedroom, 2-bathroom unit in the Bijou on Bloor, Overlooks vibrant Bloor West Village, Sunny, warm welcome and south facing, living and dining area is filled with natural light. Modern design, split two bedroom layout, bright open-concept and contemporary kitchen, Miele stove, Crafted with absolute premium finishes, Fridge, washer and dryer. Primary bedroom providing a walk-in closet, ensuite bath and large bedroom, Step out onto your private balcony to enjoy scenic neighborhood views, second bedroom with south facing window and semi-ensuite bath. Everyone will indulge in the building's five-star resort amenities, including a breathtaking indoor pool, state-of-the-art fitness center, and a serene yoga studio. Luxury, spacious and great view, best location an exceptional opportunity in the heart of Bloor West Village, modern living meets the prestigious charm of High Park-Swansea neighborhood and South Kingsway. Steps from the TTC, Subway. Move in and enjoy the best of High Park-Swansea neighborhood. Easy access to Subway, TTC, highway and high park access , minutes away from downtown Toronto, surrounded by neighborhood best shops, restaurants, cafes and conveniences. (id:55460)
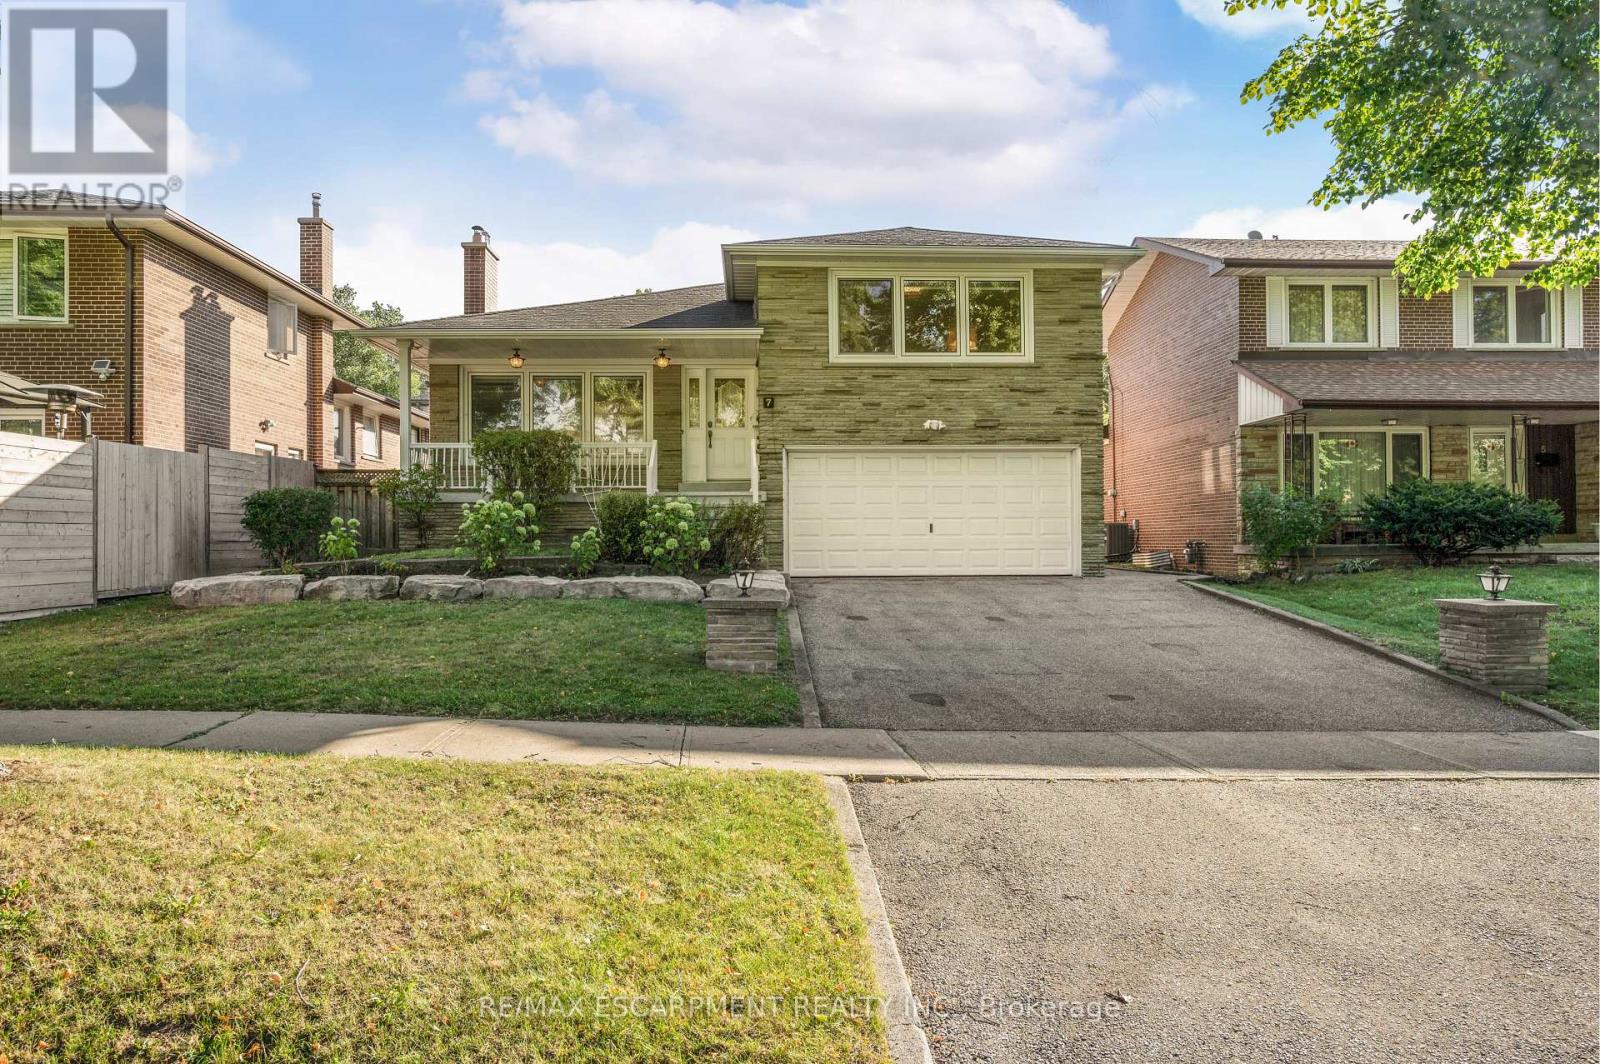
7 Watling Street
Toronto, Ontario
Welcome to 7 Watling Street, a warm and welcoming sidesplit tucked into a quiet, family-friendly Etobicoke pocket. Mature trees, peaceful streets, and a true neighbourhood feel create an inviting place to settle in and make a home. This well-loved property offers a comfortable multi-level layout with generous room sizes and plenty of opportunity to update and tailor the space to your own style. The home begins with an inviting front porch area that sets a charming tone and offers a lovely spot to relax outdoors. Inside, the main floor features a sun-filled living and dining area with large windows and an easy flow into the kitchen. Here you will find granite countertops, stainless steel appliances, abundant cabinetry, and a cozy breakfast area ideal for casual meals or morning coffee. A walkout to the composite deck extends the living space outdoors for relaxed dining and effortless entertaining. Upstairs, three spacious bedrooms are complemented by a renovated four-piece bathroom and a private two-piece ensuite in the primary bedroom. The lower level offers a versatile area that can serve as a family room, children's playroom or den, with a convenient three-piece bathroom nearby that adds flexibility for guests or busy households. The basement provides even more room to enjoy with a large recreation area featuring a built-in bar, along with a combined laundry and utility room and plenty of storage for seasonal items and household essentials. Outside, the mature lot provides a private backyard with multiple areas to unwind, entertain, and enjoy the seasons, complete with an inground sprinkler system. The property also features a two-car garage and a generous double driveway that enhances everyday ease. This inviting home blends potential, space, and location, giving you the chance to move into a desirable Etobicoke community and create a home that truly reflects your vision and future plans. . *Some images have been digitally staged and/or enhanced.* (id:55460)

3433 Sunlight Street
Mississauga, Ontario
Extensively upgraded with luxury renovations throughout the current ownership, this beautifully maintained 4-bedroom, 4-bathroom detached home showcases refined finishes and exceptional attention to detail. Freshly painted and carpet-free, the interior features main-floor hardwood, pot lights, California shutters, spacious combined living and dining areas, and a separate family room with a gas fireplace. The updated kitchen offers granite countertops, abundant high end cabinetry, stainless steel appliances, a centre island with breakfast-bar seating, a tiled backsplash and under-cabinet lighting. A bright breakfast area walks out to the landscaped backyard.With no rear neighbours, the fully fenced backyard offers privacy and easy outdoor living. Decorative interlocking stonework, an expansive patio and a pergola-covered seating area create inviting spaces for dining and entertaining. Raised garden beds, mature trees and lattice-topped fencing enhance this outdoor retreat with minimal lawn upkeep.Upstairs features engineered hardwood throughout, four generous bedrooms and convenient laundry. The spacious primary retreat includes a large walk-in closet and 6-piece ensuite with double sinks, a soaker tub and a glass-enclosed shower. Bathrooms have been renovated throughout, with heated flooring for added comfort in the master bathroom. The finished basement offers a large web bar, bathroom, private laundry and a generous recreation and living area for extended family or guests. An attached double garage with direct interior access adds everyday convenience.Just a 2-minute walk to Ruth Thompson Middle School, with easy access to Highways 403/407/401, Erin Mills Town Centre, shops, restaurants, parks, trails and cinemas. Transit options include MiWay, Streetsville GO and Winston Churchill GO Bus Terminal. (id:55460)
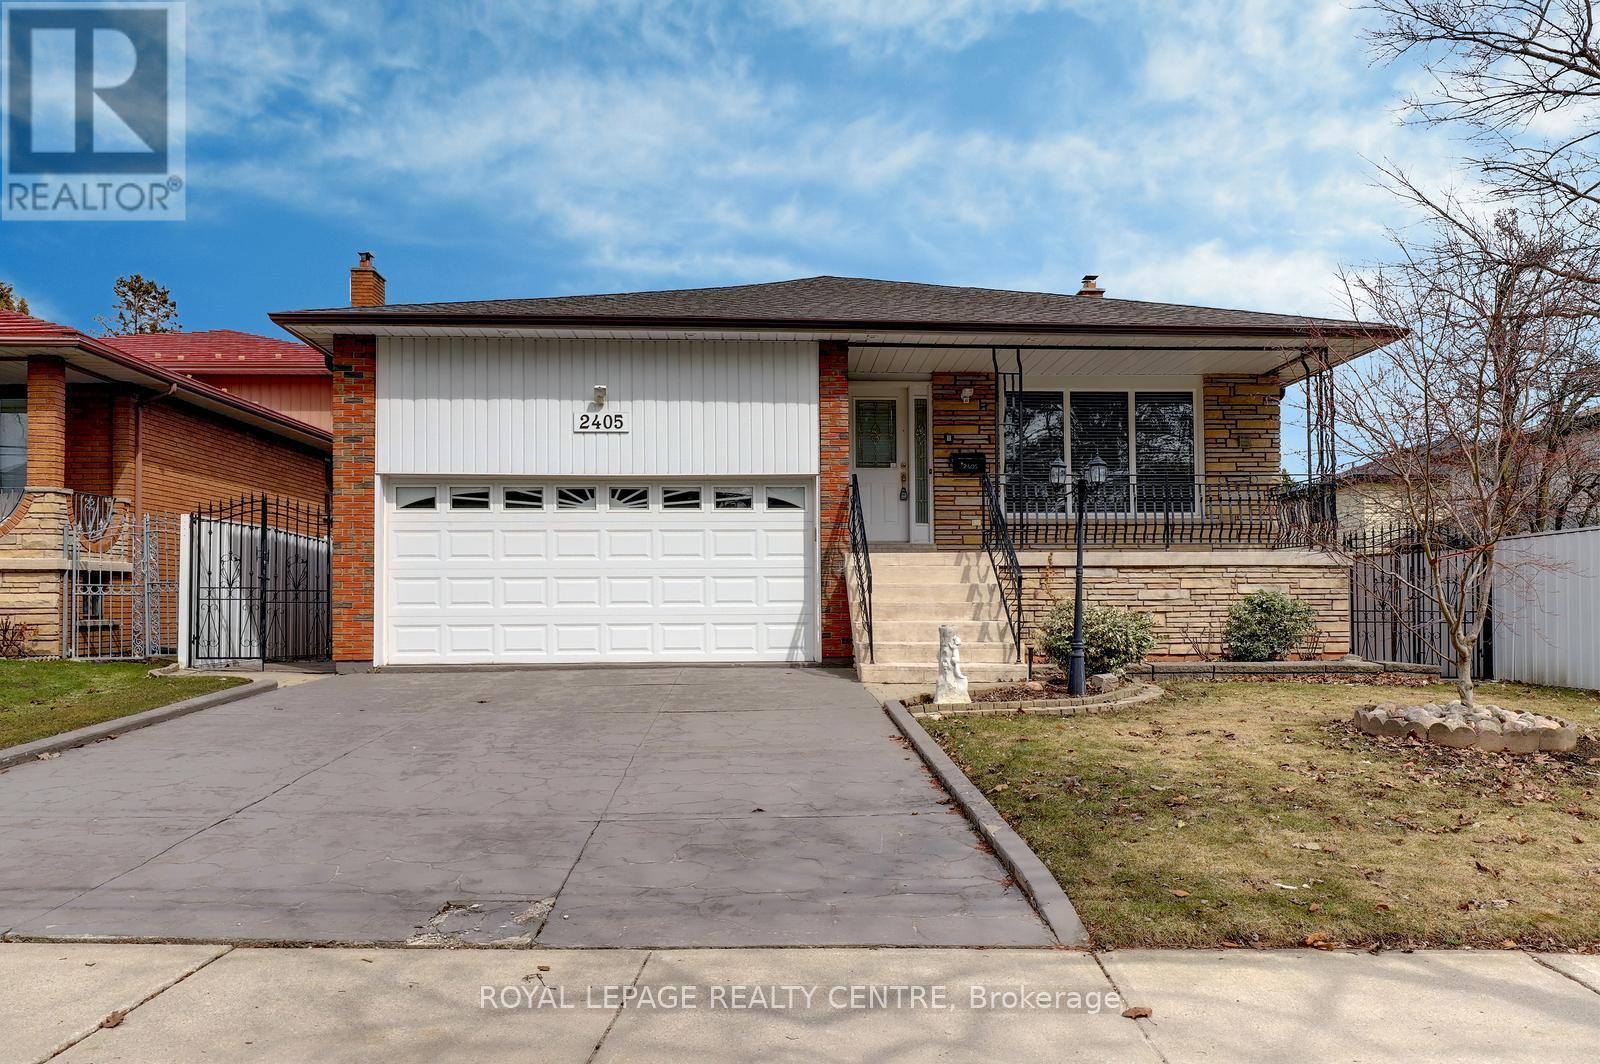
2405 Rosemary Drive
Mississauga, Ontario
Don't Miss This Opportunity! Original Owner, Purchased Directly From Builder In 1976! First Time Offered. This Gorgeous 4 Bedroom, 3 Bathroom, Rare 5 Level, Centre Hall, Backsplit Has Been Very Well Maintained! At Nearly 3000 Square Feet "Not" Including the Basement, This Home Would Be Ideal For A Large Family or Extended Family Members. Sitting On A Huge 50 Foot x 233 Foot Private Lot With Automatic Underground Sprinkler System. This Spacious Home Comes With Huge Principle Rooms. The Primary Bedroom Features An En-suite and Walk-Out To Lovely Second Storey Full Length Balcony Over Looking The Grounds. There Are Hardwood Floors Through-Out Most Of The Main and Upper Levels. Ground Level Laundry Area With Convenient Access to Side Yard. Beautiful Large Family Room With Natural Stone Gas Fireplace & Matching Stone Wet Bar With 2nd Walk-Out To Ground Level Porch Over Looking Backyard. Fantastic Full Length Front Veranda For Relaxing On Those Hot Summer Days and Directly Underneath The Veranda You Will Find a Huge Cold Cellar With Plenty of Space and Built-In Shelving. The Driveway Fits 4 Vehicles and 2 Vehicles In This Oversize Double Car Garage With Storage Loft. This Property Is Conveniently Located Near Huron Park and The Community Centre. Down The Street From St. Martin Secondary School & Hawthorn Public School, Minutes to Trillium Hospital, Credit Valley Golf Club, Erindale 'GO' Station, Public Transit, University (U.T.M.), Sheridan College, Square One Shopping Centre, The Credit River, Erindale Park, The Riverwood Conservancy, QEW, Hwy 403, Etc. (id:55460)
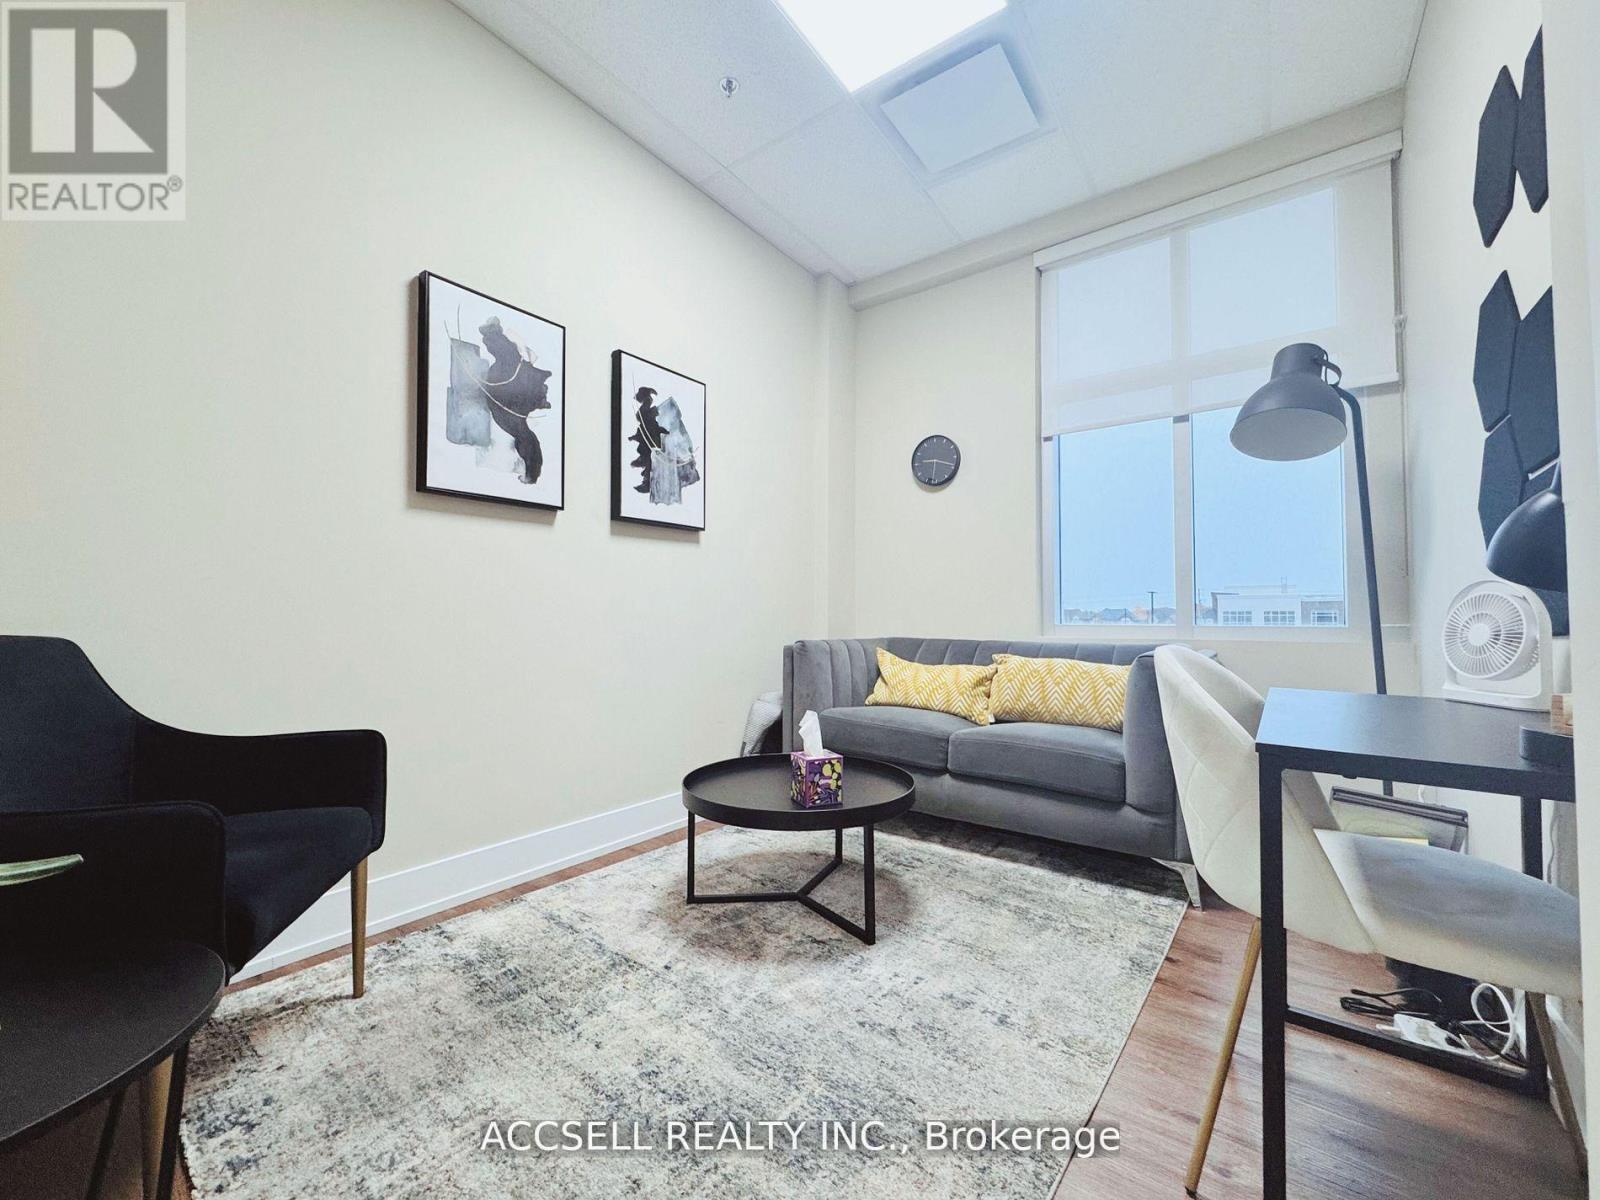
213 - 3485 Rebecca Street
Oakville, Ontario
Discover An Exceptional Opportunity To Lease A Premium Professional Office Space In The Highly Sought-After Kingridge Crossing Development, Located In The Heart Of Bronte West, Oakville. Perfect For Business Owners And Professionals Seeking Excellent Visibility And Long-Term Growth Potential. This Bright And Well-Designed Unit Features A Spacious Open Layout With Four Private Offices, Ideal For A Wide Range Of Professional Or Administrative Uses. Tenants Benefit From Access To A 416 Sq. Ft. Shared Boardroom, Common Kitchen, And Well-Maintained Shared Washroom Facilities, Providing Both Convenience And Flexibility For Day-To-Day Operations. The Property Is Strategically Positioned Just Minutes From Highway 403, QEW, And Lakeshore Road, Ensuring Seamless Connectivity Across Oakville And The GTA. Enjoy Direct Access To A 9-Acre Grocery-Anchored Retail Plaza, Offering Outstanding Walkability And Convenience For Staff And Visitors. The Surrounding Area Features A Vibrant Mix Of Industrial, Retail, And Residential Developments, Including The Nearby Burloak Marketplace, Grocery Stores, Cafes, And Numerous Other Amenities. With Ample Surface Parking And Strong Exposure In One Of Oakville's Most Desirable Commercial Corridors, This Location Offers Everything A Growing Business Needs To Thrive. (id:55460)
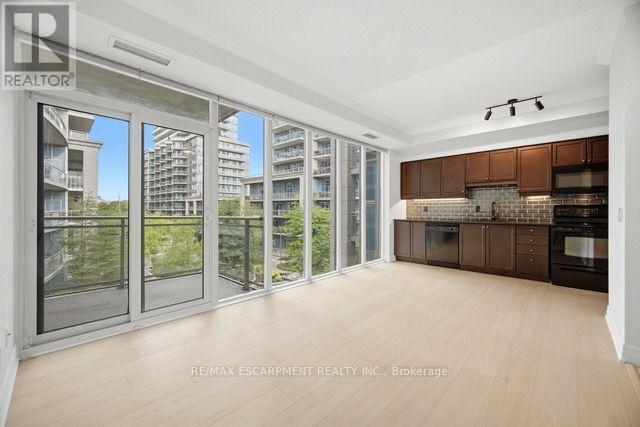
330 - 58 Marine Parade Drive
Toronto, Ontario
Experience the best of Toronto's waterfront lifestyle at 58 Marine Parade Drive. This beautifully refreshed 1-bedroom, 1-bathroom residence offers an exceptional combination of indoor comfort and outdoor living, highlighted by a rare 224 sq. ft. private terrace that dramatically expands your living space beyond the walls of the home. Inside, you'll find a bright, functional living space feat a large bedrm with a w closet, soaring ceilings, brand-new flring, fresh paint throughout, and an open-concept design that feels both spacious and inviting. Lrg windows flood the unit with natural light, creating a warm and welcoming atmosphere from the moment you step inside. The terrace is truly the starof the show. Whether you're hosting friends for dinner, enjoying a quiet morning coffee, creating your own urban garden, or simply soaking up the fresh lakefront air, this outdoor oasis offers endless possibilities and a lifestyle rarely available in condominium living.Situated in one of Humber Bay Shores' most desirable waterfront communities, you'll enjoy being just steps from Lake Ontario, Trail, parks, marinas, and endless walking and cycling paths. The neighbourhood is known for its vibrant mix of cafes, restaurants, and local conveniences all within walking distance. Residents enjoy access to an impressive suite of amenities, including a 24-hour concierge, indoor pool, hot tub, saunas, fitness centre, theatre room, sports lounge, business centre, library, party room, guest suites, visitor parking, and car wash bay. With easy access to downtown Toronto, TTC, GO Transit, and the Gardiner Expressway, this location offers the perfect balance of urban accessibility and waterfront serenity. Whether you're purchasing your first home, seeking a stylish city retreat, or looking to downsize without compromise, this move-in-ready residence presents an opportunity to enjoy one of Toronto's most sought-after lakefront lifestyles. (id:55460)
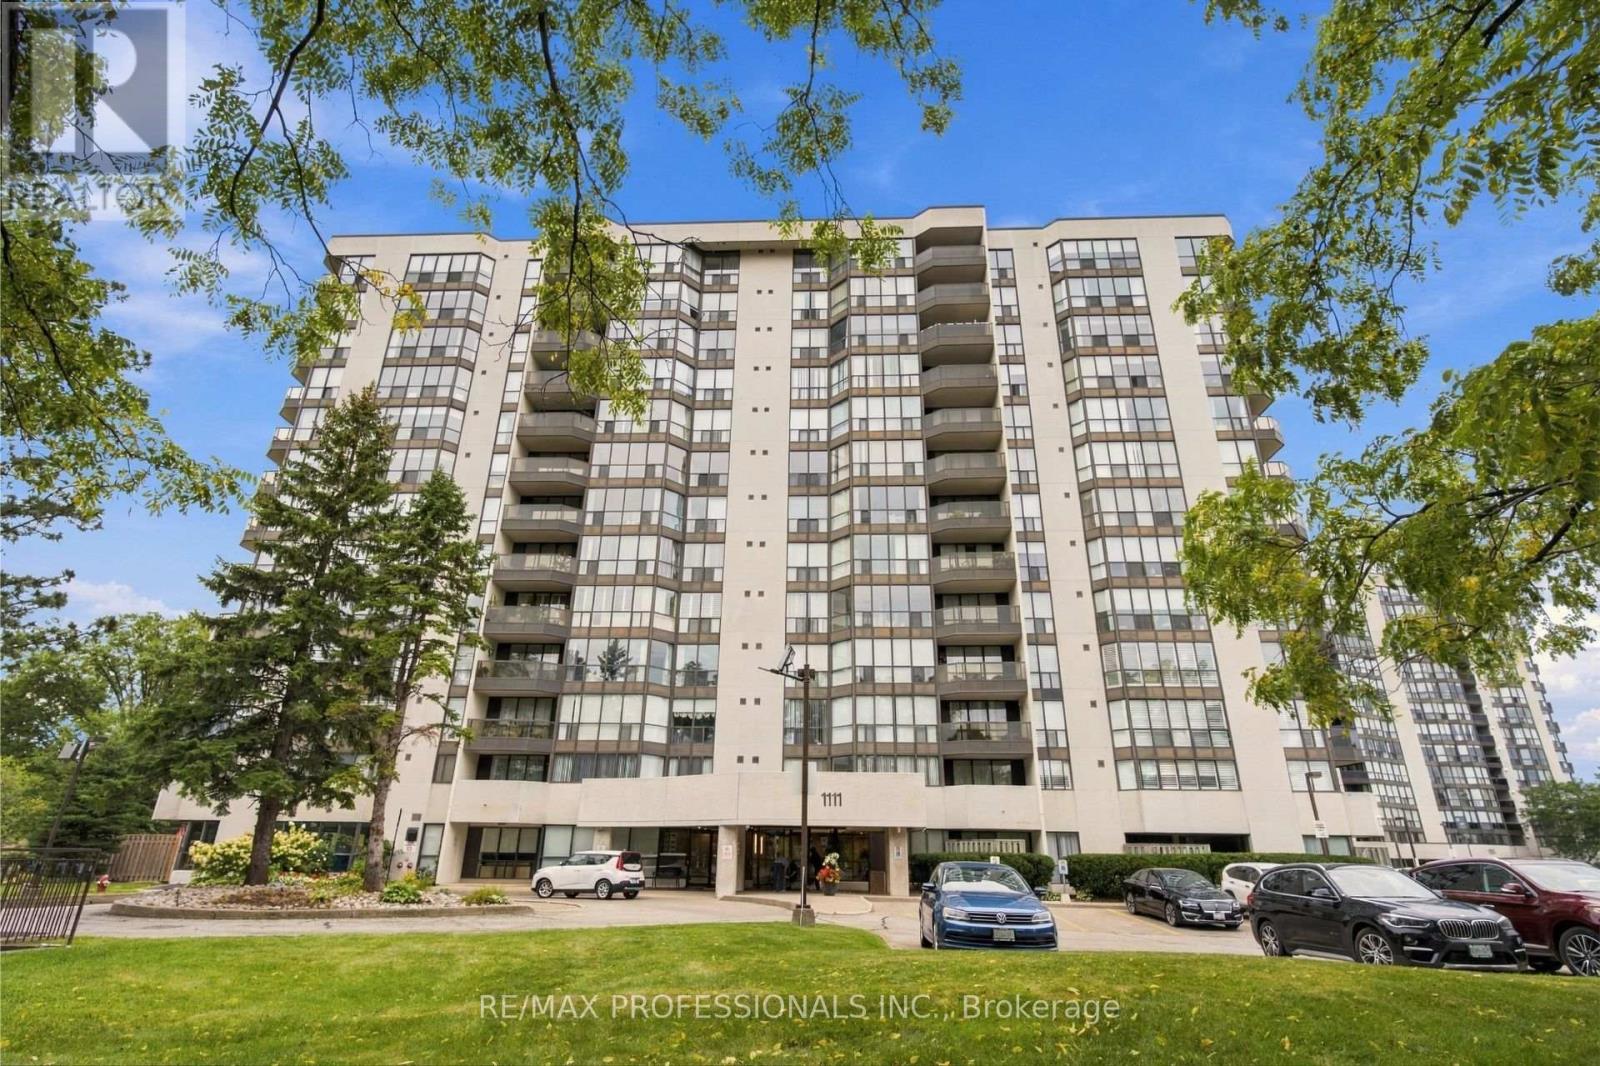
403 - 1111 Bough Beeches Boulevard
Mississauga, Ontario
The One You Have Been Waiting For - Gorgeous, Sun-Filled & Spacious Turn-Key Unit At Coveted Orchard Place! Over 1100 Sq/Ft Unit + Balcony! The "03" Units are a Favourite For Good Reason - Featuring An Extremely Functional 2 Bed/2 Bath Layout, Unit 403 Boasts Gleaming Engineered Hardwood Floors, An Updated Kitchen with Stainless Steel Appliances, Combined Full Sized Living/Dining Area Overlooking the Balcony, Floor-To-Ceiling Windows In Solarium/Eat-In Breakfast Area, Large Ensuite Laundry/Storage Room, Huge Closets, Open-Air Balcony & 2 Parking Spots! Primary Bedroom Is a Retreat Featuring A 4Pc Ensuite Bath and Walk-In Closet, Second Bedroom Has Large & Deep Double Closet, And the 2nd Bath Is A Stunning, Renovated 3 Pc With Lots of Storage, Walk In Shower And Accessible Barn Door. Very Well Maintained and Managed Building - Newly Redone Hallways and Lobby - With An Awesome Indoor Pool and Amenities. Fantastic Location: Close To Etobicoke (But No Double Land Transfer Tax!) & Easy Access To Downtown Mississauga. Walk To Shopping, Restaurants, Schools, Parks, Medical, Transit & More! (id:55460)
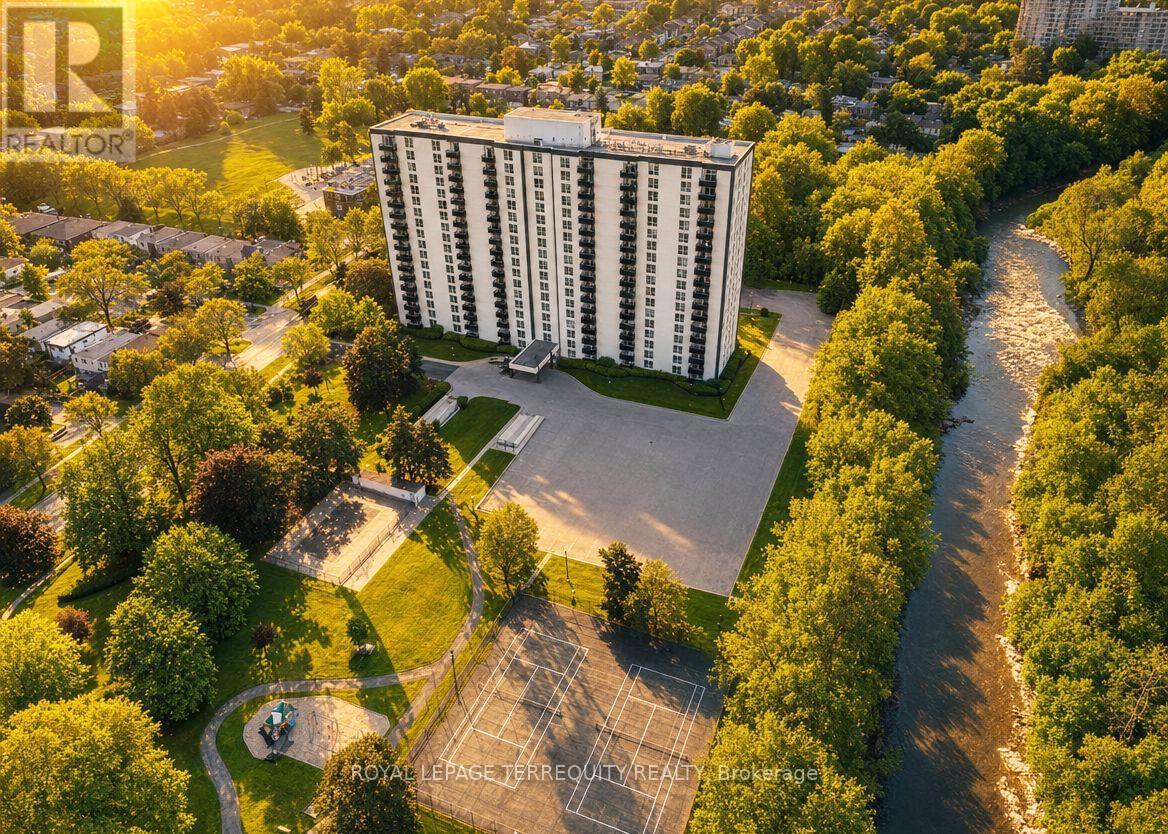
1901 - 420 Mill Road
Toronto, Ontario
Bright & spacious generously sized 3-bedroom penthouse suite with beautiful views Etobicoke Creek. Prime Etobicoke location. Huge, terrace-like balcony with unobstructed views and a gorgeous city skyline. Two fully renovated washrooms. Gorgeous laminated floors throughout. Modern kitchen with a breakfast area. Maintenance fee includes all utilities. Great amenities: outdoor pool, tennis court, sauna, playground, car wash, security system, BBQ area & more. Steps to Centennial Park, trails, transit, one bus to the subway, highways, airport, everyday conveniences, and schools including Josyf Cardinal Slipyj Catholic School. A unique combination of space, location, outdoor lifestyle and value. Do not miss! (id:55460)

31 Queensborough Crescent
Toronto, Ontario
One of a kind home on a one of a kind spectacular lot! Located in the high demand area of Richmond gardens. Come see this beautiful very rare 4 bedroom 3 baths raised bungalow home, sitting on almost 1/4 acre lot. Always Feel like living at the cottage while living in the city with the views of mature trees right from your bedroom window. Approx 2674 Sq.Ft of living space, a very unique style 4 bedroom home, with Double door entrance to gleaming porcelain ceramic floors through out ground floor, large foyer, living or family room, office or 5th bedroom, laundry room, 3pc bath & large utility room with lots of storage space and walk out to garage. Walk up the stairs to the main floor and see the beautiful renovated large kitchen with caesarstone counter tops, marble tile backsplash, large breakfast bar, porcelain ceramic floors, stainless Miele b/in appliances, wolf gas stove, pot filler, 2 sinks, extra custom built cabinets, walk out to large stone patio and gorgeous private backyard. Hardwood Strip flooring in Living room and all bedrooms. Large family size Living room with gas fireplace Great curb appeal, extra long driveway with 6 car parking plus 2 car garage. Large stone patio entrance with stone steps leading to backyard. Wonderful area to raise a family, quite crescent, amazing schools, steps to Richview High school, library, silver creek park including public outdoor pool & tennis courts. Richview plaza. Close to new subway line, 427,401 and much more This property is Truly one of a kind! A Must See! (id:55460)
A (1st Flr) - 687 Dupont Street
Toronto, Ontario
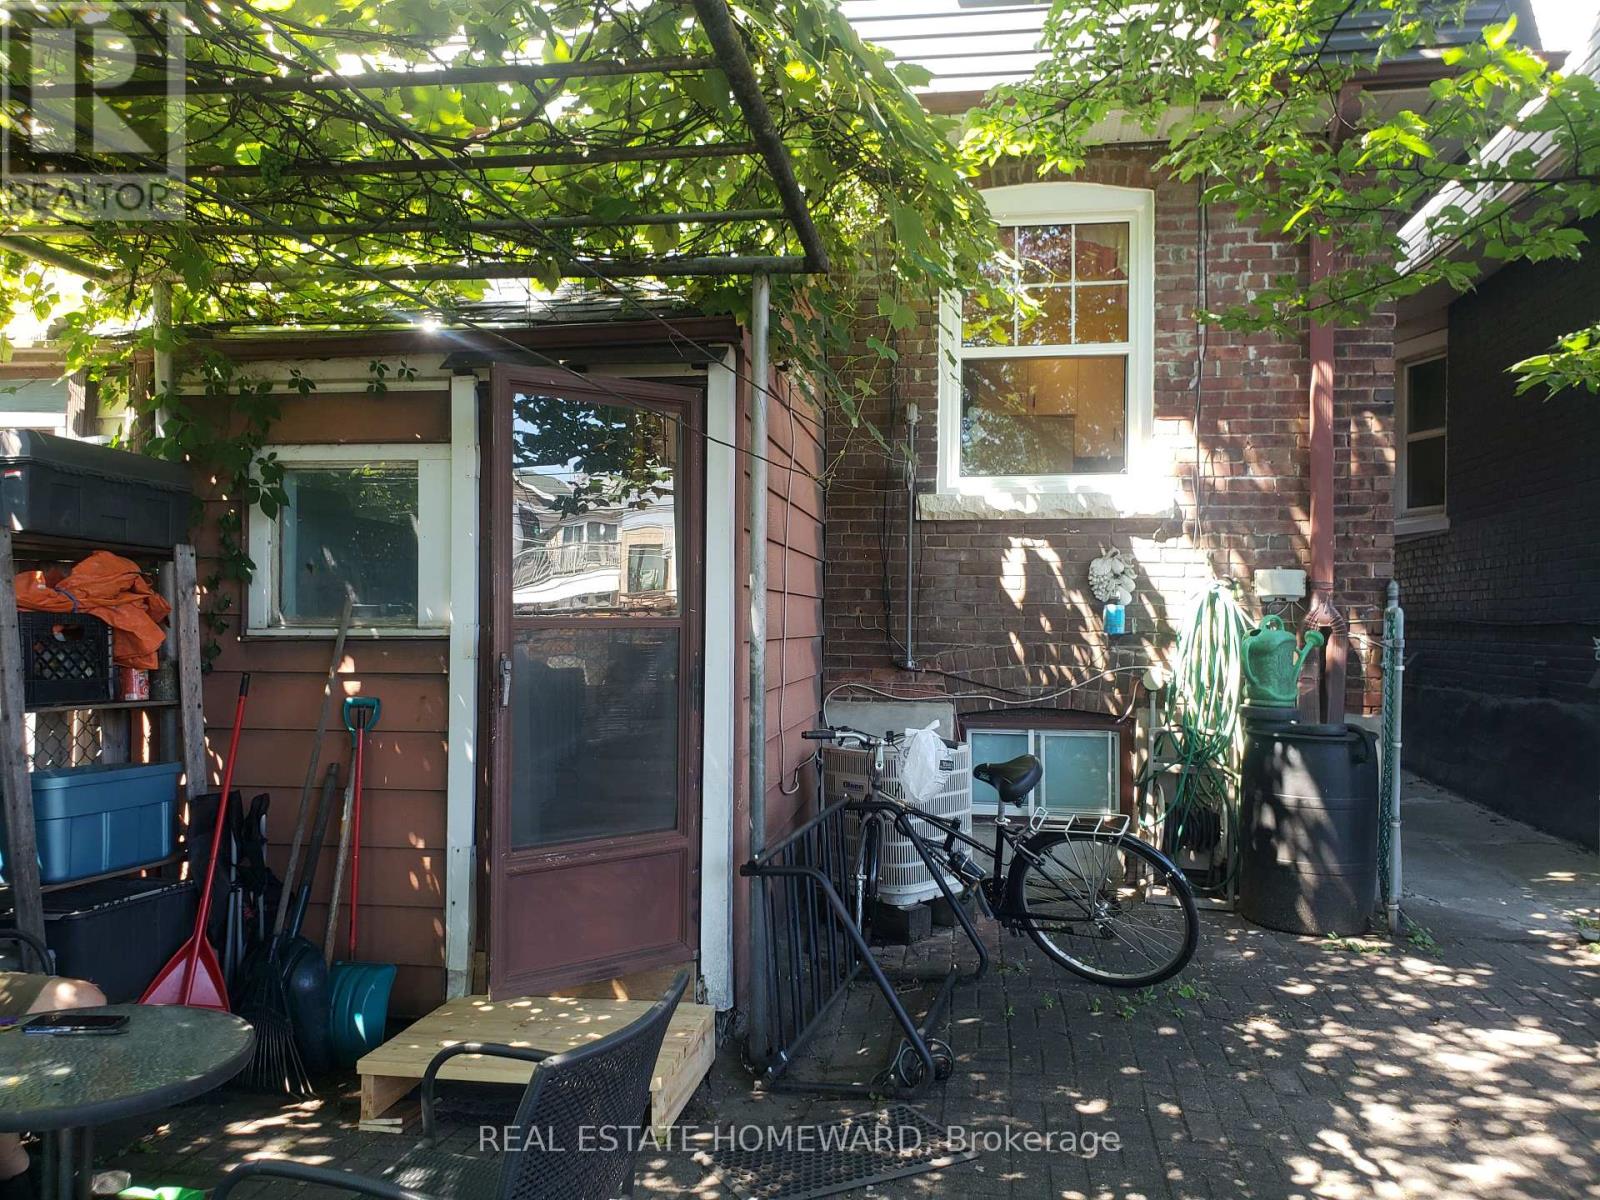
Christie & Dupont. Spacious One-bedroom, first-floor apartment with access to a shared south-facing backyard. Full main-floor unit with new front and back windows. Eat-in kitchen with ample cupboard space. The apartment has air conditioning, Hardwood floors, a built-in dishwasher, and an In-suite washer and dryer. Near Loblaws and Farmboy. Walk to the Christie subway station (Line 2) or Dupont subway station (Line 1) - about 15 to 20 minutes. Near George Brown Casa Loma campus, UoT St George Campus, and OCAD, with direct Line 1 subway access to York University. Terrific location - convenient groceries very close to home. Great cycling neighbourhood. Christie Pitts Park, Koreatown, and the Annex are all nearby fun spots. Tenant pays 1/3 hydro. No smoking. (id:55460)
Lower - 4894-4896 Dundas Street W
Toronto, Ontario
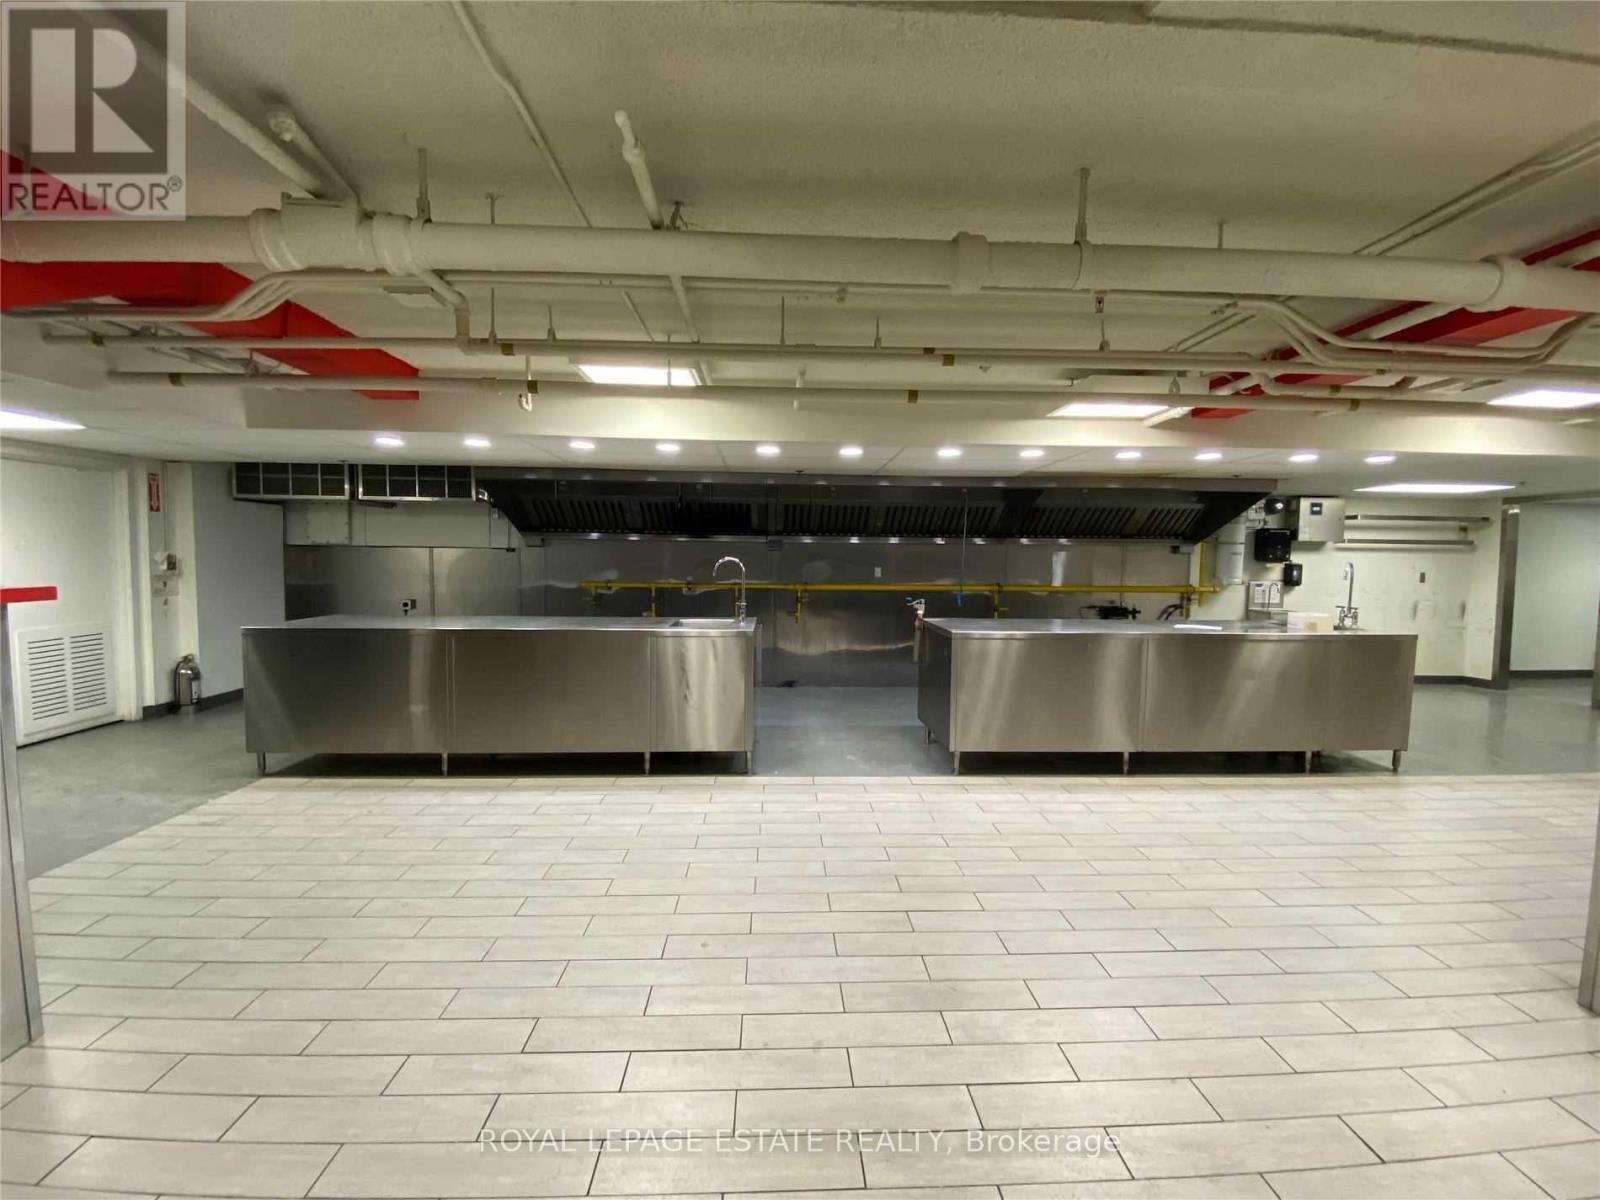
Excellent short-term lease opportunity in Islington Village, ideal for culinary use or turn-key ghost kitchen. Features a 20 ft range hood, walk-in coolers, and dual access via client-facing entrance on Dundas or rear loading with ramp and garage door. Eight month term with potential for month-to-month extension or renewal, subject to availability. Ground floor retail units 2-3 are also available to be leased together with the basement for retail fronting street presence and additional 690 SF plus basement. (id:55460)