
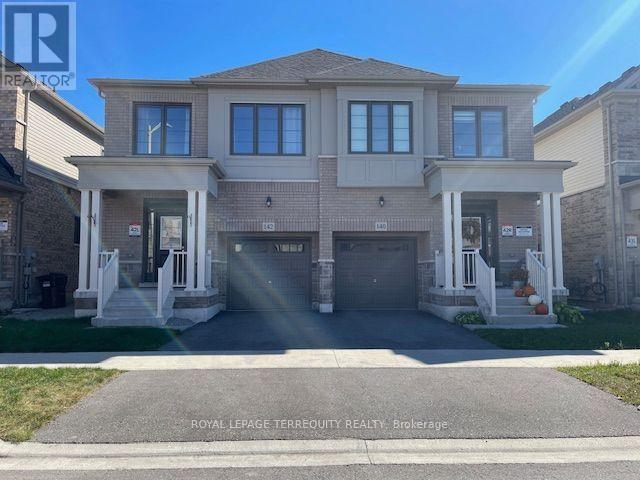
142 Shepherd Drive
Barrie, Ontario
Stunning home 3 years new - 3 Spacious bedroom model of Great Gulf Homes - Sunfilled open concept, 9 foot ceiling on main floor, gleaming wood floor on main level and upper landing, wood staircase with trendy metal pickets, modern kitchen has pantry and centre island with quartz counter and stainless steel appliances, breakfast area walkout to deck, 3 great size bedrooms, primary bedroom has 2 closets, lavish ensuite with soaker tub and separate shower, convenient second floor laundry, direct entry from garage. 1760 sq. ft. per builder. Great opportunity to live in an up and coming neighbourhood. 5 Minutes to highway 400, 5 minutes to Barrie South GO Station. Amazing location close to all amenities. This home is in excellent "like new" condition! Immediate Availability. Tenant is responsible for/pays all utilities, hot water tank rental, lawn maintenance (water/cut/weed) and snow removal. Note: Selected images feature digital staging; furnishings and decor have been added for illusration purposes only. (id:55460)
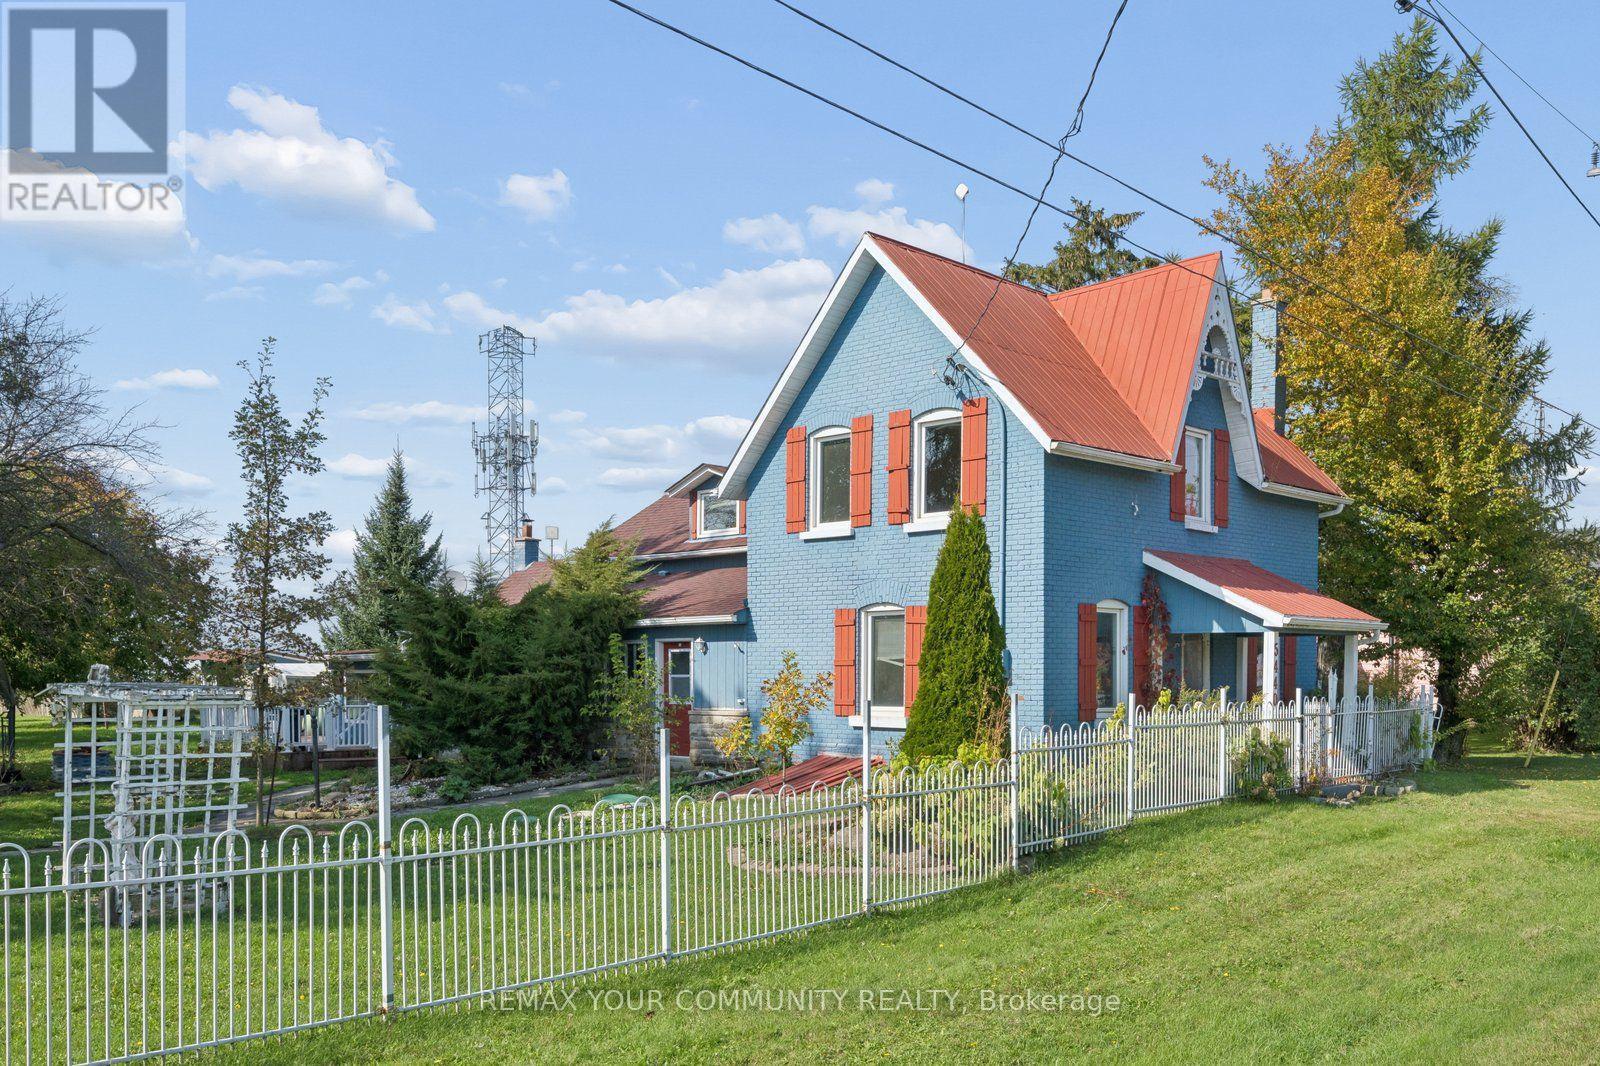
5440 Yonge Street
Innisfil, Ontario
Power of Sale Rare Opportunity on Yonge Street in Innisfil! Discover this picturesque property situated on over an acre of land, offering exceptional privacy, versatility and the charm of country-style living. This inviting home features a generous main-floor primary bedroom with a walk-in closet, two full bathrooms, a large country kitchen, formal dining room, expansive family room, sunroom and convenient main-floor laundry/mudroom. A standout feature is the impressive 36' x 32' heated workshop with its own 200-amp electrical panel and oversized doors, ideal for car enthusiasts, hobbyists or those seeking exceptional workspace. Additional highlights include updated windows, a 200-amp electrical panel and a fenced yard surrounded by mature trees. Enjoy a wonderful location near the shores of Lake Simcoe, with access to Gilford Beach, Innisfil Beach Park, marinas, boating, fishing, golf courses and outdoor recreation. Conveniently located near shopping, restaurants and everyday amenities in Bradford and Innisfil, with Tanger Outlets Cookstown nearby and easy access to Highway 400. An exceptional opportunity to enjoy the beauty and tranquility of country living without sacrificing convenience! (id:55460)
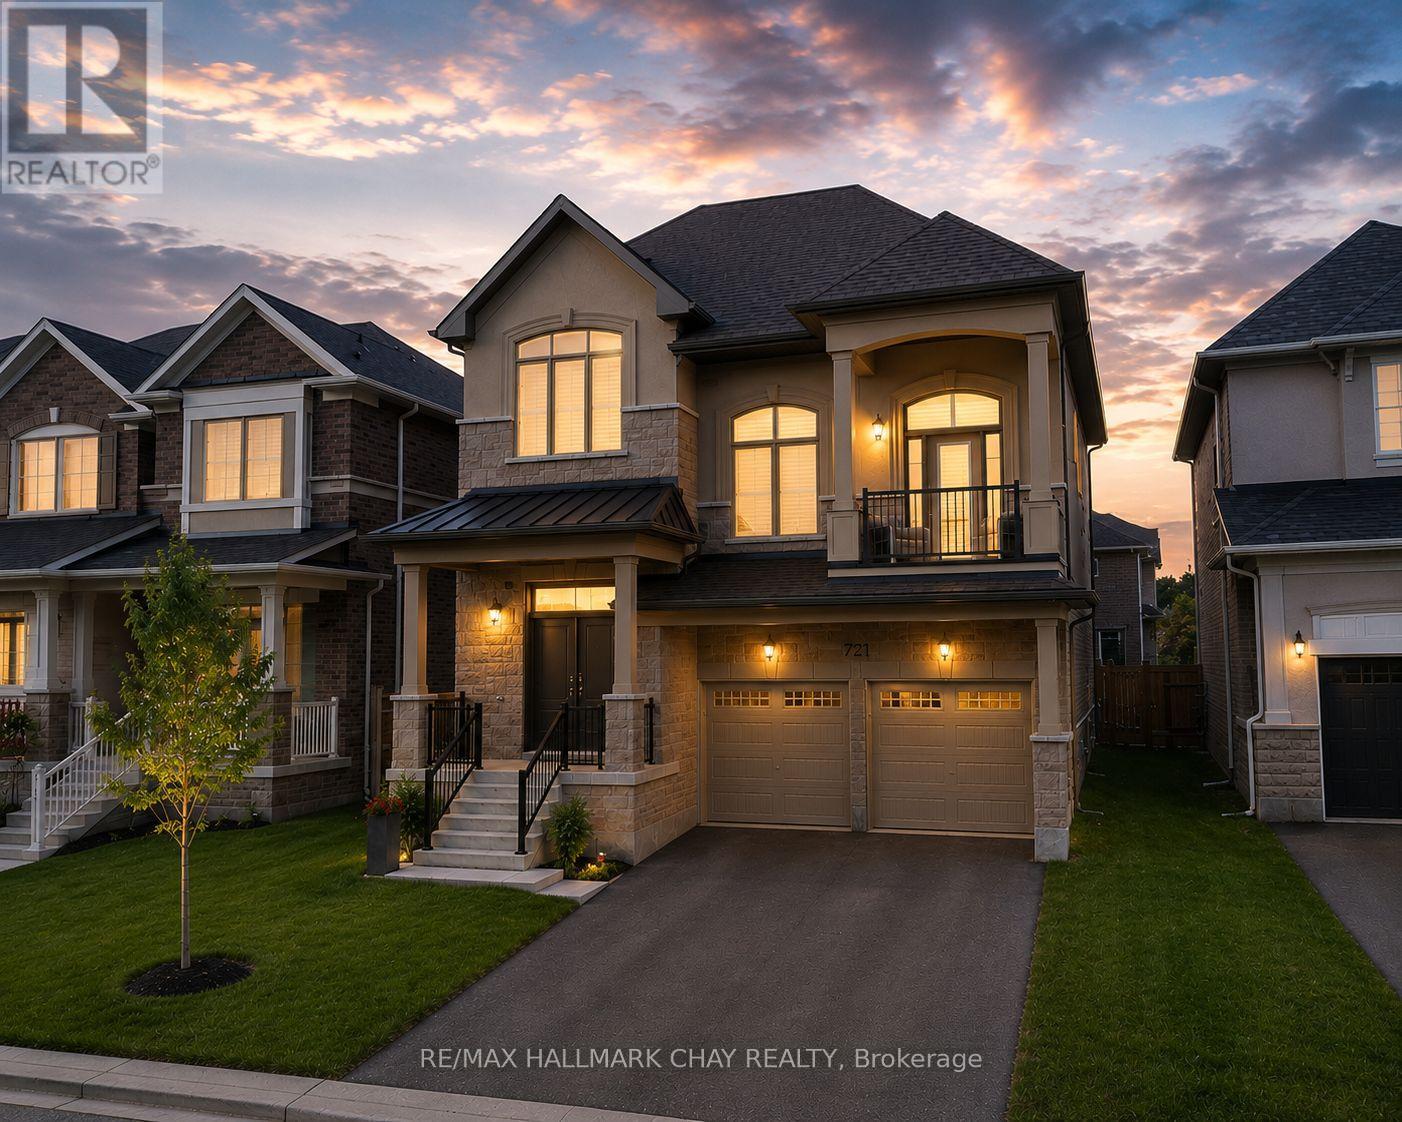
721 Mika Street
Innisfil, Ontario
Extensively Upgraded With Nearly $200,000 In Premium Upgrades, This Impressive Approx. 2,960 Sq. Ft. Home Offers Exceptional Value Just Steps From Lake Simcoe, Jackson Park, Scenic Nature Trails And Friday Harbour. Designed For Both Everyday Living And Entertaining, The Home Features 3 Spacious Bedrooms, 3 Bathrooms And A Generous Second-Floor Den Offering Flexibility As A Home Office, Additional Lounge Or Potential 4th Bedroom. The Show-Stopping Great Room Features Soaring 20-Ft Ceilings And An Abundance Of Natural Light, While The Inviting Living Room Is Elevated By A Beautiful Coffered Ceiling And Cozy Natural Gas Fireplace. The Chef-Inspired Kitchen Is Beautifully Appointed With Granite Countertops, High-End Two-Year-New Kitchenaid Appliances And A Natural Gas Stove, With Easy Access To The Backyard Patio Featuring An Additional Natural Gas Hookup For Effortless Outdoor Entertaining And Bbqs. The Serene Primary Retreat Is Complemented By A Beautifully Upgraded, Spa-Inspired Ensuite Featuring A Deep Soaker Tub And Glass Walk-In Shower-The Perfect Space To Unwind And Recharge. A Separate Side Entrance, Basement Bathroom Rough-In And Additional Driveway Parking With No Sidewalk Provide Excellent Flexibility For Multigenerational Living And Growing Families. Major Owned Upgrades Include A/C (2025), Water Softener And Chlorine Filtration System, Security System With Cameras (2025), New Fence (2025), Furnace With Built-In Humidifier, On-Demand Hot Water Heater And Two Garage Door Openers. (id:55460)
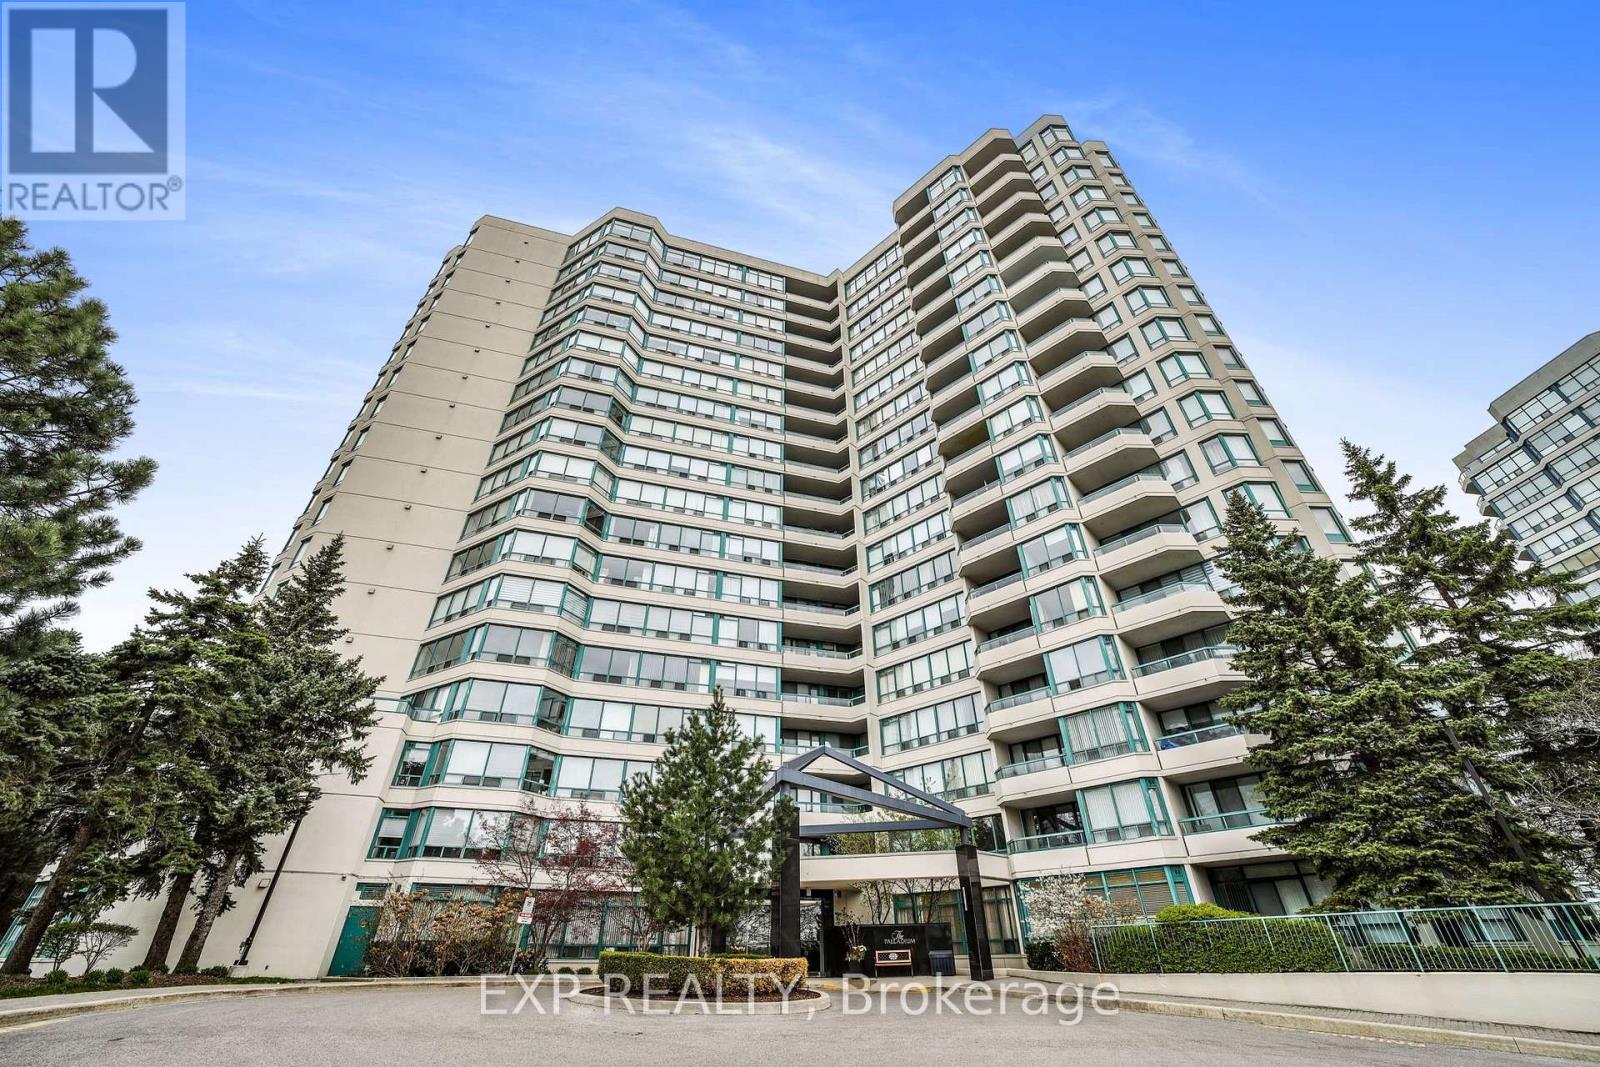
206 - 7250 Yonge Street
Vaughan, Ontario
Welcome to 7250 Yonge St! This spacious 1 bedroom + den, 1 bathroom condo offers a functional and comfortable layout in a fantastic Thornhill location. The versatile den provides the perfect space for a home office, study, or additional living area, while the open living and dining space offers plenty of room to relax, entertain, and make the space your own. One of the biggest advantages of this rental is that all utilities are included giving you the convenience of not having to worry about separate monthly utility bills. The unit also comes with 2 tandem parking spaces, a rare and valuable feature for couples or households with two vehicles. Residents can enjoy a variety of building amenities, including an outdoor pool, sauna, tennis court, party/meeting room, concierge, and visitor parking. Located directly on Yonge Street, this condo puts you close to everything you need. Enjoy easy access to public transit, shopping, restaurants, grocery stores, parks, and everyday conveniences, along with quick connections to major highways and surrounding areas. With a spacious 1+den layout, 2 parking spaces, all utilities included, great building amenities, and a convenient location, this unit offers comfortable and hassle-free living in the heart of Thornhill. A great opportunity for anyone looking for a well-located place to call home! (id:55460)
17 Prince Drive
Bradford West Gwillimbury, Ontario
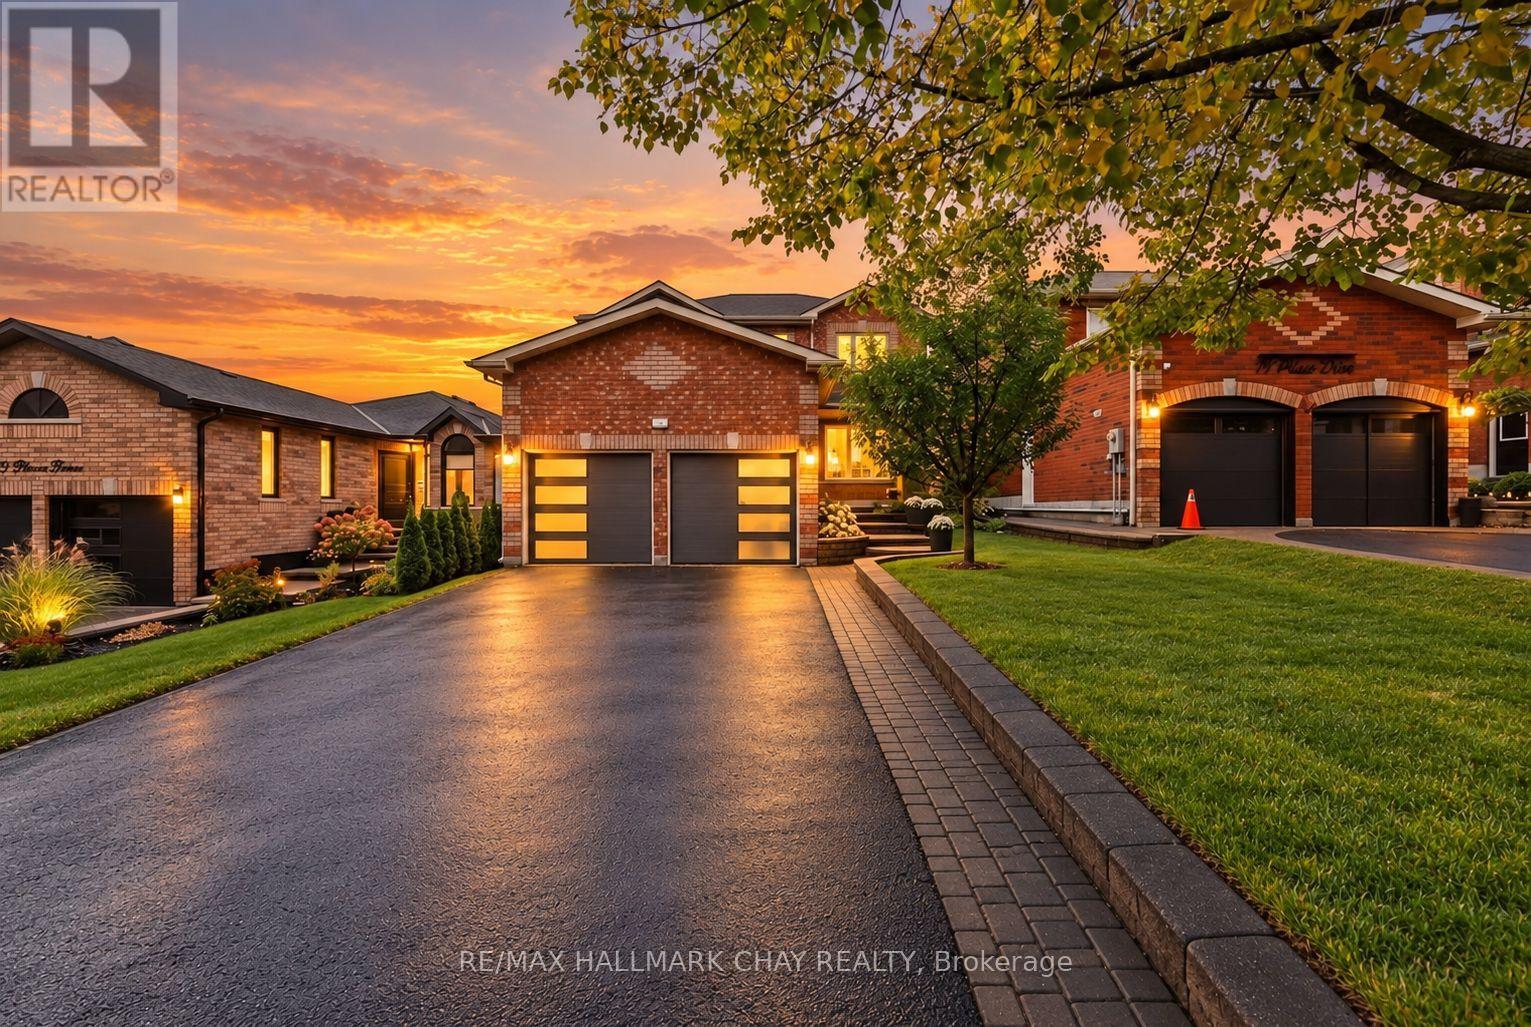
Awesome Family Home in the Heart of Bradford! Nestled on a mature lot with gorgeous interlock landscaping & above Ground Pool! This fantastic family home offers the perfect blend of comfort, style and functionality! Enjoy great curb appeal, a spacious four-car driveway with no sidewalk and a wonderful backyard retreat featuring a large deck that's perfect for summer BBQs or entertaining family and friends! Step inside to an updated main floor featuring new flooring, a refreshed kitchen, main floor laundry with true mudroom and bright windows that fill the home with natural light! The inviting kitchen boasts updated countertops, stainless steel appliances, a gas stove and a walkout to the beautiful rear yard! All generously sized bedrooms offer plenty of room for the growing family, while the impressive primary bedroom serves as a private retreat complete with an ensuite bath, huge walk-in closet and stylish feature wall! The newly renovated basement adds exceptional living space with a Rec room, pot lights, gas fireplace, cold cellar and an abundance of additional storage! Car enthusiasts, hobbyists and tradespeople will love the incredible garage featuring soaring 12' ceilings, its own separate gas furnace, insulation and new insulated garage doors, offering outstanding versatility and year-round functionality! An exceptional location puts you within walking distance to scenic trails, parks, schools and major shopping, with the GO Train, Yonge Street and Highway 400 just minutes away! Recent Upgrades Include; NEW Garage Doors '19. NEW Flooring '20. NEW Roof '17. NEW Reno Basement '23. NEW Kitchen Appliances & Countertops '20. NEW Rear Deck '21. Fresh Paint '20. Natural Gas BBQ Hook Up. Custom Built garden Shed. Updated Light Fixtures. (id:55460)
314 - 2504 Rutherford Road
Vaughan, Ontario
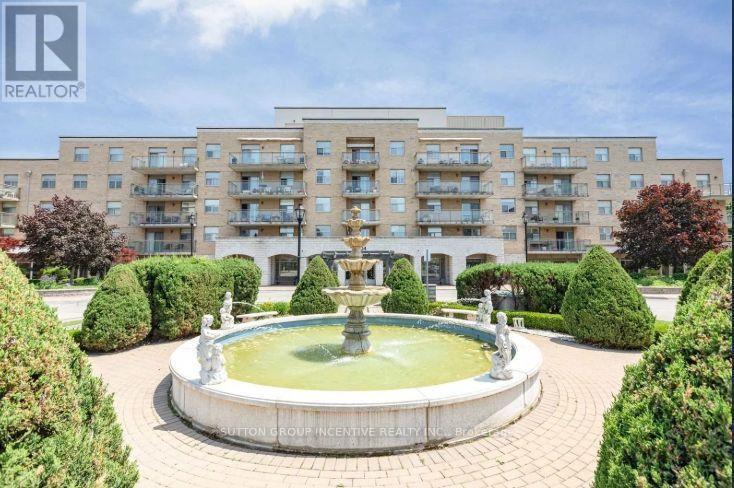
Welcome to Villa Giardino, a highly desirable condominium community in the heart of Maple, offering comfort, convenience and a wonderful sense of community! This beautifully renovated 2-bedroom, 2-bathroom corner suite combines the space and warmth of a traditional home with the ease of carefree condo living. Thoughtfully updated throughout, featuring a beautifully renovated kitchen, modernized bathrooms and elegant new tile flooring throughout the main living areas and bathrooms. Generously sized living and dining areas provide the perfect setting for entertaining family and friends, hosting holiday gatherings or enjoying Sunday dinners with loved ones. Spacious bedrooms offer comfort and privacy, while the large separate laundry room provides exceptional convenience and additional storage. Step outside onto your expansive wraparound balcony, the perfect place to enjoy your morning coffee, unwind or take in the surrounding greenery. Underground parking included! Enjoy exceptional value with ALL-INCLUSIVE maintenance fees covering HEAT, HYDRO, WATER, CABLE TV, PHONE AND INTERNET, making monthly expenses simple and predictable! Residents enjoy beautifully landscaped grounds and an array of amenities, including an exercise room, party room, guest suites, visitor parking, social gatherings and organized activities that create a welcoming, connected community. Ideally located minutes from Vaughan Mills, Cortellucci Vaughan Hospital, shopping, restaurants, places of worship, transit and major highways. Perfect for those looking to downsize without sacrificing space, comfort or lifestyle. More than just a condo, Villa Giardino is a wonderful place to call home! (id:55460)
18 Deerglen Terrace
Aurora, Ontario
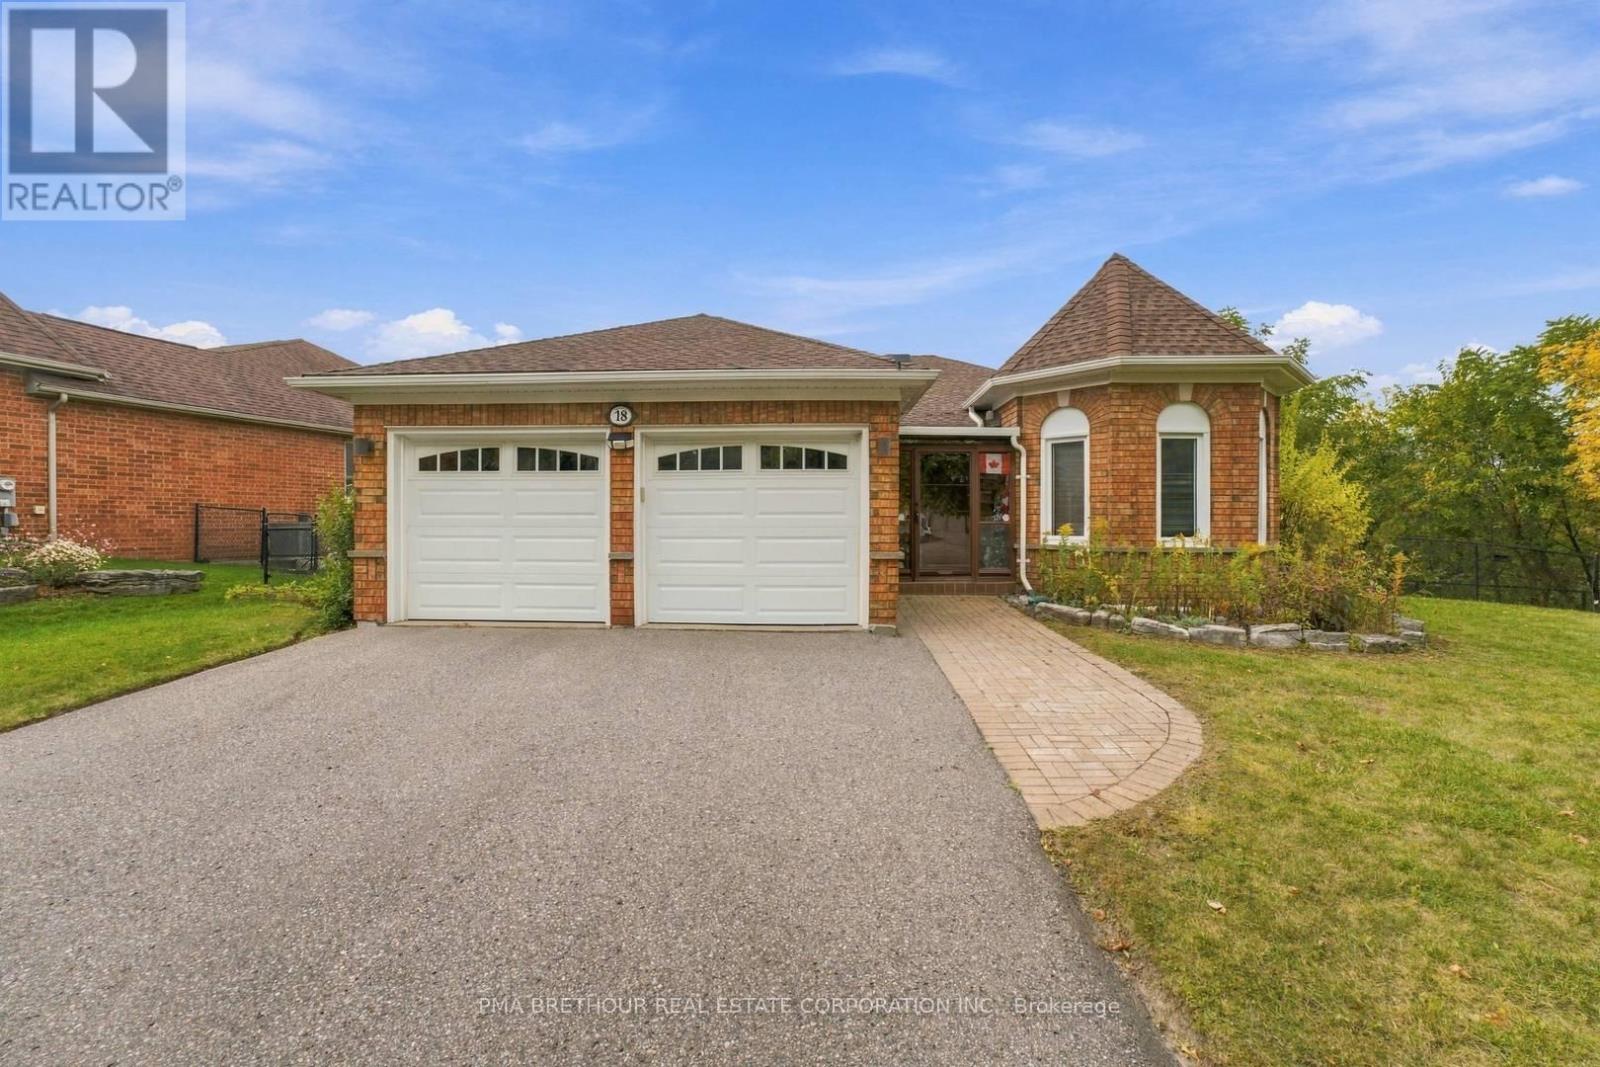
Rarely does a bungalow combine this much space, privacy and natural beauty in such a desirable Aurora setting. Tucked away at the end of a quiet court, 18 Deerglen Terrace is a detached 3+1 bedroom, 3-bathroom home situated on an exceptional 97.24x137.30ft lot backing onto conservation/ravine, offering a private yard perfect for entertaining or relaxing! The main level offers approximately 1,719 square feet of comfortable living space with 3 bedrooms and 2 bathrooms, making it ideal for families and downsizers seeking the convenience of bungalow living. Downstairs, the finished 1,719sqft basement extends the home to approximately 3,438sqft of total living space and features an additional bedroom, 3-piece bathroom and recreation area-perfect for extended family, guests, a home office, gym or movie nights. Step outside and enjoy a backyard surrounded by nature, with an oversized lot offering incredible space for entertaining, children to play, gardening or simply relaxing. A double-car garage plus a large driveway accommodating 4 additional vehicles provides parking for up to 6. Ideally located near Aurora GO Station, Hwy 404, YRT, parks and scenic trails, with shopping, restaurants, schools, everyday conveniences and Magna Golf Club all nearby. Whether you're a growing family looking for room to put down roots, a downsizer who refuses to compromise on space, or a buyer seeking privacy and a rare ravine setting, this is an exceptional opportunity to own a bungalow on one of Aurora's most impressive lots. (id:55460)
13 Montebello Terrace
New Tecumseth, Ontario
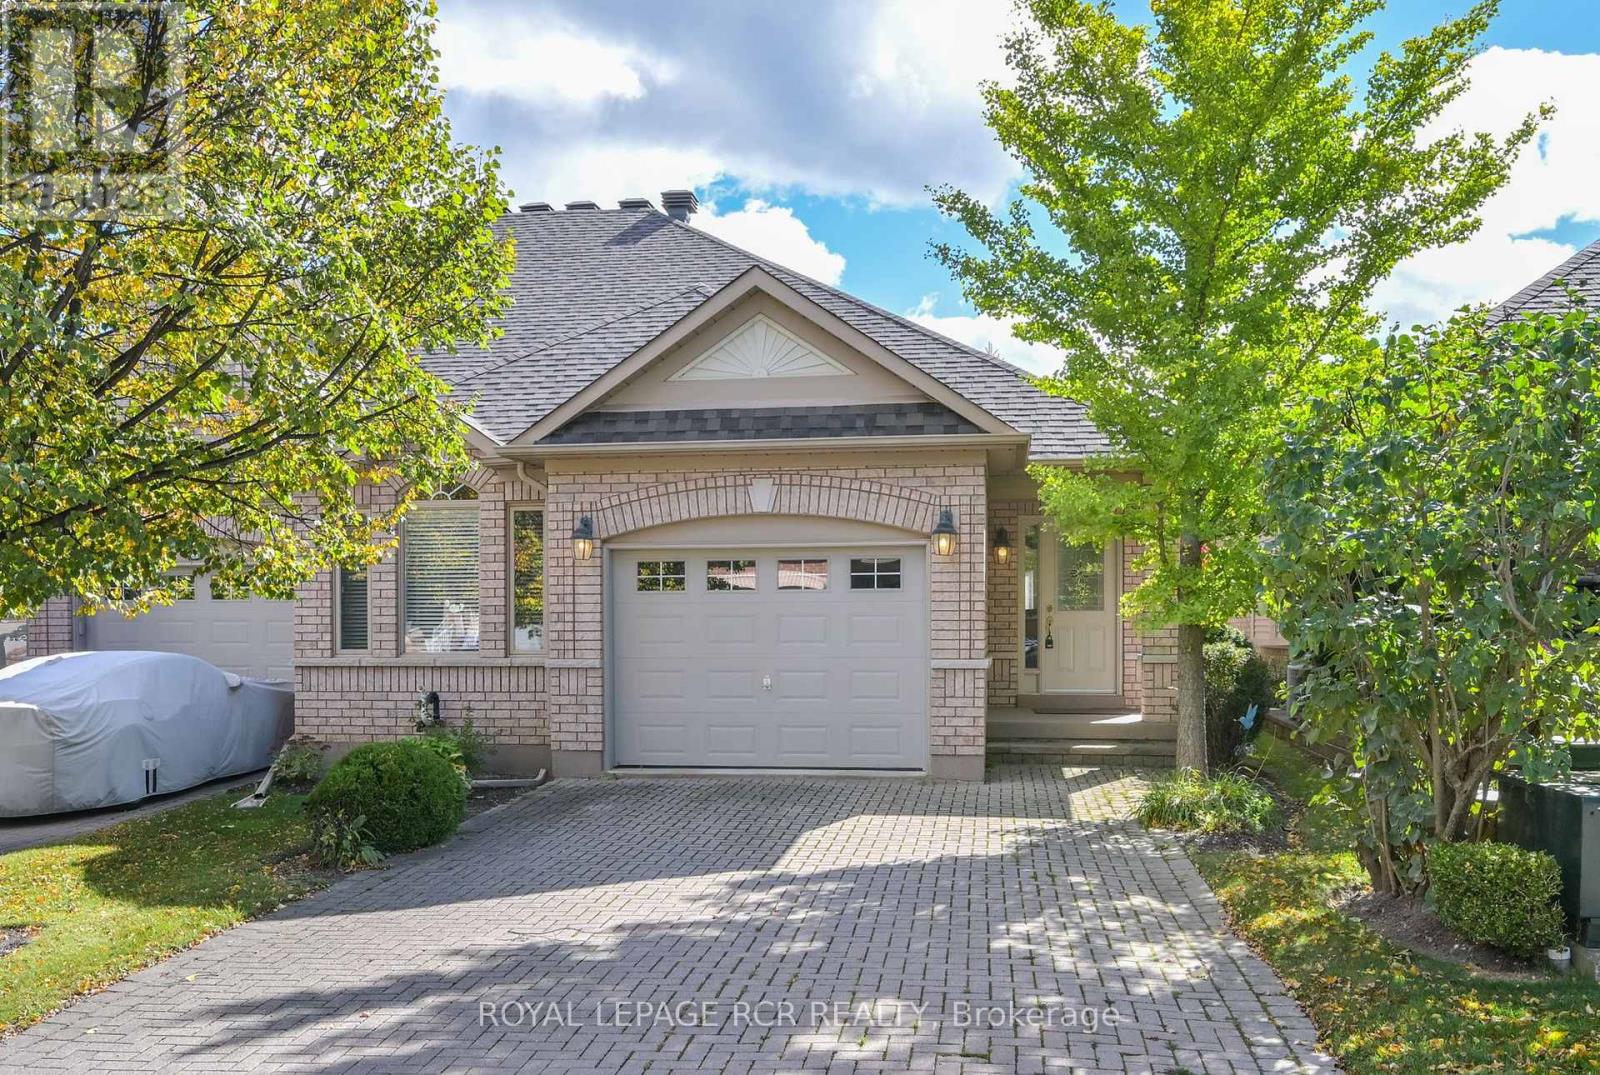
Have you been tossing around the idea of making the move to a virtually maintenance free, active adult lifestyle community? Are you considering the 'resort style living' the Briar Hill community offers? Then it's time for you to check out this well maintained, semi detached bungalow - 13 Montebello Terrace! This home features a bright eat - in kitchen, a spacious main floor primary bedroom with a large ensuite bath and walk in closet, a beautiful dining area to host meals with family and friends, and a large living room with a fireplace and garden doors to the south facing deck. There is also a main floor laundry room and direct entry to the home from the garage! Bring your ideas to finish the spacious lower level family room with a walk out to the patio area. Guests will certainly be comfy in the lower level guest bedroom! This level also offers a 3 piece bath and lots of storage space. In addition to all this, there is the community - enjoy access to 36 holes of golf, 2 scenic nature trails, and a 16,000 sq. ft. Community Center filled with tons of activities and events. Welcome to Briar Hill - where it's not just a home, it's a lifestyle. (id:55460)
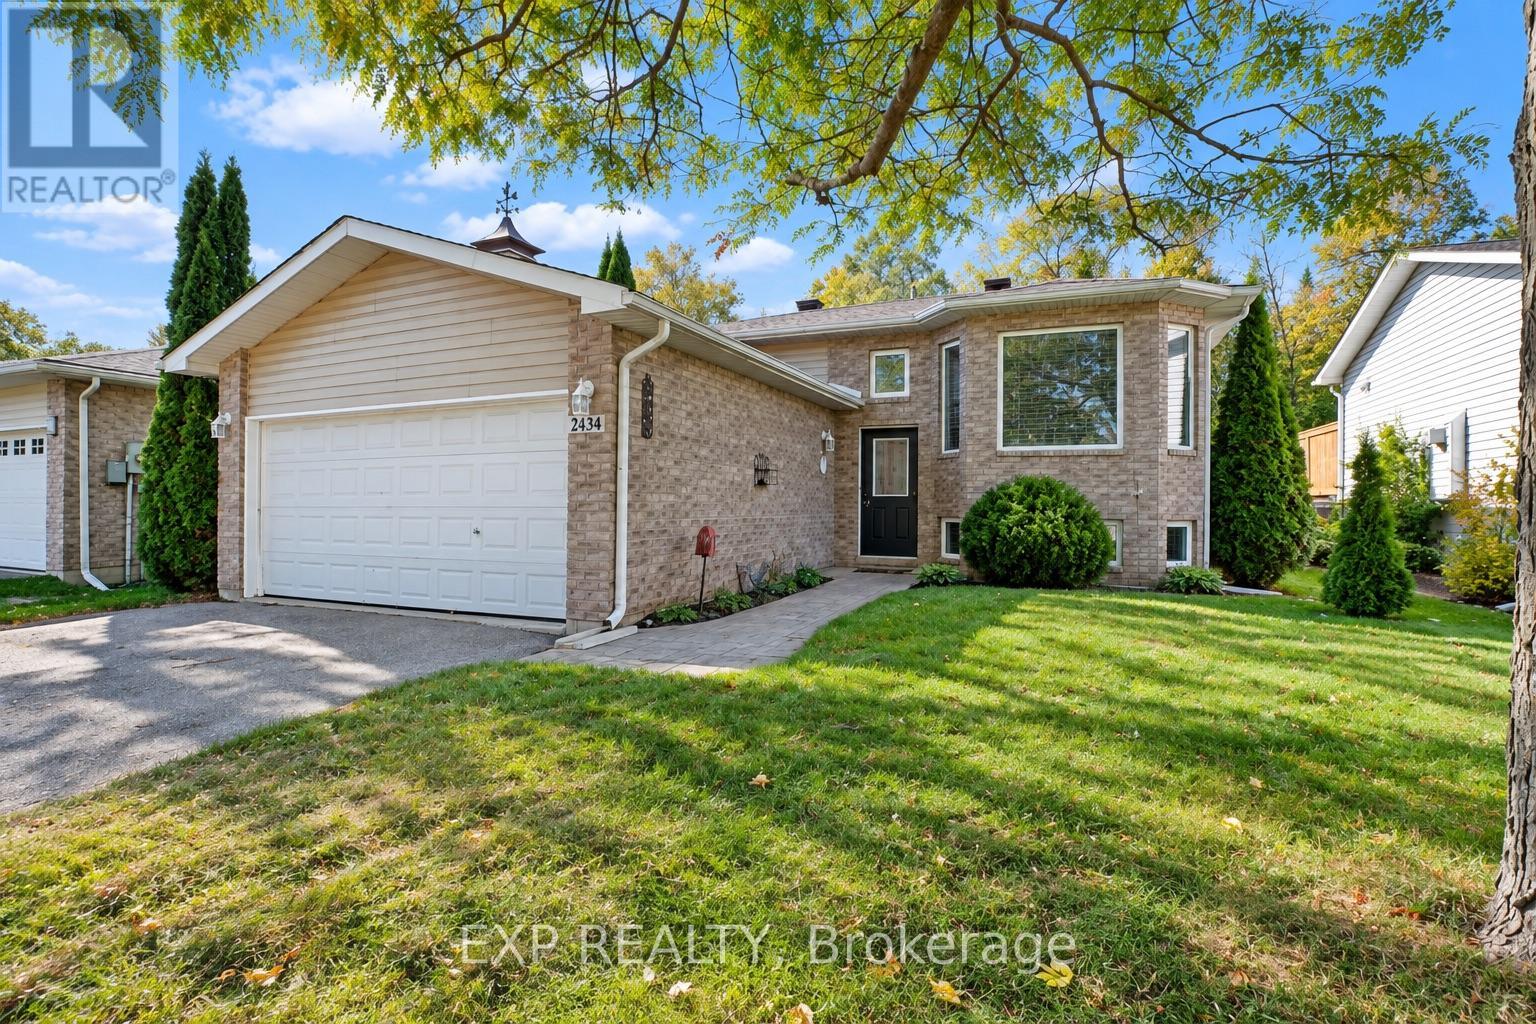
2434 Ralph Street
Innisfil, Ontario
Lakeside living in Alcona, a short distance from the sandy shores of Lake Simcoe. Mornings at the beach, afternoons in the yard, evenings on the deck. This fully finished bungalow sits on a quiet dead end street on a 50 x 150 foot lot with room to garden, entertain or add a pool. Hardwood runs through a bright main floor, (living, dining and primary bedroom) with two bedrooms and main floor laundry. Downstairs you will find two more bedrooms, a 3 pc bathroom and a large rec room with a fireplace and windows, a layout that offers flexible space for guests or a home office. Three full bathrooms, central air and an attached garage accessible from the inside.. Walk to schools, parks and beautiful beaches. Minutes to Innisfil Beach, shopping, golf Highway 400and other amenities. Lake life all year with everyday conveniences close by. (id:55460)
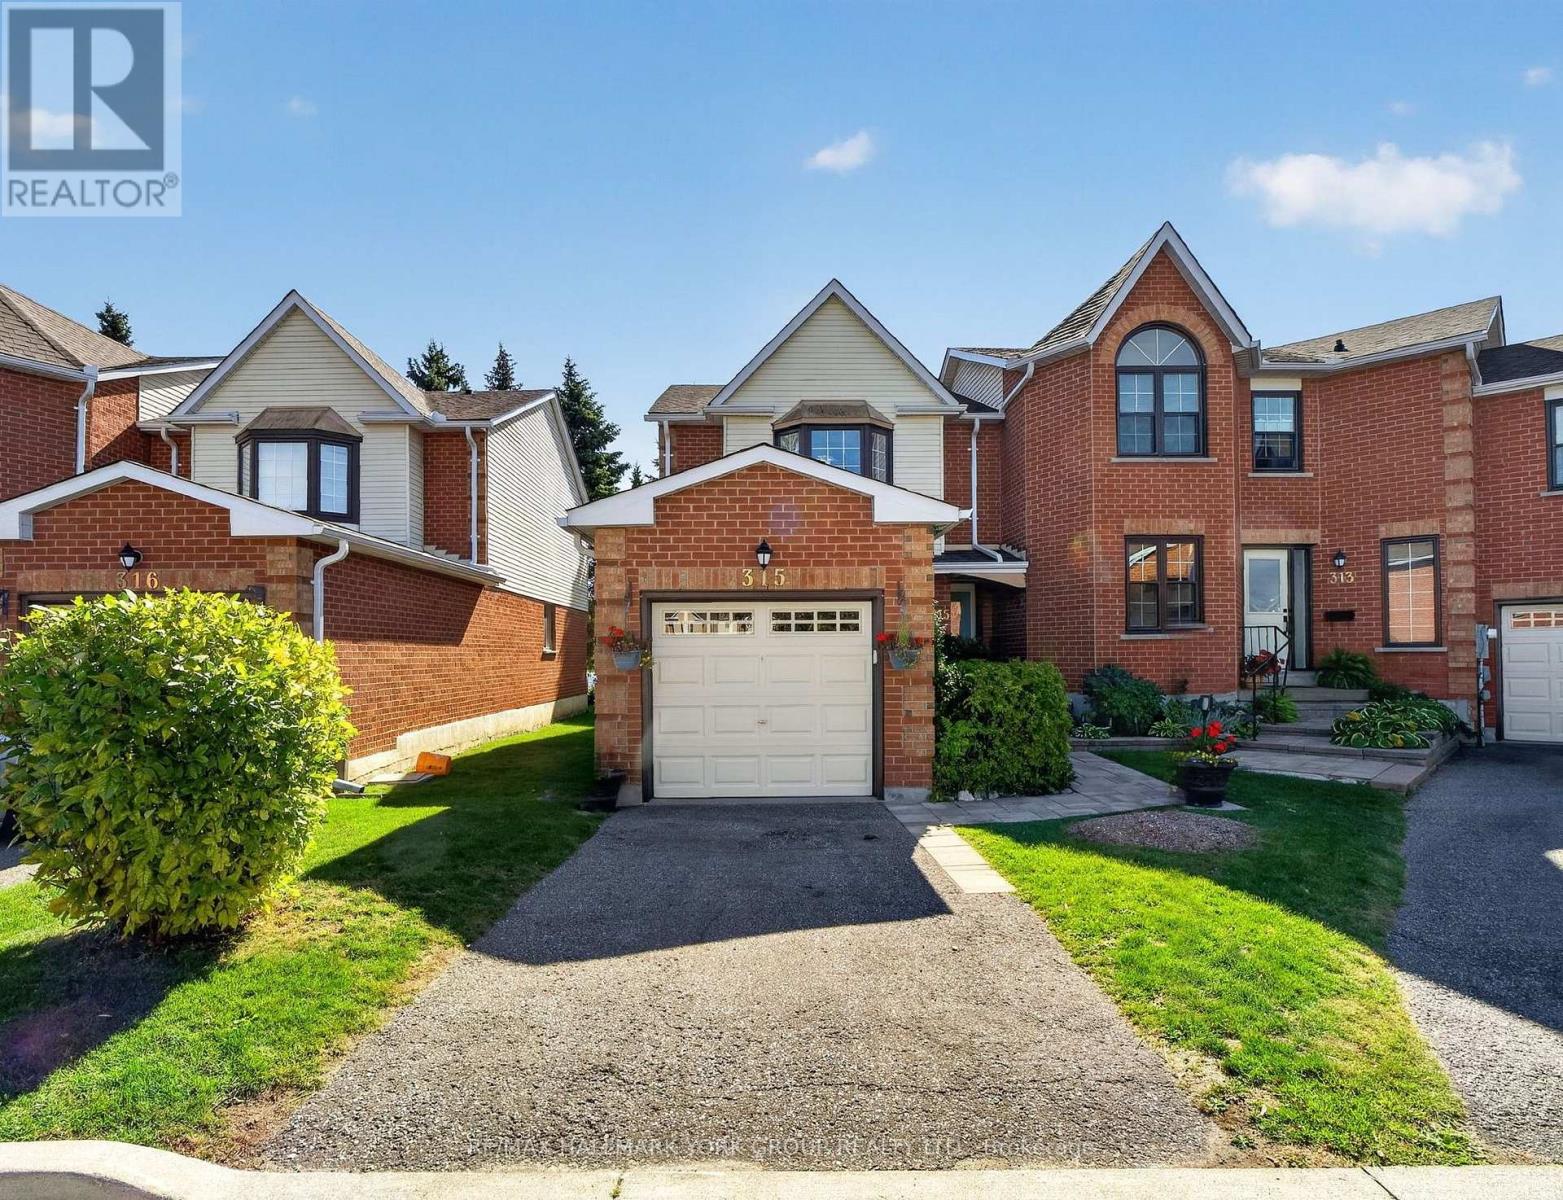
32 - 315 Wilkes Court
Aurora, Ontario
OPEN HOUSE SUN OCT 18th FROM 2-4 PM! Welcome to this bright, inviting & updated 2-storey end-unit condo townhome, ideally situated on a quiet court in the desirable Tara Hill Community & featuring over 1,300 sq. ft. of well-designed living space. 3 bedrooms, 2 bathrooms, private driveway & single-car garage. A landscaped front entrance with interlock & gardens adds welcoming curb appeal. Inside, open-concept living & dining areas feature hardwood floors, smooth ceilings & plenty of natural light. The eat-in kitchen features ample counter space & cabinetry, pantry, under-cabinet lighting, glass tile backsplash, wine rack, gas stove & double stainless steel sink beneath a bright window. The breakfast area walks out to a large deck overlooking the sunny south-facing backyard framed by mature trees. With a gas BBQ hookup & plenty of room for outdoor dining, the deck is made for summer BBQs & entertaining, while stairs lead to a lower patio offering a more shaded spot to relax. A convenient 2-pc powder room completes the main floor. Upstairs, hardwood continues throughout all 3 bedrooms. The spacious primary is filled with natural light from a large bay window & features a generous closet plus semi-ensuite access to the main 4-pc bath with ceramic tile, shower & deep soaker tub combo & spacious vanity. Bedrooms 2 & 3 offer ample closet space & ceiling fans. Stairs to the upper landing are accented by oak railings & pickets. The unfinished walkout basement offers great potential for additional living space, with laundry & a separate entrance providing direct access to the lower patio. Close to shopping, restaurants, schools, parks, St. Andrew's Golf Club, public transit, GO Station & Hwy 404. A welcoming home with space to grow, entertain & make your own! (id:55460)
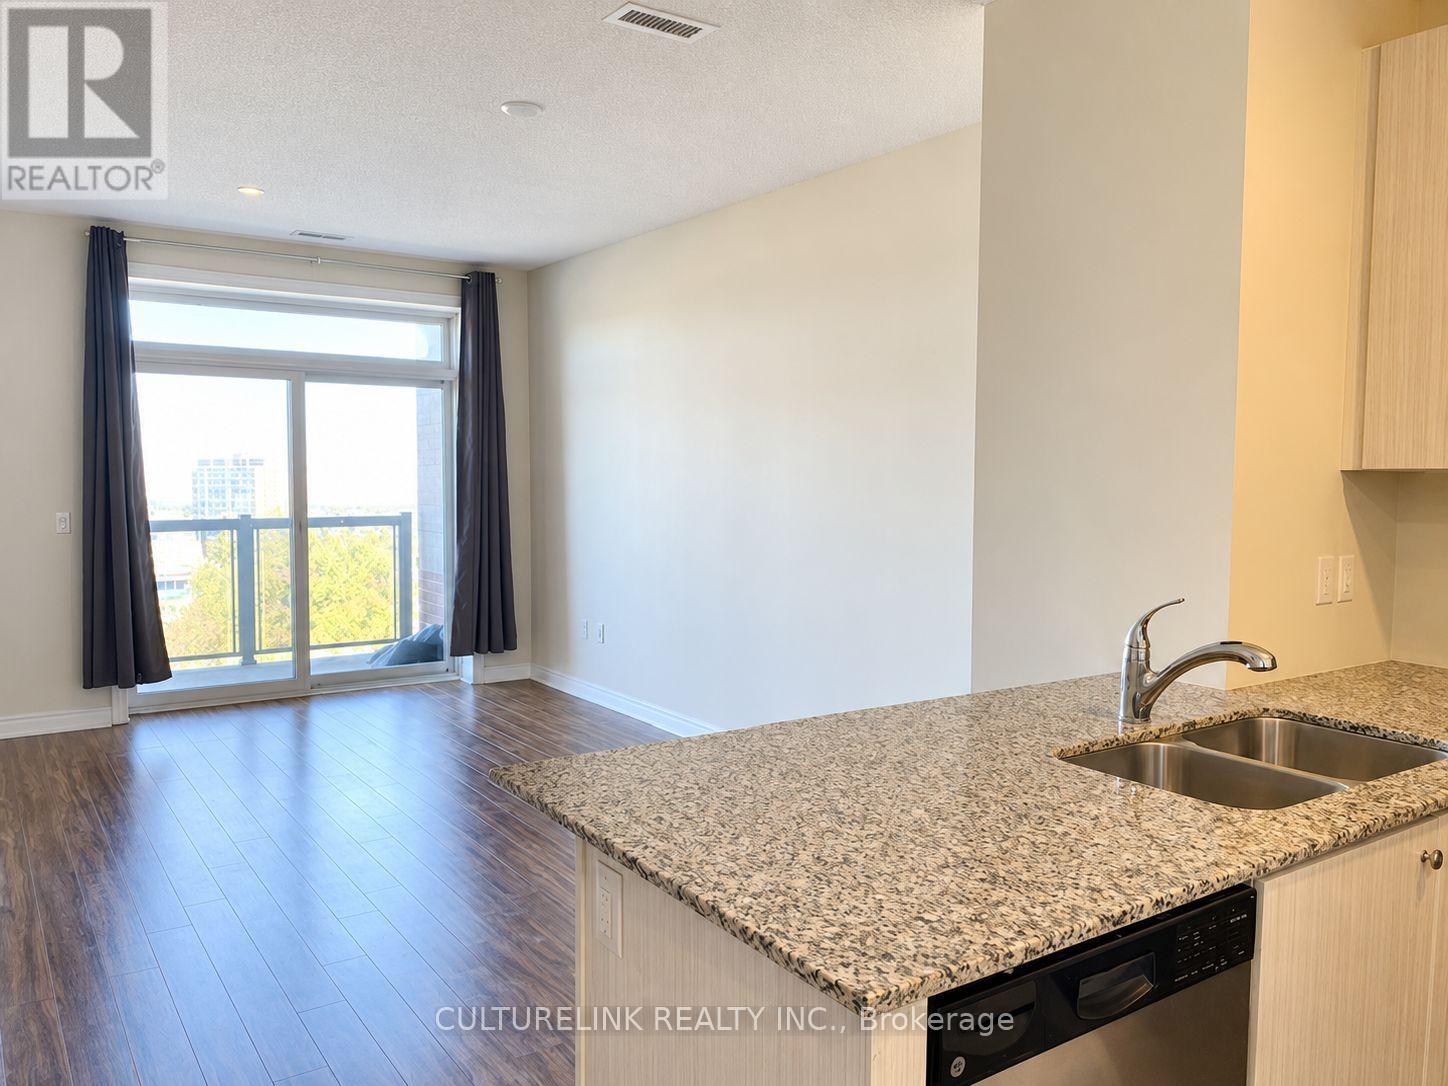
603 - 7768 Kennedy Road
Markham, Ontario
Bright & Spacious 1 Bedroom + Den in Markham. Welcome home to this well-maintained, carpet-free Greenlife condo in Milliken Mills West. Approximately 683 sq. ft. of open-concept living features floor-to-ceiling windows, a north-facing balcony, and a versatile den for working from home. Enjoy ensuite laundry, underground parking, a locker, and building amenities including a gym and party room. Close to shopping, dining, parks, Milliken Mills Community Centre and Library, with transit access to Miliken GO and York University's Markham Campus. Currently tenant-occupied with personal belongings throughout. The suite will be thoroughly cleaned before move-in. Tenant pays hydro, water, cable/internet and tenant insurance. (id:55460)
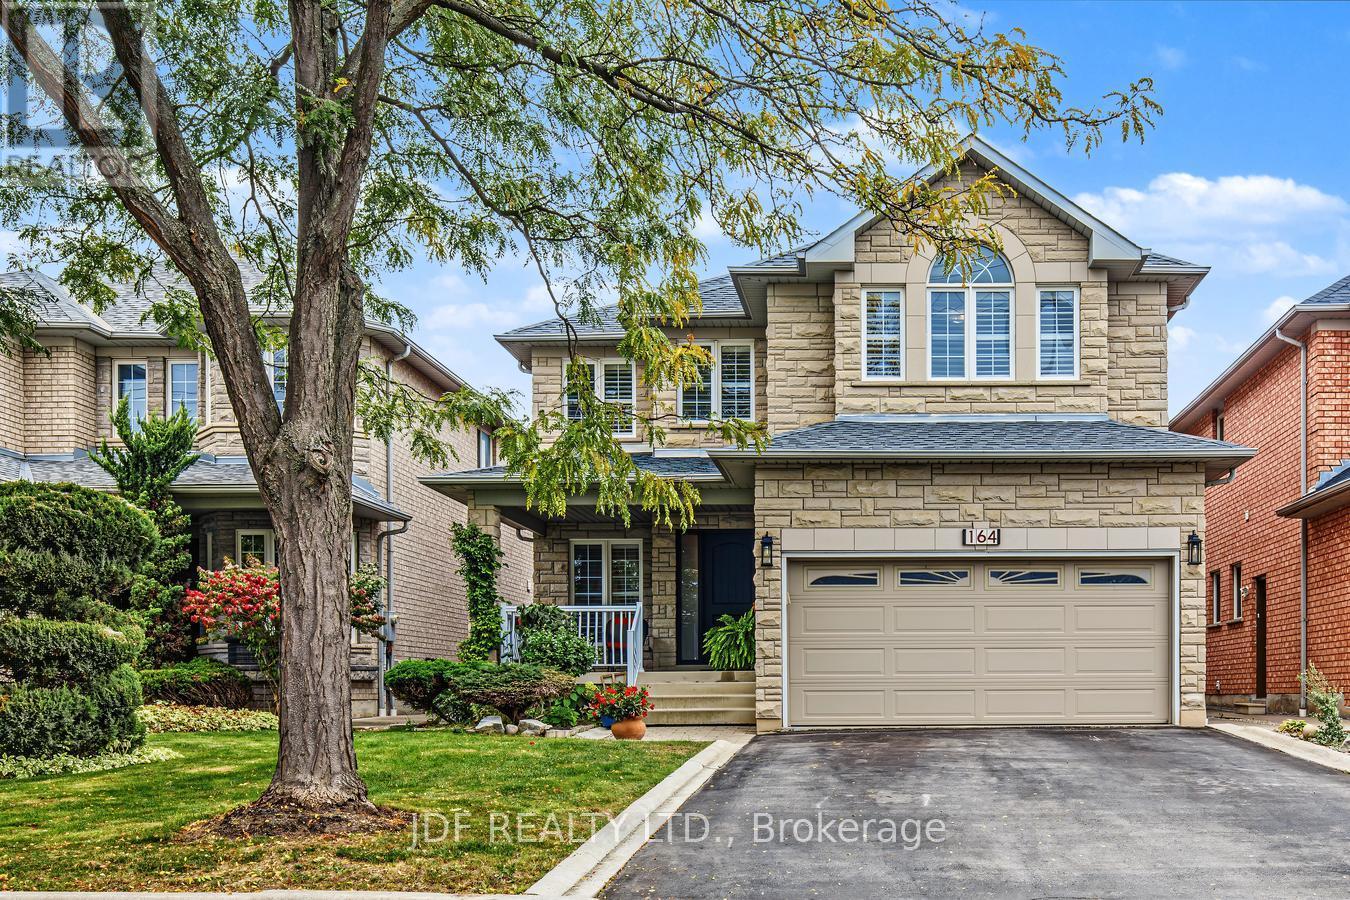
164 Golden Gate Circle
Vaughan, Ontario
Welcome to 164 Golden Gate Circle, situated in one of the most desirable and amenity-rich enclaves of Sonoma Heights. Boasting tremendous curb appeal, this beautifully maintained home features an upgraded stone front elevation, a brand-new front entry door system, and a striking second-floor feature window. Inside, the expansive main level welcomes you with 9-foot ceilings and a classic centre-hall plan that flows into a separate family room and a formal dining room, both finished with gleaming parquet floors and flooded with natural light. The recently updated chef's kitchen is equipped with quartz countertops, stainless steel appliances, modern pot lights, smooth ceilings, and a walk-out to the patio. For ultimate convenience, the main floor includes a laundry room with direct garage access and a separate side entrance. California shutters outfit the windows throughout the main and upper levels. The second floor offers an excellent, spacious layout featuring 4 bedrooms and 2 bathrooms. The primary bedroom serves as a true retreat with a massive 5-piece ensuite, while a second bedroom enjoys a semi-ensuite. Downstairs, the fully finished basement features a second full kitchen, a large recreation room, a 3 pc bathroom and a cold cellar-perfectly suited for an in-law suite or an income-generating rental. Outside, relax on your massive front veranda overlooking Sonoma Community Park. This premium location offers an unparalleled lifestyle, situated just minutes from Highways 400 and 427 for an effortless commute, the state-of-the-art Vaughan Hospital, and the scenic Kortright Centre for Conservation alongside multiple natural hiking trails. You are also just a short drive from historic Old Kleinburg, renowned for its fine dining, boutique shopping, and the world-famous McMichael Canadian Art Collection. This home truly has it all. (id:55460)