
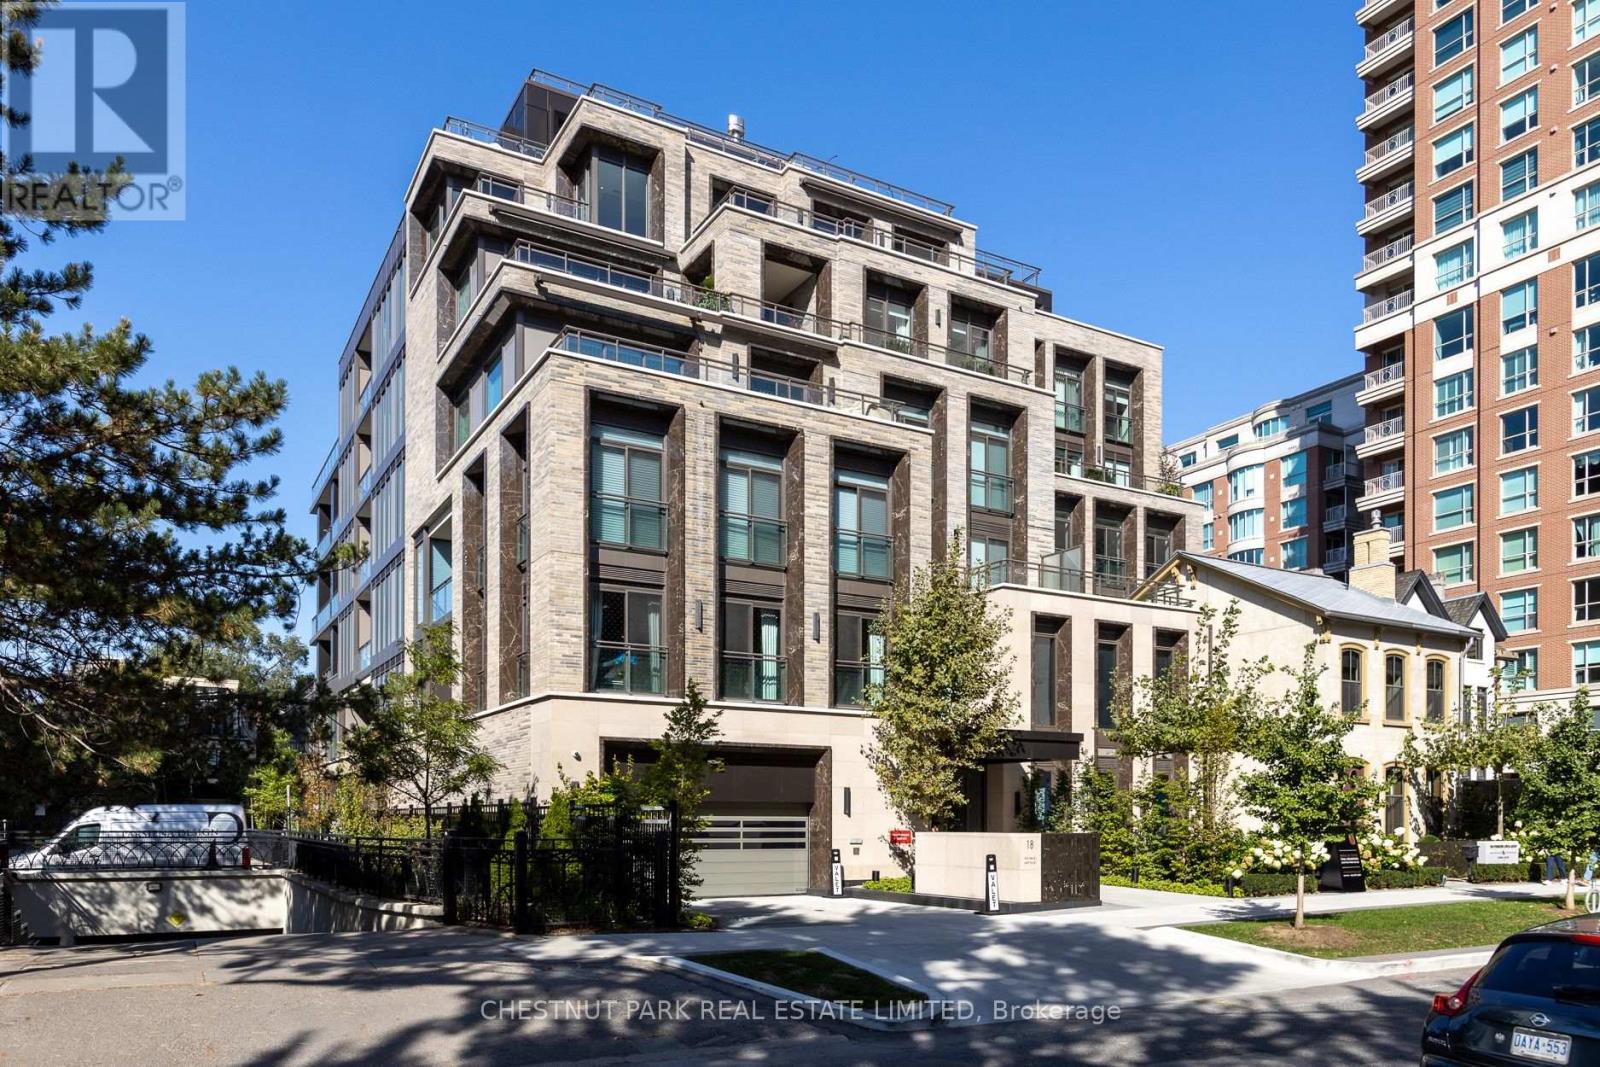
301 - 10 Prince Arthur Avenue
Toronto, Ontario
An exceptional offering at 10 Prince Arthur, where the charm of the Annex meets the sophistication of Yorkville. This sun filled, beautifully appointed two bedroom plus den residence offers an expansive, thoughtfully designed layout with generously proportioned principal rooms, incredible ceiling height and an abundance of natural light throughout. The desirable split bedroom floor plan provides exceptional privacy, with the primary retreat tucked away in its own wing, separate from the entertaining spaces and second bedroom. Spacious living and dining rooms, while the beautifully appointed Cameo eat-in kitchen features Wolf and Sub Zero appliances, gas cooktop, custom millwork and direct access to a private terrace with gas BBQ connection. An inviting interior den offers the perfect setting for a media lounge or private library, with flexibility to accommodate an additional home office. Two distinct outdoor spaces, including a terrace and balcony, provide wonderful opportunities for outdoor entertaining and relaxation. Beautifully finished throughout with hardwood floors, stone foyer, wine column, Kohler fixtures and numerous designer selected upgrades. Complete with two underground parking spaces and a private storage locker. Designed by renowned architect Richard Wengle and built by North Drive, this exclusive seven storey boutique building is home to just 25 residences, offering exceptional privacy and refined luxury. Residents enjoy an impressive collection of white glove amenities including 24hr concierge, valet parking, a private fitness studio and elegant resident lounge. Perfectly positioned along a charming, quiet Annex street. A rare opportunity to enjoy sophisticated, low maintenance living in one of Toronto's most coveted locations. (id:55460)
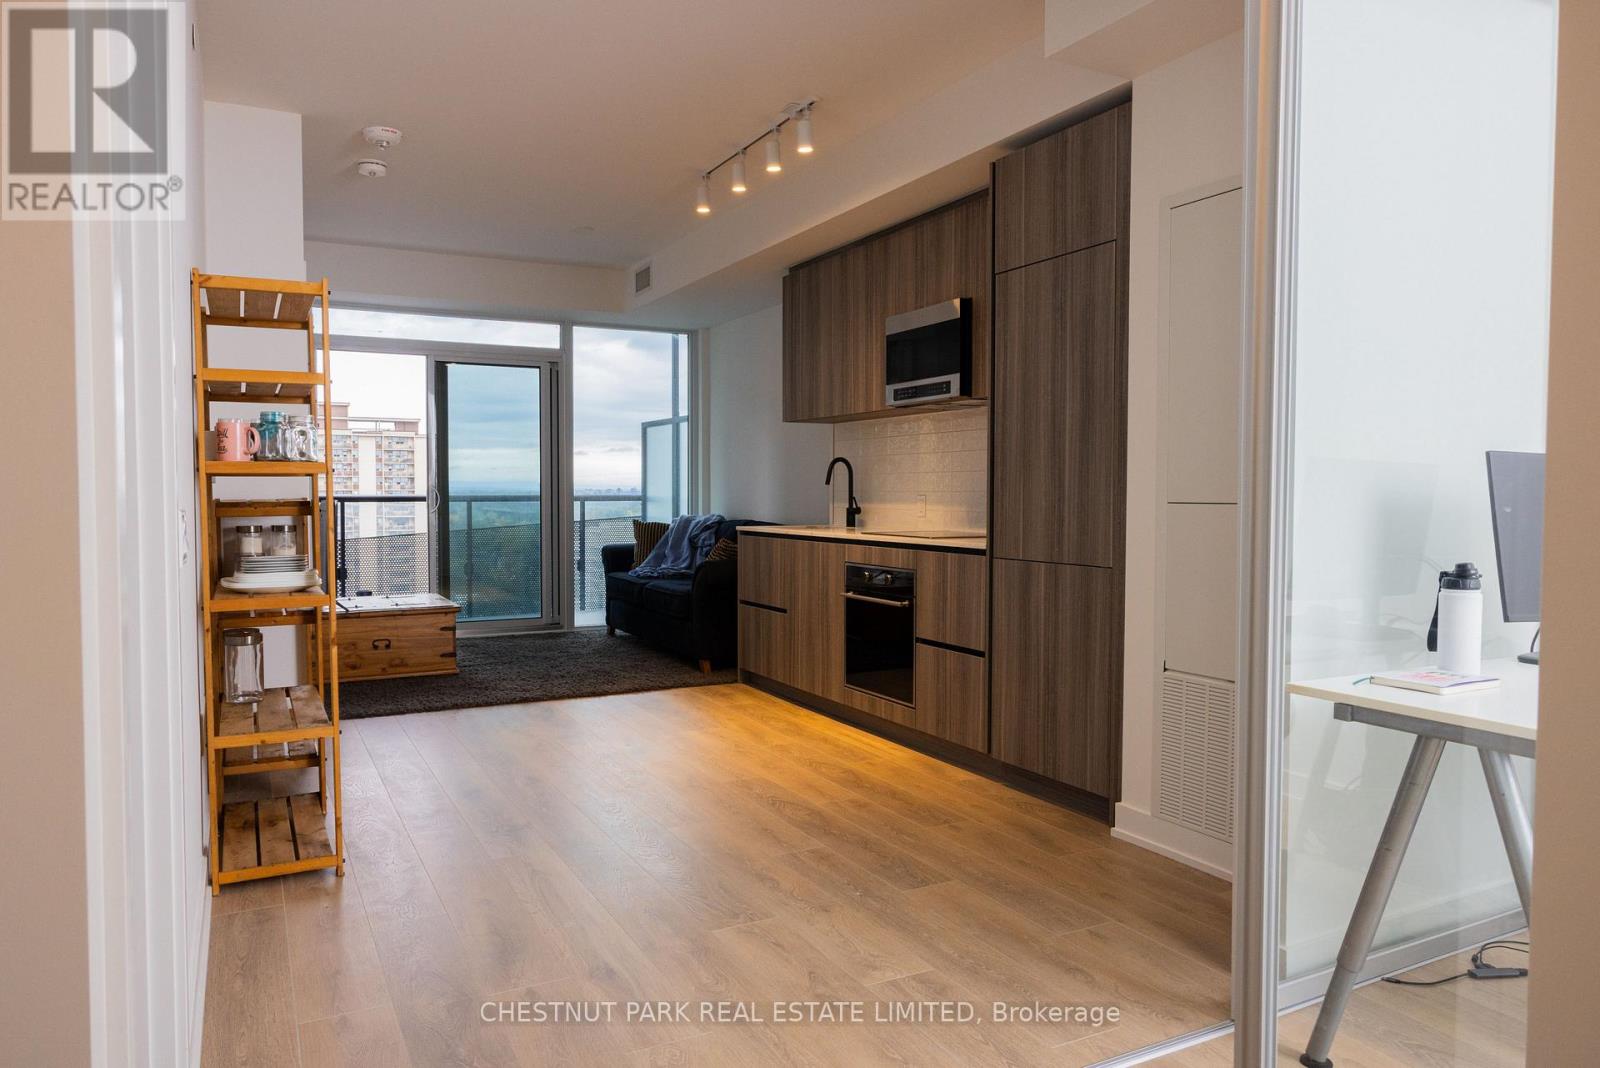
1807 - 117 Broadway Avenue
Toronto, Ontario
Welcome to 117 Broadway Avenue! Recently completed and in the heart of Yonge and Eglinton. Open concept, beautiful natural light. Northern exposure with incredible views. This brand new suite is 628 sq ft with an incredible 116 sq ft terrace. 9 ft ceilings, European style kitchen (quartz counter tops), wide plank flooring, with parking and locker. Seller agent over $20k in upgrades! (floors, countertops, bathrooms). Two subway lines, incredible restaurants and wonderful parks close by. This state-of-the-art building features 24-hour concierge, rooftop terrace, yoga and meditation studio, spa, outdoor theatre, pet spa, fire pits, art studio, guest suite, outdoor pool, sauna and an incredible gym. The Line 5 is also equipped with outdoor barbeques, party room and outdoor lounge area. Private party room and meeting room. Seller willing to do a vendor take-back mortgage of $200K. (id:55460)
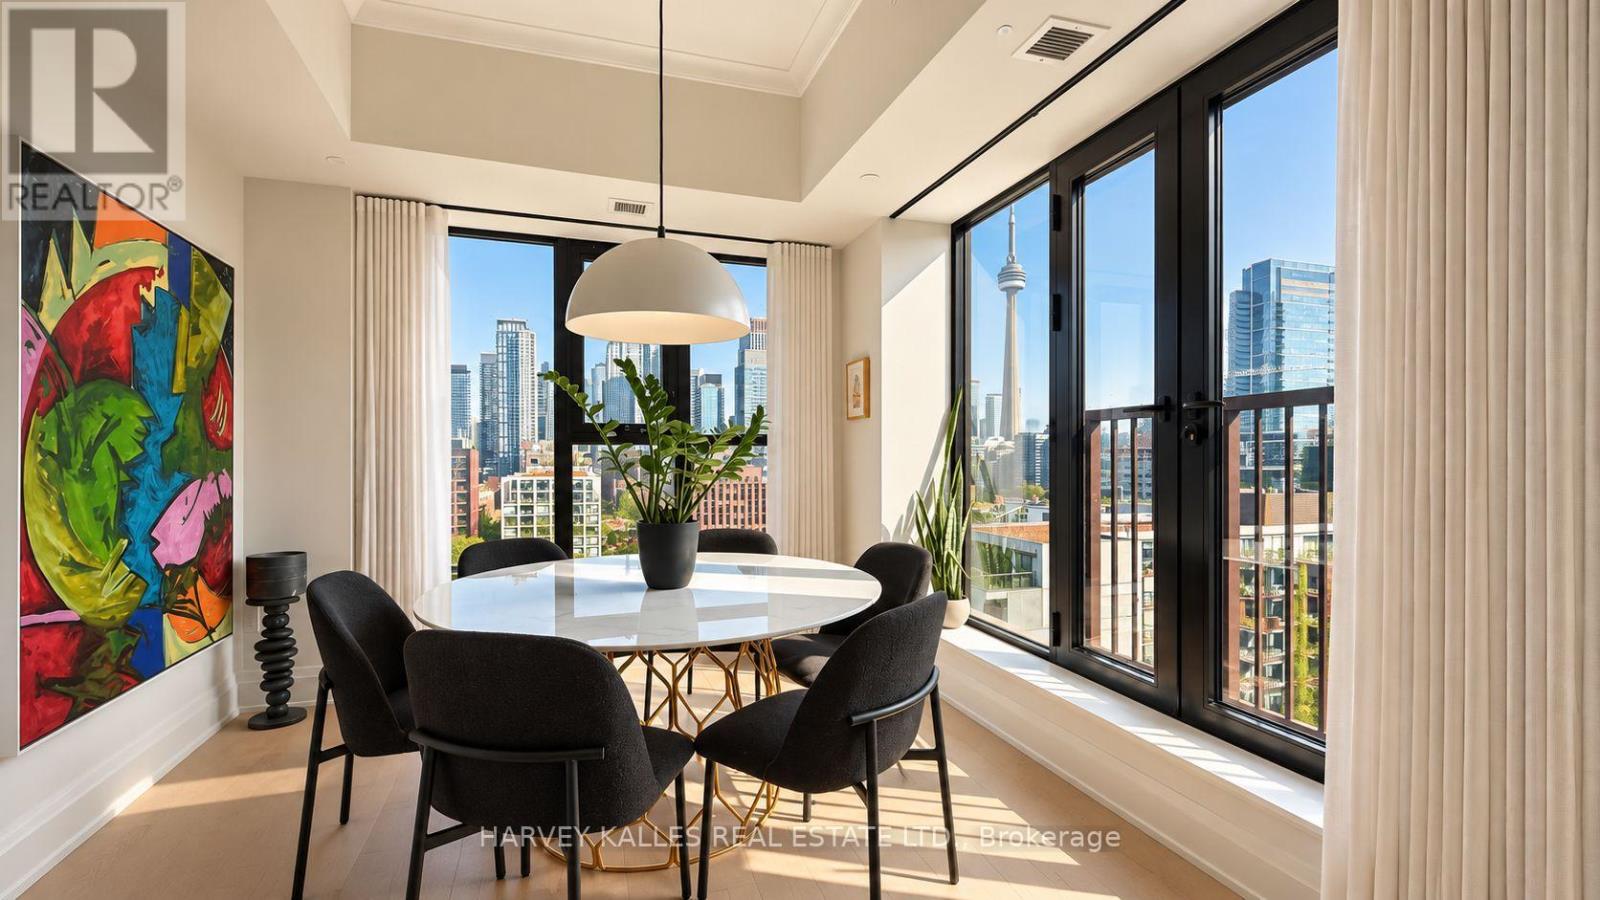
Lp03 - 123 Portland Street
Toronto, Ontario
A rare opportunity to lease a fully furnished lower penthouse at 123 Portland, Minto's Parisian-inspired boutique residence in the heart of King West. This oversized 2-bedroom, 2-bathroom corner suite has been finished to an exceptional standard with extensive custom upgrades throughout. Soaring 10' ceilings frame unobstructed south and east-facing view of the city skyline and CN Tower. Wide plank hardwood floors and oversized windows flow throughout. The kitchen features a breakfast island, integrated appliances and a designer backsplash, opening to a bright living and dining area with Juliette balconies to take in the views. The primary bedroom offers two closets, including a walk-in closet with custom built-ins and a 4-piece ensuite. Smart home technology for keyless entry and thermostat control. Tastefully furnished and move-in ready. 123 Portland residents enjoy a 24/7 concierge, a rooftop terrace with private cabanas, BBQs and fireplaces overlooking the skyline, a fitness centre, resident lounge, pet wash, and a private kitchen bar and dining room for entertaining. Steps to King West and the Fashion District's best dining, shopping and enterainment, with multiple transit options at your door. (id:55460)
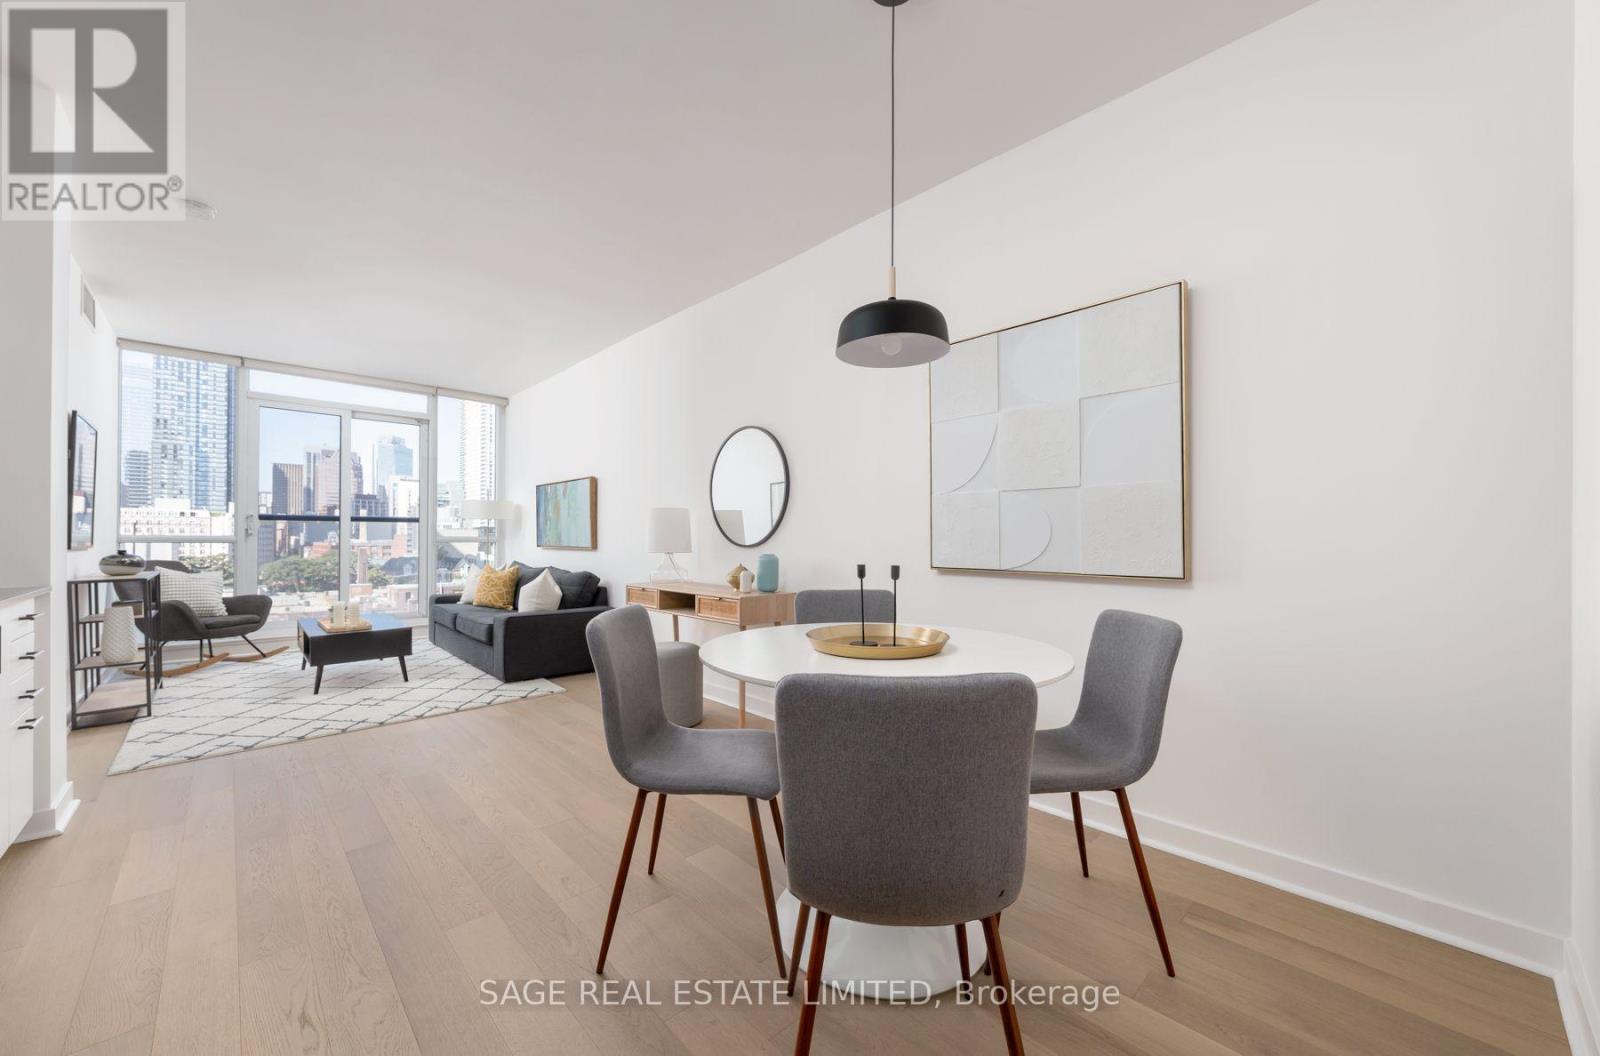
905 - 320 Richmond Street E
Toronto, Ontario
Bright, stylish and perfectly positioned for city living! With Soaring 10ft ceilings, this spacious 1+1 bedroom, 2-bath suite at The Modern offers 705 sq. ft. of thoughtfully designed living space. Floor-to-ceiling windows frame west-facing City views and fill the open-concept layout with incredible natural light from afternoon through sunset. New flooring & freshly painted throughout adds to the contemporary feel. The generous bedroom is a true retreat, with an abundance of closet space and a private 3-piece ensuite featuring a walk-in shower. The versatile den is ideal for a home office, creative space or guest area- a full 4-piece main bath makes hosting easy. Underground parking and a locker are included, giving you all the essentials for easy downtown living. Then there's the lifestyle. Enjoy an impressive range of amenities, including a rooftop oasis with outdoor pool, hot and cold plunge pools, cabanas, BBQ stations and panoramic skyline views. Stay active in the fully equipped gym and yoga/Pilates studio, or unwind in the sauna and steam rooms. A stylish party room, 24-hour concierge, guest suites, visitor parking and even a pet spa add everyday convenience. The best of downtown is right outside your door. St. Lawrence Market, the Distillery District, restaurants, cafes and nightlife are all within easy reach, with convenient access to the King and Queen streetcars, Financial District, DVP and the Gardiner too. (id:55460)
122 Green Gardens Boulevard
Toronto, Ontario
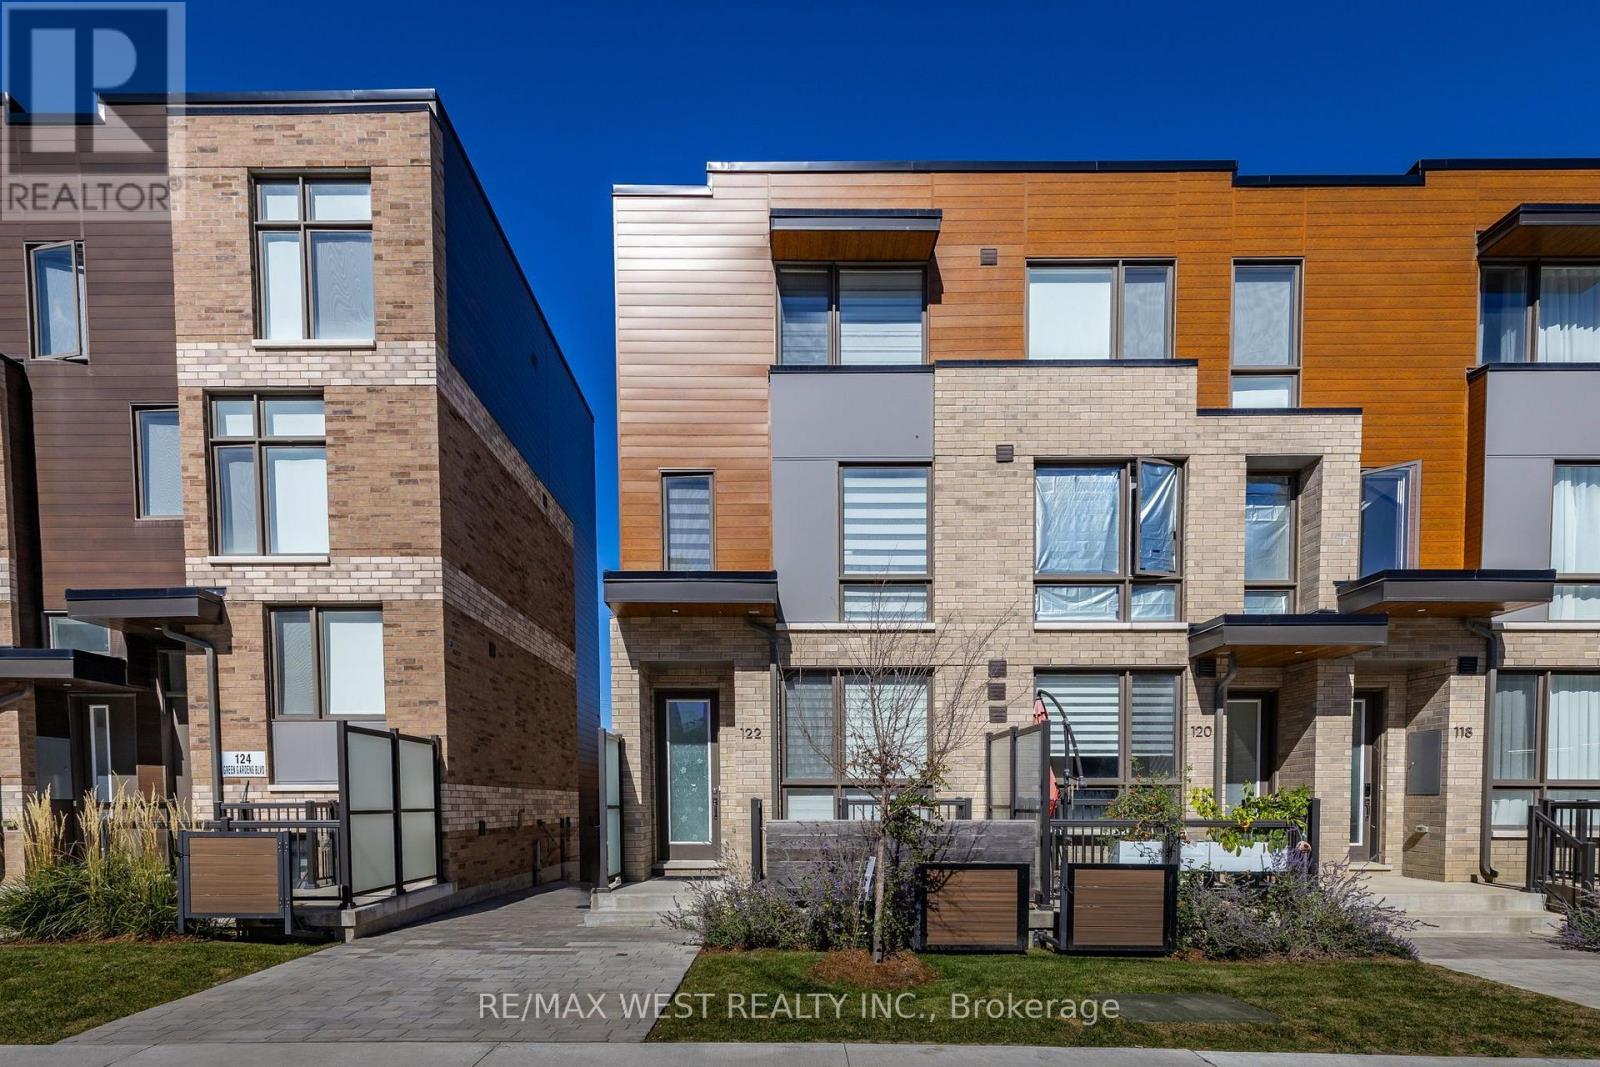
Welcome to 122 Green Gardens, a gorgeous modern end-unit townhome nestled in the sought-after Lawrence Manor neighbourhood, tucked within a recently completed community by reputable builder Metropia. Beautifully designed for modern city living, this home offers over 2,000 sq. ft. of bright, thoughtfully designed living space with the feeling of a semi. Step inside to a naturally sun-filled, open-concept main floor where hardwood flooring flows throughout, creating a warm and inviting setting for everyday living, family gatherings and entertaining. Featuring 4 bedrooms + den above grade, plus 2 additional bedrooms in the finished lower level and 5 bathrooms total, there is an abundance of space to grow, work from home and make your own. Enjoy the privacy of a backyard, the convenience of a double garage with 2 parking spaces, and newly installed zebra blinds throughout, adding a polished finishing touch. Designed with comfort in mind, the home also features separate thermostats on every floor for personalized climate control, along with an air purification system for enhanced indoor air quality as well as central vacuum system. The finished lower level offers exceptional versatility, with 2 additional bedrooms that can easily adapt as guest rooms, home offices, a gym or recreation space, complemented by a newly completed full bathroom and kitchenette. All of this in an incredibly connected location by Allen Road and Lawrence Avenue West, just south of Yorkdale Shopping Centre and approximately 350 metres from Yorkdale Subway Station and Bus Terminal. With an impressive 88 Transit Score and shopping, dining, groceries, hospitals, pharmacies, entertainment and community amenities all close by, this is a rare opportunity to enjoy the space, privacy and comfort of a family home without sacrificing the connectivity and convenience of Toronto city living. (id:55460)
604 - 181 Wynford Drive
Toronto, Ontario
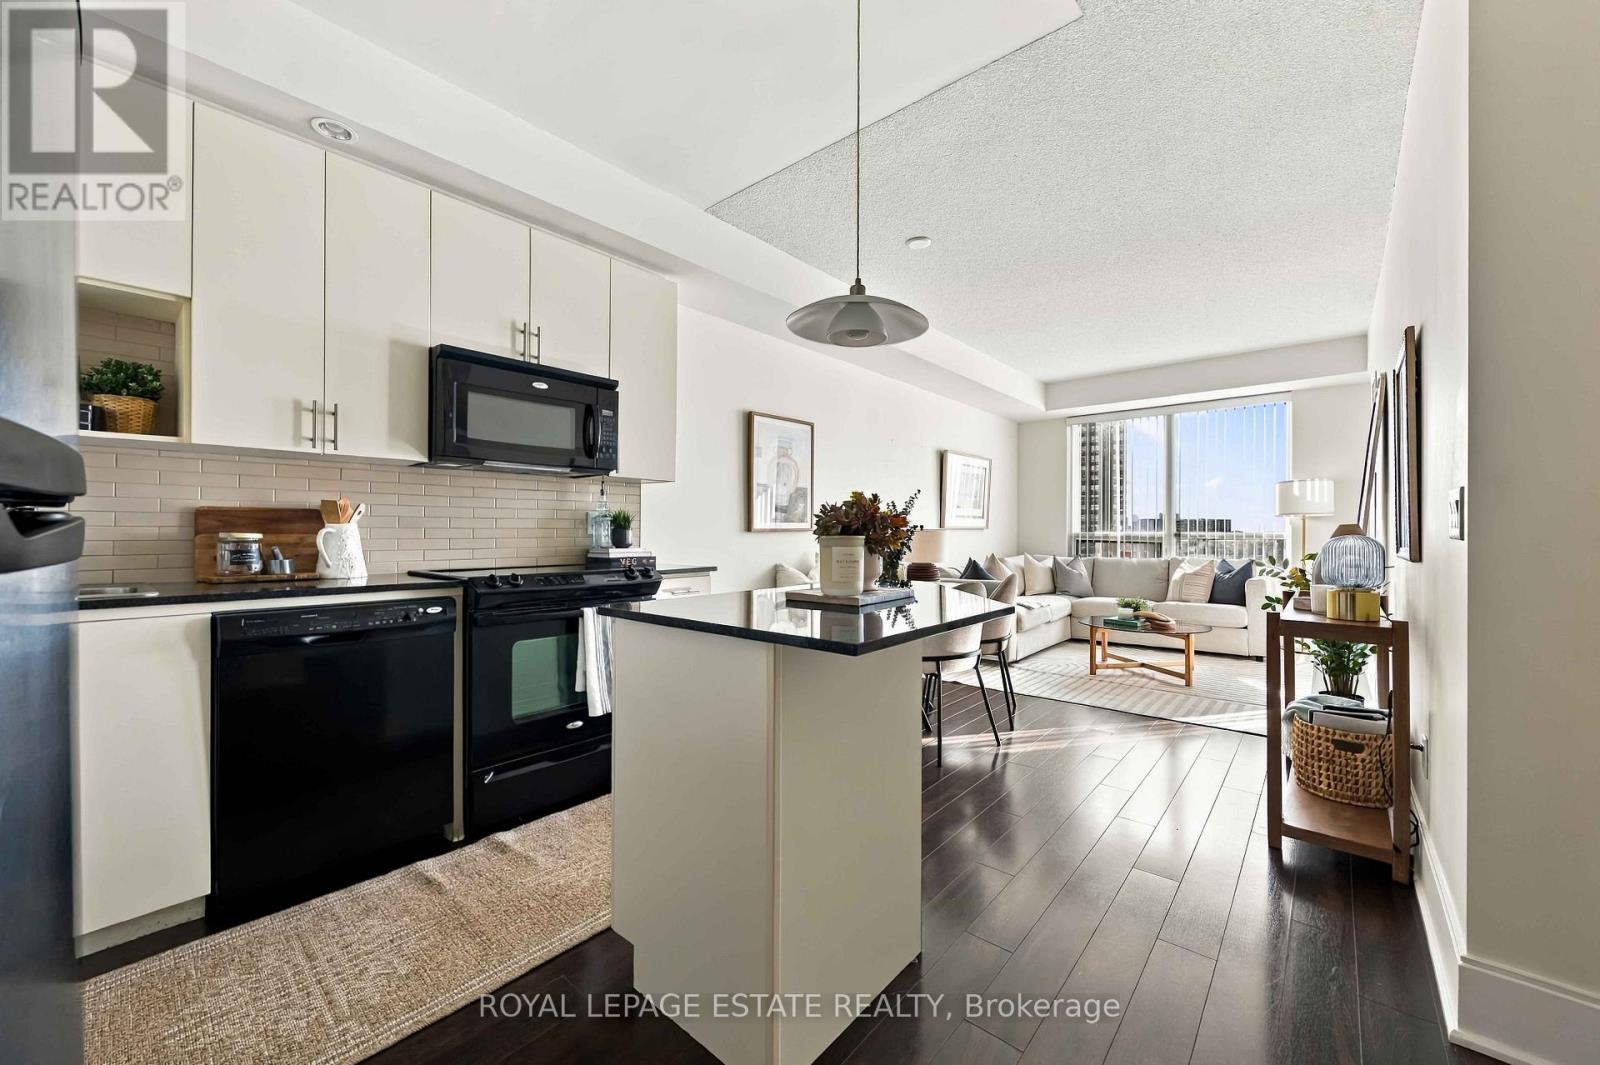
Welcome to The Accolade! This bright and spacious 1+1 bedroom suite offers a functional open-concept layout with 9-foot ceilings, stylish finishes and a custom kitchen island with plenty of space for entertaining. Large windows fill the unit with natural light, while the generous balcony offers beautiful, unobstructed views. Move-in ready and thoughtfully designed, this suite is perfect for anyone looking for comfort and convenience. Enjoy fantastic hotel-style amenities and an incredibly convenient location with TTC right at your doorstep, quick access to the DVP and a nearby plaza offering grocery shopping, coffee shops, restaurants and everyday essentials. Everything you need is just minutes away! (id:55460)
312 - 11 Brunel Court
Toronto, Ontario
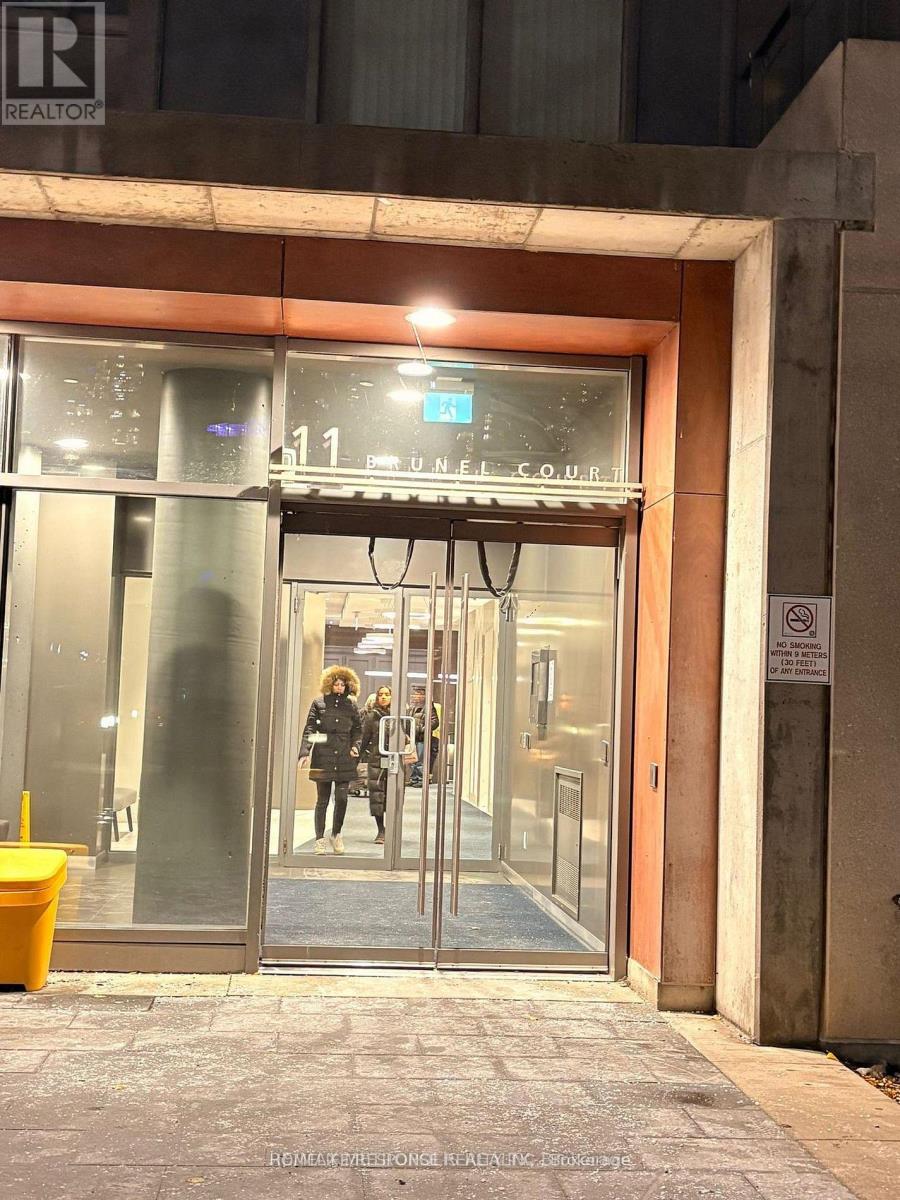
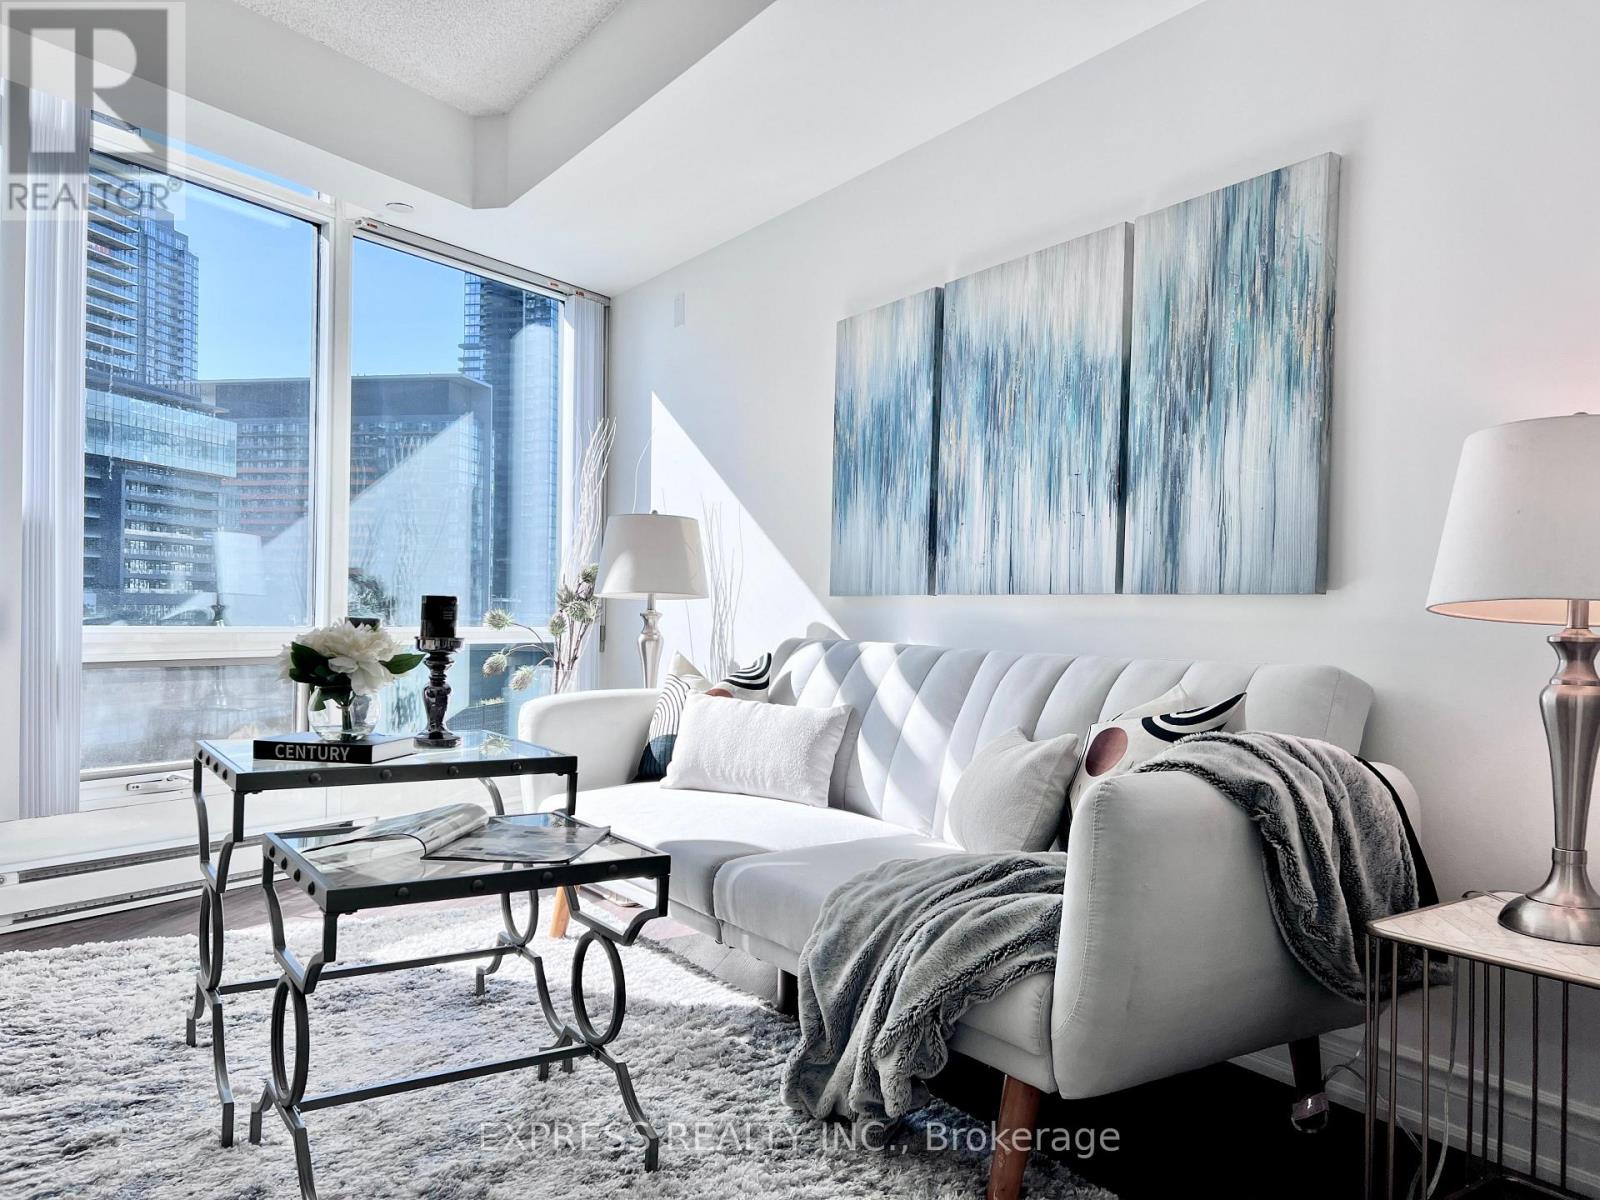
Experience elevated urban living at Sky Residence Tower in Toronto's vibrant Downtown Waterfront community. This stunning 1-bedroom + den suite offers approximately 688 sq. ft. of modern living space on the 3rd floor, Perfectly situated steps from the TTC, Rogers Centre, the CN Tower, Toronto skyline, and Lake Ontario. Step onto your private walkout balcony and enjoy spectacular lake views, beautiful sunrises, and sparkling city lights after dark. Thoughtfully designed for comfort and style, this exceptional residence is perfect for buyers seeking a sophisticated downtown lifestyle. Enjoy an impressive collection of amenities, including an indoor pool, fitness centre, billiards room, media room, party lounge, and a 27th-floor sky spa featuring a hot tub and steam room. Including 24-hour concierge service and Visitor parking and guest suites add extra convenience. Ideally located just steps from Toronto's Entertainment and Financial Districts, the waterfront, iconic landmarks, trendy cafés, fine dining, and premier shopping. Your opportunity to enjoy a piece of Toronto's spectacular waterfront lifestyle is here! Don't let this exceptional home pass you by. Book your private showing today and discover the views, lifestyle, and location you have been looking for. (id:55460)
512 - 361 Front Street W
Toronto, Ontario
Bright and Unique Layout! One Bedroom with Walk-out to Living Area & Walk-in Closet, Separate Living And Dining Area, Garden View And 1 Locker. Amenities Including 24 hr Concierge, Indoor Pool, Gym, Sauna, Party Room, Rock Garden w/BBQ area, Guest Suites, Visitors Parking & more. Steps to waterfront parks, The Well Mall, CN Tower, Rogers Centre, Metro Toronto Convention Centre, PATH, TTC, groceries, restaurants, Financial District, Gardiner Expressway, Union Station & many more! Utilities Are Included In Maintenance Fee! (id:55460)
1617 - 20 O'neill Road
Toronto, Ontario
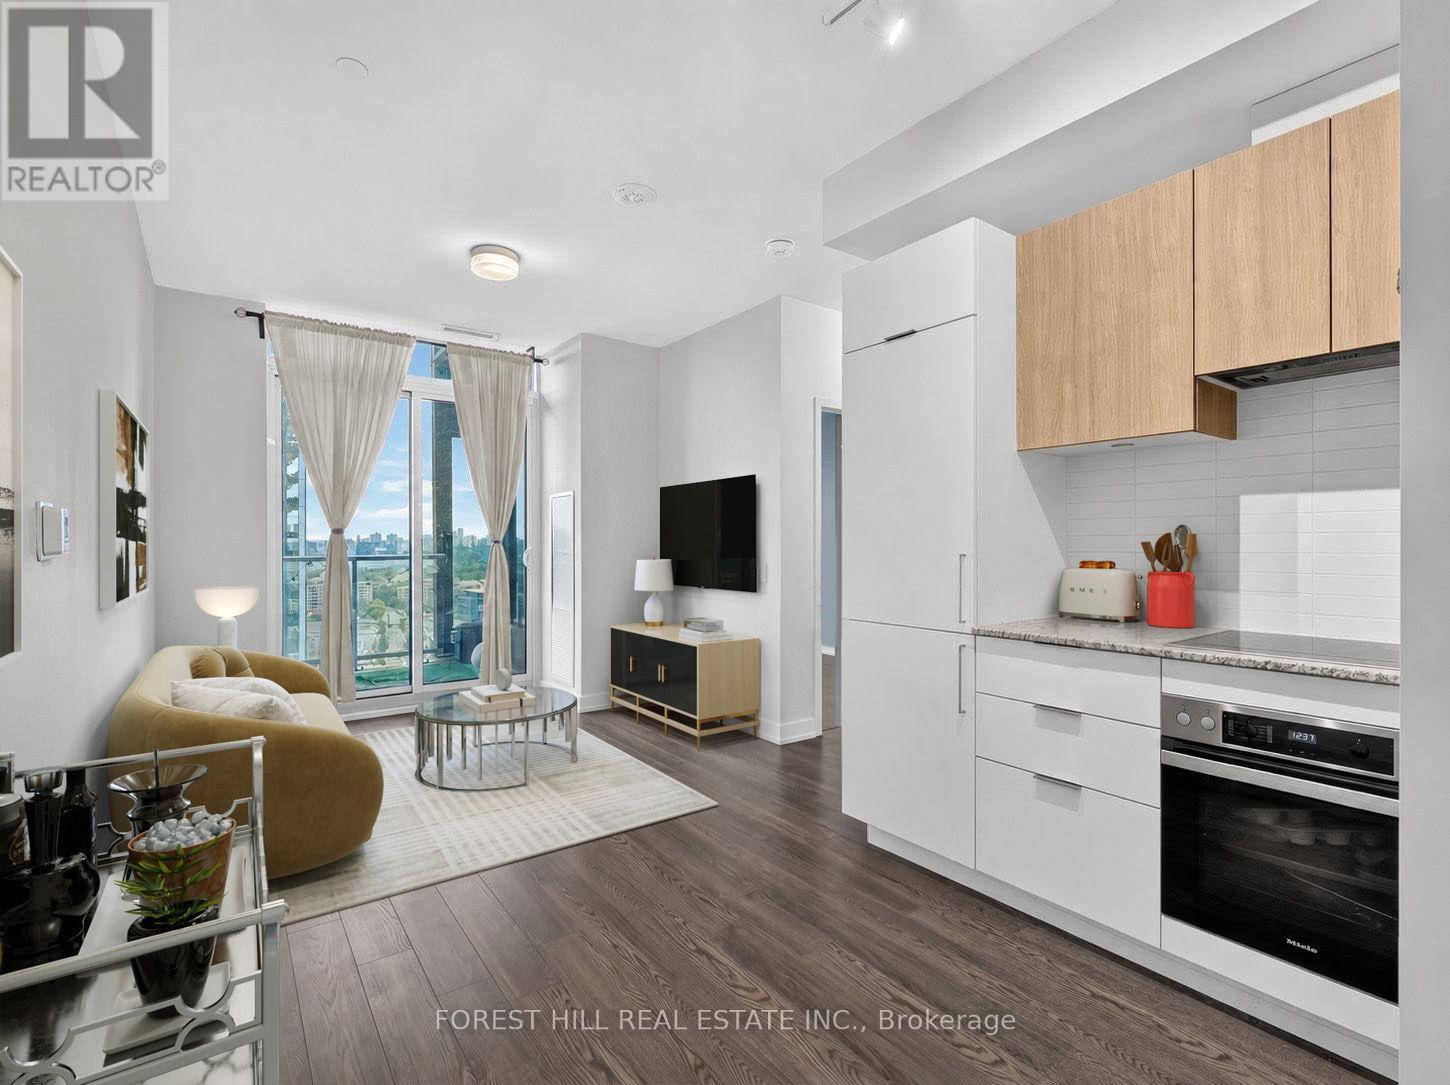
Welcome To The Penthouse Suite At The Highly Sought-After Rodeo Drive Condos. True Penthouse Suite With Nobody Living Above! Large Balcony with Clear Views. PARKING AND LOCKER INCLUDED! This Bright And Sun Filled Suite Over Delivers With Modern Finishings Throughout, And An Efficient Layout. Fantastic Views Of The City And Nature From Spacious Balcony. Luxuriously Finished With 9' Ceilings, Custom Backsplash, Built-In Miele Stainless Steel Kitchen Appliances (Ge Microwave), Ensuite Washer & Dryer, Custom Tiling In 4-Piece Bathroom And Track Lighting.Located in the Heart of One Of Toronto's Most Desired Communities. Steps To Ttc And Shops At Don Mills featuring a Variety Restaurants And Shopping. Short Drive to Fairview Mall and Located Minutes to the famous Edwards and Sunnybrook Park. Resort-Style Amenities Including State-of-the-Art Exercise Room, Indoor & Outdoor Pool, Party/Meeting Room, Recreation Room And Rooftop Dec/Garden. Feel Secure with 24-Hour Concierge Security and Underground Parking.Have it All with this Fantastic Penthouse Suite in an Unparalleled Community.Unit is Virtually Staged (furniture, drapery etc) - Vacant and Available for Immediate Possession. (id:55460)
3412 - 110 Broadway Avenue
Toronto, Ontario
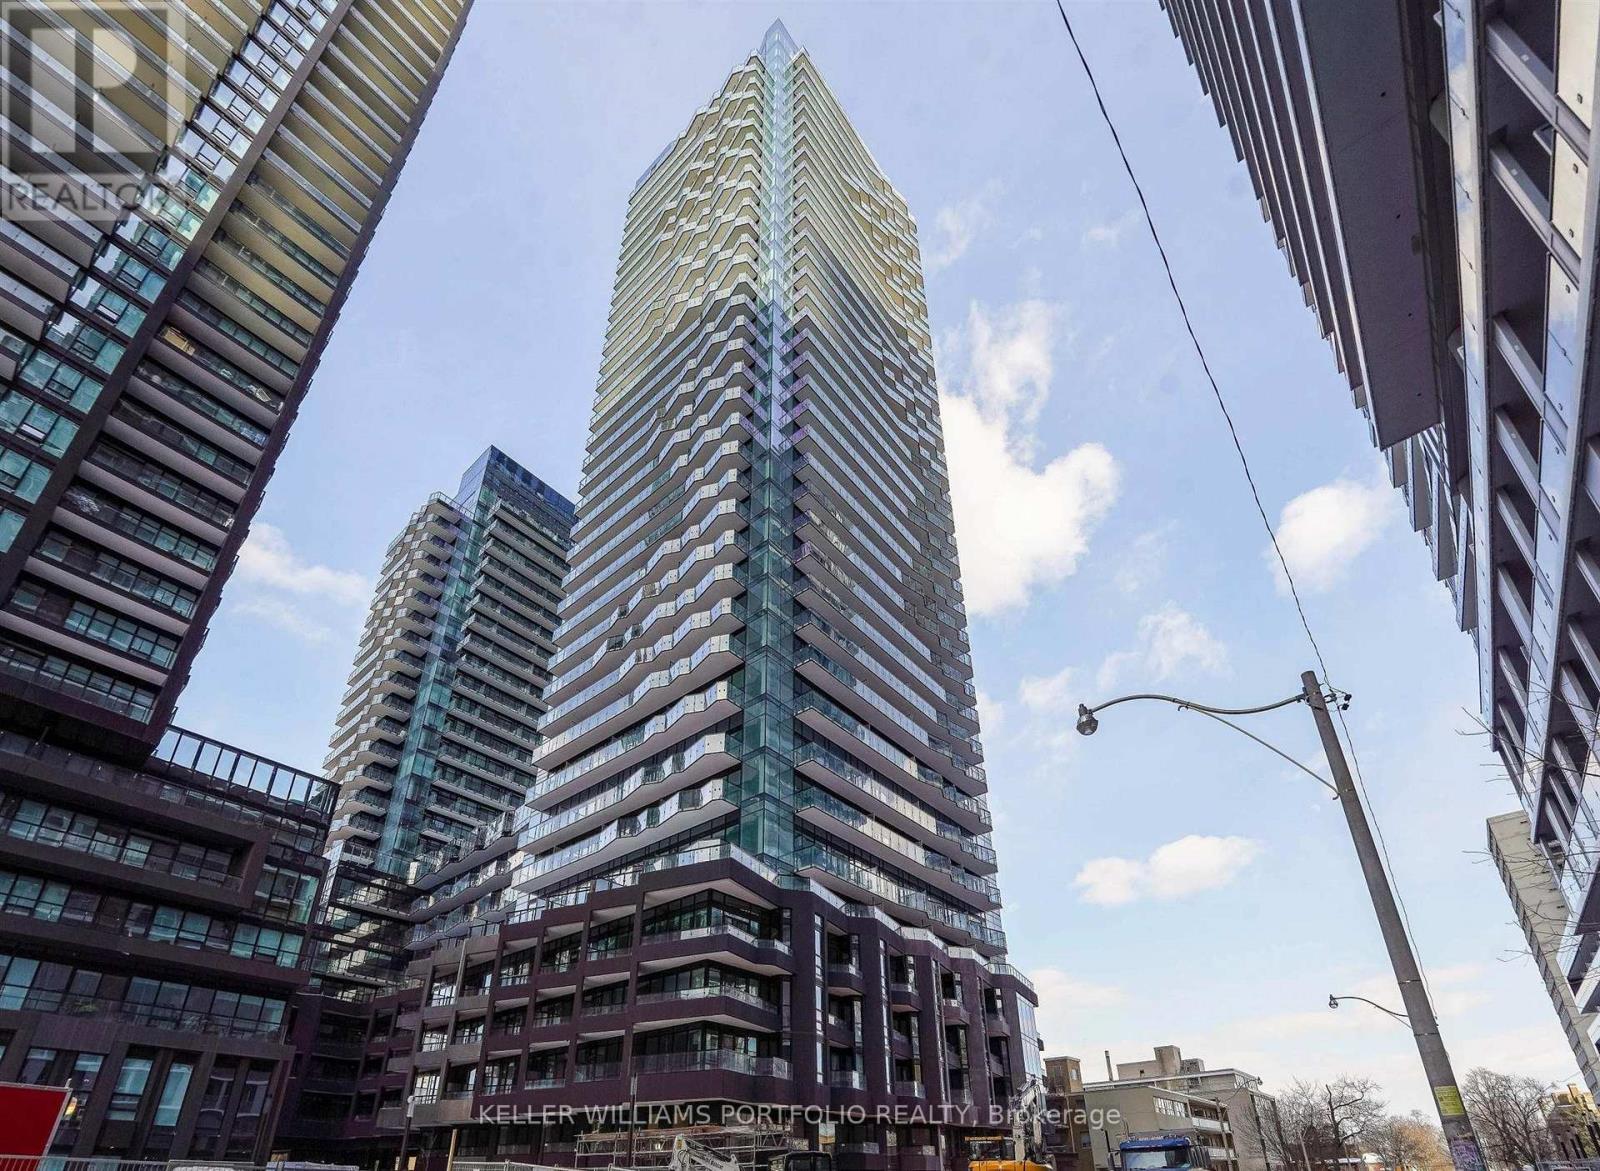
This stunning 2-bedroom, 2-bathroom corner suite is located on a high floor in the South Tower of Untitled Condos, offering unobstructed south views and an abundance of natural light. The open and functional floor plan features a sleek modern kitchen with integrated appliances, two well-separated bedrooms suitable for a dedicated home office, and two private balconies. Ideally situated in the heart of Yonge and Eglinton, the unit is just steps from local transit, dining, and shopping, and a 5-minute walk to the Mount Pleasant LRT, providing quick subway access downtown alongside ultimate neighborhood convenience. Residents can also enjoy exceptional building amenities, including a modern lobby, fully equipped fitness centre, indoor and outdoor pools, a stylish party room, and a rooftop terrace with BBQs, a lounge area, and water features. (id:55460)
40 B - 40 Hillsdale Avenue E
Toronto, Ontario
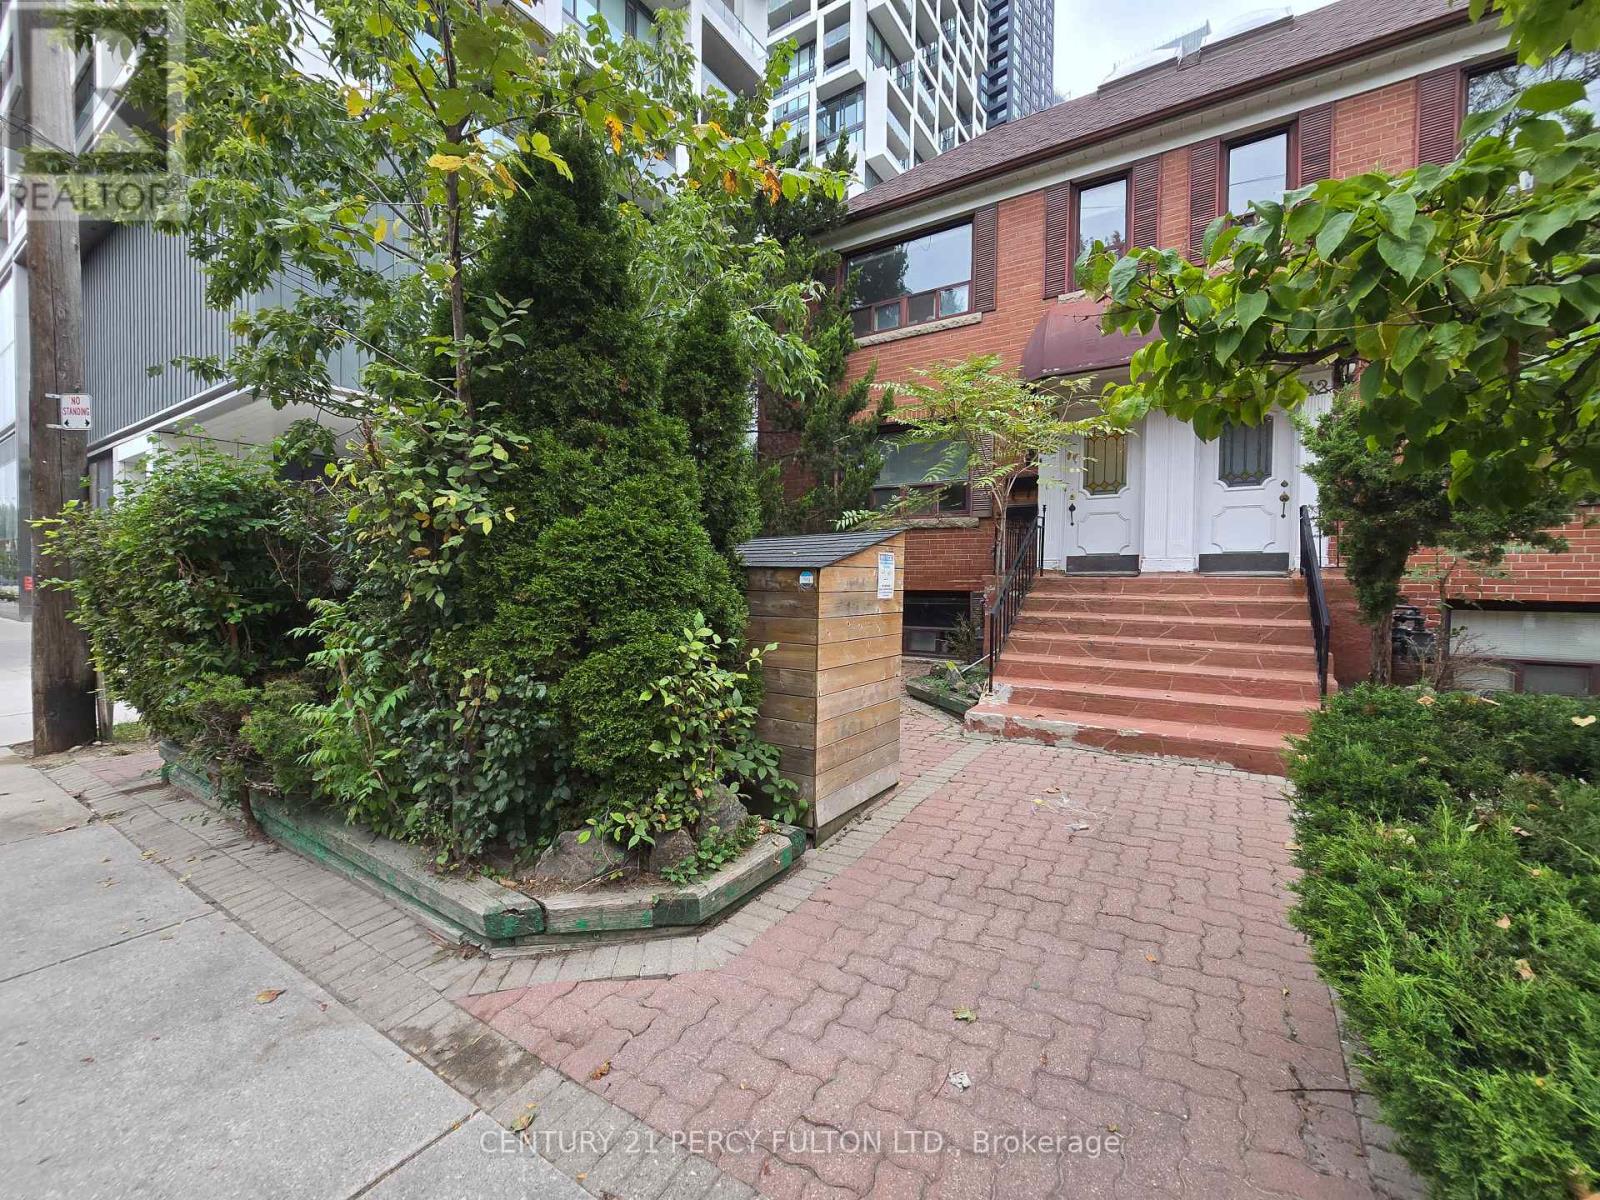
Spacious and well-laid-out 2-bedroom, 1-bathroom unit featuring a separate living room and dining room, plus a functional kitchen and comfortable bedrooms. With approximately 600-650 sq. ft. of living space, the unit offers a practical layout with plenty of room to make it your own. Parking is available as an additional option: Covered parking: $150/month Uncovered parking: $100/month. (id:55460)
2306 - 23 Sudbury Street
Toronto, Ontario
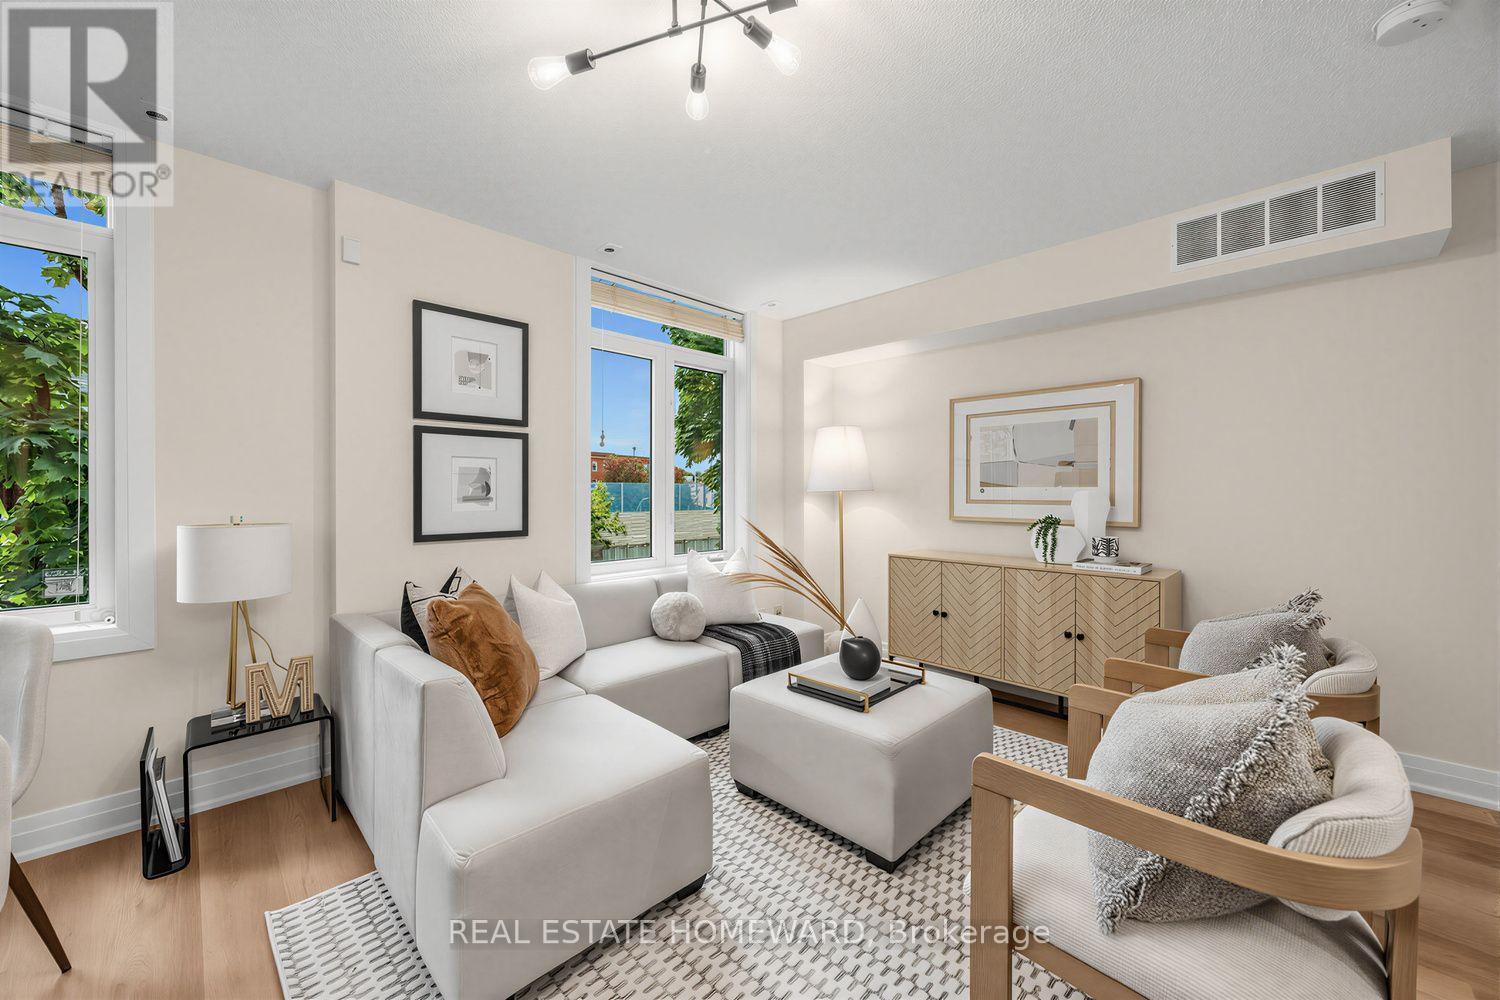
Some homes simply work. Others make you feel something the moment you walk in. Welcome to 23 Sudbury Street #2306, a fully renovated, three level townhome offering approximately 1,050 sq. ft. of beautifully finished interior space, 3 bedrooms, 2 bathrooms and a private rooftop terrace (approximately 170 sq ft) in one of Toronto's most exciting downtown neighbourhoods. Step inside and the city immediately feels a little farther away. Warm oak hardwood floors, thoughtful finishes and natural light create a home that feels polished without feeling precious. The main living level was designed for real life, open, inviting and equally suited to quiet mornings, dinner with friends or a glass of wine at the end of the day. Upstairs, three true bedrooms give you something increasingly rare downtown, options. Sleep, work, host, create. There's room for your life to change without having to change your address. And then there's the rooftop. Your own private outdoor escape above the city, with CN Tower and skyline views and space to dine, lounge and entertain. Morning coffee up here. Sunset cocktails. Summer dinners under the stars. It's the kind of outdoor space that completely changes how you experience downtown living. Outside your door, Queen West, King West, Liberty Village and Trinity Bellwoods are all within easy reach. Walk to restaurants, cafés, shops, parks and nightlife, then come home to a residential pocket tucked just far enough away from the action. Three bedrooms. Three levels. A private rooftop terrace (170sq.ft. to be verified). Fully renovated. Approximately 1,050 sq. ft. This isn't about squeezing your life into a downtown home. It's about finally having a downtown home that fits your life. (id:55460)