
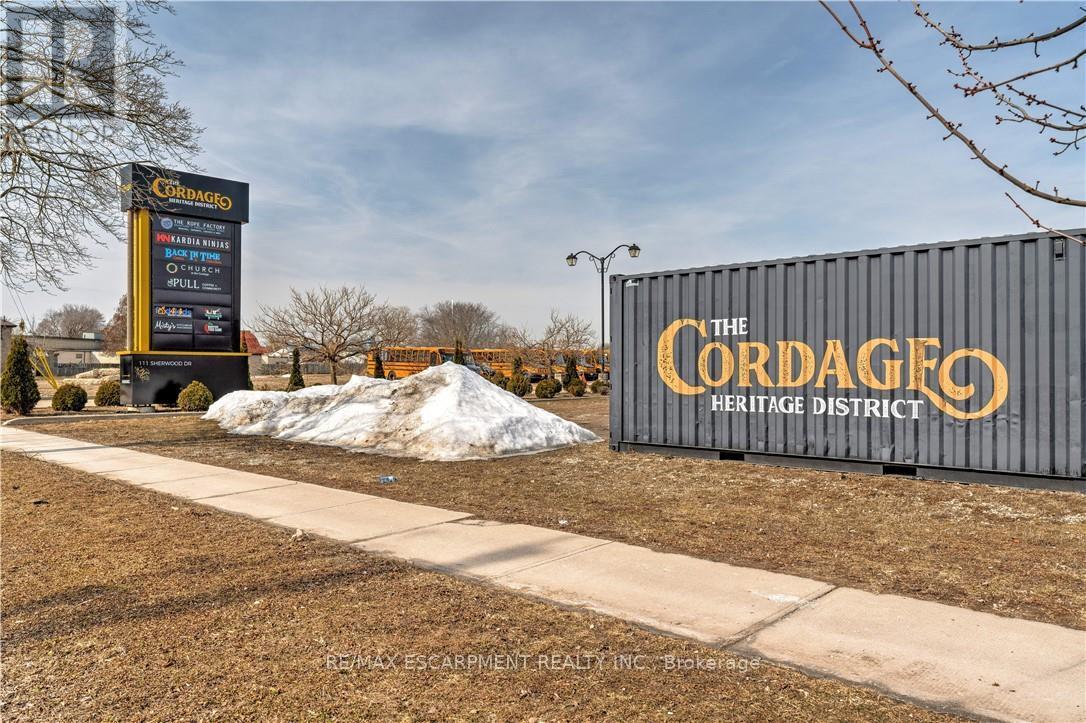
7 - 111 Sherwood Drive
Brantford, Ontario
1862 SQUARE FEET OF RETAIL SPACE AVAILABLE IN BRANTFORD'S BUSTLING, CORDAGE HERITAGE DISTRICT. Be amongst thriving businesses such as: The Rope Factory Event Hall, Warrior Factory, Takeout Restaurant, Brewery, Bridal Shops, Bakeries -- the list goes on! Located in a prime location of Brantford and close to public transit, highway access, etc Tons of parking, and flexible zoning. This unit offers soaring ceilings, large windows, and a glass roll up door. *UNDER NEW MANAGEMENT* (id:55460)

141 York Street
St. Catharines, Ontario
BIG,BIG HOUSE !!OVER 2100SQ FT OF SPACIOUS LIVING , 5 ROOMS ON MAIN FLOOR(1 CAN BE BEDROOM)PLUS UPDATED KITCHEN.3 BEDROOMS 2ND FLOOR WITH OFFICE AND NURSERY. LOTS OF PRIVATE GARDEN SPACE FOR THE KIDS! OUTSTANDING POTENTIAL FOR MYULTI GENERATION FAMILY OR CONVERT IINTO RENTAL UNITS.FRONT PARKING FOR 5 CARS PLUS CARPORT.EXCEPTIONAL FRONTAGE OF 70FT!! DOWNTOWN - EASILY ACCESSIBLE TO SCHOOLS, SHOPPING, RESTAURANTS, HIGHWAYS AND TRANSIT. . -R3 ZONING. GREAT VALUE - WON'T LAST LONG! BOOK APPOINTMENT NOW. HOME INSPECTION AVAILABLE SHOWING MANY UPDATES! (id:55460)

12 Shady Oaks Trail
Hamilton, Ontario
Your Dream Home Awaits at Eden Park! Here's your exclusive opportunity to become part of Eden Park a vibrant new community by a celebrated award-winning builder. Ideally situated on Hamilton's sought-after West Mountain, this beautiful neighborhood is just steps from scenic parks, excellent schools, walking trails, a community rec. centre and parks, and offers easy highway access for commuters. This brand new 3 bedroom 1,834 sq. ft. luxury home sits on a premium 32 ft. x 98 ft. lot and showcases signature craftsmanship. Inside, you'll find a bright and open-concept layout, professionally finished to perfection. Here's the fun part - enjoy $143,000 in upgraded features already included, along with a generous selection of other luxury options. Don't miss your chance to reside in the perfect home for your family in one of the Mountain's most desirable locations! (id:55460)
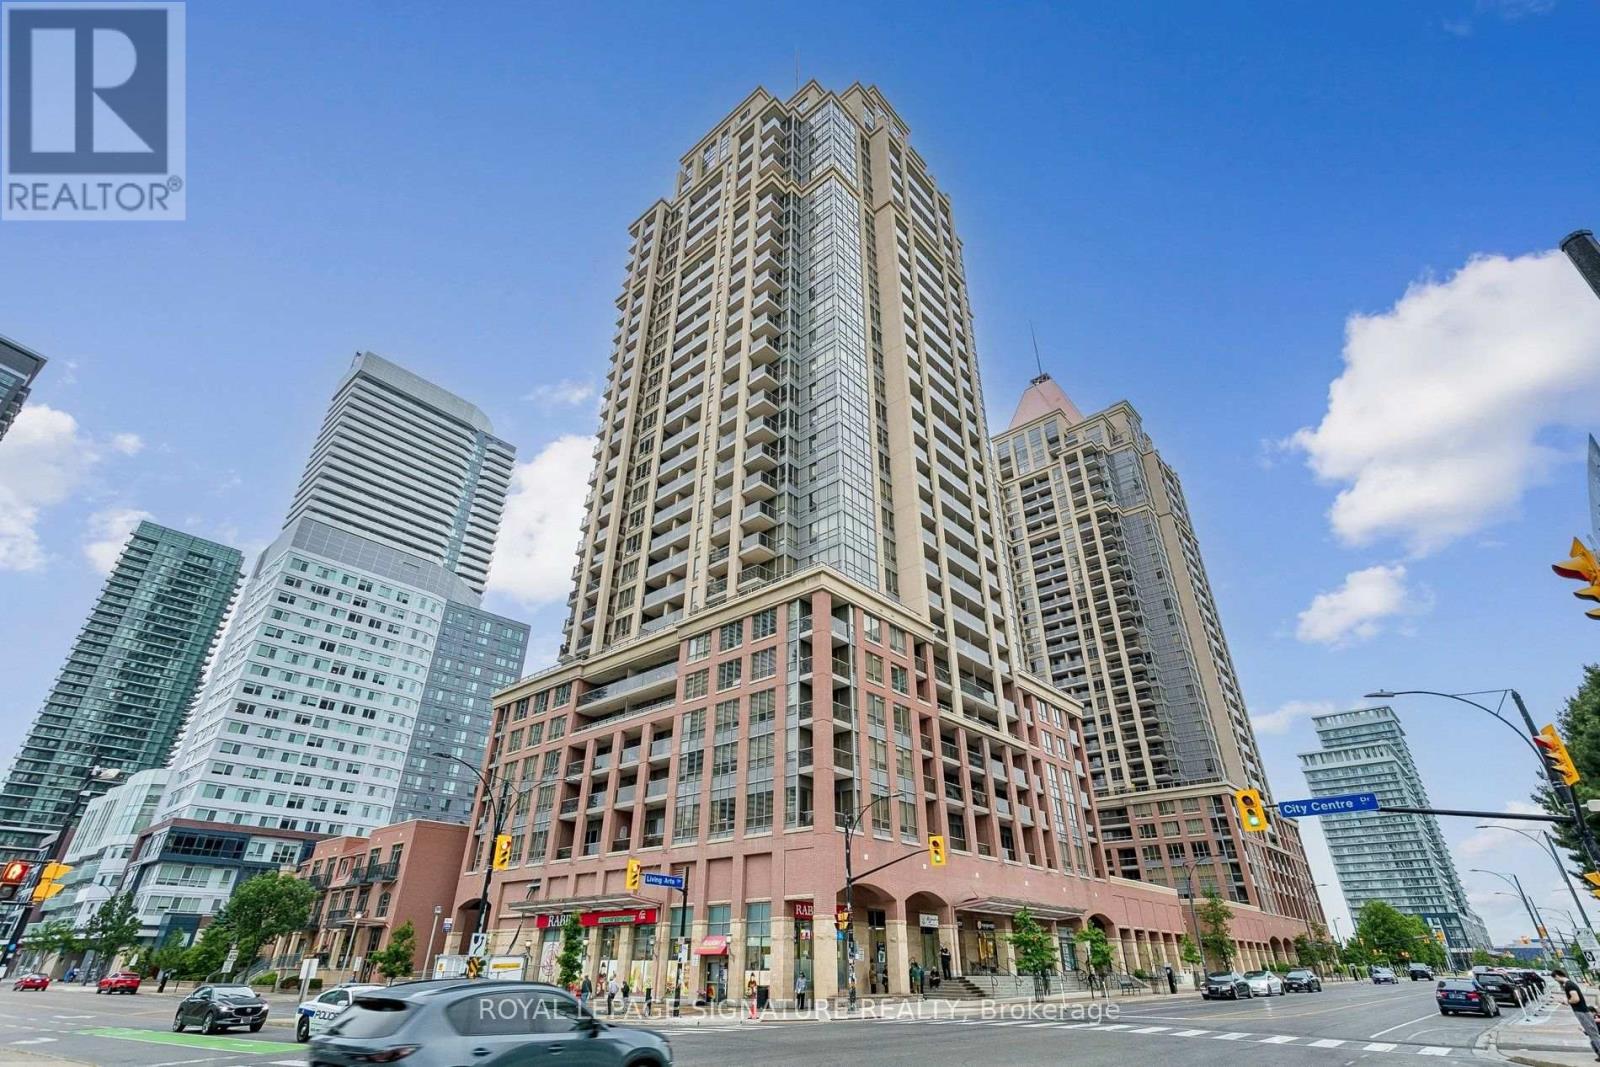
2407 - 4080 Living Arts Drive
Mississauga, Ontario
The iconic Daniels-built 'Capital' in the midst of Mississauga's bustling City Centre. This 1+1BR/1WR unit has been upgraded extensively including a sparkling new kitchen with white cabinets and quartz tops, brand new premium S/S appliances, washroom vanity, new flooring, light fixtures, window coverings, fresh paint throughout and more. A well-appointed and spacious unit with almost 650 sq ft of interior living space and a balcony. Comes with underground parking and storage locker. Close proximity to everything; Square One, Transit hub, schools, Restaurants and nightlife, Celebration Square, Major highways, Hurontario LRT and more. Top-notch building amenities include indoor pool, well-equipped gym, party room & 24hr concierge. (id:55460)
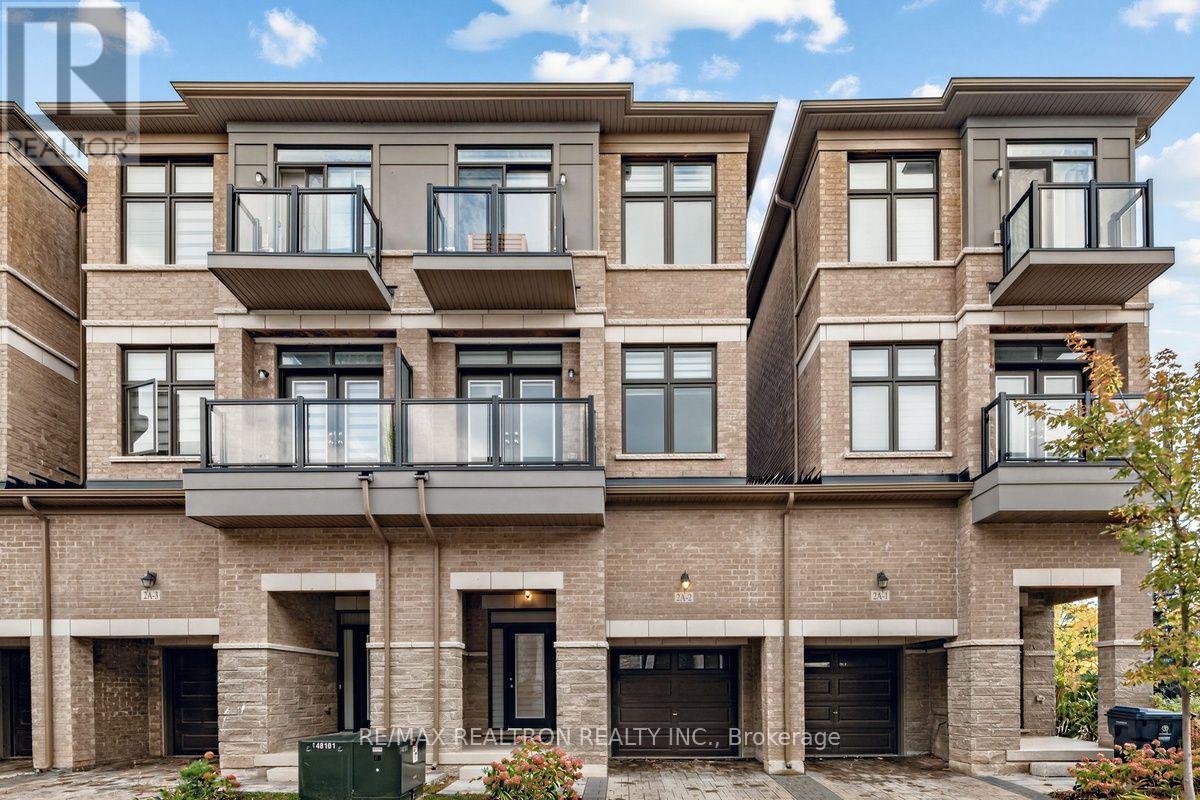
2 - 2a Muir Avenue
Toronto, Ontario
**Modern Three-Storey Townhome in Desirable Humber Summit** Enjoy the perfect combination of style, comfort, and functionality in this impressive south-facing, three-storey townhouse in the sought-after Humber Summit community. Featuring 3 bedrooms, 3 bathrooms, and a bright open-concept layout, this home is ideal for couples or families seeking comfortable living with room to grow. The contemporary kitchen stands out with quartz countertops, stainless steel Fisher & Paykel appliances, a spacious pantry, and a walkout to the balcony-perfect for morning coffee or relaxing outdoors. Engineered hardwood flooring throughout adds warmth and sophistication, while the primary bedroom offers a private three-piece ensuite. An attached garage and an additional parking space provide added convenience. Ideally located near Highways 400 and 407, with easy access to TTC connections, this home makes commuting and everyday errands more convenient. Make this stylish Humber Summit townhome your next home. Book your private showing today! (id:55460)
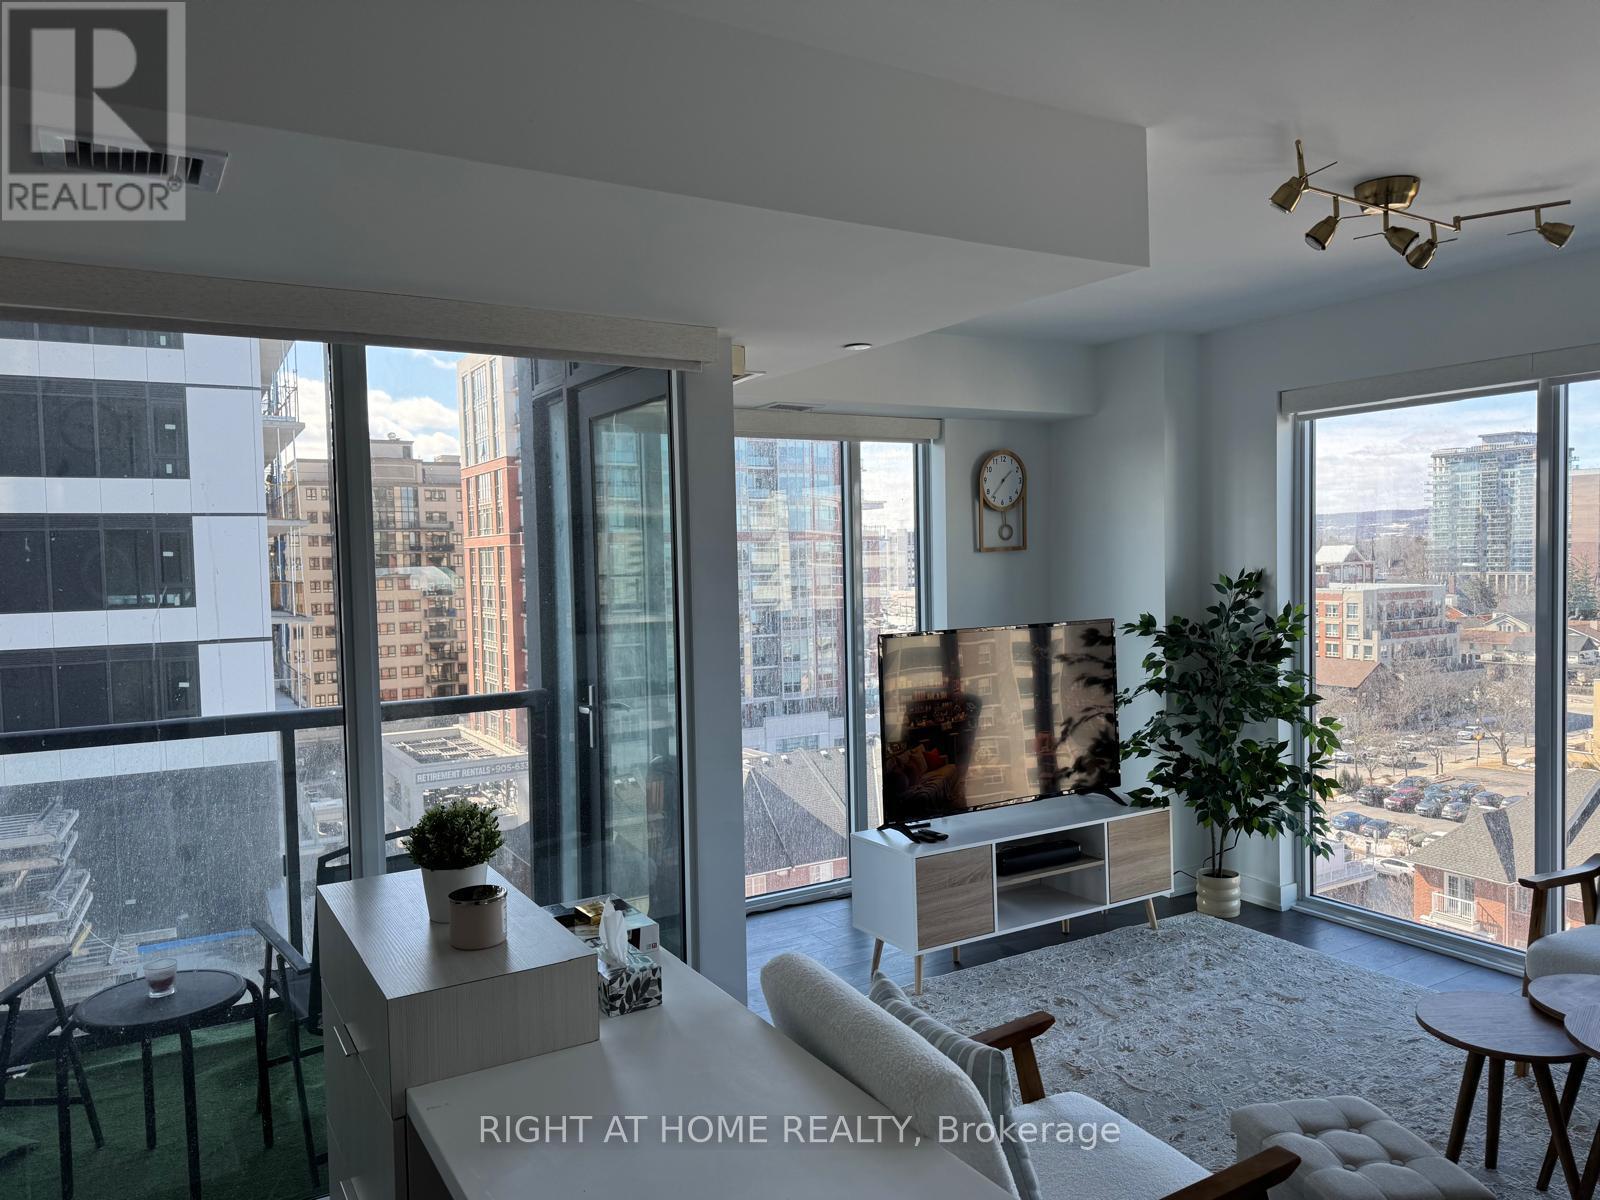
810 - 370 Martha Street
Burlington, Ontario
Experience luxury lakeside living at Nautique Residences in downtown Burlington! This stunning one-bedroom corner unit features over $30,000 in upgrades and comes **fully furnished**, offering a stylish, move-in-ready living experience. Enjoy a bright, open-concept layout with floor-to-ceiling windows showcasing beautiful indirect views of Lake Ontario. Motorized Window Shades! The modern kitchen boasts premium integrated European appliances, Corian countertops, a stylish backsplash, and a centre island perfect for entertaining. Additional highlights include a private balcony, elegant 4-piece bathroom with upgraded glass shower enclosure, in-suite laundry, underground parking, and a storage locker. Bonus space provides the perfect spot for a home office or reading nook, and Bell Internet is included. Indulge in exceptional resort-style amenities, including concierge service, a state-of-the-art fitness centre, indoor/outdoor yoga studio, media and party rooms, outdoor pool, whirlpool, rooftop terrace, BBQ area, fire pits, and the spectacular 20th-floor sky lounge. Ideally located steps from Spencer Smith Park, waterfront trails, restaurants, cafes, shops, and seasonal festivals, with Burlington Centre, Central Park, the library, and GO Station nearby. Experience the perfect blend of designer-furnished luxury, urban convenience, and waterfront living! (id:55460)
1512 - 2111 Lake Shore Boulevard W
Toronto, Ontario
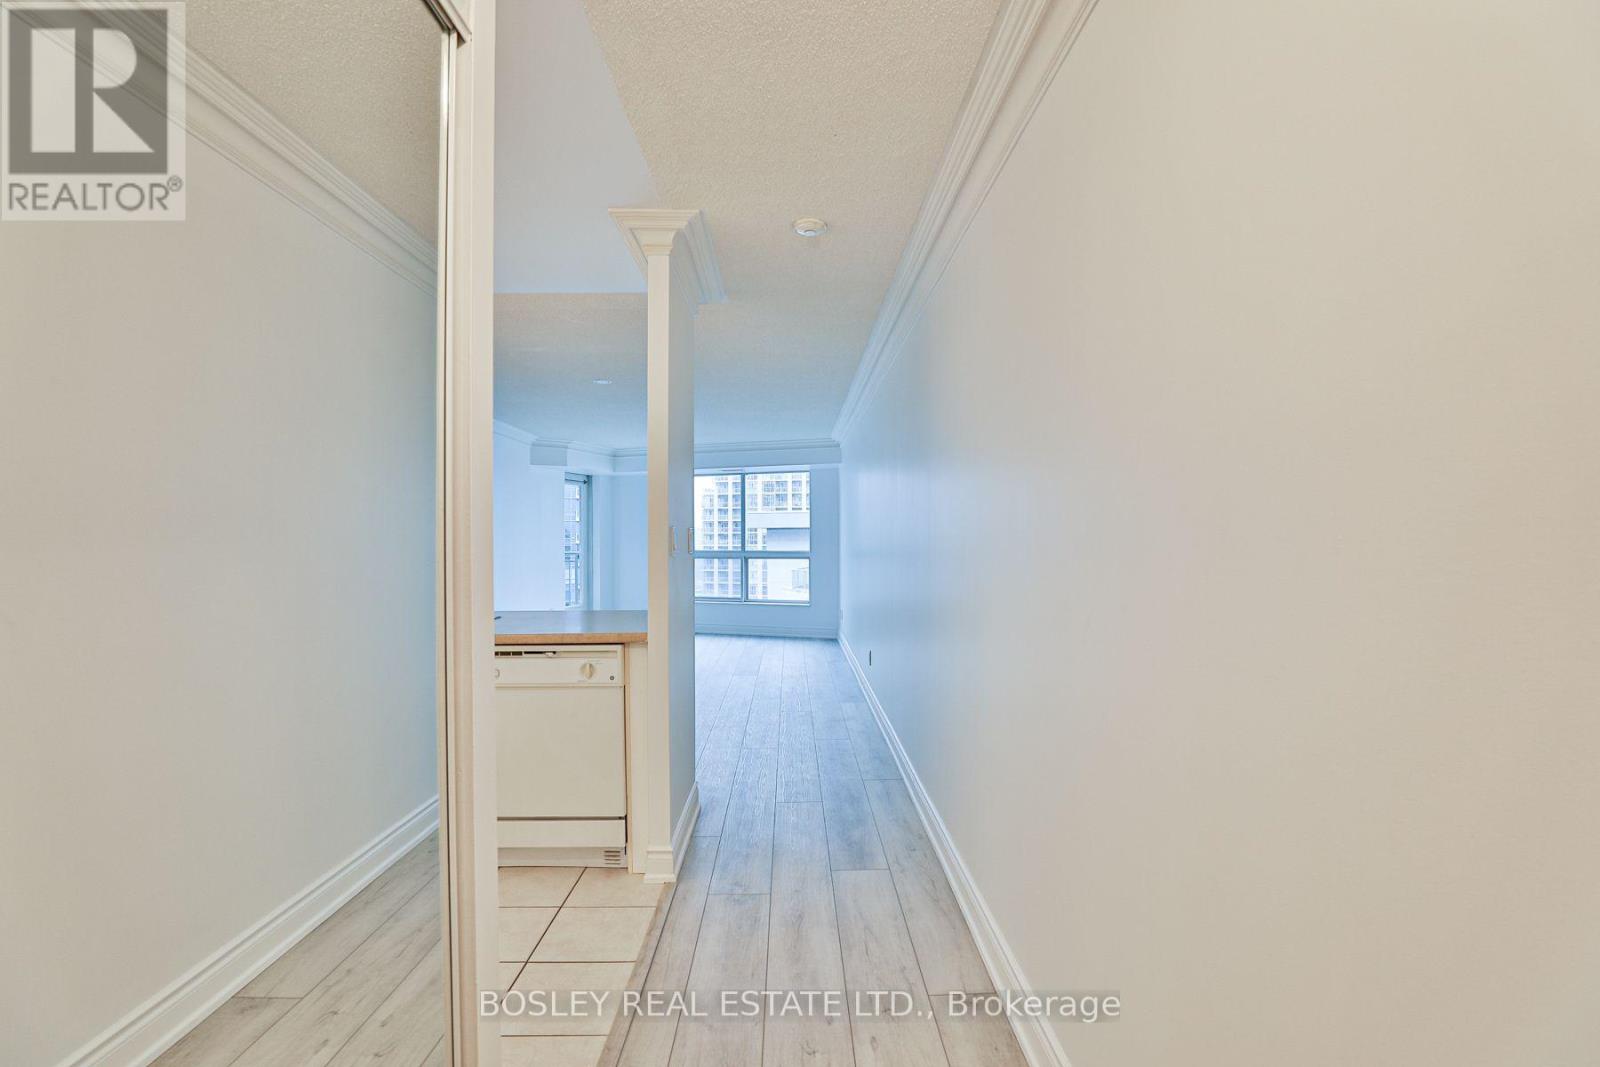
At Over 1,000 Square Feet This Two Bedroom Two Bathroom Has Everything You're Looking For. Watch The Sunrise Over The Picturesque City Skyline From Bed, Or While Enjoying A Morning Coffee On The Balcony. Enjoy An Evening Bbq, On The Privacy Of Your Own Balcony! The W/I Closet And Luxurious Spa-Like Ensuite Complete With Soaker Tub Will Not Disappoint! Inclusive of 1 Parking, 1 Locker, Heat, Hydro And Water. (id:55460)
3109 - 3504 Hurontario Street
Mississauga, Ontario
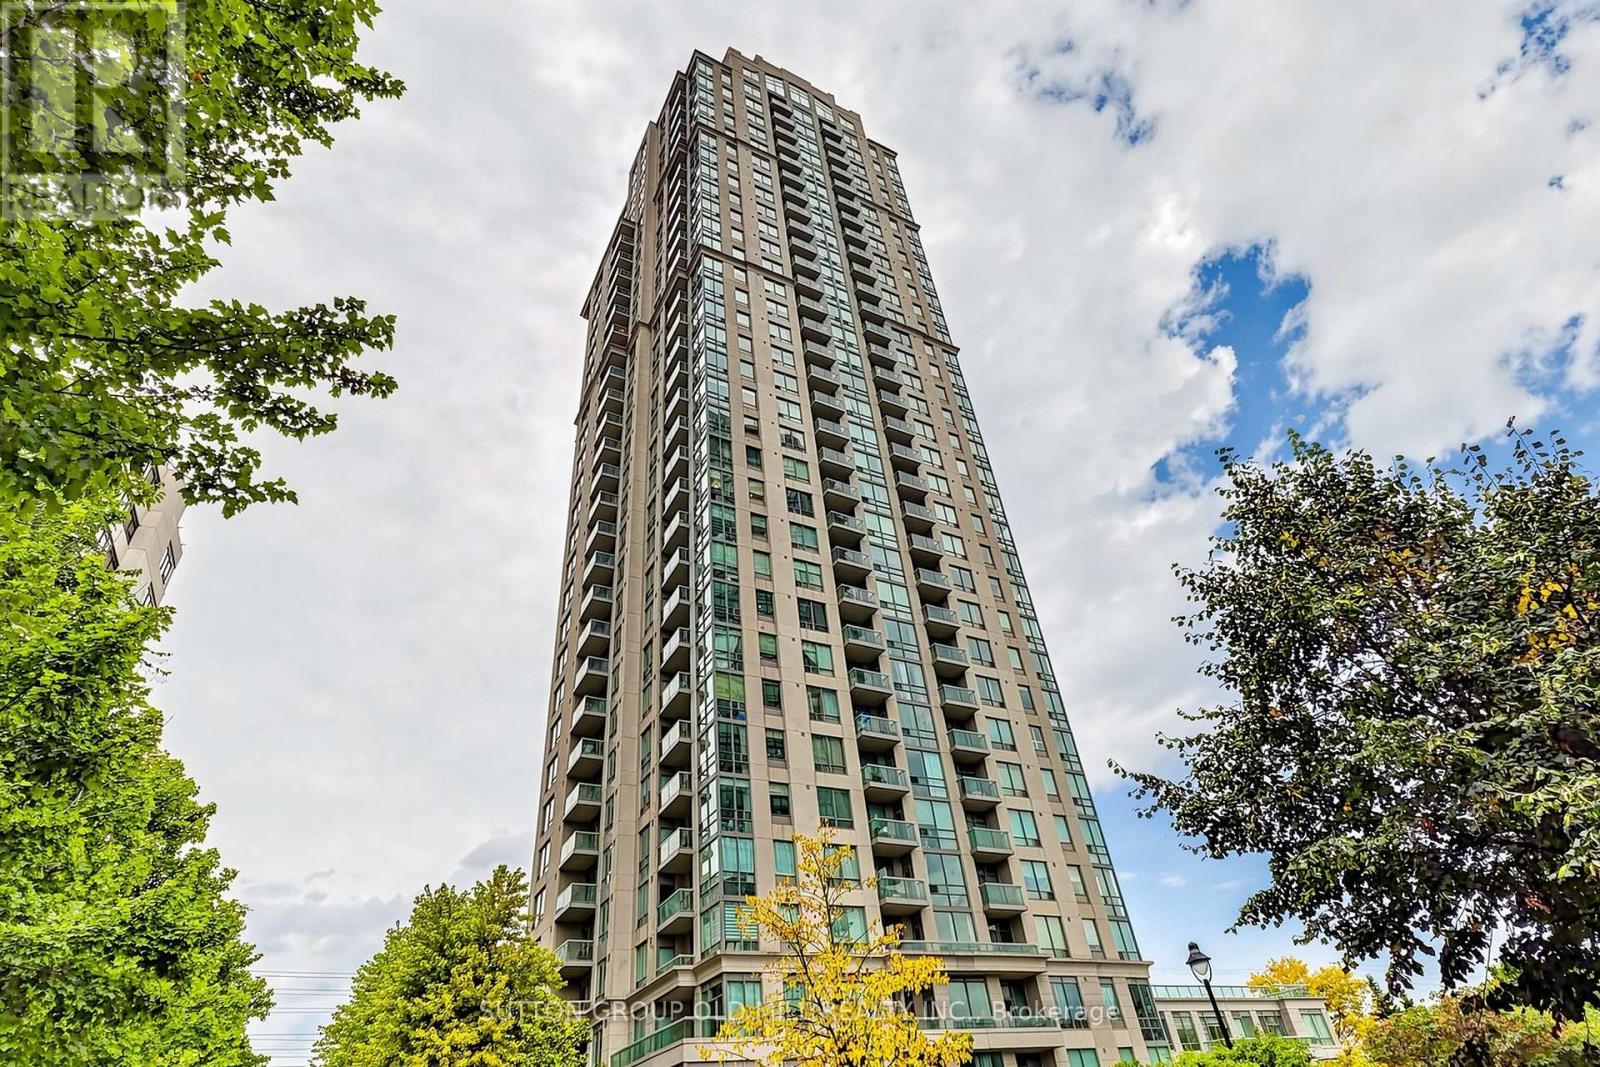
Beautifully maintained 1 bed/1 bath in a fabulous Mississauga location just steps from Square One, Sheridan College, City Hall, the GO Train & Bus, local transit, and the upcoming Hurontario LRT. Everything from dining to entertainment is right at your doorstep. Bright & spacious, this suite boasts 9' ceilings, hardwood floors and is flooded with natural light from floor to ceiling windows that walk out to a lovely balcony. The open concept living area is large enough to house a dining table and overlooks the well laid out kitchen that features a breakfast bar with bar stool seating, granite countertops, stainless steel appliances and lots of storage space. The primary bedroom is big and bright with a large window and double closet. Enjoy the convenience of an all inclusive maintenance fee, covering heat, hydro, and water plus access to the resort-style amenities including an indoor swimming pool, state-of-the-art fitness centre, sauna, spa, and much more. Tremendous value for this gorgeous suite that also includes ensuite laundry, underground parking and a locker! (id:55460)
37 Cynthia Road
Toronto, Ontario
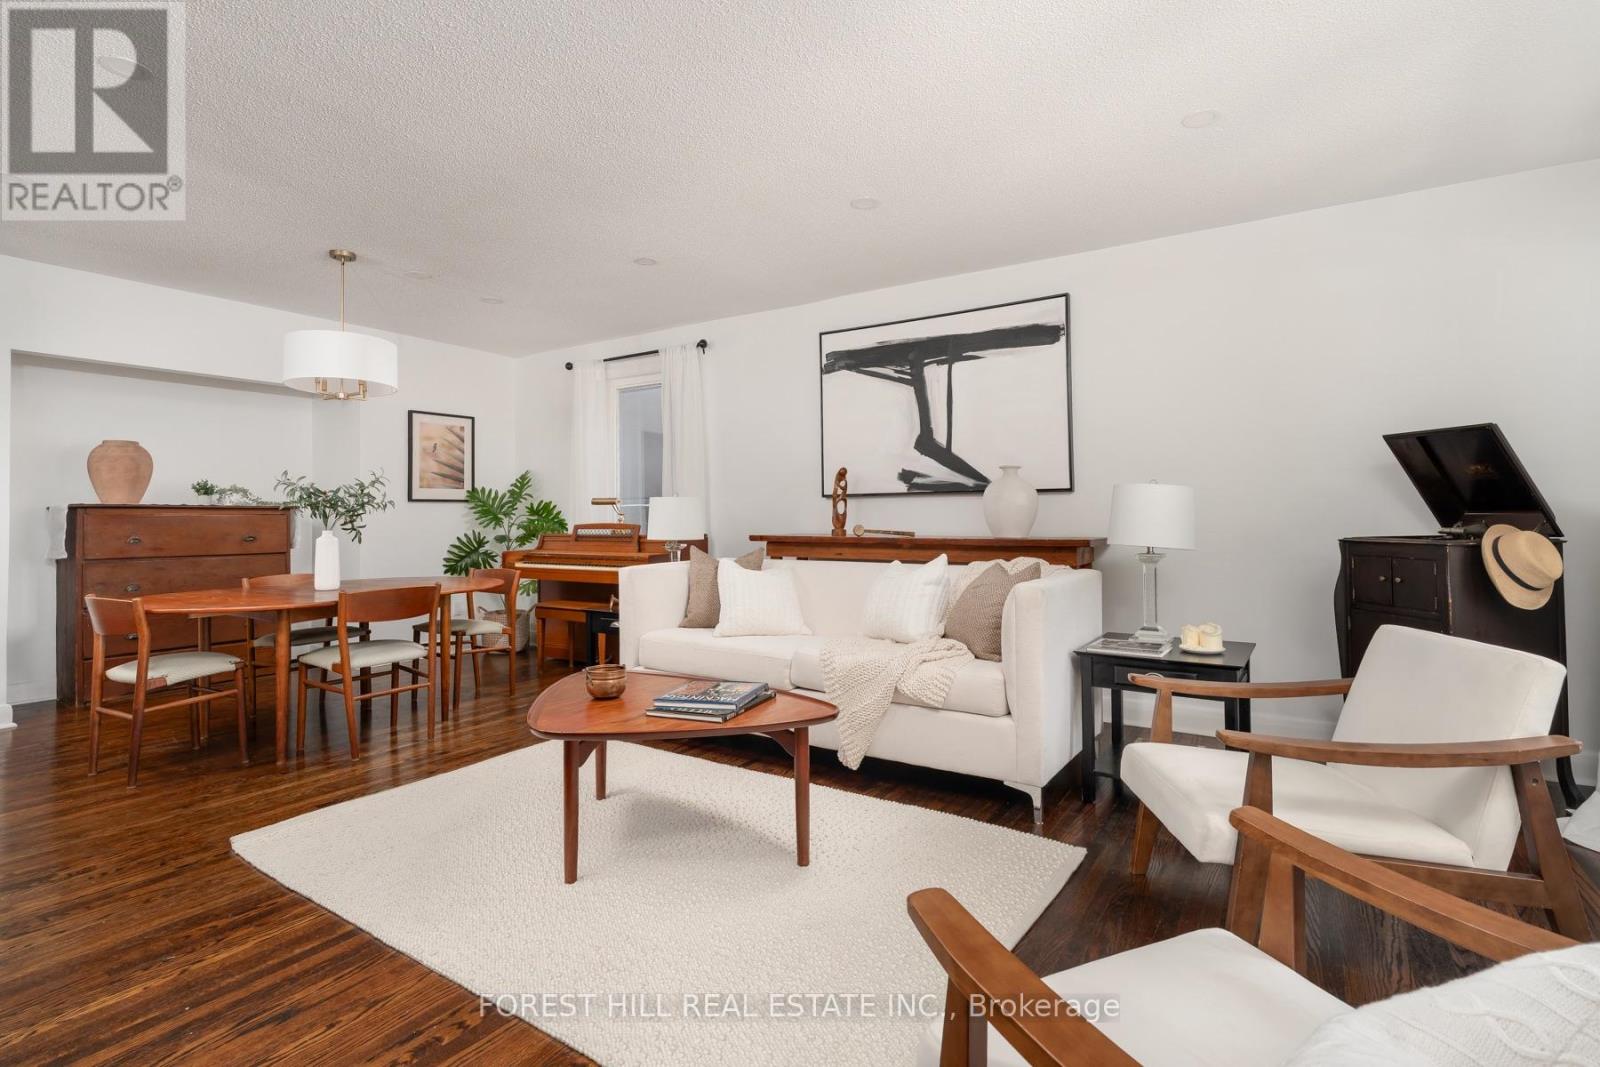
Welcome to 37 Cynthia Rd, a detached bungalow in Roselands, at the end of a quiet cul-de-sac directly across from Scarlett Woods Golf Course and steps from the expansive Humber River park and bike trails that go right to Lake Ontario. This 2 plus 1 bedroom home sits on an extra-wide 45 ft x 112 ft lot and suits first-time buyers and downsizers alike. The home has been updated, renovated and freshly painted, with beautiful hardwood floors throughout, pot lights and a bright eat-in kitchen open to the dining area with white shaker cabinets and granite counters. The open-concept main floor has large principal rooms and a lovely spa-inspired bathroom, renovated this year. The spacious primary bedroom has a large window overlooking the private backyard, and the second bedroom opens directly to the backyard deck. Originally a 3-bedroom layout, it was converted into 2 generous bedrooms and can be returned to the original floor plan. A separate side entrance leads to a finished lower level with wide-plank laminate floors and pot lights, a large recreation room, a three-piece bath and an additional bedroom, currently used as a workshop and storage room. Step outside into a private, serene, fully fenced backyard with a low-maintenance Brazilian hardwood deck made for summer dinners. A detached garage and a long private driveway with parking for 5 cars complete the exterior. This move-in-ready home is steps from public transportation, Lambton Golf & Country Club, Scarlett Woods Golf Course, James Gardens and the scenic Humber Trails, and close to the shops along St Clair West, The Stockyards, Old Mill subway station, Hwy 400 and Mount Dennis Station with the UP Express, GO train and Eglinton Crosstown, 16 minutes to Union Station or Pearson Airport. Bloor West Village is a short ride away. Ravine quiet, with the city minutes from your door. (id:55460)
19 - 20 Knotsberry Circle
Brampton, Ontario
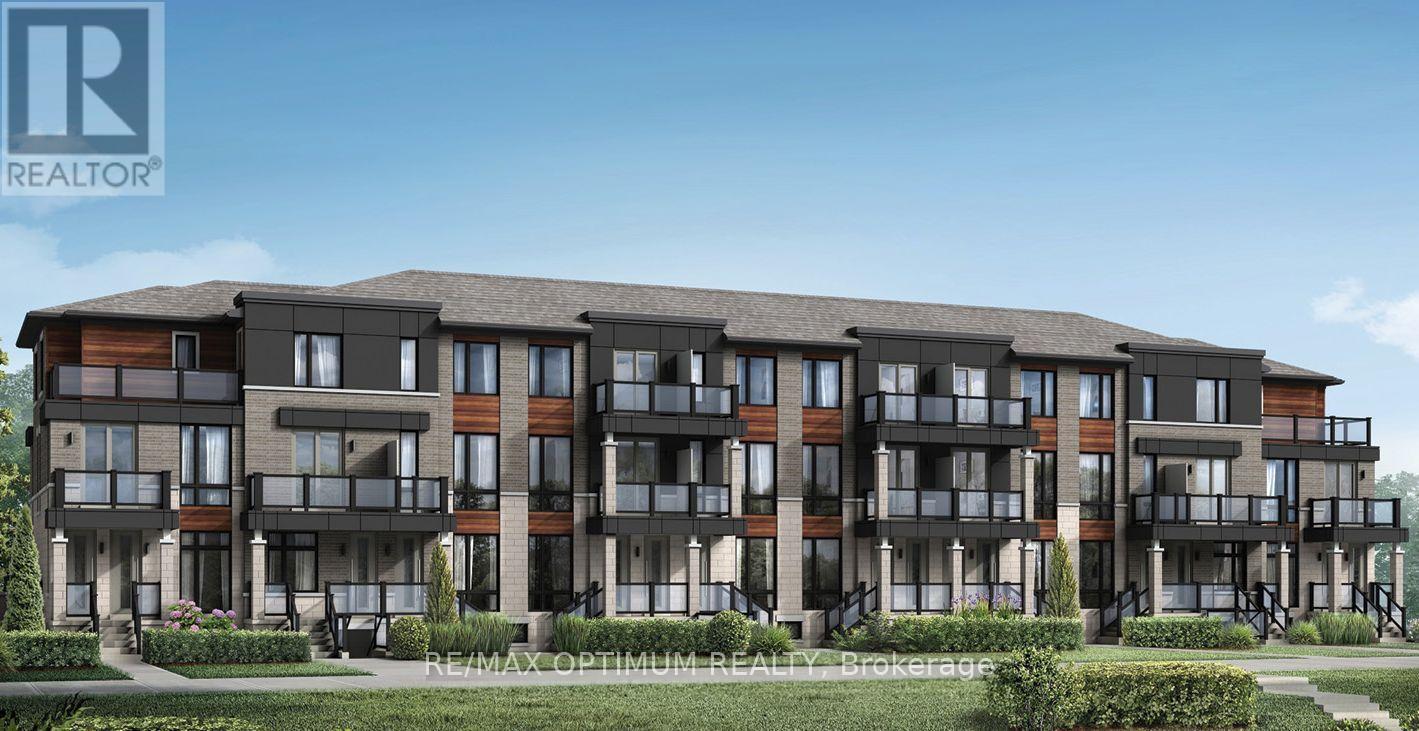
Welcome to 20 Knotsberry Circle, Unit 19, a beautifully designed 2-bedroom, 2-bathroom stacked townhouse located in Brampton's highly desirable Bram West community. This bright and spacious residence offers a functional layout with modern finishes, making it ideal for comfortable everyday living. The main level features an inviting open-concept living and dining area with laminate flooring, large windows, and a cozy electric fireplace. The contemporary kitchen is equipped with quartz countertops, stainless steel appliances, and ample cabinetry, while the adjoining breakfast area provides convenient access to a private deck, perfect for relaxing or enjoying your morning coffee. The upper level features a generously sized primary bedroom with a walk-in closet and walkout to a private balcony, along with a well-appointed second bedroom featuring closet space and a 4-piece ensuite bathroom. Additional highlights include ensuite laundry, central air conditioning, a private entrance, and two parking spaces, including a built-in garage. Conveniently situated near Mississauga Road and Financial Drive, with easy access to shopping, restaurants, parks, schools, and major commuter routes. A fantastic leasing opportunity in one of Brampton's sought-after communities. Book your private showing today! (id:55460)
479 Vodden Street E
Brampton, Ontario
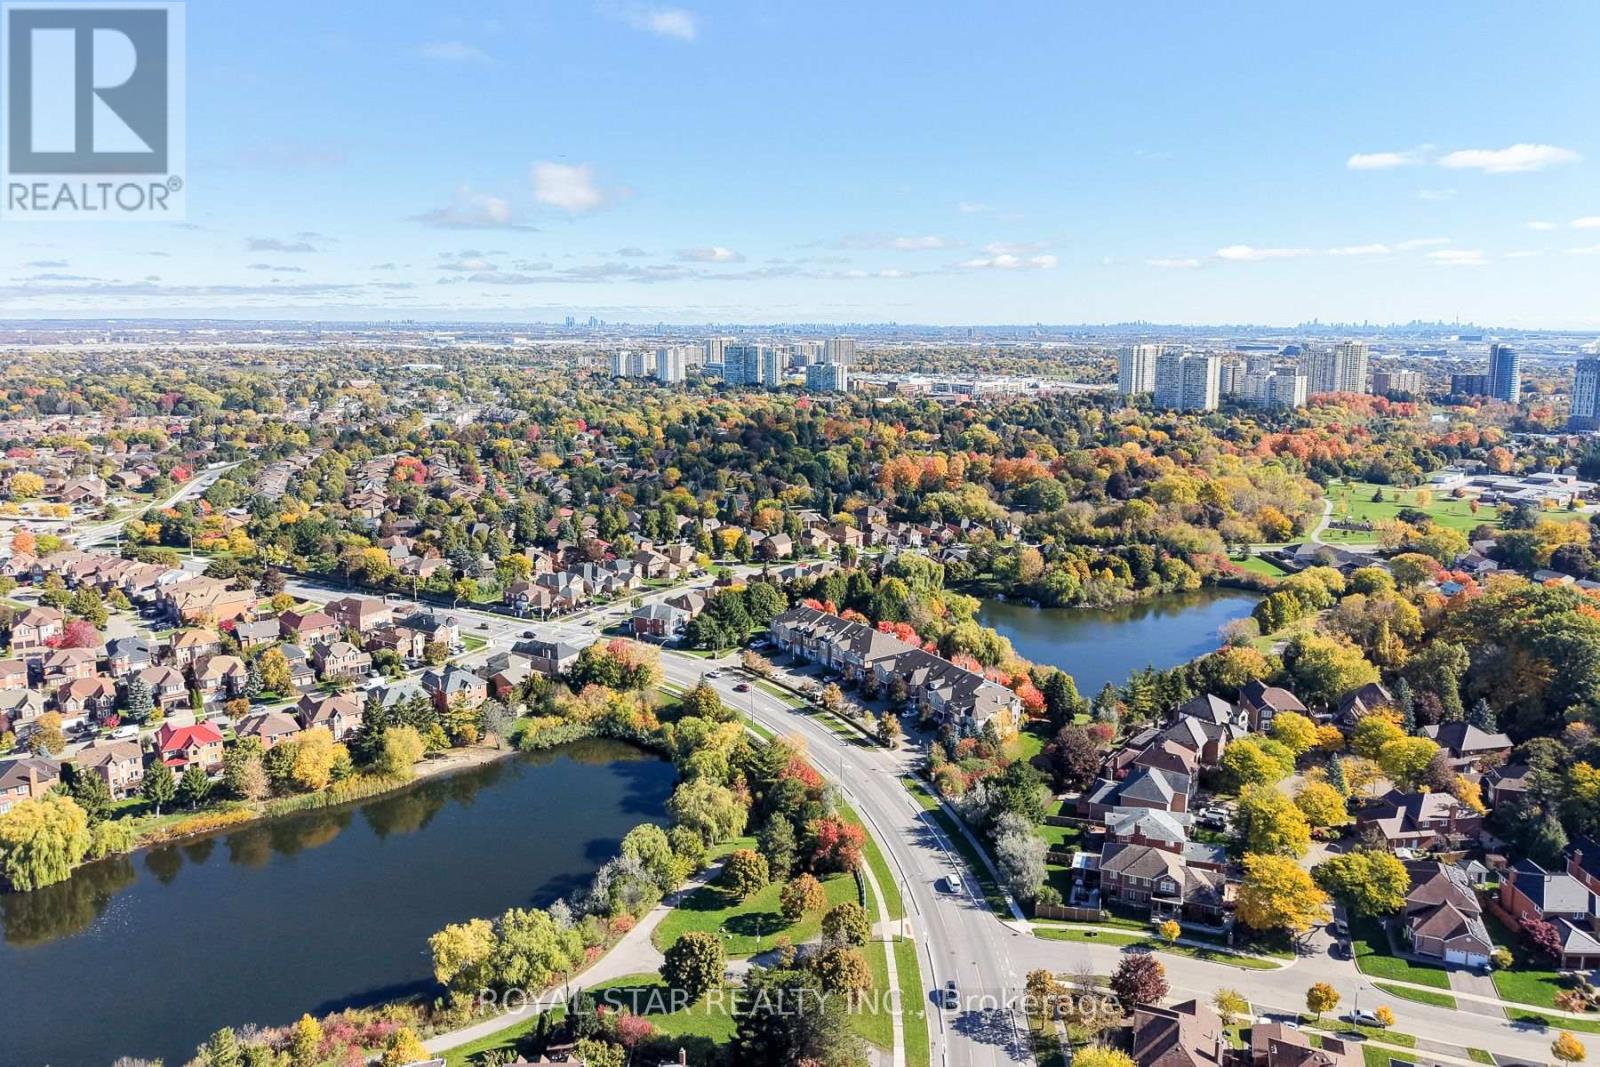
Overlooking the serene waters of Parr Lake, nestled in Brampton's prestigious Westgate community, welcome to 479 Vodden St E, proudly offered by its original owners and showcasing a remarkable level of care throughout. A rare executive townhouse offering over 2,500 sq ft of finished living space across 4+1 bedrooms, 3.5 washrooms, upgraded kitchen and laundry appliances, a finished walkout basement and a raised deck with views of a breathtaking backyard oasis. Set against a peaceful lakeside backdrop surrounded by lush mature trees, this home offers dazzling views of Parr Lake and an ambiance of peace and tranquillity rarely found in the city. The main floor boasts 9ft ceilings that open into a bright and airy living space, anchored by a cozy gas fireplace and a charming kitchen featuring quartz countertops, a brand new upgraded smart LG stove & built-in microwave, complete with a powder room - all flowing seamlessly to your raised deck, the perfect private escape to unwind and disconnect from the world. Upstairs you'll find 4 generous bedrooms including a sun-filled primary retreat equipped with graceful arched windows and a gleaming skylight brightening one of the secondary bedrooms, along with 2 full bathrooms and the convenience of upper level laundry. The finished lower level offers a spacious rec room, full washroom, and an additional bedroom, bringing the total to 5 comfortable sleeping areas and 3.5 washrooms throughout, a dream setup for growing families. Walk out from the basement directly to your private covered patio and into a beautifully landscaped backyard featuring mature trees, green space, and direct access to Parr Lake walking trails. Conveniently located close to all major amenities, schools, the GO Station, transit, and highway access. Your next chapter starts here. (id:55460)
803 - 5 York Garden Way
Toronto, Ontario
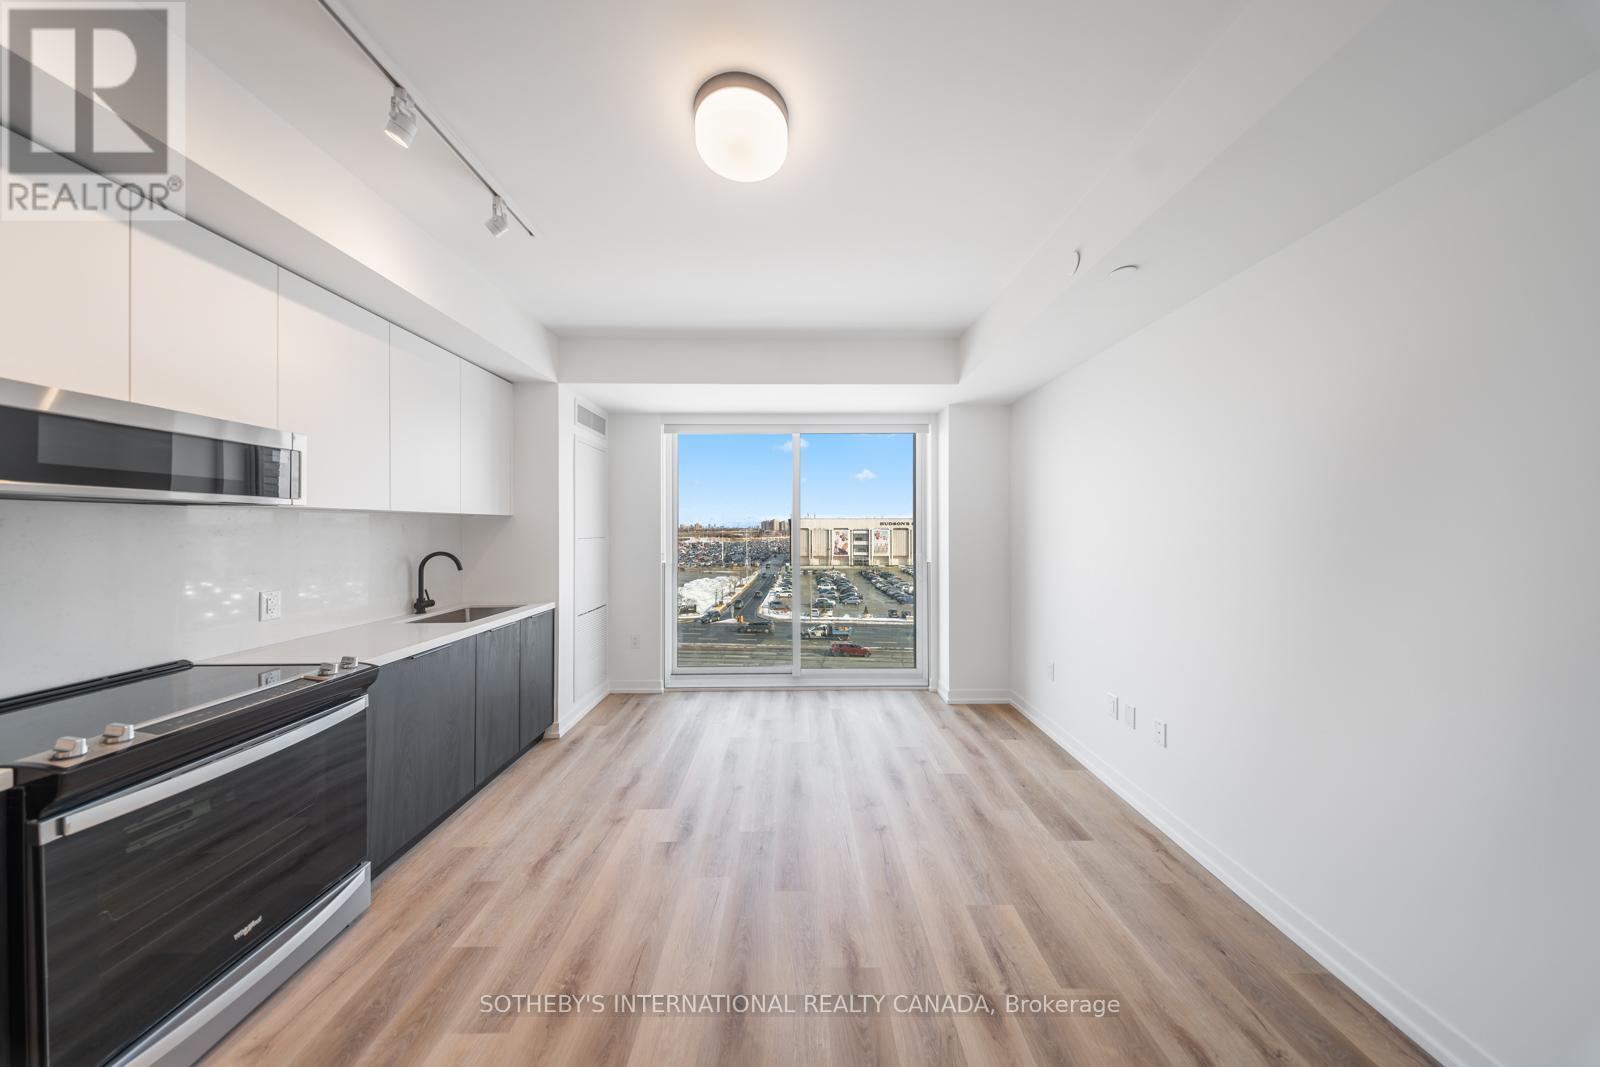
RENT: $2,280/month. SPECIAL OFFER: Sign a 13-month lease and get 1.5 months FREE. That means you pay rent for 11.5 months instead of 13, which works out to an average of $2,017/month over the lease. Longer leases get more free rent: 2 months free on an 18-month lease, or 2.5 months free on a 24-month lease (5% increase starting month 13). Up to 12 months free parking: 6 months on a 12-month term, 12 months on a 24-month term. Free internet included. Offer subject to change. Welcome to Sloane - South Tower, a sophisticated rental residence by Fitzrovia, located moments from Yorkdale Shopping Centre. Designed as part of a three-tower community, the South Tower offers a refined, residential atmosphere, blending contemporary architecture with elevated interiors and a strong focus on lifestyle and service. Suites feature smart, efficient layouts with high-end finishes, including stainless steel KitchenAid appliances, quartz countertops with slab backsplashes, paneled dishwashers, custom millwork, luxury vinyl flooring, nine-foot ceilings, keyless smart entry, and in-suite laundry. Select suites offer kitchen islands with quartz waterfall counters and walk-in closets. Pet-friendly building with complimentary in-suite gigabit internet. Residents of the South Tower enjoy exclusive amenities, including a fully equipped fitness center, party room, games room, co-working spaces, and a dedicated children's room. Shared community amenities include landscaped courtyards, panoramic terraces with BBQs, outdoor dog run, and a lobby featuring 10 DEAN Cafe & Bar. Residents also benefit from complimentary virtual healthcare access through Cleveland Clinic Canada, 24-hour concierge, and professional on-site management. Ideally situated with immediate access to Yorkdale Mall, Highway 401, Allen Road, TTC, parks, dining, and top schools, Sloane offers elevated rental living in one of Toronto's most connected neighbourhoods. Unit photos are representative. Actual unit may differ. (id:55460)