
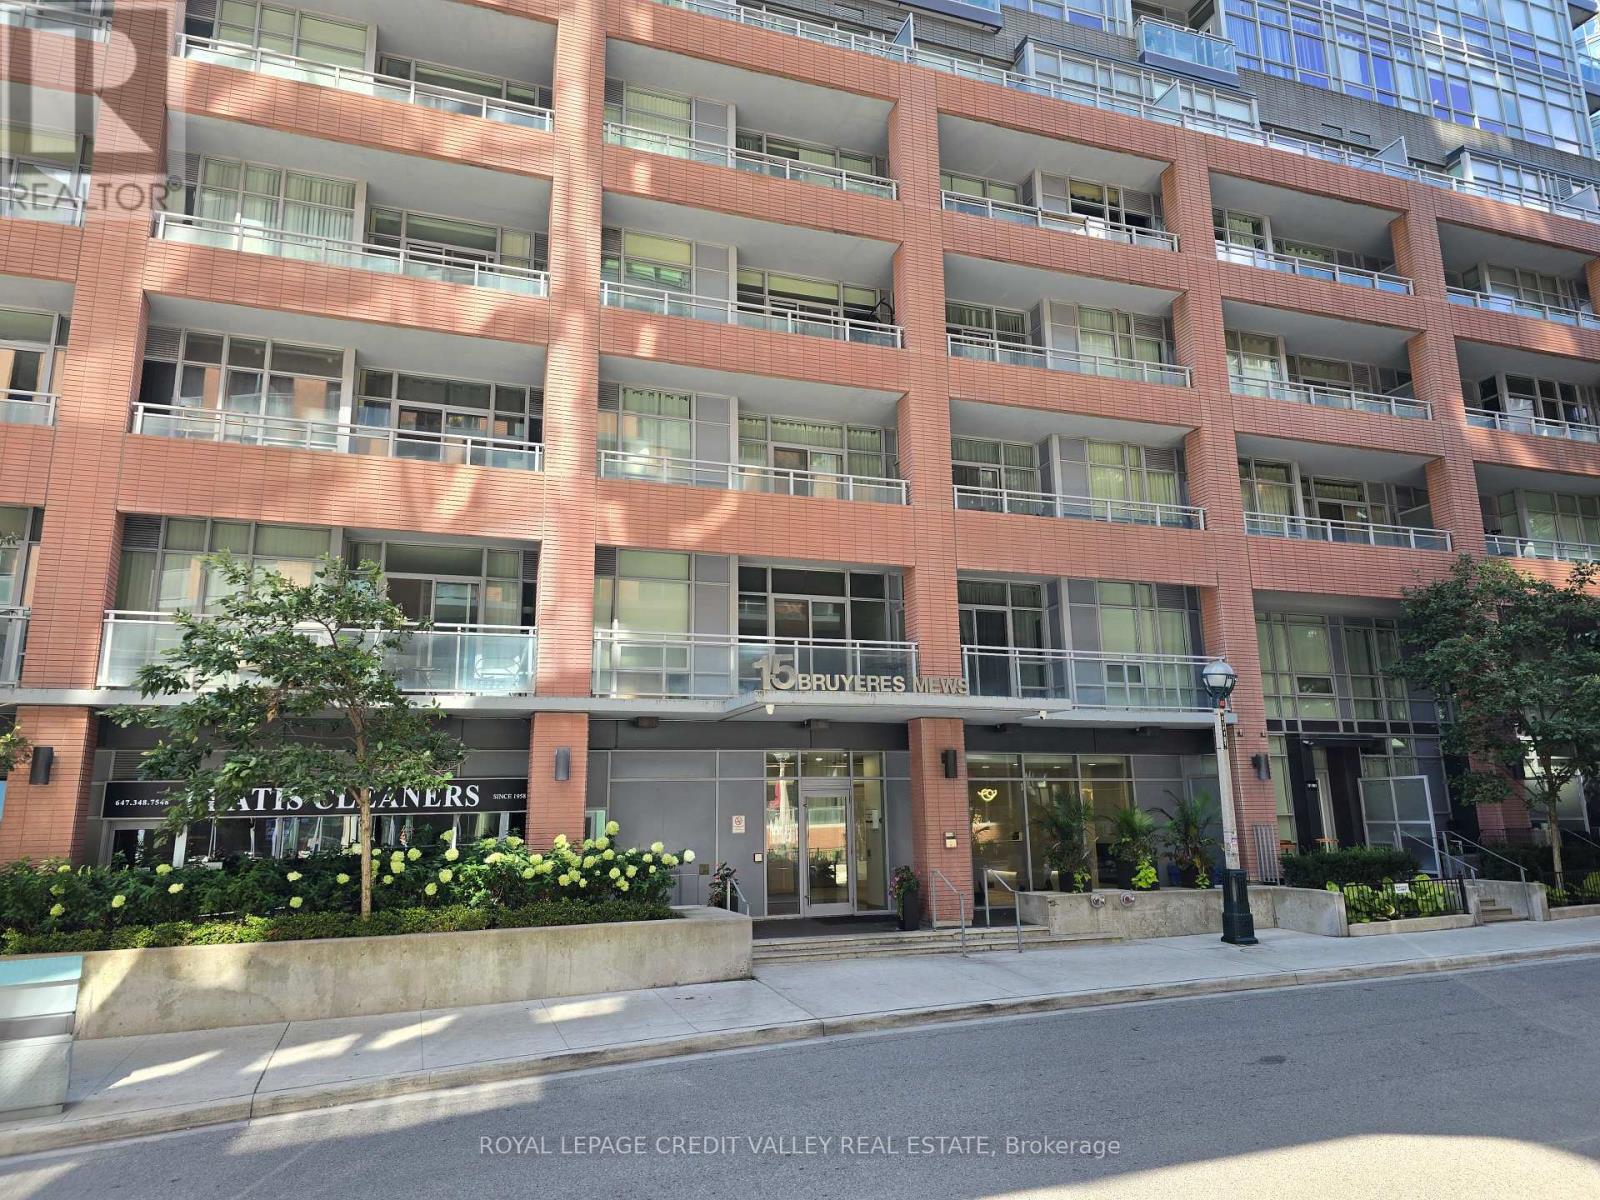
614 - 15 Bruyeres Mews
Toronto, Ontario
Welcome to LTD Condos in the heart of Fort York. This bright and spacious 2-bedroom, 2-bathroom corner suite offers a thoughtfully designed open-concept layout with modern finishes throughout. The kitchen features granite countertops, a centre island, and stainless steel appliances, while the combined living and dining area walks out to a private balcony with city views. The primary bedroom includes a private ensuite bath, and in-suite laundry provides added everyday convenience. Residents enjoy access to an impressive selection of amenities, including security service, fitness centre, rooftop terrace, party room, guest suites, and visitor parking. Ideally located just steps from TTC transit, waterfront trails, parks, Loblaws, LCBO, and neighbourhood amenities. Enjoy easy access to King West, the Financial District, Union Station, Billy Bishop Airport, and the Gardiner Expressway. A fantastic opportunity to enjoy convenient downtown living in one of Toronto's most connected waterfront communities. (id:55460)
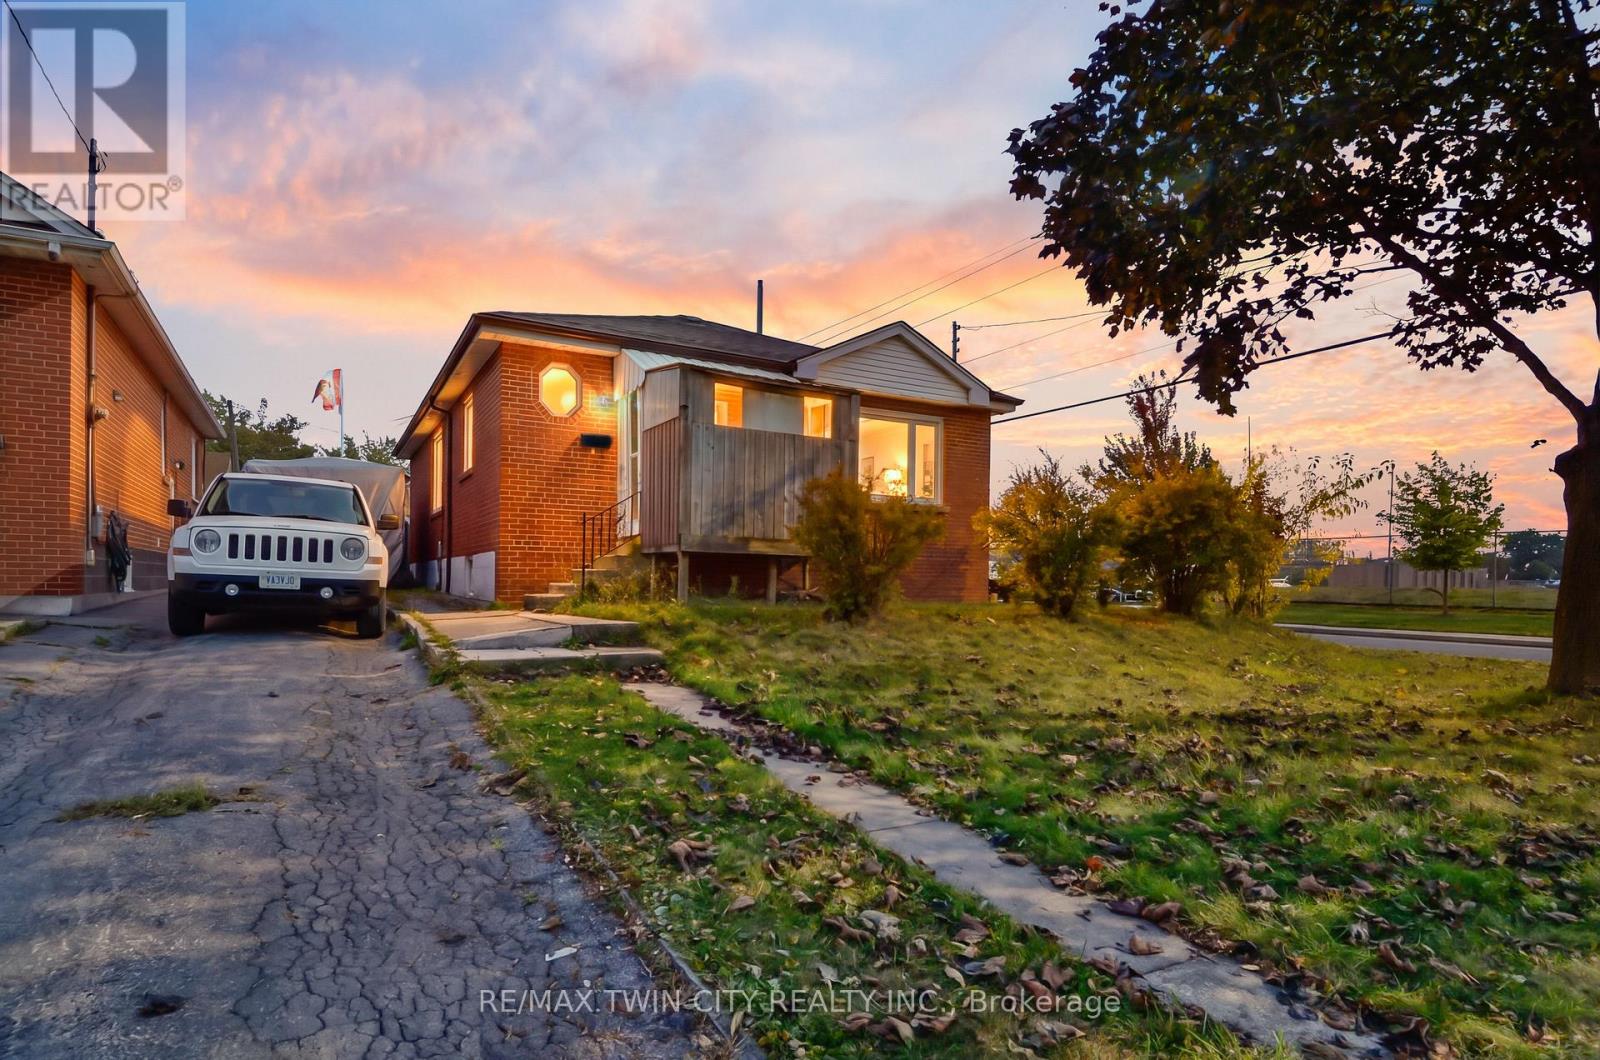
66 Walter Avenue N
Hamilton, Ontario
Welcome to 66 Walter Avenue North in Hamilton! This solid brick bungalow offers 1,134 sq. ft. of living space and an excellent opportunity for first-time buyers, downsizers, or investors looking to add value. Featuring three bedrooms, a full bathroom, a spacious living room, and a functional eat-in kitchen, this home offers a practical, single-level layout with plenty of potential. The full, unfinished basement provides generous storage, laundry facilities, and additional space ready for your ideas. Whether you're looking to create your first home, simplify your lifestyle, or invest in a property with future possibilities, this bungalow offers a great foundation to make it your own. Conveniently situated near schools, parks, shopping, public transit, and everyday amenities, with easy access to major routes throughout Hamilton. Bring your vision and discover the opportunity waiting at 66 Walter Avenue North! (id:55460)
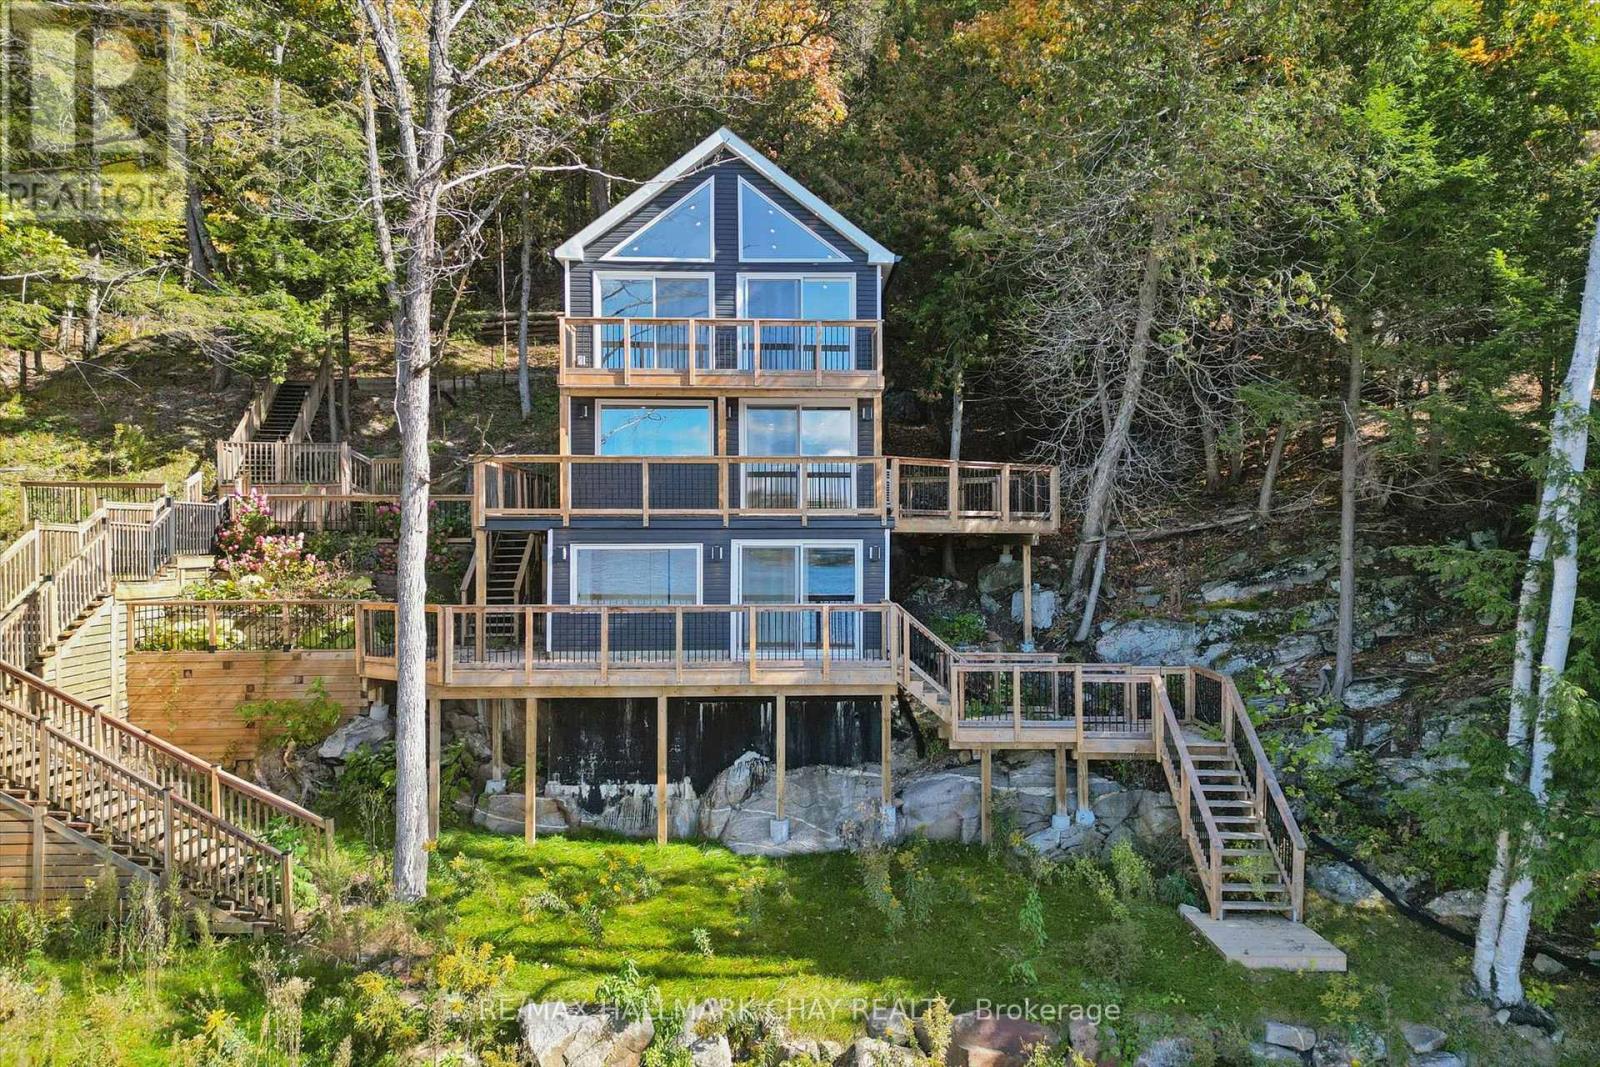
62 Mill Lake Trail
Mcdougall, Ontario
Welcome to 62 Mill Lake Trail - a private, four-season waterfront retreat on beautiful Mill Lake, featuring over 275 feet of owned shoreline and west-facing exposure for spectacular sunsets. Tucked away at the end of the road, this exceptional property offers a peaceful natural setting with a sandy beach, multiple walkout decks, generous outdoor entertaining spaces, an outdoor shower and a floating swim dock. The fully winterized, turnkey cottage features 3 bedrooms, 2 bathrooms and a finished lower-level recreation room, complemented by tasteful granite accents throughout. Recent upgrades include a new septic system, modern appliances and a high-efficiency heat pump for year-round comfort. Enjoy exceptional privacy, with no neighbours on one side, plus cleared space offering potential for a future garage or bunkie, subject to municipal approvals. Mill Lake connects to the scenic three-lake chain, providing opportunities for boating, fishing, paddling and exploring the area's quiet shorelines and bays. Conveniently located approximately 15 minutes from Parry Sound, with easy access to Highway 400, nearby snowmobile and cross-country ski trails, golf courses, shopping and dining. Whether you're seeking a family cottage, a year-round residence or a private waterfront escape, this special property offers the perfect setting to relax, reconnect and enjoy waterfront living in every season. Property is being sold in "as is, where is" condition, with no representations or warranties made by the Seller. (id:55460)
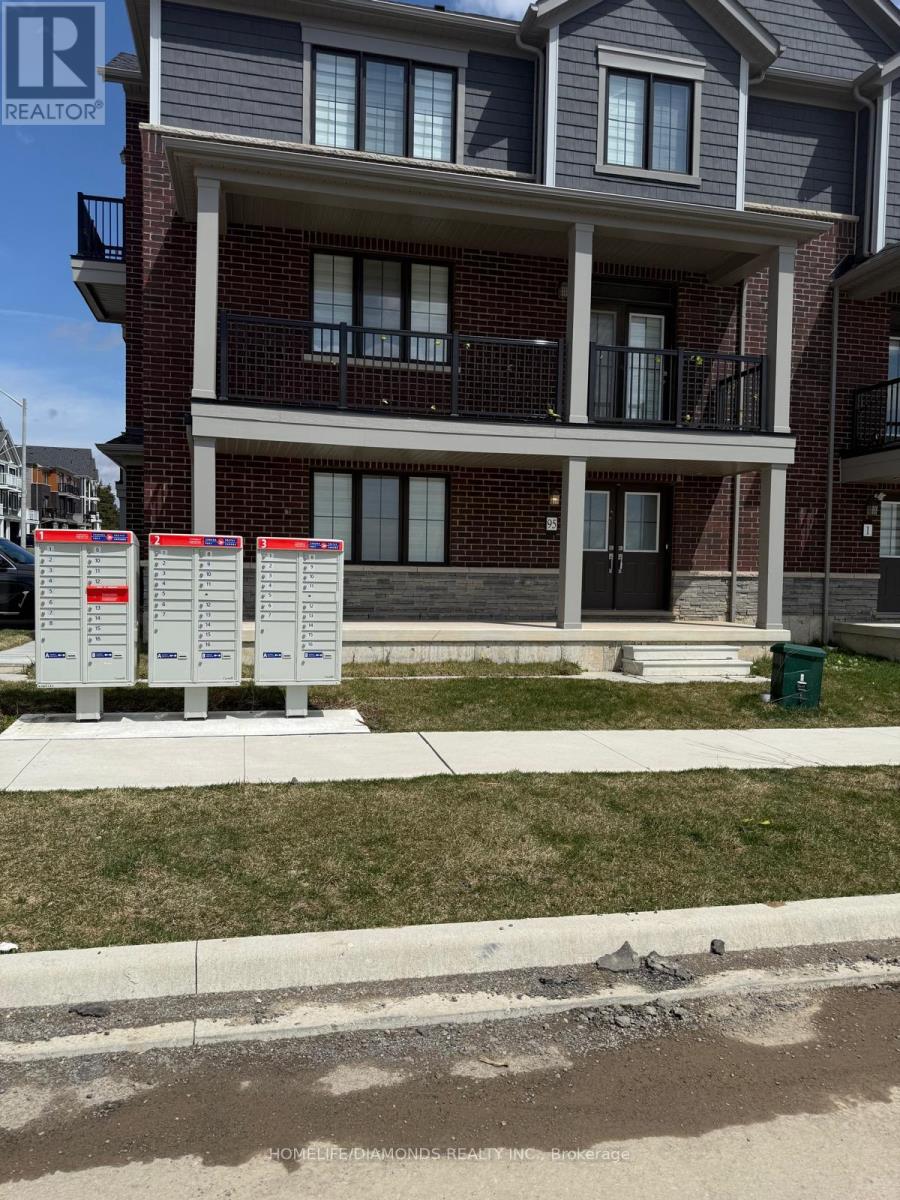
95 Norwich Crescent
Haldimand, Ontario
Beautiful CORNER LOT end-unit townhouse available for lease in the desirable community of Caledonia! Featuring modern finishes and a bright, open-concept layout, this spacious home offers comfortable and stylish living. The inviting great room flows seamlessly into an eat-in kitchen with a breakfast island, ideal for everyday living and entertaining. Hardwood flooring throughout the main floor adds warmth and elegance. The ground level features a versatile flex space, perfect for a home office or den. Enjoy convenient garage access and two parking spaces. Ideal for families and working professionals seeking a well-maintained rental home in a great location. Conveniently situated close to shopping, grocery stores, walking trails, and everyday amenities, with Hamilton just a short 10-minute drive away. A fantastic leasing opportunity offering comfort, convenience, and modern living! (id:55460)
2963 Line 34 Highway
Perth East, Ontario
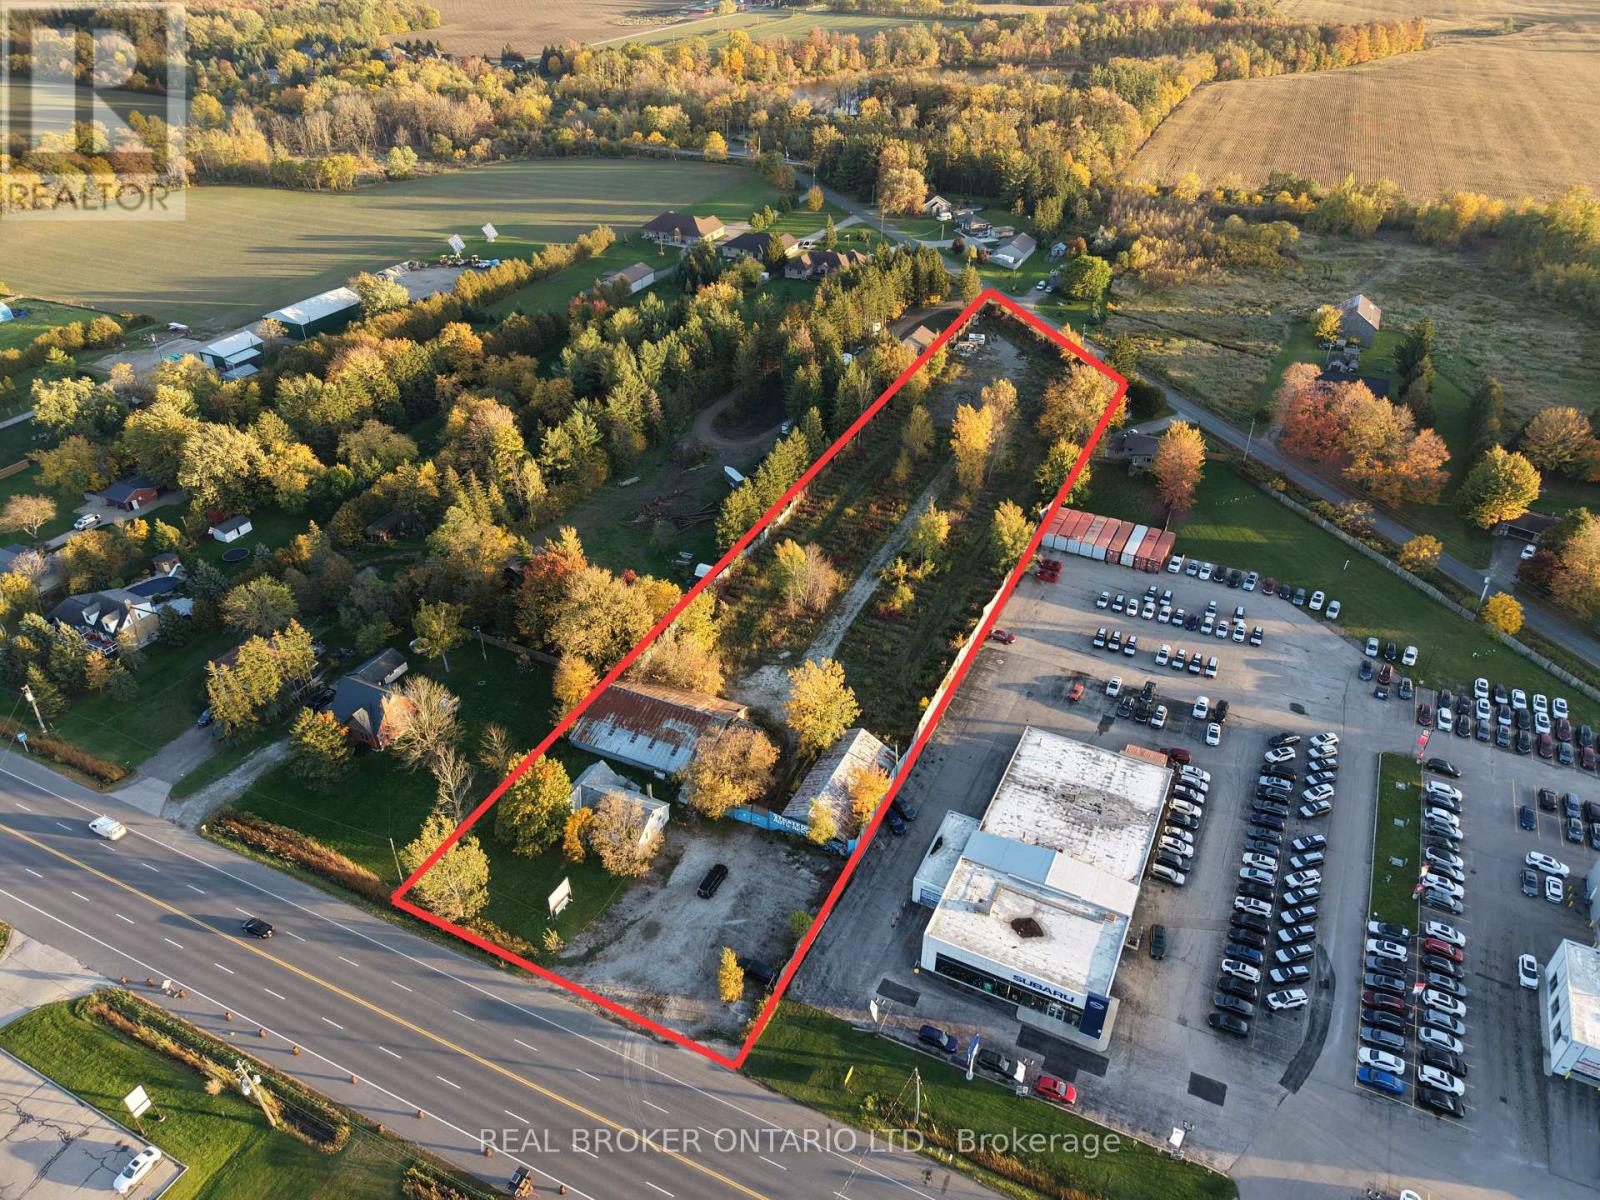
Exceptional Industrial / potential redevopment opportunity in Stratford, Ontario!Situated on over 3 acres, this versatile freestanding property presents an outstanding opportunity for owner-operators, investors, and future redevelopment. Currently configured for automotive recycling and auto repair (40+ years) , the property is available as a turnkey operation or vacant, offering flexibility for a variety of permitted industrial, commercial and outdoor storage uses.Ideally located near downtown Stratford, the property benefits from convenient access via Highway 34/Stratford Road and Forest Road (2 legal entrances)(Forest Rd entrance not in use), providing connectivity to nearby cities!The site features multiple existing structures, including a 3-bedroom, 1-bathroom residential dwelling, a 47' x 17' office, a 60' x 16' storage building, a 35' x 31' repair shop, and a two-section 66' x 32' barn. This diverse building configuration offers potential for automotive operations, manufacturing, warehousing, contractor facilities, and other commercial or industrial applications, subject to applicable approvals. Additional features include a drilled well, an oil separator system, and a Clean Phase One Environmental Assessment completed in 2026. With substantial land, multiple buildings, excellent accessibility, and a strategic location in a growing Ontario market, this property offers a rare opportunity to establish or expand a business, invest in a versatile commercial asset, or explore future redevelopment potential.A unique offering with scale, flexibility, and significant long-term opportunity in Stratford.Seller will consider VTB arrangments. Lot lines in photos are for reference purposes only (id:55460)
27 Pettit Street
Hamilton, Ontario
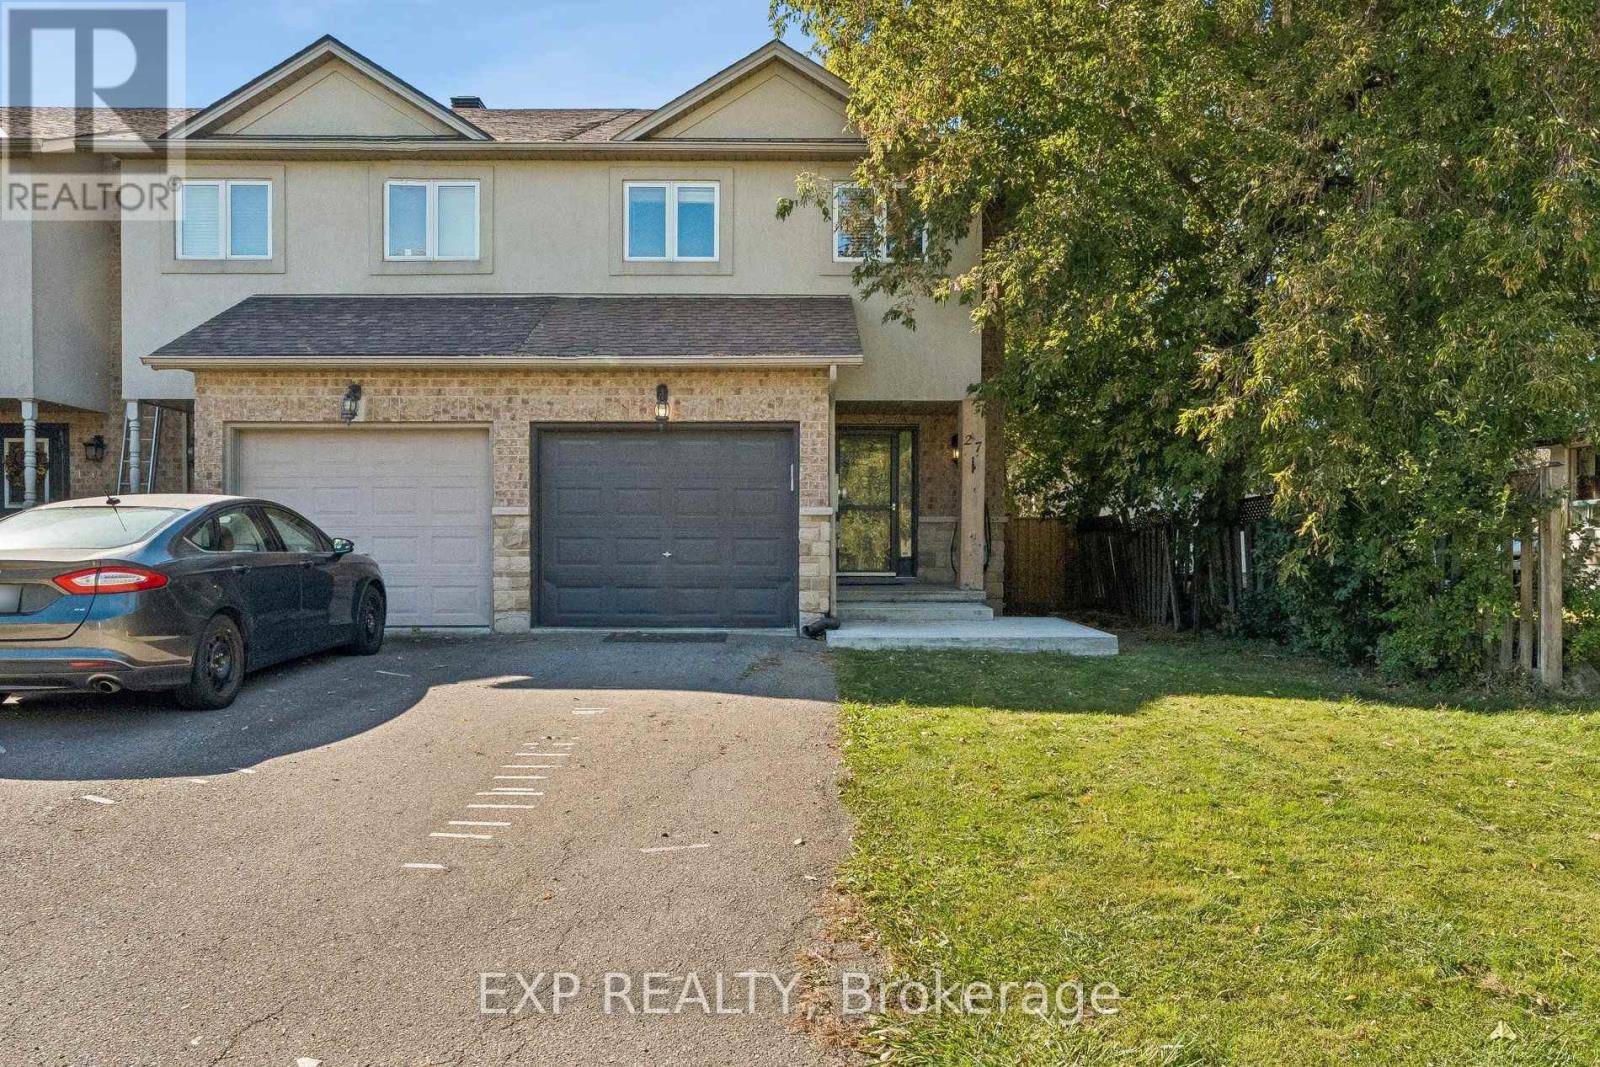
Welcome to this spacious and inviting end-unit townhome in the heart of Winona! Offering a bright and functional layout with plenty of room for everyday living and entertaining. Main level features an open-concept kitchen, living, and dining area complete with warm wood flooring, a centre island, granite countertops, and a distinctive feature wall that adds character to the space. Large windows provide plenty of natural light. Upper level offers 3 generous bedrooms with warm wood flooring, a 3-piece primary ensuite bath, and a 4-piece main bath with updated fixtures. Partially finished lower level provides valuable additional living space and endless possibilities for a recreation room, playroom, gym, or work-from-home setup. Step outside to a private, fully fenced backyard with a deck and patio area perfect for relaxing and enjoying the warmer months. Additional highlights include an attached garage with inside entry, parking for 3 cars, and central air. Conveniently located near schools, parks, shopping, and quick QEW access, this home is perfect for families and commuters alike. (id:55460)
306 - 1966 Main Street W
Hamilton, Ontario
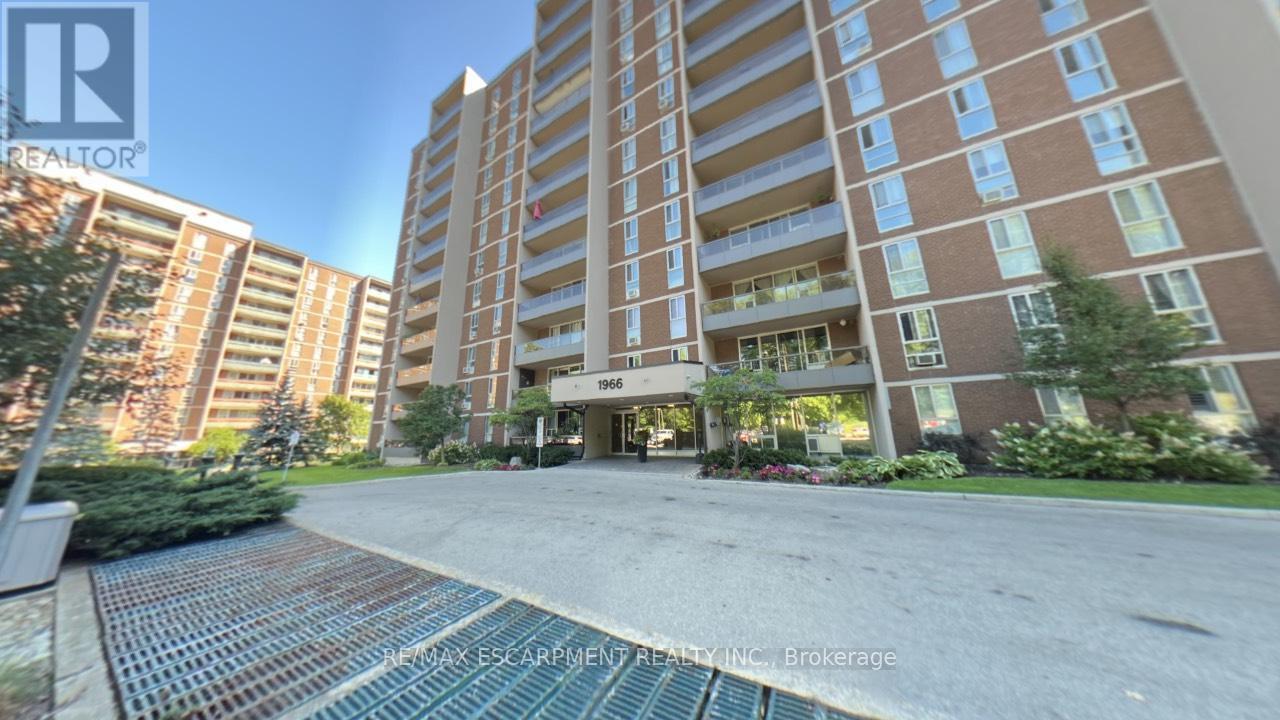
Welcome to Unit 306 at 1966 Main Street West in Hamilton - a spacious and beautifully designed 3-bedroom condo offering the perfect blend of comfort, functionality, and location. This bright unit features a modern open-concept layout that seamlessly connects the living room, dining area, and kitchen, making it ideal for both everyday living and entertaining. The kitchen is equipped with stainless steel appliances, including a dishwasher, and offers exceptional storage with two oversized pantry cupboards. The primary bedroom is a true retreat, complete with a walk-in closet and private ensuite bathroom. Two additional bedrooms provide flexibility for family, guests, or a home office. Step out onto your private balcony and enjoy peaceful views overlooking landscaped gardens and mature trees that surround the building, creating a serene setting. A bonus 4 ft by 9 ft storage room offers even more space, perfect for use as an additional pantry or organized storage area. Conveniently located just minutes from McMaster University and Hospital, with quick access to Highway 403, this condo is ideal for commuters, professionals, or investors. The unit also includes one underground parking space and locker (#17), along with ample visitor parking. A fantastic opportunity to own a spacious condo in a highly sought-after location! (id:55460)
Upper - 355 Beechdrops Drive
Waterloo, Ontario
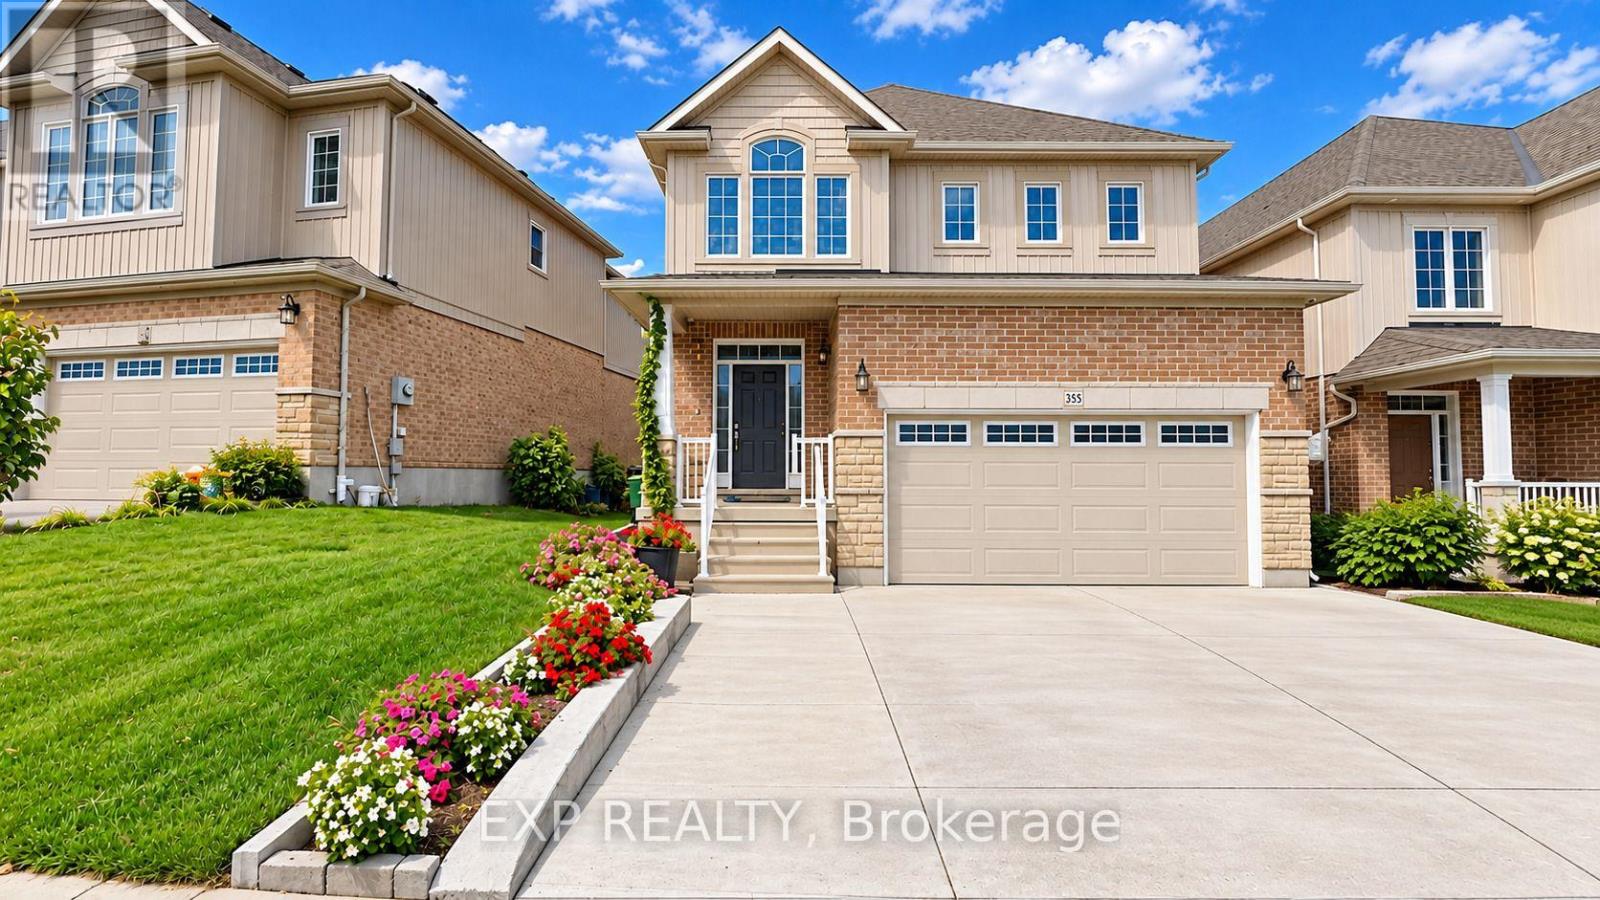
Available From November 1st! Your Dream Home Awaits at 355 Beechdrops Drive #Upper, Waterloo! Discover the perfect blend of space, comfort, and style in this beautiful home featuring 4 spacious bedrooms, 2.5 bathrooms, and an impressive 2,299 sq. ft. of living space. With 3 convenient parking spaces, there's plenty of room for the whole family to live comfortably and enjoy everyday life. Whether you're hosting family gatherings, entertaining friends, or simply relaxing at home, this property offers the perfect setting to create lasting memories. Don't miss this fantastic opportunity to make this stunning Waterloo property your next home! (id:55460)
5 - 249 Murray Street
Brantford, Ontario
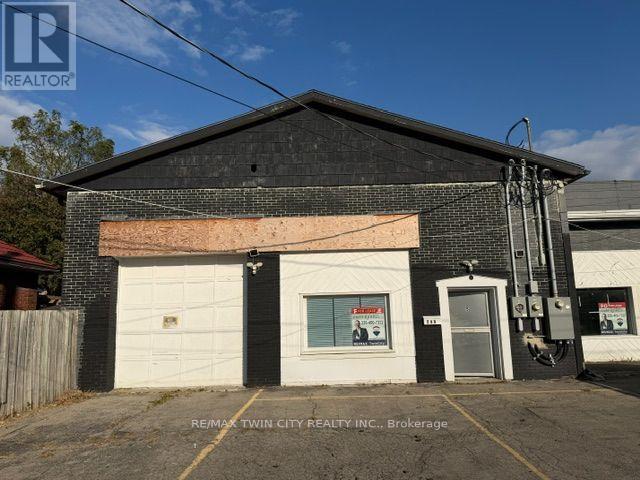
Unit 5 offers approximately 1,729 sq. ft. of versatile commercial space with excellent frontage on Murray Street. The spacious and adaptable layout is suitable for a variety of commercial uses, including professional offices, personal services, retail, studio, showroom, consultation or treatment space, and other neighbourhood-serving businesses. The generous floor area provides flexibility for private offices, customer reception areas, workspaces, storage, or a combination of uses. Conveniently located in Brantford with good visibility and easy access. An excellent opportunity for a business seeking functional commercial space with room to grow. Uses subject to applicable zoning and municipal approvals. (id:55460)
57 Severn Drive
Guelph, Ontario
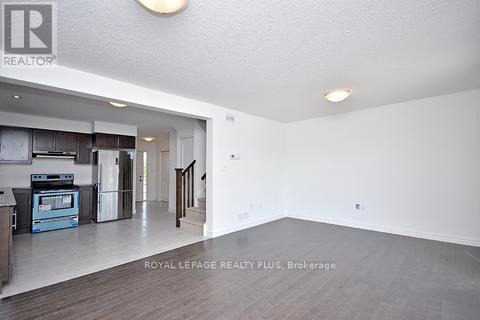
Bright 3-bedroom, 2.5-bath freehold townhouse in Guelph's East end. Upgraded kitchen with stainless steel appliances, hardwood in the living and dining rooms, and upgraded broadloom in the bedrooms. The primary suite has a 4-piece ensuite and walk-in closet. Attached garage plus private driveway, in-suite laundry and central air. Quiet, family-friendly street close to schools, parks and shopping. Available December 1st. Photos from prior to current tenant. (id:55460)
9 Nixon Avenue
Brant, Ontario
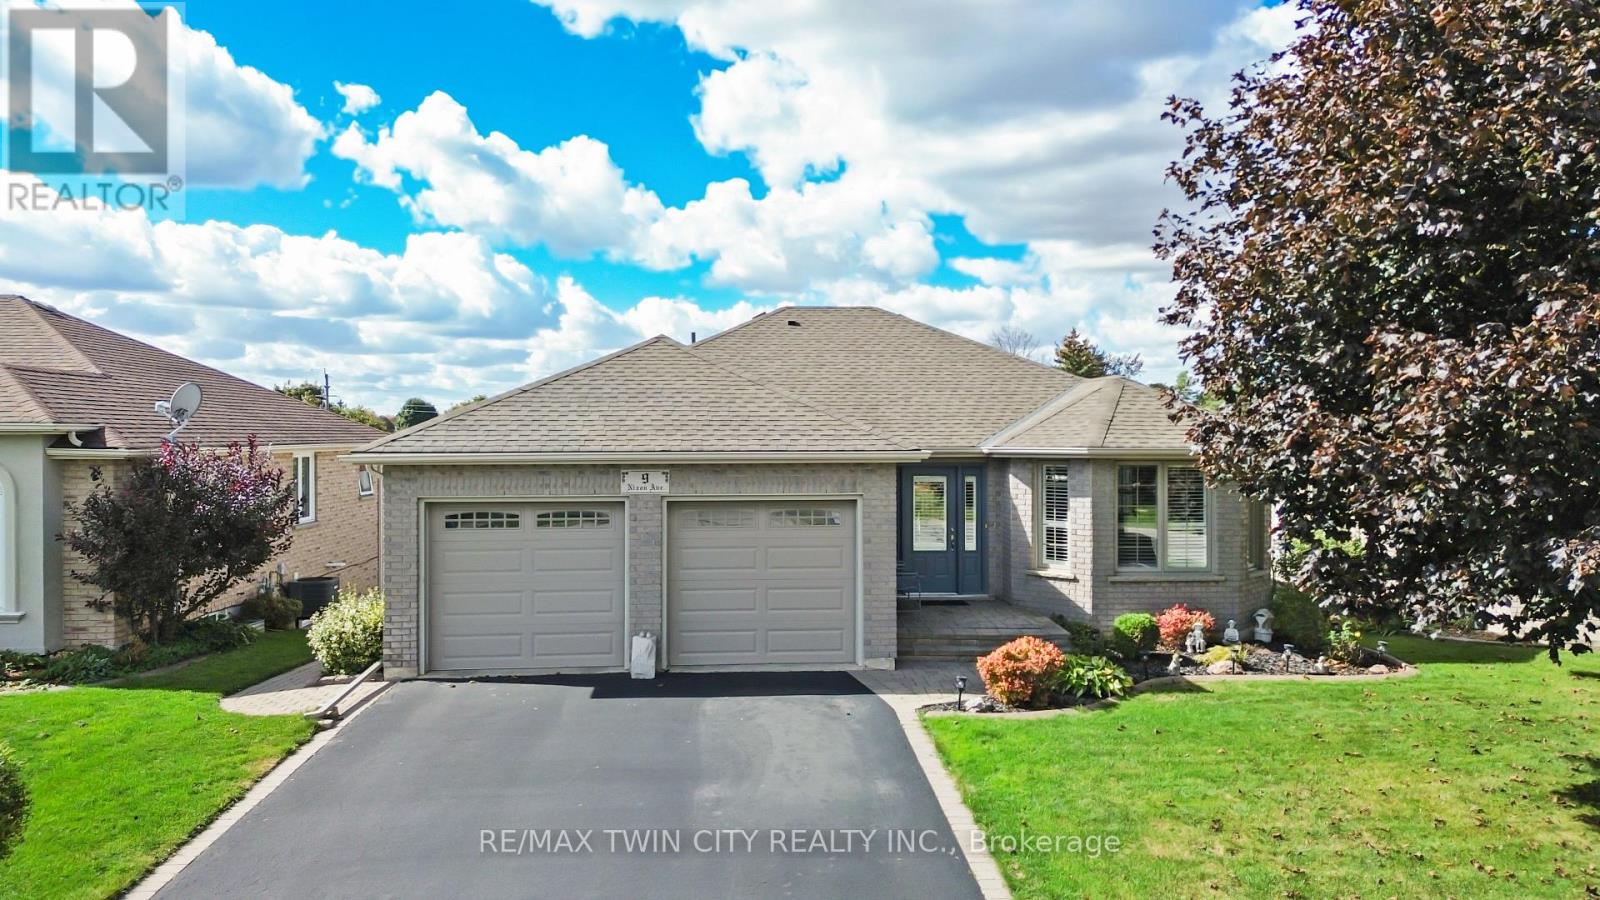
Welcome to 9 Nixon Avenue in the charming town of Paris, where comfortable living, versatile space, and the opportunity to truly feel at home come together. This inviting ranch-style bungalow offers a practical layout with bright, welcoming living areas, a spacious kitchen featuring warm wood cabinetry, and comfortable bedrooms designed for everyday living. The home offers plenty of room to gather with family, entertain friends, or simply unwind at the end of the day. The finished walkout lower level adds exceptional flexibility, featuring additional living space and a second kitchen, making it ideal for extended family, guests, or multi-generational living. With convenient access to the outdoors, this versatile space provides added independence and functionality for a variety of lifestyles. Step outside and enjoy a beautiful backyard with mature landscaping, green space, and an elevated covered deck, perfect for summer barbecues, morning coffee, or peaceful evenings overlooking your outdoor retreat. Whether you're downsizing without compromising on space, accommodating changing family needs, or simply looking for the convenience of bungalow living, this property offers an appealing combination of comfort, flexibility, and potential. Discover the possibilities and make your next chapter a memorable one at 9 Nixon Avenue in Paris, Ontario. (id:55460)
831 Cetennial Park
Kawartha Lakes, Ontario
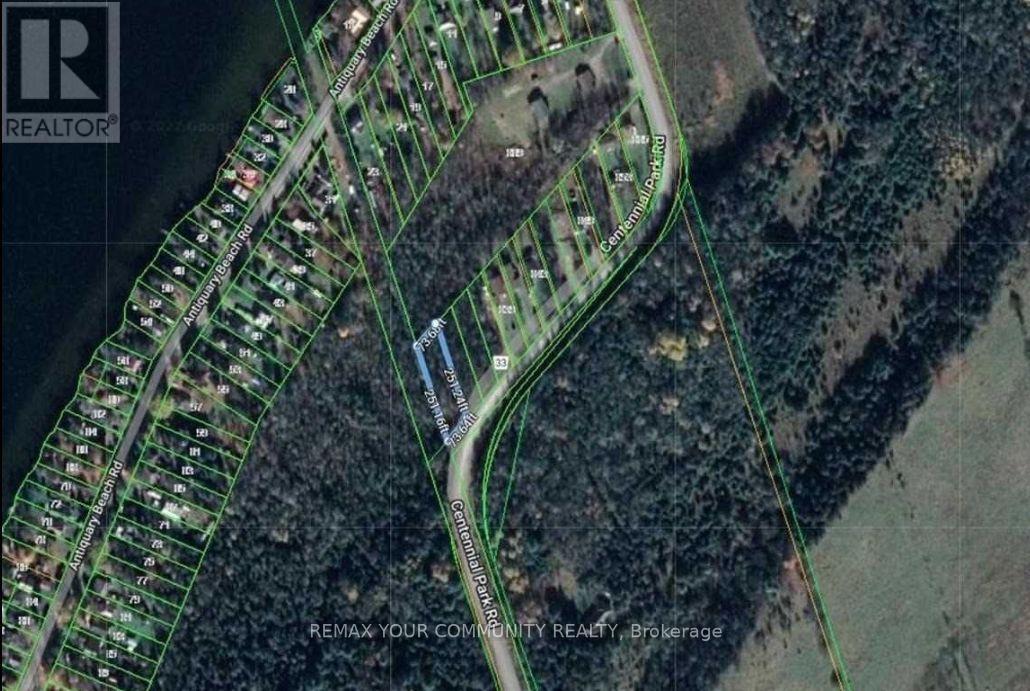
This buildable lot in Kawartha Lakes offers the perfect opportunity to create your dream home or cottage, just 3 km from a convenient boat launch on Canal Lake. Enjoy easy access to the water for boating, fishing, and relaxation without the cost of waterfront taxes. Located in a rapidly growing neighborhood, this property promises rising property values and a vibrant community. It's an ideal spot for those seeking a peaceful retreat or a smart investment. The land is surrounded by nature, with nearby woods for quiet walks and endless outdoor adventures. The property features an unopen road allowance on its west side, hydro service is available, and while there's no existing driveway, the lot is ready for development. Don't miss your chance to own a piece of paradise in Kawartha Lakes, where the lifestyle is unmatched and the possibilities are endless! (id:55460)