
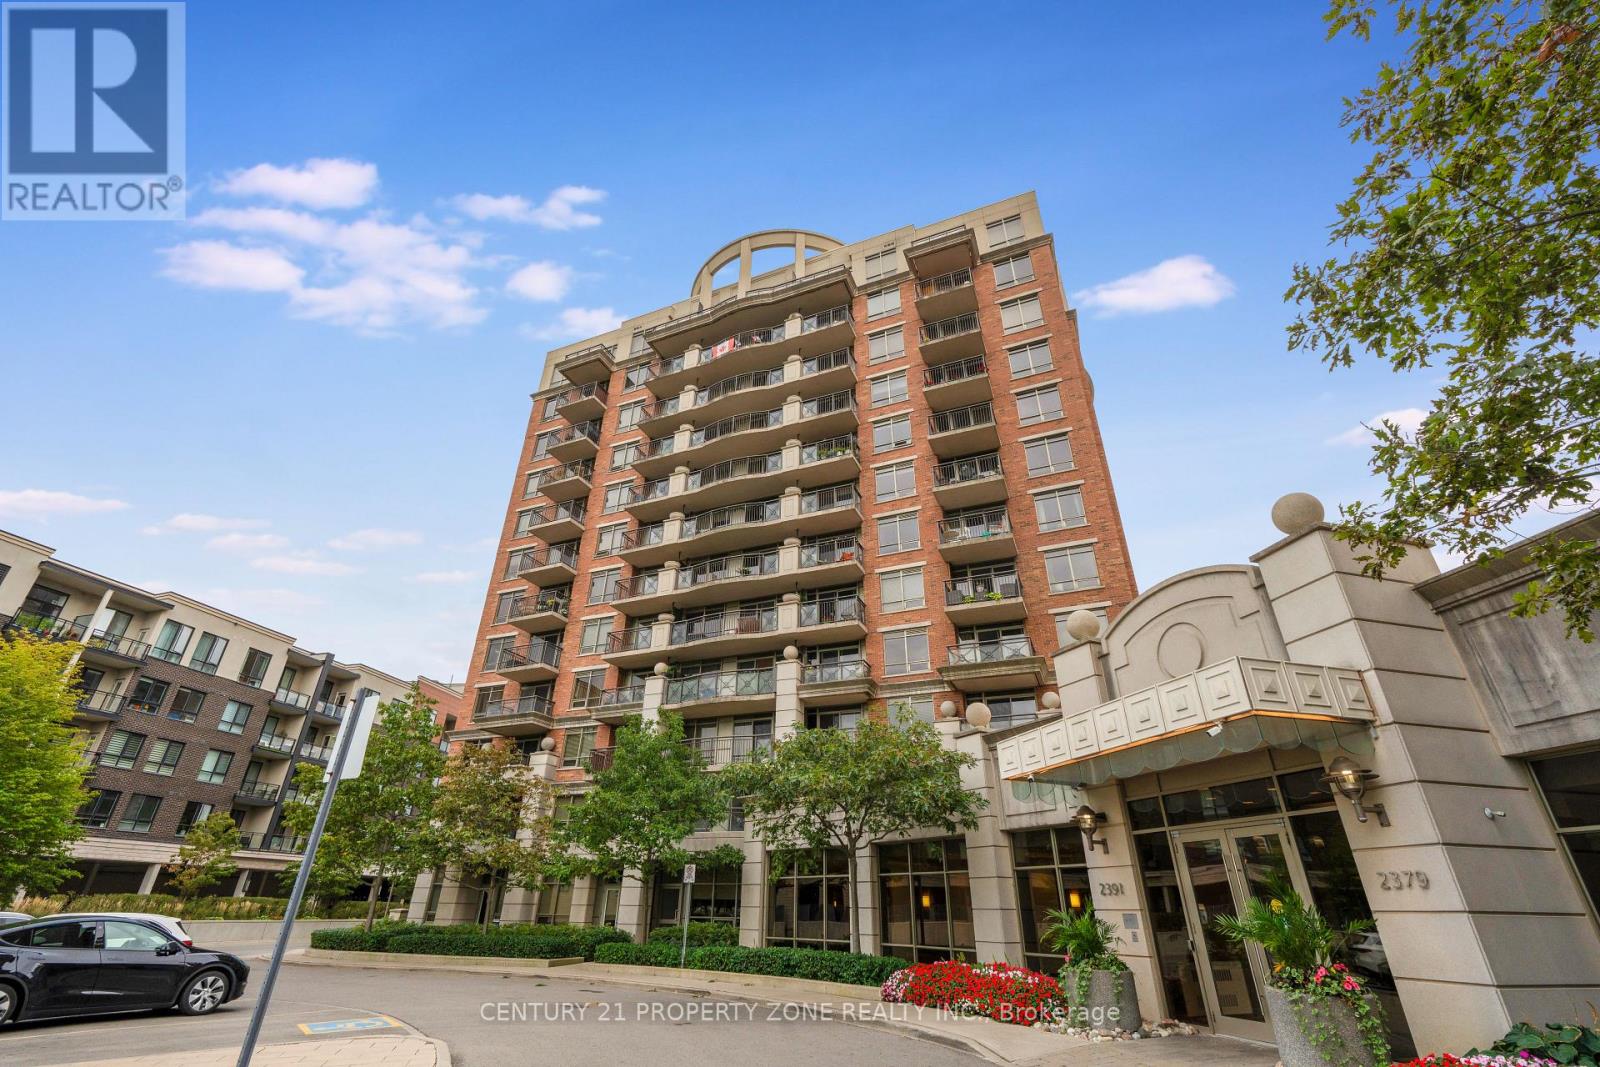
303 - 2391 Central Park Drive
Oakville, Ontario
Beautiful sun-filled 2-bedroom, 2-bathroom corner suite in highly desirable River Oaks, featuring south east-facing exposure and windows on two sides that provide an abundance of natural light throughout the day.The bright, open-concept layout walks out to a private, oversized sunny balcony directly overlooking the outdoor pool - perfect for relaxing or entertaining.Enjoy low condo fees, significantly lower than many neighbouring buildings, along with numerous upgrades including engineered wood flooring throughout, upgraded light fixtures, upgraded range hood and dishwasher, wall-mounted cabinetry and zebra blinds.Enjoy a lifestyle designed for comfort, wellness and convenience with resort-style amenities including an outdoor pool, fully equipped fitness centre, party room, media room, outdoor BBQ and patio areas, sauna, indoor hot tub, concierge/security and ample visitor parking.Excellent location close to parks, schools, shopping, restaurants, scenic walking trails, recreation, public transit, GO Transit, Sheridan College and major highways.Residents also have access to a discounted Bell Fibe 1.5 Gb Internet plan for approximately $25/month. (id:55460)
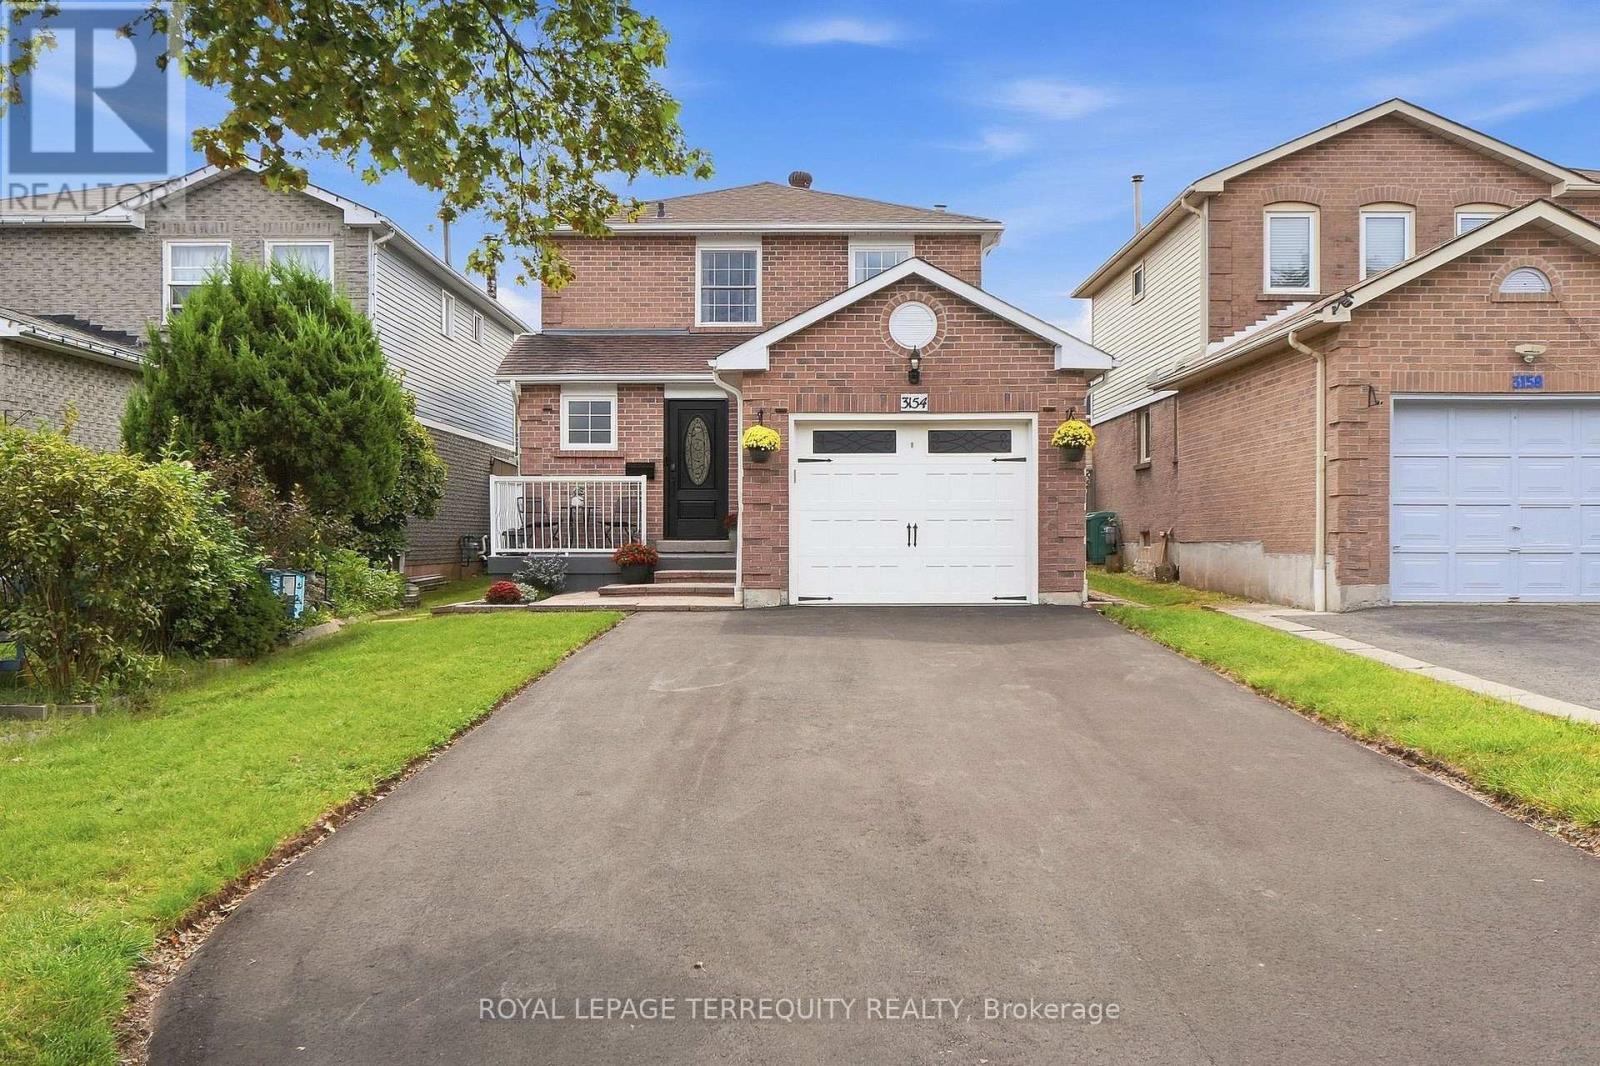
3154 Coldstream Road
Mississauga, Ontario
Welcome to this beautifully updated detached home nestled in the highly sought-after Erin Mills community, a rare find in one of the area's most desirable pockets! This home offers an open-concept main floor featuring spacious living, dining & breakfast areas seamlessly flowing into a stunning kitchen w/ quartz countertops, custom backsplash, stainless steel appliances & a bright window overlooking the backyard. California shutters add a timeless, elegant touch, while brand-new luxury vinyl plank flooring on both the main & 2nd floors brings warmth & modern style to every room, complemented by stylish new light fixtures throughout. Step out from the main floor to your brand-new deck, overlooking a fully fenced backyard, the perfect setting for summer barbecues, kids at play, or quiet evenings outdoors. A brand-new staircase w/ sleek railings leads to the 2nd level, where you'll find 3 generously sized bdrms & an updated bath, offering comfortable space for the whole family to grow. The basement is a true bonus, complete w/ separate entrance, kitchen, bdrm & bath, ideal for a nanny suite, in-law accommodations, or visiting family. Perfect for making family memories, from movie nights to weekend pancakes & birthday parties in the backyard. Additional highlights include a brand-new driveway w/ parking for up to 4 cars, w/ no sidewalk to worry about, & a charming front porch w/ a cozy sitting area, the perfect spot to sip your morning coffee. This meticulously maintained home is truly move-in ready, all that's missing is you! Just mins from top-rated schools, shopping, Costco, Longo's, T&T Supermarket, Credit Valley Hospital & U of T Mississauga, w/ easy access to Hwy 403, 407 & QEW, this is Erin Mills living at its finest. Don't miss this rare opportunity - homes like this don't come around often!" (id:55460)
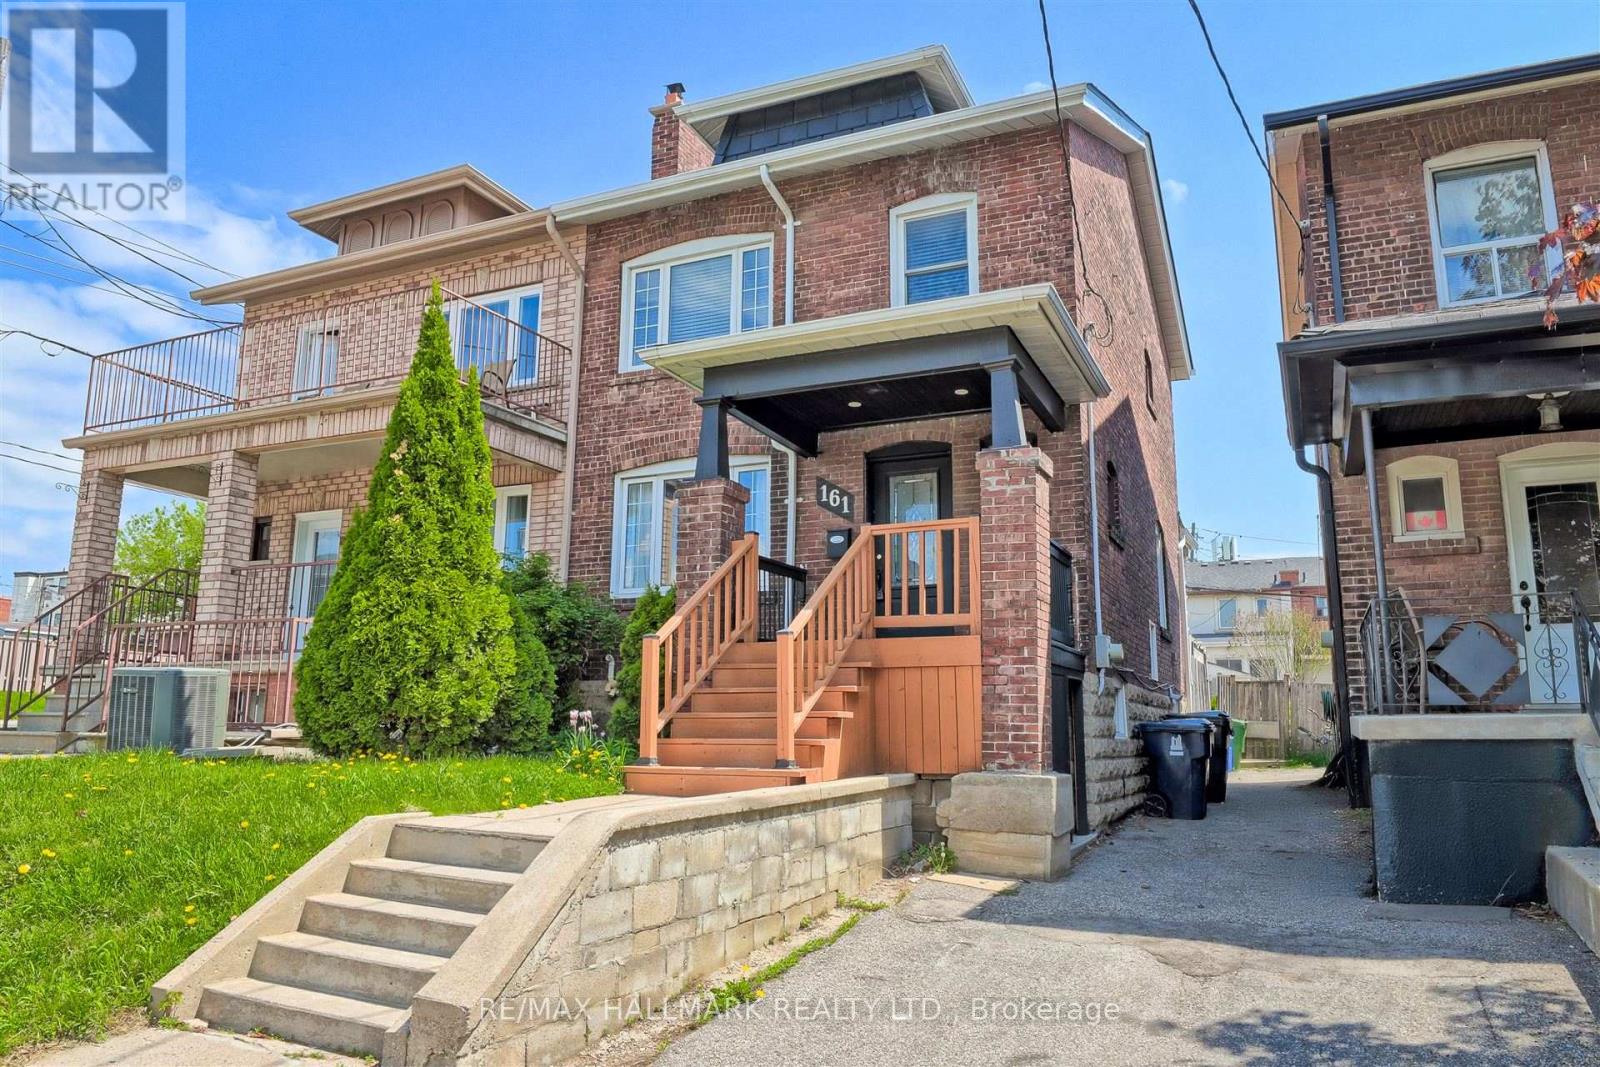
161 Sellers Avenue
Toronto, Ontario
Charming & Updated Semi in the Heart of Caledonia-Fairbank. Step into this updated 3-bedroom semi-detached home nestled in one of Toronto's most vibrant and sought-after neighbourhoods. The main floor features a bright, open-concept layout with a custom kitchen, complete with soft-close cabinetry and granite countertops. Walk out to a covered porch and a spacious backyard perfect for relaxing or entertaining. Thoughtful upgrades include new main floor flooring and pot lights, a new electrical panel with complete rewiring, central air, and a recently replaced roof. Laneway access offers secure gated parking for two vehicles and laneway suite potential. The finished basement adds even more space with a second kitchen, recreation room, 3-piece bathroom, large laundry area, and extra storage ideal for extended family or rental possibilities. Enjoy the unbeatable lifestyle this location offers: walk to St. Clair streetcar, Earlscourt & Fairbank Parks, recreation centres, an outdoor pool, ice rink, and a fantastic variety of shops, cafes, and restaurants. Great opportunity (id:55460)

151 Jane Street
Toronto, Ontario
An exceptional opportunity to own a move-in ready home in the highly sought-after Bloor West neighbourhood. This beautiful 3-bedroom, 2 bathroom, detached home is meticulously maintained and thoughtfully updated over the years, this beautiful residence showcases true pride of ownership with quality upgrades throughout. Featuring stunning renovated kitchen, renovated bathrooms, hardwood floors, oak staircase, rich pine and mahogany wood trim, and numerous updated windows & doors, this home seamlessly blends timeless character with modern comfort. Designed for both everyday living and entertaining, the home offers abundant light, storage space and inviting living areas filled with warmth and charm. Relax on the lovely enclosed front porch with a cozy reading nook overlooking the professionally landscaped, low-maintenance perennial garden. Escape to your own private backyard oasis featuring beautifully landscaped perennial gardens and a covered deck-an ideal setting to unwind or entertain family and friends. Extensively updated inside and out, this home offers exceptional peace of mind with a long list of quality improvements, including a renovated AYA kitchen (2016), roof re-shingled (2016), garage roof re-shingled (2021), fence (2021), three ductless A/C units (2021), living room pot lights (2019), updated front doors and enclosed porch windows (2015), and window coverings (2022). In addition to the quality Pella windows, many windows have been upgraded reflecting the meticulous care that make this truly a move-in ready home! Perfectly located just three blocks from Jane Subway Station, this home offers an outstanding walkable lifestyle. Enjoy easy access to Bloor West Village's vibrant shops, cafés, restaurants, parks, TTC, and excellent schools. Experience the warmth of a welcoming family community and one of Toronto's most desirable neighbourhoods, where convenience, charm, and lifestyle come together. (id:55460)
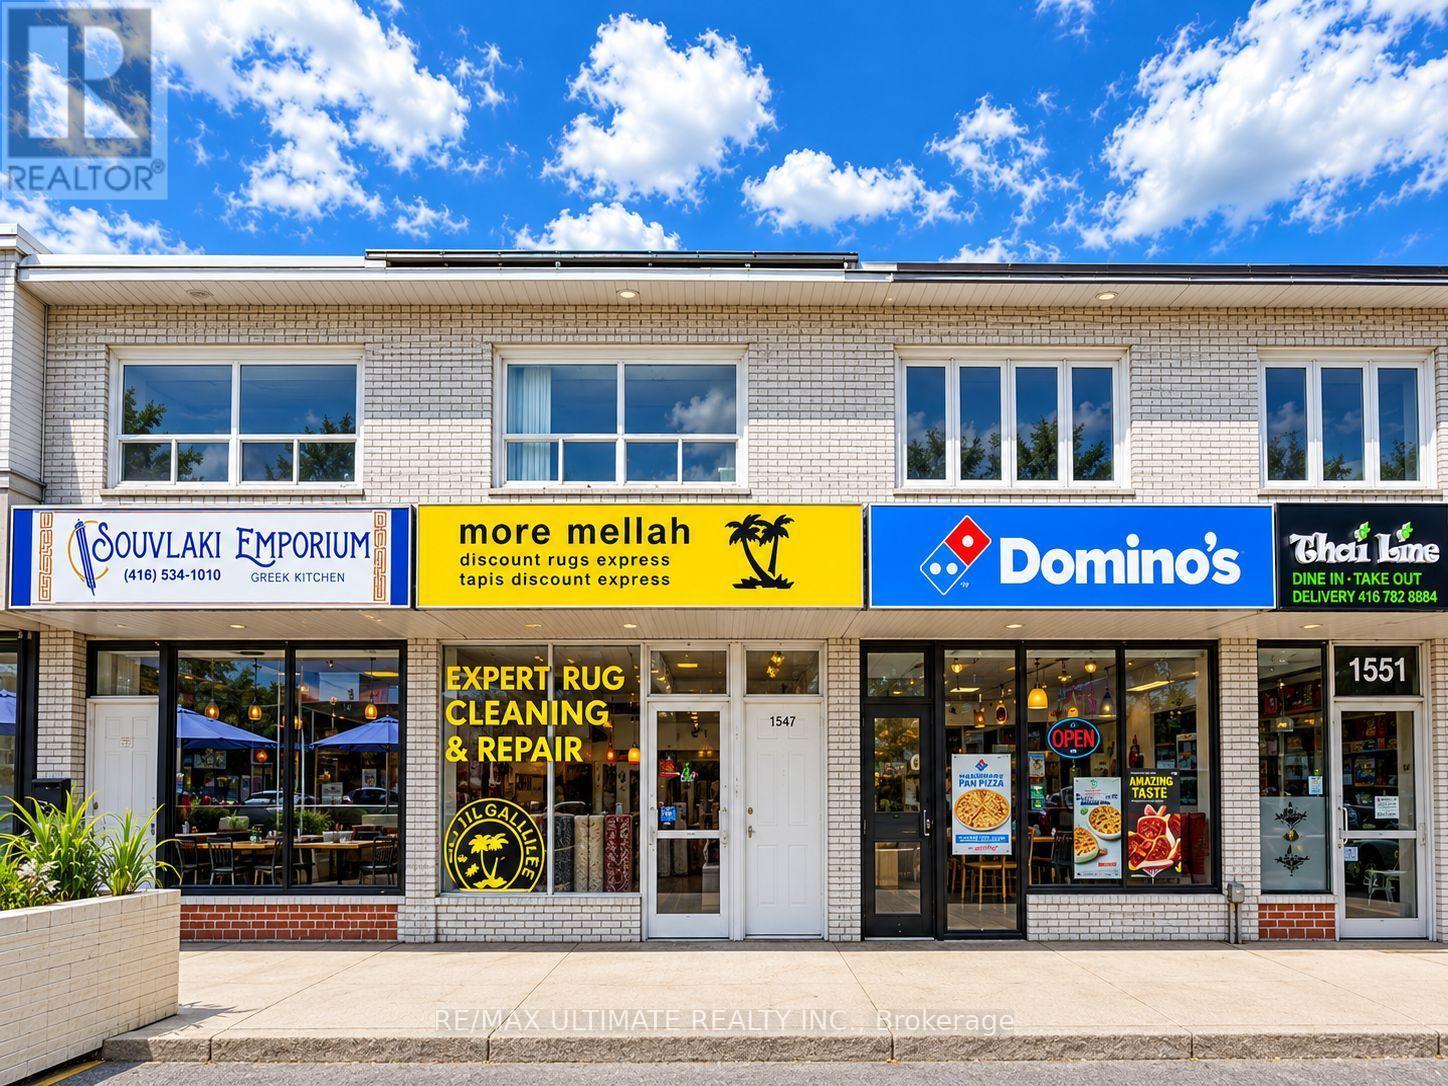
Main - 1547 Dupont Street
Toronto, Ontario
1547 Dupont Street offers an excellent opportunity to lease approx. 1,000 sq. ft. of main floor commercial space in Toronto's growing Dupont corridor. Featuring 4 dedicated parking spaces, basement storage, strong street exposure, and convenient access to transit, residential neighbourhoods, and local amenities, this versatile space is well suited for a wide range of retail, service, office, or showroom uses. $2900 + $1300 T.M.I (id:55460)
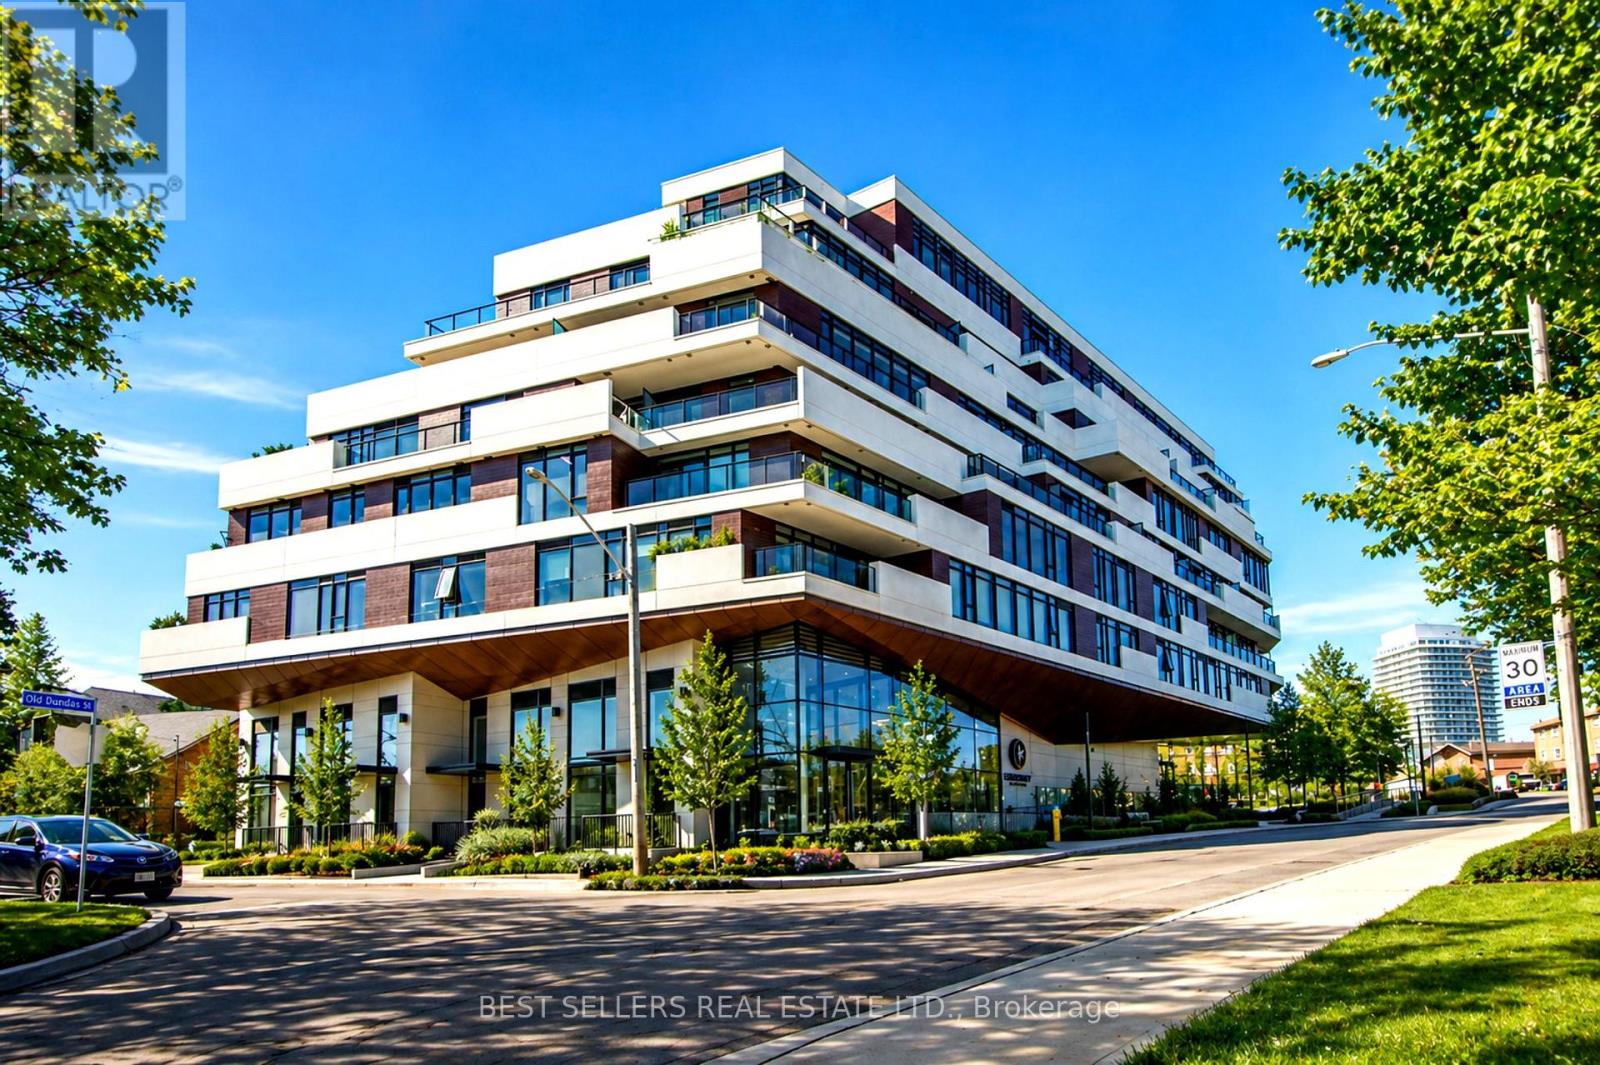
611 - 160 Kingsway Crescent
Toronto, Ontario
Welcome To Suite 611 At Kingsway Crescent, One Of The Most Desirable Layouts In The Building, Offering A Rare, Unobstructed South-Facing Exposure And Exceptional Natural Light Throughout. Step Out Onto Your Private 260+ Sq Ft Terrace And Enjoy Beautiful Views Of The Humber River And City Skyline - A Perfect Space For Relaxing Or Entertaining.This Thoughtfully Designed Suite Features Modern Open-Concept Living With Engineered Hardwood Flooring, Sleek Designer Cabinetry, And A Contemporary Kitchen With Stainless Steel Appliances. The Spacious Primary Bedroom Offers A Walk-In Closet And A Well-Appointed Ensuite Bathroom, Providing Both Comfort And Privacy.Refined Finishes Include Smooth Ceilings, In-Suite Laundry, And A Clean, Modern Aesthetic Throughout, Creating A Turnkey Living Experience.Residents Enjoy Access To Premium Amenities Including A Fully Equipped Fitness Centre, Yoga Studio, Party Room, And A Stunning Rooftop Terrace With Panoramic Views.Ideally Located In The Kingsway, You Are Steps To TTC, Humber River Trails, Top-Rated Restaurants, And Everyday Conveniences, With Easy Access To Major Highways, The Airport, And Downtown Toronto.Includes 1 Parking Space And Locker. Currently Tenanted - Tenant Can Stay Or Vacate. (id:55460)
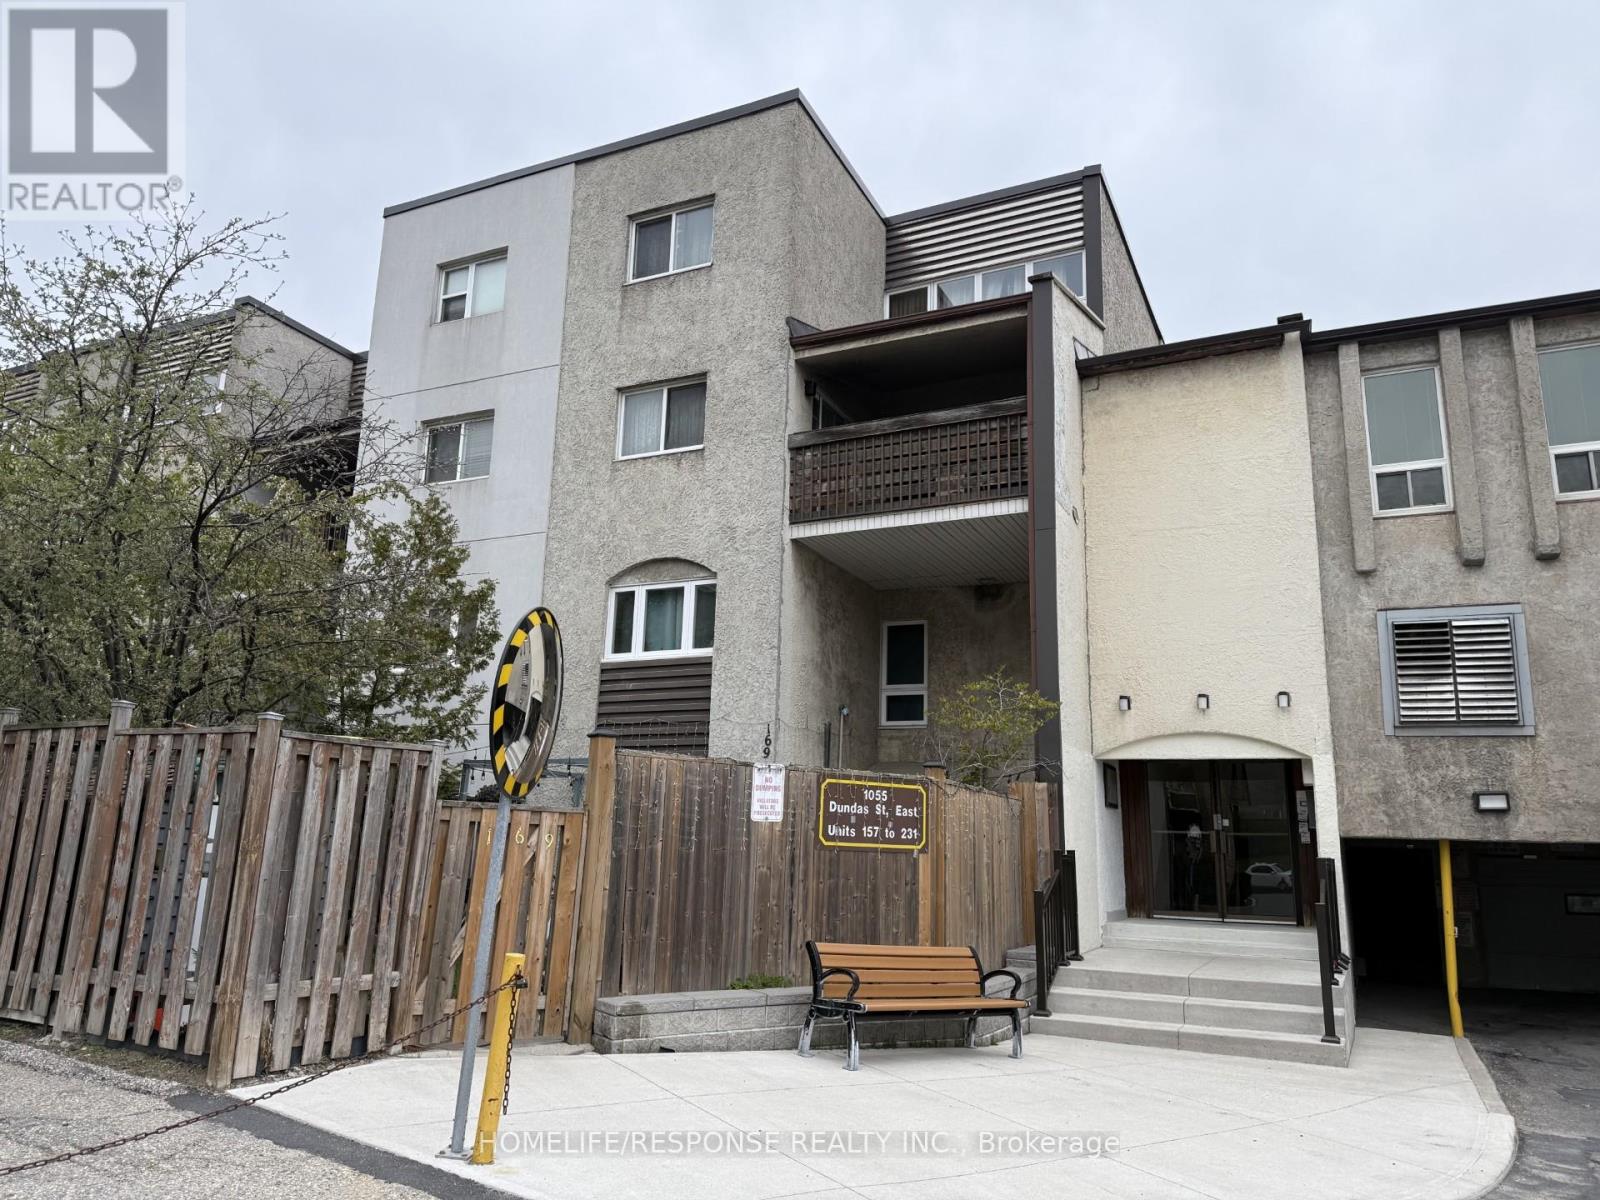
158 - 1055 Dundas Street E
Mississauga, Ontario
First Time Buyers Gem, 3 bedroom Townhouse, New Style Kitchen, Bathroom, High Quality Laminate Floors, Vinyl Windows, French Sliding Door to Balcony, Glass Front Door, Ceramics, Pot Lights, Stainless Steel Appliances. Steps to all Conveniences (Bus Stop, Stores, Schools, Recreation Facilities). NOTE: Unit is Located at the South/West Corner of the Complex. (id:55460)
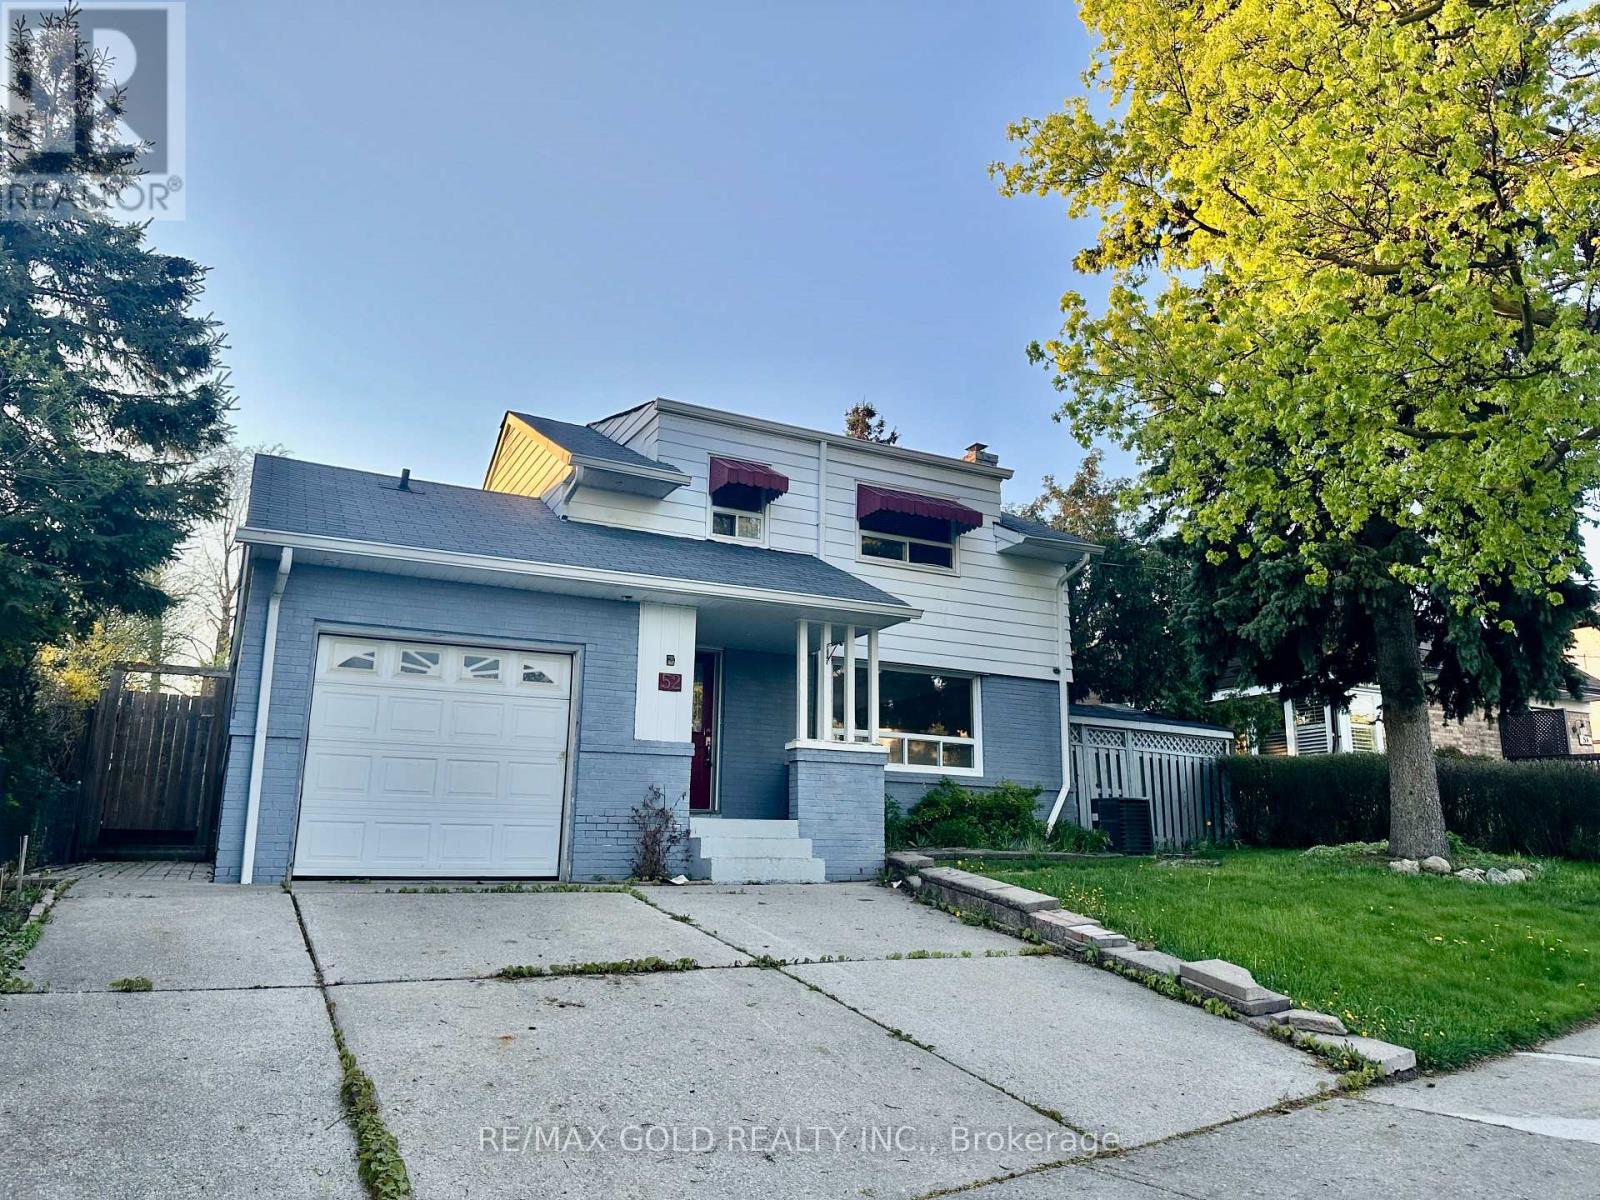
52 Eldomar Avenue
Brampton, Ontario
Perfect for investors, this property offers excellent frontage in a mature, well-established neighborhood with strong long-term upside. The home sits on a generous lot and presents a great opportunity for renovation, redevelopment, or value-add improvements. Solid structure with plenty of potential to customize, update, or reconfigure to suit end-user or investment strategies. Conveniently located close to schools, parks, transit, everyday amenities, and all major highways, making commuting and accessibility easy. Whether you're looking to hold, renovate, or build, this is a rare chance to secure a property with significant upside in a desirable area. (id:55460)
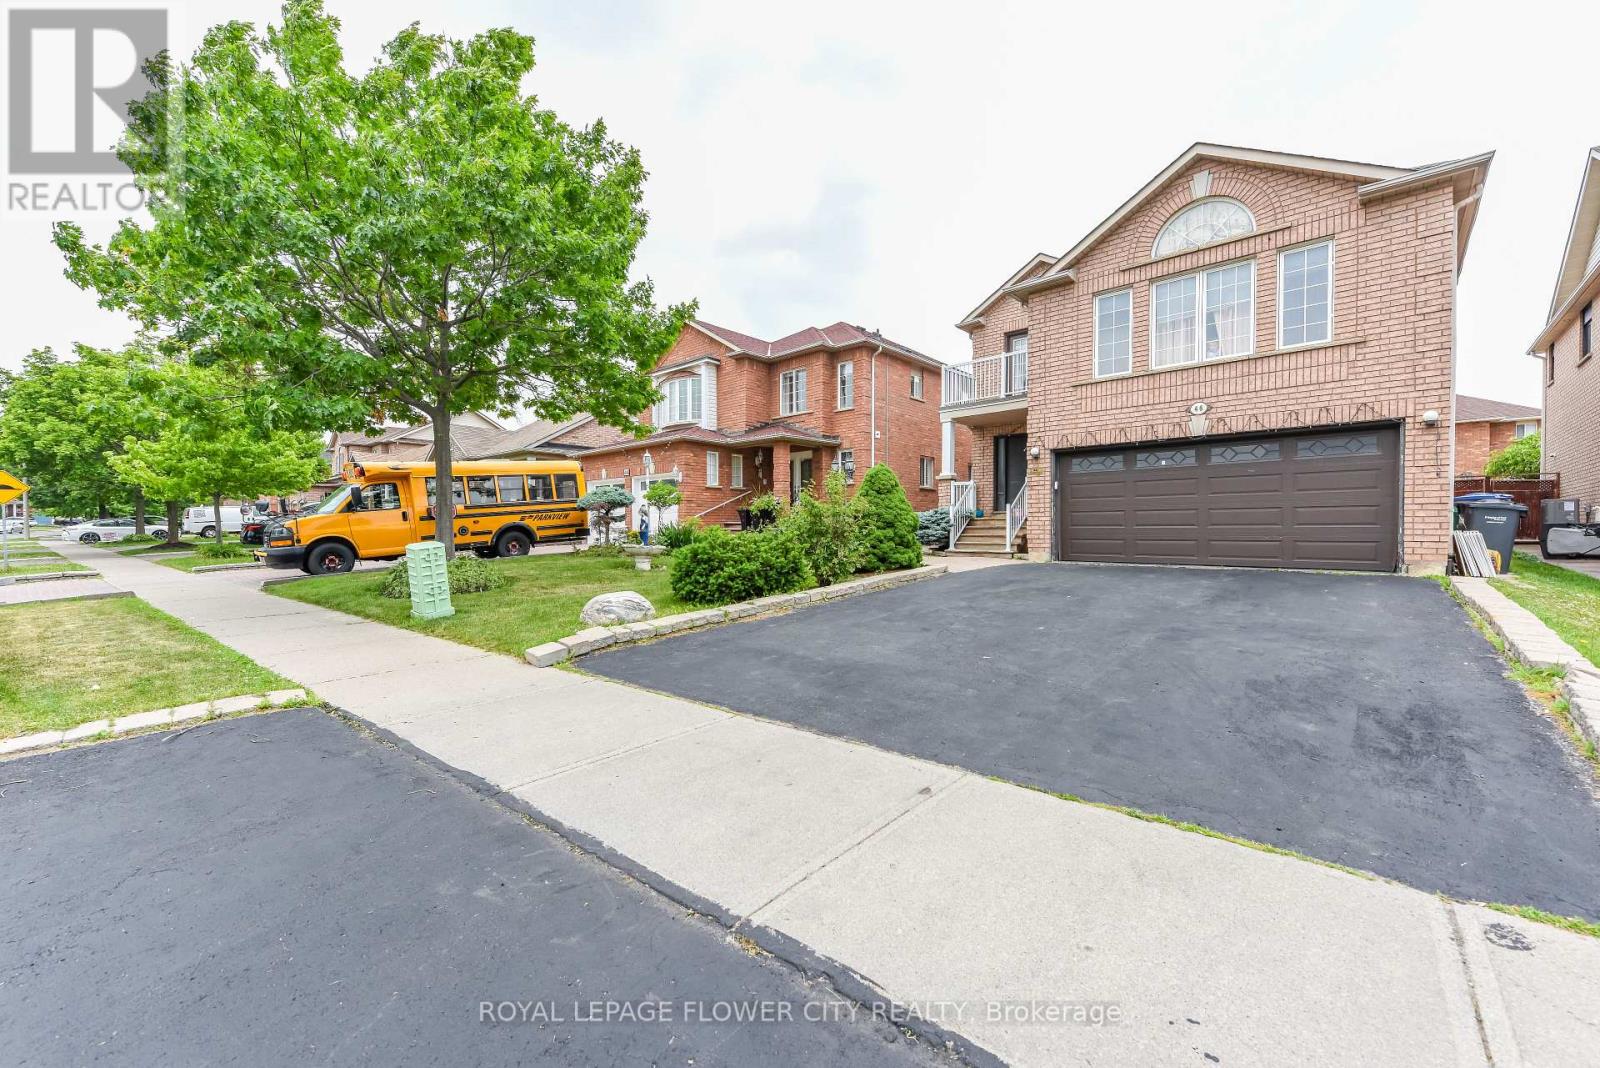
46 Pertosa Drive
Brampton, Ontario
LEGAL BASEMENT. Welcome to 46 Pertosa Drive, a beautifully maintained 4-bedroom detached home located in one of the most sought-after neighborhoods of Brampton West. This impressive property offer: exceptional space, comfort, and income potential, making it an ideal choice for families and investors alike. A grand double-door entry welcomes you into a bright and inviting home featuring spacious living and dining areas with elegant hardwood flooring, perfect for family gatherings and entertaining guests. The heart of the home is the stunning kitchen, complete with quartz countertops, stylish back splash, and a large center island that provides both functionality and a modern touch. The unigue second-floor family room offers a cozy retreat with a gas fireplace and oversized windows that fill the space with natural light, creating the perfect setting for relaxing evenings with family. Upstairs, you will find four generously sized bedrooms designed to accommodate growing families comfortably. A charming front balcony provides the perfect spot to enjoy your morning coffee while taking in the neighborhood views. Step outside to a large backyard that is ideal for children to play, summer BBQs, and outdoor entertaining. Adding tremendous value to this property is the legal basement apartment, which provides excellent rental income and can significantly help offset mortgage expenses. Both the main home and basement are currently rented to wonderful tenants, offering immediate income potential for investors. Conveniently located just steps from parks, major bus routes, Indian grocery stores, shopping plazas, banks, and highly rated schools, this home offers unmatched accessibility for everyday living. Mount Pleasant GO Station is only 5 minutes away, making commuting simple and convenient. Whether you are looking for your dream family home or a smart investment opportunity, New Furnace/Roof/AC- changed in 2025. Don't miss your chance to own this property. (id:55460)

2811 Constable Road
Mississauga, Ontario
Exceptionally well kept home. Certainly shows pride of ownership. Recently renovated kitchen with stone countertops. Many updates throughout this lovely home. Incredible views spanning to Niagara falls! Very bright and cheerful home. Wonderful private backyard that has been professionally landscaped. Featuring a wood burning fireplace. Large deck for entertaining accessible from both Kitchen and Living room. (id:55460)
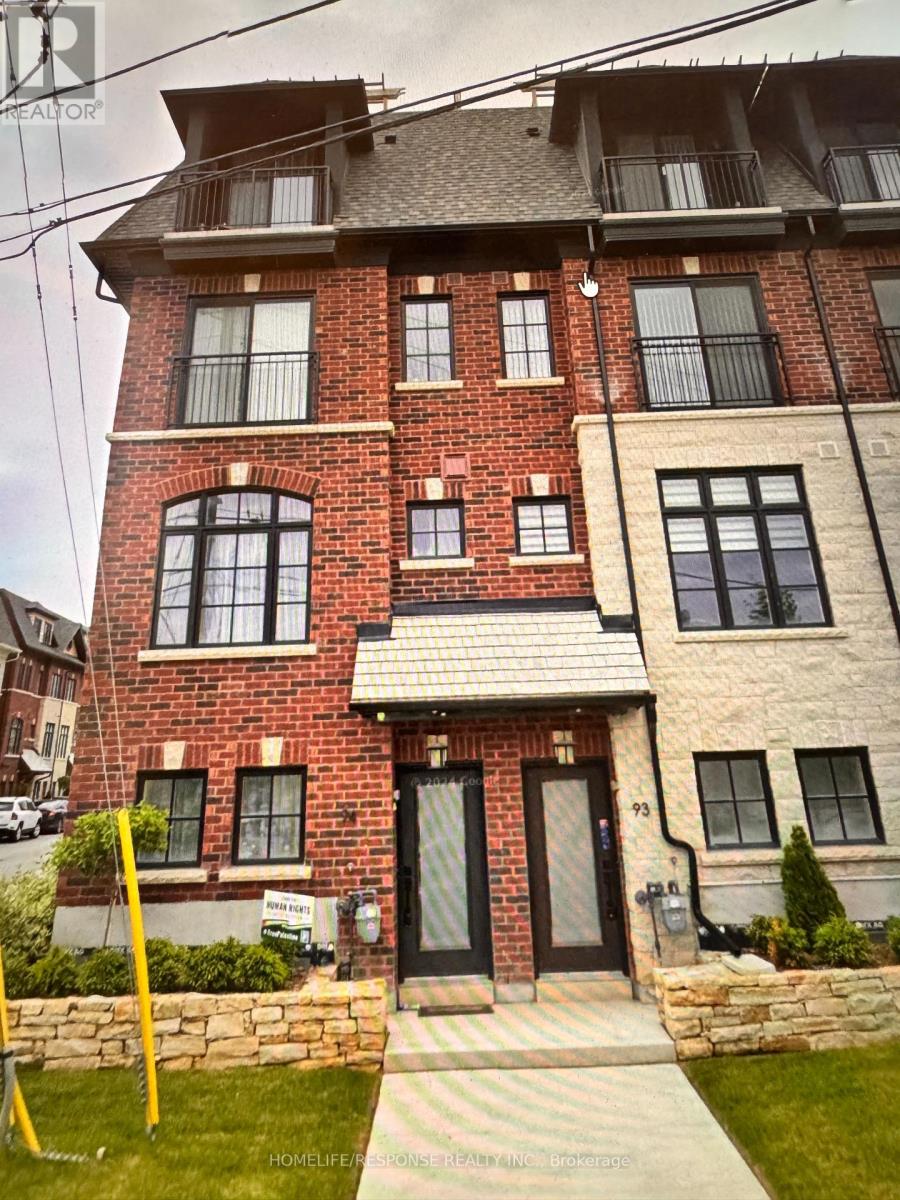
93-150 Joymar Drive N
Mississauga, Ontario
HUGE PRICE CHANGE: Price To Sell: Gorgeous Townhouse: Originally Bought for $890,000.00; $100,000.00 DOWN in price; MUST MUST MUST SELL: BRING YOUR BEST OFFER: Great Opportunity to live in Streetsville; Reasonable offer will be honoured; Summer Sale; Rare to find the immaculate beauty in the heart of Mississauga; -This brand new townhome in Streetsville, Mississauga, seems like an incredible Condo Town House! Here are some key highlights: GOSTATION- Across the Street; Mississauga OLD VICTORIAN DOWNTOWN - 2 mins walking distance; Key FeaturesUnbeatable location: Steps away from Erin Mills Town Centre, Downtown Streetsville, and the Streetsville GO Station.Modern design: Bright, open-concept layout with hardwood fooring throughout.Luxurious bedrooms: 3 spacious bedrooms with ample natural light, including a primary ensuite suite with a massive walk-in closet and 5-piece shower.Convenient amenities: Close proximity to Credit Valley Hospital, supermarkets, shops, banks, and top-rated schools.Easy accessibility: Walking distance to vibrant cafes, parks, local restaurants, and scenic walking/biking trails, with easy access to highways and public transit.Perfect forFirst-time homebuyersFamiliesProfessionalsAnyone looking for a modern, convenient, and luxurious living spaceThis townhome seems like an amazing opportunity! **EXTRAS** Caesar stone countertops with waterfall: Sleek, modern design with a durable and low-maintenance surface.Stainless steel appliances: High-end finish and modern look Perfect for cooking enthusiasts, offering fexibility and precision; (id:55460)
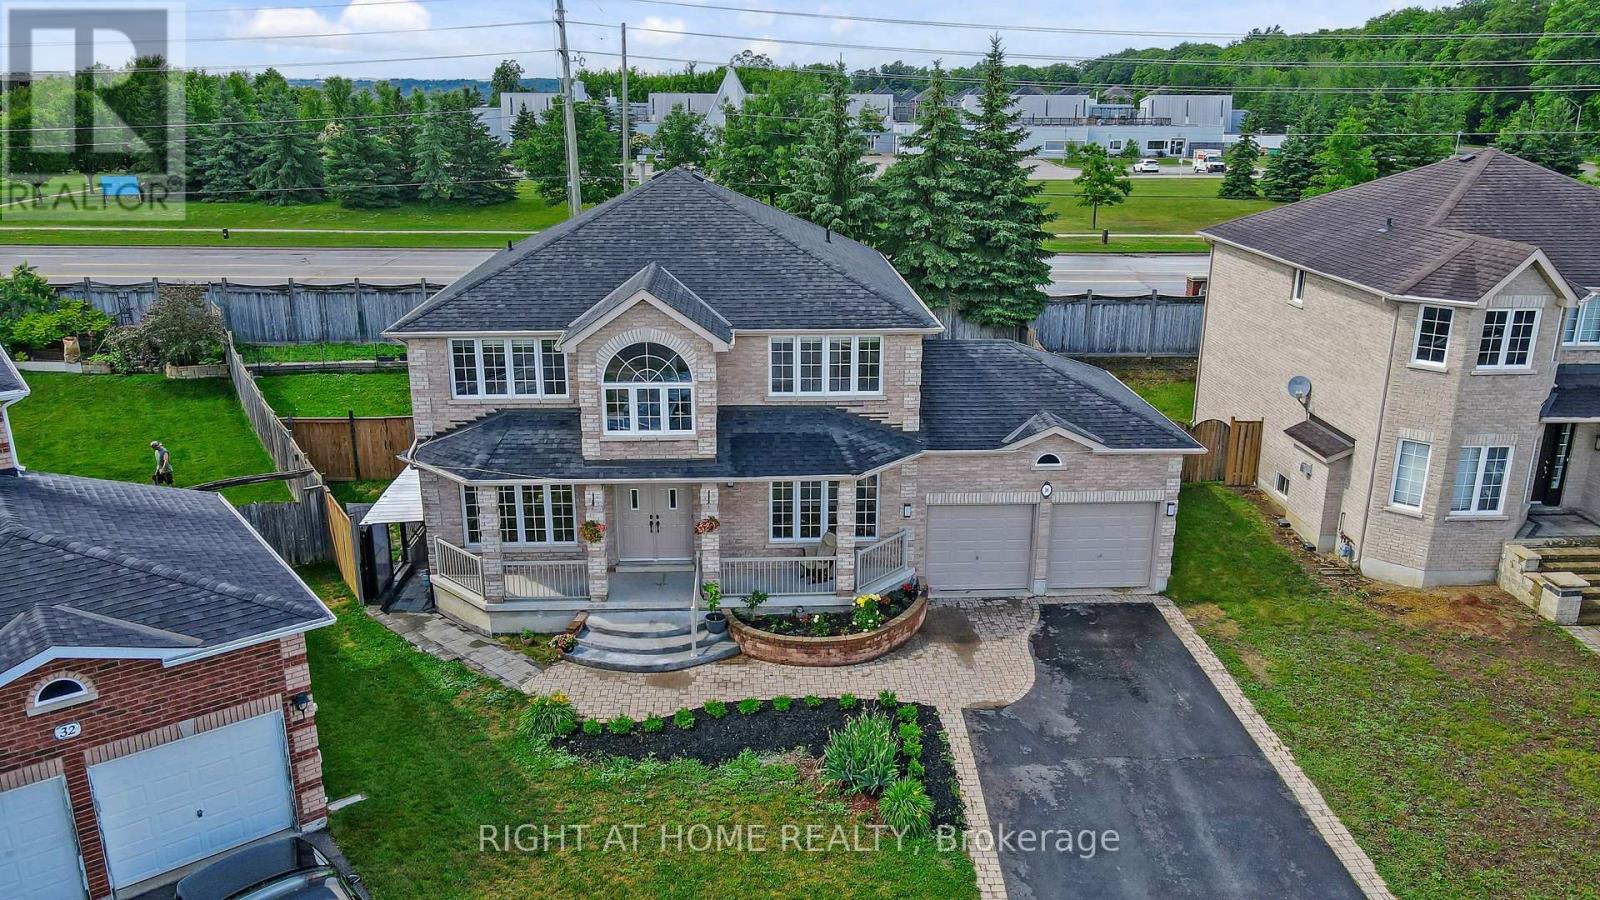
38 Prince George Crescent
Barrie, Ontario
Welcome home to this clean, modern and beautifully appointed legal 2-bedroom basement apartment in Barrie's desirable Innis-Shore community. ***Heat, Hydro, Water and Air Conditioning Included*** in the rent, offering year-round comfort, easier budgeting and the peace of mind of knowing these monthly essentials are covered. A private covered entrance opens to a welcoming open-concept layout, where thoughtful finishes and everyday conveniences create an inviting place to settle in. The custom kitchen features beautiful quartz countertops, full-size stainless steel appliances and ample cabinetry, making meal preparation and entertaining a pleasure. The open kitchen and living area offers a comfortable setting to unwind at the end of the day, enjoy a quiet evening or gather with friends. Pot lights throughout complement the modern finishes and add a warm, polished feel. Two bedrooms provide flexibility for your needs, whether you're looking for a second bedroom, guest space or a dedicated home office. The stylish bathroom features a double-sink vanity and the welcome bonus of a bathtub with shower-perfect for enjoying a relaxing soak. Private ensuite laundry and ample storage throughout make day-to-day living that much easier. Enjoy use of a portion of the backyard for fresh air and outdoor relaxation, along with the convenience of a dedicated driveway parking space. Your covered separate entrance provides a sheltered arrival and private access to your home. Situated in south Barrie's established Innis-Shore neighbourhood, close to schools, parks, shopping, public transit and commuter routes, this move-in-ready apartment offers a wonderful blend of comfort, style and convenience. A lovely place to come home to! (id:55460)