
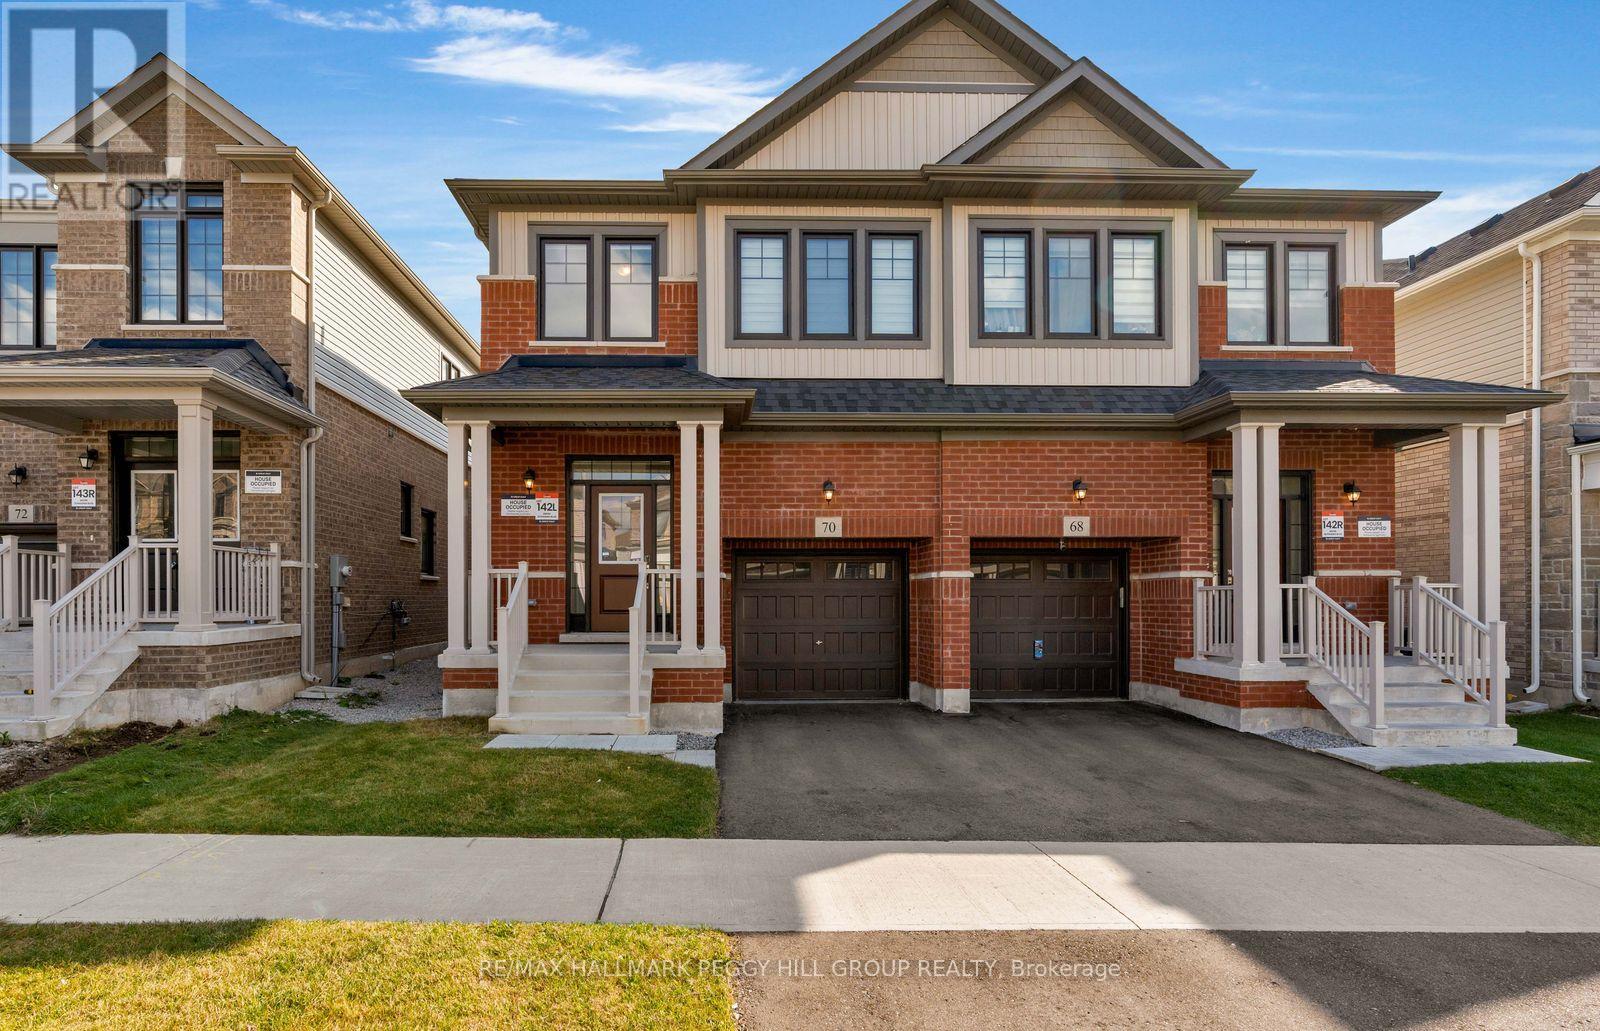
70 Phoenix Boulevard
Barrie, Ontario
UPGRADED SEMI-DETACHED HOME WITH NEARLY 2,400 FINISHED SQ. FT. & A PROFESSIONALLY FINISHED BASEMENT WITH A SEPARATE ENTRANCE & IN-LAW POTENTIAL! Located in Barrie's Ventura South community, this Great Gulf-built home features upgrades including quartz countertops, laminate and tile flooring throughout, motorized Zebra blinds and smooth ceilings. The brick and vinyl exterior offers a covered porch and attached garage with inside entry, epoxy flooring and overhead storage. Nine-foot ceilings enhance the open-concept main floor, where the kitchen opens to the living and dining areas, with sliding doors providing direct backyard access. White soft-close cabinetry, quartz counters, a tiled backsplash, stainless steel appliances and an oversized Blanco sink surround a generous island with seating for five. Upstairs, the primary bedroom offers two closets, including a walk-in with built-in storage, and a 5-piece ensuite with a quartz-topped double vanity, soaker tub and separate glass shower. Two additional bedrooms, a 4-piece bathroom and second-floor laundry complete this level. The professionally finished basement offers excellent in-law potential, featuring a separate exterior entrance, oversized windows, an insulated ceiling, recreation area, second kitchen with a cooktop, fridge and over-the-range microwave, 4-piece bathroom and separate laundry. A cold room, tankless water heater, water softener, Ecobee thermostat and Ring doorbell add further value. Highway 400, Barrie South GO, beaches, trails, shopping and schools are nearby, with Friday Harbour Resort, golf and skiing also within reach. (id:55460)
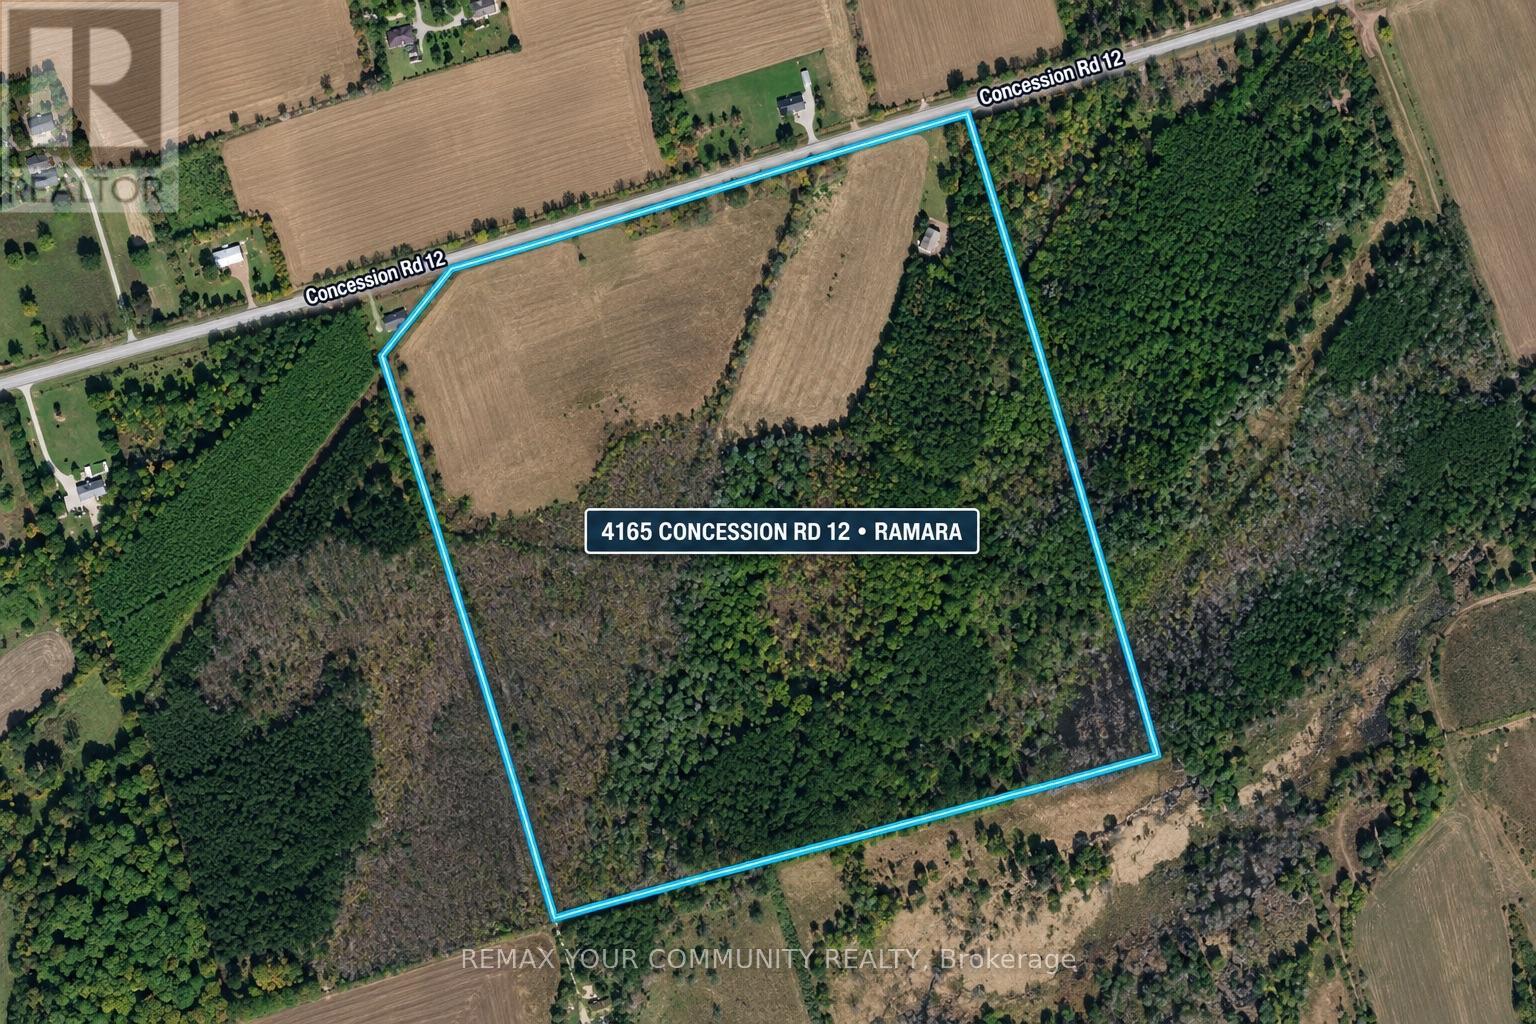
4165 Concession 12 Road
Ramara, Ontario
Rare opportunity to own just under 100 acres (approx. 99.47 acres) in Rural Ramara, on a year round municipally maintained road just minutes from Orillia, Lake Simcoe, Lake Couchiching and Casino Rama. Great combination of privacy and nature with approximately 40 acres of open land and approximately 59.47 acres of mature treed land, plus a private pond. Property features a large barn/workshop building and Hydro One has confirmed power can be brought to the property.Rural (RU) zoning with detached dwelling listed as a permitted use. Surrounded by other large parcels of land, offering excellent privacy and space to create your own dream country retreat. A truly special property with endless possibilities. (id:55460)

22 Maple Crown Terrace
Barrie, Ontario
Space, flexibility & extensive 2026 updates come together at 22 Maple Crown Terrace in Barrie's Innis-Shore community. Built by Zancor Homes, this 4-bedroom, 2.5-bath Oriole model offers approx. 2,635 sq. ft. above grade and includes the desirable second-floor loft with enclosed laundry. A welcoming double-door entry opens to a bright main level with hardwood flooring, a hardwood staircase & multiple living spaces, including a front living room, large dining area, separate family room, eat-in kitchen and walkout to the fully fenced backyard with deck. The kitchen was refreshed in 2026 with a new backsplash, fridge, stove, dishwasher and stainless-steel range hood. Upstairs, the oversized 355sqft + primary bedroom suite features a 5-piece ensuite & 2 generous closets. Three additional bedrooms, a 4-piece bath, upper-level laundry & a spacious 183sqft open loft provide excellent flexibility for a home office, playroom, lounge or second family room. Extensive 2026 improvements include a new gas furnace, new hardwood flooring in the primary bedroom and upper hallway, new carpet in all 3 secondary bedrooms, new light fixtures, new window coverings, ensuite updates, plus fresh interior & exterior paint. The full unfinished basement offers excellent storage, a cold room with future finishing potential. Additional highlights include an attached double garage with inside entry, parking for 6 vehicles; Furnace, A/C, water heater & water softener are all owned. Close to schools, parks, shopping and public transit, with the GO Station approximately 1.6 km away. Vacant with flexible possession, this move-in-ready home offers the space and layout to grow with your family. (id:55460)
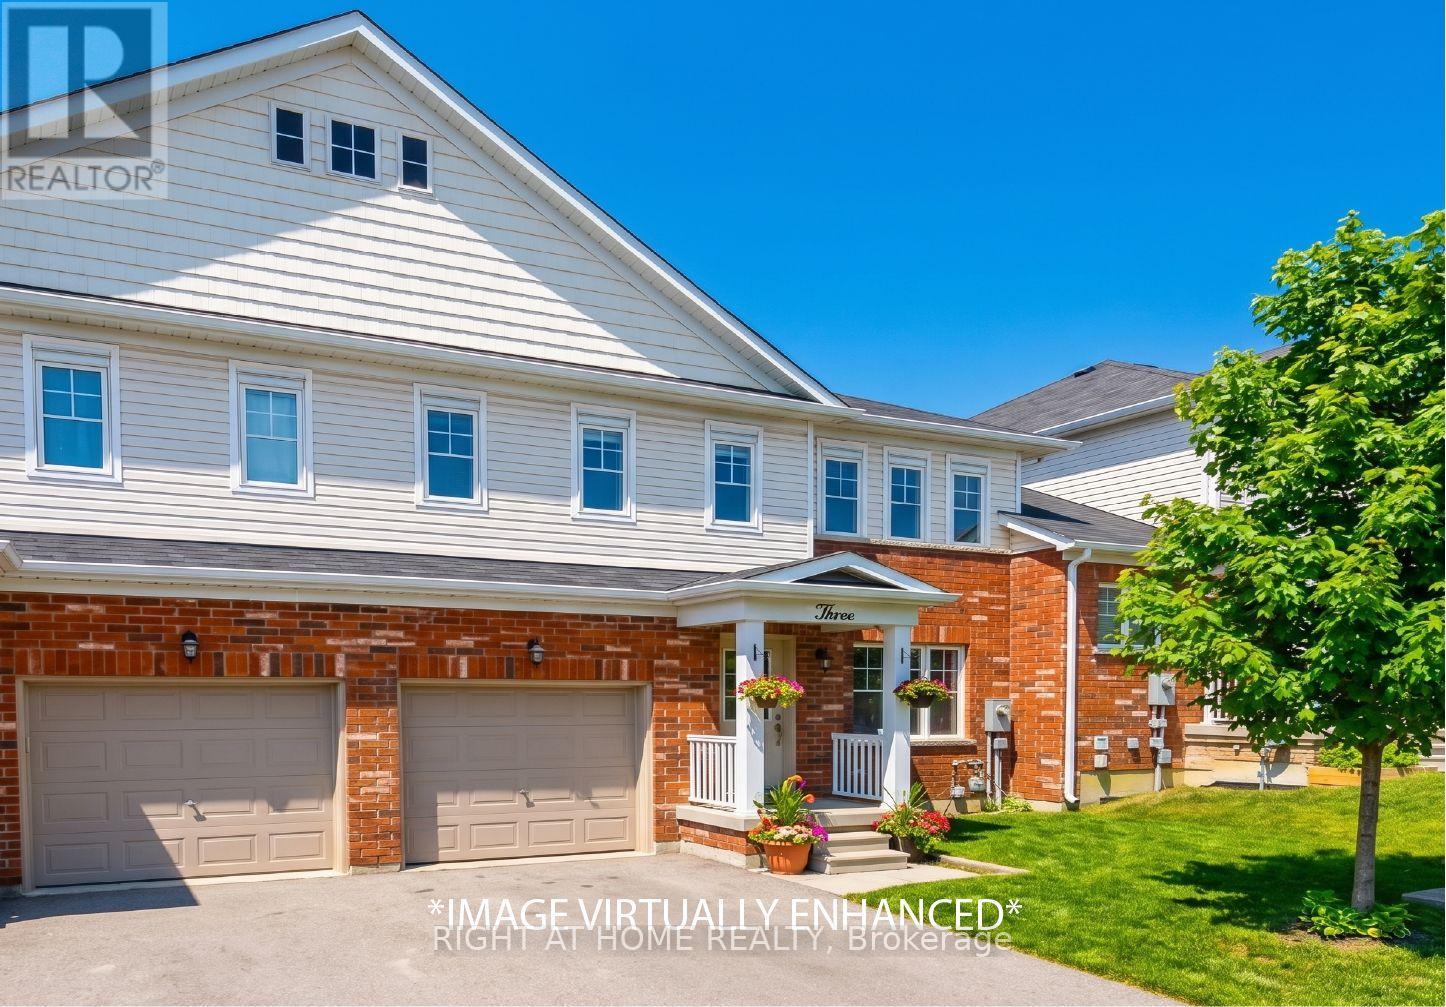
3 Peartree Court
Barrie, Ontario
*LOCATION*LOCATION*LOCATION* Welcome to 3 Peartree Court! This charming 3 bedroom 2.5 bath townhome located on a quiet cul-de-sac just steps away from Barrie's Minet's Point Park and a quick 6 minute drive to Barrie's Centennial Beach Park. Great layout for the family who likes to gather and entertain with separate living area and a walkout to the fenced in backyard from the kitchen. The living/dining offers brand new luxury vinyl plank flooring and a large picture window overlooking the front yard. Get cozy in any of the 3 bedrooms newly fitted with brand new carpeting with lush underpadding for your comfort, especially on those cold Barrie days/nights! A 2pc powder on the main floor adds to the convenience when hosting family and friends. The primary boasts a 4pc ensuite, a large walk-in closet and windows across one wall which fills this bright room with natural sunlight. The additional two bedrooms on this level both offer large closets and windows that offer loads of natural light into the space. Come see for yourself and discover why this quaint abode is perfect for you and your family. (id:55460)

23 Peartree Court
Barrie, Ontario
Nestled on the private cul-de-sac of sought after Peartree Court, this well appointed 3 bedroom townhome offers an open concept floor plan on the main level with a 2pc powder room & access to the garage. The open kitchen boasts a Juliet balcony off the breakfast area which overlooks the backyard (a fantastic opportunity to build a deck right off your kitchen). On the 2nd level you'll find the large primary bedroom with a large window and double closet, two additional good sized bedrooms both offering large windows and a view to the backyard, a 4-pc main bathroom, and the laundry nook offering a stacked washer & dryer. The partially finished basement features rough-in for a future washroom, a large window offering loads of natural light, and direct walk-out access to the backyard - excellent potential to finish and create an amazing space for you and your family to enjoy for years to come! (id:55460)
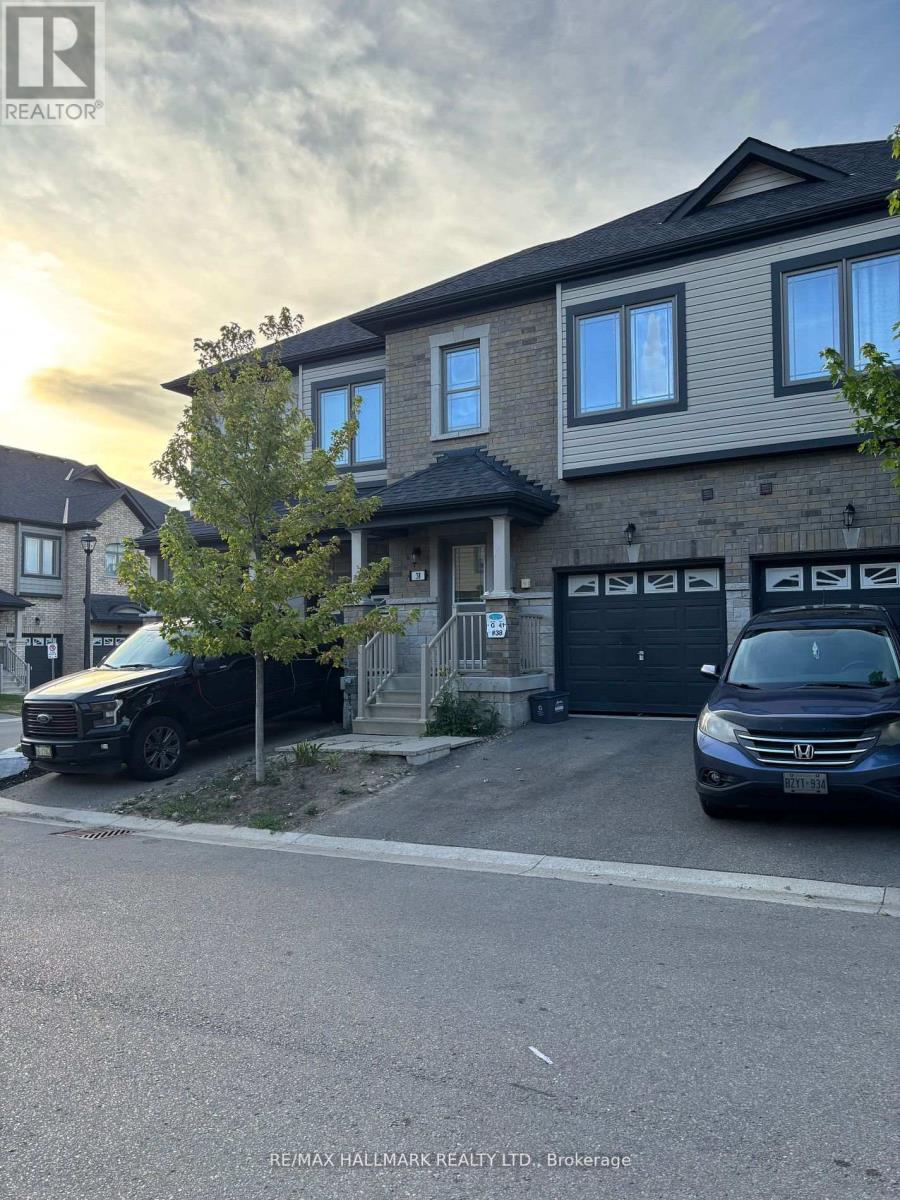
38 Deneb Street
Barrie, Ontario
Welcome to this well-maintained 3 Bedroom, 2.5 Bathroom Townhouse located in Barrie's desirable ARDAGH NEIGHBOURHOOD. Offering approximately 1,100-1,200 sq ft above grade, this two-storey home features a bright OPEN-CONCEPT MAIN FLOOR with HARDWOOD FLOORING, a functional KITCHEN WITH CERAMIC FLOORING, and a spacious LIVING AND DINING AREA, ideal for everyday living.The second level offers a generous Primary Bedroom with WALK-IN CLOSET and 4-PIECE ENSUITE, along with two additional bedrooms and a full main bathroom. Additional features include UPPER-LEVEL LAUNDRY, CENTRAL AIR CONDITIONING, a FULL UNFINISHED BASEMENT, and an ATTACHED GARAGE WITH DRIVEWAY PARKING.This home is part of a POTL (Parcel of Tied Lande) community, providing LOW-MAINTENANCE LIVING with exterior services included.Conveniently located close to Parks, Schools, Public Transit, and everday amenities, with easy access to Major Comuter Route. (id:55460)
28 Deneb Street
Barrie, Ontario
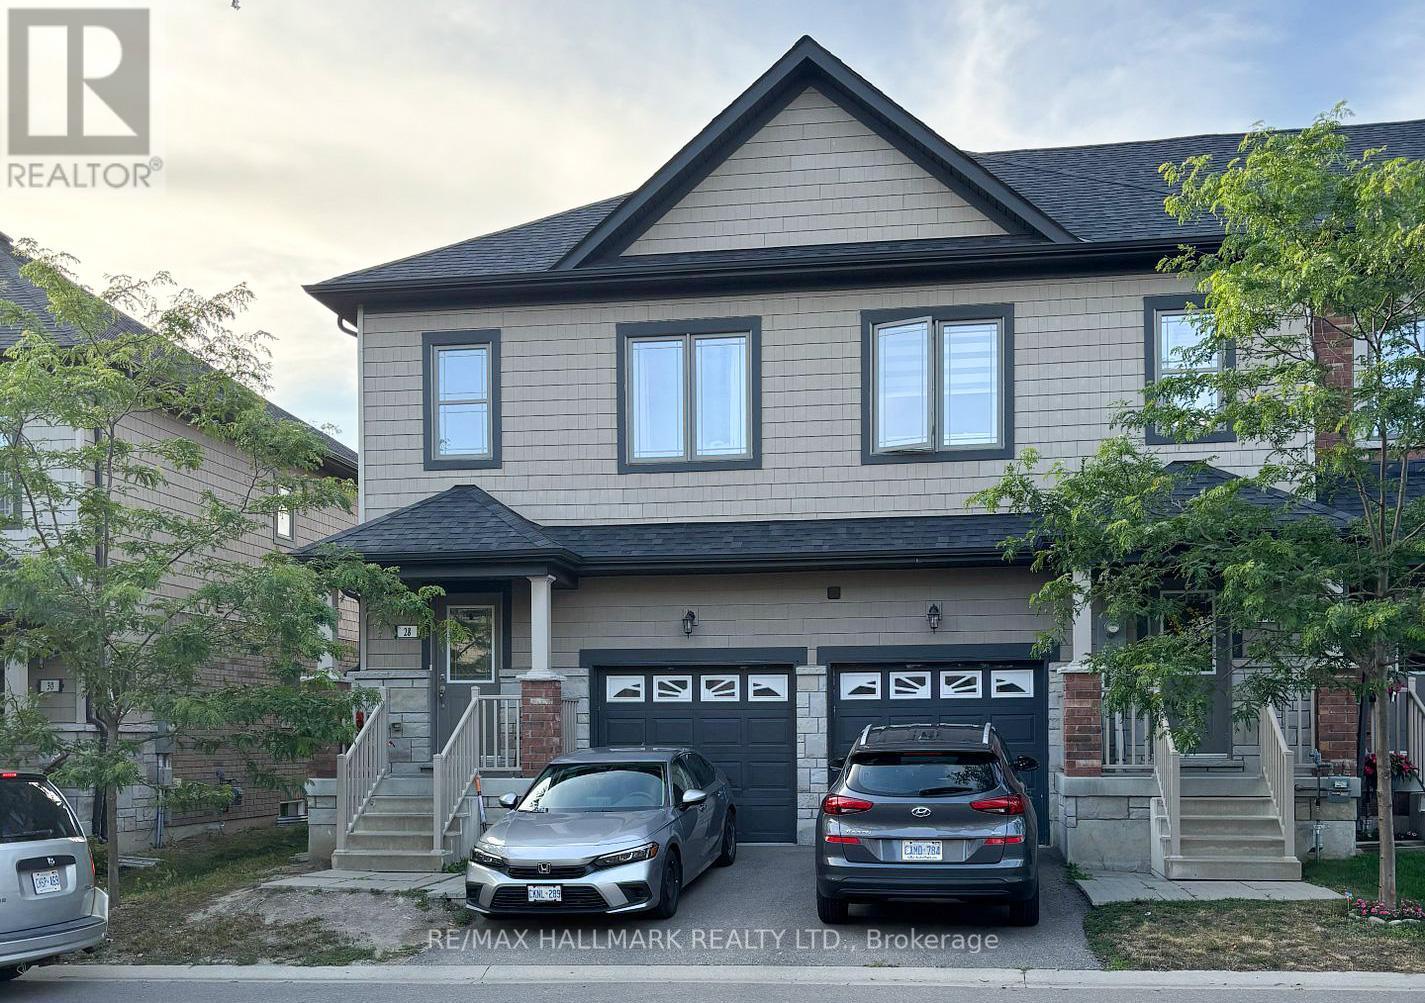
Welcome to this well-maintained 3 Bedroom, 2.5 Bathroom Townhouse located in Barrie's desirable ARDAGH NEIGHBOURHOOD. Features the LARGEST INTERIOR LAYOUT IN THE BLOCK with a CARPET-FREE INTERIOR and UPPER-LEVEL LAUNDRY. This two-storey home features a bright OPEN-CONCEPT MAIN FLOOR with HARDWOOD FLOORING, a functional KITCHEN WITH CERAMIC FLOORING, and a spacious LIVING AND DINING AREA, ideal for everyday living.The second level offers a generous Primary Bedroom with WALK-IN CLOSET and 4-PIECE ENSUITE, along with two additional bedrooms and a full main bathroom. Additional features include CENTRAL AIR CONDITIONING, a FULL UNFINISHED BASEMENT, and an ATTACHED GARAGE WITH DRIVEWAY PARKING.This home is part of a POTL (Parcel of Tied Lande) community, providing LOW-MAINTENANCE LIVING with exterior services included.Conveniently located close to Parks, Schools, Public Transit, and everday amenities, with easy access to Major Comuter Route. (id:55460)
32 Deneb Road
Barrie, Ontario
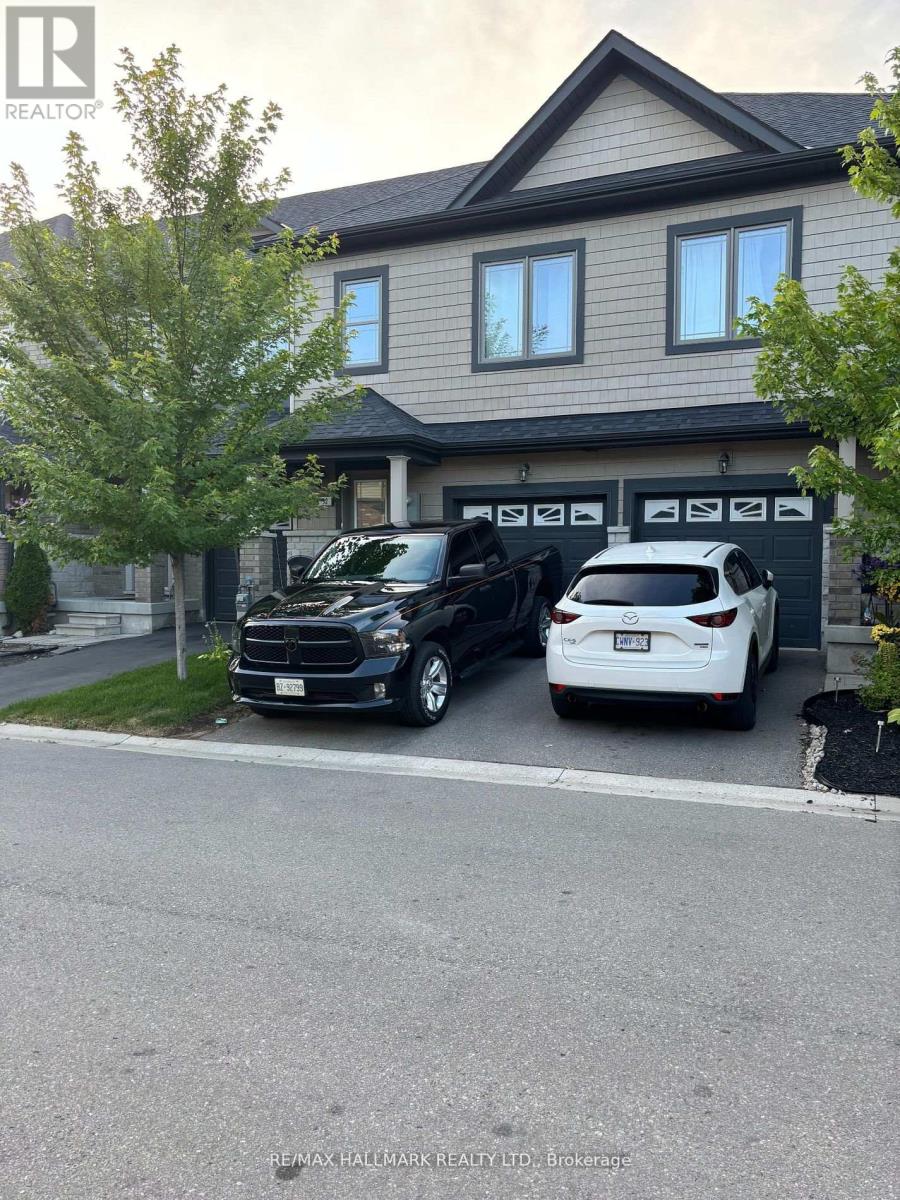
Welcome to this well-maintained 3 Bedroom, 2.5 Bathroom Townhouse located in Barrie's desirable ARDAGH NEIGHBOURHOOD. Offering approximately 1,100-1,200 sq ft above grade, this two-storey home features a bright OPEN-CONCEPT MAIN FLOOR with HARDWOOD FLOORING, a functional KITCHEN WITH CERAMIC FLOORING, and a spacious LIVING AND DINING AREA, ideal for everyday living.The second level offers a generous Primary Bedroom with WALK-IN CLOSET and 4-PIECE ENSUITE, along with two additional bedrooms and a full main bathroom. Additional features include UPPER-LEVEL LAUNDRY, CENTRAL AIR CONDITIONING, a FULL UNFINISHED BASEMENT, and an ATTACHED GARAGE WITH DRIVEWAY PARKING.This home is part of a POTL (Parcel of Tied Lande) community, providing LOW-MAINTENANCE LIVING with exterior services included.Conveniently located close to Parks, Schools, Public Transit, and everday amenities, with easy access to Major Comuter Route. (id:55460)
36 Deneb Street
Barrie, Ontario
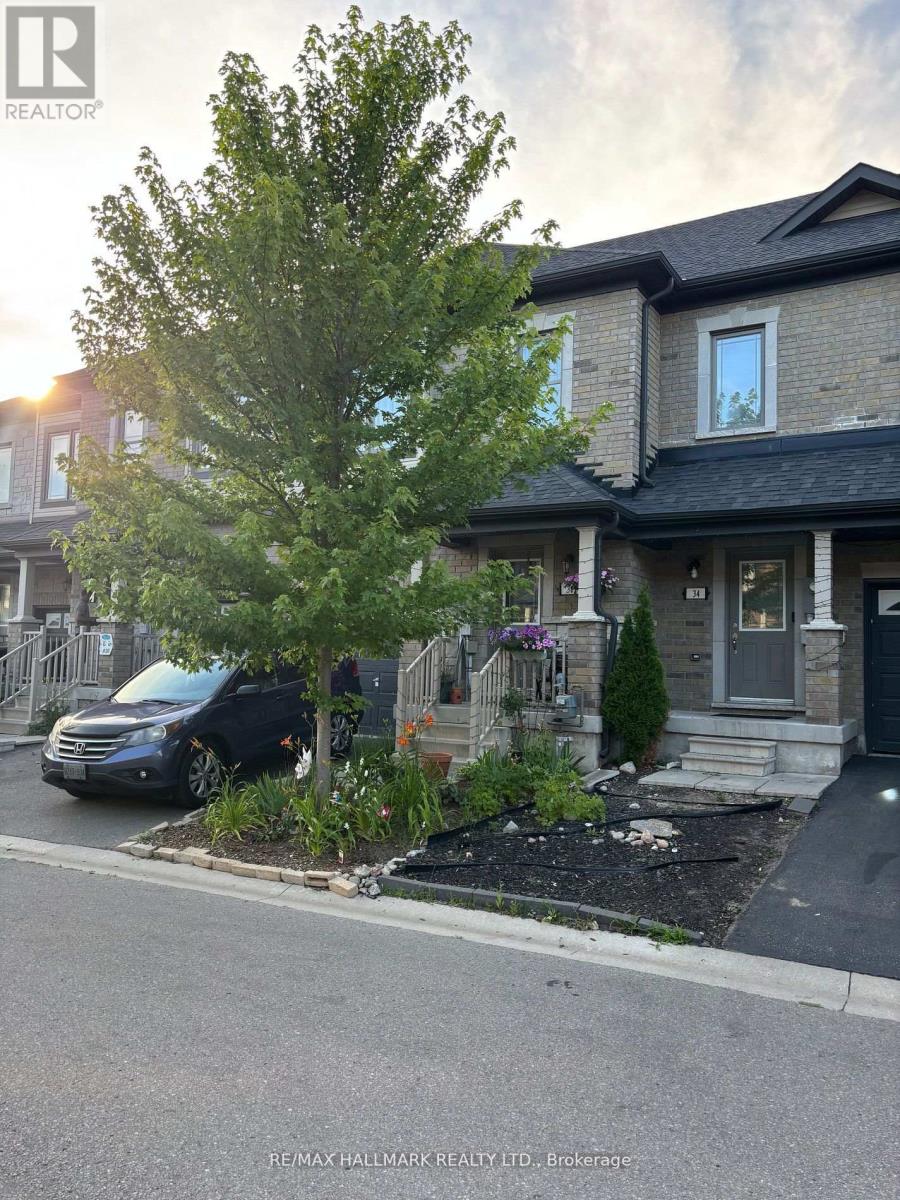
Welcome to this well-maintained 3 Bedroom, 2.5 Bathroom Townhouse located in Barrie's desirable ARDAGH NEIGHBOURHOOD. Offering approximately 1,100-1,200 sq ft above grade, this two-storey home features a bright OPEN-CONCEPT MAIN FLOOR with HARDWOOD FLOORING, a functional KITCHEN WITH CERAMIC FLOORING, and a spacious LIVING AND DINING AREA, ideal for everyday living.E njoy added outdoor appeal with a WALK-OUT TO DECK and FENCED YARD, ideal for everyday use. The second level offers a generous Primary Bedroom with WALK-IN CLOSET and 4-PIECE ENSUITE, along with two additional bedrooms and a full main bathroom. Additional features include UPPER-LEVEL LAUNDRY, CENTRAL AIR CONDITIONING, a FULL UNFINISHED BASEMENT, and an ATTACHED GARAGE with DRIVEWAY PARKING.This home is part of a POTL (Parcel of Tied Lande) community, providing LOW-MAINTENANCE LIVING with exterior services included. Conveniently located close to Parks, Schools, Public Transit, and everday amenities, with easy access to Major Comuter Route. (id:55460)
34 Kiernan Crescent N
New Tecumseth, Ontario
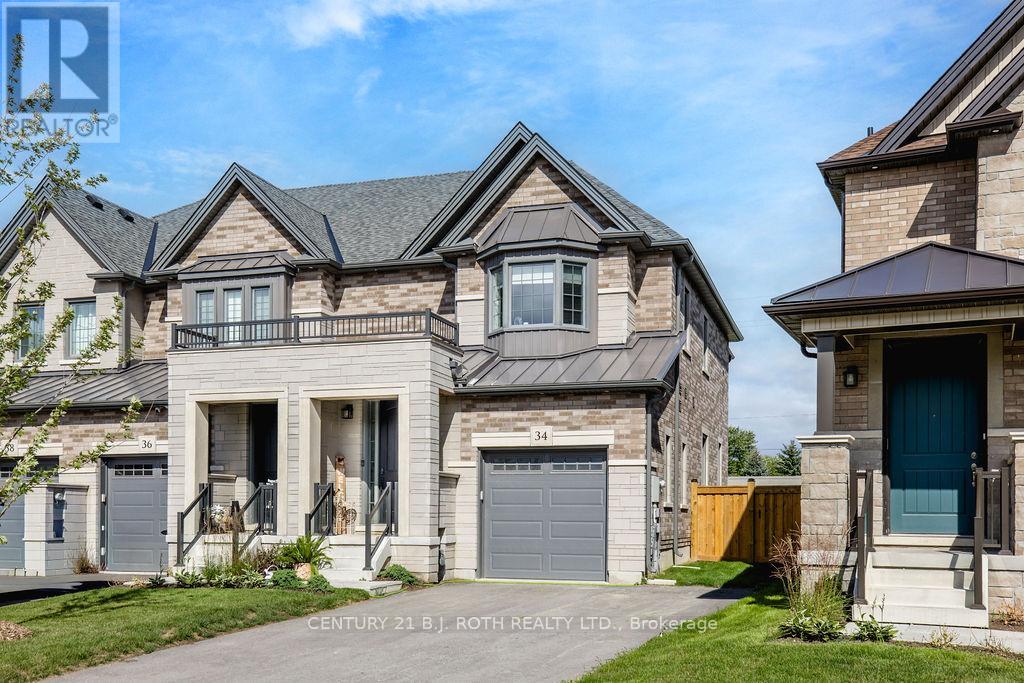
Stunning End-Unit Townhome. Welcome to this bright, beautifully finished end-unit freehold townhouse that combines modern style, thoughtful design and everyday convenience. From the moment you step into the foyer, the open-concept main floor flows effortlessly from the stylish kitchen into the living and dining areas. The kitchen features crisp white cabinetry, sleek quartz counters, a generous centre island with seating, stainless steel appliances, a subway-tile backsplash and plenty of storage. The adjoining living room is anchored by a contemporary electric fireplace, while the dining space is perfect for family meals or entertaining, with easy access to the backyard. A convenient 2-piece powder room and foyer closet complete this level, and the attached single-car garage provides secure parking and additional storage.Upstairs, the primary bedroom offers a true retreat with ample space, a walk-in closet and a private 3-piece ensuite complete with a glass shower. Two additional well-sized bedrooms share a full 4-piece bathroom, and the second-floor laundry room makes daily routines effortless. The finished basement expands your living options with a large recreation room ideal for movie nights or play, a dedicated office perfect for working from home, a fourth full bathroom, a utility room and useful cold storage. Outside, the fully fenced backyard creates a private oasis for children, pets or summer gatherings, while the wide driveway accommodates parking for up to four cars with no sidewalk to navigate. As an end unit, the home benefits from extra windows, additional natural light and a side yard. Located in a desirable Alliston neighbourhood close to schools, parks, shopping and amenities, this turnkey property is ready for you to move in and enjoy. (id:55460)
219 Hopecrest Road
Markham, Ontario
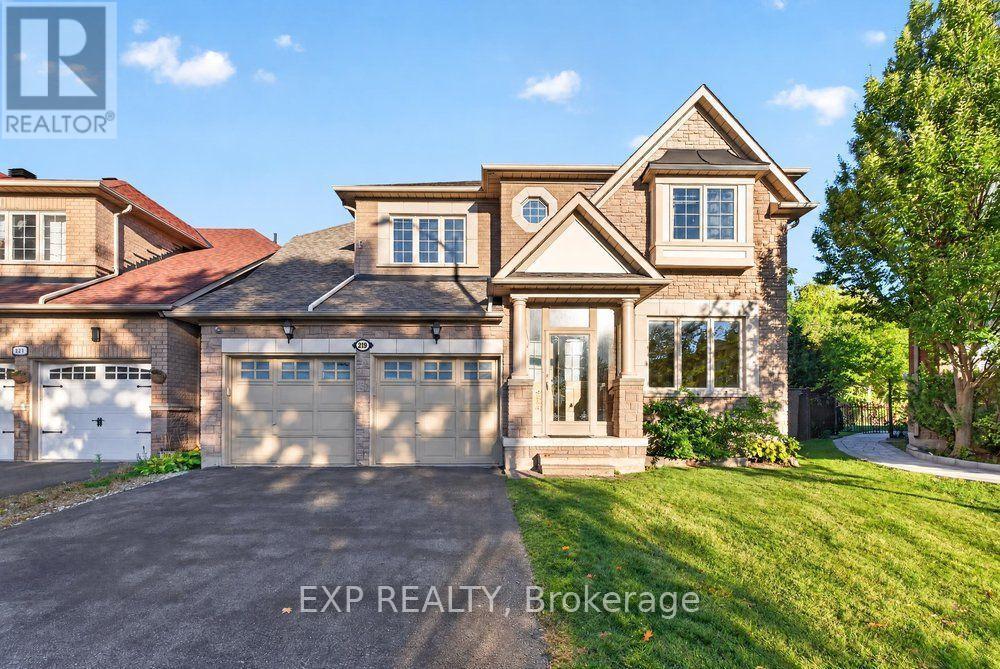
Welcome To This Beautifully Aspen Ridge Home Situated On A Premium Ravine Lot In Markham's Prestigious Cachet Community! Offering Approx. 2,500 Sq. Ft. Of Elegant Living Space, This Stunning Home Features A Brand-New Upgraded Kitchen With New Appliances, Fresh Painting Throughout, Hardwood Flooring On Main & Second Levels, And 9' Ceilings On Main Floor. Bright & Spacious Open-Concept Layout With A Large Family Room Featuring An Oversized Bay Window And Beautiful Natural Views. Expansive Deck And Generous Backyard Backing Onto Lush Greenery With Scenic Pond & Park Views, Perfect For Summer BBQs And Outdoor Entertaining. Professionally Finished Basement With Newly Upgraded Flooring, Second Kitchen & Additional Living Space. Ideally Located Minutes From Hwy 404/407, Cachet Centre, T&T Supermarket, King Square Shopping Centre, Parks, Trails, Schools & Everyday Amenities. A Rare Opportunity To Enjoy Modern Luxury, Natural Beauty & Exceptional Convenience In One Of Markham's Most Desirable Neighbourhoods! (id:55460)
25 Caldbeck Avenue
Markham, Ontario
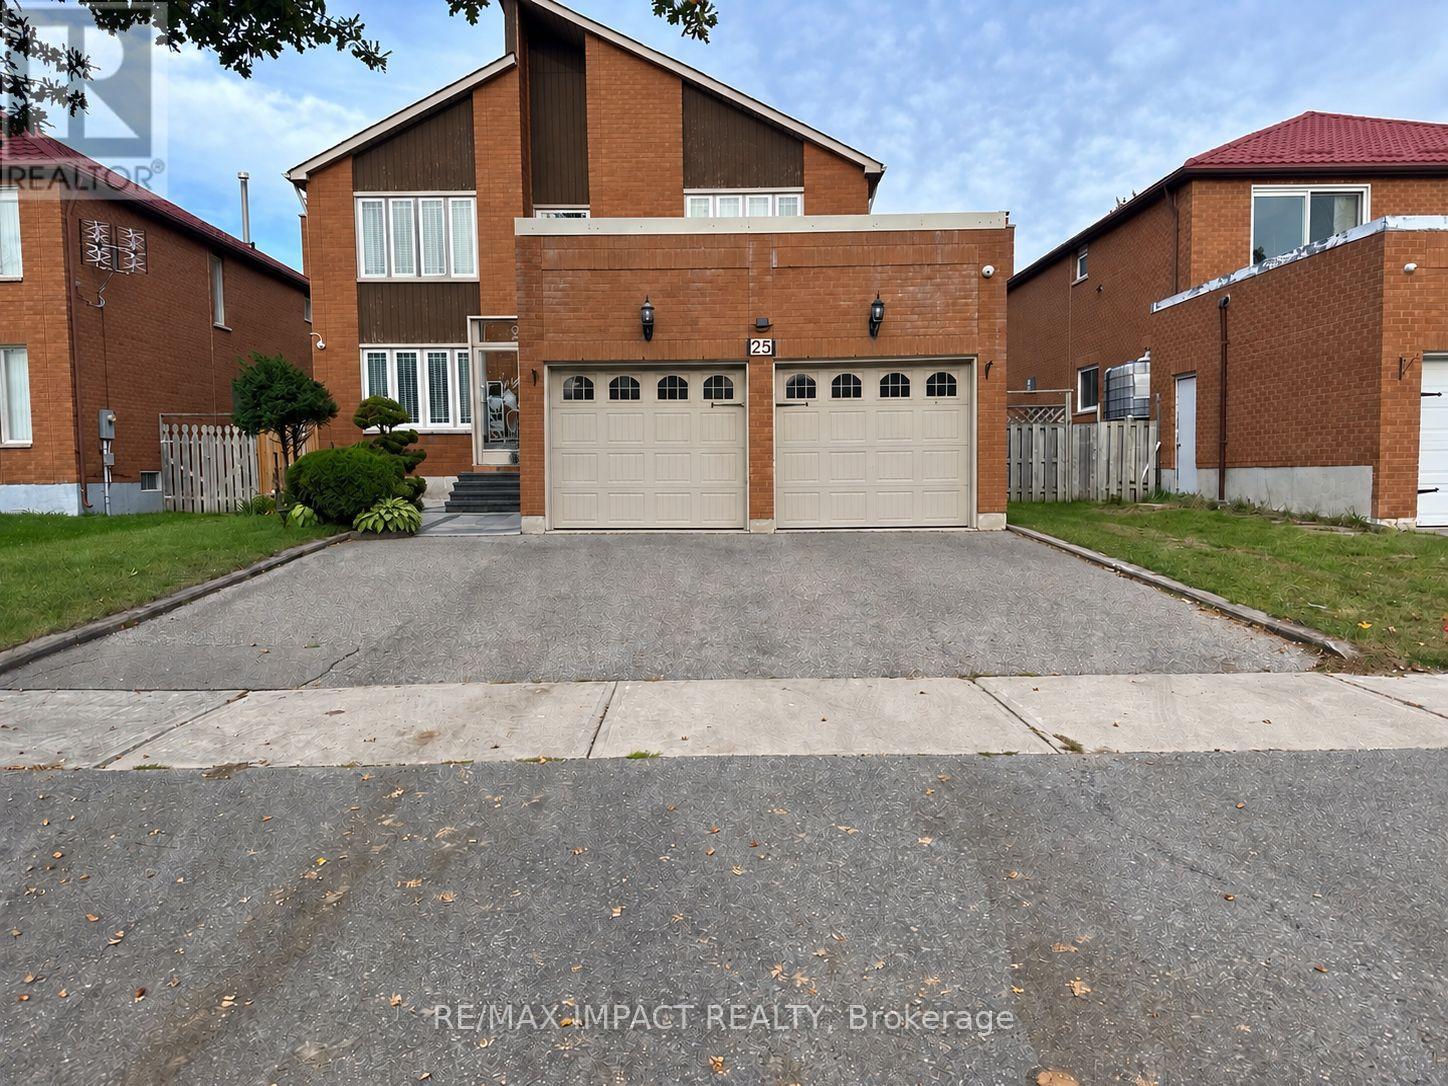
Freshly RENOVATED 2-BEDROOM BASEMENT APARTMENT IN MARKHAM! Welcome to this beautifully refreshed and thoughtfully designed 2-bedroom basement apartment in the desirable Milliken Mills East community. Featuring a private separate entrance, spacious lounge area, 4-piece bathroom, and a bright, comfortable layout designed for everyday living. Both bedrooms feature windows and closets, with brand-new carpeting throughout the bedrooms and lounge area. The kitchen offers tiled flooring, cabinetry, fridge and stove, complemented by pot lights throughout for a clean and modern feel. Brand-new washer and dryer to be installed for added convenience before possession. One driveway parking space. Tenant pays 30% of utilities. Ideally situated close to YRT transit, schools, parks, shopping, restaurants and everyday amenities, with easy access to 14th Avenue, Kennedy Road and Highway 407. Tenants will be responsible for snow removal from the their entrance and driveway **Virtually Staged** (id:55460)