
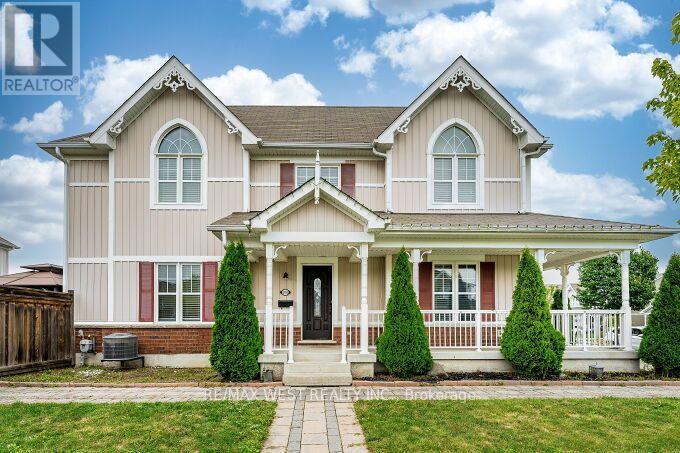
100 Swenson Street
New Tecumseth, Ontario
Stunning End-Unit Townhome on a Premium Corner Lot! Welcome to this bright and spacious end-unit, attached only by the garage for ultimate privacy. Situated on a prime corner lot with no sidewalks to shovel, this home offers exceptional curb appeal and a massive, fully fenced backyard. The light-filled main floor boasts a large eat-in kitchen along side a large living room that is perfect for family gatherings and a convenient powder room. Upstairs, discover a sunny primary retreat complete with a private ensuite bath, a walk-in closet, and beautiful peaked windows that flood the space with natural light. The secondary bedrooms are generously sized, featuring broadloom flooring, double closets, and unique architectural window details. Enjoy massive added value with the fully finished basement, offering the perfect footprint fora recreation room, home office, or media lounge, while still providing ample designated storage space to keep your home organized. Step outside to your private outdoor oasis ,featuring a patterned concrete patio and a fully wired garden shed. Move-in ready and packed with premium features, this home is an absolute must-see! (id:55460)
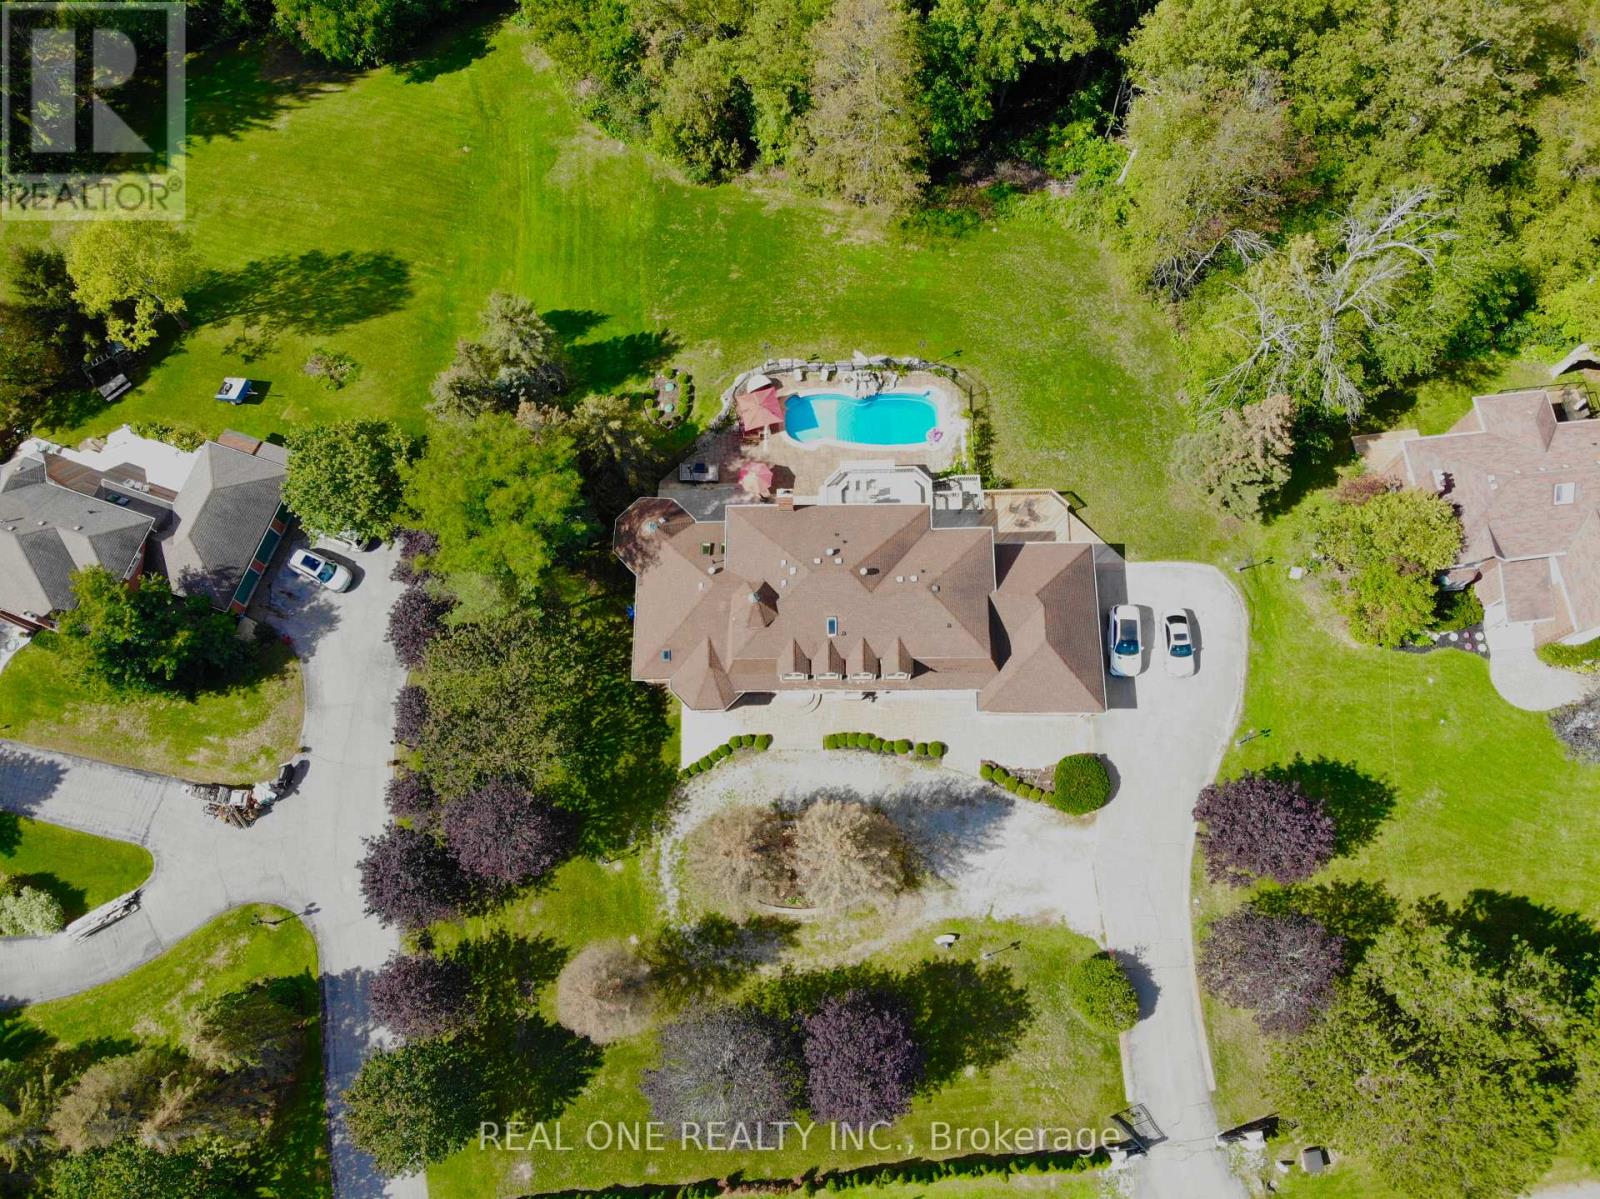
12 Jarvis Avenue
Aurora, Ontario
Experience unparalleled elegance and timeless sophistication in this extraordinary estate. Set on a serene 2.2-acre ravine lot in one of Aurora's most exclusive enclaves, this spectacular property offers exceptional privacy and refined living.A gated entrance leads to a circular driveway with an oval centre garden, setting the stage for this impressive residence featuring 5+1 bedrooms, 6 bathrooms, and a 3-car garage. Highlights include 9-ft ceilings on the main and lower levels, a stunning 10-ft sunken family room, four skylights, two fireplaces, elegant chandeliers, and hardwood flooring throughout.The beautifully landscaped grounds are designed for resort-style living, featuring a private outdoor pool, multi-level deck, post lighting, and an emerald cedar fence that enhances both privacy and natural beauty.A rare offering where luxury and tranquility meet-don't miss this exceptional opportunity to own a magnificent oasis. (id:55460)
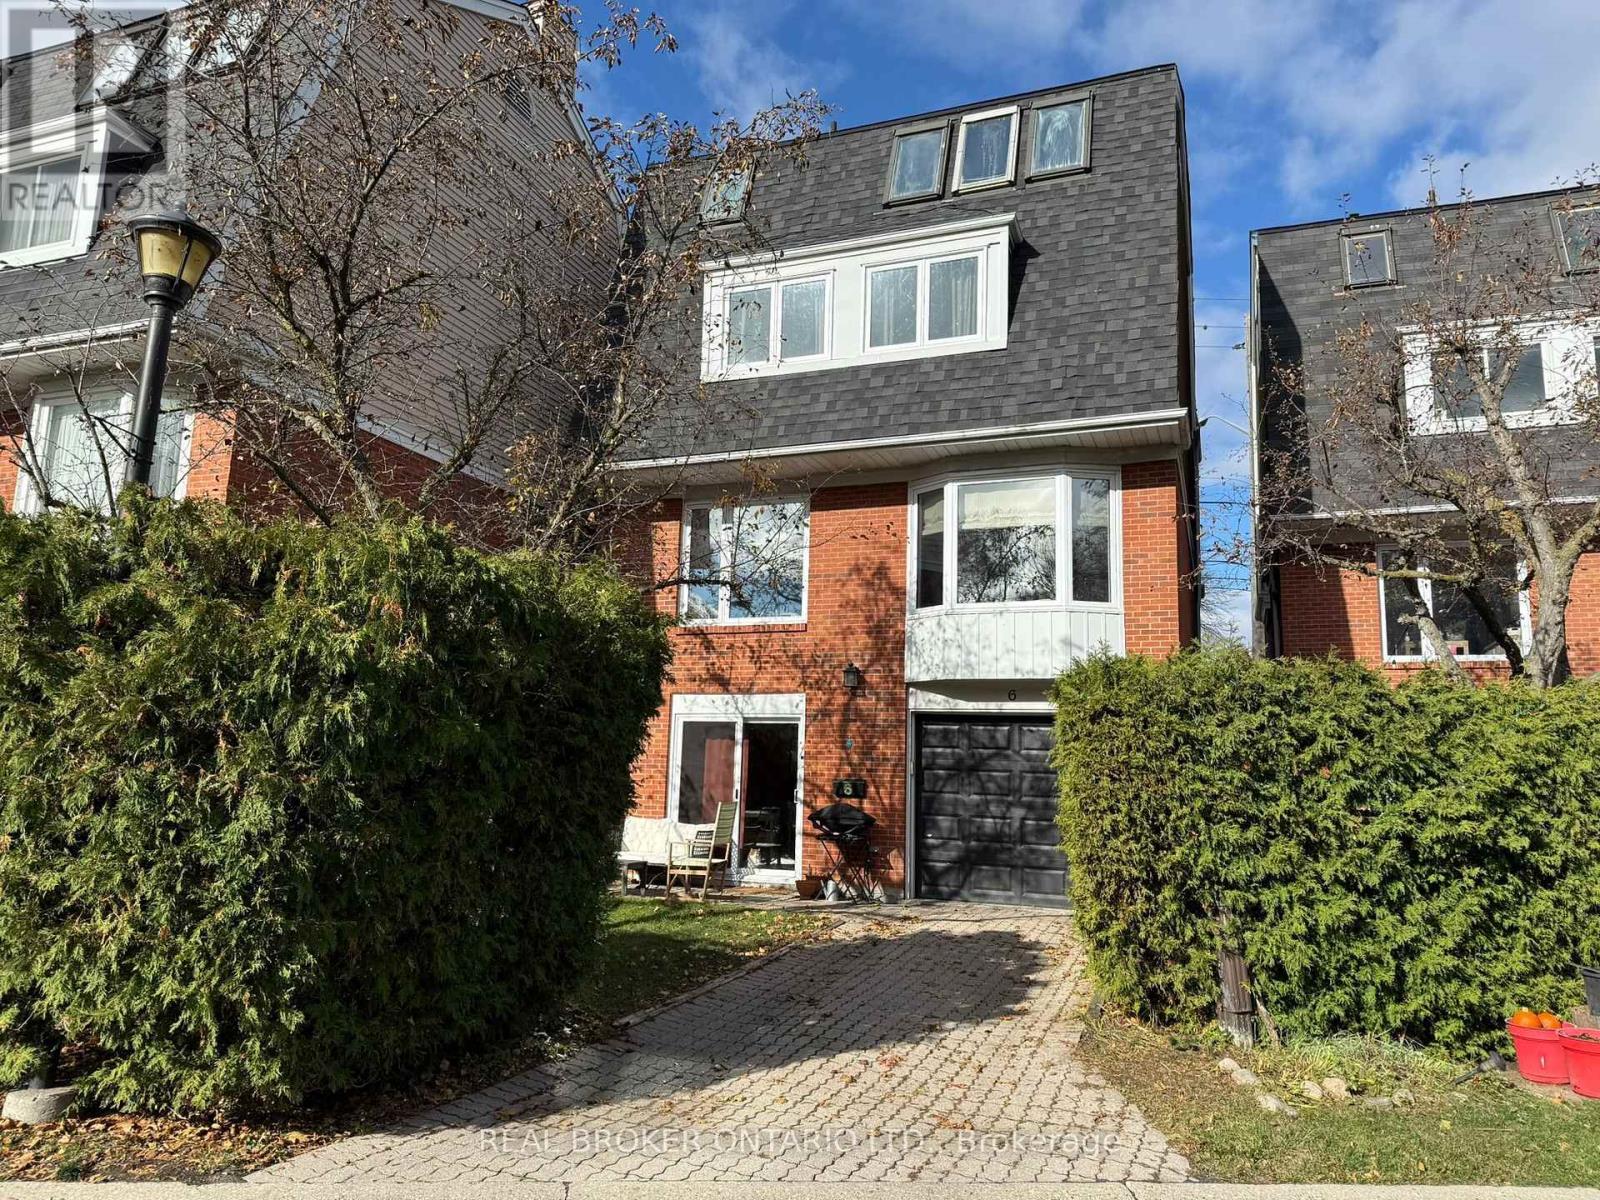
6 - 45 Birchmount Road
Toronto, Ontario
**RARE Detached Home w/ a Garage & Driveway on a Quiet Cul-De-Sac in Desirable Birch Cliff!** Spacious 4-Bed, 3-Bath Home Tucked Away Just South of Kingston Road. Bright Main Floor With Hardwood Floors, Spacious Living Room & Tasteful Dining Area Featuring French Doors, Bay Window and Custom European Fabric Shades. Modern Eat-In Kitchen With Ample Cabinetry, S/S Appliances, Stone Countertops, & Large Windows Bringing in Tons of Natural Light. Third-Floor Primary Retreat Features Skylights, Custom His & Hers Walk-In Closets & Private 4-Pc Ensuite. Three Generous Bedrooms on the Second Floor & a 4-Pc Bath With Heated Floors. The Lower Level Features a Separate Entrance/Walkout Offering Excellent Flexibility for Potential Rental Income, a Home Office, Recreation Space or Future In-Law Suite. Lower Level Additionally Boasts Hardwood Floors, a Bathroom, Ample Storage & Direct Access to the Backyard & Garage. Numerous Updates Include Triple-Pane Windows, Trims & Patio Door (2023), S/S Washer & Dryer (2023), S/S Dishwasher (2023), Furnace & A/C (2019), Custom Closet Cabinetry, Recent Fresh Interior Paint. Private Backyard With Dining Area Perfect for a Morning Coffee. Enjoy the Best of Urban Convenience and Natural Beauty, With the Waterfront Trail Just Down the Street and Picturesque Rosetta McClain Gardens a Short Stroll Away. Birchmount Community Centre Is Nearby. Conveniently Close to Birchcliff PS and Birchmount HS. Transit Is Mere Steps Away at the Top of the Street, With Local Shops, Restaurants and Everyday Amenities Along Kingston Road Just Minutes Away. A Wonderful Family-Friendly Community With Greenspace, Recreation, Transit and the Lake All Within Easy Reach! Maintenance Fee $220 Incl: Snow Removal for the Cul-De-Sac, Wrought Iron Fence Maintenance, and Property & Structural Insurance Through the Condo (Contents, Betterment & Liability Insurance Resident's Responsibility) *Photographed when Property Previously Staged* (id:55460)
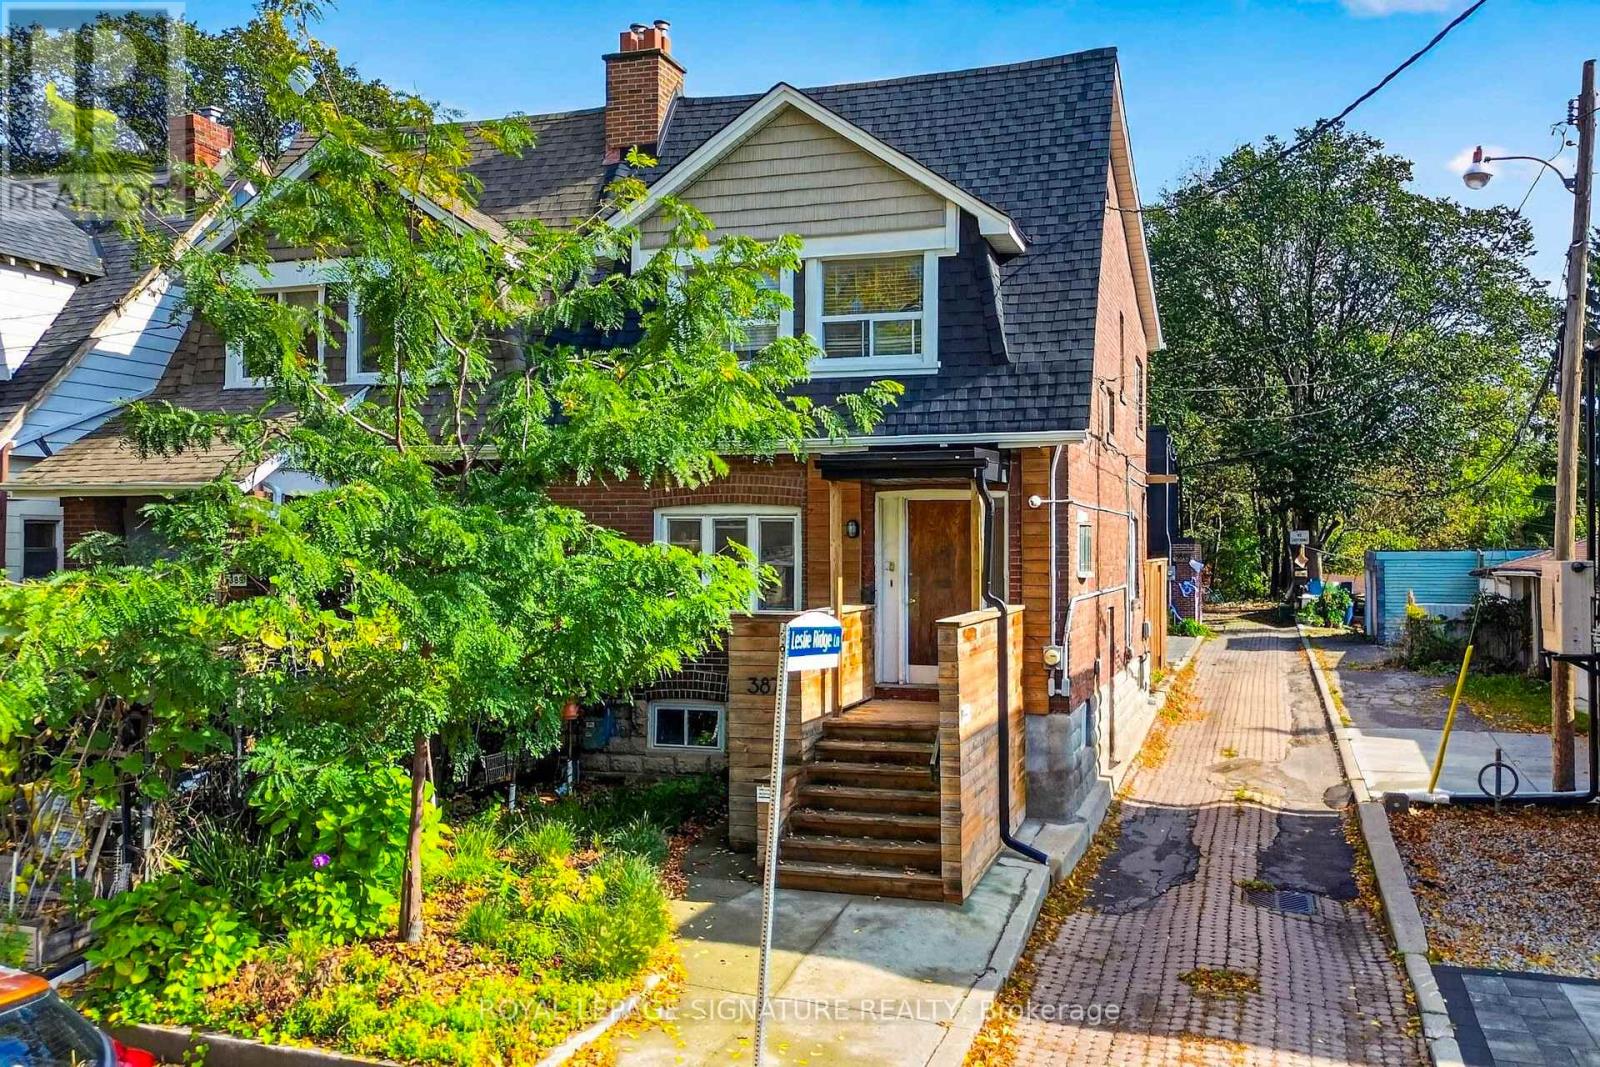
Main - 387 Leslie Street
Toronto, Ontario
Welcome to 387 Leslie St Main, a spacious and well-maintained 1+1 bedroom suite in the heart of Leslieville. Thoughtfully laid out across the main floor and basement, this inviting home offers plenty of natural light, full-sized appliances, and abundant storage throughout. The generously sized den provides exceptional flexibility and has previously been used as a second bedroom, making it ideal for a home office, guest room, or additional living space. Enjoy the added convenience of a private deck, dedicated parking space, and heat and water included. Situated in a quiet, well-maintained home with a quiet upstairs tenant, this suite offers a comfortable and peaceful living environment. Ideally located in the heart of Leslieville, just steps to shops, cafes, restaurants, parks, and everyday amenities. Only 100 metres to the 24 hour TTC streetcar, a short walk to the future Ontario Line subway station, and directly across from Riverdale Collegiate Institute, with excellent public and Catholic schools nearby. An excellent opportunity to enjoy comfortable living in one of Toronto's most sought-after neighbourhoods. (id:55460)
516 - 2033 Kennedy Road
Toronto, Ontario
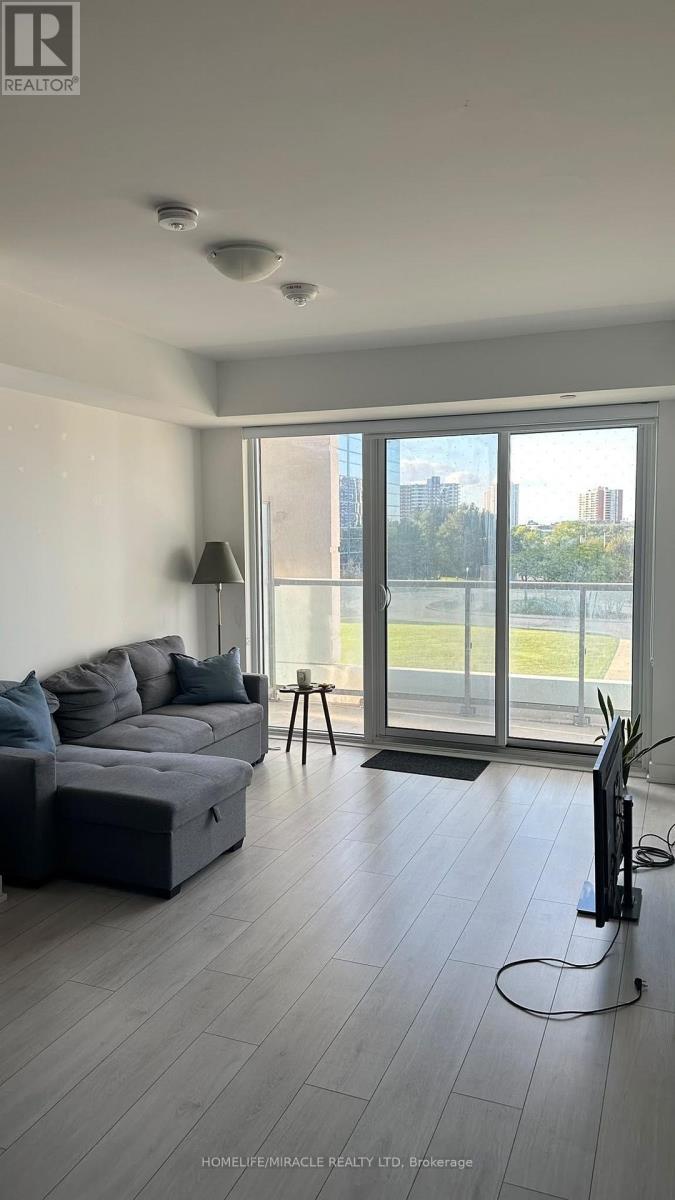
K Square Condo | 1+Den | Parking | Large Balcony | Prime Scarborough Location Welcome to K Square Condos! Discover modern urban living in this stunning 1-bedroom + den suite. Ideally situated in the heart of Scarborough, conveniently located near Kennedy Rd & Hwy 401.This bright and spacious unit features, floor-to-ceiling windows, 9-foot ceilings, and an abundance of natural sunlight. Enjoy a modern open-concept layout with laminate flooring throughout, a sleek contemporary kitchen featuring quartz countertops, undermount sink, subway-tile backsplash, and built-in stainless-steel appliances. The large den offers exceptional flexibility and can easily function as a home office, study, or additional sleeping space. Step outside to your generous open balcony and enjoy bright, unobstructed views.**Highlights:**1 Bedroom + Spacious Den 2 Full Bathrooms, 1 Parking Space Ensuite Laundry Large Open Balcony Floor-to-Ceiling Windows 9-Foot Ceilings Modern Laminate Flooring Throughout Contemporary Kitchen with Quartz Countertops Built-In & Stainless-Steel Appliances Bright, Sun-Filled Interior Resort-Inspired Amenities. Enjoy access to a fantastic collection of building amenities, including a fitness Centre, party room, concierge, security system, and visitor parking. Unbeatable Convenience. Excellent access to TTC connections and Kennedy Station, Agincourt GO, major highways, parks, schools, shopping, and Kennedy Commons. Everything you need is right at your doorstep. Don't miss this one! (id:55460)
39 Marret Lane
Clarington, Ontario
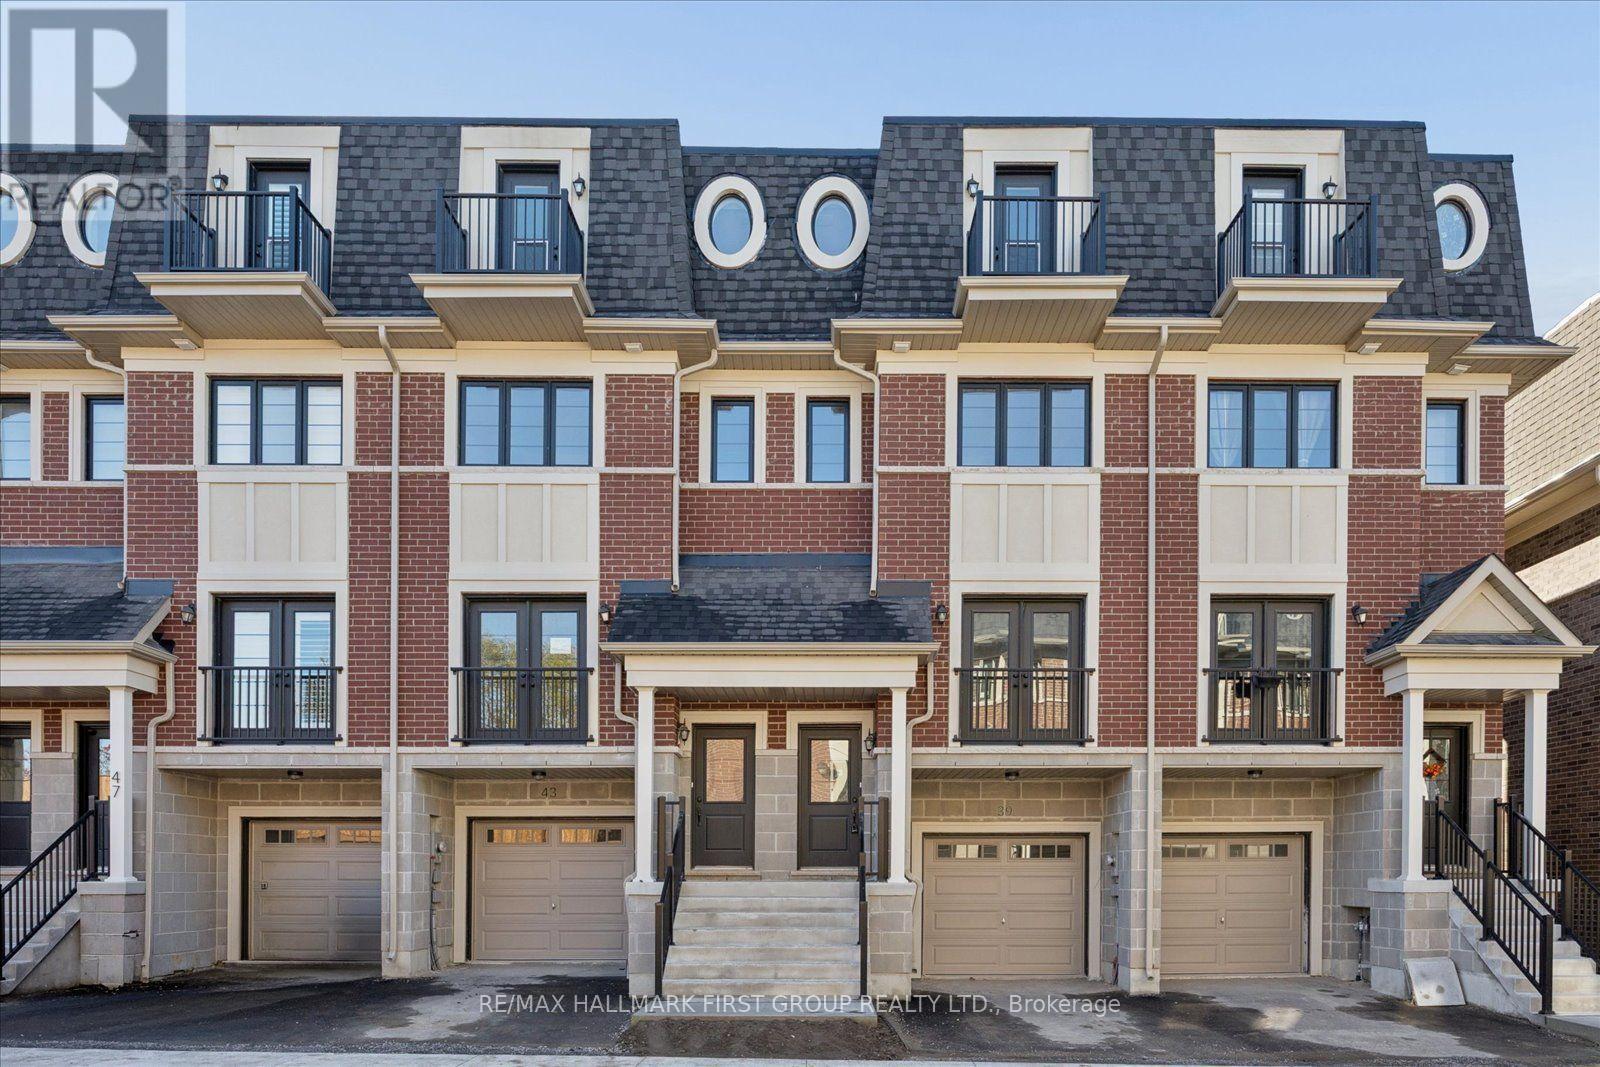
Welcome to 39 Marret Lane! This stunning 3-storey, 1,832 sq ft townhome in Newcastle offers seamless style and functional living. The main level features an open-concept living and dining area flooded with natural light and accented by a charming Juliette balcony. You'll love the warmth of rich hardwood flooring running through both the main and second floors. Upstairs, discover two spacious bedrooms, each complete with its own private ensuite bathroom for ultimate convenience, alongside dedicated upper-level laundry. The 3rd floor offers a versatile flex space featuring a walk-in closet and a walk-out to a private balcony - perfect for primary loft suite or a home office. The finished lower level expands your living space even further, featuring a walkout directly to the private deck. Modern, spacious, and move-in ready. A must-see property! (id:55460)
Basement - 5 Firebrace Road
Toronto, Ontario
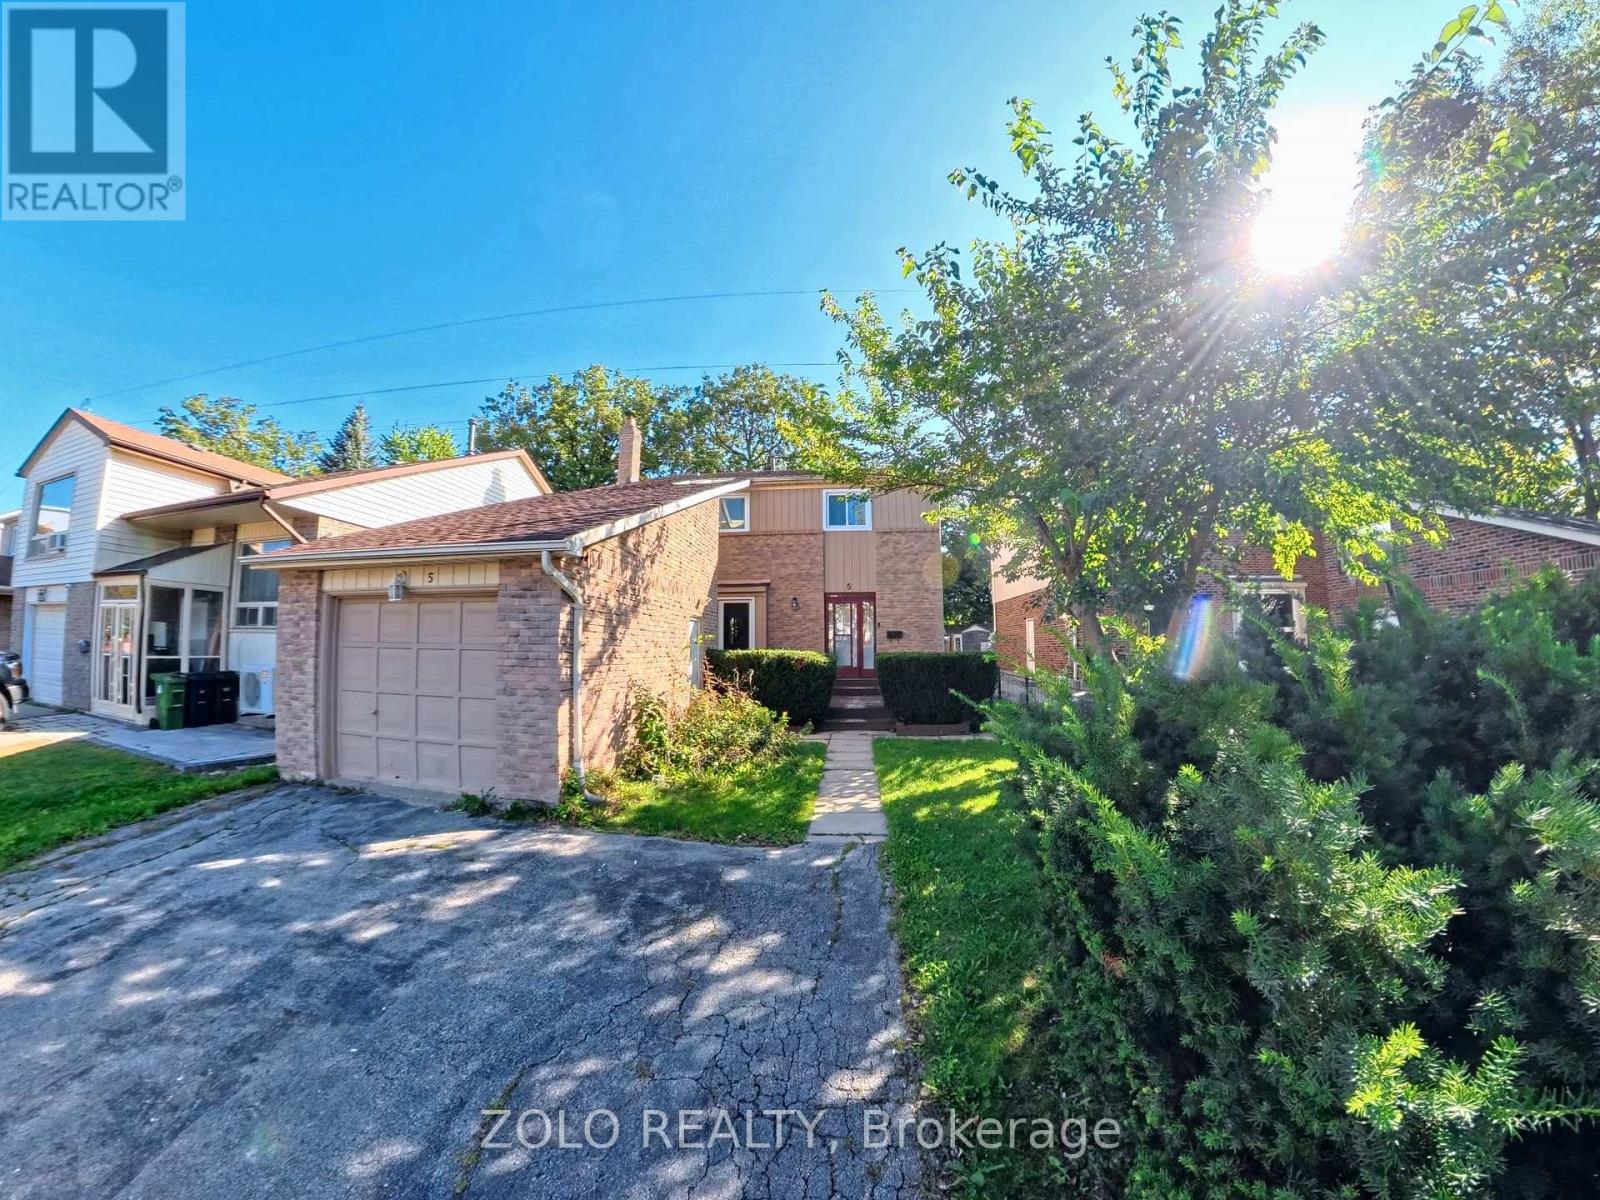
Welcome to 5 Firebrace! This beautifully renovated unit offers a fresh, modern living spacefeaturing a brand-new kitchen, new appliances, new flooring, and a fully renovated bathroom.Additional upgrades include a new electrical panel and updated electrical wiring for addedpeace of mind. One parking space included! Enjoy an unbeatable location, just 2 minutes fromHwy 404 & Steeles, a 1-minute walk to the nearest bus stop, and approximately 2.5 km fromMilliken GO Station. T&T Supermarket, Foody Mart, Costco, shopping, restaurants, and everydayamenities are all just minutes away. Offered at $1,750/month plus utilities, OR enjoy theconvenience of a fixed all-inclusive rate of $1,900/month (excluding internet). A fantasticopportunity combining modern upgrades, convenience, and exceptional value. Don't miss out! (id:55460)
21 Montezuma Trail
Toronto, Ontario
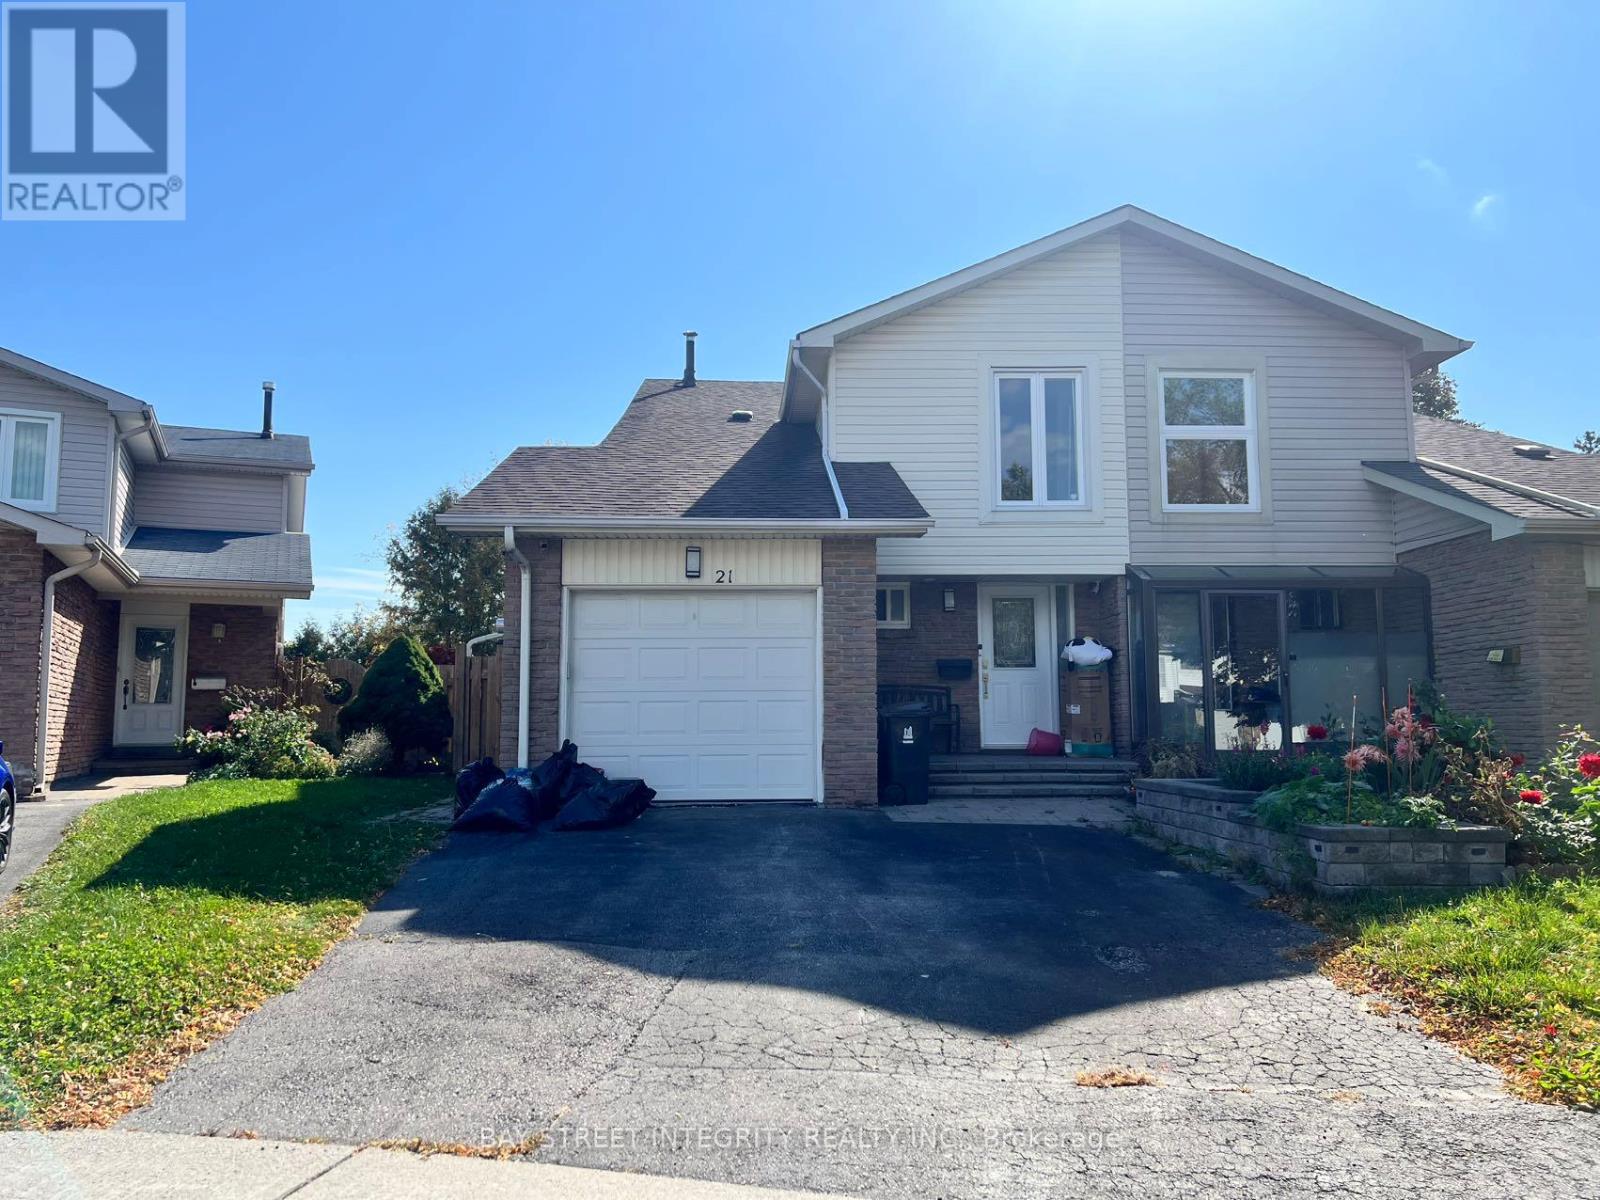
Welcome to 21 Montezuma Trail, nestled on a quiet and family-friendly street in Scarborough. This well-maintained home was previously owner-occupied and features an upgraded kitchen with stainless steel appliances, upgraded bathrooms, beautiful hardwood flooring, and thoughtful updates throughout. The spacious primary bedroom offers warm and inviting wallpaper, while the second bedroom features upgraded floor-to-ceiling windows that bring in plenty of natural light. Elegant upgraded light fixtures add a stylish touch throughout. Includes 2 parking spaces, including 1 garage parking. Basement is not included. Tenant pays 65% of utilities. Landlord is responsible for lawn maintenance; tenant is responsible for snow removal during the winter. No pets and no smoking. (id:55460)
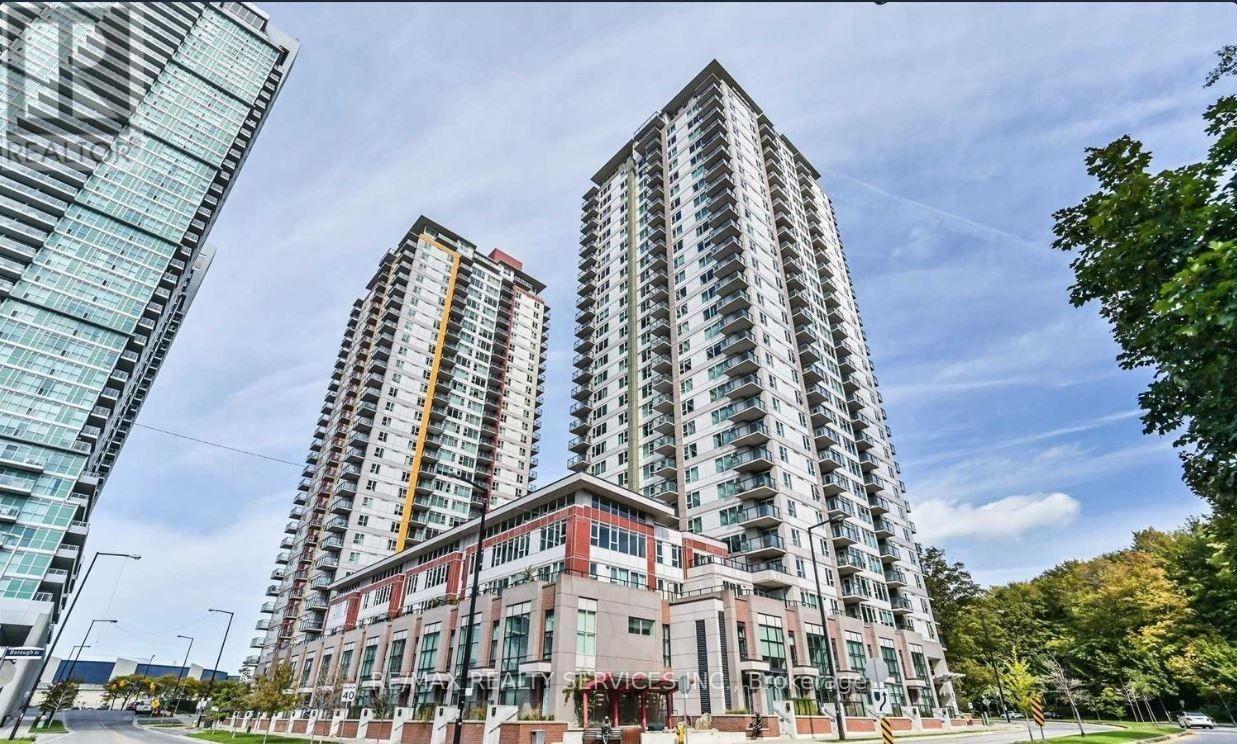
2009 - 190 Borough Drive
Toronto, Ontario
Welcome to Centro Condos! This bright and spacious 1 Bedroom + Den suite offers a great South-West view from a higher floor. Featuring an open-concept living and dining area overlooking a chef-inspired kitchen with a Centre island, perfect for entertaining. The spacious primary bedroom offers a good-sized closet, while the enclosed den provides excellent flexibility and can be used as a second bedroom or home office. Carpet-free throughout. Includes 1 parking spot. Ideally located within walking distance to Scarborough Town Centre, rapid transit, shopping, dining, and everyday conveniences. Enjoy an impressive range of building amenities including an indoor pool, exercise room, outdoor garden with BBQ area, and party room. A fantastic opportunity to lease a well-appointed suite in a convenient and vibrant location! (id:55460)
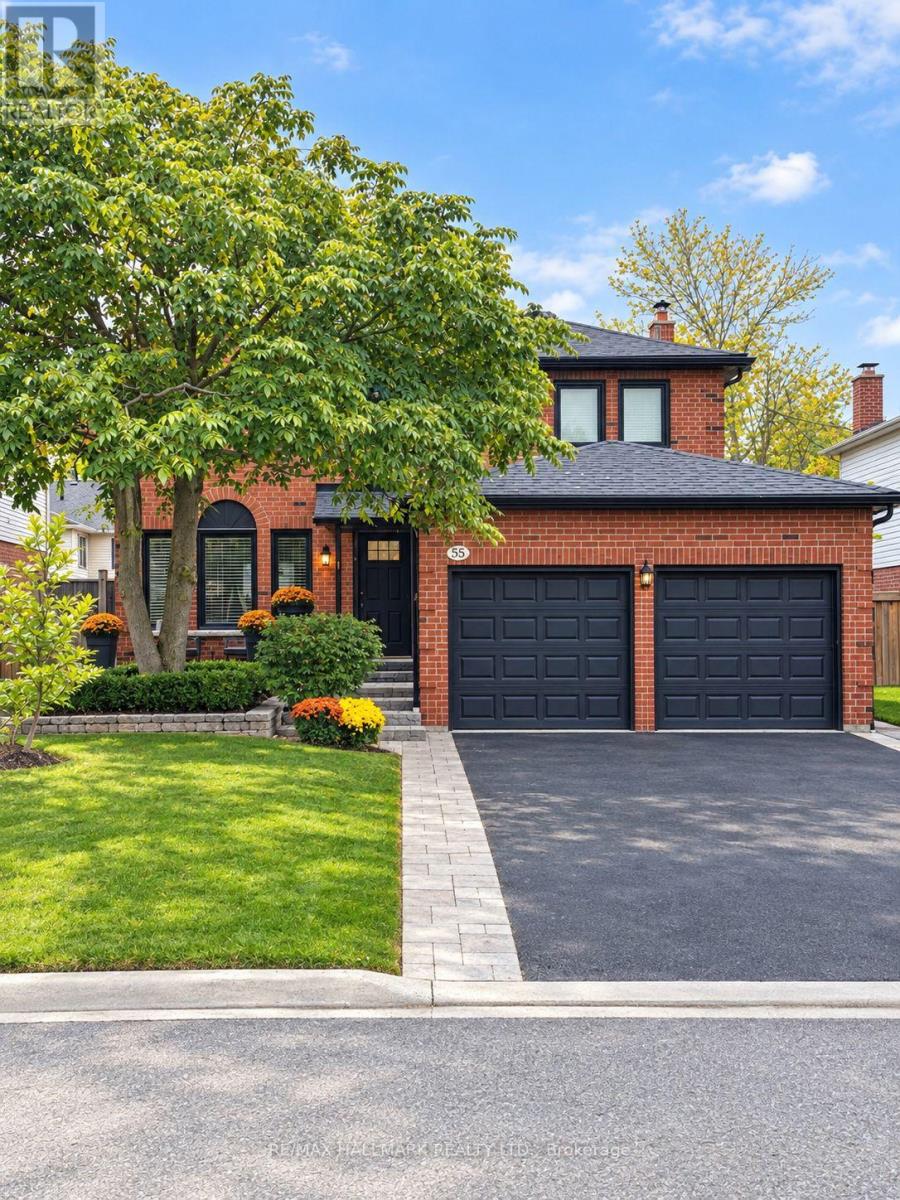
55 Bentonwood Crescent
Whitby, Ontario
Welcome to this beautifully renovated 4+1 bedroom family home, thoughtfully updated from top tobottom over the past several years and offering the perfect blend of modern comfort, style andfunctionality. From the moment you arrive, it's clear this home has been exceptionally caredfor, with extensive updates both inside and out. The exterior has been refreshed with newsiding, soffits, eavestroughs, exterior doors and a newer roof, complemented by professionallyupdated front landscaping. Inside, the home features new flooring and trim throughout, updatedinterior doors, a beautifully renovated staircase, and newer carpeting in the bedrooms. Theentire home has just been freshly painted, creating a bright, clean and move-in-ready feel. Thestunning renovated primary ensuite offers a luxurious retreat with a large soaking tub andbeautiful standalone shower. The finished basement provides incredible additional living space,including a dedicated theatre room with projector and screen included, as well as a luxuriousbathroom featuring a steam shower. Outside, enjoy your private backyard oasis complete with anin-ground pool featuring a new liner, a spacious composite deck, greenhouse and newly renovatedfencing with substantial 6x6 posts. Additional updates include a 200-amp electrical panel andtankless water heater. With extensive renovations, exceptional outdoor living and thoughtfulupgrades throughout, this is a truly turnkey home ready for its next family to enjoy. (id:55460)
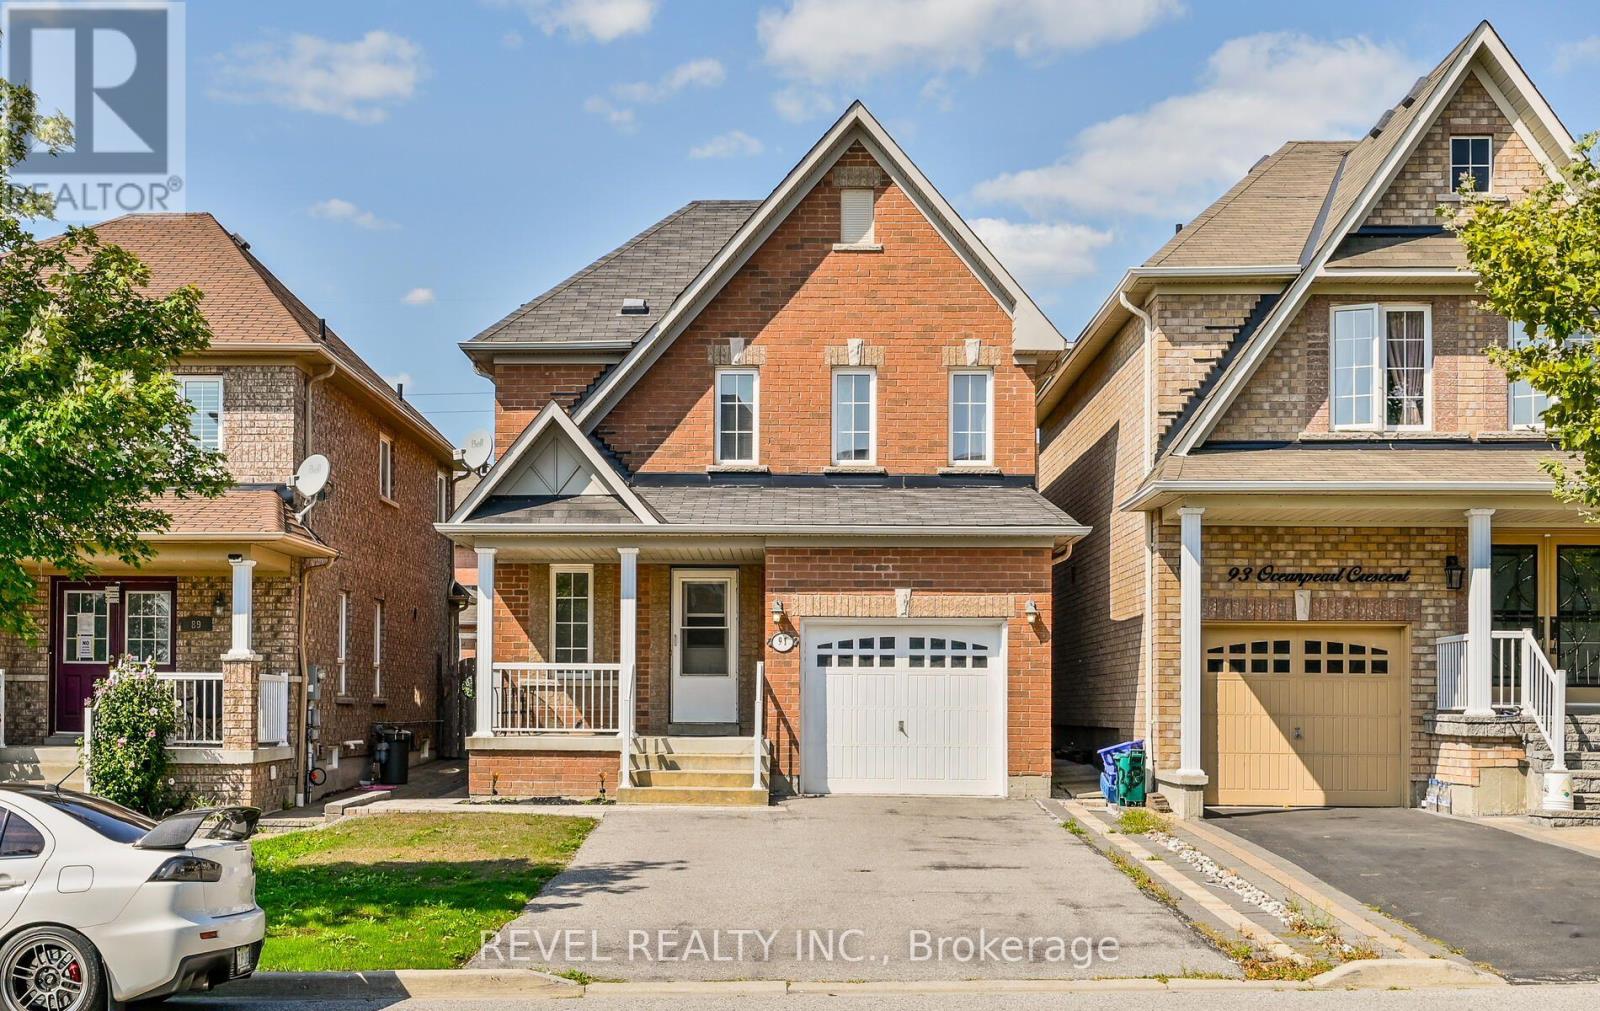
91 Oceanpearl Crescent
Whitby, Ontario
Location! Location! Main and 2nd floor for lease in this quiet family friendly neighbourhood with prime access to everything you need! Quick access to 401, Whitby GO Station, Durham College, Trent University, schools and parks, shopping, entertainment centre and more! Main floor features a family room with fireplace, dining room and eat-in kitchen with breakfast area. Three spacious bedrooms upstairs plus two full 4pc bathrooms. Laundry on the main floor. Full use of garage. ** This is a linked property.** (id:55460)
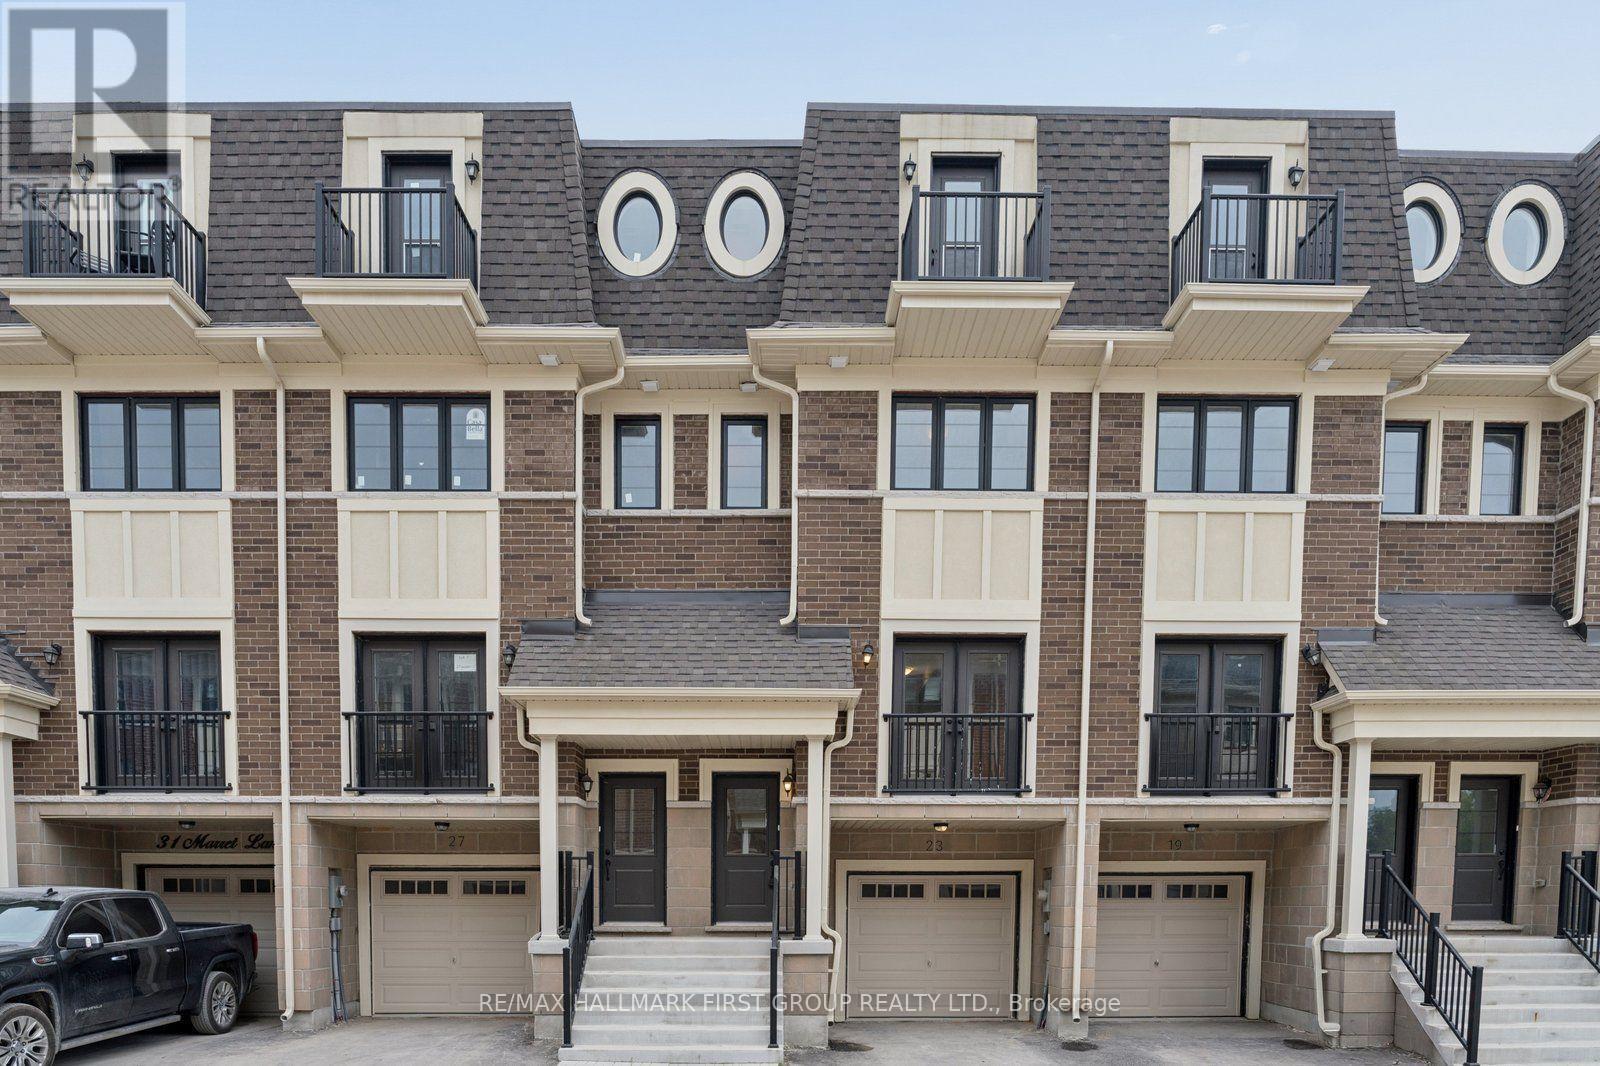
23 Marret Lane
Clarington, Ontario
Welcome to Marret Lane in Newcastle offering modern design, and exceptional value. This brand-new, never-lived-in home comes completely turn-key and ready for immediate occupancy. Buyers can take advantage of an exclusive, time-sensitive HST credit incentive on this featured unit to maximize their overall investment.The light-filled main level highlights rich hardwood flooring, large windows, and an open kitchen with direct walk-out access to a private rear deck. Up on the second floor, two generously sized bedrooms each feature their own private ensuite bathroom and double closets, complemented by convenient upper-level laundry. The private third-floor loft functions as a versatile primary suite, home office, or quiet media lounge-complete with a 3-piece ensuite, walk-in closet, and an exclusive walk-out balcony. Further extending the living space, the fully finished ground level offers easy direct garage access along with a walk-out to the rear yard. Situated just steps from vibrant downtown Newcastle where boutique shops, cozy cafes, scenic parks and great schools are all right at your doorstep. (id:55460)