
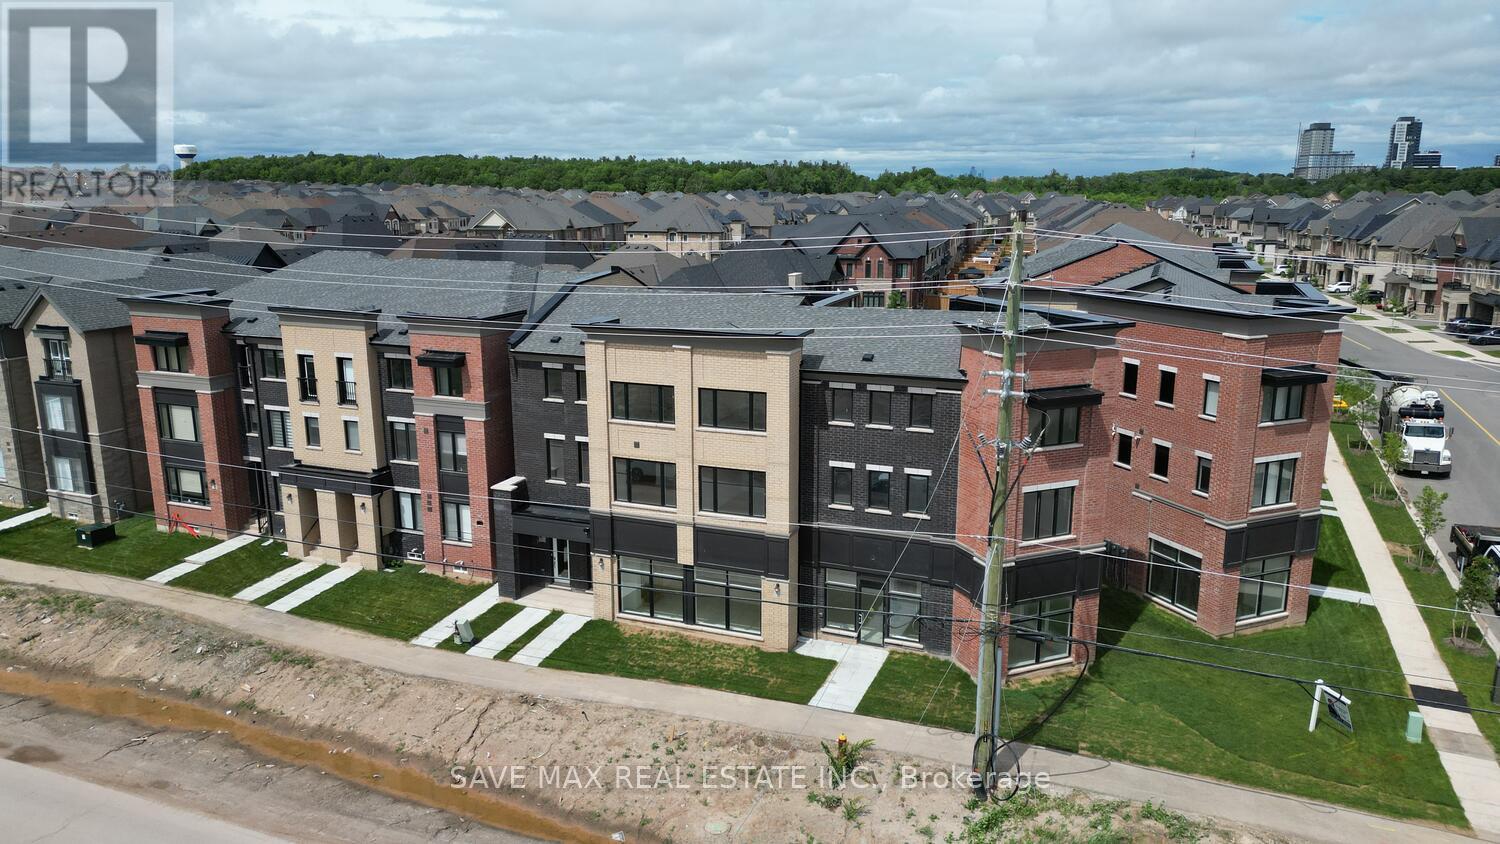
2 - 3299 Sixth Line
Oakville, Ontario
An Absolute Show Stopper!! 3 Story Townhouse 3 Bedroom +1 is Available For Lease in a Very Desirable Location of Oakville, Open Concept With Great Room Combined With Dining Room & Spacious Upgraded Kitchen With Stainless Steel Appliances With Walk Out To Balcony, Perfect To Enjoy The Morning/Evening, Office On Same Floor Can Be Used As 4rth Bedroom, Third Floor Offers Master With W/I Closet & 5pc Ensuite And An Other 2 Good Size Bedroom With Closet/Window & 4pc Bath, Good Size Balcony On Third Floor To Enjoy Pleasant Evening, Laundry On Second Floor, Entrance Through Garage, Conveniently Located In Oakville's Desirable Glenorchy Community, Close To Shopping Plazas, Grocery Stores, Restaurants, Cafes And Everyday Essentials. Nearby Schools Include Dr. David R. Williams Public School And St. Gregory The Great Catholic Elementary School. Enjoy Outdoor Recreation At Bowbeer Parkette And Fowley Park. River Oaks Community Centre Offers Recreational Facilities And Community Programs. Convenient Access To Highway 403 And Highway 407 Makes Commuting Easy. Public Transit Routes Are Available Nearby, Connecting Residents To Surrounding Neighborhoods And Local Amenities. A Family-Friendly Location Offering Convenience, Recreation And Accessibility In North Oakville. Pictures Are Old (id:55460)
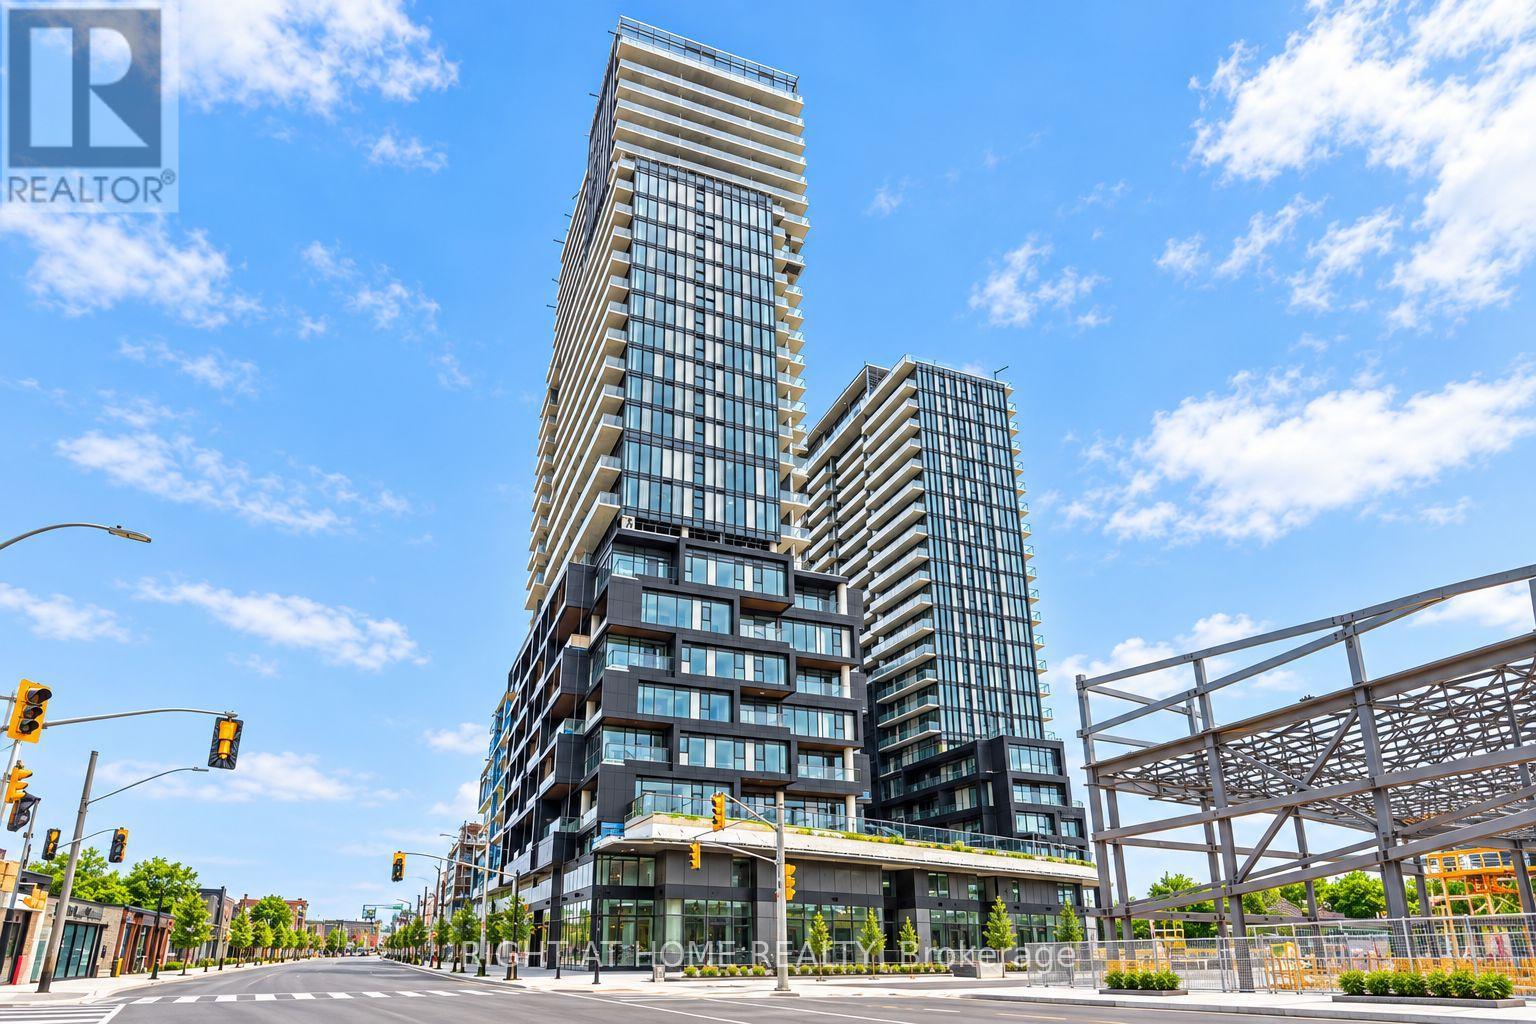
302 - 1285 Dupont Street
Toronto, Ontario
Modern luxury 1 bed + den (2Bed) condo in a prestigious area. Excellent layout with an open-concept kitchen and 10-foot ceilings, featuring stainless steel appliances. The primary bedroom offers a large closet. The den has a sliding door and can be used as a Second bedroom. Laminate flooring throughout. The eat-in kitchen and family room walk out to a large terrace, bringing in plenty of natural light. Equipped with blinds and ensuite laundry. Includes 1 parking spot and 1 storage locker. 24-hour concierge service. South-west view. Conveniently located near Dufferin Station, Dufferin Mall, restaurants, and TTC at the doorstep. (id:55460)
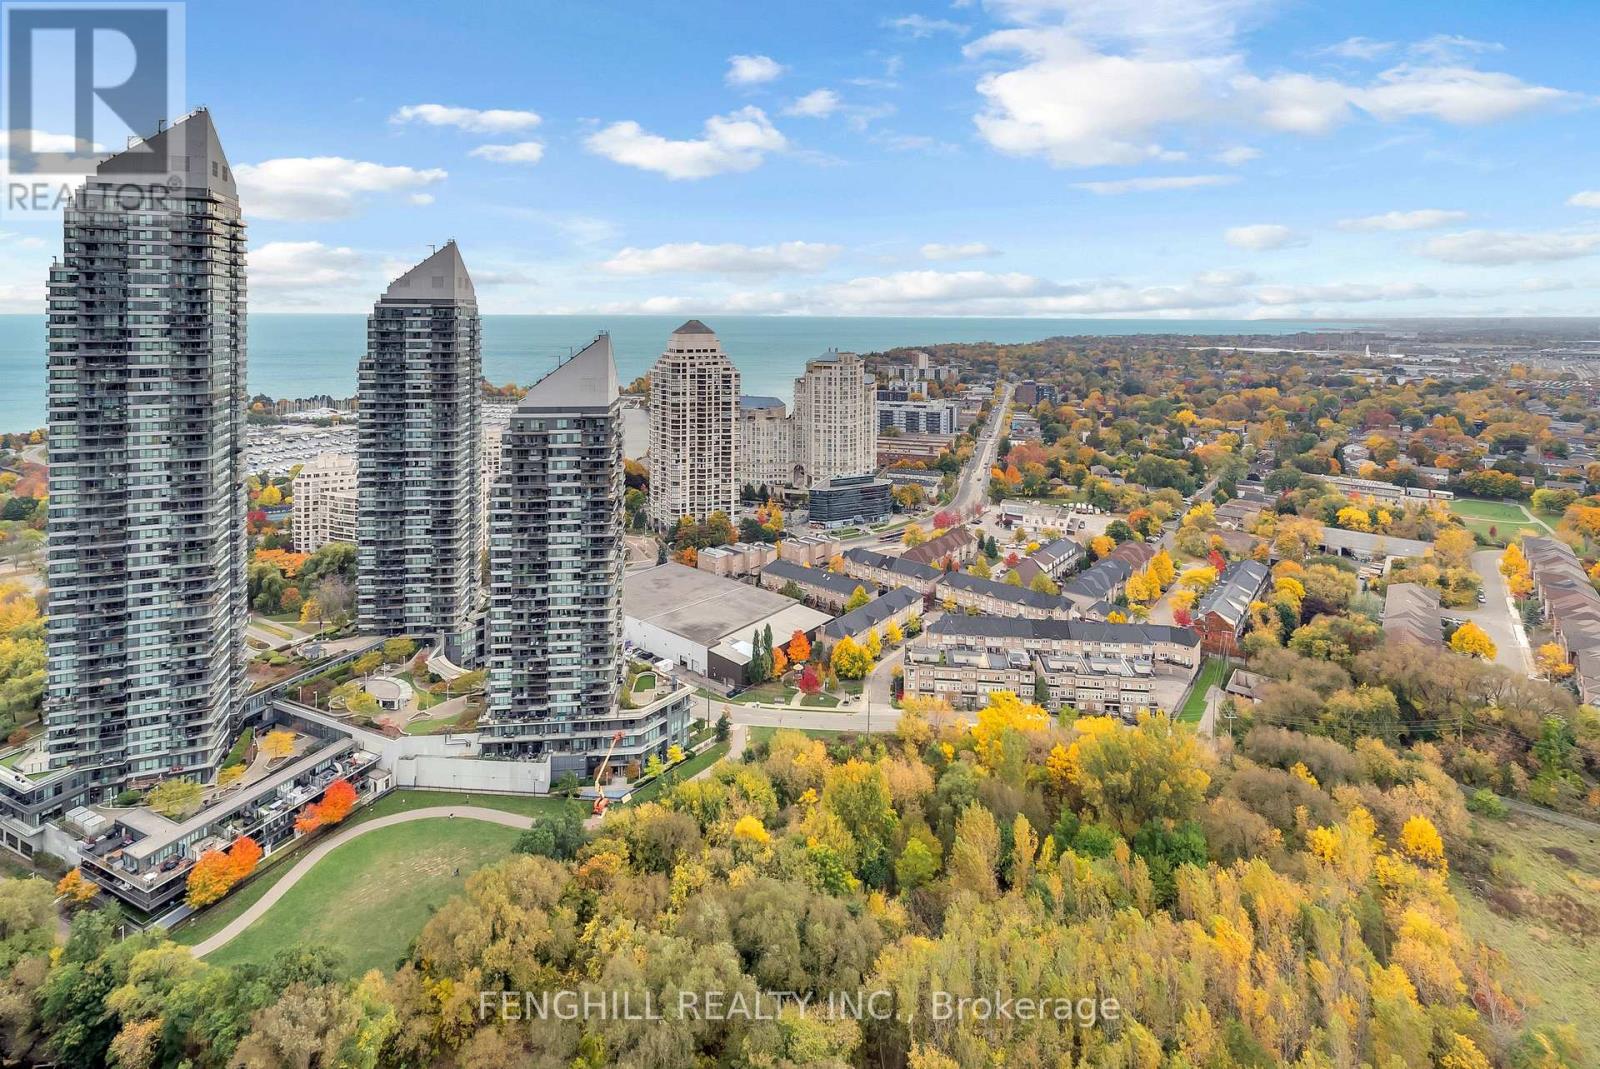
3401 - 36 Park Lawn Road
Toronto, Ontario
Beautiful 1 Bedroom + Spacious Den At The Desirable Key West Condos In South Etobicoke! Featuring A Functional, Well-Proportioned Layout, This Bright South-Facing Suite Offers Stunning, Unobstructed Views Of The Lake, Marina & City Skyline. Enjoy 9 Ft Smooth Ceilings, European-Style Stainless Steel Appliances & A Spacious Private Balcony, Perfect For Relaxing And Taking In The Scenery. Excellent Building Amenities Include 24-Hour Concierge, Fitness Centre, Party Room & Rooftop Terraces. Conveniently Located Just Minutes To The GO Station, Steps To The Beach, Humber River, Shopping & Restaurants, With Easy Access To Major Highways. Enjoy The Perfect Combination Of Scenic Waterfront Living, Everyday Comfort & Urban Convenience! (id:55460)
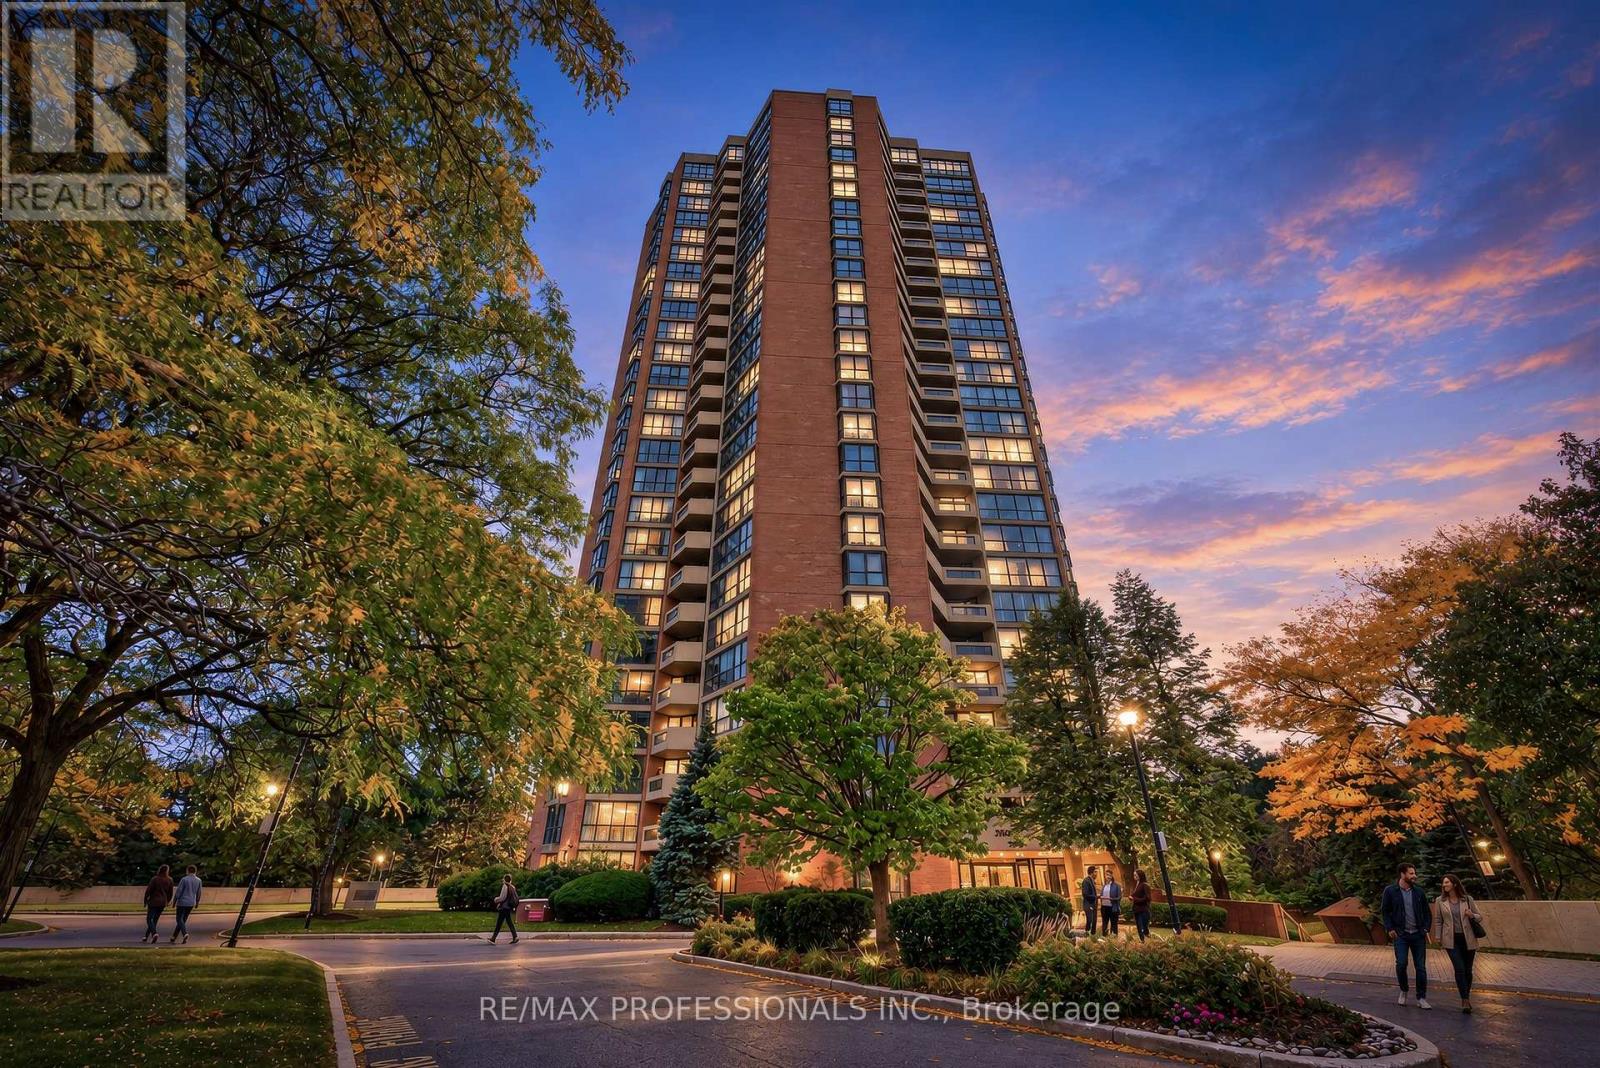
1807 - 2000 Islington Avenue
Toronto, Ontario
Tridel Luxury Resort style living! Completely renovated in 2024! 1,850 sq ft south-east corner suite with floor-to-ceiling windows and panoramic treetop and skyline views. Engineered Brazilian Chestnut hardwood on cork underlay, All new 5" baseboards, custom cabinetry and quartz counters throughout, Hunter Douglas blinds (2 motorized). Sprawling open concept living and dining area walks out to a full-length balcony with city skyline views. Primary bedroom with walk-in closet and all new custom spa ensuite with accent LED vanity mirror. 2nd bedroom plus den (could be bedroom), family room and ensuite laundry + spacious storage space. 2 underground parking spaces. Maintenance includes all utilities, cable TV, and high speed internet. Close to TTC, shopping and major highways and airport. Experience the resort-like amenities including, an outdoor pool, 4 top of the line stainless steel BBQs with private outdoor dining areas, indoor pool, spa, sauna, large party room, gym, aerobics room, library, racquetball, squash and handball courts, billiards/pool room, fully equipped workshop, tennis, pickle ball, and basketball courts. 24/7 gated community for added comfort and security. (id:55460)
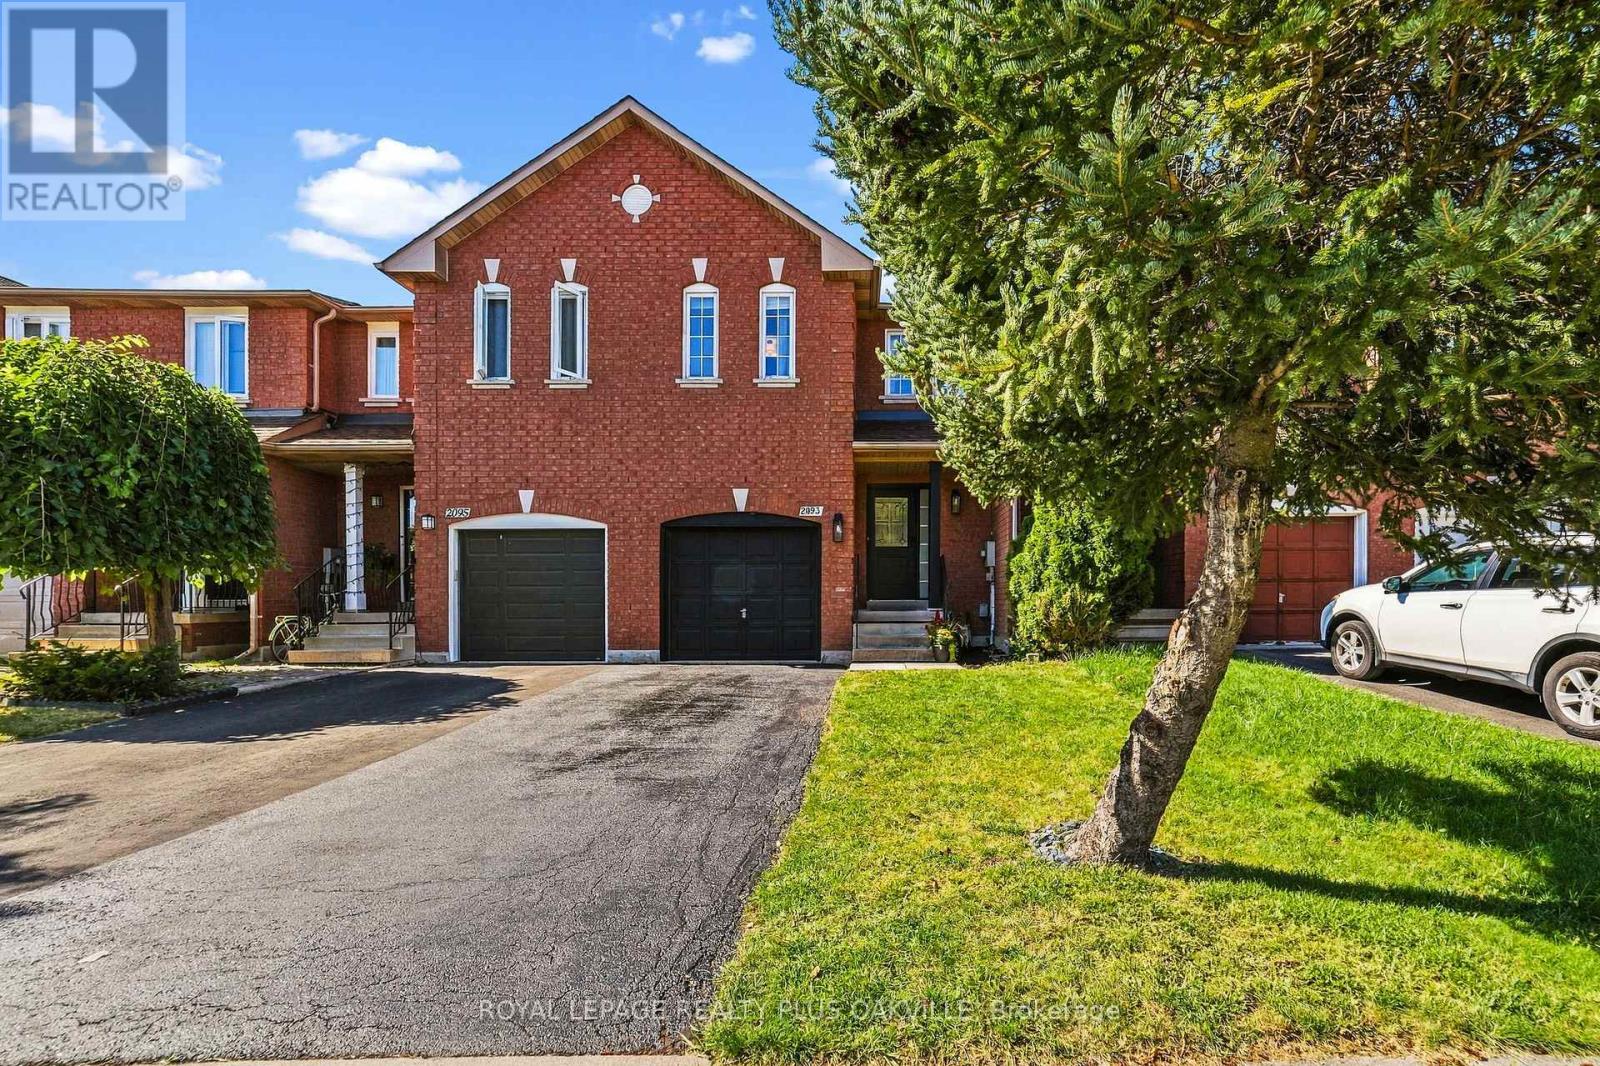
2093 Golden Orchard Trail
Oakville, Ontario
Gorgeous 3-bedroom townhome in the sought-after Westmount neighbourhood! Meticulously maintained and thoughtfully updated, this home is ideal for first-time buyers, young families, or downsizers. The main floor has been opened up to create a bright, seamless open-concept layout connecting the kitchen, living room, and dining area. The stunning updated kitchen features abundant cabinetry, a large pantry, white quartz countertops, and a spacious island-perfect for meal preparation and entertaining. New vinyl plank flooring (2024) flows throughout the entire main level. Upstairs, you'll find three larger-than-average bedrooms, offering exceptional space and comfort for a home of this size. The generous primary suite includes a walk-in closet and 4-piece ensuite with quartz countertops. New berber carpet has been installed throughout the bedroom level in 2026. The professionally finished basement offers a comfortable recreation room complete with projector and screen, plus a convenient laundry room-an ideal space for movie nights, recreation, or relaxing with family and friends. Step outside to enjoy the spacious backyard, offering plenty of room for outdoor entertaining, gardening, play, or creating your own private retreat. With a generous layout and endless potential, it's ready for a buyer's imagination. Notable updates include the furnace (2015), air conditioning (2018), kitchen (2018/2024), professionally finished basement (2022), stucco ceiling removal (2024), and roof (2022). Enjoy a fantastic location within walking distance to top-rated schools, including Garth Webb Secondary School, trails, soccer fields, and parks. Just minutes from shopping, Glen Abbey Community Centre, the hospital, and major highways. A wonderful townhome in a convenient and family-friendly community! (id:55460)
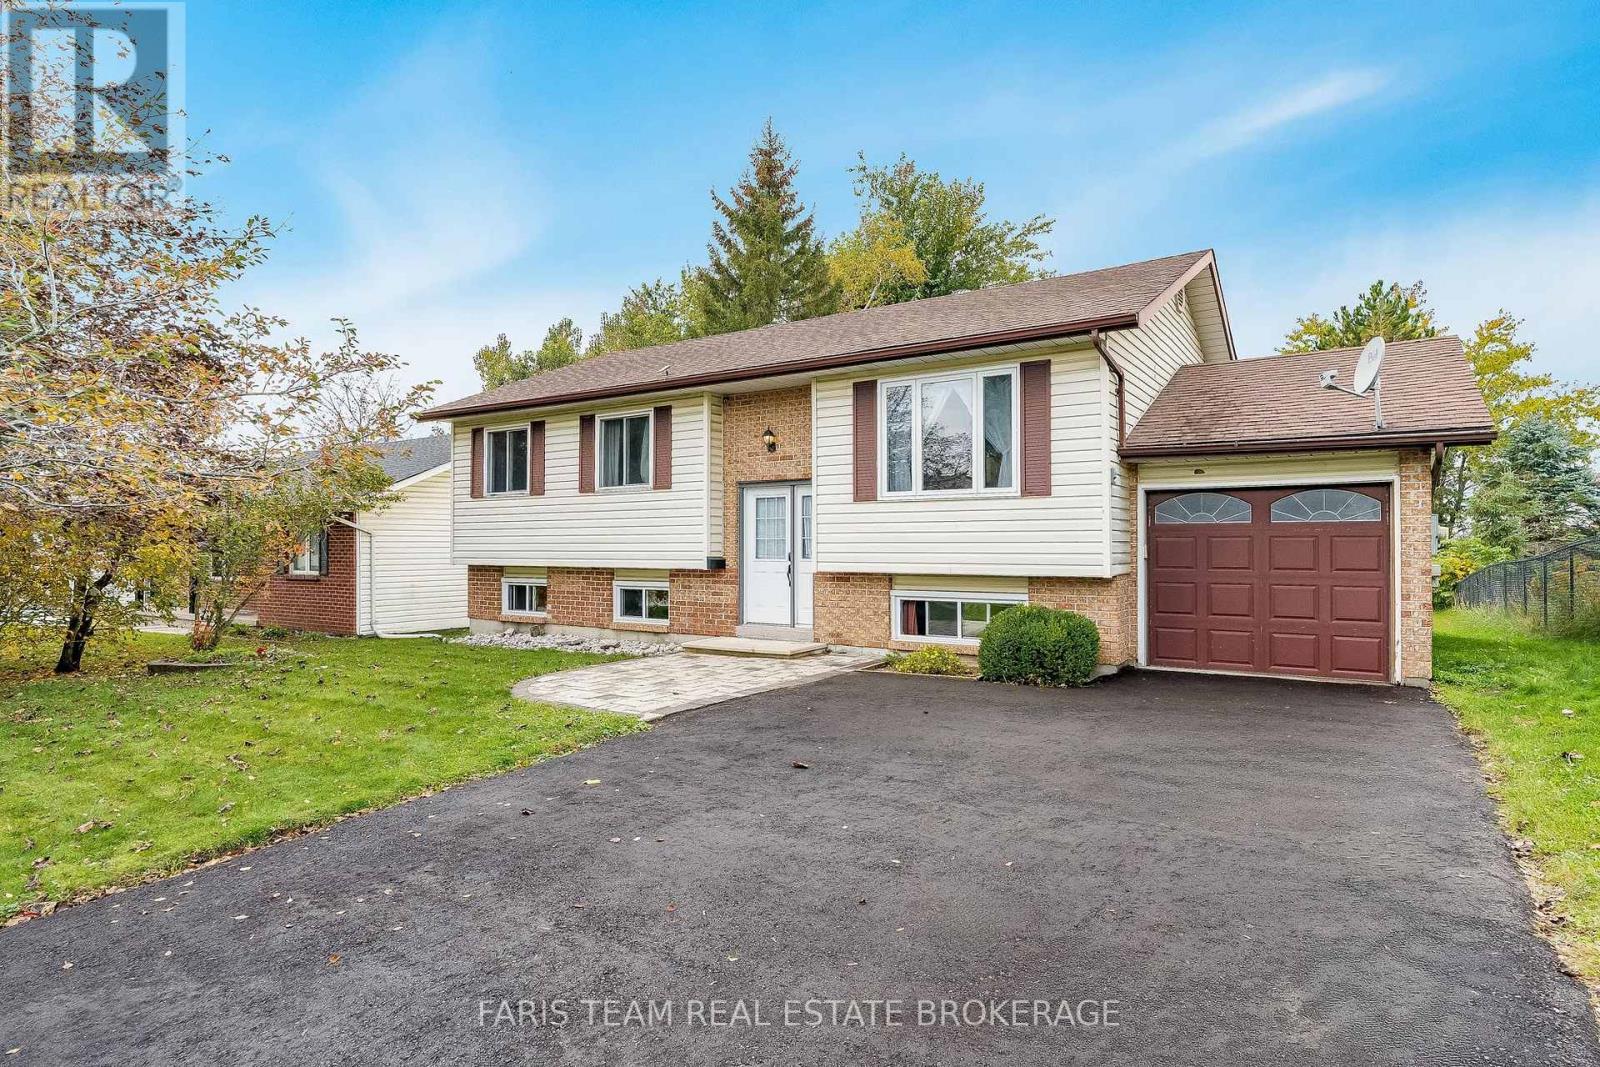
42 Dancy Drive
Orillia, Ontario
Top 5 Reasons You Will Love This Home: 1) Pride of ownership shines throughout this beautifully maintained family home, offering a warm and welcoming atmosphere with plenty of space for comfortable everyday living 2) Ideally situated in North Orillia, the home is conveniently located close to schools, parks, shopping, restaurants, and an abundance of everyday amenities 3) Move in with added confidence knowing numerous important updates have already been completed, including newer windows, furnace, air conditioning, and more 4) Step outside to a generous lot featuring an expansive backyard with plenty of room for children and pets to play, complemented by an impressive oversized deck perfect for outdoor dining, summer barbecues, and entertaining 5) Commuters will appreciate the convenient access to Highway 11, providing easy connections throughout Orillia and to surrounding communities. 1,094 above grade sq.ft. plus a finished lower level. (id:55460)
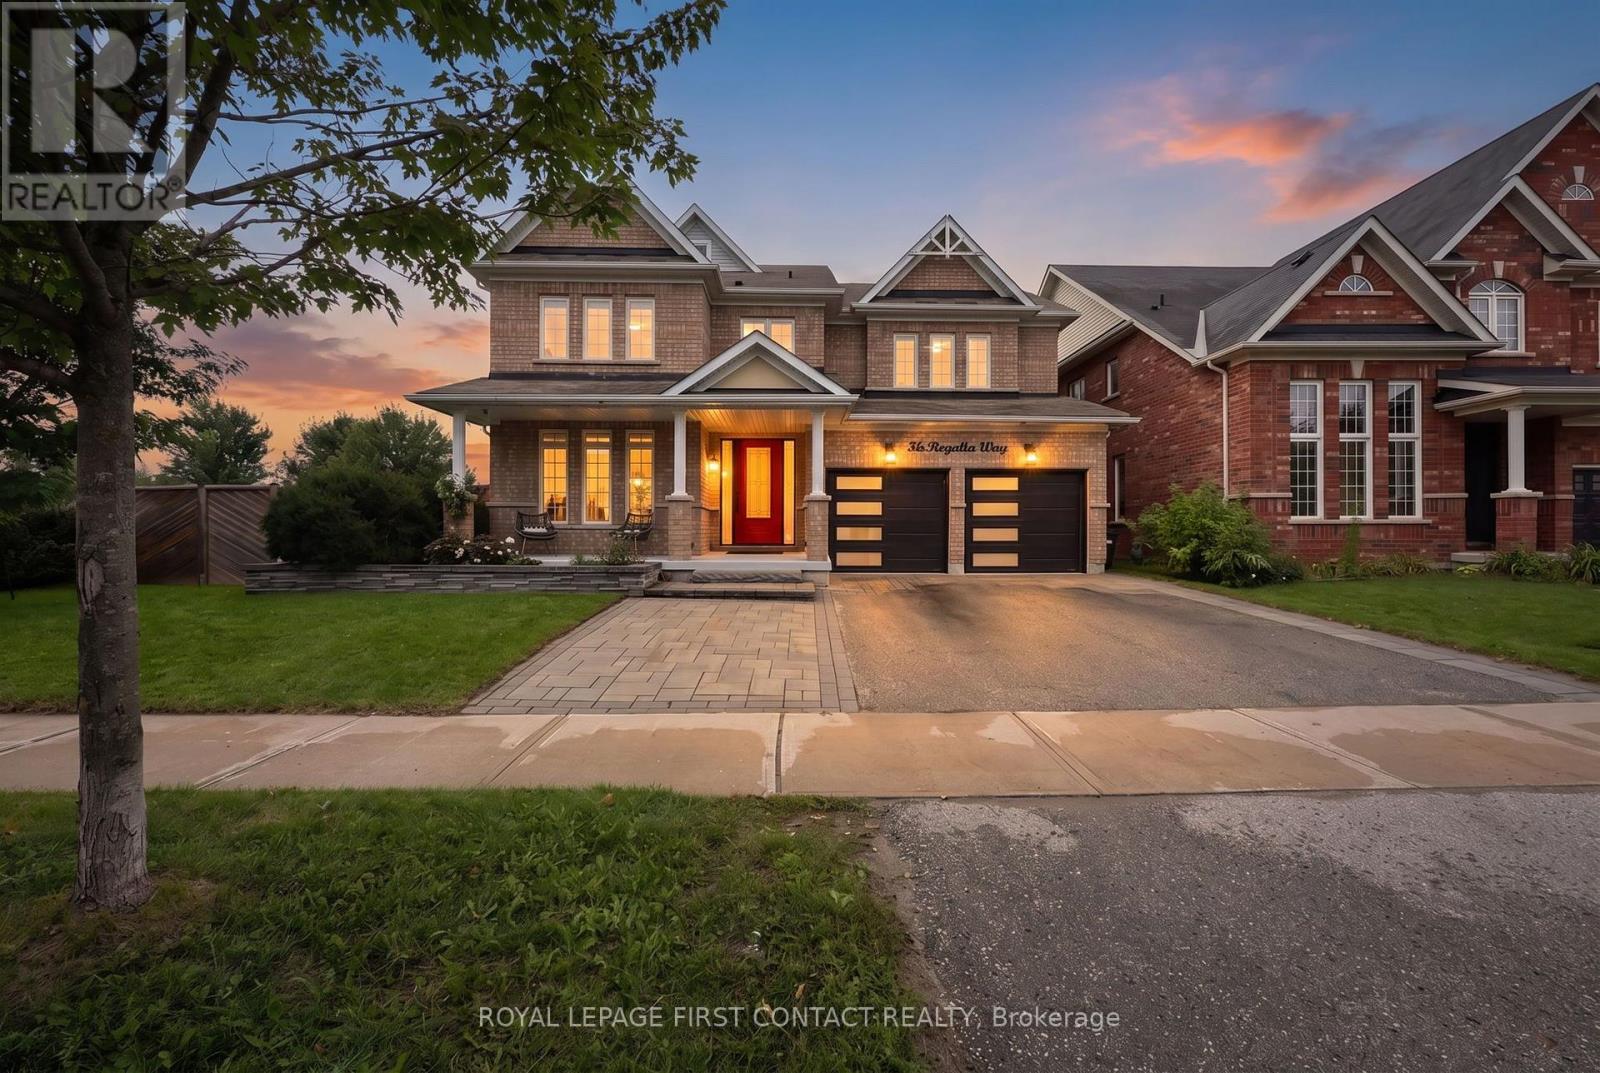
36 Regalia Way
Barrie, Ontario
Beautifully renovated, thoughtfully designed and truly turn-key, this exceptional 4 + 1 bedroom, 5-bathroom home is made for living well and entertaining effortlessly. At the heart of the home, the stunning renovated kitchen and dining area invite everyone to gather, featuring custom built-ins, oversized island, quartz countertops, farmhouse sink, soft-close cabinetry, under-cabinet lighting and an impressive 6-burner gas range with 2 ovens and pot filler. The beautifully appointed entertainment area, complete with built-in fireplace, creates an inviting space to relax and connect. Step outside and discover your own private resort. The heated saltwater in-ground pool and hot tub are surrounded by multiple seating and entertaining areas-perfect for long summer afternoons, poolside dinners and evenings spent with family and friends. The fully finished, professionally renovated (2026) walkout basement provides even more space for family in-law capability, guests and recreation. Tastefully decorated throughout, this home combines sophisticated style with the comfort and functionality a family needs. Recent updates include professionally renovated main floor (2024), power blinds on main floor (2025), back yard interlocking (2024), front door and garage doors (2023), furnace (2025), pool liner (2025), pool pump and filters (2026), and pool heater (5 years old). A home designed not just to live in, but to enjoy. Simply move in, unpack and start making memories. (id:55460)
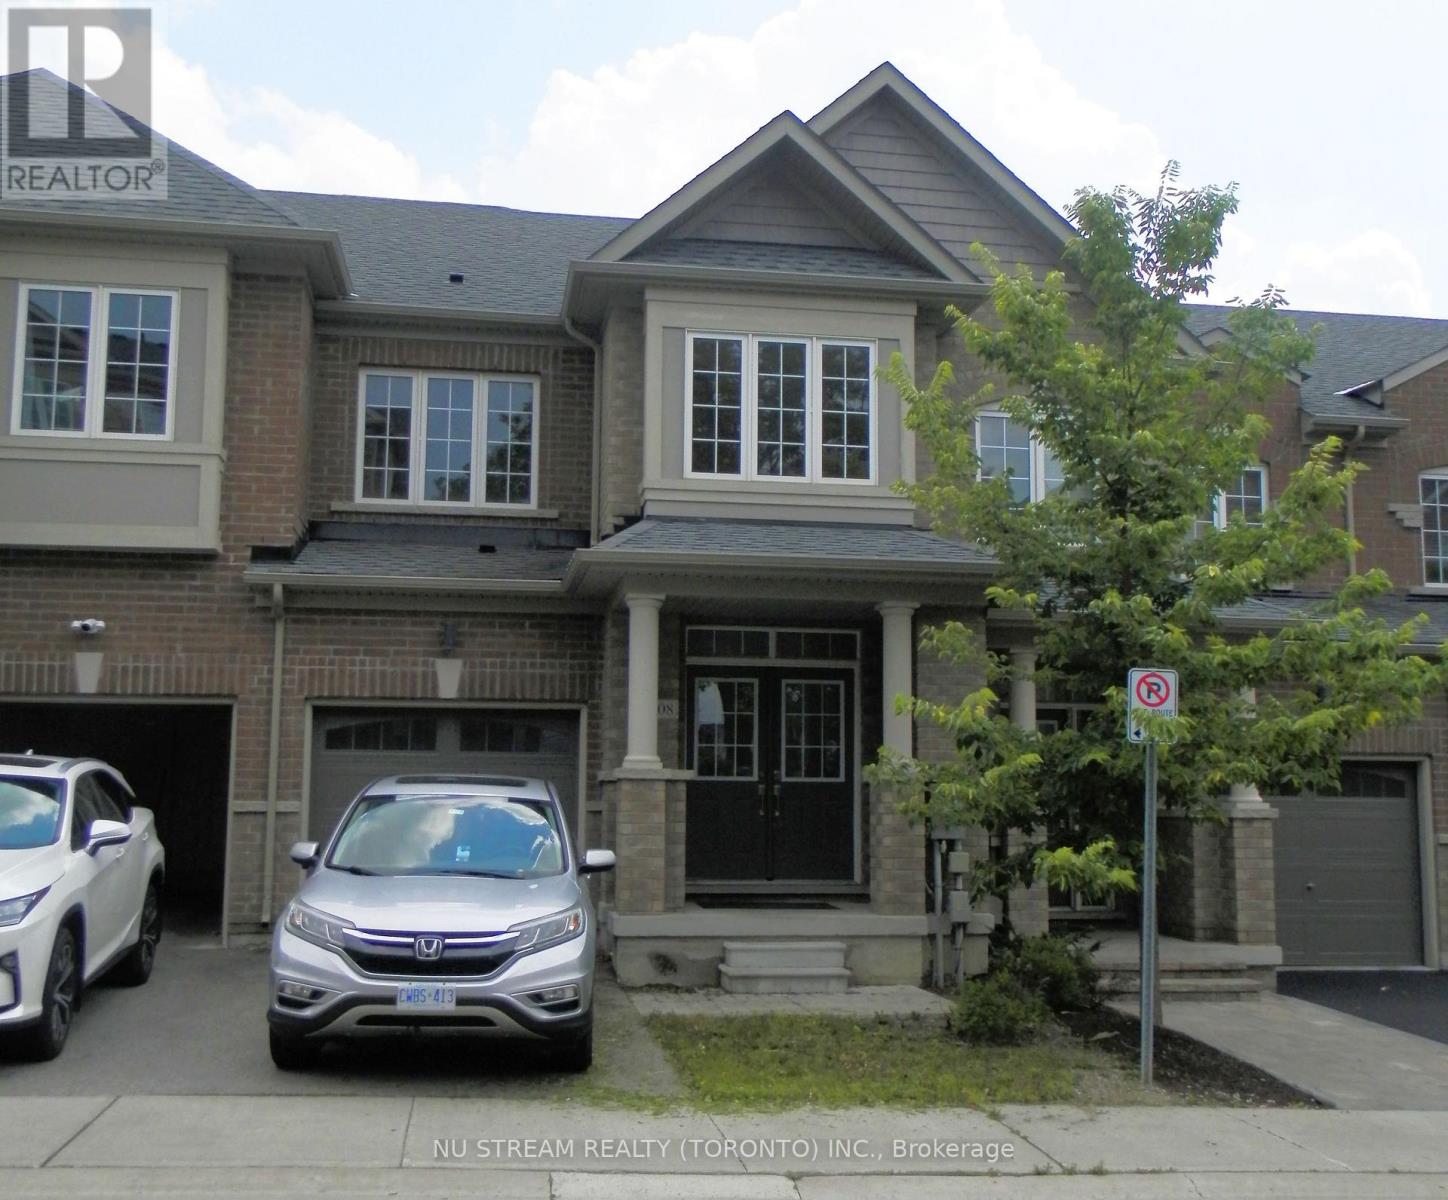
208 Harding Park Street
Newmarket, Ontario
Two-storey Traditional Freehold Townhouse, Not back to back , Located In The Desirable Glenway Estates Of Newmarket. Modern Kitchen Featuring Extended Cabinetry, Quartz Countertops, Stainless Steel Appliances, And Open-Concept Design, Nine Feet Ceilings , Functional Layout And Spacious Laundry Room on Second Floor, Also featured heat recovery ventilation system(HRV) . Excellent Location, Walking Distance To Upper Canada Mall, Just Steps From Southlake Hospital, Award-Winning Schools, Community Center, Supermarket, Banks, Plaza, Parks, Walking Trails, Along With A Variety Of Restaurants, And All other Amenities. Only Few Minutes Driving To The Newmarket GO Station, Quick Access To Highway 404 For An Effortless Commuting To Richmond Hill, Markham, Vaughan, Or Toronto. Excellent Choice for First home Buyer and real estate investment! (id:55460)
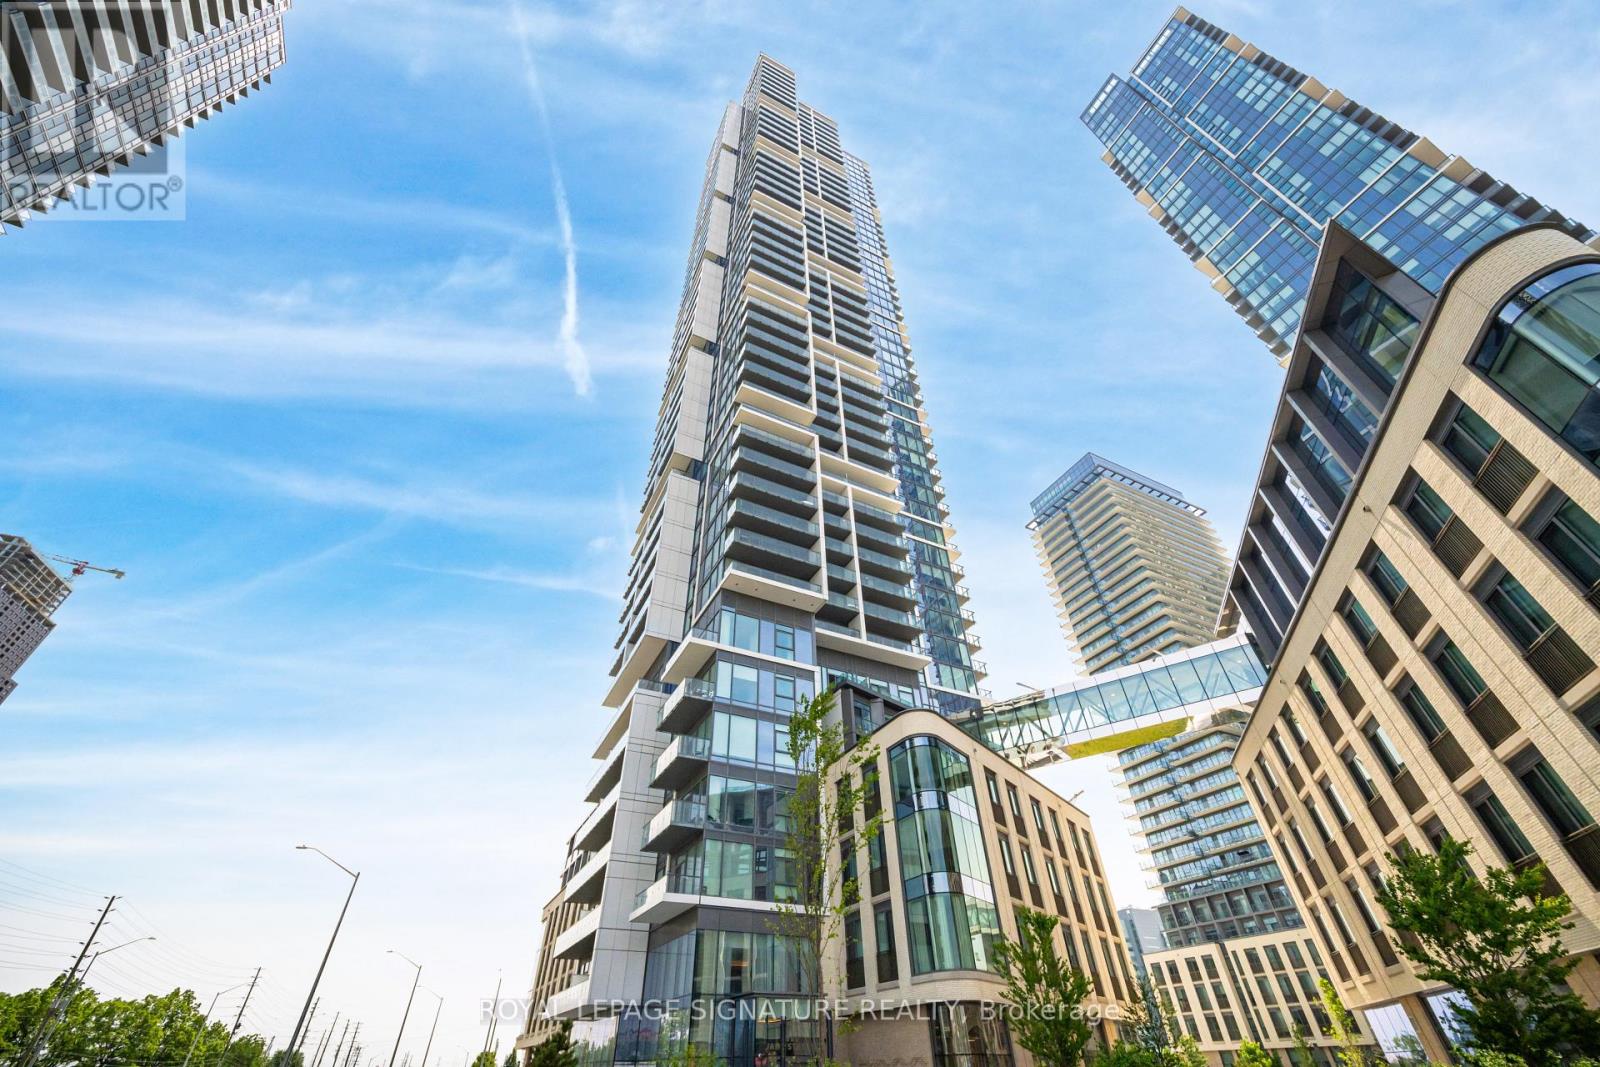
4508 - 7890 Jane Street
Vaughan, Ontario
Welcome To Transit City 5! Bright & Modern 2 Bedroom, 2 Bathroom Corner Unit With Unobstructed Views From The 39th Floor. Functional Split-Bedroom Layout With 665 Sq Ft Of Interior Living Space Plus A 95 Sq Ft Balcony. Open-Concept Design With Floor-To-Ceiling Windows, Laminate Flooring & Smooth Ceilings Throughout. Stylish Kitchen Featuring Built-In Appliances, Quartz Countertops & Custom Backsplash.Located In The Heart Of The Vaughan Metropolitan Centre Just Steps To The VMC Subway Station, Regional Transit, Restaurants, Shops & More. Easy Access To Hwy 400 & 407, York University, Vaughan Mills, Costco & IKEA.World-Class Amenities Include 24-Hour Concierge, 2-Storey Fitness Centre With Indoor Running Track, Yoga Studio, Rooftop Infinity Pool With Cabanas, Co-Working Spaces, Party Room & More. (id:55460)
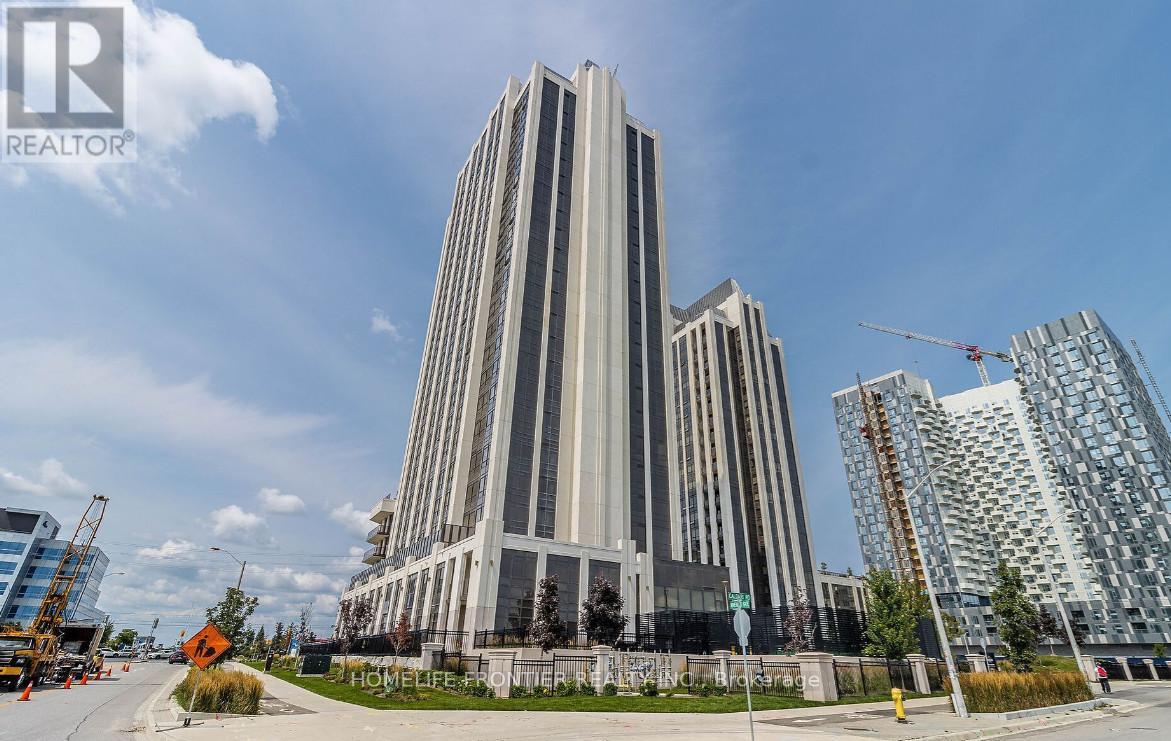
803 - 9085 Jane Street
Vaughan, Ontario
Welcome To Park Avenue Place Condos! This Spectacular 2-Bedroom Corner Unit Offers Breathtaking Views And An Unbeatable Location Directly Across From Vaughan Mills. Featuring A Bright, Open-Concept Layout, A Chef-Inspired Kitchen With Quartz Countertops And A Centre Island, Perfect For Everyday Living And Entertaining. Enjoy The Added Luxury Of Two Balconies, Including A 50 Sq Ft Enclosed Balcony And A Separate Open Balcony, Offering Additional Space To Relax And Take In The Views. 1 Parking & 1 Locker Included. Exceptional Building Amenities Include 24-Hour Concierge, Fitness Centre, Party Room, Games Room, Rooftop Terrace, Guest Suites And More. Conveniently Located Minutes From Shopping, Dining, Cortellucci Vaughan Hospital, Public Transit, Canada's Wonderland, Schools And Major Highways. Experience Modern Condo Living With Everything At Your Doorstep! (id:55460)
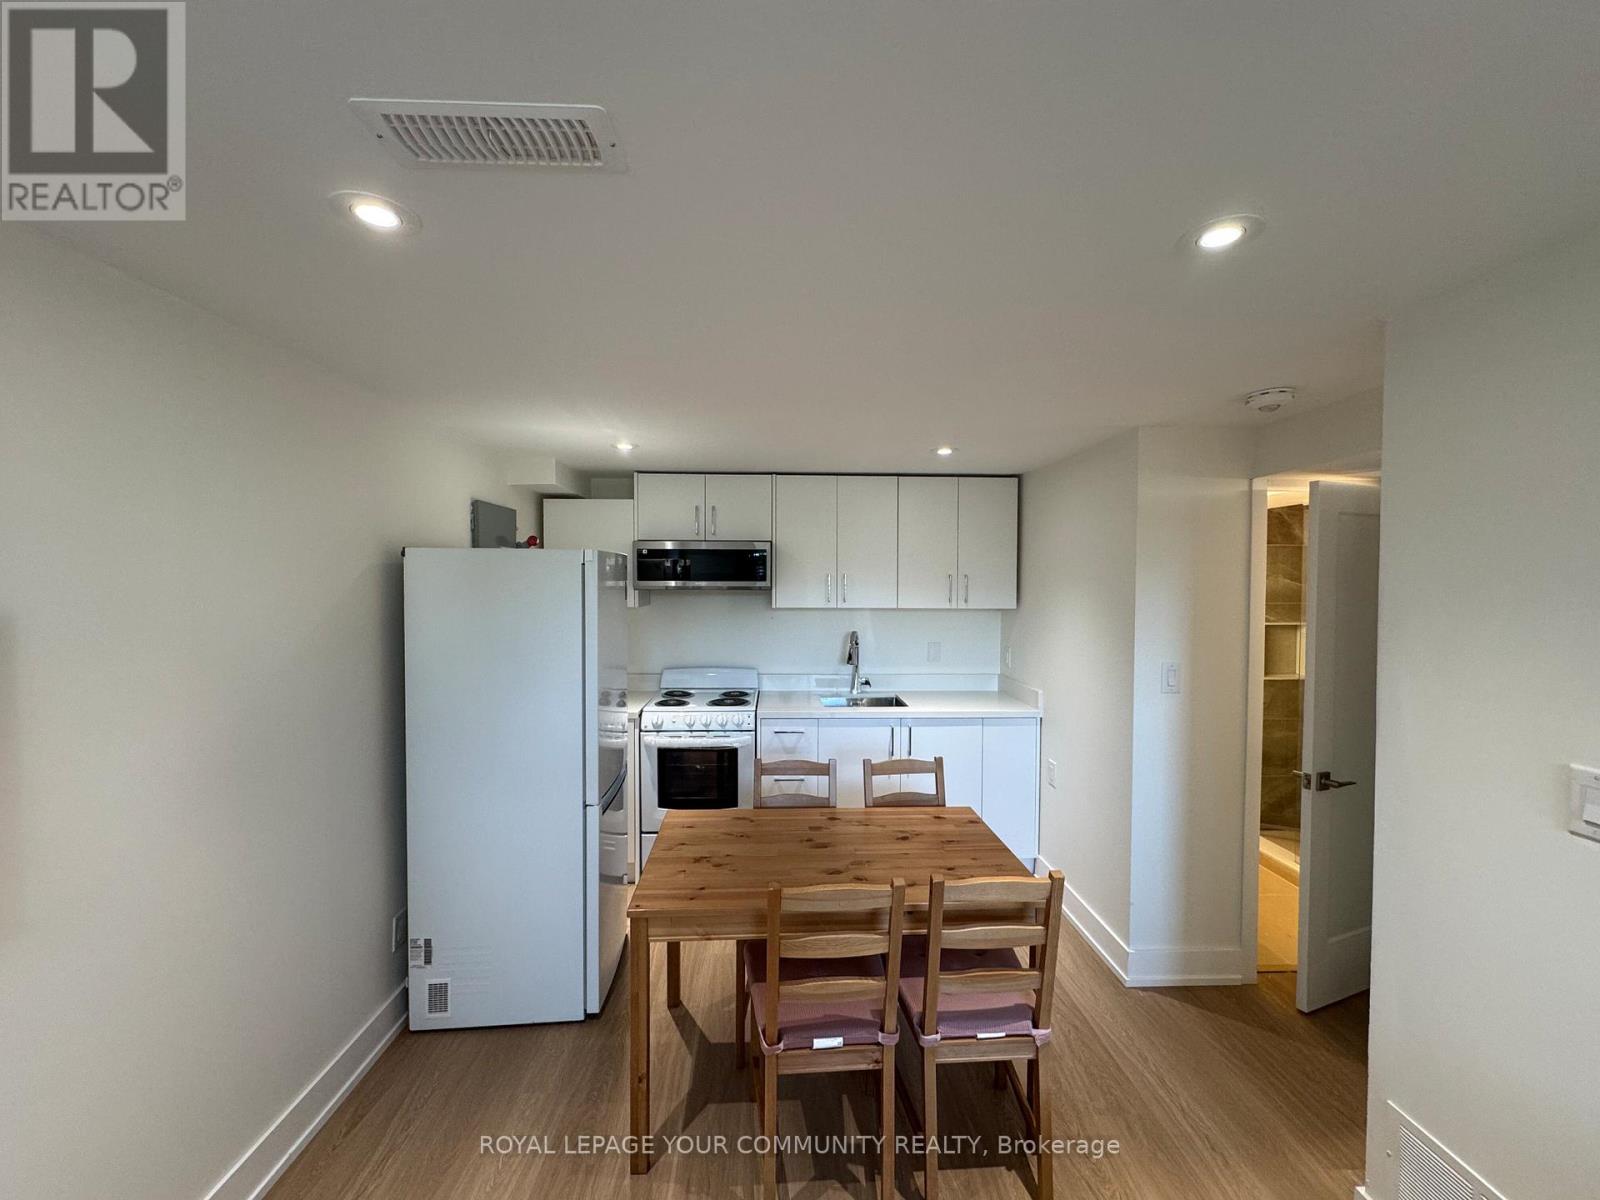
Lower 1 - 145 Harrison Drive
Newmarket, Ontario
Furnished fully renovated 1 bedroom legal basement apartment available for lease in the heart of Newmarket. This modern unit offers a bright and functional layout with quality finishes throughout. Conveniently located within walking distance to grocery stores, coffee shops, restaurants, retail, parks, schools, and bus stops. Perfect for professionals or couples seeking a comfortable home in a prime location. (id:55460)
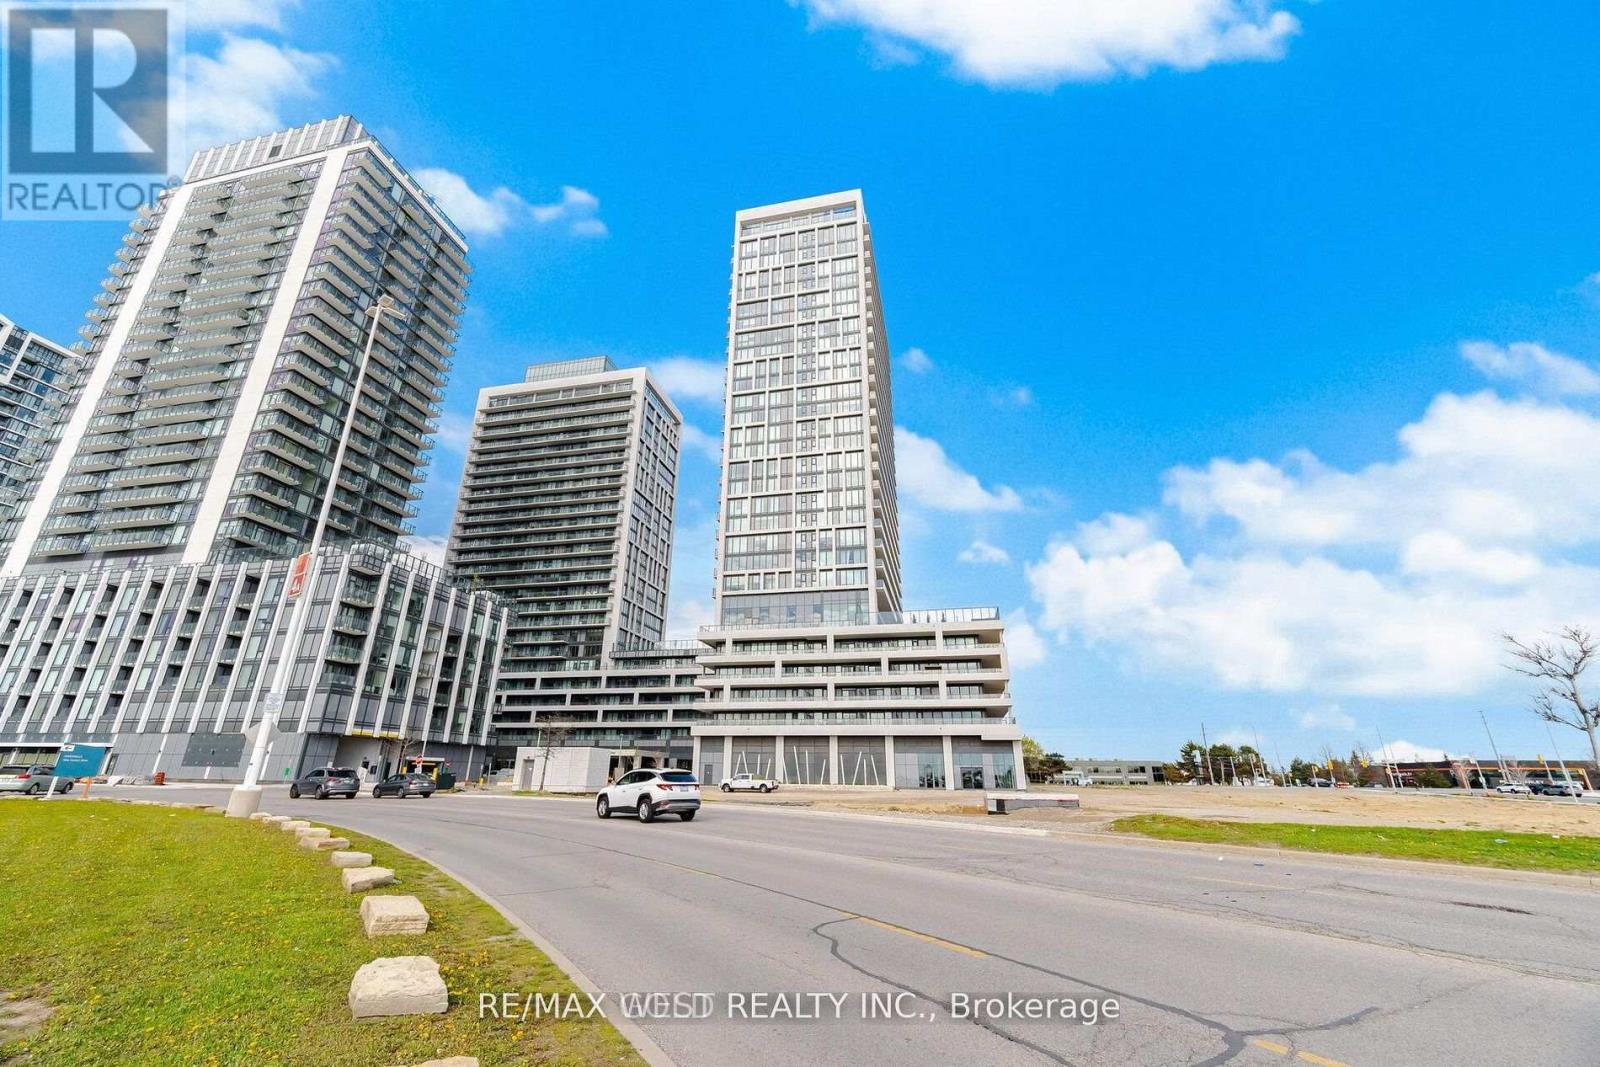
2302 - 8960 Jane Street
Vaughan, Ontario
Welcome to Charisma Condo- South Tower - Built By Greenpark. Fantastic 2 Bedroom 2 Bathroom Unit With Large Balcony. Great South West View. Large Kitchen With Centre Island And Quartz Counters. Ensuite Laundry .Experience the best of Vaughan, available for lease. Featuring a bright, modern layout, this stylish home offers the perfect blend of comfort, functionality.Ideally located in Vaughan's vibrant urban hub, you'll enjoy convenient access to shopping and dining at Vaughan Mills, nearby parks, cafés, and entertainment destinations. With easy access to Highways 400 and 407, commuting throughout the GTA is a breeze. Don't miss this opportunity to buy this stunning Condo! ***Property Taxes are not assessed yet***. (id:55460)