
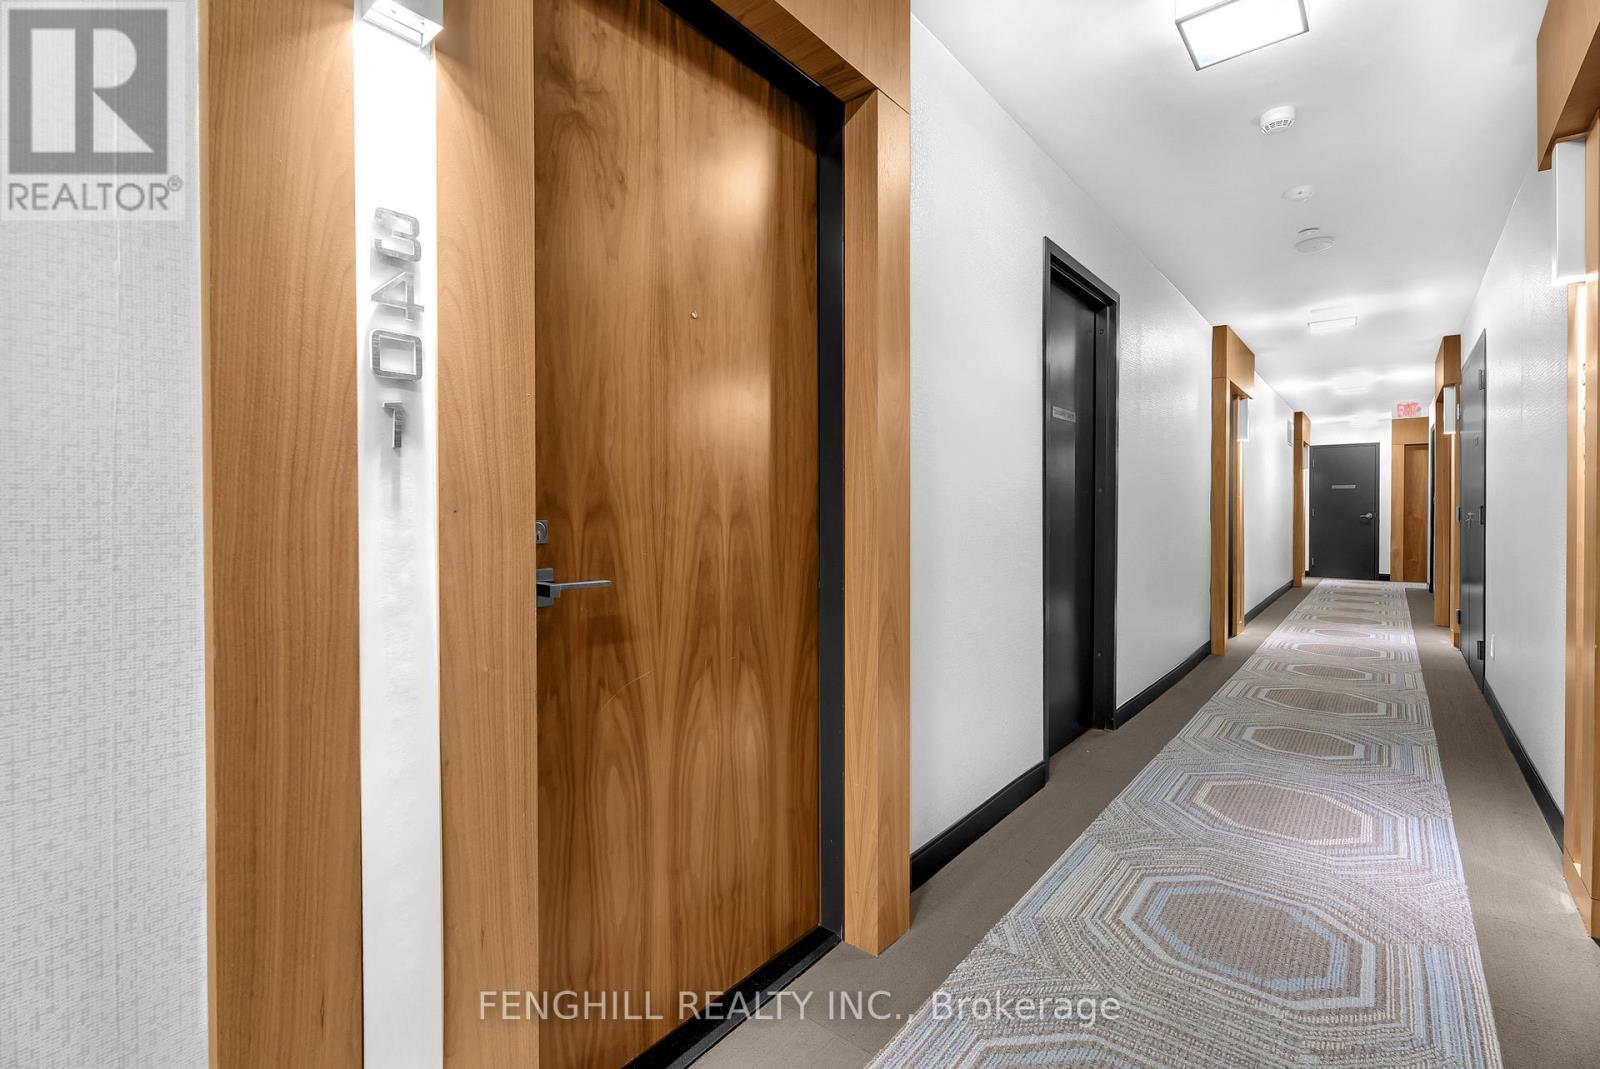
3401 - 36 Park Lawn Road Toronto, Ontario M8Y 3H8

$2,500 Monthly
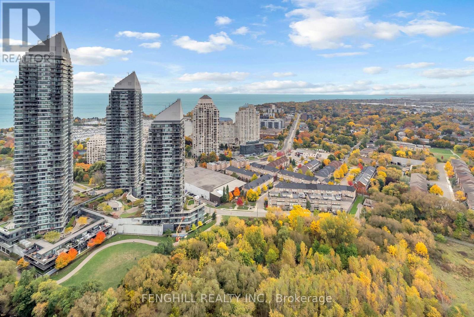
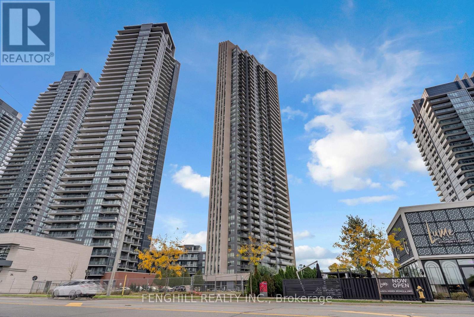
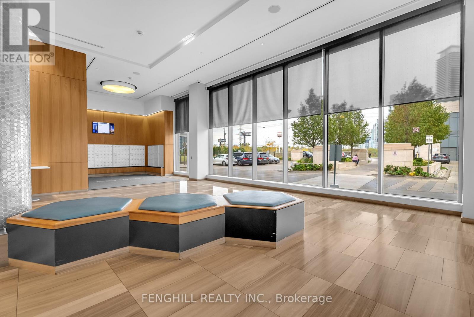
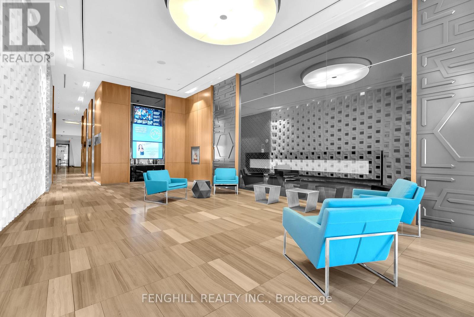
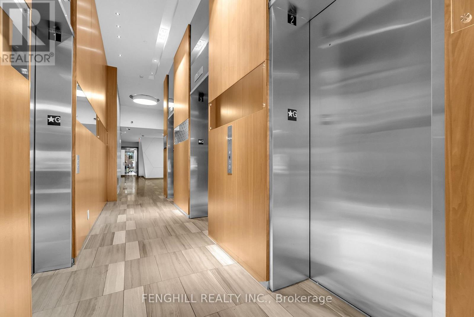
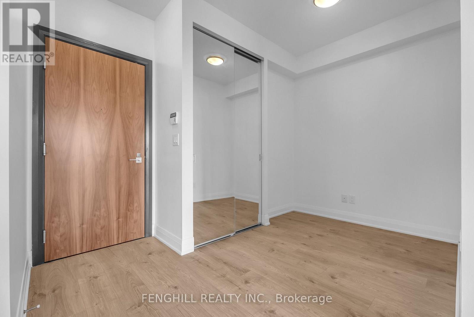
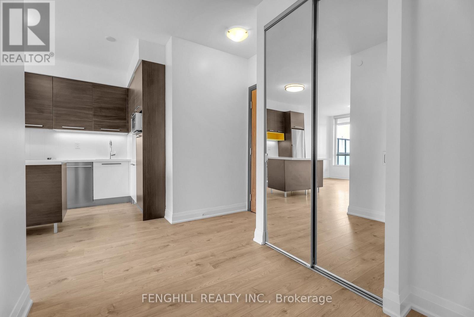
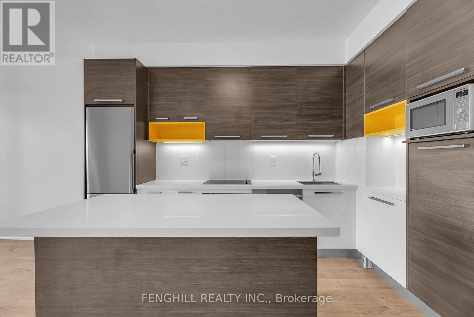
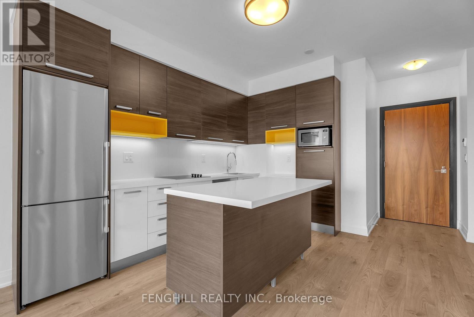
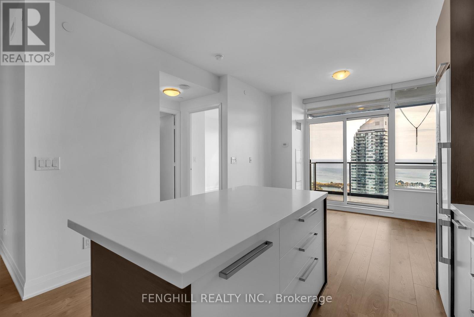
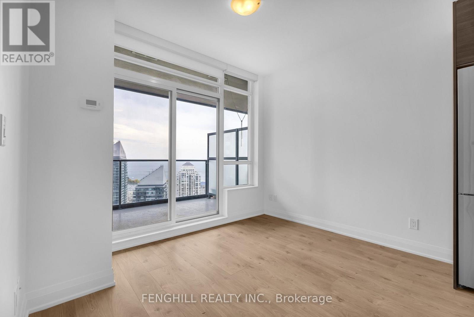
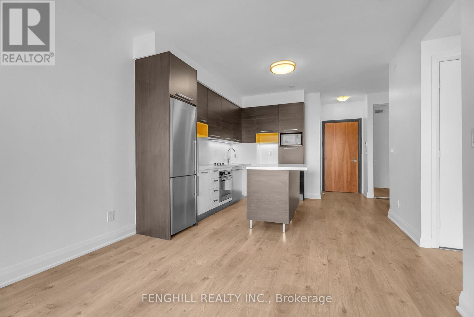
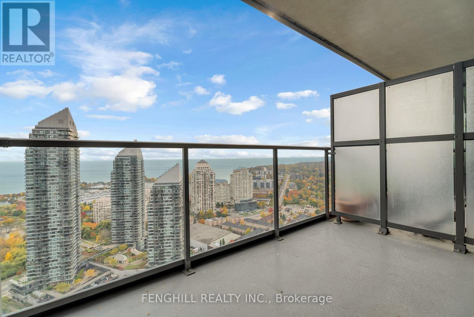
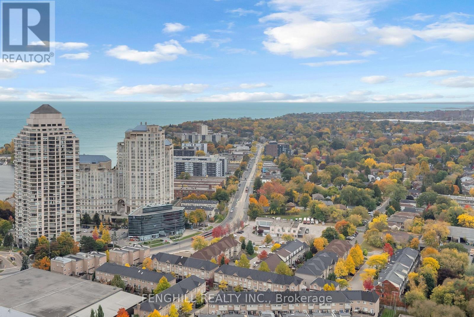
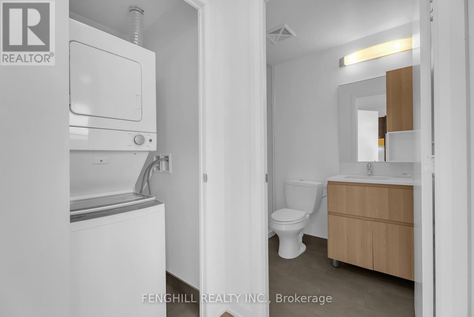
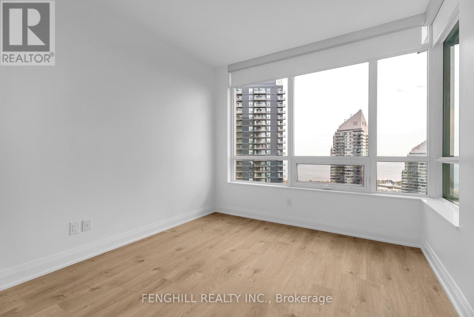
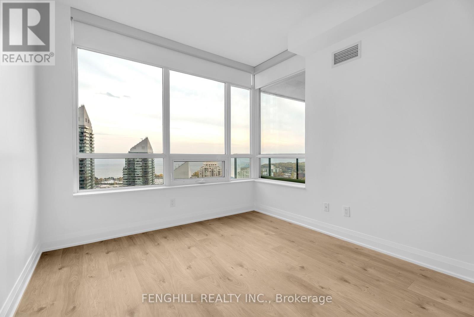
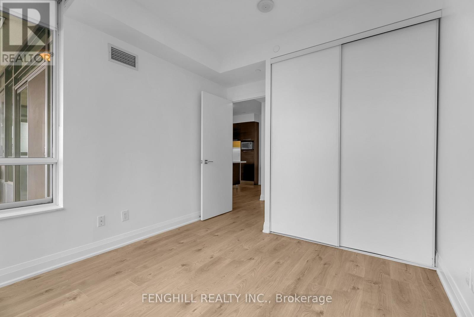
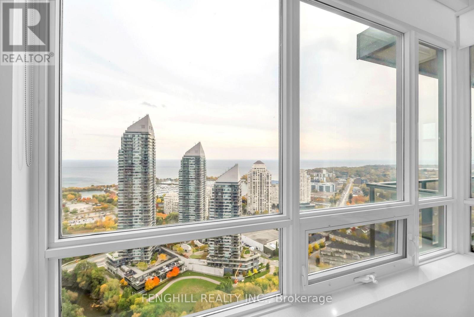
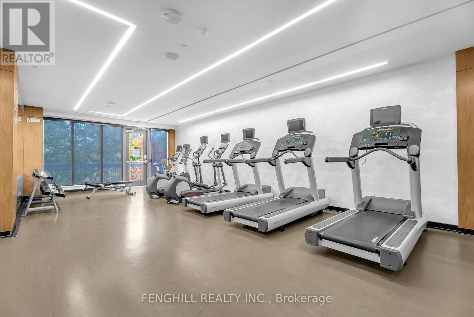
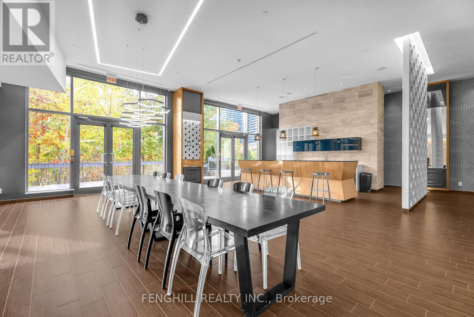
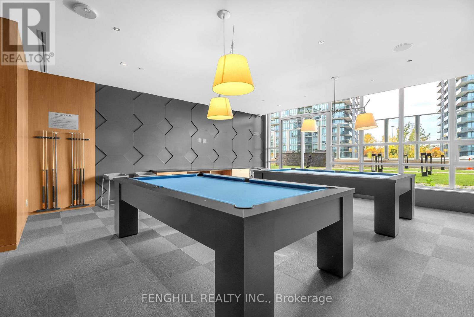
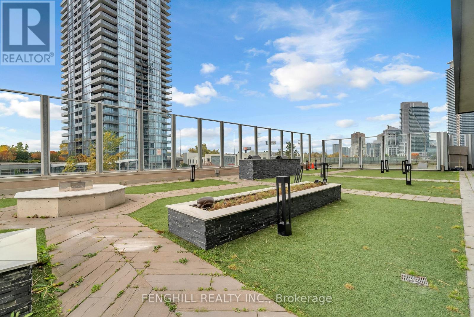
Beautiful 1 Bedroom + Spacious Den At The Desirable Key West Condos In South Etobicoke! Featuring A Functional, Well-Proportioned Layout, This Bright South-Facing Suite Offers Stunning, Unobstructed Views Of The Lake, Marina & City Skyline. Enjoy 9 Ft Smooth Ceilings, European-Style Stainless Steel Appliances & A Spacious Private Balcony, Perfect For Relaxing And Taking In The Scenery. Excellent Building Amenities Include 24-Hour Concierge, Fitness Centre, Party Room & Rooftop Terraces. Conveniently Located Just Minutes To The GO Station, Steps To The Beach, Humber River, Shopping & Restaurants, With Easy Access To Major Highways. Enjoy The Perfect Combination Of Scenic Waterfront Living, Everyday Comfort & Urban Convenience! (id:55460)
Property Details
| MLS® Number | W14079942 |
| Property Type | Single Family |
| Neigbourhood | Etobicoke |
| Community Name | Mimico |
| Amenities Near By | Beach, Hospital, Park, Marina, Public Transit |
| Community Features | Pets Allowed With Restrictions |
| Features | Balcony, Carpet Free |
| Parking Space Total | 1 |
| View Type | View |
Building
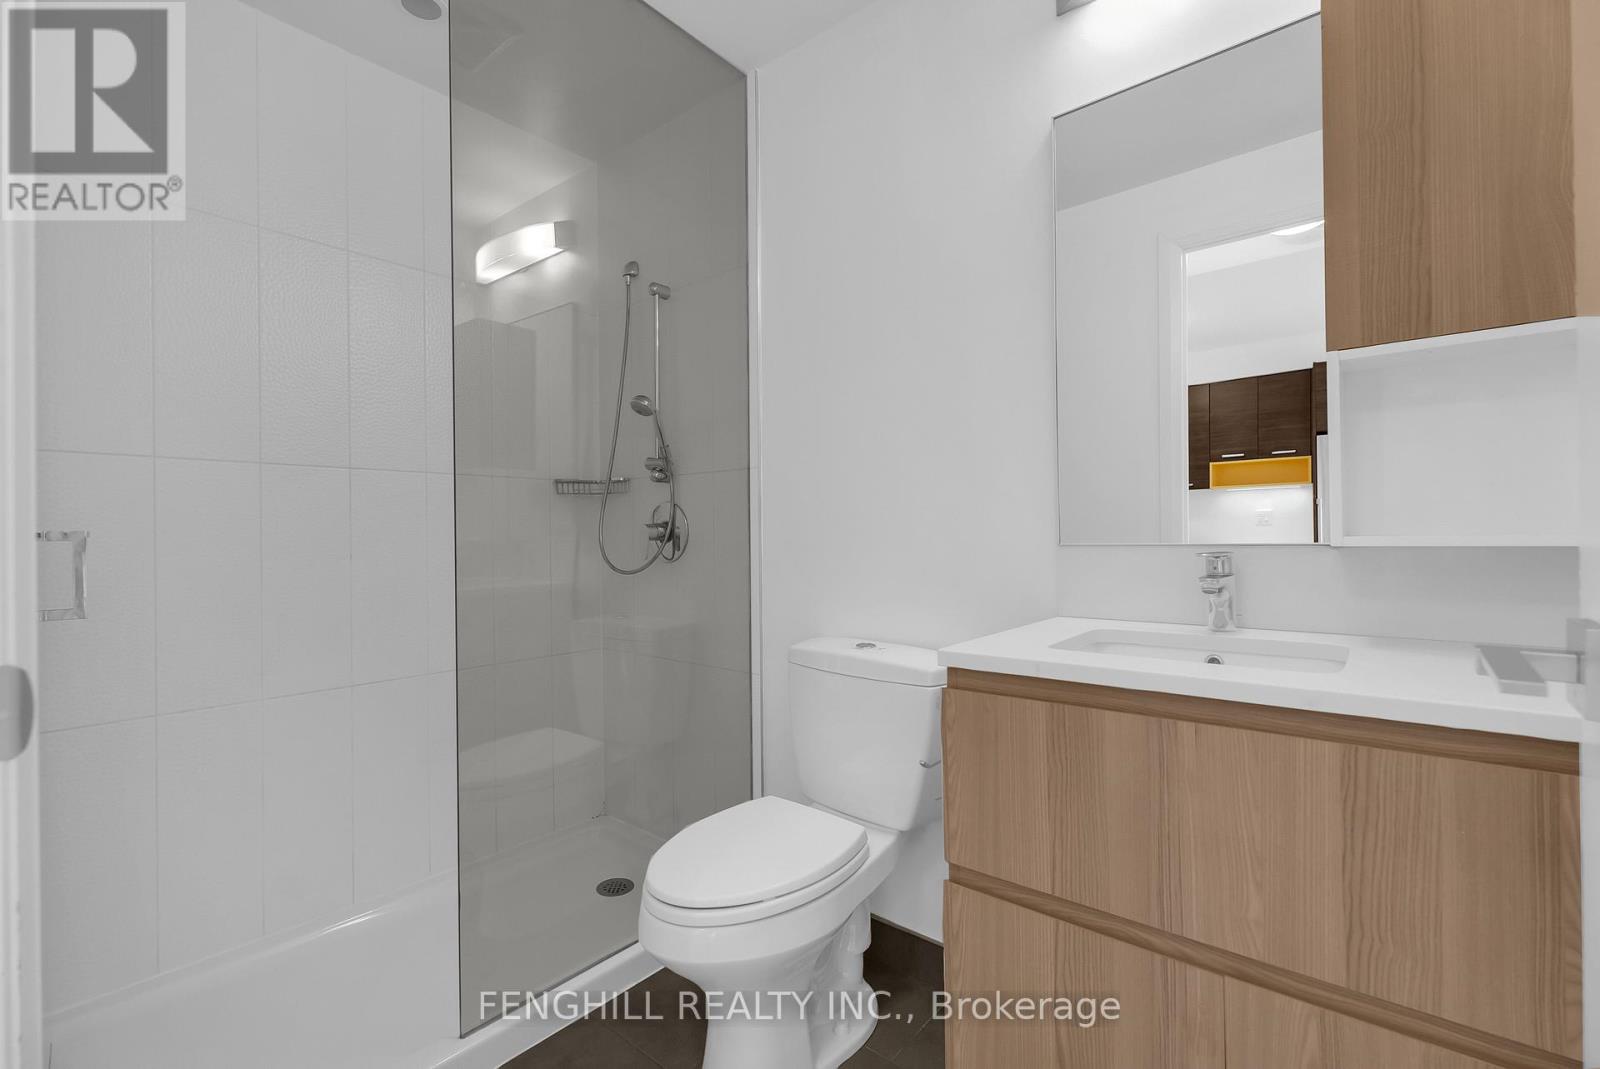
| Bathroom Total | 1 |
| Bedrooms Above Ground | 1 |
| Bedrooms Total | 1 |
| Amenities | Security/concierge, Exercise Centre, Visitor Parking, Party Room, Storage - Locker |
| Appliances | Dishwasher, Dryer, Microwave, Stove, Washer, Refrigerator |
| Basement Type | None |
| Cooling Type | Central Air Conditioning |
| Exterior Finish | Stucco |
| Flooring Type | Laminate, Ceramic |
| Heating Fuel | Natural Gas |
| Heating Type | Forced Air |
| Size Interior | 500 - 599 Sqft |
| Type | Apartment |
Parking
| Underground | |
| No Garage |
Land
| Acreage | No |
| Land Amenities | Beach, Hospital, Park, Marina, Public Transit |
Rooms
| Level | Type | Length | Width | Dimensions |
|---|---|---|---|---|
| Main Level | Living Room | 3.1 m | 2.6 m | 3.1 m x 2.6 m |
| Main Level | Kitchen | 3.51 m | 3.87 m | 3.51 m x 3.87 m |
| Main Level | Bedroom | 2.8 m | 3.84 m | 2.8 m x 3.84 m |
| Main Level | Den | 2.41 m | 2.14 m | 2.41 m x 2.14 m |
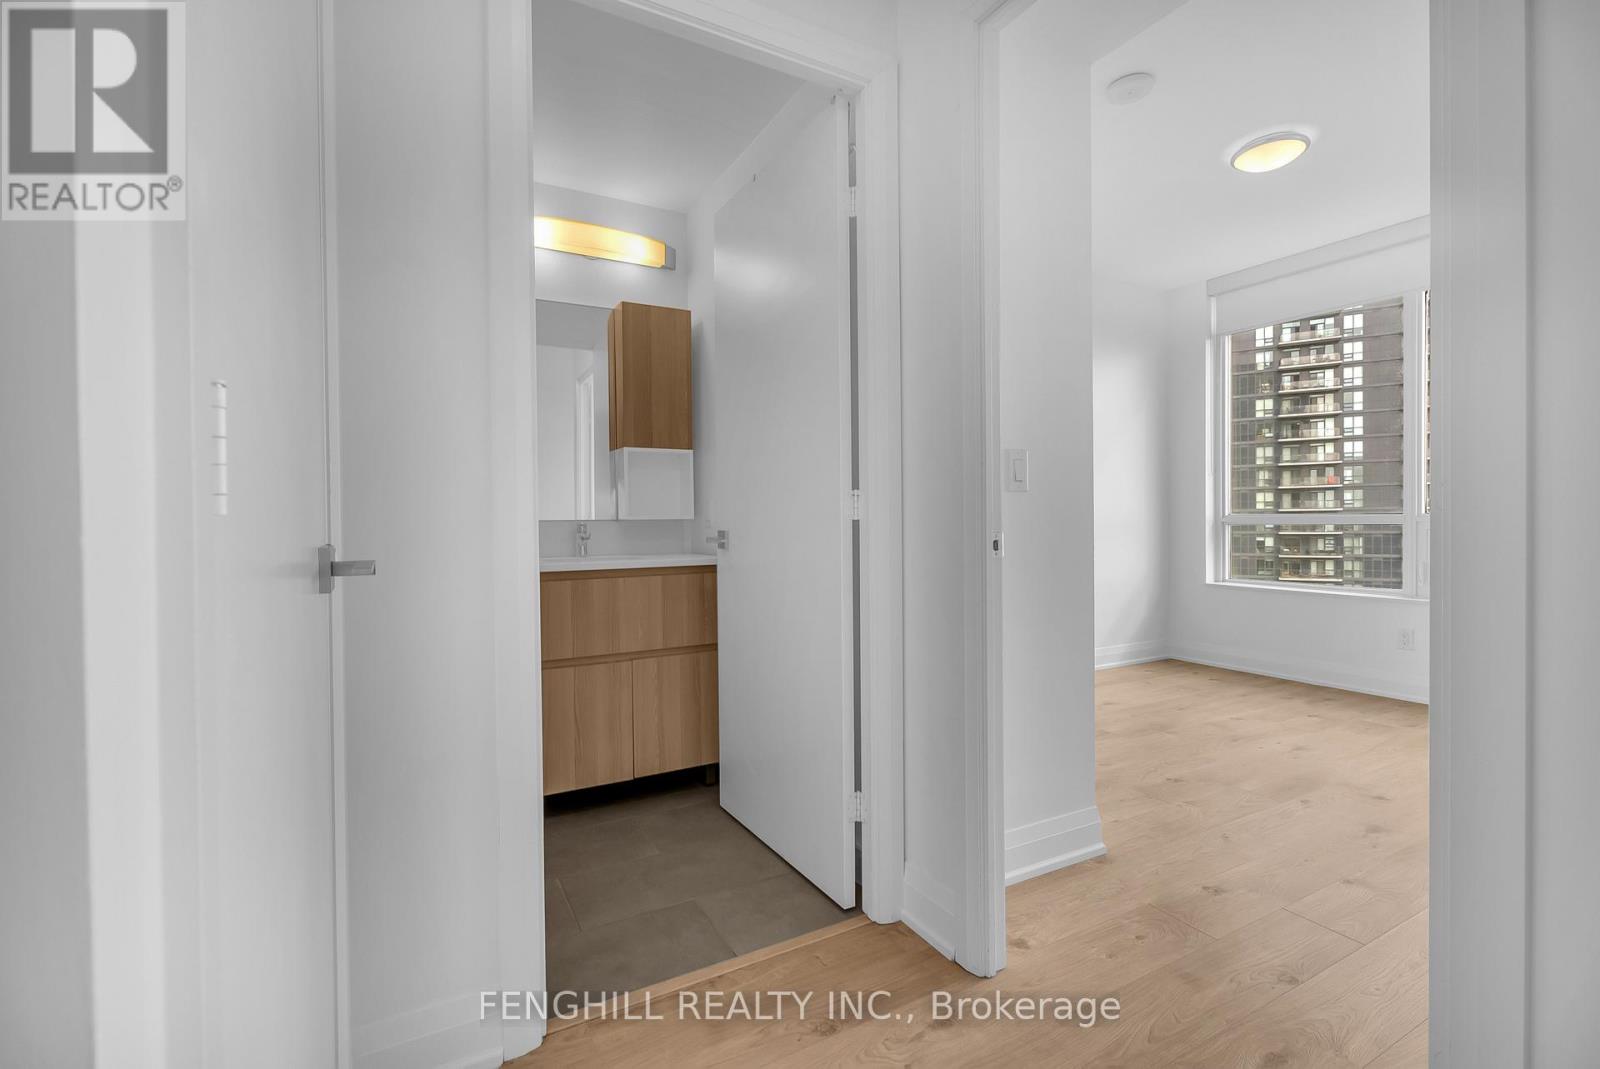
| Main Level | Bathroom | 1.3 m | 2.5 m | 1.3 m x 2.5 m |
https://www.realtor.ca/real-estate/30404107/3401-36-park-lawn-road-toronto-mimico-mimico
Broker
(416) 496-8899

900 York Mills Rd Ste 103
Toronto, Ontario M3B 3H2
(416) 496-8899
(416) 792-6633
www.fenghill.com/

The trademarks REALTOR®, REALTORS®, and the REALTOR® logo are controlled by The Canadian Real Estate Association (CREA) and identify real estate professionals who are members of CREA. The trademarks MLS®, Multiple Listing Service® and the associated logos are owned by The Canadian Real Estate Association (CREA) and identify the quality of services provided by real estate professionals who are members of CREA. The trademark DDF® is owned by The Canadian Real Estate Association (CREA) and identifies CREA's Data Distribution Facility (DDF®)
October 15 2026 01:35:17
Toronto Regional Real Estate Board
Fenghill Realty Inc.