
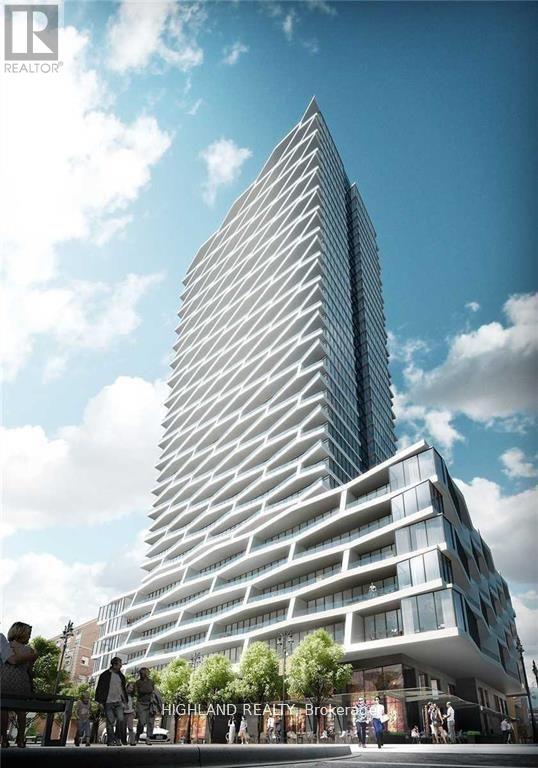
818 - 85 Wood Street
Toronto, Ontario
**Location, Location, Location !**Bright & Spacious 2 Bedroom, 2 Bath +Den+ Balcony *** Den Has A Door And Can Be Used For 3rd Bedroom or office**Open Concept, Modern Kitchen Walkout to a Large Balcony**Unobstructed Stunning Clear View.**Quality Luxurious Features & Finishes Including A Gourmet Kitchen W/Integrated Appliances, Granite Counter & Laminate Flooring Throughout. **2 Minutes Walk To Ttc Subway, **Minutes Walk To Ryerson, U Of T. Right Across Loblaws And Maple Leaf Garden. Steps To Dundas Square, Eaton Square and Much More! Students or New Comer Are Considerable! 1 Parking and 1 Locker Included! (id:55460)
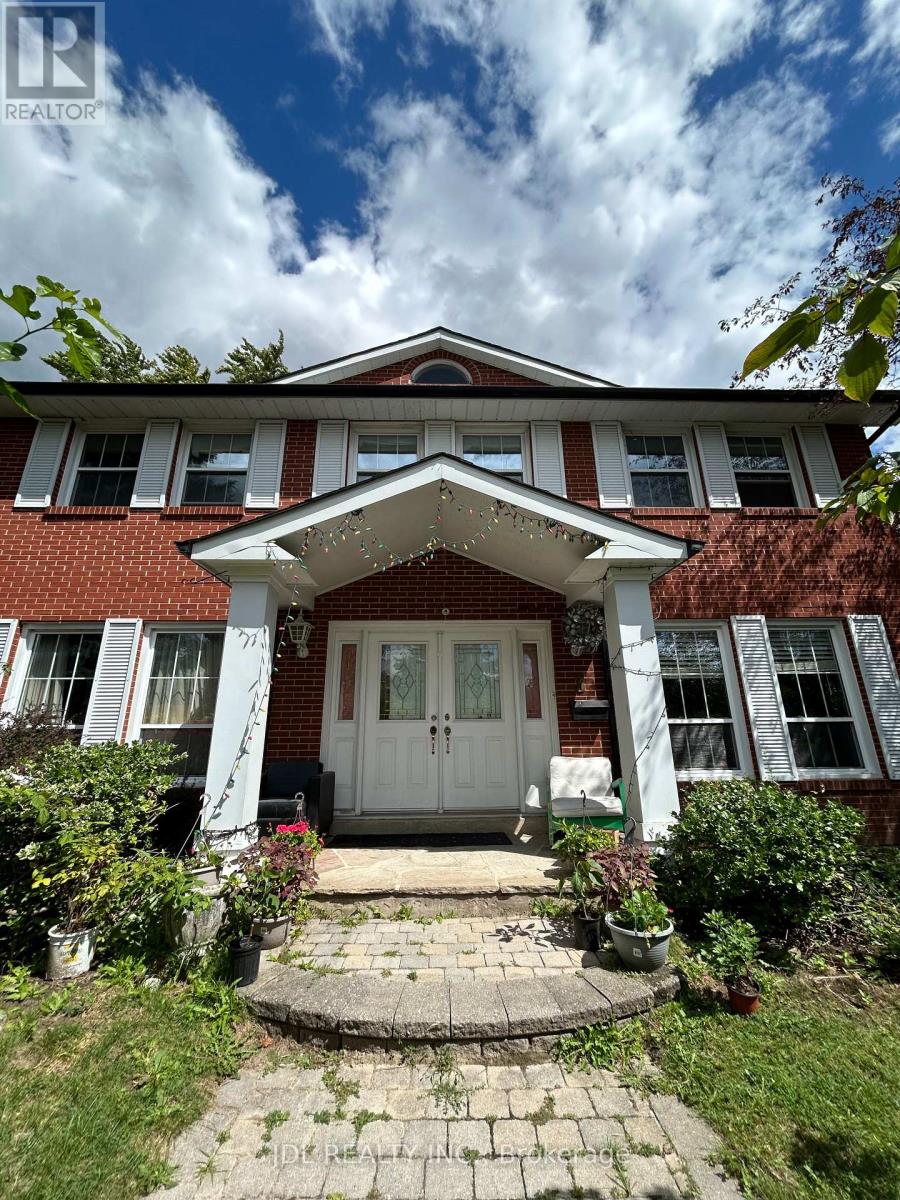
One Bedroom A 2nd Floor - 3 Butterfield Dr Drive
Toronto, Ontario
All Utilities/Internet/Furniture Inclusive! Best Deal! Must See! Very Spacious! Really Bright! Well Furnished! Free Internet! Unique Location! Very Close To All Amenities! Universities, Schools, Shopping Malls, Banks, Restaurants, Supermarkets, Parks, TTC, Subway, etc.shared bath. Thanks A Lot! (id:55460)
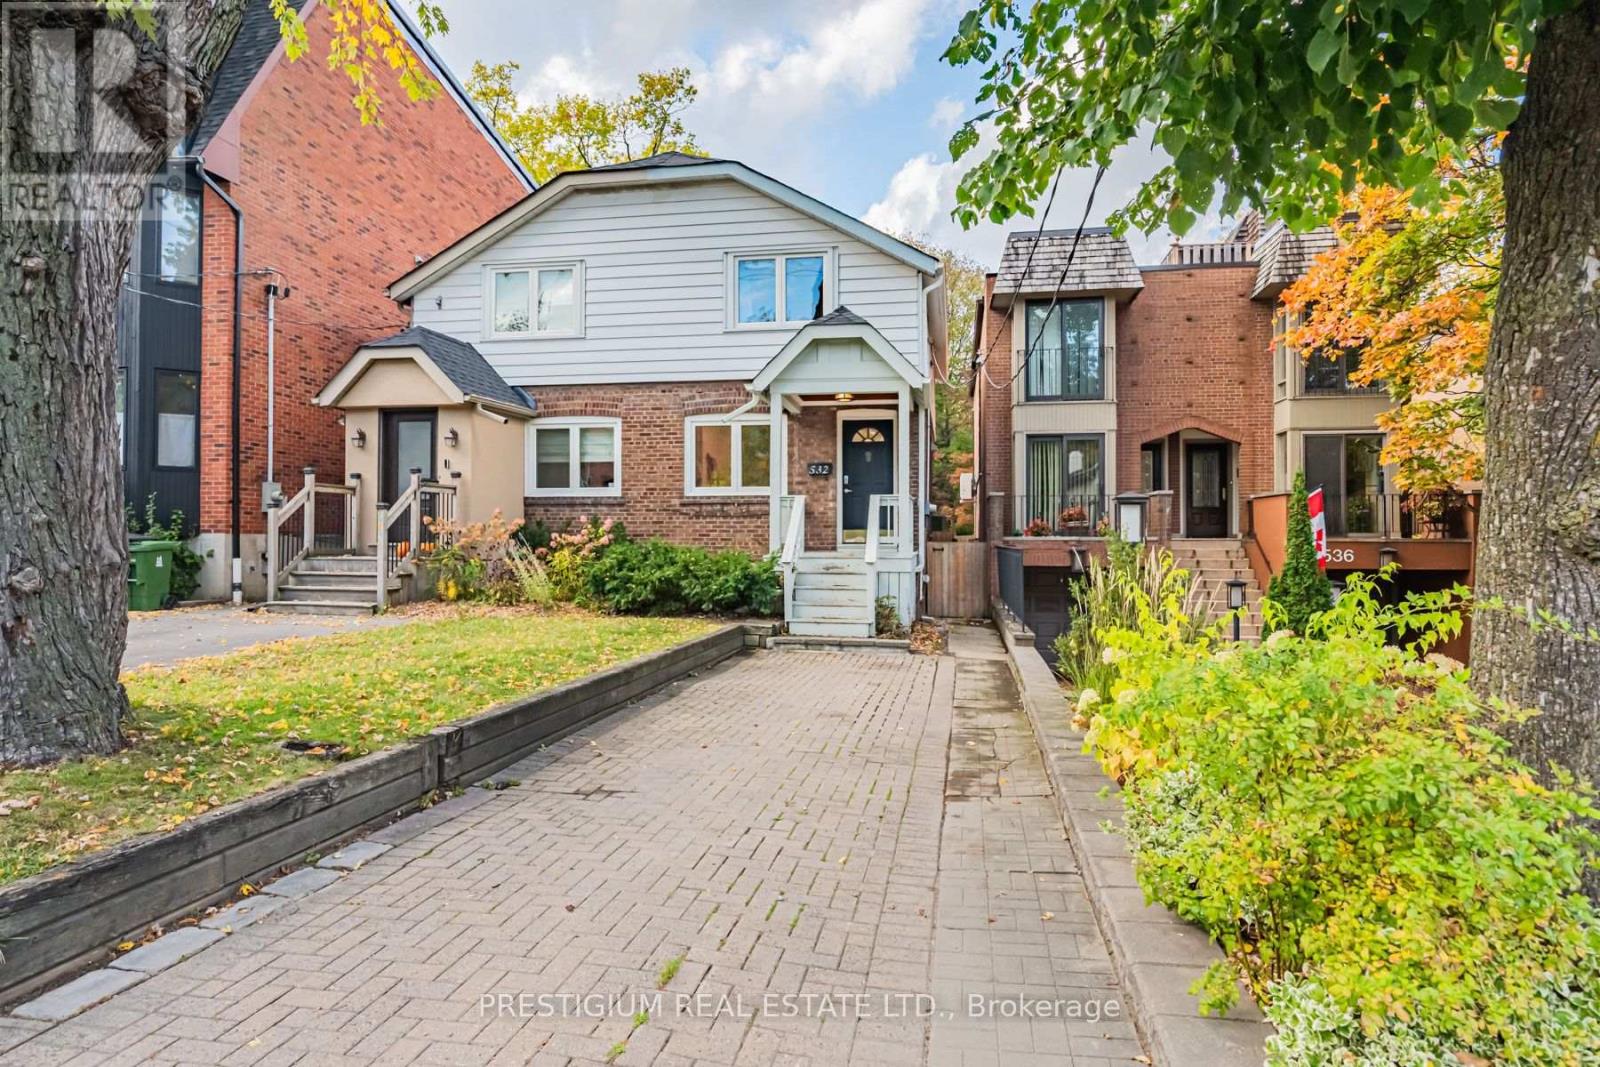
532 Merton Street
Toronto, Ontario
Rare Midtown Gem, Classic Character & Modern Elegance on an Extraordinary 176 FT Deep Lot! Perfectly positioned in highly sought-after Mount Pleasant East, this charming home seamlessly pairs timeless architectural soul with thoughtful modern upgrades. Designed for stylish, low-maintenance living, the main floor showcases a bright, sun-filled layout featuring a newly renovated gourmet kitchen complete with sleek cabinetry and premium finishes.Upstairs, find two cozy, light-filled bedrooms and a full 4-piece bathroom. The fully finished basement adds exceptional flexible living space, boasting a newly renovated layout with a full bathroom, a dedicated bedroom/home office, and a rare separate entrance-offering immense versatility for a private guest suite, work-from-home setup, or potential rental income.Step outside into your own private sanctuary: an extraordinarily deep 176.66 ft lot providing an expansive backyard oasis rarely found in midtown Toronto-ideal for summer dining, garden enthusiasts, or future outdoor enhancement. Enjoy the incredible convenience of a rare private driveway with 2-car parking.Unbeatable location just steps to the famous Kay Gardner Beltline Trail, pristine parks, Davisville Subway Station, top-ranked schools, and the vibrant shops and bistros along Yonge & Bayview. Move right in and experience effortless city living with unlimited outdoor freedom! (id:55460)
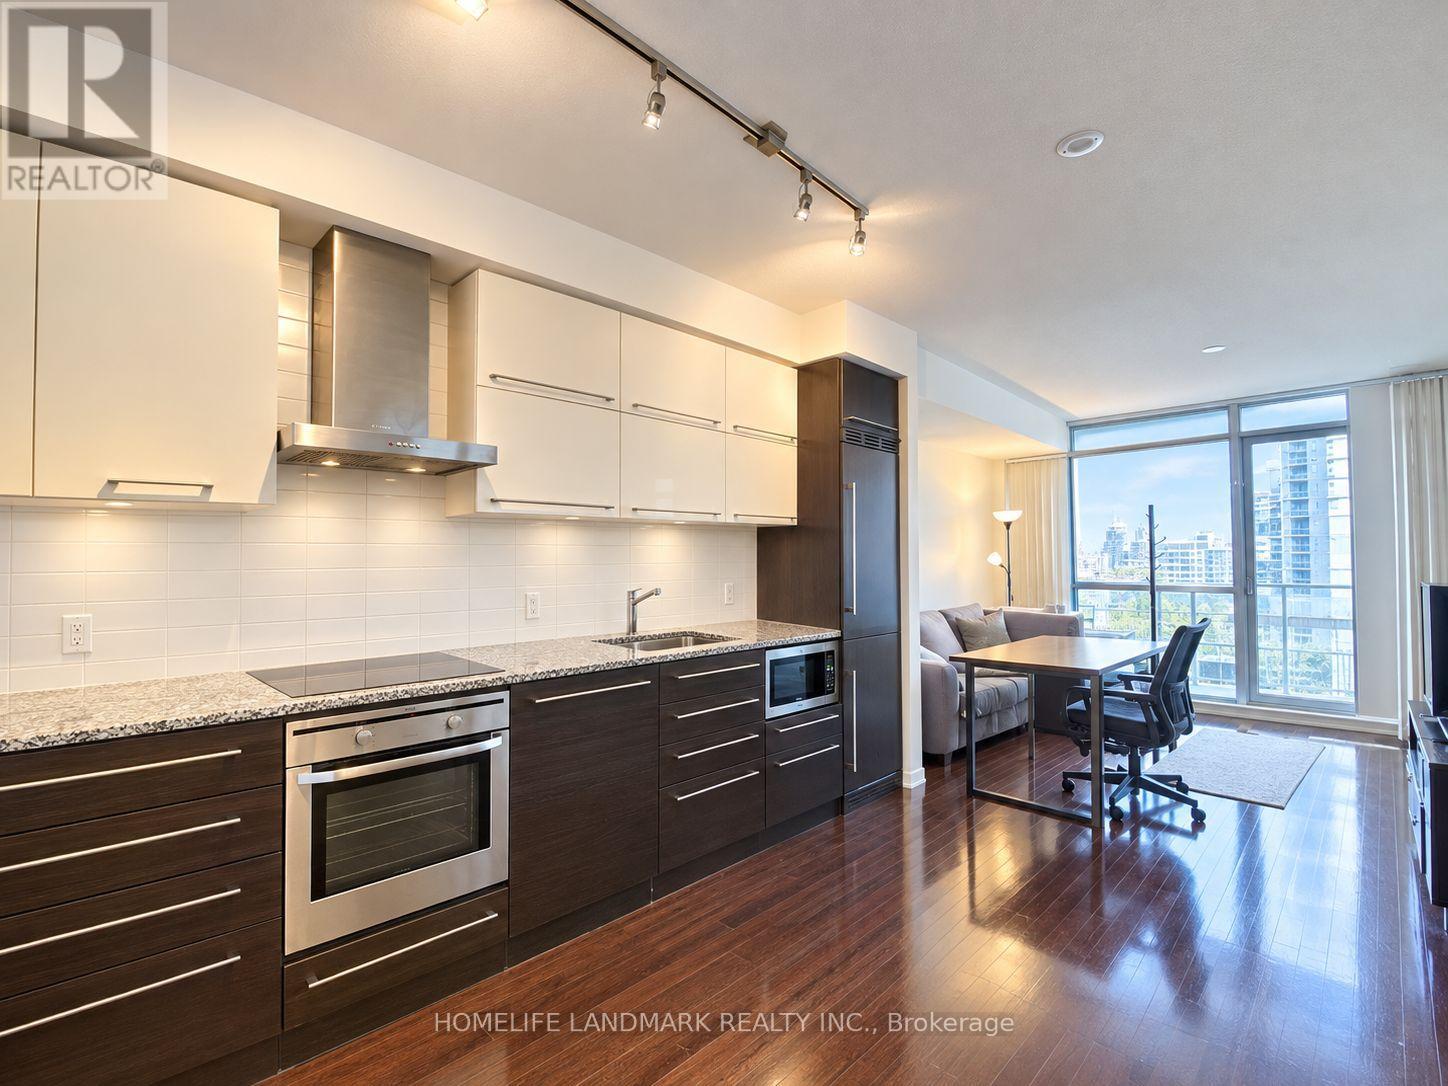
1603 - 770 Bay Street
Toronto, Ontario
Luxury Living In Downtown Prime Condo On Bay/College. Beautiful, Sun-Filled 1-Bedroom + Den Unit With Large Balcony, Bright & Spacious. Great Functional Layout Over 600 Sqft. Large Floor-To-Ceiling Windows In Primary Bedroom And Living Room. Den Can Be Used As A Second Bedroom Or Office. Lots Of Natural Light. Open Concept With 9 Ft. Ceiling, Modern Kitchen With Built-In Appliances, Granite Counter. Amazing Amenities: 24Hr Concierge, Games Rm, Indoor Pool, Exercise Rm, Yoga/Meditation Rm, Rooftop Terrace & More! Excellent Location, Close To University Of Toronto, Toronto Metropolitan University (Formerly Ryerson), Financial District, Subway, Eaton Centre, Queens Park, Hospitals. Students Are Welcome With Strong Finances. One Parking And One Locker Included. Don't Miss The Opportunity To Live In This Great Community. (id:55460)
103 - 6 Sonic Way
Toronto, Ontario
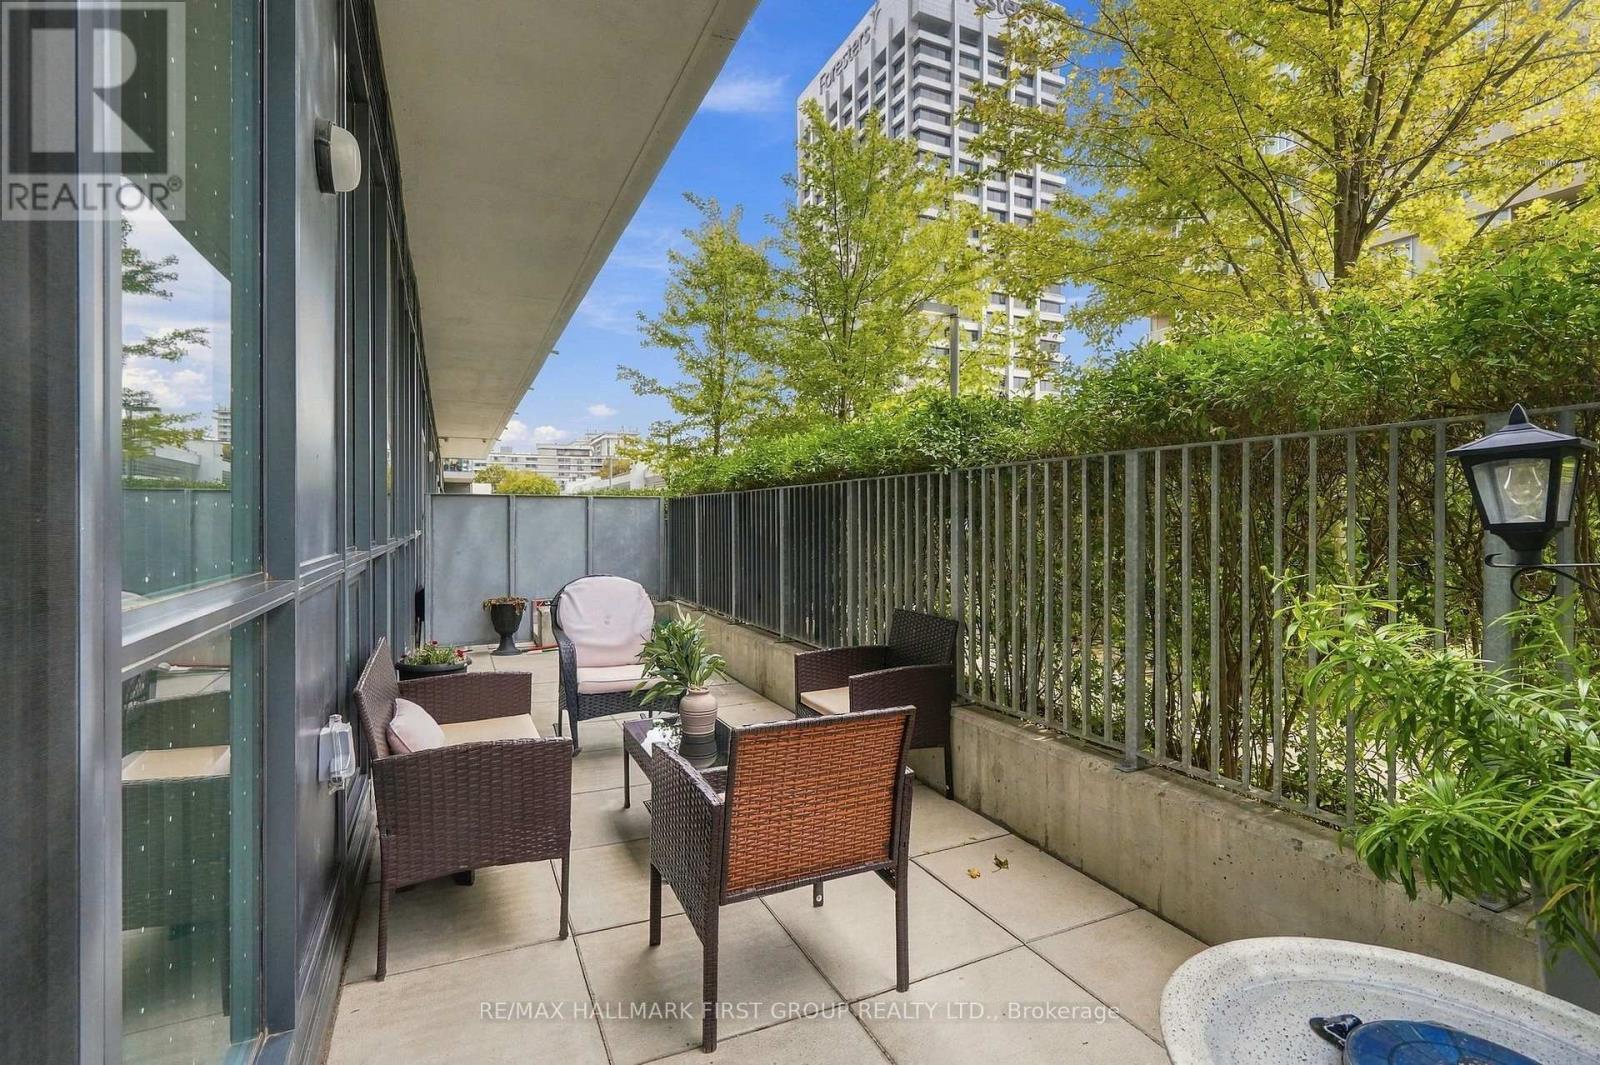
A rare find at SuperSonic Condos! This 3-bedroom, 2-bathroom suite offers 1,036 sq. ft. of interior living space plus an incredible 240 sq. ft. terrace with its own direct entrance into the unit, a rare feature that sets this home apart. Bright and spacious with 9' ceilings and floor-to-ceiling windows throughout. The kitchen offers quartz countertops, stainless steel appliances, generous cabinetry and a full pantry, flowing into open living and dining areas. Step outside to your oversized terrace, a private extension of your living space, perfect for morning coffee, entertaining or simply enjoying the outdoors. The primary bedroom features a walk-in closet and private ensuite, while two additional bedrooms and a second full bathroom offer flexibility for family, guests or a home office. Complete with in-suite laundry, owned parking and locker, plus great building amenities. Ideally located near the Eglinton Crosstown LRT, TTC, The Shops at Don Mills, parks, trails, DVP and Hwy 401. (id:55460)
1407 - 120 Varna Drive
Toronto, Ontario
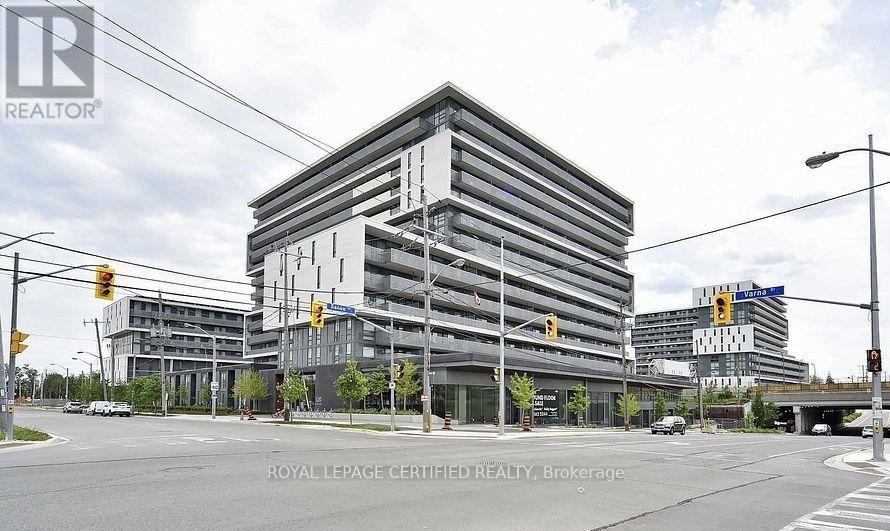
-HOME SWEET HOME-Welcome To This Stunning, Bright & Spaciouse 2-Bedroom , 1 Bathroom Floor-to-ceiling windows fill with well designed natural light ! Open-concept living/dining, ensuite laundry, and a spacious balcony with magnificent views all day long ! Includes Locker. S/S Appliances: Fridge, Stove w/Hood Vent, Dishwasher, All Elfs & All Window Coverings Conveniently Located Steps From Yorkdale Subway Station, Yorkdale Mall, transit, shopping, dining And Baycrest Park. Easy Access To Hwys 400/401 and Allen Rd. Just 10 Minutes To York University And 30 minutes To Downtown Toronto, U and T, And Ryerson. Building amenities include a 24-hour concierge, gym, guest suite, party/meeting room, and rooftop terrace. (id:55460)
210 - 10 Old Mill Trail
Toronto, Ontario
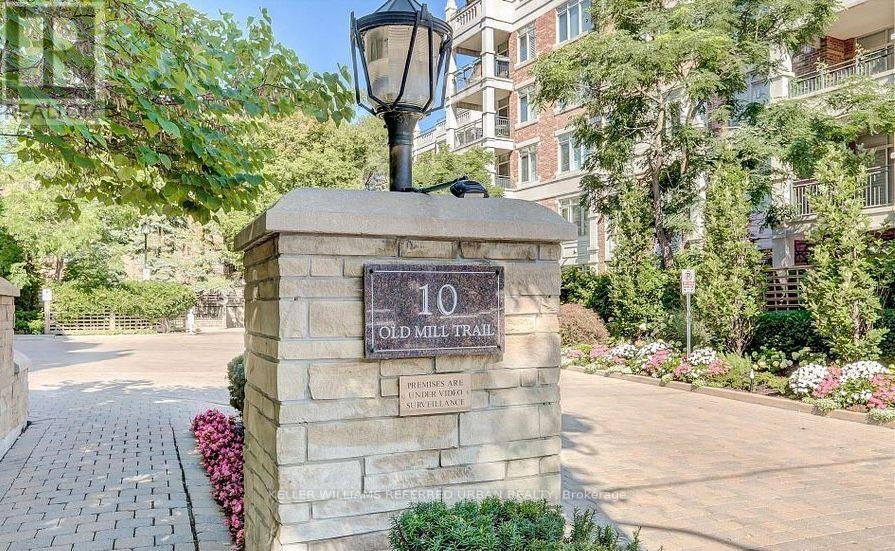
Welcome to The Kensington at Old Mill. Boutique, beautifully maintained and set against one of the prettiest pockets of the Humber Valley. This updated, sun-filled corner suite offers approximately 1,600 sq. ft. with the kind of space that simply feels good. A generous living room with gas fireplace, separate dining room, dedicated office with a walk-out to private patio and a proper eat-in kitchen with quartz counters, quality appliances and plenty of storage. The primary suite delivers too, with a walk-in closet and five-piece ensuite. Hardwood floors, great natural light and thoughtful updates throughout pull it all together. The Kensington is an intimate six-storey building with just 57 suites, concierge, fitness facilities, party and meeting rooms, visitor parking and a car wash. And the location? Old Mill Subway is steps away. The Humber River, parkland and trails are practically outside your door, with The Kingsway and Bloor West Village just minutes away. (id:55460)
12835 County Road 2
Cramahe, Ontario
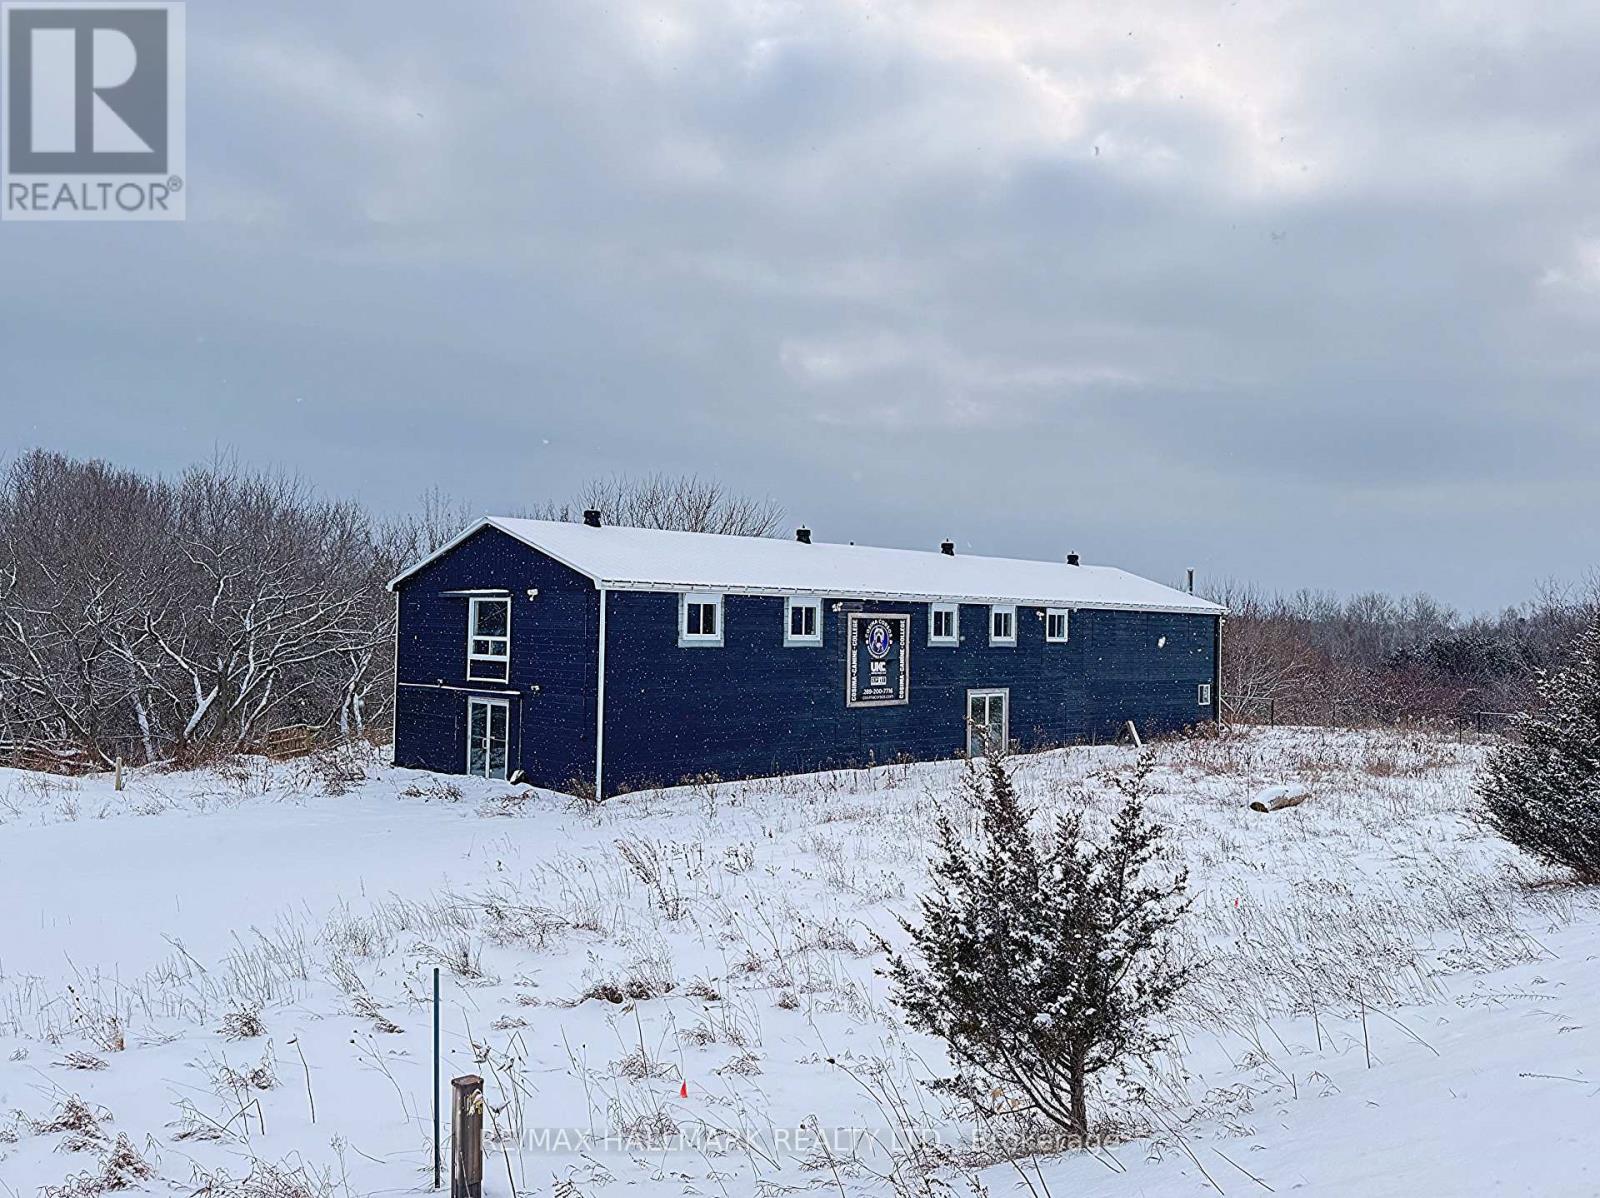
Rare 65.69-acre investment opportunity with an approximately 6,400 sq. ft. commercial building and flexible RU/EP zoning. Previously operated as a commercial dog kennel and extensively upgraded with improvements to the well, septic, plumbing, electrical, concrete flooring, and HVAC systems.Permitted uses include veterinary clinic, commercial kennel, greenhouse, nursery, farm produce outlet, bed & breakfast, agricultural and other rural uses. Located just west of the expanding Colborne Secondary Plan Area with quick access to Hwy 401.Vacant possession available. Ideal for investors, owner-operators, and agri-business users seeking a flexible-use property with existing infrastructure. Vendor Take-Back (VTB) financing may be considered, subject to seller approval and mutually agreeable terms. (id:55460)
3210 - 2200 Lakeshore Boulevard W
Toronto, Ontario
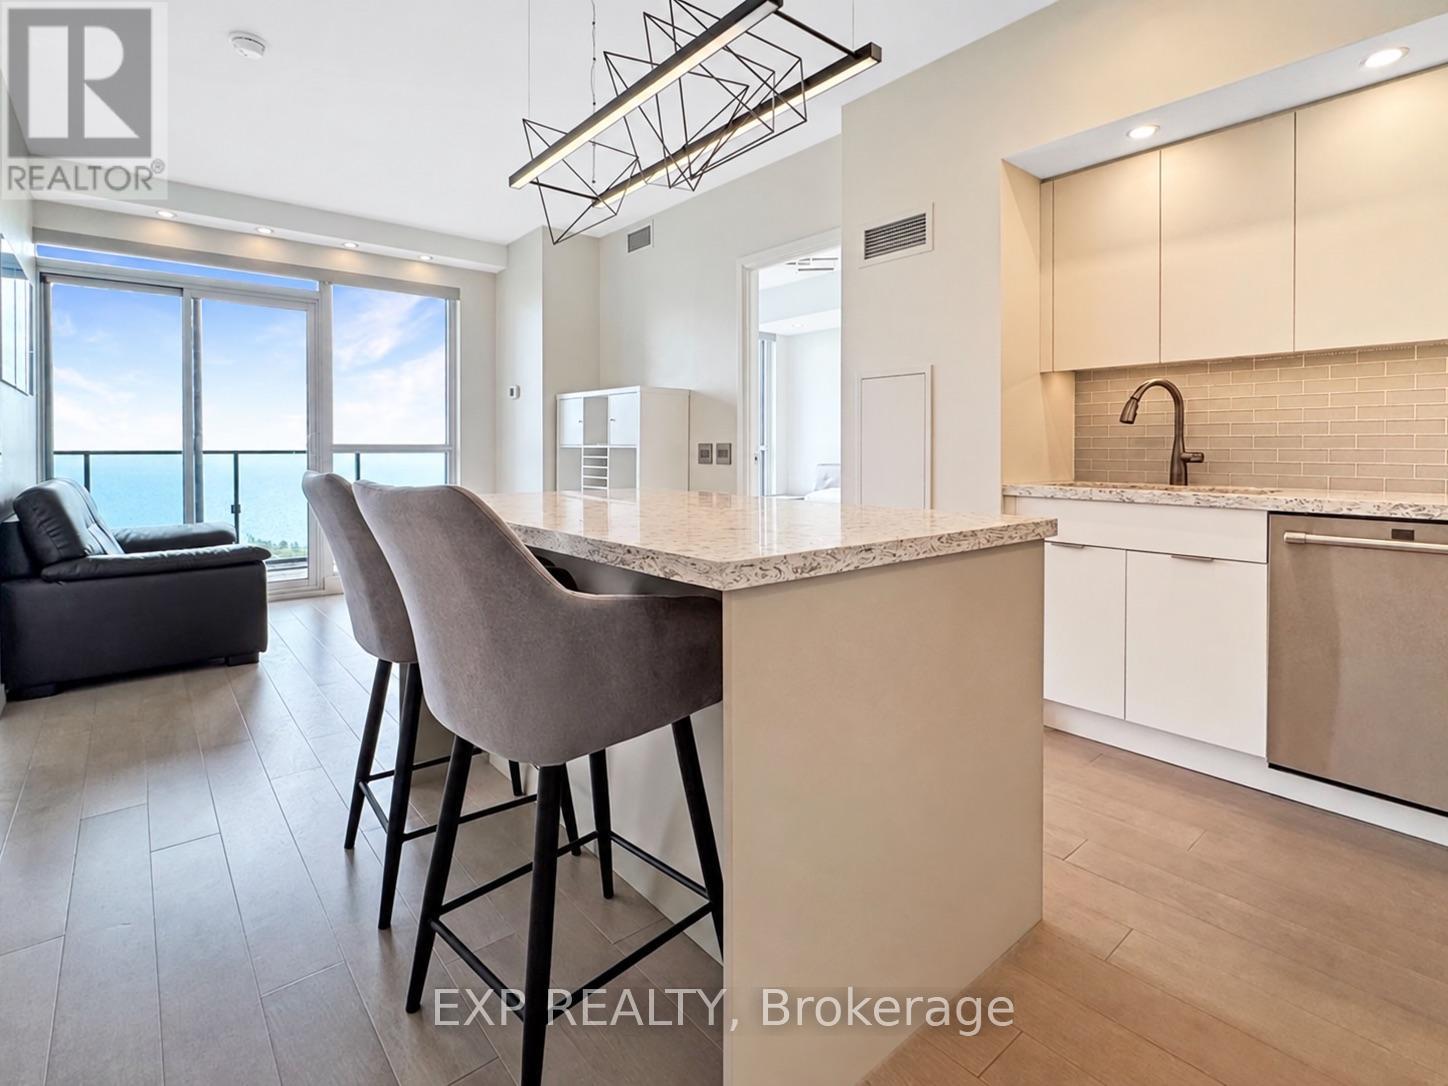
Spectacular lake views from both bedrooms and the living area! Welcome to this stunning 32nd-floor, 2-bedroom, 2-bathroom suite at the highly sought-after Westlake Condos. Enjoy breathtaking southwest views of Lake Ontario and the marina from every principal room, with floor-to-ceiling windows offering incredible natural light throughout. Featuring a spacious open-concept layout, modern kitchen with quartz countertops and stainless steel appliances, engineered hardwood flooring, and a generous primary bedroom with walk-in closet. Includes 1 parking space and 1 locker. Enjoy over 30,000 sq. ft. of premium amenities, including 24-hour concierge, indoor pool, gym, sauna, squash courts, rooftop gardens, and more. Direct indoor access to Metro and Shoppers Drug Mart, with restaurants, transit, and major highways just minutes away. An incredible opportunity to lease a beautiful high-floor suite with panoramic lake views in a prime waterfront location! (id:55460)
20 Goodfellow Crescent
Caledon, Ontario
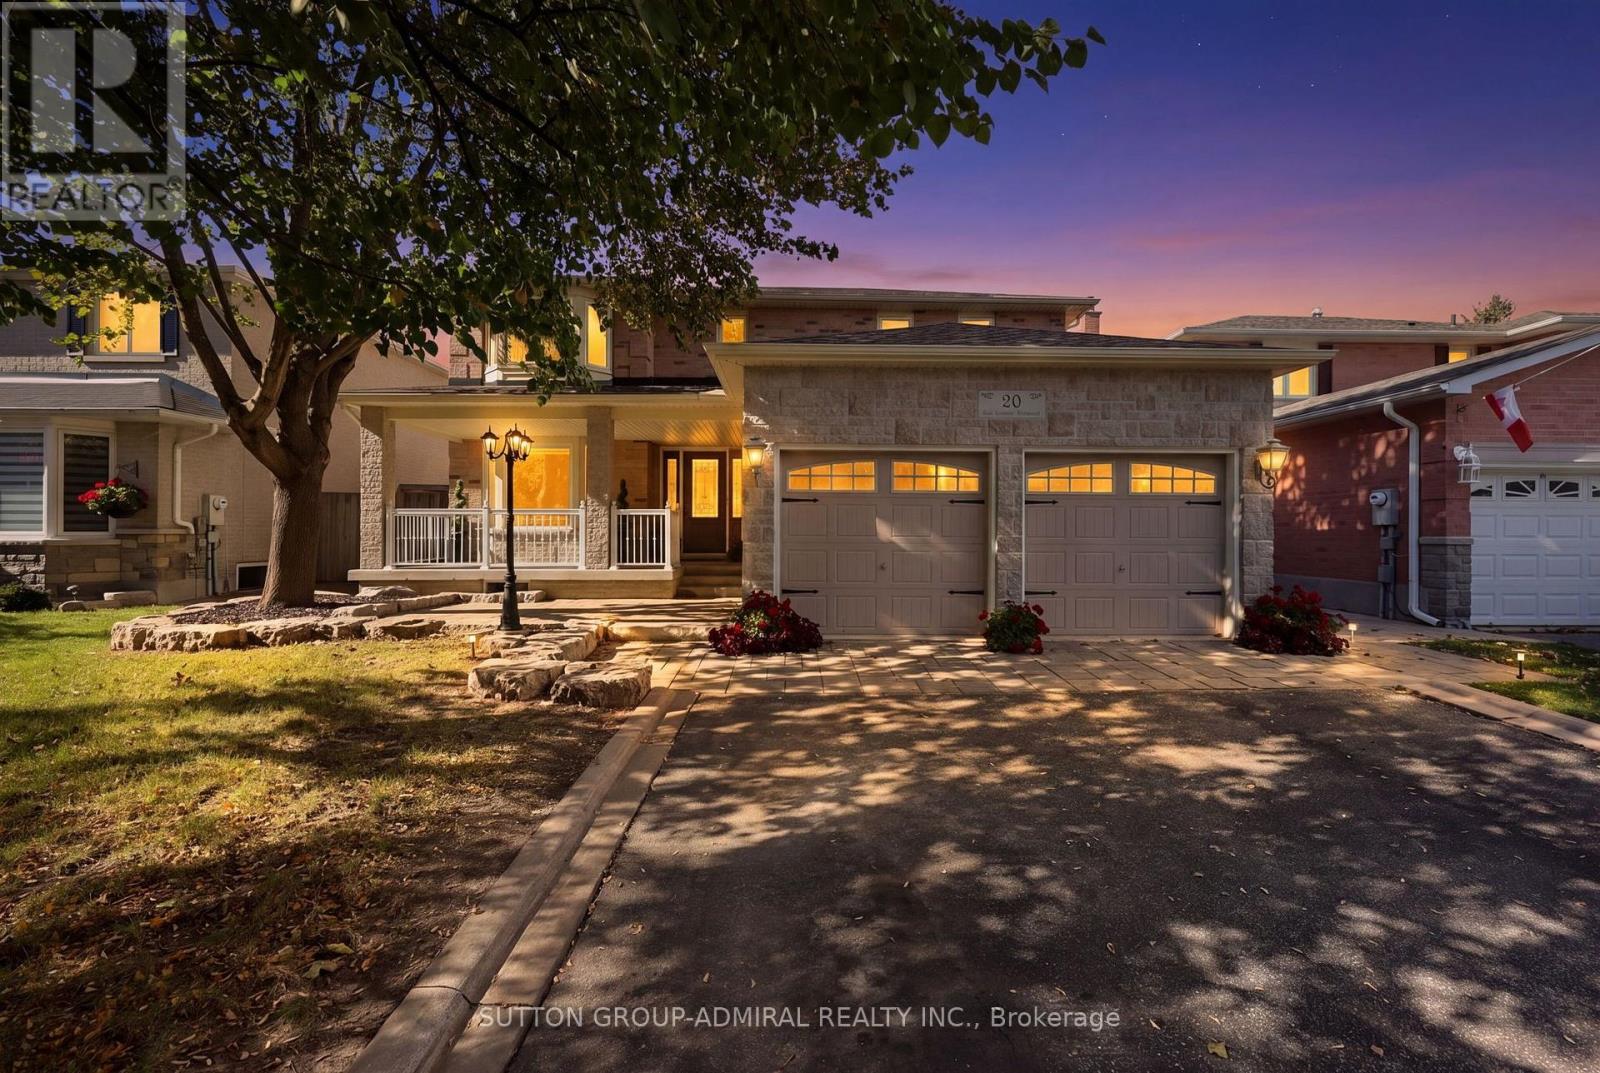
Welcome to 20 Goodfellow Crescent, a substantially expanded 4-bedroom home offering exceptional space, flexibility and thoughtful upgrades directly across from a park. The renovated kitchen features quartz counters, centre island, stainless steel appliances, integrated Miele dishwasher, soft-close cabinetry, tiled backsplash, pot lights, crown moulding and porcelain flooring. Just off the kitchen, a separate permitted rear addition created an impressive approx. 350 sq. ft. family room with hardwood floors, gas fireplace and garden doors to the backyard. A second permitted multi-level extension added valuable living space across 3 levels, creating a main-floor laundry and foyer with interior garage access, side-yard entry and a second staircase to the basement. Upstairs, it created the spacious primary suite with walk-in closet, 4-piece ensuite and walkout to an approx. 8' x 8' deck overlooking the yard. Three additional bedrooms include a generous secondary bedroom with semi-ensuite access to the main 4-piece bath. The fully finished basement offers a kitchen, bedroom, open living/recreation area, 3-piece bath, second laundry and storage, plus a permitted cantina/cold cellar extension with utility tub and hot/cold running water. The garage was extended approx. 8 ft. with permit, creating an oversized approx. 2.5-car garage with high ceilings and excellent workshop/storage potential. Outside, enjoy a large covered front porch completed with permit, ample driveway parking with no sidewalk, backyard gates on both sides, gazebo, pergola, patterned concrete and a permitted 10' x 12' brick/stone shed. Updates include roof (2021), landscaping/armour stone and gazebo (2023), backyard patterned concrete (2024), main-floor flooring, pot lights and front entry improvements (2025), furnace (2025) and freshly painted basement (2026). See feature sheet for additional updates. Exceptional space inside and out, with room to live, gather and grow. (id:55460)
2113 Glenforest Crescent
Oakville, Ontario
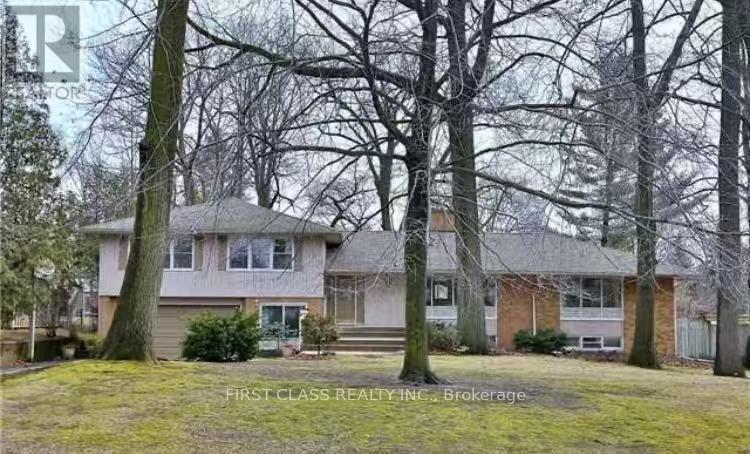
ery Spacious 5 Bedroom Side Split On Gorgeous 105 X 150 Foot South Facing Lot In Se Oakville. 2800 Sf Of Above Ground Space. Surrounded By Multi Million Dollar Homes On Large Treed Lots In A Family Friendly Neighborhood. Fabulous Floor Plan For The Active Family With Lots Of Room. Walking Distance To Oakville Trafalgar High School And Maple Grove Ps. Group rentals are also welcome. (id:55460)
2455 Felhaber Crescent
Oakville, Ontario
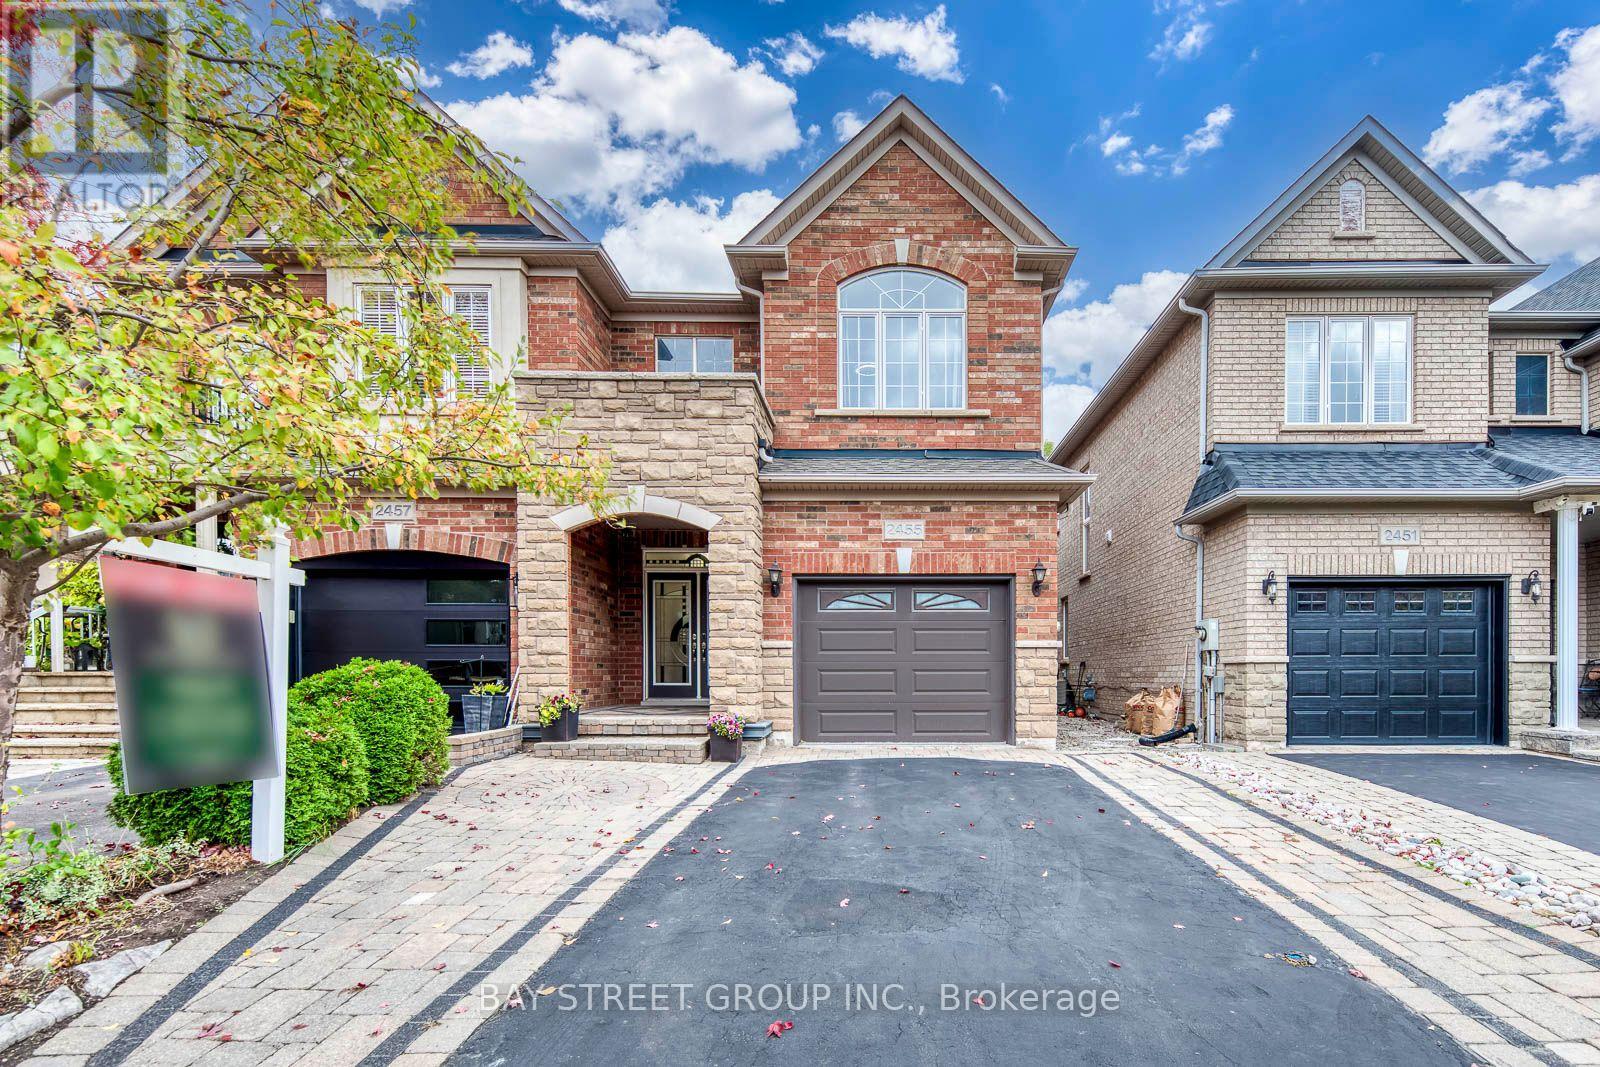
Fernbrook-built Semi-detached Home in Oakville's Prestigious Joshua Creek, Located in a Family-friendly Crescent, Spacious 3 Bedrooms and 4 Bathrooms, Approximately 2,100 Sq. Ft. Above Grade Area, Nearly 3,000 Sq. Ft. Total Finished Living Space, Whole House No Carpet, Freshly Painted With Updated Modern Light Fixtures and 35 Pot lights, Bright and Sun Filled With Large Windows, Living Room With a Cozy Gas Fireplace, A Spacious Upgraded Kitchen Featuring Granite Countertops, A Centre Island, A Premium Kitchenaid Double-oven Induction Range, and an Ultra-quiet Bosch Dishwasher, Living Room Walkout To the Private Deck and Gazebo, Garage EV Charger And 9 Feet Wide Garage Door For Easier Parking, 2nd Floor Features Three Spacious Bedrooms With Big Windows, Two Full 4pc Bathrooms And Convenient Laundry. The Professionally Finished Basement Has Additional Versatile Living Space, An Extra Room For Bedroom Or Office, A 3PC Bathroom, Spacious Cold Room, And Ample Storage Room, Three Above Ground Windows. Walking Distance To Top-rated Joshua Creek Public School And Iroquois Ridge High School, Close To IR Community Centre And Library, Groceries, Parks, Trails, Shopping Mall, Restaurants; Quick Access To Highways 403/407/QEW. (id:55460)