
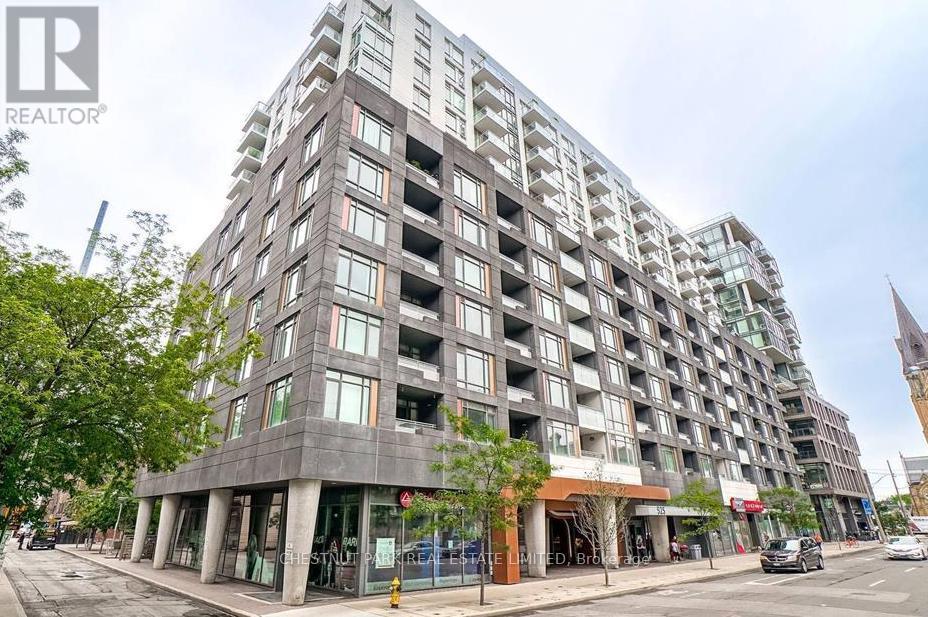
701 - 525 Adelaide Street W
Toronto, Ontario
Presenting an exceptional condo that perfectly combines prime location, thoughtful layout, and top-tier amenities. Ideally situated just moments from the vibrant King W & Queen W neighbourhoods, this beautifully designed home showcases an efficient floor plan with no wasted space. Located on the quiet courtyard side, it offers a peaceful living experience.This spacious 627 sq. ft unit features 1 bedroom, a den, 2 full bathrooms, and a balcony. Upon entering, you're greeted by abundant natural light streaming in from the south-facing windows, creating a welcoming and warm ambiance. The living and dining rooms are combined allowing for great entertaining and laminate floors that continue throughout the suite. The modern kitchen boasts full-sized stainless steel appliances and elegant stone countertops.The primary bedroom boats feature wall, a 4-piece ensuite bathroom and double closet.The generous balcony serves as a peaceful outdoor retreat, ideal for morning coffee or evening relaxation. Thoughtful storage solutions throughout ensure a clutter-free and organized living space.The private den, is complete with a built-in desk and provides the perfect spot for a home office. The second bathroom is enhanced with a sleek glass shower wall and Moen fixtures. A prime location with a Walkscore of 100 - everything you need is just steps away, including St. Andrews Park, 24-hour streetcars, Food Emporium, the Downtown Core, Liberty Village, and Billy Bishop Airport. Pictures are from previous listing (id:55460)
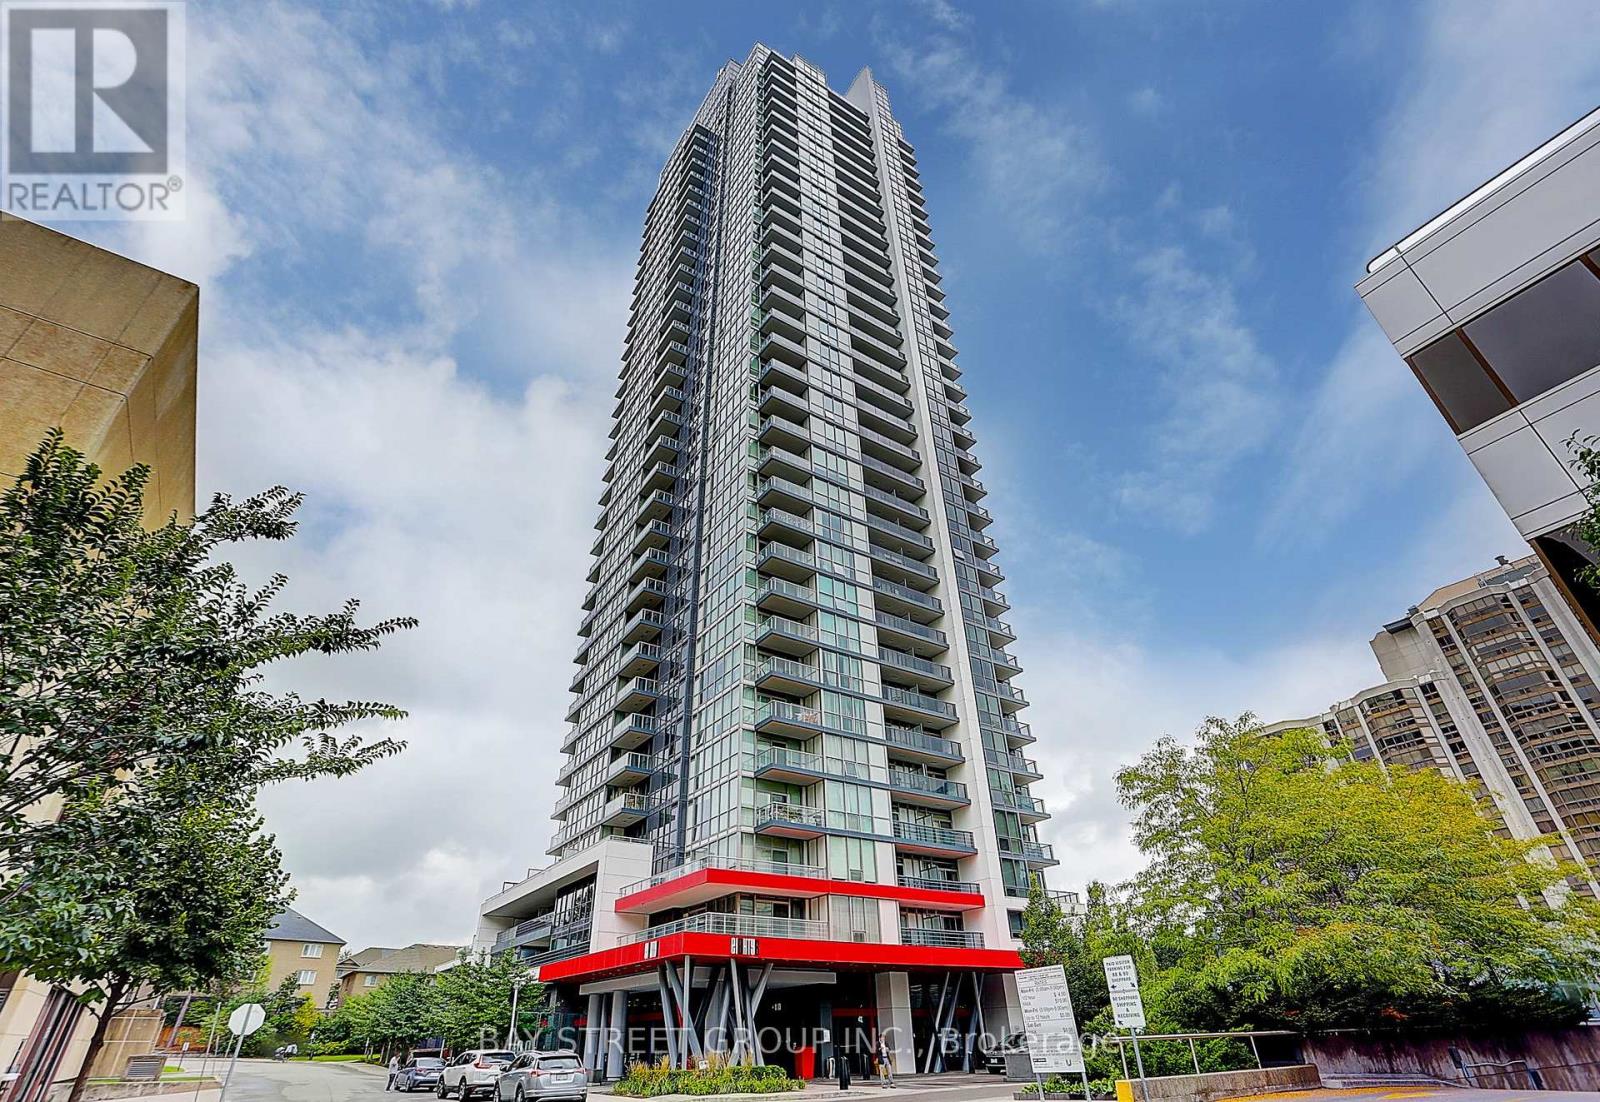
308 - 88 Sheppard Avenue E
Toronto, Ontario
Great 686 Sf, Layout With 169 Sf Terrace! 1 Bedroom + 1 Den. Modern Kitchen with S/S Appliances with 1 Parking. Gym, Party Room, Wifi Lounge. Steps To Subways, Whole Foods, Shops, Top Schools Incl. Mckee PS & Earl Haig SS. (id:55460)
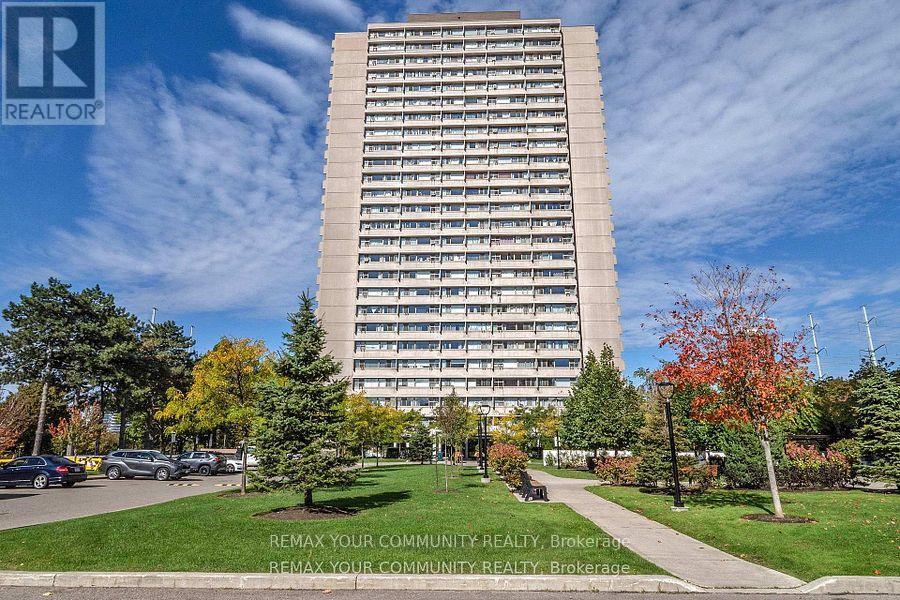
2108 - 735 Don Mills Rd Road
Toronto, Ontario
Welcome to A Bright & Spacious well-maintained 1-bedroom condo in the Heart of Flemingdon Park! Enjoy the convenience of an upgraded kitchen & bathroom, ample storage. Well-managed building . 5 Minutes walk to New Subway Line. Close to Eglinton LRT, DVP, schools, shopping (Costco, Real Canadian Superstore), parks, and more. Ideal for first-time buyers, downsizers, or investors seeking value and convenience in a rapidly growing community. (id:55460)
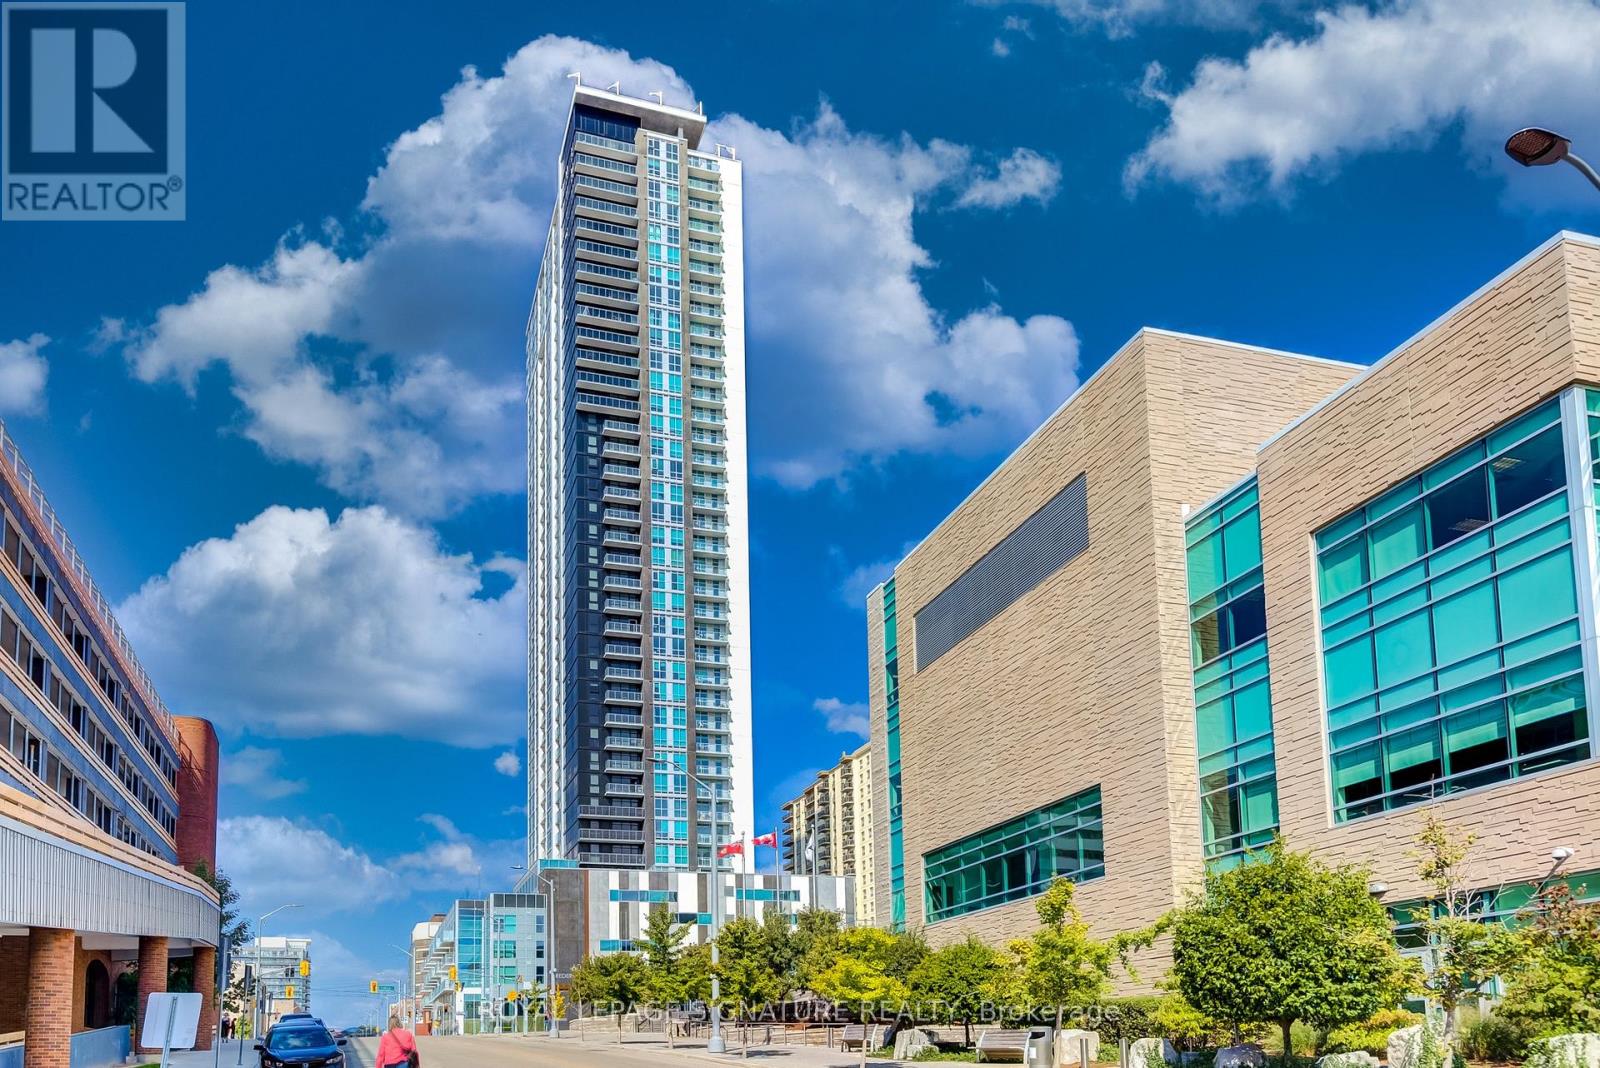
3901 - 60 Frederick Street
Kitchener, Ontario
Welcome to DTK Condos, the city's tallest tower soaring 39 storeys high, offering stunning panoramic views. Ideally located with the ION LRT right at your doorstep, this is urban living at its finest with an exceptional Walk Score of 97. This brand new 1 Bedroom + Den suite features soaring ceilings, oversized windows that flood the space with natural light, and a modern open-concept layout. The unit comes fully equipped with stainless steel appliances including fridge, stove, microwave, dishwasher, and in-suite washer and dryer. Enjoy the convenience of smart home technology, a dedicated locker, and full access to premium building amenities-all included. An incredible opportunity to live in the heart of downtown Kitchener! (id:55460)
2288 Binbrook Road
Hamilton, Ontario
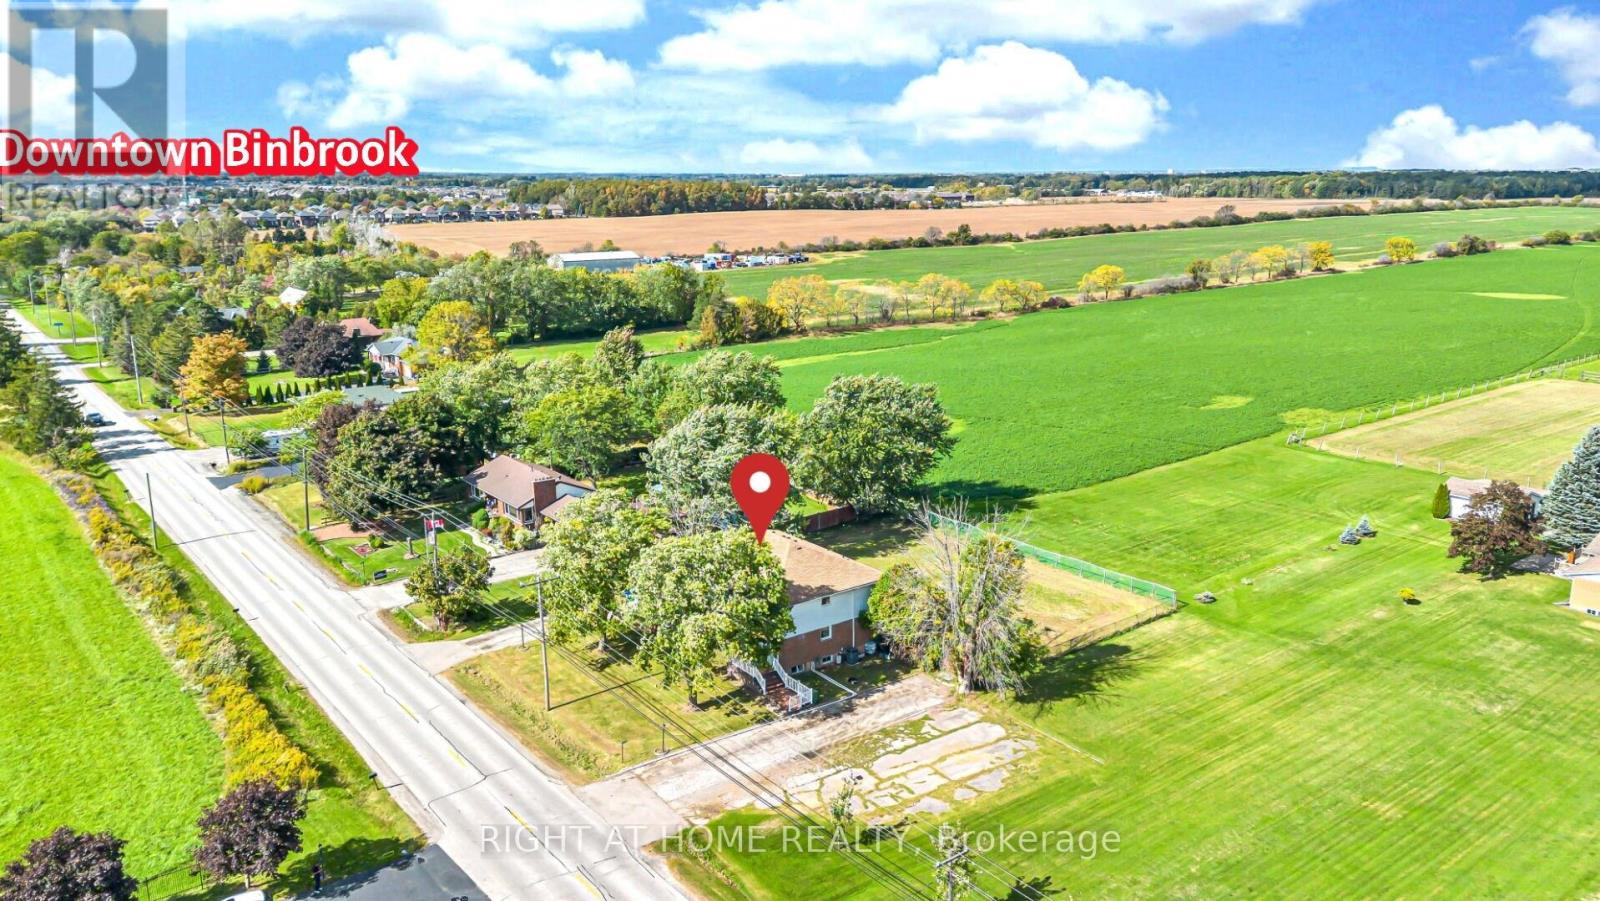
Attention Investors, Builders, Developers & Multigeneration families. A Rare opportunity to own one of the unique Duplex (2) house In The Heart Of Binbrook Municipal on 0.41 ACRE Lot. This beauty has almost 4700 Sqft (With Basement) Of Functional Living Space. Each unit has it's own private front entrance, basement & backyard access as well as driveway w/ ample parking. Main floor offers a very spacious foyer, open concept family & dinning area featured W/ gas fireplace, Kitchen offers a pantry, storage closet W/ moveable eat-at island & private access to the backyard. As well as two decent size bedrooms w/ fully reno'd bath. The upstairs unit consist of a large kitchen W/ big large eat-at island complete with white cabinetry, granite counters, Breakfast area S.S. appliances incl. a gas range, pantry & views of the countryside along W/ generous living room offers a gorgeous barn board feature wall, 3 very spacious bedrms, including a large walk-in closet w/ barndoors in the primary, & a newly reno'd bath (2022) complete with laundry rough-in (water supply & Drain) in this unit. The never lived in basement provides an opportunity for an in-law suite or potential to convert it to a third unit boasts W/ a huge family room, complete W/ laundry rough-in (water supply & Drain), 2 bedrms (one virtually staged) W/ two fully reno'd baths, utility rm. Roof 2016; Furnace 2022; 2 sep. 100 amp panels. Fenced yard. Vacant possession. Owner occupied. Located w/n walking distance to most amenities, schools & parks. This Immaculate Home Is Beautiful Inside And Out, You'll Definitely Not Want To Miss Out! (id:55460)
81 - 135 Chalmers Street S
Cambridge, Ontario
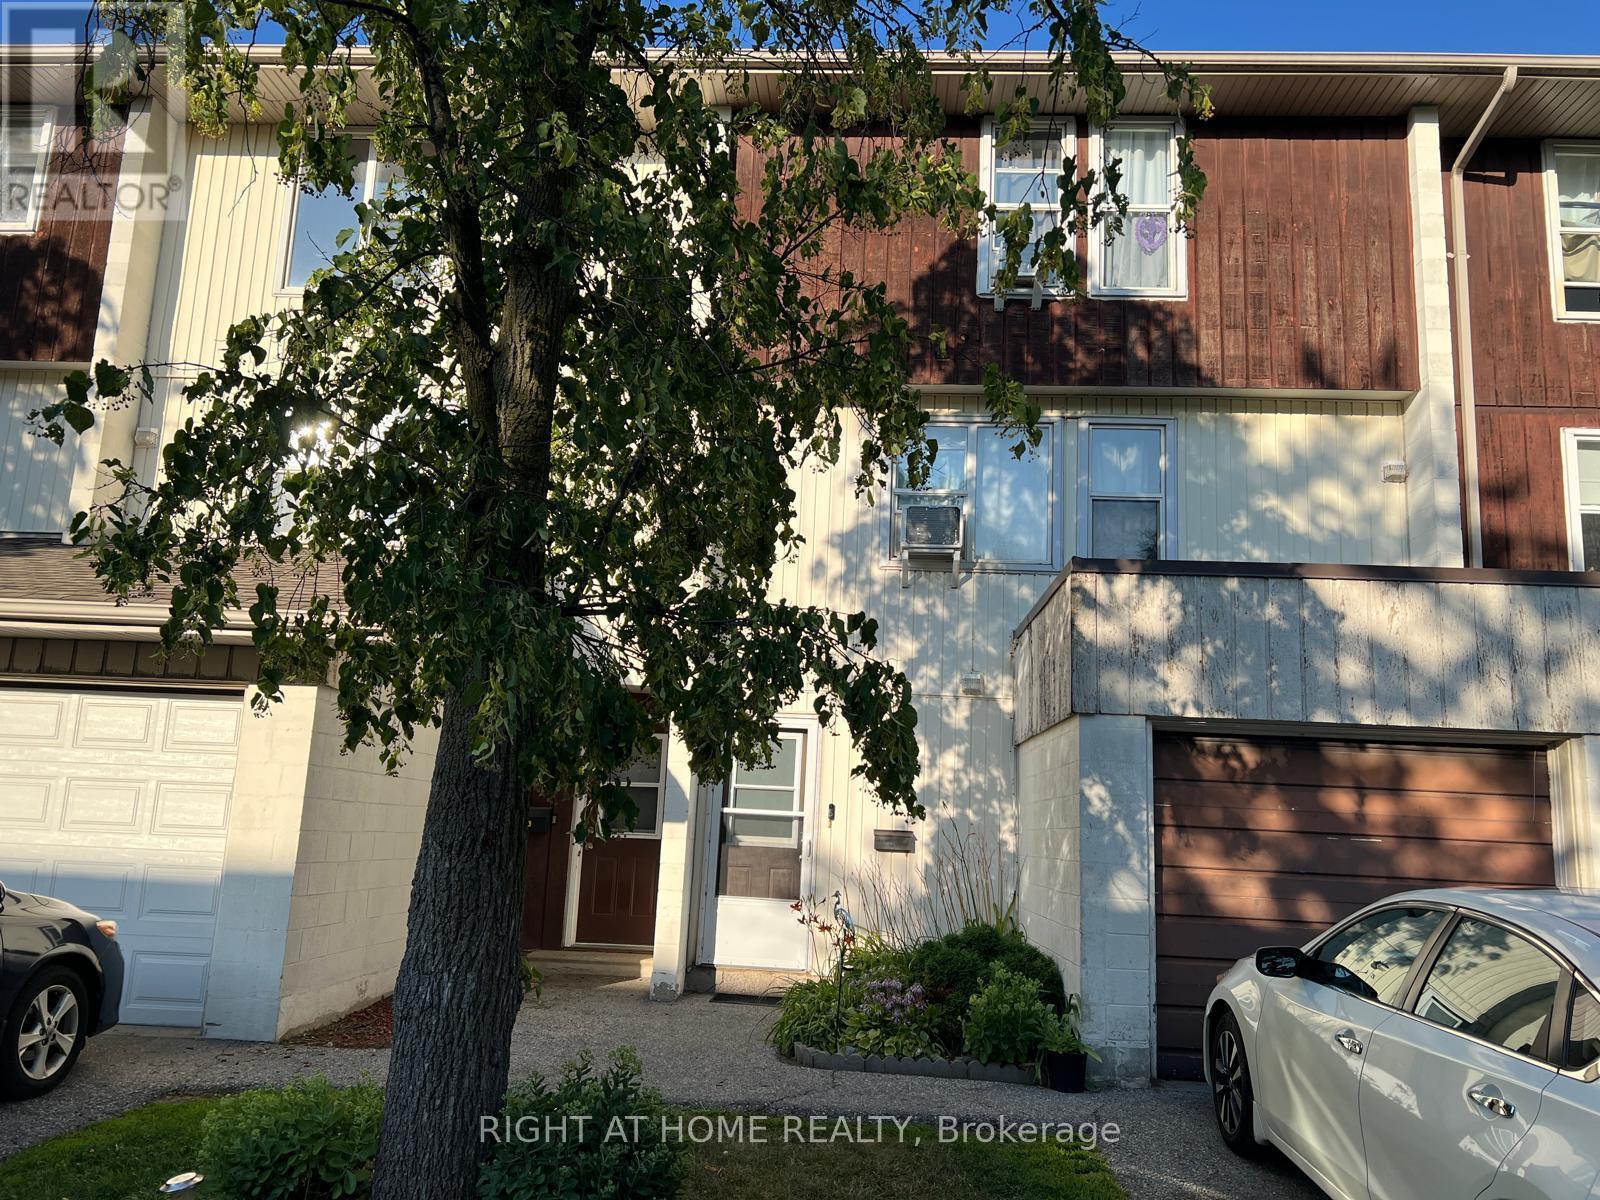
***Don't miss this great opportunity to own a Townhouse with 3 Beds, 1.5 Baths, 2 Parking Spaces - Single Car Garage + 1 Driveway spot.**** Low Condo Fees includes Water. Visitor parking in the community. Close to Transit and other amenities. This property is a perfect fit for first time home buyers or investors. (id:55460)
11 Dietrich Crescent
Lambton Shores, Ontario
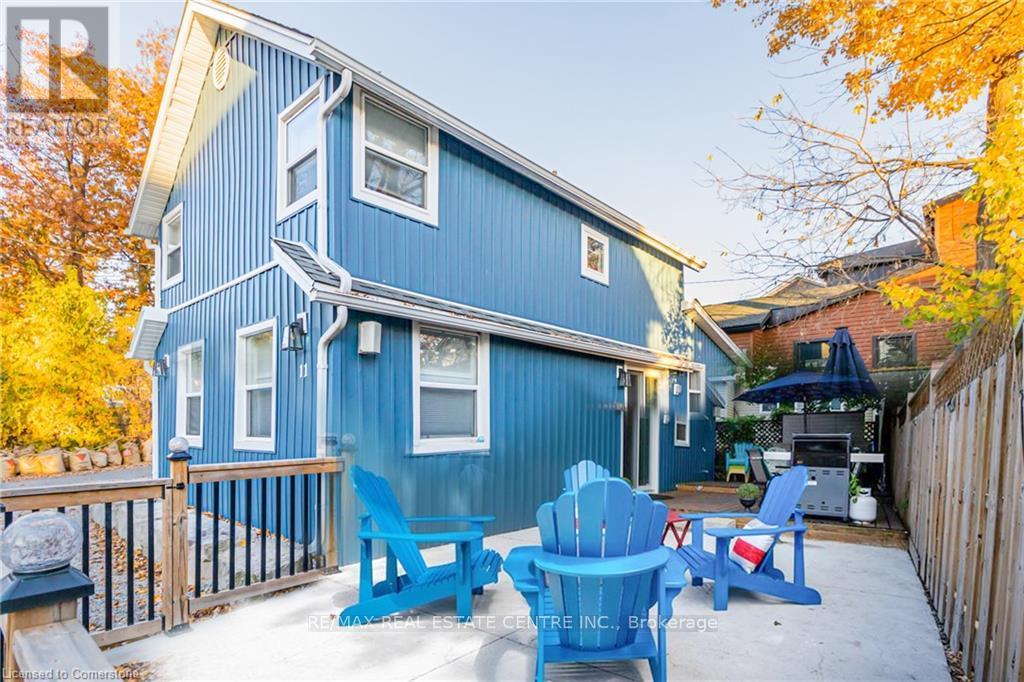
The best of Grand Bend, just steps from your door! Imagine spending your days at the beach, strolling to your favourite restaurants, shops and entertainment, then returning home to the peace and privacy of your own beautifully appointed retreat. Located on a quiet dead-end street, just a 5-minute walk to the beach and only 2 minutes to Grand Bend's vibrant main strip, this exceptional property offers the perfect combination of location, lifestyle and income potential! Beautifully updated and completely turnkey, this fully furnished 3-bedroom, 2-full-bath home is ready to enjoy from day one. The bright, inviting open-concept interior features a cozy gas fireplace, stylish kitchen with quartz countertops, premium appliances and a generous centre island perfect for gathering with family and friends. Comfortably accommodating up to 7 guests, the thoughtfully designed layout is ideal for entertaining, family getaways or vacation rentals. Step outside to your own private, low-maintenance outdoor oasis featuring a fenced yard, two-level decking, firepit and convenient outdoor shower, perfect after a day at the beach! Parking for 3 vehicles and green space directly across the street add to the property's appeal. Looking for an investment? This property has an impressive history as a successful short-term vacation rental, generating substantial rental income while still allowing the owners to enjoy personal vacation time. Financial details are available for qualified buyers. Whether you're dreaming of a carefree beach getaway, a year-round home or a proven income-producing investment, this property delivers exceptional versatility in one of Ontario's most sought-after beach communities. Walk to everything, enjoy your privacy and start making memories or generating income from day one! (id:55460)
753333 2nd Line Ehs
Mono, Ontario
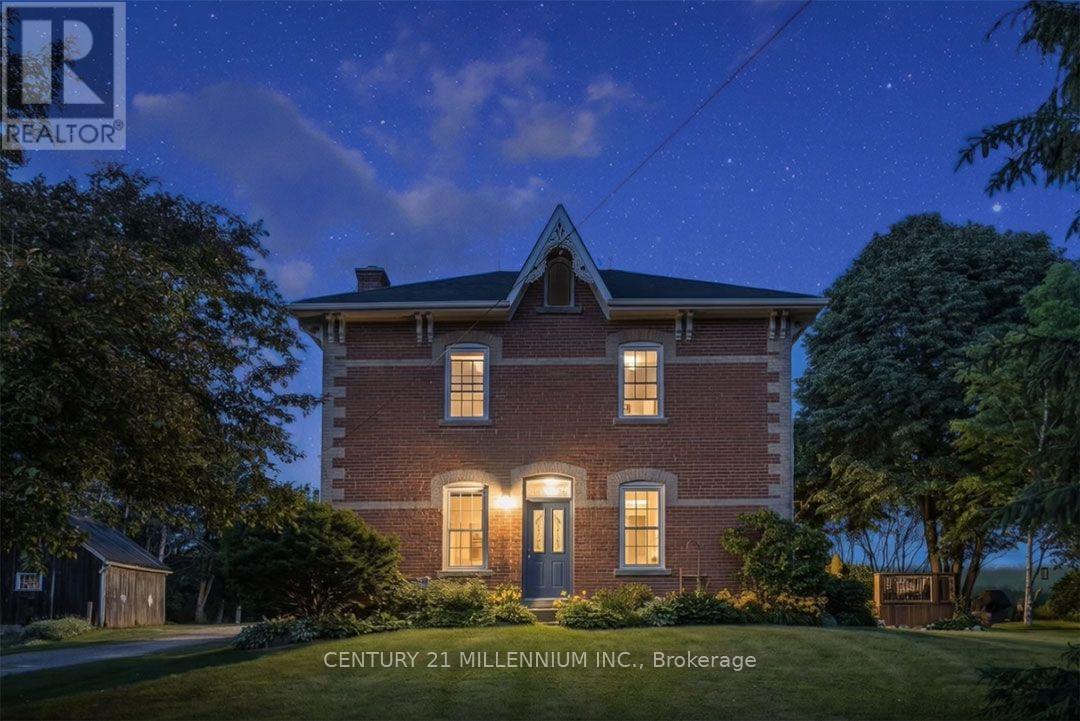
Set on 4.37 mature acres along a quiet country road, this charming red-brick Victorian offers a rare combination of history, character, and rural living in a desirable southerly location, just mins from town amenities, hospital & major commuting highways. With views of rolling countryside and neighbouring farmers' fields, the property has a rich history dating back to the early 1800s, with the Skelton family. The White family owned it for 145 years until 1985, and only one other family has owned it since. Lovingly maintained by the current owners, this home exudes warmth and character, high ceilings, and beautiful wood floors & trims, and offers approximately 3046 sq. ft. (MPAC). Welcoming Foyer w/ blue stained-glass transom window, hardwood flrs & wooden banister. Nearby formal Living w/ wainscoting. French doors to Dining & Office (could also be used as a main-floor bedroom). Bright Sunroom w/ 2 skylights, a convenient servery nook to the Kitchen & walk out to the deck is nearby to the Family with a wood-burning stove. Upper-level features spacious bedrooms. Bed #4 has a convenient 2nd staircase to Kitchen. A solar-heated, saltwater pool is fenced and offers rockery accents. Large, approx. 70 ft. x 20 ft. driveshed with a metal roof and concrete floor, would make an excellent workshop! (Hydro nearby at pool shed). Remnants and stone foundation of the large barn is awaiting your ideas! Private and set back from the road, this property offers privacy, a place to entertain and unwind and has an abundance of birds & wildlife. Explore the Bruce Trail up the road. 5 mins to Mount Alverno Luxury Resort, Adamo Estate Winery, skiing, golfing at Hockley Valley Resort & Spa, plus farmers' markets, coffee shops, quaint shops, restaurants, shopping and amenities in Orangeville. A wonderful central location with easy commuter access to Highways 10 & 9. A 1-hour drive to Toronto. This is truly a property that must be experienced in person! (id:55460)
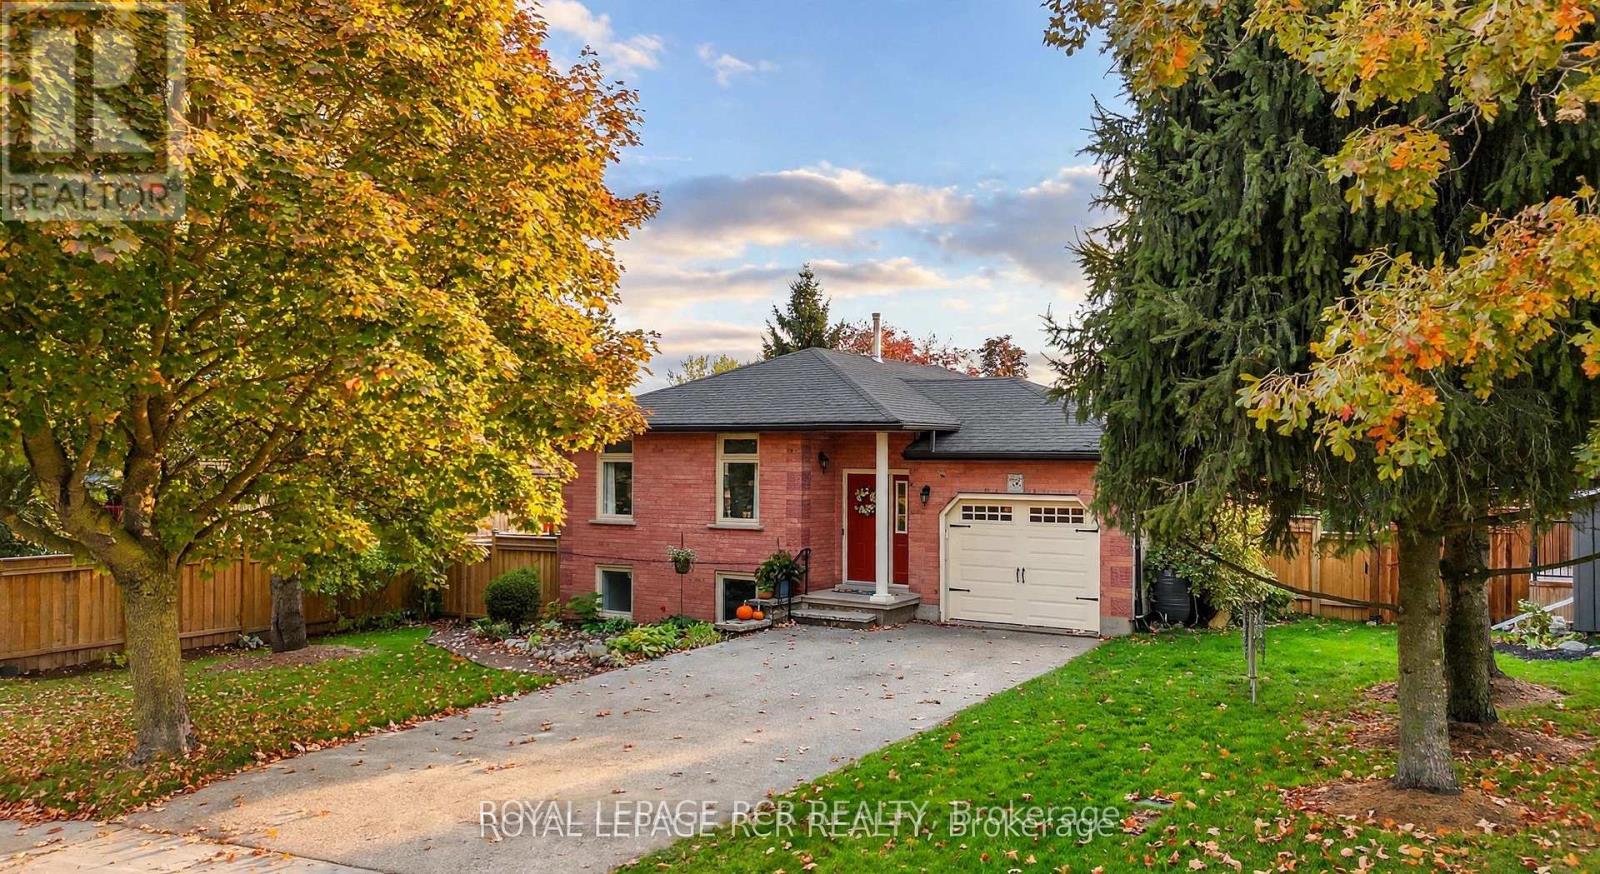
56 Wilson Crescent
Centre Wellington, Ontario
Imagine stepping into a serene retreat nestled on a peaceful crescent in Elora, where every day feels like a private getaway. Morning light pours into the main level, casting a warm glow across bright principal rooms detailed with elegant crown molding and rich, easy-care flooring. You prepare breakfast in a home thoughtfully refreshed from top to bottom, featuring three quiet bedrooms-one offering secondary laundry hookups-and an updated semi-ensuite tiled in porcelain with a sleek granite vanity. Downstairs, the ground-level walkout lower level opens up endless possibilities for an independent in-law suite or self-contained living space, complete with its own kitchenette, dedicated laundry, and a fire-lit recreation room.Step directly outside through the walkout into your private backyard sanctuary. Warm summer afternoons are spent drifting in the crystal-clear waters of your heated saltwater pool (heater 2026), lounging on the flagstone patio, or sharing drinks on the upper deck beneath the open pergola. As twilight arrives, gather around the fire pit under the stars, completely untroubled by home upkeep thanks to a newly shingled roof (October 2026), a heat pump HVAC system, an owned tankless water heater, and a separate-metered upper electrical panel (2024). Complete with an insulated garage and concrete driveway, this is where your next chapter seamlessly unfolds. (id:55460)
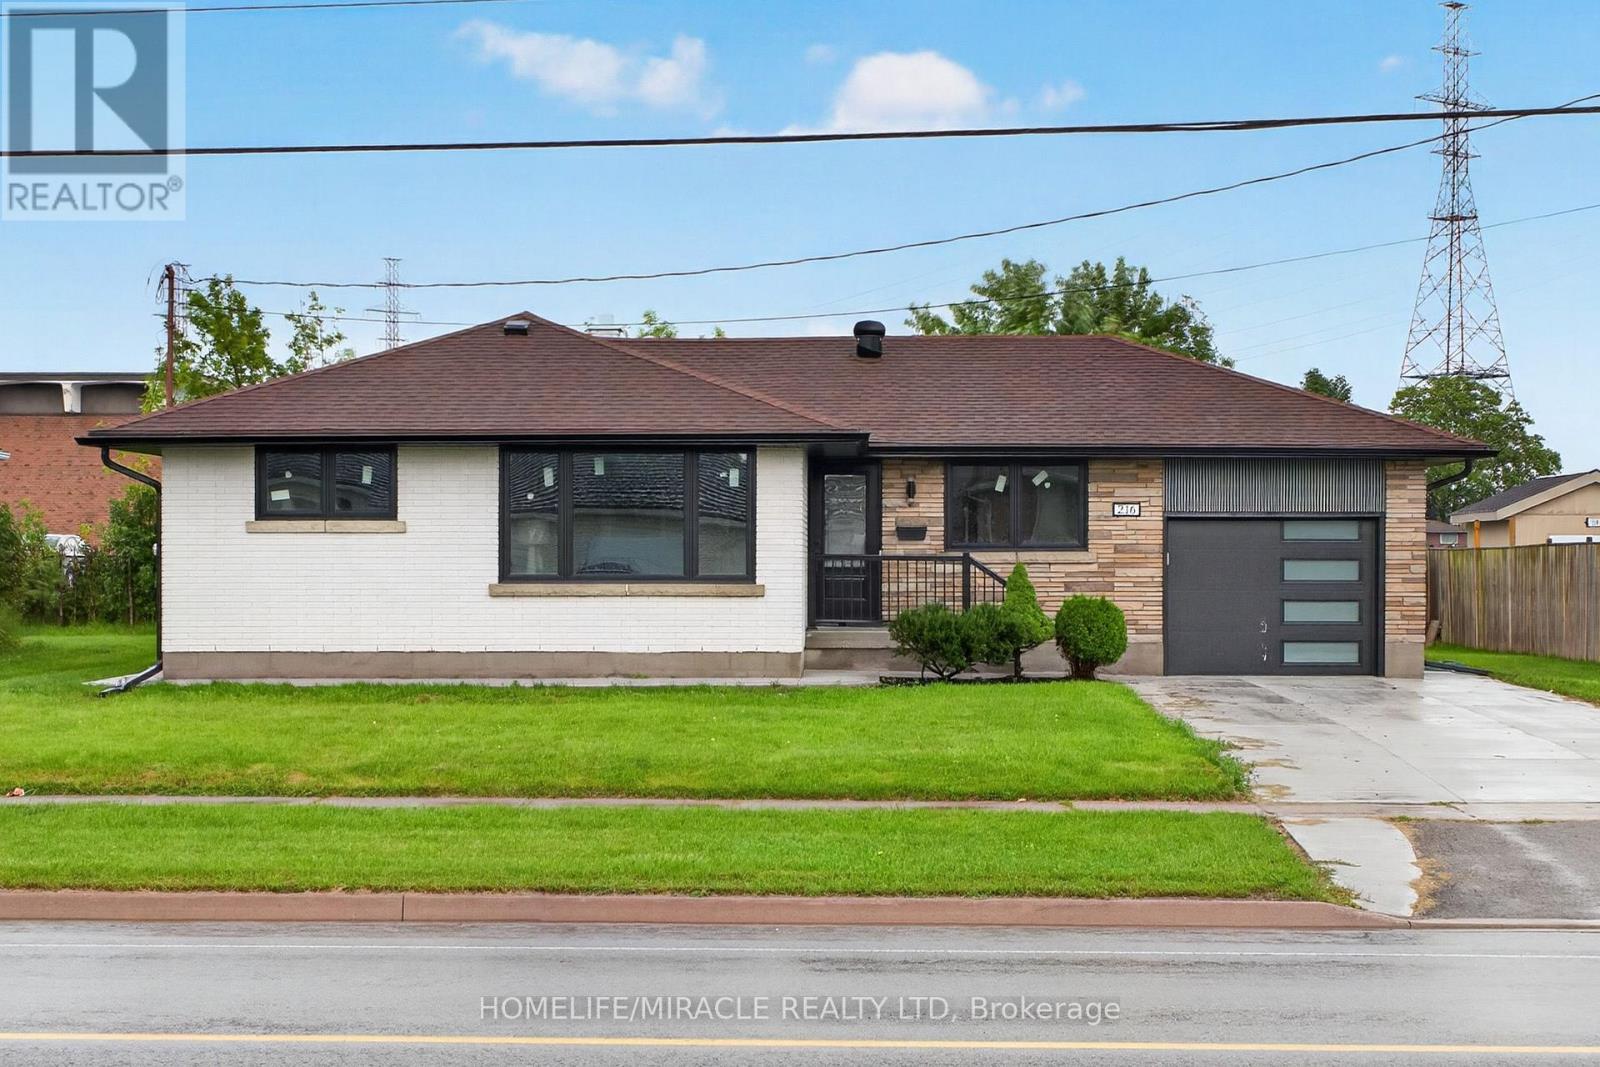
216 Wellington Street
Welland, Ontario
Fully renovated top to bottom bungalow with an attached garage in a desirable Welland neighbourhood! features a new kitchen with quartz countertops and built in pantry, stylish backsplash, and new appliances, along with updated bathrooms, all new windows and doors, New garage door, new flooring throughout, baseboards, trim, and lighting. Exterior upgrades include a new concrete driveway and concrete surrounding the house, all new prefinished aluminum soffits, fascia, eavestroughs, and downspouts. AC and Furnace only five years old, Conveniently located close to schools, parks, shopping, amenities, and highway access ideal for commuters! (id:55460)
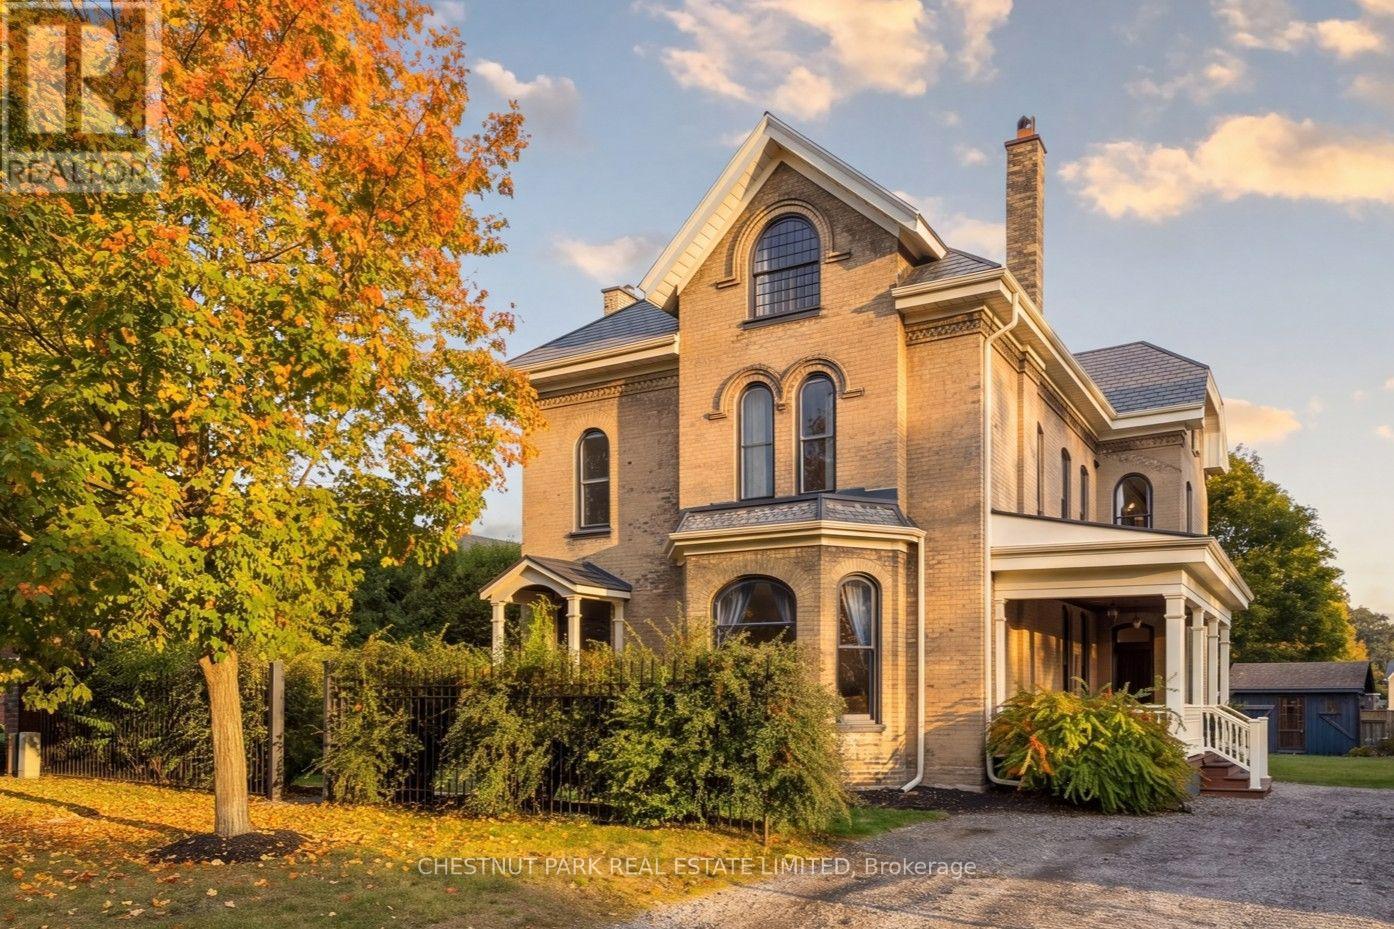
18 Hawarden Avenue
Brantford, Ontario
Welcome to 18 Hawarden Avenue, a remarkable circa-1855 Century home where historic character and craftsmanship have been thoughtfully preserved, restored and complemented by stylish contemporary updates. Set on a quiet cul-de-sac in Brantford's established Dufferin neighbourhood, this distinctive home offers exceptional space, character and versatility. Period details include an arched entry with stained-glass transom, refurbished and recreated windows, plaster mouldings and ceiling medallions, warm pine floors, stained and etched glass, brick accents, beautiful staircases and period-inspired lighting. Gracious principal rooms feature character-rich fireplaces, while the bright kitchen offers white cabinetry, marble-look quartz counters, subway tile and a generous centre island with seating for four. A beautifully appointed pantry, family/mud room, powder room, back staircase and multiple garden/porch accesses add everyday functionality. Upstairs, the primary suite features three elongated windows, a large dressing room and spa-inspired ensuite with open rainfall shower. Two additional bedrooms, a modern family five-piece bath and second-floor laundry complete this level. The fully renovated and insulated third floor is exceptional, with a dramatic vaulted whitewashed ceiling, exposed beams, recreation room, two additional bedrooms, 3-piece bath and two large storage areas. Outside, enjoy the side porch/lounge, patio, fire pit, outdoor sauna and garden shed. Close to Dufferin Park, popular for its tennis and pickleball courts and Grand River trails are within walking distance. Future owners may also explore the possibility of an attached or detached garage, subject to municipal approvals. A truly special Century home, thoughtfully renewed for modern living. (id:55460)
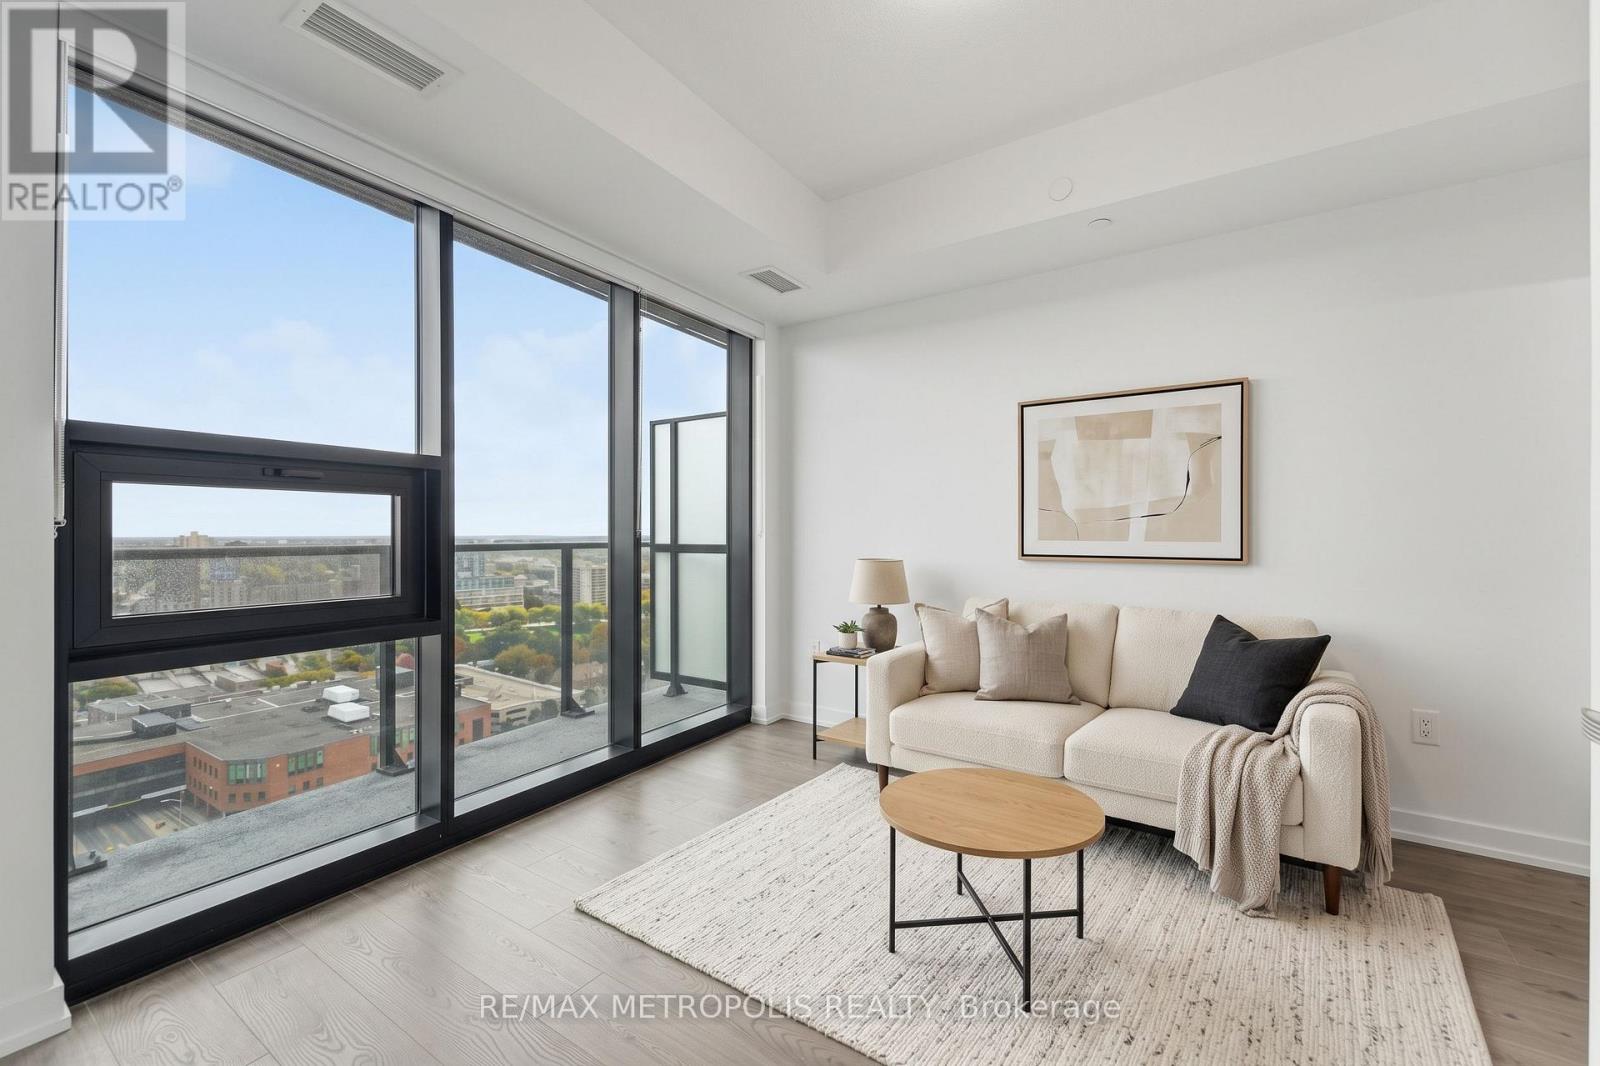
2307 - 30 Francis Street
Kitchener, Ontario
Modern downtown living at TEK Tower in the heart of Downtown Kitchener. This bright 1 Bedroom + Den suite features an open-concept layout with high ceilings, large windows and carpet-free flooring throughout.The contemporary kitchen offers sleek cabinetry and brand-new Samsung and Bosch appliances. A separate den provides flexible space for a home office, study area or additional living space. In-suite laundry adds everyday convenience, while smart-home features include a smart lock, Ecobee thermostat, smart lighting and an integrated smart-home hub.Heat, water and Rogers high-speed internet with speeds up to 1.5 Gbps are included in the rent. Optional underground parking is available for $200/month, and an optional storage locker is available separately for $25/month, both subject to availability.Residents of TEK Tower enjoy an impressive range of amenities, including a fitness centre, yoga studio, sauna, co-working space, party room, indoor walking track, outdoor terrace with BBQs and firepit lounge, bike storage, parcel lockers and a concierge lobby.Steps from transit, restaurants, shopping and entertainment, with everything Downtown Kitchener has to offer right outside your door. (id:55460)