
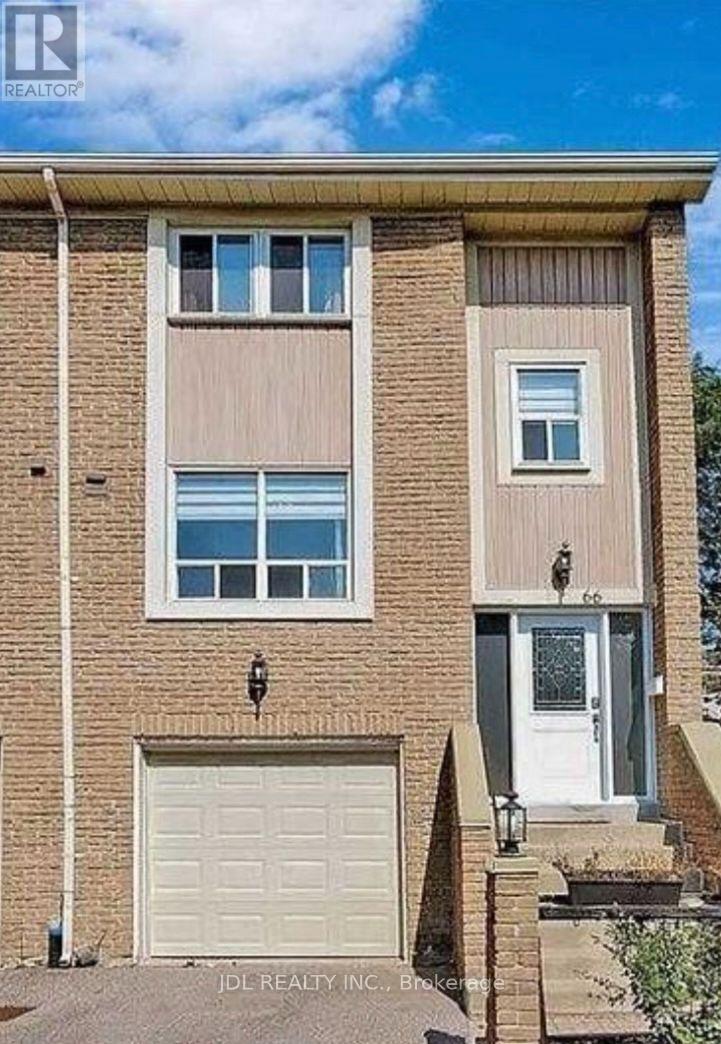
One Bedroom 2nd Floor - 66 Stonehill Cres Crescent
Toronto, Ontario
All Utilities/Internet/Furniture Inclusive! Best Deal! Must See! Really Bright! Well Furnished! Free Internet! Unique Location! Very Close To All Amenities! Universities, Schools, Shopping Malls, Banks, Restaurants, Supermarkets, Parks, TTC, etc. shared bath/kitchen. Thanks A Lot! (id:55460)
Entire One Bedroom Bsmt - 44 Glencoyne Cres Crescent
Toronto, Ontario
All Utilities/Internet/Furniture Inclusive! Best Deal! Must See! Well Furnished! Unique Location! Walking To All Amenities! Schools, Shopping Centers, Restaurants, Banks, TTC, etc.. available parking extra fee. Thank you very much! (id:55460)
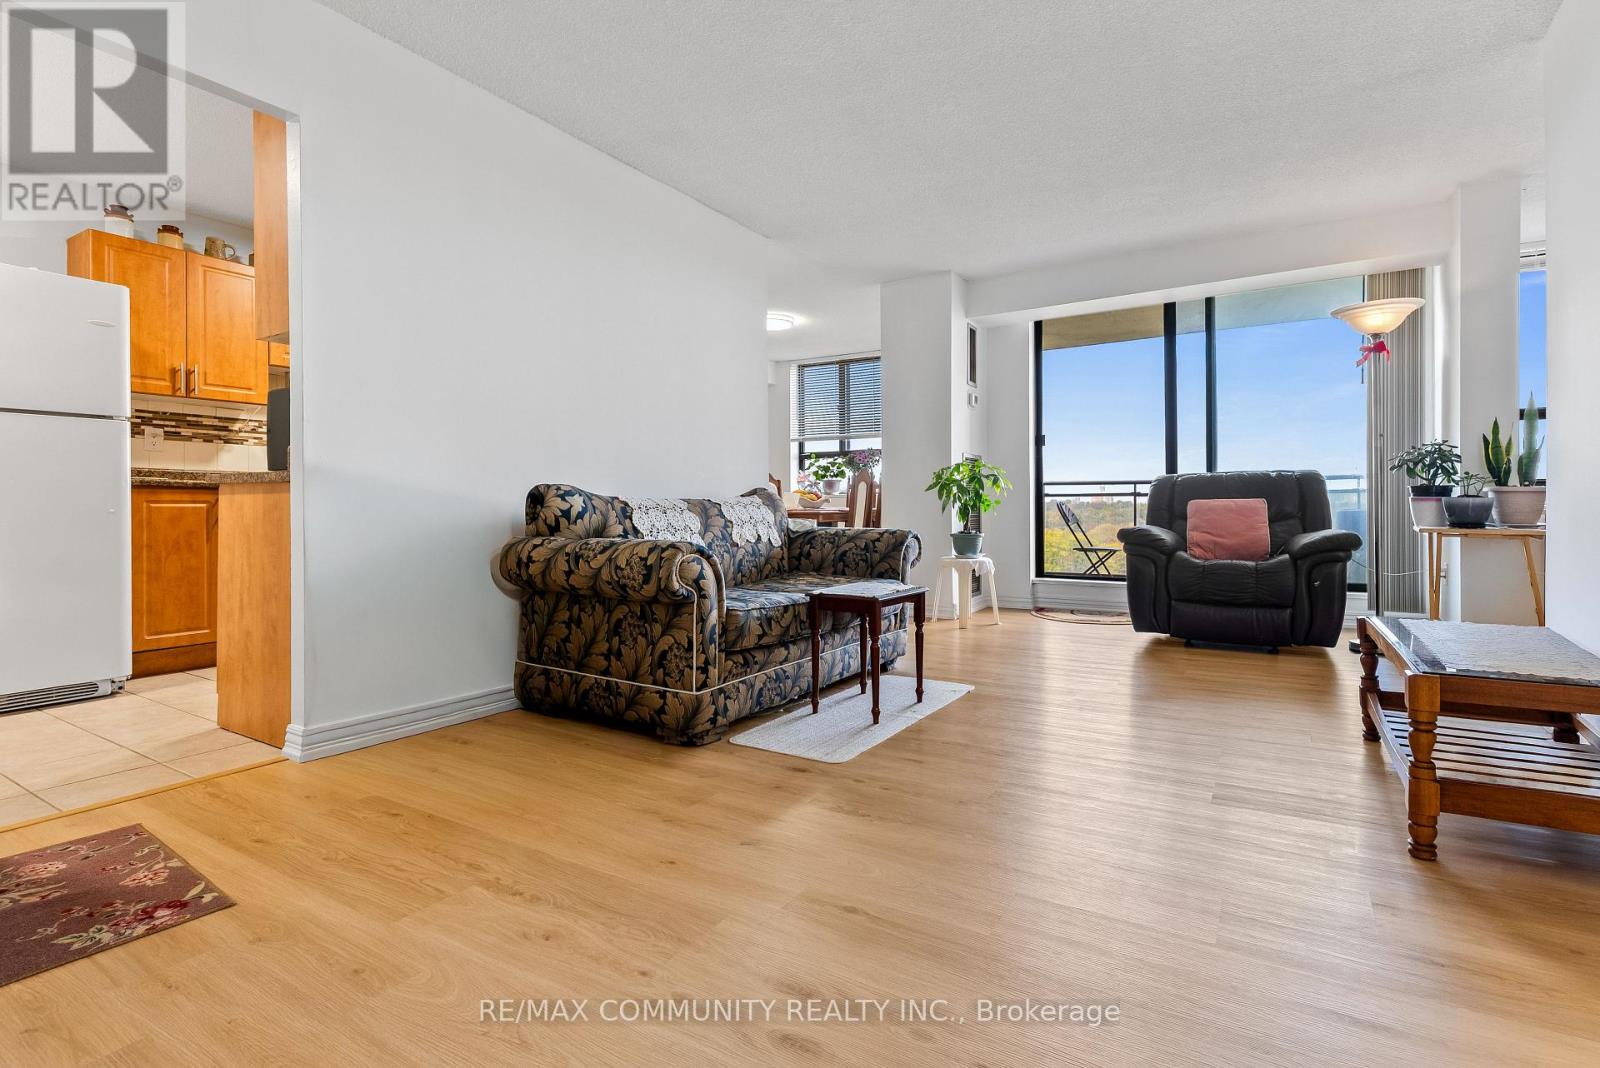
804 - 121 Trudelle Street
Toronto, Ontario
One of the Largest Units in the Building at 1,355sqft***2 Spacious Bedrooms & Den Can Be Converted to a 3rd Bedroom***Den Has Large Window & Closet***Tastefully Upgraded - No Carpet Here!***Brand New Laminate Flooring Throughout***Fresh Paint & New Electrical Light Fixtures***All Utilities Are Included (Water, Hydro & Heating)***In-suite Laundry***Unobstructed View of the City***FREE Visitor Parking!***TTC At Your Doorstep & Walking Distance To Groceries!***Perfect For End-User Or Investment Property!***Very Clean Unit***Building Amenities Include: Outdoor Pool, Tennis Courts, Playground, Party Room & Gym***Overnight Security Guard*** (id:55460)
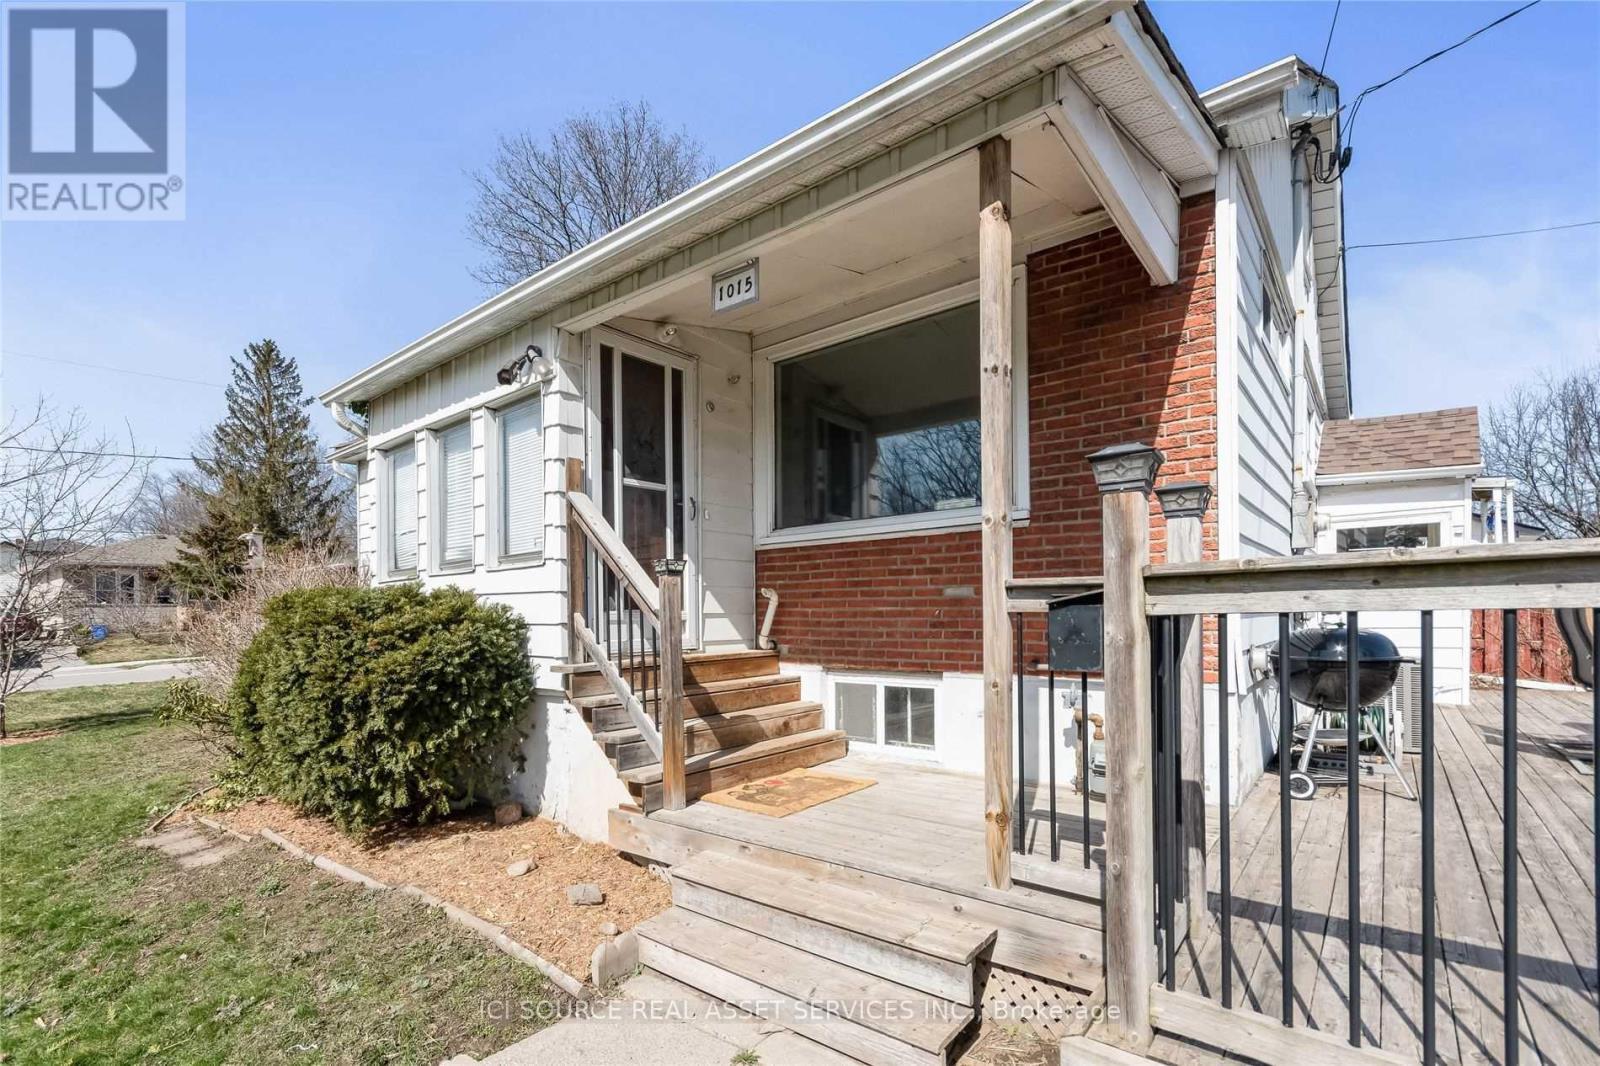
Main Fl - 1015 King Street
Whitby, Ontario
Beautifully maintained 2-bedroom, 2-bathroom detached house. Large Eat-In Kitchen. Convenient Parking: Private driveway with dedicated parking space included. Transit & Commuting: Highly accessible. 10 minutes walk to the Whitby GO Station. Highway 401/412, plus easy access to local Durham Region Transit routes. Application Requirements: First and last month's rent, Proof of income, and references. *For Additional Property Details Click The Brochure Icon Below* (id:55460)
711 - 1950 Kennedy Road
Toronto, Ontario
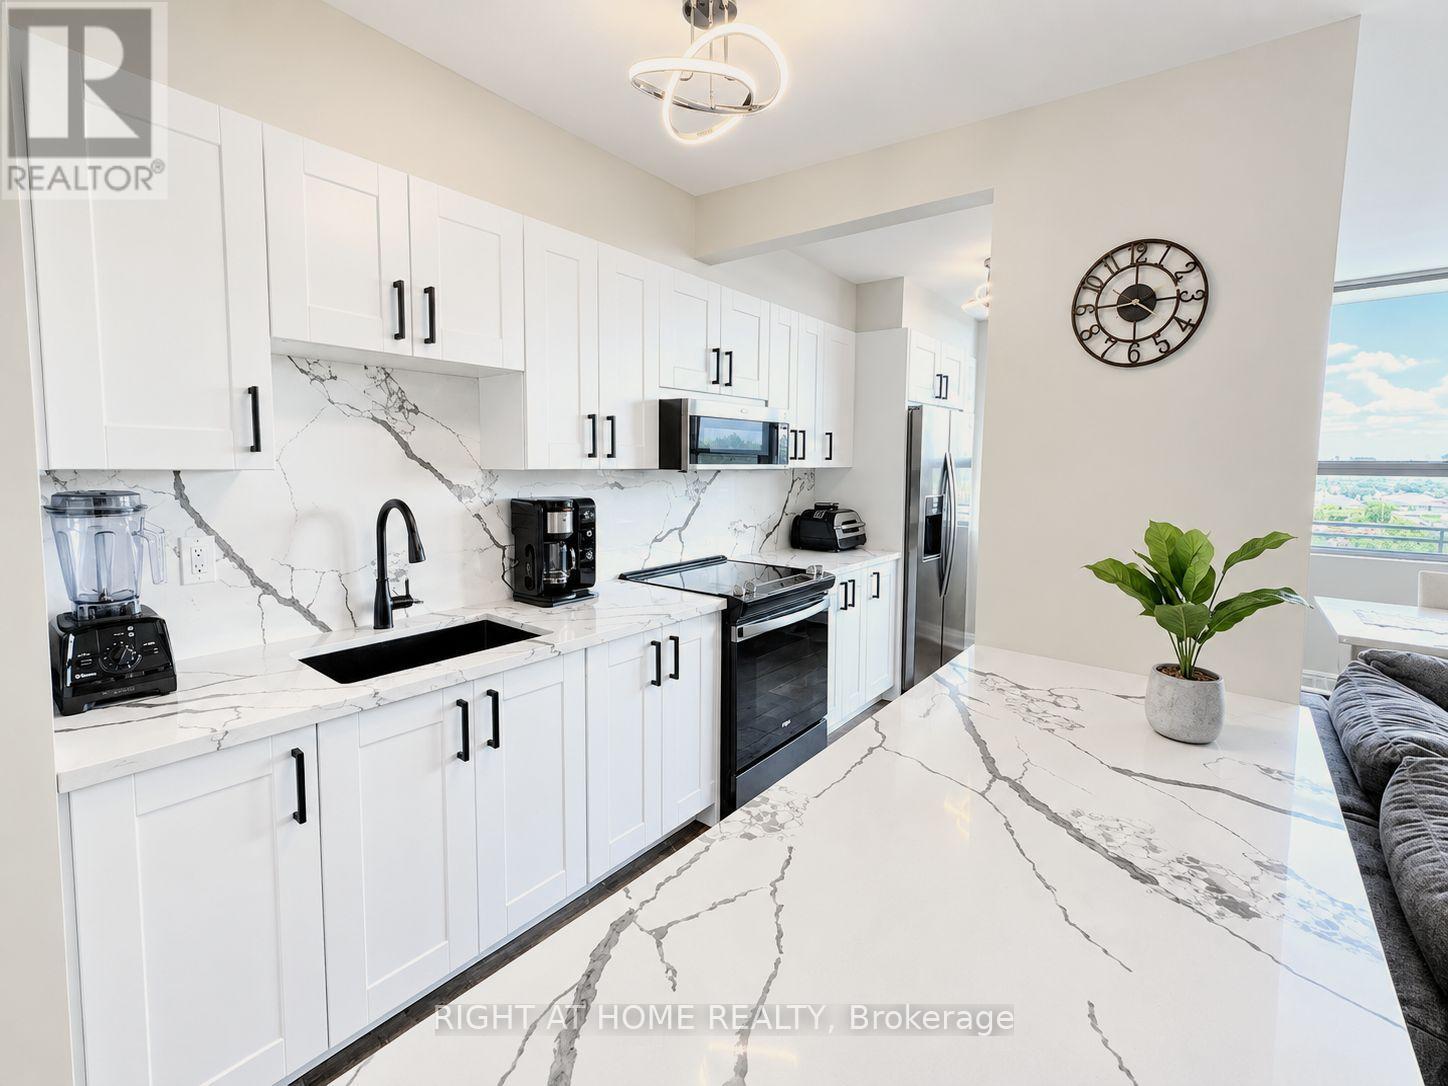
This Is The Unit You Have Been Waiting For. Amazing Value. Fully Renovated From Top To Bottom 2 Bedroom Corner Unit Condo In A Prime Location! Gorgeous Modern Open-Concept Extended Kitchen With Stunning Quartz Counters/Backsplash, Large Kitchen Sink And Stainless Steel Appliances Including Double Door Fridge, Stove And OTR Microwave. Beautiful New Laminate Flooring, Baseboards, Paint, Led Light Fixtures, And Smooth Flat Ceilings Throughout. Walk-Out To Unobstructed South Side Views From Large Open Balcony. Oversized Bright South Facing Primary Bedroom. Escape To Your Spa-Like Renovated 4 Piece Bathroom With Pot lights. All Closets Fitted With New Modern Sliding Doors. Large In-Unit Storage Room. Enjoy Year-Round Comfort & Efficiency! Stay Cool Or Warm Easily With 3 Ductless Mini-Split Units, Individually Remote Controlled In Each Room! Updated Electric Breaker Panel. Too Many Updates To List, A Must See Unit. High-Speed Internet And Cable Included in Low Maintenance Fees! On-Site Exercise Room, Large Capacity Laundry Room, Entertainment Room, Outdoor Playground And Visitor Parking. Highly Desirable Area Conveniently Located Steps From Kennedy Commons Mall, Restaurants, Schools, Parks And 3 Grocery Stores (Highland Farms, Metro And Foody World). Quick Access to 401, Kennedy Subway Station, GO Transit And TTC Next Door. 1 Underground Heated Parking Spot Included. Perfect For First Time Buyers, Down-sizers or Investors. Visit The Virtual Tour Link For More Information. (id:55460)
Basement - 1816 Dencourt Drive
Pickering, Ontario
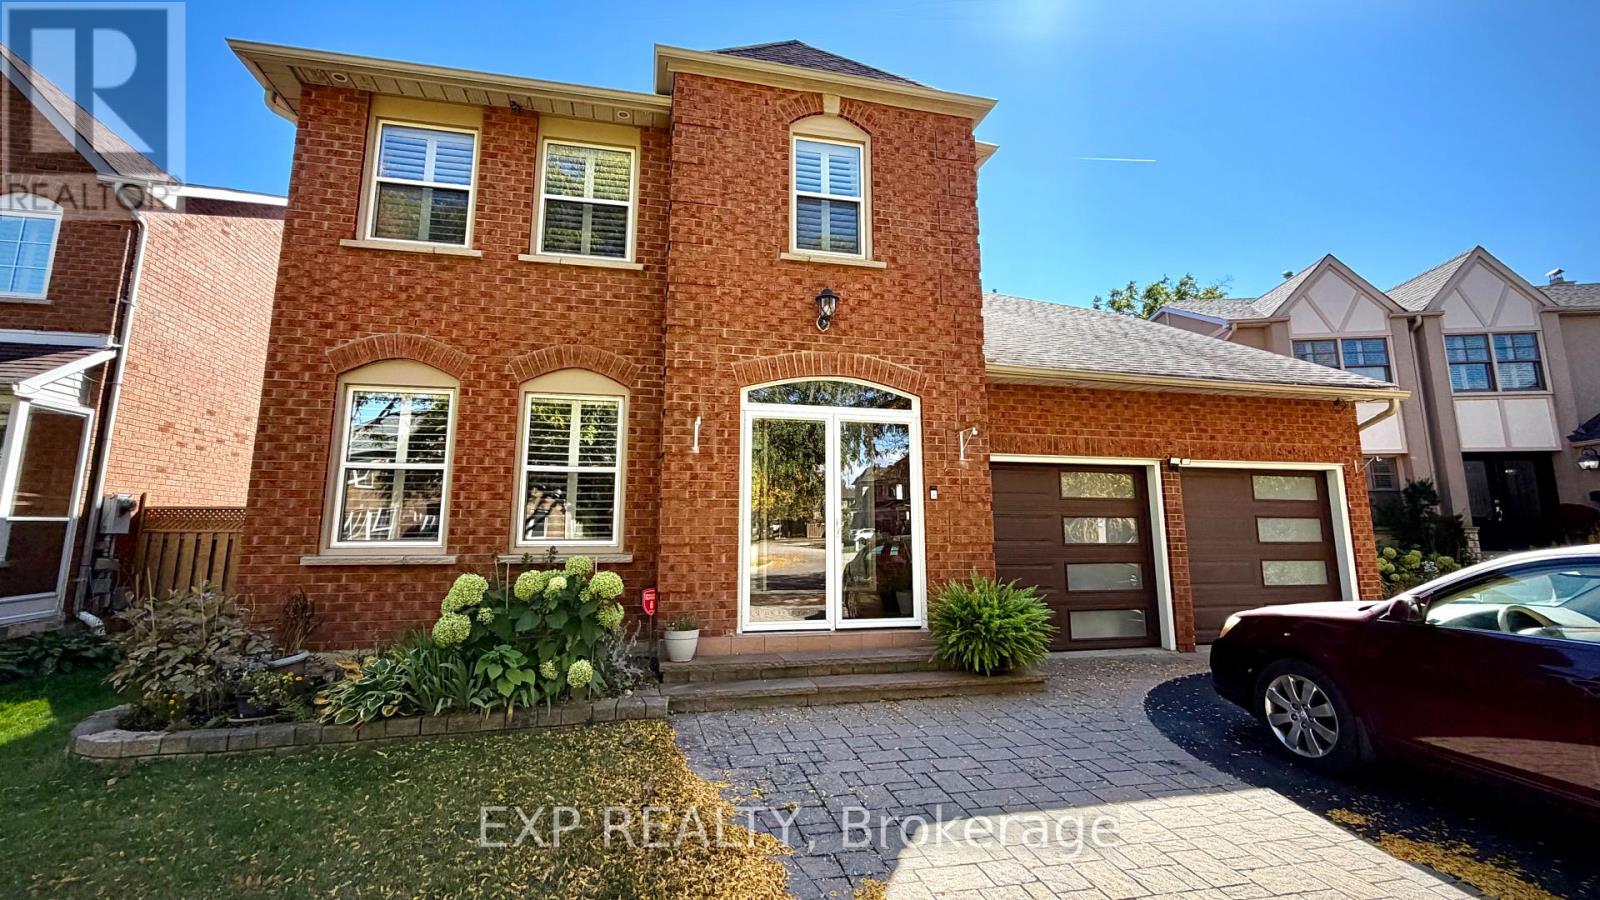
Welcome to 1816 Dencourt Drive! This bright and functional legal 2 bedroom basement apartment offers a comfortable layout with everything you need for easy living. It features two well sized bedrooms, one full bathroom, a practical living space, 1 dedicated parking space and garage entrance access. Located in a desirable Pickering neighbourhood close to parks, schools, shopping, transit and everyday amenities. This is a great opportunity for professionals looking for a well-kept, self-contained suite in a convenient location. Legal basement apartment with separate living spaces and parking. Move-in ready and waiting for it's next tenant. It is available for Nov 1, 2026 (id:55460)
4 Mcnamara Court
Ajax, Ontario
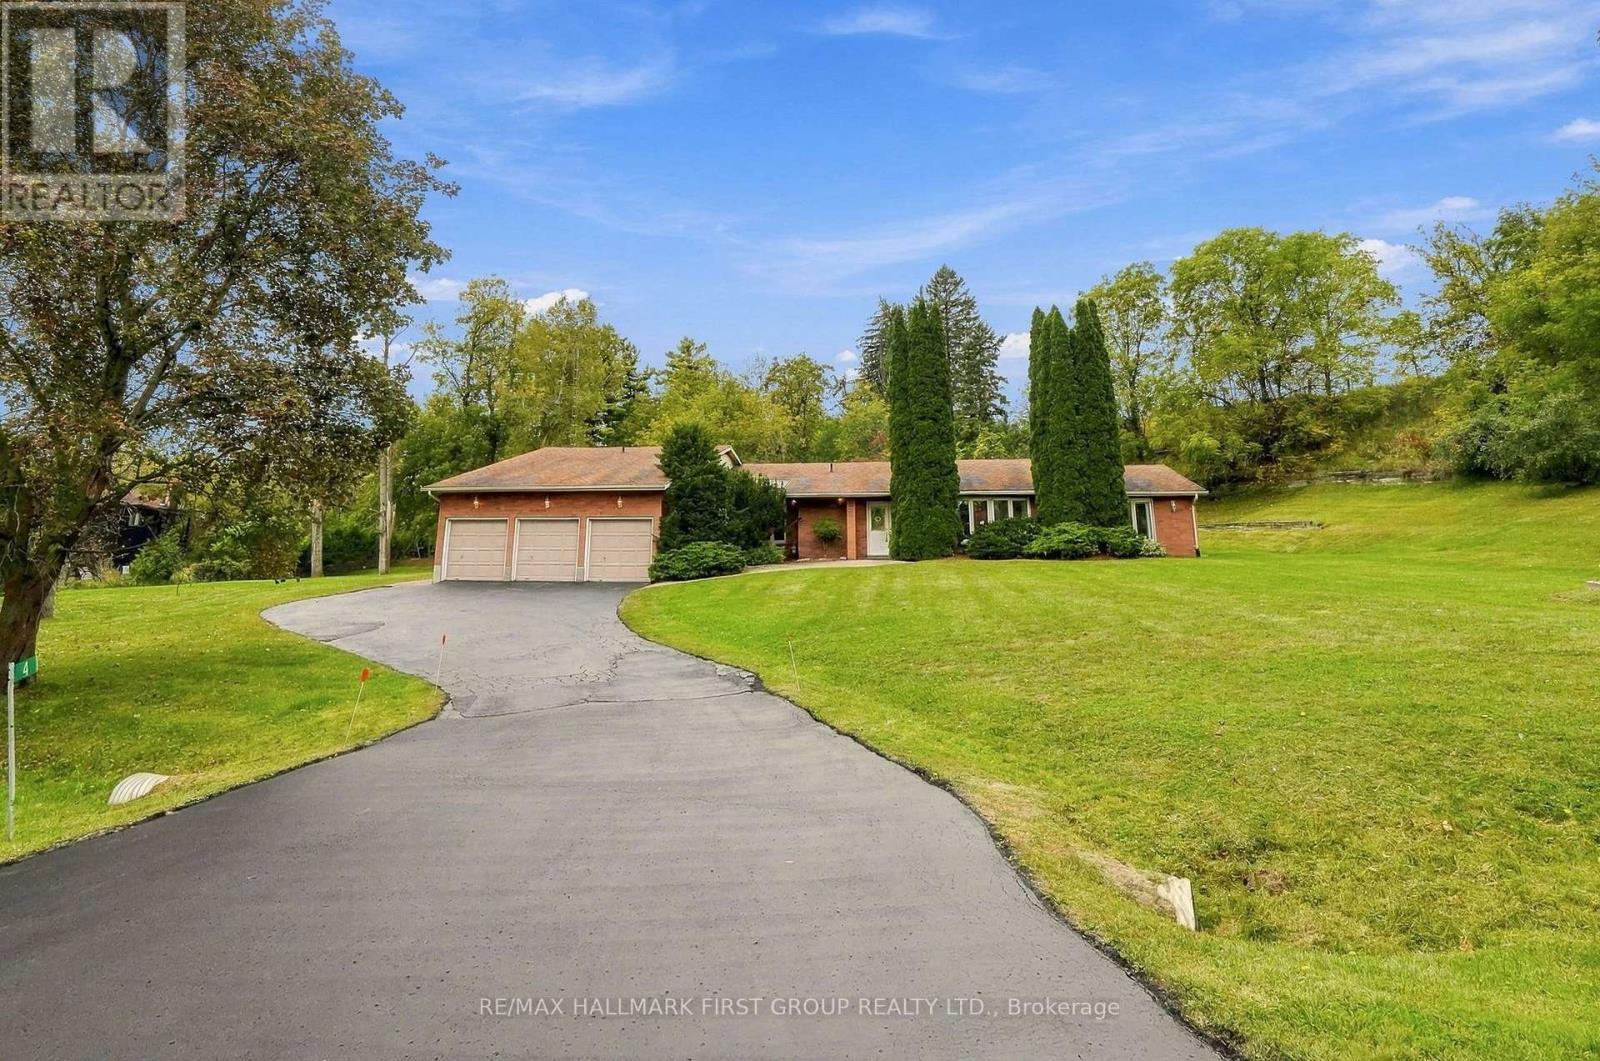
Rarely offered estate bungalow on a private 1.66 acre lot, tucked away on an exclusive court in prestigious Northwest Ajax. With 4,053 sq.ft. above grade, 4 bedrooms, 5 bathrooms, a 3 car garage and parking for 10, it offers the ease of bungalow living with room for the whole family. Designed for hosting and entertaining, the kitchen features abundant cabinetry, countertop space, an oversized pantry and overlooks a generously sized family room, with elegant formal living and dining rooms alongside. Retreat to the huge primary suite with backyard views and a 5 pc ensuite. Sightlines from almost every main floor room lead through the skylit sunroom to the backyard, where a resort-style inground saltwater pool, hot tub and gazebo make your own private retreat. The finished lower level extends the living space and adds a private guest suite with its own bedroom and full bathroom, perfect for visiting family and overnight guests. Ideally located close to parks, trails, recreation, shopping, dining and major highways, this is a rare opportunity to enjoy space, privacy and estate living with everyday convenience. (id:55460)
144 - 1010 Glen Street
Oshawa, Ontario
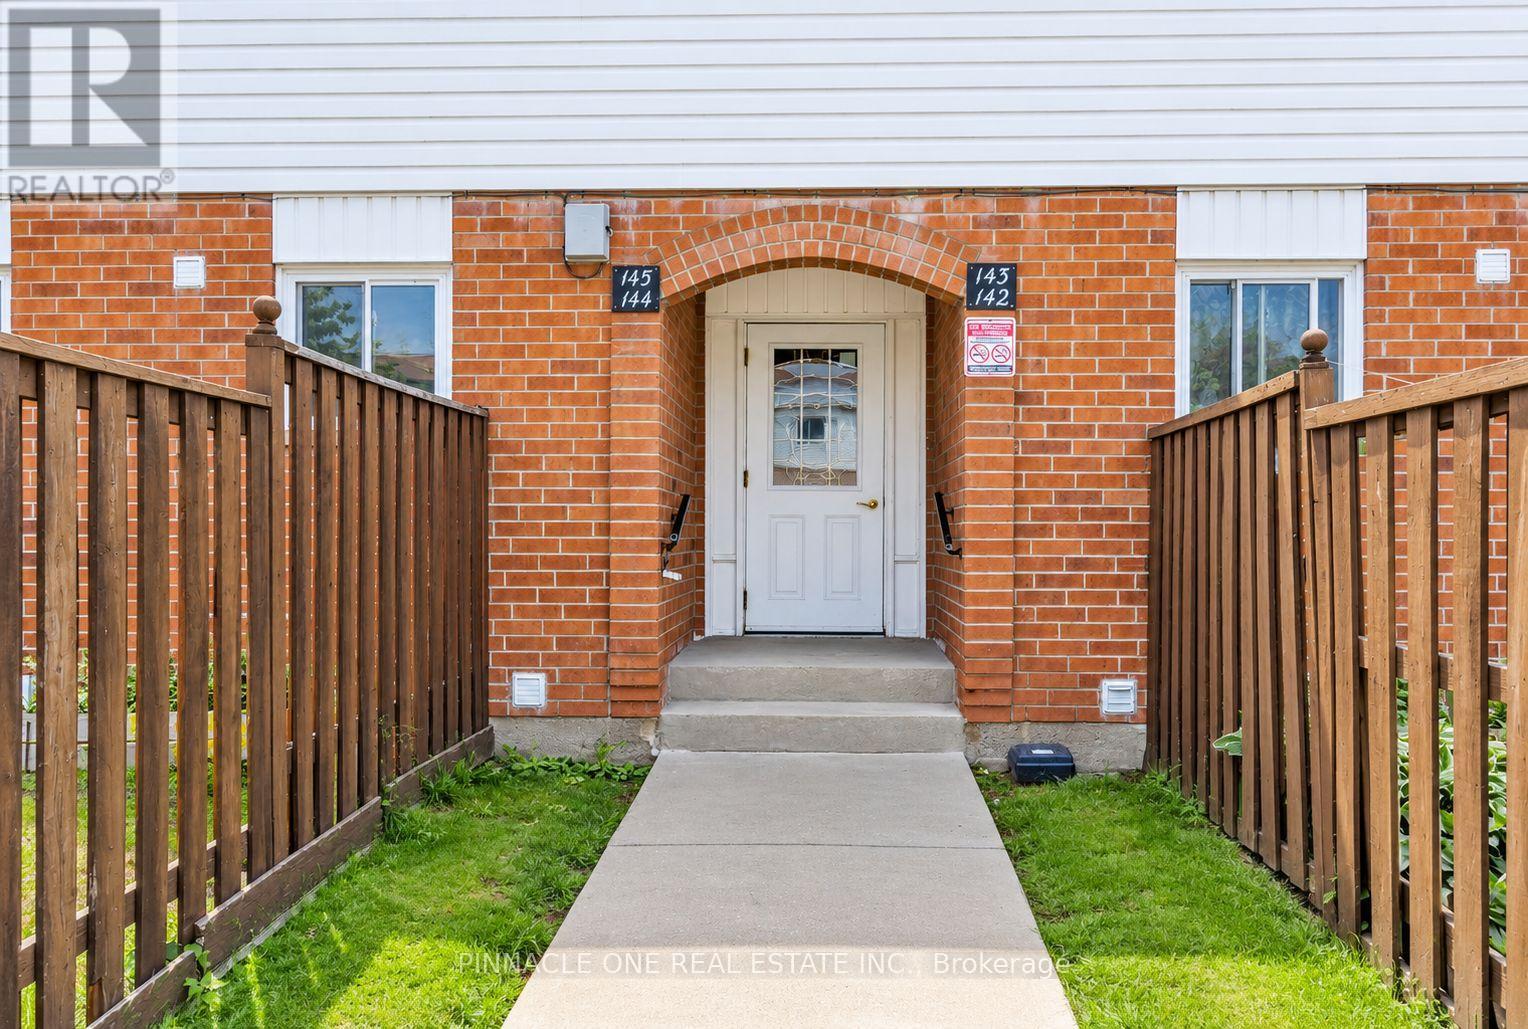
Welcome to this beautifully updated 3 bedroom, 2 bathroom condo townhome in Oshawa's family friendly Lakeview community! Completely refreshed with modern finishes, this bright and inviting home is truly move in ready. Enjoy a stunning renovated kitchen featuring quartz countertops, contemporary cabinetry and stainless steel appliances, complemented by fresh neutral paint and luxury vinyl flooring throughout. The spacious main level offers comfortable living and dining area with a walkout to your private fenced yard, while the finished lower level family and rec room provides valuable additional living space, perfect for a children's playroom, movie nights, home office, gym or family retreat.An excellent opportunity for first time buyers, young families or downsizers looking for an affordable, low maintenance home close to the Lake Ontario waterfront. Enjoy nearby Lakeview Park and its sandy beach, waterfront trails and beautiful lake views, plus Oshawa Creek trails for walking, cycling and exploring nature. Close to Cordova Valley Park, Stone Street Park and its tennis courts, South Oshawa Community Centre, Glen Street Public School, shopping, restaurants and everyday amenities.Convenient access to Highway 401 and the Oshawa GO Station makes commuting easy, while the surrounding parks, recreation facilities, schools and waterfront make this a wonderful place to call home. Modern, carpet free, freshly renovated and just minutes from the lake. Simply move in and enjoy! (id:55460)
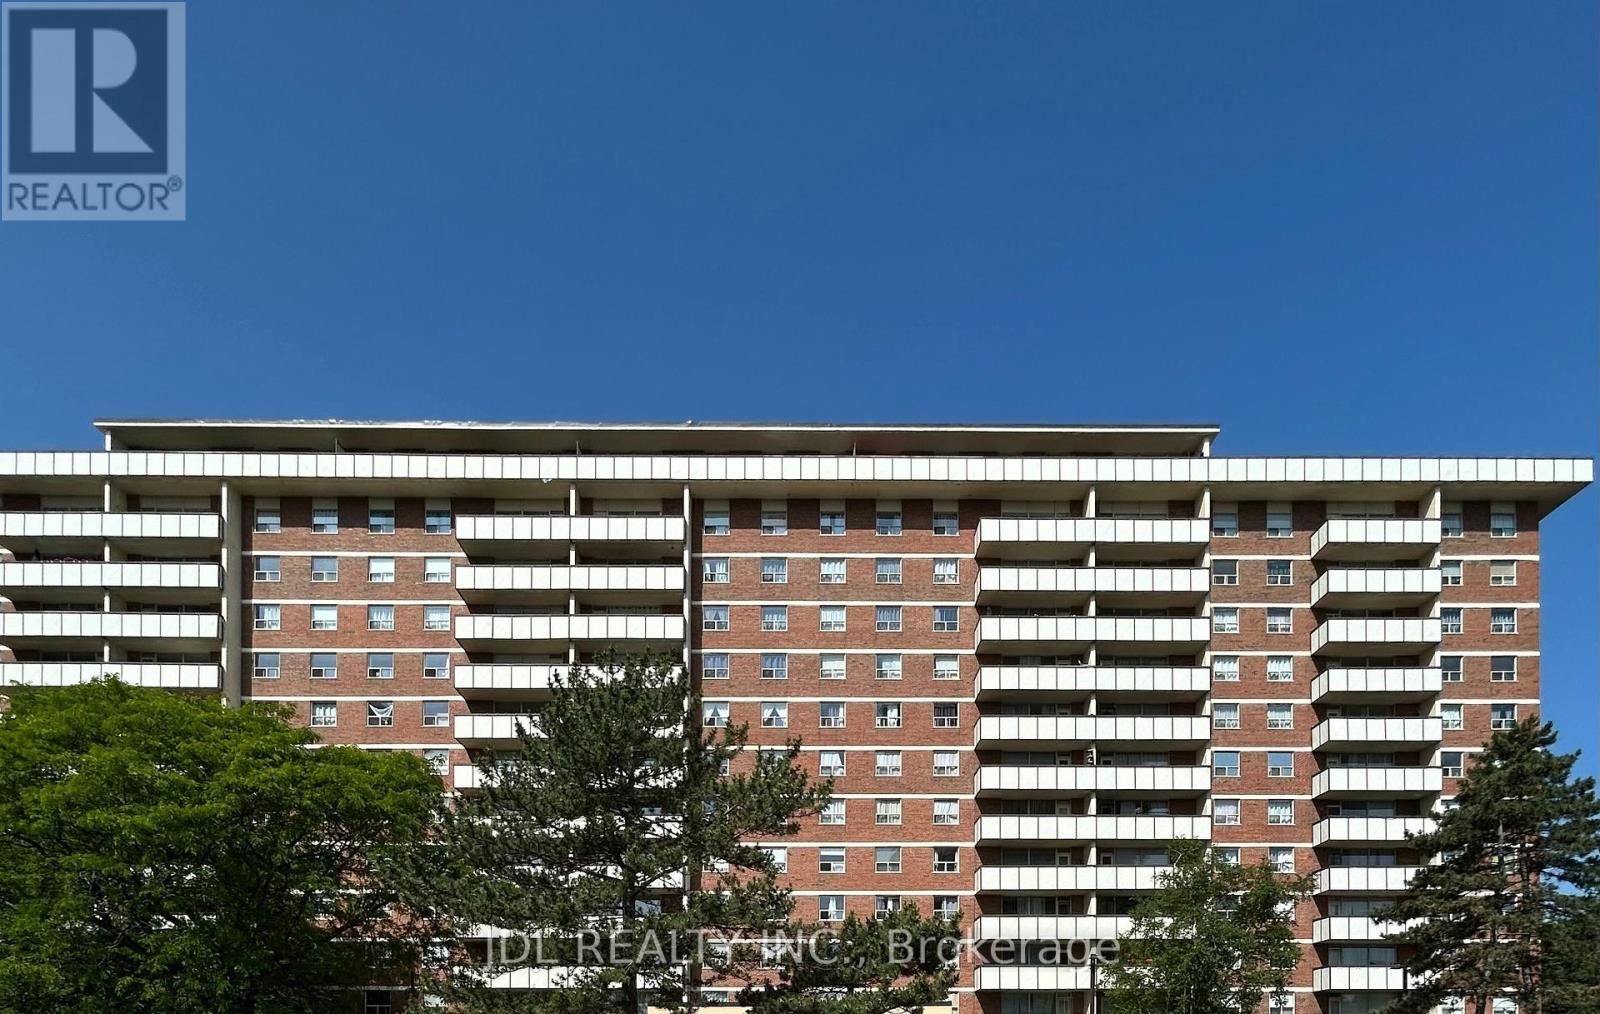
#707 Bedroom A - 505 Cummer Ave Avenue
Toronto, Ontario
-- All Utilities/Internet/Furniture Inclusive! Best Deal! Very Bright! Well Furnished! Unique Location! Walking To All Amenities! Swimming Pool, Gym, Shopping Center, TTC, Bank, School, Restaurant, Etc.shared bath/kitchen. Optional parking/extra fee $85 to the building management. Thank you very much! (id:55460)
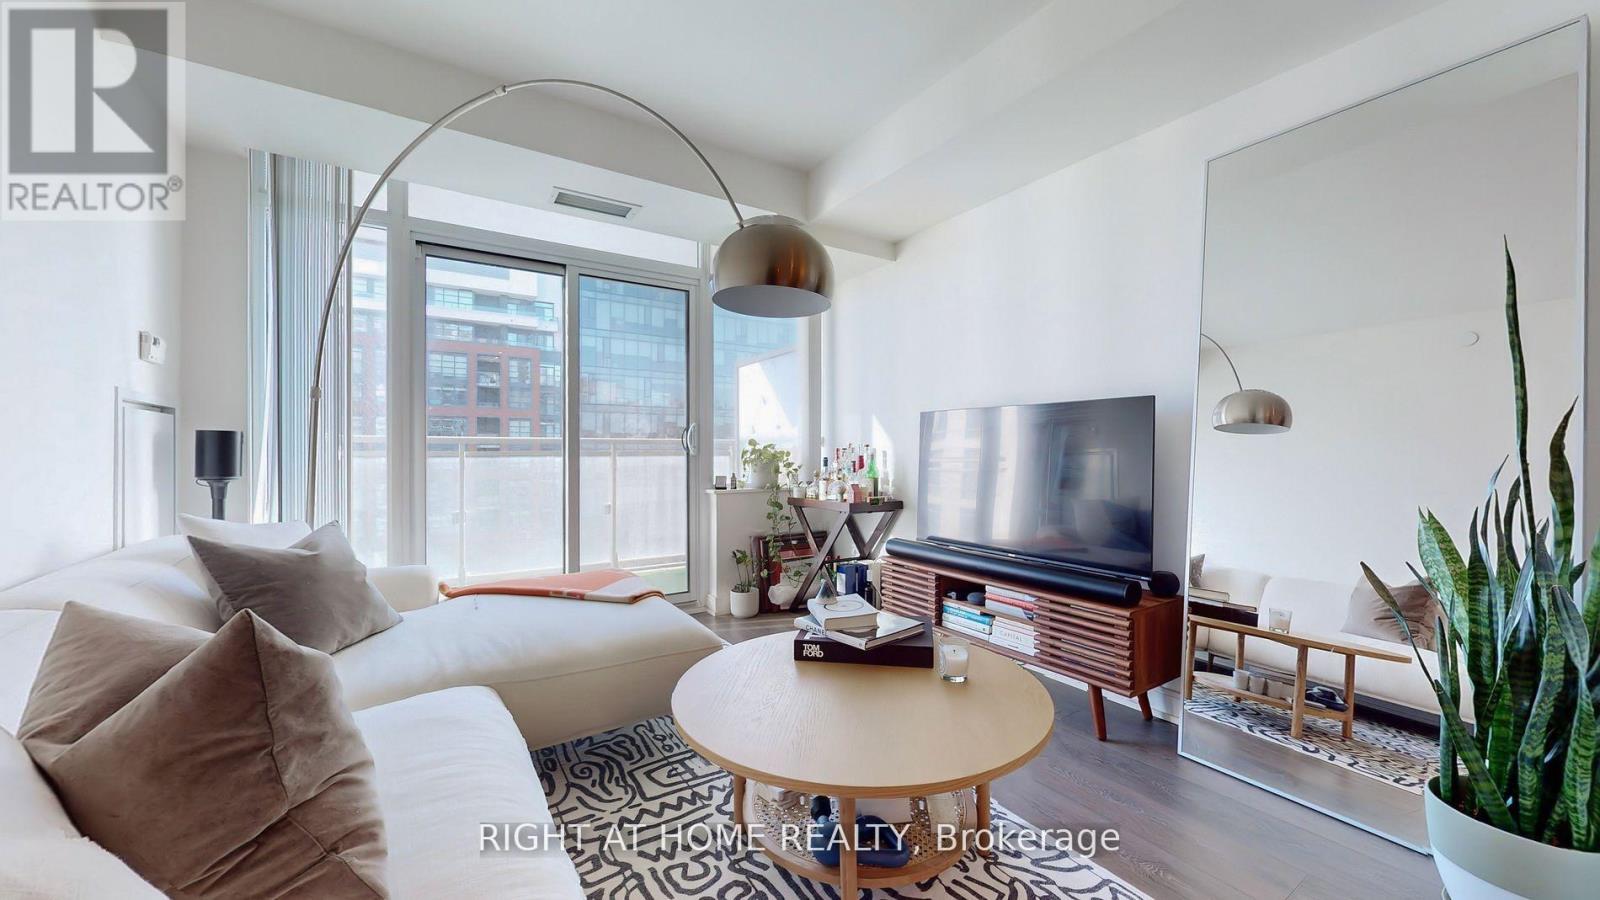
1223 - 525 Adelaide Street W
Toronto, Ontario
Looking for the perfect urban retreat? This beautiful furnished 1-bedroom plus den condo offers the ideal blend of comfort and convenience. With 2 full bathrooms, its perfect for singles, couples, or those working from home who need a dedicated space for an office or extra guest room. Professionally painted and cleaned, laminate floors through out, granite countertops, stainless steel appliances, and a private walk-out balcony from the living room. Resort style amenities incl: full time concierge, gym, rooftop deck, party room, and visitor parking. Just bring your bags and enjoy a stress free move! **EXTRAS** Fully furnished, all existing light fixtures and window coverings. All existing stainless steel appliances and storage locker. (id:55460)
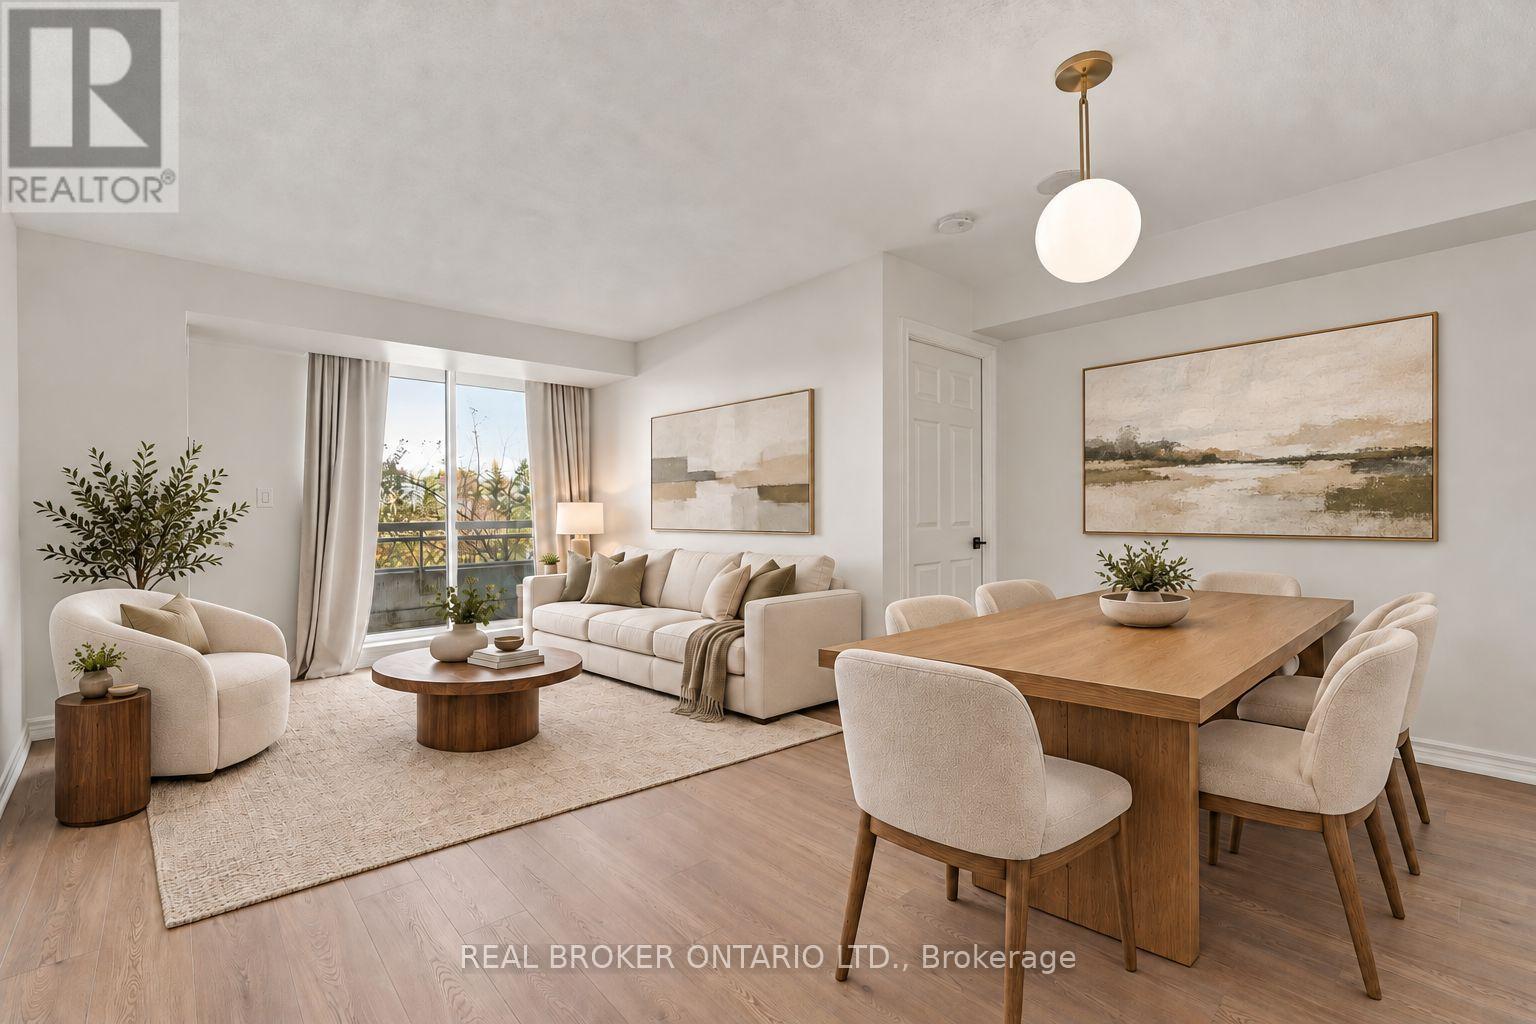
205 - 1700 Eglinton Avenue E
Toronto, Ontario
Plenty of space, easy access to the city & all utilities included! This renovated 2 bedroom, 2 bathroom condo at 1700 Eglinton Avenue East offers 850+ square ft. of living space, underground parking, a locker & all the amenities you could want. Freshly painted with new flooring throughout, this beautifully updated unit is move-in ready. The spacious, practical layout accommodates full-sized furniture with plenty of room for both living & dining. The kitchen features all new stainless steel appliances, quartz counters & plenty of storage. The large primary bedroom features a large walk-in closet & its own ensuite. Steps from the Eglinton LRT & minutes from the DVP, you have easy access to Midtown & Downtown Toronto. Building amenities include 24 hour concierge, gym, a swimming pool, sauna, tennis court. A convenience store, pharmacy & dental office on the ground floor & nearby Golden Mile make every day living that much more convenient. A great option for anyone who wants space & the convenience of condo living without living downtown. Parking, Locker as well as well as heat, hydro & water are all included in your monthly rent! (id:55460)
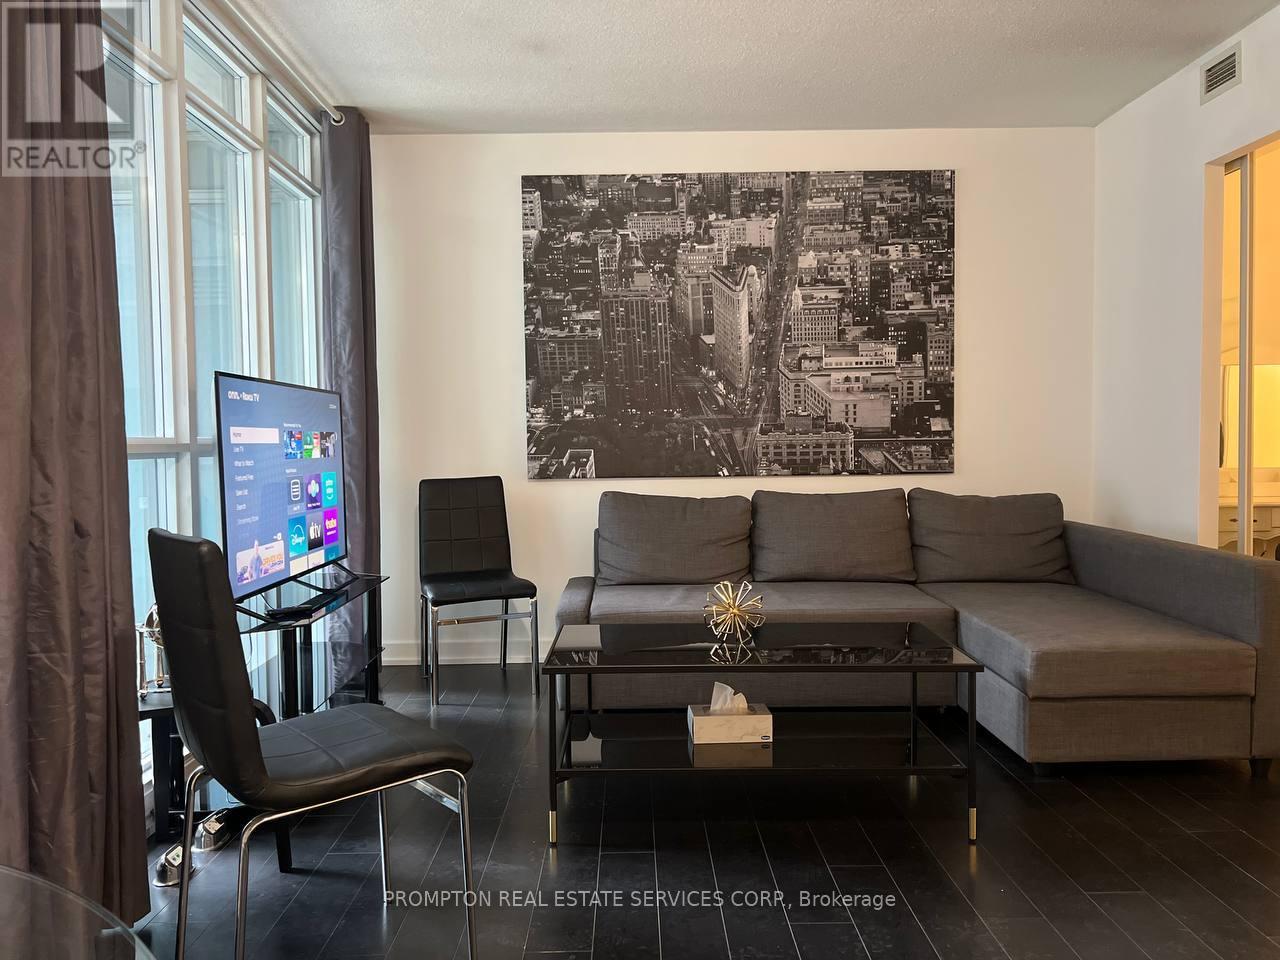
731 - 15 Iceboat Terrace
Toronto, Ontario
Live In The Heart Of Downtown And Walk To Work! Cozy Two Bedroom Plus Den Suite In Iconic Parade Featuring An Open And Functional Floor Plan.One parking included.new painting and partial renovated. the large primary bedroom can accommodate king size bed. The Den can also putdown a bed. LARGE SPACE Suitable for familys who want to WFH. Access To Amazing Amenities: Exercises Room, Indoor Pool And Steam Room, Dance/Yoga Studio, Squash Court, Courtyard And Outdoor Terrance With Bbq, 32nd Floor Party Room/Lounge More. Visitor Parking ,24 Hour Concierge. Enjoy A Seamless Transition And Live With Ease In A Professional Managed Unit; (id:55460)