
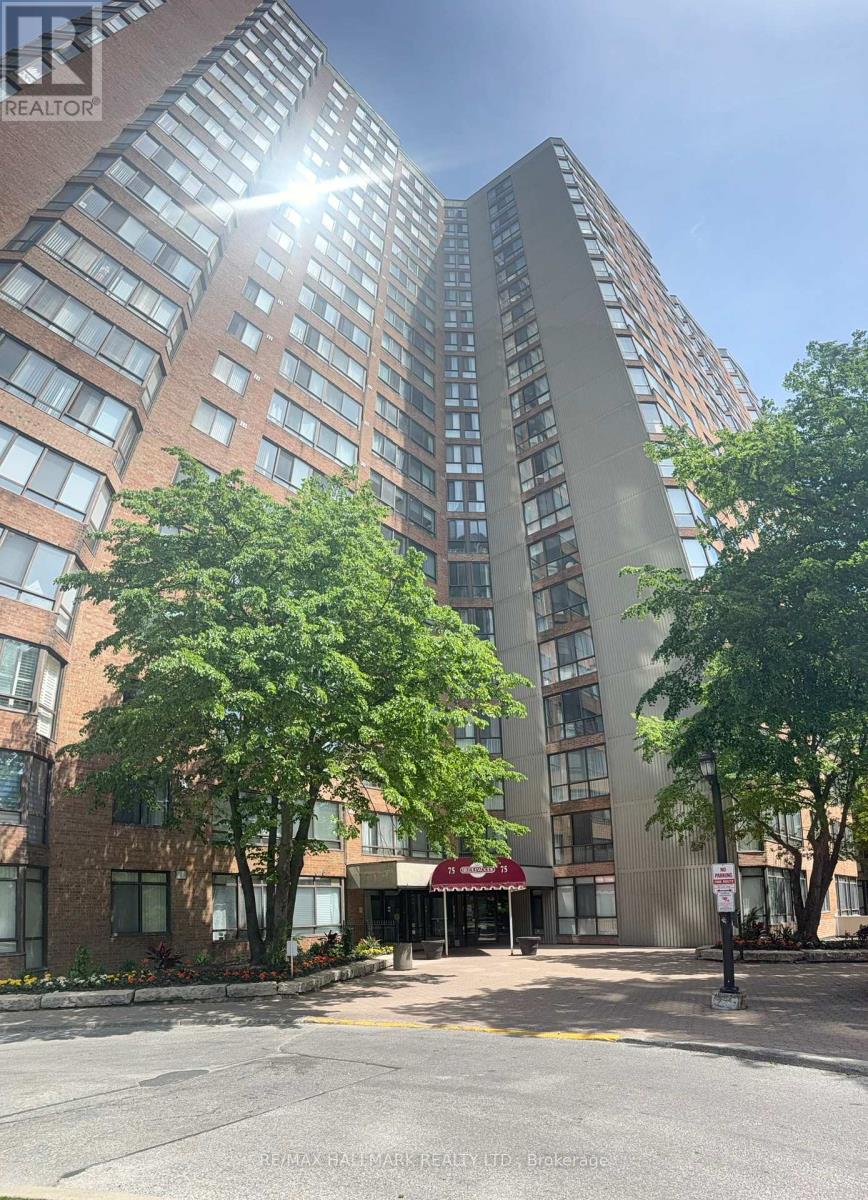
2028 - 75 Bamburgh Circle
Toronto, Ontario
Stunning Northwest views from Solarium & Primary Bedroom. Overlooking outdoor pool, tennis courts, mature tree canopy, & Toronto skyline visible on clear days. 2+1 Bedrooms, 2 washrooms, Renovated Kitchen with modern cabinetry. bright & spacious (1207 Sq') open concept living & dining area with large floor-to-ceiling windows on two exposures & direct access to Solarium. Well maintained building with excellent amenities: indoor/outdoor pool, tennis courts, bicycle storage, gym, library and 24 Hr security. Well established residential area with convenient access to public transit, schools, places of worship, parks, dining & shopping. (id:55460)
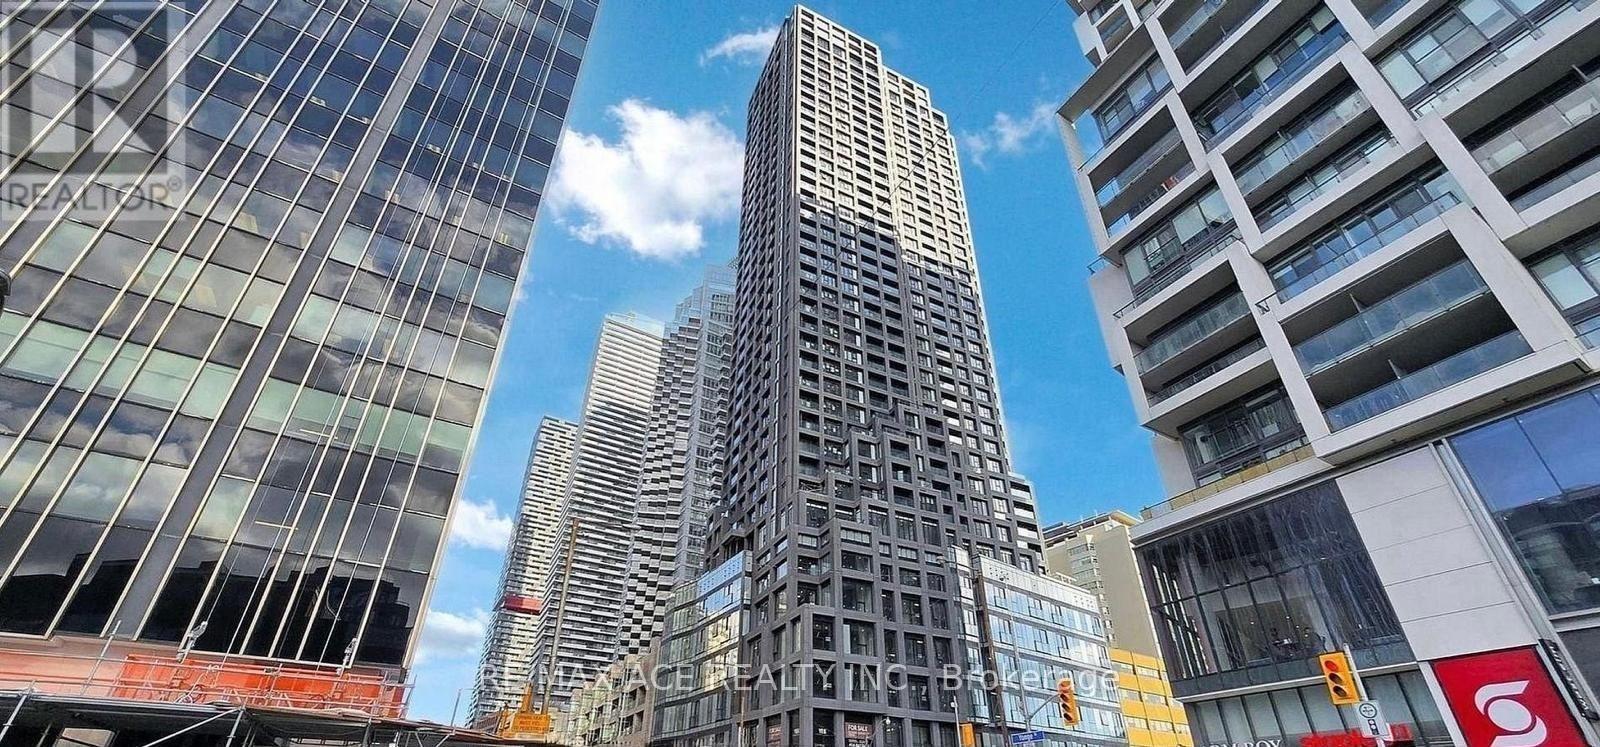
3008 - 20 Soudan Avenue
Toronto, Ontario
***** Luxury Y&S Condominiums - Prime Yonge & Eglinton Location!*****Welcome to this stylish corner suite in a newer luxury building in the heart of Yonge & Eglinton. This beautifully designed 2-bedroom, 2-bathroom unit features a desirable split-bedroom layout for added privacy, modern finishes, an open-concept living and dining area, floor-to-ceiling windows, and a walkout from the living room to a private balcony with breathtaking views. Enjoy sleek integrated appliances and an abundance of natural light. Unbeatable convenience with Farm Boy right next door and just steps to Yonge Eglinton Centre, restaurants, cafés, shopping, and everyday essentials. Enjoy nearby parks and green spaces, offering the perfect balance of vibrant city living and outdoor recreation. Exceptional Building Amenities include a fully equipped fitness centre, co-working spaces, social lounges, a rooftop terrace, guest suites, and 24-hour concierge service. Ideally located across from Eglinton Subway Station and steps to the Eglinton Crosstown LRT, providing convenient access to transit and commuting throughout Toronto. Experience luxury, comfort, and convenience in one of Toronto's most sought-after neighbourhoods! Parking is Available for an Additional $250 Per Month. Must speak with Management regarding Parking. (id:55460)
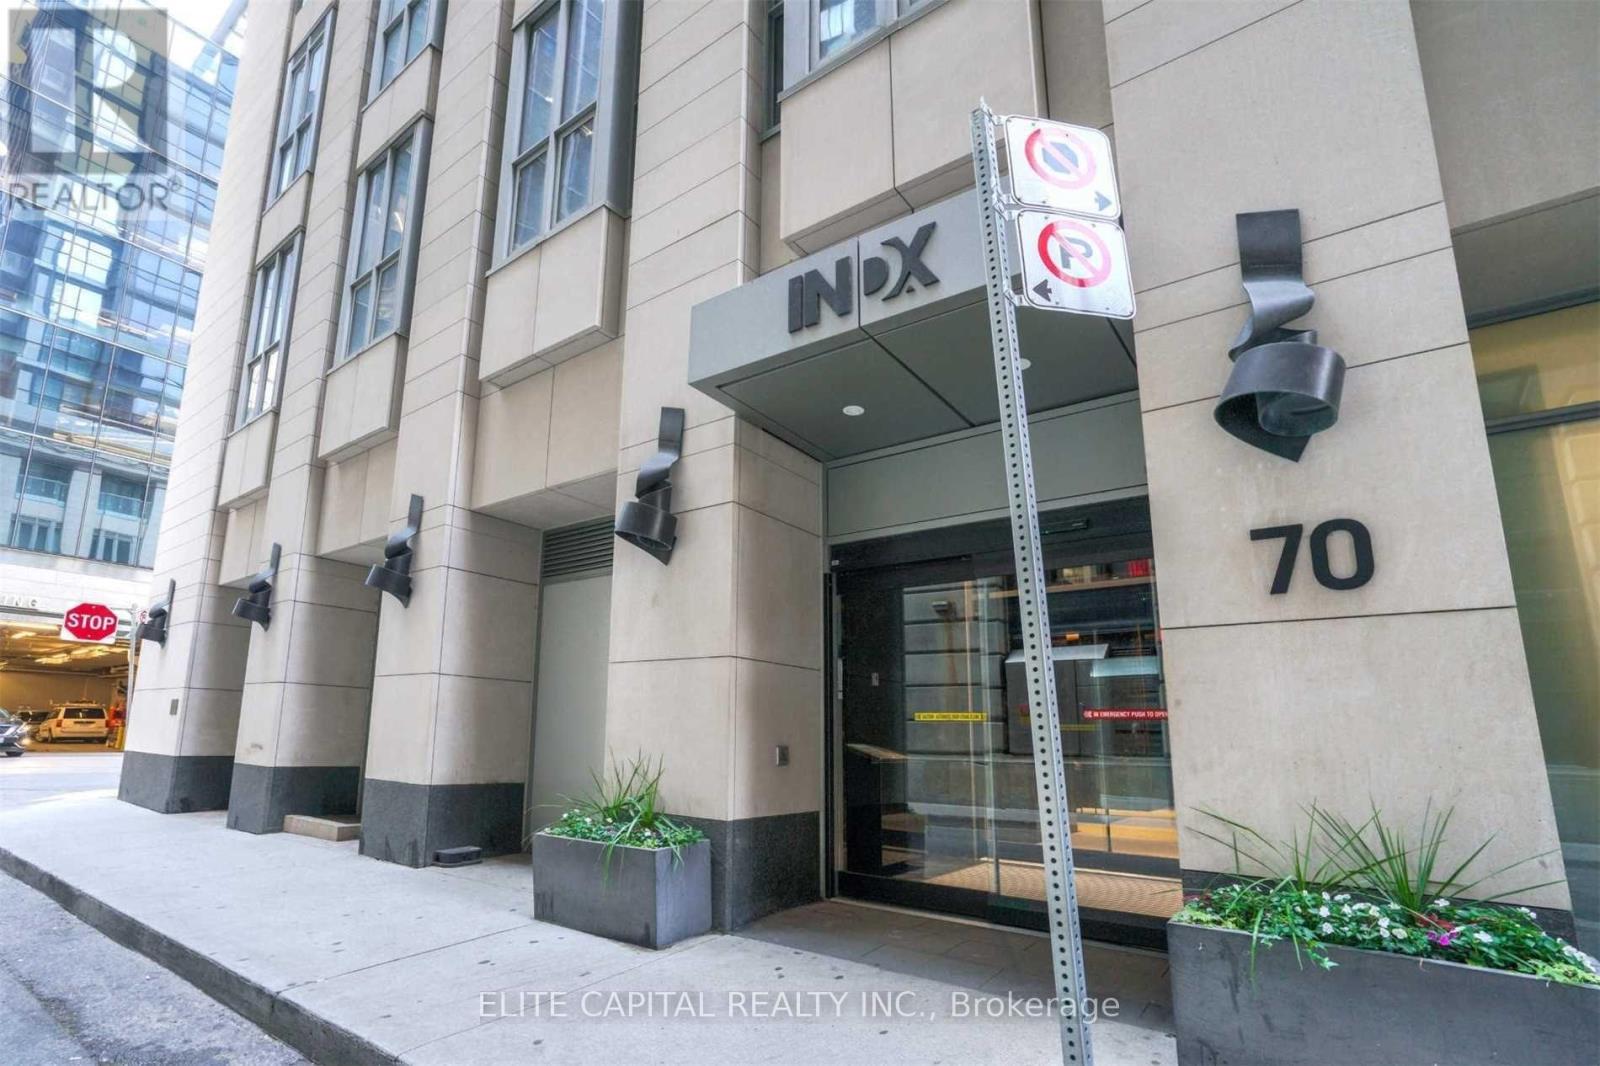
2315 - 70 Temperance Street
Toronto, Ontario
Luxurious 2 Bedrooms 2 Baths Located In The Heart Of Financial District, Bright Corner Unit With Functional Living Space, Floor To Ceiling Windows With Great View To The City, 24 Hrs Concierge, Wonderful Rec Facilities, Steps To Subway And Underground Path, Walking Distance To All Major Landmark And Amenities. (id:55460)
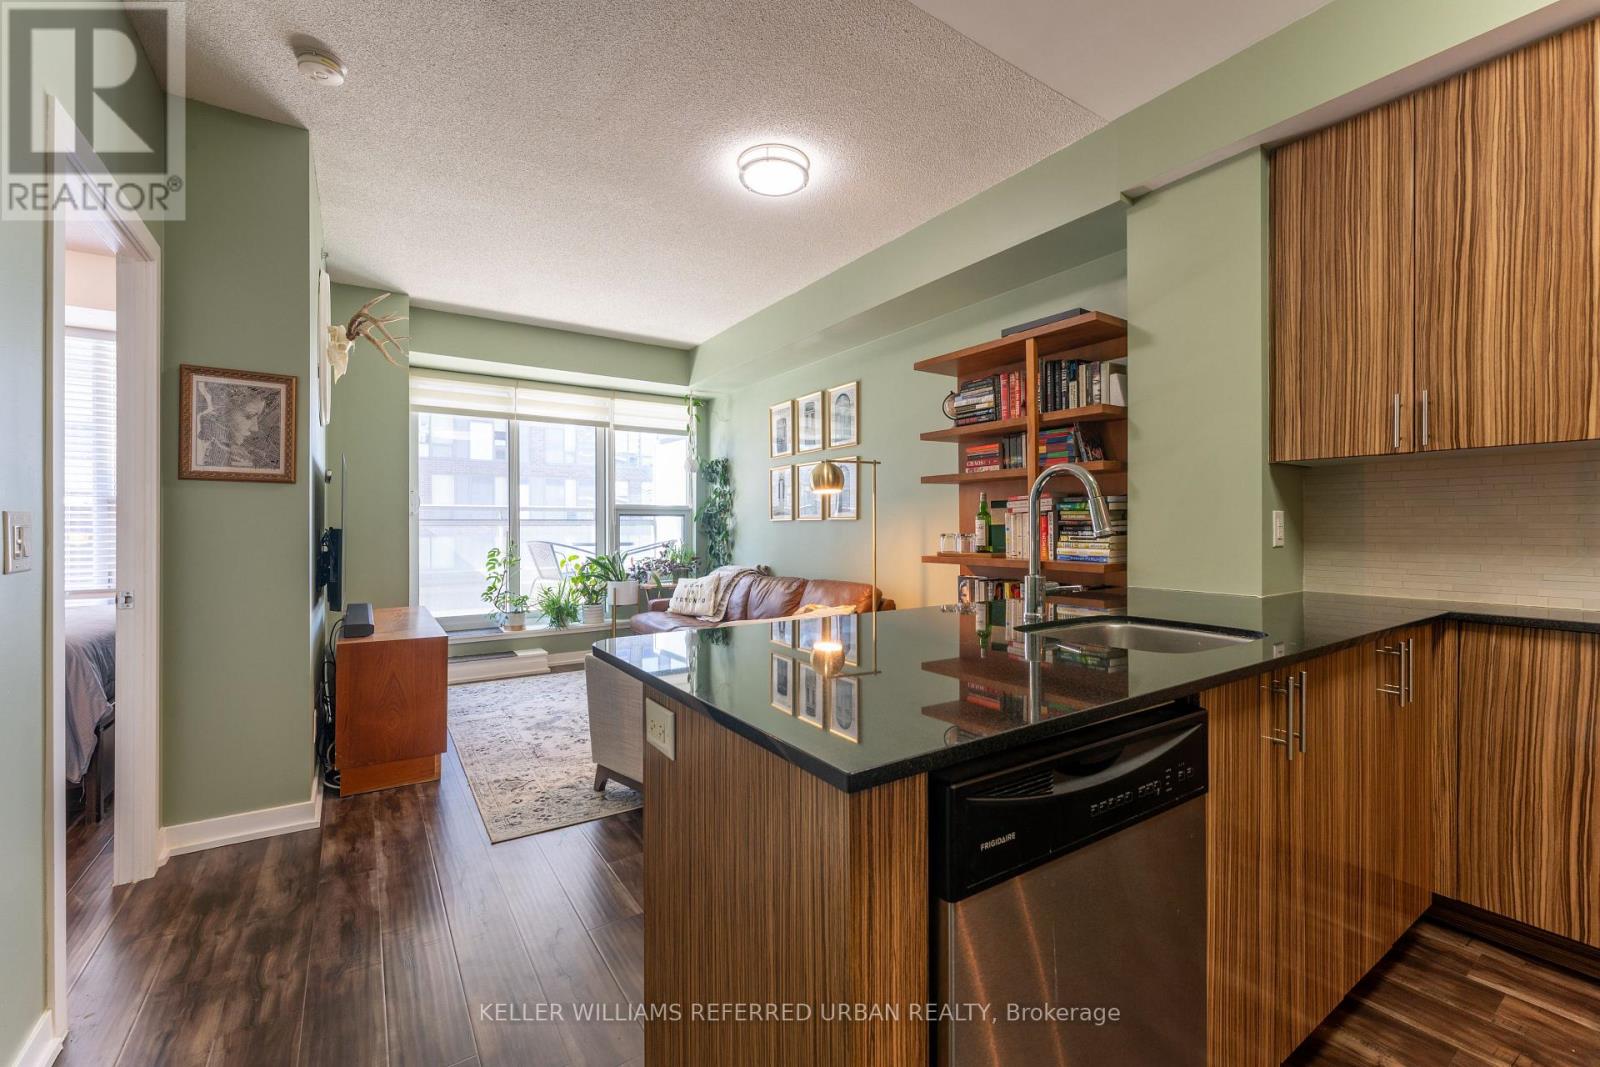
507 - 225 Sackville Street
Toronto, Ontario
Welcome to Paintbox Condos in the heart of Regent Park! This bright and spacious 626 sq. ft. one-bedroom plus den suite comes with two bathrooms, and parking. Functional open-concept layout, contemporary finishes, and a generous 98 sq. ft. balcony accessible from both the living area and bedroom. The modern kitchen features an island overlooking the living and dining area, perfect for everyday living and entertaining. The versatile den provides an ideal space for a home office, while the primary bedroom offers ample space and convenient access to the balcony. Complete with two bathrooms, ensuite laundry, and the added convenience of one parking space. Residents enjoy an impressive collection of amenities, including a 24-hour concierge, fitness centre, theatre room, party room, guest suites, visitor parking, and a rooftop terrace with BBQs. Step outside and discover everything Regent Park has to offer! Located directly across from the neighbourhood's expansive six-acre park and the Pam McConnell Aquatic Centre, with the Daniels Spectrum Arts and Cultural Centre and Café Zuzu just steps away. Enjoy convenient access to grocery stores, restaurants, shops, and the Dundas streetcar right at your doorstep. Minutes to the Distillery District, St. Lawrence Market, Cabbagetown, Toronto Metropolitan University, and the downtown core. An exceptional opportunity to enjoy contemporary urban living in one of Toronto's most vibrant and connected neighbourhoods! (id:55460)
906 - 1350 York Mills Road
Toronto, Ontario
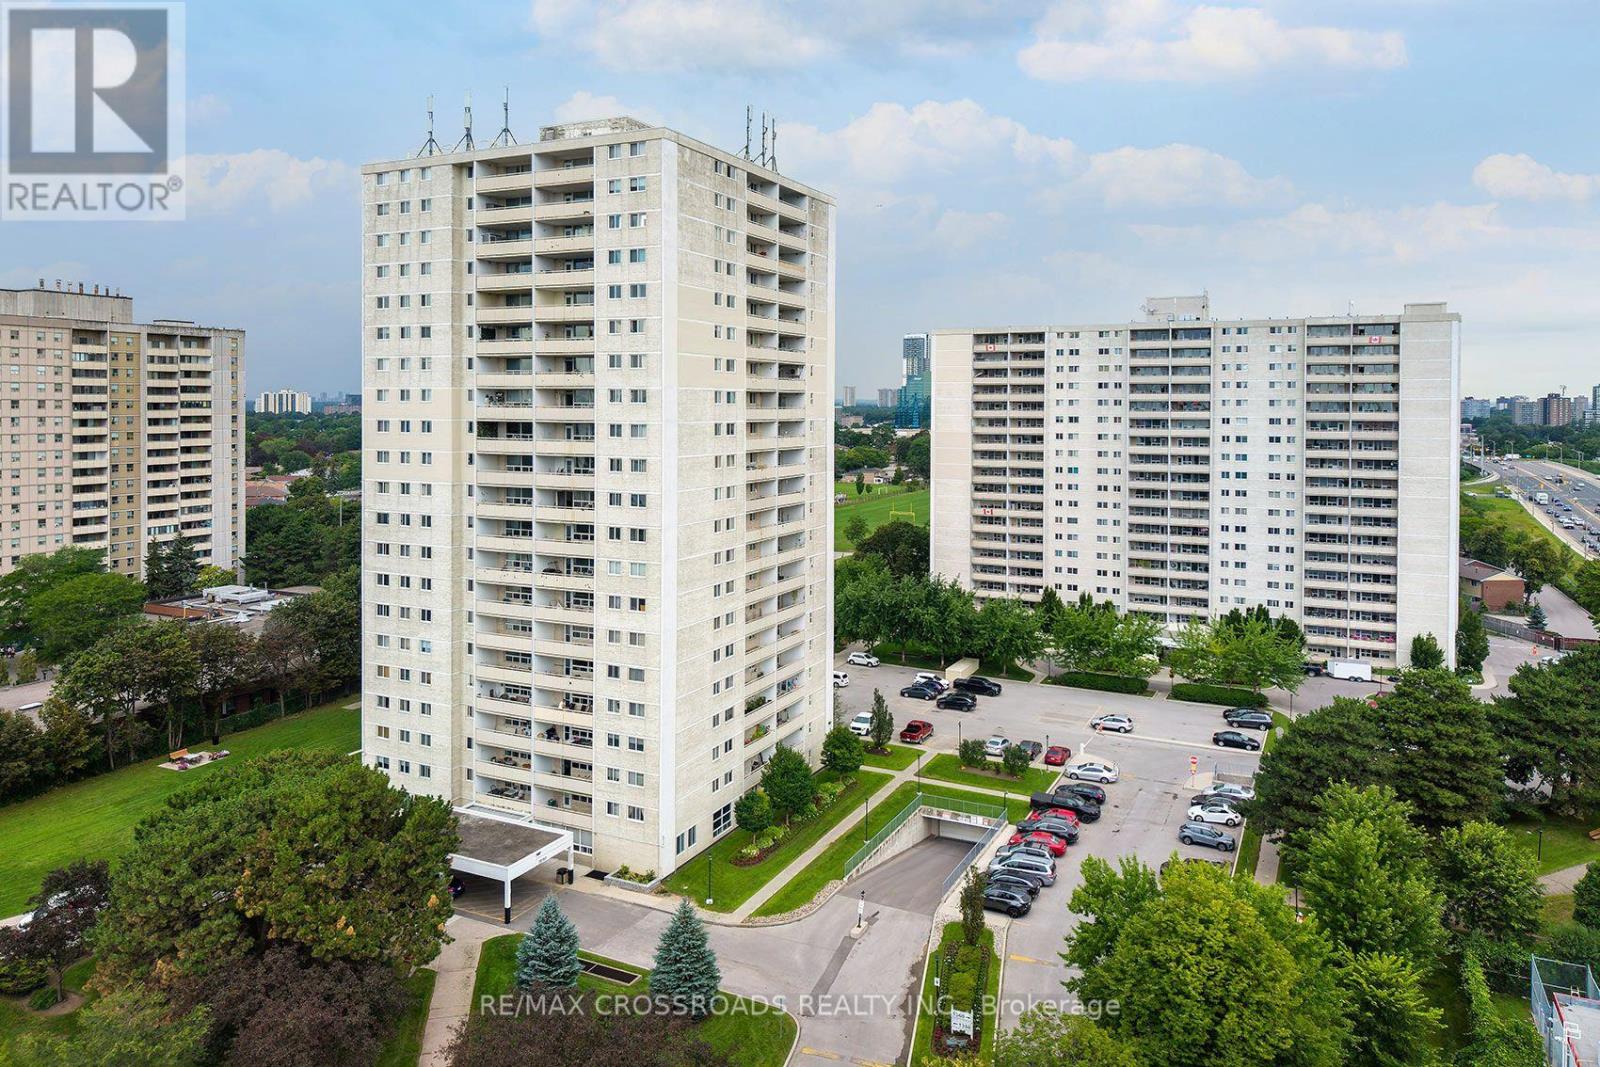
Welcome to this beautiful and spacious 2-bedroom condo offering exceptional value in the established Parkwoods-Donalda community! An ideal opportunity for first-time buyers, downsizers, young professionals or those looking for more space without leaving the city! This well-designed suite offers two spacious bedrooms and comfortable living spaces all around, rarely found in newer condo developments. Enjoy the convenience of having everyday essentials close to home, with shopping, groceries, restaurants, parks, schools and community amenities all nearby. TTC service is just steps from the building, while quick access to the DVP and Highway 401 makes commuting throughout Toronto and the GTA very easy! Outdoor enthusiasts will appreciate the abundance of nearby parks, ravine trails and green spaces throughout the neighbourhood, offering a welcome escape from the city without sacrificing convenience. Located in a diverse, family-friendly North York community with access to public, Catholic and French-language schools, this is a practical location for buyers at every stage of life. Whether you're entering the Toronto real estate market, downsizing from a larger home or simply looking for the versatility of a second bedroom for family, guests or a home office, Unit 906 delivers the space, location and value today's buyers are searching for. A great opportunity to own a true 2-bedroom condo in Toronto with TTC, highways, shopping and green space all within easy reach! (id:55460)
603 - 2 Teagarden Court
Toronto, Ontario
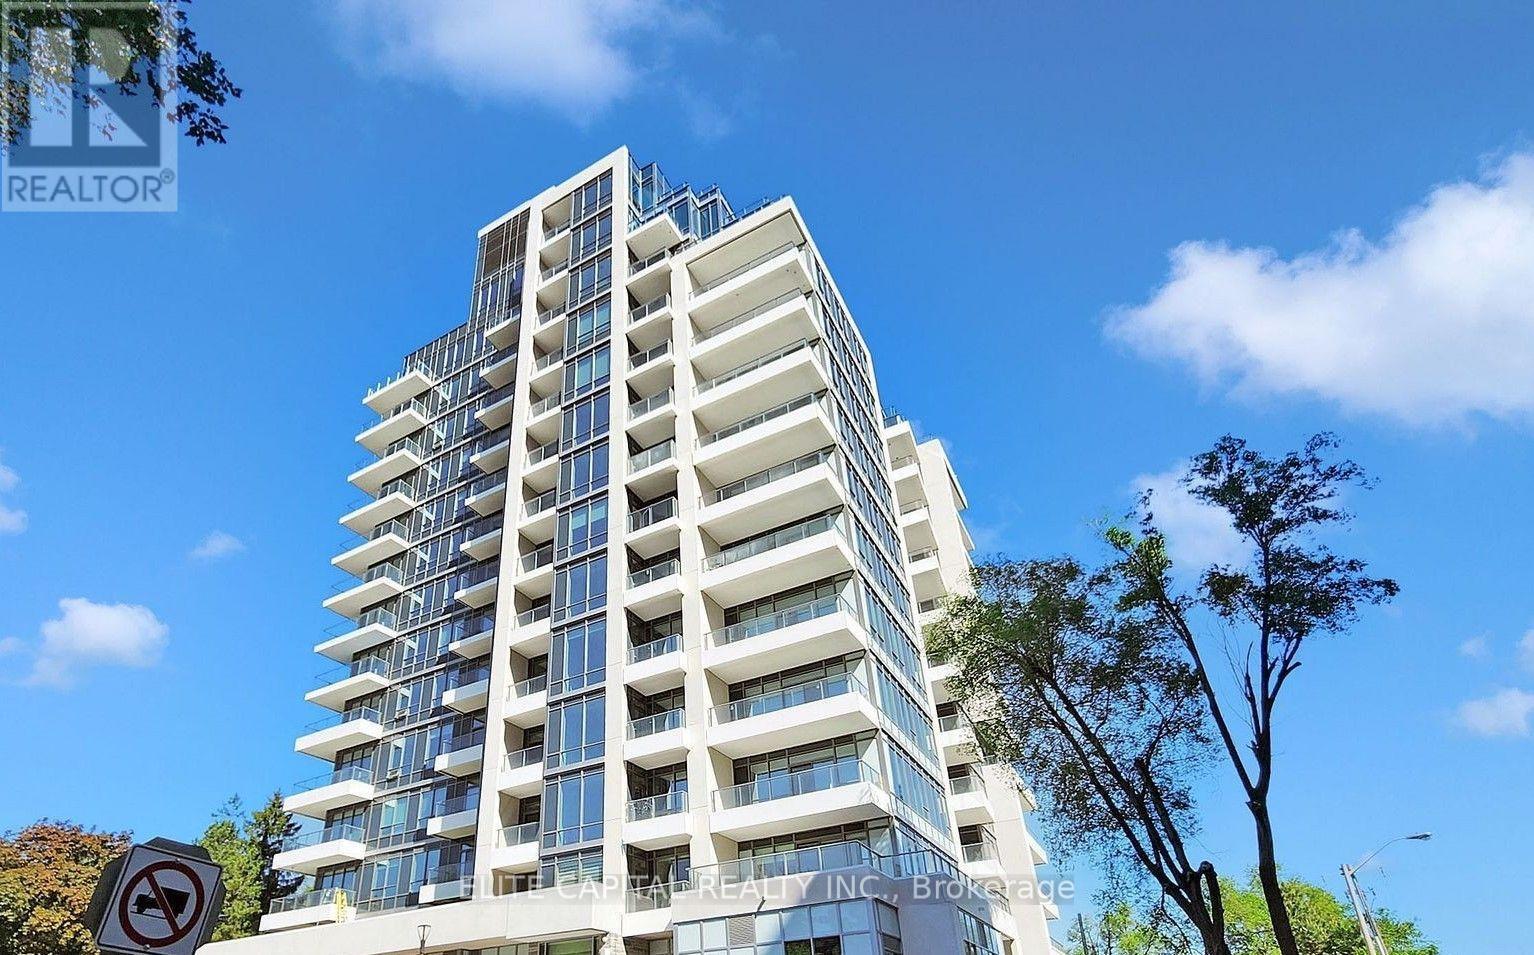
At Teagarden 1 Bedroom +Den With Terrace And Surrounded By All The Conveniences, Steps To Bayview Village Mall, Subway, Ttc And Hwy 401. Specious Living And Entertaining Space On Main Floor, Throughout Vinyl Floors, Modern Kitchen, One Bathrooms . (id:55460)
28 Conway Avenue
Toronto, Ontario
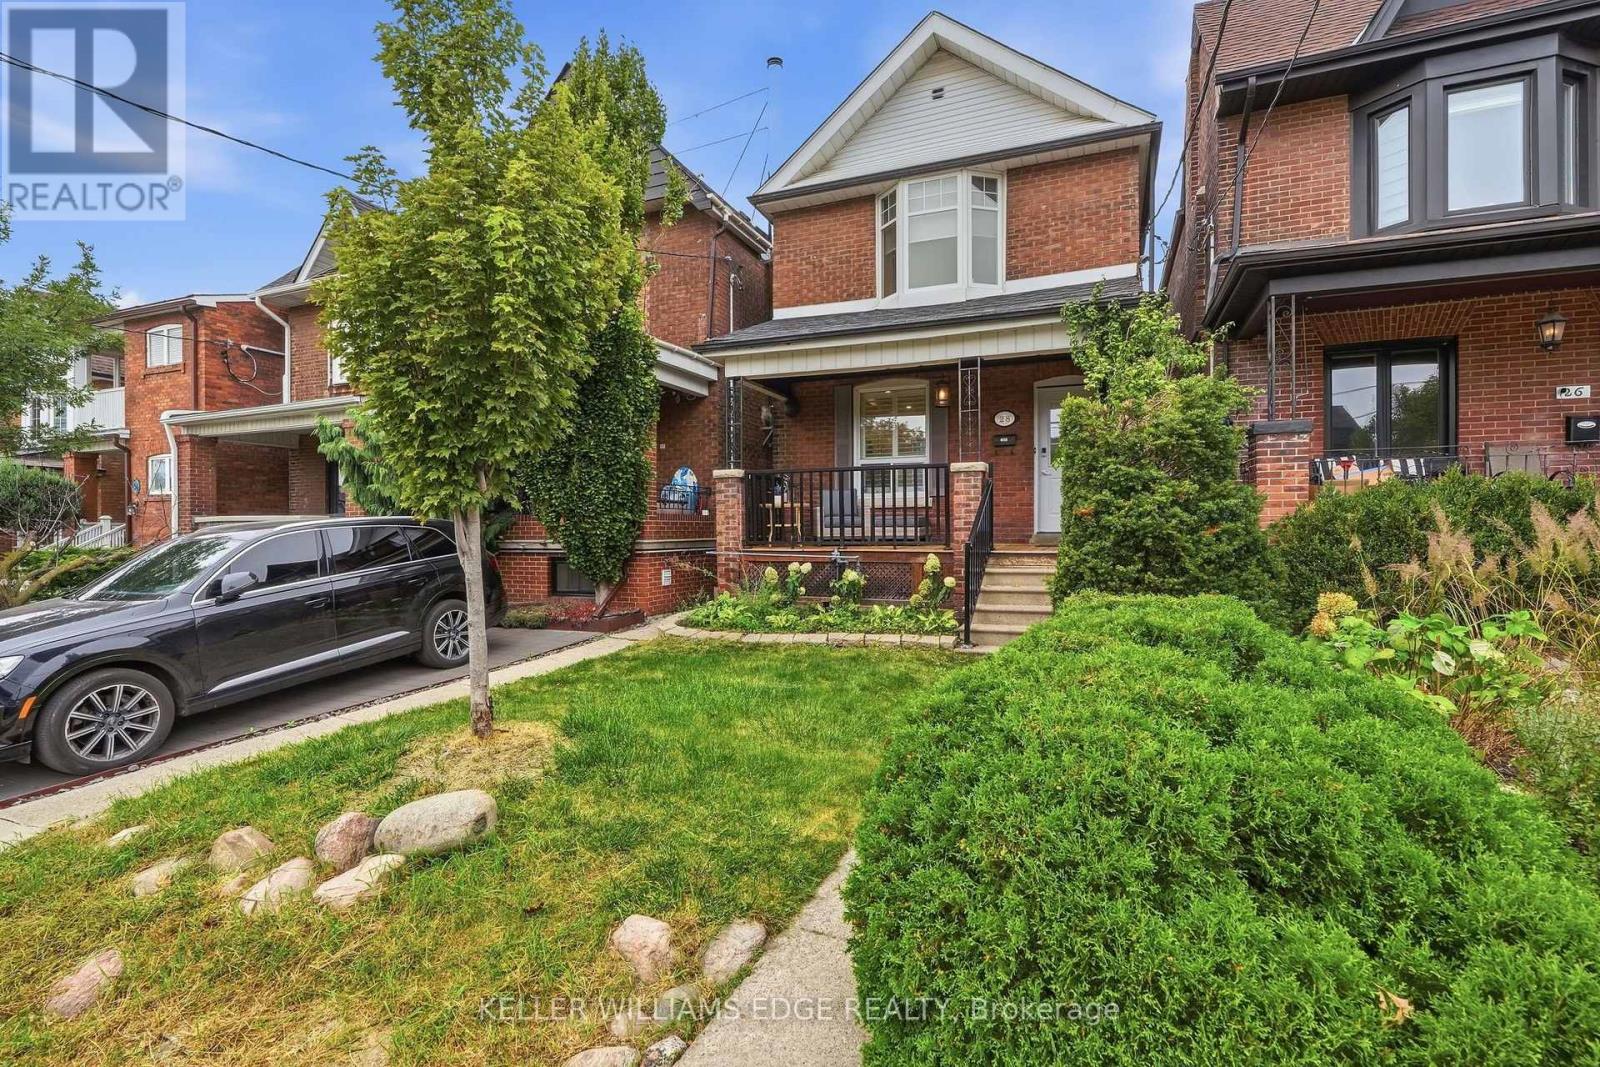
This is the one you have been waiting for. A stunning, renovated, detached 3+1 bed charmer just steps from the shops, cafes and restaurants of St. Clair West Village. All the original character is still here, but the old radiators are gone in favour of a gas furnace and central air conditioning, plus a main floor bathroom addition - three upgrades that are rare finds on these streets. Inside you will find real hardwood flooring, soaring 10' ceilings and thoughtful updates across nearly 2000 square feet of sun-filled living space. This highly coveted location features an extra deep lot with a private fenced yard, a detached garage off the laneway and zoning for a laneway home with room for 2-car parking and a generous suite above. The lower level has its own separate entrance and is set up as a one-bedroom apartment with a kitchen, bathroom, laundry and living room. Between the lower level and laneway zoning, 28 Conway offers 2 potential streams of additional income, or room for the whole family to grow. With a covered front porch, a 2-level deck off the kitchen and second floor rear bedroom, a stone patio and greenspace front & back, there is a ton of year-round outdoor enjoyment on offer rain or shine. Homes like this, in this neighbourhood, rarely come to market. Move right in with confidence. Pre-list home inspection available. (id:55460)

712 - 19 Western Battery Road
Toronto, Ontario
Welcome to Zen King West Condos in the heart of Liberty Village! This bright and spacious 2-bedroom, 1-bath suite features a modern open-concept layout and access to stunning amenities including indoor hot and cold pools, a rooftop running track, a fully equipped gym with extensive weights and cardio machines, and dedicated yoga facilities. Just steps to public transit, the downtown core, shopping, dining, cafes, pubs, the entertainment district, and the lakefront, this home offers the perfect blend of lifestyle and convenience. (id:55460)
123 - 231 Fort York Boulevard
Toronto, Ontario
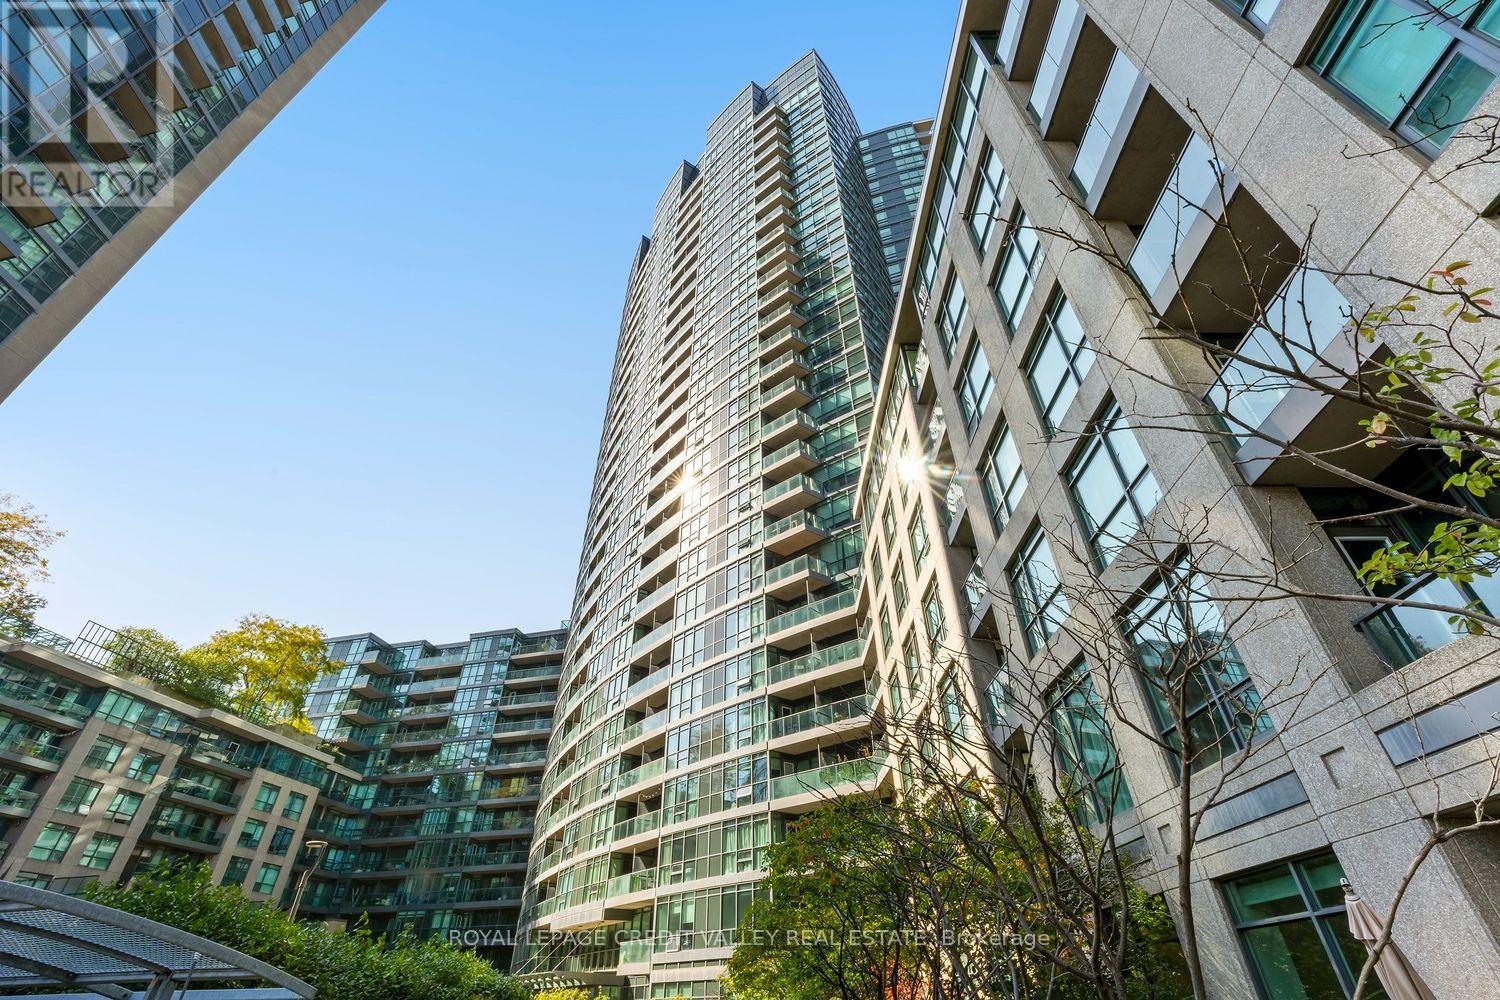
Welcome to Atlantis Aquarius at Water Park City at 231 Fort York Boulevard representing an exceptional opportunity to live in one of downtown Toronto's vibrant waterfront communities. Ideally situated just steps from BMO Field, The Well, Stakt Market, the lakefront, transit, parks, restaurants, and entertainment, this bright and spacious 2-bedroom, 2-bathroom suite offers thoughtfully designed living space. The open-concept layout features a modern kitchen with stainless steel appliances, soaring 10-foot ceilings, and a walkout to a 227 sq ft terrace, providing an ideal blend of comfortable indoor living and outdoor space. Immaculately maintained, this unit offers generous bedroom sizes and plenty of storage, including primary bedroom his and her closets and built-in pantry space. Parking also included! Water Park City is a well-regarded community offering an impressive array of amenities, including an indoor pool, indoor and outdoor hot tubs, his-and-hers saunas, a fully equipped gym, yoga room, games room, party room, 24/7 concierge service, and underground visitor parking. With its prime downtown location, excellent access to the waterfront, and proximity to some of Toronto's most exciting destinations, this well-maintained building offers an outstanding urban lifestyle. (id:55460)
Lower 232 Crawford Street
Toronto, Ontario
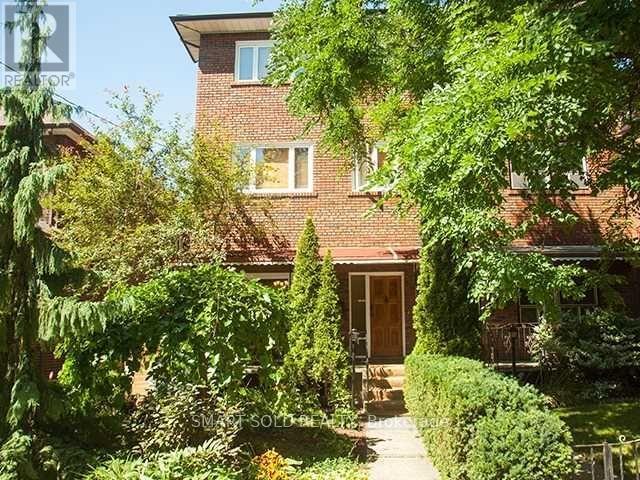
Welcome To 232 Crawford Street! This Newly Renovated, Fully Furnished 2-Bedroom, 2-Bathroom Basement Apartment Offers A Comfortable, Carpet-Free Layout With All Utilities Included. Featuring Pot Lights Throughout, An Open-Concept Kitchen Combined With The Living Room. Private Laundry Adds Everyday Convenience. Located In The Vibrant Trinity Bellwoods Neighbourhood, Close To Trinity Bellwoods Park, Dundas West Cafés, Restaurants, Shops And TTC Transit, With Queen West And Little Italy Nearby. Students Welcome! (id:55460)
1906 - 7 Lorraine Drive
Toronto, Ontario
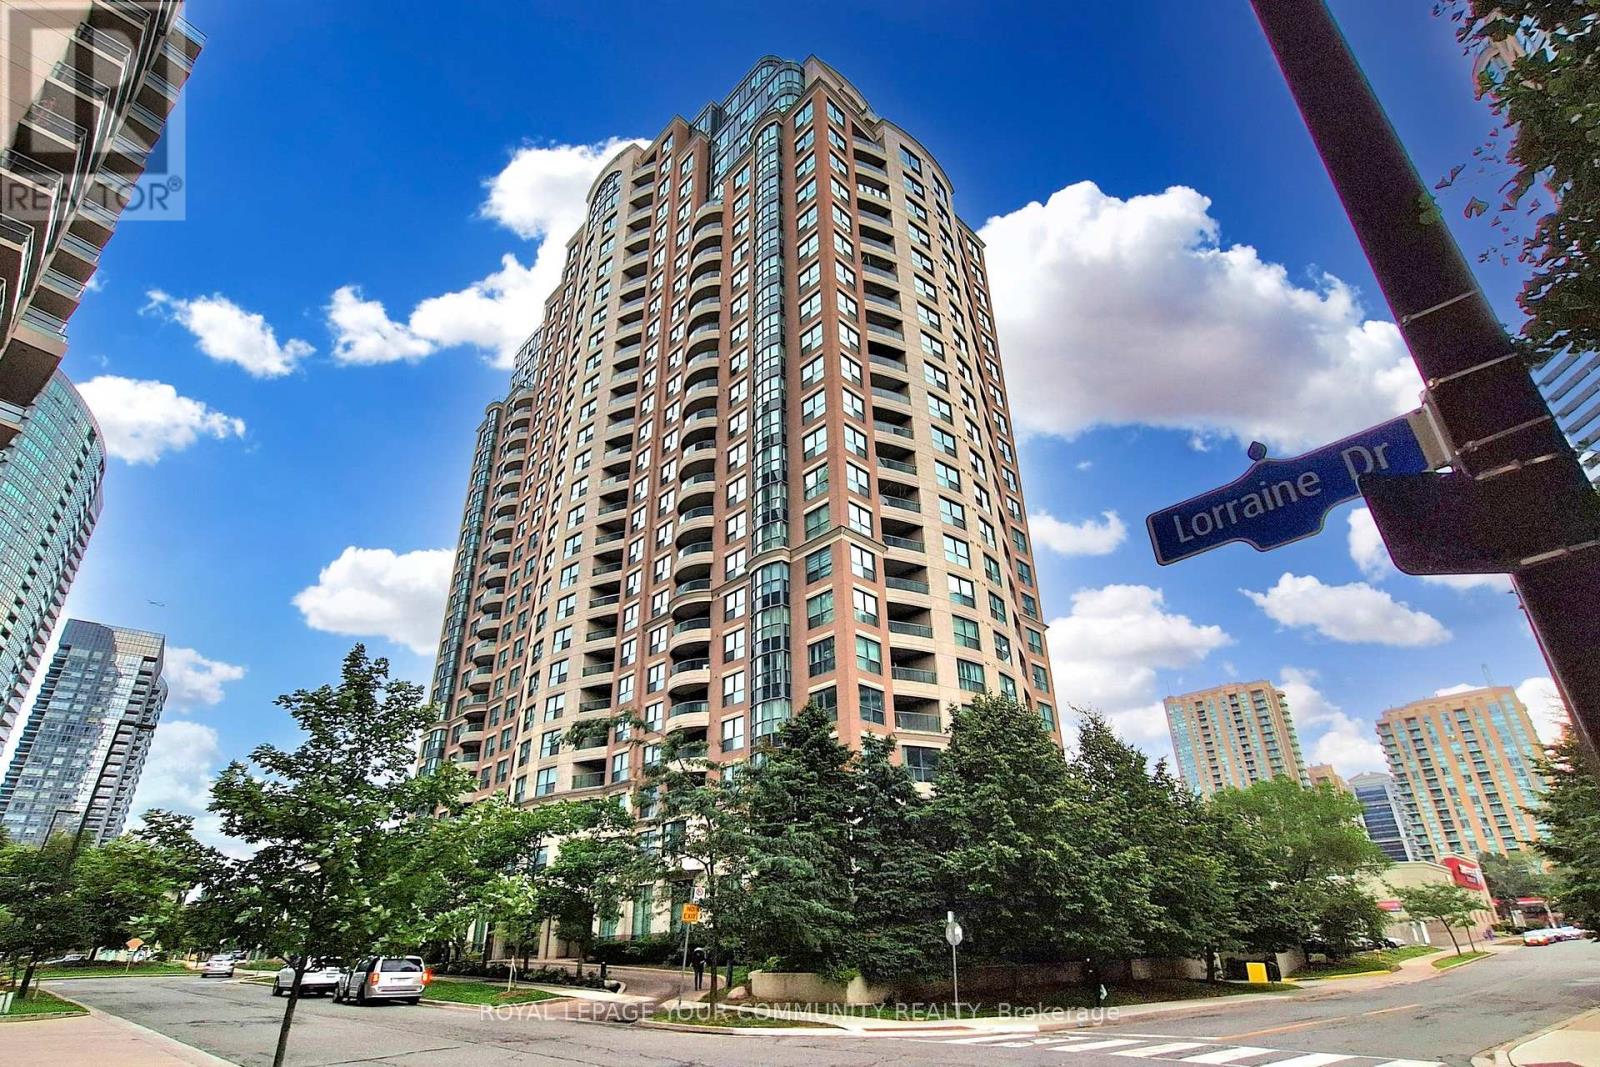
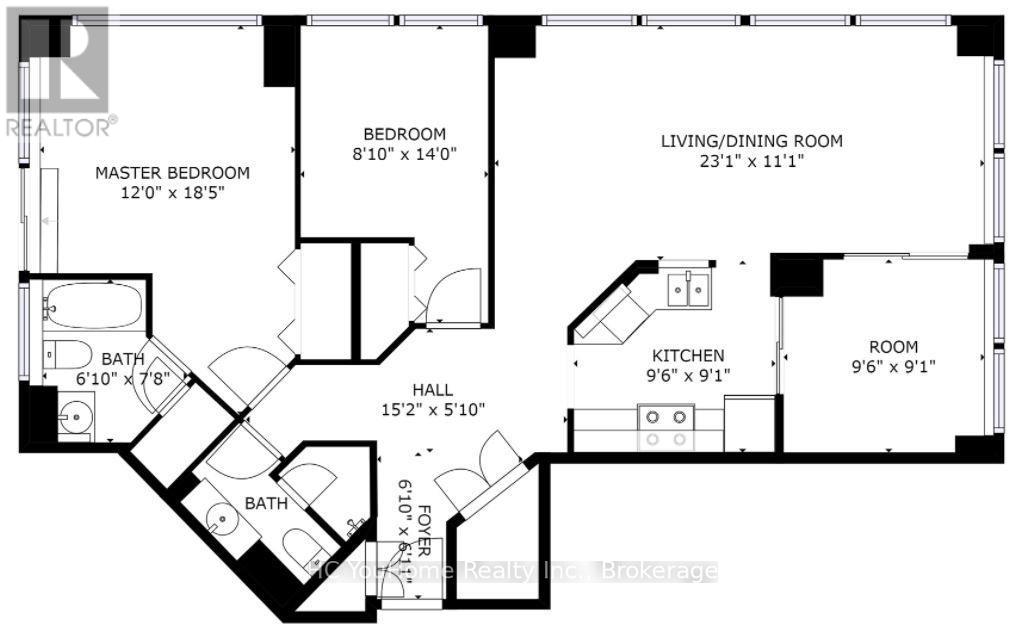
Welcome to 2 bedrooms plus den and 2 full bathrooms unit in the heart of North York! The unit is freshly painted and renovated, featuring Brand new: kitchen appliances, flat ceilings, quality laminate flooring, LED lighting. Kitchen is renovated with new counters, a large double sink and faucet as well as a breakfast counter. Split bedroom layout allows for privacy. Primary bedroom features a large closet and ensuite bathroom. Den can be used as an office or kid's playroom/bedroom. Quiet beautiful exposure from the balcony and large windows. Parking and Locker included in Lease. Steps to Finch subway and all area amenities. (id:55460)
212 - 24 Wellesley Street W
Toronto, Ontario
Renovated 2 +1 Condo Apartment Located In The Heart Of Downtown Toronto. Solarium Can Be Used As 3rd Bedroom.Huge Walk-Out Roof-Top Terrace From Living Room.Minutes Walk to Wellesley Subway, U of T, Hospitals, Queens Park, Eaton's Centre,24-Hour Concierge,All Included(Gas,Hydro,Parking,Locker,Internet) (id:55460)