
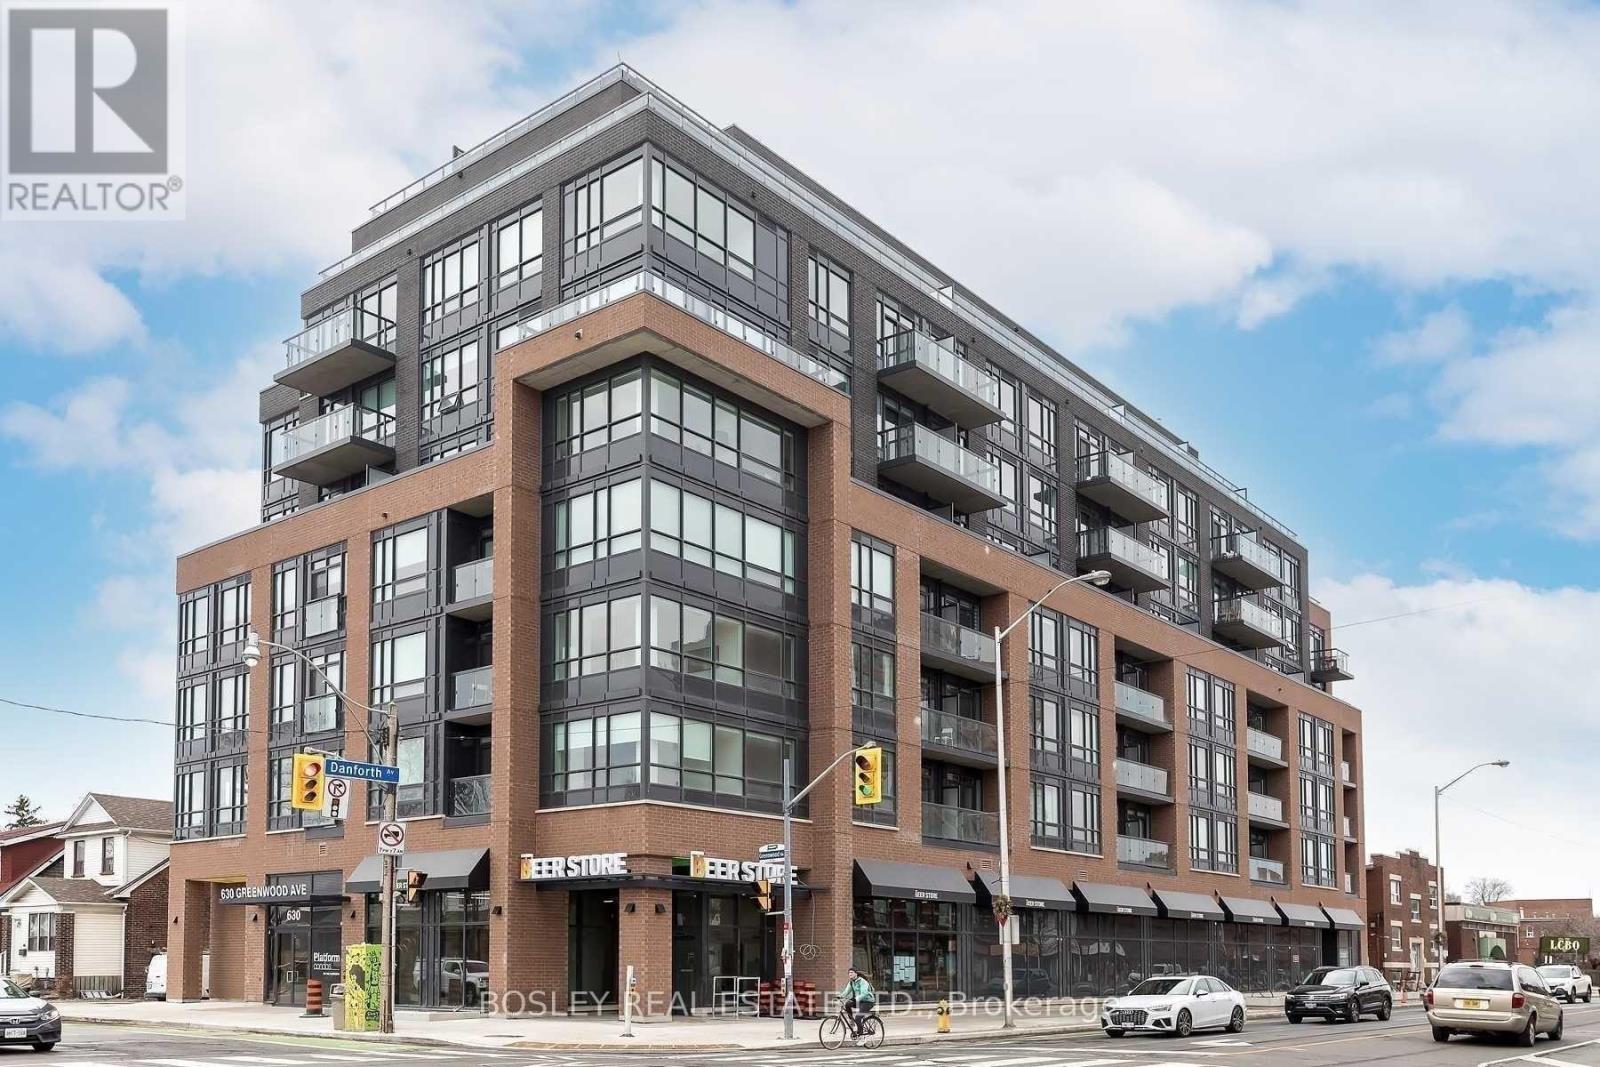
313 - 630 Greenwood Avenue
Toronto, Ontario
Live just steps from the Danforth in this bright and thoughtfully designed north-facing one-bedroom condo in a fabulous boutique condo building. Enjoy detailed and luxurious finishes with an open concept design that leaves plenty of room for living and dining areas. Only a four-minute walk to Greenwood Subway, easy connection to GO Transit and the DVP nearby, this location places you in the heart of one of Toronto's most loved east-end neighbourhoods, surrounded by a lively mix of locally owned cafes, bakeries, butchers, restaurants, and boutique shops. Inside, the suite offers 499 sq. ft. of well-utilized space with 9-foot ceilings and an open layout that feels airy, efficient, and filled with natural light. The bedroom boasts large windows and ample storage. Residents enjoy access to top-floor amenities including a well-equipped gym, yoga studio, party room, and a large rooftop terrace with BBQs and seating areas. Step outside and the best of the Danforth is at your doorstep. Parks, restaurants, neighbourhood grocers, and everyday conveniences are all within walking distance. This stylish & inviting suite is waiting for you to call it home! Move in anytime and enjoy all the Danforth has to offer. (id:55460)
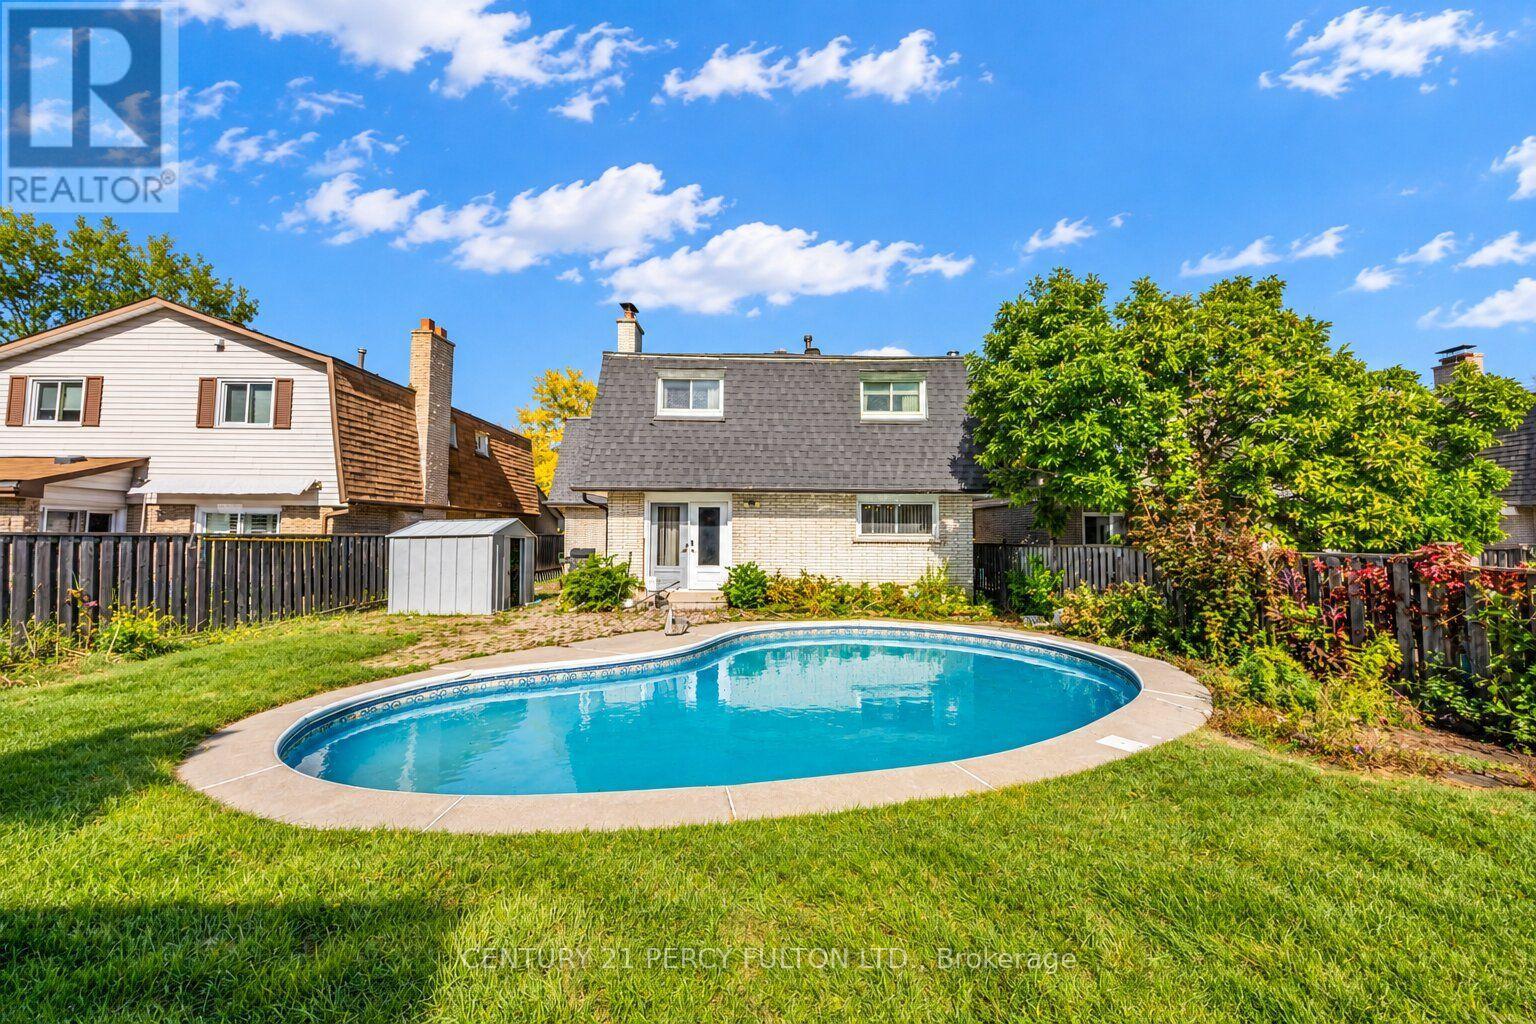
705 Edgewood Road
Pickering, Ontario
Detached 2-Storey Home In Desirable, Family-Friendly Amberlea Community * 4 Bedrooms Plus 2nd-Floor Office & 3 Bathrooms * Inground Pool (As Is), Perfect For Backyard Entertaining * Bright & Spacious Living & Dining Areas * Family Room With Gas Fireplace ( As Is) * Kitchen With New Flooring * Primary Bedroom Featuring His & Hers Closets & 3-Pc Ensuite * Basement With Spacious Recreation Room & Fireplace * Conveniently Located Close To Schools, Parks, Trails, Shopping, Restaurants, Public Transit & Everyday Amenities * Easy Access To Highways 401 & 407* Roof & Air Conditioner (5yrs) (id:55460)
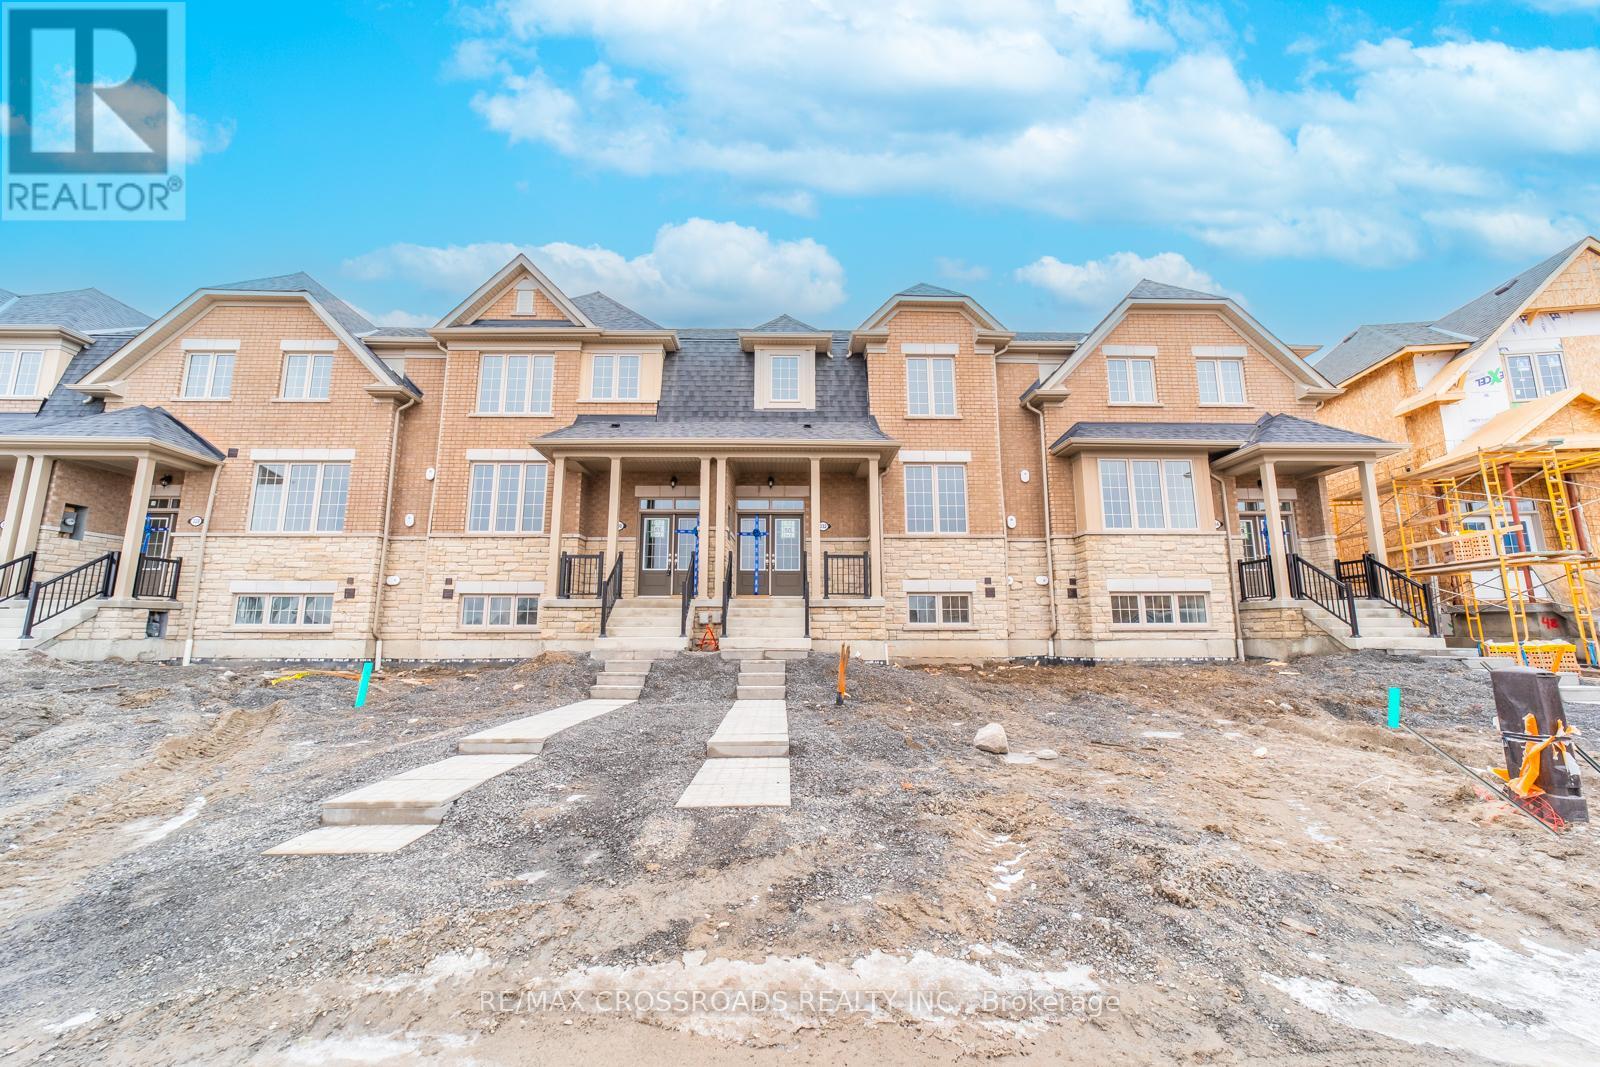
332 Coronation Road
Whitby, Ontario
Absolutely Stunning Townhome in Sought-After Whitby Meadows! This Beautiful 3-Bedroom, 3-Washroom Home Features an Open-Concept Layout with Hardwood Flooring Throughout the Main Floor, Staircase & 2nd Floor Hallways. Spacious Great Room with Large Windows, Modern Kitchen with Ample Cabinetry, Breakfast Area & Walk-Out to the Backyard. Convenient Main Floor Laundry with Direct Access to the Garage. Enjoy the Added Benefits of No Maintenance Fees and the Convenience of a Double-Car Garage. Generously Sized Bedrooms, Well-Appointed Bathrooms & Excellent Natural Light Throughout. Ideally Located Close to Schools, Shopping, Restaurants, Parks, Recreation Centre, Public Transit, Hwy 412, Hwy 401 & More. A Fantastic Opportunity for Families, First-Time Buyers or Investors! (id:55460)
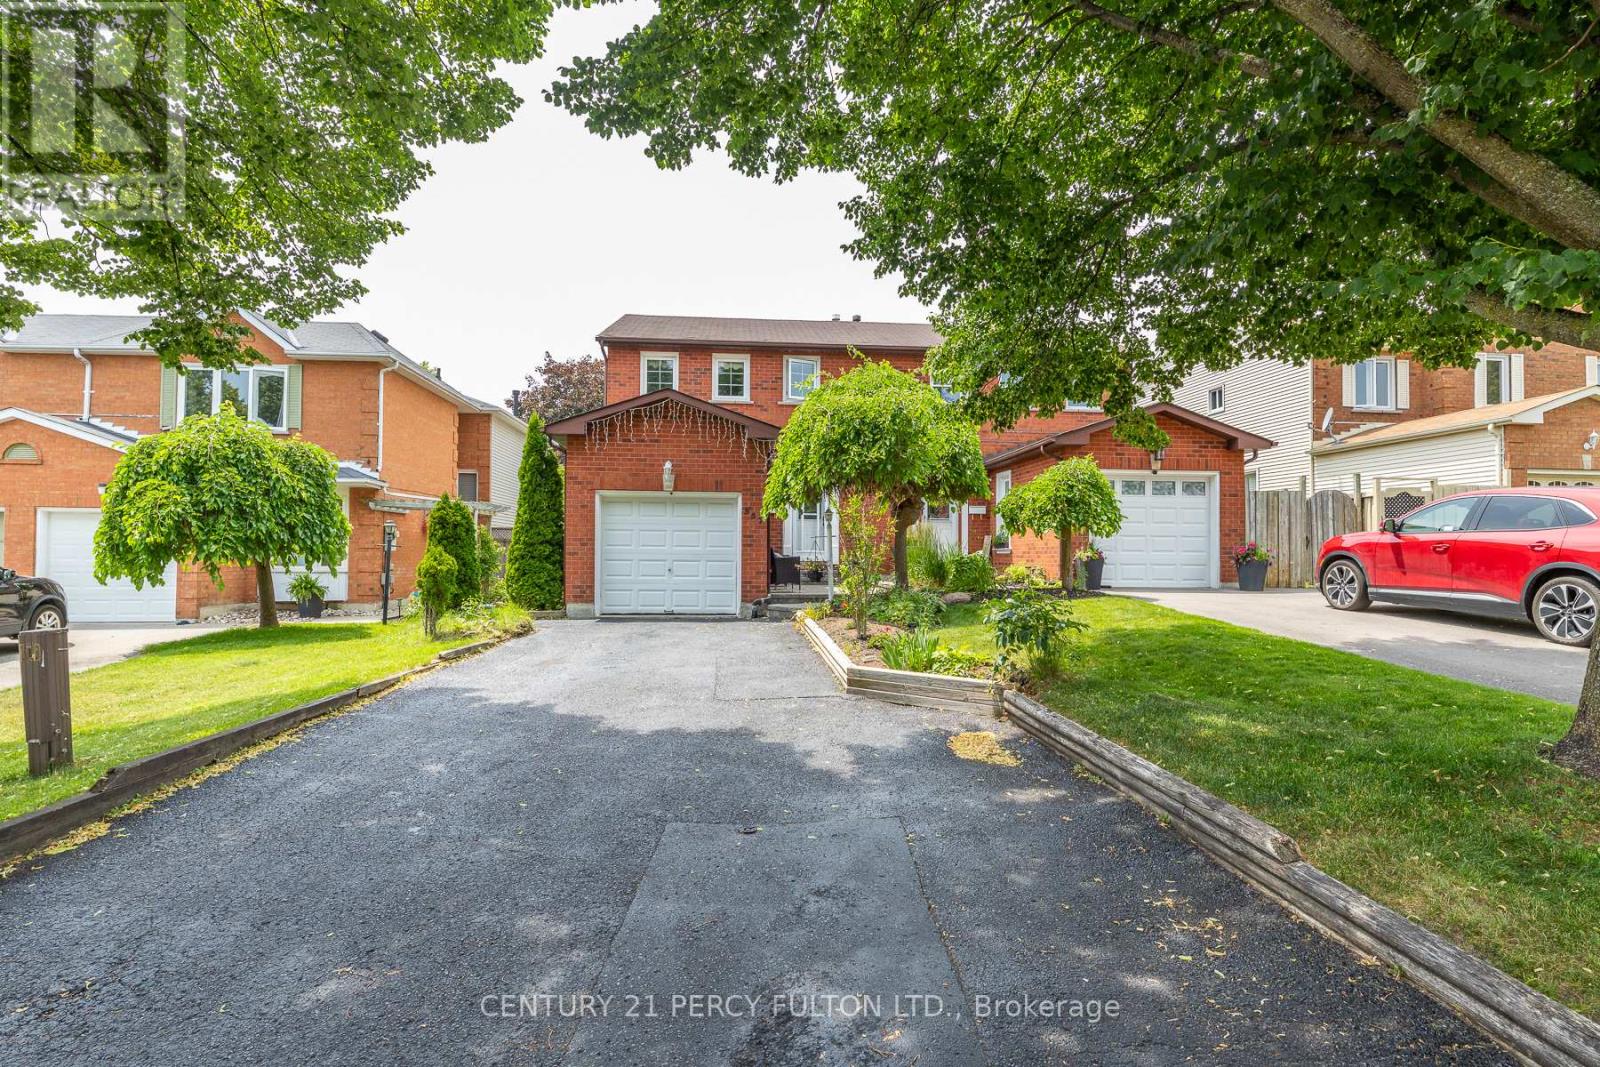
557 Cobblehill Drive
Oshawa, Ontario
Welcome to 557 Cobblehill Dr. This home offers a 3 + 1 Bedrooms 2 Baths situated on a Deep Lot (244.84 FT) Backing on to Harmony Creek Trail. & Finished Basement with Bedroom and 3pc Bath walk out to Deck from Dining Room. Clean and Functionally Home, Single attached Garage. mins away from transit, schools, park and shopping show and sell. (id:55460)
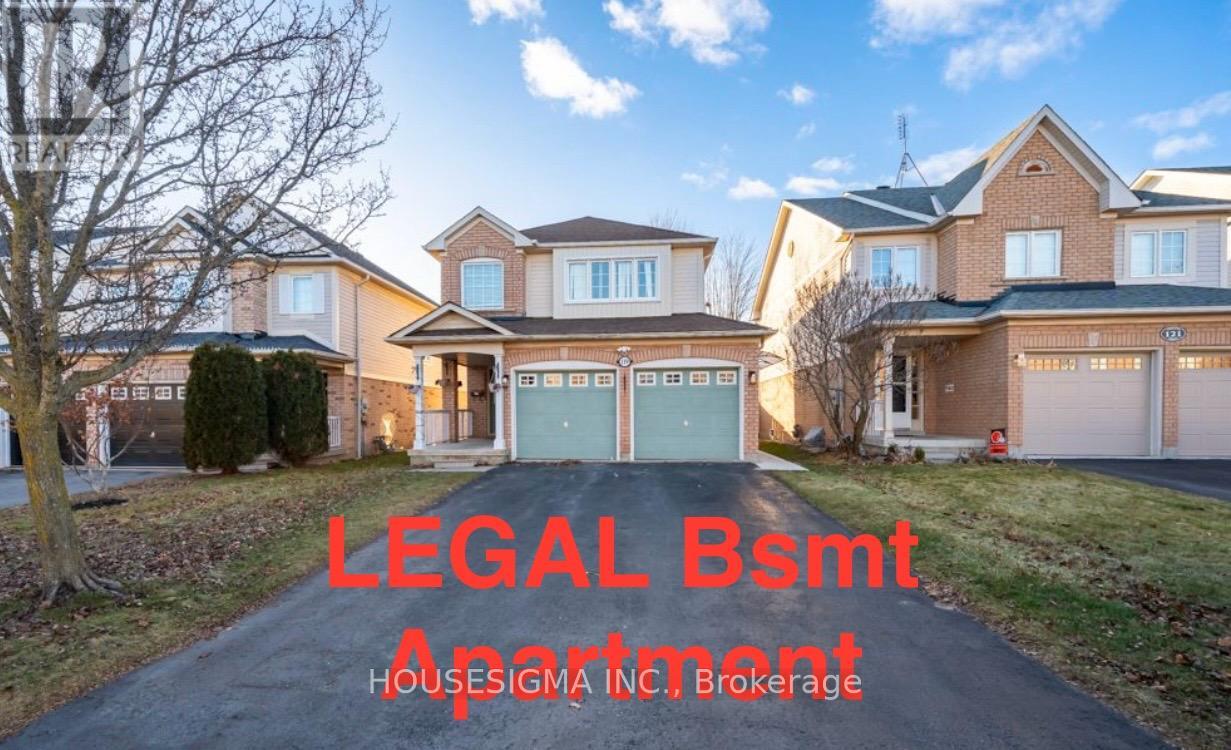
Bsmt - 119 Toscana Drive
Whitby, Ontario
LEGAL registered basement apartment With its own private entrance; FURNISHED; Ensuite private washer/ dryer; Large windows throughout brings in plenty natural light; Spacious bedroom with a large window; Functional layout with no wasted space offering spacious living room, ample kitchen counter & cabinet, modern 3pc bath; Keyless door entry, property is equipped with cameras for your own safety; Located in the highly saught after Taunton North, in a very safe & family friendly neighbourhood; Mins from a Smart Centre Plaza: Wal Mart, Canadian Tire, Home Depot, Staples, Major Grocery Stores, Community Center, Restaurants, Gas Station; A short walk to Durham Region Transit (id:55460)
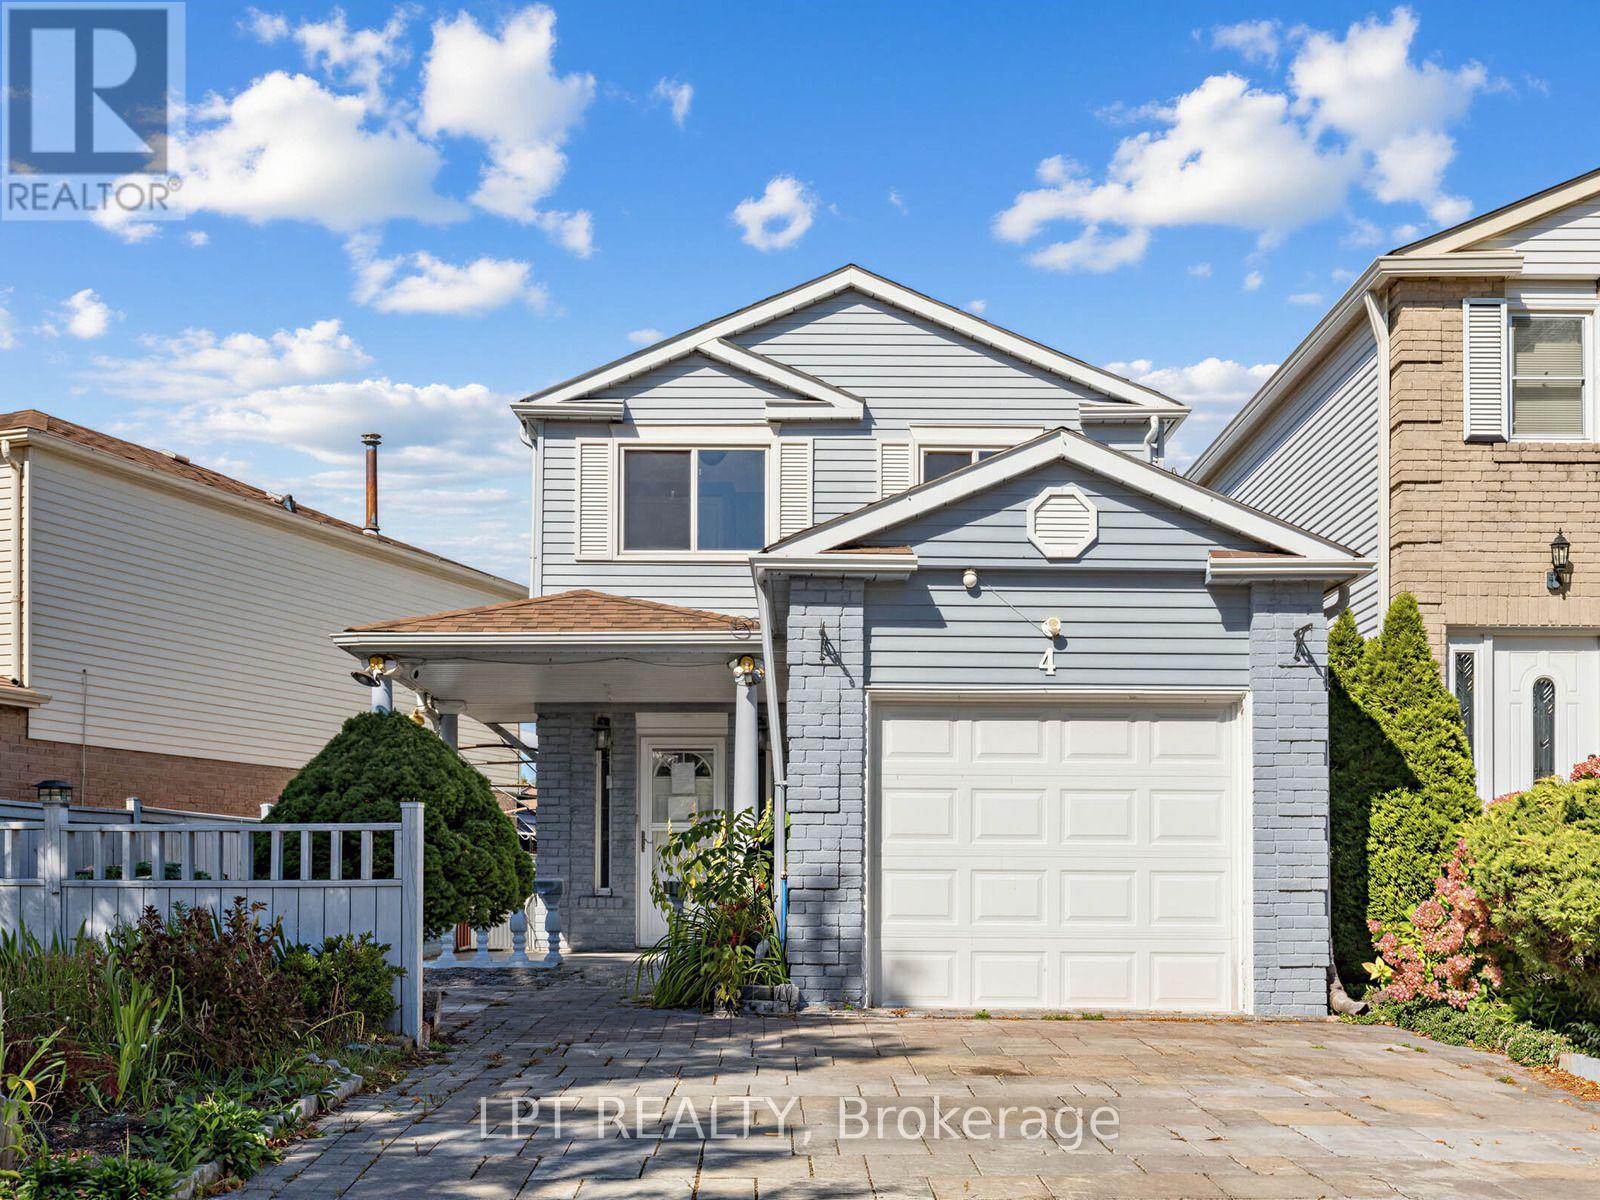
4 Shepmore Terrace
Toronto, Ontario
Welcome to a 3-bedroom detached home offering a functional layout, comfortable living space, and the added benefit of no sidewalk, providing additional driveway parking and easier year-round maintenance. The kitchen features granite countertops, a convenient breakfast bar, stainless steel appliances, and plenty of space for everyday meal preparation and entertaining. A washer and dryer provide added household convenience, while the finished basement significantly expands the available living space and includes a 3-piece bathroom, making it ideal for a recreation room, home office, guest area, or extended family use. With three comfortable bedrooms, versatile finished lower-level space, and practical features throughout, this home presents an excellent opportunity for families, first-time buyers, or investors looking for a property with flexibility and room to grow in Toronto. (id:55460)
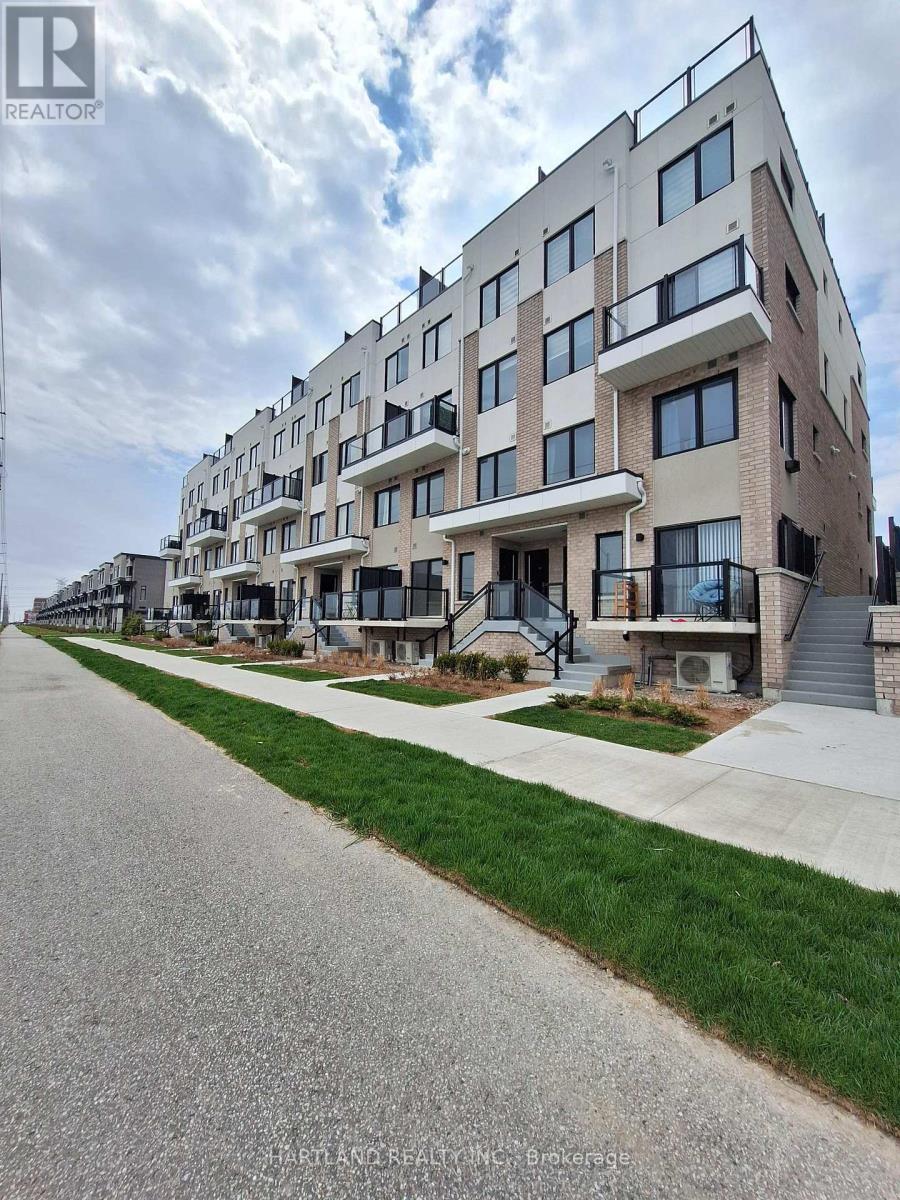
304 - 1695 Dersan Street
Pickering, Ontario
ATTENTION FIRST-TIME BUYERS! Priced under $500,000, net of HST, with only 5% down and move-in ready in just 30-60 days! This is an incredible opportunity to get into the market at Park District Towns.This bright and stylish 2-bedroom, 2-storey condo townhome is the perfect fit for a young couple, first-time buyer or small family looking for a home they can move right into. Enjoy modern finishes including laminate flooring, Quartz kitchen countertops and stainless steel appliances, plus the convenience of 2 full bathrooms and a powder room for guests.Set in desirable Duffin Heights, you're just steps from shops and restaurants, with schools, places of worship, a medical centre, walking and hiking trails, and golf all nearby. Commuters will love the easy access to the 407, 401, Pickering Town Centre and Pickering GO, all within approximately 10 minutes.Affordable. Modern. Move-in ready. And in a fantastic location. Why rent when you can own? What are you waiting for? Purchase Price net of HST - OPEN HOUSE SUNDAY 1-4 PM (id:55460)
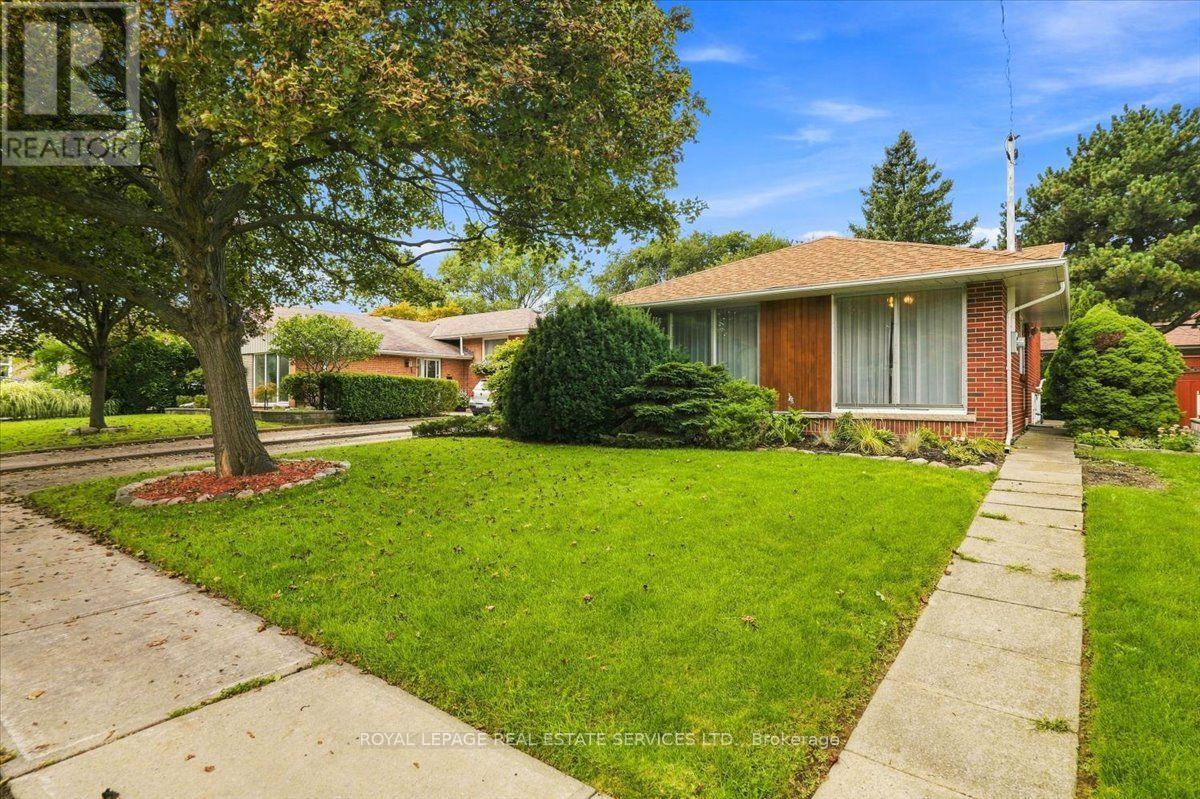
142 Cass Avenue
Toronto, Ontario
This solid brick home filled with natural light sits on a tree lined street in the heart of Agincourt across from Lyngate Park* The finished lower level expands the living space* The mature backyard offers privacy*There is hardwood under the living and dining room carpeting. *This smoke free home has been lovingly maintained by the same family for 52 years* In preparation for the new owners the upper level floors were sanded and Carson Dunlop conducted a building inspection in August 2026 (available upon request)* Move in now and enjoy easy access to the 401, 404, DVP, TTC, Sheppard subway, schools and shopping (id:55460)
43 - 30 Liben Way
Toronto, Ontario
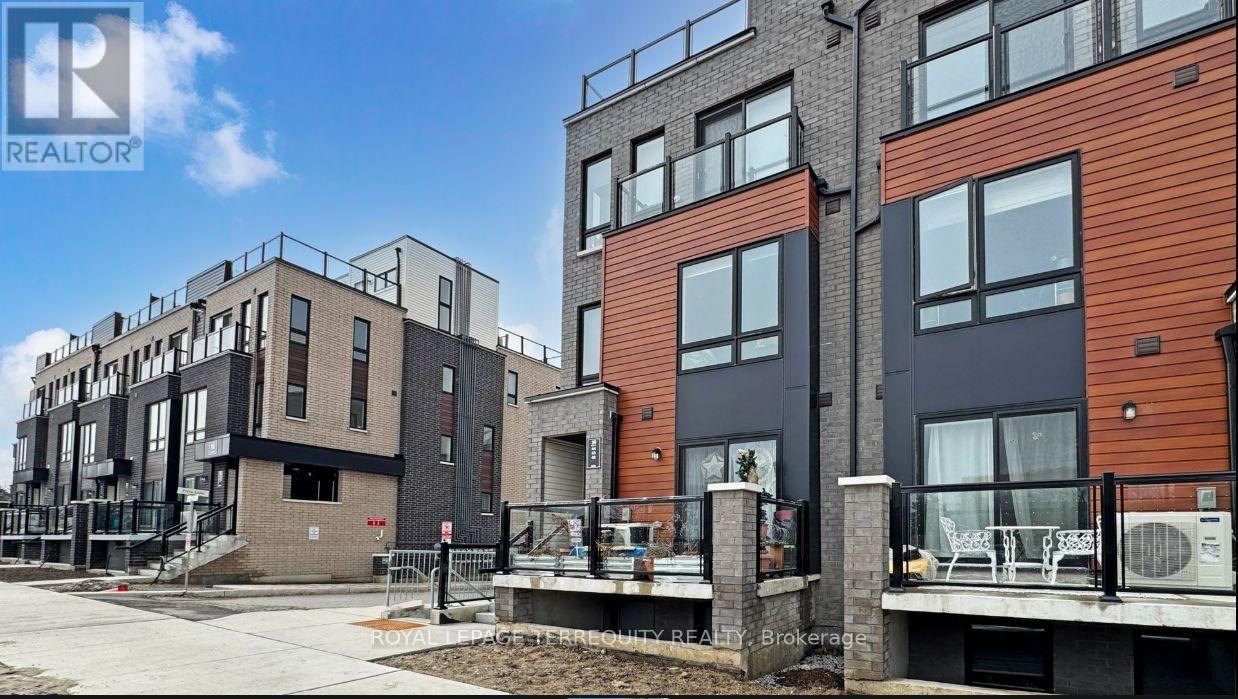
Rare Corner Lot! Enjoy the space and privacy of a semi-detached home .Brand new, bright 1,317 sq. ft. end-unit townhome in prime Malvern featuring 2 bedrooms, a cozy family room, and a modern open-concept eat-in kitchen with sleek cabinetry and stainless steel appliances. Step outside to your huge private terrace-the perfect spot for morning coffee, evening wine, and summer BBQs with friends. Super convenient lifestyle just steps from TTC, a 2-minute walk to Malvern Town Centre shopping and dining, 5 minutes to McLevin Woods Park and Lester B. Pearson C.I., and an 8-minute drive to Hwy 401, Centennial College, and UTSC. Ideal for young professionals or small families seeking low-maintenance modern living. (id:55460)
413 O'connor Drive
Toronto, Ontario
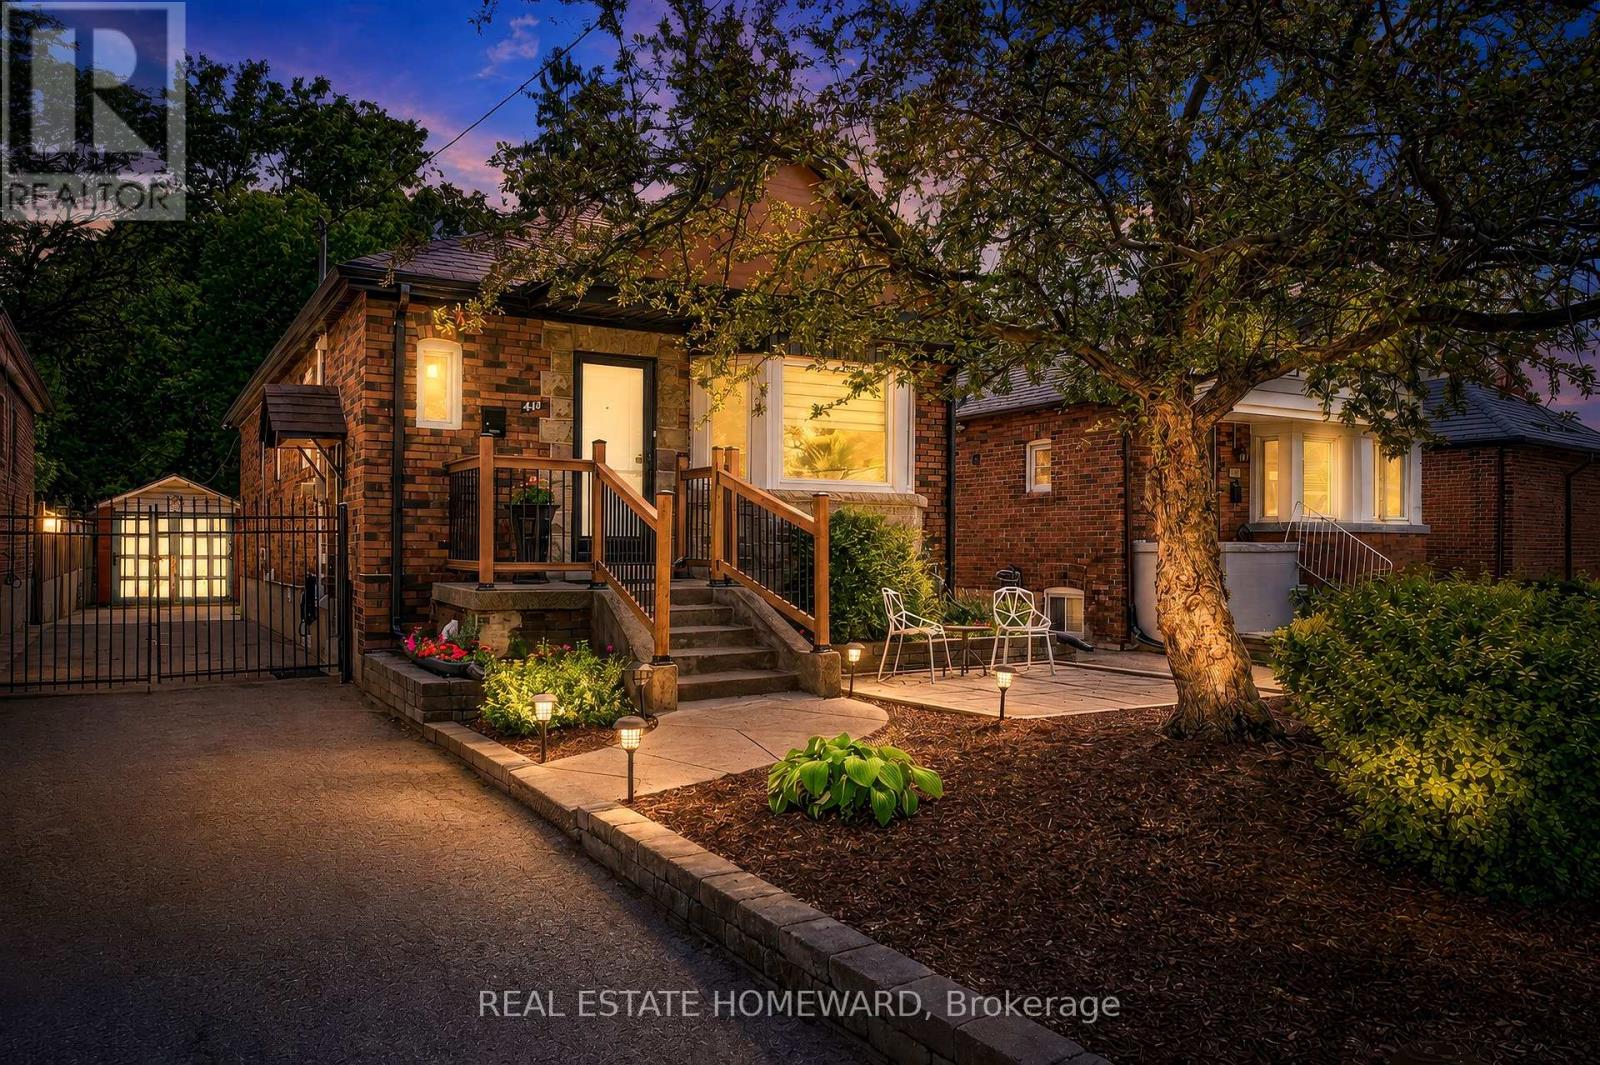
***South Side of O'Connor*** UPGRADES**2025 RENOVATED KITCHEN WITH ALL NEW STAINLESS STEEL APPLIANCES**2025 NEW FURNACE, AIR CONDITIONER & HOT WATER TANK**2024 FULLY RENOVATED LOWER LEVEL WITH NEW KITCHEN WITH 3 ADDITIONAL BEDROOMS & A BEAUTIFUL BATHROOM**2018 NEW SHINGLES**2007 NEW WINDOWS****Multi-Generational Home, Full Finished Lower Level Suite with Separate Entrance*** Welcome to this beautiful detached East York home, offering the perfect blend of timeless character and modern design in one of Toronto's most sought after neighbourhoods. Located on the South Side of O'Connor**Renovated kitchen, living and dining room and a completely renovated lower level 3 bedroom apartment. A home like this is rarely found which is a 2 plus 3 bedroom a total of 5 Bedrooms. The backyard has a potential opportunity for a Nanny Suite/Garden Suite (see attached) for extended family or rental possibility. Step outside to enjoy your private rear patio ideal for entertaining or relaxing with family and friends and a beautiful garden with fresh vegetables. Detached garage and parking for 4 cars. All new appliances, New Furnace & Air Conditioner. Great time to get into the market, many opportunities with this Beauty, simply move in, Invest, a great family home or condo alternative. Conveniently located close to TTC, DVP, parks, shopping and schools. Opportunity certainly knocks, don't miss out on this exceptional property.(South side of O'Connor) (id:55460)
1421 - 3050 Ellesmere Road
Toronto, Ontario
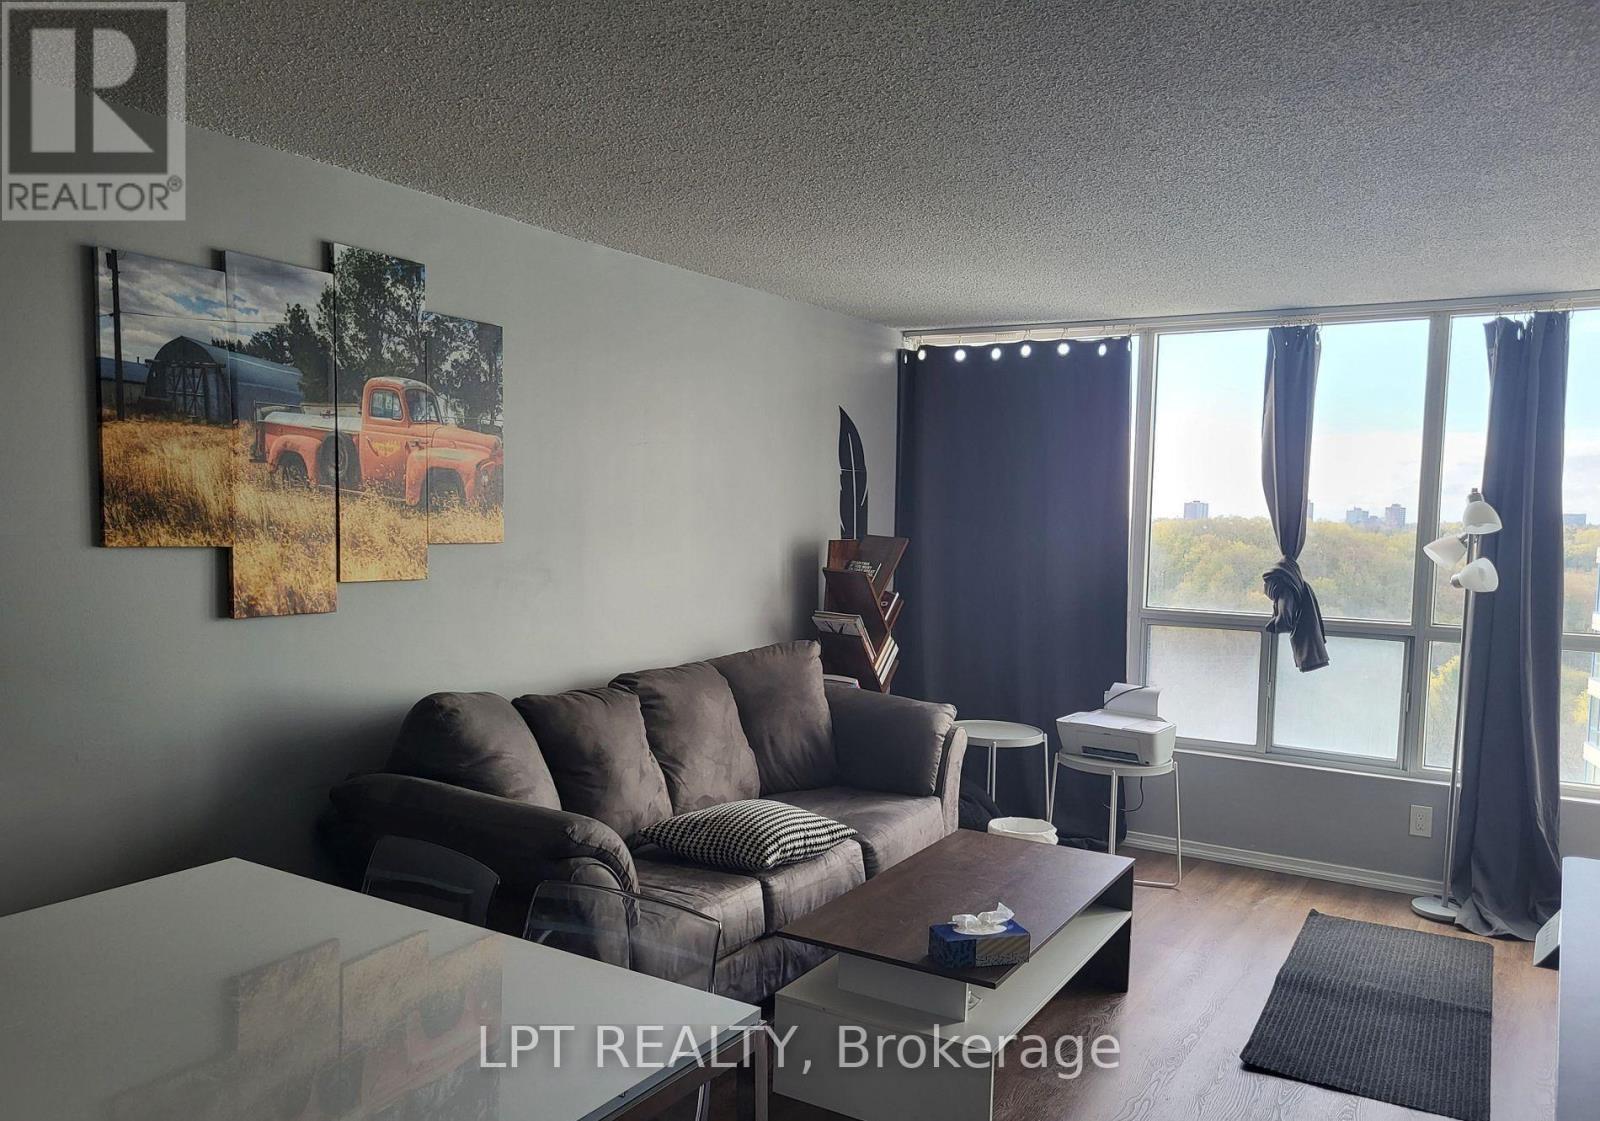
Bright & Spacious. 1 Bedroom Unit With Parking Spot In Convenient Location. Walking Distance To University Of Toronto Campus, Centennial College, Pan Am Centre, TTC. Close To Nature Trails, Golf Courses And Highway 401. Utilities Included In Rent. (id:55460)
1210 - 69 Lynn Williams Street
Toronto, Ontario
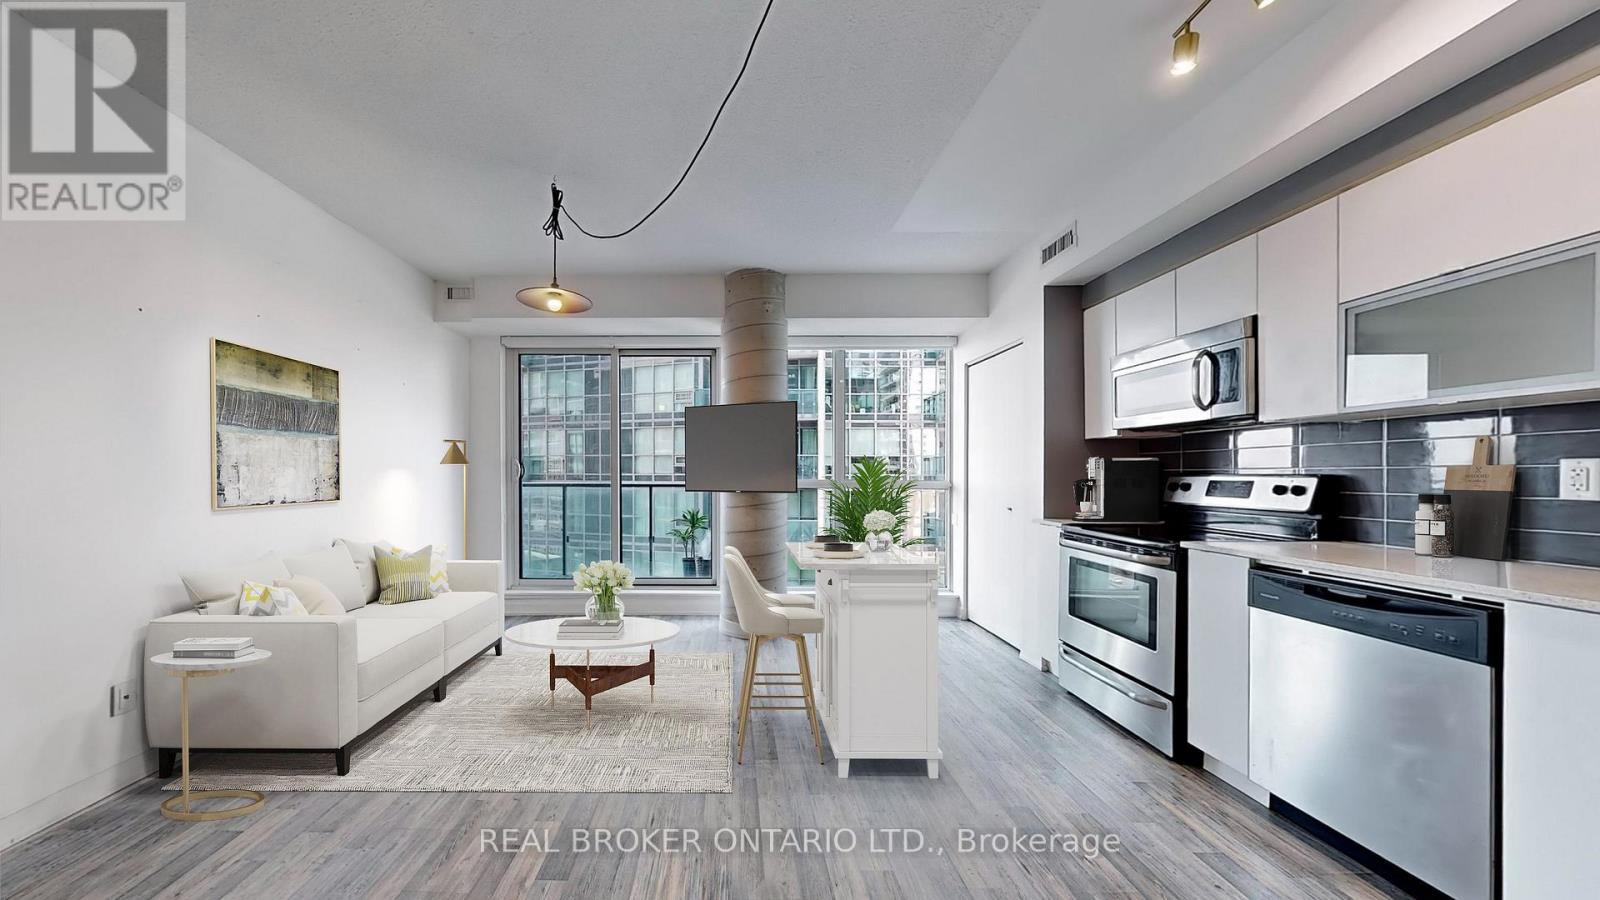
Imagine Waking Up To Natural Light Streaming Through Floor-To-Ceiling Windows, Grabbing Your Morning Coffee, And Taking In The Lake Views Before Starting Your Day. Welcome To Unit 1210 At Liberty On The Park - A Bright And Spacious 1-Bedroom Condo In The Heart Of Liberty Village, Where Modern Comfort Meets An Unbeatable Urban Lifestyle.Offering Approximately 650 Sq. Ft. Of Open-Concept Living Space, This Airy Suite Features High Ceilings, A Seamless Living And Dining Area, And A Private Balcony With Beautiful Lake Views - Perfect For Slow Mornings, Fresh Air, Or Unwinding Above The City. The Generously Sized Bedroom Easily Accommodates A King-Sized Bed And A Desk, Creating The Flexibility To Work From Home Without Sacrificing Comfort.Enjoy The Convenience Of In-Suite Laundry, Stainless Steel Appliances, And One Underground Parking Space. Whether You're Preparing Dinner At Home, Hosting Friends, Or Settling In After A Busy Day, This Thoughtfully Designed Space Makes Everyday Living Feel Effortless.Step Outside And Experience Everything That Makes Liberty Village So Desirable. Start Your Day At A Local Café, Explore Neighbourhood Restaurants And Shops, Pick Up Groceries Close To Home, Or Head To Nearby Parks And Waterfront Trails For A Change Of Scenery. With TTC Access, Major Roadways, The Gardiner Expressway And Lakeshore Boulevard Nearby, Getting Around Toronto Is Convenient Whether You're Commuting To Work Or Exploring The City On Weekends.For Professionals, Couples, Or Anyone Looking For A Connected City Lifestyle With A Little Room To Breathe, This Is More Than Just A Condo - It's Your Own Bright Retreat In One Of Toronto's Most Vibrant Communities.Live. Work. Explore. Come Home To Liberty Village. (id:55460)