
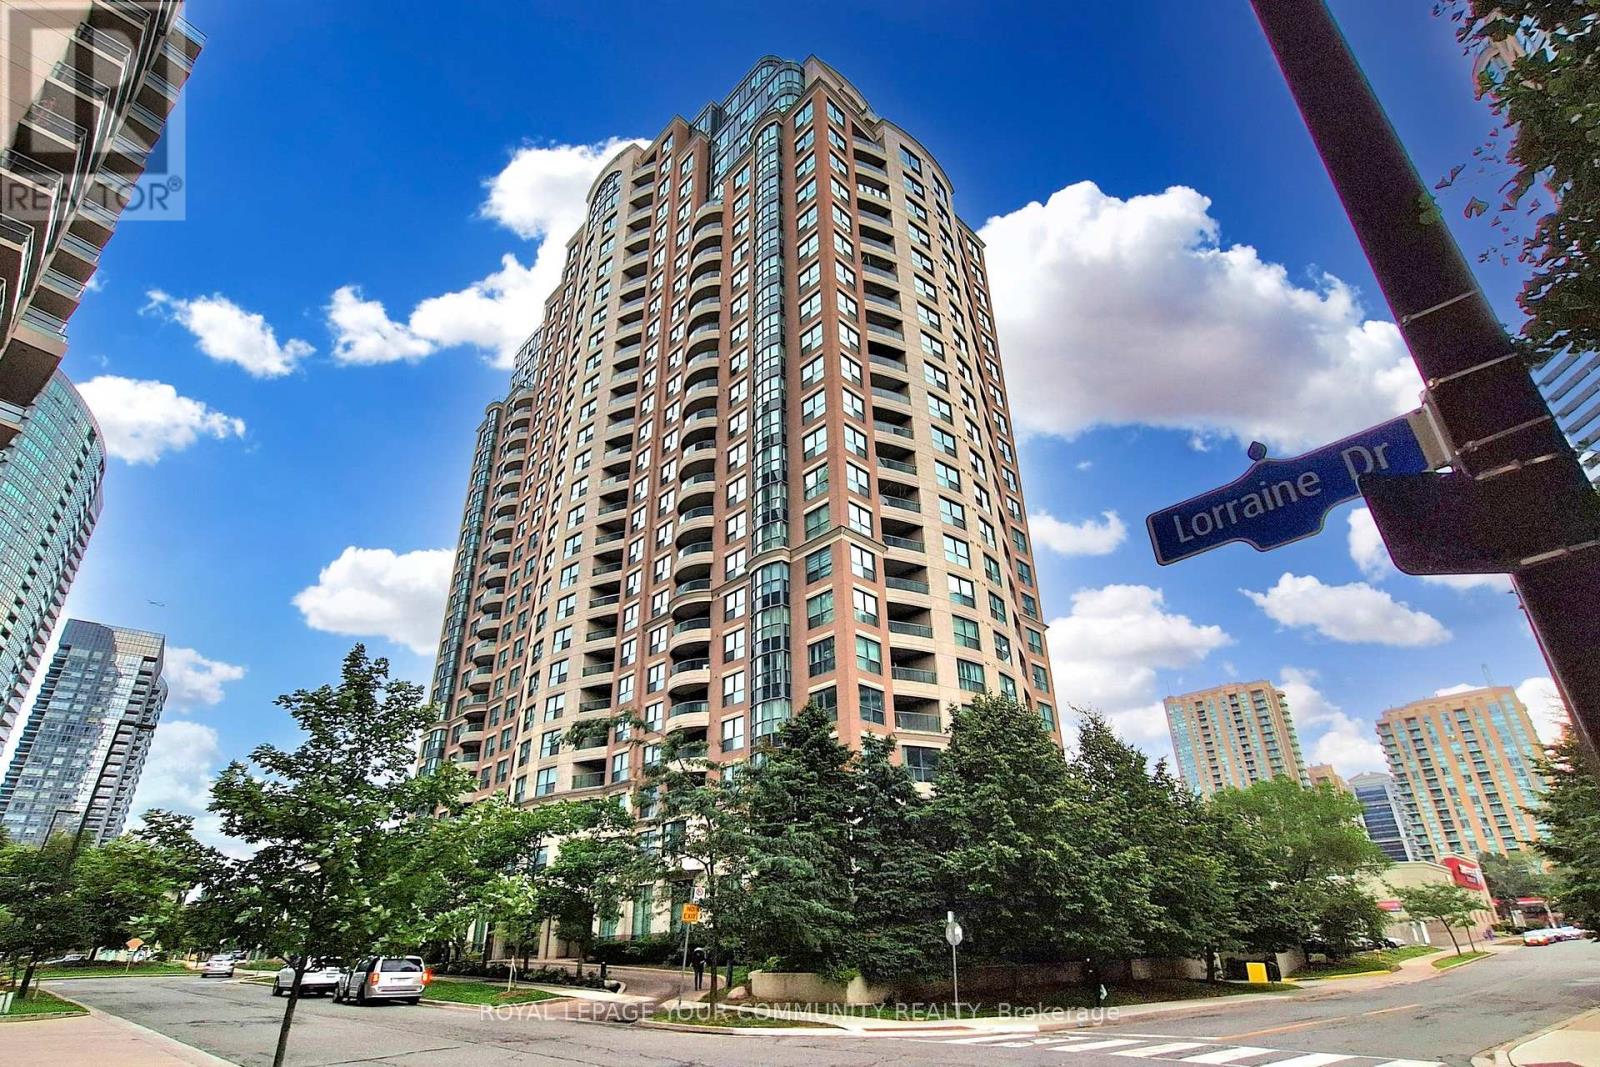
1906 - 7 Lorraine Drive Toronto, Ontario M2N 7H2

$3,150 Unknown
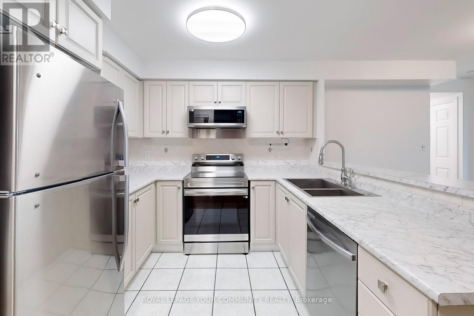
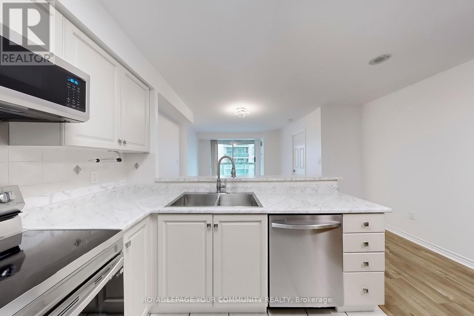
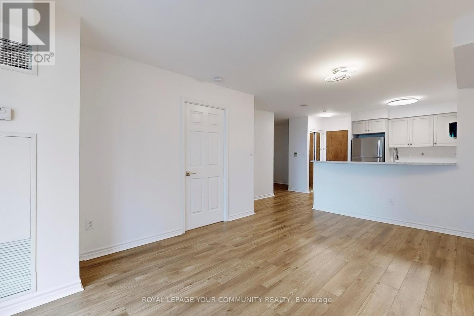
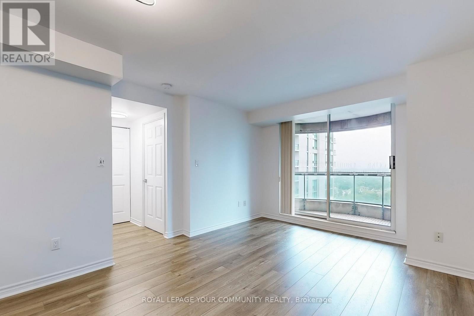
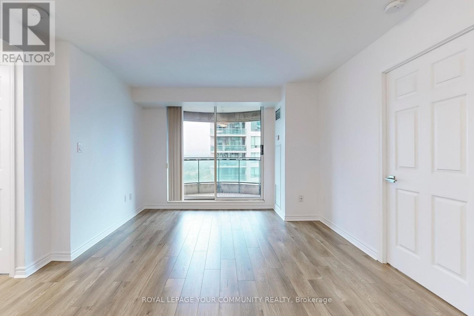
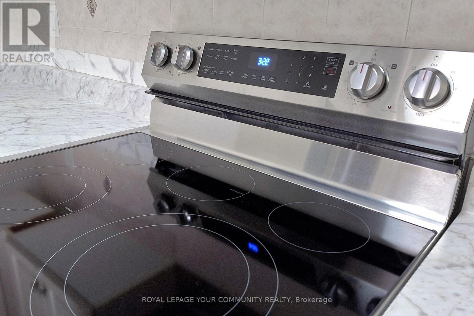
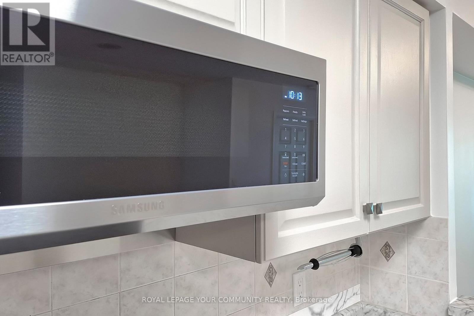
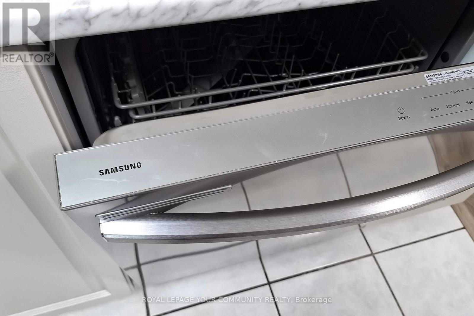
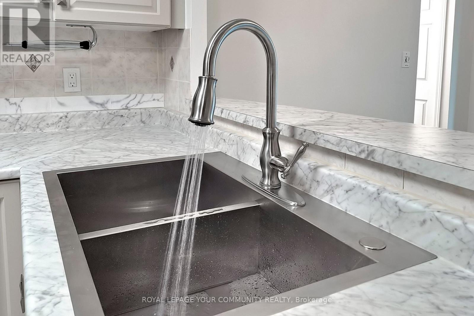
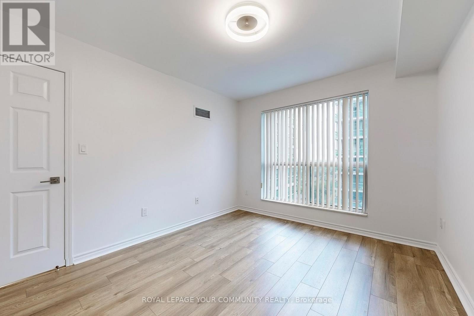
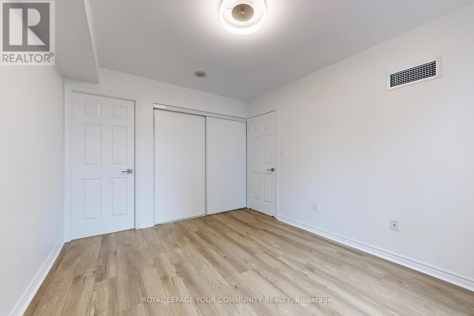
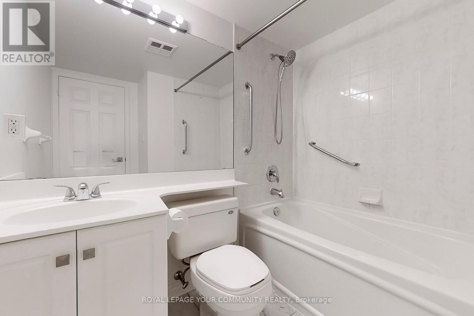
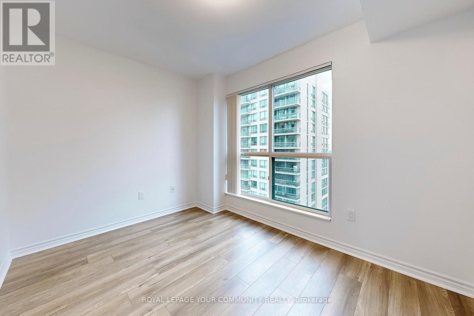
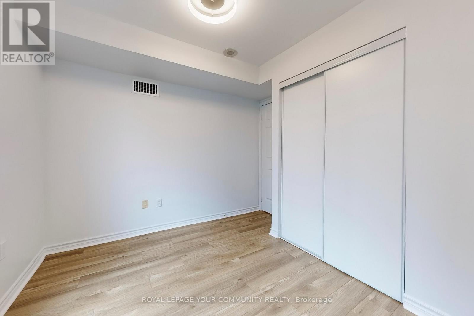
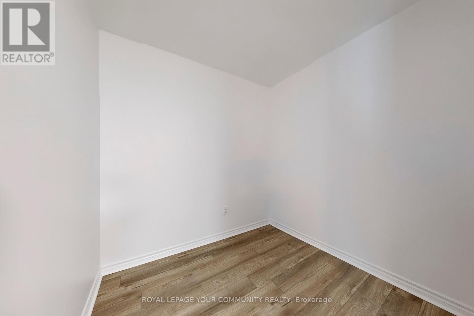
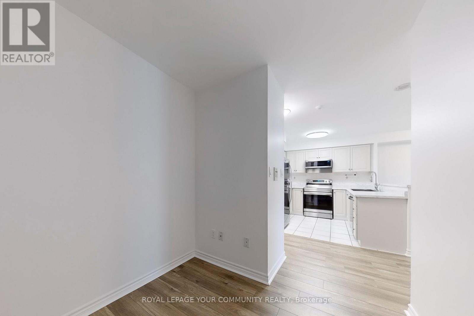
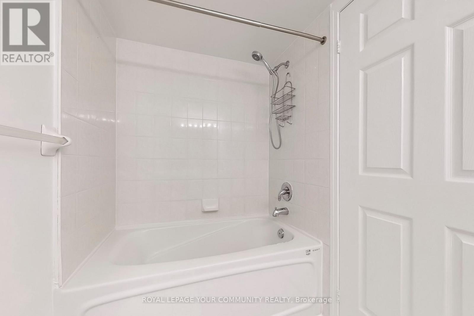
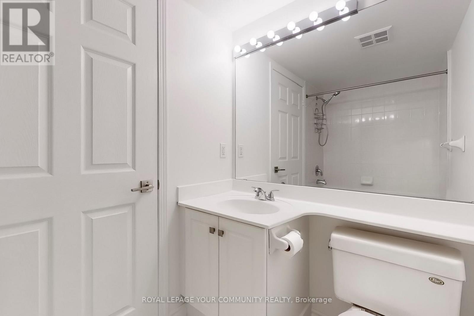
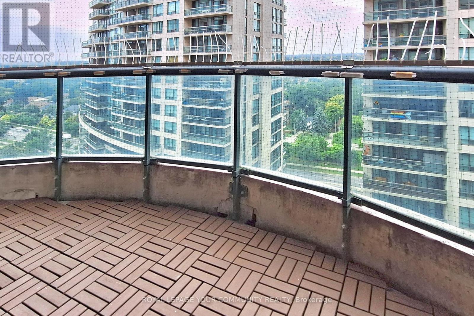
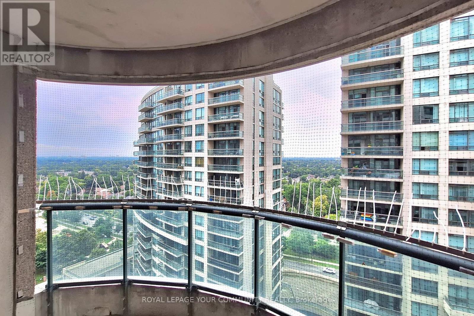
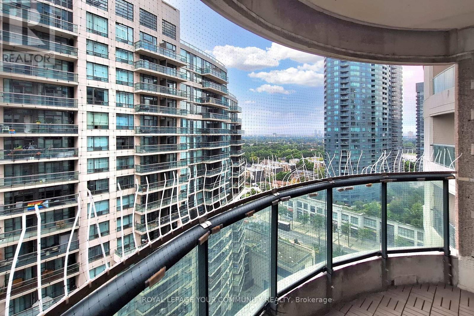
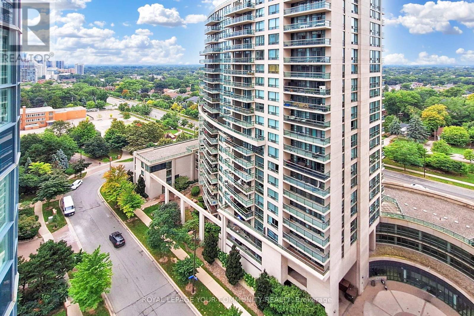
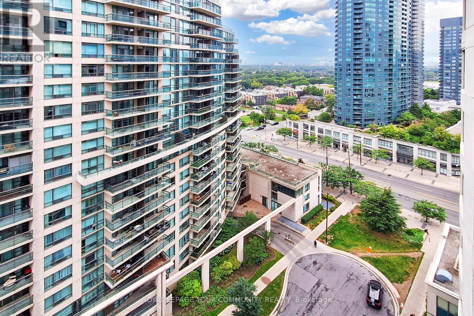
Welcome to 2 bedrooms plus den and 2 full bathrooms unit in the heart of North York! The unit is freshly painted and renovated, featuring Brand new: kitchen appliances, flat ceilings, quality laminate flooring, LED lighting. Kitchen is renovated with new counters, a large double sink and faucet as well as a breakfast counter. Split bedroom layout allows for privacy. Primary bedroom features a large closet and ensuite bathroom. Den can be used as an office or kid's playroom/bedroom. Quiet beautiful exposure from the balcony and large windows. Parking and Locker included in Lease. Steps to Finch subway and all area amenities. (id:55460)
Property Details
| MLS® Number | C14080654 |
| Property Type | Single Family |
| Community Name | Willowdale West |
| Amenities Near By | Park, Public Transit, Schools |
| Community Features | Pets Allowed With Restrictions |
| Features | Balcony |
| Parking Space Total | 1 |
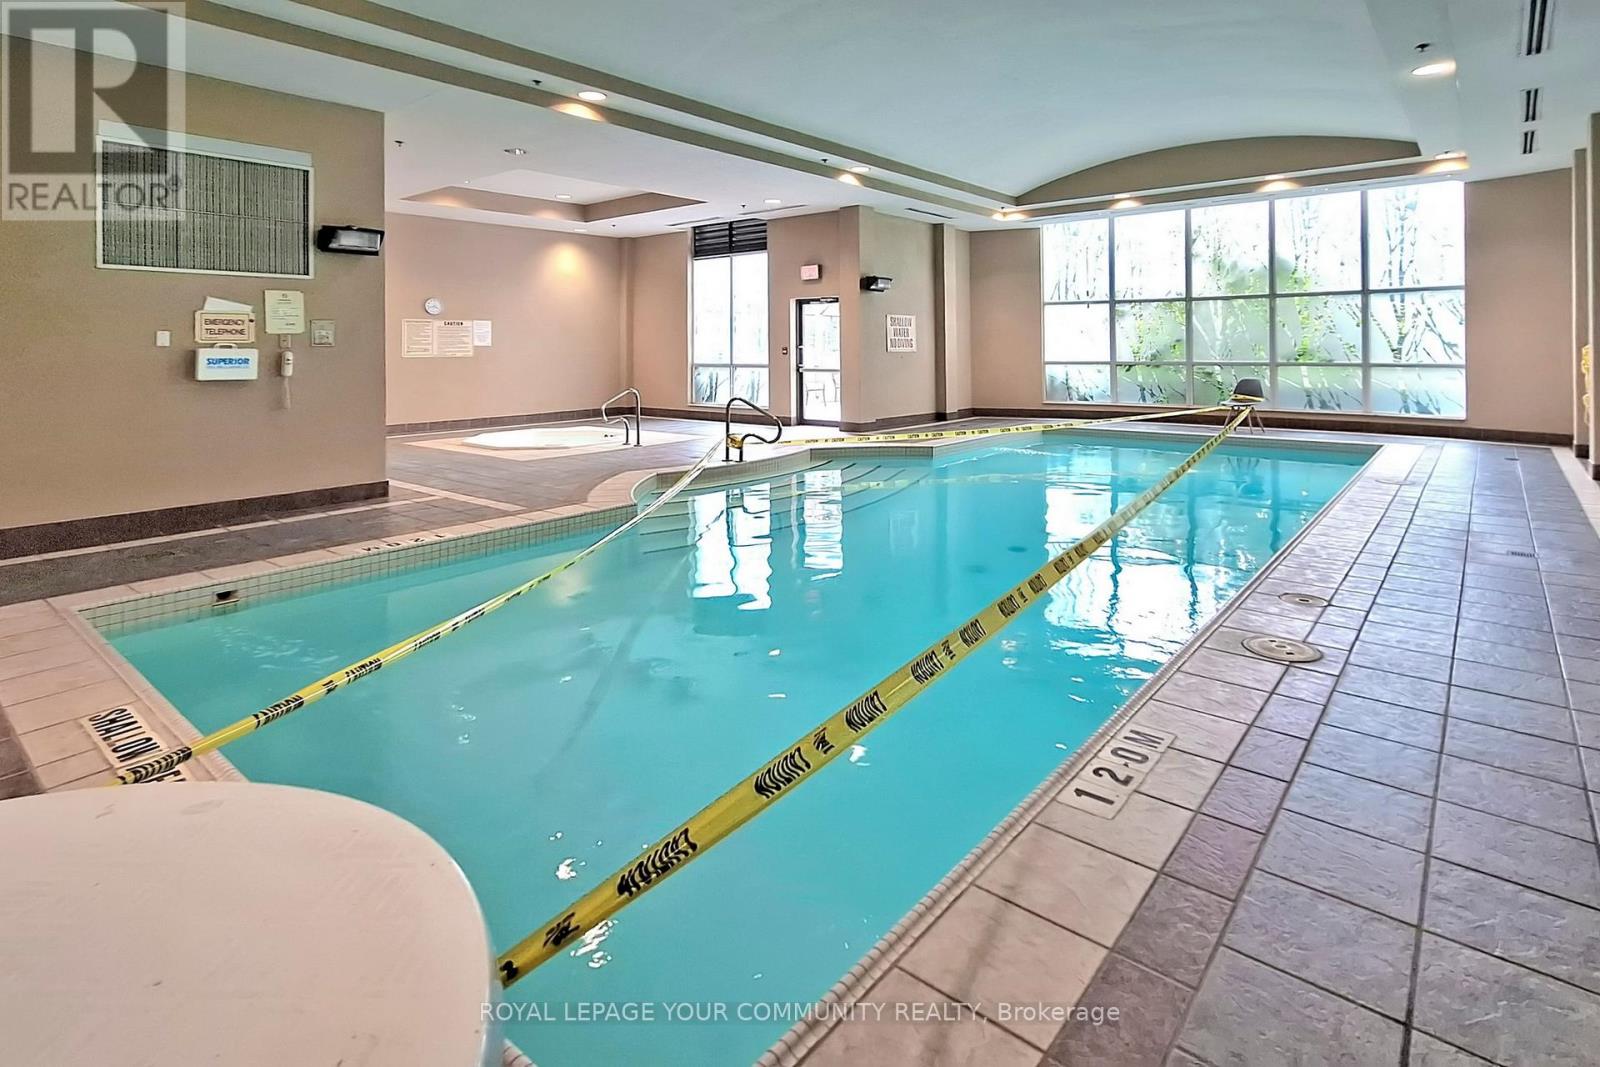
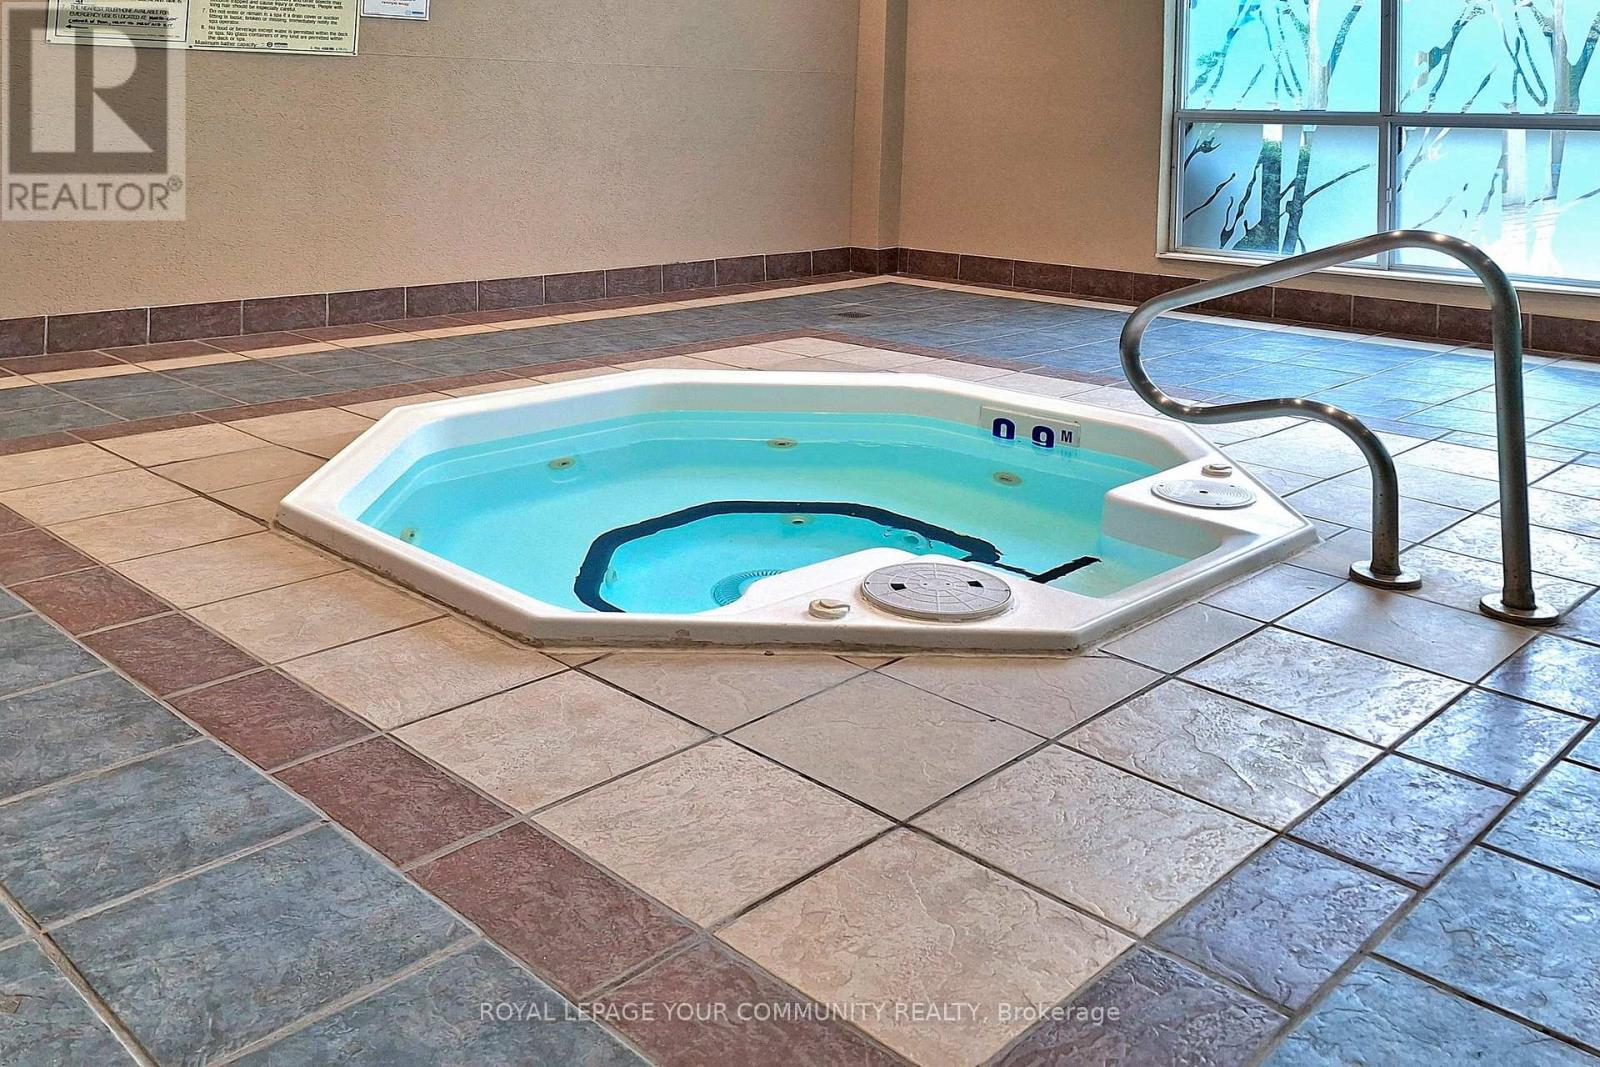
| Pool Type | Indoor Pool |
Building
| Bathroom Total | 2 |
| Bedrooms Above Ground | 2 |
| Bedrooms Below Ground | 1 |
| Bedrooms Total | 3 |
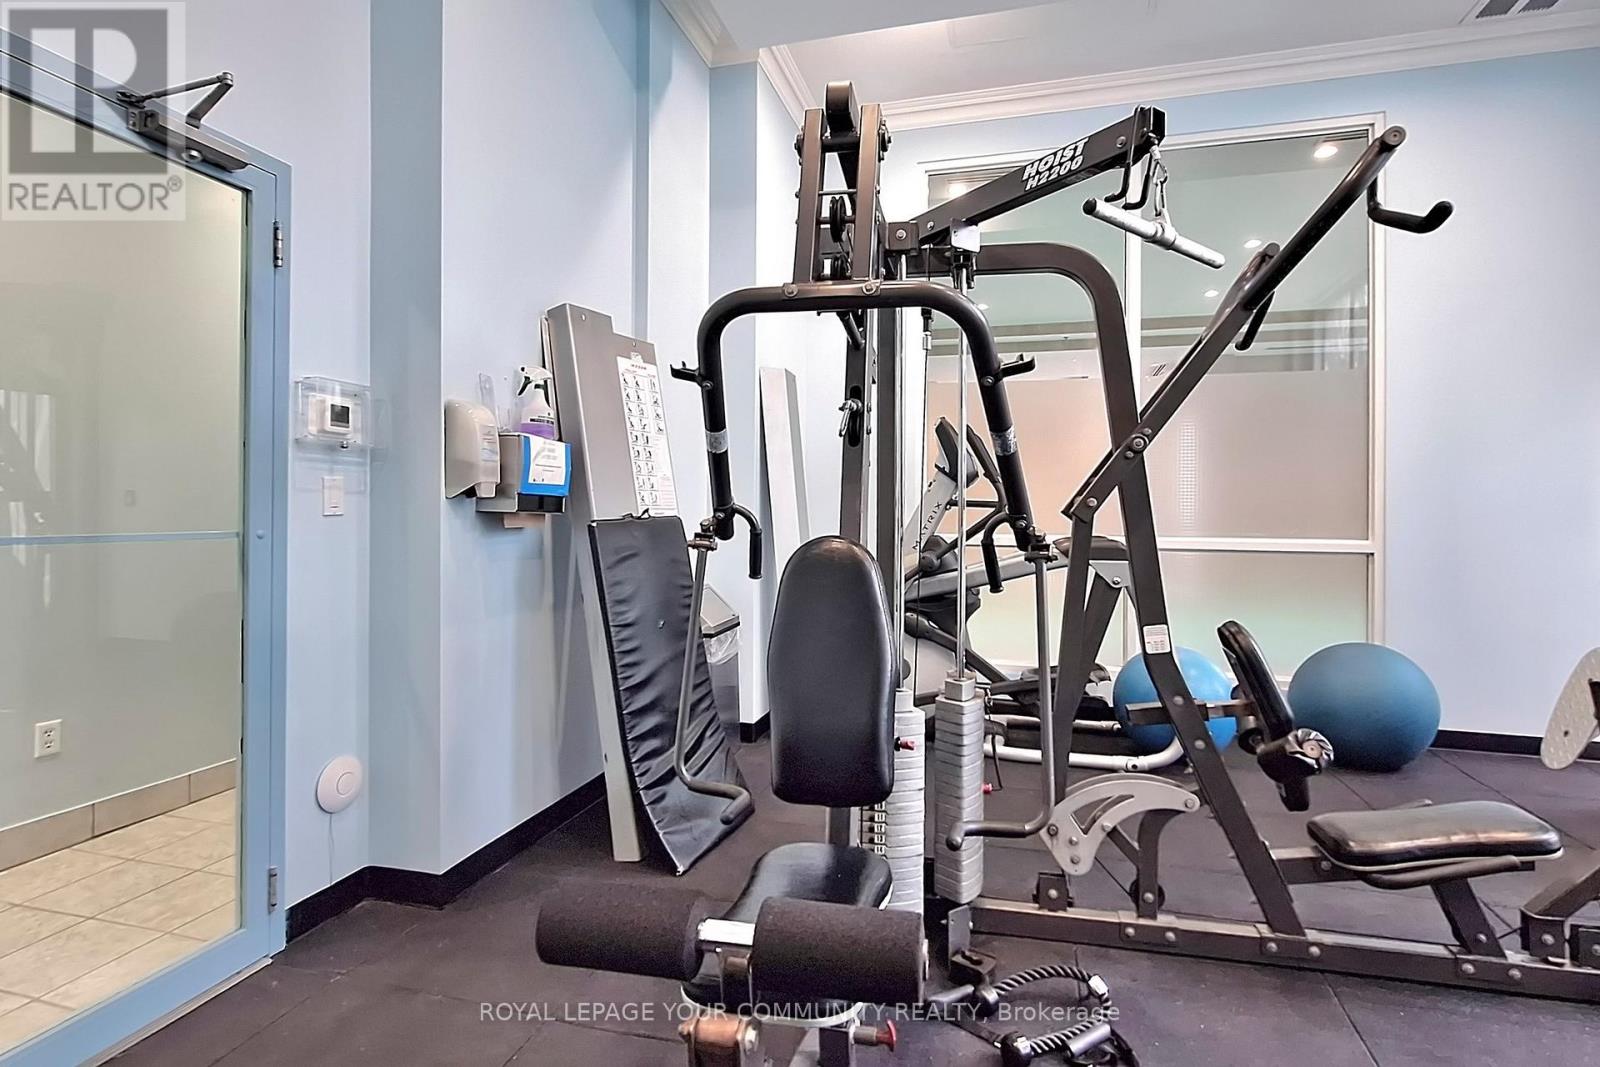
| Amenities | Exercise Centre, Recreation Centre, Sauna, Storage - Locker, Security/concierge |
| Basement Type | None |
| Cooling Type | Central Air Conditioning |
| Exterior Finish | Concrete |
| Fire Protection | Smoke Detectors |
| Flooring Type | Laminate |
| Heating Fuel | Natural Gas |
| Heating Type | Forced Air |
| Size Interior | 900 - 999 Sqft |
| Type | Apartment |
Parking
| Underground | |
| Garage |
Land
| Acreage | No |
| Land Amenities | Park, Public Transit, Schools |
Rooms
| Level | Type | Length | Width | Dimensions |
|---|---|---|---|---|
| Flat | Living Room | 4.9 m | 3.09 m | 4.9 m x 3.09 m |
| Flat | Dining Room | 4.9 m | 3.09 m | 4.9 m x 3.09 m |
| Flat | Kitchen | 4.02 m | 2.9 m | 4.02 m x 2.9 m |
| Flat | Primary Bedroom | 3.08 m | 3.09 m | 3.08 m x 3.09 m |
| Flat | Bedroom 2 | 3.3 m | 2.9 m | 3.3 m x 2.9 m |
| Flat | Den | 2.8 m | 2.3 m | 2.8 m x 2.3 m |

Broker
(416) 887-0375
www.lanagrichanik.com/
www.facebook.com/share/1AyN4faYi8/?mibextid=wwXIfr
www.linkedin.com/in/lana-grichanik-b230562b

8854 Yonge Street
Richmond Hill, Ontario L4C 0T4
(905) 731-2000
(905) 886-7556

The trademarks REALTOR®, REALTORS®, and the REALTOR® logo are controlled by The Canadian Real Estate Association (CREA) and identify real estate professionals who are members of CREA. The trademarks MLS®, Multiple Listing Service® and the associated logos are owned by The Canadian Real Estate Association (CREA) and identify the quality of services provided by real estate professionals who are members of CREA. The trademark DDF® is owned by The Canadian Real Estate Association (CREA) and identifies CREA's Data Distribution Facility (DDF®)
October 15 2026 02:59:50
Toronto Regional Real Estate Board
RE/MAX Your Community Realty