
46 Austen Lane
Barrie, Ontario
Well-maintained 4-bedroom, 2-bathroom backsplit for lease on a generous 56' x 110' lot in Barrie's desirable Letitia Heights community. Featuring a bright main floor and a fully renovated basement (2025) with extra living space, this home offers numerous recent upgrades including renovated main and lower bathrooms (2025), new stainless steel appliances (2025), new shed (2025), and serviced central air (2026). Additional features: furnace (2012), roof (2011), enclosed carport. Close to Highway 400, schools, parks, splash pad, sports courts, playgrounds, shopping, restaurants and everyday amenities - a great option for tenants seeking a spacious, move-in ready home in a mature neighbourhood. (id:55460)
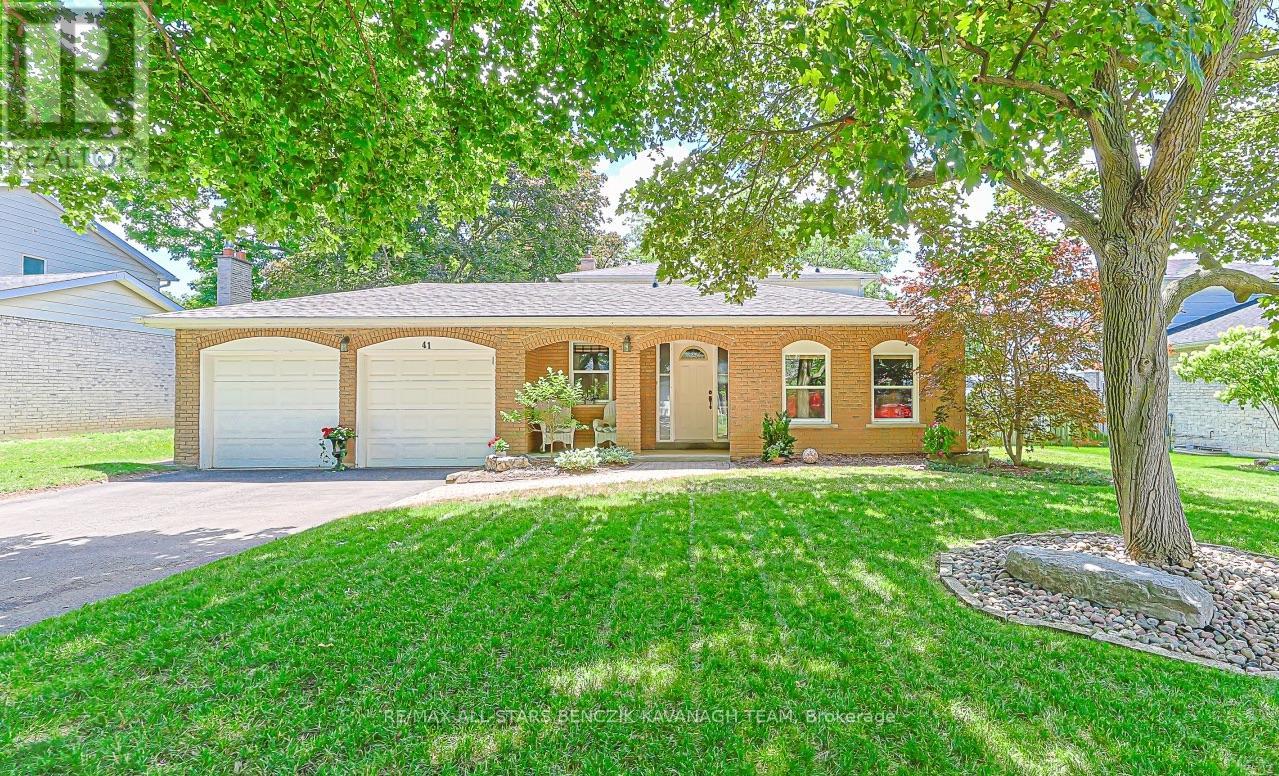
41 John Dexter Place
Markham, Ontario
Welcome to this beautifully maintained 4-bedroom backsplit in Markham's sought-after Sherwood-Amberglen community, situated on a mature, tree-lined street and generous 66' x 100' lot. Bright open-concept living and dining rooms feature hardwood floors and crown moulding, while the renovated kitchen offers quartz counters, stainless steel appliances, modern backsplash, under-cabinet lighting, a breakfast area with chef's desk, and walkout to the patio. The spacious family room features a gas fireplace and walkout to the backyard. The main level also includes a renovated 3-piece bath, laundry room with marble tile floors, and versatile fourth bedroom or home office. Upstairs, the primary bedroom offers hardwood floors and a 4-piece semi-ensuite, with two additional bedrooms for a growing family. The finished basement provides two large recreation areas plus ample storage and cold room. Enjoy a private, easy-care backyard oasis with mature trees, large patio, and heated inground pool, ideal for summer entertaining. Walking distance to schools, parks, Markham Stouffville Hospital and Historic Main Street Markham, with easy access to GO Transit, Highway 407 and Cornell Bus Terminal. (id:55460)
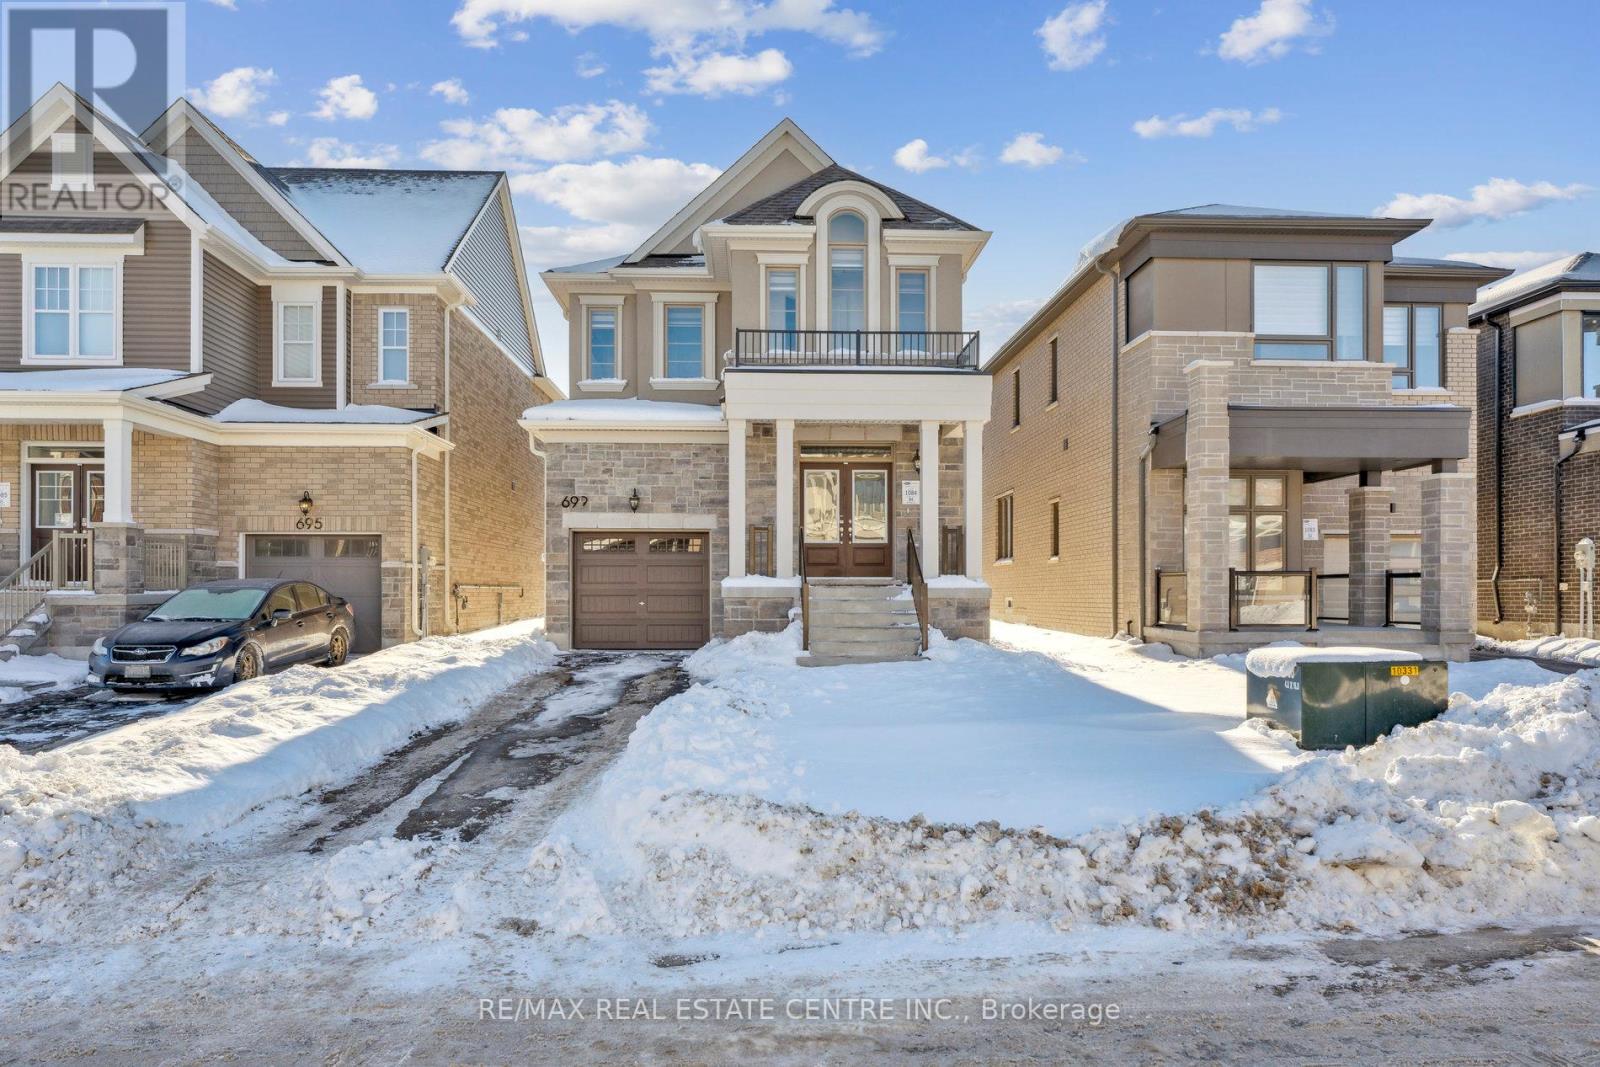
699 Newlove Street
Innisfil, Ontario
Discover this exquisite4-bedroom, 2.5 bathroom detached home in the sought-after community of Innisfil just a short stroll from lake Simcoe! Featuring a stylish stucco and stone elevation, this 1850 sq ft home offers hardwood floors and 9 foot ceilings throughout both the main and second floors, adding warmth and elegance. The functional layout includes a convenient second-floor laundry and a luxurious primary bedroom with a spacious walk-in closet and a private 3-piece ensuite. Perfect for families this home boasts generously sized bedrooms and bright open living spaces. Located to parks, schools and amenities this home combines modern comfort with a prime location. Don't miss out your dream home awaits! (id:55460)
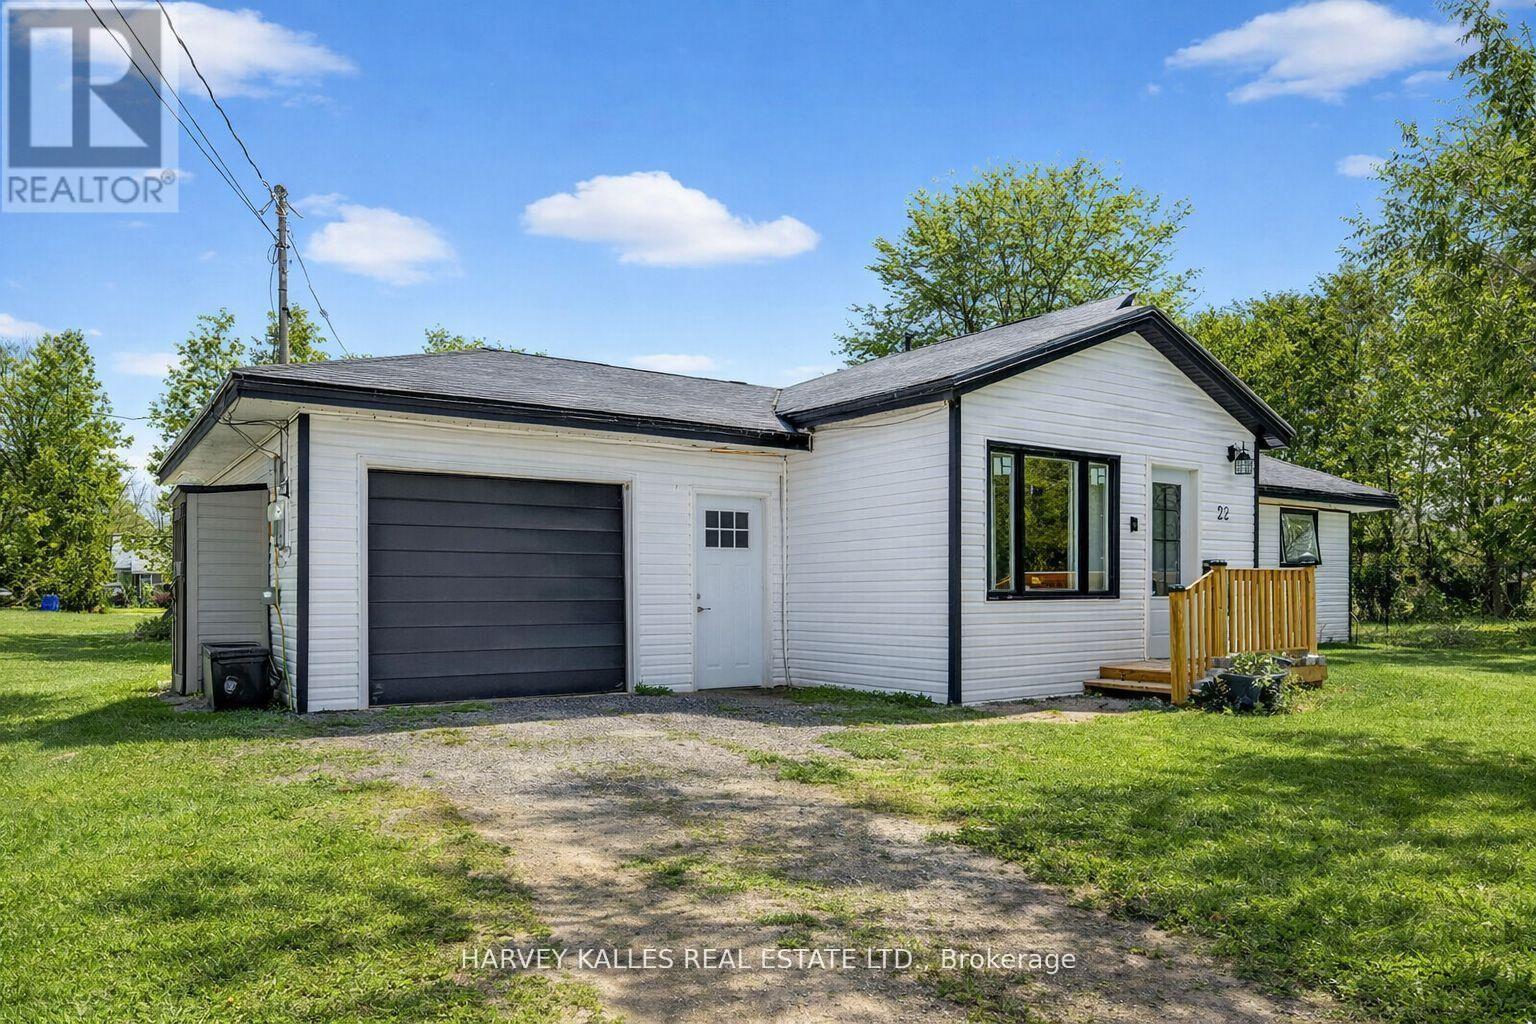
22 Second Street
Georgina, Ontario
Fabulous 3-bedroom two bathroom home, completely gutted and beautifully renovated throughout. Featuring a modern quartz kitchen with seamless backsplash, double undermount sink, built-in dishwasher, glass-top stove, and a one-year-old fridge/freezer. Thoughtfully designed with built-in spice drawers, a charming coffee nook, and integrated garbage and recycling bins. Pot lights illuminate the home, complemented by large picture windows that fill the space with an abundance of natural light. The primary bedroom is surrounded by numerous windows, creating a bright and airy retreat. The spacious bathroom offers an oversized tub, delivering spa-like comfort and relaxation. Step outside to a captivating backyard oasis with an expansive deck. Completed July 2026 The Sellers have undertaken significant improvements and repairs to the property, investing over $50,000 July 2026, to improve the condition, efficiency, safety, and functionality of the home. Electricity updated in the garage for a EV charger. (id:55460)
Bsmt - 157 Amulet Crescent
Richmond Hill, Ontario
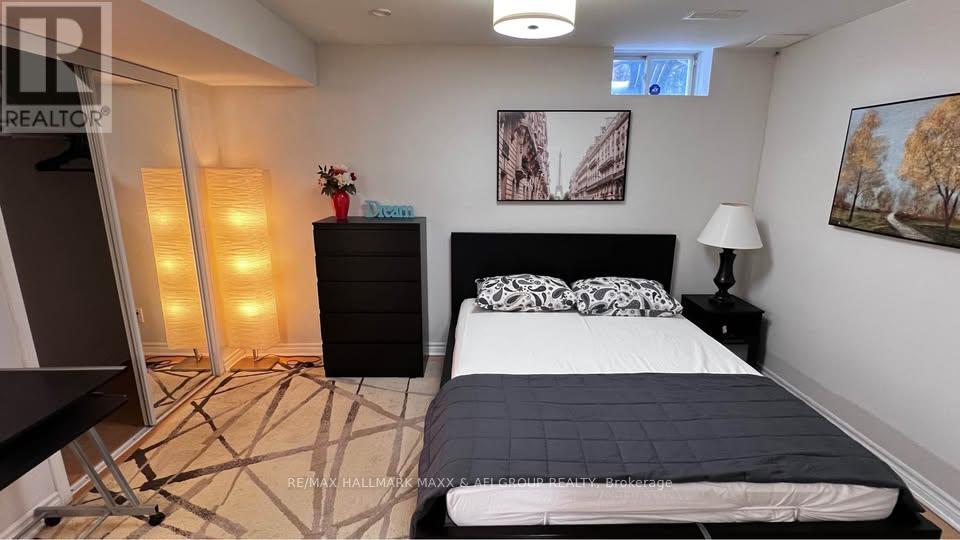
One-Bedroom Basement Apartment In A Convenient Rouge Woods Location, Close To Public Transit, Groceries, Restaurants, Costco, Walmart And Other Everyday Amenities. Major Intersection: Leslie St. & Elgin Mills Rd. Enjoy Easy Access To Parks, Ravines, Richmond Green Sports Centre & Park And Headwaters Community Park. Shared Laundry With The Upper-Level Tenant. Tenant Is Responsible For 1/3 Of All Utilities. One Parking Space Included On The Private Driveway. (id:55460)
2603 - 898 Portage Parkway
Vaughan, Ontario
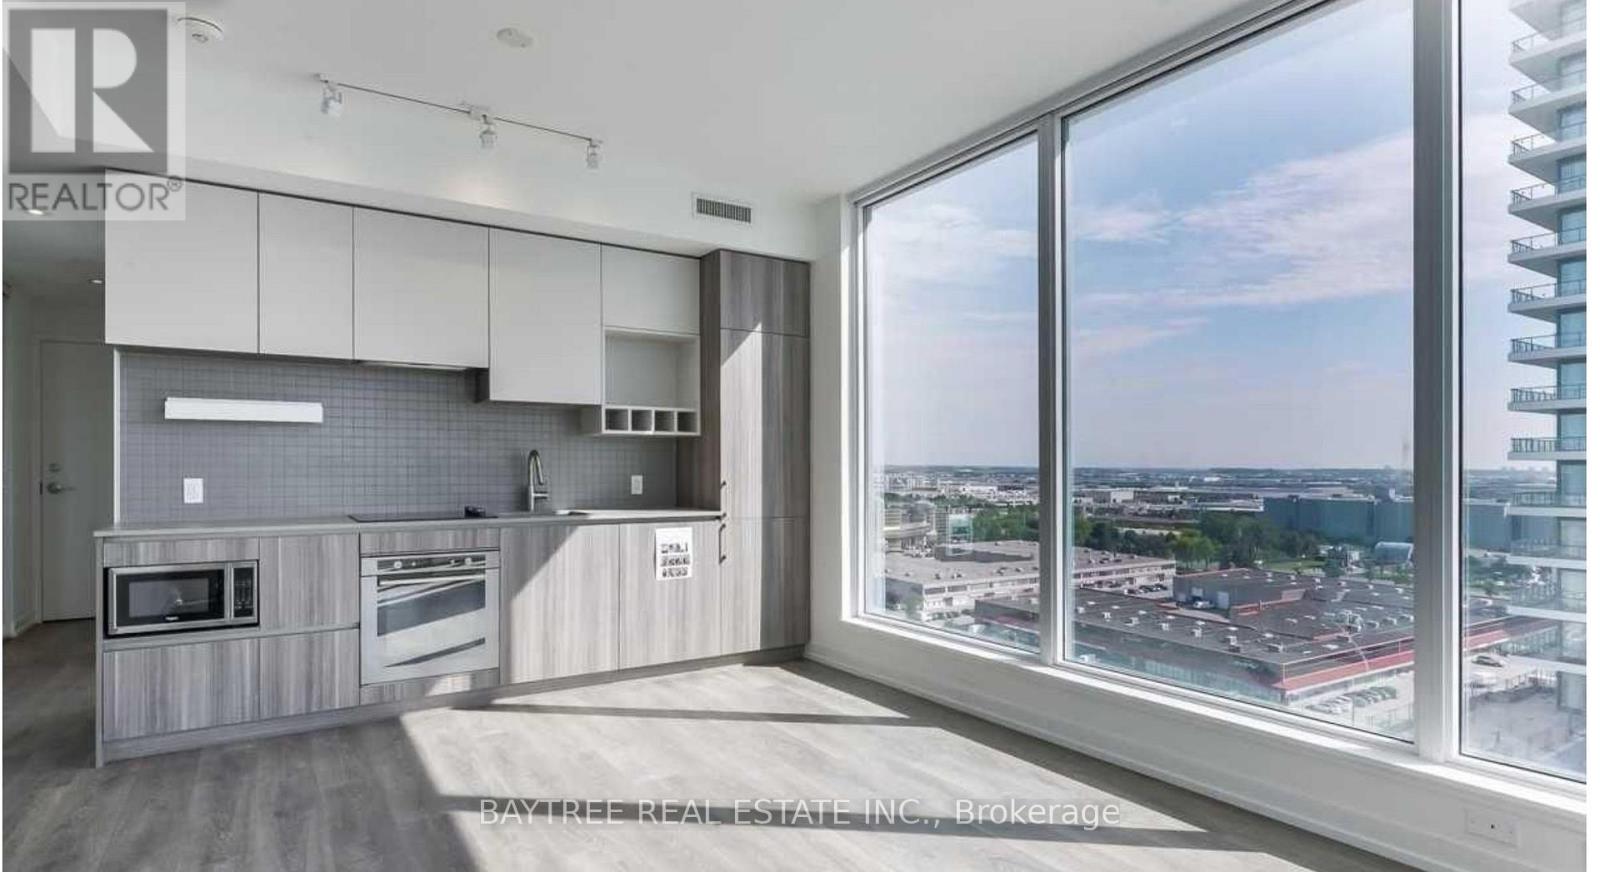
Welcome to Transit City 1, part of a master-planned community designed for everyday convenience. This suite for lease is minutes from Woodbridge Square and Vaughan Mills, with big-box stores like Walmart, Costco, Winners, and Chapters nearby. Enjoy a wide range of dining and entertainment options, including Imax, Dave & Buster's, Earls, La Paloma, and Burger Priest.With a TTC subway station right at your doorstep, commuting is a breeze. Book your showing today! (id:55460)
Upper - 50 Dickson Hill Road
Markham, Ontario
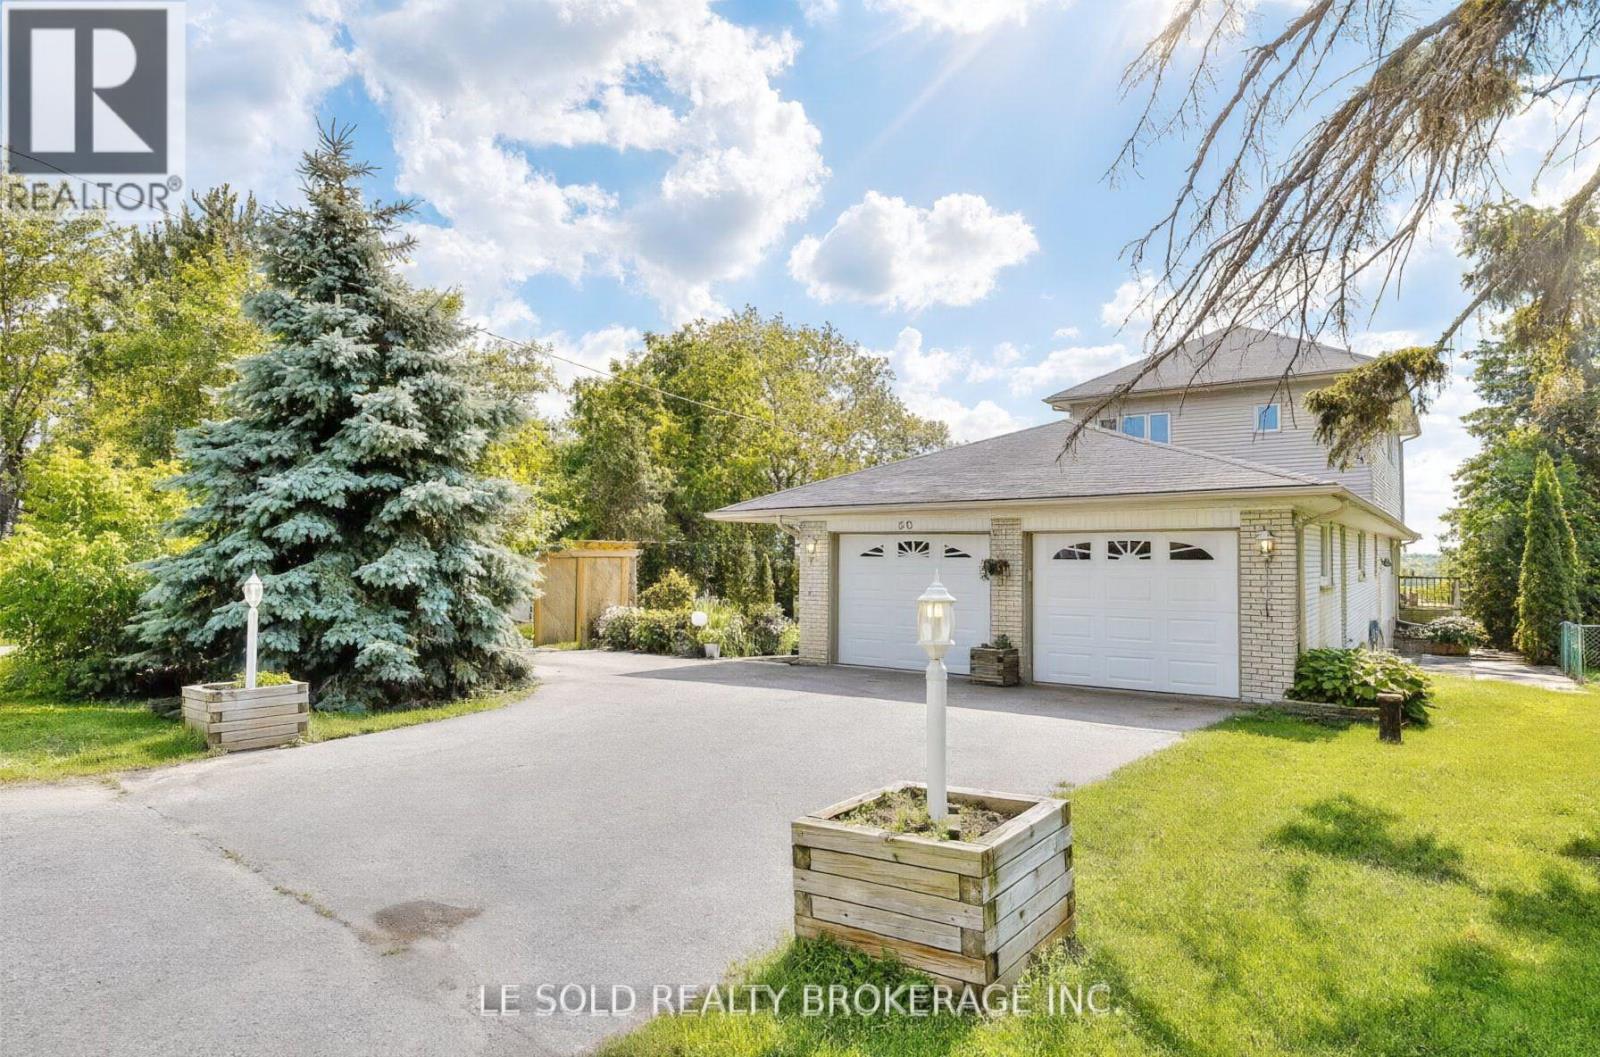
Discover the perfect blend of tranquility, space, and convenience in this beautifully maintained 4-bedroom, 3-bathroom single-family home, ideally situated in the peaceful hamlet of Dickson Hill. Set on a sprawling acre lot, this property backs directly onto open farmland, offering uninterrupted views and a rare sense of privacy just minutes from Markham. You'll enjoy the entire main and second floor, plus access to the basement, with a small area reserved for the landlord's storage.This home is ideal for families or professionals seeking a quiet retreat with easy access to schools, shopping, and major highways. Thoughtfully designed and recently updated, it combines modern comfort with timeless charm, making it a wonderful place to settle in and enjoy everyday family life.Key Features:Four spacious bedrooms, including a main-floor bedroom with direct access to a full bathroom, perfect for guests, in-laws, or a private home officeThree full bathrooms with updated fixtures and a clean, modern aestheticOpen-concept main floor filled with natural light, hardwood flooring, and a cozy fireplace to gather aroundRenovated kitchen with ample storage and modern appliances, great for family mealsConvenient on-site laundryBasement access included, with one small area reserved for landlord storageExpansive back deck perfect for outdoor dining, entertaining, or simply relaxingLarge private yard with mature trees, ideal for kids to playAmple parking with a private long drivewayLocation Highlights:Located in Dickson Hill, a quiet and family-friendly rural communityWalkable to local shops, groceries, and amenitiesJust minutes to Markham, Stouffville, and Highway 404Surrounded by farmland and nature, the perfect escape from city noise without sacrificing convenienceThis is a rare opportunity to enjoy peaceful, spacious country living close to everything your family needs. (id:55460)
18 Don Rose Boulevard
East Gwillimbury, Ontario
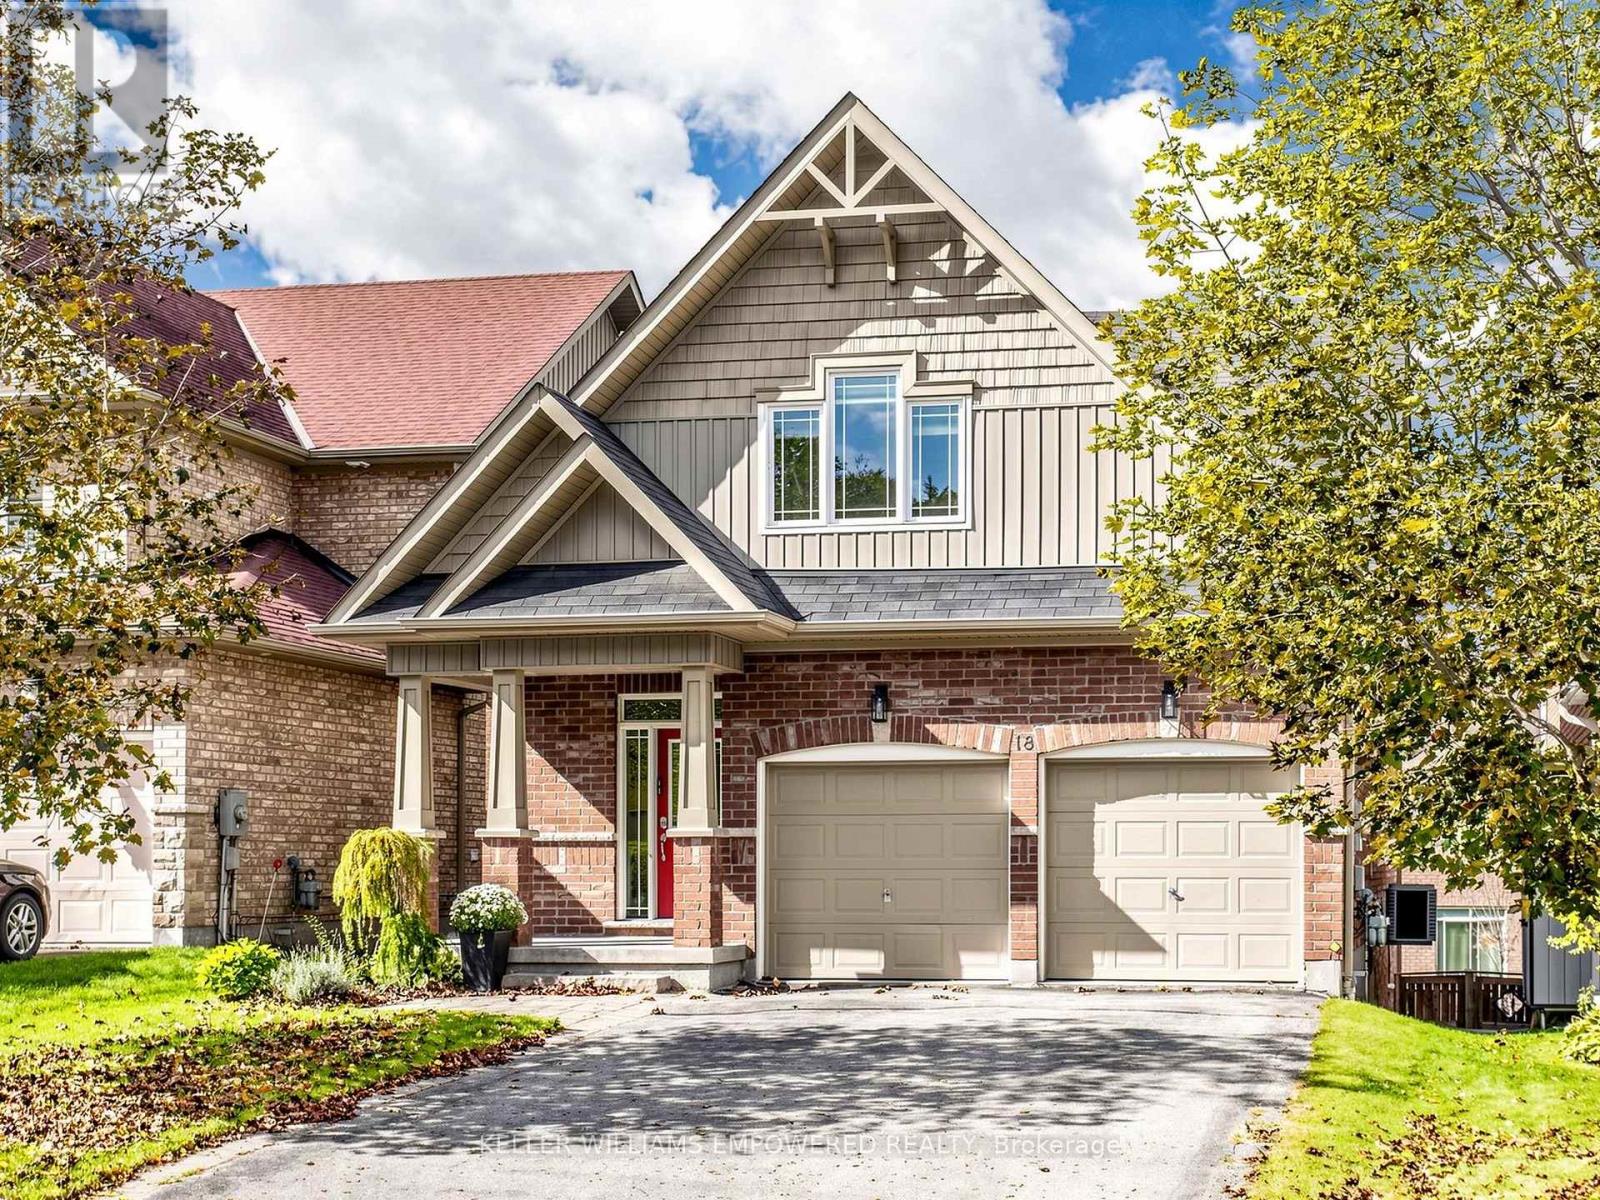
Soaring ceilings, incredible natural light and a highly versatile layout set this impressive East Gwillimbury home apart. The open-concept living & dining area makes an immediate impression, with ceilings approaching 18', a cozy gas fireplace & expansive windows capturing bright southwest exposure. The spacious kitchen features stainless steel appliances, ample cabinetry, a generous breakfast area, brand-new laminate flooring (Oct. 2026) & walkout to the large rear deck and grounds. Brand-new broadloom upstairs (Oct. 2026) and fresh paint in select areas complete the bright, inviting interiors. Every bedroom is serviced by its own 4-piece bathroom - an exceptional feature for busy families, overnight guests & growing households. The bright primary retreat offers a large walk-in closet plus second closet. The upper-level loft provides incredible flexibility as a third bedroom, home office, playroom or additional living space, while the expansive, walkout lower level offers an impressive amount of additional space to enjoy as-is or finish to suit your family's needs, with an open-concept layout and direct access to the rear grounds. Parking for 6 vehicles! Set in the established Mount Albert community with Don Rose Park just down the street and East Gwillimbury's extensive trail network nearby, the location offers a rare balance of space, nature & connectivity. Newmarket, Aurora & Stouffville are all within easy reach, with Hwy 404 providing convenient access south. A rare opportunity in the heart of Mount Albert. (id:55460)
11 Richmond Park Drive
Georgina, Ontario
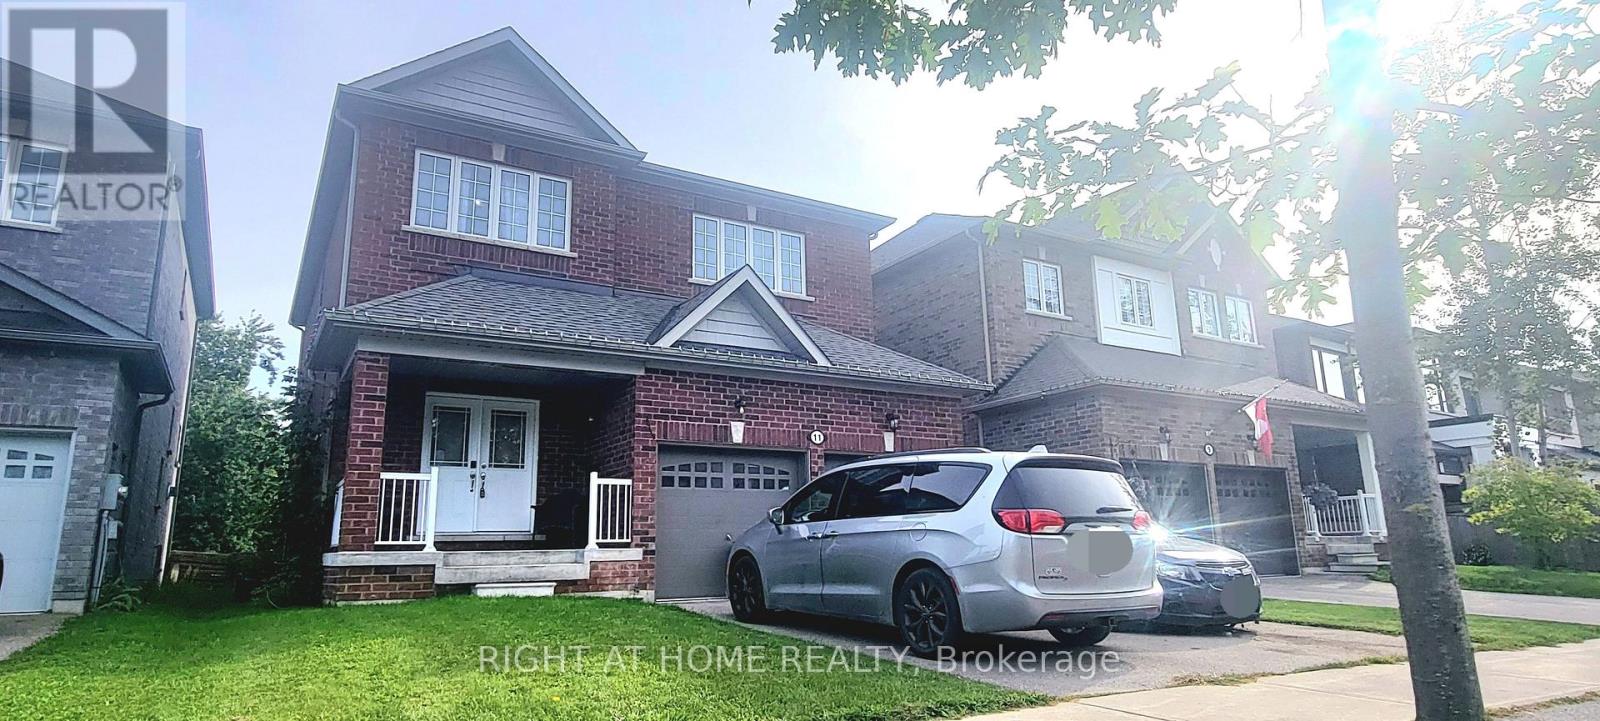
Location!!! Center of Keswick, Walking Distance to the Lake. Premium Lot 208 Ft deep with ravine view, 8 Yrs 2500 Sq ft new house Double Garage, 4 Bed+4Bath (2B w/ensuite Bath, 2B/semi-ensuite bath make everyone comfortable living), more than $80ks upgrades, 7 huge ungraded basement windows that make basement so Bright and around 2/3 above ground (Potential Basement Unit for Rental). (id:55460)
59 Dekker Street
Adjala-Tosorontio, Ontario
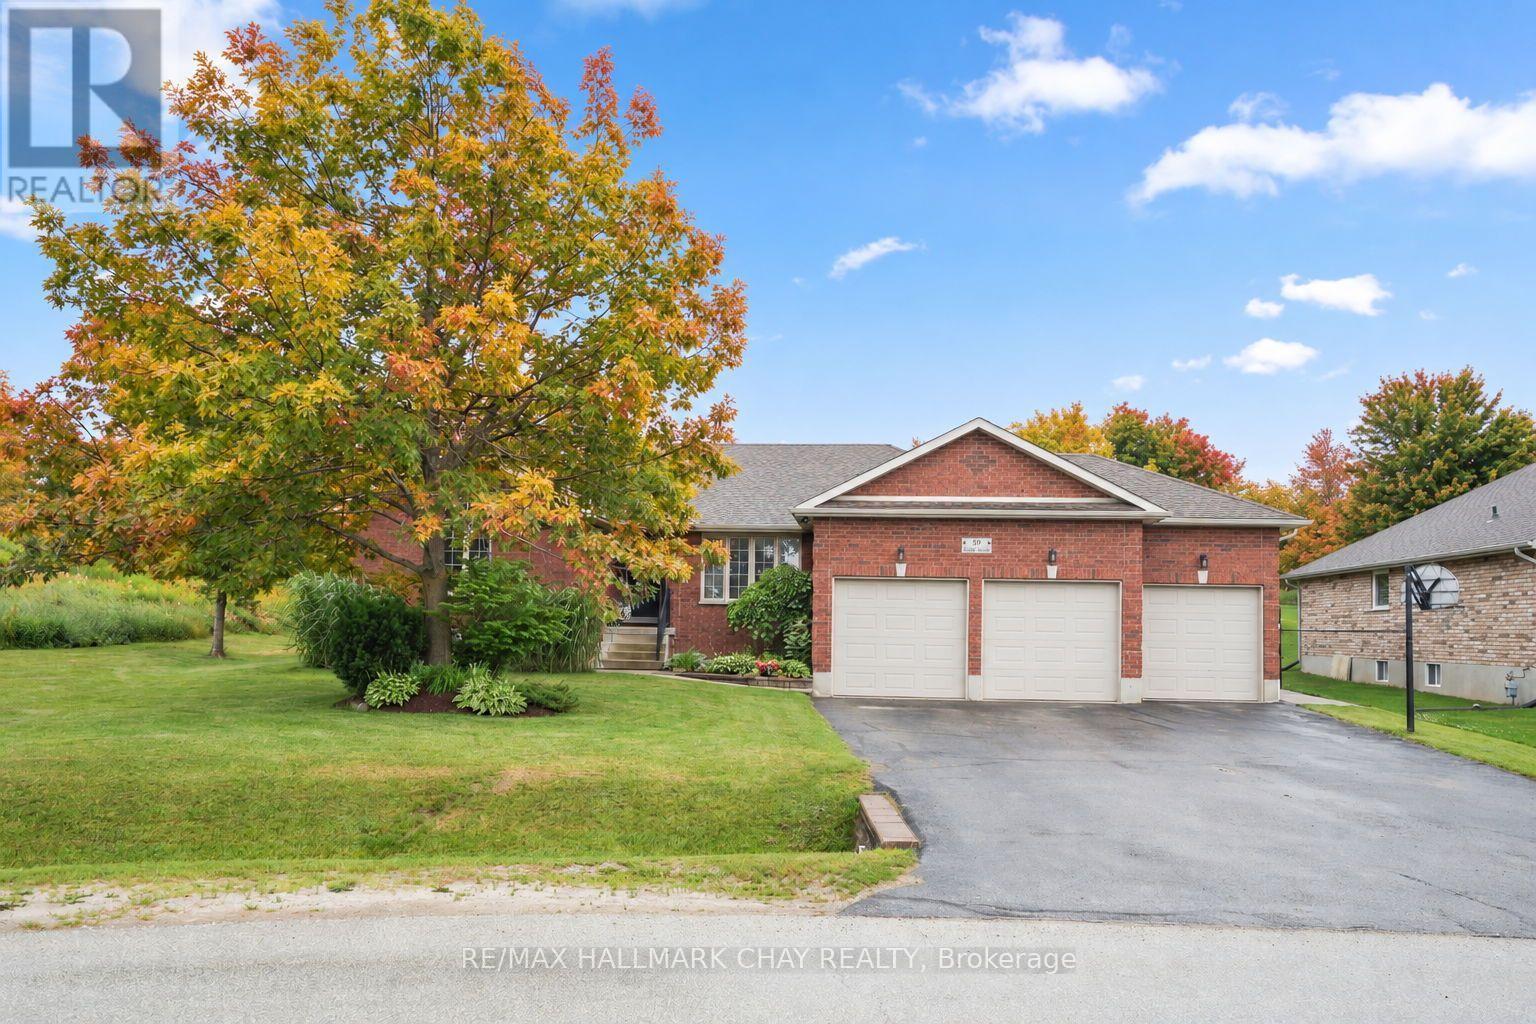
Custom-built and originally crafted for the builder's own family, this beautifully finished bungalow offers exceptional quality inside and out. Set on a premium, private 201-ft deep lot, this home features a triple-car garage, an extended driveway with plenty of parking, and over 3,000 sq ft of thoughtfully designed living space. The bright, open-concept main floor showcases hardwood floors, vaulted ceilings, a cozy fireplace, and a spacious eat-in kitchen with granite countertops and plenty of cabinet space. Just off the front entry, a versatile 11x11 room provides flexible space for formal dining, a home office, or easily a fourth bedroom. A convenient mudroom/laundry room with direct access from the garage leads right into the kitchen area, making unloading groceries effortless. The main-floor primary suite offers the comfort of a private ensuite, while a convenient powder room adds everyday functionality for family and guests. The professionally finished lower level offers incredible flexibility with two additional bedrooms, a full bathroom, a wet bar/kitchen, and plumbing for a separate laundry area-making it an ideal setup for extended family or in-law potential. Step outside to enjoy the composite deck and beautifully landscaped backyard, offering the perfect space to relax or entertain. A rare combination of quality craftsmanship, functional design, and plenty of space to enjoy in a truly exceptional home. (id:55460)
30 Bolster Lane
Uxbridge, Ontario
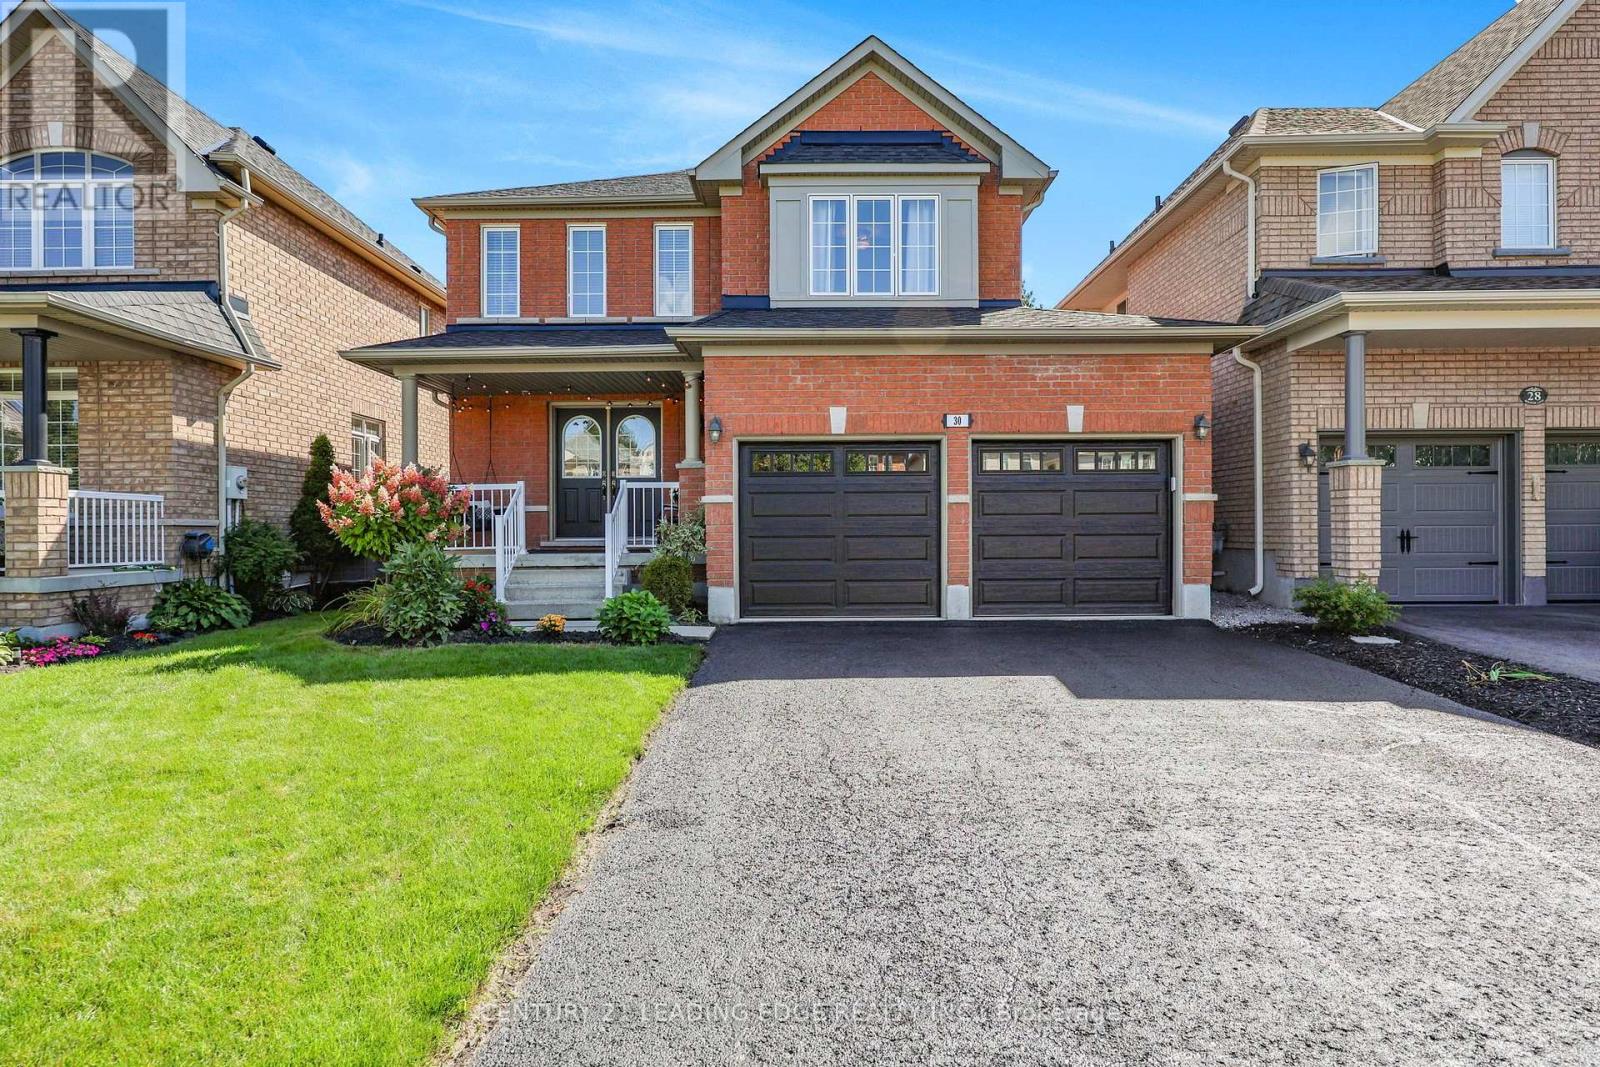
Attention growing families, you will love this meticulouly maintained home with many up-dates! Located in the family friendly Barton Farms neighbourhood, this all brick 3 bedroom "Hickory" model (1870sqft + finished basement) will not disappoint! Features a covered porch, a welcoming foyer, an open concept living & dining room design loaded with hardwood floors, a natural gas fireplace with stone surround overlooking a sun-filled family sized eat-in kitchen with breakfast bar & plenty of storage. Up-dated spacious primary bedroom with hardwood floors, walk-in closet & 4pc ensuite (large shower, freestanding tub & barn door). Two more good sized bedrooms and an updated 4pc bath with barn door. Finished basement features a family room with laminate floors, pot lights & barn board accent wall, an office / exercise area with wet bar, storage area and cold cellar. This well designed model also features a conveniently placed laundry area & 2pc powder room in/between floors maximizing overall space. Enjoy entertaining family & friends in your south facing yard with stylish concrete patio with natural gas hook-up. Bonus 4 car driveway, short walk to schools, shopping & park! This one is a must see! ** This is a linked property.** (id:55460)
155 Dianawood Ridge
Vaughan, Ontario
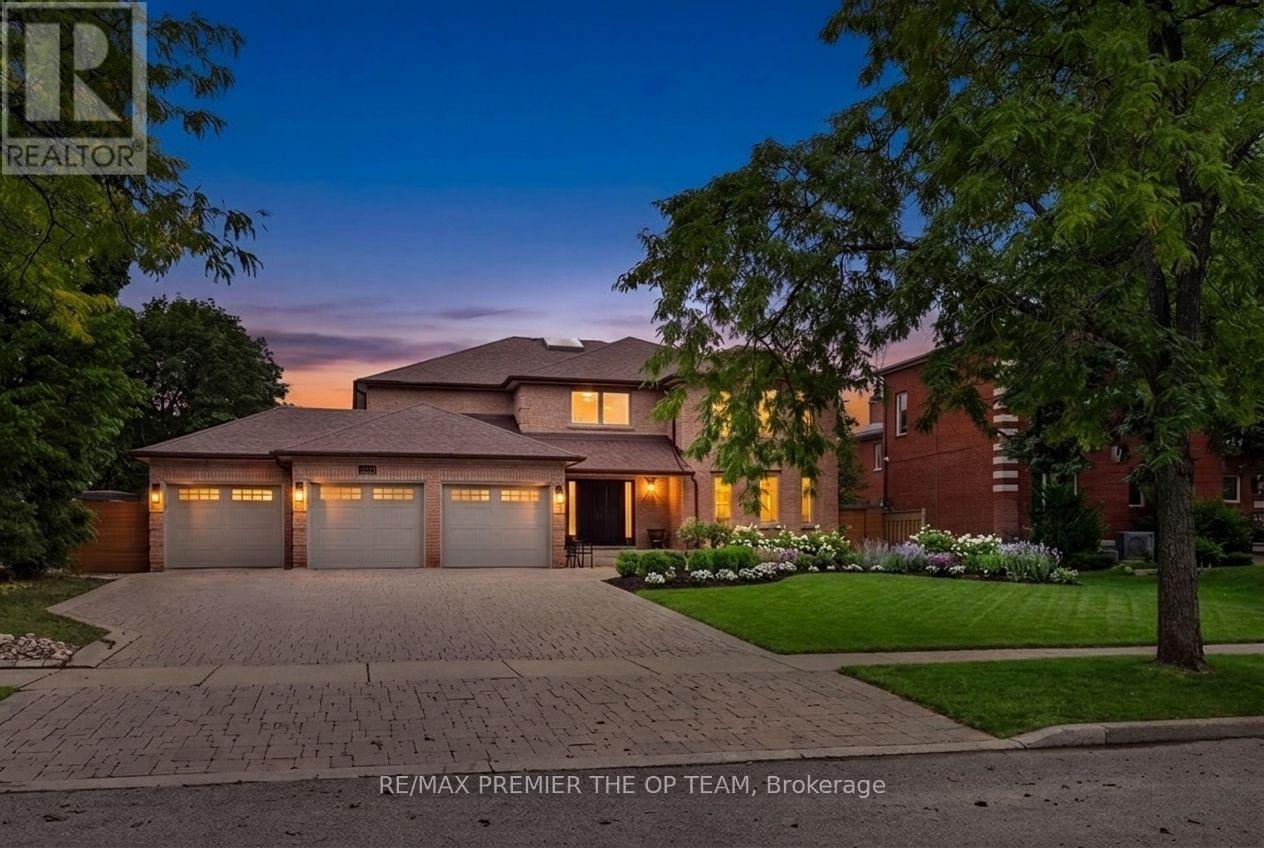
Exceptional Custom-Built Residence Offering Approximately 4,000 Sq. Ft. Of Refined Living Space On A Premium Lot Along One Of Weston Downs' Most Coveted Streets. A Sun-Filled Two-Storey Foyer Introduces An Elegantly Renovated Interior Featuring Hardwood Flooring Throughout, Modernized Bathrooms And A Beautifully Appointed Kitchen With Custom Cabinetry, Granite Countertops, Stainless-Steel Appliances, A Gas Cooktop And Built-In Wine Fridge. Additional Highlights Include A Three-Car Garage And A Fully Finished Basement With Walk out. The Backyard Offers A Private Outdoor Retreat Complete With A Swimming Pool And Gazebo, Creating The Perfect Setting For Relaxation, Entertaining And Summer Gatherings. Nestled Among Impressive Detached Homes On Generous Lots, This Quiet, Tree-Lined Community Provides Convenient Access To Highly Regarded Schools, Parks, Trails, Community Centres, Places Of Worship, Vaughan Mills, Highways 400, 407 And 7, The Vaughan Metropolitan Centre And TTC Subway-An Outstanding Opportunity For Families And Discerning Luxury-Home Buyers. (id:55460)