
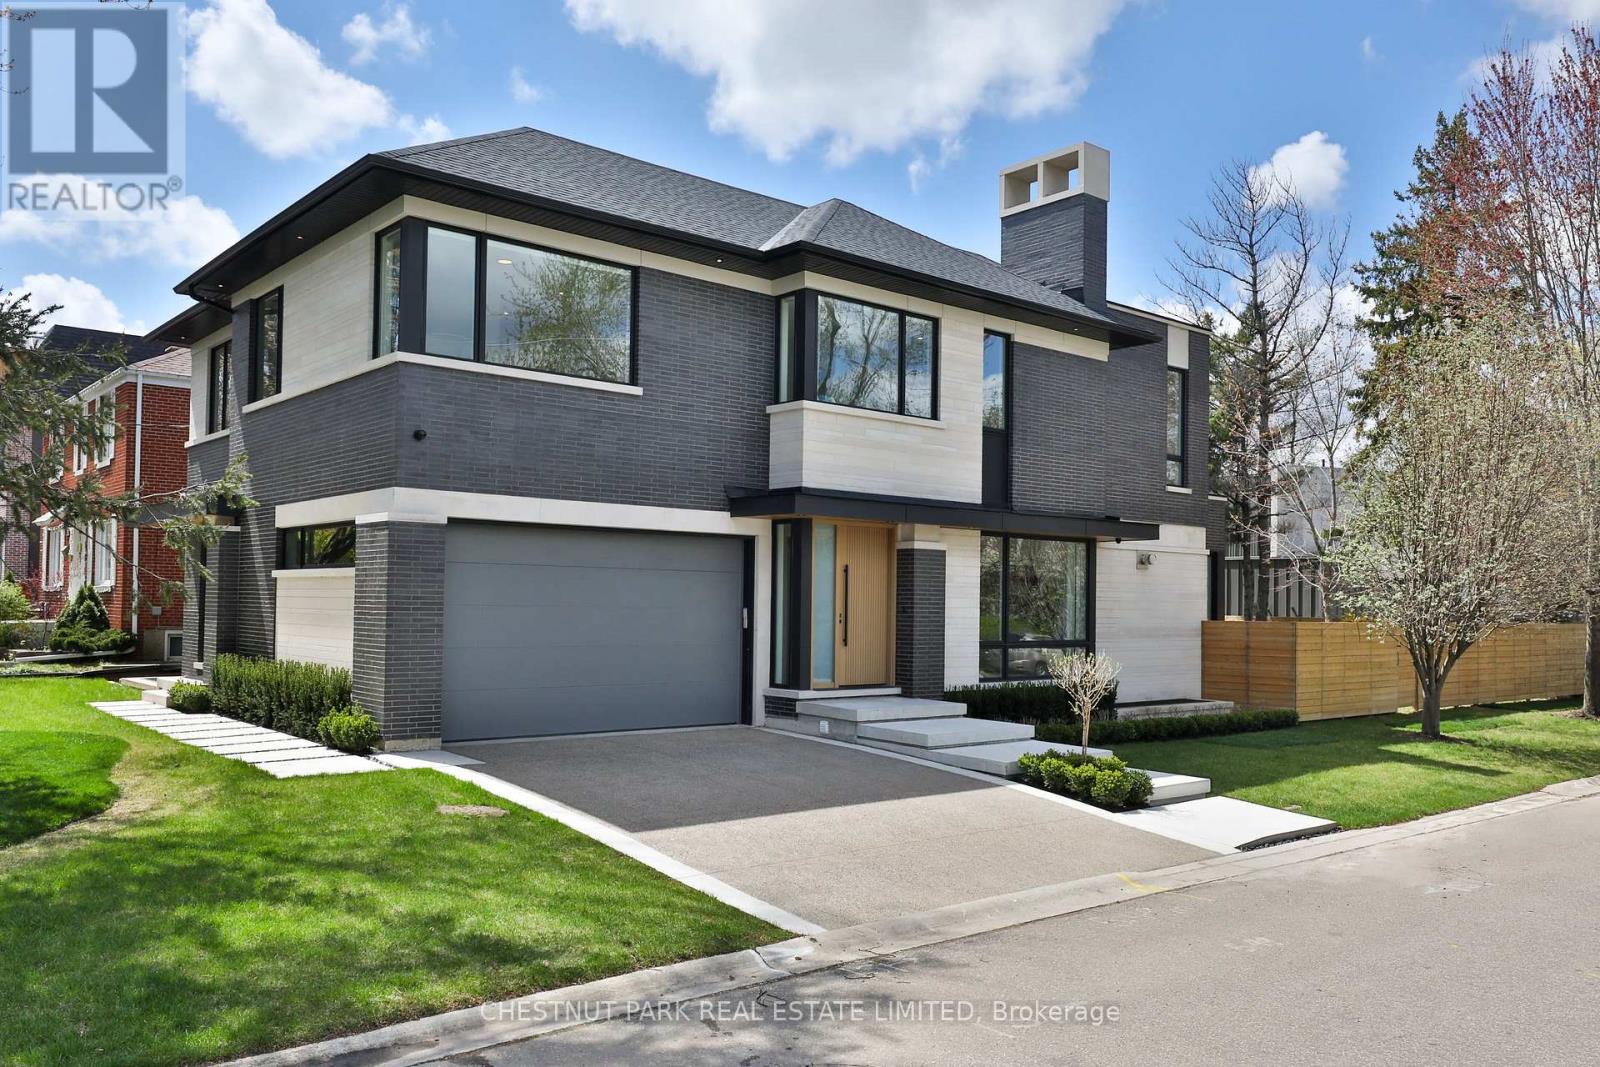
2 Marchwood Drive
Toronto, Ontario
Don't miss this opportunity to see 2 Marchwood Drive at its newly reduced price. This recently completed, contemporary custom home is situated on a private, tree-lined street in the wonderful, family-friendly community of Armour Heights. Surrounded by lovely neighbours, the home sits on a generous 50' x 121' corner lot. Thoughtfully designed with a functional layout and meticulous attention to detail, this home offers more than 6,500 square feet of usable living space.The sun-filled main level features 10-foot ceilings and a versatile open-concept layout designed for both entertaining and everyday family life. The chef's kitchen is equipped with fully integrated Sub-Zero and Wolf appliances, quartz and marble countertops, and a walk-in pantry with custom millwork. The main level also includes an oversized mudroom with custom storage and bench seating, as well as a home office featuring bespoke millwork and custom built-ins that could easily be converted into an elegant dining room for large family gatherings.The upper level features four generously proportioned bedrooms, each with its own private ensuite. The primary bedroom is a true sanctuary, complete with a custom walk-in closet and a spa-inspired ensuite featuring large windows surrounded by mature trees for privacy.The fully finished lower level further expands the home's living space, with heated floors, a built-in bar, a home gym, and flexible areas ideal for media, recreation, or extended family living. Additional features include a Sonos integrated sound system, Kohler fixtures, curated LED accent lighting, a double-car garage, and a full AI-enabled security system. A rare opportunity to own a home of this size and calibre at an exceptional price. Set in an established, family-oriented neighbourhood, this is one of the few pockets in the city where children can play in the street and ride their bikes freely, all just moments from top-rated schools, parks, shops, and everyday conveniences. (id:55460)
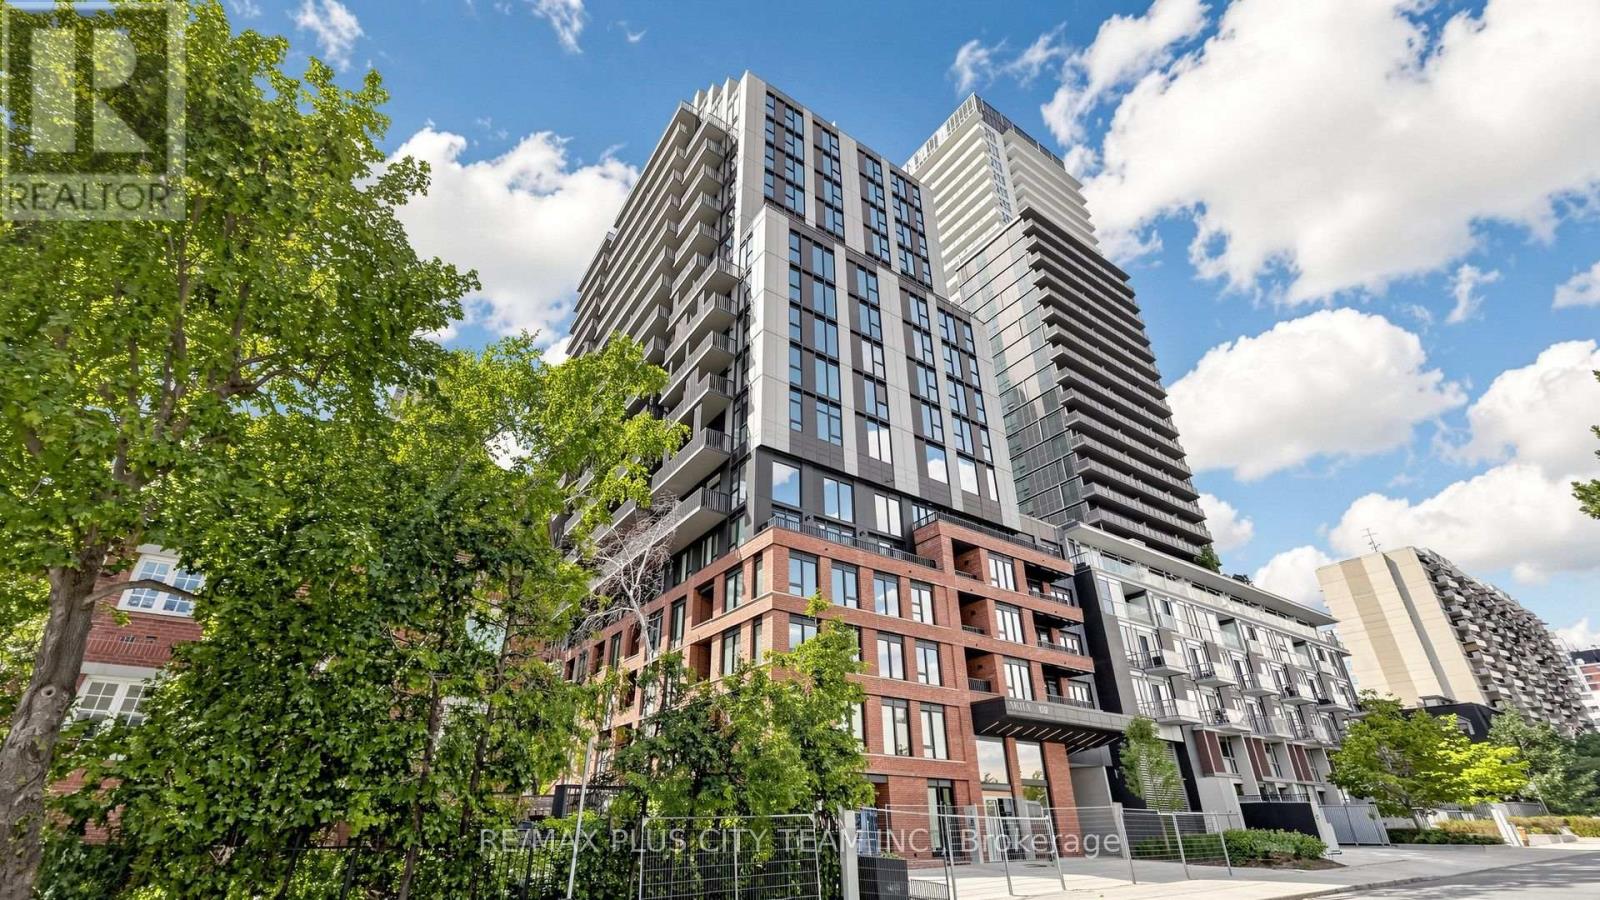
1407 - 109 Erskine Avenue
Toronto, Ontario
Brand-new, never-lived-in 2-bedroom, 2-bathroom suite at AKRA by Curated Properties, offering 690 sq. ft. of thoughtfully designed interior living space plus a generous 142 sq. ft. private balcony. The functional open-concept layout features approximately 9-foot ceilings, expansive windows, premium finishes, and a contemporary kitchen with quartz countertops, sleek cabinetry, integrated appliances, and ample storage. The living area provides direct access to the balcony, creating an inviting extension of the indoor space.The primary bedroom includes generous closet space and a private ensuite with a glass-enclosed shower. A well-proportioned second bedroom and second full bathroom provide added comfort and flexibility for family, guests, or a home office. Smart-home features, individual climate control, and ensuite laundry add everyday convenience.Residents enjoy resort-inspired amenities, including full-service concierge, a state-of-the-art fitness centre, yoga studio, wellness centre with sauna and hot and cold plunge pools, outdoor terrace, zen garden, co-working and social spaces, and secure parcel delivery. Ideally located steps from Yonge and Eglinton Station, Yonge Eglinton Centre, the Eglinton Crosstown LRT, parks, cafés, restaurants, grocery stores, shopping, and everyday conveniences. An exceptional Midtown rental offering contemporary comfort, private outdoor space, and outstanding connectivity. (id:55460)
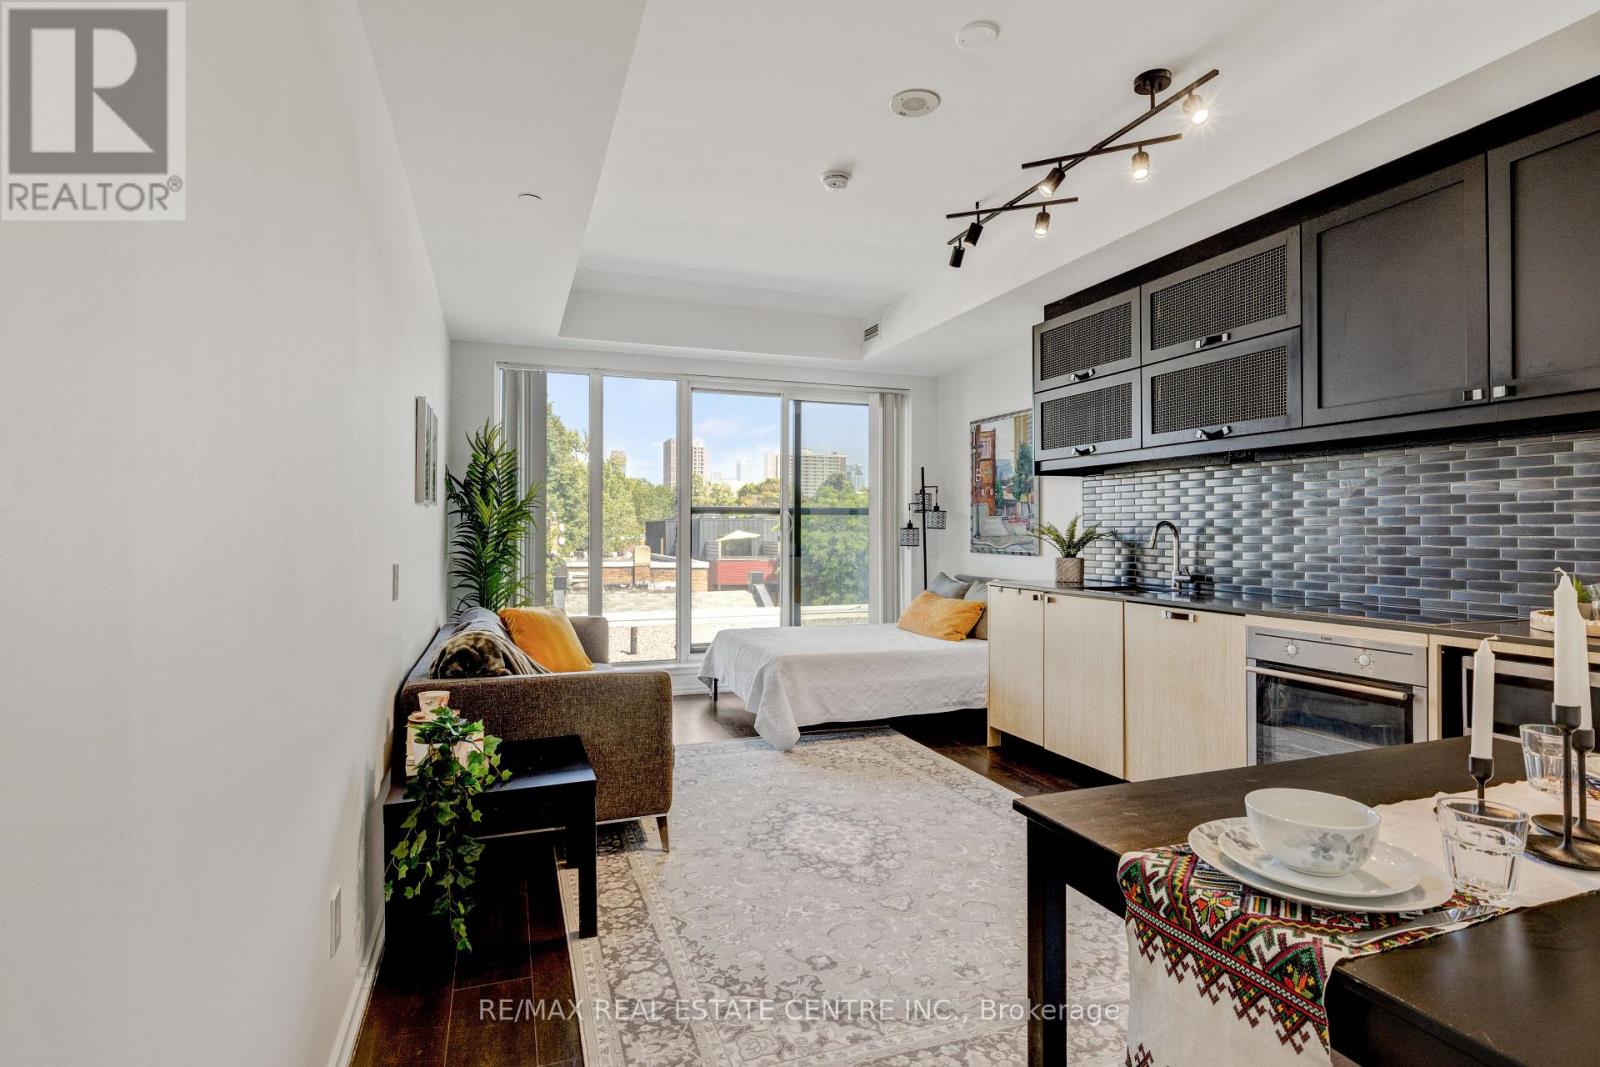
308 - 783 Bathurst Street
Toronto, Ontario
Welcome to B street Condos. Enjoy this Award-winning Mid-Rise designed by Hariri Pontarini Architects. Located in the one of the most desirable locations in Toronto Beside Bloor Bathurst Subway station. Walking distance to U of T Campus, great restaurants and entertainment. Spacious well designed studio Bachelor accommodation. Open concept Kitchen, living room and bedroom design, full four Piece Bathroom and laundry room. Excellent fitness centre, party room and visitor parking. (id:55460)
657 College Street
Toronto, Ontario
Busy, beloved & established shop 'The Fish Store & YuNes' Sandwiches' in the heart of Little Italy that Specializes In Grilled Fish Menus With Fish Retail Store. *Truly Amazing Location with High Pedestrian Traffic *Vendor Will Train and provide full recipes. Fully Established Business with Plenty of Regular customers with Very Low Monthly Rent - Current lease Renewed Until 2030 & Options to Renew Again. Truly Amazing Opportunity that can be run by two employees only. *All Refrigerators have been replaced to new Stainless Steel Refrigerators this year. Currently open for 5 days only, more potential income for extended working hours!! (id:55460)
303 - 90 Trinity Street
Toronto, Ontario
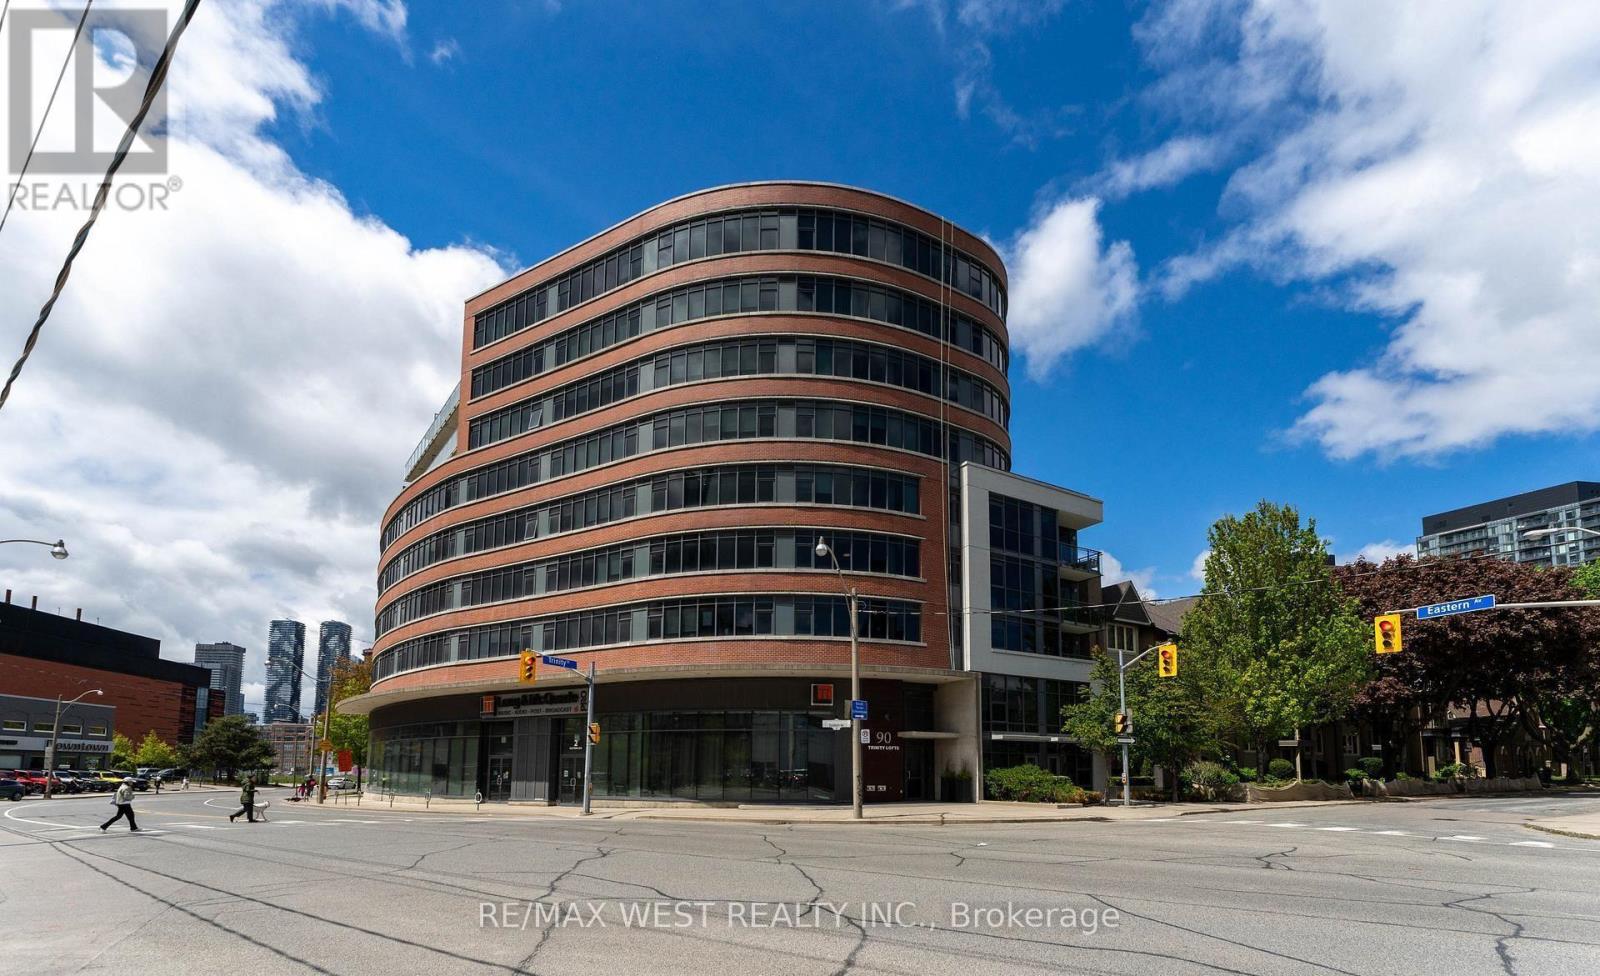
Boutique TRINITY LOFTS Spacious 1 Bedroom unit, 530sqft of well-designed space, see floor plan** 9'ft exposed concrete ceilings. Measurements as per Builder. Locker. Steps to Distillery, YMCA, Canary District, St Lawrence Market. Southeast exposure. Property in now tenanted, Photos show the prior and actual furnishings (id:55460)
71 South Balsam Street
Uxbridge, Ontario
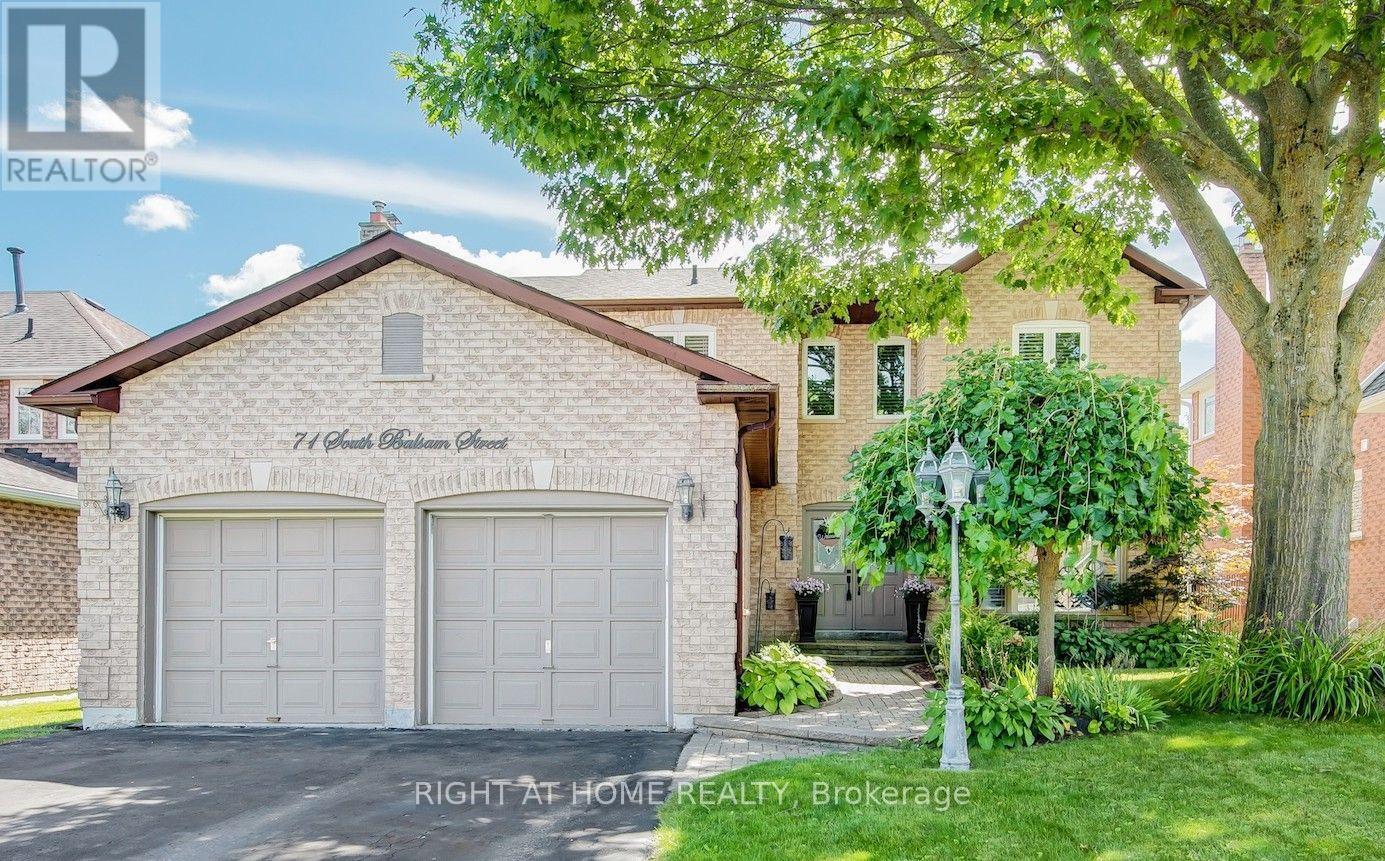
Welcome to this spacious and beautifully upgraded two-story detached home, ideally located in one of Uxbridge's highly sought-after, family-friendly subdivisions. Thoughtfully designed with comfort and functionality in mind, this well-maintained home offers 4 spacious bedrooms and 4 updated bathrooms, providing plenty of room for a growing family. The main floor features a bright eat-in kitchen with a walkout to a large deck, a welcoming family room, separate living and dining rooms, and plenty of space for entertaining and family gatherings. Upstairs, you'll find four generously sized bedrooms, including a private 3-piece ensuite, along with a convenient main bathroom. The finished basement extends the living space with a versatile bonus room-perfect for a home office, recreation room, gym, or potential fifth bedroom-along with a 3-piece bathroom and a dedicated movie theatre room, creating the ultimate space for family entertainment. A standout feature is the spacious two-car heated garage, offering year-round comfort and convenience, with plenty of room for vehicles, storage, and additional workspace. Step outside to enjoy a good-sized backyard surrounded by mature landscaping, offering a stylish and low-maintenance outdoor retreat. The large deck is perfect for relaxing or entertaining, while two gazebos provide ample shade and create an inviting space to enjoy the outdoors throughout the summer season. Located in one of Uxbridge's most desirable neighbourhoods, this exceptional family home is close to excellent schools, beautiful parks, and an extensive network of walking trails. A wonderful opportunity to enjoy space, comfort, and community in a fantastic location-this is a home you won't want to miss! (id:55460)
308 - 696 St. Clair Avenue W
Toronto, Ontario
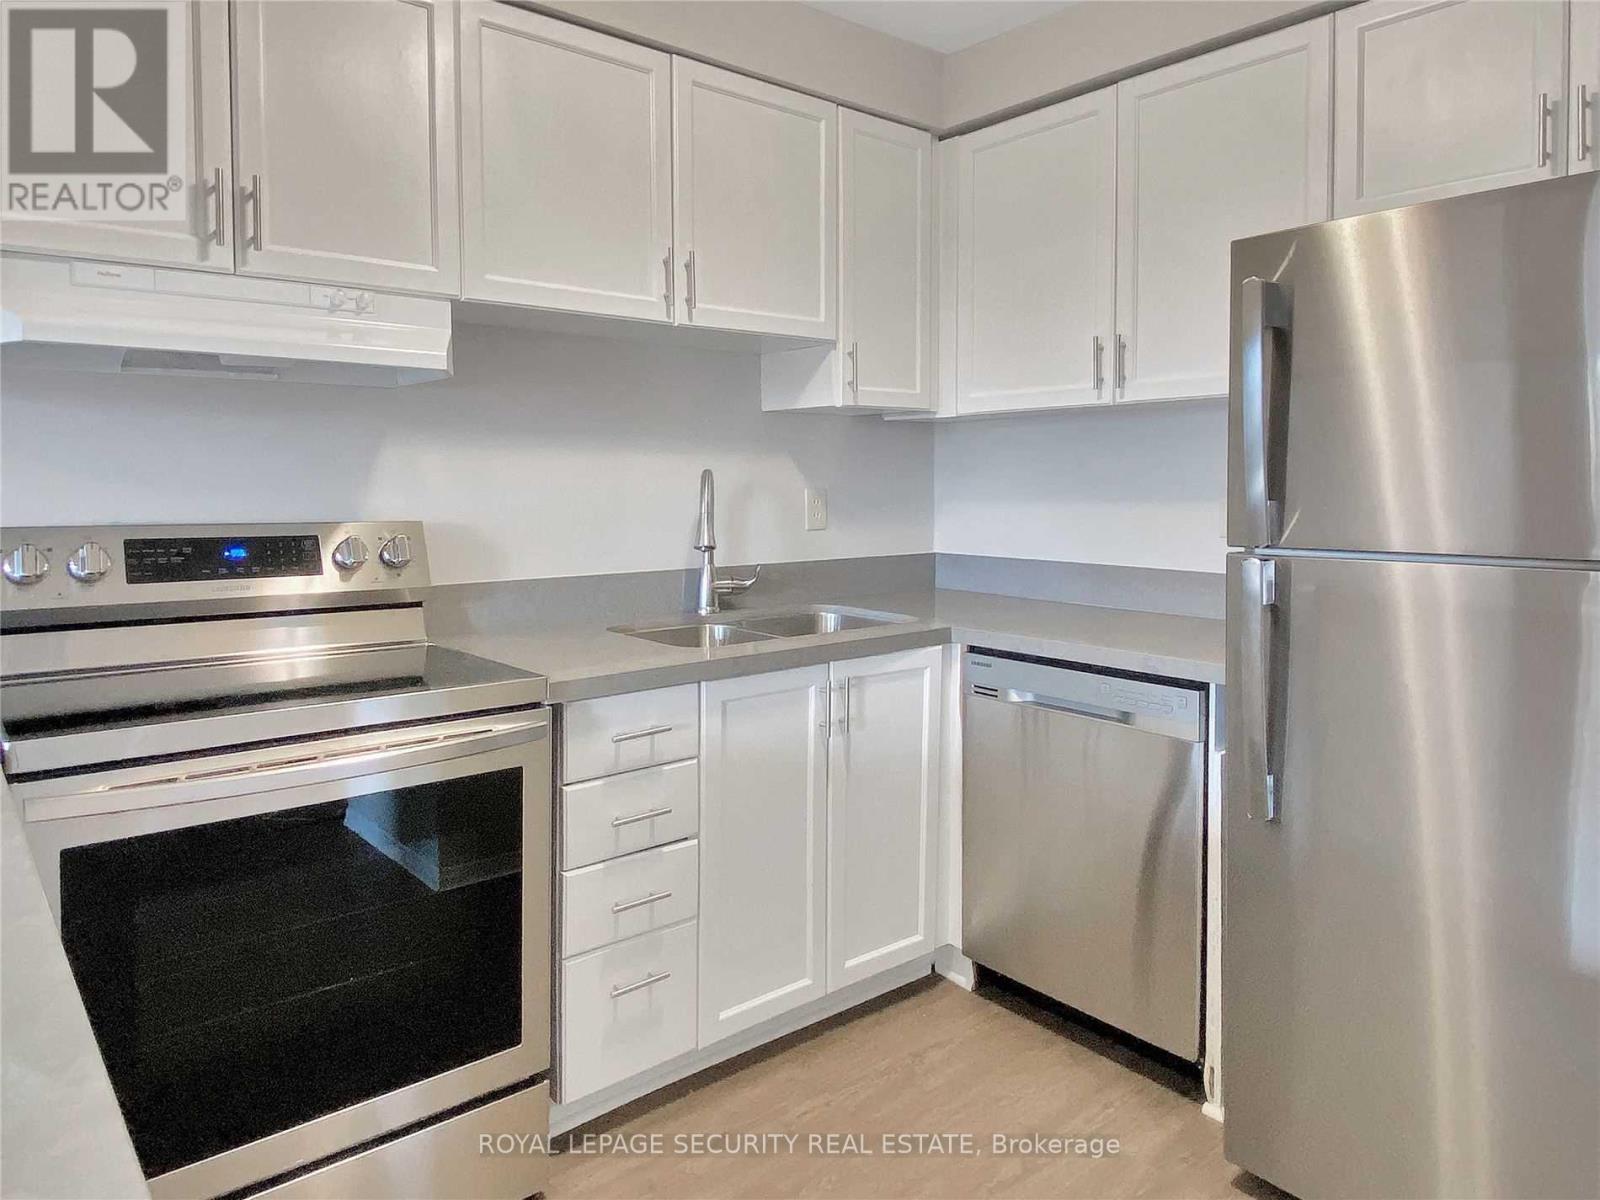
Welcome home to this bright two-storey, two-bedroom apartment in the sought-after Humewood-Cedarvale neighbourhood! Sunlight pours through the unit, highlighting a spacious open-concept living and dining area, a modern kitchen outfitted with stainless steel appliances, and an updated bathroom. Both bedrooms offer generous proportions, and high ceilings throughout create an open, airy atmosphere. One parking space is included. Enjoy easy access to public transit just steps away, along with a short stroll to local cafes, shops, restaurants, parks, schools, and more. Experience the best of city living in one of Toronto's most desirable communities. Tenant is responsible for hydro. Don't miss your chance to call this fantastic space home! (id:55460)
952 - 10 Capreol Court
Toronto, Ontario
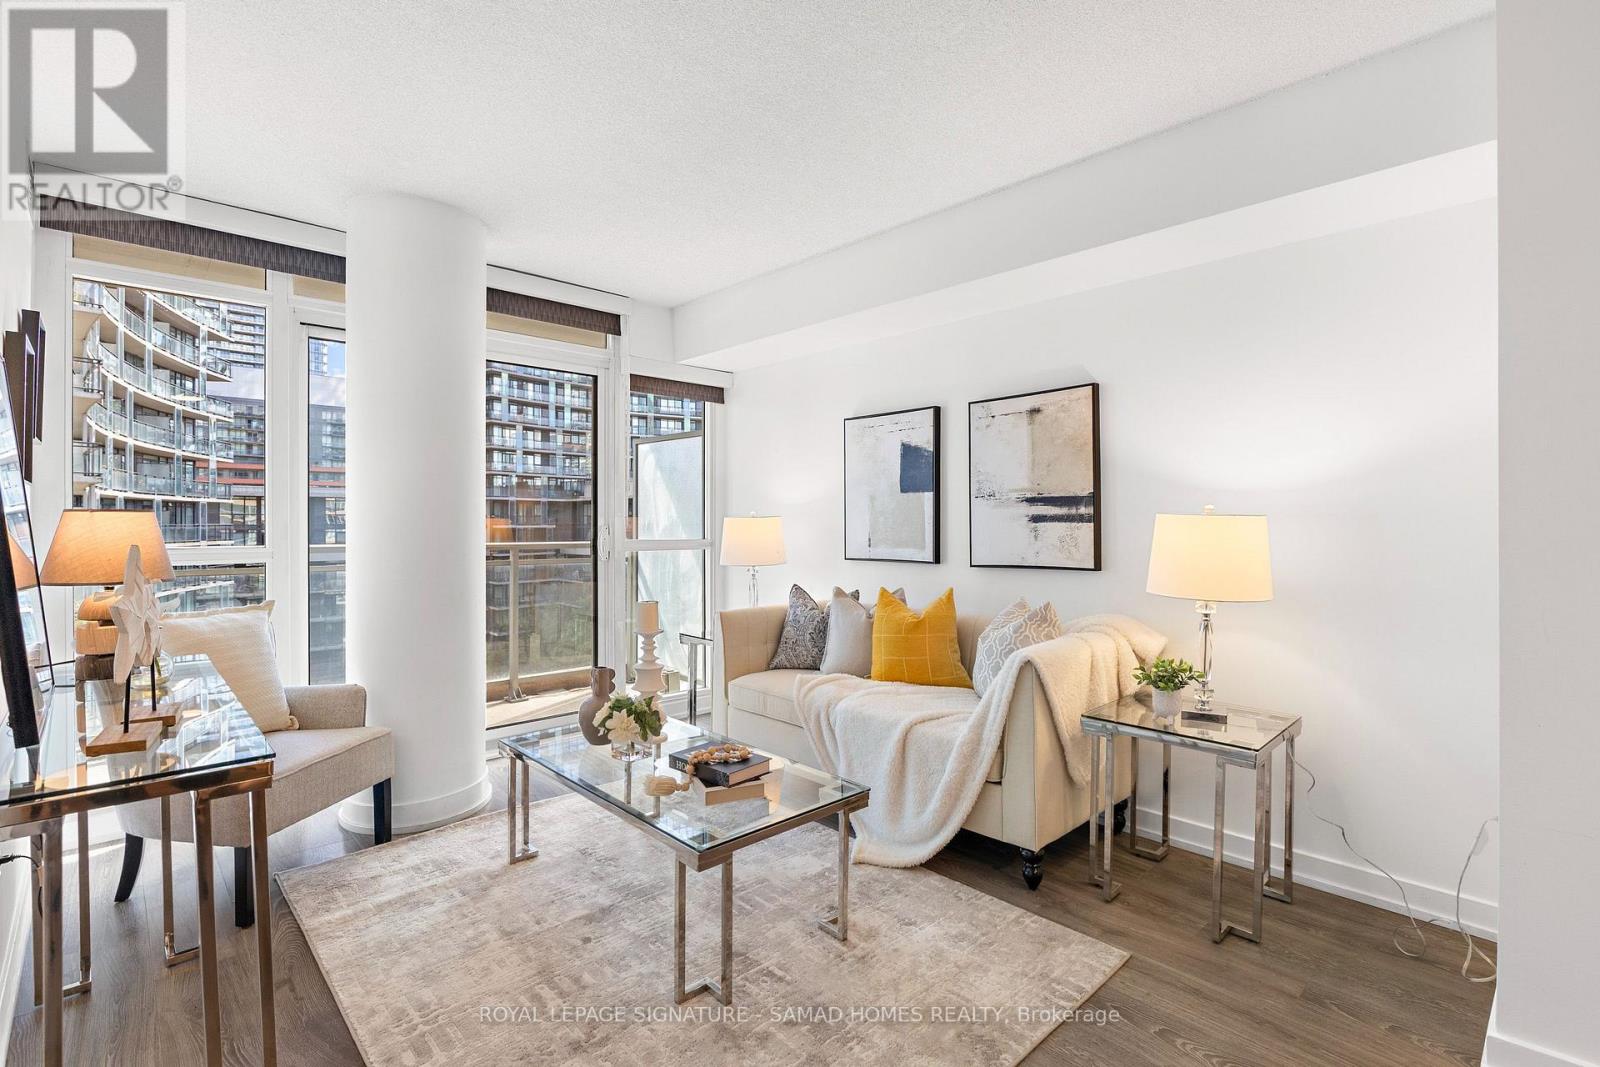
The Pantry Suite: designed for cozy living, with everything you need in one space. You had a dream of a kitchen with a real pantry, where groceries have a home and the counters stay clear. You dreamed of a den that works as a true office, so work ends when the day does. Of two bathrooms and no more morning lineups. Of Saturday coffee on the balcony over a green courtyard, with a glimpse of the lake beyond. Of skating and markets under The Bentway across the street, and dinner at The Well just over the bridge. Of two schools, a community centre, the library and three grocery stores within walking distance, with the Spadina streetcar, Union and GO for everything else. Freshly painted, deep cleaned, professionally staged and vacant. The dream is ready when you are. Floor plan and neighbourhood guide available on request. (id:55460)
3 1/2 Dundonald Street
St. Catharines, Ontario
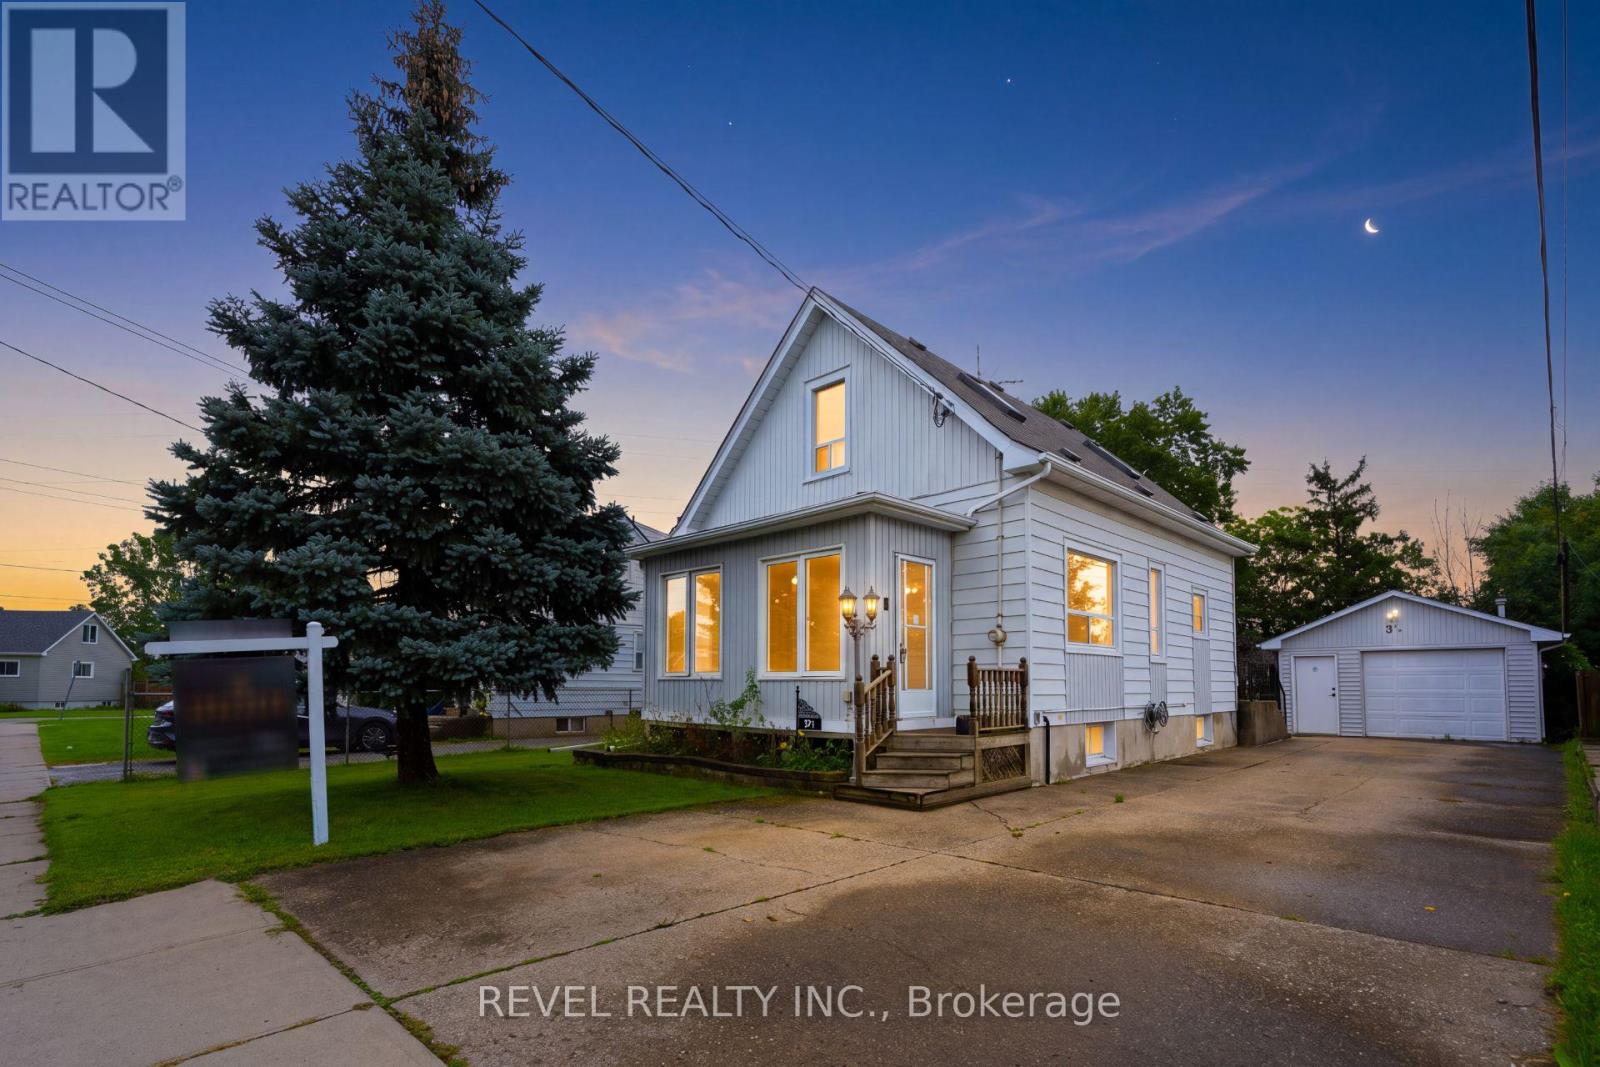
Welcome To 3 1/2 Dundonald Street, A Charming 1 1/2 Storey Detached Home Nestled In The Established Secord Woods Community Of St. Catharines. Offering Approximately 1152 Sq. Ft. Of Finished Living Space, 2+1 Bedrooms And 1 Bathroom, This Inviting Home Blends Character, Comfort And Everyday Functionality. A Beautiful Screened-In Front Porch Creates The Perfect Place To Enjoy Your Morning Coffee Or Unwind While Overlooking The Front Yard. Inside, The Open-Concept Living And Dining Area Features Large Windows And Laminate Flooring, Creating A Bright And Welcoming Space For Family Living And Entertaining. The Spacious Kitchen Offers A Stylish Backsplash, Built-In Appliances And Ample Cabinetry, While An Updated 4-Piece Bathroom Completes The Main Level. Upstairs, You'll Find A Generous Primary Bedroom And Well-Appointed Second Bedroom. The Finished Lower Level Adds Valuable Living Space With A Cozy Recreation Room Featuring A Gas Fireplace And An Additional Bedroom. Outside, Enjoy A Large Backyard Surrounded By Mature Trees With An Expansive Deck Perfect For Summer Entertaining. A Heated Detached 1-Car Garage Offers Excellent Workshop Or Storage Potential, While The Driveway Provides Parking For Up To 6 Vehicles. Ideally Located Close To Schools, Parks, Shopping, Everyday Amenities And Public Transit, With Convenient Access To Highway 406 And The QEW For An Easy Commute Throughout Niagara And Beyond. (id:55460)
30 - 35 Breckenridge Drive
Kitchener, Ontario
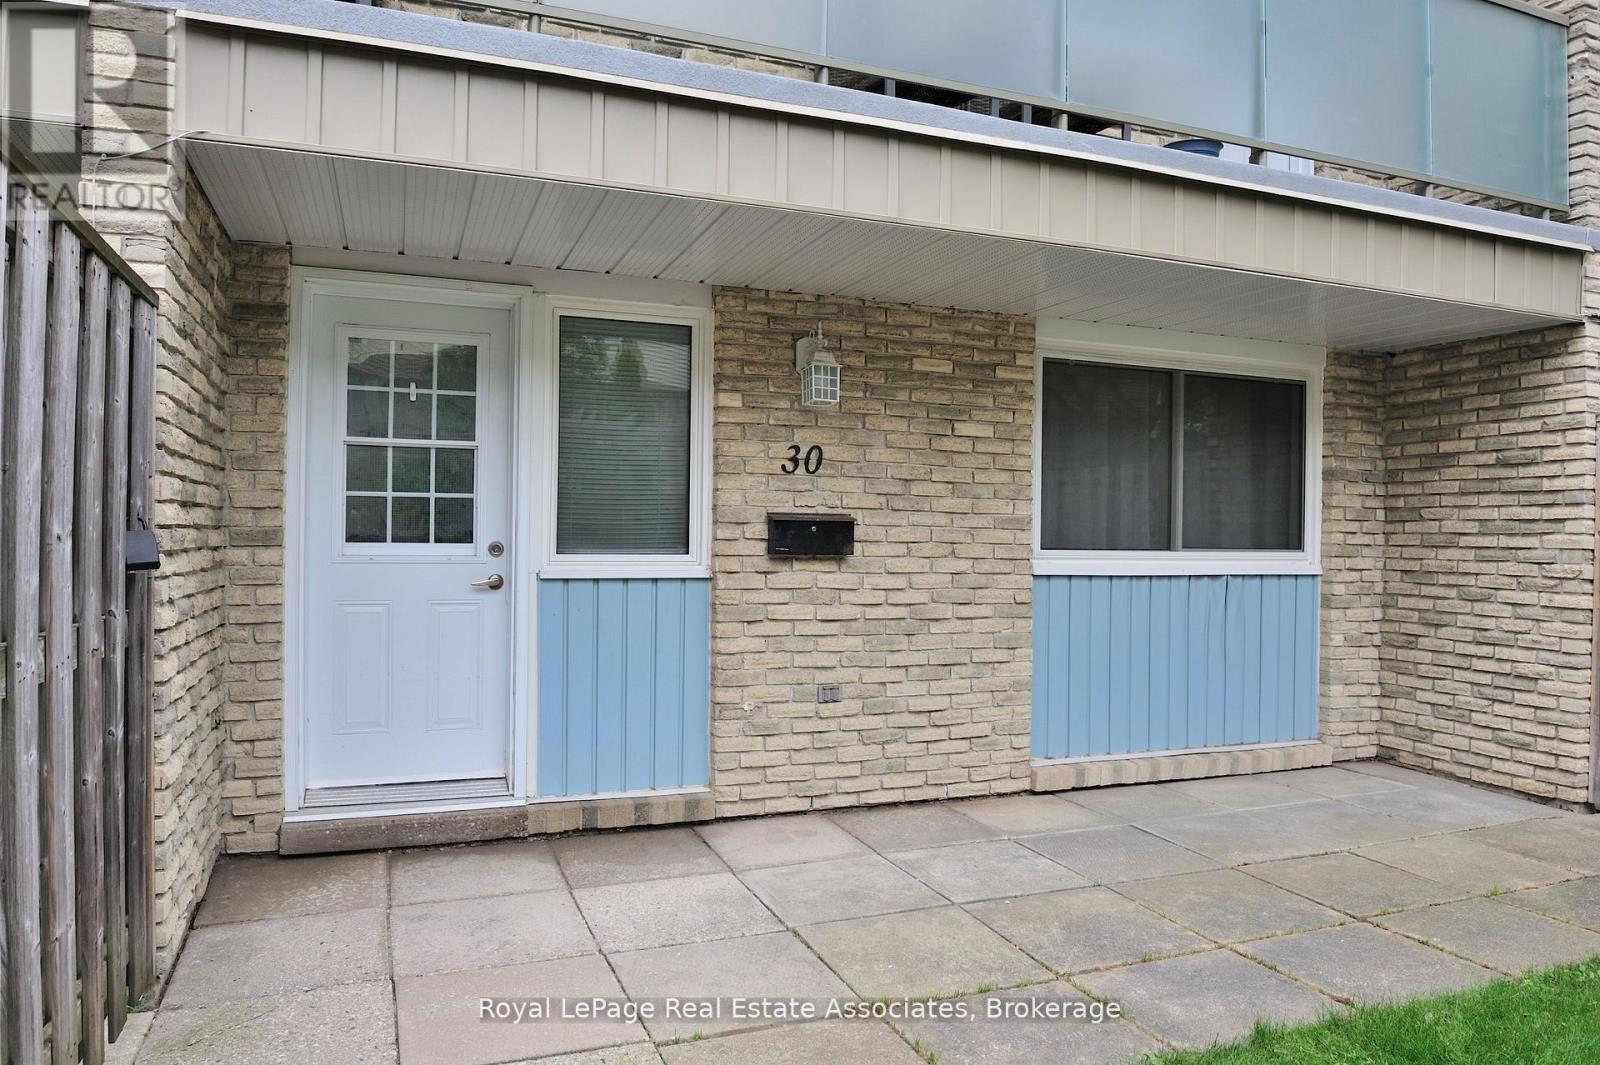
Welcome to 30-35 Breckenridge Drive, nestled in the highly sought-after neighborhood of Heritage Park! This charming, turnkey 2-bedroom stacked condo is the perfect match for the modern day family seeking modern comfort and ultimate convenience. Stunning Recent Updates Include: Freshly Painted: A crisp, neutral palette flows throughout the entire home, creating a bright, airy, and inviting atmosphere. Premium Flooring: Enjoy updated luxury vinyl plank flooring that runs seamlessly through the entire home for a sleek, durable, and carpet-free look. Brand New Appliances: The kitchen comes fully equipped with brand new stainless steel appliances, perfect for your culinary endeavours. Upon entering, you'll be greeted by a welcoming ambiance illuminated by natural light streaming through the windows. The main level leads to the kitchen and dining area, offering an ideal setup for daily meals and gatherings. Moving to the upper level, two generously sized bedrooms await, each boasting ample closet space. The sparkling 4-piece bathroom offers a clean, rejuvenating space to start your day. The basement presents a spacious laundry room, doubling as a versatile space for a tool bench, home gym, or seasonal storage. Outside, the inviting front patio provides a lovely setting for your morning coffee while children enjoy the nearby playground alongside friendly neighbours. Conveniently located, this property offers effortless access to grocery stores, restaurants, banks, and the highway, ensuring seamless connectivity to all your daily amenities. With an affordable condo fee, this beautifully refreshed residence presents an exceptional opportunity to break into the competitive housing market. Don't let this move-in-ready home slip through your fingers. Schedule your showing today and seize the chance to make 30-35 Breckenridge Drive your own! Includes 2 parking spots. (id:55460)
376 Rock Chapel Road
Hamilton, Ontario
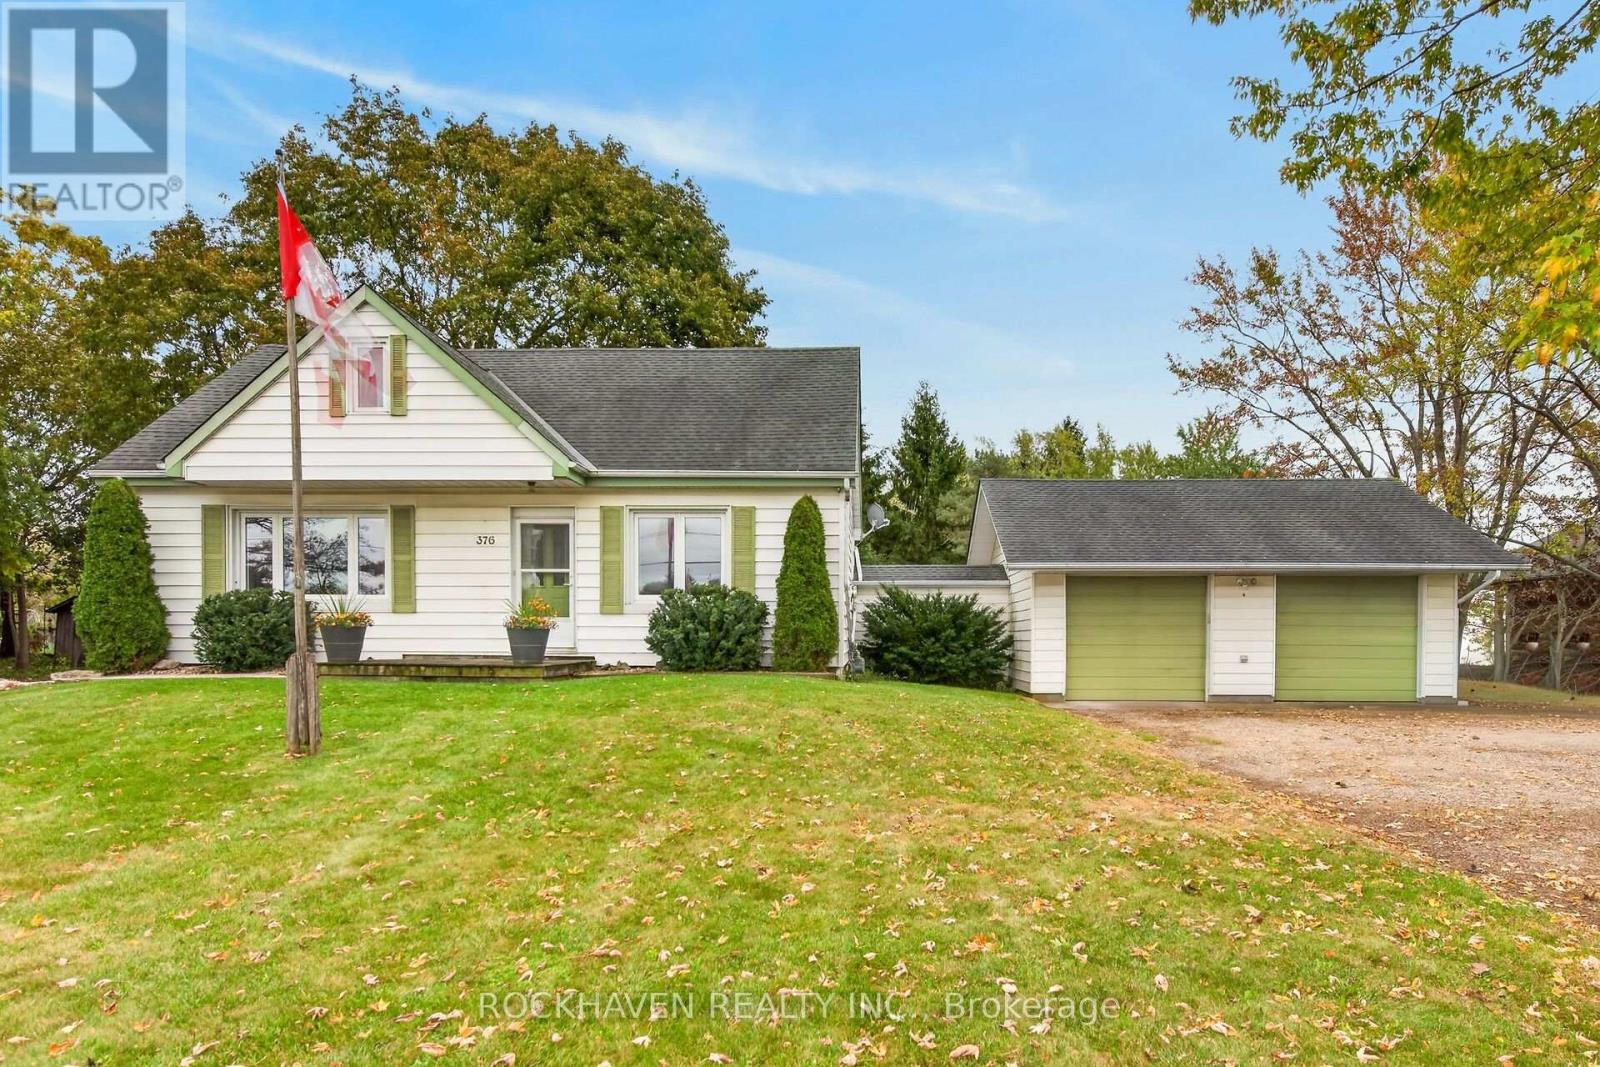
Located on scenic and quiet Rock Chapel Road and only minutes to Waterdown. Great country home backing onto Royal Botanical Gardens conservation land. Over 1 acre lot with 2 driveways and attached 2 car garage with stairwell access to basement. (id:55460)
785 Tenth Avenue
Hamilton, Ontario
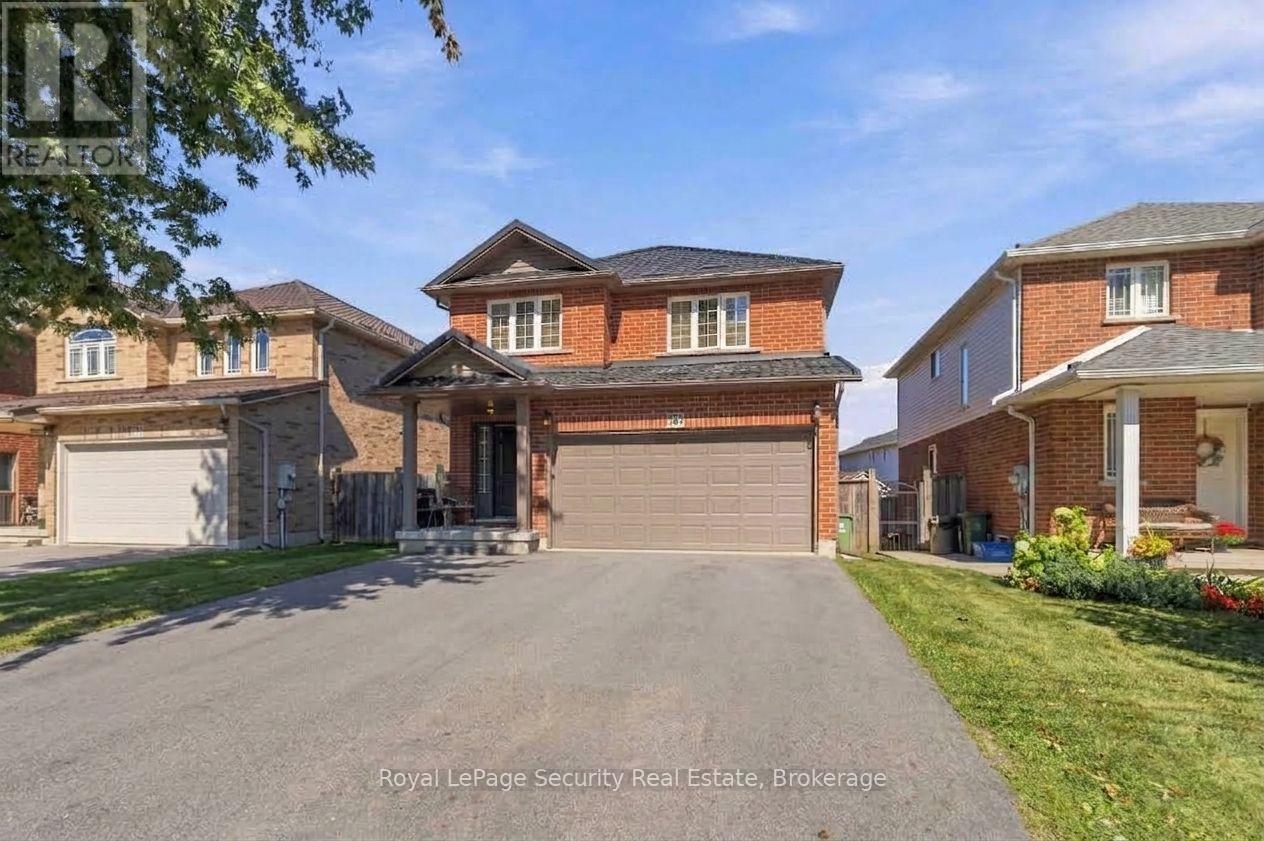
Welcome to 785 Tenth Ave, a beautifully updated four-bedroom home boasting premium finishes and thoughtful improvements throughout. The functional layout features an open-concept kitchen equipped with nearly $35,000 in upgraded high-end appliances, seamlessly connecting to spacious living areas, along with completely renovated, modern bathrooms. Major structural enhancements include a durable steel roof retrofit for long-term peace of mind. Complete with a spacious double-car garage and a private separate entrance leading to a fully equipped basement nanny suite, this home offers exceptional convenience, versatility, and potential. Basement Laundry Roughed-in Ready for second set of Laundry machines. (id:55460)