
785 Tenth Avenue Hamilton, Ontario L8T 2G4
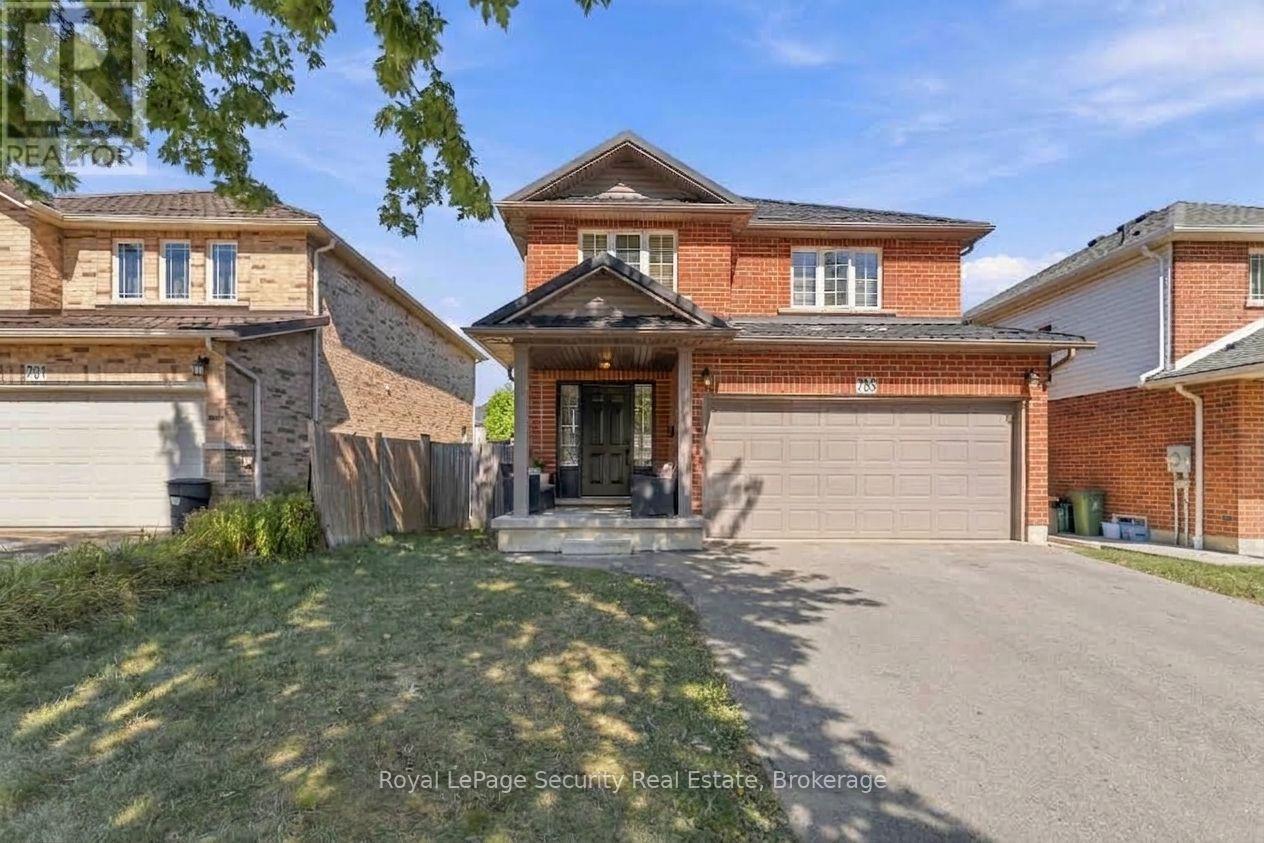

$965,000
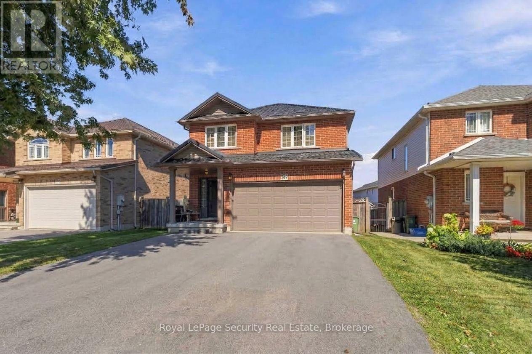
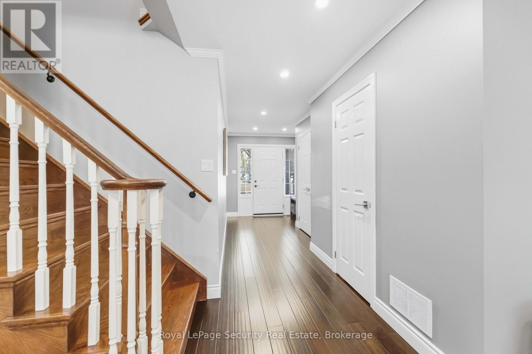
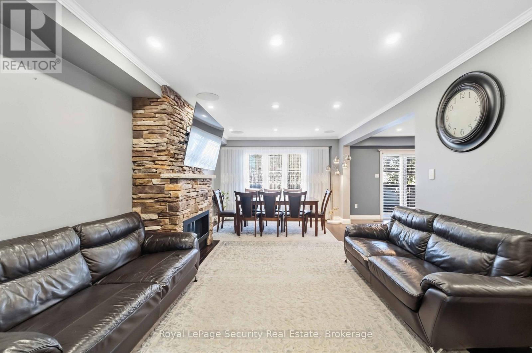
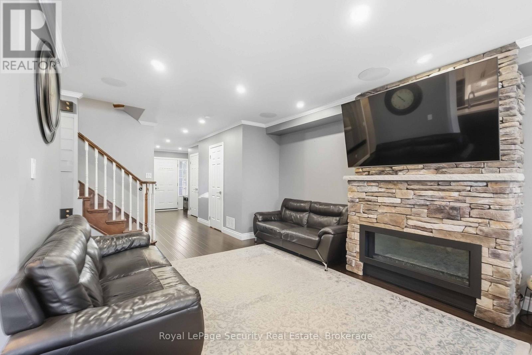
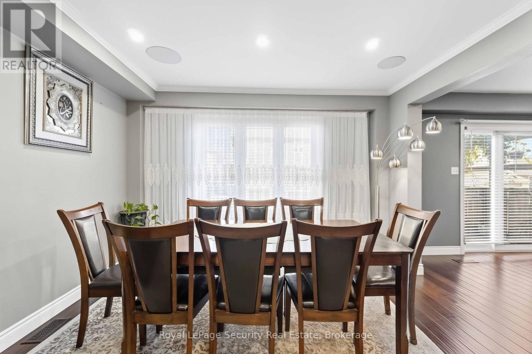
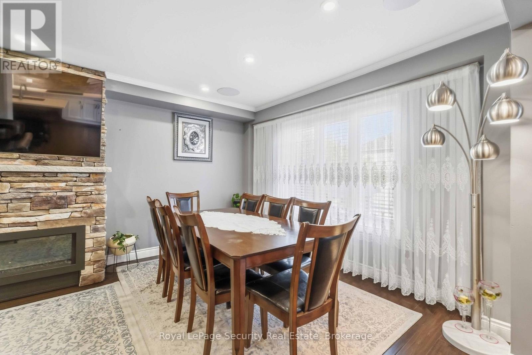
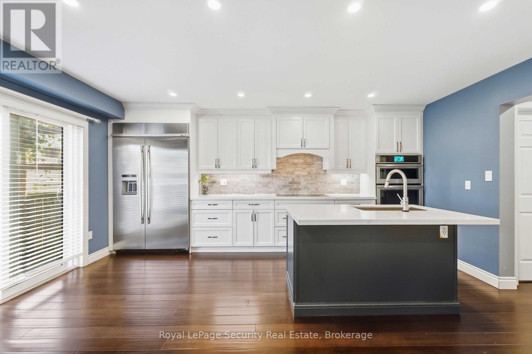
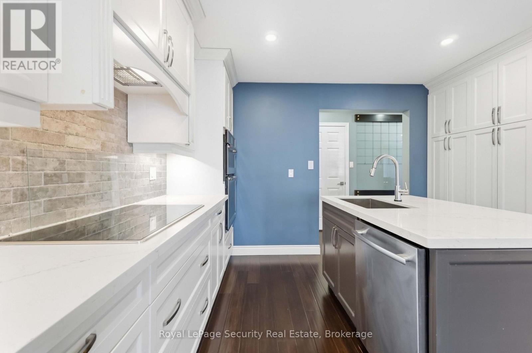
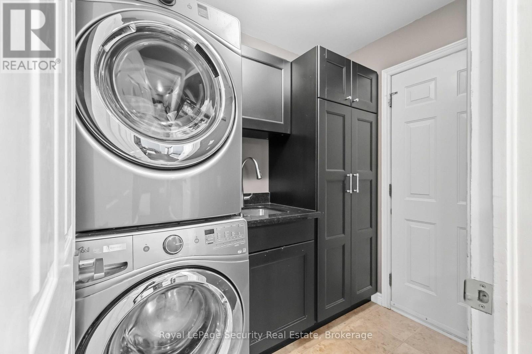
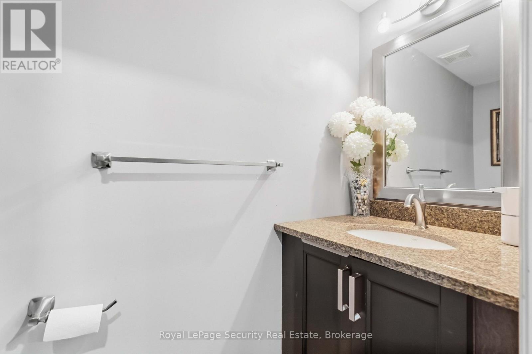
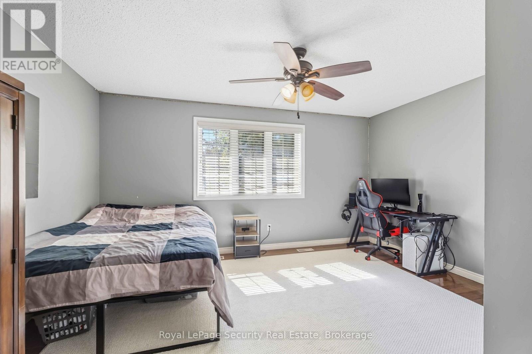
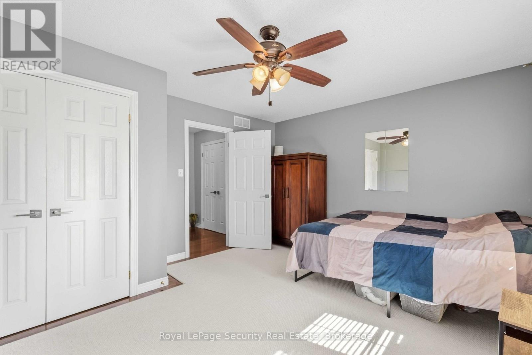
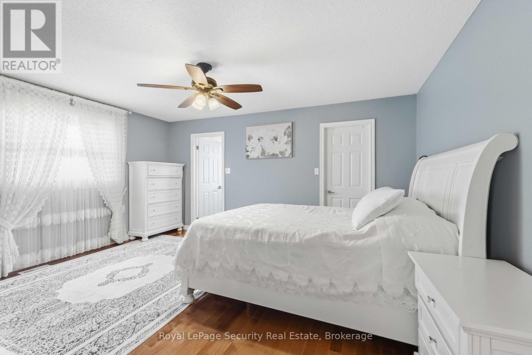
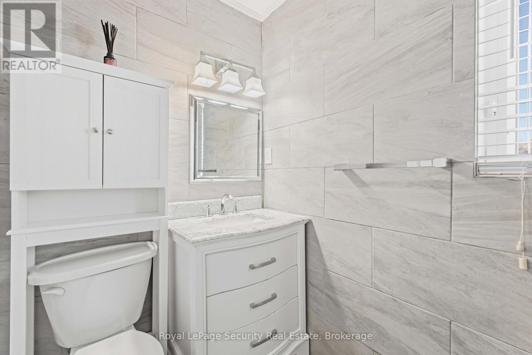
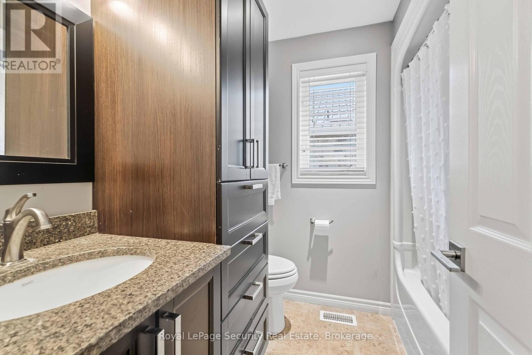
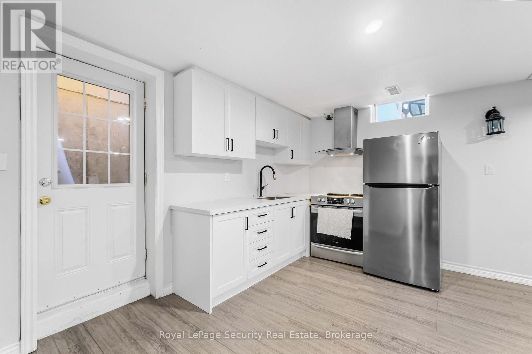
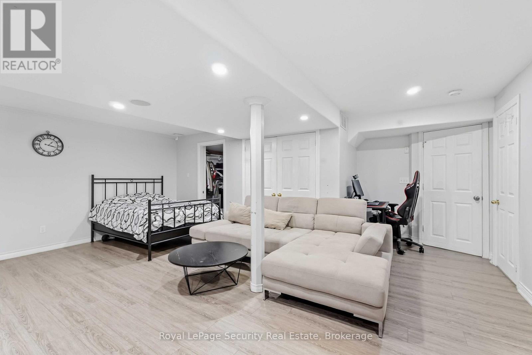
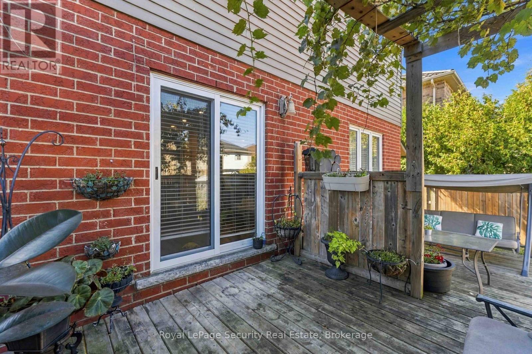
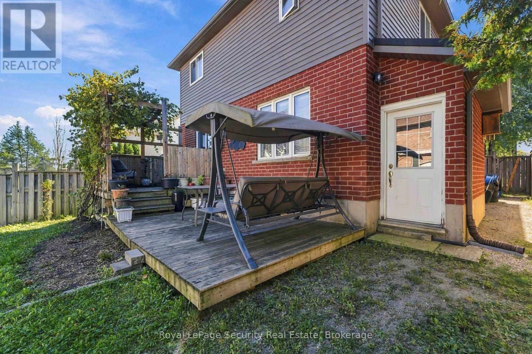
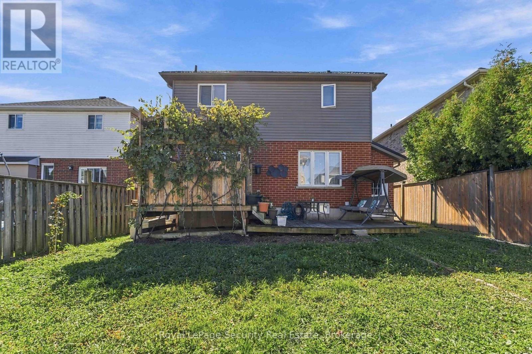
Welcome to 785 Tenth Ave, a beautifully updated four-bedroom home boasting premium finishes and thoughtful improvements throughout. The functional layout features an open-concept kitchen equipped with nearly $35,000 in upgraded high-end appliances, seamlessly connecting to spacious living areas, along with completely renovated, modern bathrooms. Major structural enhancements include a durable steel roof retrofit for long-term peace of mind. Complete with a spacious double-car garage and a private separate entrance leading to a fully equipped basement nanny suite, this home offers exceptional convenience, versatility, and potential. Basement Laundry Roughed-in Ready for second set of Laundry machines. (id:55460)
Property Details
| MLS® Number | X14083480 |
| Property Type | Single Family |
| Community Name | Hampton Heights |
| Features | Irregular Lot Size |
| Parking Space Total | 4 |
Building
| Bathroom Total | 4 |
| Bedrooms Above Ground | 4 |
| Bedrooms Below Ground | 1 |
| Bedrooms Total | 5 |
| Age | 16 To 30 Years |
| Amenities | Fireplace(s) |
| Appliances | Cooktop, Dishwasher, Dryer, Garage Door Opener, Water Heater, Microwave, Oven, Stove, Washer, Refrigerator |
| Basement Development | Finished |
| Basement Type | Full (finished) |
| Construction Style Attachment | Detached |
| Cooling Type | Central Air Conditioning |
| Exterior Finish | Brick, Vinyl Siding |
| Fireplace Present | Yes |
| Flooring Type | Hardwood, Tile |
| Foundation Type | Concrete |
| Half Bath Total | 1 |
| Heating Fuel | Natural Gas |
| Heating Type | Forced Air |
| Stories Total | 2 |
| Size Interior | 1,500 - 2,000 Sqft |
| Type | House |
| Utility Water | Municipal Water |
Parking
| Garage |
Land
| Acreage | No |
| Sewer | Sanitary Sewer |
| Size Depth | 102 Ft ,3 In |
| Size Frontage | 39 Ft ,6 In |
| Size Irregular | 39.5 X 102.3 Ft |
| Size Total Text | 39.5 X 102.3 Ft |
Rooms
| Level | Type | Length | Width | Dimensions |
|---|---|---|---|---|
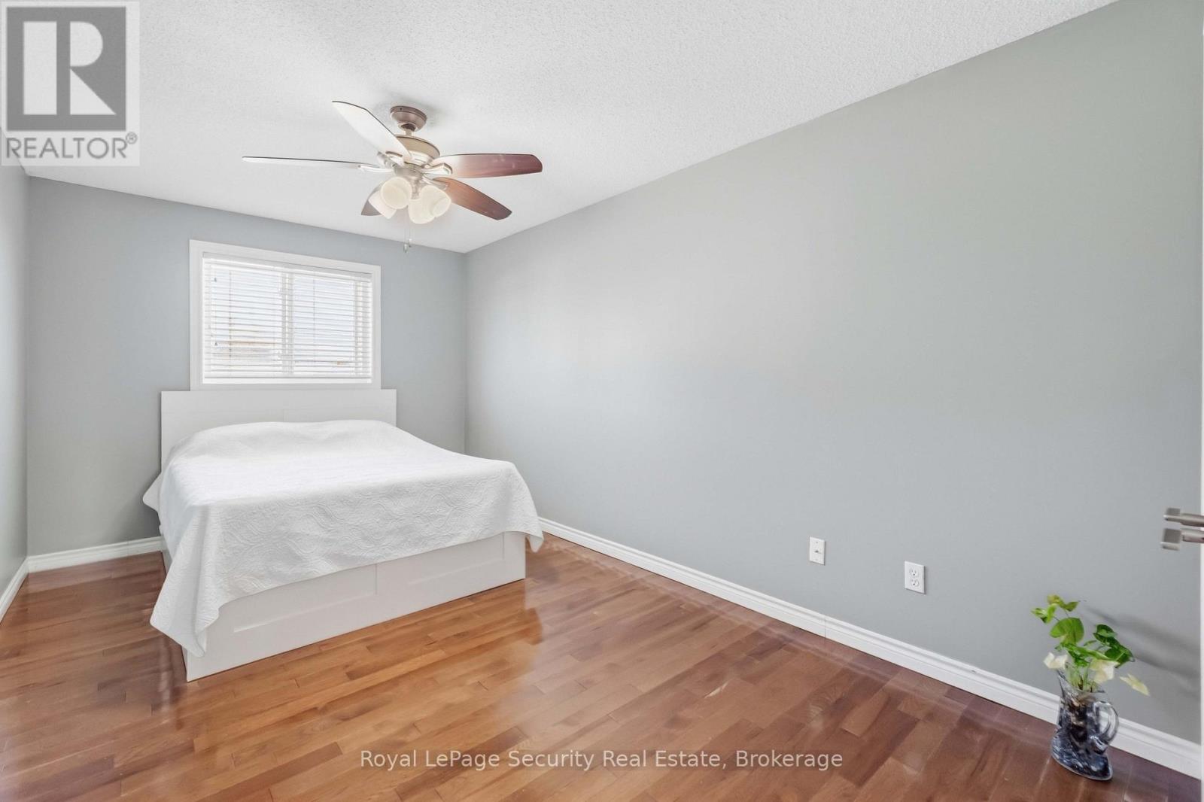
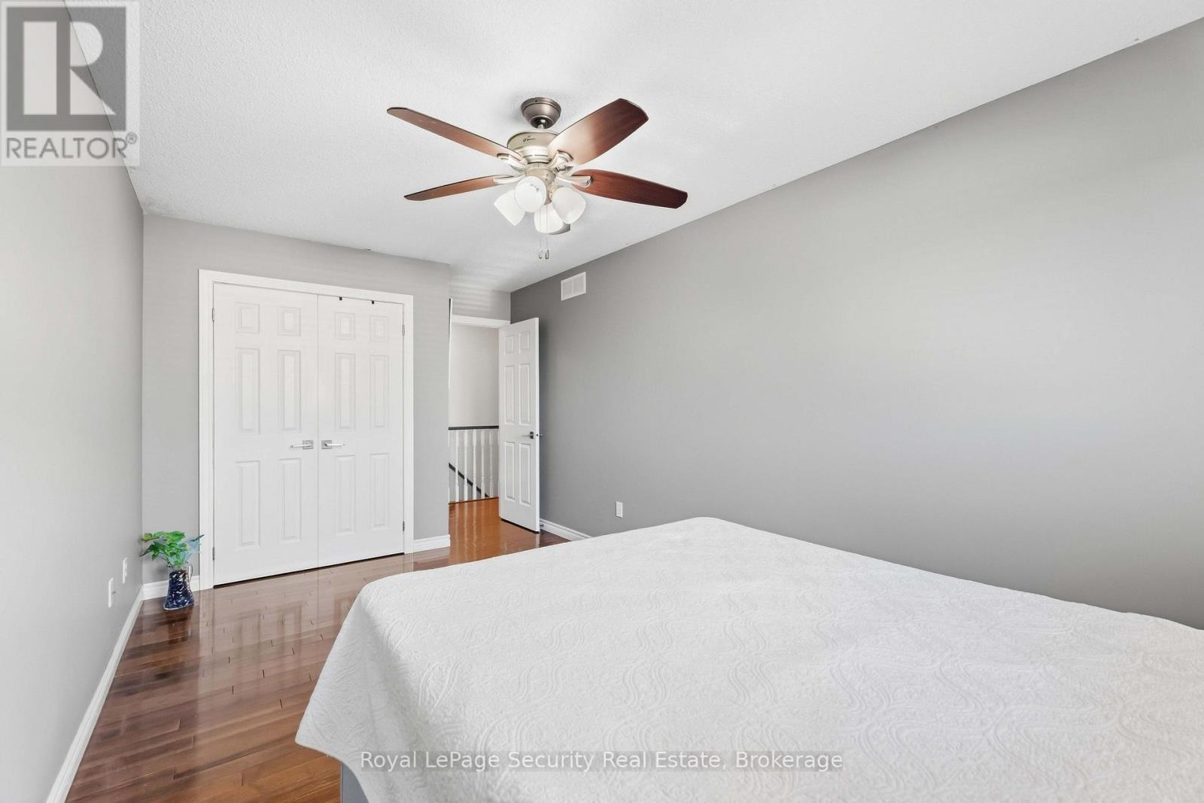
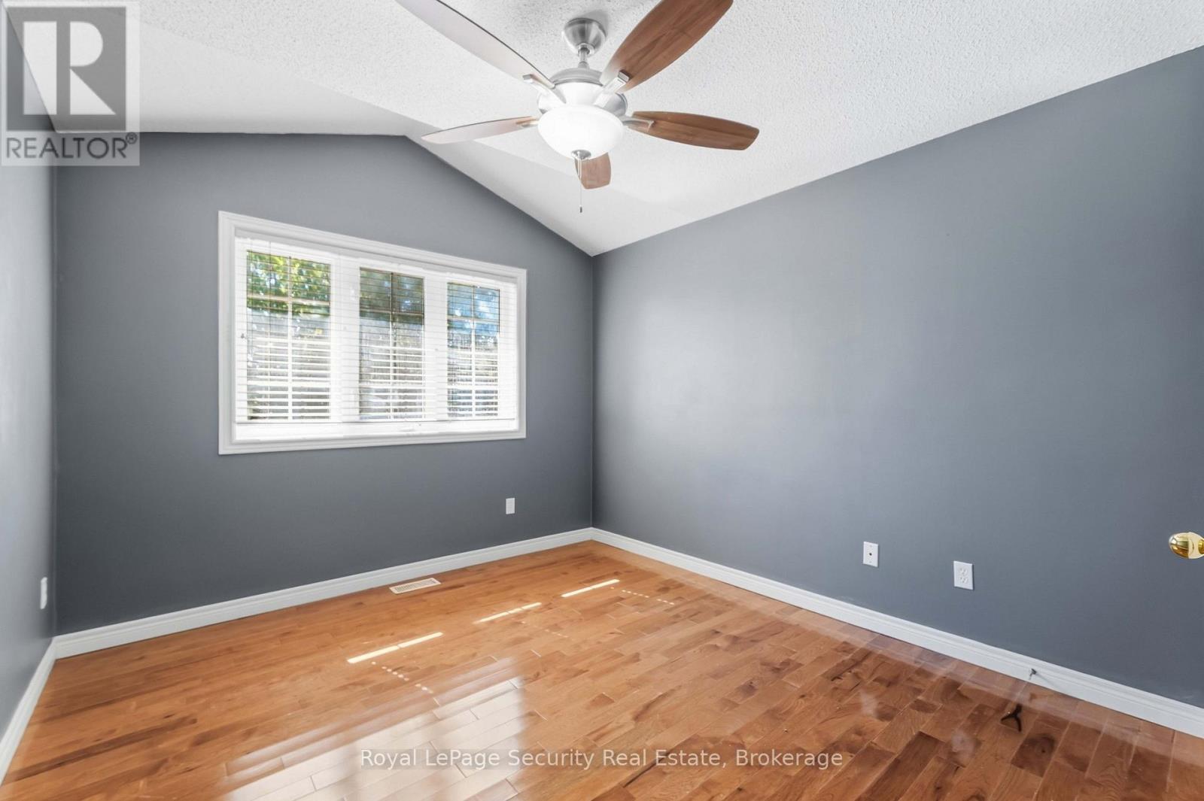
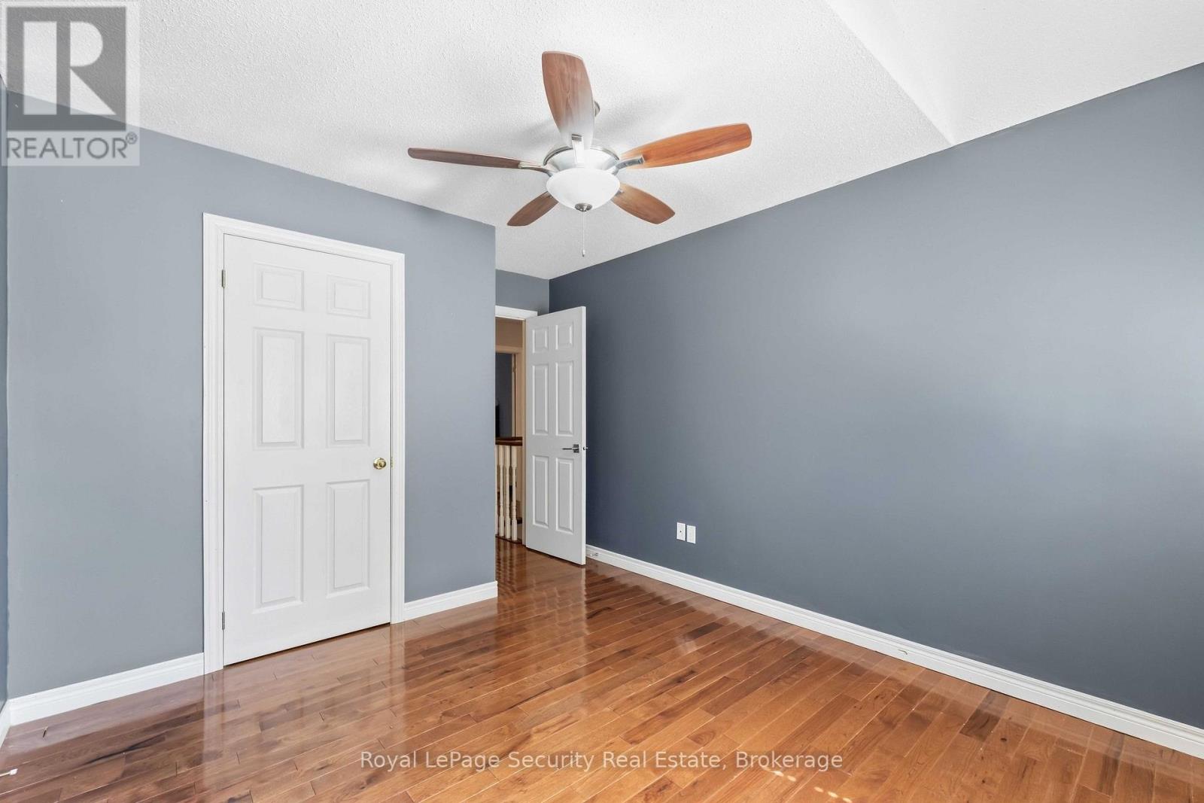
| Second Level | Primary Bedroom | 5.42 m | 4.87 m | 5.42 m x 4.87 m |
| Second Level | Bedroom 2 | 4.46 m | 3.18 m | 4.46 m x 3.18 m |
| Second Level | Bedroom 3 | 5.56 m | 2.89 m | 5.56 m x 2.89 m |
| Second Level | Bedroom 4 | 3.85 m | 4.59 m | 3.85 m x 4.59 m |
| Basement | Bedroom | 6.45 m | 7.51 m | 6.45 m x 7.51 m |
| Main Level | Foyer | 5.9 m | 2.76 m | 5.9 m x 2.76 m |
| Main Level | Living Room | 7.5 m | 3.66 m | 7.5 m x 3.66 m |
| Main Level | Dining Room | 7.5 m | 3.64 m | 7.5 m x 3.64 m |
| Main Level | Kitchen | 6.4 m | 4 m | 6.4 m x 4 m |
Salesperson
(416) 818-2376

2700 Dufferin Street Unit 47
Toronto, Ontario M6B 4J3
(416) 654-1010
(416) 654-7232
securityrealestate.royallepage.ca/

The trademarks REALTOR®, REALTORS®, and the REALTOR® logo are controlled by The Canadian Real Estate Association (CREA) and identify real estate professionals who are members of CREA. The trademarks MLS®, Multiple Listing Service® and the associated logos are owned by The Canadian Real Estate Association (CREA) and identify the quality of services provided by real estate professionals who are members of CREA. The trademark DDF® is owned by The Canadian Real Estate Association (CREA) and identifies CREA's Data Distribution Facility (DDF®)
October 15 2026 08:39:16
Toronto Regional Real Estate Board
Royal LePage Security Real Estate