
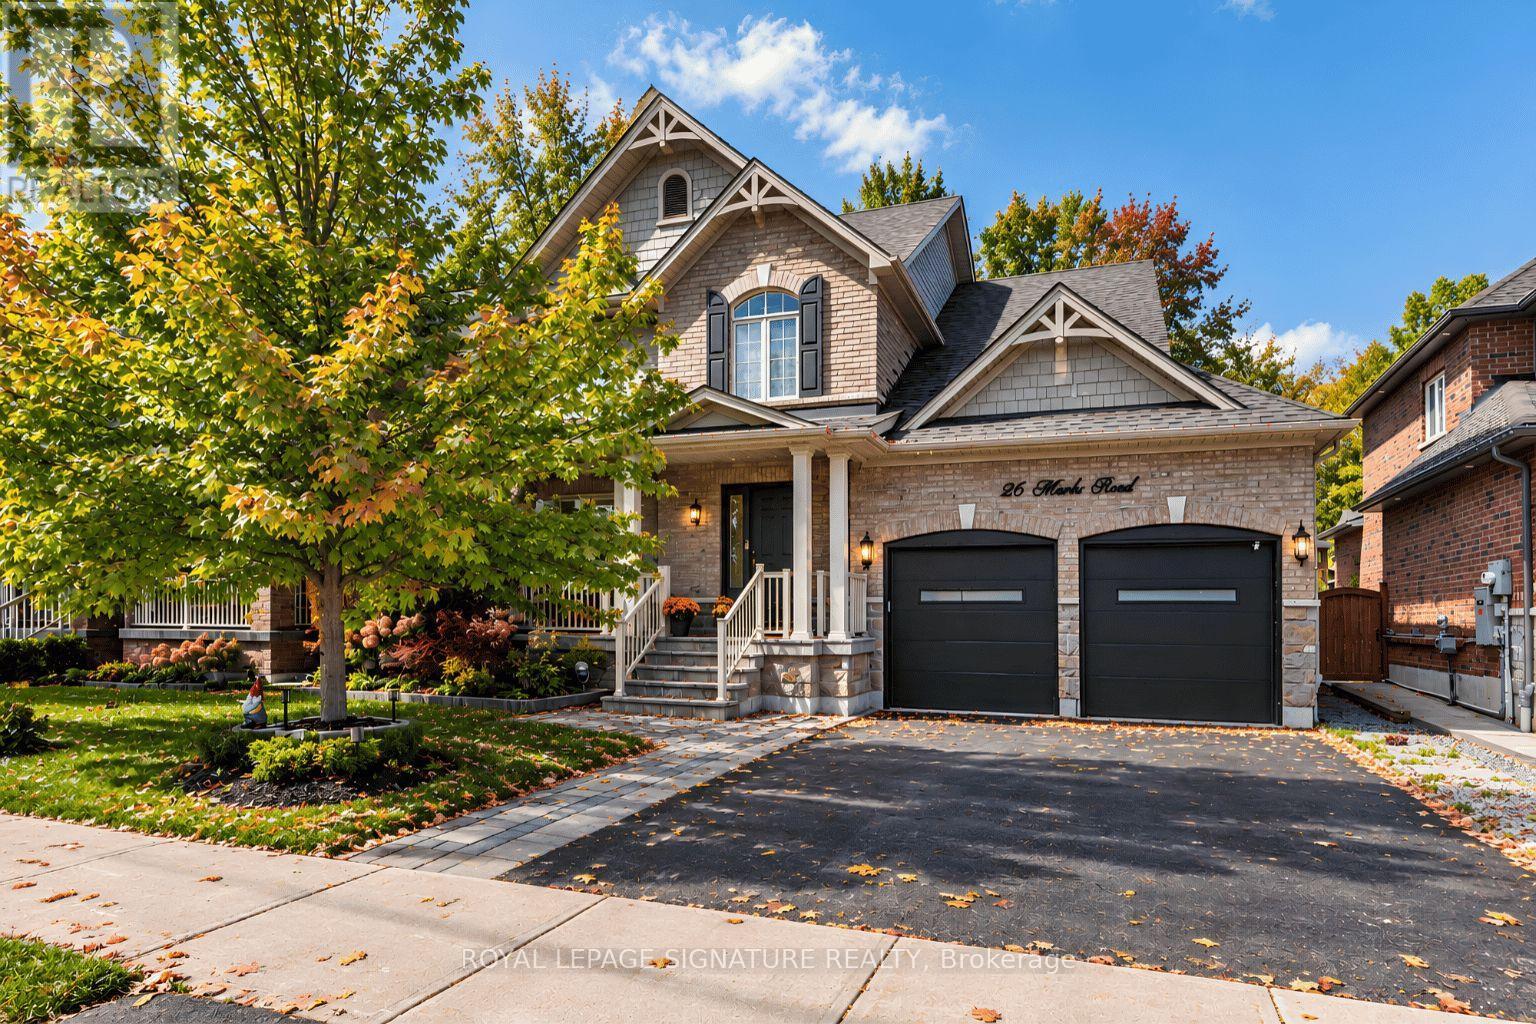
26 Marks Road
Springwater, Ontario
Presenting 26 Marks Road - Beautifully maintained 4-bed, 4-bath family home with thousands in upgrades. Over 3370 sq ft of living space. Located in the sought-after Stonemanor Woods community, surrounded by parks, trails, ski hills, top-rated schools, and all of Barrie's amenities. Bright main floor with 9-ft ceilings, hardwood floors, oak circular staircase with iron pickets, powder room, family room with coffered ceilings, built-in TV unit and gas fireplace, plus a main-floor office with built-in shelves and direct garage access. Cozy, bright living room could be used as a formal dining room. Gourmet open-concept eat-in kitchen with stainless steel appliances, gas stove, large center island, butler's pantry, and breakfast area with walkout to the professionally landscaped backyard. Primary bedroom - a spacious private retreat with walk-in closet and 5-pc ensuite featuring double sinks, soaker tub, and glass shower. Generously sized additional bedrooms. Fully finished basement with rec room, kitchenette / bar, bedroom, 3-pc bath, and sauna. Set on a premium 52 x 141 ft lot with resort-style backyard featuring interlocking stone, gazebo, above-ground pool, playground, swing, trampoline, BBQ gas line, and ambient landscape lighting. Closets with organizers. New entrance & garage doors (2026). A wonderful place to grow, gather, and call home. Visit the virtual tour for more details. (id:55460)
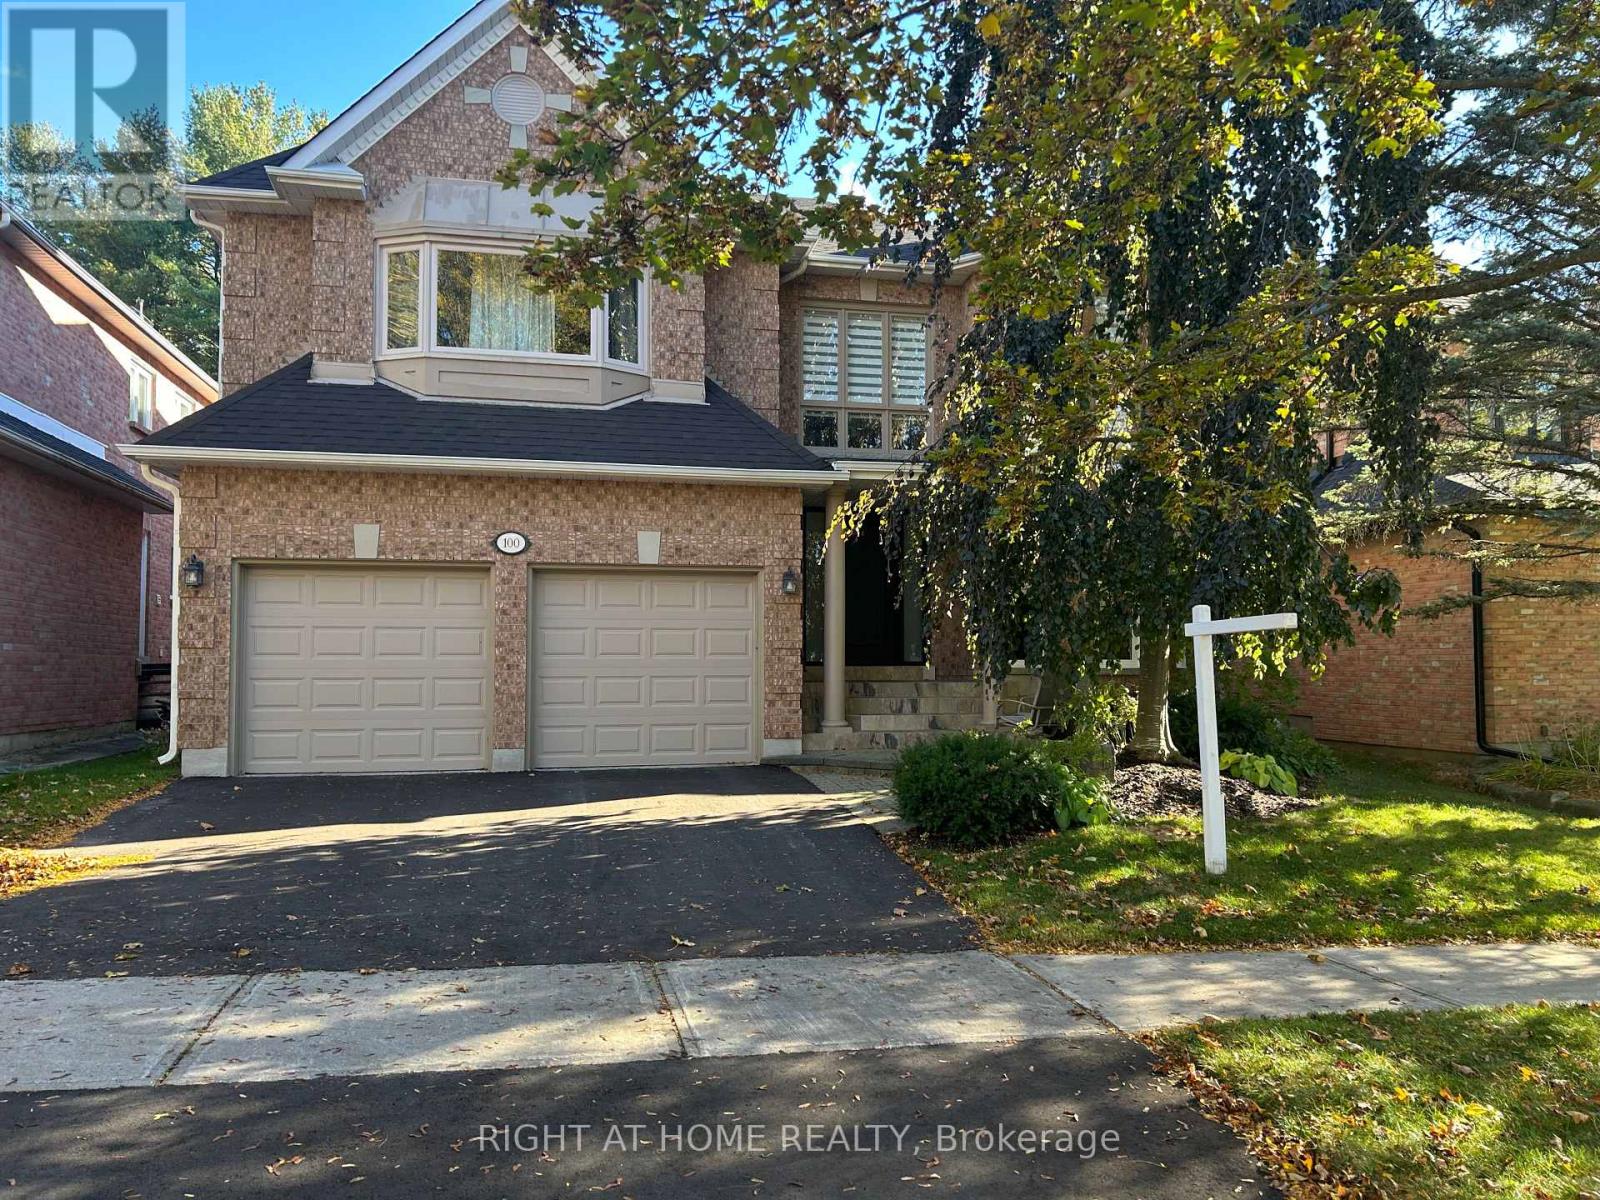
100 Carlyle Crescent
Aurora, Ontario
FIVE BEDROOMS at an unbeatable price! Spacious home on a quiet crescent backing onto beautiful trees and greenspace for total privacy. Brand new driveway, many new windows and a 2023 roof mean the big updates are done. Two storey foyer with open staircase. Open concept living room is ideal for formal entertaining. Dining room beside the kitchen has double French doors for holiday meals. Separate office for private work space or meeting clients. Kitchen has granite counters, stainless steel appliances, pot lights, built-in pantry, extra cupboards and glass cabinets. Family room has a floor to ceiling fireplace, fun spiral staircase to the second floor, and walkout to the stone patio with views of the forest. Upstairs are FIVE bedrooms, room for the whole family! Huge primary has a remodelled spa ensuite with European walk-in shower w/ seat, heated floors and soaker tub, plus walk-in closet w/ makeup desk. Wonderful second bedroom at the back has a seating area and views of the trees, perfect for in-laws. Three more bedrooms each have roomy closets. Three of the five bedrooms have direct ensuite access. Two large skylights brighten the upper hall and one opens for fresh air. Large unfinished basement is full of potential. Serene backyard is a gardener's paradise with stone patio and mature trees. Five bedrooms at this price is rare. Don't miss it! (id:55460)
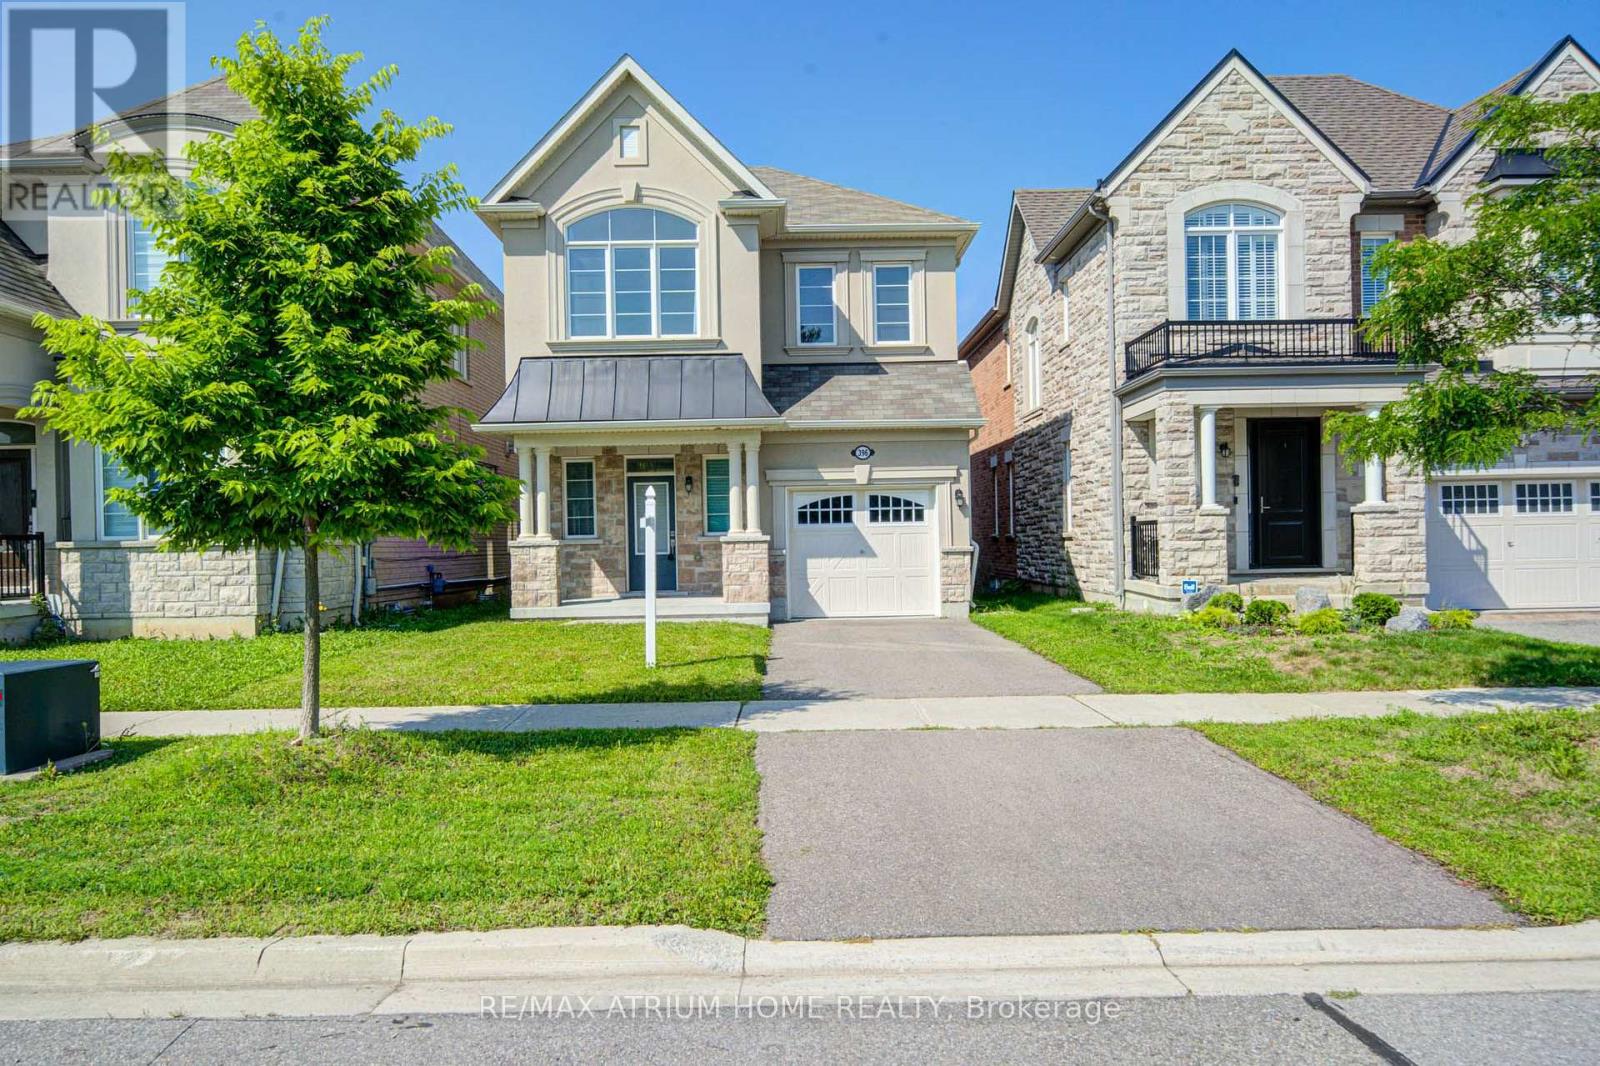
396 Thomas Phillips Drive
Aurora, Ontario
Discover Your Dream Home In Aurora Forest! Eight-Year-Old New House Never Been Lived In!! Proudly Detached House Built By Mattamy! Amazing Open Concept Layout, Approx 2000 Sqft Above Ground, 4 Beds + 3 Baths, Hardwood Flrs Through-out. $$$$ Upgrades: 9 Ft Ceilings On Main Level, 9 Ft Ceilings On 2nd Flr, Extended Doors, Large Windows, Decorated Lights(Brand New), Potlights(Brand New). Exquisite Chef's Gourmet Kitchen W/Extended Cabinets, Central Island, Granite Counters, Brand New Marble-Like Backsplash, Brand New S/S Kit Appliances, Eat - In Breakfast Area, Widen Sliding Door That Walks Out To The Backyard. Oak Staircase , Master Bedrm Has 5 Pc Ensuite & Frameless Glass Shower. Rough-In Washroom In Bsmt. Facing Park, The Home Offers Excellent Privacy, With Seasonal Free Parking In The Park During The Summer & Fall Months. Perfect Maintenance By The Original Owner, Close To Many Entertainment, Shopping Plazas, Banks, Highly Ranked Public School. Ez Access To Highway 404, Go Station, Mins To T& T, Super Store, Parks, Restaurants, etc. Ready To Move In & Enjoy! (id:55460)
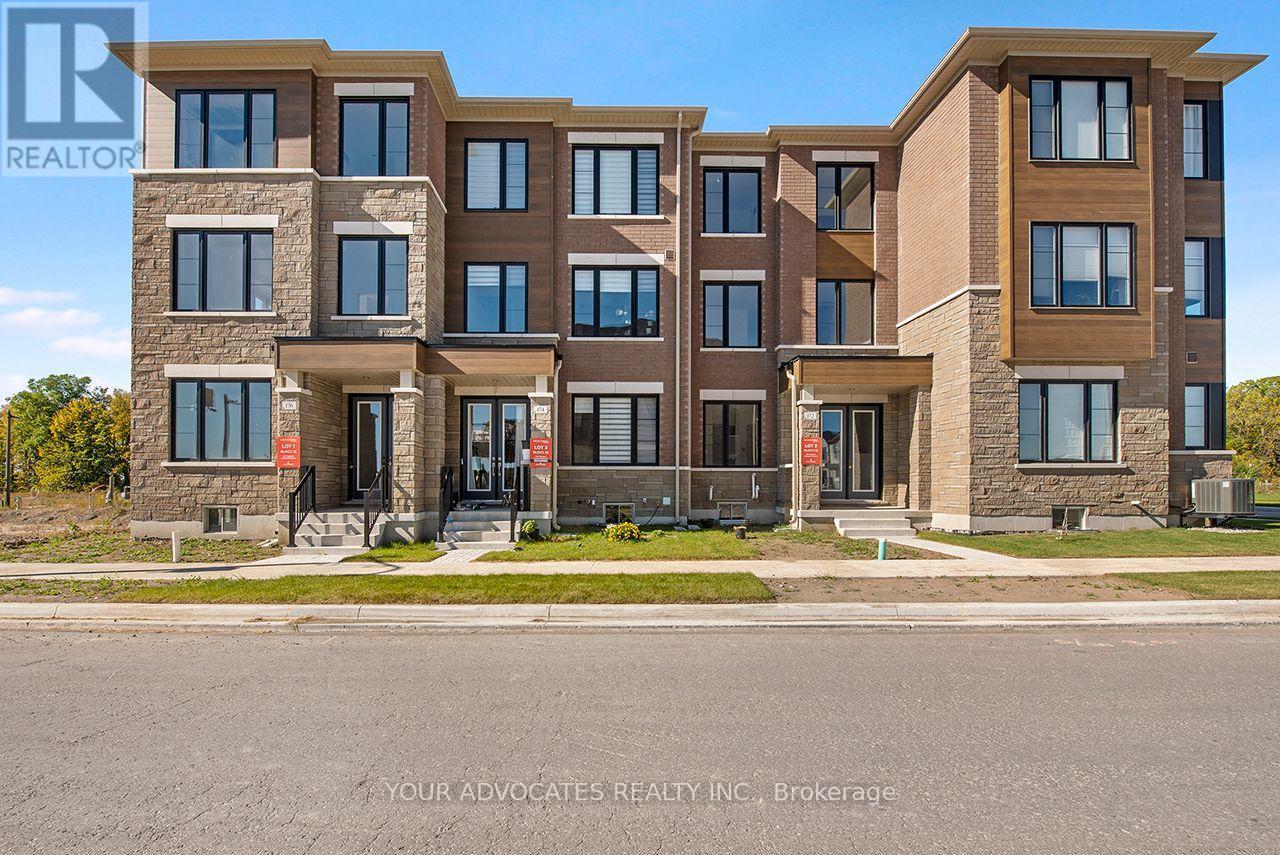
172 Thomas Catterall Street
Markham, Ontario
Welcome to South Cornell by CountryWide Homes, an exciting master-planned community in the heart of Markham! Introducing the Opulent, a beautifully designed 3-storey townhome offering 1,780 sq. ft. of thoughtfully planned living space, featuring 4 bedrooms, 3 full bathrooms, a powder room, and a double-car garage. Designed with modern families in mind, this home offers a functional layout with spacious principal rooms, contemporary finishes, and versatile living areas ideal for everyday comfort and entertaining. Enjoy the convenience of a sought-after location close to parks, schools, shopping, dining, and everyday amenities, with easy access to Highway 7, Highway 407, and major commuter routes. Experience exceptional living in one of Markham's growing communities. Don't miss this opportunity to own a brand-new home by CountryWide Homes! (id:55460)
3211 Line 8
Bradford West Gwillimbury, Ontario
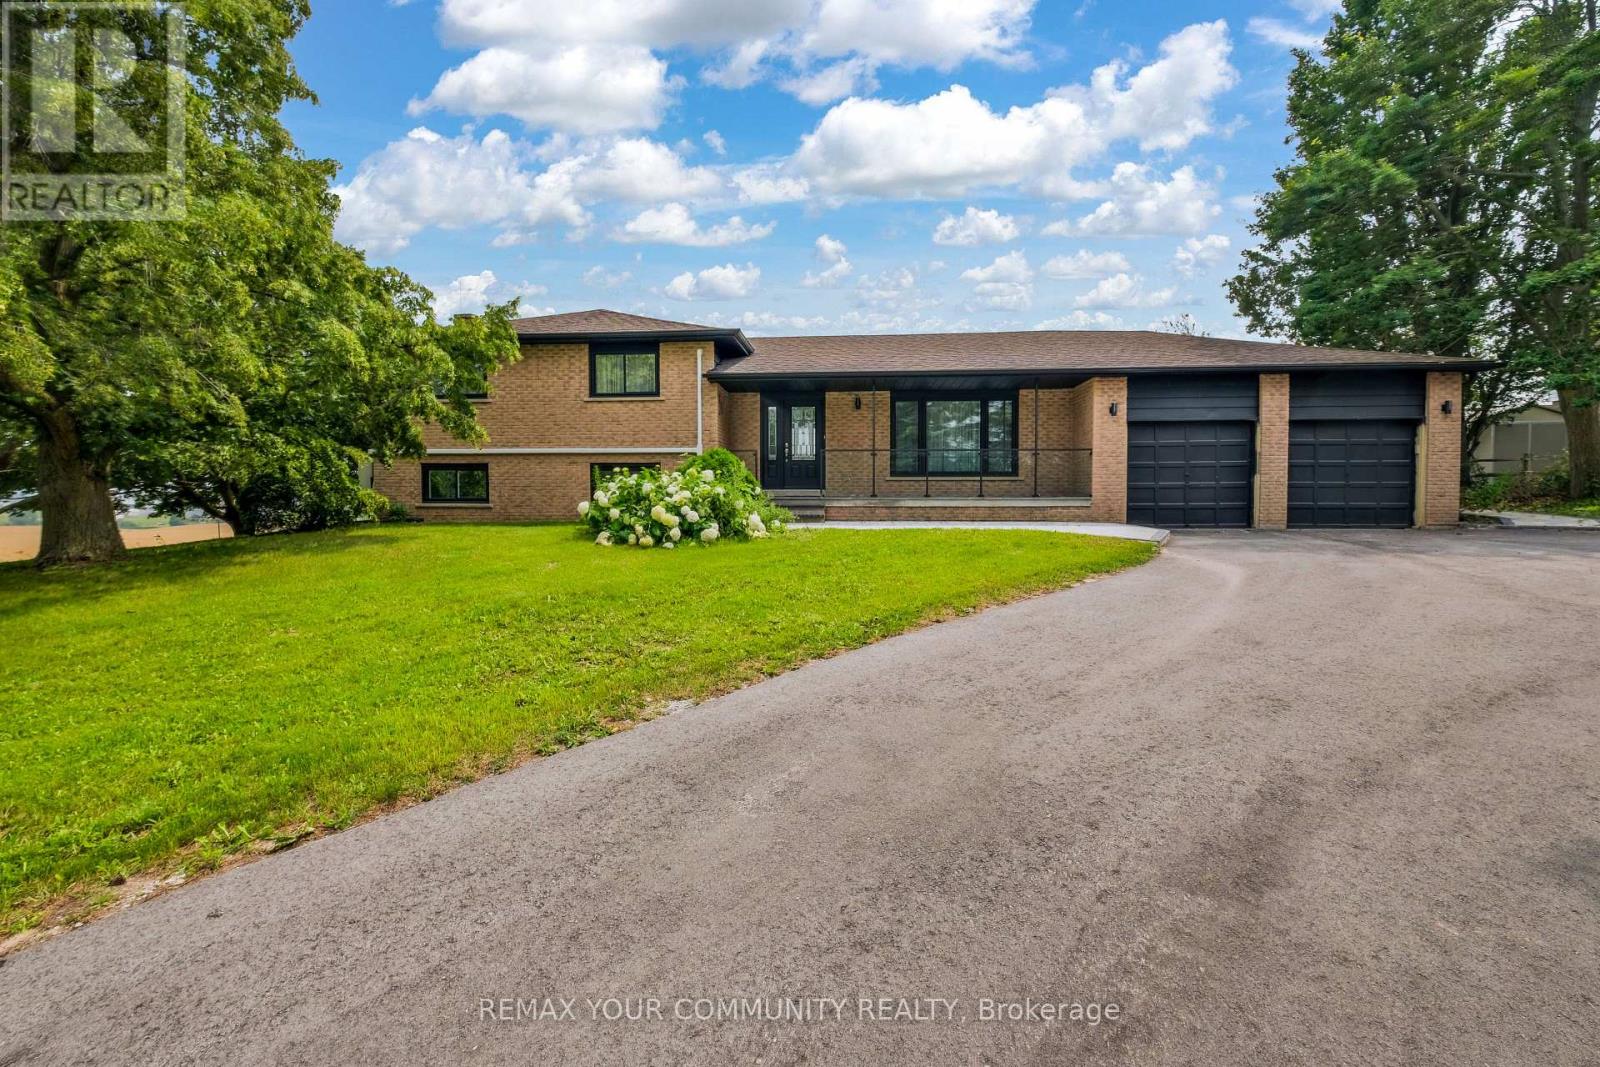
Welcome to 3211 Line 8, Bradford. This beautifully updated and extensively renovated detached home is move-in ready and situated on an expansive 150' x 168' lot (nearly 0.6 acres), offering breathtaking unobstructed countryside views and exceptional privacy. Combining modern comfort with peaceful country living, this impressive 4-level sidesplit features 4+2 bedrooms, a functional family-friendly layout, and numerous upgrades throughout, including a new 200-amp electrical service. The bright and inviting interior showcases beautiful natural-tone flooring, a spacious family-sized eat-in kitchen with ample cabinetry and counter space, generous principal rooms, a welcoming dining area, separate living and family rooms, a dedicated office/library, and a finished lower level complete with a large recreation room, additional bedroom, and plenty of storage. The spacious primary bedroom features a beautifully renovated ensuite, while two separate walkouts lead to the deck and expansive private backyard, perfect for outdoor entertaining, family gatherings, or simply enjoying the spectacular countryside views. Additional highlights include a double-car garage with direct basement access, a generous driveway with ample parking, and an oversized lot offering endless possibilities. Ideally suited for growing families, multi-generational living, or those seeking potential in-law accommodations, this exceptional property offers outstanding space, flexibility, and convenience. Located just minutes from Highway 400, Holland Street, shopping, schools, restaurants, and everyday amenities. Enjoy the best of both worlds with the tranquility of country living and easy access to the city. (id:55460)
Basement - 204 Cherrywood Drive
Newmarket, Ontario
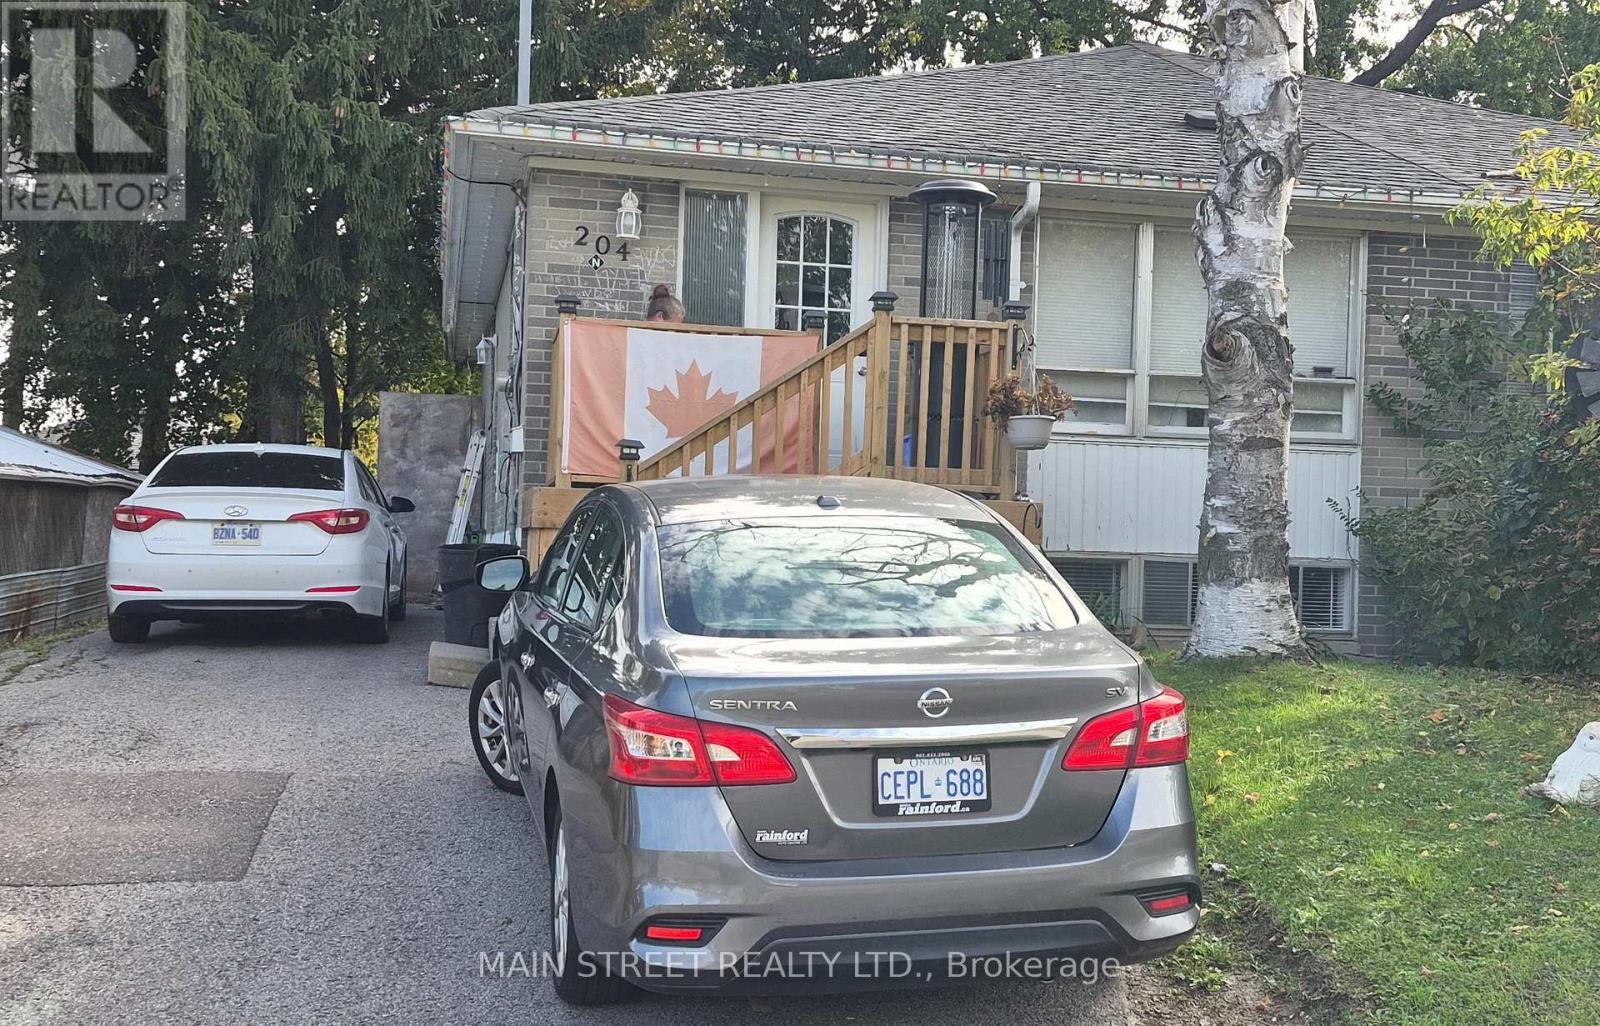
Legalised 2 Bed Apartment. Bright And Well-Maintained Lower Level Apartment With Separate Entrance With Shared Laundry. Newer Renovation And Upgrades. Freshly Painted. 2 Bedrooms And Spacious Open Concept Living/ Kitchen Areas. Laminated Floors. Bright Natural Light Throughout Unit. Close To Public Transportation, Schools And Parks. 10 Min Drive From Hwy 404. (id:55460)
2508 - 7890 Bathurst Street
Vaughan, Ontario
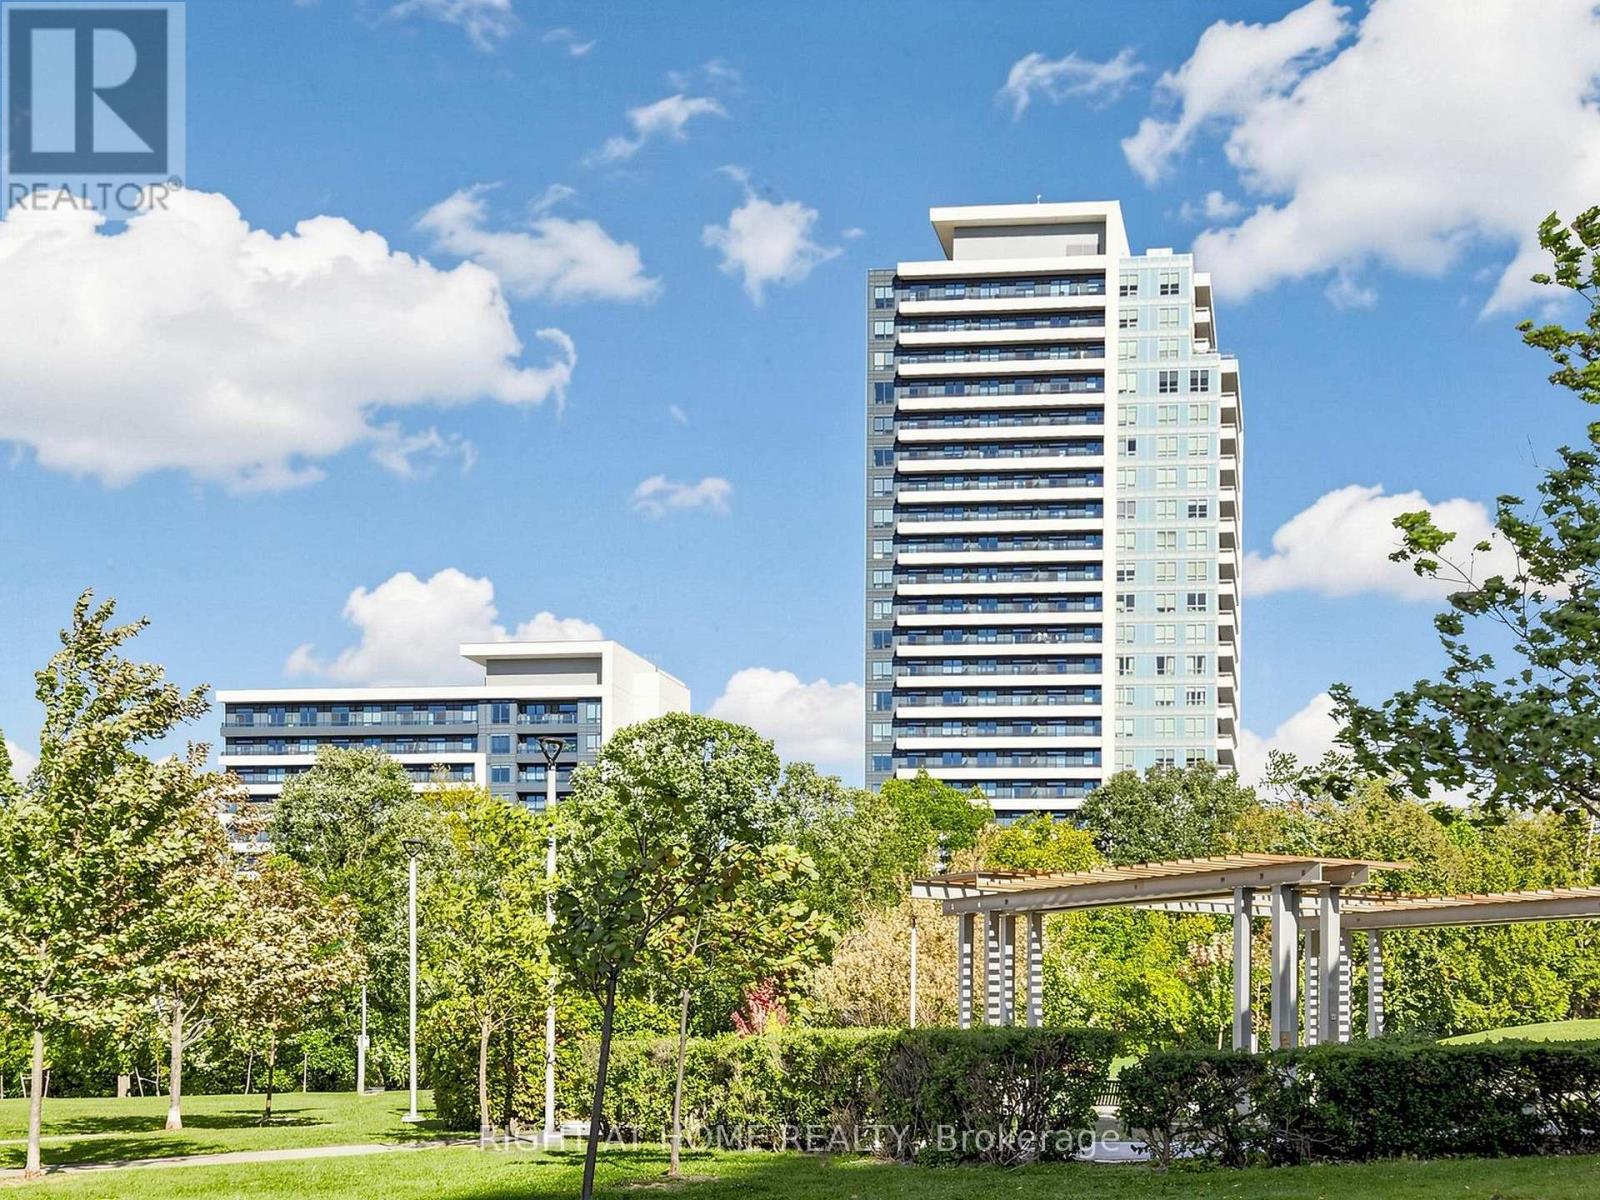
Welcome to Legacy Park Towers, Located in The Heart of Thornhill City Centre! This Exceptionally Bright 1-Bedroom Unit On The 25-th Floor Features a Functional Layout, 9-Foot Ceilings, and a Stylish Open-Concept Design. The Modern Kitchen Boasts Granite Countertops and Stainless-Steel Appliances, Laminate Flooring Runs Throughout The Unit. Freshly Painted and Move-in Ready, This Contemporary Unit Offers Comfortable and Convenient Living. Enjoy an Impressive Range of Building Amenities, Including a Fully Equipped Fitness Centre, Sauna, Golf Simulator, Party Room, Concierge Service 24-Hours, Guest Suites, and Beautifully Maintained Common Areas. Ideally Located Just Steps From TTC, Shopping, Plazas, Places of Worship, Highly Regarded Schools, Community Center, Parks, Promenade Mall, and Much More. Excellent Location and an Outstanding Opportunity For Both Homeowners and Investors! (id:55460)
204 - 751 Pape Avenue
Toronto, Ontario
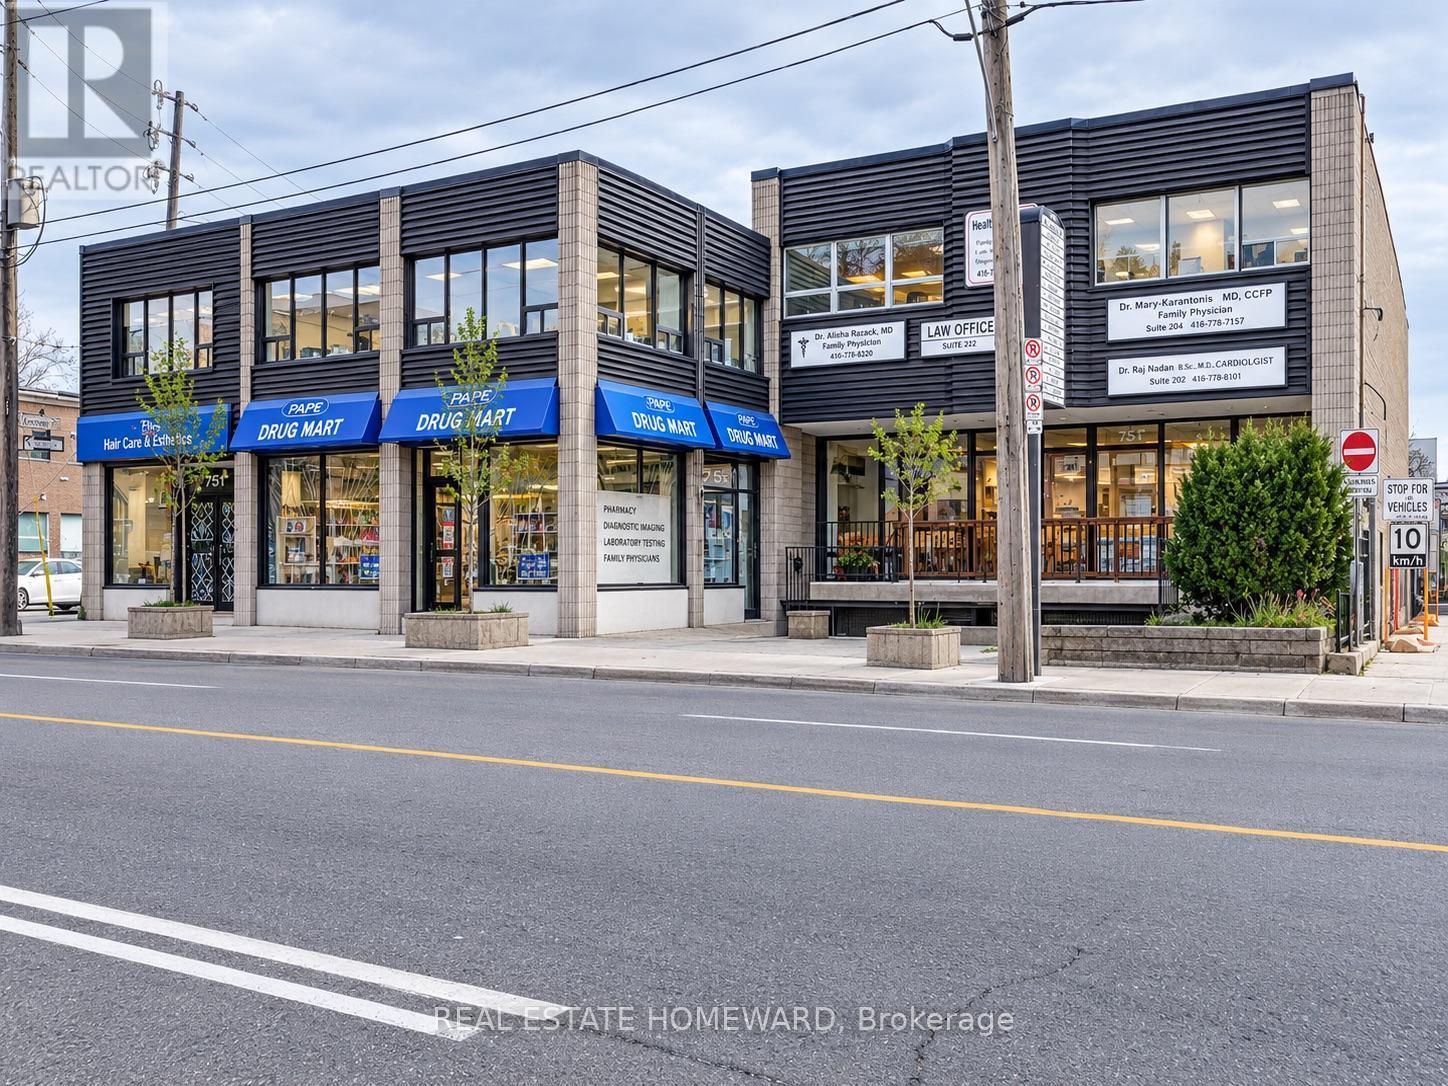
Medical / Professional Office Space for Lease - 751 Pape Avenue, Rent is $2,000 per month gross, inclusive of hydro, gas, water, property taxes and all TMI. Available January 1, 2027. No parking included.Approximately 411 sq. ft. of newly renovated medical or professional office space located on the second floor of a prominent, high-traffic medical centre. The space features hardwood flooring, two exam rooms, one main office area and a private washroom, with convenient elevator access.Exceptional location right beside Pape Subway Station and steps to the Danforth! Situated within a busy, established medical centre with a steady flow of patients and visitors, the building offers a range of complementary healthcare services, including an on-site pharmacy, diagnostic imaging, laboratory testing and multiple family physicians. This environment provides excellent potential for professional collaboration and referral opportunities. Ideal for medical practitioners, healthcare professionals and complementary services, as well as law offices, paralegals and other professional businesses seeking a convenient, accessible and well-established professional setting. (id:55460)
1010 - 22 East Haven Drive
Toronto, Ontario
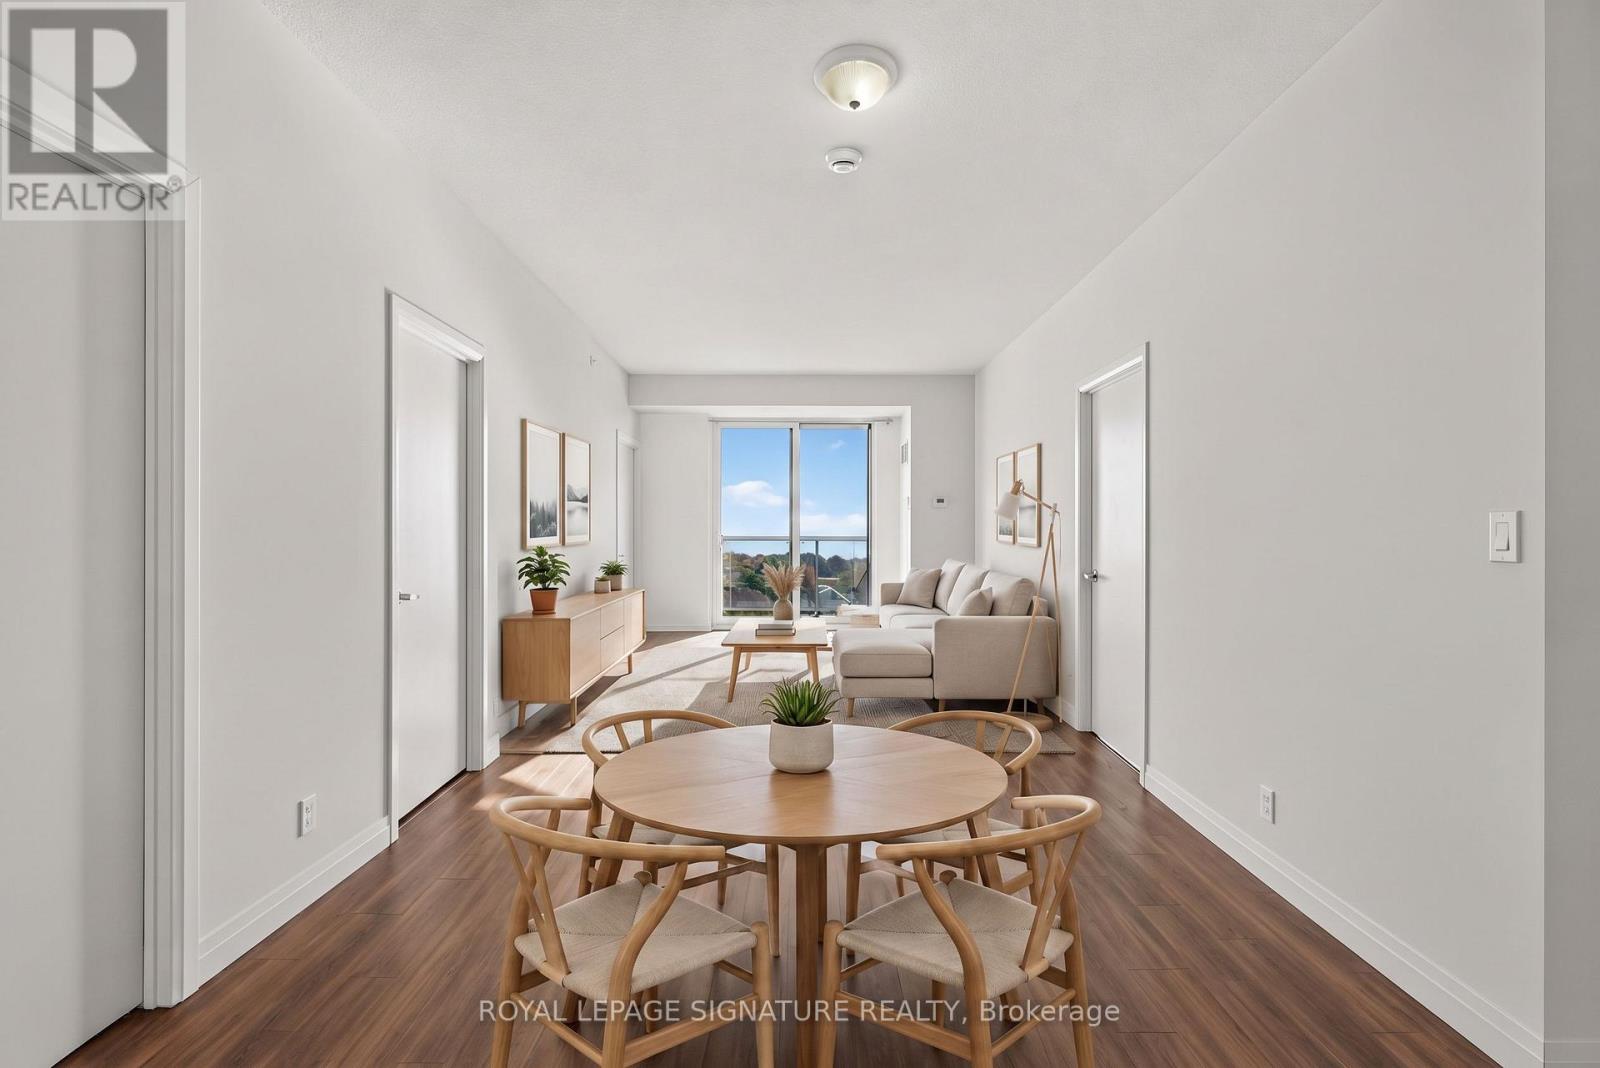
Wake up to Lake Ontario. Suite 1010 at Haven on the Bluffs offers something rare in the east end: a spacious 954 sq ft, 3-bedroom, 2-bathroom condo with a clear, unobstructed view of the water. On the 10th floor and facing the lake, this suite brings sunrise-to-sunset scenery into your living space, a view that changes with every season. The generous 3-bedroom layout works for families, downsizers and work-from-home professionals, with a third bedroom ready for guests, kids or a home office. Two washrooms add everyday convenience. One parking space is included, plus a locker on the same floor as the suite, so there are no trips to the basement. Residents of this newer, well-managed building enjoy a 24-hour concierge, fitness centre, party room, games room, guest suites and a rooftop terrace with lake views. The location is just as compelling. Haven on the Bluffs sits in the heart of Birchcliffe-Cliffside, one of Scarborough's most established and sought-after communities. Step out to the cafes, restaurants and shops along Kingston Road, with TTC at your door and Scarborough GO Station minutes away for an easy commute downtown. Nature lovers are spoiled for choice: the iconic Scarborough Bluffs, Bluffer's Park and Marina, beaches, waterfront trails and the tranquil Rosetta McClain Gardens are all close by, along with the Cliffside and Midland ravines. Schools, parks and everyday conveniences round out a neighbourhood that pairs the calm of lakeside living with quick access to the city. Lake views, 954 sq ft, three bedrooms, parking and a same-floor locker in a premier Bluffs location: this is the one you've been waiting for. (id:55460)
Upper - 1035 Beatrice Street E
Oshawa, Ontario
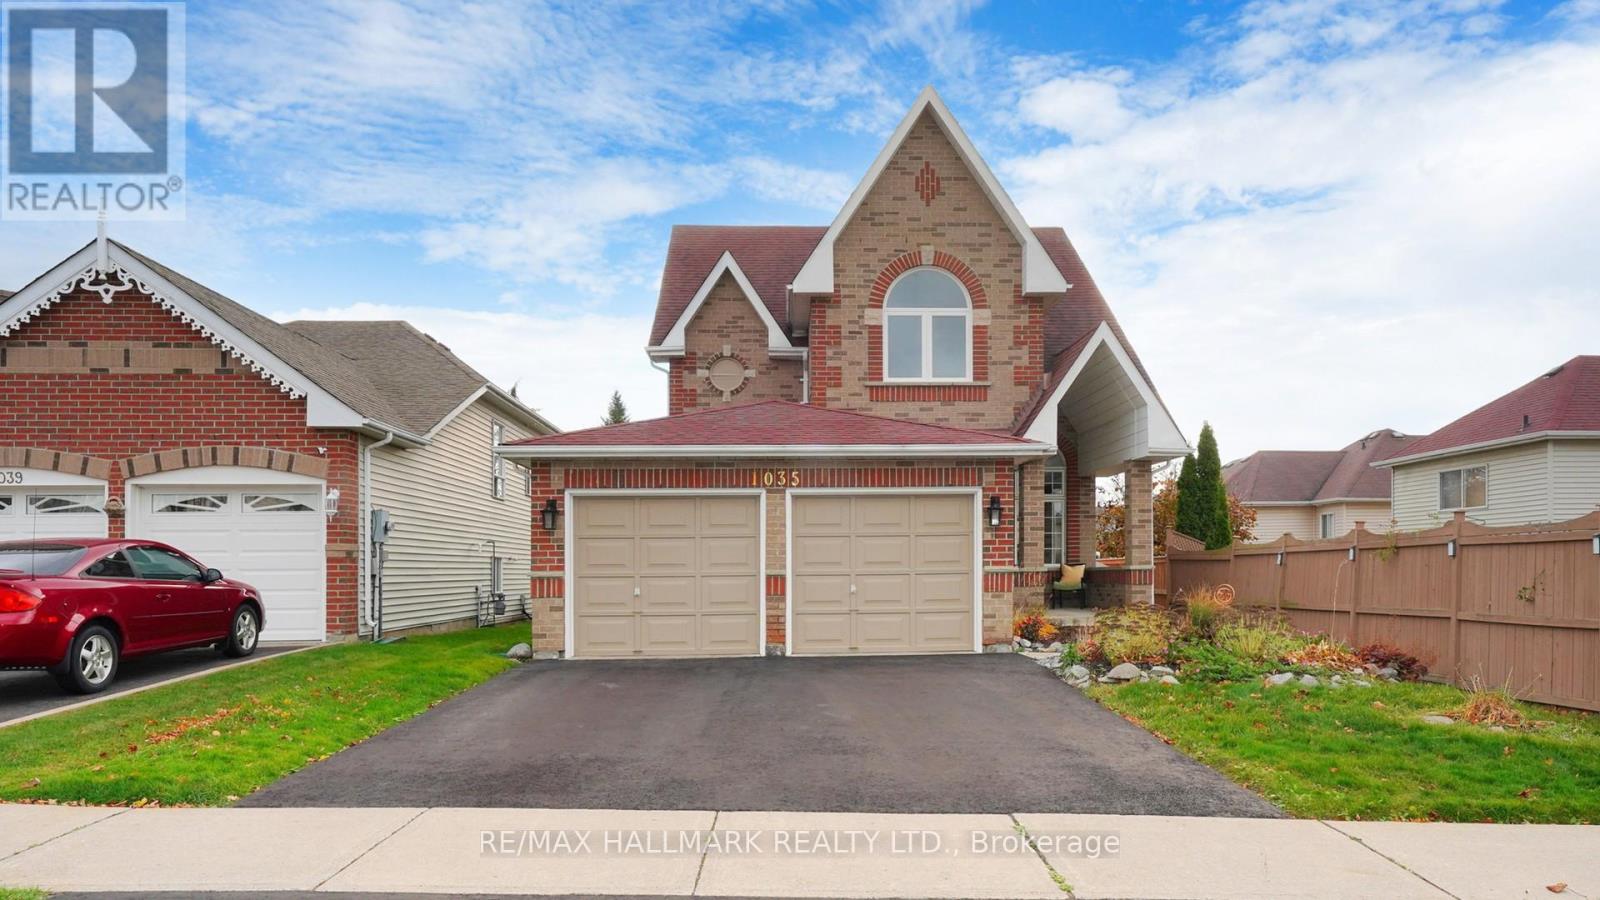
Welcome to this stunning home in the sought-after North Oshawa community! Step inside to a spacious, light-filled living and dining area that flows effortlessly into a contemporary kitchen, complete with quartz countertops, custom display lighting, ample storage, and sliding doors leading to the backyard. The inviting family room offers a cozy spot for relaxation, featuring a gas fireplace and large windows that fill the space with natural light. Upstairs, the bedrooms are designed with total comfort in mind. The primary suite boasts a private 4-piece ensuite bathroom and a walk-in closet, while the three additional bedrooms offer double closets, including one highlighted by a beautiful cathedral ceiling. This home is ideally located just minutes from grocery stores, banks, LCBO, the hospital, local restaurants, gyms, hardware stores, top-rated schools, Ontario Tech University, and so much more. Don't miss the chance to make this lovely property your new home! (id:55460)
757 Pape Avenue
Toronto, Ontario
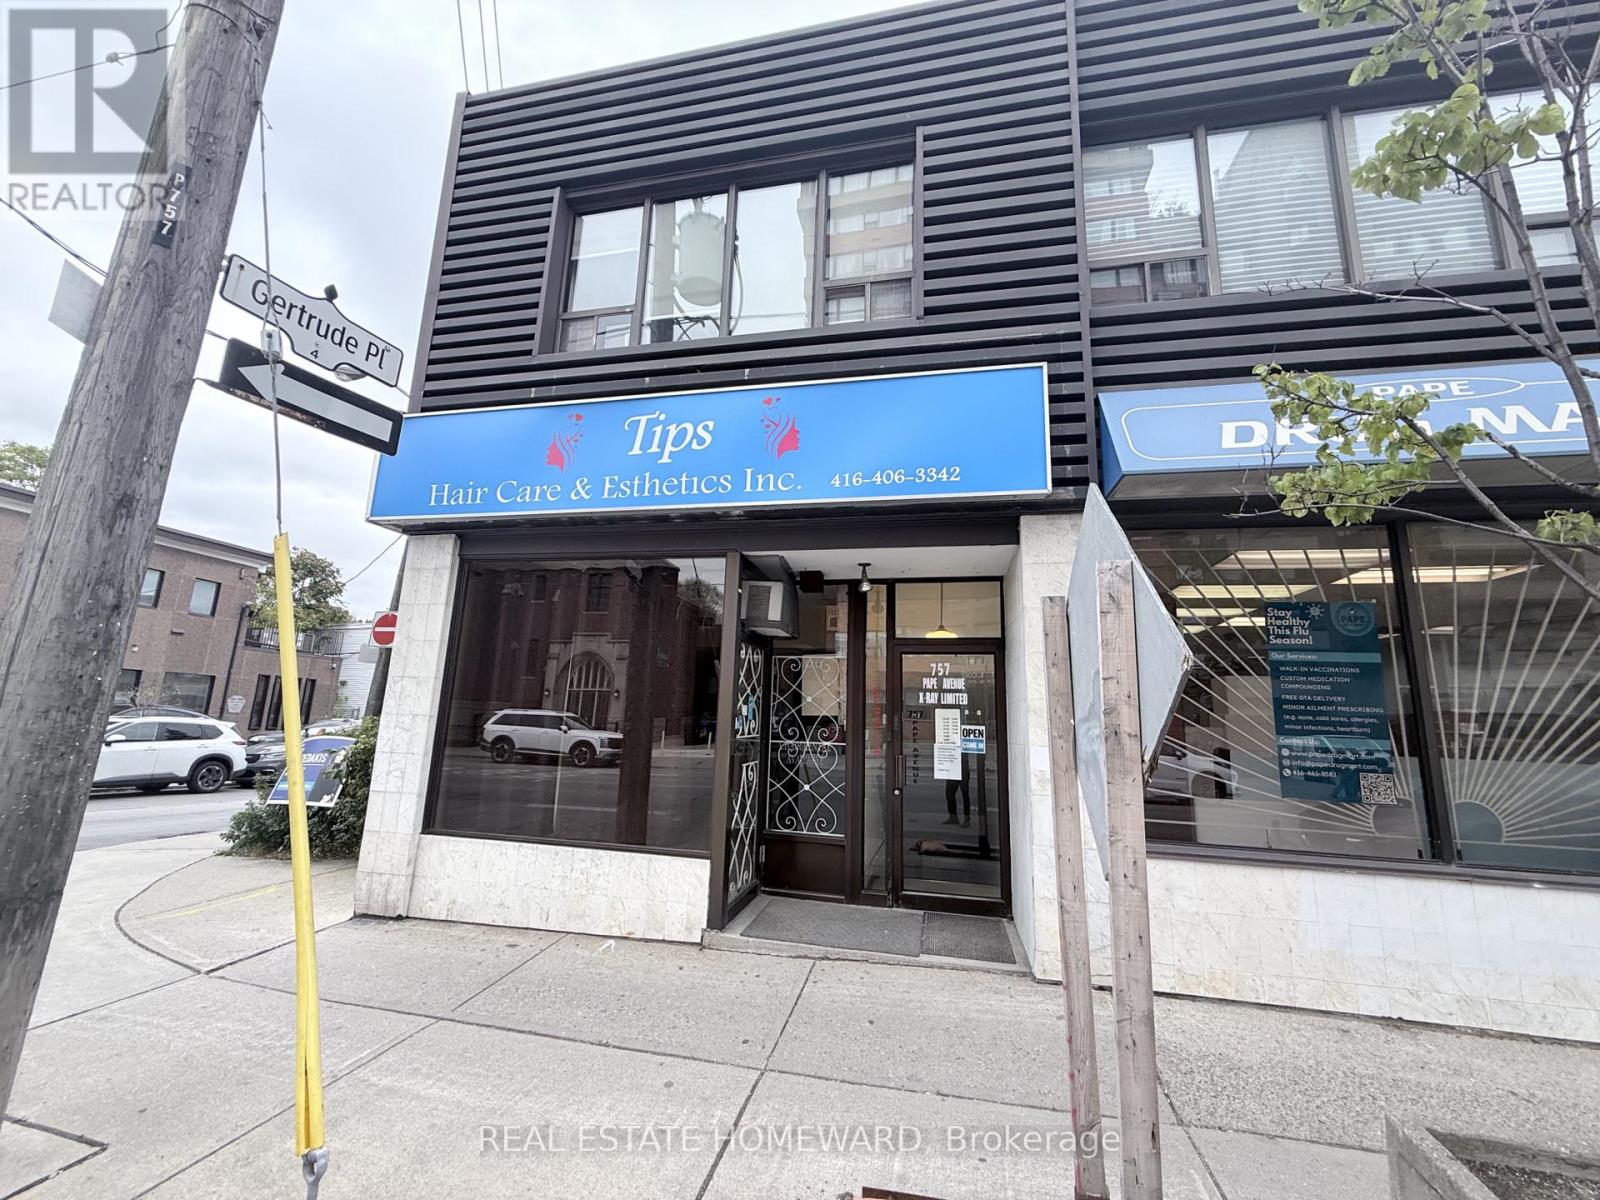
Prime main-floor retail opportunity at the prominent corner of Pape Avenue and Gertrude Place, steps from the subway and situated within a busy medical centre. Approximately 600 sq. ft. of retail space offering excellent exposure and high pedestrian and vehicular traffic. Previously operated as a hair salon, the space is ideally suited for a variety of professional uses, subject to landlord approval. Includes one private washroom, one on-site parking space and 100-amp electrical service. Lease at $3,000 per month, with no TMI charges; water included. Tenant responsible for hydro and gas. Available immediately. Three-year initial term, with additional renewal options to be negotiated. Professional use only. No food service, chiropractic, pharmacy or dermatology uses permitted. (id:55460)

49 Sonley Drive
Whitby, Ontario
Experience Luxury In This Stunning Executive-Style Family Home, Overflowing With High-end Finishes & No Neighbours Behind! Situated On A Quiet, Peaceful Street In One Of Whitby's Most Desirable Communities, This Isn't Just A House; It's A Lifestyle Beyond Compare. Step Through The Grand Double-Door Entrance Into A Thoughtful Layout Featuring Engineered Hardwood Flooring On The Main & 2nd Levels, New Chandeliers, & Smart-Home Integration (Google Home, Ring Security, Smart Switches, & Remote-Controlled Blinds). The Living Room Feature Custom Wall Paneling & Abundant Pot Lights, While The Dining Room Offers A Walkout To The Yard. The Family Room Highlighting A Bow Alcove, Sliding Patio Doors, & Large Windows Flooding The Space With Natural Light. The Fully Renovated Kitchen Boasts Pristine Quartz Countertops, A New Backsplash, Custom Storage (Spice Rack, Lazy Susan, Pull-outs), & New High-end Appliances, Including A Built-in Wall Oven & Chimney Hood. A Main-floor Powder Room Features A New Vanity & New Backsplash Wall. Upstairs, The Grand Primary Suite Exudes Luxury With Custom Wall Paneling & A 5pcs Ensuite Featuring A Freestanding Tub, Separate Shower, Modern Vanity, & Upgraded Finishes. Three Spacious Bedrooms Are Serviced By An Updated Main Washroom With A Standing Shower & Stylish Vanity. Packed With Functional Luxury, This Home Features Extensive Custom Built-in Cabinetry (Foyer, Pantry, Wardrobes, Furnace Room, Basement Shoe Storage) Plus A Built-in Murphy Bed In the Guest Bedroom. The Finished Basement Offers Endless Possibilities For Extended Family Or Guests, Complete With A Bedroom, Living Area, & 3-piece Washroom. Mechanically Flawless & Future-proofed: All-new Windows, Owned Furnace & Tankless Water Heater, Updated AC, Added Garage Insulation, EV Charger, Exterior Lighting, Painted Garage, And Refreshed Porch & Deck. Steps To Norista Park & Robert Munsch Public School; Minutes To Divine Jyotish School, Walmart, Shopping, Dining, Hwy 412, And Hwy 407! (id:55460)