
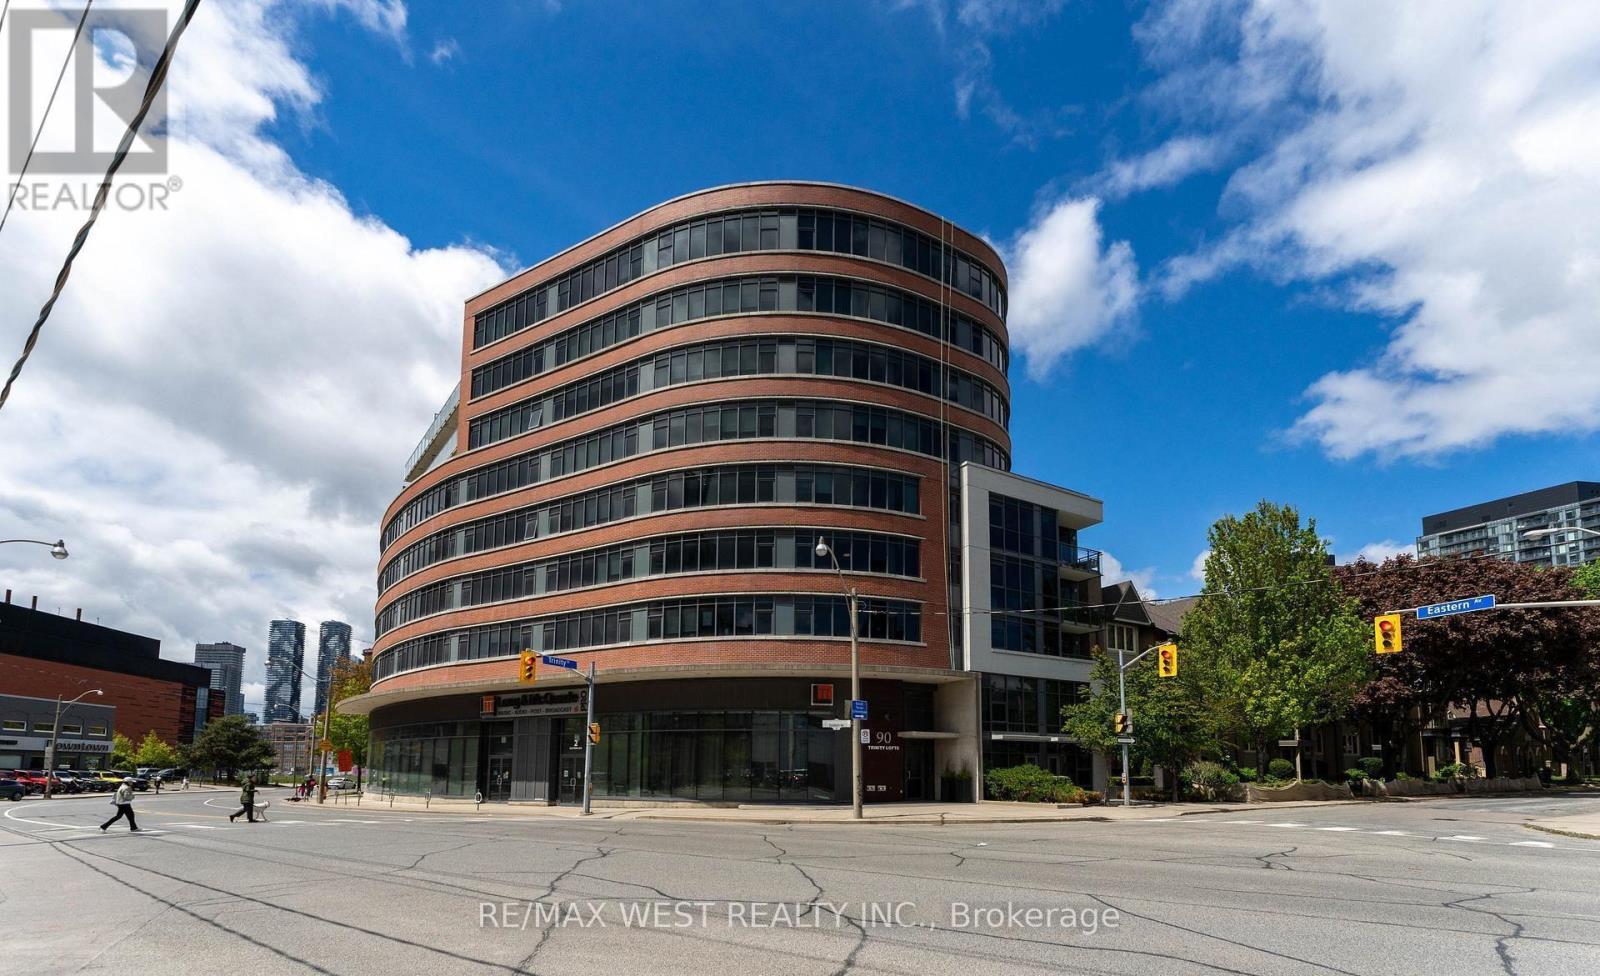
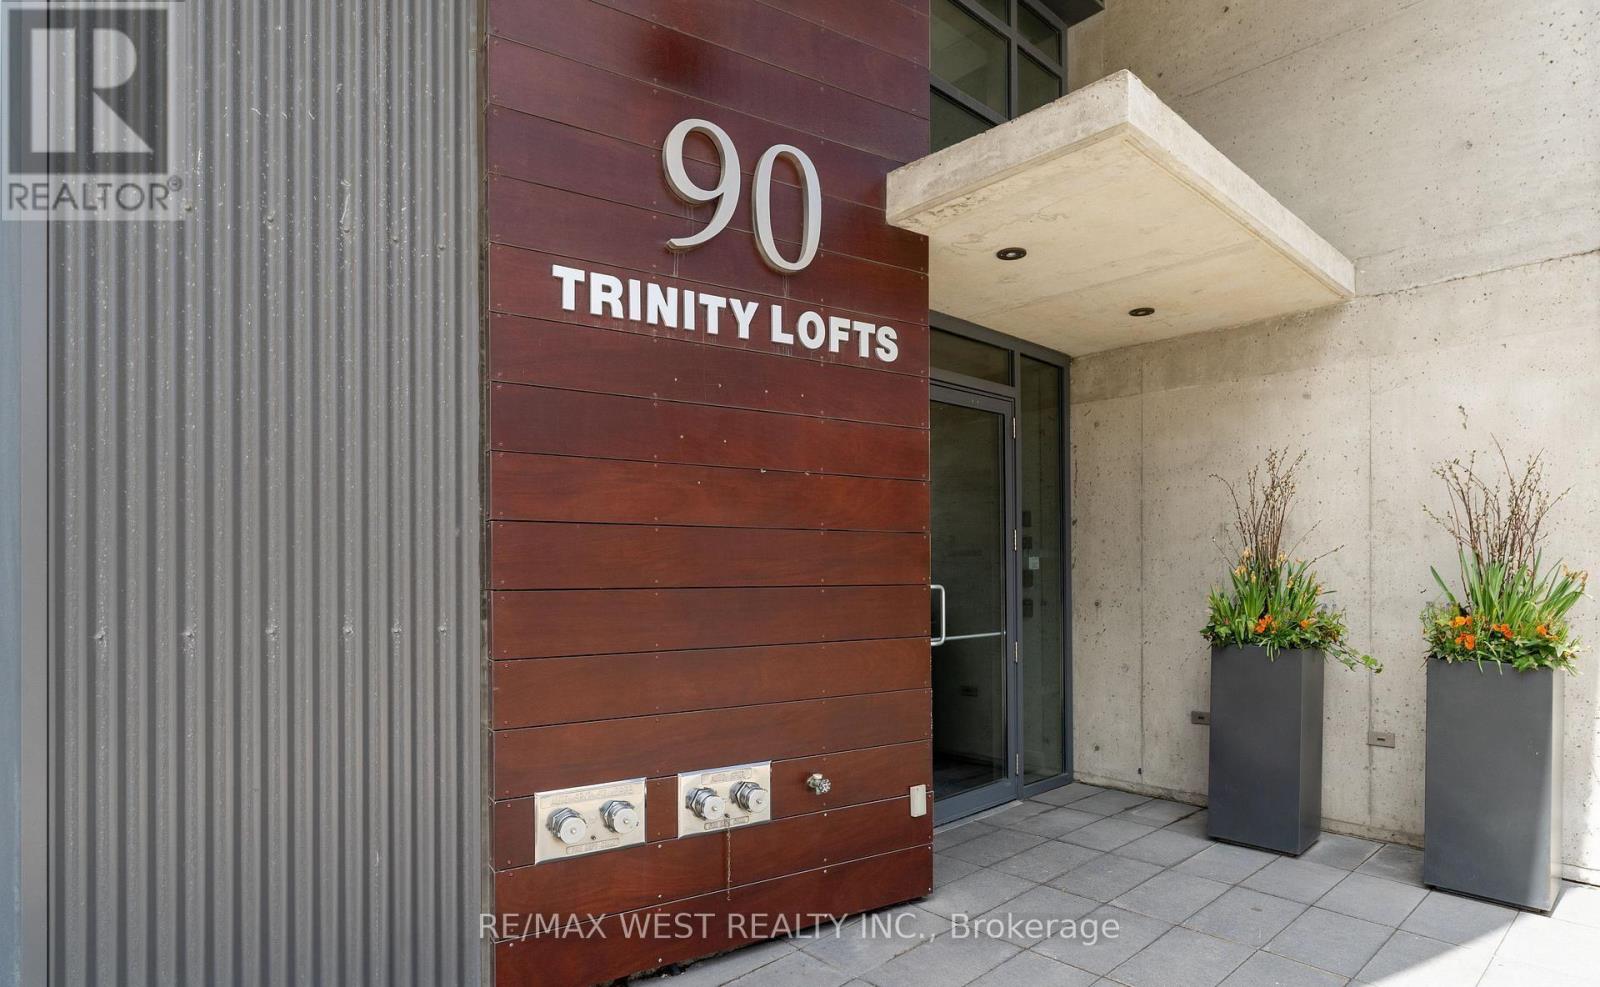
303 - 90 Trinity Street Toronto, Ontario M5A 0E4

$420,000Maintenance, Heat, Common Area Maintenance, Water
$533.66 Monthly
Maintenance, Heat, Common Area Maintenance, Water
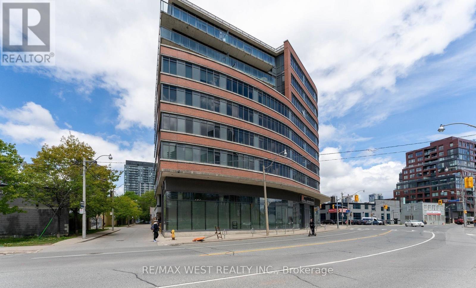
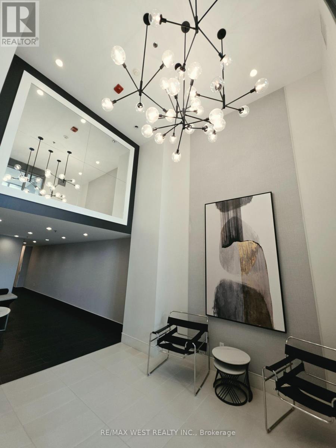
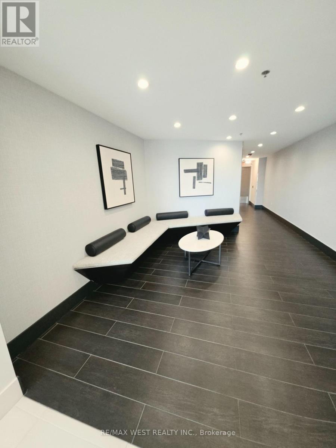
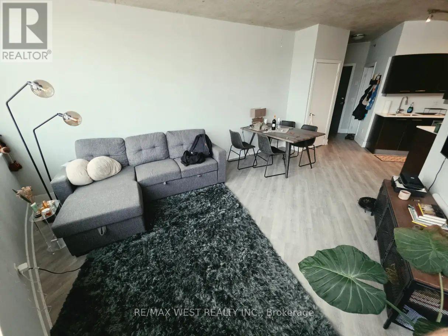
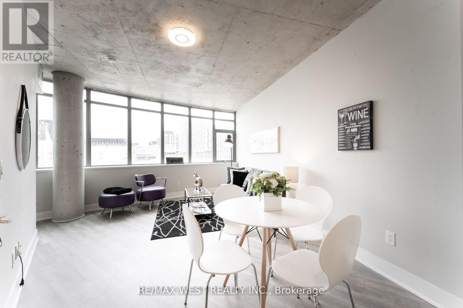
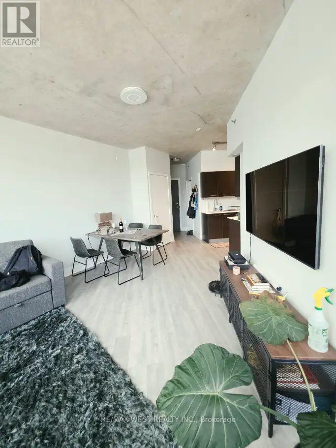
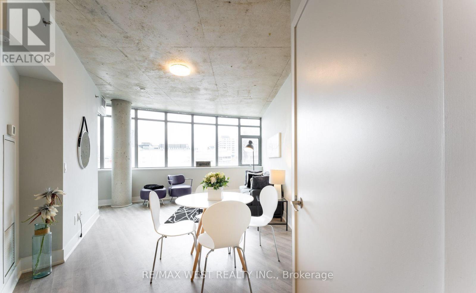
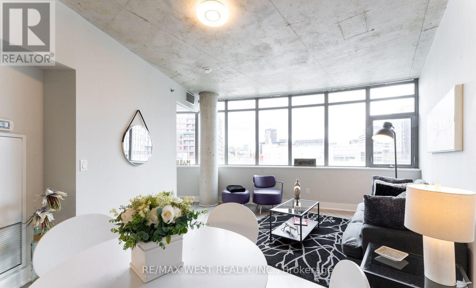
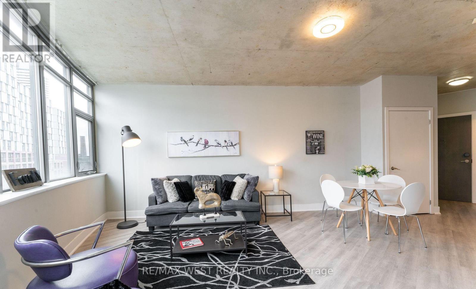
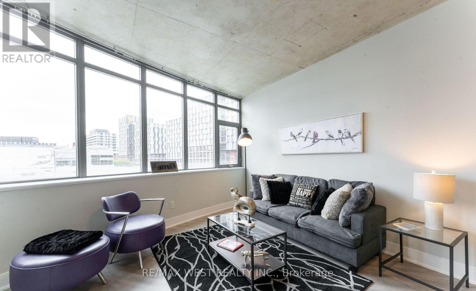
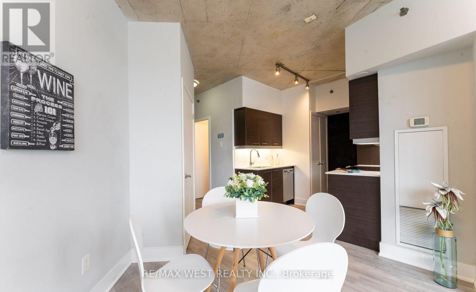
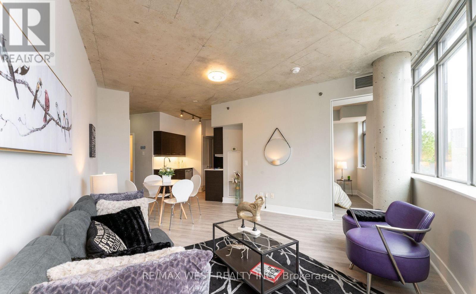
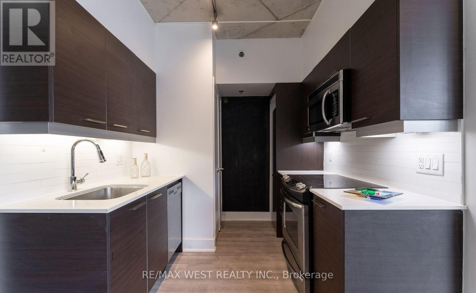
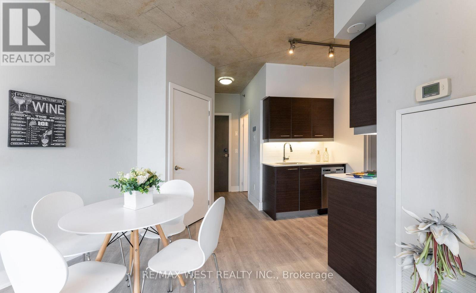
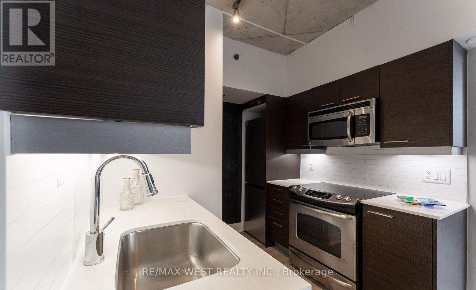
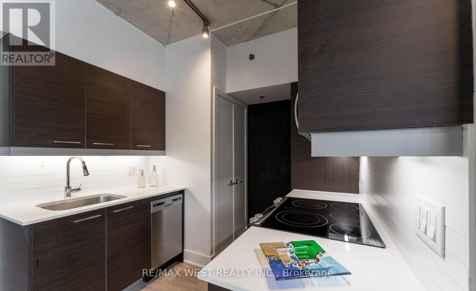
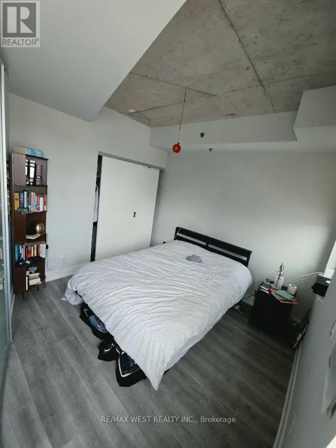
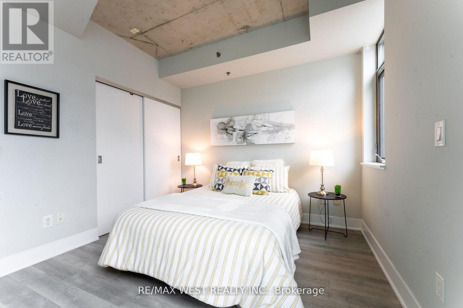
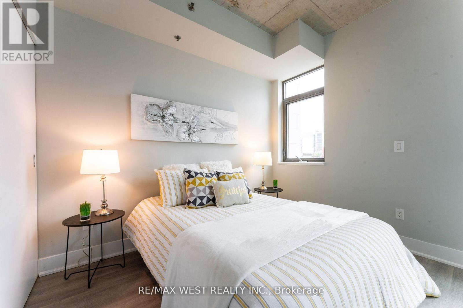
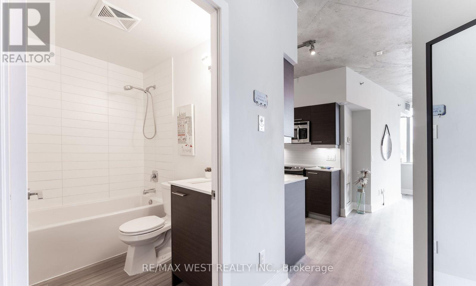
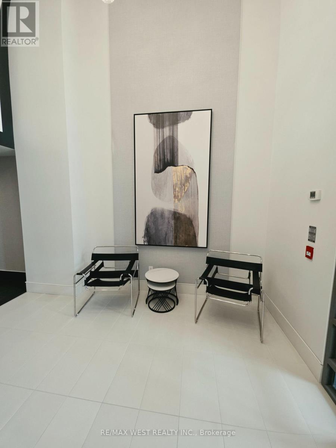
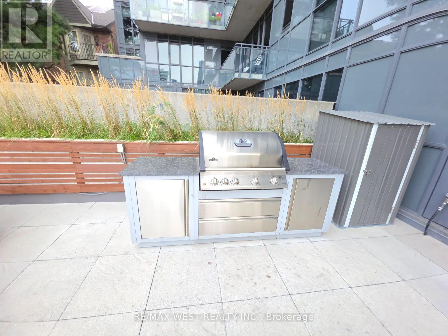
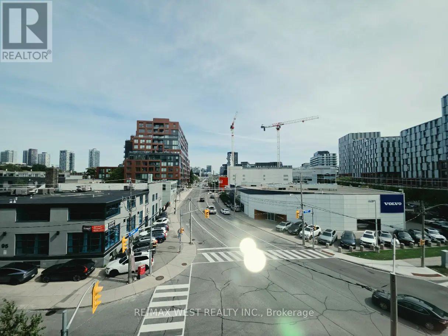
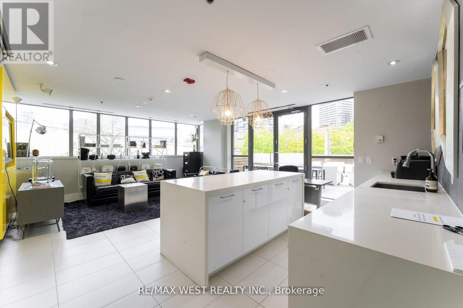
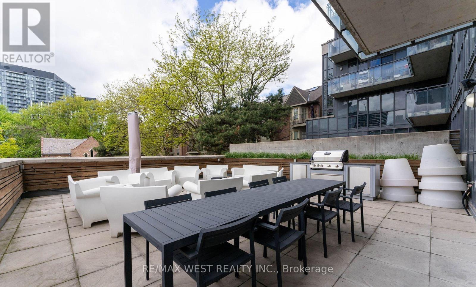
$533.66 MonthlyBoutique TRINITY LOFTS Spacious 1 Bedroom unit, 530sqft of well-designed space, see floor plan** 9'ft exposed concrete ceilings. Measurements as per Builder. Locker. Steps to Distillery, YMCA, Canary District, St Lawrence Market. Southeast exposure. Property in now tenanted, Photos show the prior and actual furnishings (id:55460)
Property Details
| MLS® Number | C13825360 |
| Property Type | Single Family |
| Community Name | Moss Park |
| Amenities Near By | Public Transit |
| Community Features | Pets Allowed With Restrictions |
| Features | Elevator, Carpet Free |
Building
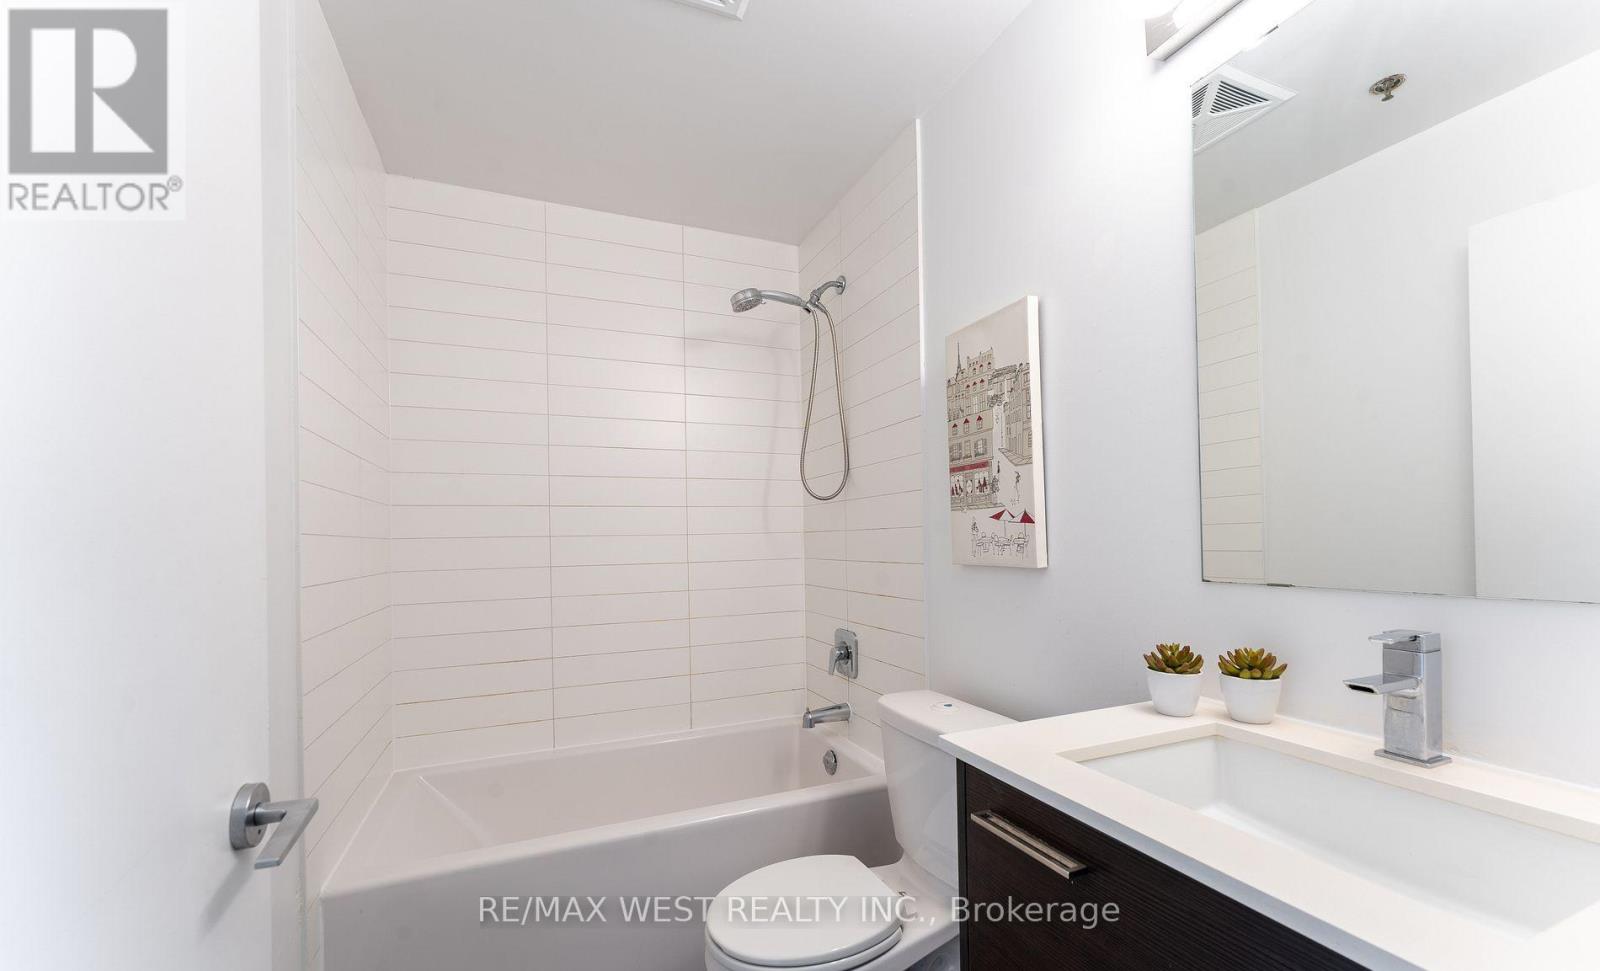
| Bathroom Total | 1 |
| Bedrooms Above Ground | 1 |
| Bedrooms Total | 1 |
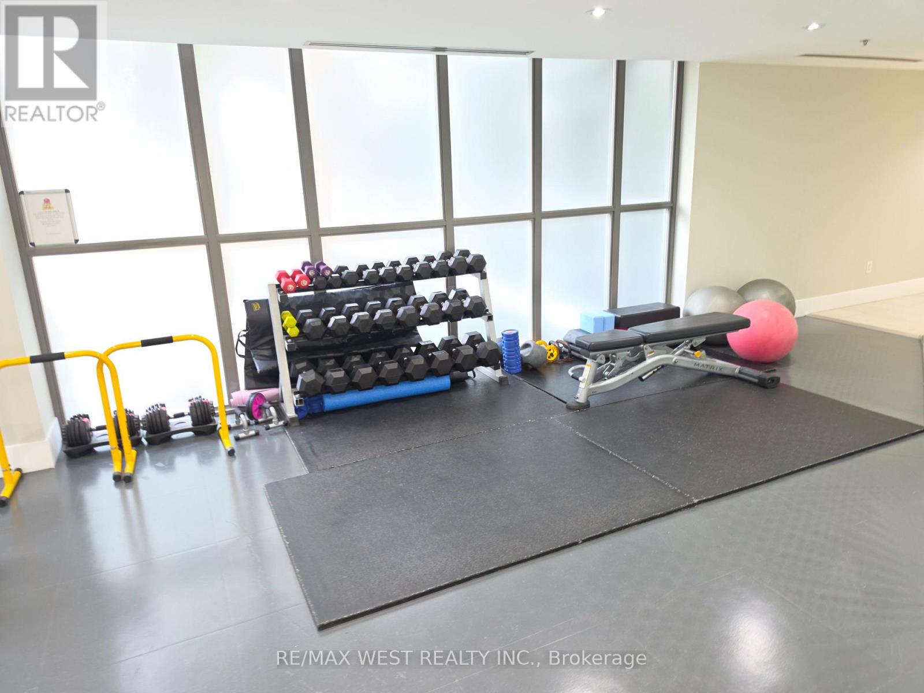
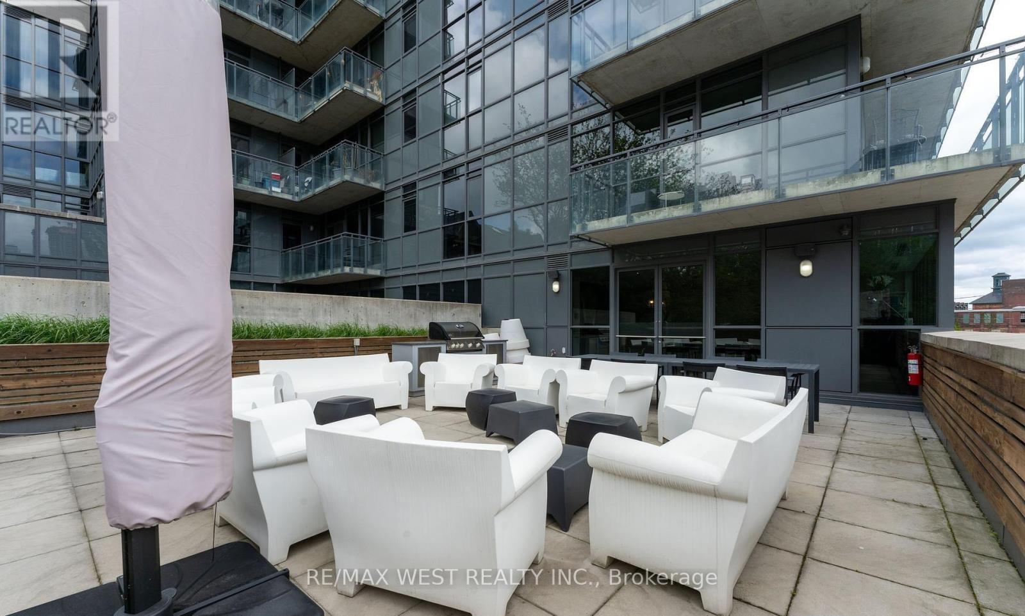
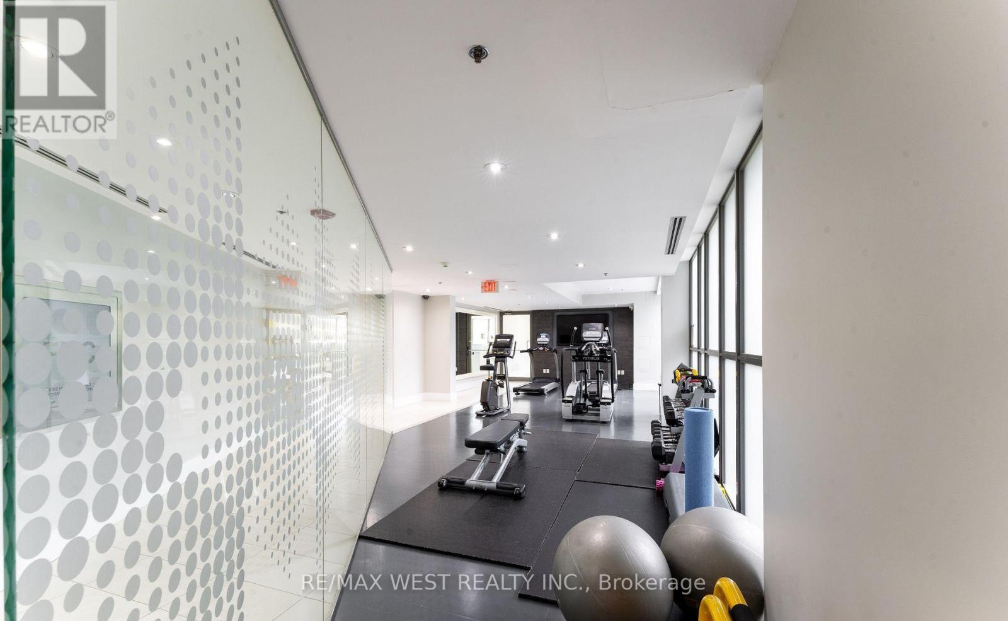
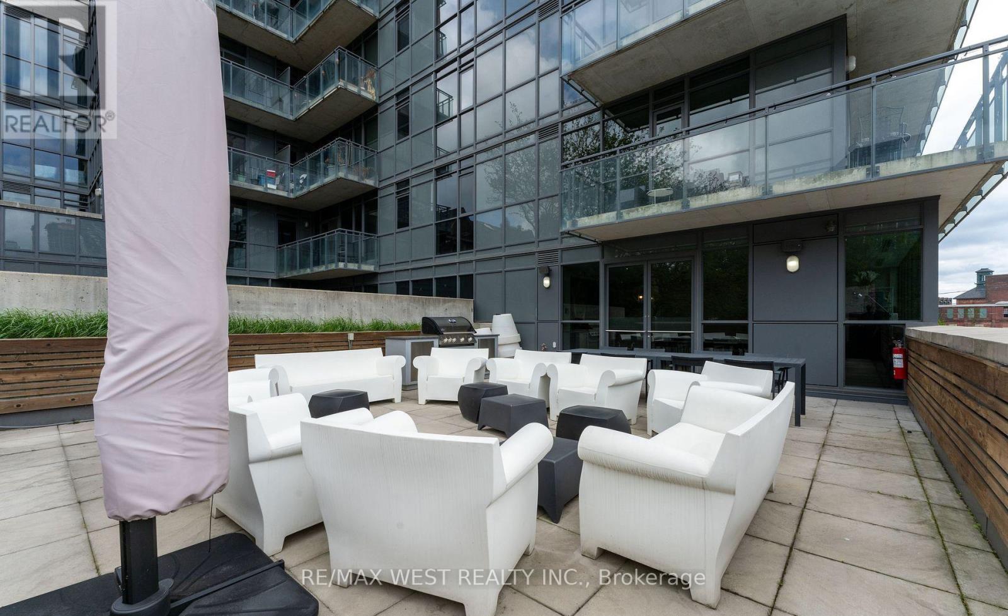
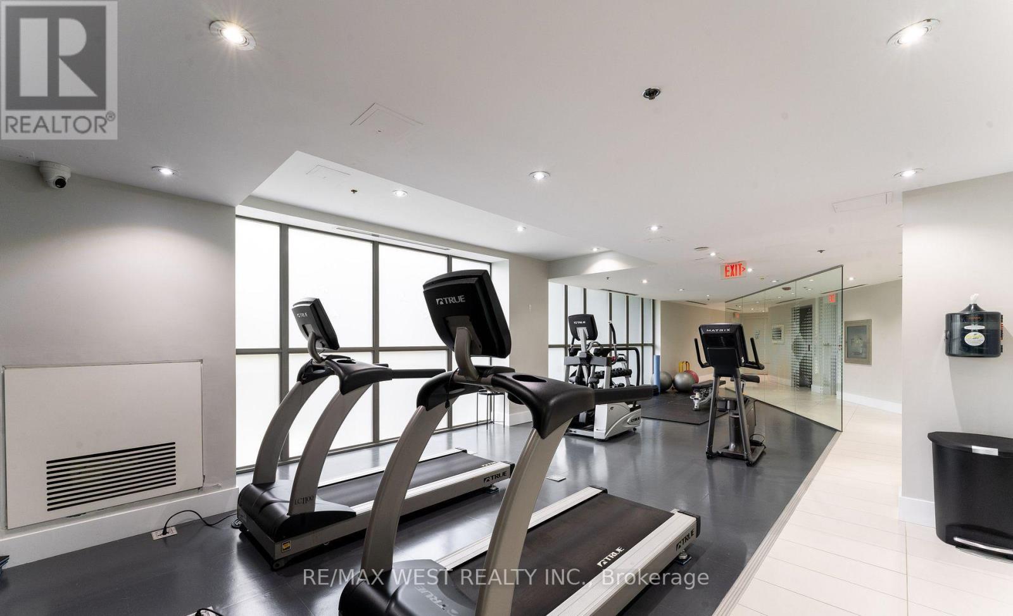
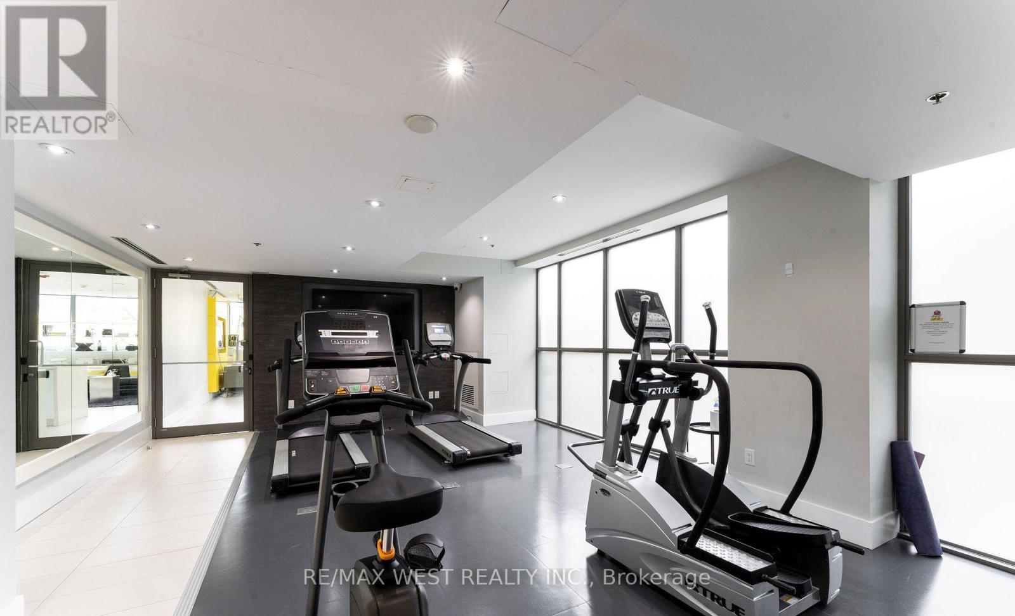
| Amenities | Exercise Centre, Party Room, Visitor Parking, Storage - Locker |
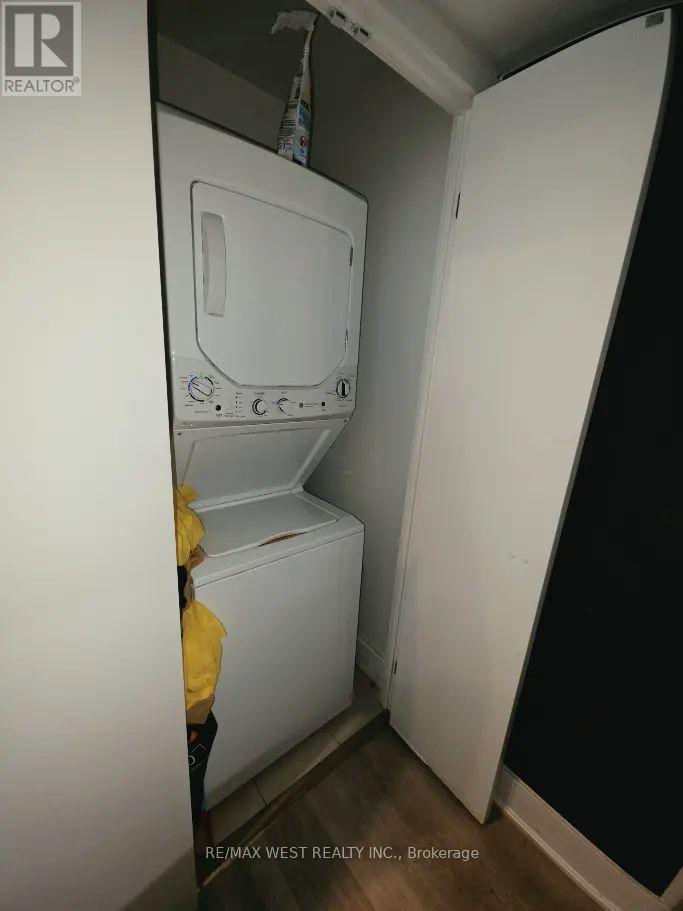
| Appliances | Range, Dishwasher, Dryer, Hood Fan, Microwave, Stove, Washer, Refrigerator |
| Basement Type | None |
| Cooling Type | Central Air Conditioning |
| Exterior Finish | Brick |
| Fire Protection | Security System |
| Flooring Type | Hardwood |
| Heating Fuel | Natural Gas |
| Heating Type | Forced Air |
| Size Interior | 500 - 599 Sqft |
| Type | Apartment |
Parking
| Underground | |
| Garage |
Land
| Acreage | No |
| Land Amenities | Public Transit |
Rooms
| Level | Type | Length | Width | Dimensions |
|---|---|---|---|---|
| Flat | Living Room | 4.19 m | 5.3 m | 4.19 m x 5.3 m |
| Flat | Dining Room | 4.19 m | 5.3 m | 4.19 m x 5.3 m |
| Flat | Kitchen | 2.31 m | 2.46 m | 2.31 m x 2.46 m |
| Flat | Primary Bedroom | 3.31 m | 5.3 m | 3.31 m x 5.3 m |
https://www.realtor.ca/real-estate/30324336/303-90-trinity-street-toronto-moss-park-moss-park

Salesperson
(416) 315-3732



The trademarks REALTOR®, REALTORS®, and the REALTOR® logo are controlled by The Canadian Real Estate Association (CREA) and identify real estate professionals who are members of CREA. The trademarks MLS®, Multiple Listing Service® and the associated logos are owned by The Canadian Real Estate Association (CREA) and identify the quality of services provided by real estate professionals who are members of CREA. The trademark DDF® is owned by The Canadian Real Estate Association (CREA) and identifies CREA's Data Distribution Facility (DDF®)
October 15 2026 08:55:42
Toronto Regional Real Estate Board
RE/MAX West Realty Inc.