
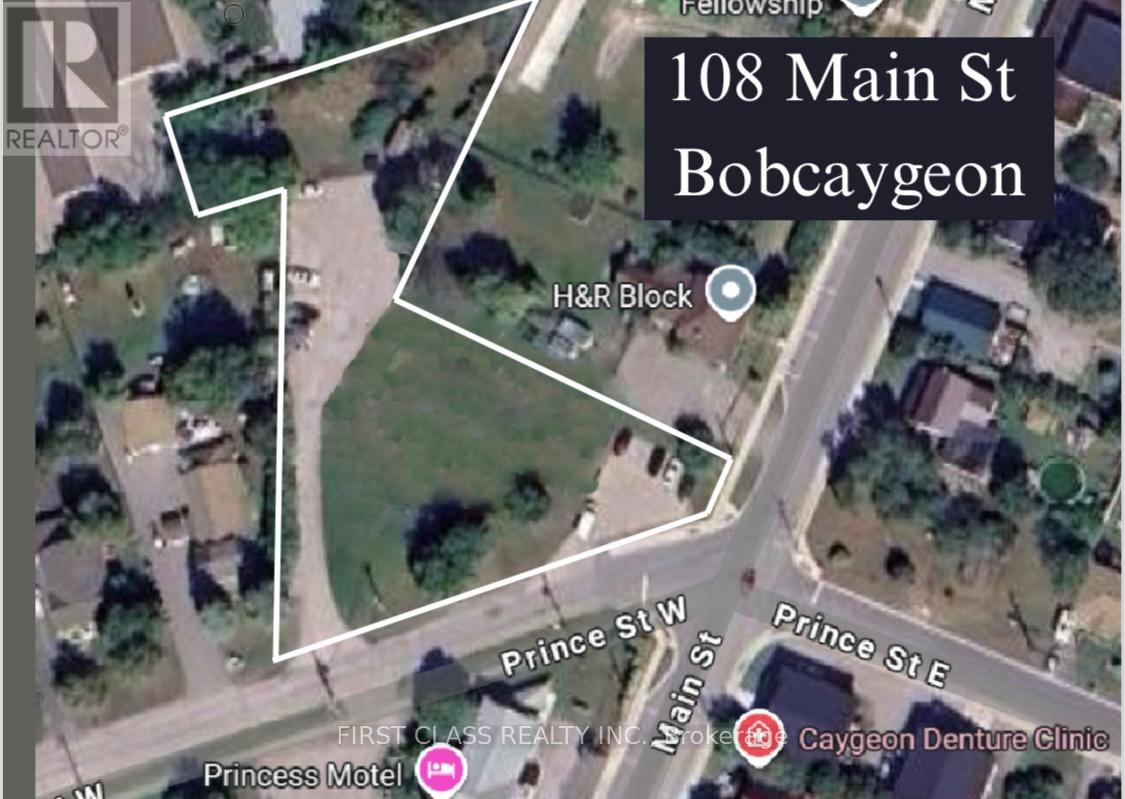
108 Main Street W
Kawartha Lakes, Ontario
0.904-acre urban residential vacant land site zoned R4-S1 in the heart of Bobcaygeon. This well-located parcel offers excellent development potential for multiple-family residential uses, including apartments, condominiums, fourplexes, and other low-rise residential forms, subject to municipal approvals.With municipal water and sanitary sewer services available, the property is well positioned for a boutique infill development. Based on the approximate lot area of 3,639.62 sq. m. and a density allowance of one dwelling unit per 225 sq. m., the site may accommodate approximately 14-16 dwelling units, subject to final design, zoning review, and approvals.Located in one of Kawartha Lakes' most desirable communities, the site benefits from proximity to downtown Bobcaygeon, local shops, restaurants, amenities, Pigeon Lake, and the Trent-Severn Waterway. A strong opportunity for builders and developers looking to deliver quality housing in a growing waterfront community. (id:55460)
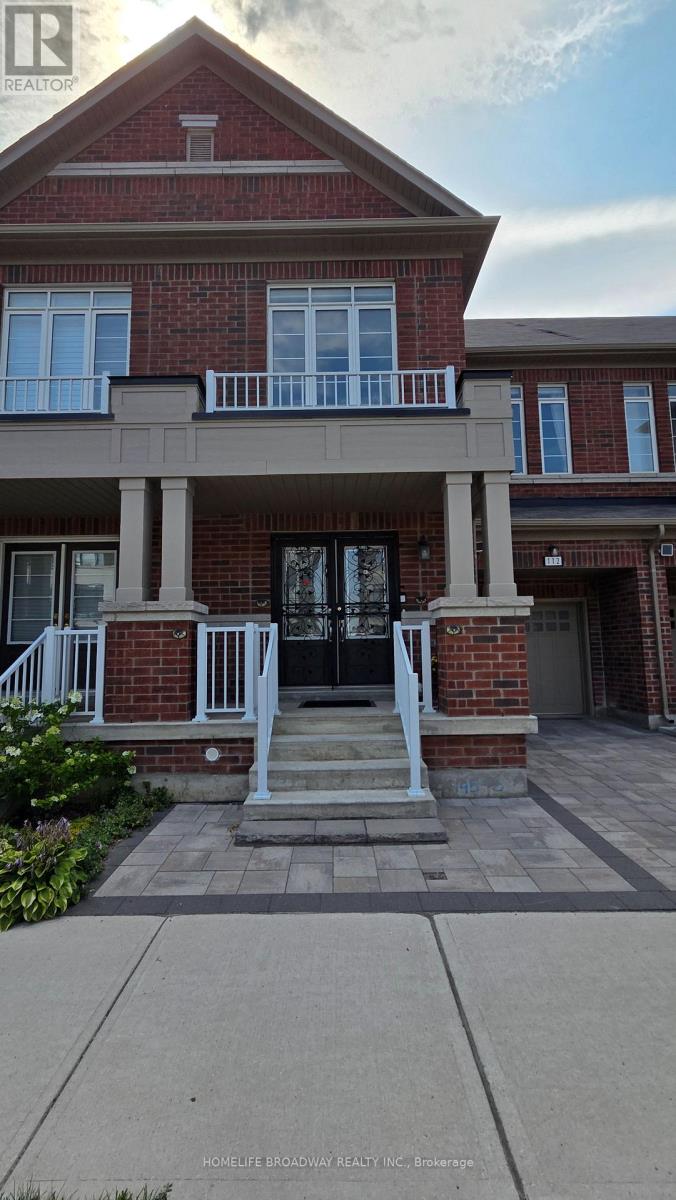
112 Ness Drive
Richmond Hill, Ontario
RARELY OFFERED ONE OF A KIND LAYOUT, SPACIOUS FAMILY ROOM ON 2ND FLOOR WITH A HIGH CATHEDRAL CEILING AND LARGE BRIGHT WINDOWS, GREAT FOR FAMILY & FRIENDS GATHERING & ENTERTAINMENT. 4 YEAR NEW, 2,909 SQ FT TOTAL LIVING SPACE INCLUDING FINISHED BASEMENT FREEHOLD TOWNHOUSE (NO MAINTENANCE FEE) WITHIN WALKING DISTANCE TO RICHMOND GREEN SPORTS CENTRE/PARK. LAUNDRY ROOM ON 2ND FLOOR. LIVING ROOM OVERLOOK BEAUTIFUL LANDSCAPED GARDEN. $$$$ SPENT, LUXURIOUSLY UPGRADED THRUOUT, LOTS OF POT LIGHTS, UPGRADED HARDWOOD FLOOR, SMOOTH CEILINGS ON MAIN AND 2ND FLOORS (EXCLUDE BEDROOMS), WINDOW COVERINGS & ZEBRA BLINDS, EXTENDED KITCHEN COUNTERS AND CABINETS, FULLY FENCED BEAUTIFUL LANDSCAPE GARDEN WITH INTERLOCK PATIO, WOODEN DECK AND GAS LINE FOR BBQ, INTERLOCK DRIVEWAY, DOUBLE DOOR ENTRANCE WITH A BEAUTIFULLY DESIGNED GATE, 2ND FLR LAUNDRY ROOM, DIRECT ACCESS FROM GARAGE, BUILT-IN CLOSETS IN BASEMENT FOR EXTRA STORAGE. YOUR CLIENTS WILL LOVE THIS UPGRADED & TASTEFULLY RENOVATED LIKE NEW HOME. THIS IS A HIGHLY DESIRED LOCATION. JUST MINUTES TO 12 ACRES RICHMOND GREEN PARK & SPORTS CENTRE, HWY 404, LIBRARY, COSTCO, HOME DEPOT, RESTAURANTS, SHOPS, RICHMOND GREEN SECONDARY SCHOOL. (id:55460)
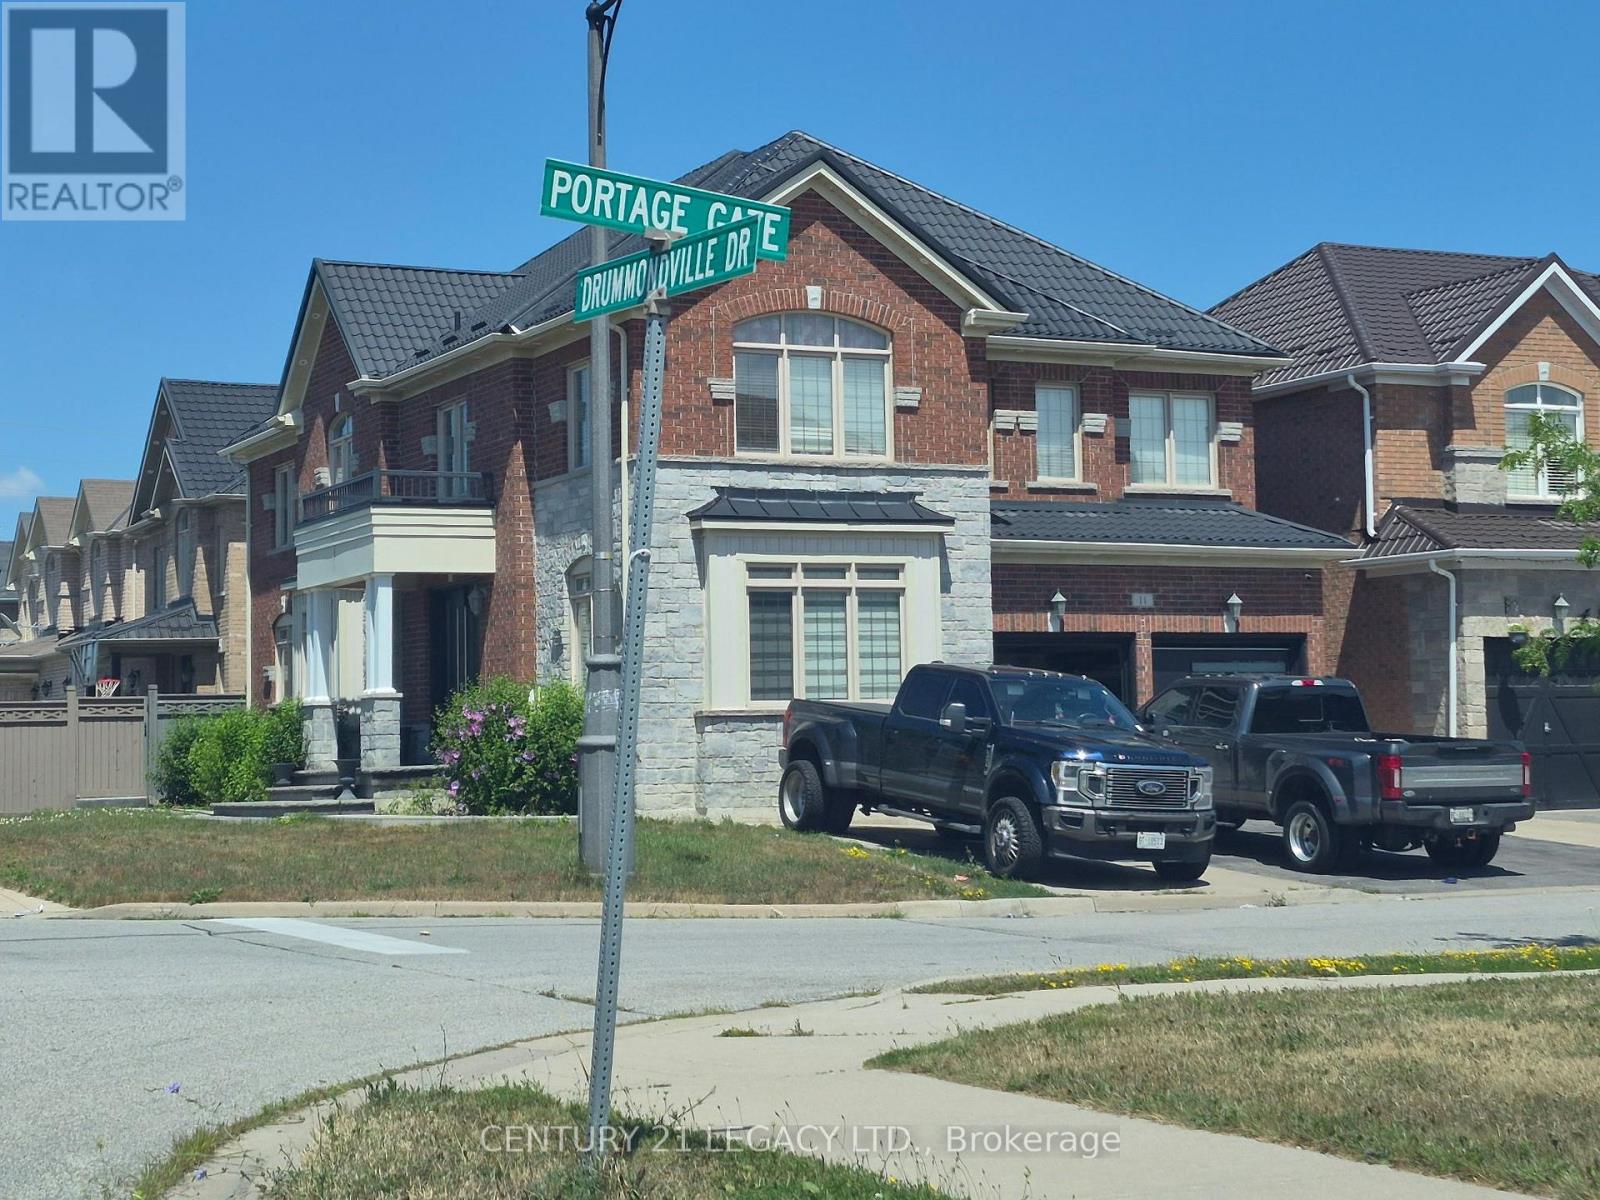
11 Drummondville Drive
Brampton, Ontario
Welcome to this spacious and versatile 4+2 bedroom home with a double door entrance. Designed with flexibility in mind, this home features two full kitchens and four bathrooms, making it an ideal choice for multi-generational families, those with extended family, or buyers looking for excellent income potential. The main level offers bright and functional living spaces, open to above foyer, living room, dining room, den, family room and custom kitchen featuring granite counter tops, black stainless steel appliances, pot lights breakfast area walk out to concrete patio . The finished basement includes two additional bedrooms, a second full kitchen, full bathroom and huge living room. Combining exceptional space, functionality, and an unbeatable location close to shopping, dining, transit, schools, and major highways, this is a rare opportunity to own a home that truly adapts to your lifestyle. Irregular Lot. Dimensions as per Geo Warehouse are 100.17 ft x 55.84 ft x 81.96 ft x 6.42 ft x 6.42 ft x 6.42 ft x 6.42 ft x 37.62 ft. (id:55460)
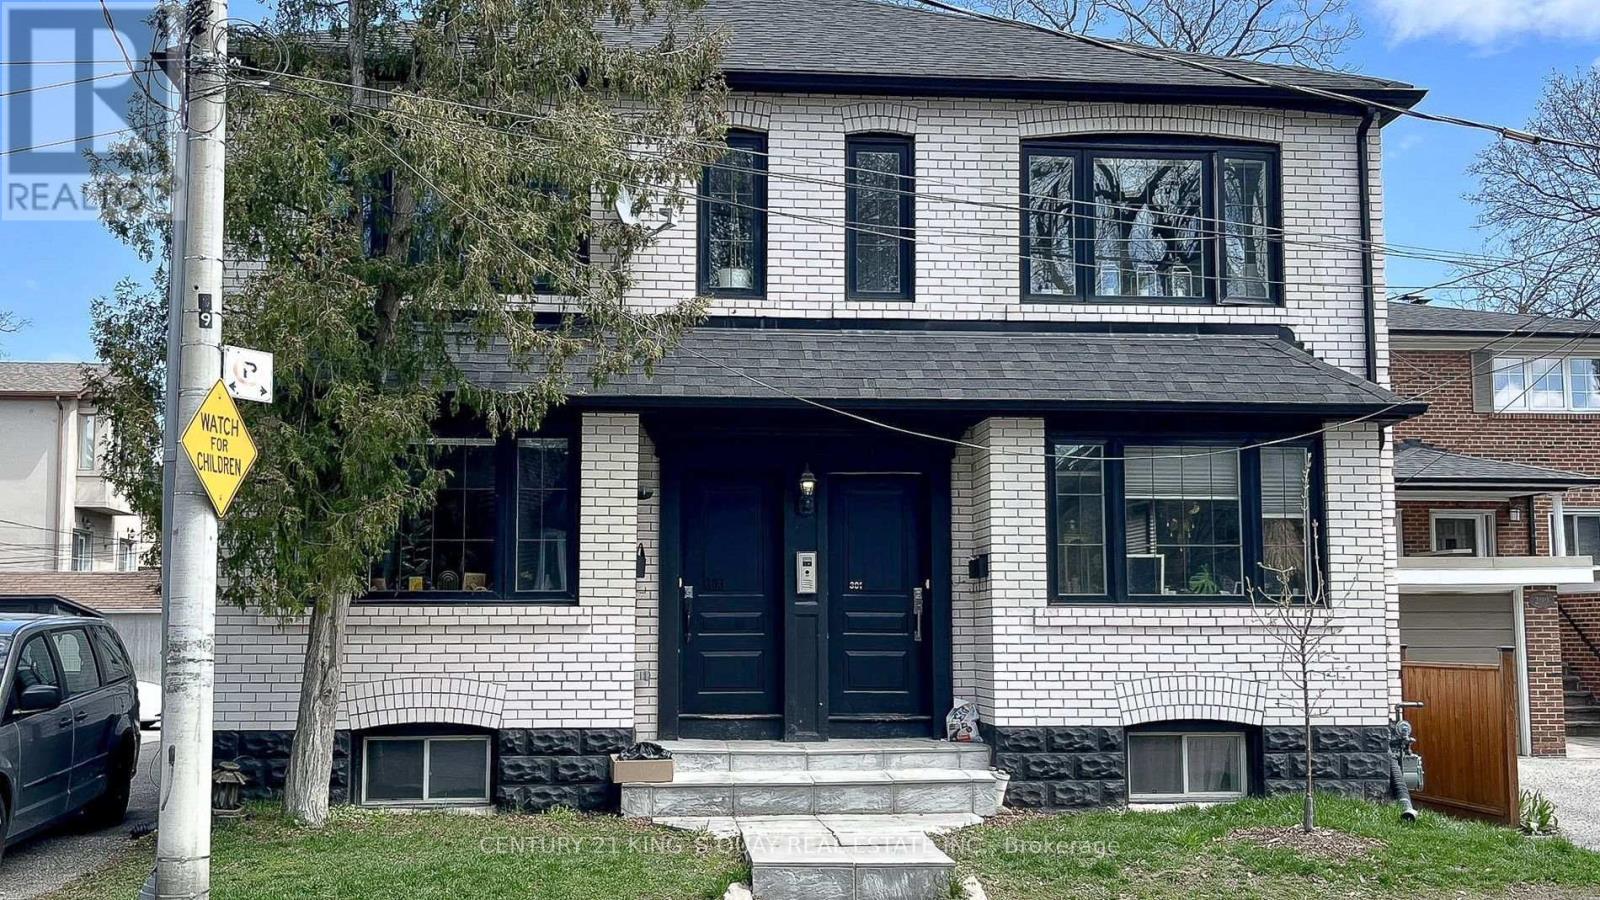
301 Cleveland Street
Toronto, Ontario
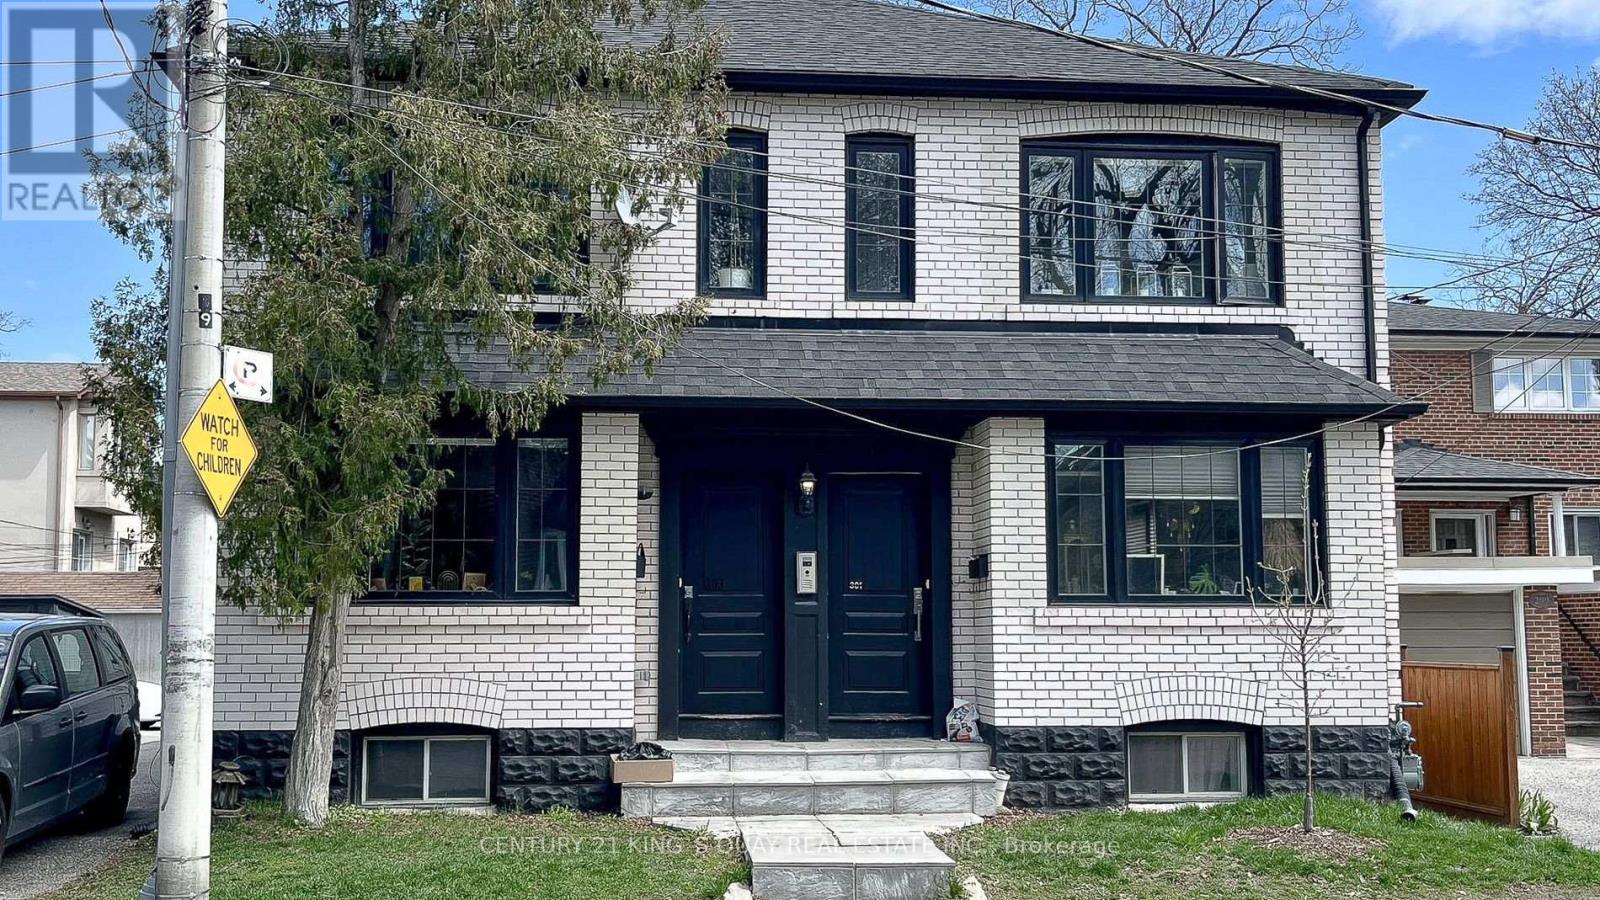
301/303 Cleveland Street Detached Mid Town Multi Unit Fourplex Building. Four Modern Two Bedroom Suites Beautifully Renovated, Additional Basement Apartment, Open Concept Suites with Quartz Countertops, Air Conditioning / Ensuite Laundry In Every Unit / $ 150,000+ Gross Yearly Income. Four Car Parking at Rear- Three Car Garage + Surface Parking + Street Parking Available. Turn-Key. Don't Miss Out On This Exceptional Offering In One Of Toronto's Most Sought-After Neighbourhoods! 5 Min walk to Maurice Cody School, Walking Distance to Yonge and Eglinton and Bayview Subway Station. Excellent Investment Property. A rare opportunity for investors seeking strong returns, owners looking to live in one unit while renting out others (301 Upper is currently vacant), downsizers, multi-generational families, Potential 3rd Storey and Garden Suite- in Prime Davisville Village Bayview and Eglinton. (id:55460)
301 Cleveland Street
Toronto, Ontario
301/303 Cleveland Street Detached Mid Town Multi Unit Fourplex Building. Four Modern Two Bedroom Suites Beautifully Renovated, Additional Basement Apartment, Open Concept Suites with Quartz Countertops, Air Conditioning / Ensuite Laundry In Every Unit / $ 150,000+ Gross Yearly Income. Four Car Parking at Rear- Three Car Garage + Surface Parking + Street Parking Available. Turn-Key. Don't Miss Out On This Exceptional Offering In One Of Toronto's Most Sought-After Neighbourhoods! 5 Min walk to Maurice Cody School, Walking Distance to Yonge and Eglinton and Bayview Subway Station. Excellent Investment Property. A rare opportunity for investors seeking strong returns, owners looking to live in one unit while renting out others (301 Upper is currently vacant), downsizers, multi-generational families, Potential 3rd Storey and Garden Suite- in Prime Davisville Village Bayview and Eglinton. (id:55460)
1204 - 185 Alberta Avenue
Toronto, Ontario
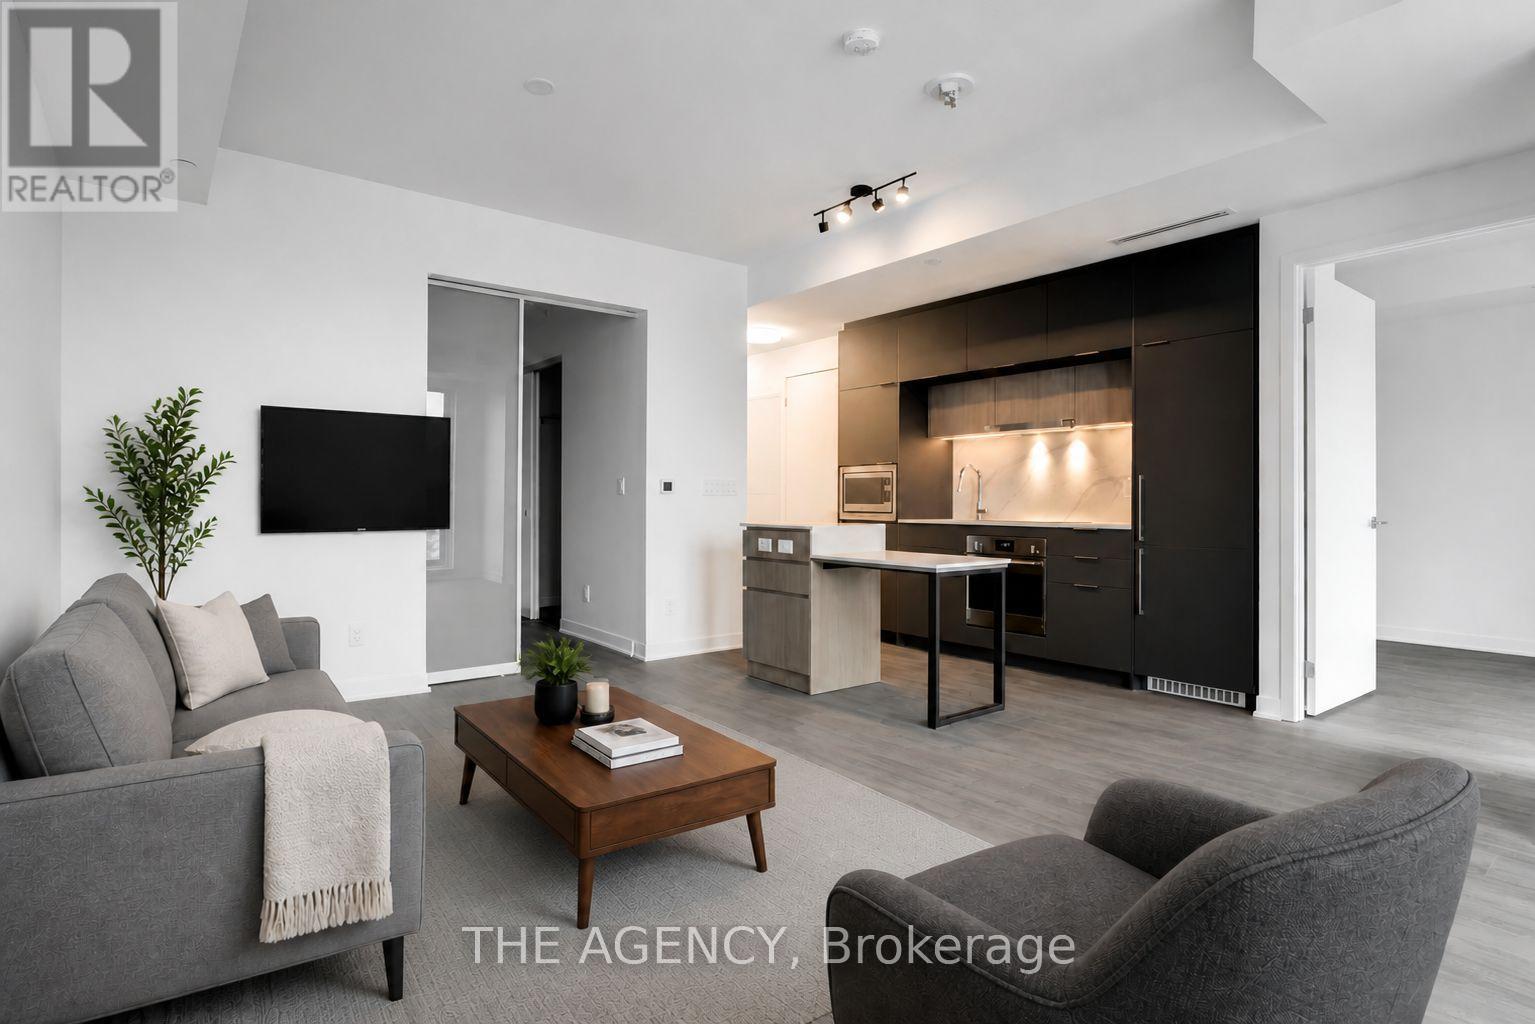
Welcome to this stunning penthouse suite offering incredible views of the CN Tower and downtownToronto skyline. Located on the top floor, this suite features sought-after penthouse upgrades,including 9-foot ceilings, creating a bright and spacious feel throughout. The open-conceptliving space is filled with natural light and complemented by a modern kitchen with sleekfinishes, quality appliances, and motorized roller blinds throughout for added comfort andconvenience.Enjoy an impressive collection of building amenities, including Club 900 including an indoorparty room and outdoor terrace, a rooftop lounge and terrace, fitness centre,temperature-controlled wine cellar, and co-working space.Perfectly situated on St. Clair Avenue West, you'll enjoy dedicated streetcar lanes for quickand reliable access across the city, making commuting a breeze. Everyday essentials are juststeps away with the LCBO and grocery store beside the building, while local favourites like BarApe, What A Bagel, and many other excellent cafés, restaurants, and shops are all within ashort walk.One parking space and one storage locker are included. (id:55460)
516 - 103 Roger Street
Waterloo, Ontario
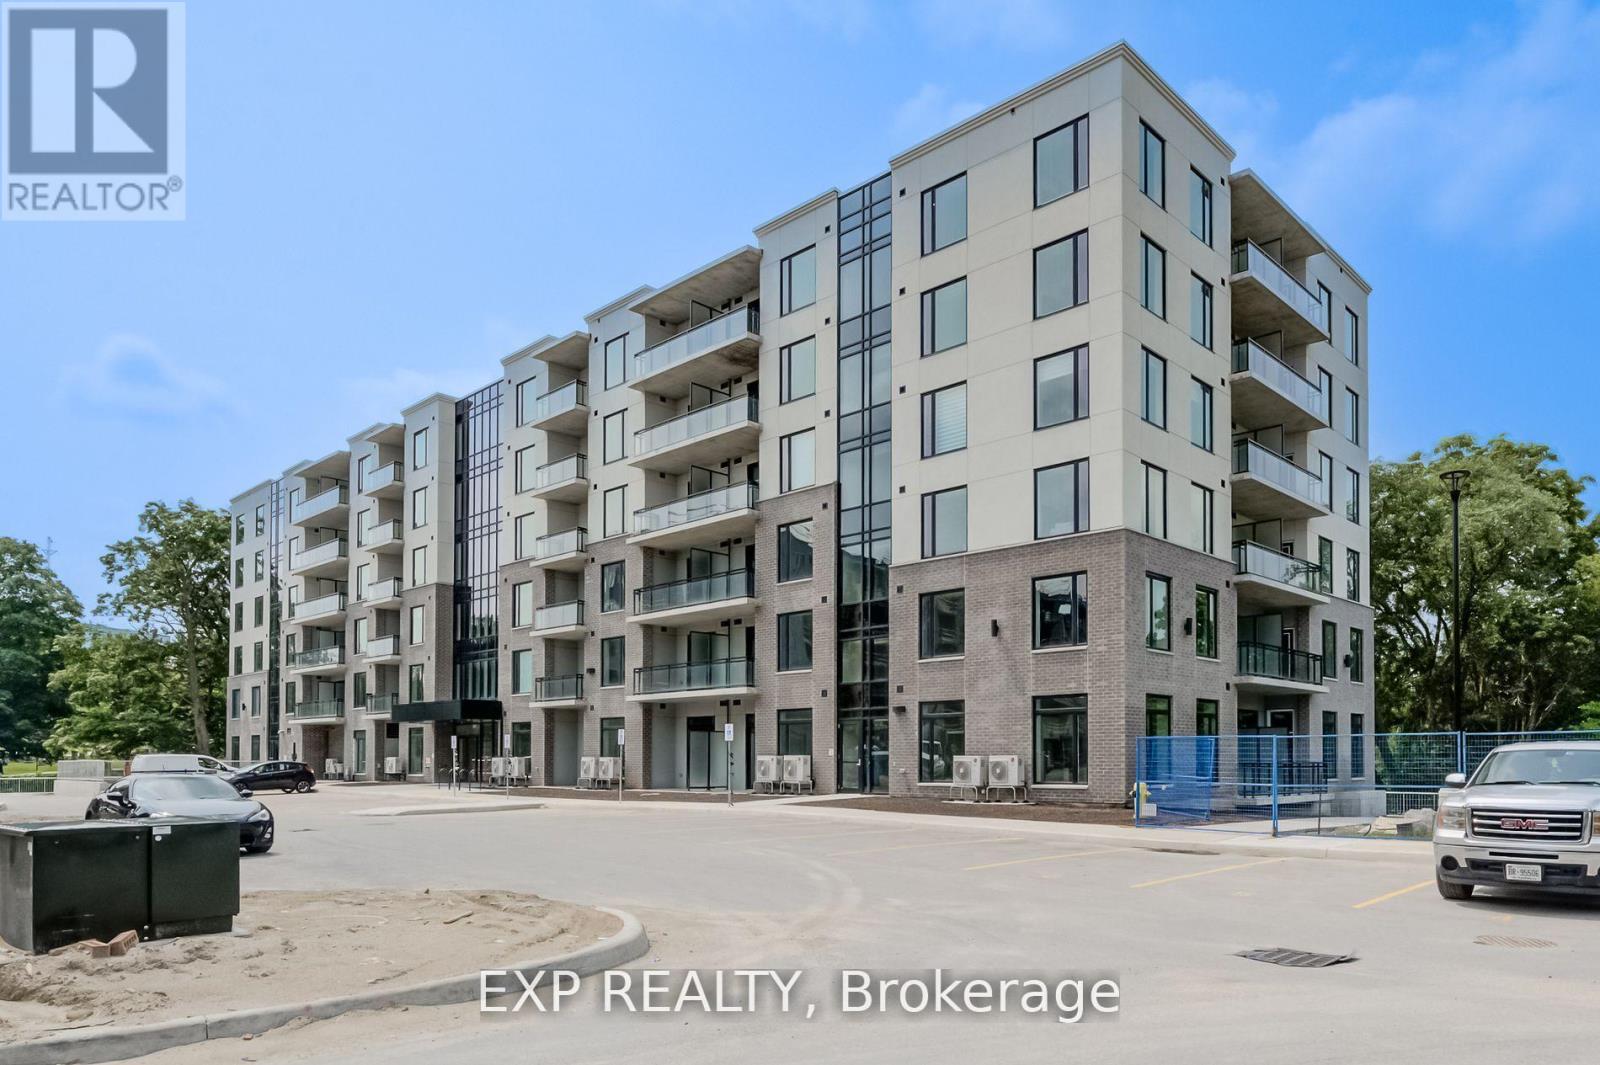
Bright & Spacious 2 Bdrm & 1 Bthrm Condo In Sought-After 'Uptown' Waterloo! Modern Contemporary Layout with Double Option of Full Open Kitchen Concept, or the Convenience of a Functional Island (Seller Responsible to Remove the Island Upon Buyer's Request). Spur Line Common Development Built By Reputable Local Builder - Reid's Heritage Homes, Open Concept, 9 Ft Ceilings, Neutral Colours, Floor-To-Ceiling Windows, Quality Laminate Flooring, Kitchen w/ Island & Breakfast Bar, Backsplash, Stainless Steel Appliances & Quartz Counters, Pot Lights Thru-Out, Spacious Bdrms, Large Balcony w/ Unique View, 1 Car Parking, Walk To LRT, Spur Line Trail, Parks, Both Universities+++ (id:55460)
365 Blue Forest Drive
London North, Ontario
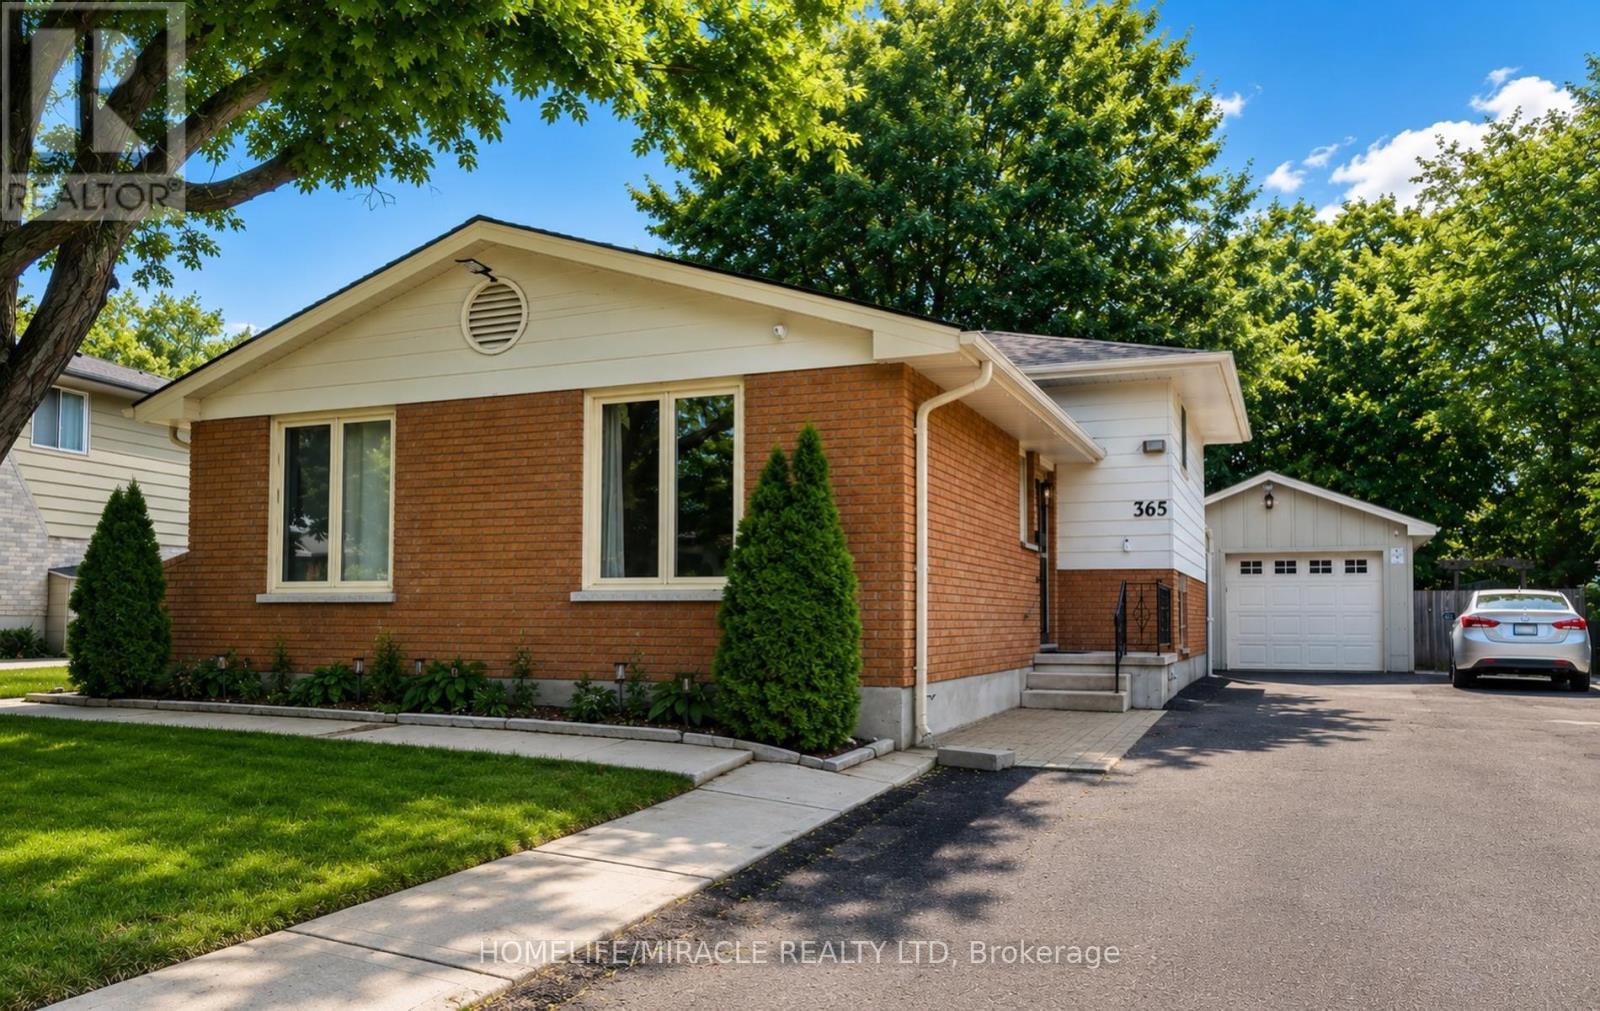
Rarely offered 4-level backsplit with over 2,300 sq. ft. of beautifully updated living space in one of North London's most sought-after neighborhoods! This home offers 3 spacious bedrooms, 3 full bathrooms, and a versatile layout designed for today's lifestyle. The bright interior features pot lights, updated flooring (2023), fresh paint (2023), and a cozy gas fireplace (2022). The finished lower level with a separate side entrance provides outstanding flexibility for multi-generational living, a home office, recreation room, or future possibilities. Large private backyard with an expansive deck, perfect for entertaining family and friends. An oversized detached garage, oversized double-wide driveway, and parking for up to 9 vehicles make this property ideal for growing families, hobbyists, or anyone needing extra space. Major updates include windows (2024), furnace (2024), renovated basement bathroom (2024), concrete driveway strip (2024), and a sump pump for added peace of mind. Ideally located minutes from Western University, University Hospital, Hyde Park Shopping Centre, Costco, Walmart, parks, walking trails, restaurants, public transit, and excellent schools. A rare combination of space, updates, parking, and location that is hard to find. (id:55460)
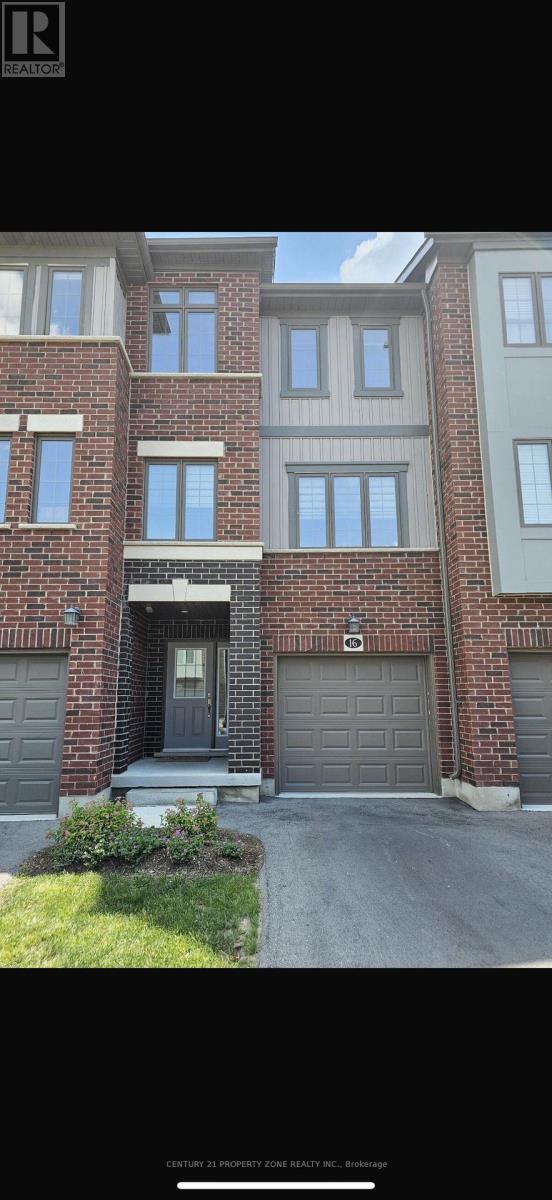
16 - 311 Woolwich Street
Waterloo, Ontario
Welcome to this Spacious 3 Storey Townhouse With 3 Bedrooms and 2.5 Baths. This home comes with an Open Concept Living Area With Dining & Modern Kitchen. Master bedrooms is en-suite and comes with a big closet. Beautiful Kitchen With Quartz Counters and big Centre Island. The house features modern appliances and a big balcony. Location is very close to major amenities. Book your showing today! (id:55460)
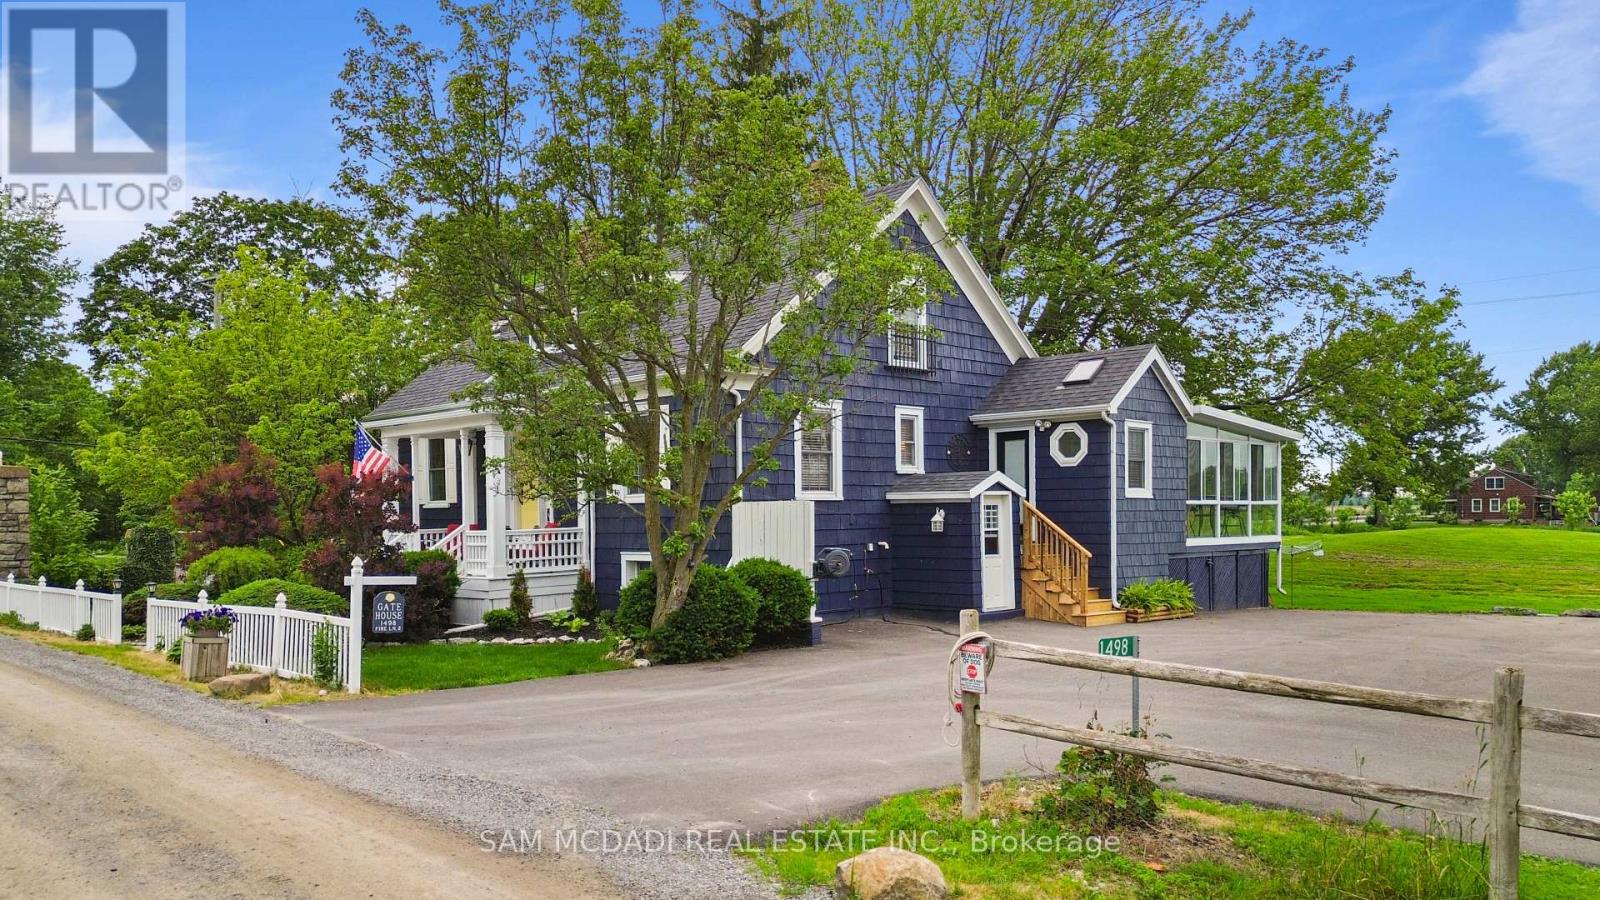
1498 Firelane 2
Port Colborne, Ontario
Welcome to this exceptional turnkey estate set on just under 3 private acres, only 150 feet from Lake Erie with exclusive resident beach access. Extensively improved with over $300,000 in recent upgrades, this property offers the waterfront lifestyle without the erosion concerns or higher taxes of direct waterfront ownership. This stunning home features 3 bedrooms, 2 bathrooms, an open-concept layout, heated floors, two gas fireplaces, a custom Del Priore kitchen with granite countertops, JennAir gas range, premium appliances, wine fridge, and a stunning three-season sunroom with fireplace and TV.A standout feature is the newly built 1,000 sq. ft. triple-car garage (2022) with loft, 100-amp service, insulated 9-ft doors, and plumbing for in-floor heating-offering endless potential for guest accommodations, a home office, or studio. The new asphalt driveway provides parking for up to 15 vehicles, ideal for boats, trailers, or entertaining. Additional updates include a 200-amp electrical service, backup generator switch, spray foam insulation, covered concrete patio, water filtration system, fencing, landscaping, 20' x 15' shed, and 30' x 20' dog run. Located in one of Niagara's most sought-after lakeside enclaves, close to wineries, golf, marinas, and everyday amenities, this rare offering combines privacy, space, and a true coastal lifestyle. (id:55460)
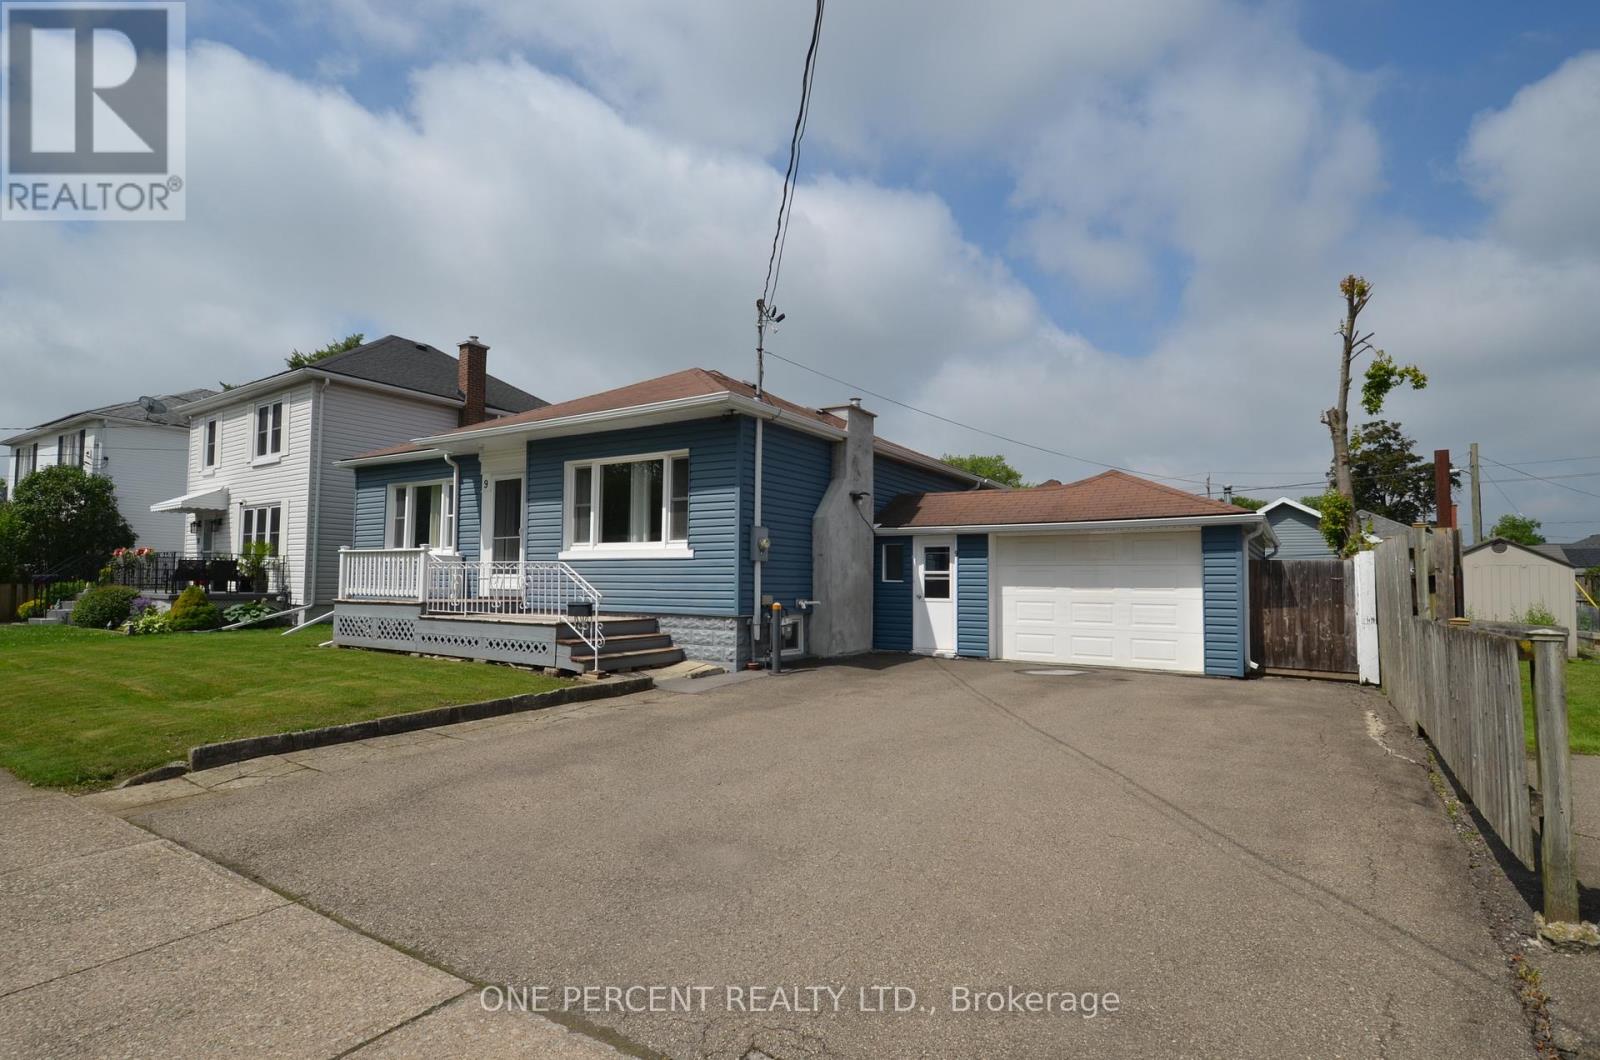
9 Lyons Avenue
Welland, Ontario
This very well kept renovated and extended bungalow is very spacious both upstairs and down! Features a large kitchen with granite countertops and walk our to the large deck. Three good sized bedrooms, and a family bathroom - with ensuite privilege . The basement is huge with a games room, a rec room, laundry room a possible office and a second bathroom. Well located with easy access to shops, restaurants and highway access. (id:55460)
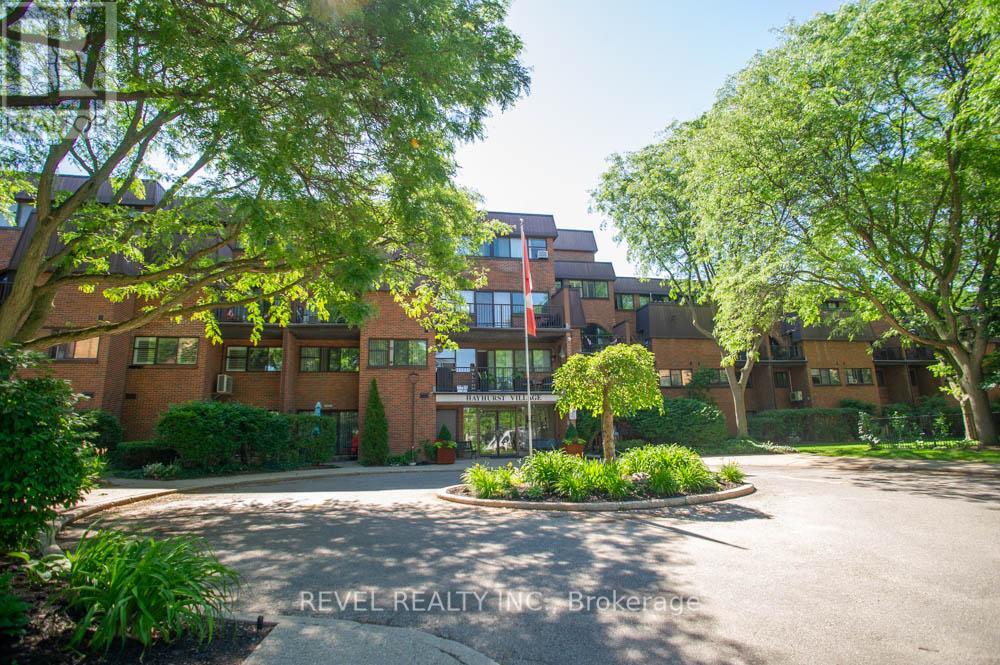
328 - 36 Hayhurst Road
Brantford, Ontario
Attention first-time home buyers, investors, and empty nesters: welcome to your house-sized condo with condo-style conveniences that offer maintenance-free living at its finest! 328-36 Hayhurst Road is a fantastic condo spanning two floors, offering 3 bedrooms, 2.5 bathrooms, a den, and 2 parking spaces (1 underground and 1 above-ground). Conveniently located close to shopping, restaurants, parks and Highway 403, this is one you will not want to miss.Step inside to discover a bright and spacious main floor showcasing new hardwood flooring throughout. The well-appointed kitchen offers an abundance of cabinetry, while the open dining area provides the perfect setting for entertaining. A generous living room with access to a private balcony completes this inviting and functional space. A versatile den makes an ideal home office, reading room or hobby space, while a convenient 2-piece bathroom completes the main level.Upstairs, you'll find a spacious primary bedroom complete with a walk-in closet and private ensuite bathroom. Two additional bedrooms offer plenty of space for family, guests or additional workspace and are serviced by a full 4-piece bathroom. A second private balcony provides the perfect place to enjoy your morning coffee or unwind at the end of the day.Condo fees include heat, hydro and water, making ownership simple and stress-free. With its spacious layout, excellent amenities and convenient location, this condo offers exceptional value and carefree living! (id:55460)
178 Chudleigh Street
Hamilton, Ontario
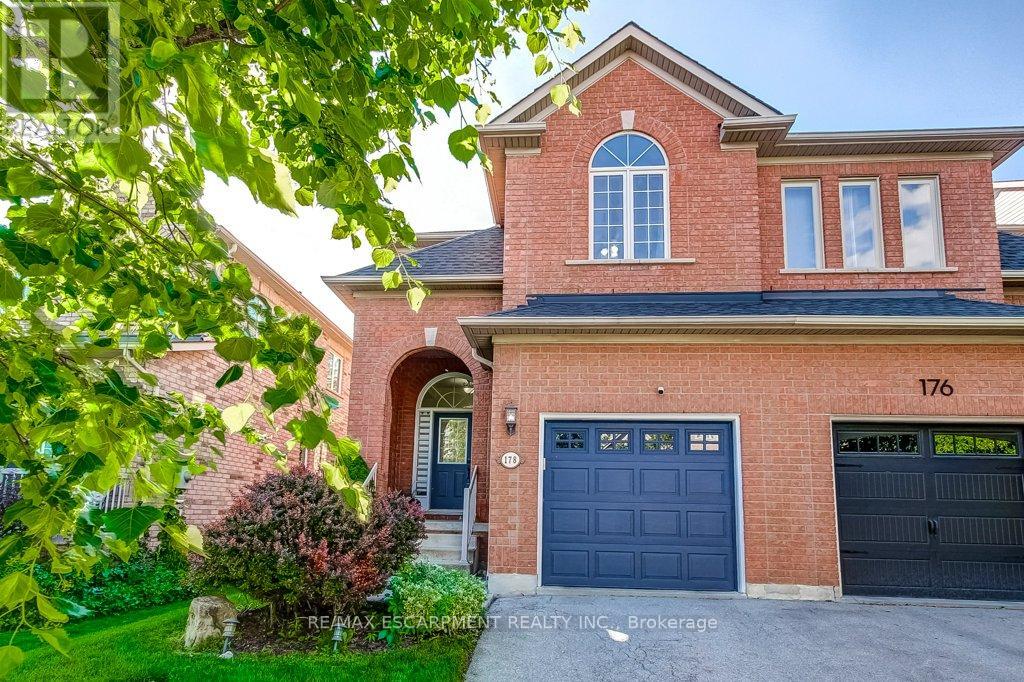
Freehold semi-detached home on child-friendly street in desirable Waterdown! This very clean and bright brick home with a covered front porch features an open-concept kitchen and dining area overlooking the family room with a cozy gas fireplace. Walk out to the generous backyard with large decks and plenty of green space for kids and pets to enjoy. The spacious Primary bedroom offers a 4-piece ensuite and a walk-in closet with built-in organizers, complemented by Closets by Design organizers in the foyer and all other bedrooms. Recent upgrades include: appliances, backyard deck, engineered hardwood flooring throughout the upper level, updated stair carpeting, front door blinds, and Kohler toilets with bidet assemblies in both the ensuite and main bathroom. The home is also equipped with an alarm system featuring a doorbell camera, front and rear exterior cameras, garage sensors, and three door sensors for peace of mind. Fantastic location within walking distance to Memorial Park with splash pad, baseball diamonds, and year-round skating. Surrounded by the Greenbelt and close to parks, trails, the farmers' market, schools, YMCA, shopping, restaurants, and everyday amenities. Just 10 minutes to Aldershot GO Station with quick access to the 403, 407, and QEW. This home is a real gem! (id:55460)
35 Keefer Street
Dysart Et Al, Ontario
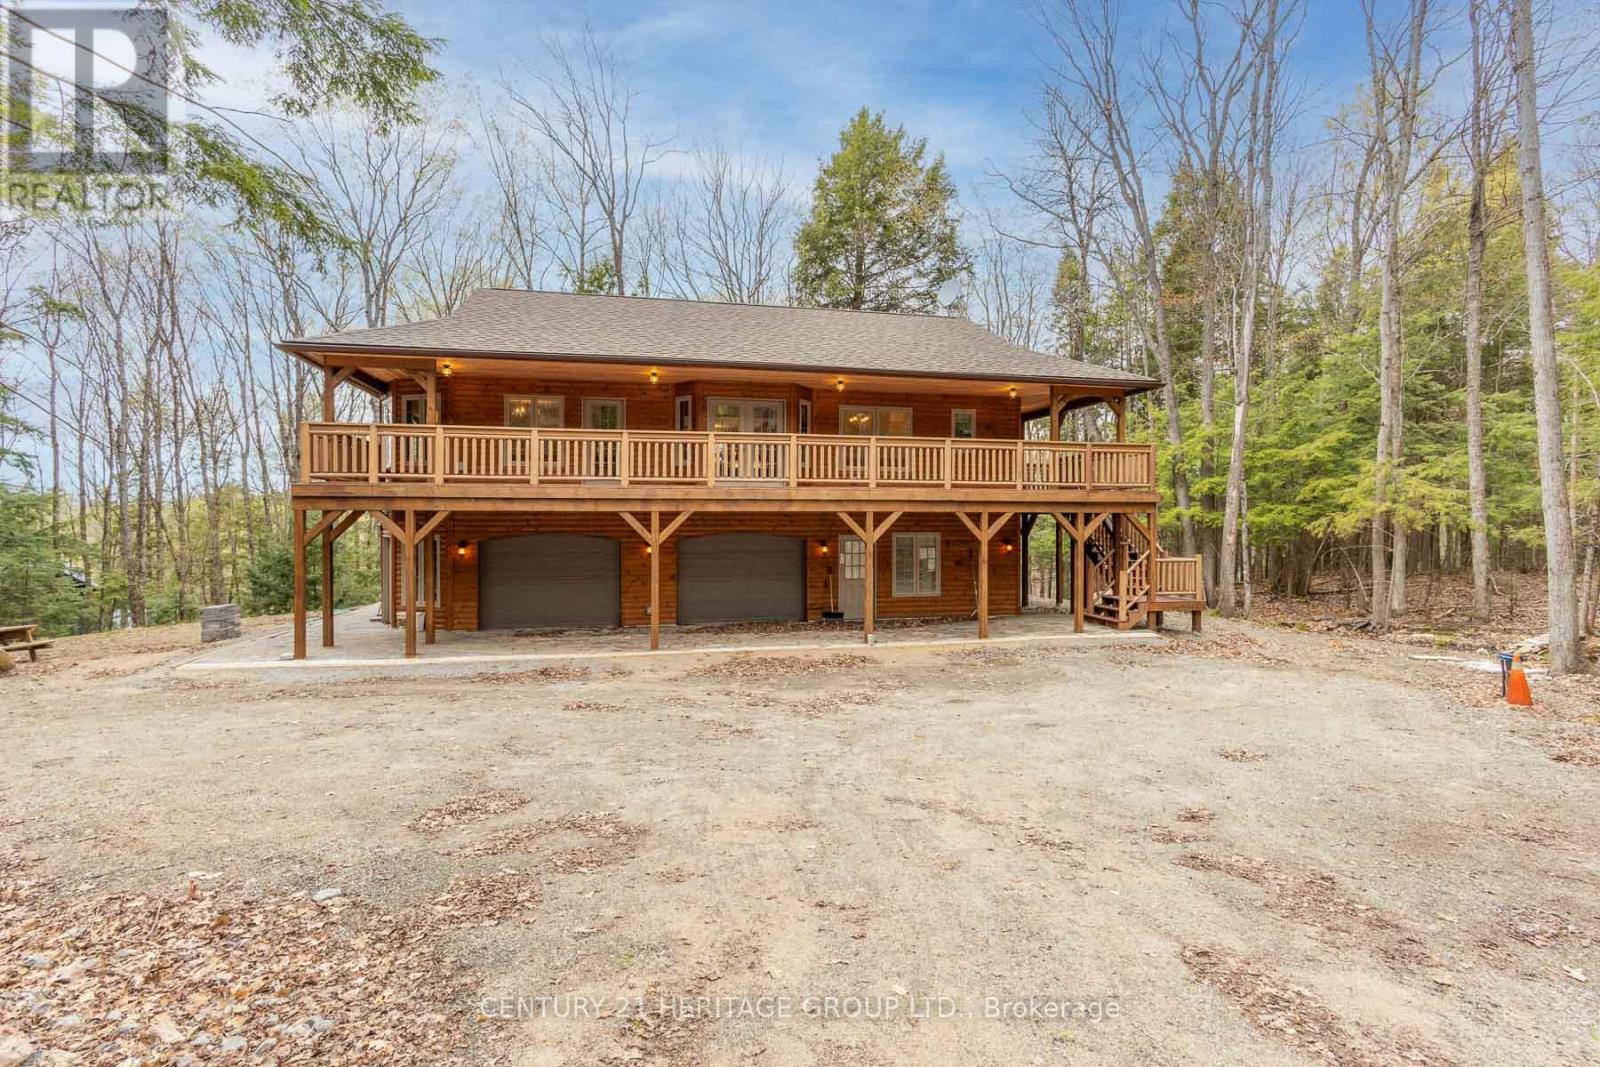
Impeccably custom-built in 2023, this striking chalet-inspired raised bungalow delivers modern comfort, thoughtful design and standout curb appeal in a quiet, desirable Dysart neighbourhood. Clean architectural lines, natural wood accents and oversized windows set the tone, filling the home with natural light and a warm, modern rustic feel. The open-concept main living area flows seamlessly to a spacious elevated deck, ideal for entertaining or relaxing while overlooking the surrounding greenery. High-end finishes shine throughout, including quartz and marble countertops, while radiant in-floor heating provides exceptional comfort across both levels and the built-in double garage. The primary suite offers a walk-in closet, ensuite bathroom, direct deck access and a beautiful panoramic view. The versatile lower level features additional living space with a kitchenette - perfect for guests or extended family. With laundry on both levels, ample storage, a stone patio and a private yard, this home effortlessly balances function and style. Conveniently located within walking distance to downtown amenities, this is a rare opportunity to own a truly turnkey home in the heart of Haliburton. (id:55460)
987 Sierra Boulevard
Mississauga, Ontario
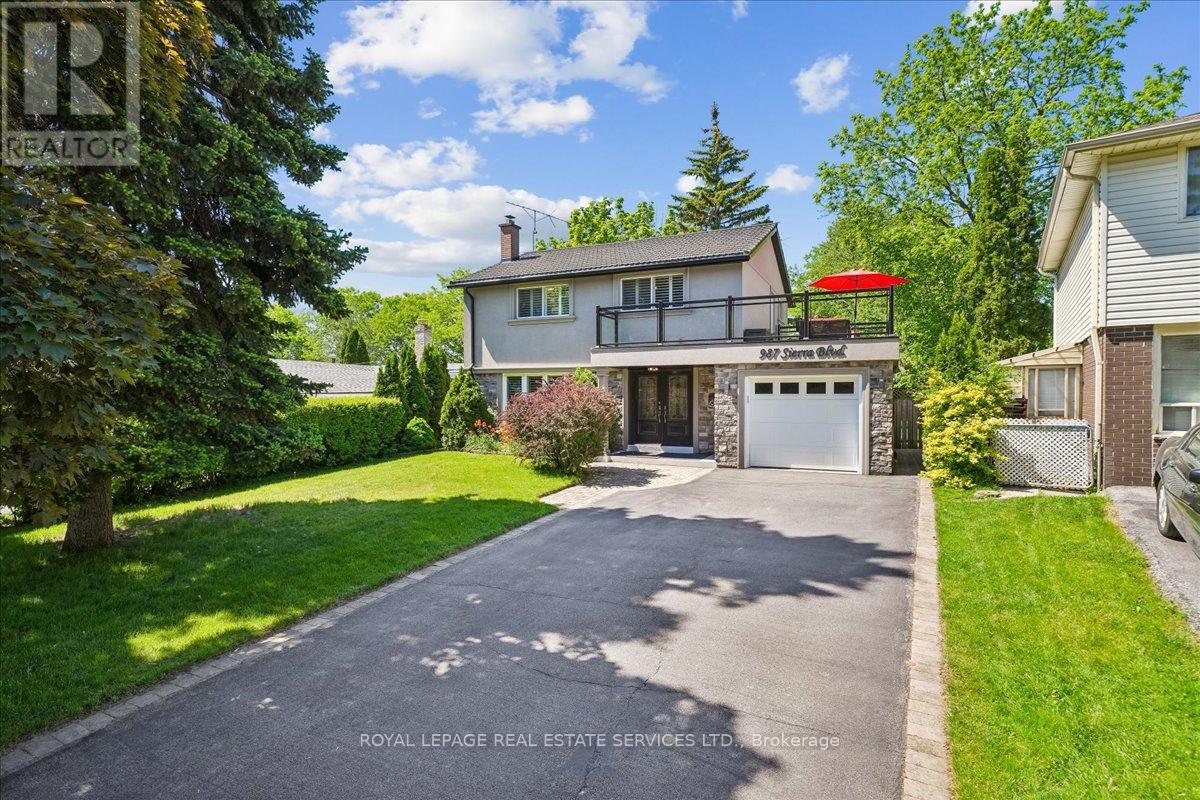
This sundrenched, renovated, upgraded and meticulously maintained 4-bedroom 3-bath gem, with distinctive curb appeal, is situated on a 47.24ft. x 149.21ft. pool sized pie lot on a quiet family tree-lined street in the demand Applewood district. Special features include a "Vassa" stone coated metal roof(2019), a 21ft x 11ft rooftop terrace with glass railings, a basement inlaw or income suite, granite counters, stainless steel appliances, upgraded cabinetry, wood floors, and much more. This home is a must see. Don't miis out ! (id:55460)
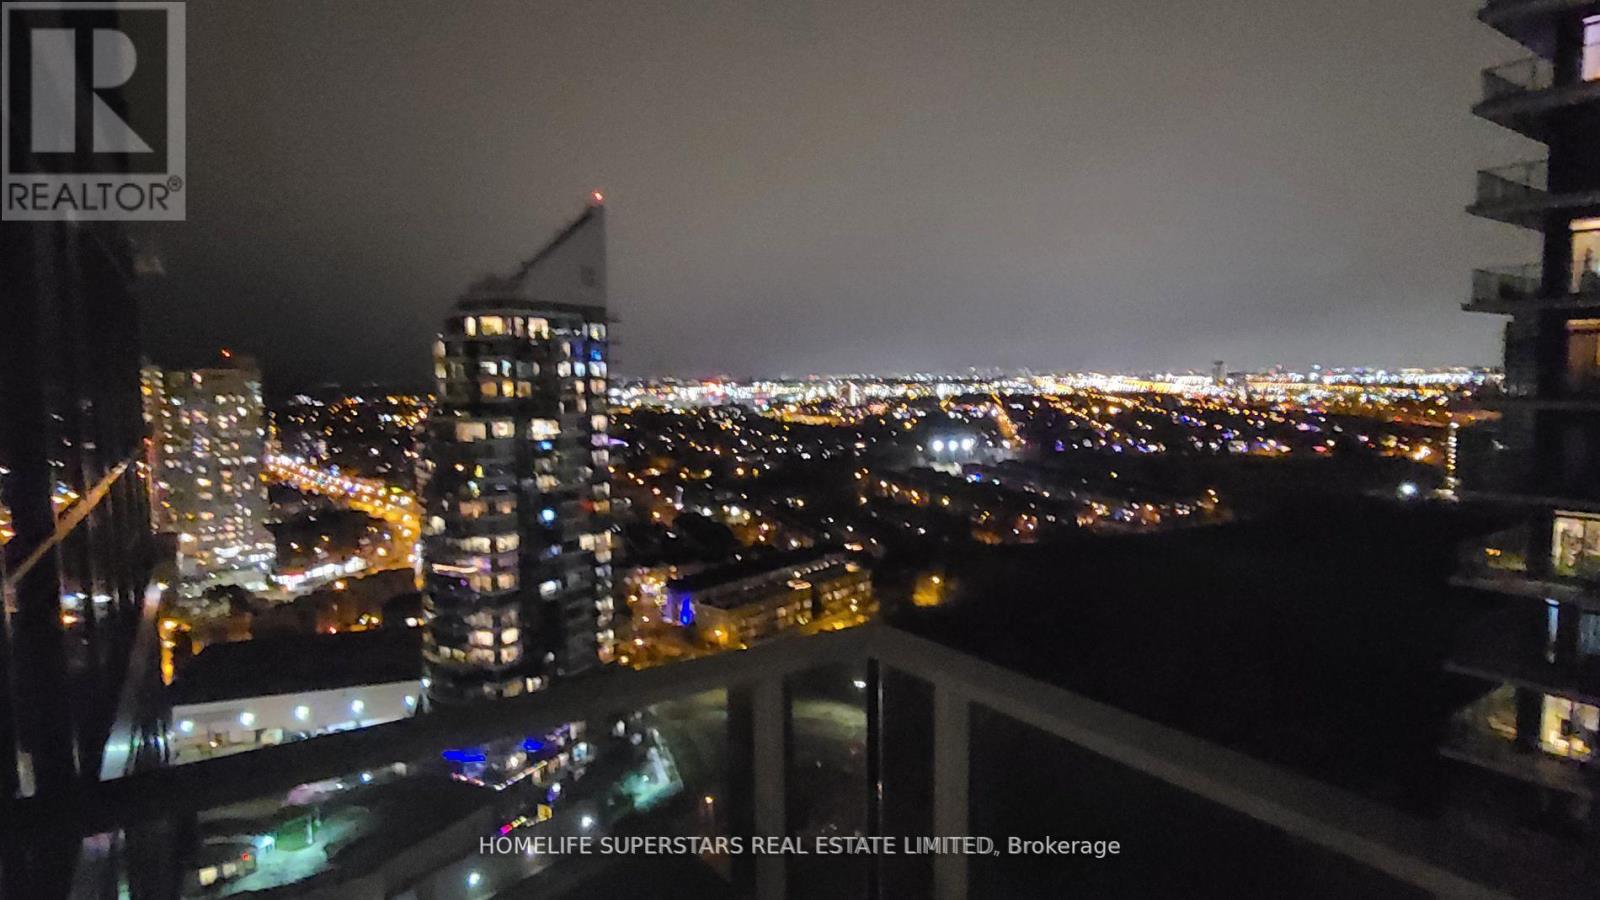
2907 - 2212 Lake Shore Boulevard W
Toronto, Ontario
Luxury Condo With Parking And Locker! Walk To The Metro, LCBO, Café, Mimico Creek, Marina & Park. Mins To Gardener. TTC @ Door Step! Excellent One Bedroom. Open Concept Kitchen With Built-In SS Appliances, Stacked Washer & Dryer, Gym, Indoor Pool, Party/Meeting Room, Sauna, 24-Hour Concierge. (id:55460)
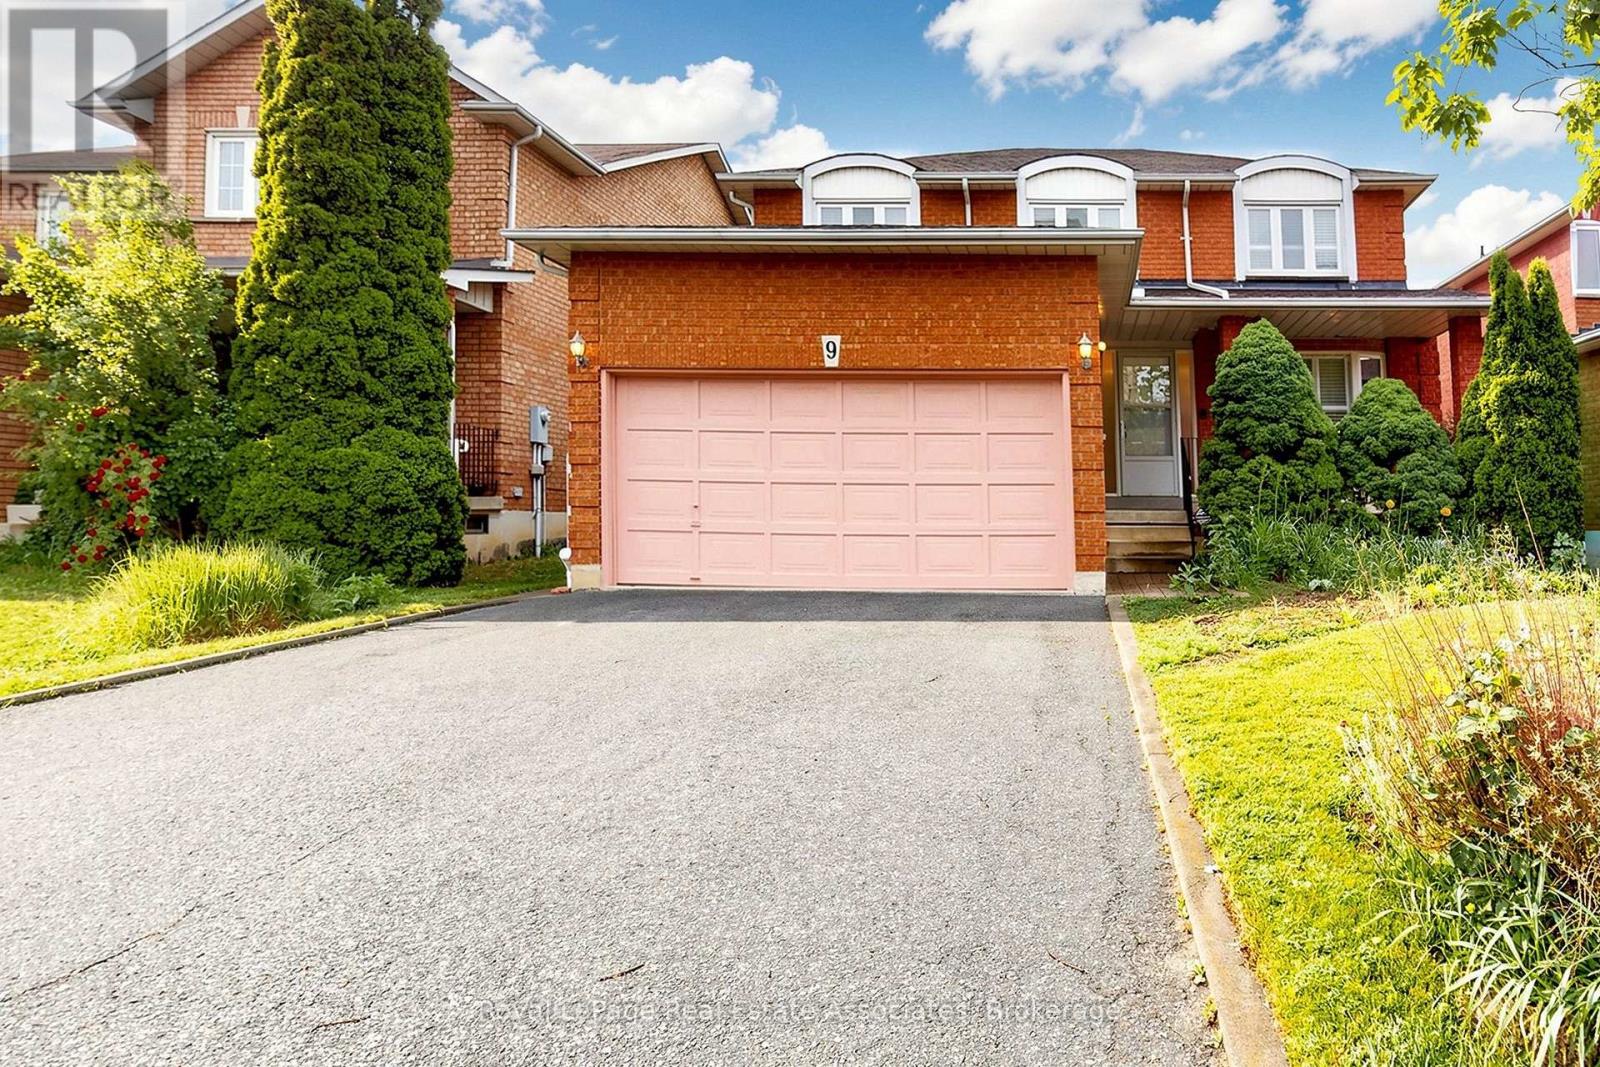
9 Kingsplate Crescent
Toronto, Ontario
Lovingly Cared For By The Same Family For Over 30 Years. This well-maintained 4-bedroom, 3-washroom detached home is hitting the market for the very first time. Situated on a premium 45 x 105 ft lot in a highly desirable location, this spacious home offers generously sized principal rooms and 4 huge bedrooms, making it ideal for growing families. Features a double car garage with parking for a total of 6 vehicles. Pride of ownership is evident throughout. Hot Water Tank (Owned) No Rental Items. A rare opportunity to own a one-owner home in an established neighbourhood close to schools, parks, shopping, transit, and major amenities. (id:55460)
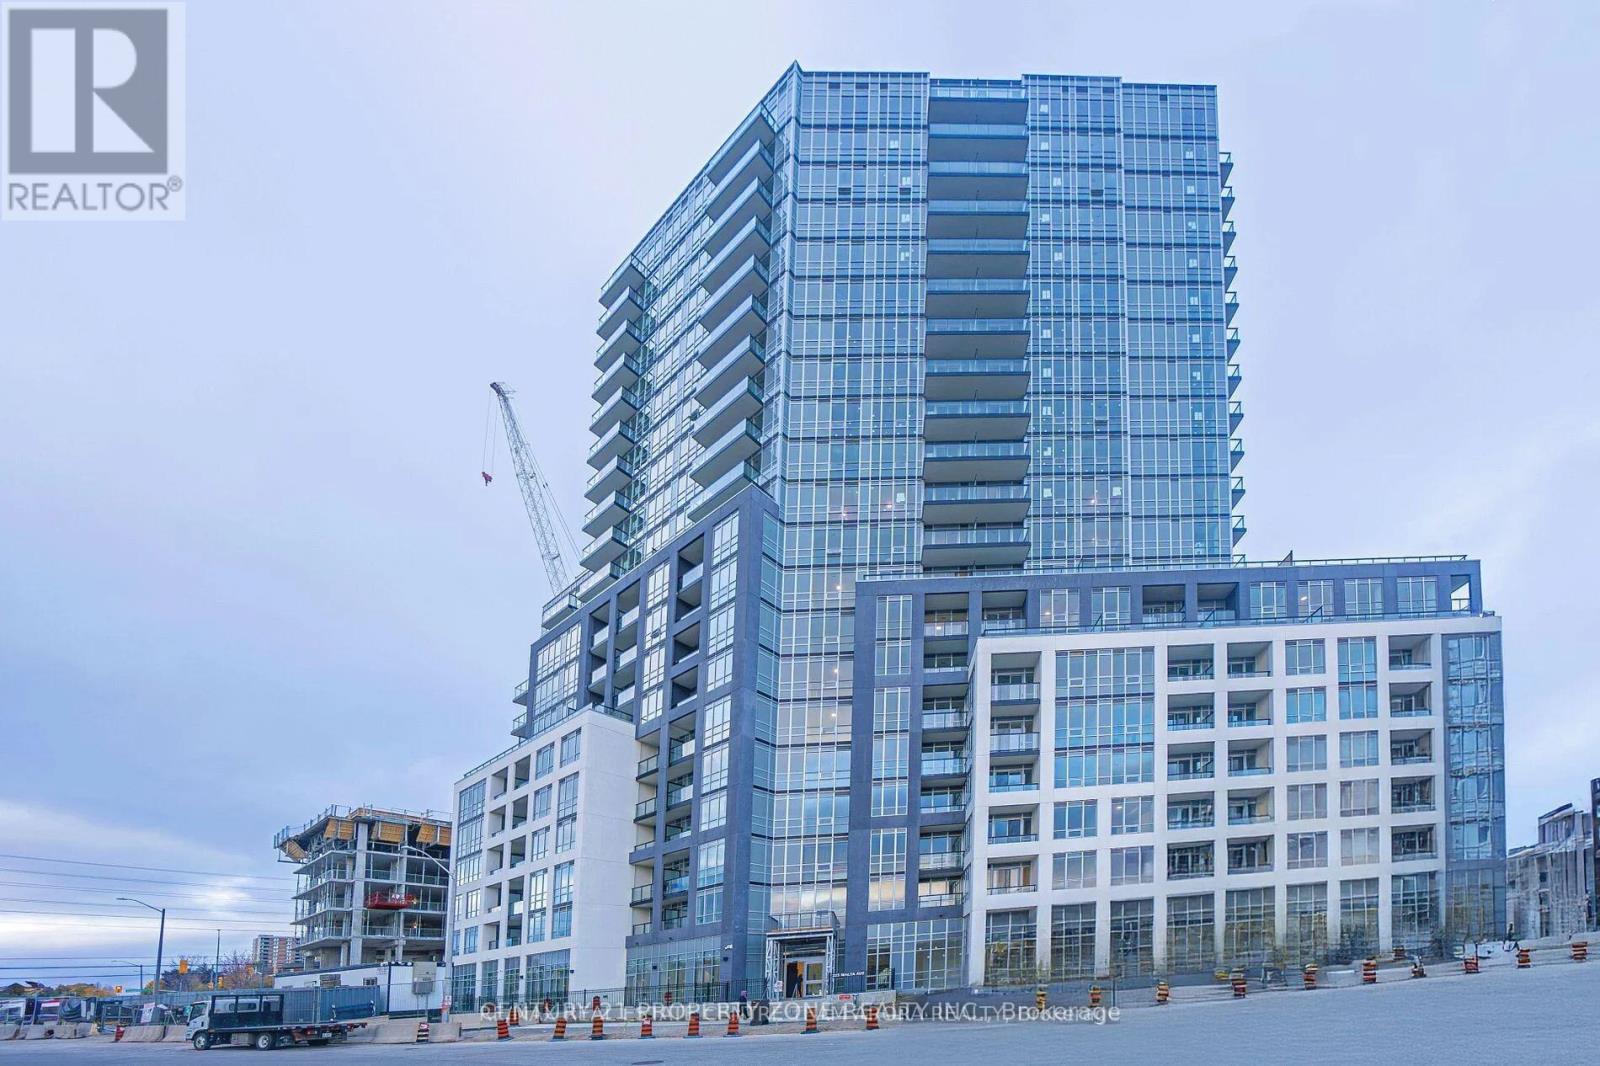
616 - 225 Malta Avenue
Brampton, Ontario
Welcome to this brand new, never lived-in, stunning & luxurious 2 bedroom, 2 full bathroom condo in the heart of Brampton. Bright and Open concept kitchen upgraded with quartz countertops, extended modern gloss finish cabinets, laminate floors, full of natural light with practical layout, and terrace. Owned underground parking spot and Ensuite laundry. Across The Shoppers World Bus Terminal.All amenities available within a minute walk including future LRT. Easy access to Hwy 410, Hwy 401 & Hwy 407. Two minute walk to Sheridan College. ***EXTRAS*** One parking spot and Pre-wired High speed Internet is included. (id:55460)
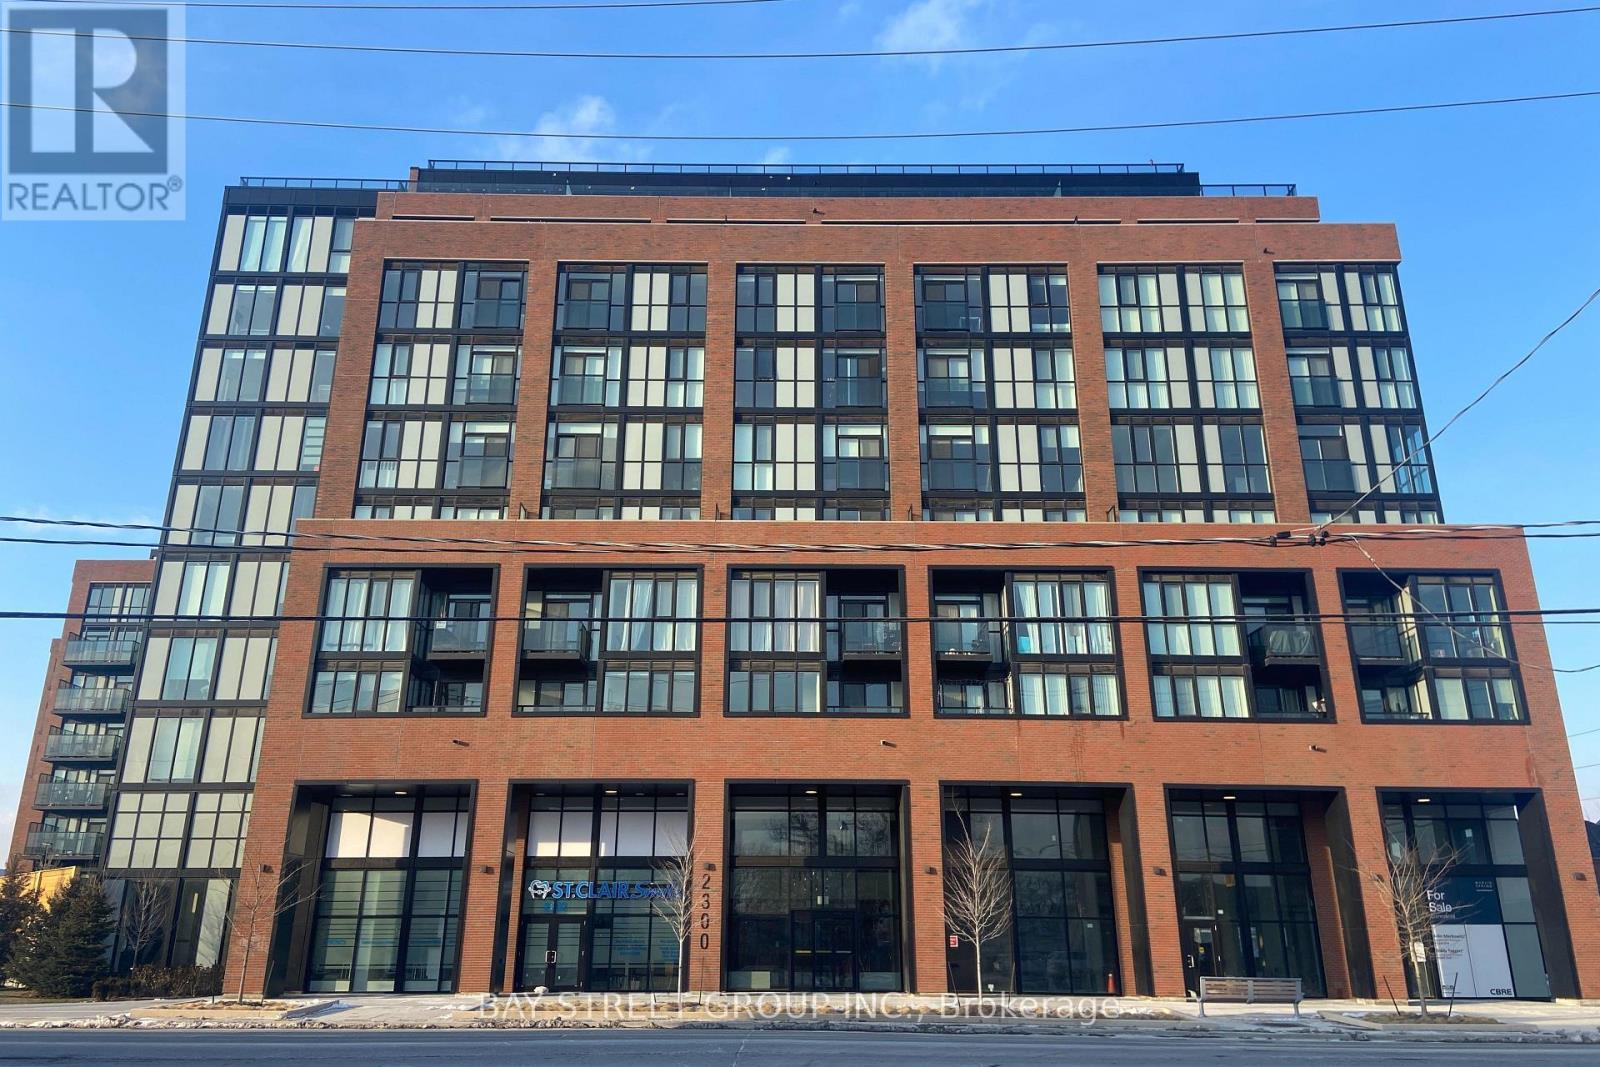
515 - 2300 St Clair Avenue W
Toronto, Ontario
This stunning 2 Bed+ Den 2 full bath condo* 832 Sq ft plus open a huge balcony* built in 2022 * with 9 feet Ceiling* new modern kitchen with stainless steel appliances. The primary Bedroom with 3 pc ensuite bath, W/I closet. Fully equipped with all the amenities. Excellent gym facility, A beautiful outdoor BBQ patio, Kids room, and Party room. Close to TTC streetcar stop, shopping area, Hockey Arena, park and the well-known stockyard shopping center. (id:55460)
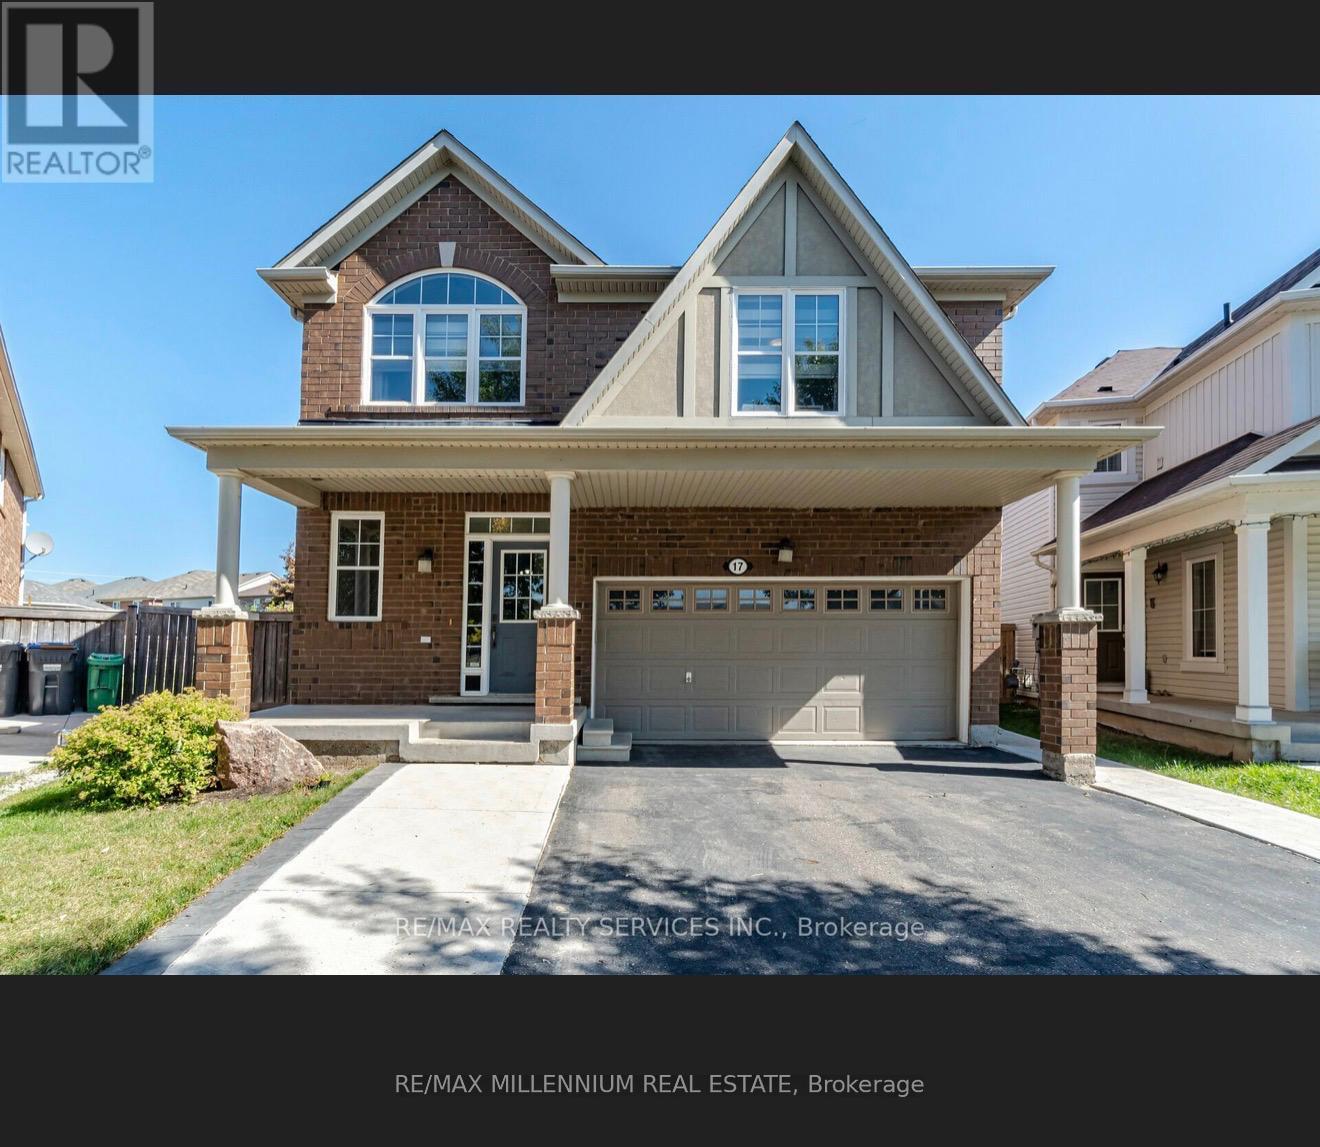
809 - 17 Haverty Trail
Brampton, Ontario
Meticulously maintained! 5-bed, 3.5-bath home with 9 ft ceilings on Main Floor.Upgraded kitchen w/ quartz counters, Centre island w/ breakfast bar & a large fridge/freezer. The versatile main floor office can double as an extra living space to suit your needs. Spacious 2nd floor boasts a loft area & 5 bedrooms. Master features aw/i closet & fully renovated bath with a stunning Stand Up shower. For added convenience, a subtly concealed barn door unveils the laundry space. Step outside to your massive, pie-shaped backyard offering plenty of green space. A large deck beckons for outdoor entertaining. Plus, you'll love having a park adjacent to the house. This home is located walking distance to Mount Pleasant GO, making your commute a breeze nestled in a family-friendly community, this home offers a great lifestyle w/exceptional value .Carpet free home.TENANTS TO PAT 70% utilities. (id:55460)
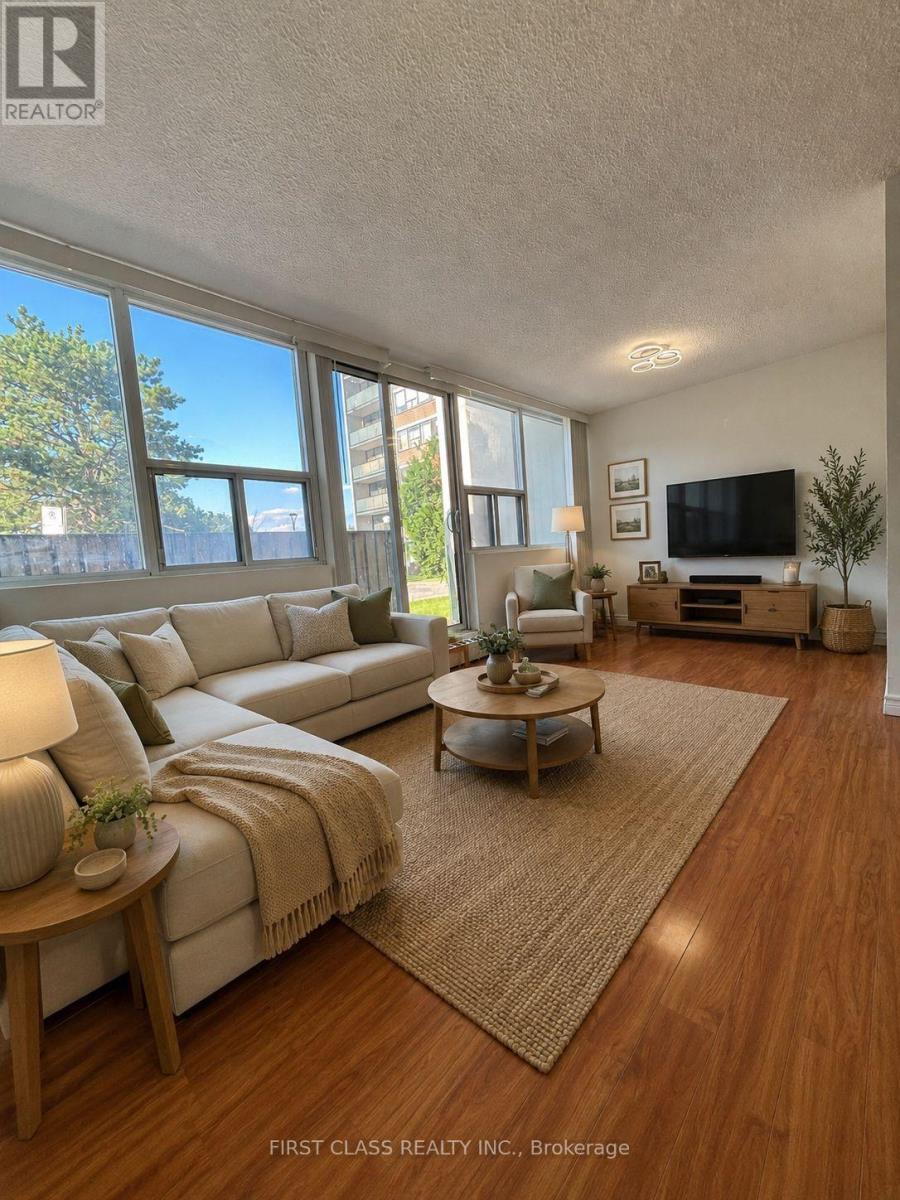
106 - 2121 Roche Court
Mississauga, Ontario
Newly Renovated & Carpet-Free! Beautiful 3-Bedroom, 2-Full Bath Condo Featuring Modern Upgrades Throughout & Fresh Paint. The Spacious Layout Includes A Fully Renovated Kitchen Boasting Sleek New Countertops, Sink, & Stylish Cabinets. Generous Primary Bedroom Complete With A Private 3-Piece Ensuite & Walk-In Closet. Both Bathrooms Have Been Tastefully Upgraded. Enjoy In-Unit Laundry For Ultimate Convenience. All-Inclusive Rent Covers Heat, Hydro, Water, Parking, & Common Elements! Prime Location Minutes To Sheridan Mall, Schools, Parks, Public Transit, & Clarkson GO Station. Move-In Ready! No Pets & Non-Smoking Building/Unit. (id:55460)
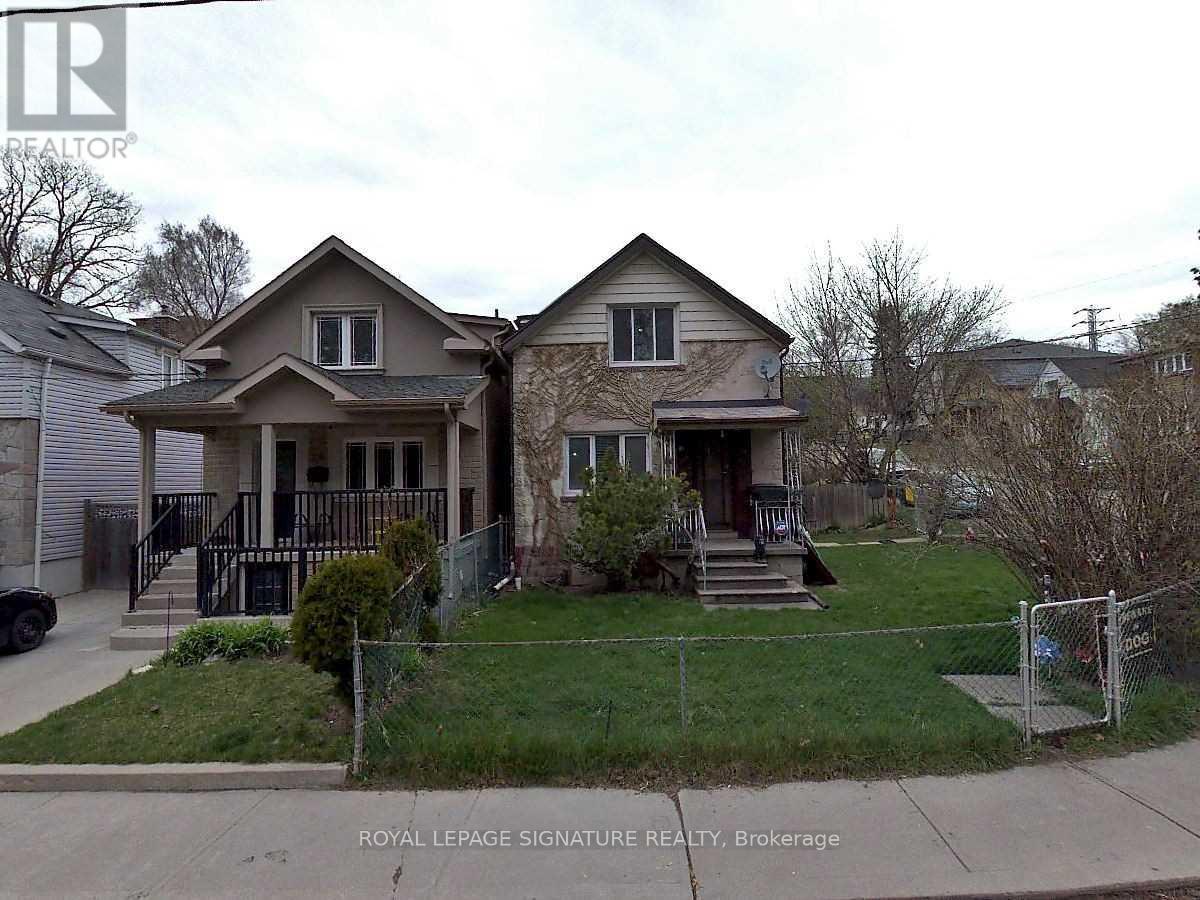
18 Dunraven Drive
Toronto, Ontario
Calling all investors, builders, contractors, renovators and visionaries! Rare opportunity to acquire a property with tremendous potential in an established neighbourhood. It presents a rare opportunity to transform a home with incredible potential into something truly special.Situated on a desirable building lot with a detached garage, this property offers excellent potential to renovate, rebuild, or create a custom home. If you're ready to take on a rewarding renovation, this could be the opportunity you've been waiting for. Easy access to transit, schools, shopping and so much more! (id:55460)
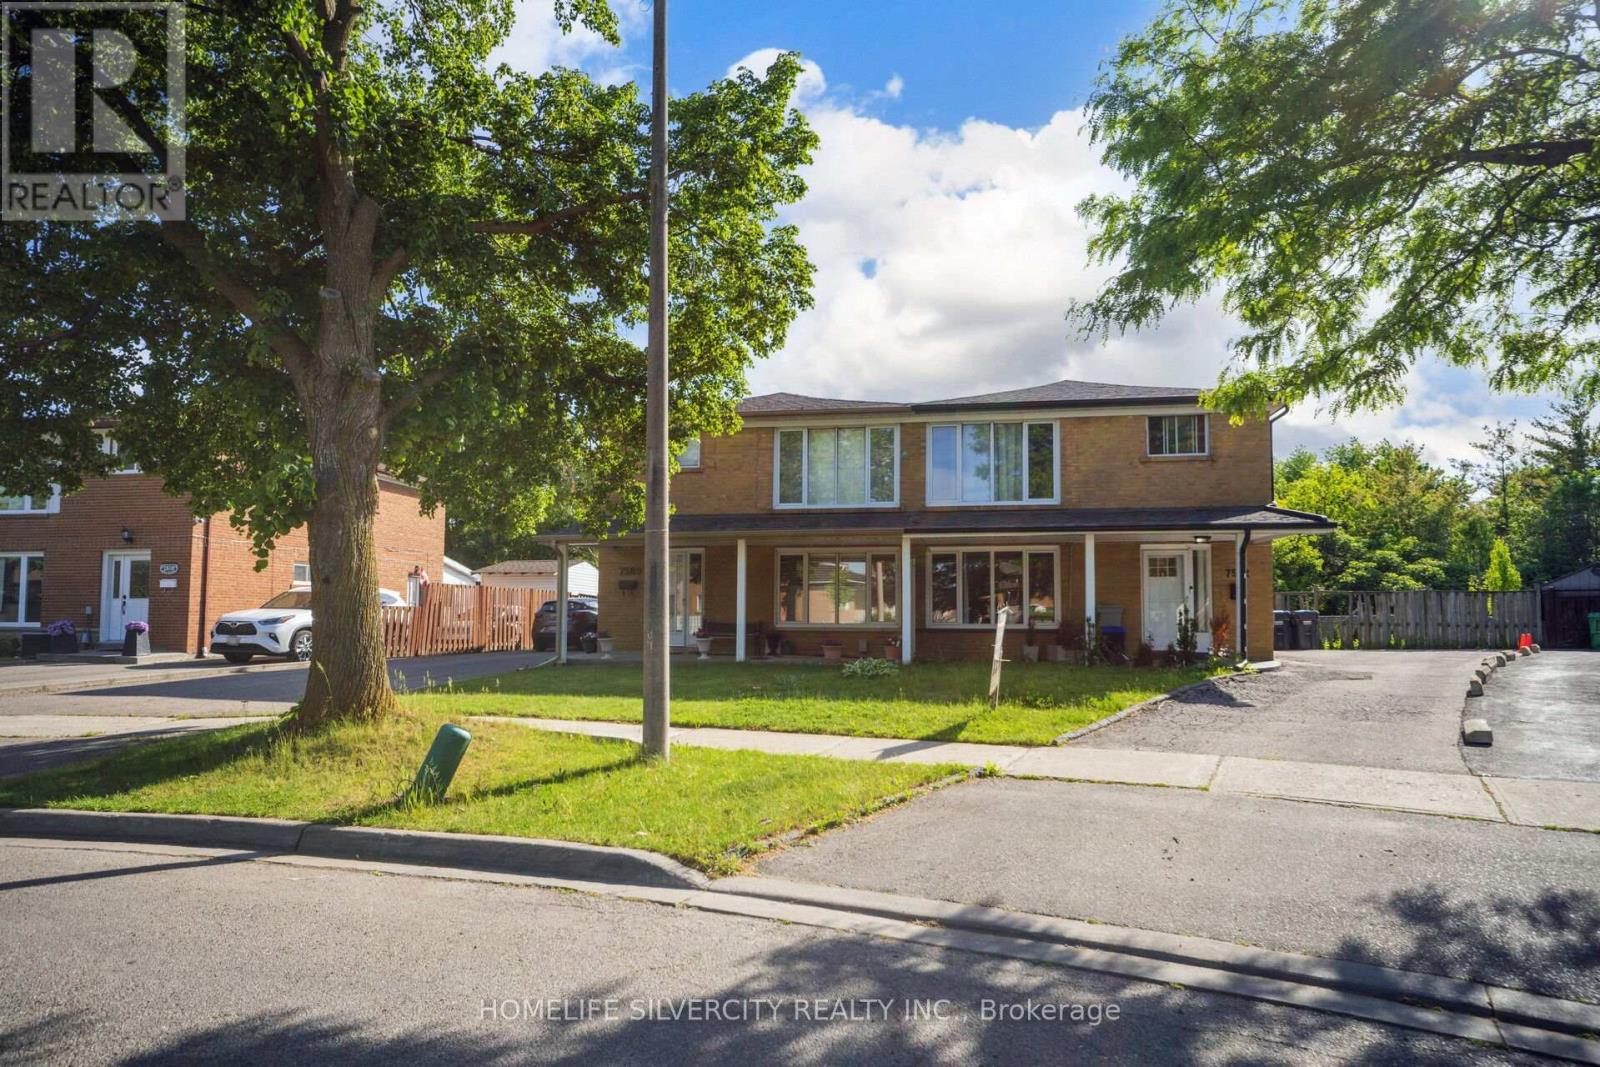
7582 Discus Crescent
Mississauga, Ontario
Spent $$$ on upgrades, fully renovated. Beautiful property fully renovated 4 bedroom 2nd floor and 1 bedroom main floor and 3 bedroom finished basement separate entrance. 3 full washroom in main floor full washroom standing shower and bedroom. Very big backyard ravine lot. Very beautiful kitchen main floor and basement. Beautiful quartz countertop, hardwood stairs, nice flooring, tiles. 4 car parking. 5 bedroom include main floor and 2nd story and 3 bedroom basement finish. 2 Separate laundries for main floor and basement. Close to school, library, community centre, highway, shopping mall, transit & more. Feature multiple upgrading , separate basement entrance and separate laundry for basement. Close to 401,407,427,woodbine, all education institute. Please show and sell. (id:55460)
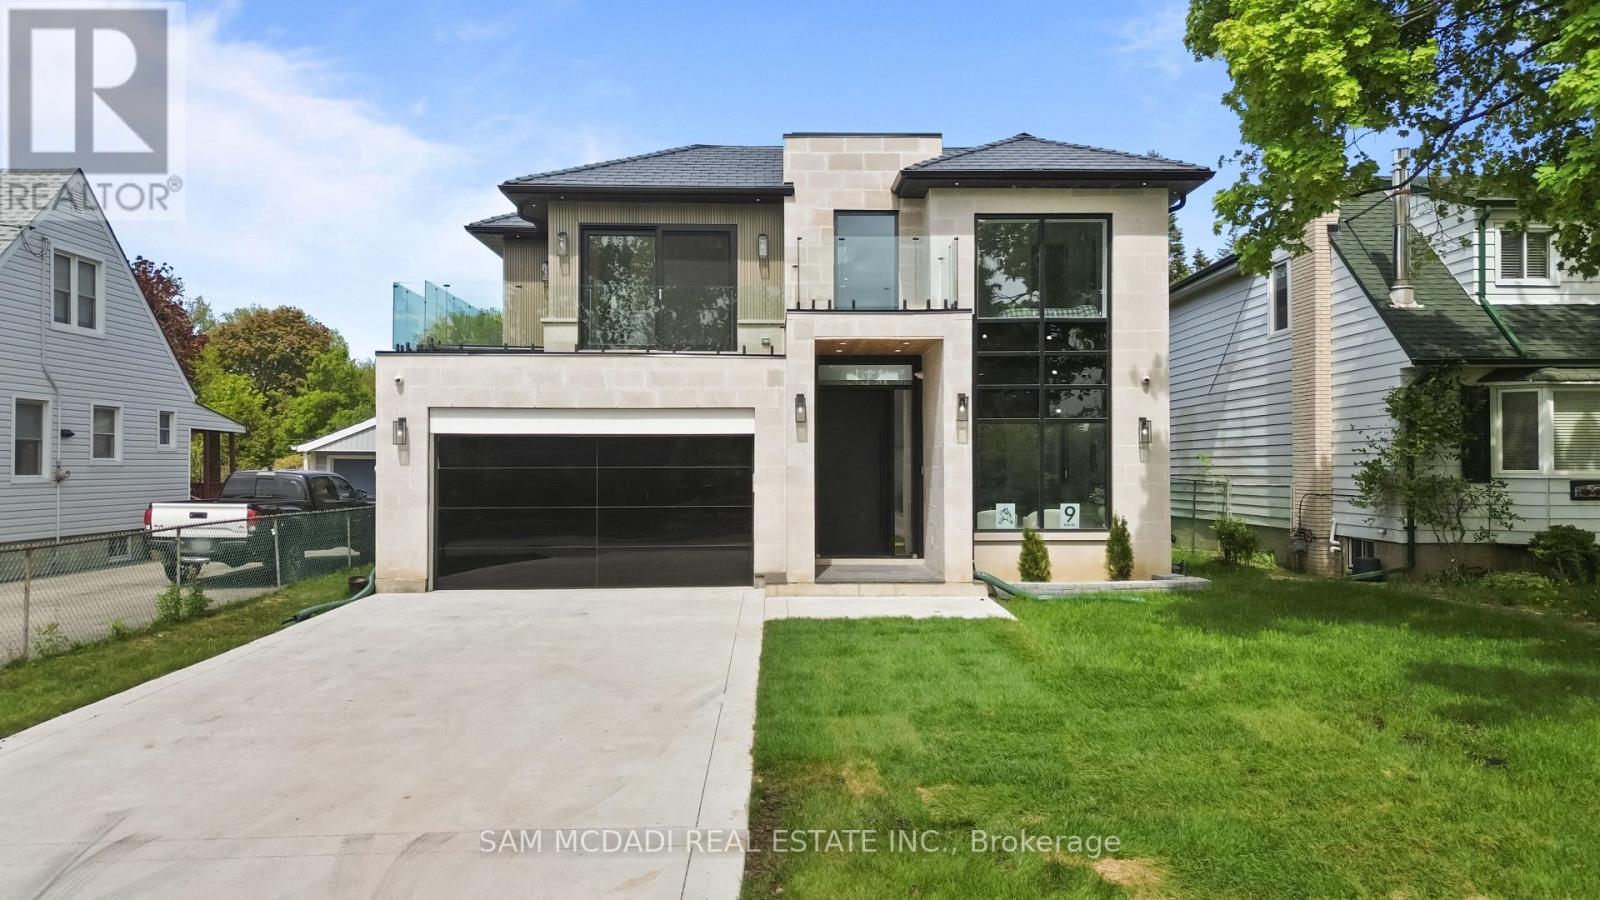
9 Earl Street
Mississauga, Ontario
Welcome to 9 Earl St, an architecturally refined custom-built residence offering over 6,000 SF of luxurious living space on a pool-sized lot. Thoughtfully designed, a striking fibreglass entry door introduces a grand interior featuring 10-ft ceilings, open-riser staircases with recessed lighting, oversized tilt-and-turn European windows, an in-home elevator servicing all levels, & pot lights throughout. Curated for both entertaining & everyday living, the designer chef's kitchen is equipped w/ premium Wolf & Sub-Zero appliances, including a separate full-size refrigerator & freezer, waterfall quartz countertops, custom tinted cabinetry, a built-in steamer, pot filler, oversized island, and an adjoining butler's prep kitchen. A secondary kitchen adds further versatility. Overlooking the kitchen, the family room showcases dramatic floor-to-ceiling built-ins, a porcelain slab fireplace surround, and expansive glass doors opening to a covered patio and private outdoor retreat. The main level also fts a versatile space that can easily convert into an additional bedroom complete w/ its own ensuite & walk-out access or an office. Upstairs, the primary suite delivers a boutique hotel-inspired experience with dual skylights, a spa-like ensuite featuring a steam shower, a tub, & a custom walk-in closet. Each washroom throughout the home is enhanced w/ heated floors, while the upper-level laundry room includes premium LG appliances & a built-in lint remover. Designed for relaxation, the fully finished walk-up lower level offers expansive recreation spaces, a dedicated theatre room w/ 9 speakers & dual subwoofers, an additional bedroom suite, & 2 full bathrooms. Additional highlights include rough-ins for heated basement floors, a snow melt system, secondary roughed-in laundry, hardwood flooring, porcelain slab finishes, gas & electric fireplaces, five skylights, & a durable poly sand synthetic slate roof. A truly exceptional offering tailored for the most discerning buyer. (id:55460)
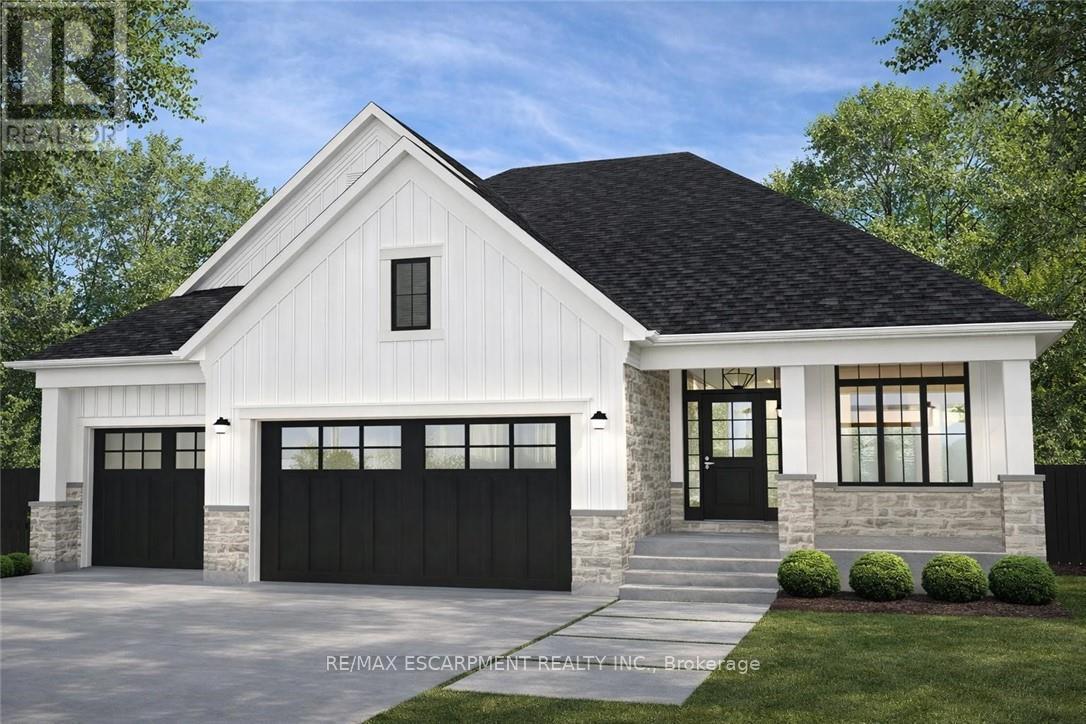
3647 Vosburgh Place
Lincoln, Ontario
Discover the opportunity to build your dream home in one of the area's most prestigious custom home communities, surrounded by stunning residences selling between $1.4M-$1.7M. Situated on a premium wide lot, this exceptional property offers the perfect canvas for a luxurious custom build tailored to your lifestyle. Designed with versatility in mind, the lot can accommodate a spacious bungalow featuring a rare 3-car garage or a beautifully designed two-storey home. The proposed custom bungalow layout includes 3 bedrooms, 2.5 bathrooms, and an expansive open-concept design ideal for modern living and entertaining. The heart of the home showcases a large eat-in kitchen with an oversized island, seamlessly flowing into a bright family room highlighted by impressive cathedral ceilings. A covered rear porch with soaring cathedral ceilings extends the living space outdoors, creating the perfect setting for relaxing or hosting guests. The primary suite is thoughtfully designed as a private retreat, complete with cathedral ceilings in the ensuite for an added sense of luxury and openness. Functionality meets future potential with multiple basement access points, including separate entrances from both the backyard and the garage-offering flexibility for extended family living, recreation space, or future customization. A rare chance to create a truly personalized home in an established high-end neighbourhood where luxury living meets timeless design. (id:55460)
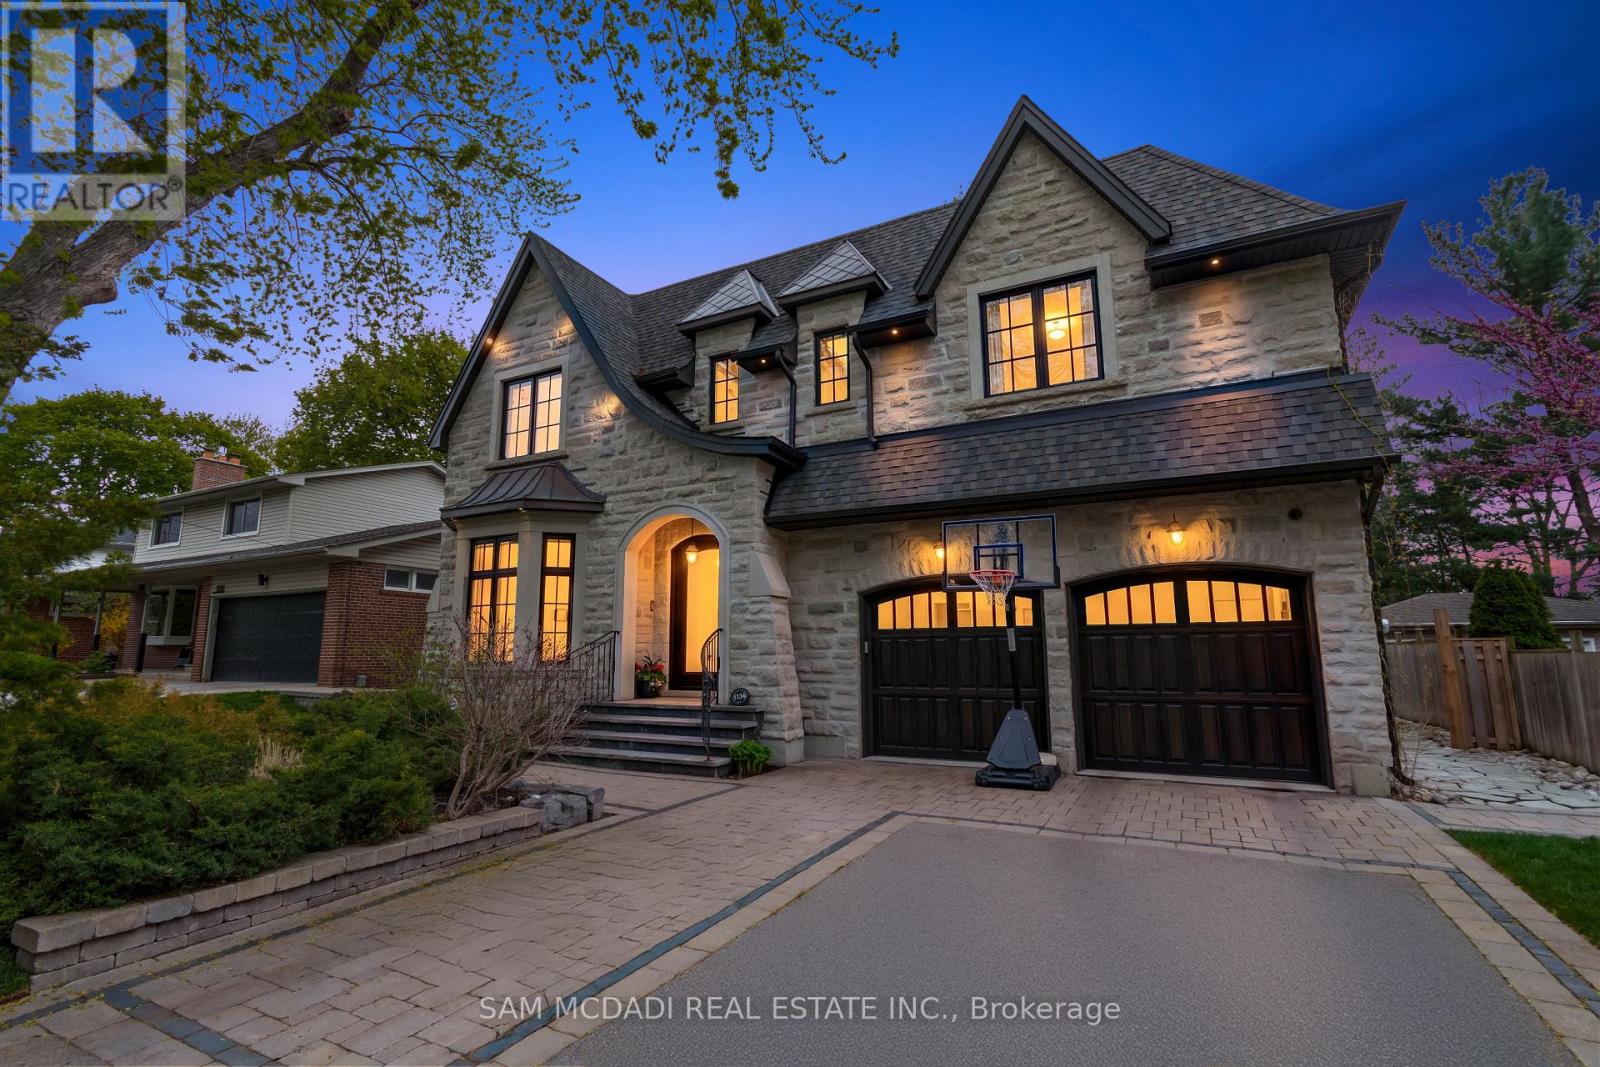
1134 Welwyn Drive
Mississauga, Ontario
A masterpiece of architectural elegance in South Mississauga's prestigious Lorne Park-Clarkson enclave, this exceptional residence offers over 5,000 sq. ft. of refined luxury living. Showcasing custom paneling, copper roof accents, and exquisite high-end finishes throughout, the home features a flawless layout enhanced by dual skylights and anchored by two inviting gas fireplaces. At the heart of the home lies a stunning two-tone chef's kitchen, complete with premium quartzite countertops, a dedicated servery, and a spacious walk-in pantry-perfectly designed for both everyday living and elegant entertaining. Resort-style amenities include a private indoor sauna and spa-like bathrooms appointed with onyx and stone sinks, mother-of-pearl mosaics, heated floors, and towel warmers. Thoughtfully designed for modern living, the property boasts dual climate system with two furnaces and two ACs, a comprehensive security system and is pre-designed to accommodate a future second laundry and custom bar. Outdoors, the exceptionally private backyard is a professionally designed and landscaped retreat framed by mature trees, featuring a full irrigation system, a stone firepit, and a natural gas line for seamless outdoor entertaining.Ideally located within a top-tier school district, this remarkable property is just a 10-minute walk to Clarkson GO, and moments from the lake, waterfront parks, Rattray Marsh trails, and the vibrant shops and dining of Clarkson Village. (id:55460)
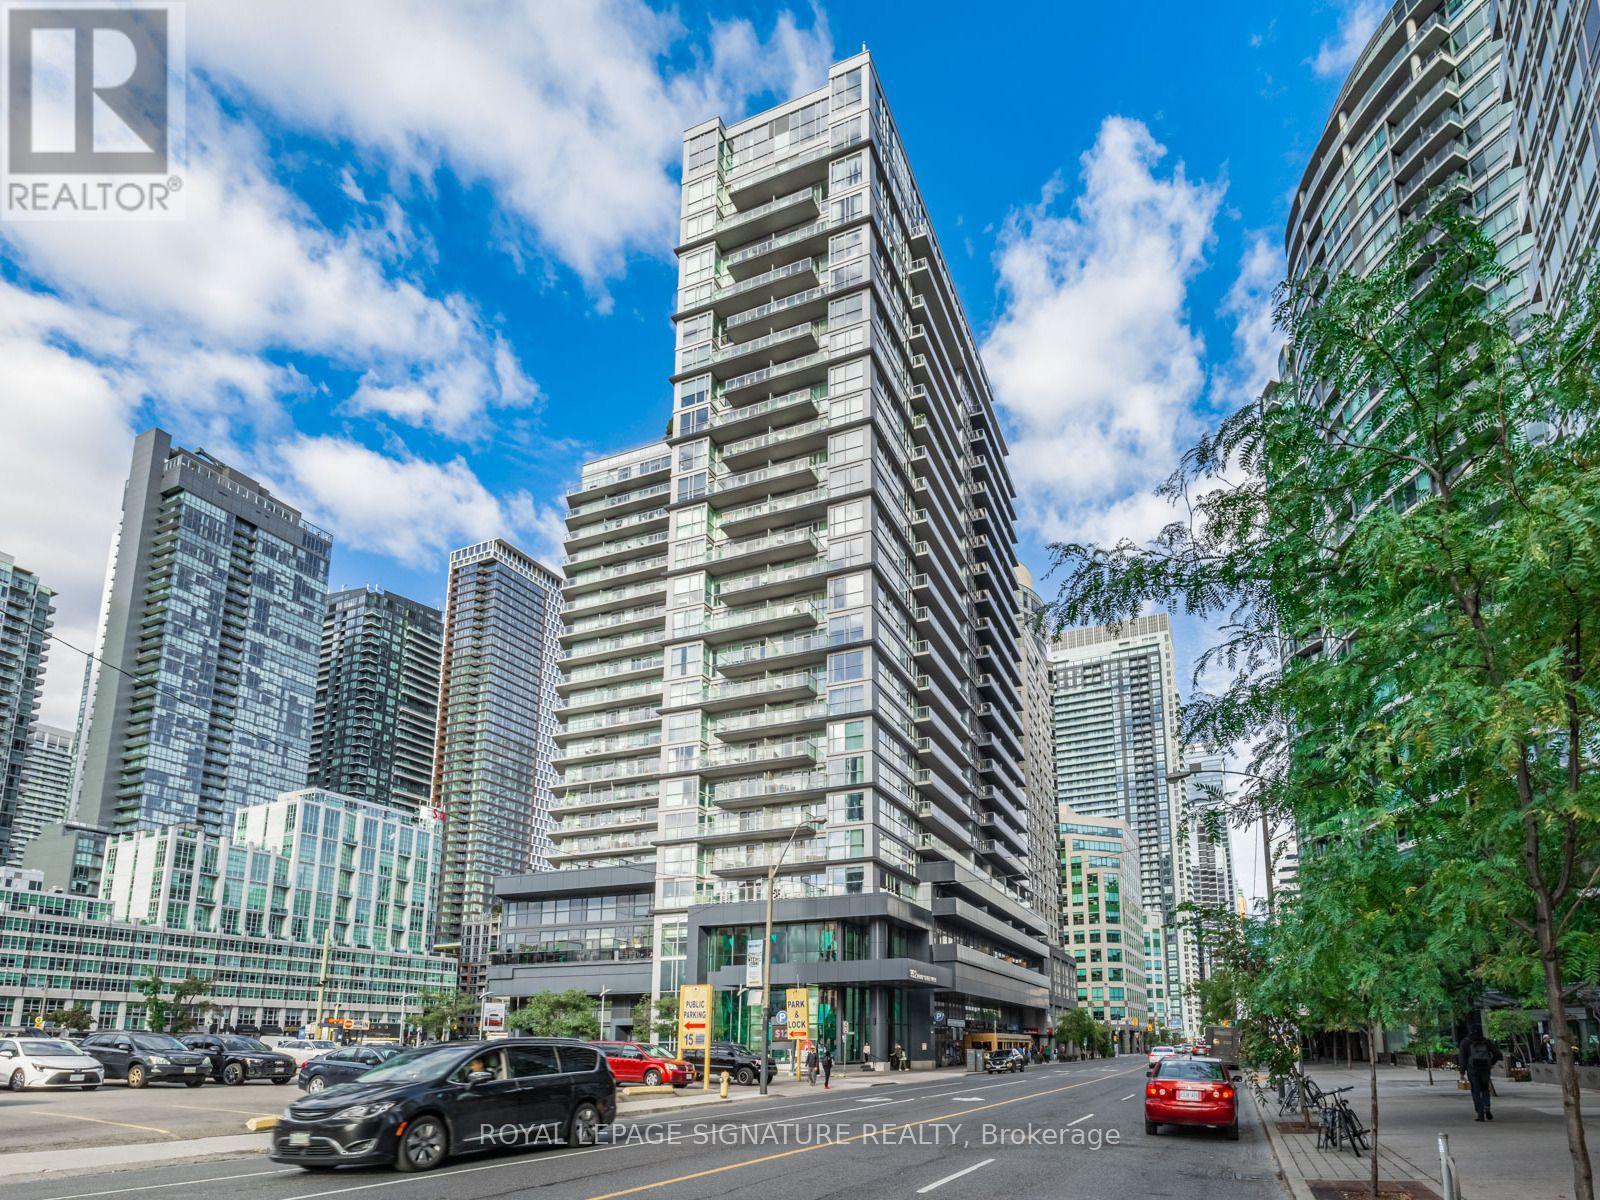
1411 - 352 Front Street
Toronto, Ontario
PRICED TO SELL!! Experience elevated downtown living at the iconic Fly Condos, wheresophisticated design meets one of Toronto's most coveted urban locations. This beautifully upgraded 622 sq. ft. residence is thoughtfully designed to maximize both style and functionality, offering an open-concept layout enhanced by modern laminate flooring, built-in stainless steel appliances, granite countertop, a contemporary vent hood, and expansive windows that bathe the interior in natural light. Step outside to your private west-facing balcony, an inviting outdoor retreat perfect for morning coffee or unwinding as the sun sets over the city. Perfectly positioned in the heart of Toronto's prestigious Entertainment District, this exceptional address places the city's finest attractions just moments away. Walk to Rogers Centre, Scotiabank Arena, Union Station, the Financial District, Metro Toronto Convention Centre, The Well, King West, Queen West, The Waterfront, and countless acclaimed restaurants, cafés, boutiques, and nightlife destinations. Whether you're attending a Blue Jays game, enjoying a Michelin-recognized restaurant, or meeting clients in the Financial District, everything that defines downtown Toronto is at your doorstep. Residents enjoy an outstanding collection of amenities, including a state-of-the-art fitness centre, elegant resident lounge and meeting space, media room, guest suites, and a beautifully landscaped rooftop terrace, offering an exceptional extension of your living space. Ideal as a sophisticated primary residence, executive city retreat, or premium investment opportunity, this move-in-ready suite delivers an unparalleled blend of luxury, lifestyle, and convenience. With effortless access to the Gardiner Expressway, DVP, TTC, GOTransit, UP Express, and Billy Bishop Toronto City Airport, this is refined urban living in one of Toronto's most dynamic and desirable neighbourhoods. Some images are virtually staged. (id:55460)
12 Brentwood Road S
Toronto, Ontario
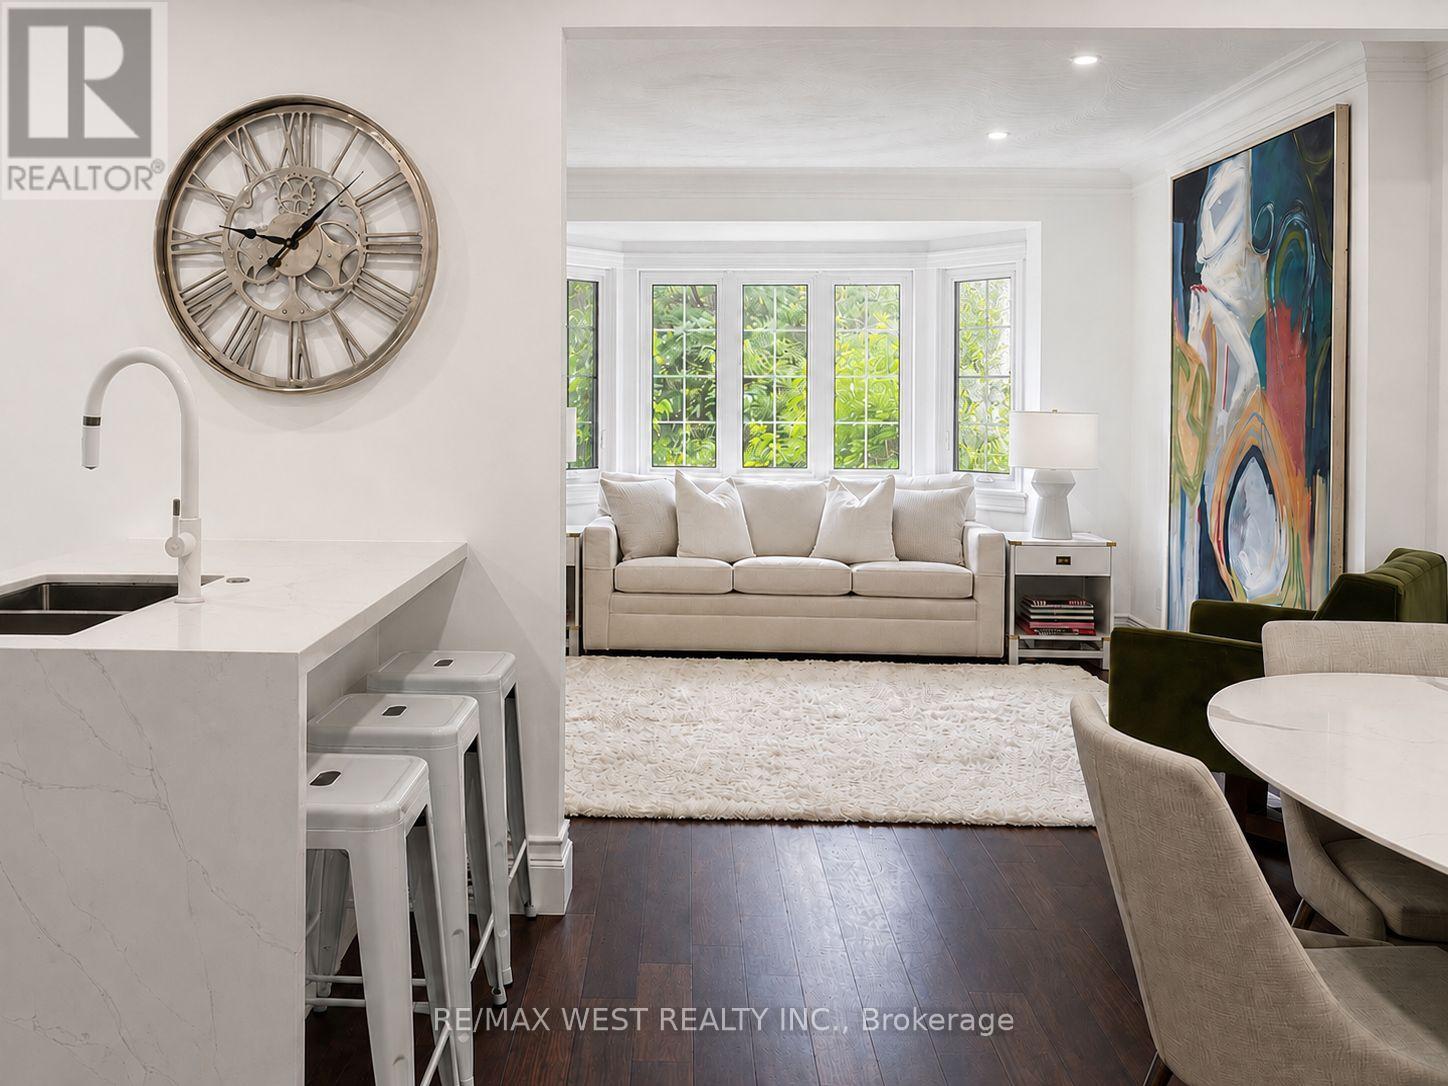
Nestled In The Heart Of Sunnylea, Within The Thompson Orchard Enclave, This Beautifully Renovated Bungalow Offers The Best Of City Living-Just Steps To The Kingsway's Boutiques, Restaurants, Cafés, Brentwood Library, Royal York Subway, And The Historic Kingsway Theatre, All While Enjoying The Comfort And Privacy Of A Detached Home. Located Within The Highly Sought-After Sunnylea Junior School And Our Lady Of Sorrows School Catchments, This Is A Rare Opportunity To Enjoy One Of Toronto's Most Established Family Neighbourhoods. Bathed In Natural Light, The Open-Concept Living And Dining Rooms Showcase Rich Hardwood Floors, Crown Moulding, Recessed Lighting, And A Large Bay Window. The Renovated Kitchen Combines Style And Function With Quartz Countertops, Island Seating, A Professional Gas Range, And Generous Workspace For Everyday Living And Entertaining. Two Spacious Main Floor Bedrooms Overlook The Backyard, With One Offering Direct Access To The Cedar Deck, And Are Complemented By A Renovated Bathroom With Timeless Finishes. The Bright Lower Level Extends The Living Space With A Separate Side Entrance, A Generous Family Room, Renovated Bathroom With Soaker Tub, Large Laundry Room, Abundant Storage, And Flexible Space Ideal For Guests, Visiting Family, A Home Office, Or Hobbies. Outside, Enjoy A Private Backyard Retreat Complete With A Cedar Deck, Covered Gazebo, And Inviting Spaces For Outdoor Dining And Relaxation. An Attached Garage And Private Double Driveway Add Everyday Practicality. Morning Walks Along The Mimico Creek And Humber River Trail Systems, Afternoons At Nearby Parks And Tennis Courts, Golf At Several Of The Area's Prestigious Clubs, And Seamless Access To Downtown, Pearson Airport, And Major Highways Are All Part Of Life Here. This Beautifully Renovated Home Offers A Rare Opportunity To Experience One Of Toronto's Most Walkable And Family-Friendly Neighbourhoods. (id:55460)
11 Benway Drive
Toronto, Ontario
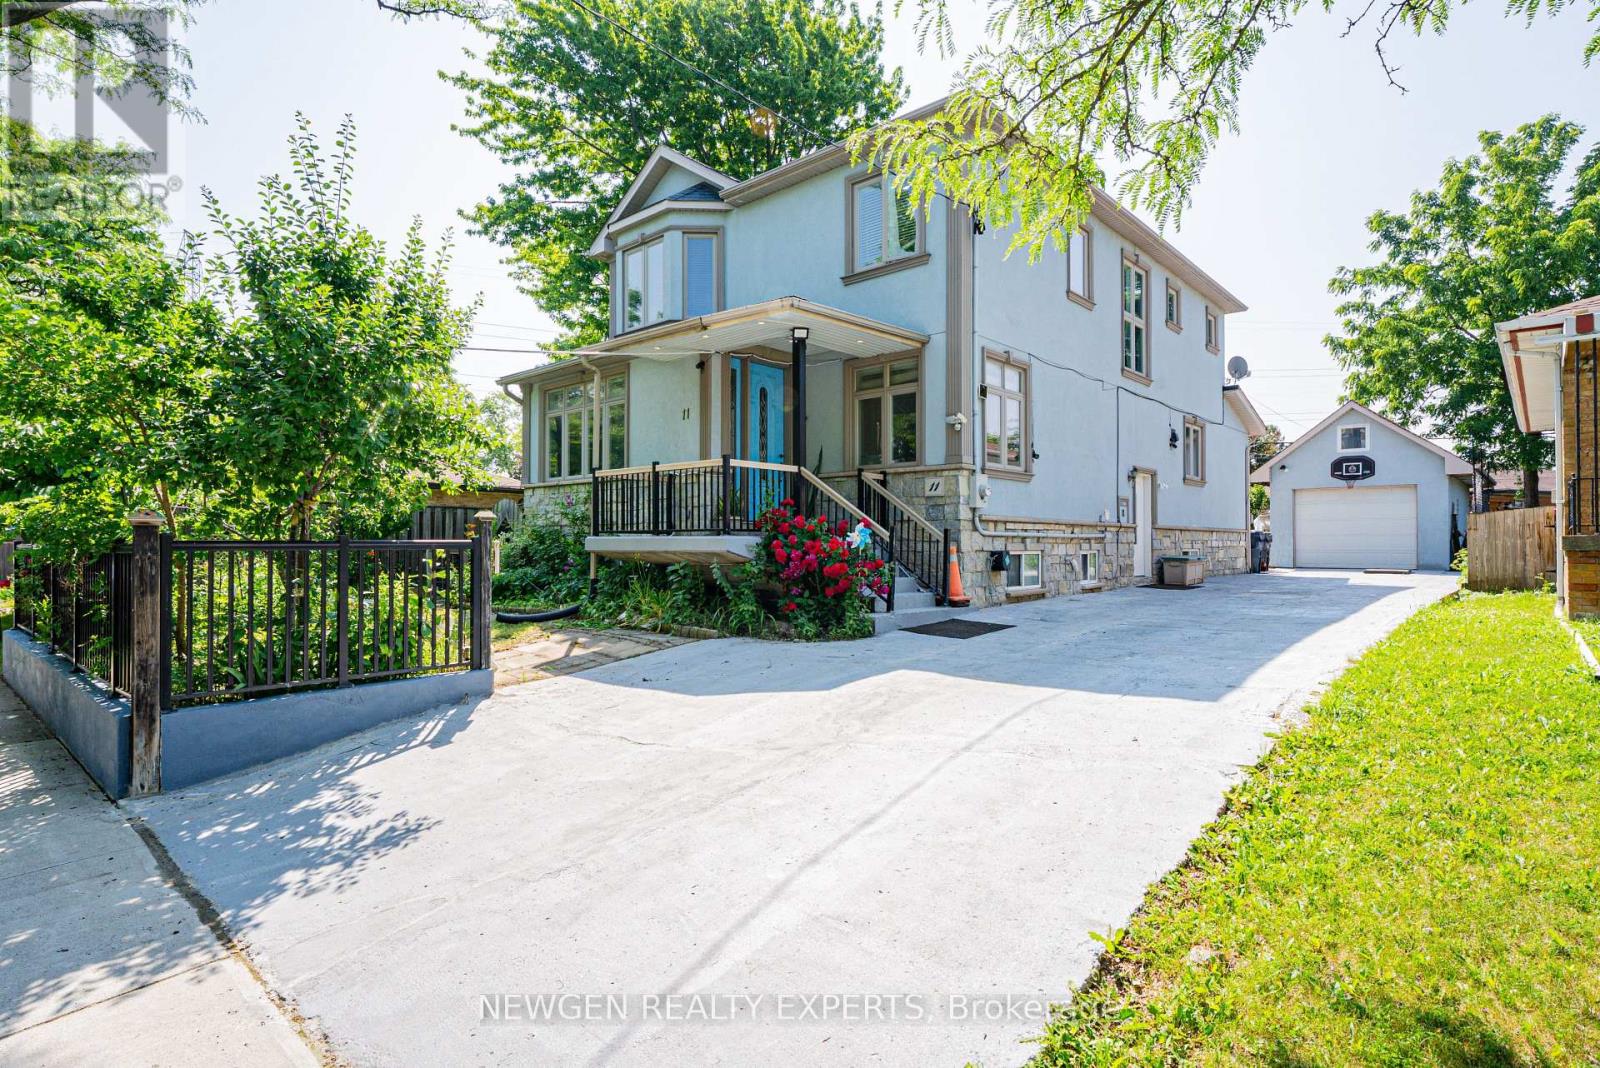
Location is the prime highlight of this custom-built detached home (2011) situated on a huge lot in one of the most desirable neighborhoods of Etobicoke. The main floor features a combined living and dining area, spacious family room, and an open-concept kitchen with stainless steel appliances, granite countertops, backsplash, and center island. A rare and outstanding feature is the main floor bedroom with a full washroom, ideal for seniors or guests. The upper level offers 3 generously sized bedrooms, including a luxurious primary bedroom with a 6-piece ensuite and private balcony showcasing amazing views. The finished basement with separate entrance features 2 in-law suites with 2 kitchens, 2 washrooms, and 2 bedrooms, providing excellent potential for extended families or rental income. Another unique feature is the bachelor ensuite located on the third (attic) level. Additional highlights include 2 fireplaces, pot lights, 9 ft ceilings on the main floor, 2 laundries, and a huge backyard with a deck perfect for entertaining guests and summer BBQs. Long driveway with parking for up to 5 cars. Conveniently located close to public transportation, schools, parks, and all essential amenities. (id:55460)
41 Springhurst Avenue
Toronto, Ontario
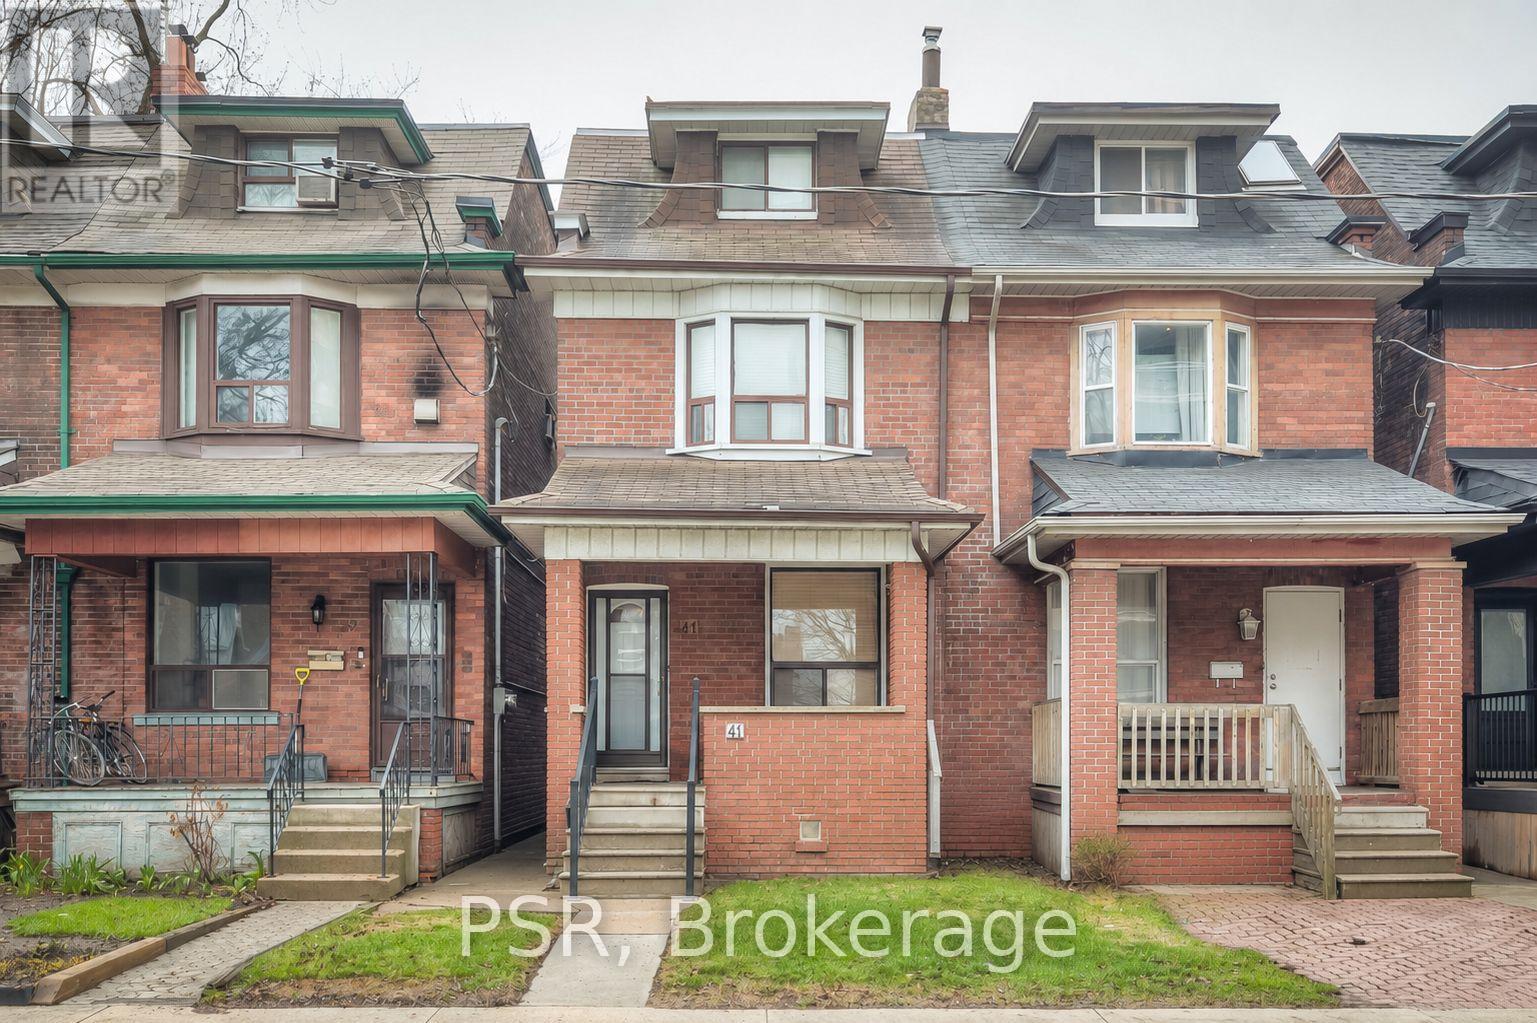
Priced for Action!!! Located in a highly sought-after Toronto neighbourhood, 41 Springhurst Avenue offers exceptional space and convenience with 5 bedrooms and 2 bathrooms-ideal for families or investors. Featuring high ceilings on the main floor, the home provides an open and airy feel throughout. Step outside to enjoy your own private backyard in the city-perfect for relaxing or entertaining. Just minutes from top-rated schools, major highways, vibrant shopping, and Toronto's downtown core, this property delivers the perfect blend of urban convenience and comfortable living with endless potential. (id:55460)
164 Cheltenham Road
Barrie, Ontario
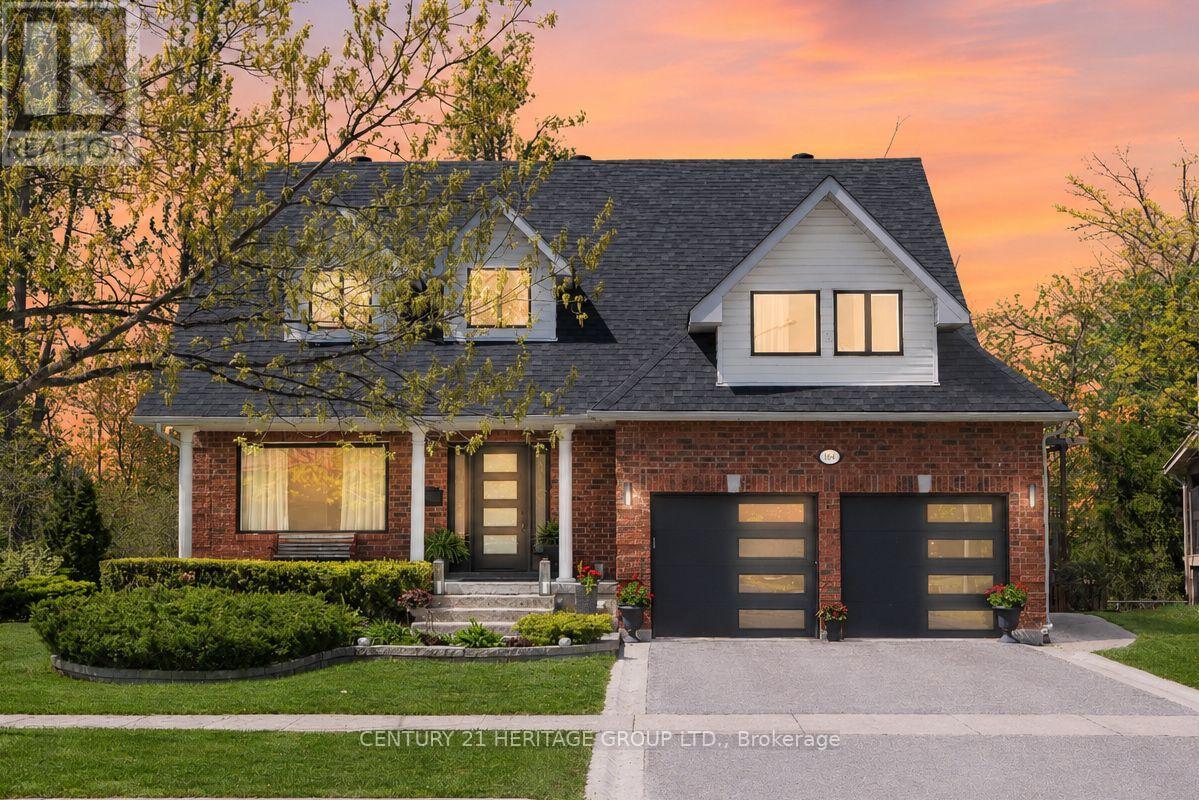
Beautifully Renovated, $$ Spent * Lovingly Maintained Family Home in Barrie's Desirable Georgian Drive Neighbourhood * Backing & Siding onto Green Space with No Neighbours on Two Sides for Exceptional Privacy and Ravine Views * Premium 79.4 x 97.9 Ft Lot with Rare Frontage * 4+1 Bedrooms & 4 Bathrooms * Hardwood Flooring Throughout Main & Basement Common Area * Functional, Spacious Layout with Separate Living, Dining, and Family Rooms, Including a Cozy Fireplace * Bright, Modern Kitchen with Quartz Countertops and Backsplash, Breakfast Bar, Newer Fridge (2024), and Walk-Out to a Raised Wrap-Around Deck Overlooking Mature Trees & Green Space * Primary Bedroom Retreat with Walk-In Closet & Renovated 4-Piece Ensuite Featuring a Glass Shower * 3 Additional Generously Sized Bedrooms + 5th Large Bedroom in Basement * Finished Walk-Out Basement Featuring a Large Rec Room, Pot Lights, 3-Piece Bath, Wet Bar, Cold Room/Cantina, and Excellent In-Law Suite Potential with Private Entrance! * Backyard Oasis with Patio Area & Landscaped Yard, Perfect for Relaxing & Entertaining * Extensive Recent Upgrades by Current Owner, including Windows (2024), Roof (Approx. 8 Yrs), Furnace & A/C (2024), Kitchen Renos (2024), Washer & Dryer (2024), Newer Berber Carpet (2023), Exterior Doors and Garage Doors, Front Patio * Quiet, Family-Friendly Neighbourhood, Just Minutes to RVH, Georgian College, Little Lake, Shopping, Schools, Transit, & Hwy 400 Access * Rare Opportunity to Own a Premium Ravine-Designated Lot with Unmatched Privacy in One of Barrie's Most Convenient & Welcoming Neighbourhoods * Don't Miss It! * Some photos have been digitally enhanced. (id:55460)
Site# 409 - 2894 Hogback Road
Clearview, Ontario
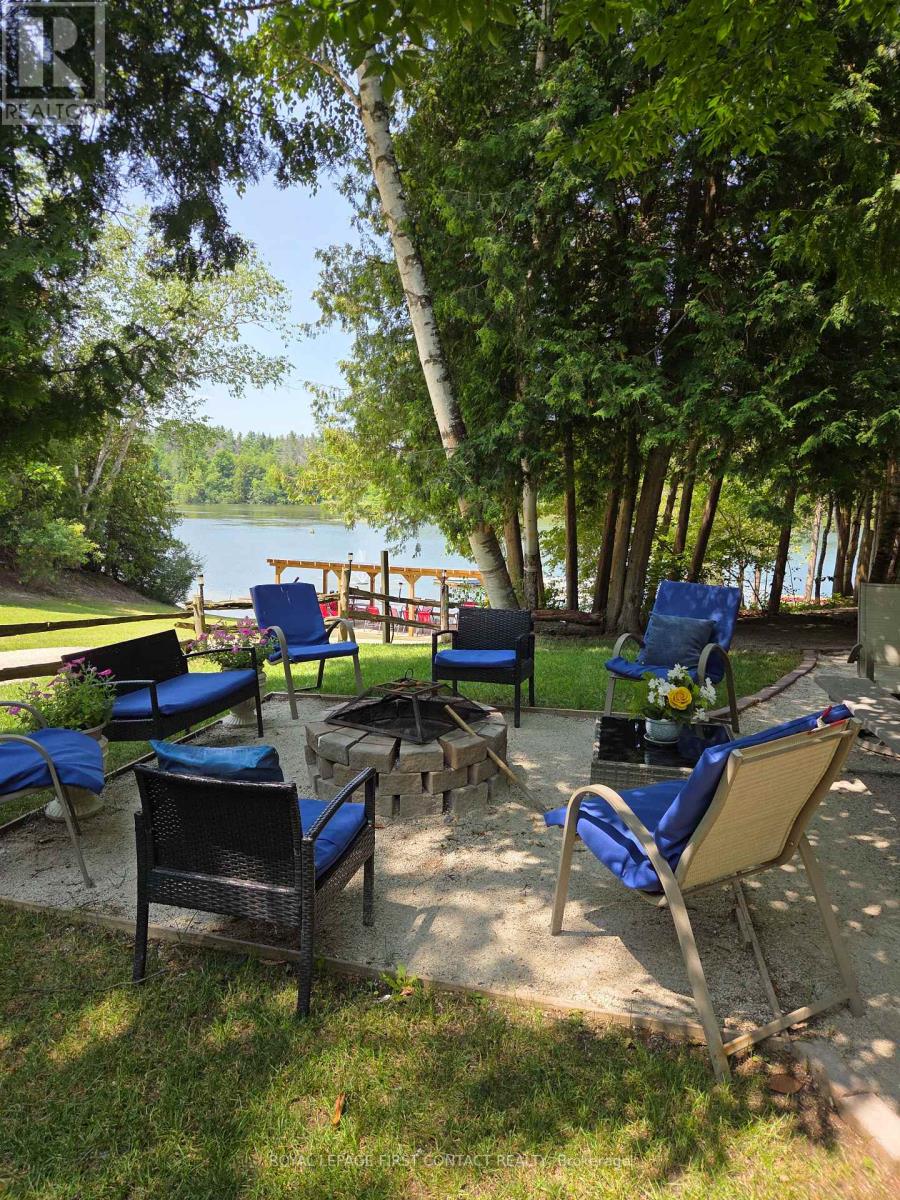
Welcome to your seasonal retreat on the water. This 2001 Northlander Chalet is permanently situated on a premium, sought-after water-front lot at the New Lowell Campground - one of the few sites offering full, unobstructed views of Silver Birch Lake along with direct access to the beach just steps from your door. Set within a beautifully maintained 147-acre family campground built around a private 46-acre man-made pond, this seasonal property offers the kind of water-front lifestyle that rarely comes available. The lot itself is one of the highlights: enjoy your morning coffee by the fire pit, rinse off after a swim in the outdoor private shower, and store all your lake toys and gear in the included garden shed. This is a true turnkey opportunity - the sale includes the trailer's furniture, appliances, right down to the silverware. With this year's seasonal fees included, new owners can move in and start enjoying summer immediately. New Lowell Campground offers seasonal sites with hydro, water, a picnic table, and fire pit at every lot, plus access to a clubhouse, teen beach house, on-site store, canoe/paddleboat/bike rentals, clean washrooms with free showers, and coin laundry. A full calendar of family events (Canada Day celebrations, wagon rides, bingo, corn roasts, and more) rounds out the community feel that keeps families returning season after season. Whether you're searching for a low-maintenance summer getaway or a place to build lasting family memories, this premium waterfront lot at New Lowell Campground is ready for its next owners. (id:55460)
206 Rosanne Circle
Wasaga Beach, Ontario
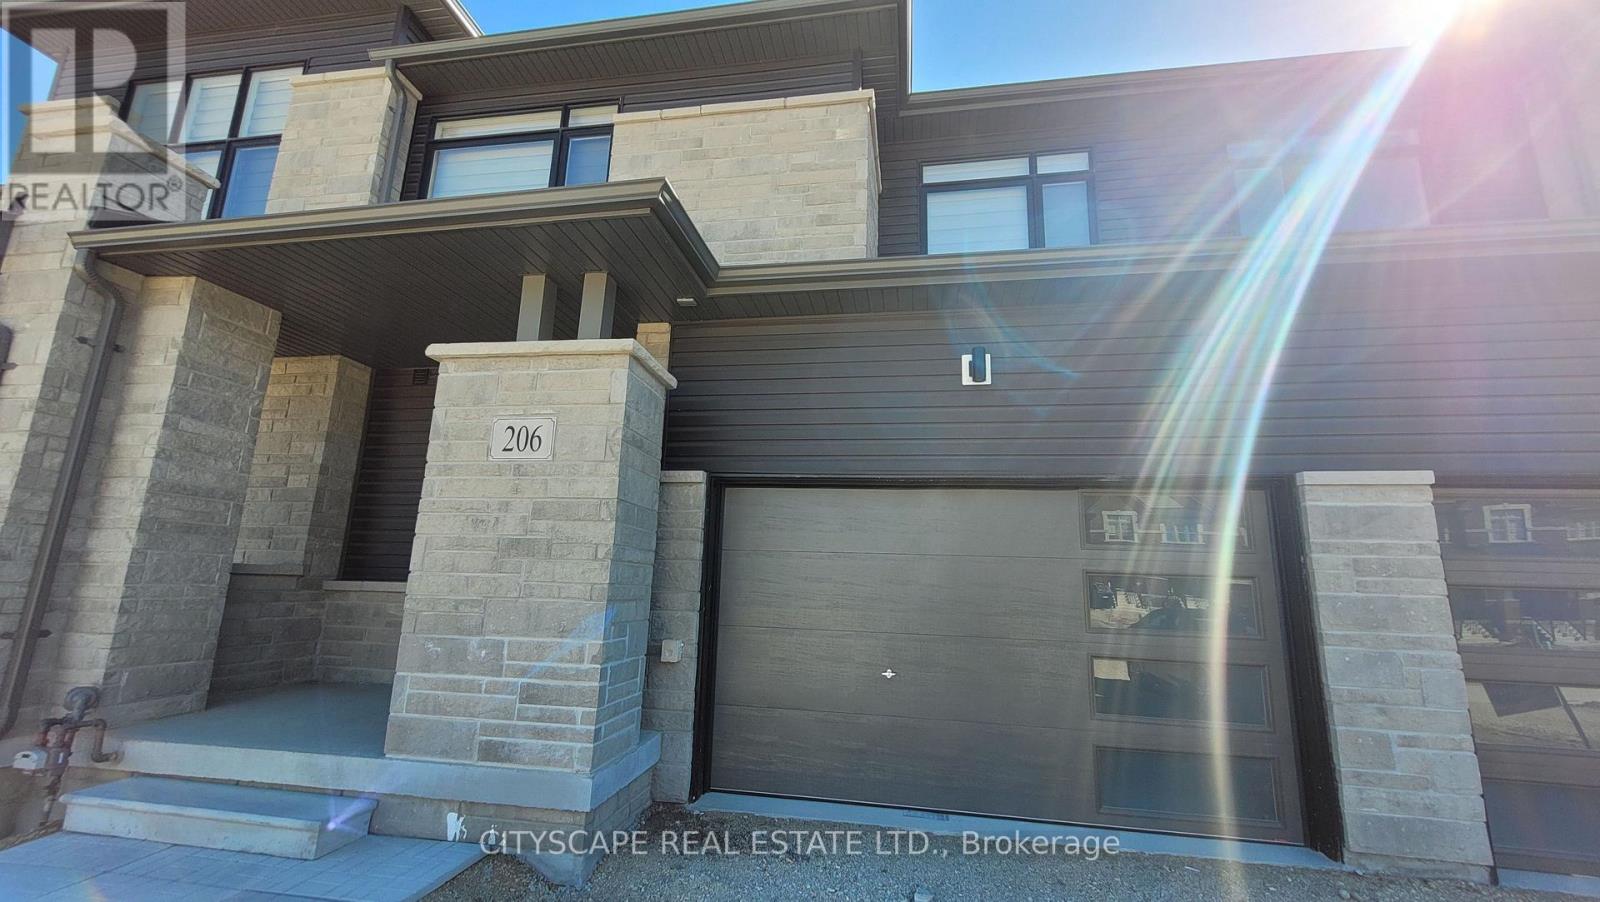
**Welcome to this beautifully built freehold townhome by Centurion Homes, located in a desirable family-friendly community just 5 minutes from the lake! Situated on a premium 3,231 sq. ft. lot with approximately 27 ft. frontage, this bright and spacious home offers 3 generous bedrooms, 4 washrooms with a functional open-concept layout ideal for modern living. The convenient second-floor laundry adds everyday comfort, while two driveway parking spaces and a 1.5-car garage provide ample parking and extra storage. The unfinished basement already features a 3-piece washroom, offering outstanding potential for a recreation room, children's play area, home office, gym. Built with the quality craftsmanship as this is what "Centurion Homes" is famous for. this exceptional property is located close to the lake, parks, schools, shopping, and other essential amenities. An excellent opportunity to reside in a quality home in one of the area's most desirable new communities. (id:55460)
12 Bothwell Crescent
Barrie, Ontario
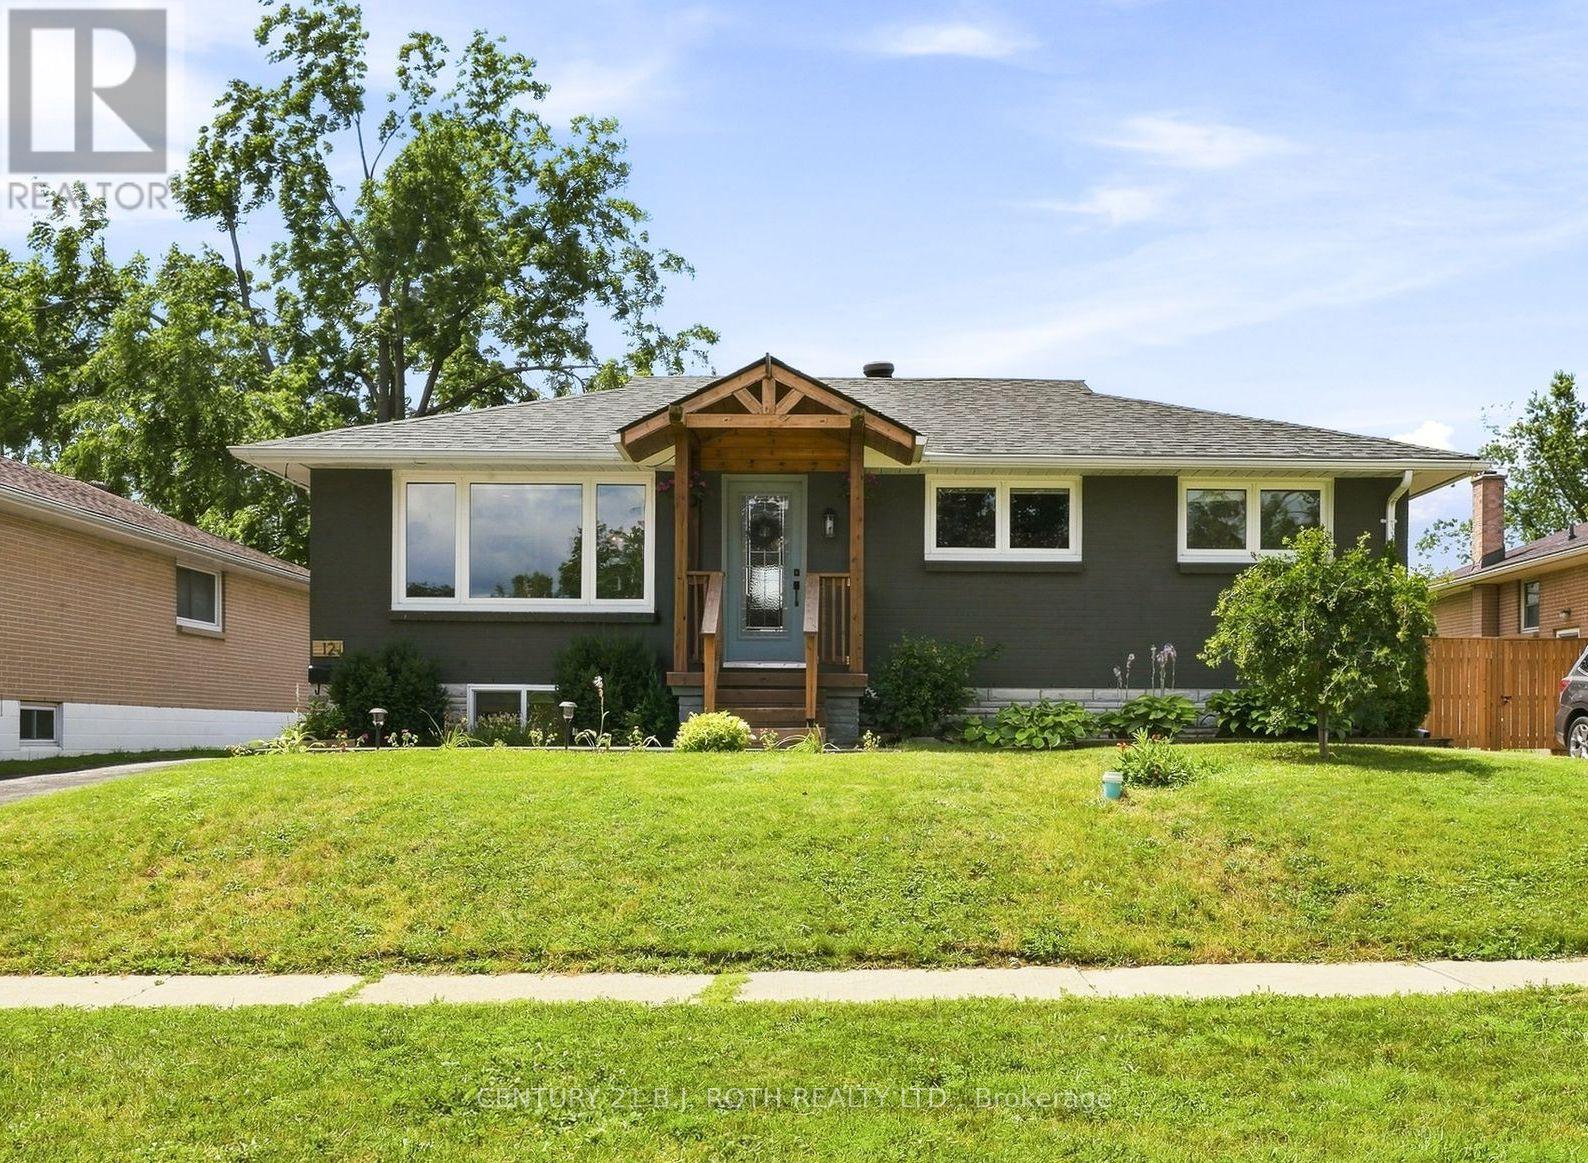
Welcome to this beautifully maintained 2+1 bedroom, 3 (full) bathroom home featuring a vacant registered legal second suite with its own separate entrance. Tucked away in one of Barrie's charming east-end neighbourhoods on a fully fenced 55 x 110 ft. lot with a detached garage, this property offers the perfect blend of comfort, versatility & pride of ownership. Lovingly maintained & thoughtfully updated over the years, this home showcases the perfect balance of character, functionality & modern improvements. The updated kitchen (2023), renovated ensuite with new flooring, vanity & toilet (2024), custom window coverings (2024), & the beautifully renovated lower level (2026) all reflect the exceptional care that's gone into this property. Basement waterproofing with a backup sump pump & generator hookup (2026) provides peace of mind for years to come. Other major updates include the roof, furnace, air conditioner & windows. The registered legal second suite, with its own separate entrance, offers a bright one-bedroom, one-bathroom layout that's ideal for generating rental income, accommodating extended family, welcoming long-term guests, or providing flexibility for the future. Whether you're looking to offset your mortgage or create a comfortable space for loved ones, this feature truly sets this home apart. The fully fenced backyard offers plenty of space to entertain, garden, watch the kids play, or unwind under the gazebo after a long day. From the charming curb appeal to the thoughtful updates throughout, it's clear this home has been genuinely loved & exceptionally cared for. Minutes from schools, parks, shopping, restaurants & convenient highway access, this is more than just a house, it's a place you'll be proud to call home. (id:55460)
7 Victory Crescent
Penetanguishene, Ontario
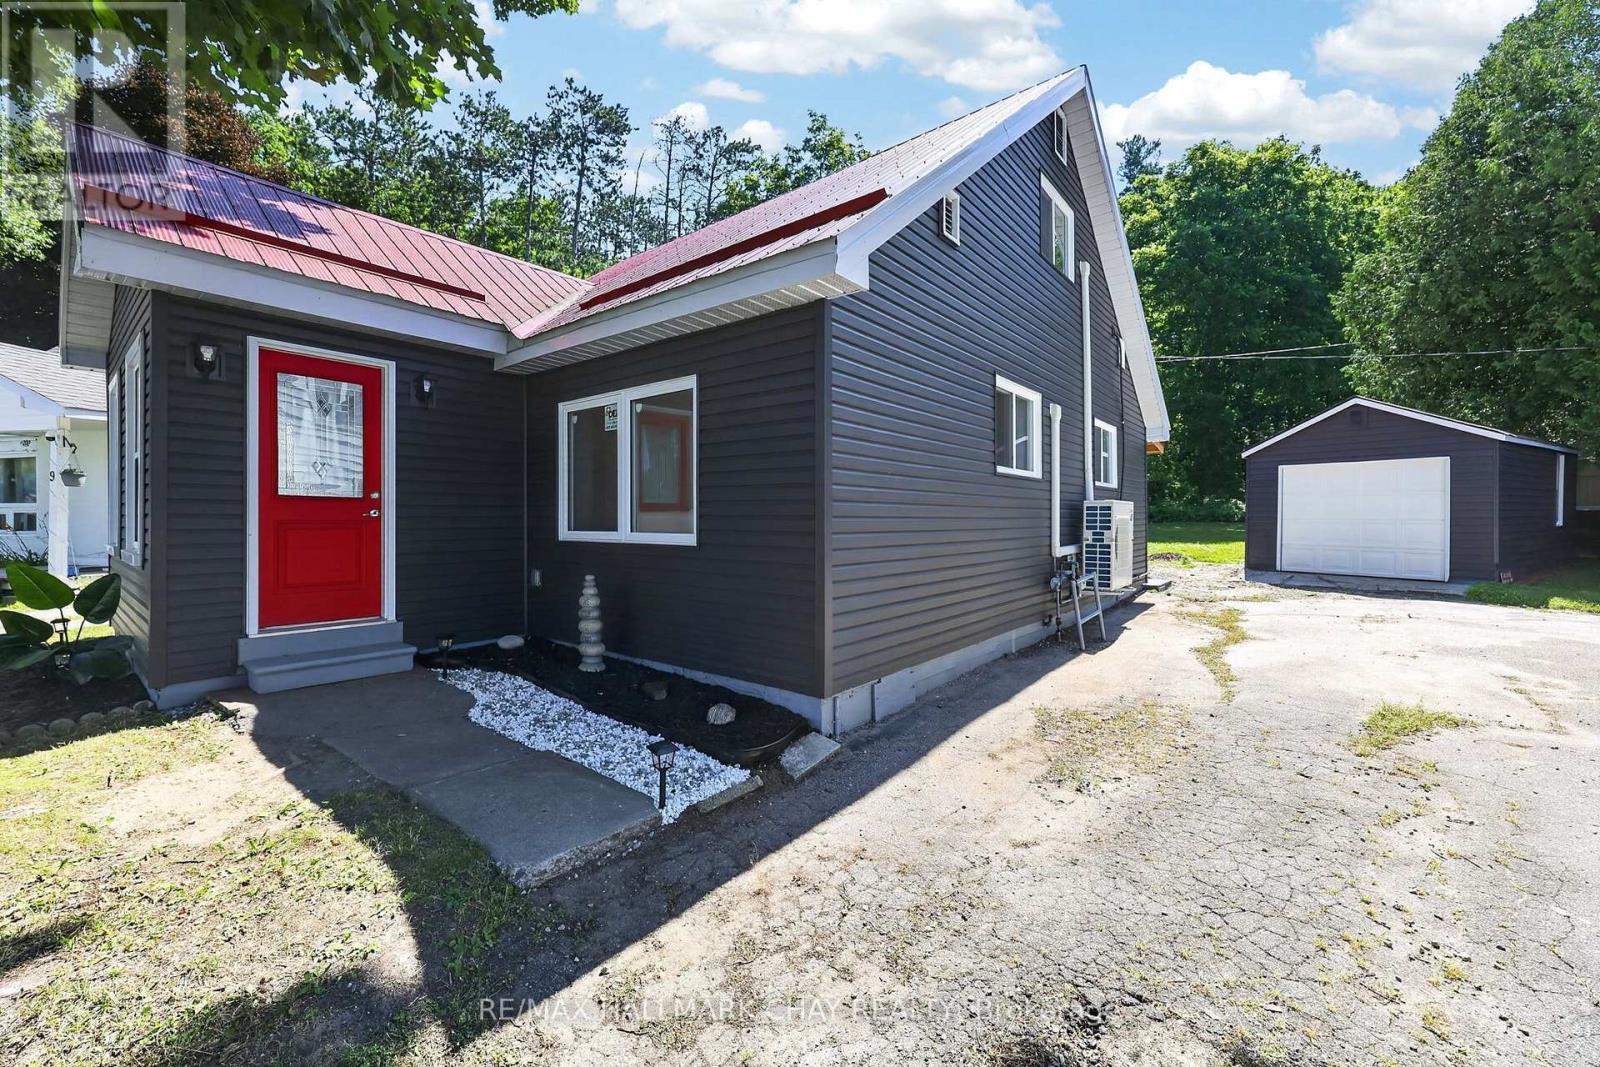
Welcome to 7 Victory Crescent in beautiful Penetanguishene! This bright, cozy, newly renovated 1.5-storey detached home offers 3 bedrooms and is filled with abundant natural light throughout. Extensive updates provide peace of mind, including new windows, siding, electrical, a durable steel roof, four new heating/cooling heat pump units, carpet-free living with new flooring, and all new appliances. Walkout from Eat-In Kitchen to to the covered porch with new patio which is perfect for year around barbeques and outdoor dining. Situated on a huge pie-shaped lot surrounded by mature trees for exceptional privacy, the property also features a large detached 20'x11' garage with plenty of space for parking, storage, or a workshop. Ideally located on a quiet crescent just steps from Georgian Bay, scenic lakeside trails, Rotary Beach, and local schools, this charming home perfectly blends modern comfort with a peaceful setting. Whether you're a first-time buyer, downsizer, or investor, this is an incredible opportunity you won't want to miss. (id:55460)
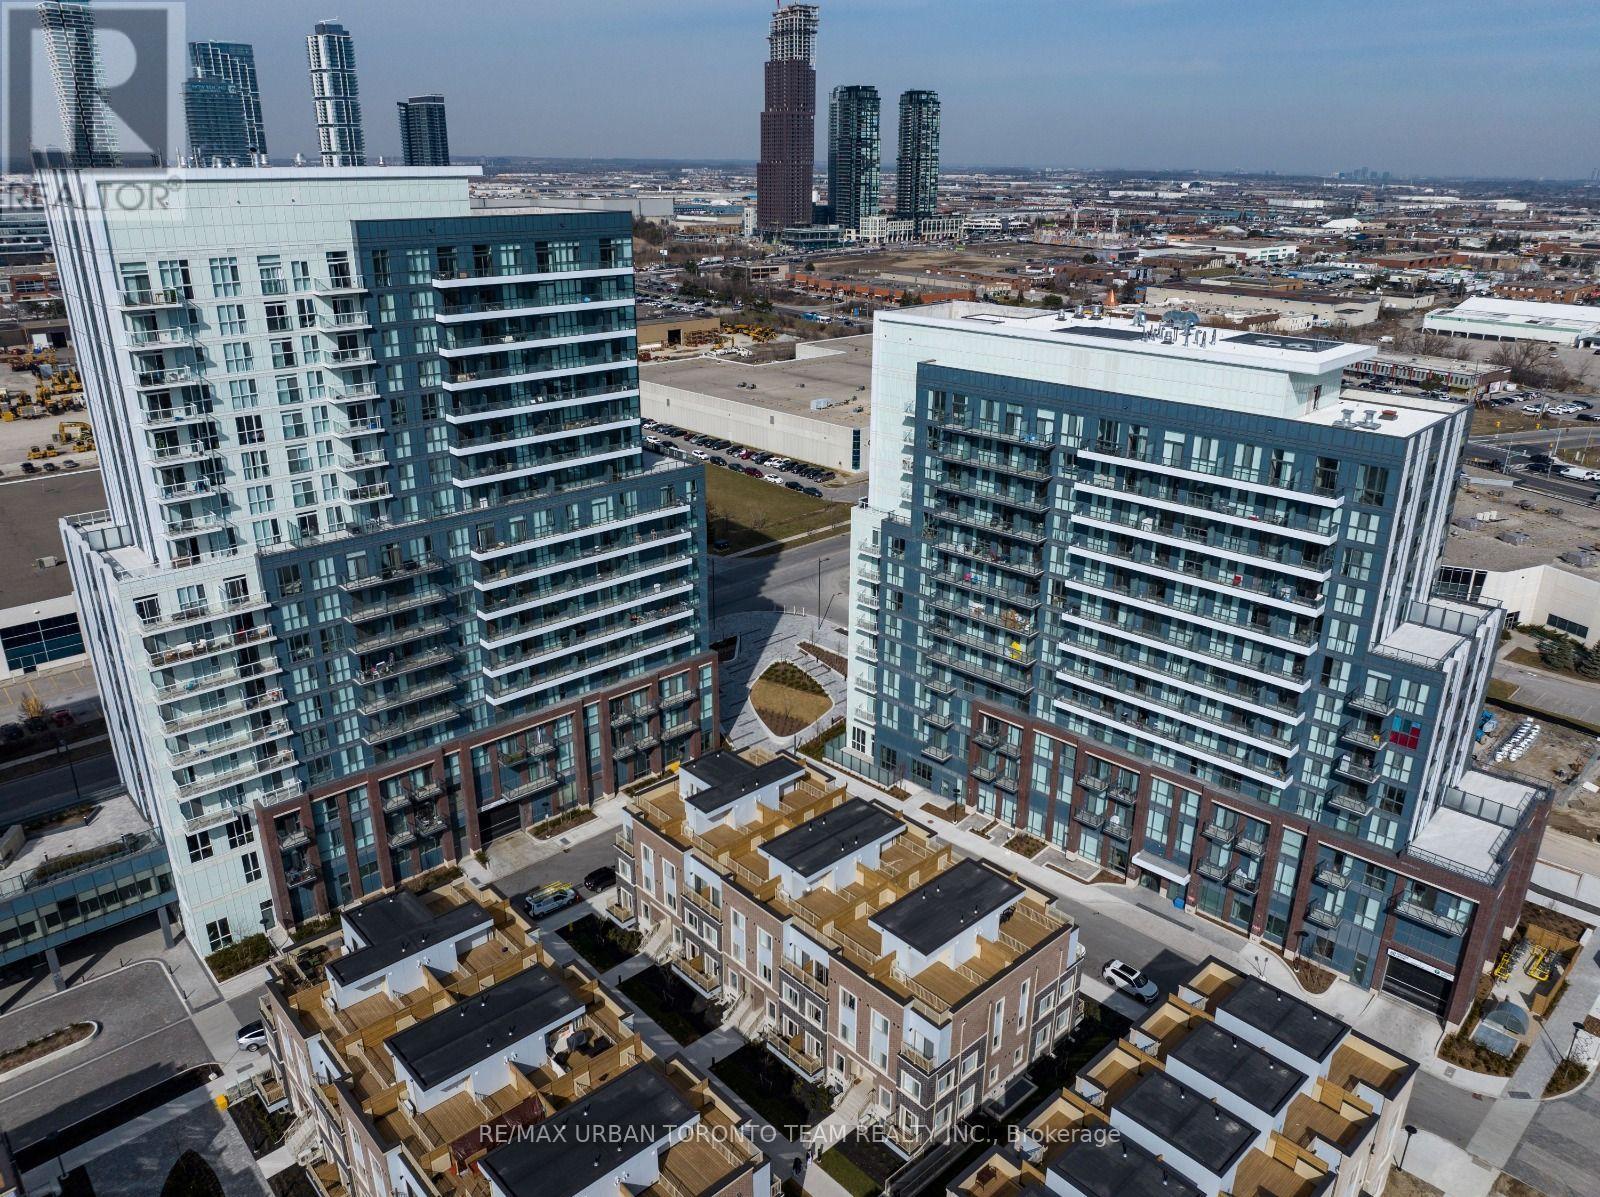
207 - 60 Honeycrisp Crescent
Vaughan, Ontario
Available September 1st - Mobilio 1 Bedroom Unit Open Concept Kitchen Living Room - 533 Sq.Ft., Ensuite Laundry, Stainless Steel Kitchen Appliances Included. Engineered Hardwood Floors, Stone Counter Tops. 1 Parking Included (id:55460)
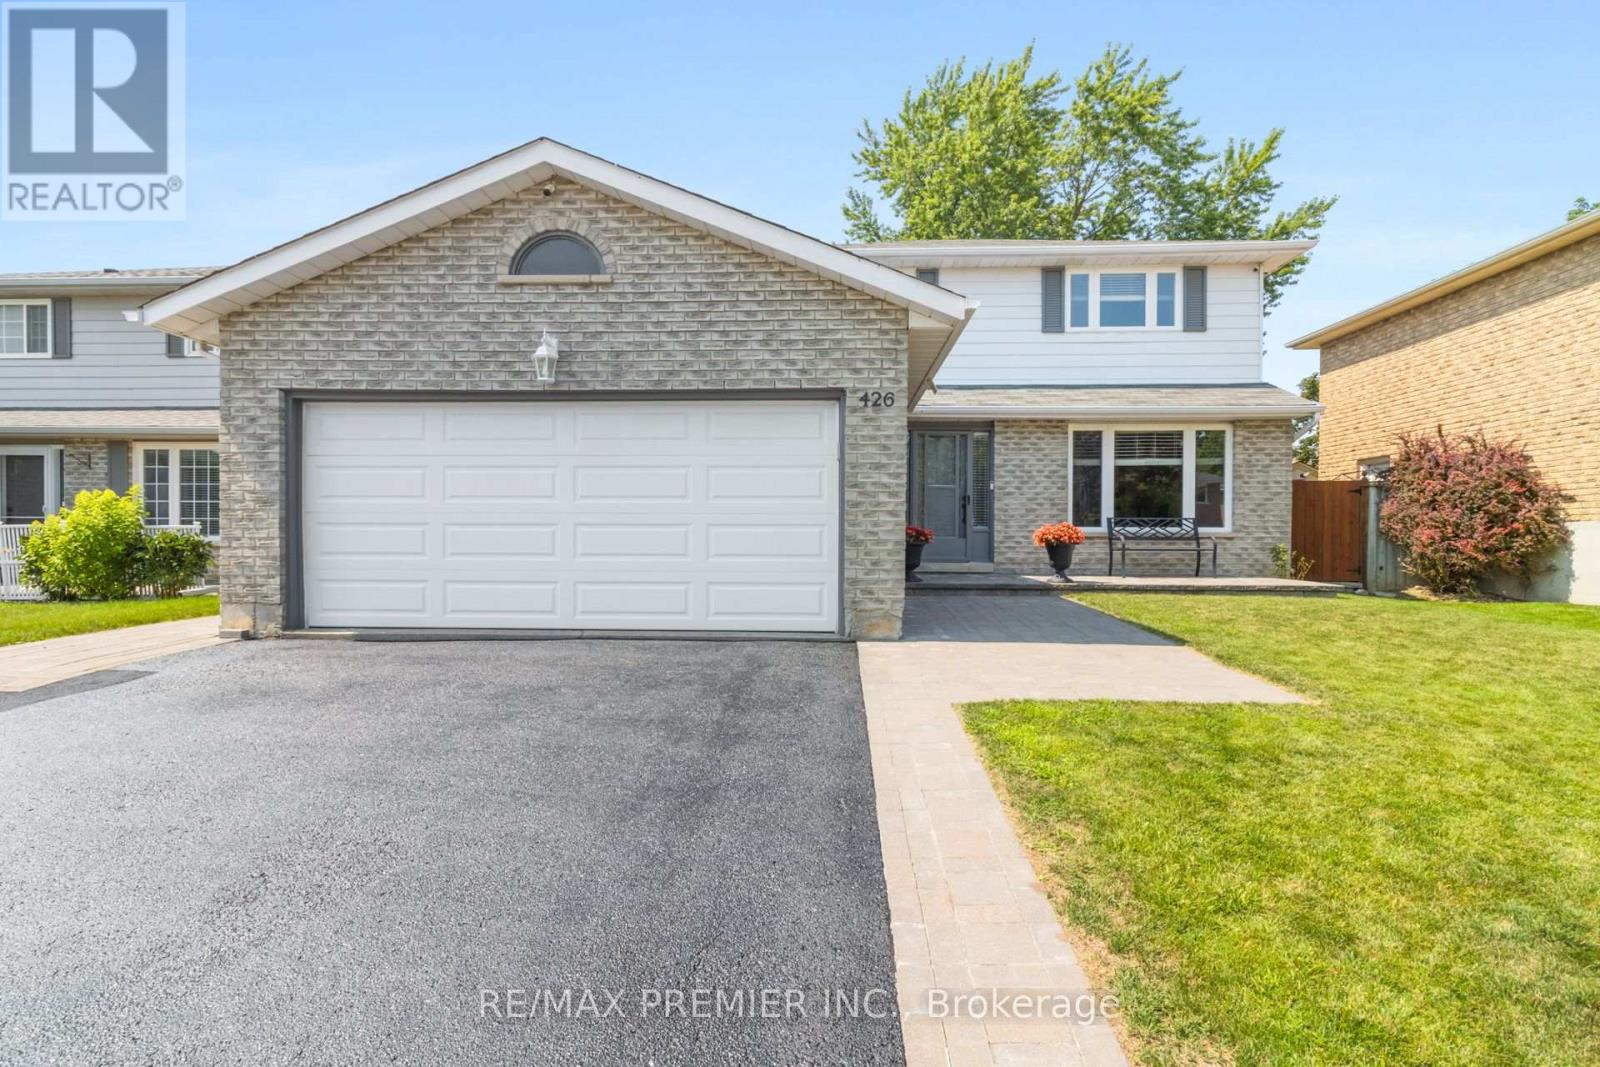
426 Maple Grove Avenue
Bradford West Gwillimbury, Ontario
One of Bradford's most desirable family friendly neighborhoods, where small-town charm meets exceptional convenience. Situated just 35 miles north of downtown Toronto, Bradford is renovated for its welcoming community, excellent schools, beautiful parks, arenas, community centers, for its welcoming community, excellent schools, beautiful parks, arenas, community centers, sports fields, and outstanding recreational facilities. Families enjoy access to public Catholic, and French Immersion schools, while commuters appreciate easy access to Highway 400 and the exciting future Highway 413 and Bradford Bypass, making travel throughout the GTA even more convenient. This beautifully renovated detached home offers the perfect blend of style, comfort, and functionality with 3+2 spacious bedrooms and generous living space designed for comfort, and functionality with 3+1 spacious bedrooms and generous living space designed for today's modern family. Bright, inviting principal rooms are enhanced with smooth ceilings, numerous pot lights, elegant trim work, and quality finishes throughout. The stunning renovated kitchen is the heart of the home, featuring custom cabinetry, a gorgeous pantry, under-cabinet lighting, The inviting family room showcases elegant wainscoting and a striking porcelain fireplace surround & gas fireplace while new patio doors lead to your own private backyard retreat. Escape to a spectacular outdoor oasis complete with a heated inground swimming pool, expansive deck, interlock patio, and beautifully landscaped perennial gardens-perfect for entertaining family and friends or simply relaxing all summer long. The professionally finished basement provides outstanding additional living space with waterproof laminate flooring over a premium blue membrane underlay, abundant pot lighting and two additional bedrooms, making it ideal for extended family, guests, a home office, gym or recreation area. +++ (id:55460)

Ph37 - 101 Cathedral High St Street
Markham, Ontario
Move In Ready! Live In Elegant Architecture Of The Courtyards In Cathedraltown! European Inspired Boutique Style Condo 5-Storey Bldg. Unique Distinctive Designs Surrounded By Landscaped Courtyard/Piazza W/Patio Spaces. Penthouse Is 1241Sf Of Gracious Living W/2 Bedrooms & 2.5 Baths + W/O Balcony and Walk-Out Terrace On The Upper Floor. Close To A Cathedral, Shopping, Public Transit & Great Schools In A Very Unique One-Of-A-Kind Community. Amenities Incl:Concierge, Visitor Pkg, Exercise Rm, Party/Meeting Rm And Much More! (id:55460)
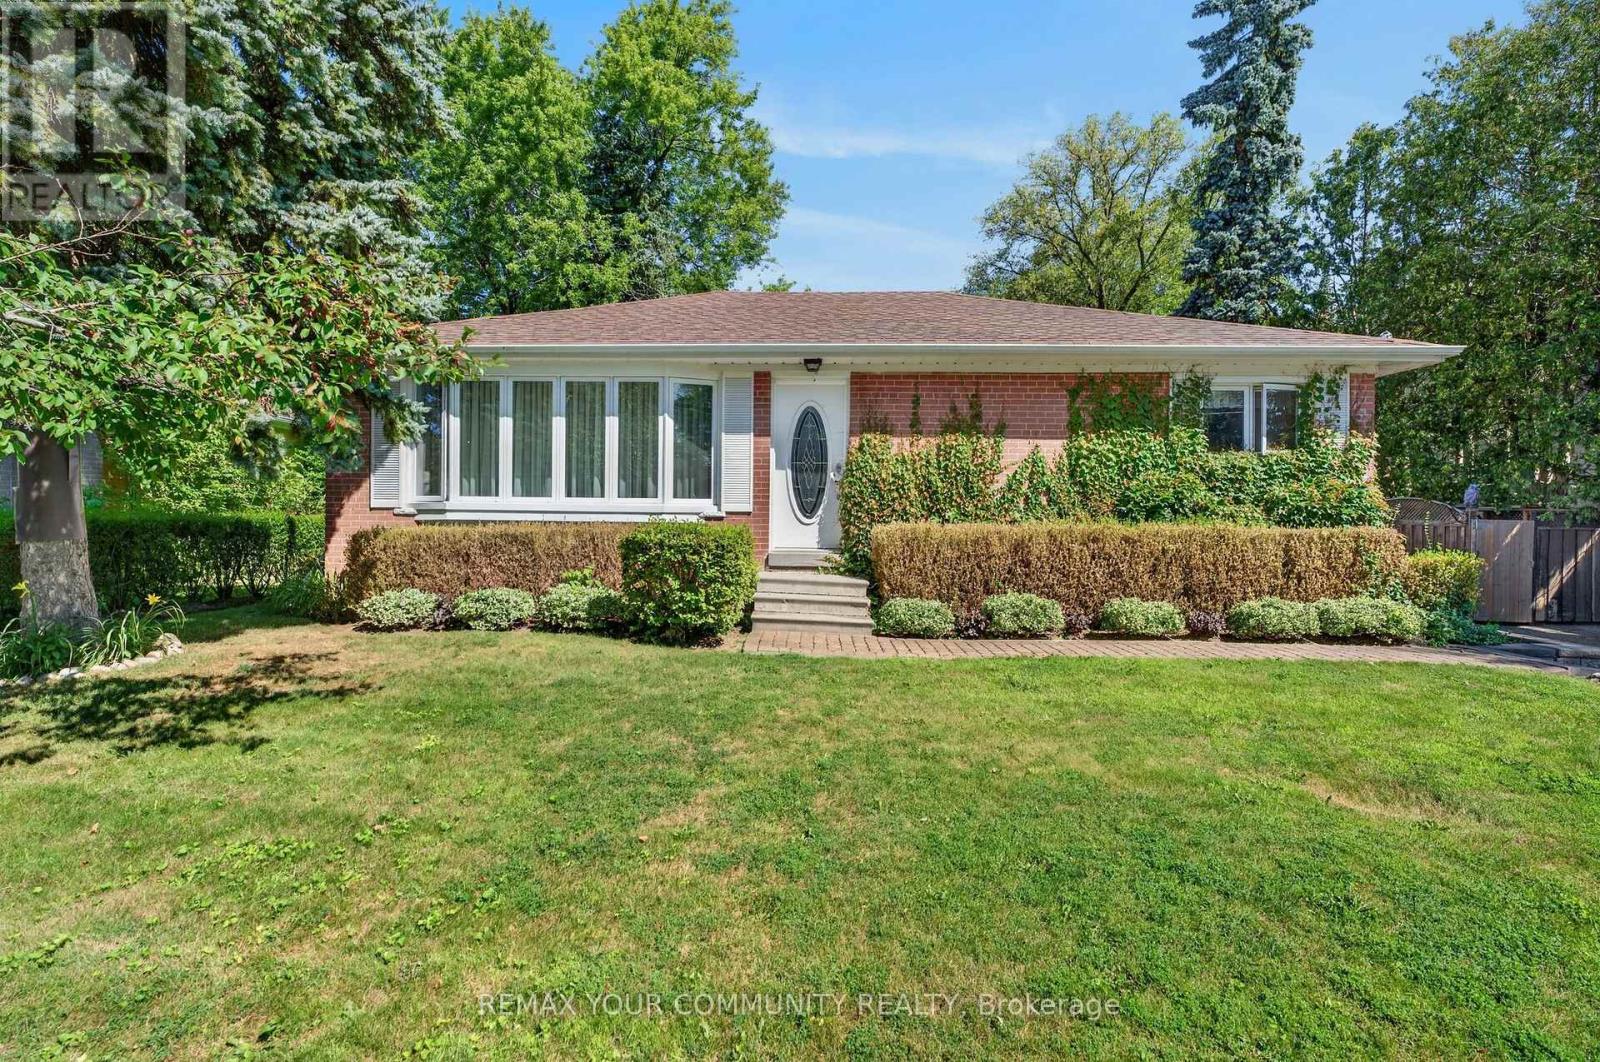
154 Hollingsworth Drive
King, Ontario
A rare chance to acquire a prime 75.'x 137' building lot in King City's prestigious Clearview Heights enclave - one of the area's most sought-after streets for custom luxury construction. Surrounded by multi-million-dollar estate homes, this site features a clean R1 zoning designation ideal for a teardown and rebuild, offering a true blank canvas to construct a landmark residence. The existing 2-bedroom bungalow provides immediate holding income or livable flexibility while architectural plans and municipal permits are finalized. Unmatched Location: Steps to local dining, boutique shops, the public library, and the King City GO Station, with quick access to Highway 400 and top-rated public and private schools (including Country Day School & Villanova College). (id:55460)

Ph6 - 101 Cathedral High St Street
Markham, Ontario
Move in this Year! Live In The Elegant Architecture Of The Courtyards I At Cathedraltown! European Inspired, 5 Storey, Boutique Style Condo 5-storey Building. Unique Distinctive Designs surrounded by Landscaped Courtyard/Piazza w/patio spaces. This Penthouse Suite is 1387SF. 3Bedroom+Den, 2.5 Bath, Is In Walking Distance To Shopping, Public Transit And Great Schools. Building Amenities Include Grand Salon, Bar & Solarium, Concierge, Visitor Parking, Exercise Room, 6 E.V. Charging Stations. (id:55460)
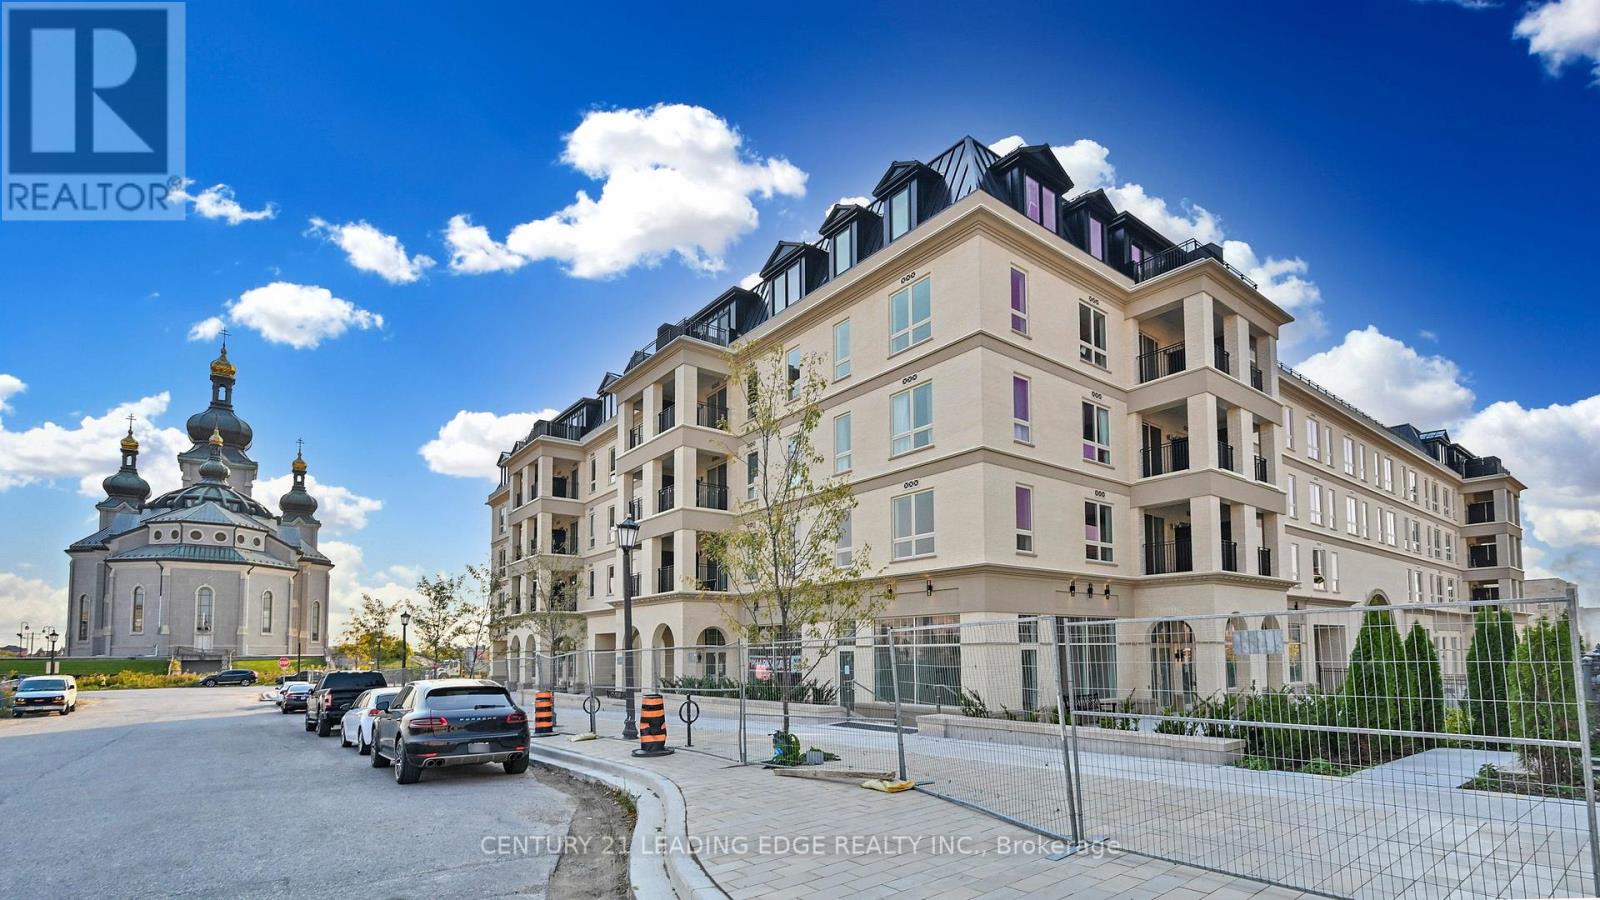
216 - 101 Cathedral High St Street
Markham, Ontario
Move In Ready! Live In Elegant Architecture Of The Courtyards In Cathedral Town! European Inspired Boutique Style Condo 5-Storey Bldg. Unique Distinctive Designs Surrounded By Landscaped Courtyard/Piazza W/Patio Spaces. This Suite Is 1133Sf Of Gracious Living With 2 Bedrooms + Den (Separate Room And Can Be Used As A 3rd Bedroom), 2 Baths And Juliette Balcony Overlooking The Beautiful Courtyard Garden. Close To A Cathedral, Shopping, Public Transit & Great Schools In A Very Unique One-Of-A-Kind Community. Amenities Incl: Concierge, Visitor Parking, BBQ Allowed, Exercise Room Party/Meeting Room, And Much More! (id:55460)
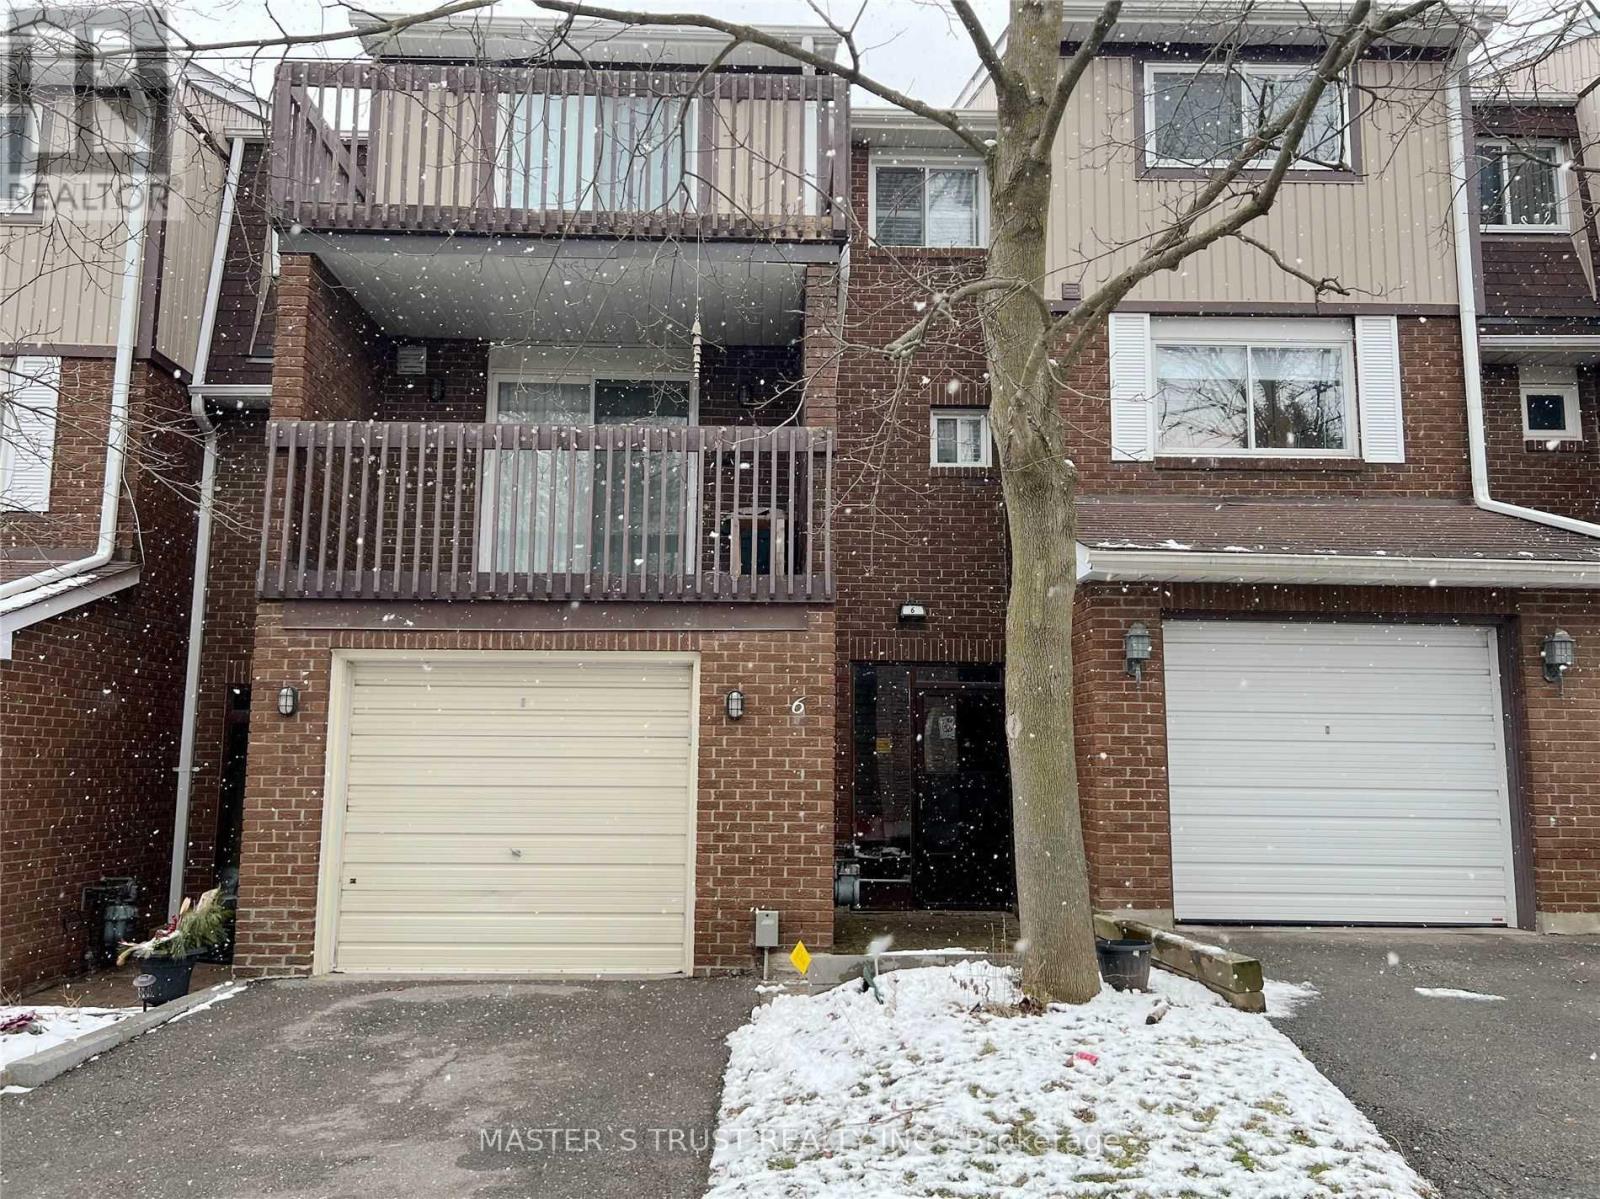
6 Dunkeld Way
Markham, Ontario
Beautiful & Spacious Townhome In Prime Location. Totally Rebuilt 18 Yrs Ago. Very Clean & Well-Maintained. High Ceiling In Living Room. 2 Gas Fireplaces. 3 Walk Outs. 2 Balconies. Kitchen Boasts Stainless Steel Appliances With Gas Range. Laundry On Bedroom Level With Gas Dryer. Master Bedroom Has Extra Large Custom Walk-in Closet. Pot Lights, California Shutters, Cornice Moldings, Hardwood On Main Level, Laminate In Bedrooms And Family Room. Central Vacuum, Garage Door Opener, Hook Up For Gas Bbq. Just Move-In & Enjoy! (id:55460)
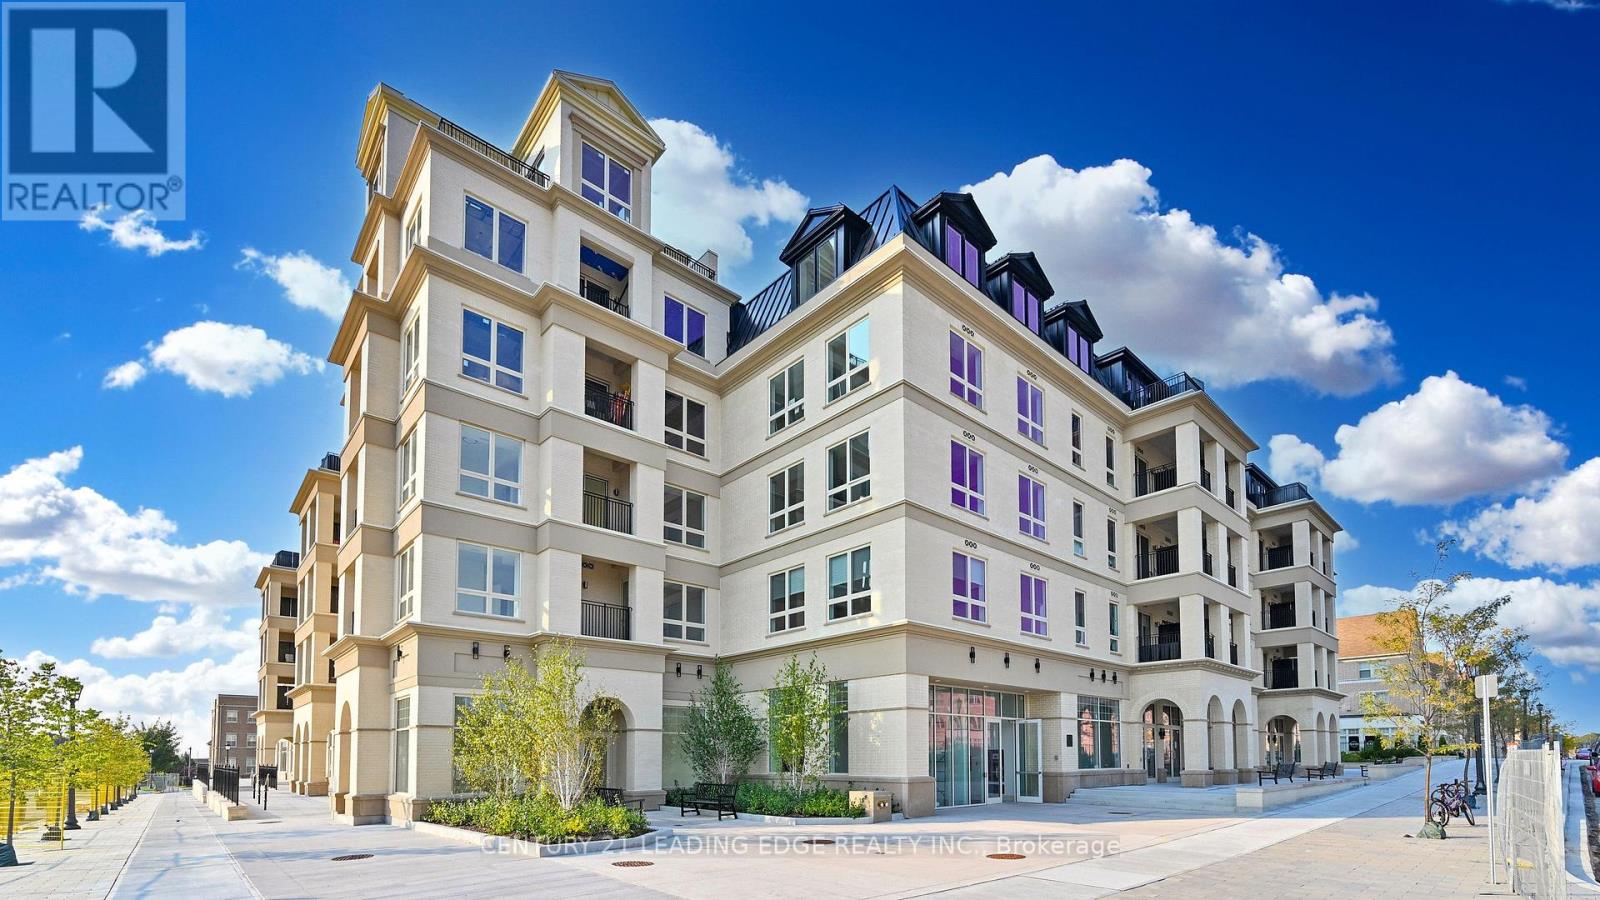
224 - 101 Cathedral High St Street
Markham, Ontario
Move in this Year! Live In The Elegant Architecture Of The Courtyards I At Cathedraltown! European Inspired, 5 Storey Boutique Style Condo Building. Unique Distinctive Designs surrounded by Landscaped Courtyard/Piazza w/patio spaces. This 2nd Floor 947 Sq.Ft. 2Bedroom, 1 Bath Unit Is In Walking Distance To Shopping, Public Transit And Great Schools. Building Amenities Include Grand Salon, Bar & Solarium, Concierge, Visitor Parking, Exercise Room, 6 E.V. Charging Stations and much more! (id:55460)
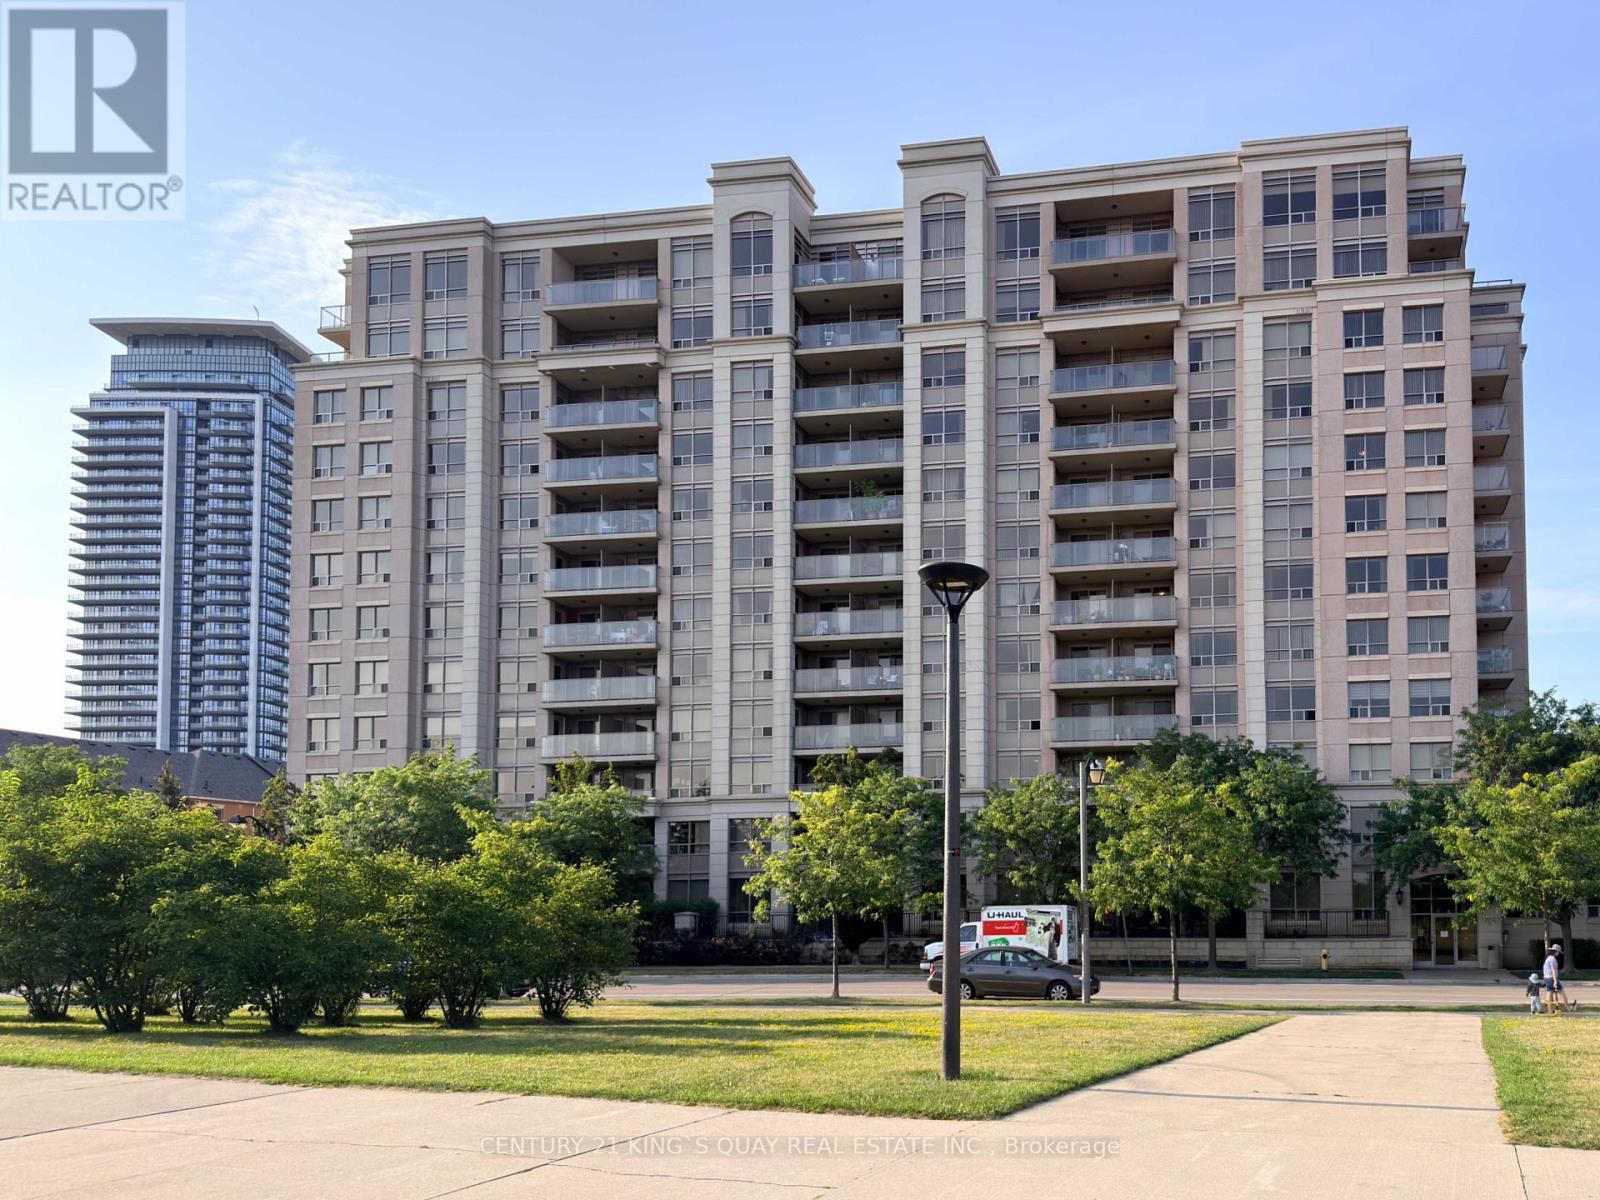
Uph 10 - 37 Galleria Parkway
Markham, Ontario
Beautiful Very Bright Upper Penthouse In The Heart Of Richmond Hill With 2 Balconies And South West Exposure. This corner Unit Has Upgrades Galore! Hardwood In Living And Dining Room, Granite Counter Tops In Kitchens And Bathrooms, Upgraded Lighting With Pot Lights, Granite Back Splash In Kitchen, Sound System Throughout Condo Even On The Balconies!Close To Public Transit, Hwy 404 & 7, Go Station, Movies&Dining (id:55460)
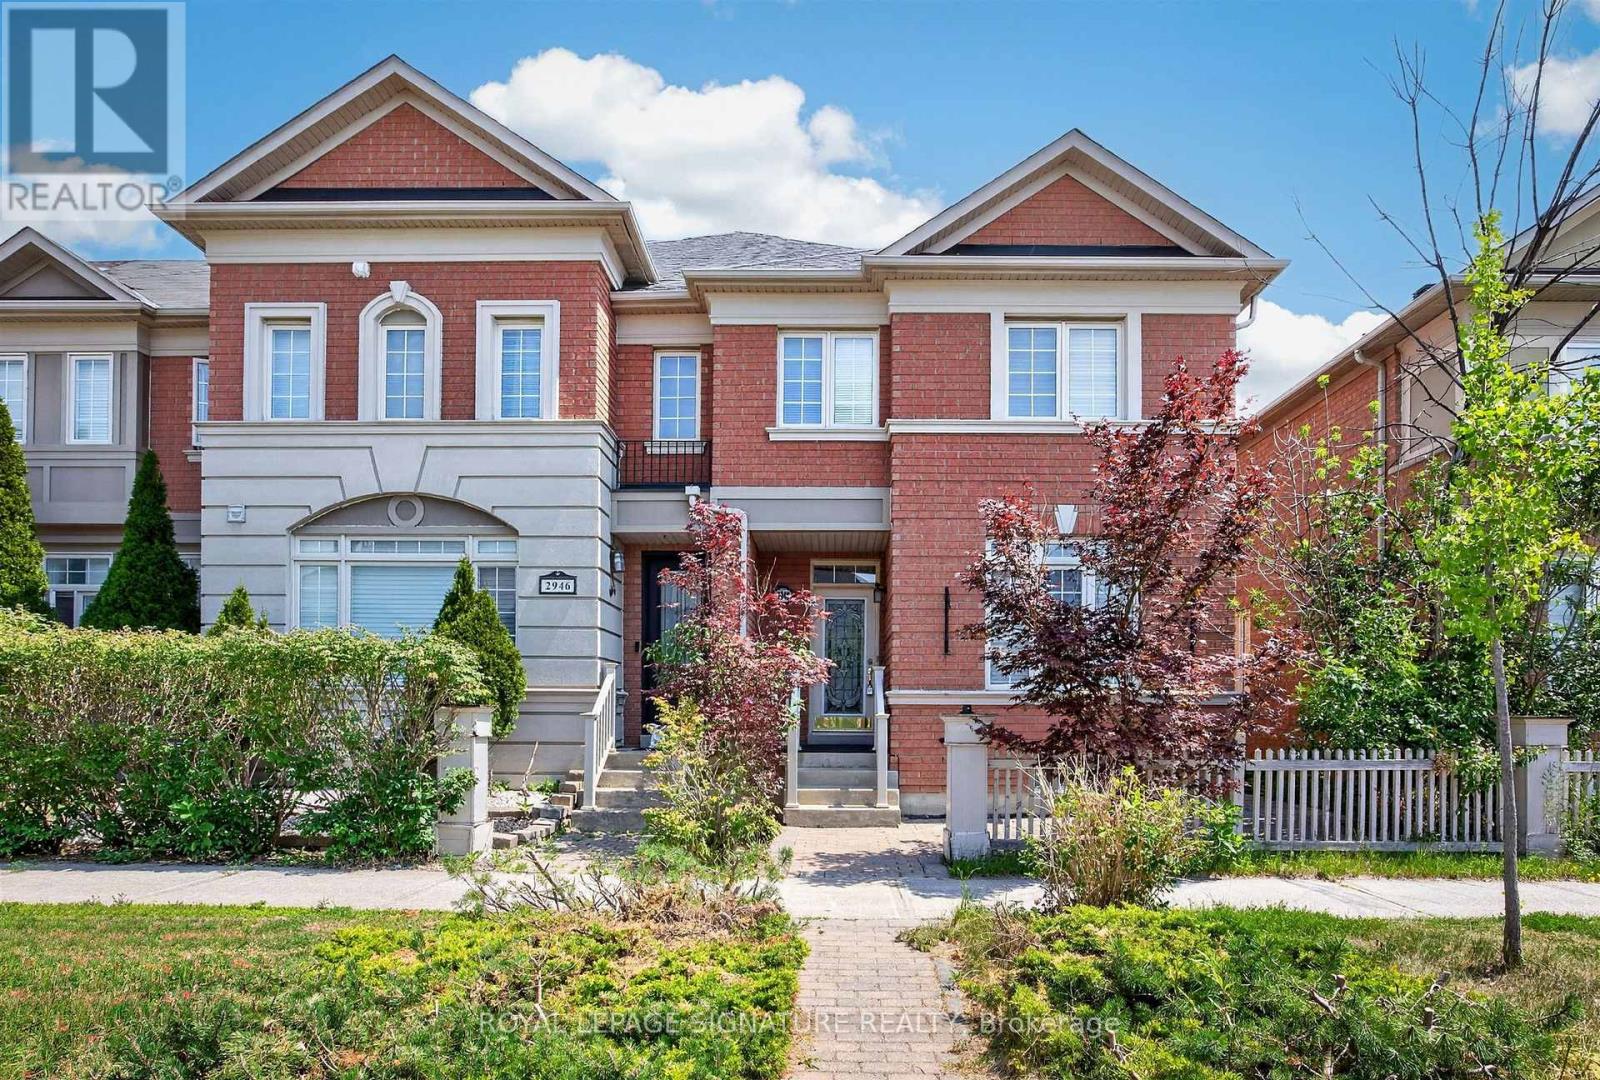
2948 Bur Oak Avenue
Markham, Ontario
Oversized 3-bedroom townhouse built by Aspen Ridge, featuring a rarely offered layout with four bathrooms, including a private ensuite with a Jacuzzi tub. Very spacious, with over 1,800 sq. ft. of living space. Hardwood floors and stairs, a large family room with a beautiful fireplace, 9-foot ceilings, crown mouldings, a gourmet kitchen with a centre island, and brand-new LG stainless steel appliances, including a fridge, cooking range, and dishwasher. The kitchen leads to an interlocked courtyard behind the home, providing a large private space for relaxing evenings and BBQ gatherings. Homes like this are hard to find. This fully renovated, move-in ready home offers exceptional value with modern finishes throughout. The spacious layout is perfect for families, while the finished basement provides excellent additional living space or an entertainment area. A double-car garage provides ample parking and storage for your family's needs. Cornell is packed with parks, top-rated schools, a community centre, Markham Stouffville Hospital, transit, a dog park, and everyday conveniences. Need your nature fix? Miles of trails and green space are nearby. Need retail therapy? Shopping, restaurants, and services are just minutes away. This is a rare opportunity to own a versatile and beautifully updated home in a highly desirable neighbourhood with excellent schools, including Cornell Village Public School (JK-8), Little Rouge Public School (JK-8), and Bur Oak Secondary School (9-12). The furnace is owned, and the water heater is rented from Reliance. (id:55460)
4192 Vivian Road
Whitchurch-Stouffville, Ontario
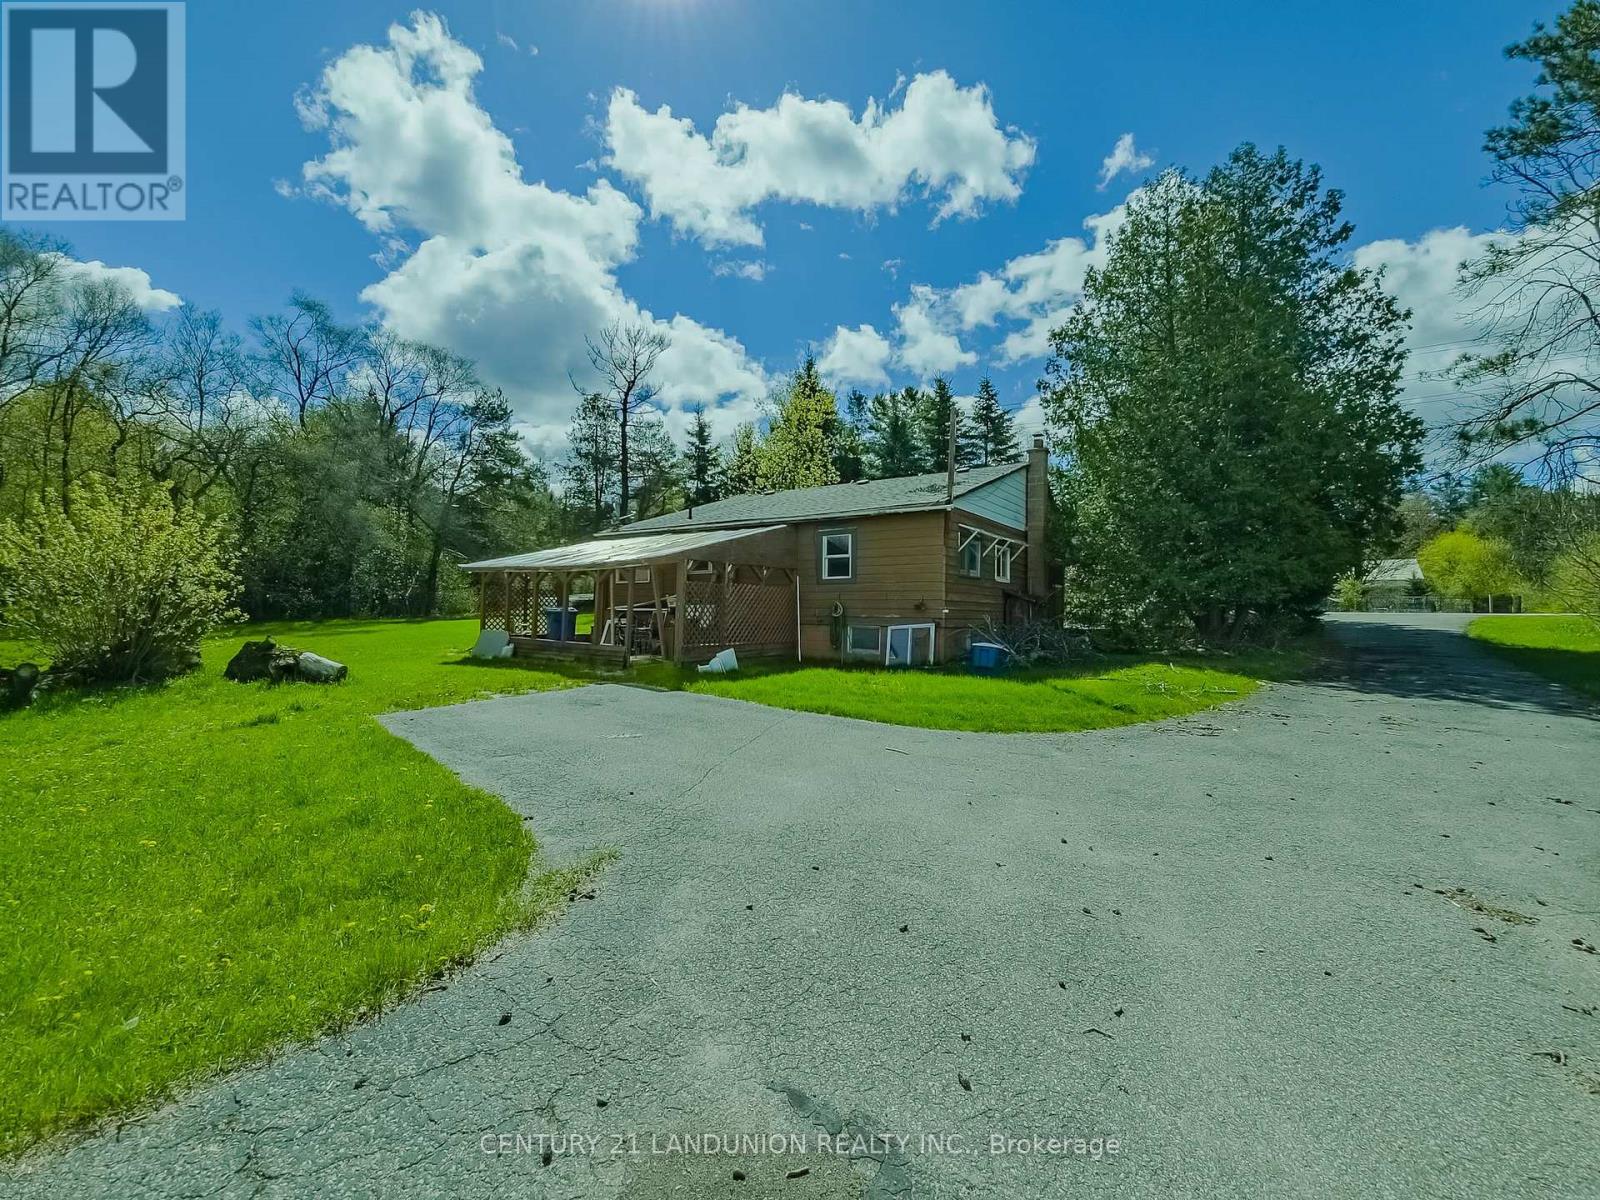
Excellent opportunity for investors! Make this beautiful property and cozy house your new project home! some beautiful luxury rebuilt houses around neighborhood. Private trail in your own 5.067 acres of Cedar Valley land. 165.01 by 1353.64 foot lot. An spacious storage room on back side of the garage. Just 10 minutes to the Newmarket GO Station and under an hour to Union, you're minutes from Newmarket, Aurora, and Stouffville, top-rated York Region schools. Gas line available at the road. (id:55460)
68 Addison Street
Richmond Hill, Ontario
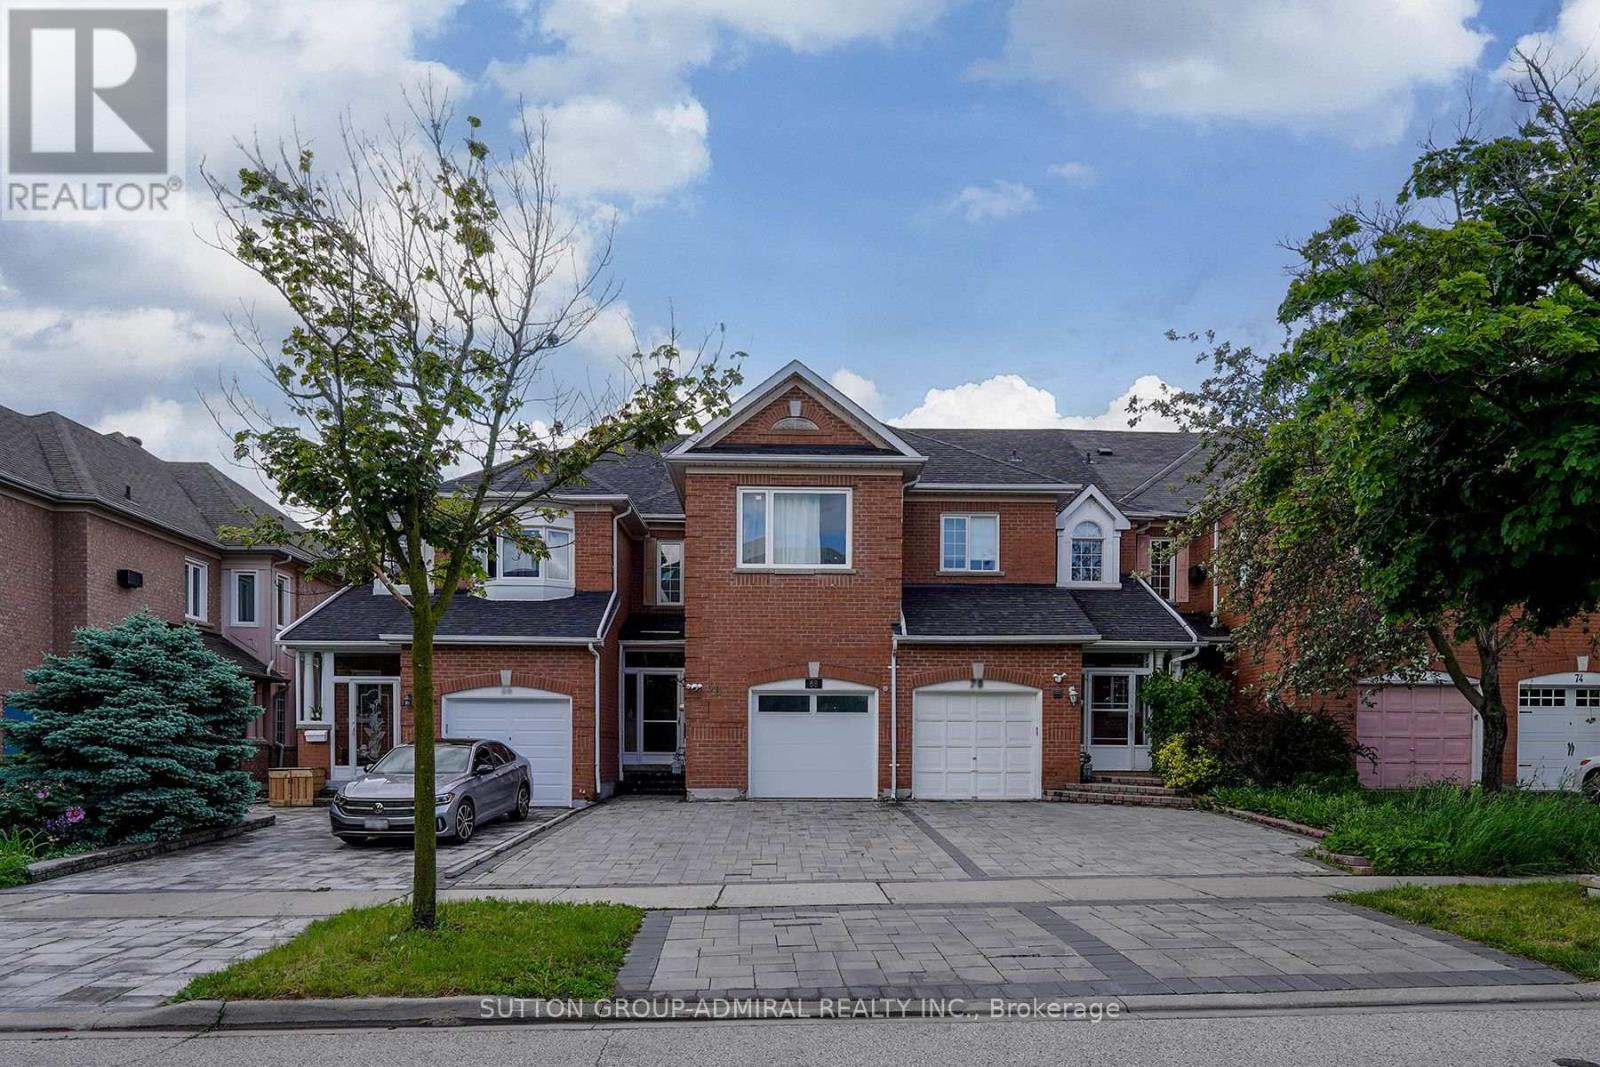
Tucked in Richmond Hill's most coveted pocket, this fully renovated two-storey townhouse is the largest in the entire complex. Just a 3-minute walk to Yonge Street, yet so quietly positioned that the city's hustle fades to silence. Connectivity without compromise. Location is everything, and this home delivers beyond expectation. You're steps from the largest Richmond Hill Public Library, the police station, and the hospital. The GO Train station, bus stops, shopping centres, and the mall are all within a short stroll. Everything you need, right at your doorstep. Step inside onto stunning oak hardwood floors that flow throughout. Soaring 10-foot ceilings create volume and light. In the living and dining areas, pot lights bathe the space in warmth, while oversized windows draw the backyard's natural light deep inside. Bright, airy, endlessly inviting. The kitchen is a showstopper-completely reimagined with an abundance of custom cabinetry, storage you only dream of in a townhouse. Full suite of luxury built-in Thermador appliances, including a microwave and wall oven. Between the main and lower floors sits a grand family room with a cozy fireplace. Bathrooms and powder rooms are fully redone with spa-like finishes. Bedrooms are generously sized; the primary suite is a true retreat. Outside, the backyard is an entertainer's paradise-BBQs, al fresco dining, or simply soaking in the fresh air. Parking is a rare luxury: two spots on your private driveway plus one in the attached garage-three total. Can be leased furnished at slightly higher price. Every inch whispers luxury. All that's missing is you. Book your showing today. (id:55460)