
426 Maple Grove Avenue Bradford West Gwillimbury, Ontario L3Z 2V4

$959,888
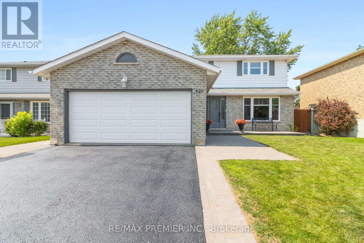
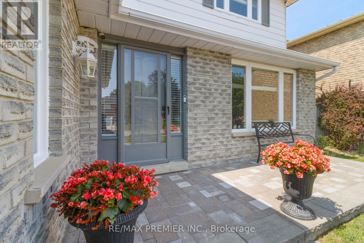
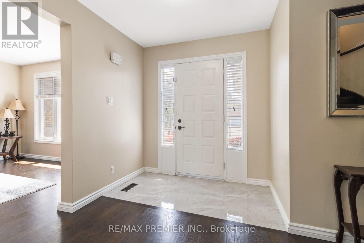
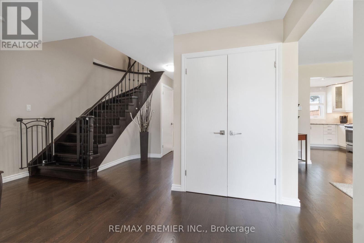
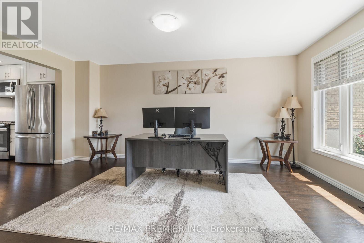
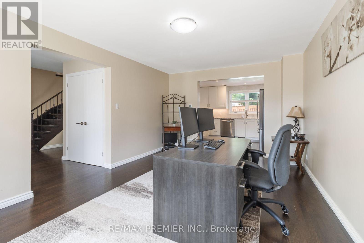
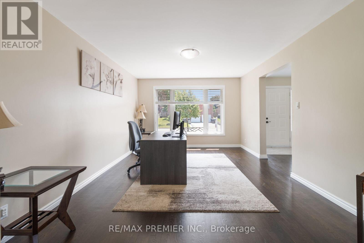
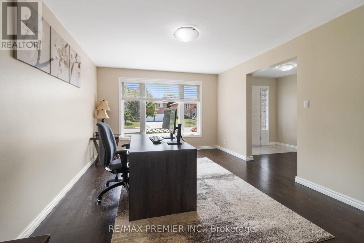
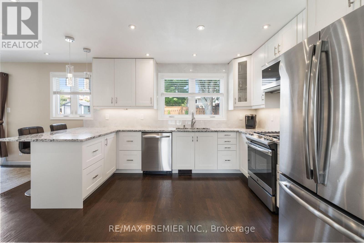
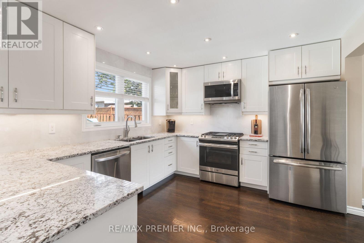
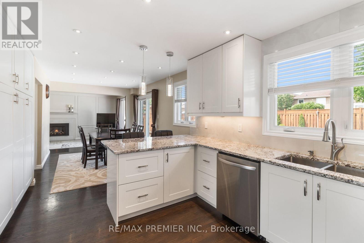
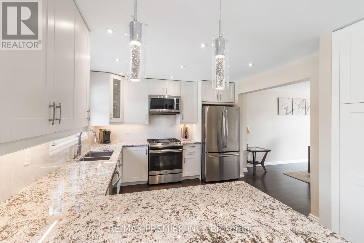
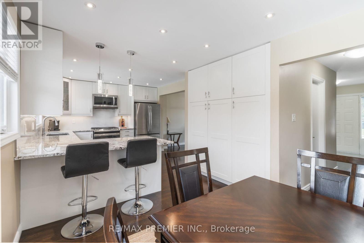
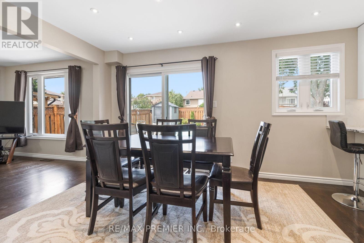
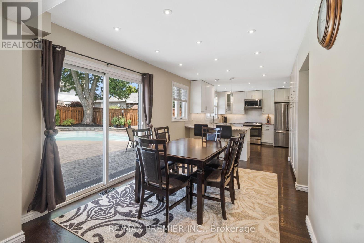
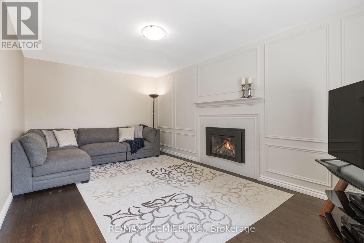
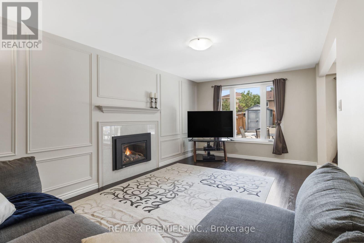
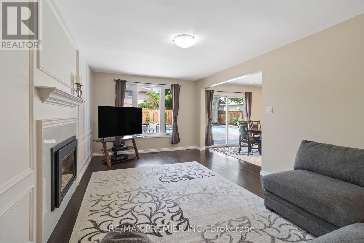
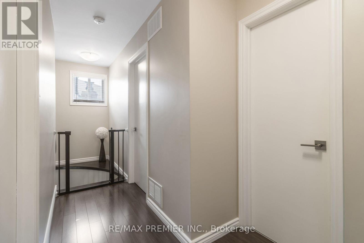
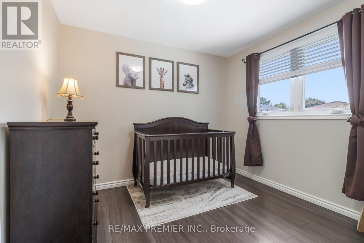
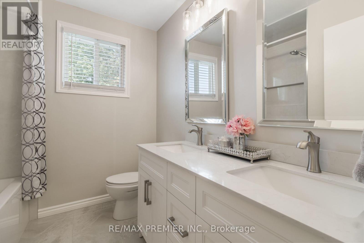
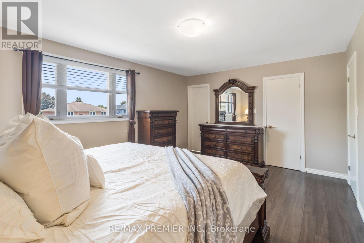
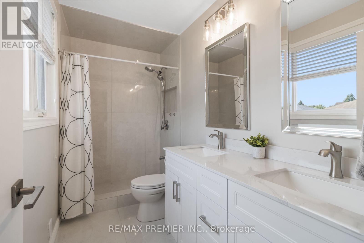
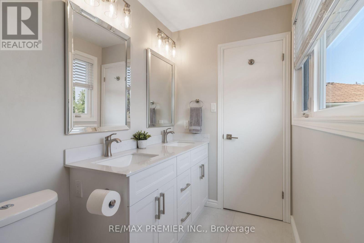
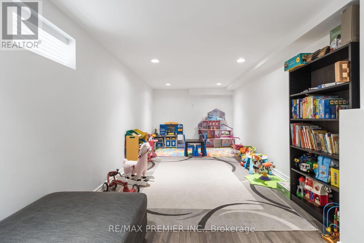
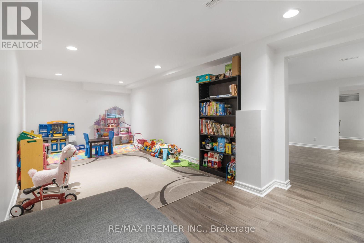
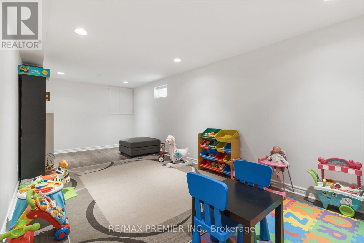
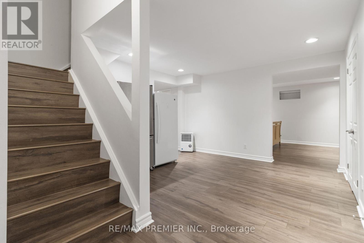
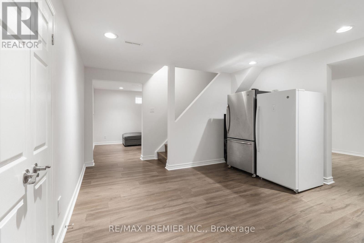
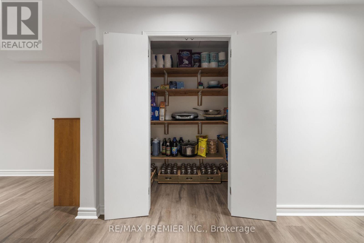
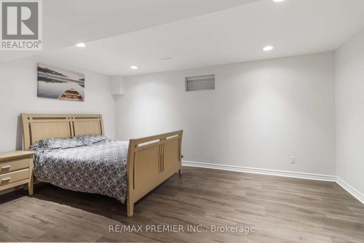
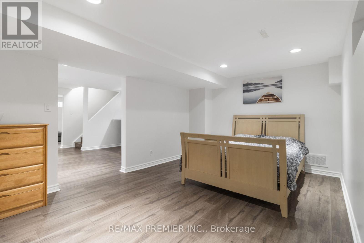
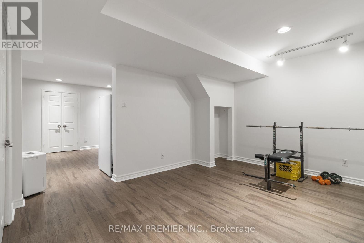
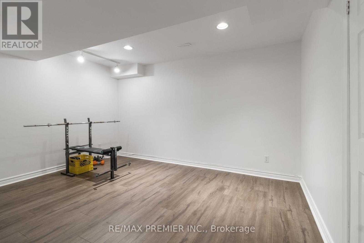
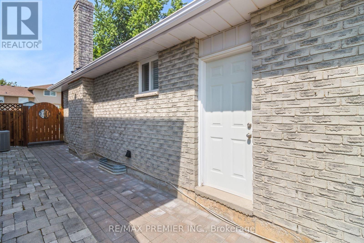
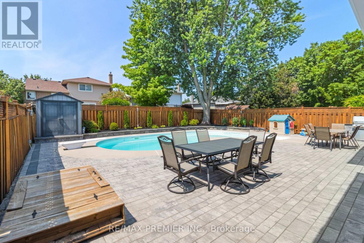
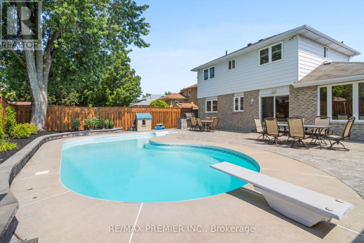
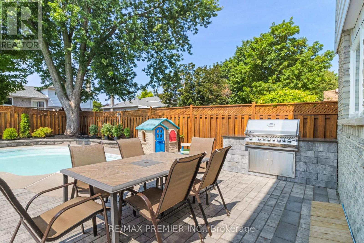
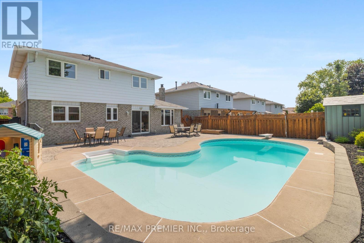
One of Bradford's most desirable family friendly neighborhoods, where small-town charm meets exceptional convenience. Situated just 35 miles north of downtown Toronto, Bradford is renovated for its welcoming community, excellent schools, beautiful parks, arenas, community centers, for its welcoming community, excellent schools, beautiful parks, arenas, community centers, sports fields, and outstanding recreational facilities. Families enjoy access to public Catholic, and French Immersion schools, while commuters appreciate easy access to Highway 400 and the exciting future Highway 413 and Bradford Bypass, making travel throughout the GTA even more convenient. This beautifully renovated detached home offers the perfect blend of style, comfort, and functionality with 3+2 spacious bedrooms and generous living space designed for comfort, and functionality with 3+1 spacious bedrooms and generous living space designed for today's modern family. Bright, inviting principal rooms are enhanced with smooth ceilings, numerous pot lights, elegant trim work, and quality finishes throughout. The stunning renovated kitchen is the heart of the home, featuring custom cabinetry, a gorgeous pantry, under-cabinet lighting, The inviting family room showcases elegant wainscoting and a striking porcelain fireplace surround & gas fireplace while new patio doors lead to your own private backyard retreat. Escape to a spectacular outdoor oasis complete with a heated inground swimming pool, expansive deck, interlock patio, and beautifully landscaped perennial gardens-perfect for entertaining family and friends or simply relaxing all summer long. The professionally finished basement provides outstanding additional living space with waterproof laminate flooring over a premium blue membrane underlay, abundant pot lighting and two additional bedrooms, making it ideal for extended family, guests, a home office, gym or recreation area. +++ (id:55460)
Property Details
| MLS® Number | N13636968 |
| Property Type | Single Family |
| Community Name | Bradford |
| Parking Space Total | 6 |
| Pool Type | Inground Pool |
Building
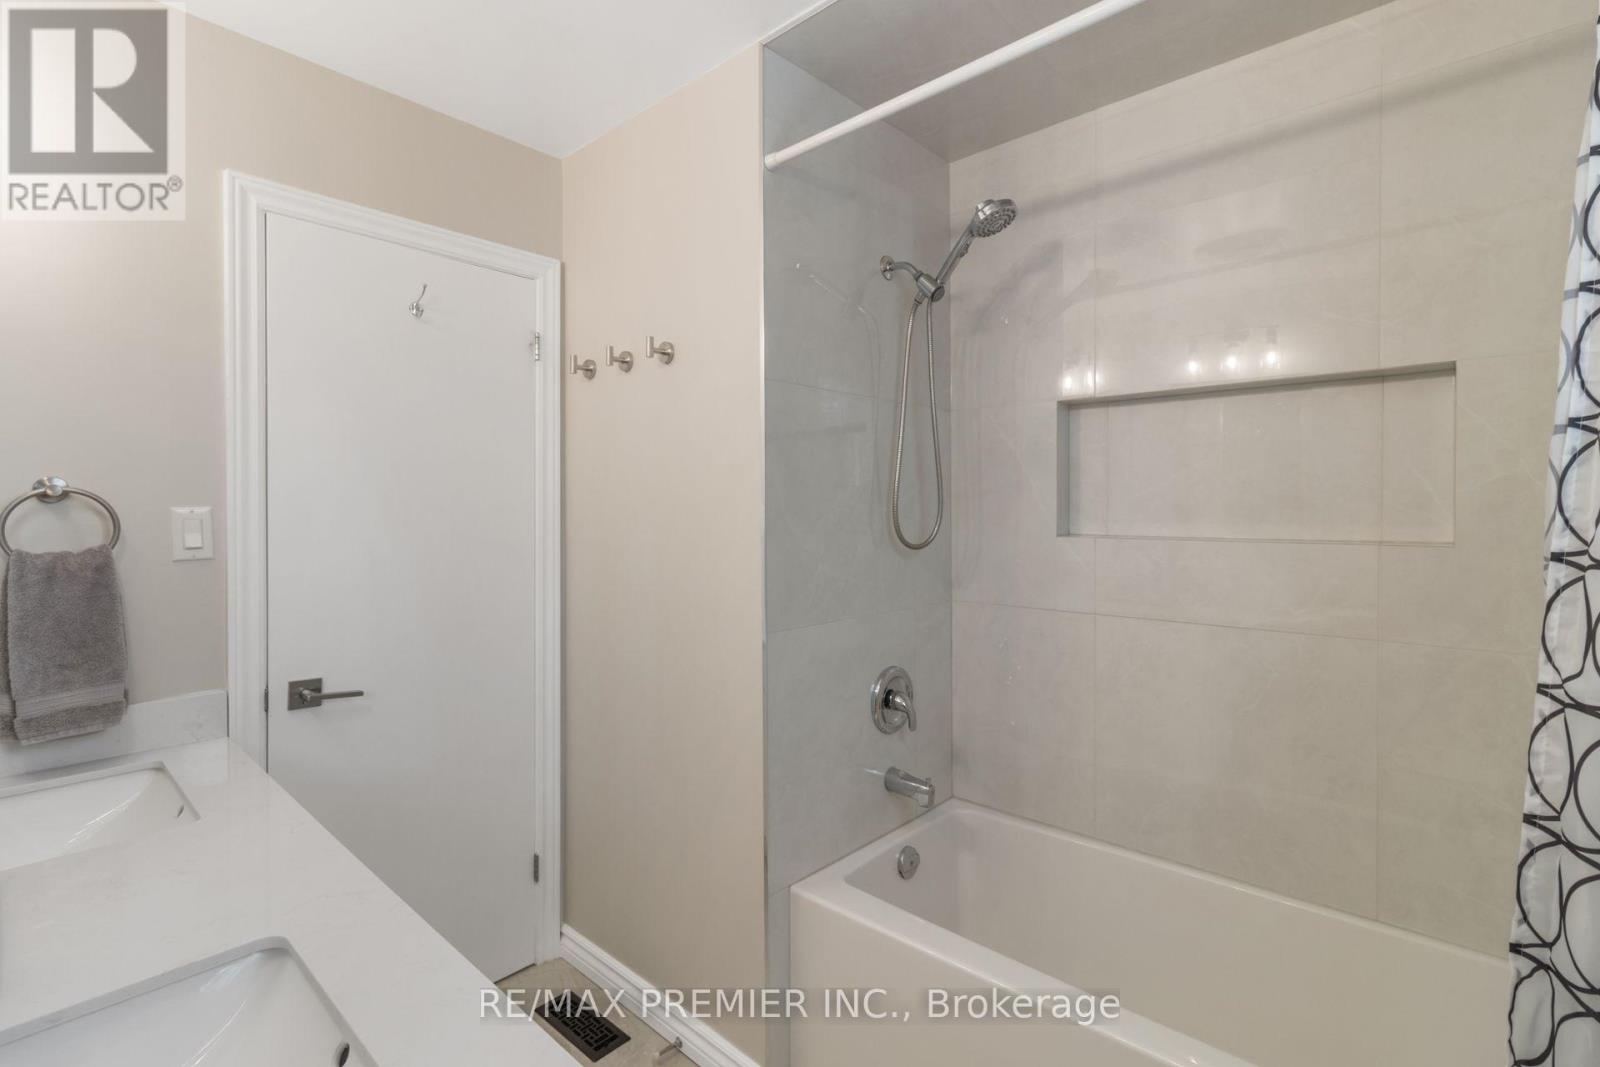
| Bathroom Total | 3 |
| Bedrooms Above Ground | 3 |
| Bedrooms Below Ground | 2 |
| Bedrooms Total | 5 |
| Appliances | Blinds, Dishwasher, Dryer, Microwave, Gas Stove(s), Washer, Whirlpool, Window Coverings, Refrigerator |
| Basement Development | Finished |
| Basement Type | N/a (finished) |
| Construction Style Attachment | Detached |
| Cooling Type | Central Air Conditioning |
| Exterior Finish | Brick |
| Fireplace Present | Yes |
| Flooring Type | Hardwood, Laminate, Concrete, Porcelain Tile |
| Foundation Type | Unknown |
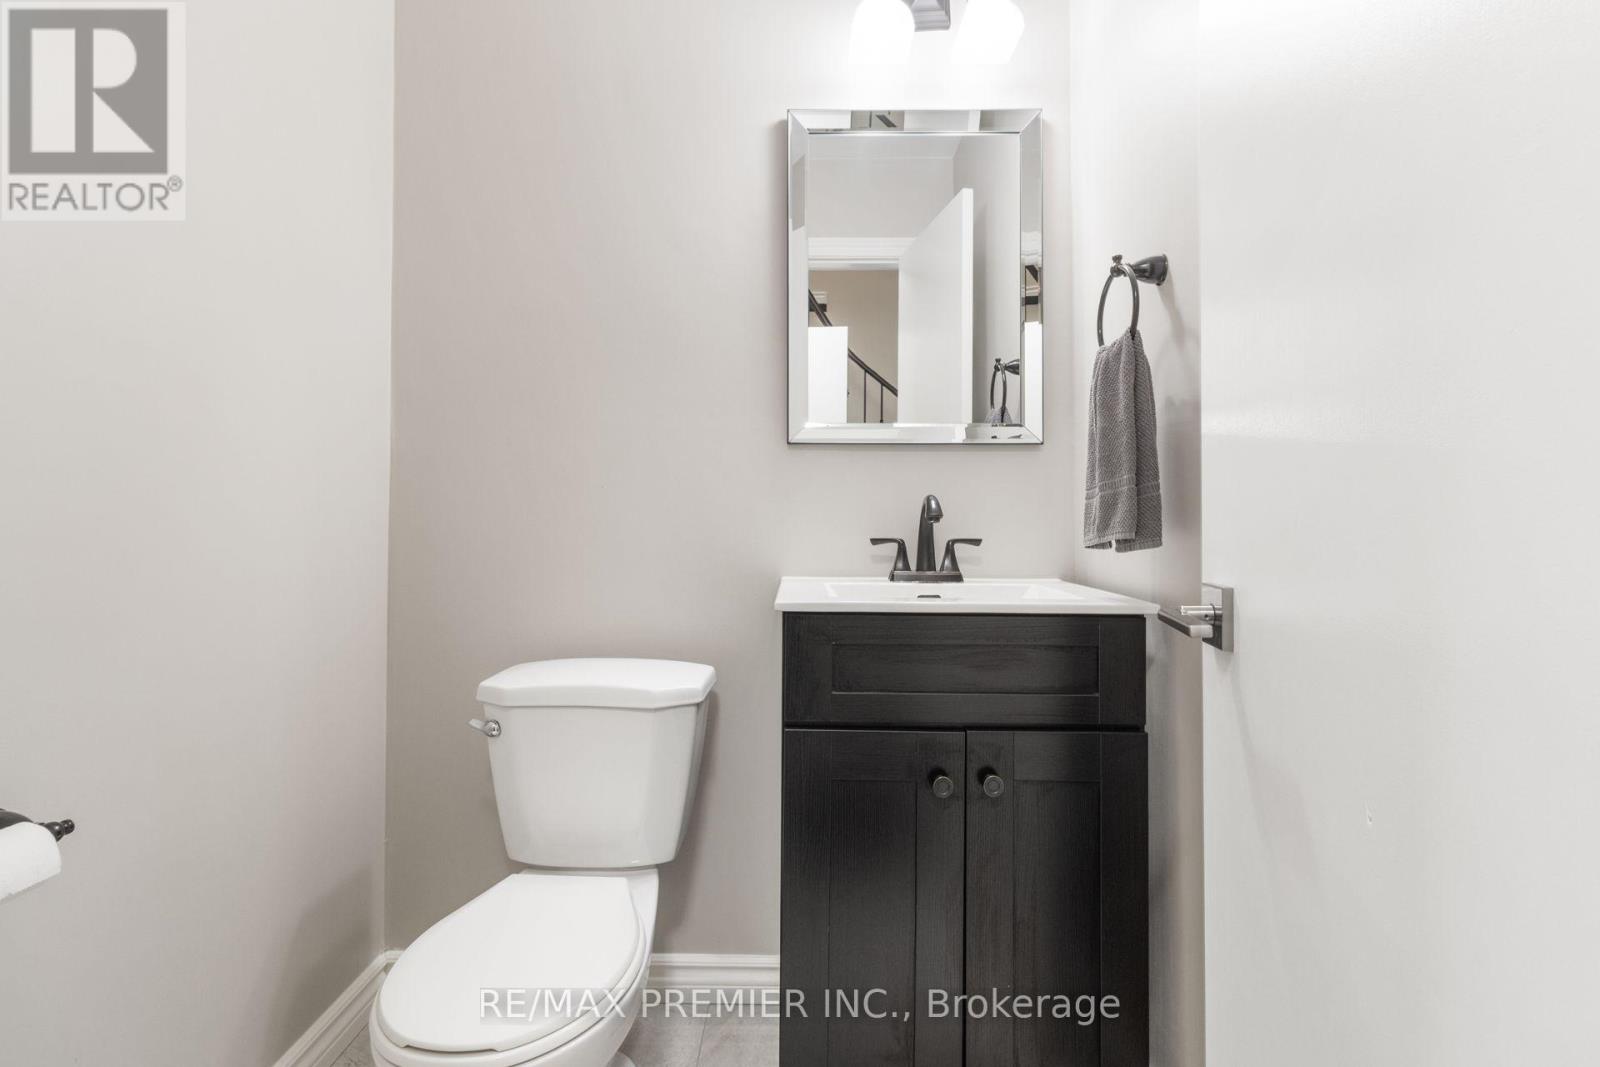
| Half Bath Total | 1 |
| Heating Fuel | Natural Gas |
| Heating Type | Forced Air |
| Stories Total | 2 |
| Size Interior | 1,500 - 2,000 Ft2 |
| Type | House |
| Utility Water | Municipal Water |
Parking
| Attached Garage | |
| Garage |
Land
| Acreage | No |
| Sewer | Sanitary Sewer |
| Size Depth | 114 Ft ,9 In |
| Size Frontage | 49 Ft ,2 In |
| Size Irregular | 49.2 X 114.8 Ft |
| Size Total Text | 49.2 X 114.8 Ft |
Rooms
| Level | Type | Length | Width | Dimensions |
|---|---|---|---|---|
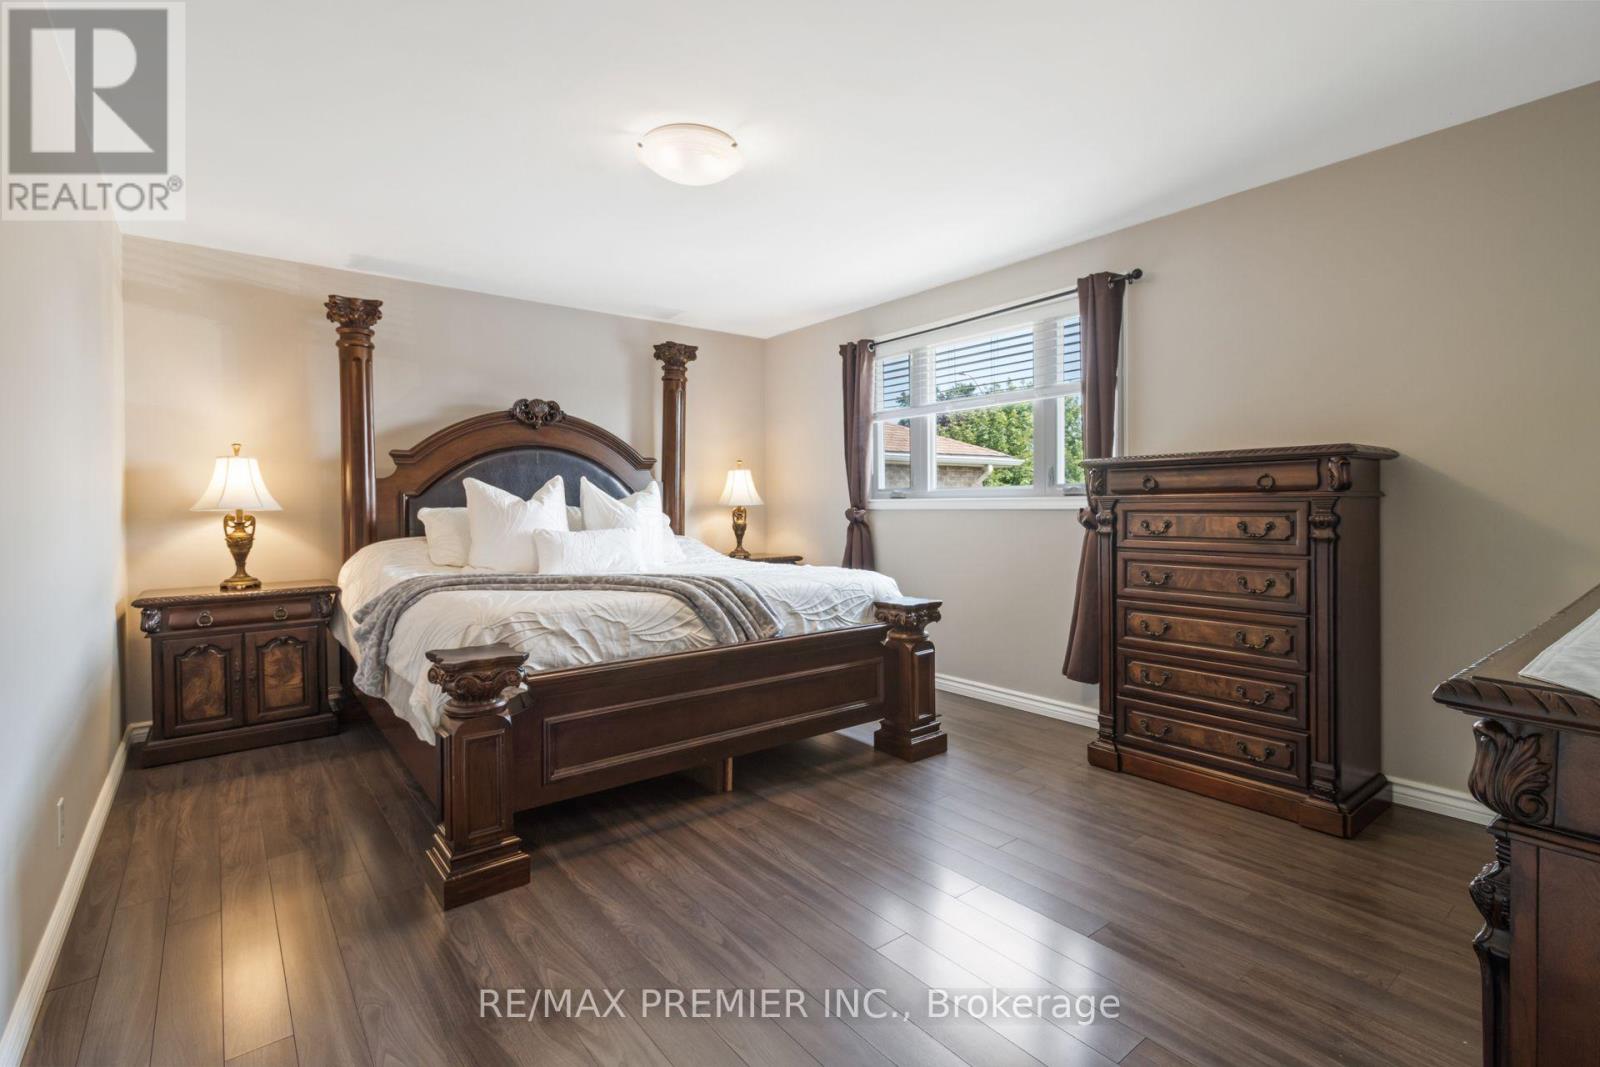
| Second Level | Primary Bedroom | 3.71 m | 5.02 m | 3.71 m x 5.02 m |
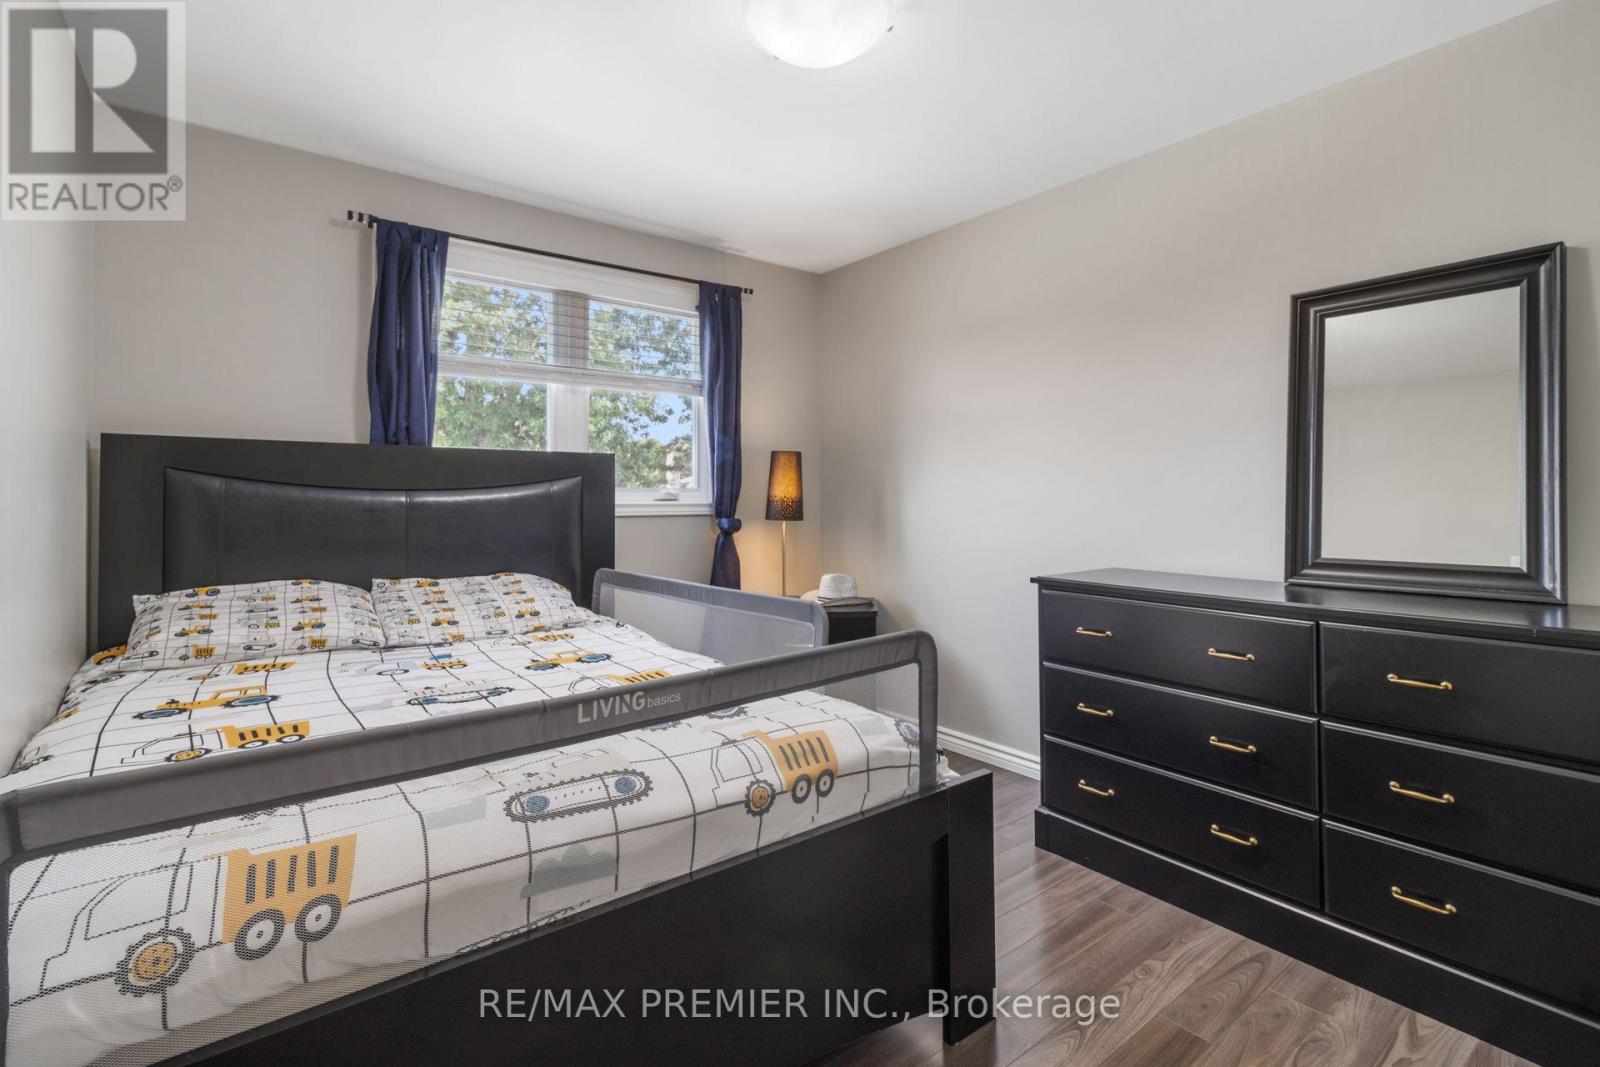
| Second Level | Bedroom 2 | 2.97 m | 2.82 m | 2.97 m x 2.82 m |
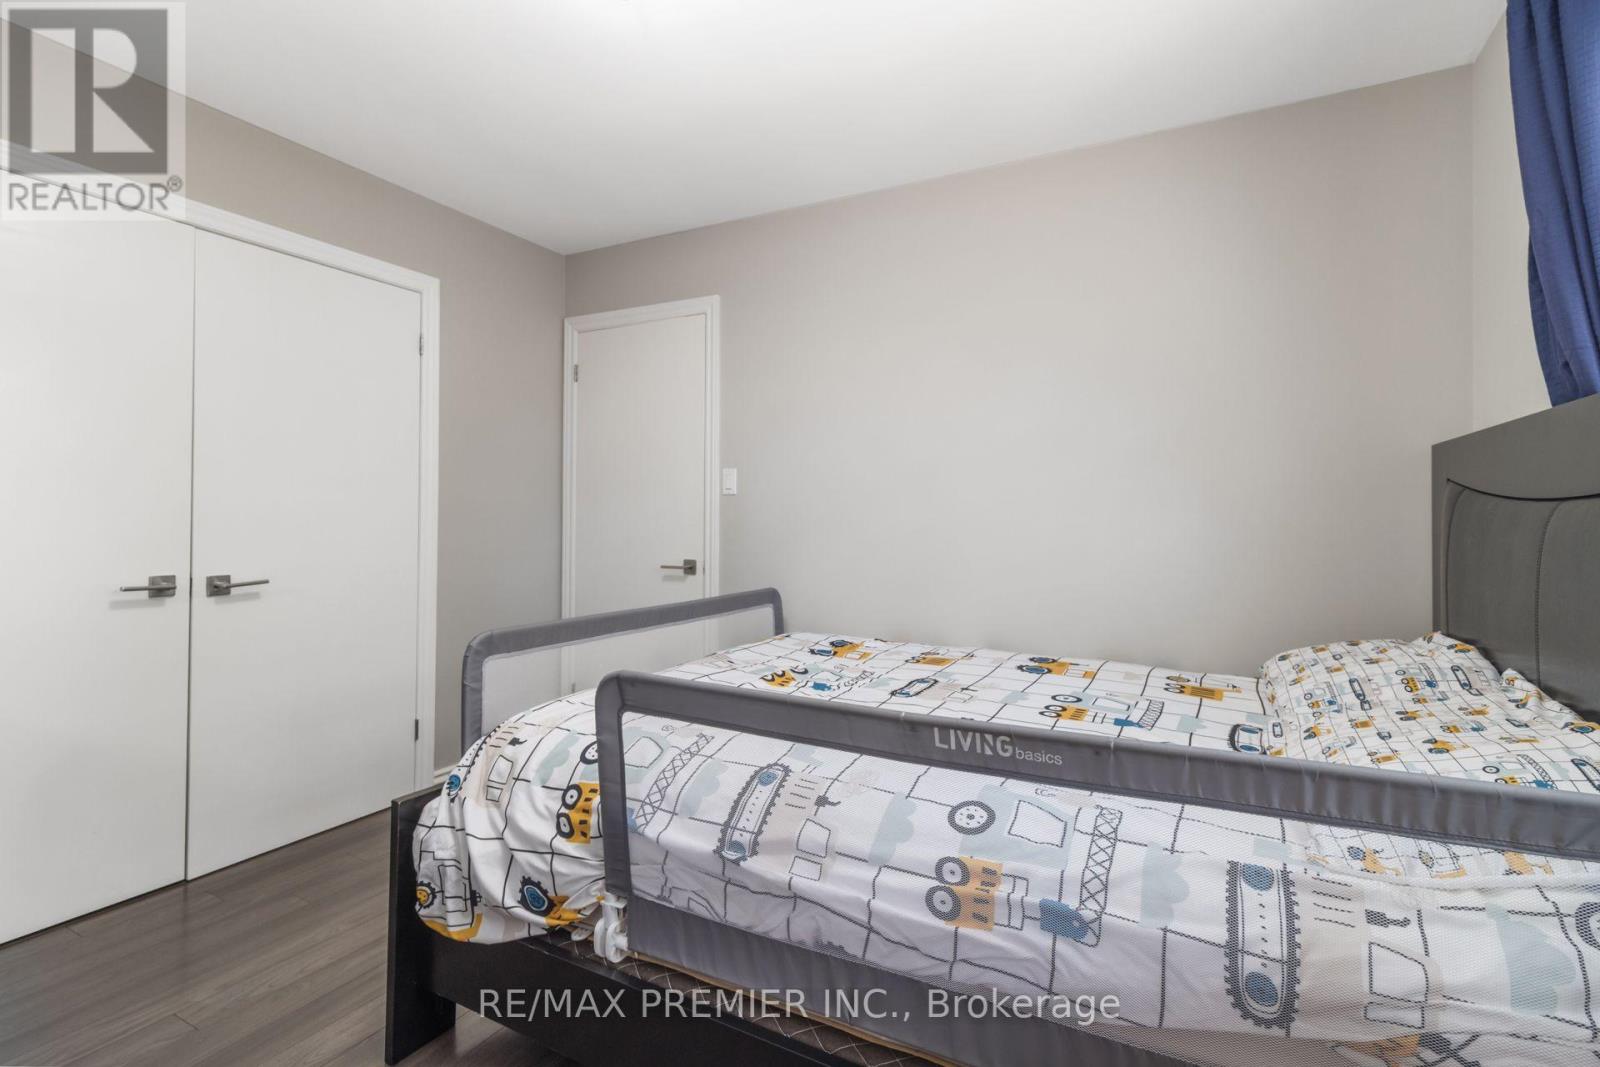
| Second Level | Bedroom 3 | 3.35 m | 2.97 m | 3.35 m x 2.97 m |
| Lower Level | Bedroom 5 | 7.16 m | 3.19 m | 7.16 m x 3.19 m |
| Lower Level | Recreational, Games Room | 3.21 m | 4.15 m | 3.21 m x 4.15 m |
| Lower Level | Utility Room | 3.85 m | 3.76 m | 3.85 m x 3.76 m |
| Lower Level | Bedroom 4 | 4.96 m | 3.45 m | 4.96 m x 3.45 m |
| Main Level | Living Room | 5.04 m | 3.51 m | 5.04 m x 3.51 m |
| Main Level | Dining Room | 5.04 m | 3.51 m | 5.04 m x 3.51 m |
| Main Level | Eating Area | 3.34 m | 4.34 m | 3.34 m x 4.34 m |
| Main Level | Eating Area | 3.34 m | 4.34 m | 3.34 m x 4.34 m |
| Main Level | Family Room | 5.59 m | 3.33 m | 5.59 m x 3.33 m |
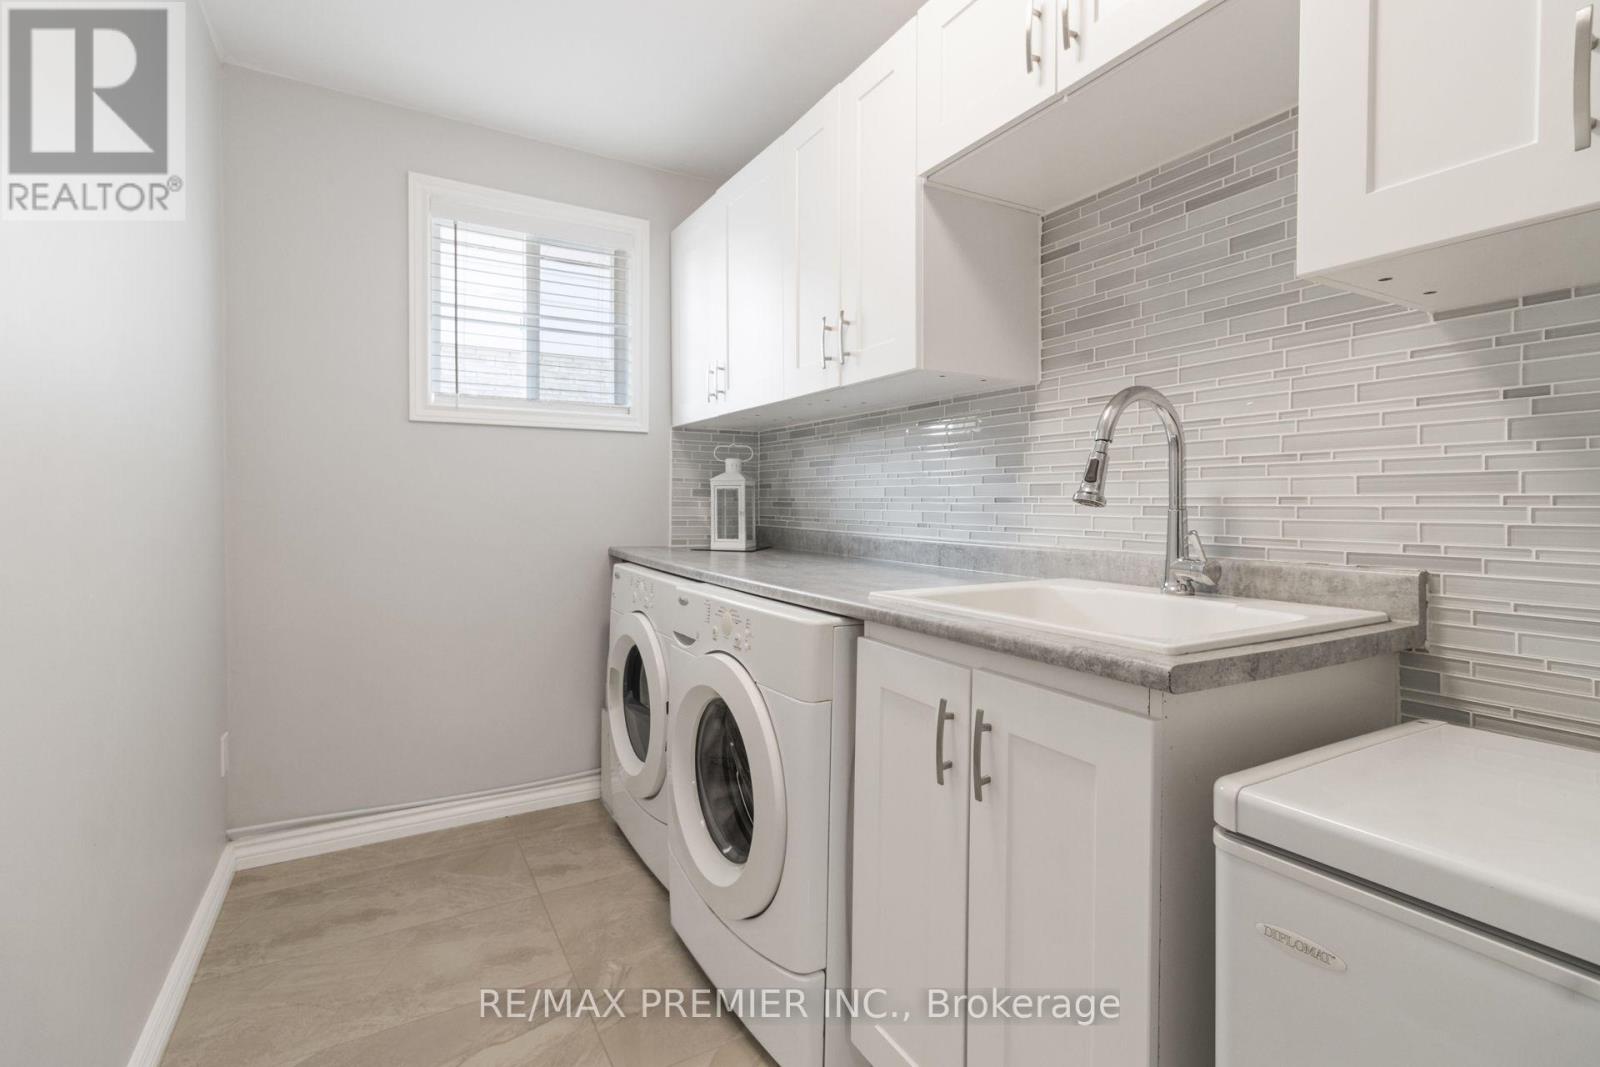
| Main Level | Laundry Room | 1.8 m | 3.33 m | 1.8 m x 3.33 m |


9100 Jane St Bldg L #77
Vaughan, Ontario L4K 0A4
(416) 987-8000
(416) 987-8001

The trademarks REALTOR®, REALTORS®, and the REALTOR® logo are controlled by The Canadian Real Estate Association (CREA) and identify real estate professionals who are members of CREA. The trademarks MLS®, Multiple Listing Service® and the associated logos are owned by The Canadian Real Estate Association (CREA) and identify the quality of services provided by real estate professionals who are members of CREA. The trademark DDF® is owned by The Canadian Real Estate Association (CREA) and identifies CREA's Data Distribution Facility (DDF®)
August 04 2026 10:28:45
Toronto Regional Real Estate Board
RE/MAX Premier Inc.