
154 Hollingsworth Drive King, Ontario L7B 1G8

$1,475,000
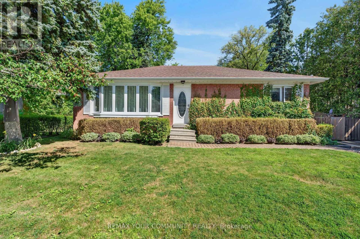
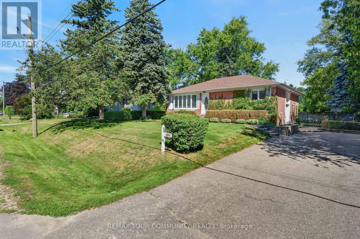
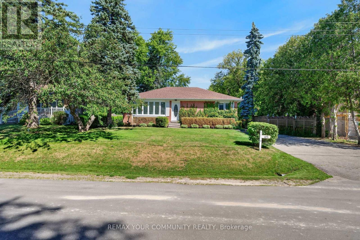
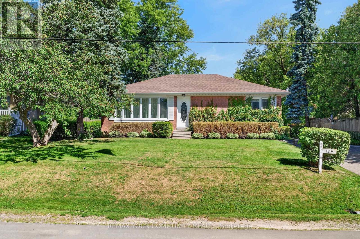
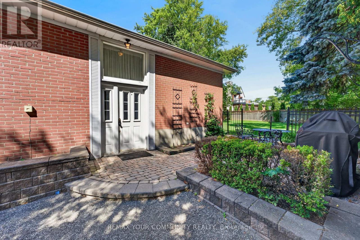
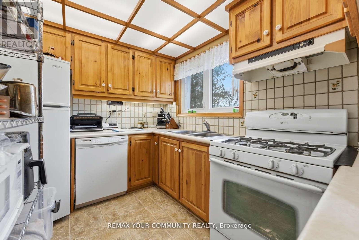
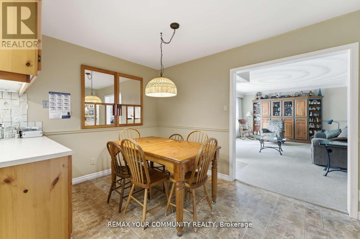
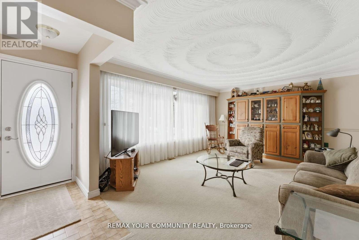
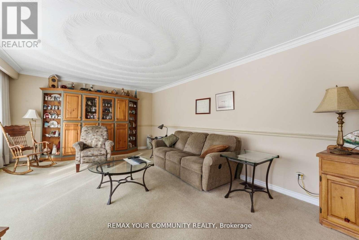

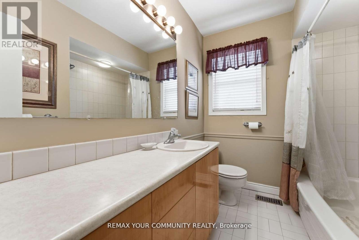
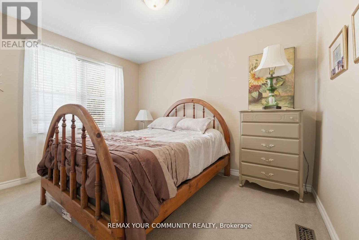
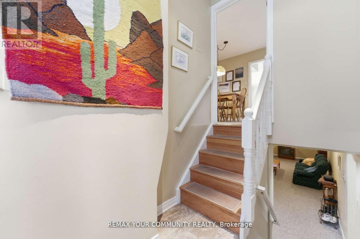
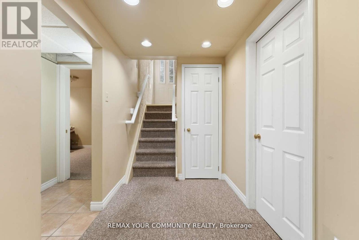
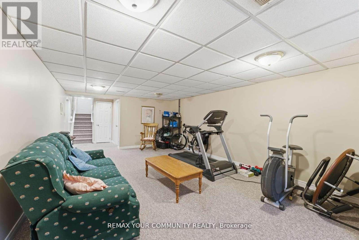
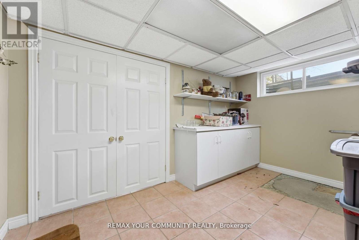
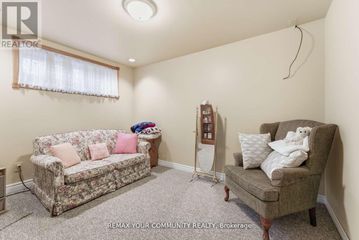
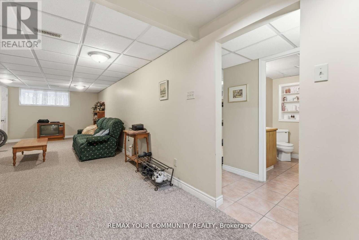
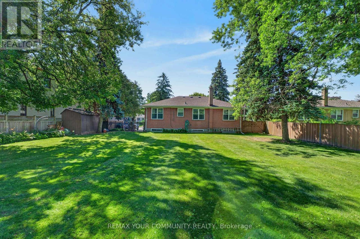
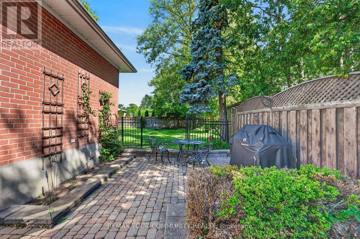
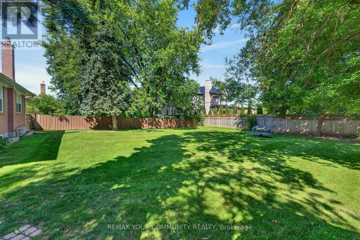
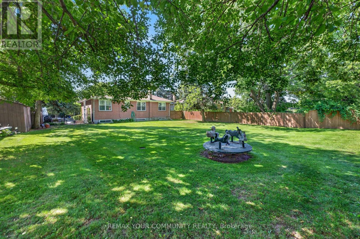
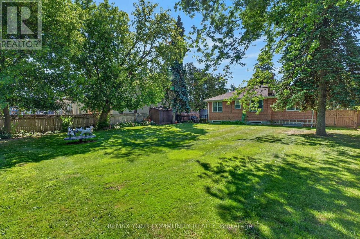
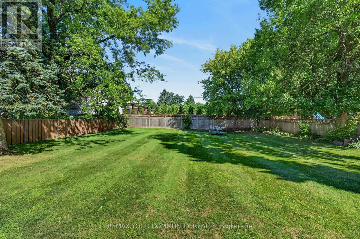
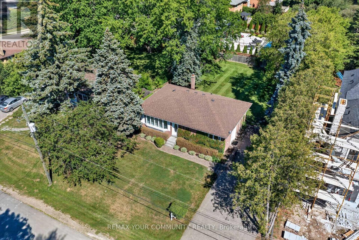
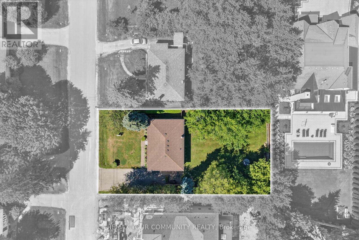
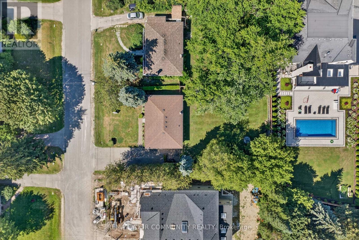
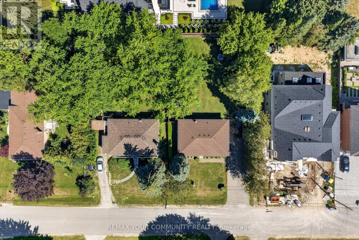
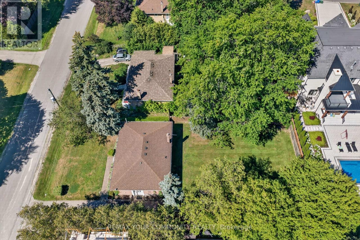
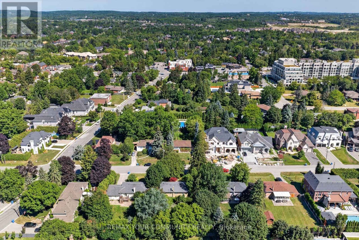
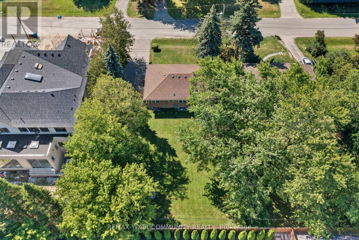
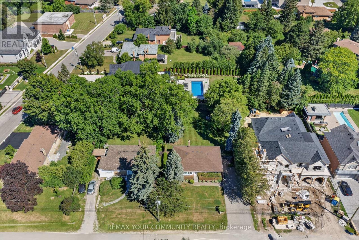
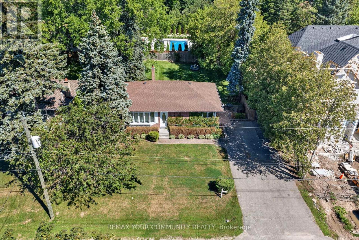
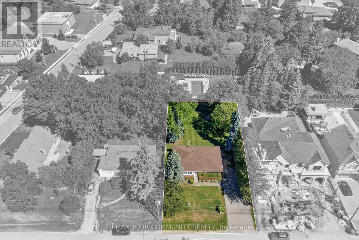
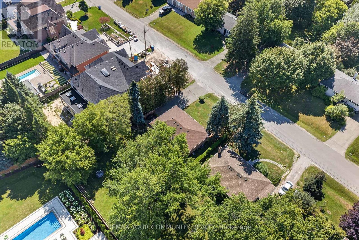
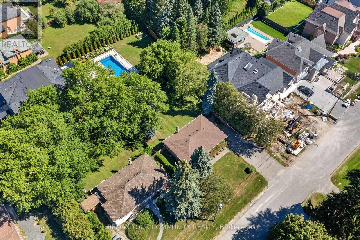
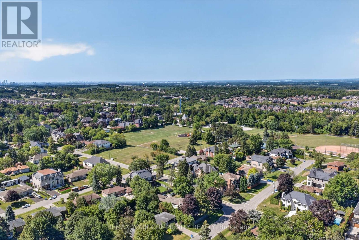
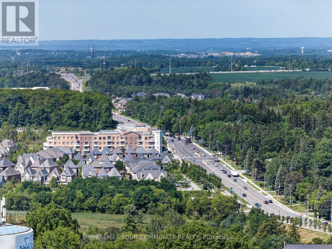
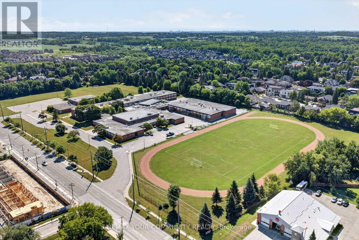
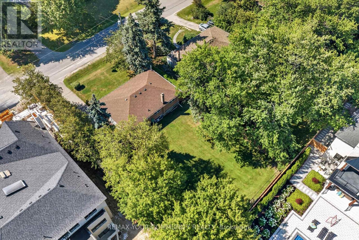
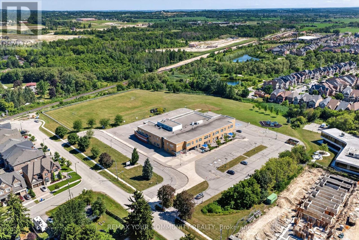
A rare chance to acquire a prime 75.'x 137' building lot in King City's prestigious Clearview Heights enclave - one of the area's most sought-after streets for custom luxury construction. Surrounded by multi-million-dollar estate homes, this site features a clean R1 zoning designation ideal for a teardown and rebuild, offering a true blank canvas to construct a landmark residence. The existing 2-bedroom bungalow provides immediate holding income or livable flexibility while architectural plans and municipal permits are finalized. Unmatched Location: Steps to local dining, boutique shops, the public library, and the King City GO Station, with quick access to Highway 400 and top-rated public and private schools (including Country Day School & Villanova College). (id:55460)
Property Details
| MLS® Number | N13636992 |
| Property Type | Single Family |
| Community Name | King City |
| Parking Space Total | 6 |
Building
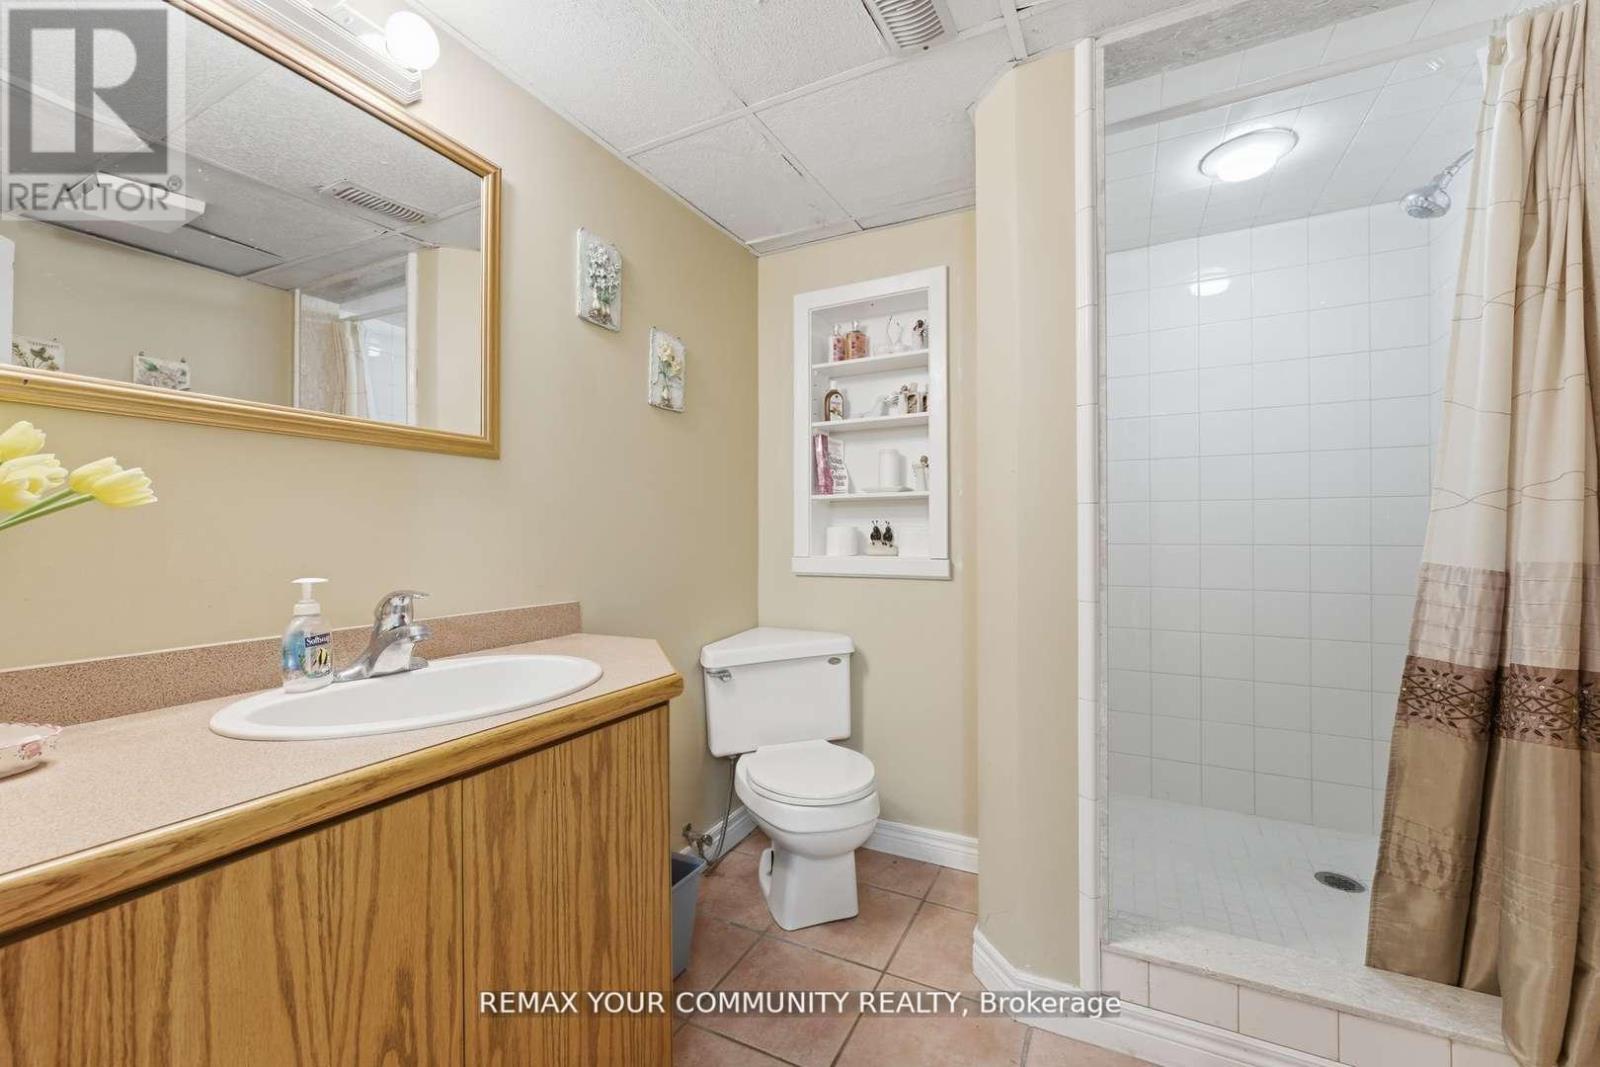
| Bathroom Total | 2 |
| Bedrooms Above Ground | 2 |
| Bedrooms Total | 2 |
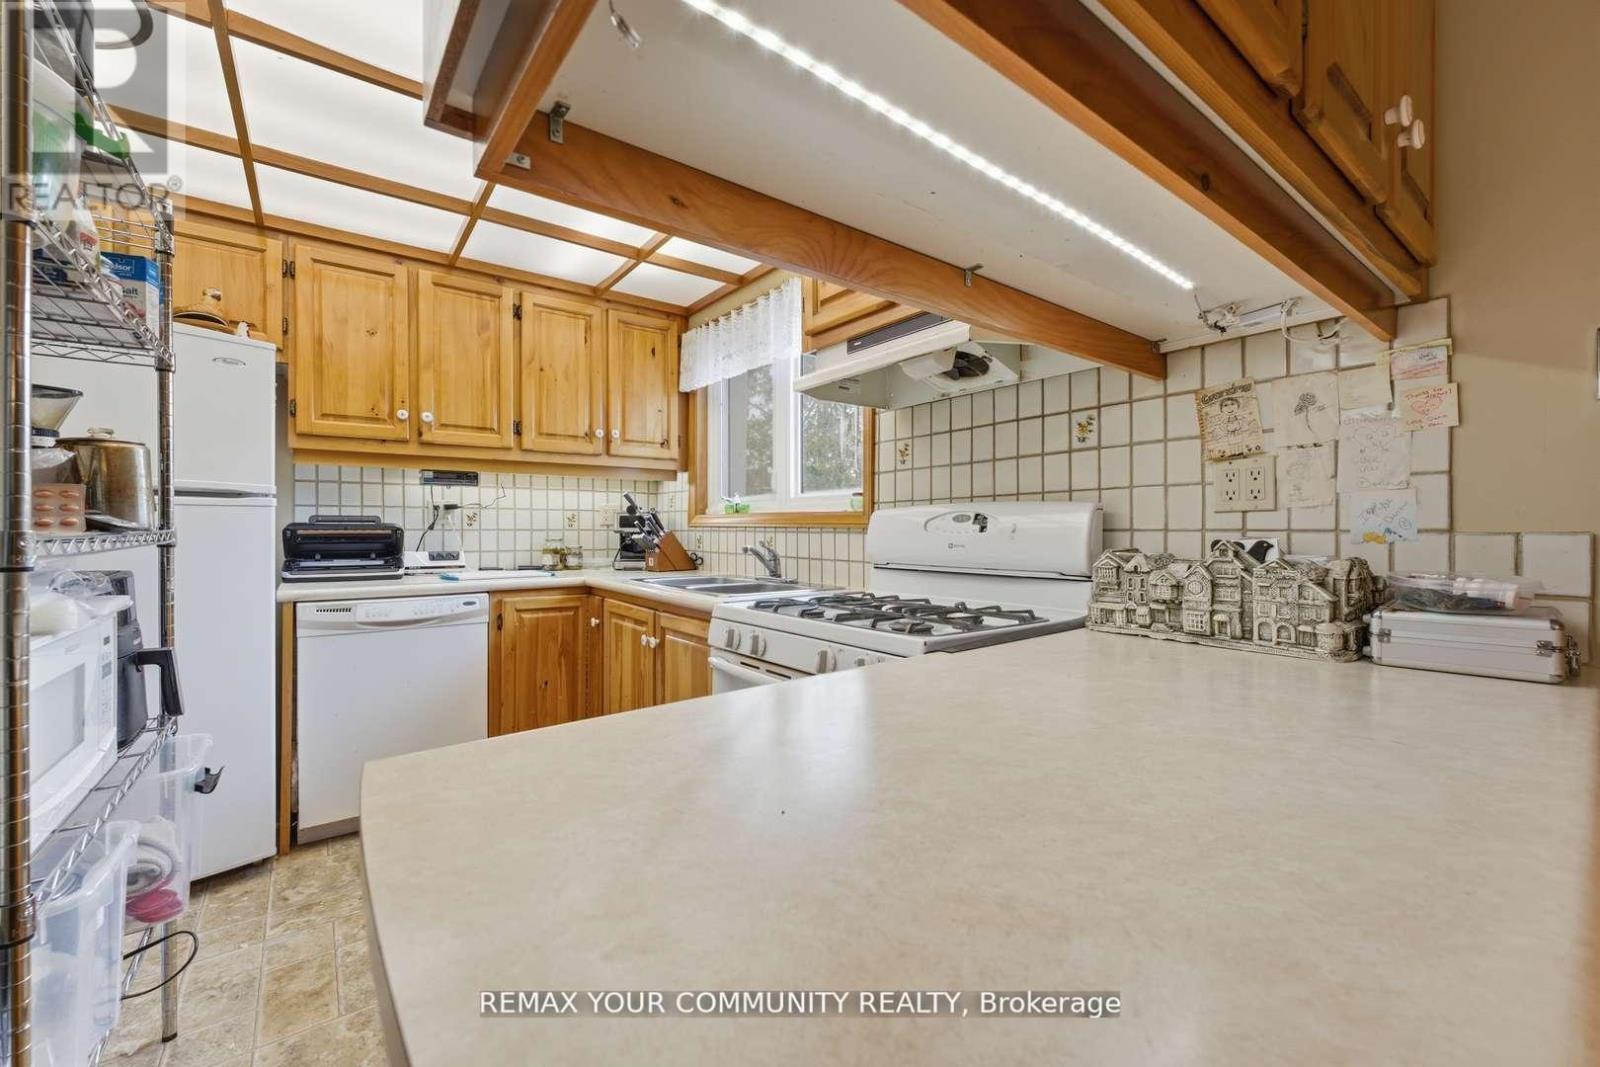
| Appliances | Dishwasher, Dryer, Hood Fan, Stove, Washer, Window Coverings, Refrigerator |
| Architectural Style | Bungalow |
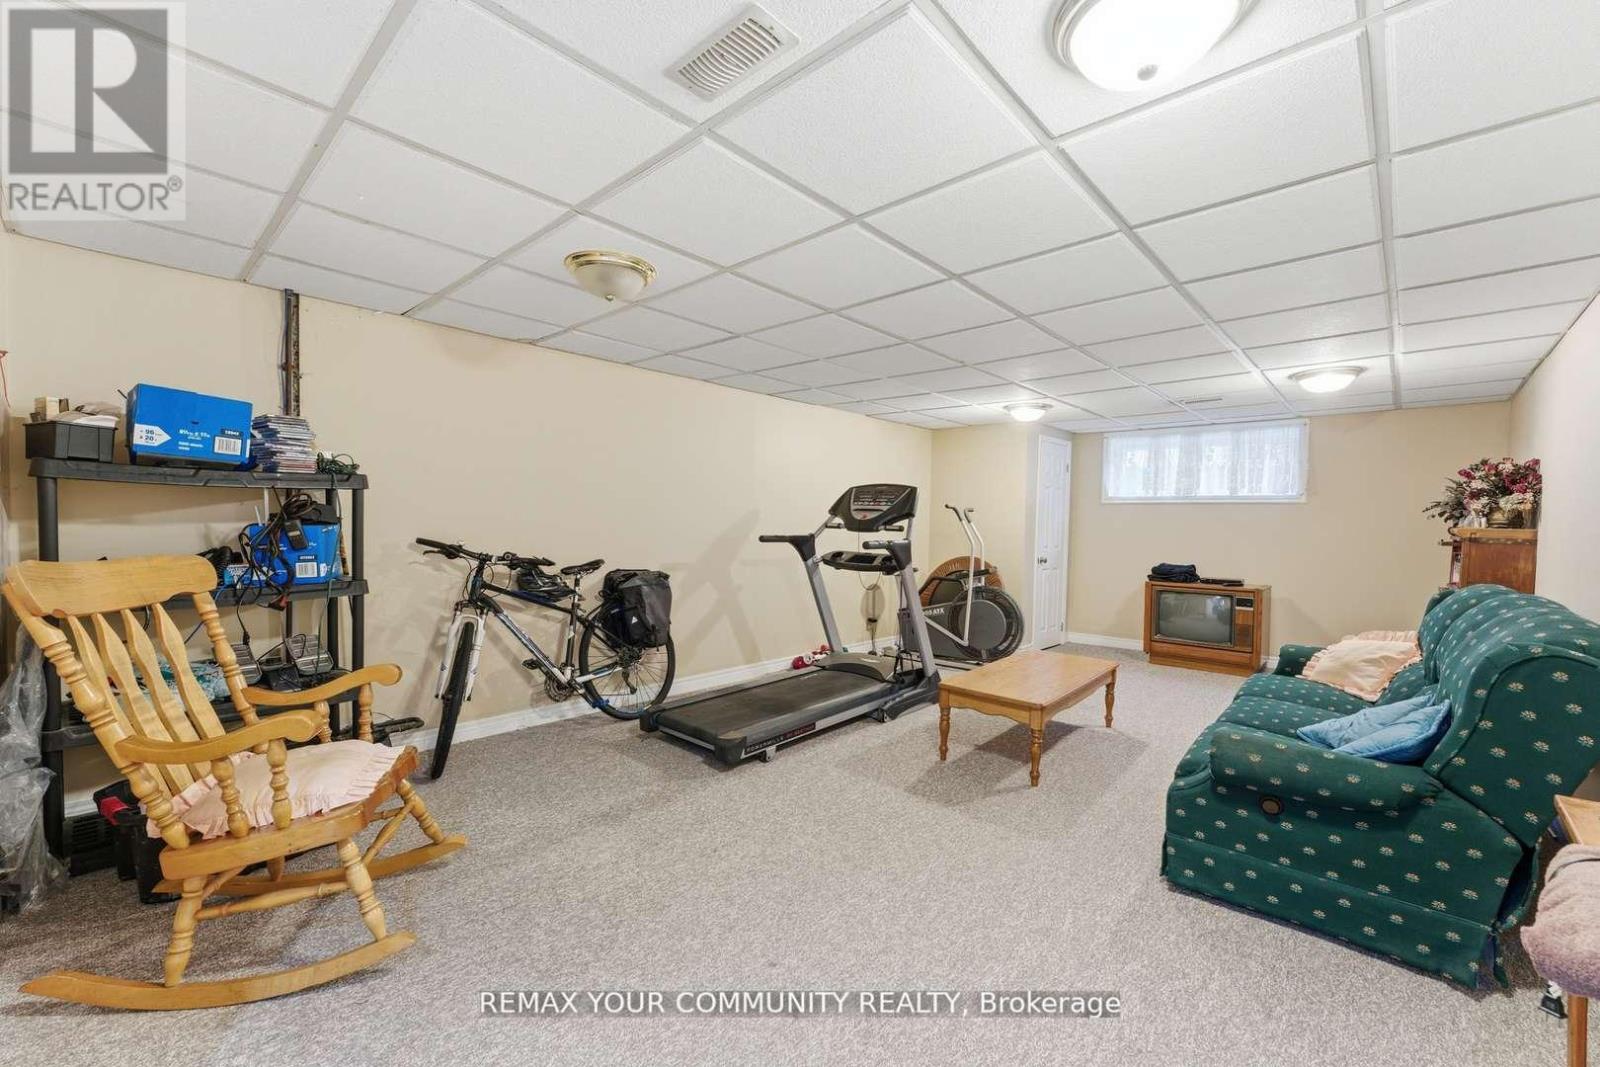
| Basement Development | Finished |
| Basement Type | N/a (finished) |
| Construction Style Attachment | Detached |
| Cooling Type | Central Air Conditioning |
| Exterior Finish | Brick |
| Flooring Type | Tile, Carpeted |
| Foundation Type | Unknown |
| Heating Fuel | Natural Gas |
| Heating Type | Forced Air |
| Stories Total | 1 |
| Size Interior | 1,100 - 1,500 Ft2 |
| Type | House |
| Utility Water | Municipal Water |
Parking
| No Garage |
Land
| Acreage | No |
| Sewer | Sanitary Sewer |
| Size Depth | 136 Ft ,1 In |
| Size Frontage | 75 Ft ,1 In |
| Size Irregular | 75.1 X 136.1 Ft |
| Size Total Text | 75.1 X 136.1 Ft |
Rooms
| Level | Type | Length | Width | Dimensions |
|---|---|---|---|---|
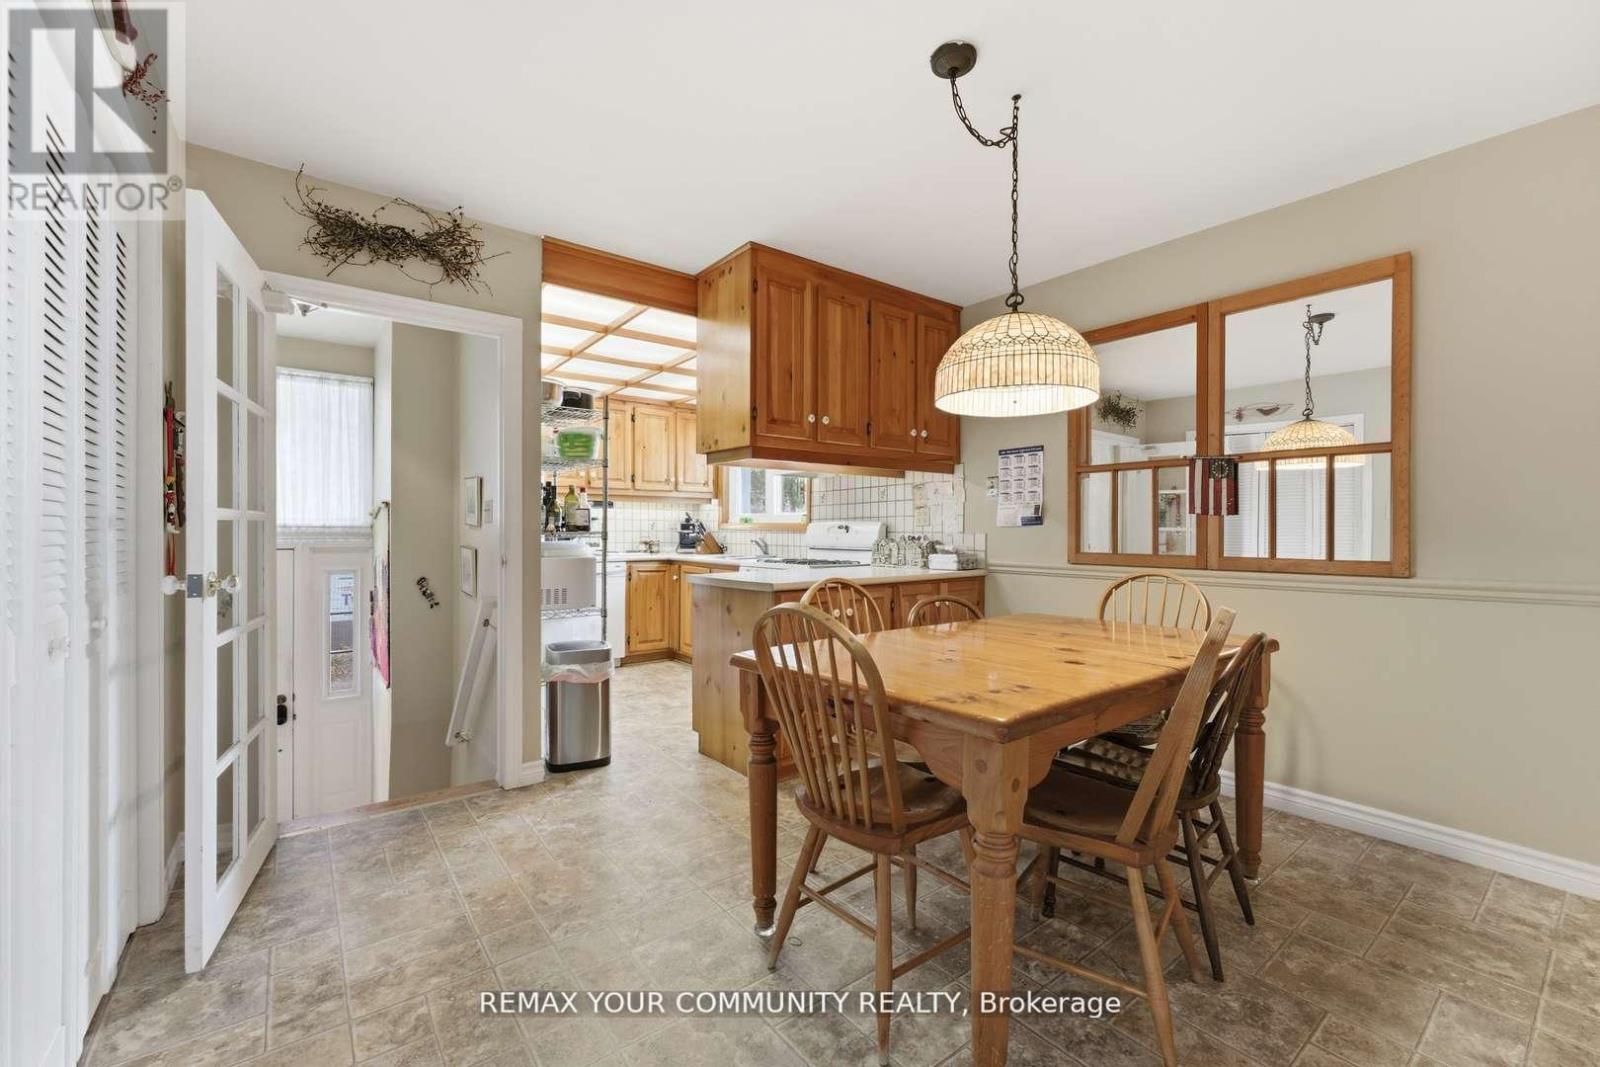
| Main Level | Kitchen | 2.61 m | 2.71 m | 2.61 m x 2.71 m |
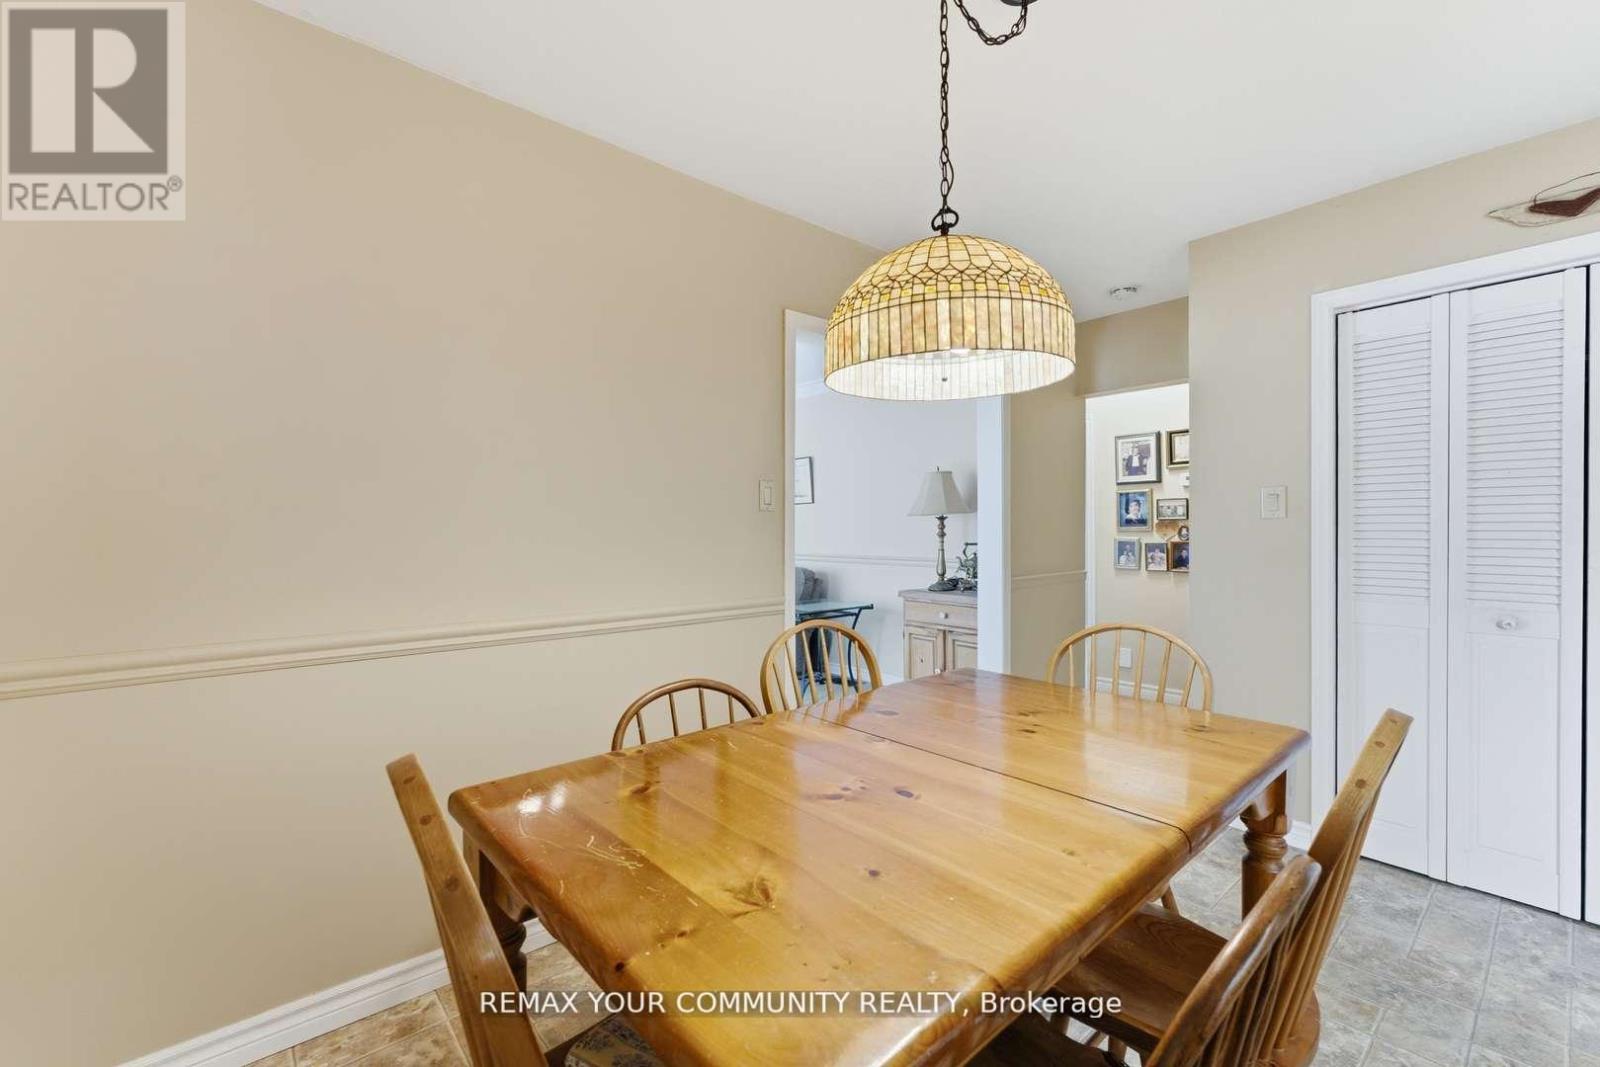
| Main Level | Dining Room | 4.34 m | 3.04 m | 4.34 m x 3.04 m |
| Main Level | Living Room | 4.2 m | 6.13 m | 4.2 m x 6.13 m |
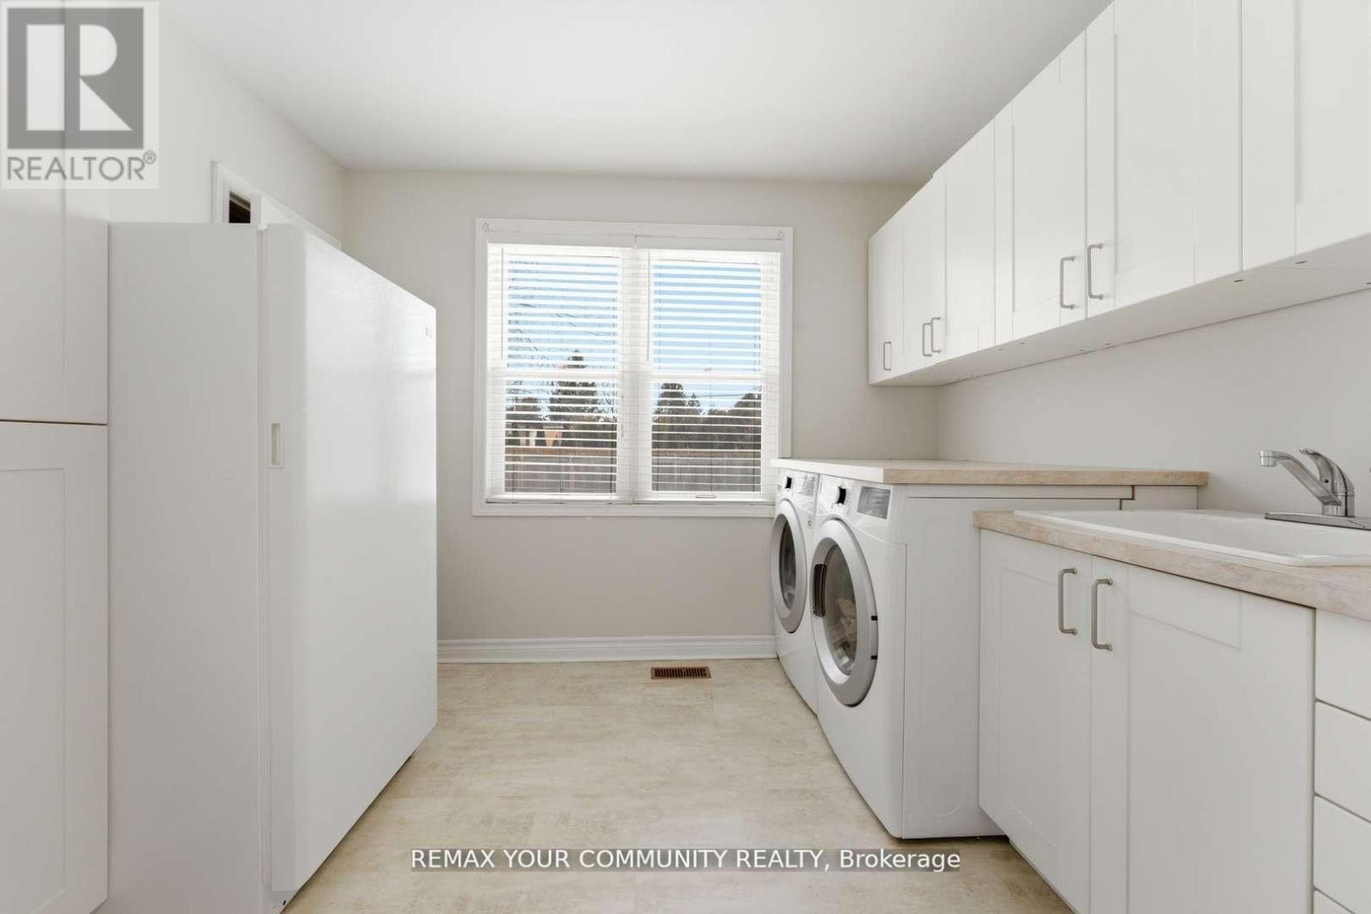
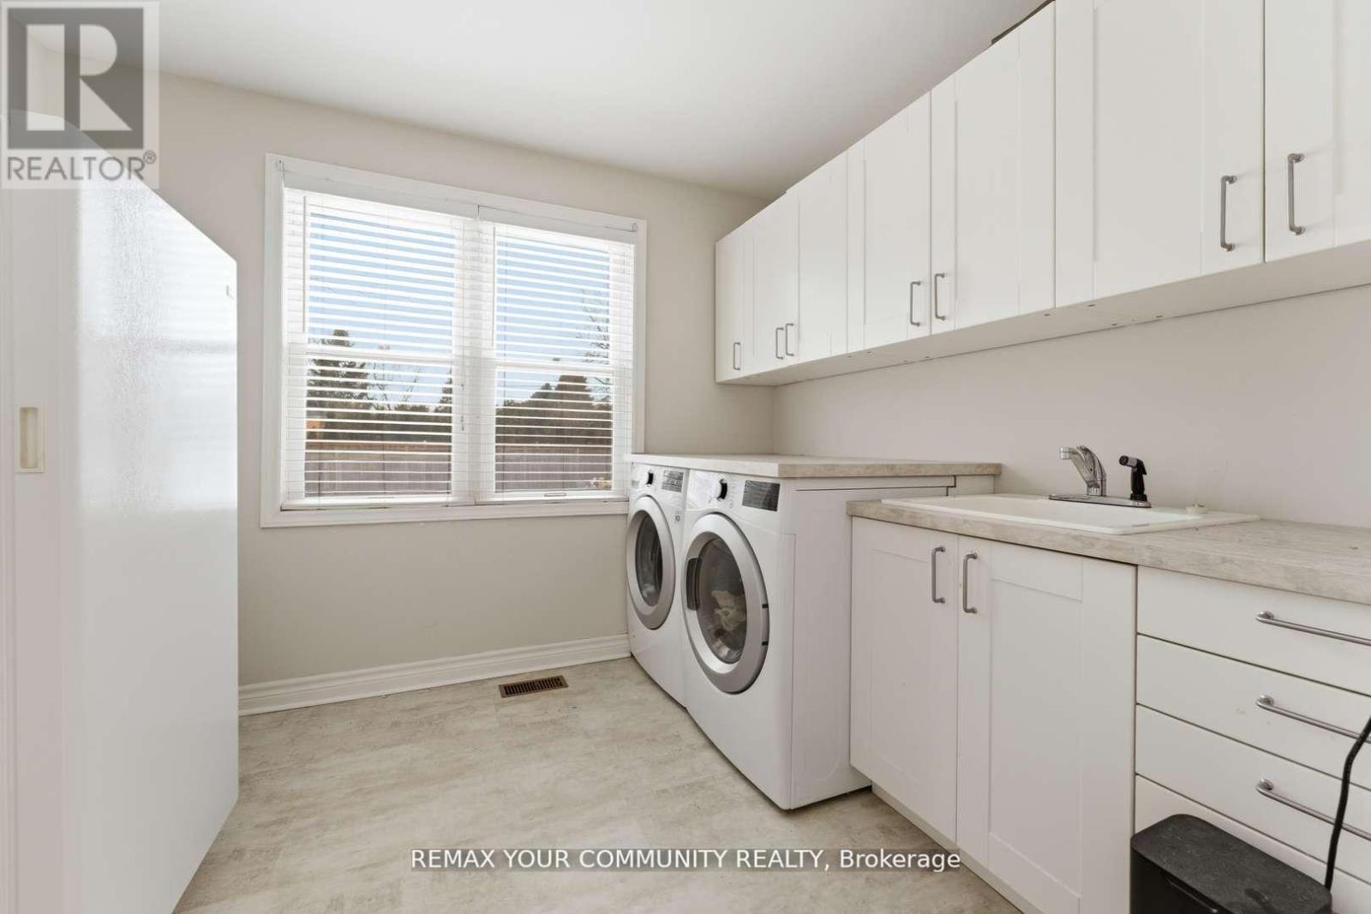
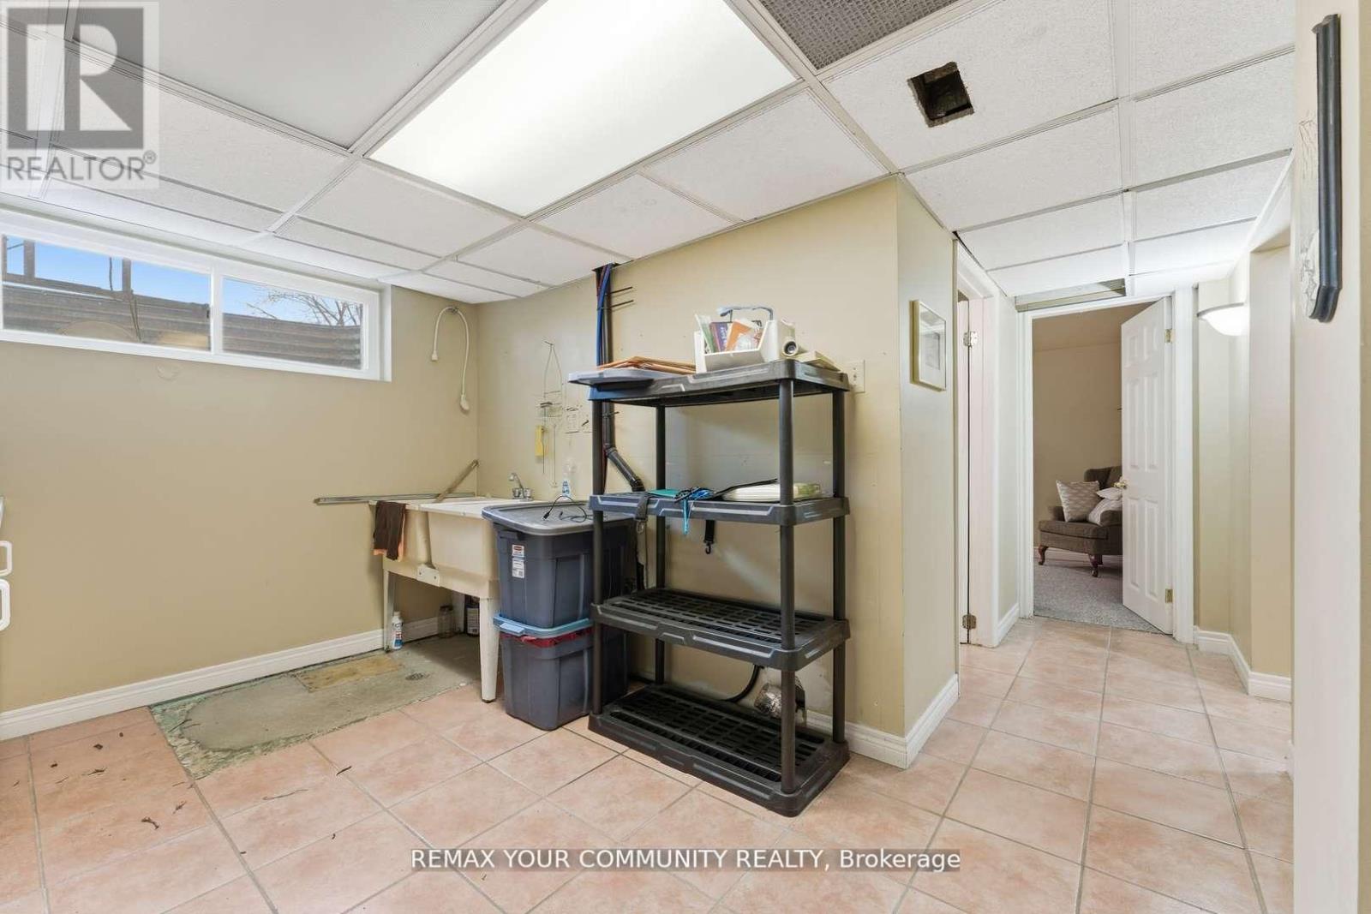
| Main Level | Laundry Room | 2.62 m | 3.09 m | 2.62 m x 3.09 m |
| Main Level | Primary Bedroom | 3.69 m | 3.81 m | 3.69 m x 3.81 m |
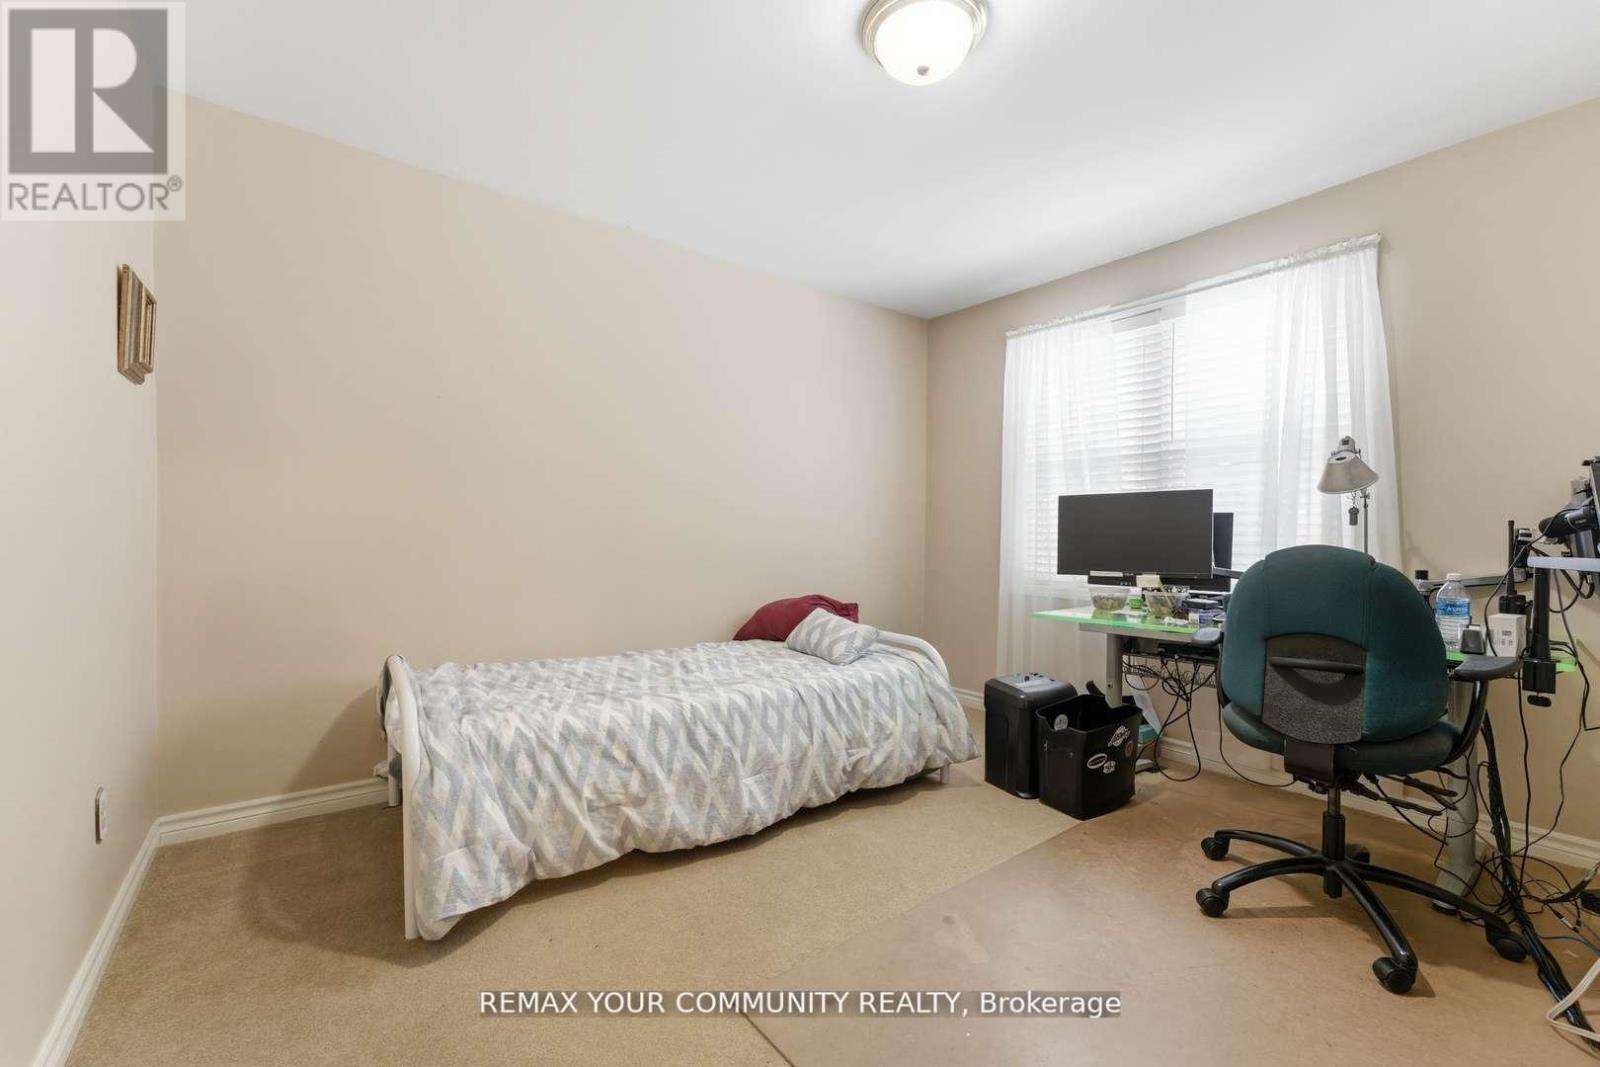
| Main Level | Bedroom 2 | 3.66 m | 2.74 m | 3.66 m x 2.74 m |
https://www.realtor.ca/real-estate/30113514/154-hollingsworth-drive-king-king-city-king-city
Salesperson
(905) 832-6656

(905) 832-6656
(905) 832-6918

(905) 832-6656
(905) 832-6918

The trademarks REALTOR®, REALTORS®, and the REALTOR® logo are controlled by The Canadian Real Estate Association (CREA) and identify real estate professionals who are members of CREA. The trademarks MLS®, Multiple Listing Service® and the associated logos are owned by The Canadian Real Estate Association (CREA) and identify the quality of services provided by real estate professionals who are members of CREA. The trademark DDF® is owned by The Canadian Real Estate Association (CREA) and identifies CREA's Data Distribution Facility (DDF®)
August 04 2026 10:28:45
Toronto Regional Real Estate Board
RE/MAX Your Community Realty