
6 Dunkeld Way Markham, Ontario L3T 4Y9

$3,600 Monthly
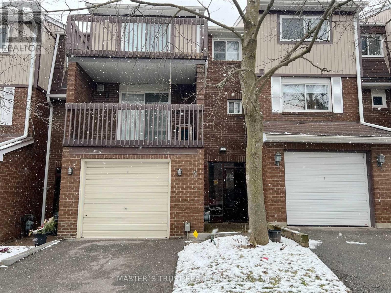
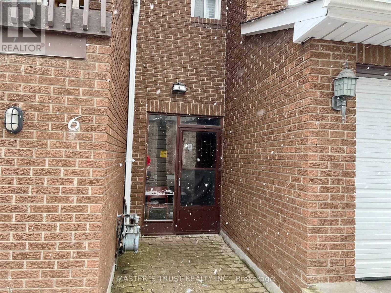
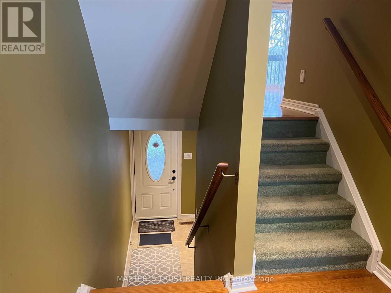
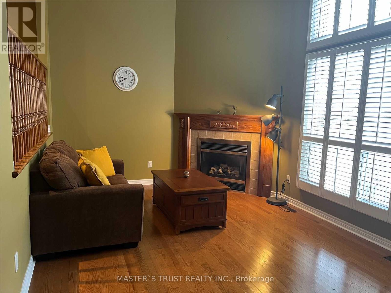
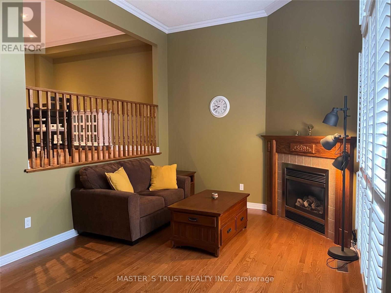
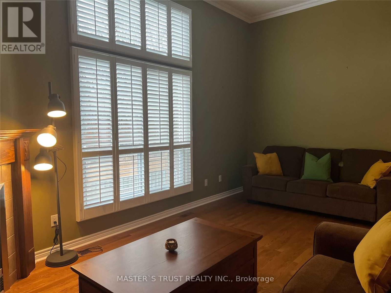


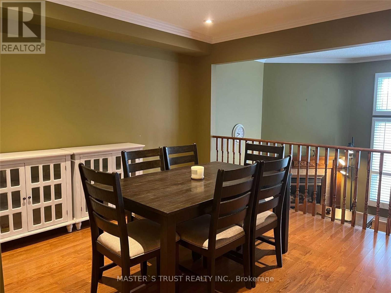
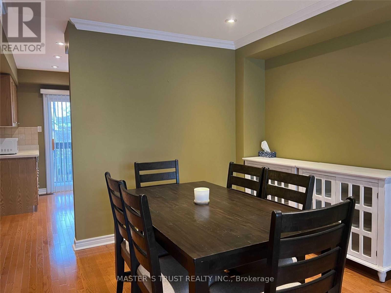
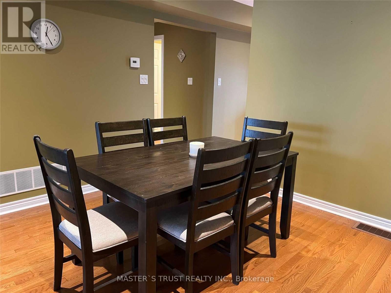
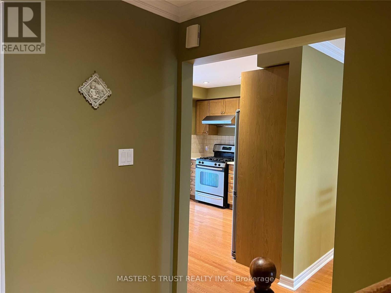
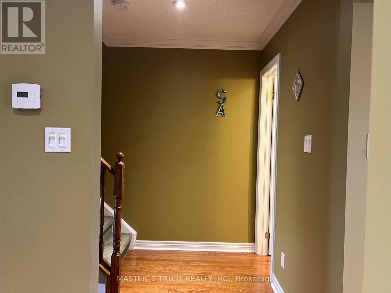
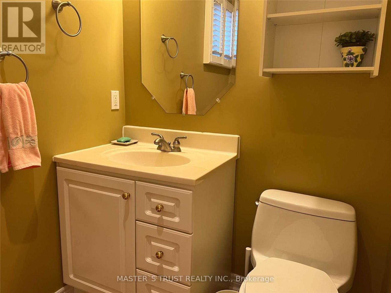
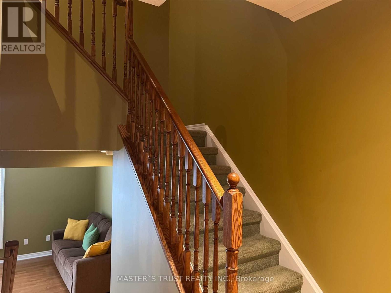
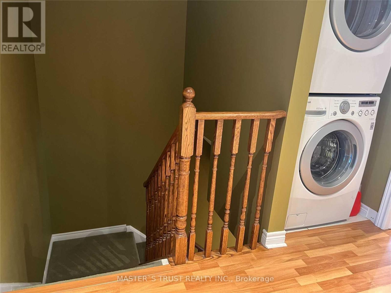
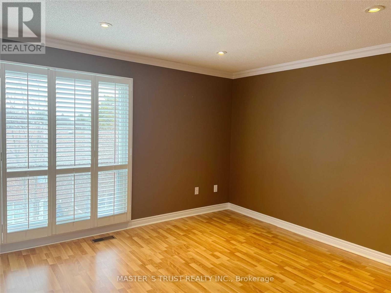
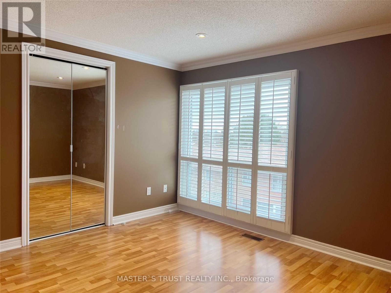
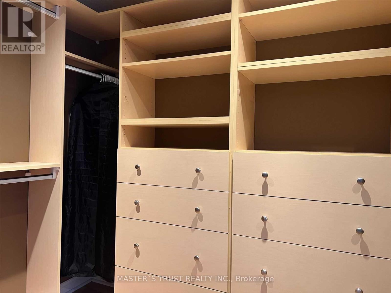
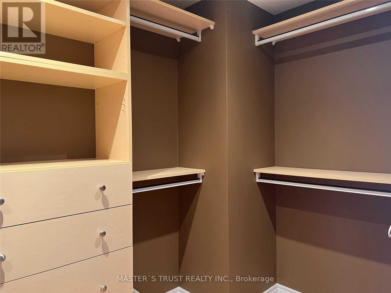
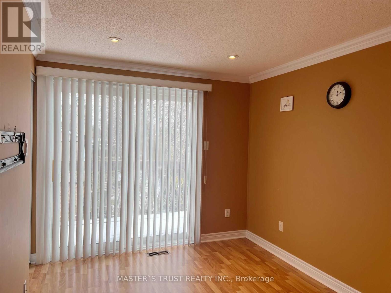
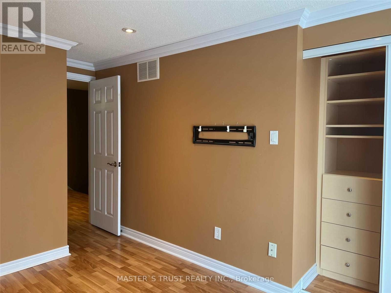
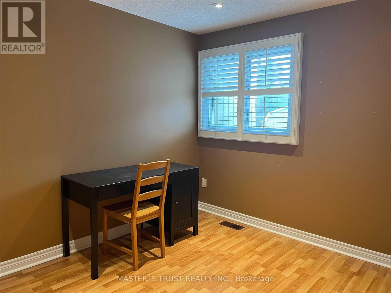
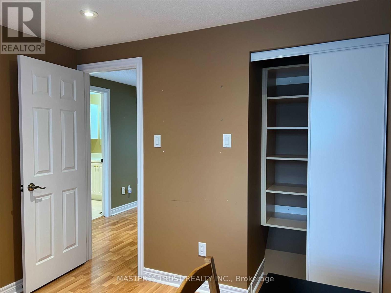
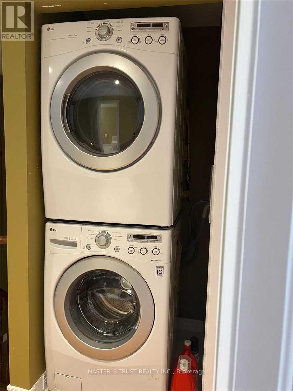
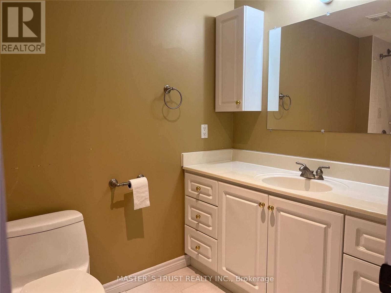
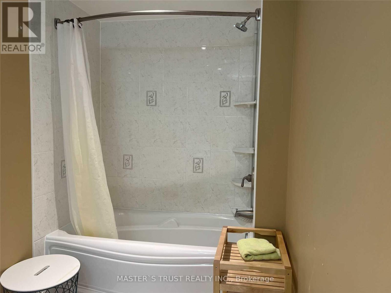
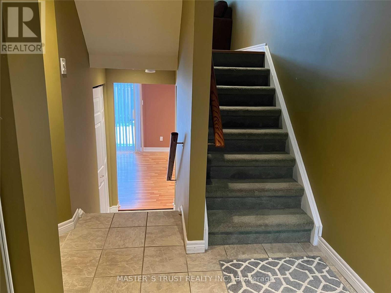
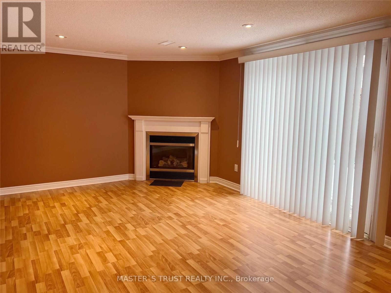
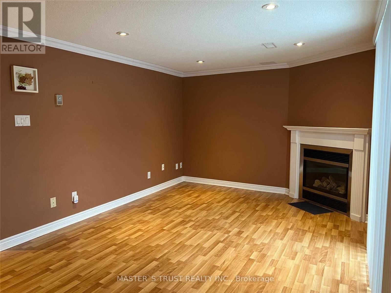
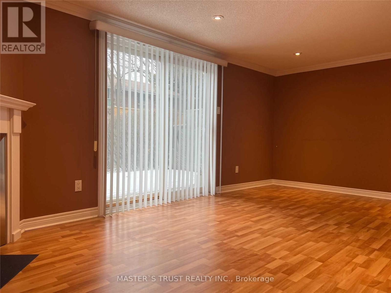
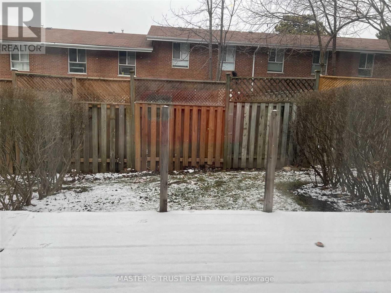
Beautiful & Spacious Townhome In Prime Location. Totally Rebuilt 18 Yrs Ago. Very Clean & Well-Maintained. High Ceiling In Living Room. 2 Gas Fireplaces. 3 Walk Outs. 2 Balconies. Kitchen Boasts Stainless Steel Appliances With Gas Range. Laundry On Bedroom Level With Gas Dryer. Master Bedroom Has Extra Large Custom Walk-in Closet. Pot Lights, California Shutters, Cornice Moldings, Hardwood On Main Level, Laminate In Bedrooms And Family Room. Central Vacuum, Garage Door Opener, Hook Up For Gas Bbq. Just Move-In & Enjoy! (id:55460)
Property Details
| MLS® Number | N13637012 |
| Property Type | Single Family |
| Community Name | Royal Orchard |
| Amenities Near By | Golf Nearby, Park, Public Transit, Schools |
| Community Features | Pets Not Allowed |
| Features | Balcony |
| Parking Space Total | 2 |
Building
| Bathroom Total | 2 |
| Bedrooms Above Ground | 3 |
| Bedrooms Total | 3 |
| Appliances | Central Vacuum |
| Architectural Style | Multi-level |
| Basement Development | Finished |
| Basement Features | Walk Out |
| Basement Type | N/a (finished) |
| Cooling Type | Central Air Conditioning |
| Exterior Finish | Brick |
| Fireplace Present | Yes |
| Flooring Type | Hardwood, Laminate |
| Half Bath Total | 1 |
| Heating Fuel | Natural Gas |
| Heating Type | Forced Air |
| Size Interior | 1,600 - 1,799 Ft2 |
| Type | Row / Townhouse |
Parking
| Attached Garage | |
| Garage |
Land
| Acreage | No |
| Land Amenities | Golf Nearby, Park, Public Transit, Schools |
Rooms
| Level | Type | Length | Width | Dimensions |
|---|---|---|---|---|
| Second Level | Primary Bedroom | 3.8 m | 3.56 m | 3.8 m x 3.56 m |
| Second Level | Bedroom 2 | 3.46 m | 2.62 m | 3.46 m x 2.62 m |
| Second Level | Bedroom 3 | 2.84 m | 2.84 m | 2.84 m x 2.84 m |
| Basement | Family Room | 5.52 m | 3.37 m | 5.52 m x 3.37 m |
| Main Level | Dining Room | 3.49 m | 3.46 m | 3.49 m x 3.46 m |
| Main Level | Living Room | 5.55 m | 3.31 m | 5.55 m x 3.31 m |
https://www.realtor.ca/real-estate/30113517/6-dunkeld-way-markham-royal-orchard-royal-orchard


7030 Woodbine Ave #905
Markham, Ontario L3R 6G2
(905) 940-8996
(905) 604-7661

The trademarks REALTOR®, REALTORS®, and the REALTOR® logo are controlled by The Canadian Real Estate Association (CREA) and identify real estate professionals who are members of CREA. The trademarks MLS®, Multiple Listing Service® and the associated logos are owned by The Canadian Real Estate Association (CREA) and identify the quality of services provided by real estate professionals who are members of CREA. The trademark DDF® is owned by The Canadian Real Estate Association (CREA) and identifies CREA's Data Distribution Facility (DDF®)
August 04 2026 10:28:45
Toronto Regional Real Estate Board
Master's Trust Realty Inc.