
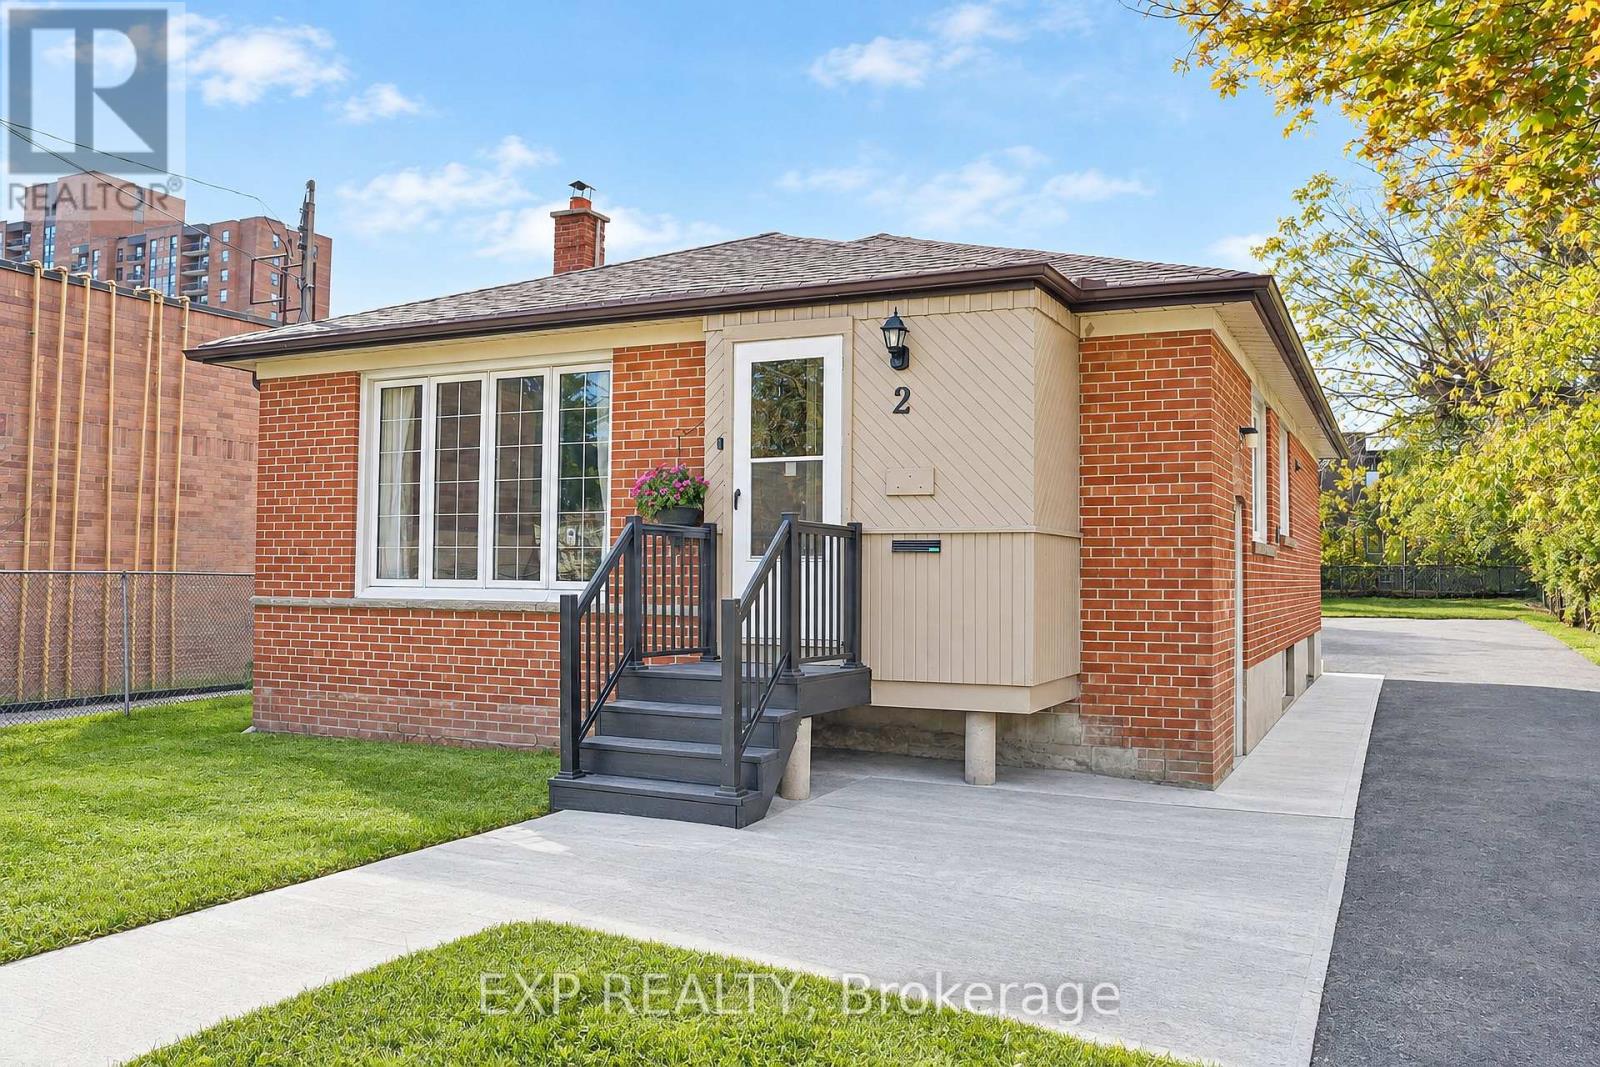
2 Collinsgrove Road
Toronto, Ontario
Welcome to 2 Collinsgrove Rd! This beautifully updated detached bungalow sits on an impressive 50 x 200 ft lot, offering exceptional space, comfort and versatility for families and multi-generational living. Extensively renovated from 2023 to 2026, the home features an updated upper level with a brand-new washroom and fresh paint in 2026, along with a fully renovated lower level, including an updated bathroom and fresh paint in 2026. Each level is equipped with its own appliances and separate washer and dryer, providing added convenience and flexibility for extended family living. Major upgrades include all-new electrical wiring, whole-house plumbing and a new sewer line to the city connection (2024). Additional improvements include a new asphalt driveway and concrete walkway (2026), a roof replaced in 2019, air conditioning installed in 2023, and an owned hot water tank 2020. The expansive backyard offers ample outdoor space and parking for approximately 10 vehicles. Conveniently located near everyday shopping, with the University of Toronto Scarborough (UTSC) and Centennial College just minutes away. The CR (Commercial Residential) zoning adds further flexibility and future potential. A fantastic opportunity to own a move-in-ready detached home on a rare oversized lot in a convenient location! (id:55460)
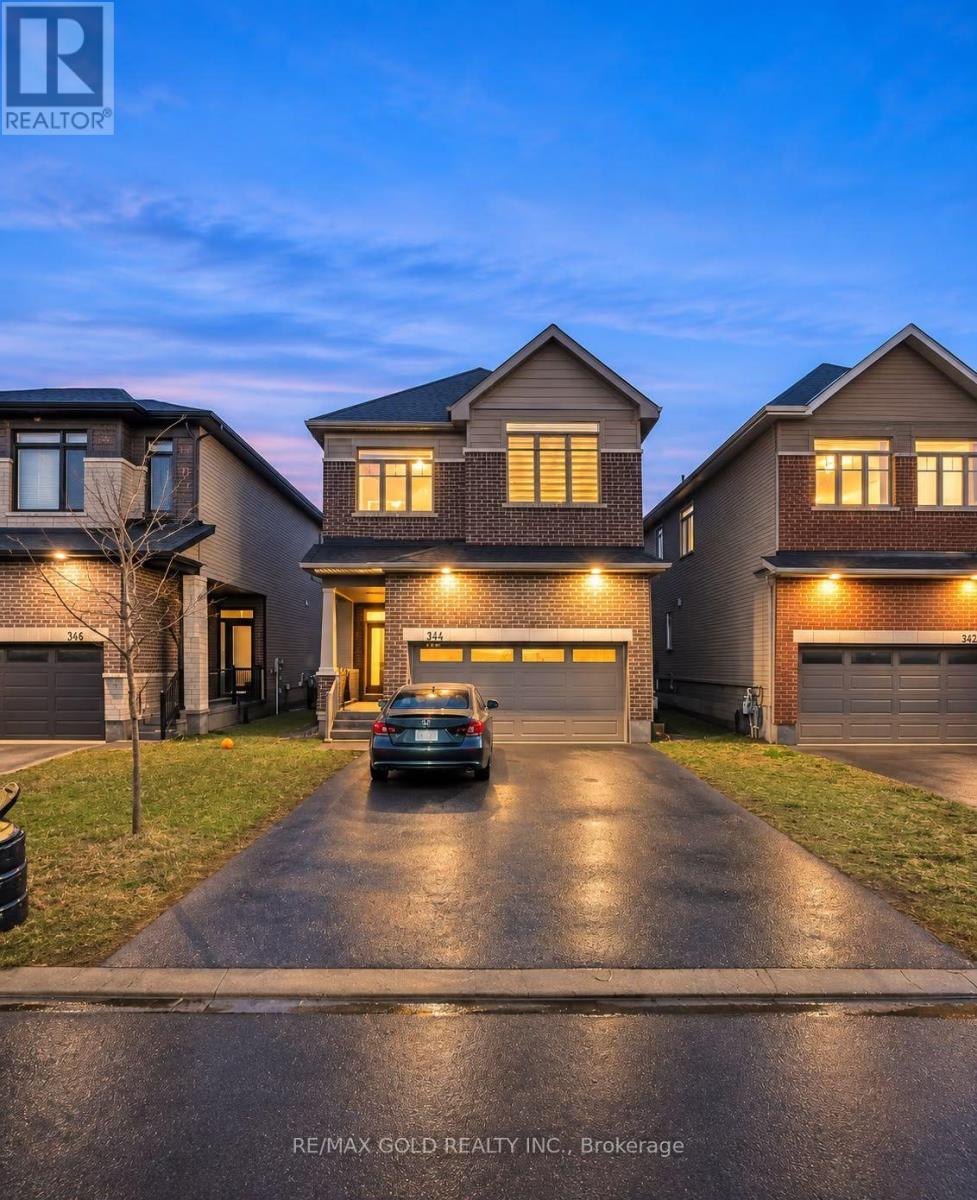
344 Monticello Avenue
Ottawa, Ontario
Welcome to this stunning 4 bedroom, 3 Washrooms and 2 car garage detached home located in the heart of Kanata. Main floor features beautiful hardwoods and tile, 9' ceilings, living/dining room combo for formal entertaining, open concept Kitchen with stainless steel appliances, Granite countertops, and spacious breakfast area. Large windows bring tons of natural lights into family room. Double-side fireplace creates an elegant feel. Upstairs, it boasts a spacious primary bedroom, featuring a 5-piece ensuite with 2 separate sinks and a walk-in closet. It also includes three other generously sized bedrooms and a main bathroom. Enjoy your morning coffee & afternoon tea on the privacy balcony and the convenience of the laundry room on the second level. Backyard promotes a bright and sunny outdoor space perfect for gardening and entertaining, a fully PVC fenced backyard provides privacy for your outdoor activities. Plus, a double garage featuring . Finished bsmt provides sufficient storage space and entertain. Conveniently located , this home is just steps from public transit, top-rated schools, parks, and major shopping centers. With thoughtfully designed living space, this home is ideal for families to raise their kids and enjoy everyday life. Move in ready! Disclaimer: Some photos have been virtually staged and digitally enhanced. Furniture and décor shown are for illustration purposes only. (id:55460)
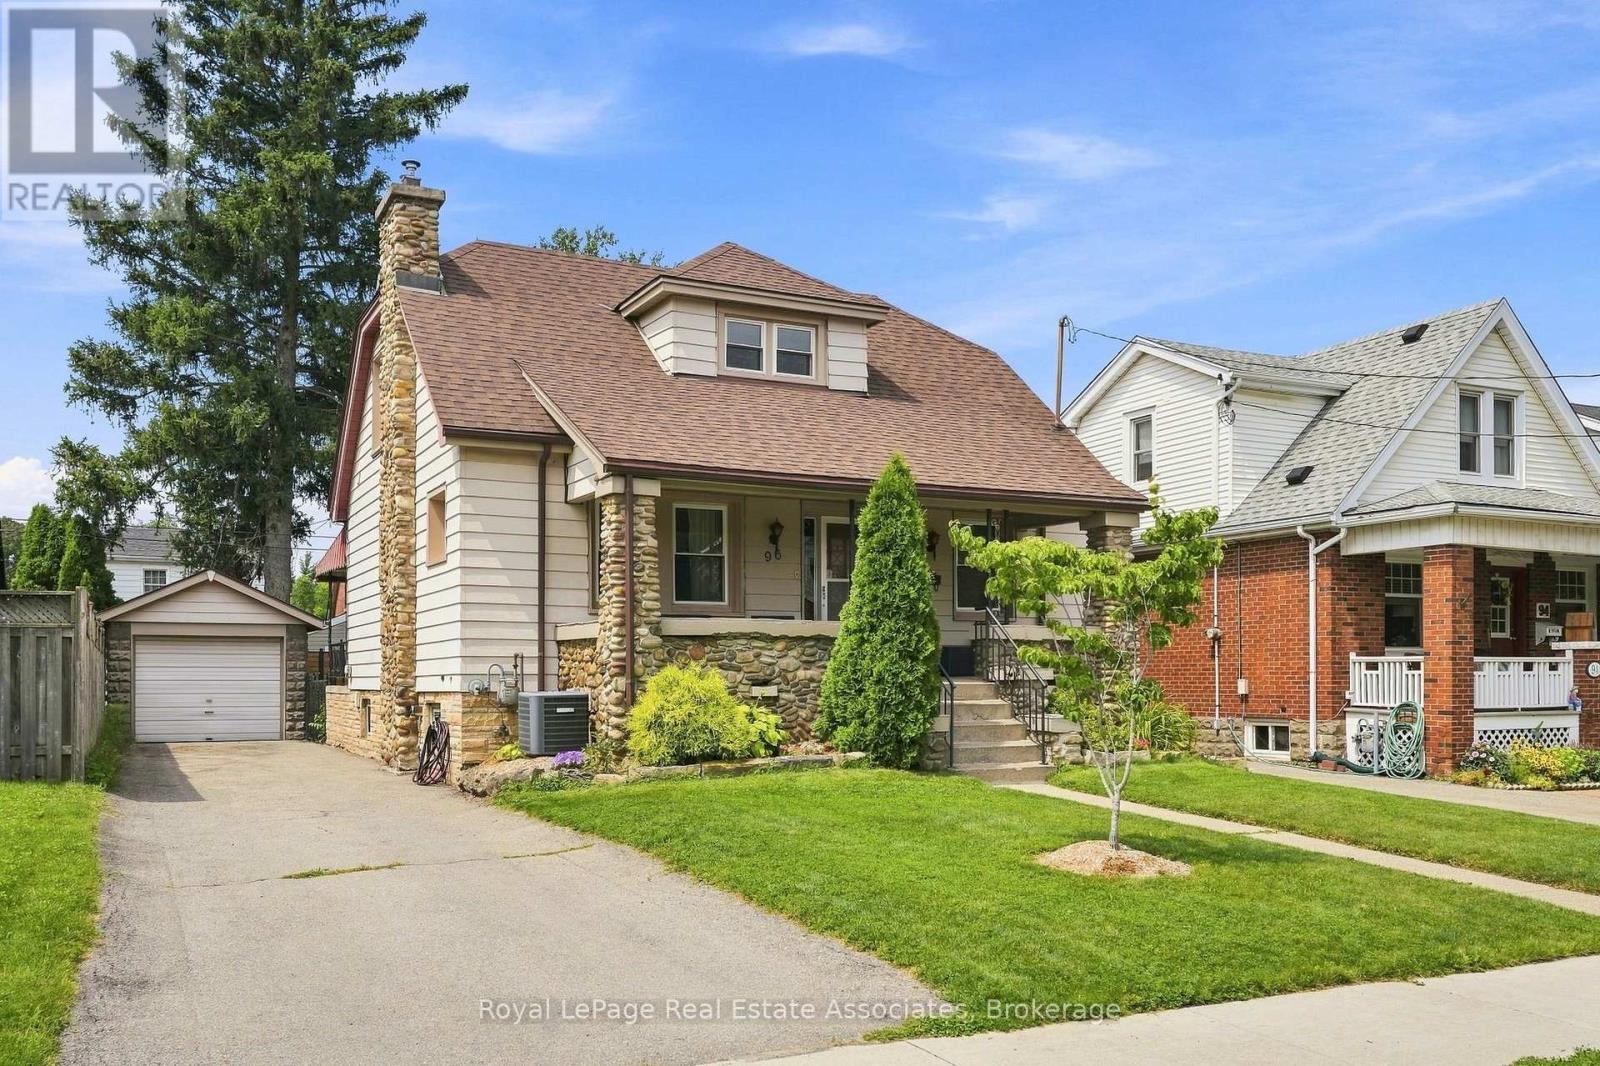
96 Huxley Avenue S
Hamilton, Ontario
BEAUTIFULLY RENOVATED, FULL OF CHARM & OFFERING INCOME POTENTIAL! Welcome to 96 Huxley Avenue South, a stunning 1.5 storey home in Hamilton's highly sought after Delta neighbourhood, complete with a garage, a separate basement entrance, and exciting potential for an in-law suite or additional income opportunity. Featuring 3 beds and 2 baths, this inviting home blends timeless character with thoughtful modern updates throughout. The bright & welcoming main floor offers a functional layout with comfortable living & dining spaces, engineered hardwood flooring (2022), a gas fireplace & an electric fireplace with an antique tile surround. The beautifully updated kitchen features refreshed cabinetry & backsplash (2025), oak countertops with built in pull out cutting boards, a stylish matte black faucet & travertine flooring (2026). The redesigned 4 piece bath adds a touch of contemporary elegance with mixed metal finishes, tiled floors, a porcelain tub with glass enclosure, a new vanity, toilet & pot lighting. A main floor bedroom with a custom built wardrobe & dresser completes this level. Upstairs, discover two cozy bedrooms complemented by new laminate flooring & quality foam underlayment (2026). Fresh paint, updated lighting, switches, and receptacles throughout the main and second floors (2026) give the home a crisp, refreshed feel. The basement offers additional living space, a 3 piece bathroom, significant plumbing upgrades (2022) & a separate walk up entrance to the backyard. Outside, enjoy a sizable, fully fenced backyard offering exceptional privacy and plenty of room to entertain, unwind, or spend quality time with family & friends. Ideally situated in the vibrant Delta neighbourhood, you're within walking distance of local restaurants, parks, and schools, with convenient highway access connecting you to Niagara and Toronto. Stylish renovations, charming character, and a garage with income potential. This is an opportunity you won't want to miss! (id:55460)
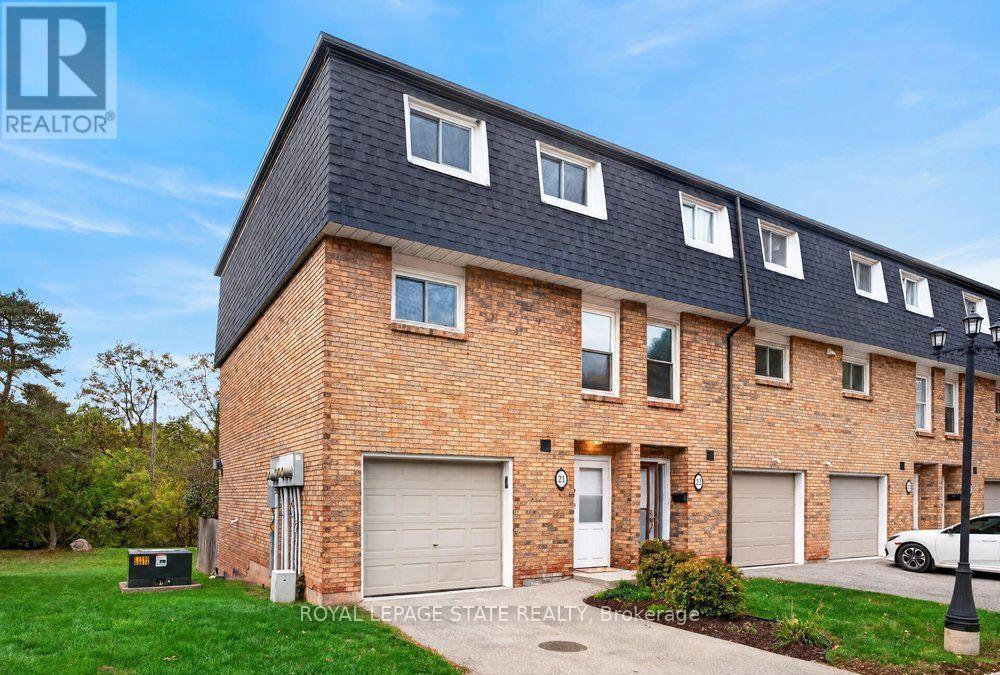
21 Rosedale Court
Hamilton, Ontario
Rarely available multi-level end unit townhouse nestled at the base of the Escarpment in the heart of downtown Stoney Creek! This bright and inviting home features an impressive main living area with soaring vaulted ceilings and a cozy n fireplace. The updated kitchen offers modern appliances. A beautiful dining room overlooking the living area, immersed with natural light, perfect for everyday living and entertaining. The spacious upper level features a generous primary bedroom and an updated bathroom, while the lower-level walkout provides direct access to a private backyard retreat. Notable updates include a new roof (2025), new laminate flooring, windows updated, and heat pumps (2020). Situated in a well-managed and maintained complex on a quiet, low-traffic cul-de-sac, this home offers convenient access to local shops, restaurants, schools, and amenities, with quick access to the Escarpment via Mountain Road. An excellent opportunity for first-time buyers, downsizers, or anyone seeking low-maintenance living in a desirable Stoney Creek location! (id:55460)
341 - 652 Princess Street
Kingston, Ontario
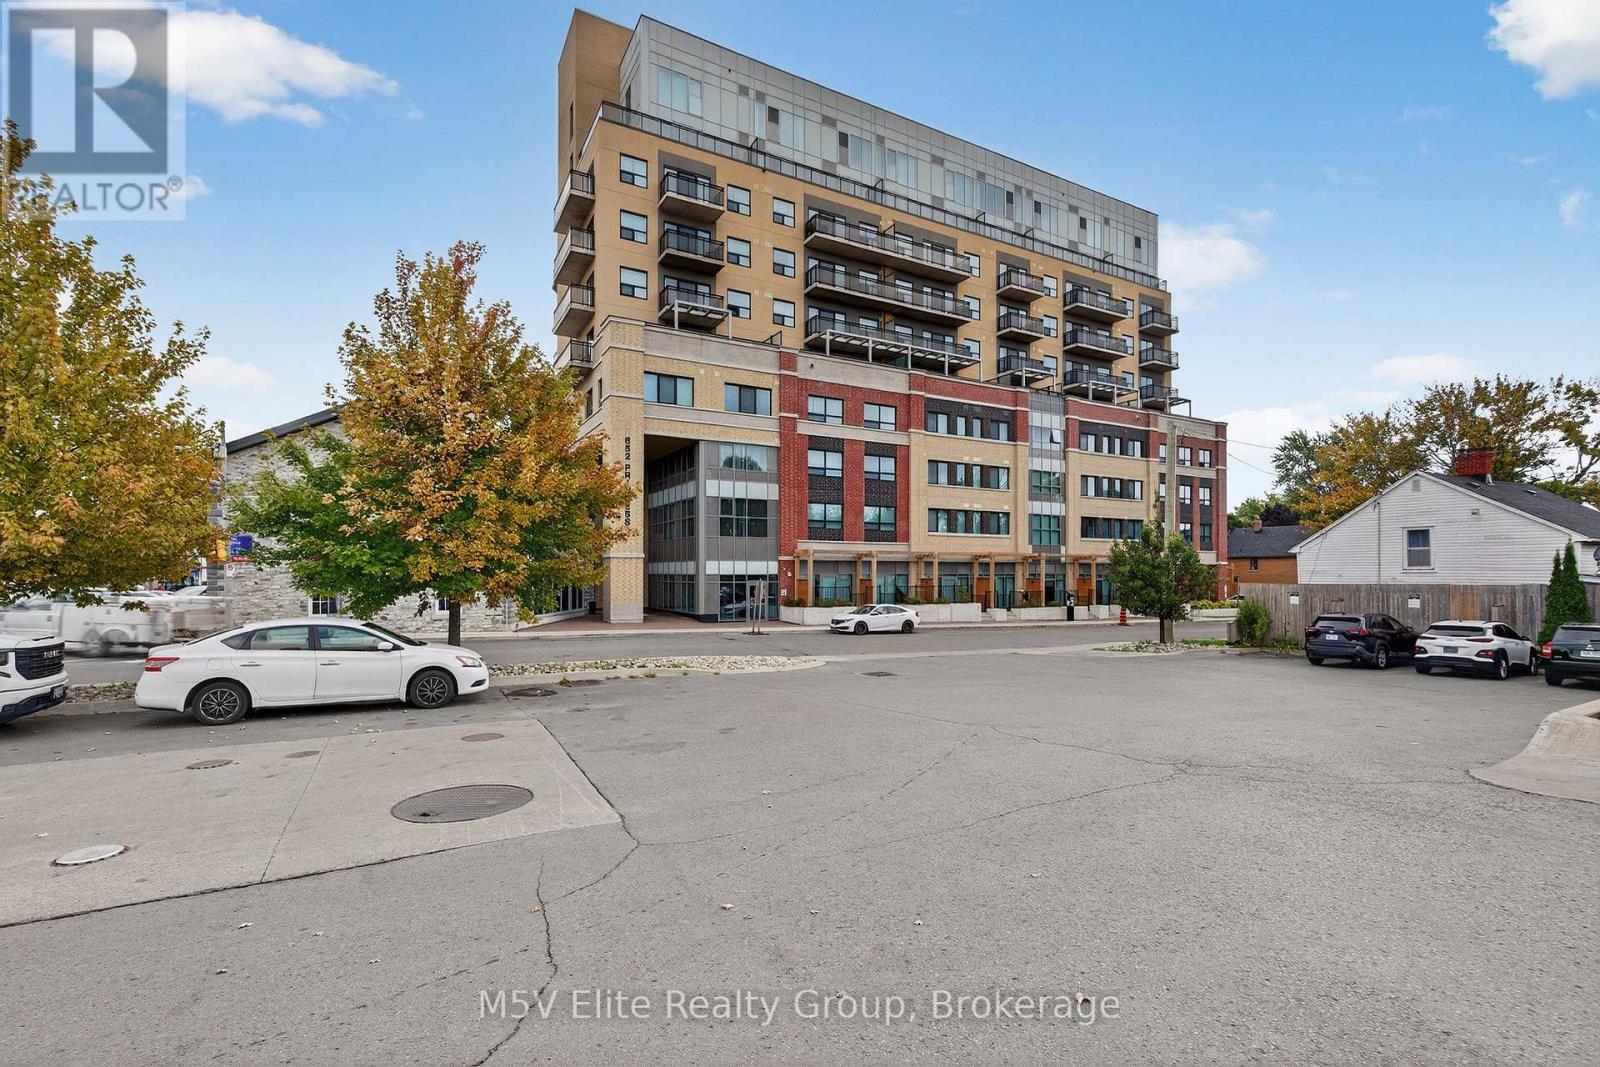
IT's HERE! This sleek and stylish 2-bedroom, 2-bathroom condo built in 2021 by IN8 Developments, this unit is ideally located just minutes from Queen's University and downtown Kingston, making it perfect for student living or professional occupancy. The building offers exceptional amenities, including study rooms, a lounge/games room, a fitness center, bicycle storage, a rooftop patio, and an indoor atrium with a glass ceiling. The ground floor features retail spaces with a variety of shops, restaurants, and pharmacies. This versatile unit is suitable as a personal residence or as an easy investment for those seeking a centrally located property. Hurry, Come See For Yourself, It Won't Last! (id:55460)
341 - 652 Princess Street
Kingston, Ontario
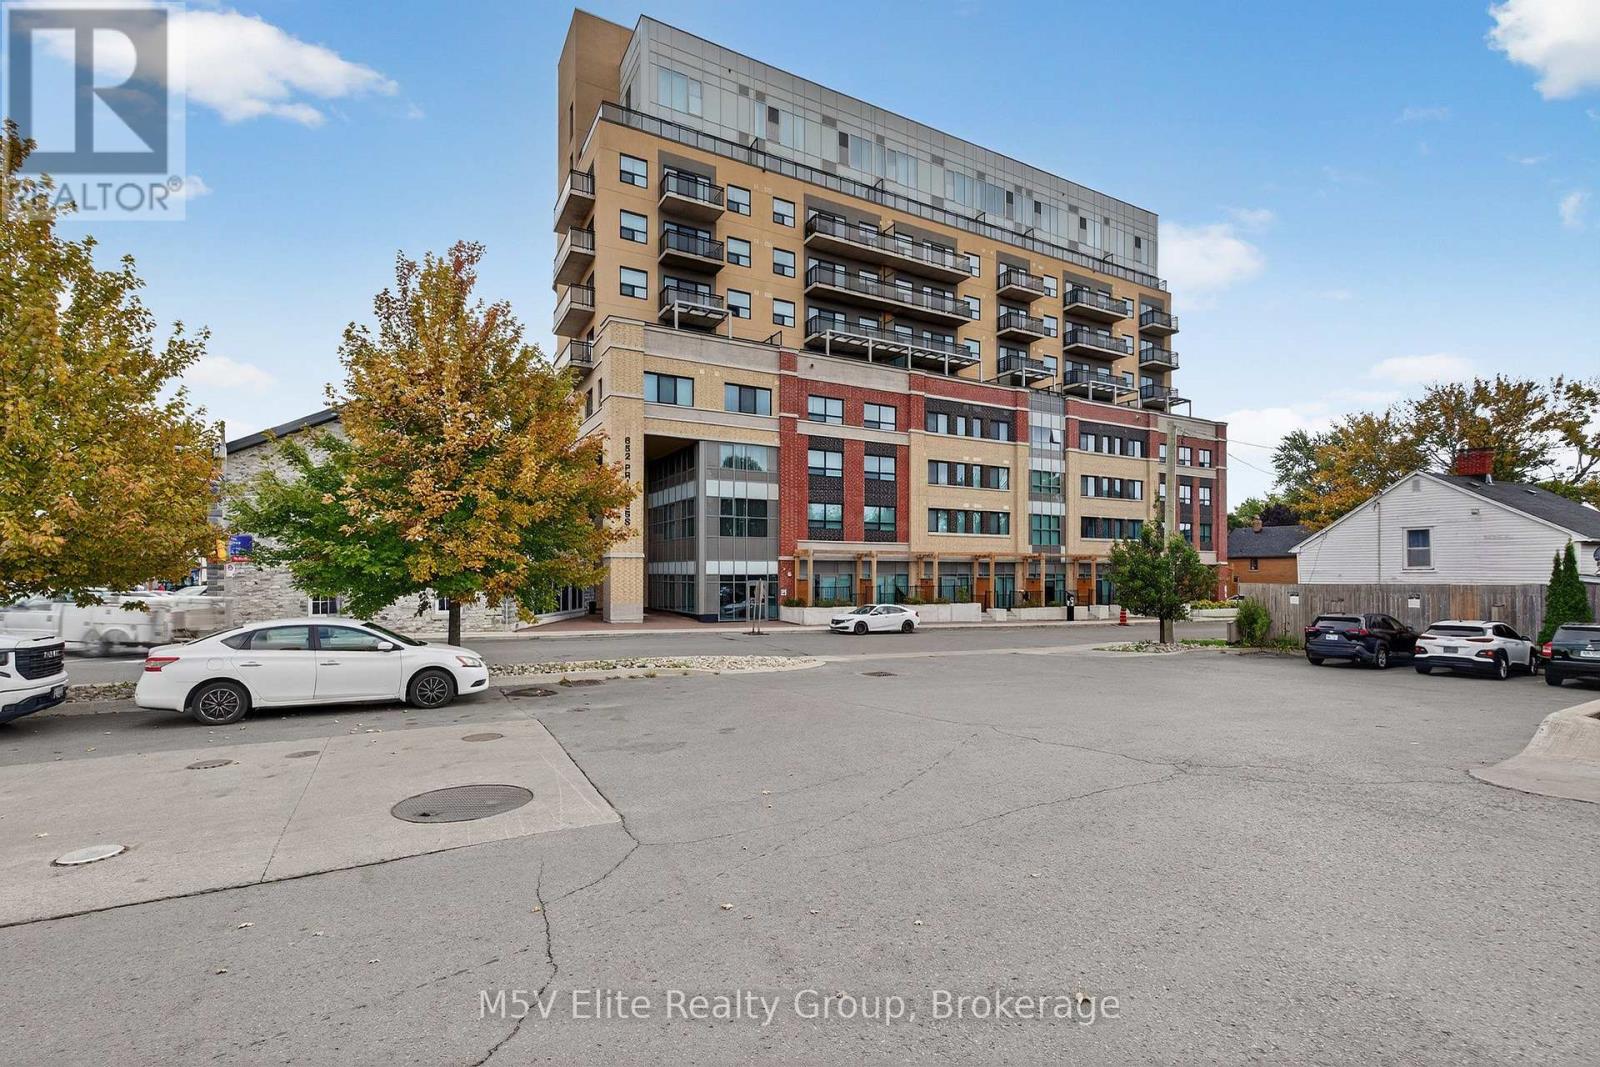
IT's HERE! This sleek and stylish 2-bedroom, 2-bathroom condo built in 2021 by IN8 Developments, this unit is ideally located just minutes from Queen's University and downtown Kingston, making it perfect for student living or professional occupancy. The building offers exceptional amenities, including study rooms, a lounge/games room, a fitness center, bicycle storage, a rooftop patio, and an indoor atrium with a glass ceiling. The ground floor features retail spaces with a variety of shops, restaurants, and pharmacies. This versatile unit is suitable as a personal residence or as an easy investment for those seeking a centrally located property. Hurry, Come See For Yourself, It Won't Last! (id:55460)
106 - 64 Main Street N
Haldimand, Ontario
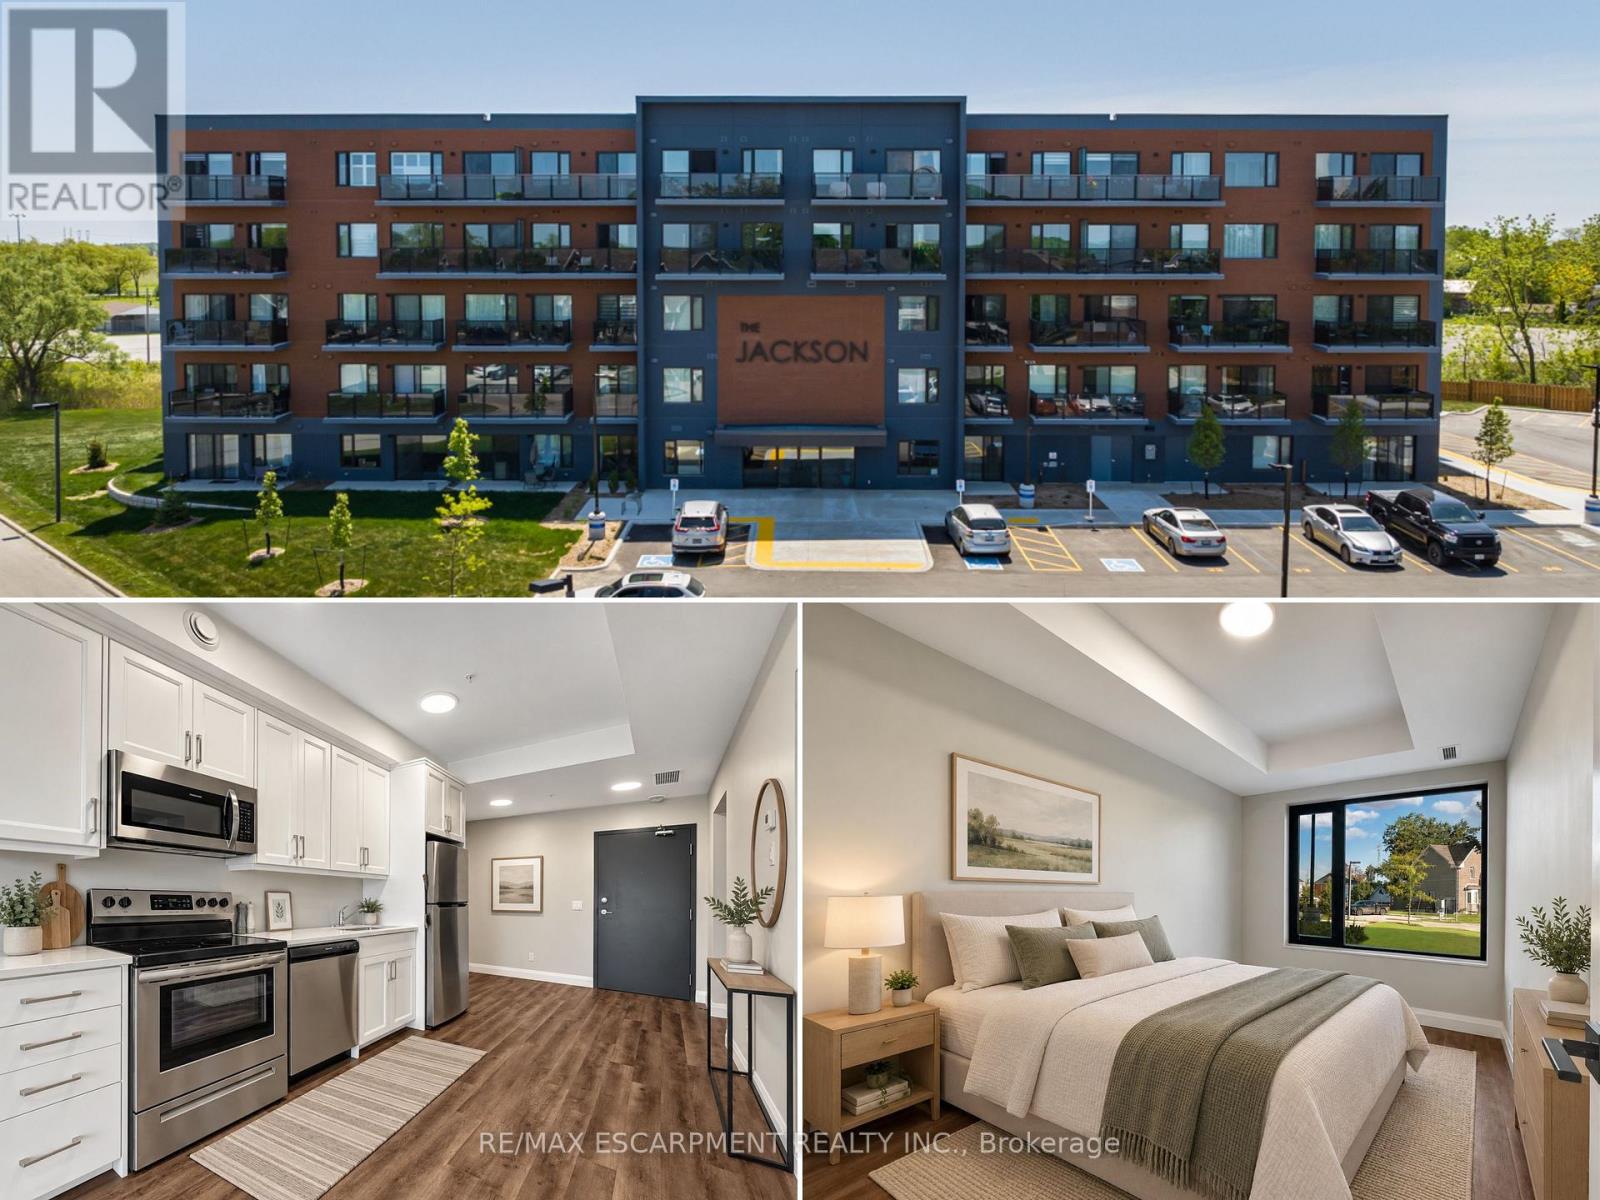
Welcome to the Jackson Condos! This main floor unit offers 595 sq ft of thoughtfully designed living space and features a spacious bedroom and 1 full bath. The kitchen comes equipped with upgraded stainless steel appliances, it highlights Winger's high-end cabinets and stunning quartz countertops. The open concept living room, seamlessly flowing from the kitchen, extends to a private main floor patio. A utility room includes a convenient stacked washer and dryer. This unit comes with one parking space and one locker. Don't hesitate! (id:55460)
25 Saunby Street
London North, Ontario
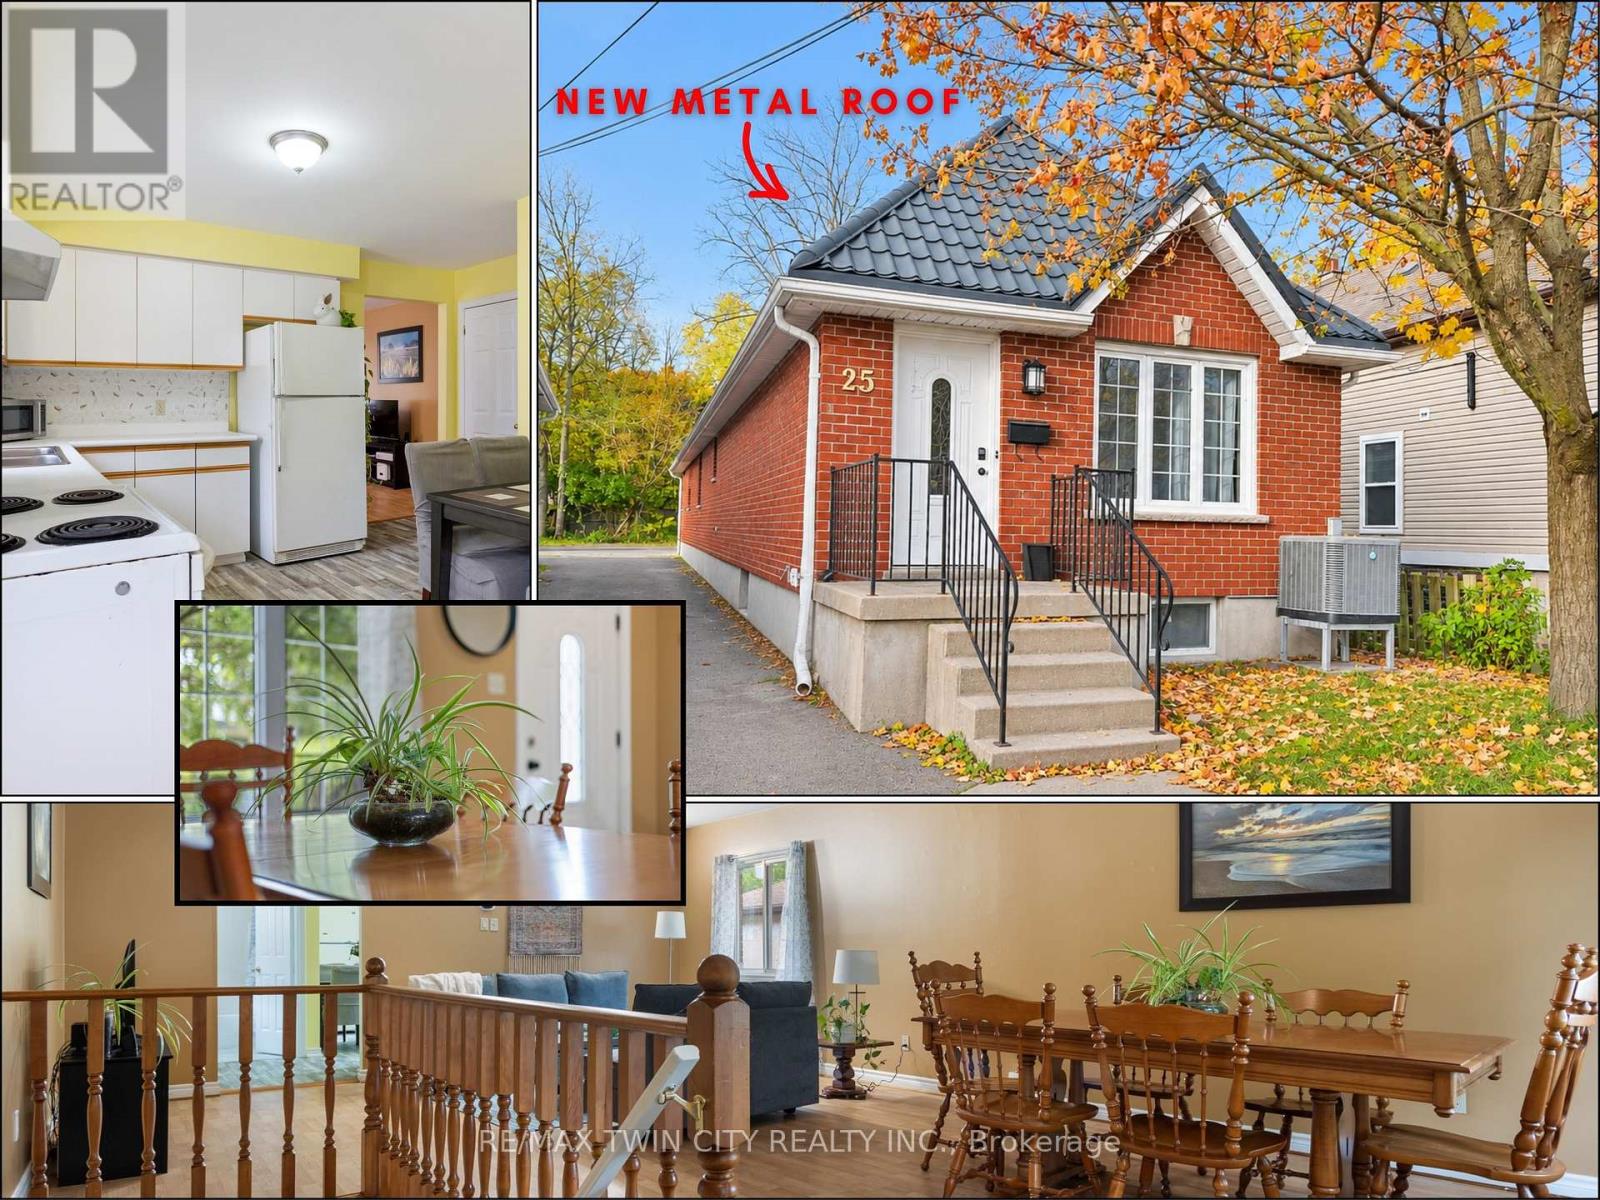
ATTENTION INVESTORS! Residential Rental Unit License (RRUL) in place! 6 LARGE BEDROOMS, 2 FULL BATHROOMS & ALL 6 BEDROOMS RENTED AT $750/MONTH, generating $4,500 in GROSS MONTHLY RENTAL INCOME! NEWLY INSTALLED GERMAN GALVANIZED METAL ROOF WITH A 50-YEAR WARRANTY! An outstanding opportunity to add this purposefully designed 6-bedroom raised bungalow to your investment portfolio. Built in 1995, this 2,319 sq. ft. all-brick home offers a functional 3+3 bedroom layout with spacious, open-concept living areas. Ideal for student rentals, multi-generational living, or long-term investment. All 6 oversized bedrooms comfortably accommodate a queen-size bed, desk, dresser, and additional furniture. The 3 lower-level bedrooms feature large windows, creating bright, comfortable living spaces. The main level offers a generous living room, separate dining area, and spacious eat-in kitchen, ideal for shared accommodations. Recent improvements include a brand new German galvanized metal roof, new laminate flooring throughout most of the home, fresh interior paint, carpet-free living spaces, and a new air conditioner (6 months old). Furnace (2015). The durable all-brick exterior, long-lasting metal roof, and low-maintenance lot with minimal grass to cut offer practical advantages for investors. The versatile layout also presents potential for future wheelchair accessibility. Conveniently located minutes from Western University, King's University College, University Hospital, downtown London, shopping, restaurants, parks, and public transit. Whether expanding your rental portfolio, purchasing for university-bound students, or planning for future family use, 25 SAUNBY STREET DELIVERS SPACE, LOCATION, RENTAL INCOME & SIGNIFICANT RECENT IMPROVEMENTS! (id:55460)
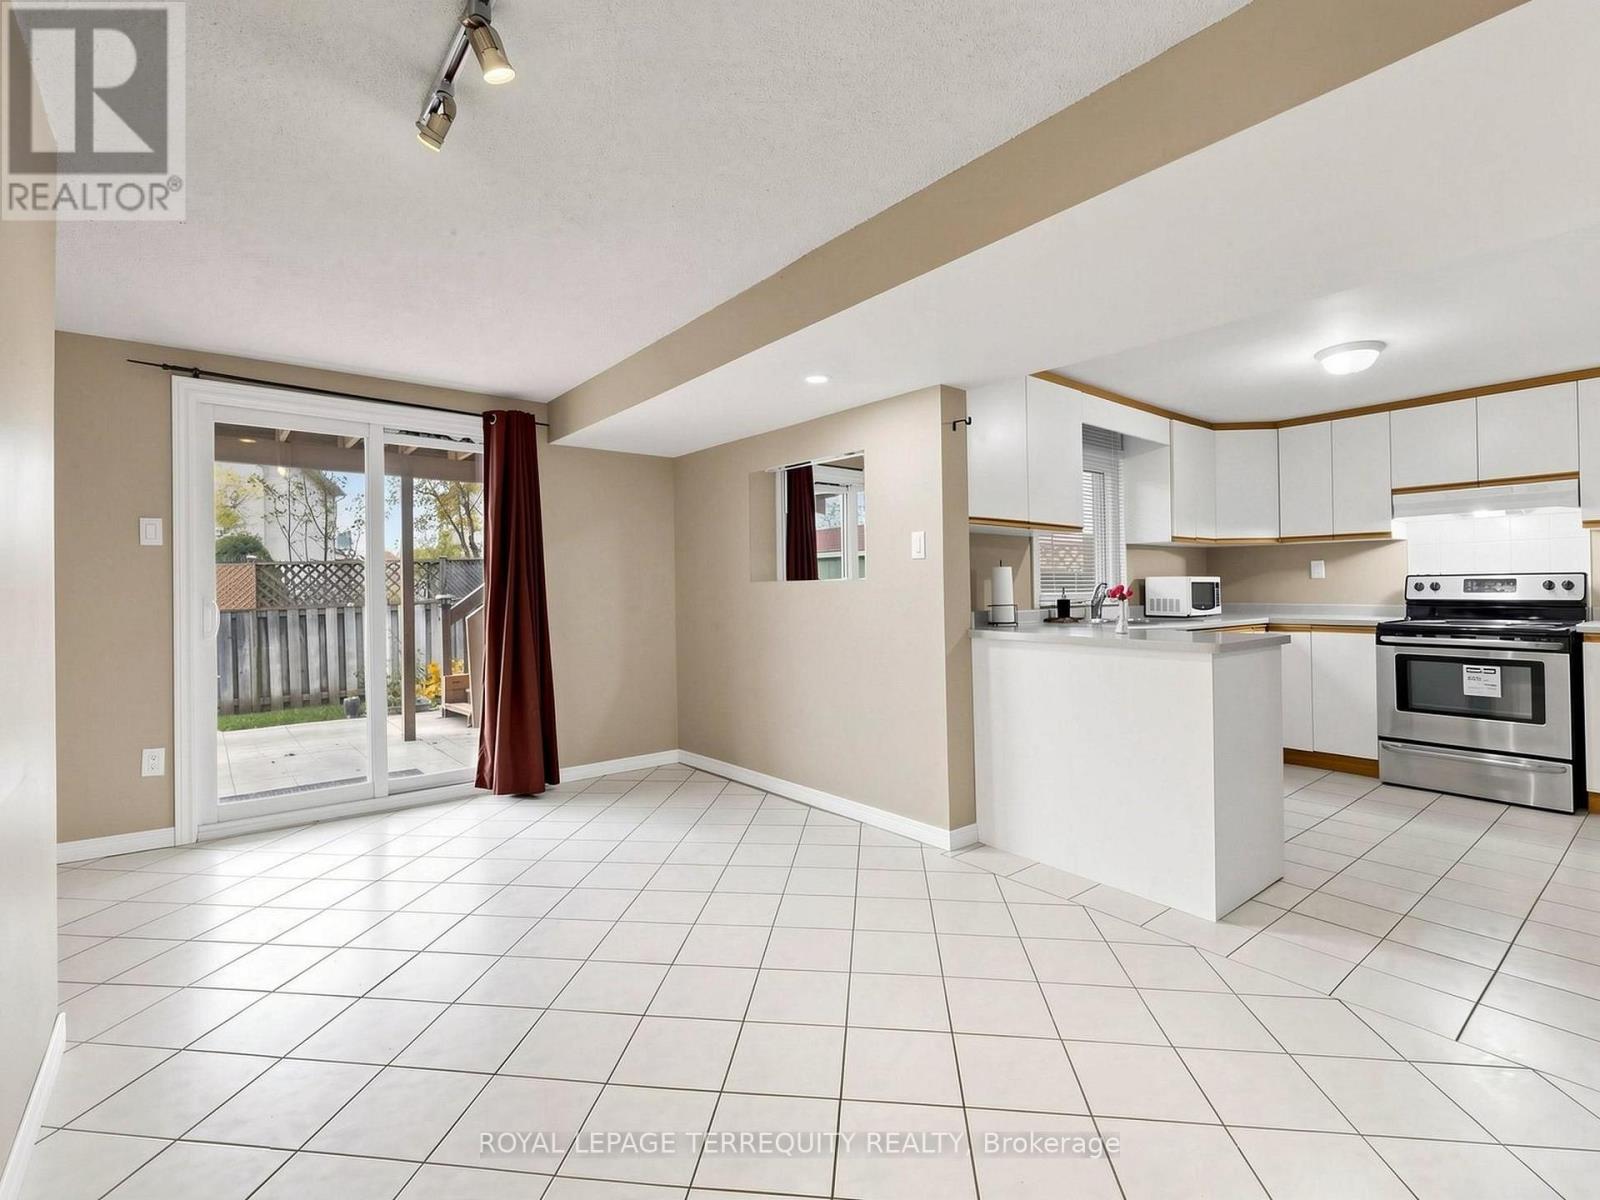
Basement - 5123 Sunray Drive
Mississauga, Ontario
Bright & Spacious 1-Bedroom Walk-Out Basement Apartment in Central Mississauga! Welcome to this bright and clean 1-bedroom basement apartment featuring a private entrance and direct walkout to the backyard. Enjoy a bedroom with a functional layout, a large kitchen with a window overlooking the backyard, a private bathroom and your own independent laundry. One driveway parking space is included in the rent for added convenience. Conveniently located close to schools, parks, shopping, grocery stores, Square One, Sheridan College, public transit and several major highways, this apartment offers the perfect blend of space, comfort, and convenience. A wonderful place to call home! Tenant is responsible for 25% of the total household utilities (heat, hydro, and water & Water tank rental). Some photos have been virtually staged. (id:55460)
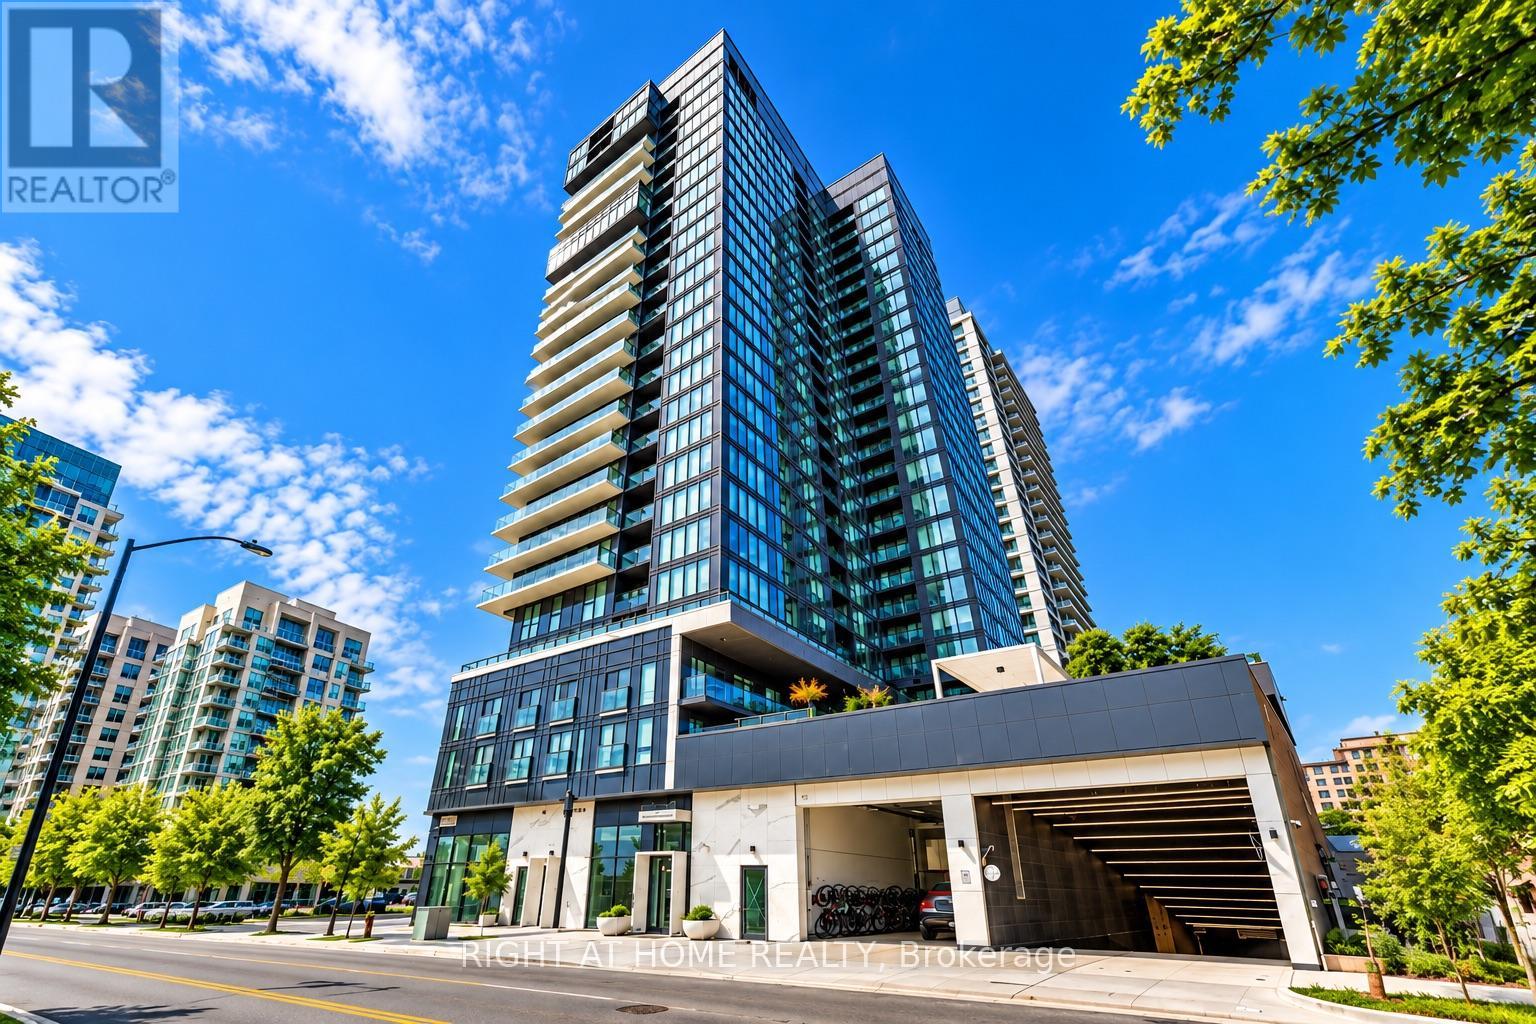
909 - 370 Martha Street
Burlington, Ontario
Experience Elevated Waterfront Living at Nautique Lakefront Residences! Welcome to Unit 909, a brand-new suite in the heart of downtown Burlington. Offering 552 sq. ft. of thoughtfully designed living space plus a 44 sq. ft. private balcony, this stunning residence perfectly blends contemporary elegance, comfort and convenience. Desirable west-facing exposure and expansive floor-to-ceiling windows flood the suite with natural light while offering beautiful sunset views. The bright, open-concept layout features a sleek European-inspired kitchen with Corian countertops, integrated appliances and sophisticated designer finishes, seamlessly flowing into the living and dining area. The spacious primary bedroom offers double closets, while the beautifully appointed 4-piece bathroom showcases modern finishes and refined craftsmanship. Includes 1 underground parking space and 1 storage locker. Residents enjoy an exceptional collection of resort-inspired amenities, including a spectacular 20th-floor Sky Lounge with indoor and outdoor seating and fire pits, an outdoor swimming pool, fitness centre, yoga studio and an elegant 4th-floor terrace with outdoor bar and lounge areas. Just steps from Spencer Smith Park, Brant Street Pier, scenic waterfront trails, boutique shopping, exceptional restaurants, cafés and year-round entertainment. Convenient access to public transit, major highways and the Burlington GO Station makes commuting effortless. An exceptional opportunity to enjoy luxury condominium living in one of Burlington's most desirable waterfront communities. (id:55460)
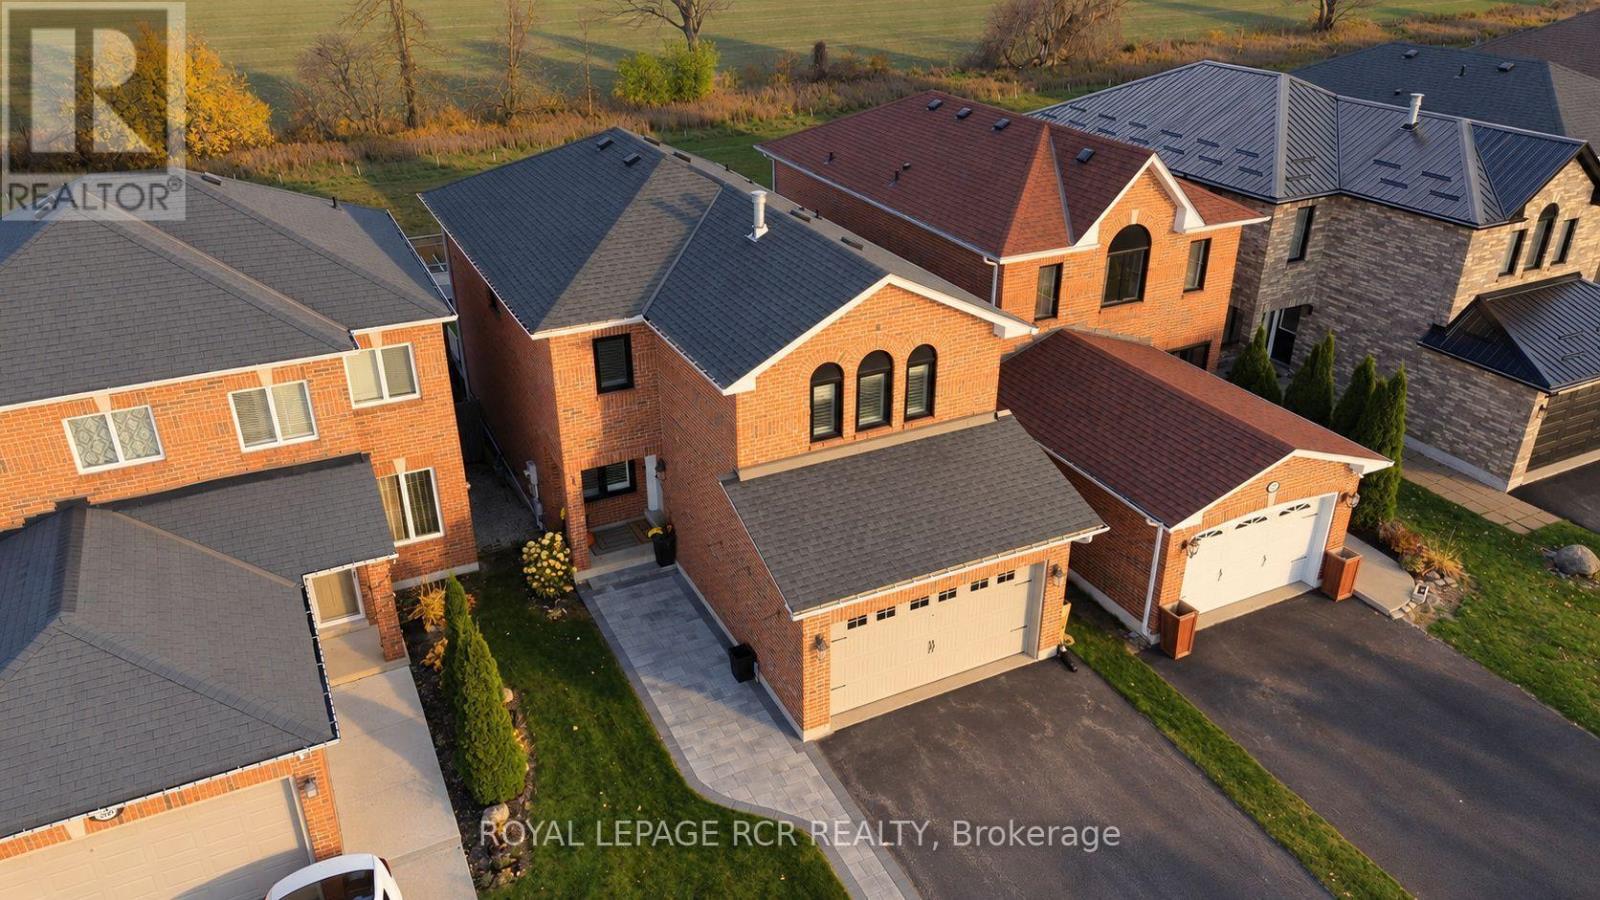
371 Marshall Crescent
Orangeville, Ontario
There's something special about a home that feels just right for today, with plenty of room for whatever tomorrow brings. This beautifully updated detached home offers three bedrooms, three bathrooms, and a thoughtfully designed layout that balances everyday functionality with the flexibility to grow alongside your family. The separate family room provides a welcoming space to gather, relax, or enjoy a little quiet time, while the finished basement adds even more versatility for movie nights, playtime, entertaining, or simply spreading out. Everywhere you look, the attention to detail is evident. Impeccable finishes, tasteful upgrades, and carefully completed improvements come together to create a home that feels polished, comfortable, and truly move-in ready. With the major updates already taken care of, you can skip the renovation plans and get straight to enjoying everything this home has to offer.The location is just as appealing. With no neighbours directly behind, the backyard offers a lovely sense of privacy, while a neighbourhood park complete with a splash pad right on the street means outdoor adventures are never far from home. It's the kind of setting where summer afternoons, family traditions, and everyday moments become lasting memories.Beautifully finished, wonderfully functional, and ready for its next chapter, this is a home where all the hard work has been done. All that's left is to move in, make it yours, and start making memories. **Feature List Attached** (id:55460)
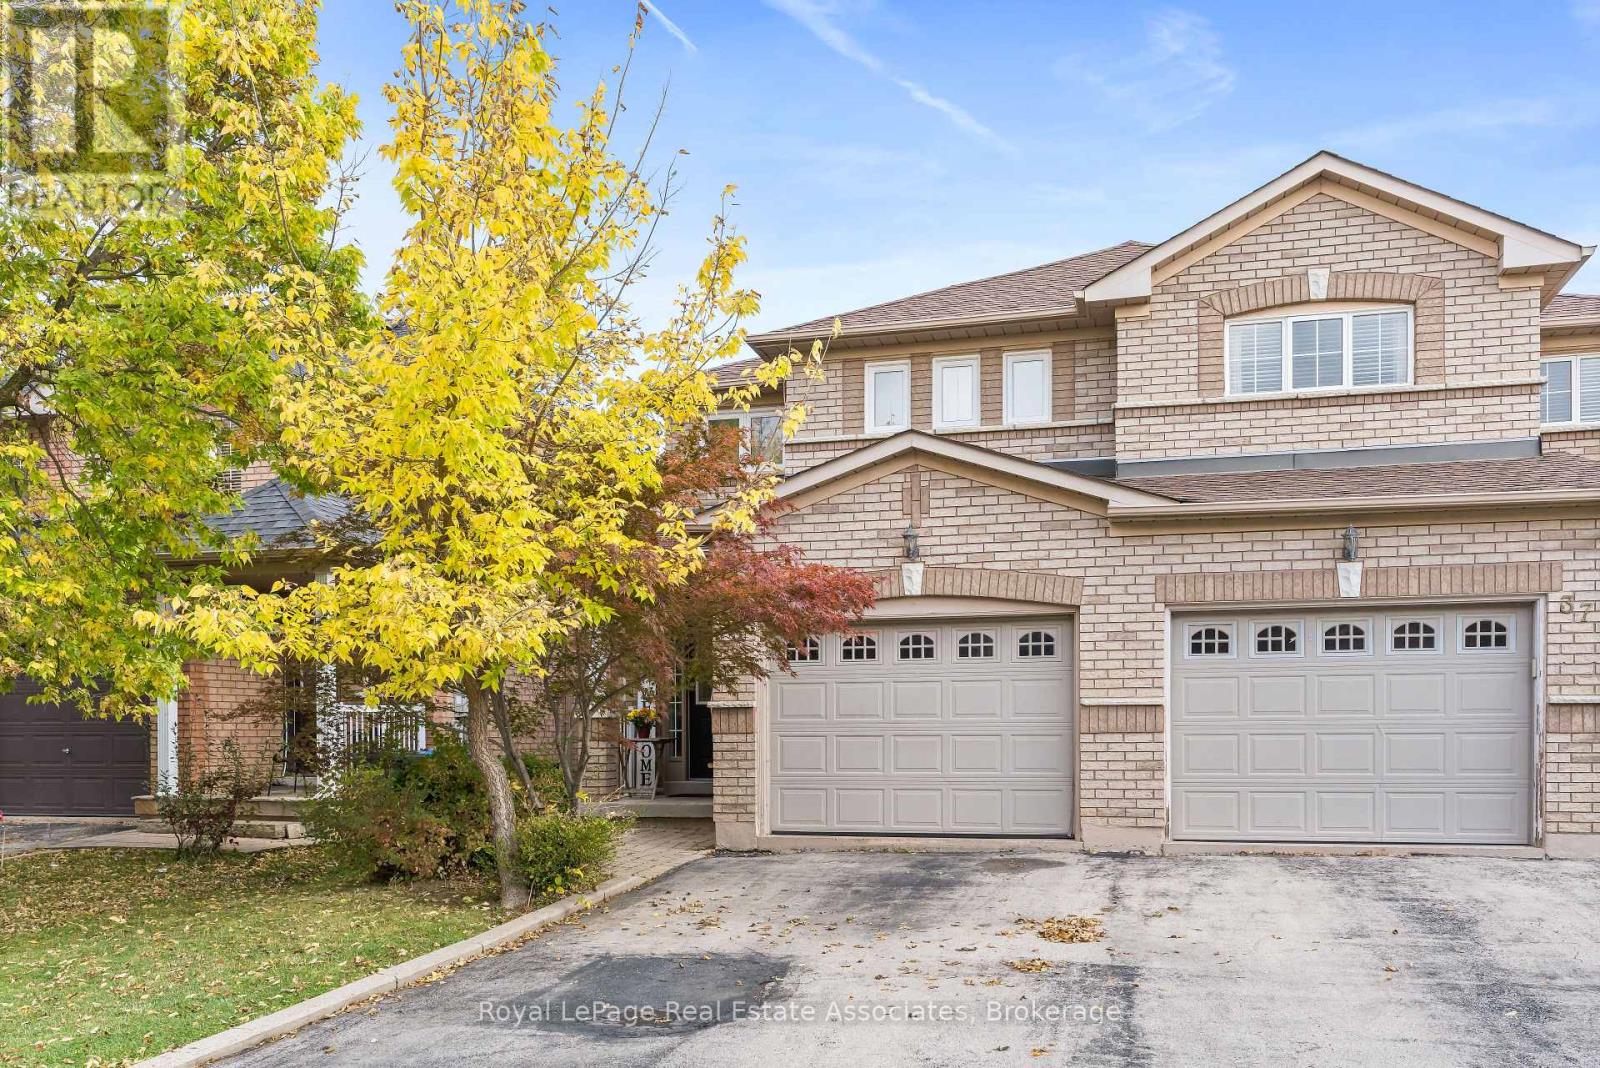
35 Coppermill Drive
Brampton, Ontario
Welcome to 35 Coppermill Drive! This beautifully 2-storey home offers a warm, inviting feel with fresh a finished lower level featuring new laminate flooring installed in 2026. The main floor boasts a bright, open-concept living and dining area, perfect for everyday living and entertaining, along with a functional kitchen featuring stainless steel appliances and a built-in dishwasher. Upstairs, the spacious primary bedroom offers his-and-hers closets and a semi-ensuite, complemented by additional well-sized bedrooms. The finished basement provides extra living space for a rec room, home office or family retreat. Step outside to the fully fenced backyard and enjoy the large entertainment deck, complete with a gas hookup for your BBQ-perfect for summer gatherings and outdoor dining. . Conveniently located near schools, parks, public transit and everyday amenities, this move-in-ready home is a wonderful opportunity for families and first-time buyers alike! (id:55460)
25 Sutcliff Lane
Halton Hills, Ontario
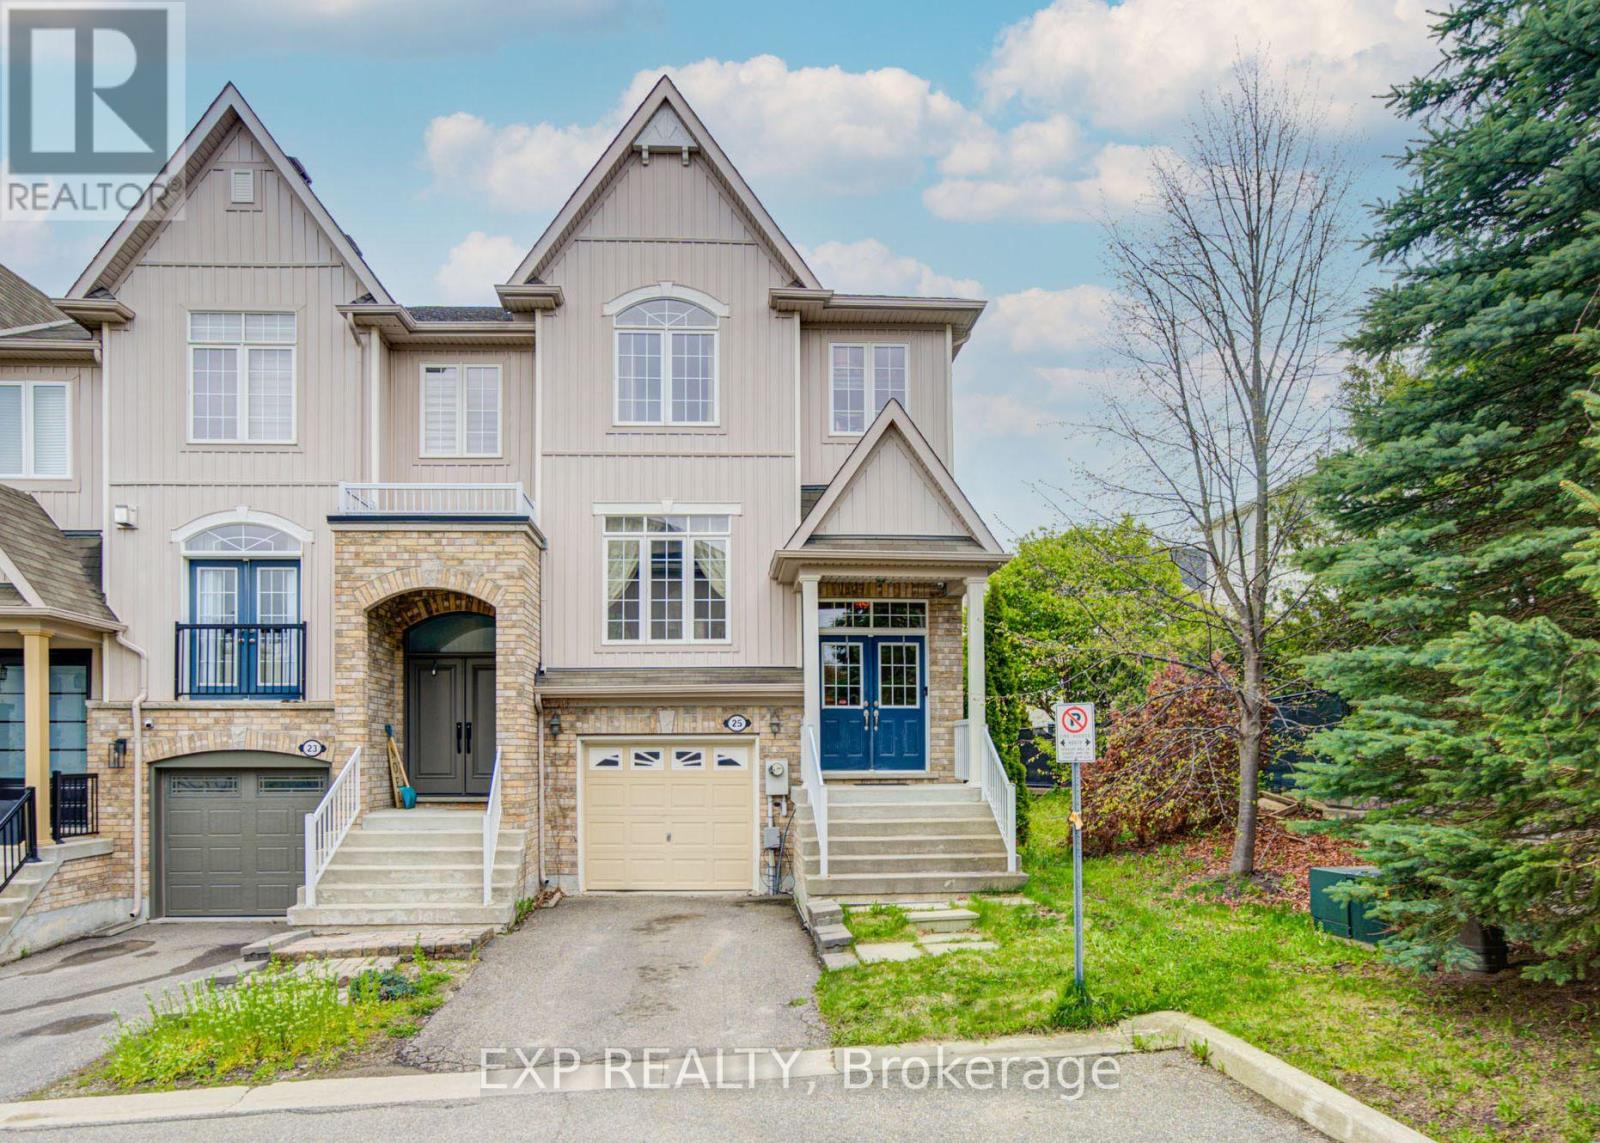
Welcome to 25 Sutcliff lane- stunning end-unit townhome that makes townhouse living feel like semi-detached living. With three spacious bedrooms, three full bathrooms, and a convenient powder room, this home delivers the space and functionality growing families dream about. The thoughtful layout maximizes every square foot, and a convenient second-floor laundry room keeps chore day effortless. The end-unit positioning means extra windows, extra light, and that wonderful sense of breathing room. Step out back and enjoy an unobstructed view that transforms your outdoor space into a private retreat - no neighbors peeking over your shoulder while you perfect your barbecue technique. Convenient visitor parking ensures your guests always have a place to land, and a low maintenance fee of just $161.10 per month covers snow removal, lawn and tree maintenance, and upkeep of the common elements - leaving you free to enjoy life rather than manage it. But the real magic here is the neighborhood. Meadowland Park sits practically at your doorstep, offering green space just steps from home. Commuters will appreciate the Georgetown GO station less than a ten-minute walk away, making downtown trips remarkably painless. Preston's Food Mart is nearby for grocery runs, and Georgetown District High School serves families with older children. (id:55460)
395 Threshing Mill Boulevard
Oakville, Ontario
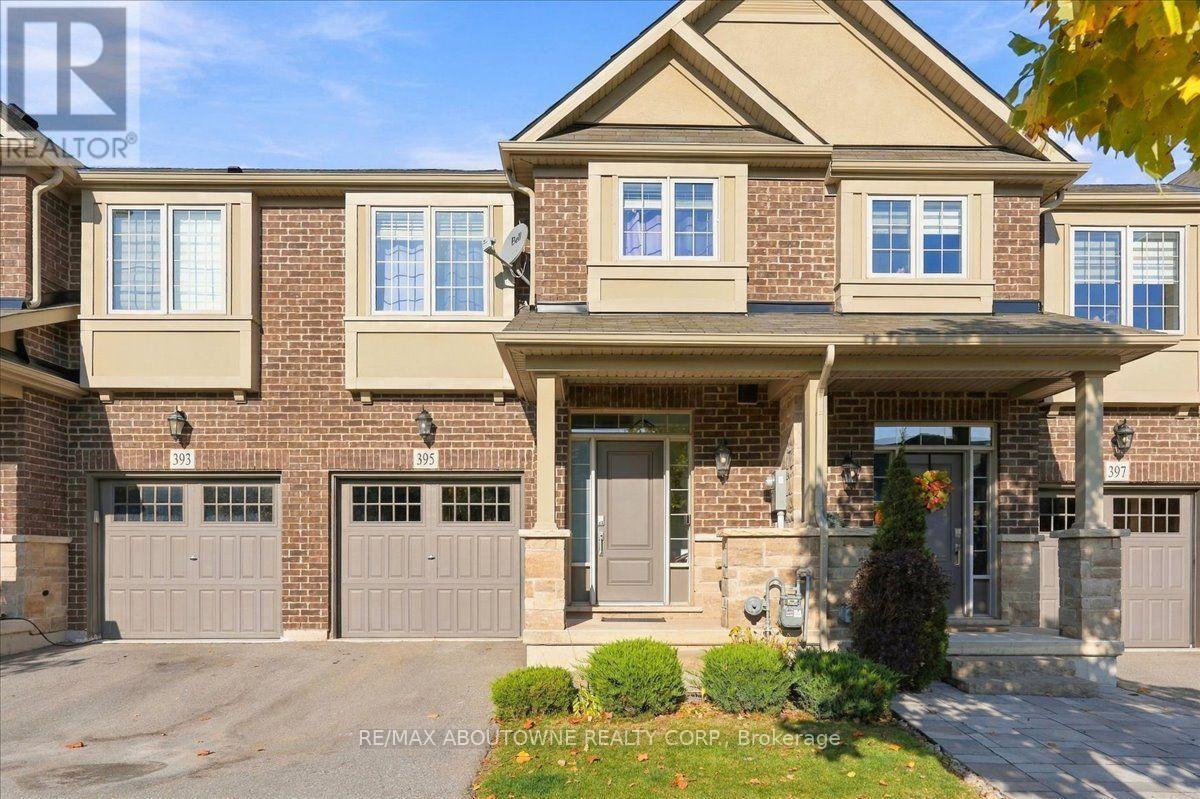
Built by renowned Branthaven, this exceptional 7-year-young executive townhome showcases quality craftsmanship, solid construction and upscale finishes throughout. 1,943 sq. ft. This meticulously maintained 3-bedroom, 2.5-bathroom home enjoys a spectacular private ravine setting. From the moment you enter, expansive windows fill the main floor with natural light and showcase breathtaking ravine and greenspace views from the kitchen, dining area and family room. An oversized private deck ( 8' x 19'2" ) provides an exceptional outdoor retreat overlooking the natural surroundings. Features include 9-foot ceilings, new hardwood flooring throughout the main floor, spacious family room with fireplace and generous dining area ideal for entertaining larger gatherings. The chef-inspired kitchen boasts granite countertops, top-of-the-line stainless steel appliances and new light fixtures. Upstairs, a spacious, versatile den offers the flexibility of a second family room, home office or quiet retreat. Generously sized bedrooms provide ample space for the entire family, while the primary bedroom overlooks the ravine and features a luxurious 5-piece ensuite. A 4-piece bathroom completes the upper level. The unfinished 865 sq. ft. lower level offers exceptional development potential, ready to be customized to suit your needs, from additional living space or recreation area to a potential nanny suite.Just steps to the incredible William Rose Park, featuring tennis and pickleball courts, baseball diamond, skateboard park, playground, summer splash pad and outdoor skating rink in winter. Close to excellent schools, shopping, grocery stores, bakeries, banks, LCBO, daycare... Numerous walking trails. .Just 4 minutes to Oakville Trafalgar Memorial Hospital, with easy access to Oakville GO, public transit and major highways. A home that truly shows 10+++ (id:55460)
25 Colwood Road
Toronto, Ontario
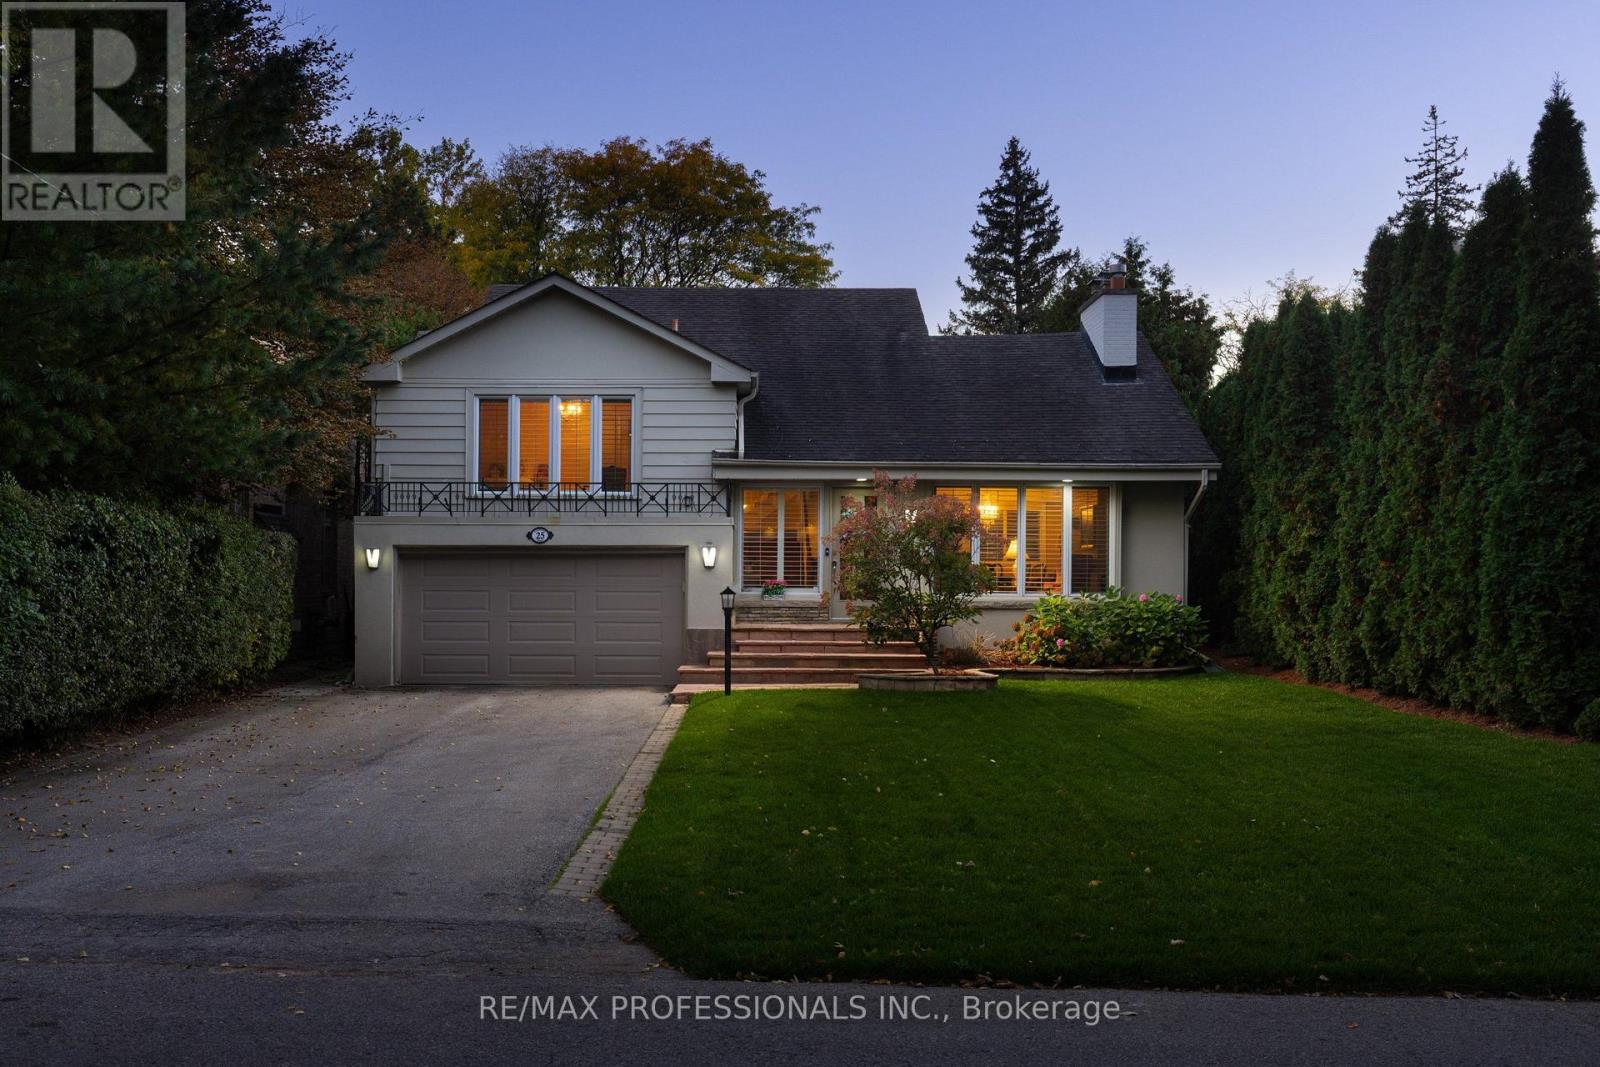
Welcome to 25 Colwood Road! Edenbridge-Humber Valley Living at Its Finest. Beautiful 3 bed, 3 bath home on a quiet street in coveted Edenbridge-Humber Valley. Vaulted, beamed living room with a floor-to-ceiling brick fireplace, formal dining, bright white kitchen with stainless appliances and double wall ovens, and a family room with a gas fireplace. Primary suite with a vaulted ceiling and ensuite. Finished lower level. Private hedged backyard with a large deck and stone patio. Double car garage with ample driveway Parking. Just steps to Humbertown Shopping Centre with luxury shopping, dining and services. walking trails, top Etobicoke schools and TTC bus & subways. (id:55460)
3 - 175 Grand Avenue
Toronto, Ontario
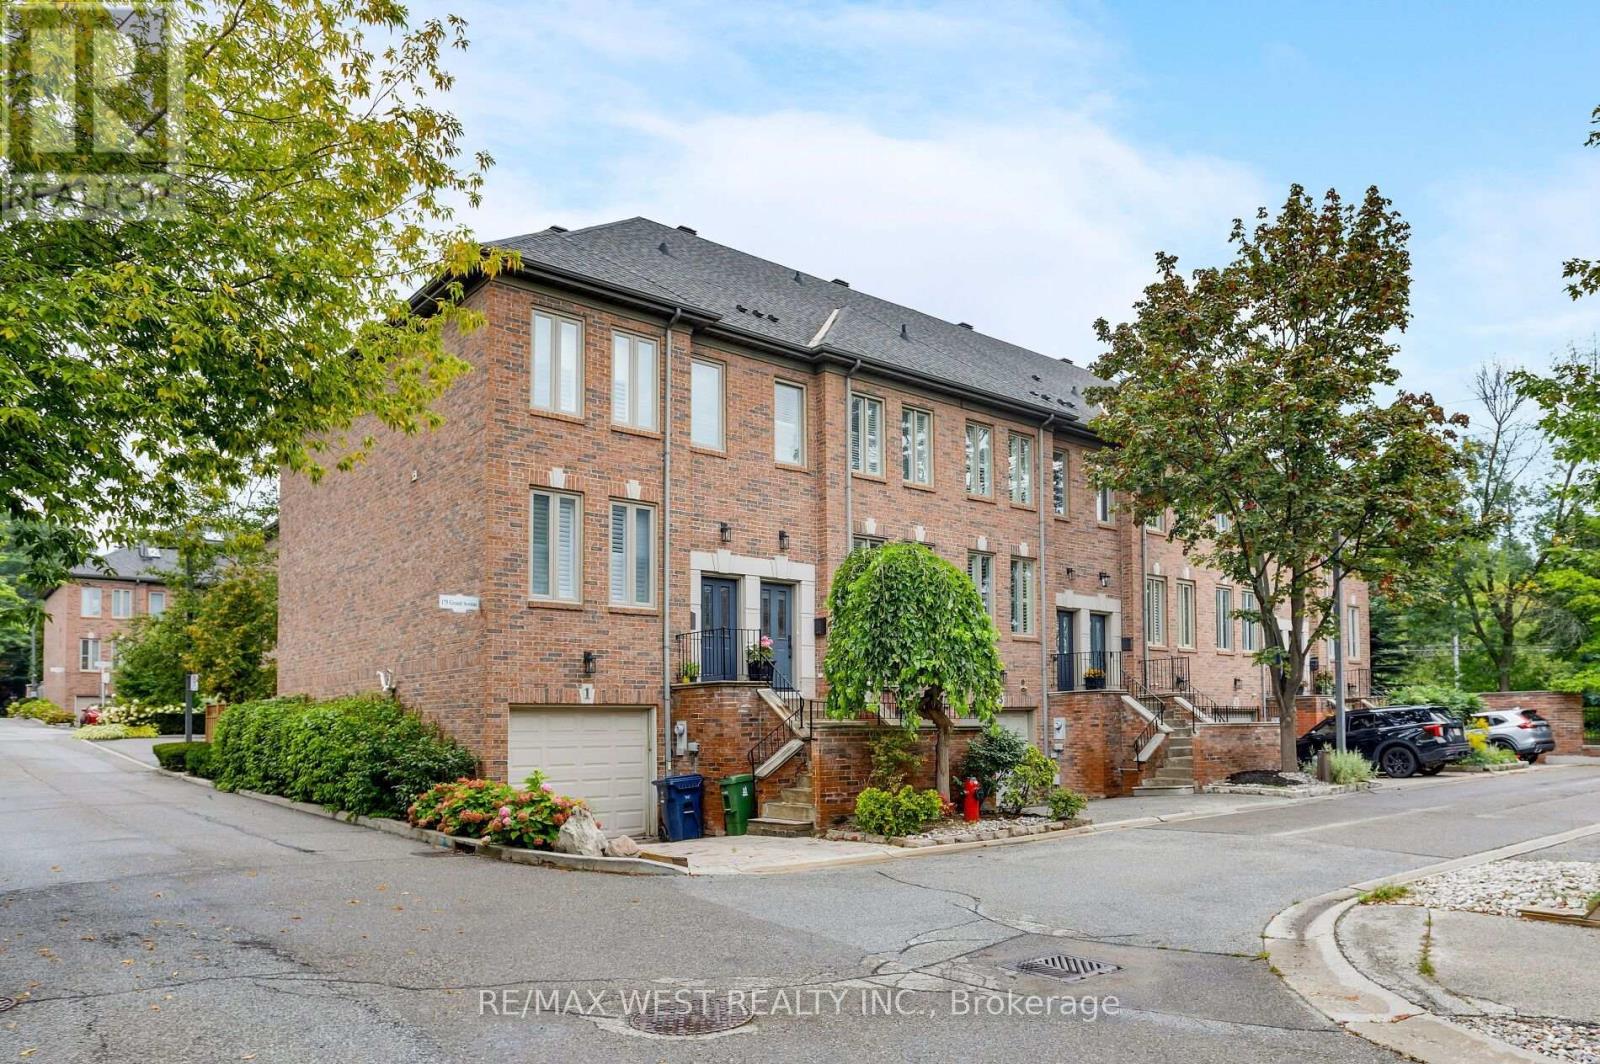
Welcome to Grand Avenue, a beautifully renovated three-storey freehold townhome tucked into the established Grand Ravine enclave. Offering generous multi-level living, this thoughtfully updated home blends sophisticated finishes with outstanding everyday function. The custom kitchen features heated tile floors, Cambria quartz countertops, extensive millwork, a pantry, built-in banquet seating with storage and a premium Miele appliance package. Sun-filled living and dining rooms showcase engineered hardwood, large windows and a gas fireplace framed by illuminated custom built-ins. Upstairs, two spacious bedrooms are joined by a renovated bathroom with heated floors and a curb less walk-in shower. The expansive third-floor loft offers exceptional flexibility as a bedroom, home office or private retreat, complete with a heat pump and walkout to a secluded rooftop terrace. The finished lower level adds a comfortable family room with a walkout to the recently landscaped and hardscaped, fully fenced backyard-an inviting private setting for outdoor dining, entertaining and relaxation. This level also includes a bathroom, custom mudroom and laundry cabinetry, an LG Wash Tower and direct access to the built-in garage. Parking includes one garage space and one private driveway space. Major improvements include a new Carrier furnace and humidifier in 2025, a third-floor heat pump and new gas fireplace in 2023, updated Pella windows and doors, and a rebuilt rooftop deck with privacy panels. Enjoy a welcoming community surrounded by mature trees, steps from TTC and minutes from Mimico GO, Royal York subway, the Gardiner Expressway , shops and restaurants along The Queensway, neighbourhood parks and the Lake Ontario waterfront. A rare combination of space, style and convenience in sought-after Stonegate-Queensway. (id:55460)
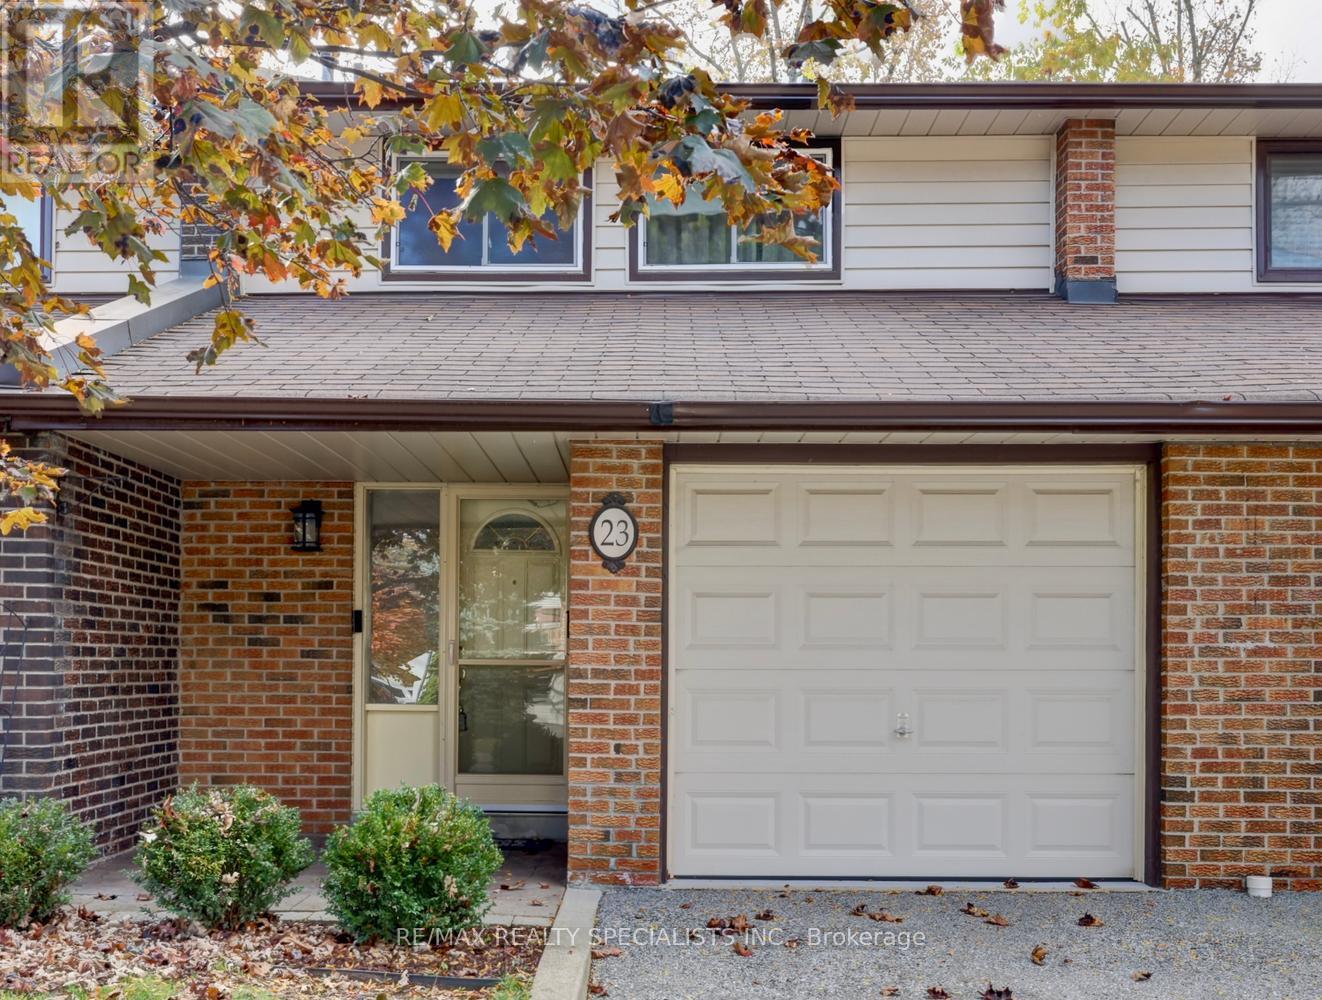
23 - 2020 South Millway
Mississauga, Ontario
Fantastic 3 bedroom townhome approximately 1250 square feet and backing onto park in the family friendly neighbourhood of Erin Mills. Nestled on a quiet, no traffic noise location ideal for relaxing. Spacious open concept living/dining room area with laminate floors and lots of natural light. Updated kitchen with granite counter tops, mosaic tile backsplash, breakfast area, and walk-out to patio. Convenient covered front entrance, interior entrance to garage, and two piece powder room. Primary bedroom retreat overlooking the park and a large double closet. Finished basement with large recreation room, storage area, and laundry. Backyard oasis with sunny west exposure, privacy fence and lush treed landscaped gardens. Dream garage with epoxy painted garage floor, painted walls, workshop area with bench and work light. Condo fees include High Speed internet. Premium location close to schools, daycare, parks, trails, transit, highways, restaurants, Erin Mills Towne Centre, University of Toronto (UTM), Clarkson Go Station, Credit Valley Hospital, South Common Mall and Community Centre. (id:55460)
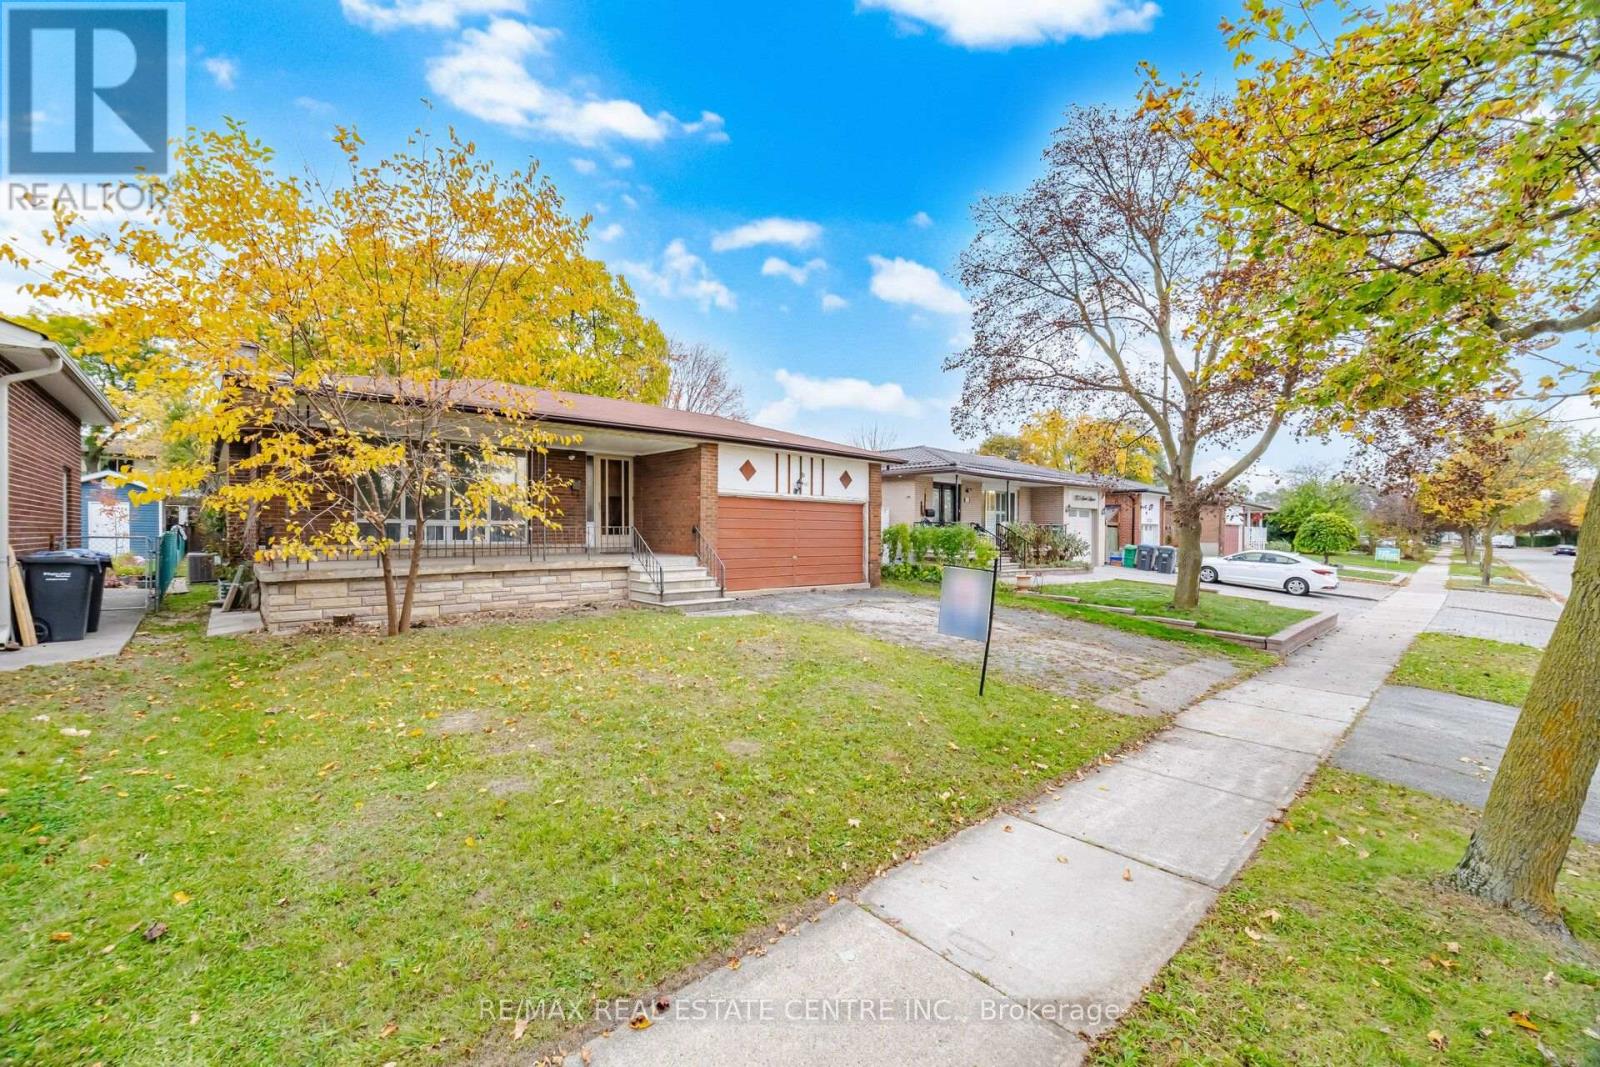
1161 Chada Avenue
Mississauga, Ontario
Welcome to 1161 Chada Ave! Solid 3-bedroom raised bungalow on desirable 50-ft lot in the beautifull, family-friendly neighbourhood close to everyday conveniences**Featuring large front porch, inviting foyer, open concept living and dining areas, spacious bedrooms and abundant natural light throughout**Owned by same family since 1972 and ready for your personal touch** Huge partially finished basement features high ceilings, numerous windows and a separate entrance-offering excellent potential for additional living space, or future income. This home is an outstanding opportunity for renovators, first-time buyers looking to build equity, or investors seeking to customize and add value**Steps to Woodland Park & the upcoming Ellengale Elementary School (currently in the final stages of construction) Close to the University of Toronto Mississauga (UTM), Top Rated The Woodlands SS, Public Transit, Shopping and Everyday Amenities**Bring your vision and unlock the potential of this property in a sought-after, established Erindale community! **Property being sold in "as-is, where-is" condition.**Selected photos are digitally staged,or enhanced. (id:55460)
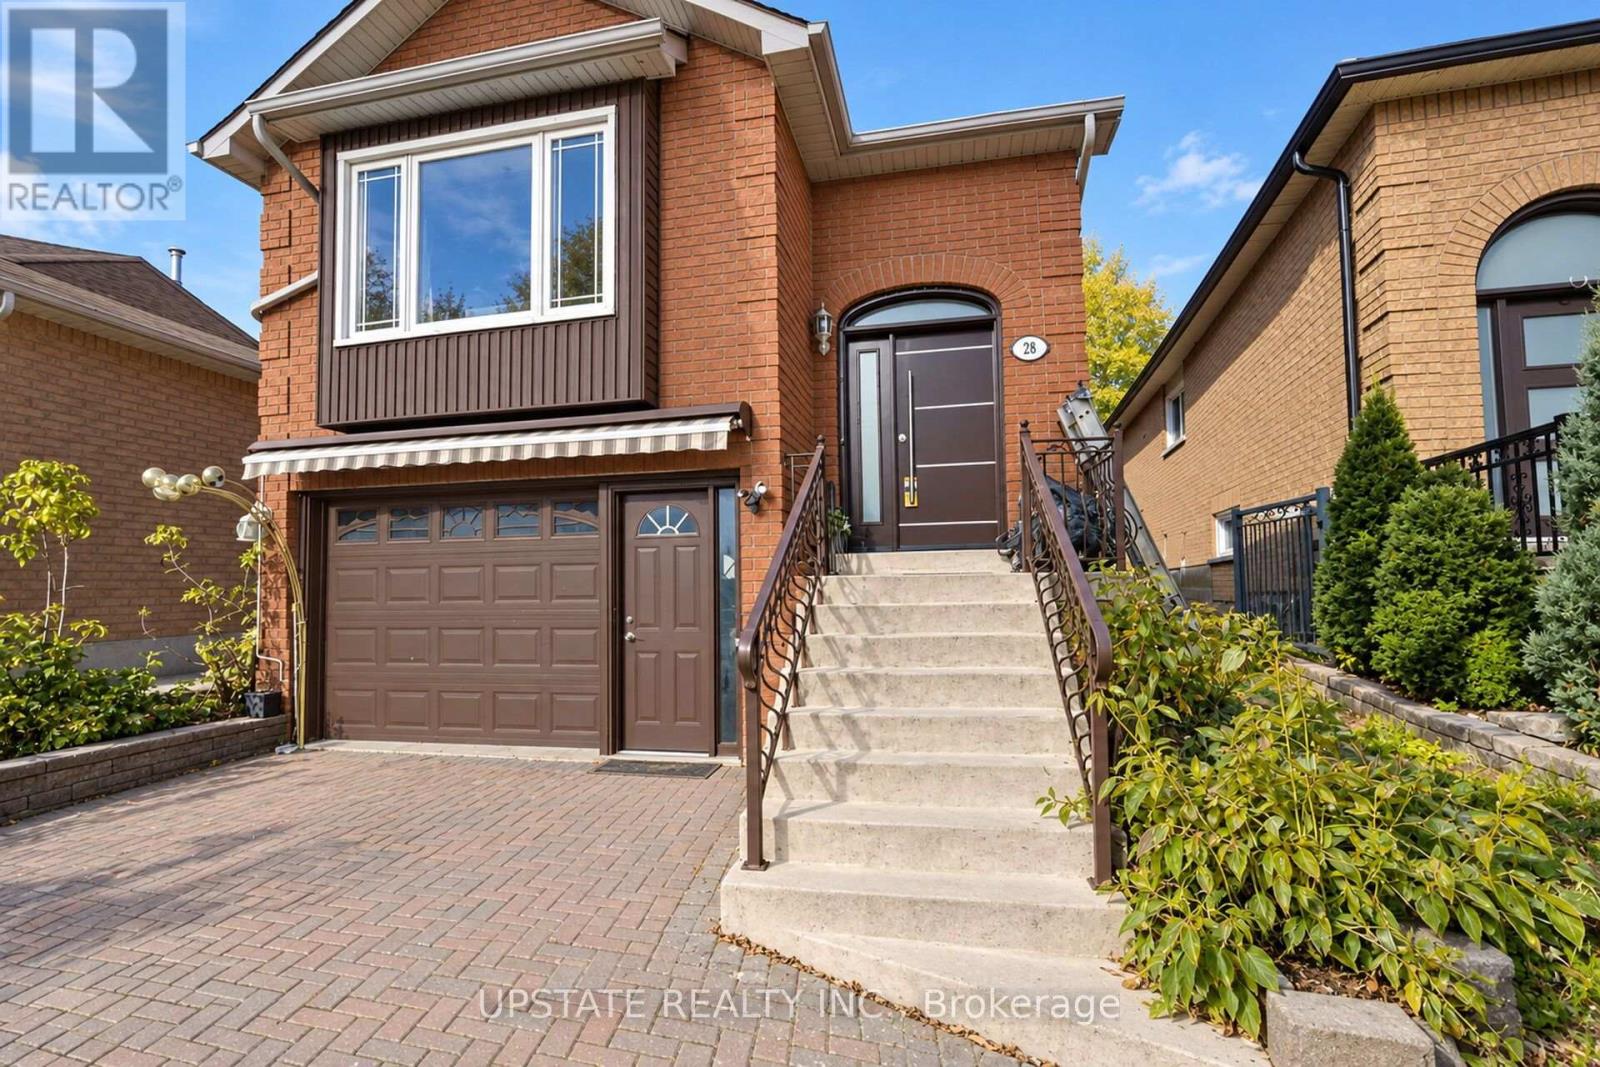
28 Braemore Road
Brampton, Ontario
Bright And Clean 3-Bedroom Raised Brick Bungalow Located On A Quiet Cul-De-Sac, Just Steps To The Scenic Hiking Trails Of Fletcher's Creek Park. Features A Great Layout With A Spacious Living Room, Large Picture Window, Gleaming Hardwood Floors, And Combined Living And Dining Areas. Eat-In Kitchen With Ample Space For Everyday Dining. Main Bathroom Features A Jacuzzi Tub. Walk-Out From The Second Bedroom To A Private Deck, Perfect For Relaxing Outdoors. Separate Laundry With Convenient Access From Both Levels. Ideally Located Close To Parks, Schools, Shopping, Public Transit, And Major Highways. A Wonderful Opportunity To Lease A Well-Maintained Home In A Peaceful Neighbourhood! (id:55460)
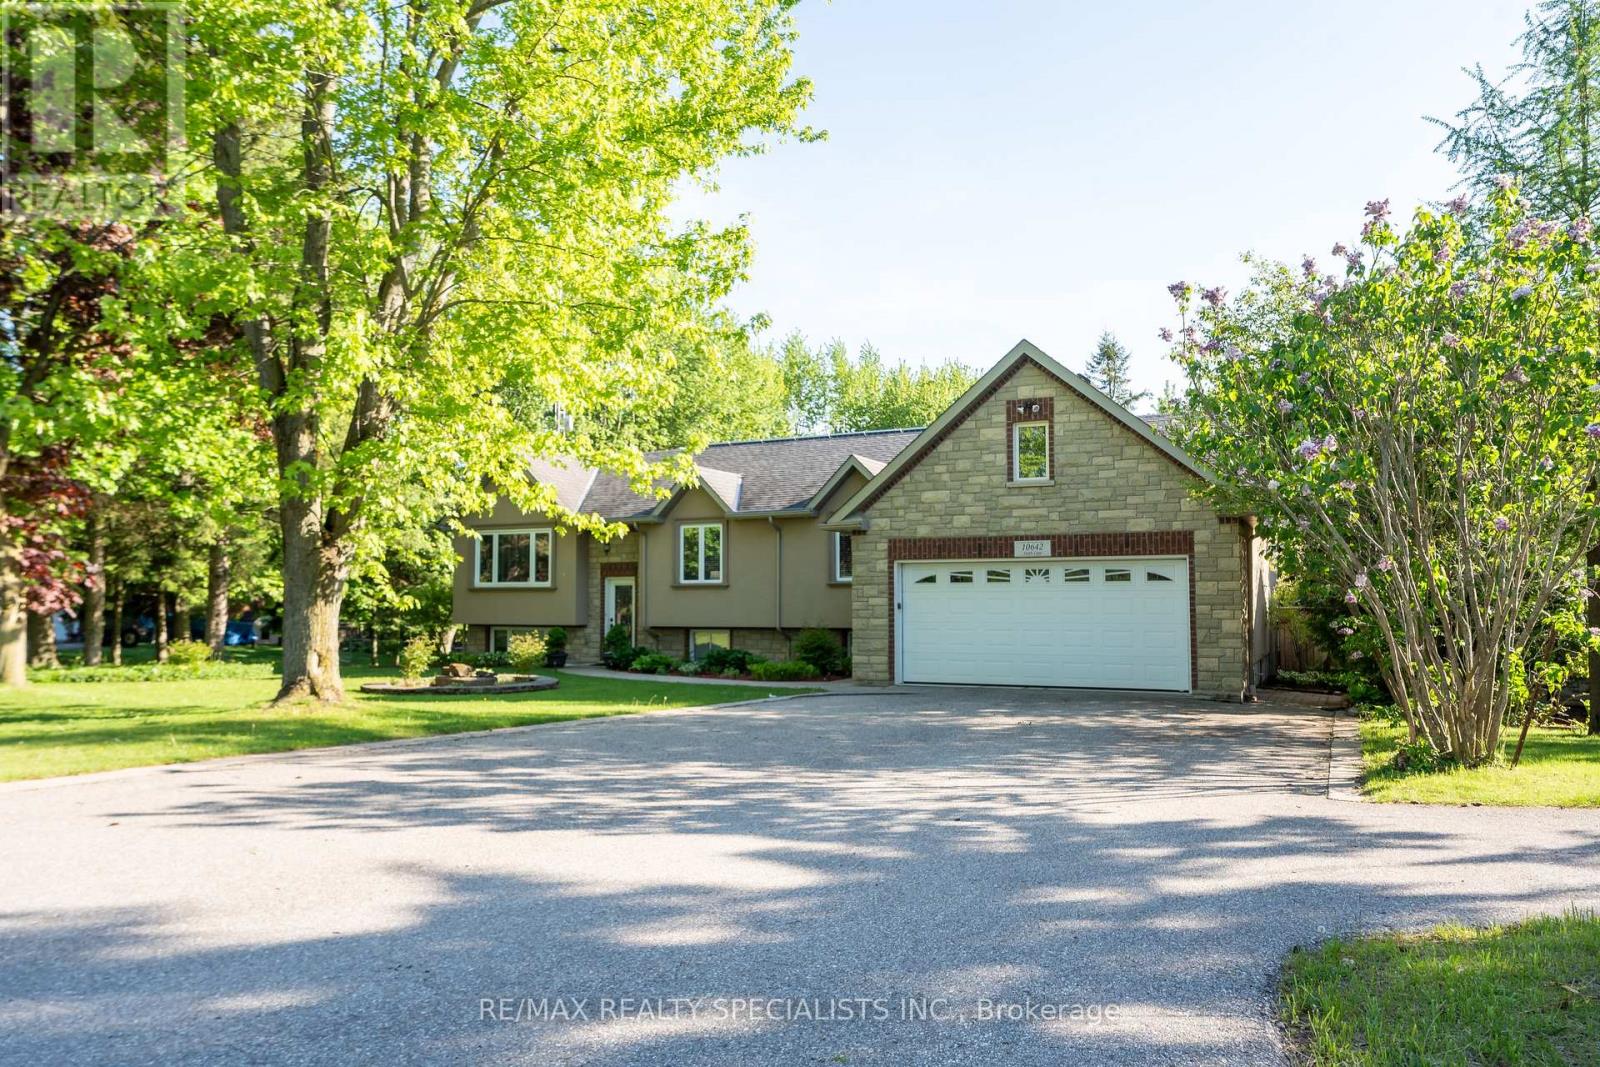
10642 Sixth Line
Halton Hills, Ontario
Welcome to 10642 Sixth Line, Halton Hills - OVER 3.5 ACRE OF CLEAR, FLAT LAND - a perfect blend of peaceful country living and modern convenience, just minutes from Georgetown and all major amenities. This upgraded raised bungalow with elegant stone and stucco elevations its on an impressive 3.5-acre lot with 254 ft frontage and features two separate homes, two driveways, and a large 30 x 40 ft shed with a solid concrete floor. The main home offers 3 spacious bedrooms, an open-concept living and dining area, and an upgraded kitchen with granite countertops, a huge center island, and stainless steel appliances. The dining area walks out to a large deck overlooking the scenic property. The primary bedroom includes a 5-piece ensuite, walk-in closet, and an additional closet. Other spacious 2bedrooms with separate common washroom. Hardwood flooring runs throughout the main floor. The finished basement includes 2 bedrooms, a den, full washroom, full kitchen, spacious living area with fireplace, walk-out to the backyard, large lookout windows, and a separate laundry room. A MAJOR BONUS is the separate garden suite, featuring 1 bedroom, full washroom, full kitchen, and a spacious living and dining area with direct access to a wooden deck - ideal for extended family, rental income, or a home business. The property also features mature trees, fruit trees, vegetable gardens, farmland, and a powered 20 x 12 ft chicken coop with water access. Excellent location- just 5-7 minutes to Georgetown, GO Station, hospital, Walmart, Canadian Tire, major banks, restaurants, grocery stores, 10 minutes to Highway401, and Toronto Premium Outlets. A rare opportunity to enjoy space, privacy, and endless possibilities in a prime Halton Hills location. A GREATPROPERTY WITH LOTS OF SPACE TO ENJOY WITHYOUR FAMILY LIFE WITH IN-HOUSE ACTIVITIES (id:55460)
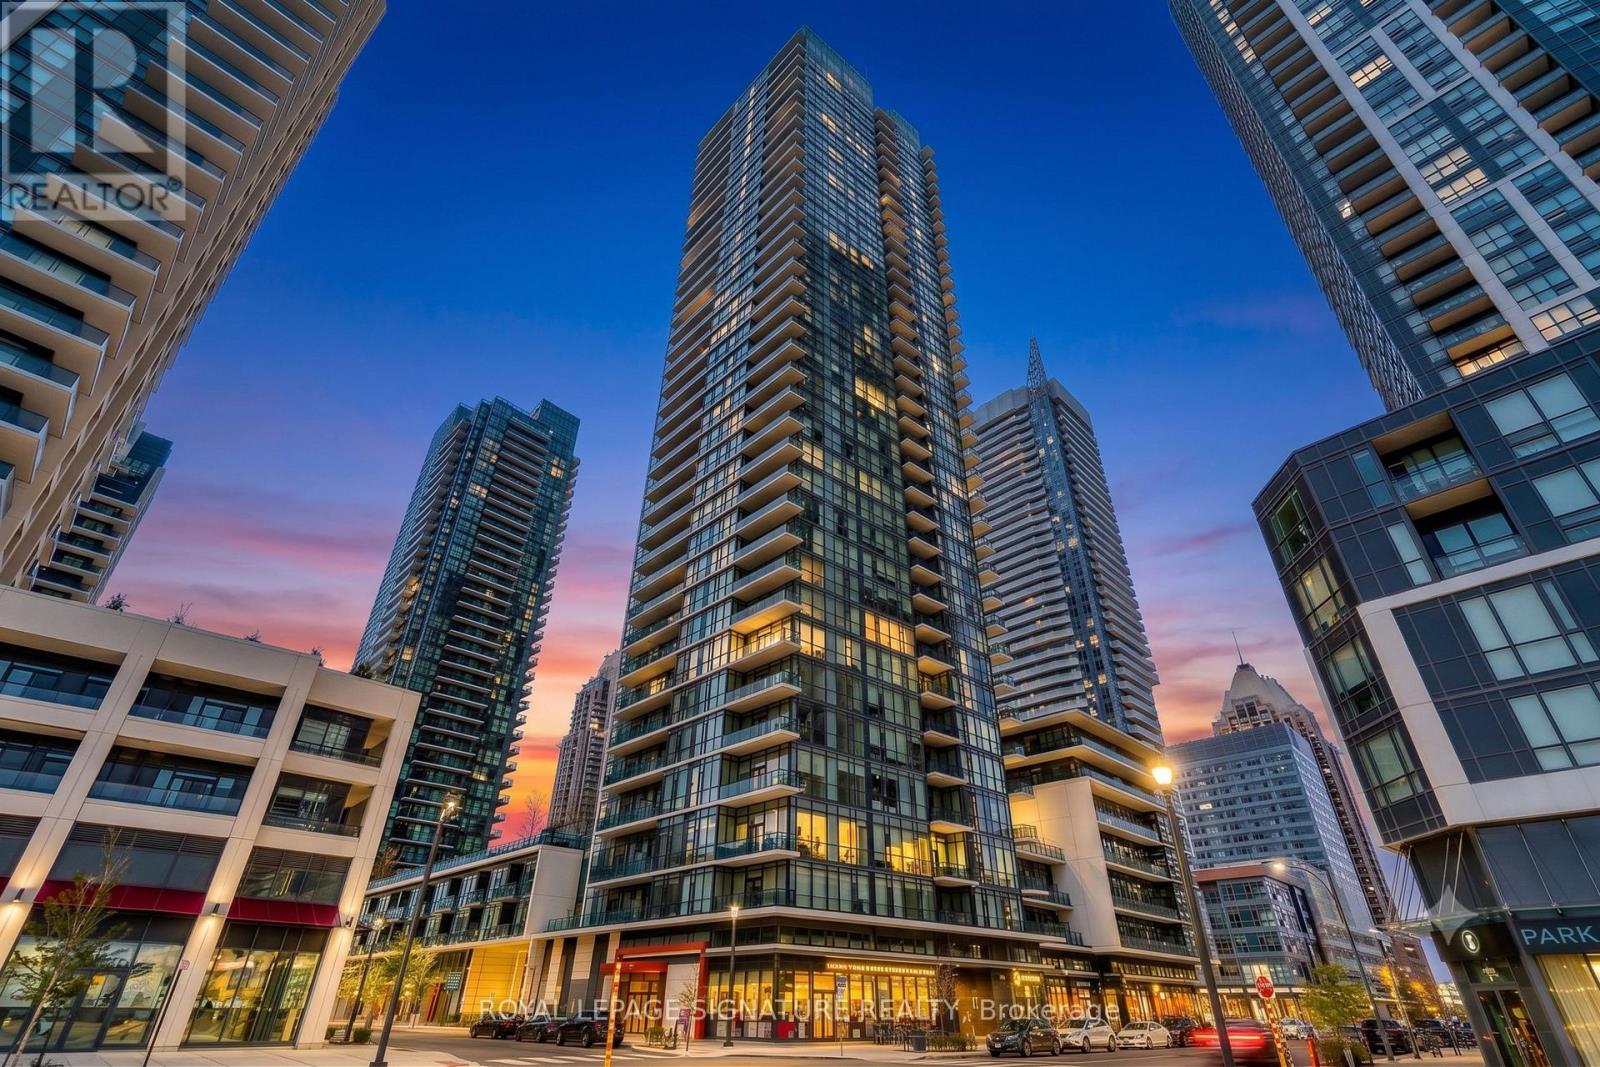
1201 - 4065 Brickstone Mews
Mississauga, Ontario
Bright and exceptionally spacious, this 1 bedroom suite offers over 600 sq ft of open conceptliving flooded with natural light through dramatic floor to ceiling windows in the heart ofdowntown Mississauga. Unbeatably located directly across from Square One, Celebration Square,City Hall, Living Arts Centre, Sheridan College, the YMCA, and seamless public transit, youhave the best of the city right at your doorstep. Residents enjoy resort style living with over30,000 sq ft of world class amenities, including an indoor pool, outdoor BBQ terrace, partyroom, fob secured elevators, and 24 hour concierge service. Complete with 1 dedicated parkingspace and 1 storage locker, this is the ultimate blend of style and convenience. Disclosure:Property Pictures have been A.I Virtually Staged for illustration Purposes Only. (id:55460)
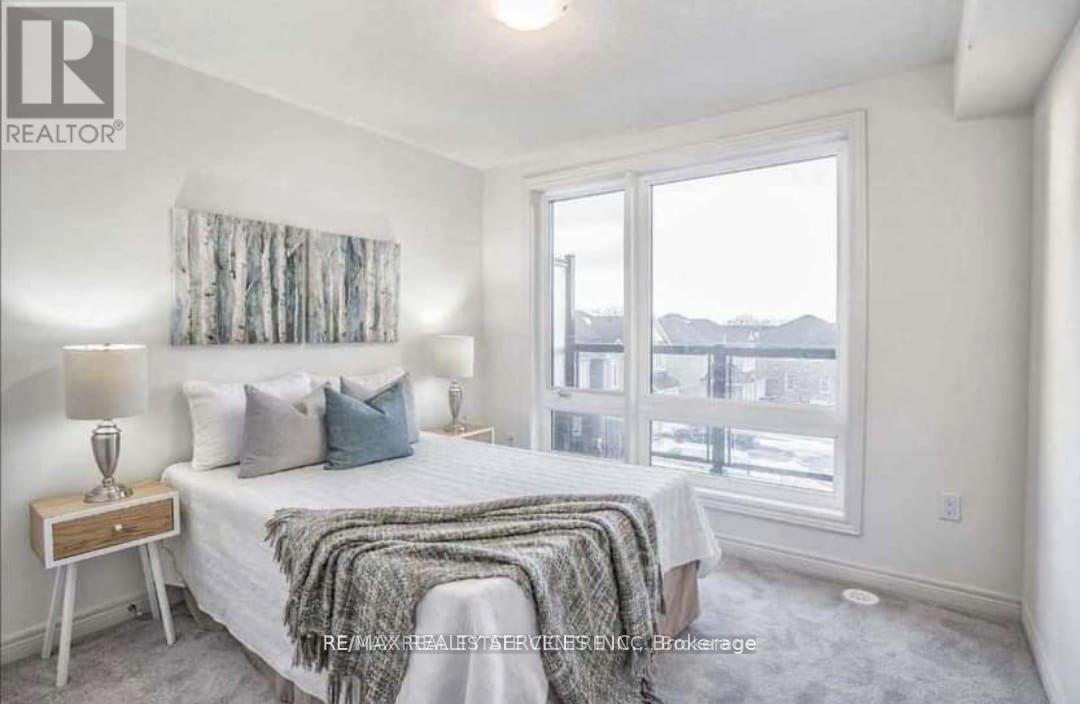
39 - 9440 The Gore Road
Brampton, Ontario
Welcome to this stunning brand-new townhome, available for occupancy from December 1st. Offering approximately 1,945 sq. ft. of beautifully designed living space, this modern home is located in the highly desirable and family-friendly Castlemore community.Featuring a bright and spacious open-concept layout, the home offers a contemporary kitchen, three generously sized bedrooms, and a convenient separate laundry room. The thoughtfully designed floor plan provides both comfort and functionality, making it ideal for families or professionals.Enjoy exceptional convenience with easy access to excellent schools, grocery stores, shopping centres, Costco, Walmart, restaurants, parks, and major highways.This beautiful home offers the perfect combination of modern living, space, comfort, and an excellent location.Don't miss this opportunity. (id:55460)
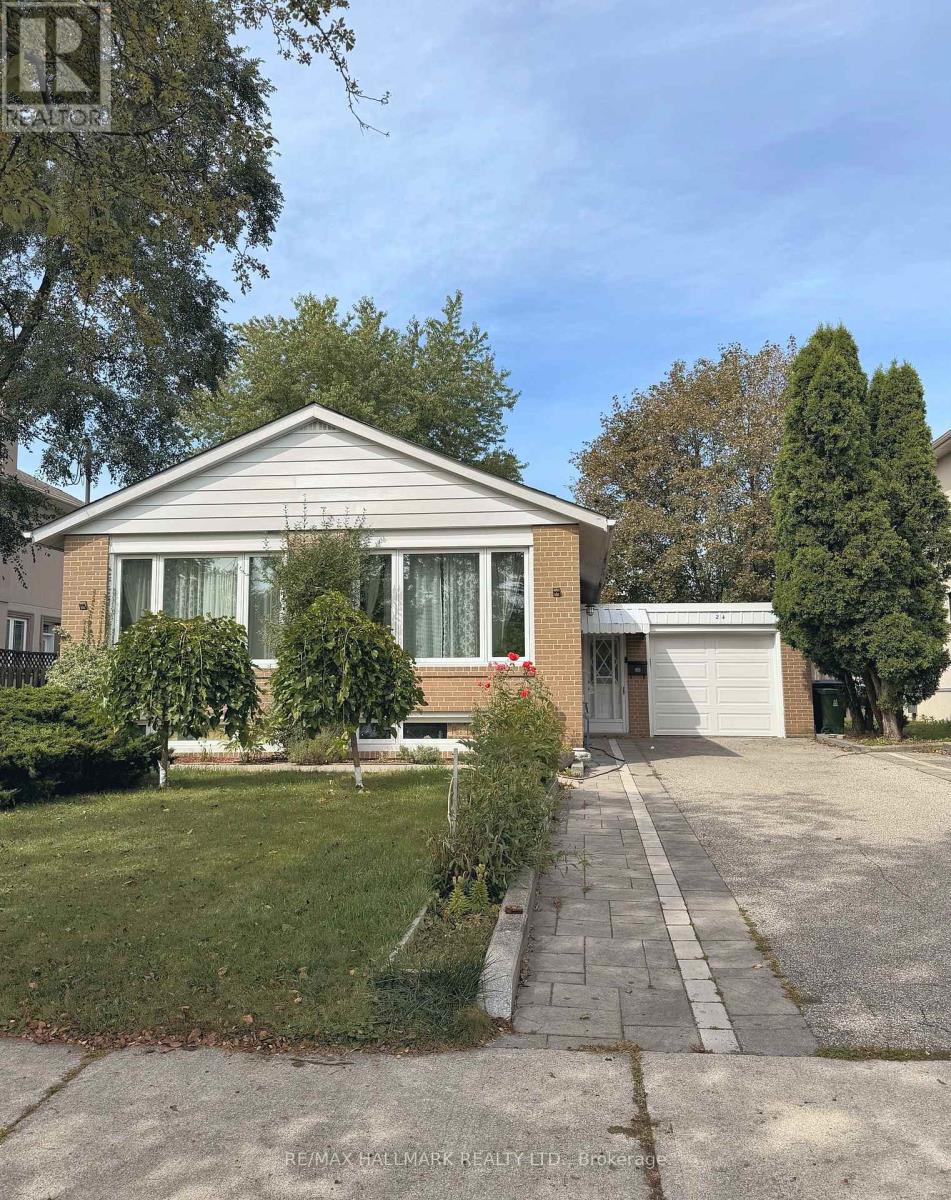
24 Sabine Road
Toronto, Ontario
Welcome to this charming and exceptionally clean main-floor bungalow in the highly sought-after West Deane Park neighbourhood. Located on a quiet, tree-lined street, this bright and well-maintained home features a spacious south-facing living and dining area, eat-in kitchen, comfortable bedrooms and plenty of natural light throughout. Enjoy the beautifully maintained private backyard backing onto the green space of Heathercrest Park, with a deck and plenty of outdoor space for your family to enjoy. Conveniently located close to parks, schools, shopping, transit and major highways. **Main floor only; basement not included.** (id:55460)
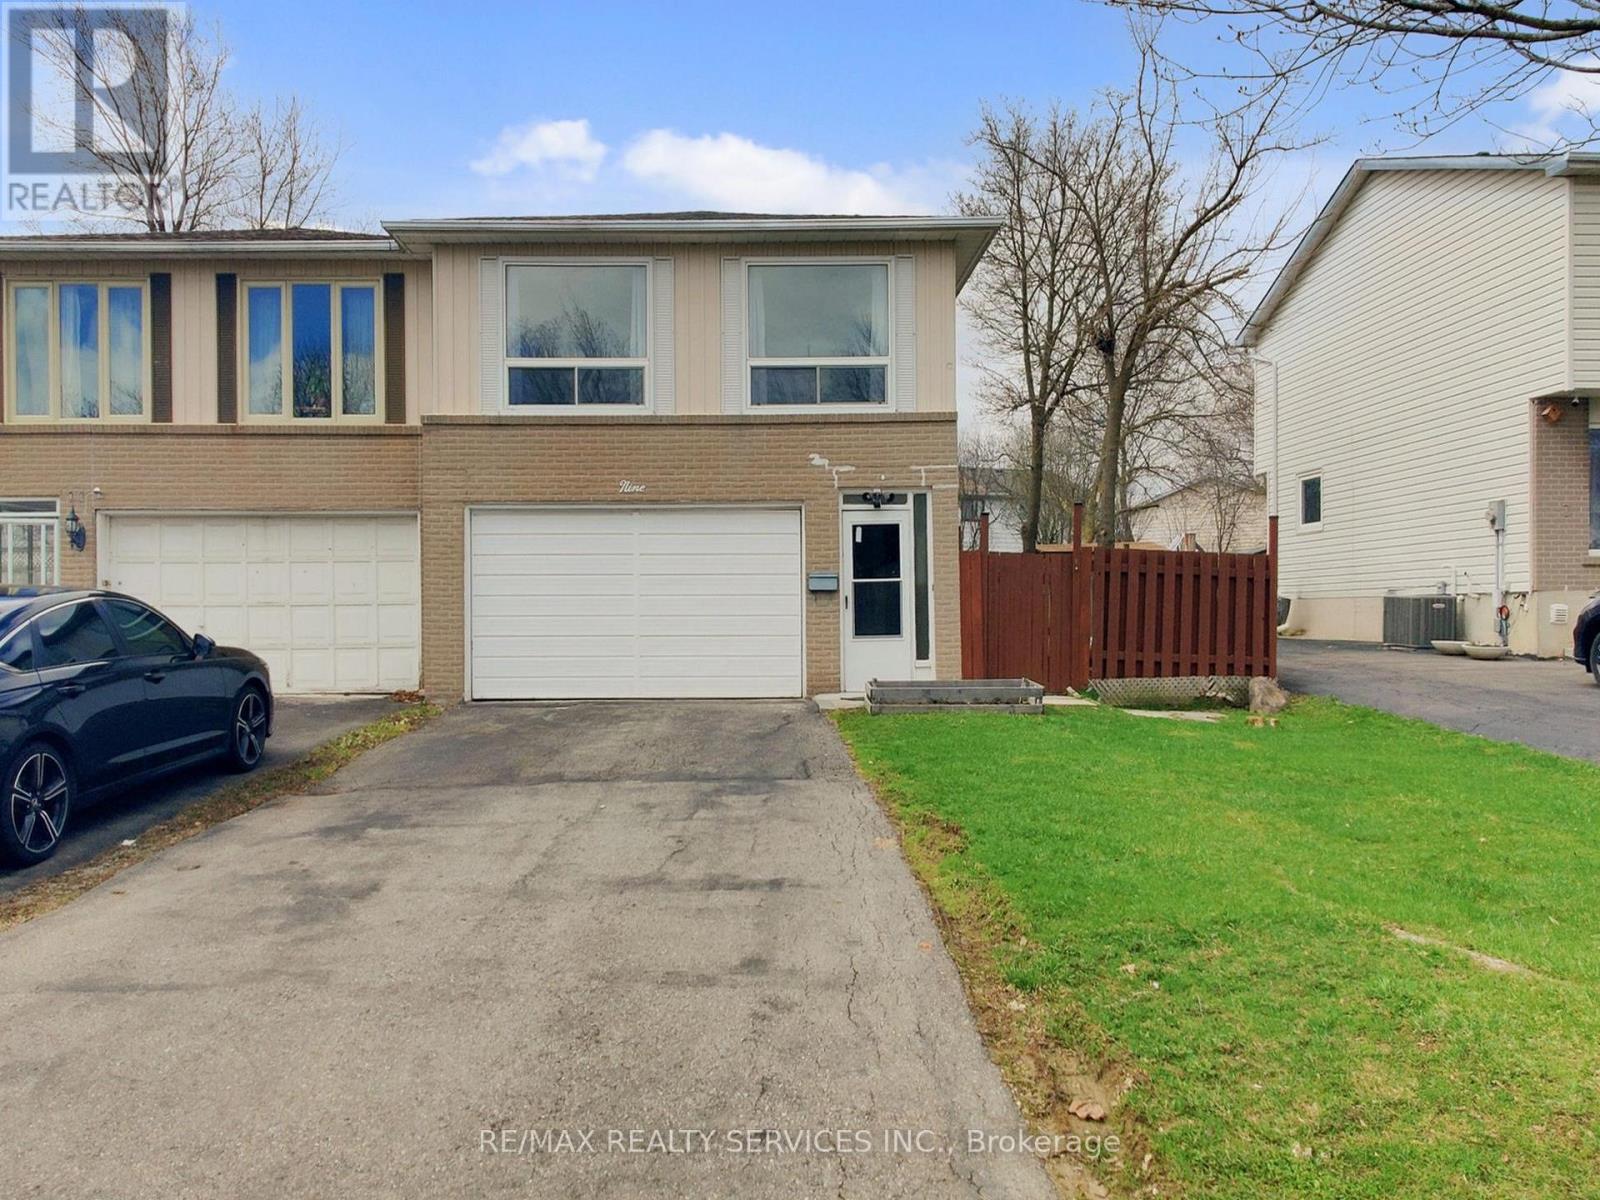
9 Glenridge Road
Brampton, Ontario
OPEN HOUSE SAT & SUN NOON TO 2PM (Oct 31 & Nov 1) ! Great Value!!! Welcome to 9 Glenridge Road, a beautifully maintained raised bungalow in Brampton's sought-after Northgate "G" Section. Freshly painted and move-in ready, this 3+1 bedroom, 2 full bathroom home sits on a generous 118 ft. deep lot and delivers the perfect blend of comfort, style, and versatility. What truly sets this home apart is its rare ground-level walk-out layout - ideal for multi-generational families or buyers seeking in-law suite potential. The ground level offers a bright suite with brand-new waterproof vinyl flooring, a sun-filled kitchen, spacious living and dining area, 4-piece bathroom, an additional room, and a large enclosed foyer with separate access to both levels plus a convenient laundry area. Upstairs, the open-concept main level impresses with neutral laminate flooring, modern pot lights, new light fixtures, three generous bedrooms, a full 4-piece bathroom, and a large eat-in kitchen with ample cabinetry and a movable breakfast bar - plus a private balcony off the second bedroom as a lovely bonus. Outside, enjoy a massive backyard with patio, a 2 car garage, and a double-wide driveway with parking for up to 4 cars and no sidewalk to maintain. Steps to Chinguacousy Park, schools, transit, and recreation centres, and just minutes to Bramalea City Centre, Bramalea GO Station, and Hwy 410. A rare opportunity you won't want to miss! (id:55460)
609 - 310 Mill Street S
Brampton, Ontario
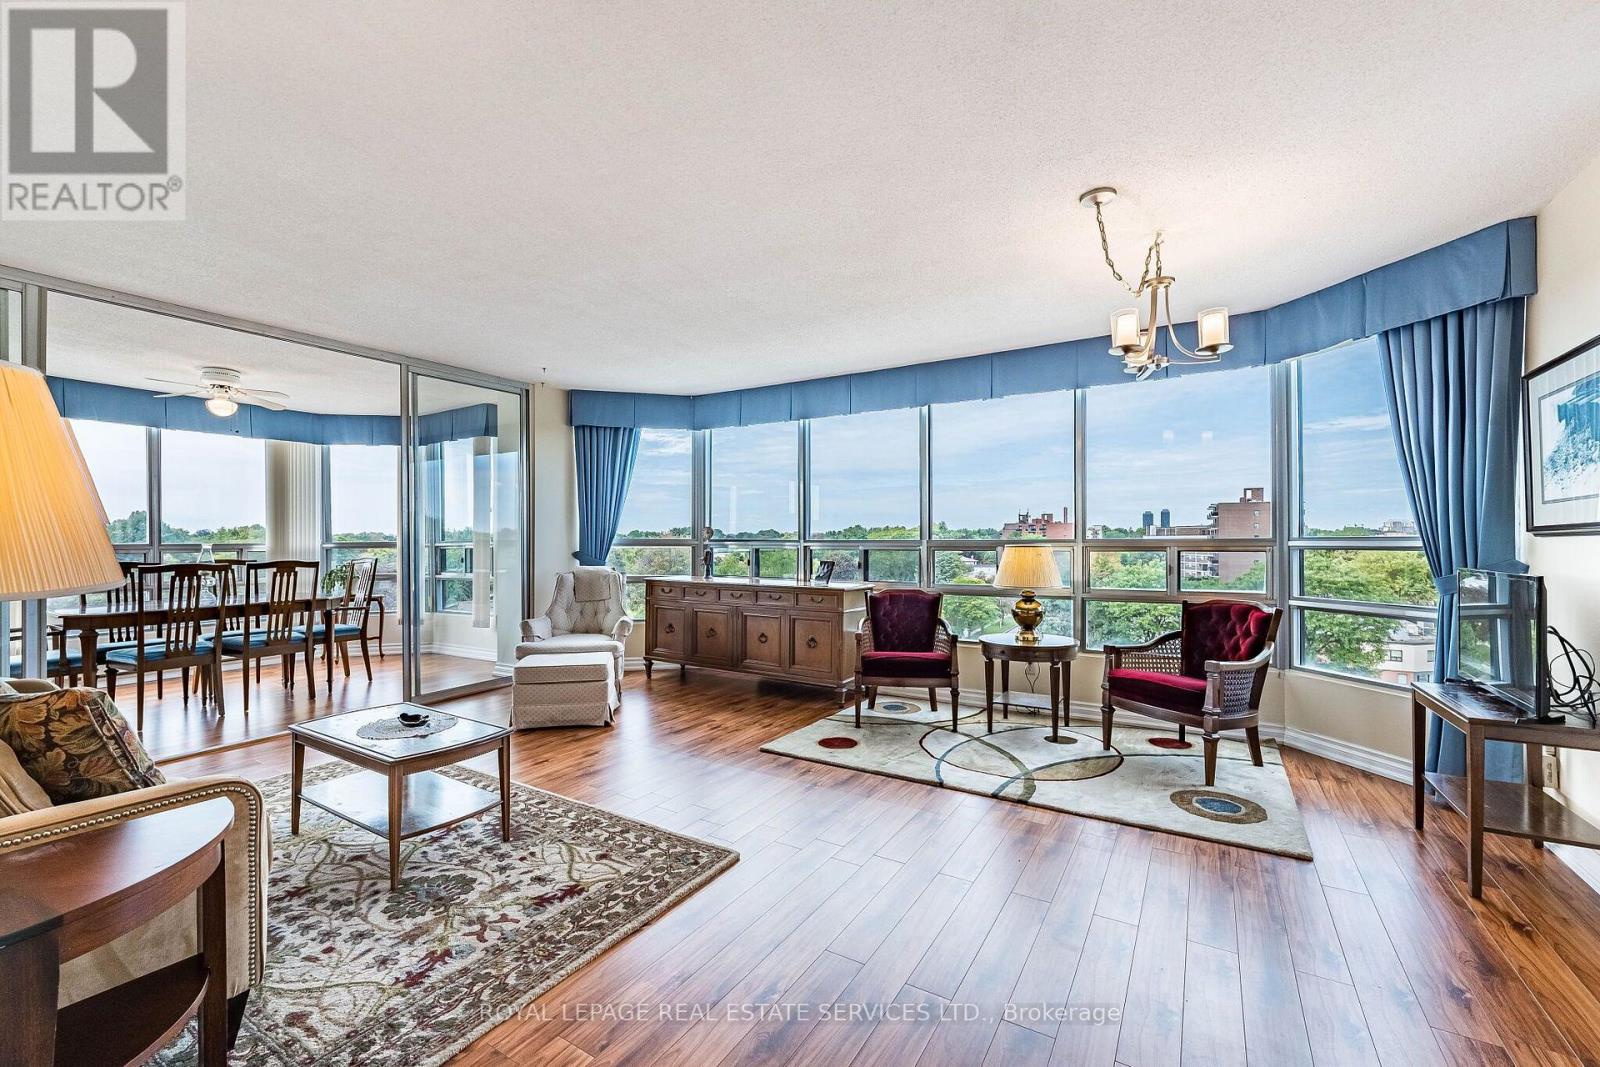
Pinnacle I, a luxury residential building brings you a beautifully updated 2-bedroom plus den corner residence offering approximately 1,345 sq. ft. of bright, elegant living space. Overlooking the complex's beautifully landscaped grounds, gazebo, and tennis courts, this home enjoys one of the most peaceful vistas in the building-an ever-changing backdrop of mature greenery that creates a tranquil, resort-like atmosphere throughout the seasons. Thoughtfully renovated, the suite features upgraded engineered wood-style laminate flooring, a stylish eat-in kitchen with stainless steel appliances, and an airy, light-filled layout enhanced by wraparound windows. This desirable corner-floor plan offers exceptional comfort and privacy, while the versatile den provides the perfect space for a home office, reading room, or hobby area. The spacious primary retreat features a walk-through closet and an updated ensuite bathroom. A generous second bedroom and a full second bathroom complete the well-designed layout, making the suite ideal for downsizers, professionals, or those seeking extra space for guests. Additional highlights include two parking spaces and an all-inclusive maintenance package covering heat, hydro, water, central air conditioning, building insurance, and use of the common elements. Residents of Pinnacle I enjoy a highly regarded, well-managed condominium community with recent common-area improvements already funded through the reserve fund. Amenities include 24-hour concierge service, an indoor pool, pickleball, fitness facilities, visitor parking, and a truly maintenance-stress free lifestyle. Ideally situated just steps from Downtown Brampton, Gage Park, the Rose Theatre, Garden Square, the Farmers' Market, GO Transit, scenic trails, shops, and restaurants, this exceptional home offers the perfect blend of convenience, community, and carefree living. The estate probate has now been finalized. (id:55460)
16 Vezna Crescent
Brampton, Ontario
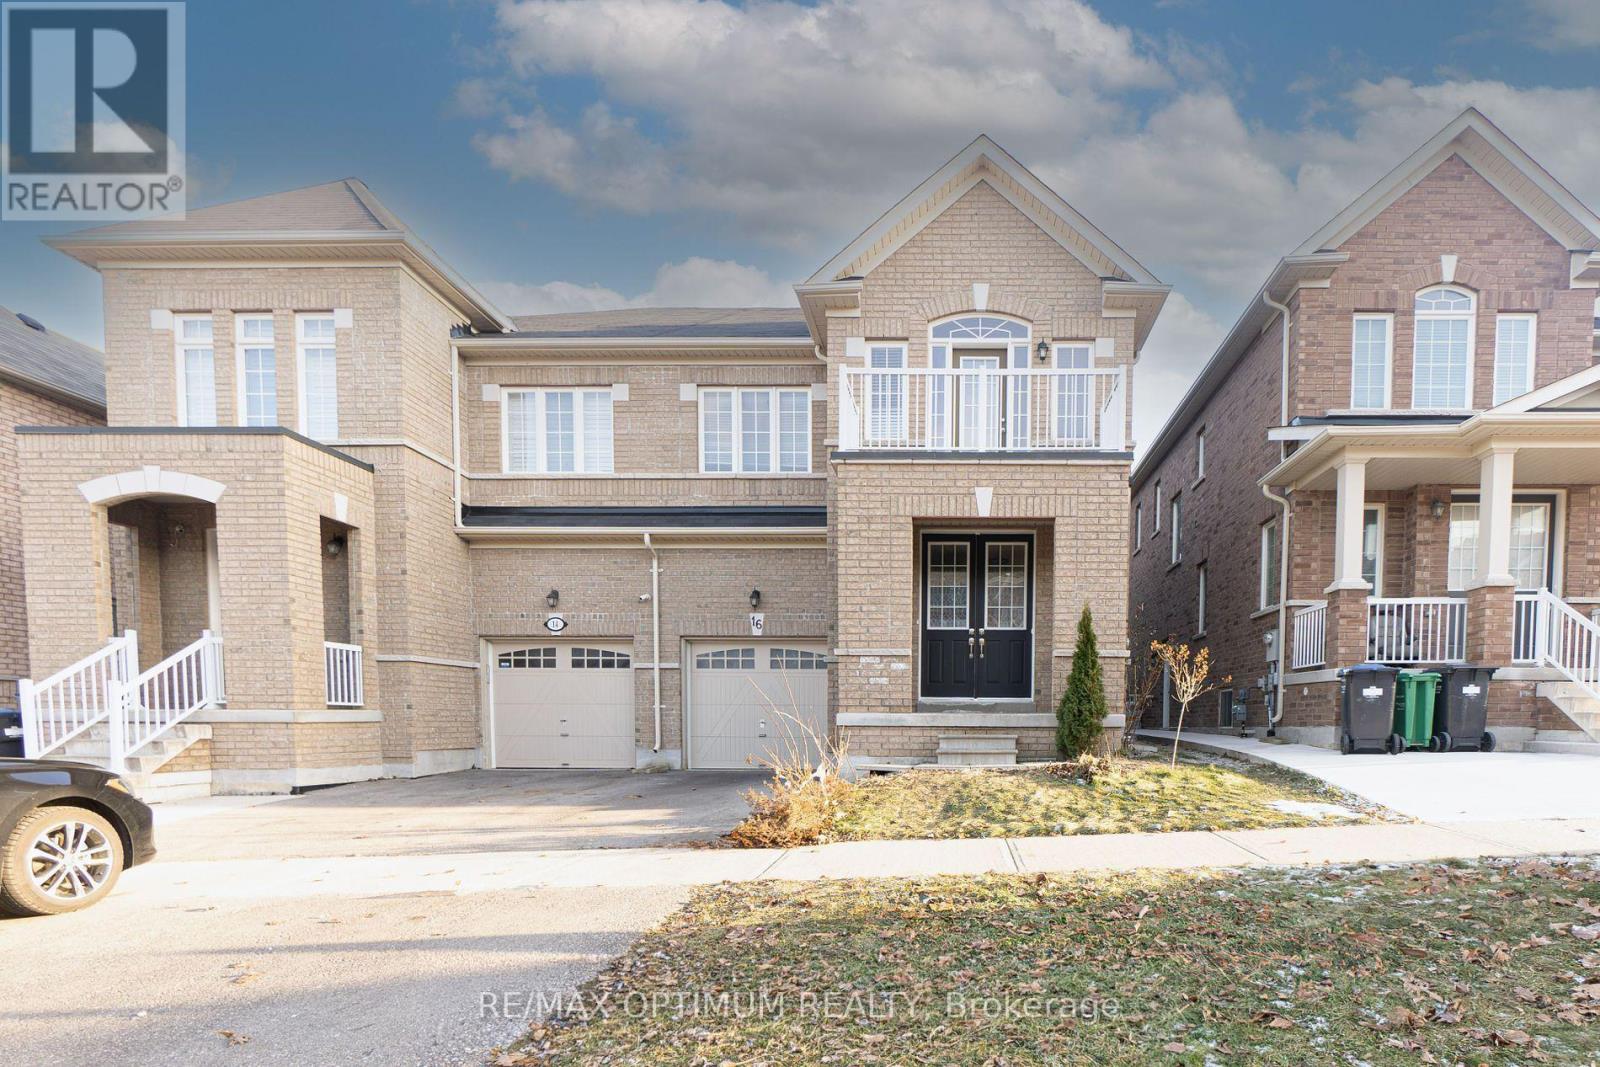
Experience luxury living in the heart of Credit Valley! This spacious semi-detached home offers 4 bedrooms, 4 bathrooms, and a bright open-concept layout with 9-foot ceilings on both the main and upper levels. Enjoy modern upgrades including hardwood floors, stainless steel appliances, and a large second-floor balcony. The private fenced backyard with deck is perfect for relaxing or entertaining. Located close to top-rated schools, parks, Walmart, and minutes to GO Station, Home Depot, and major banks. Easy access to Highways 407 & 401. Features a wide driveway with parking for two vehicles. A perfect home for families seeking comfort and convenience! (id:55460)
24 - 4801 Keele Street
Toronto, Ontario
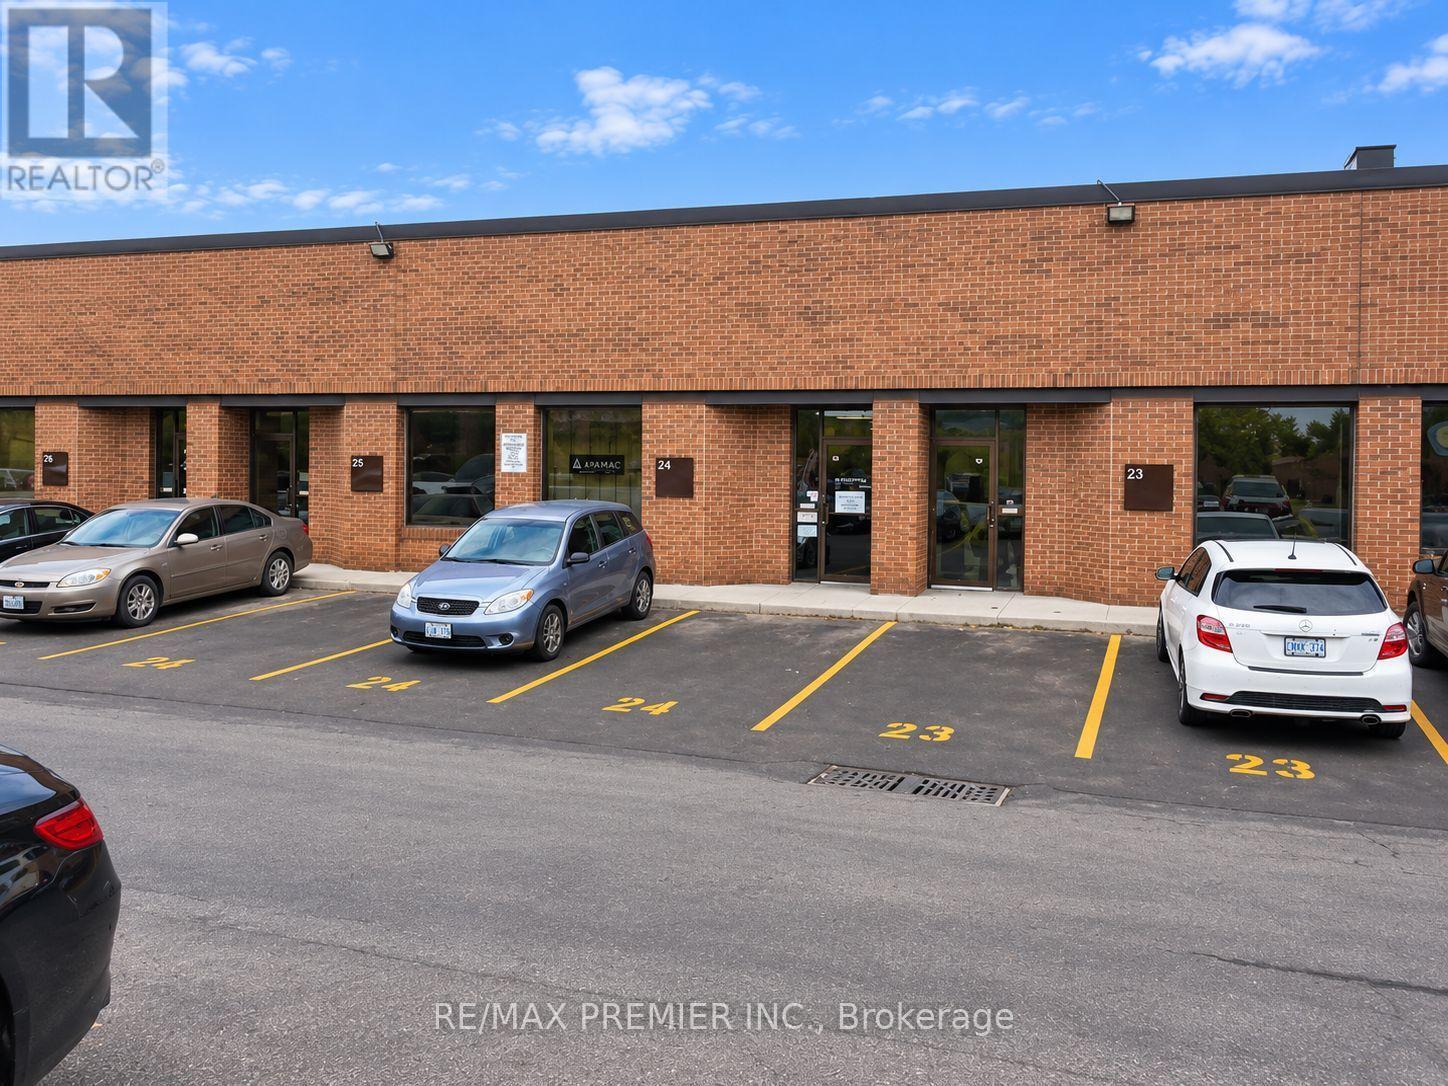
Exceptional opportunity to acquire an established, turnkey home staging business with a strong reputation, established Realtor relationships, repeat clientele and a proven operating platform. The sale includes approximately $300,000 in curated staging inventory, including furniture, rugs, artwork, lighting, bedding, accessories, greenery, mirrors and décor, together with industrial-grade warehouse racking. The business sale includes the established business name, logo, phone number, professionally designed website, .com and .ca domains, business email, social-media accounts, Google Business Profile and reviews, professional photography and staging portfolio. Operational assets include quoting templates, contracts, consultation forms, pricing structure, operating procedures and established supplier, rental-company, mover and subcontractor relationships. Buyer will also benefit from the existing client database, referral network, active leads, repeat-client information and introductions to key Realtor clients. Seller will provide three months of comprehensive training and transition support to assist the new owner with taking over the day-to-day operations of the business. A rare opportunity to acquire an established, ready-to-operate staging company with the infrastructure, inventory, systems, relationships and goodwill required to begin servicing clients immediately. Warehouse property is not included in the business purchase price but may be available separately for purchase or lease. Prep2List Pro consultation and estimating system is not included unless separately negotiated. (id:55460)
444 Coombs Court
Milton, Ontario
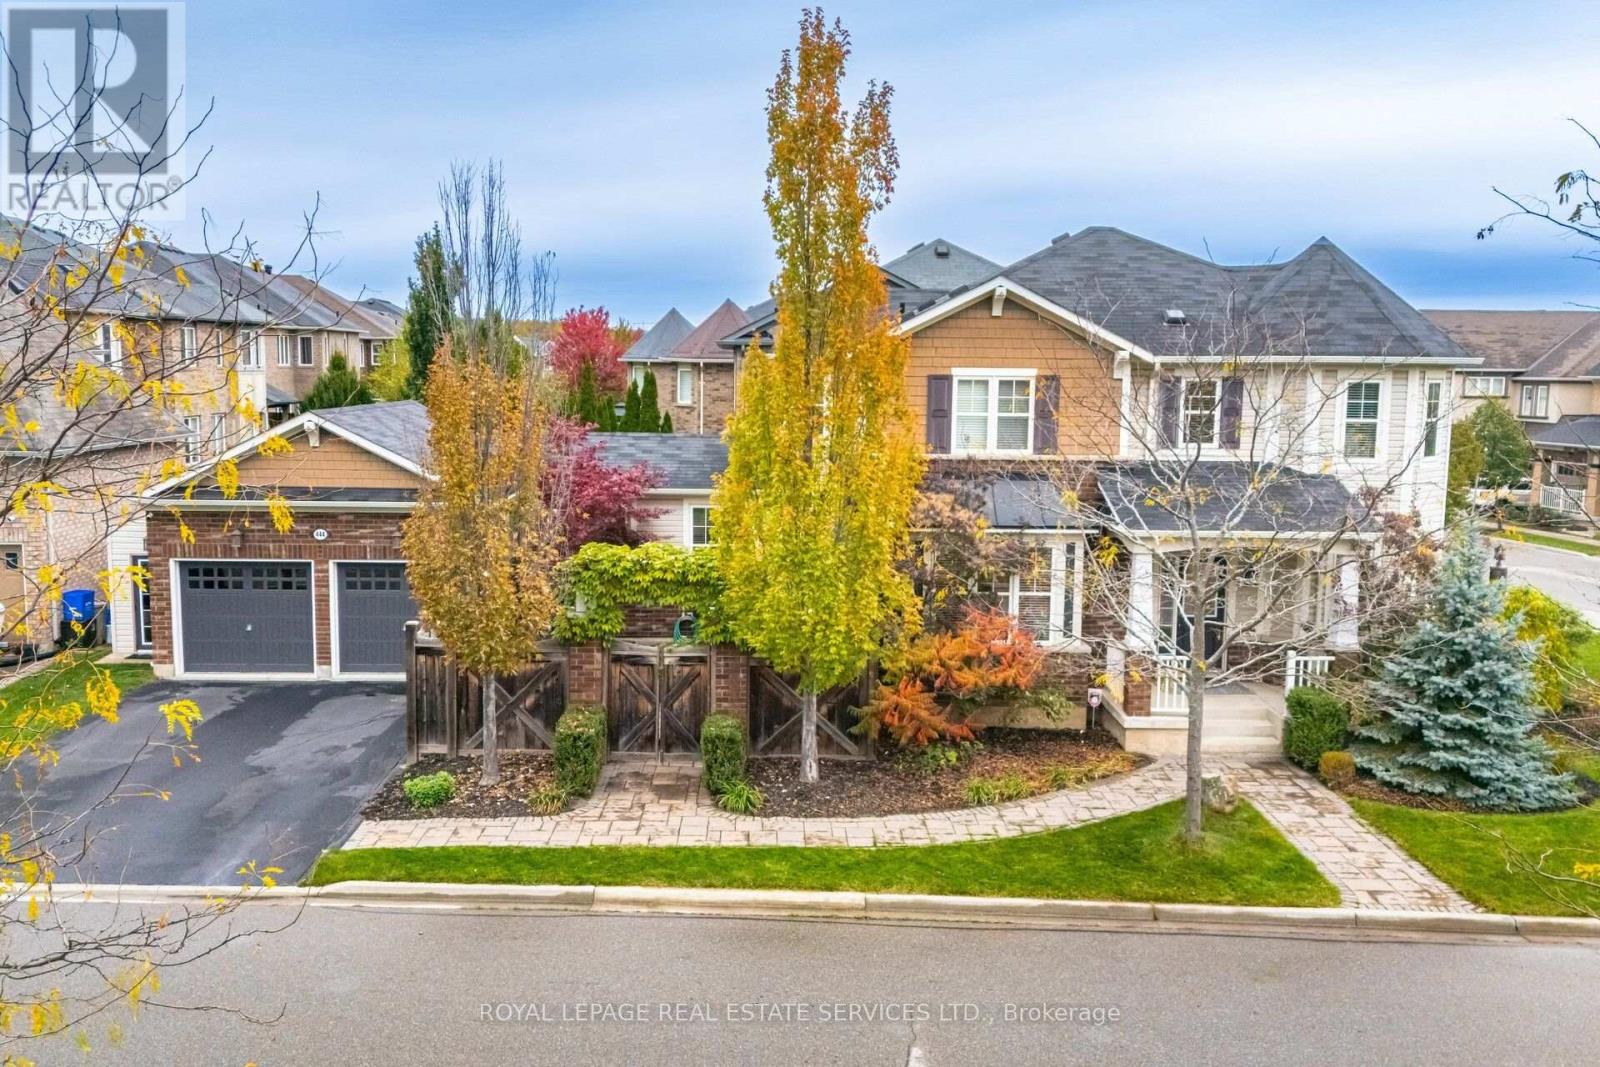
Luxurious Corner-Lot Home Backing Onto Forest & Trails. Welcome to this elegant 2-storey detached home offering 2,291 sq ft of upgraded living space in the prestigious Scott neighbourhood of Milton. Perfectly positioned on a large private corner lot, boasting much privacy across from a picturesque greenbelt with forest and walking trails. The carpet-free main level showcases an open-concept layout with premium finishes and a private courtyard perfect for morning coffee or outdoor dining featuring a relaxing hot tub - an ideal retreat for year-round enjoyment and entertaining. The gourmet kitchen is equipped with stainless steel appliances and enhanced with numerous builder upgrades. This stunning home features 3 spacious bedrooms, a double car garage, and exceptional curb appeal - offering both sophistication and tranquility in one of Milton's most sought-after communities. (id:55460)
9920 Regional Road 25 Road
Halton Hills, Ontario
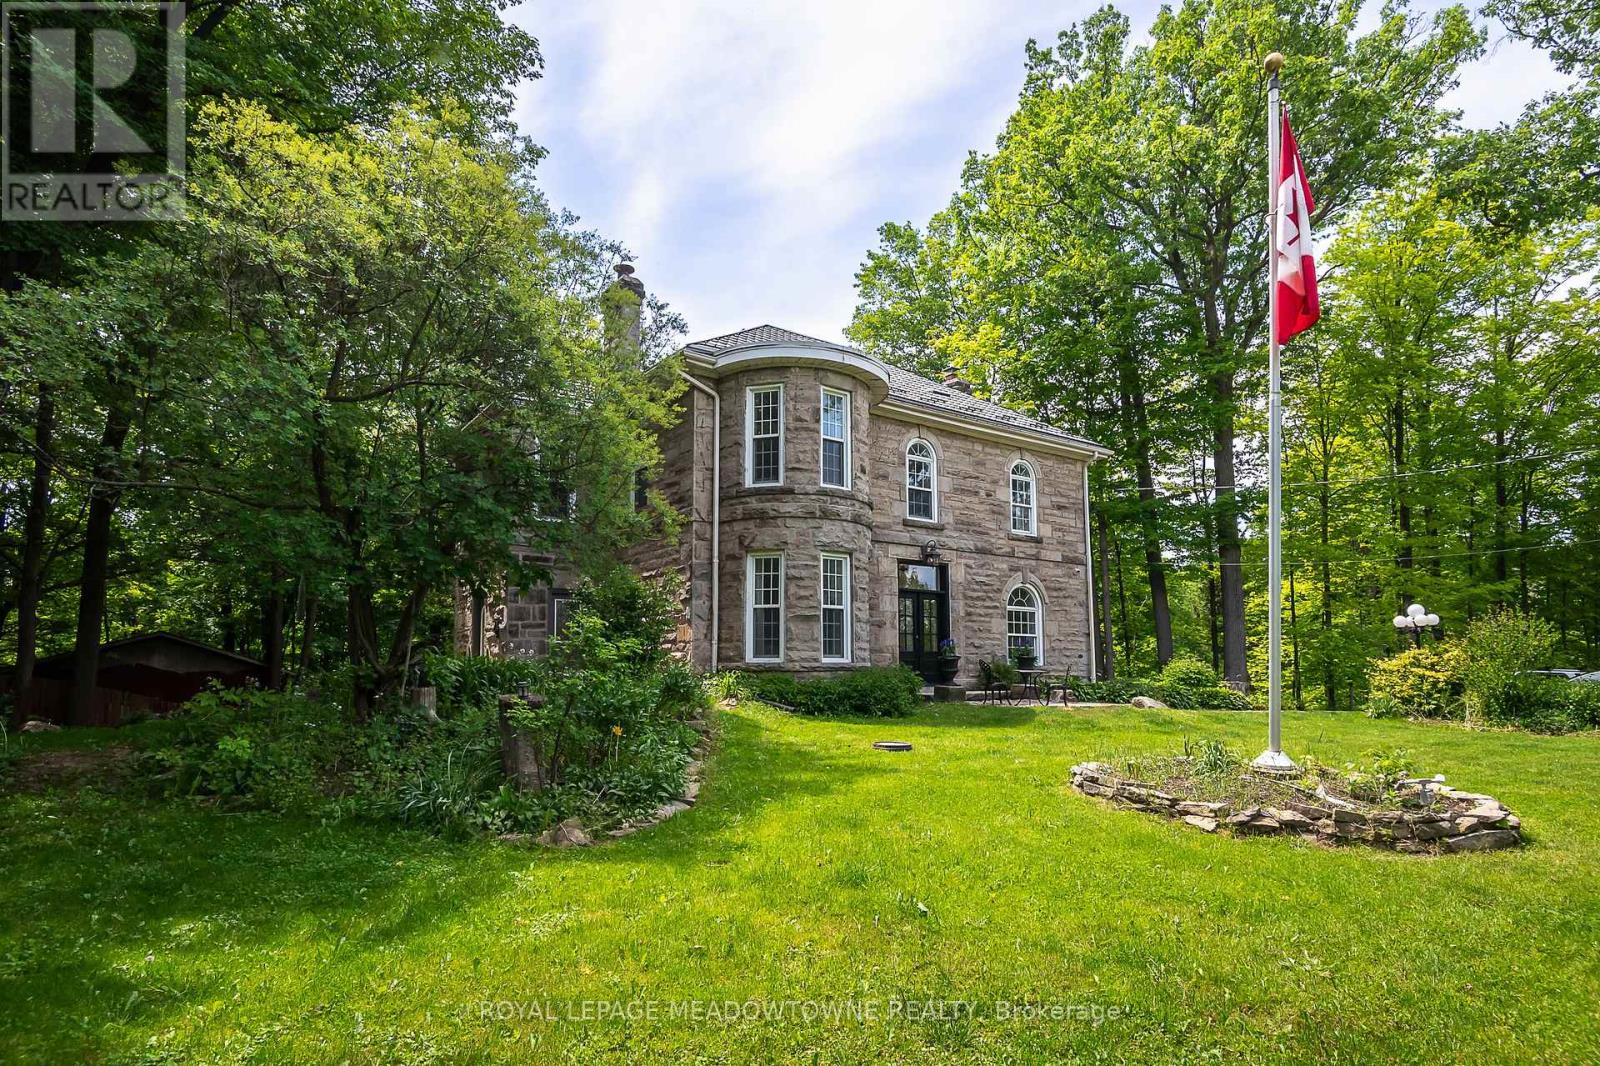
Situated on a 4.1-acre property in desirable Rural Halton Hills, this notable solid cut-limestone century home (c. 1890s) offers the perfect blend of historic charm, modern updates, and exceptional privacy just five minutes from Milton and Highway 401. Backing onto a protected ravine, the picturesque setting features scenic views, mature trees, multiple outbuildings including a workshop, woodshed, garden sheds, and a garage equipped with an EV plug, plus a second driveway providing convenient access for maintenance vehicles and the workshop. Inside, over 3,200 sq. ft. of beautifully maintained living space showcases original millwork, hardwood flooring throughout, elegant light fixtures, and freshly painted interiors in a soft neutral palette. The heart of the home is a bright kitchen with black granite countertops, a large island, stainless steel appliances, and views of the surrounding grounds. Separate living, dining, and family rooms offer abundant space for entertaining and everyday living, with direct access to the backyard deck. The home features five spacious bedrooms and three bathrooms, including a private third-floor retreat complete with its own 4-piece ensuite and vessel tub. Additional highlights include a brand-new electric heat-pump HVAC system (2026), custom front door (2025), new basement exterior door (2026), invisible perimeter dog fence with dedicated dog run, a partially finished basement, and exceptionally low annual property taxes. This is the dream home we know you have been waiting for! (id:55460)
1501c - 26 Laidlaw Street
Toronto, Ontario
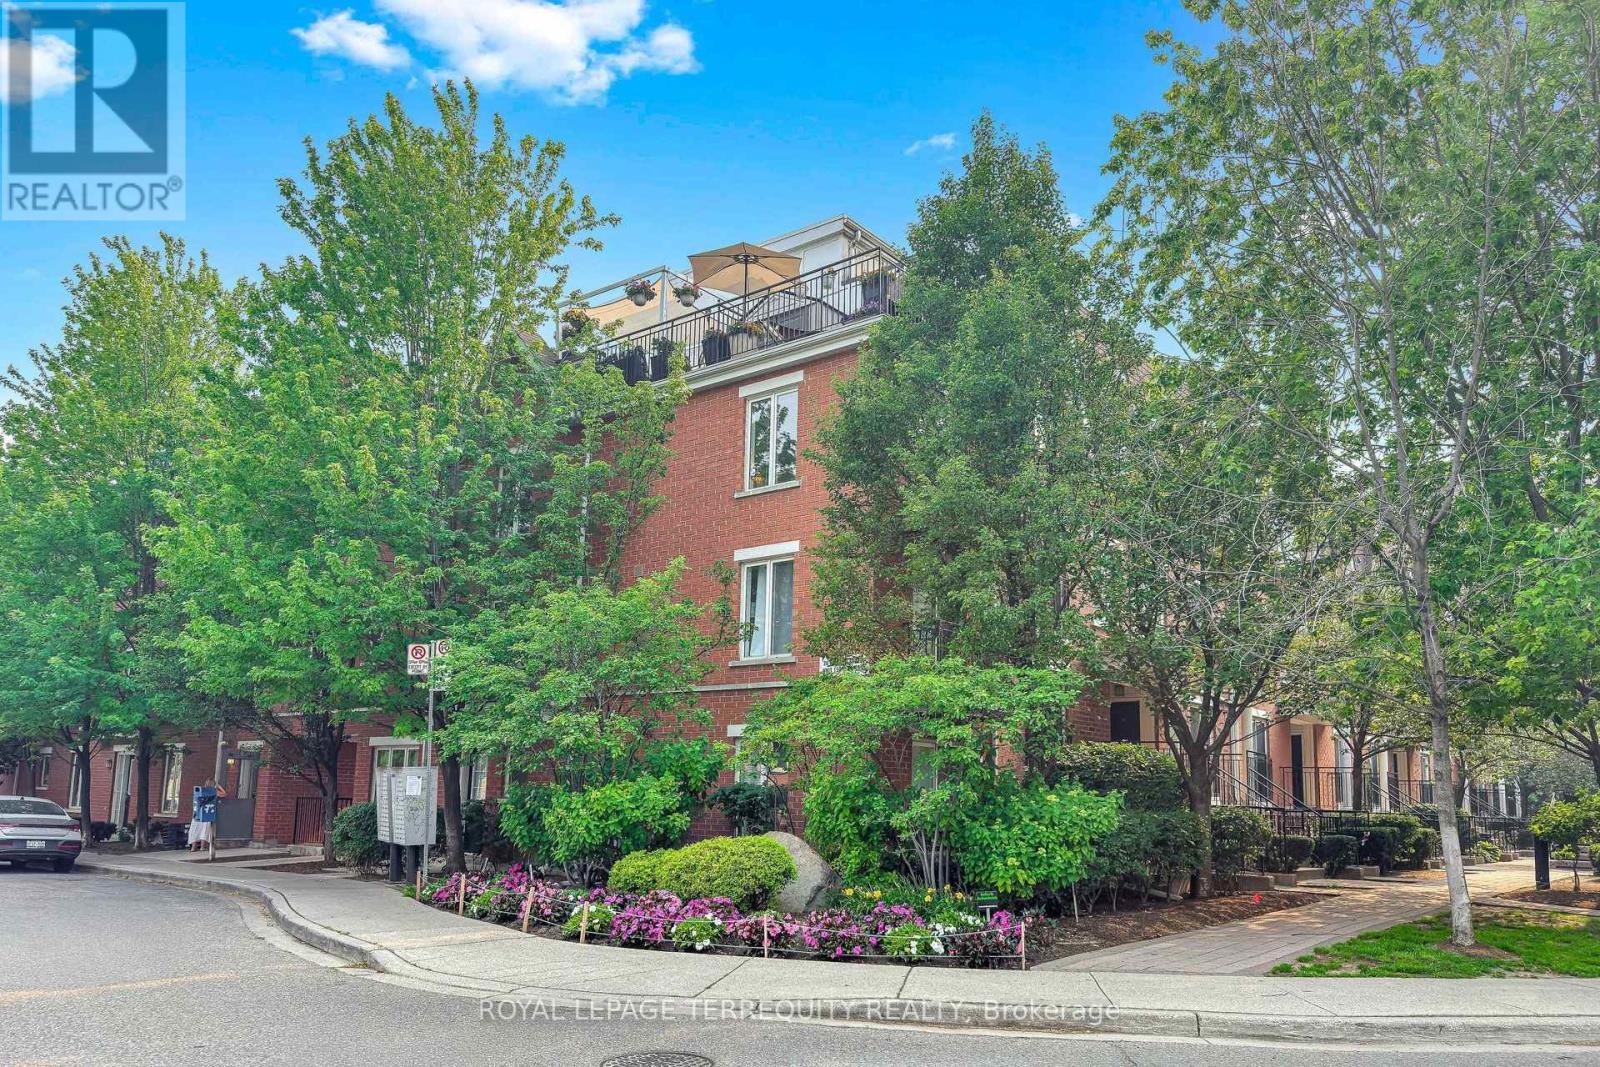
Rare find in Liberty Village, a 2 bed/2 bath 770 sf walk up, a gem of a condo townhouse offering a private 600 (approx) square foot rooftop terrace- a sanctuary from the busy lifestyle outside your door. This bright corner end unit is freshly painted with newly installed vinyl plank flooring, an open concept kitchen and a separate quiet office space overlooking the terrace, perfect for those that work from home. This pocket of Liberty Village is like a small town with a community feel, neighbours chat on the sidewalk and know your dogs name. No elevators to worry about, walk up to your suite and walk down to the secure underground parking garage! The rooftop terrace is incredibly private, so serene like a private retreat, secluded amongst the mature trees. It's also an entertainer and gardeners delight with enough space for a dedicated lounge area, a dining space, a BBQ area, plus a quiet corner for an afternoon siesta on a hammock. Incredible privacy, no neighbors overlooking you while offering panoramic city views including the CN Tower! Central location, walk to shops and restaurants, a 24 hour bus and streetcar, walk to Queen St/King St/Go train, quick access to Gardiner/airport/downtown. It's special, don't miss this one! (id:55460)
2 - 2814 Lakeshore Boulevard W
Toronto, Ontario
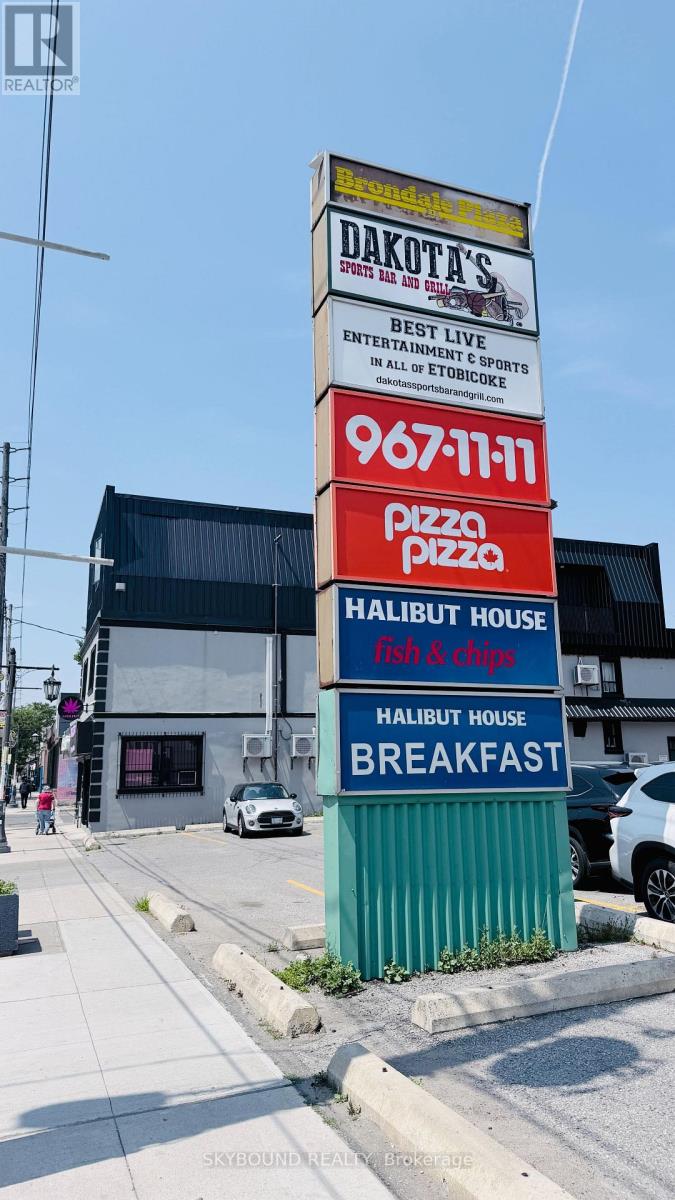
Exceptional opportunity to acquire a well-established and profitable Halibut House Fish & Chips franchise in the heart of South Etobicoke. Successfully operating for over 10 years, this turnkey business offers a proven track record, loyal clientele, strong repeat customer base, and immediate income from day one. Boasting approximately 3,037 sq. ft. on the main level plus an additional 900 sq. ft. of functional basement space for storage and operations, the restaurant is fully equipped with quality leasehold improvements and commercial kitchen equipment. Strategically located on high-exposure Lake Shore Blvd W, the business benefits from excellent visibility, steady vehicle and pedestrian traffic, and is surrounded by established residential neighbourhoods, numerous condominium developments, schools, parks, offices, and local businesses. Conveniently located just minutes from Humber College - Lakeshore Campus, the Gardiner Expressway, TTC, and the vibrant Lake Ontario waterfront, this location enjoys a diverse and growing customer base consisting of local residents, professionals, students, and visitors. Strong demographics, continuous residential growth, and a recognized franchise brand provide excellent stability with further upside potential through expanded catering, delivery, and extended operating hours. An outstanding opportunity for owner-operators, families, or investors seeking a successful, established restaurant with a proven business model in one of Toronto's most desirable and rapidly growing communities. (id:55460)
1046 Hurlwood Lane
Severn, Ontario
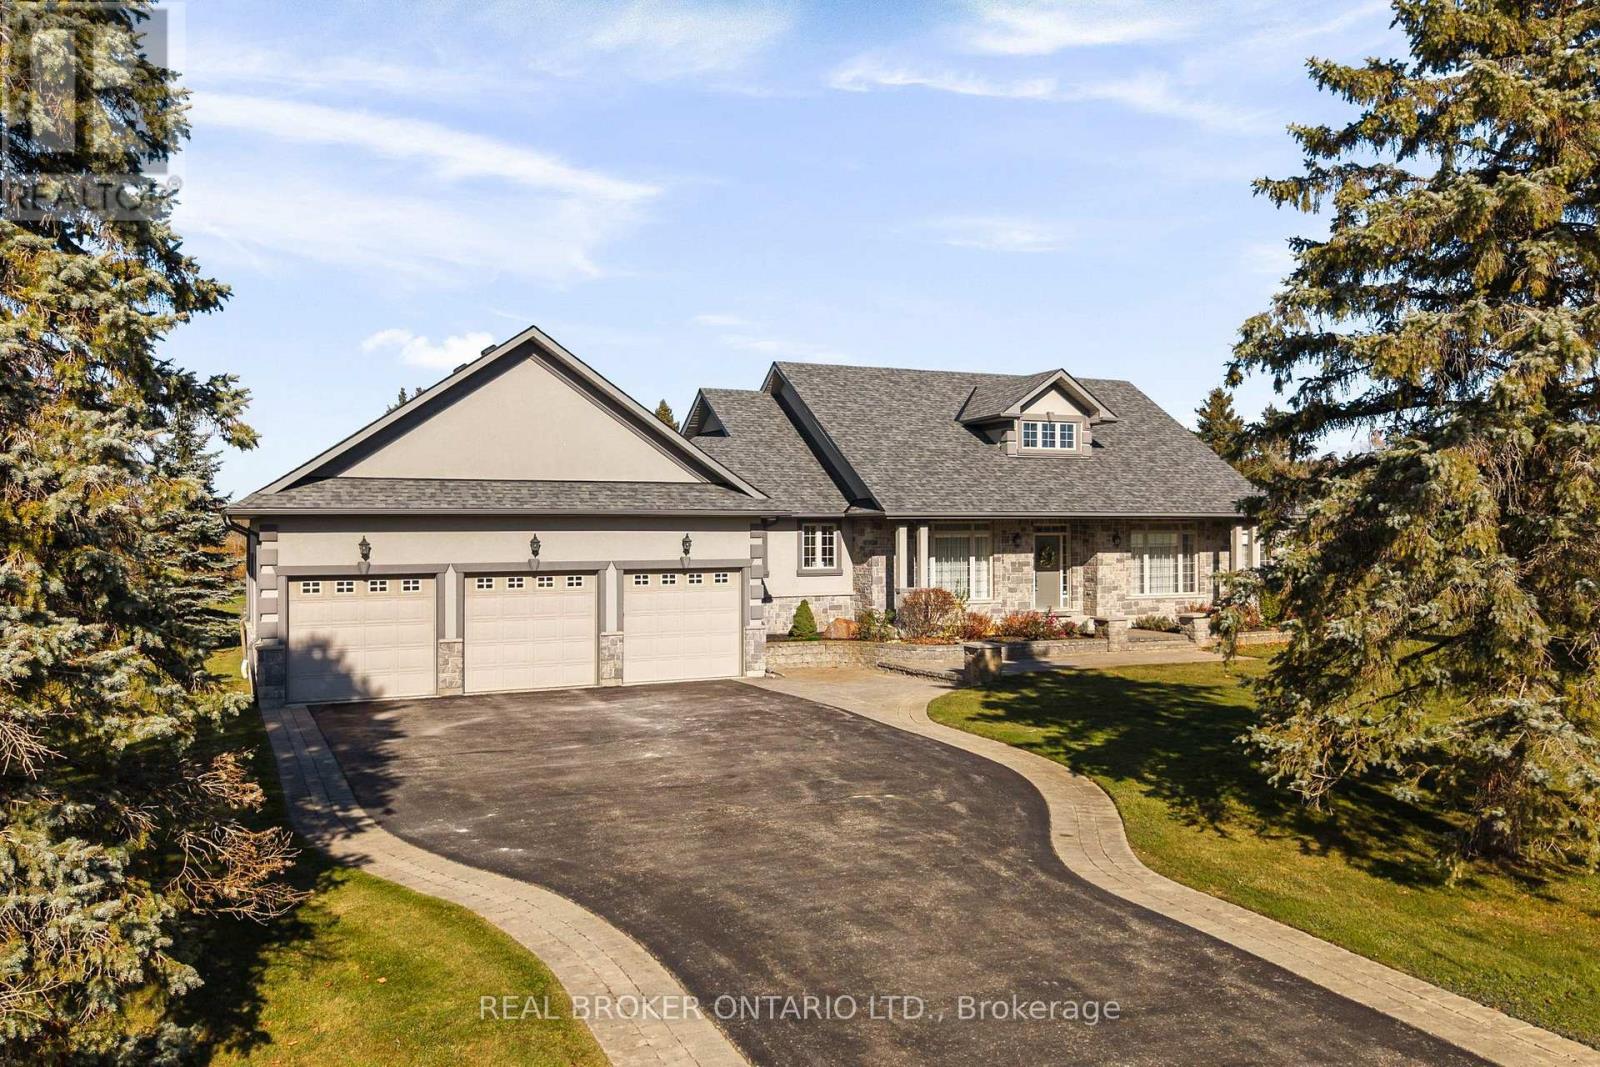
This isn't just another house. It's the kind of home you move into and never want to leave. Welcome to 1046 Hurlwood Lane, a truly spectacular home where exceptional craftsmanship, thoughtful design, and an unbeatable golf course setting come together. Originally built as the model home for the community, this property was designed to impress, and it certainly delivers! From the moment you step inside, soaring 15-foot ceilings, beautiful hardwood floors, and a grand open-concept floor plan create an incredible sense of space and elegance. The spacious owner's suite offers a private retreat, complete with a generous walk-in closet and ensuite bathroom. Downstairs, the beautifully finished basement provides additional living space along with two exceptionally spacious bedrooms, perfect for family or guests. The attention to detail continues into the fully finished garage, a standout feature that is rarely found in homes like this. Step outside and discover what truly makes this property special. Backing directly onto the 14th green and 15th tee blocks of The Timber course at Hawk Ridge Golf Club, you'll enjoy peaceful mornings sipping coffee while watching golfers make their way through one of the area's most beautiful courses. With the clubhouse just a minute down the road, this is a dream setting for golf enthusiasts and those who simply appreciate the beauty of manicured fairways and mature surroundings. Incredible pride of ownership is evident throughout, with major recent improvements including a brand-new roof, new water system, and recently pumped septic. Rainbird Irrigation with 23 zones. Meticulously maintained, beautifully finished, and positioned in an extraordinary setting, 1046 Hurlwood Lane offers a rare combination of luxury, comfort, and lifestyle. (id:55460)
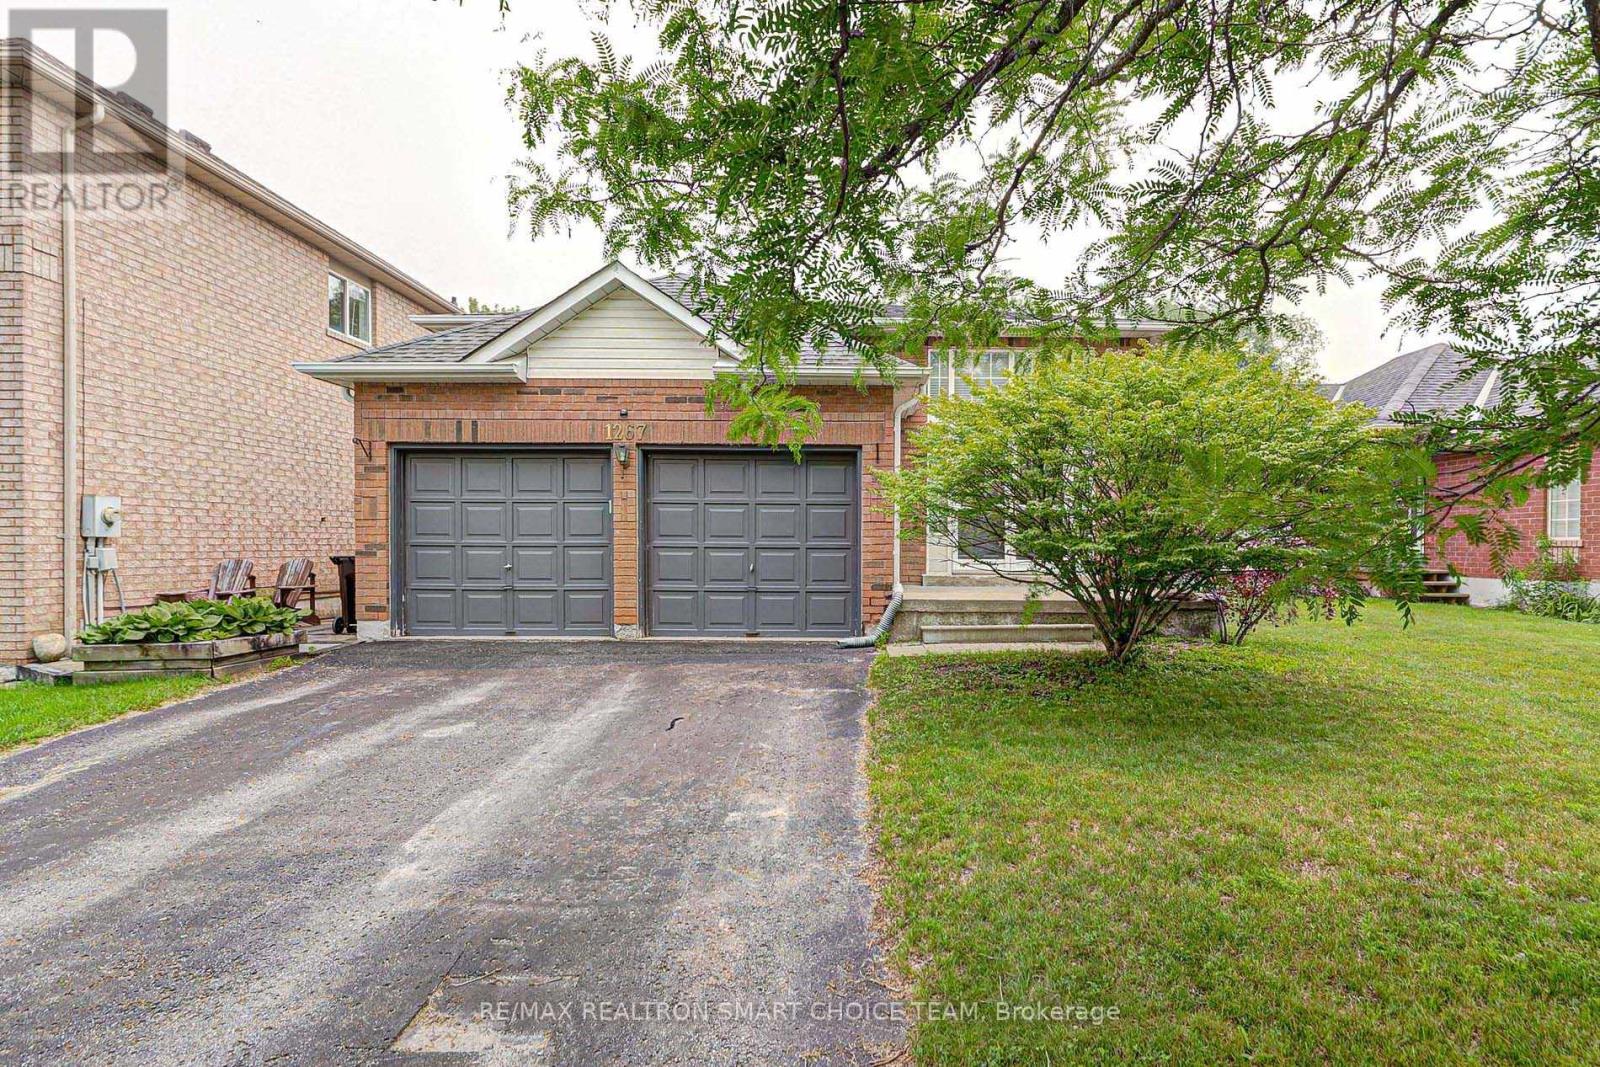
1267 Forest Street
Innisfil, Ontario
Discover this charming brick raised bungalow in the highly desirable, family-friendly Alcona Beach neighbourhood, backing onto a peaceful, tree-lined ravine and conservation area. Conveniently located within walking distance of the lake, schools, and shopping, this home offers a bright, open-concept layout, laminate flooring, and two full bathrooms. Step outside onto the updated deck overlooking a fully fenced backyard, offering privacy and a beautiful natural setting. Additional features include a heated garage, natural gas BBQ connection, garden shed, water softener, and energy-efficient tankless water heater. Enjoy the perfect blend of comfort, convenience, and nature! Main level tenant is responsible for 70% of utilities. 3 Parking spots: 1 garage space and 2 tandem driveway spaces on the right side of parking. (id:55460)
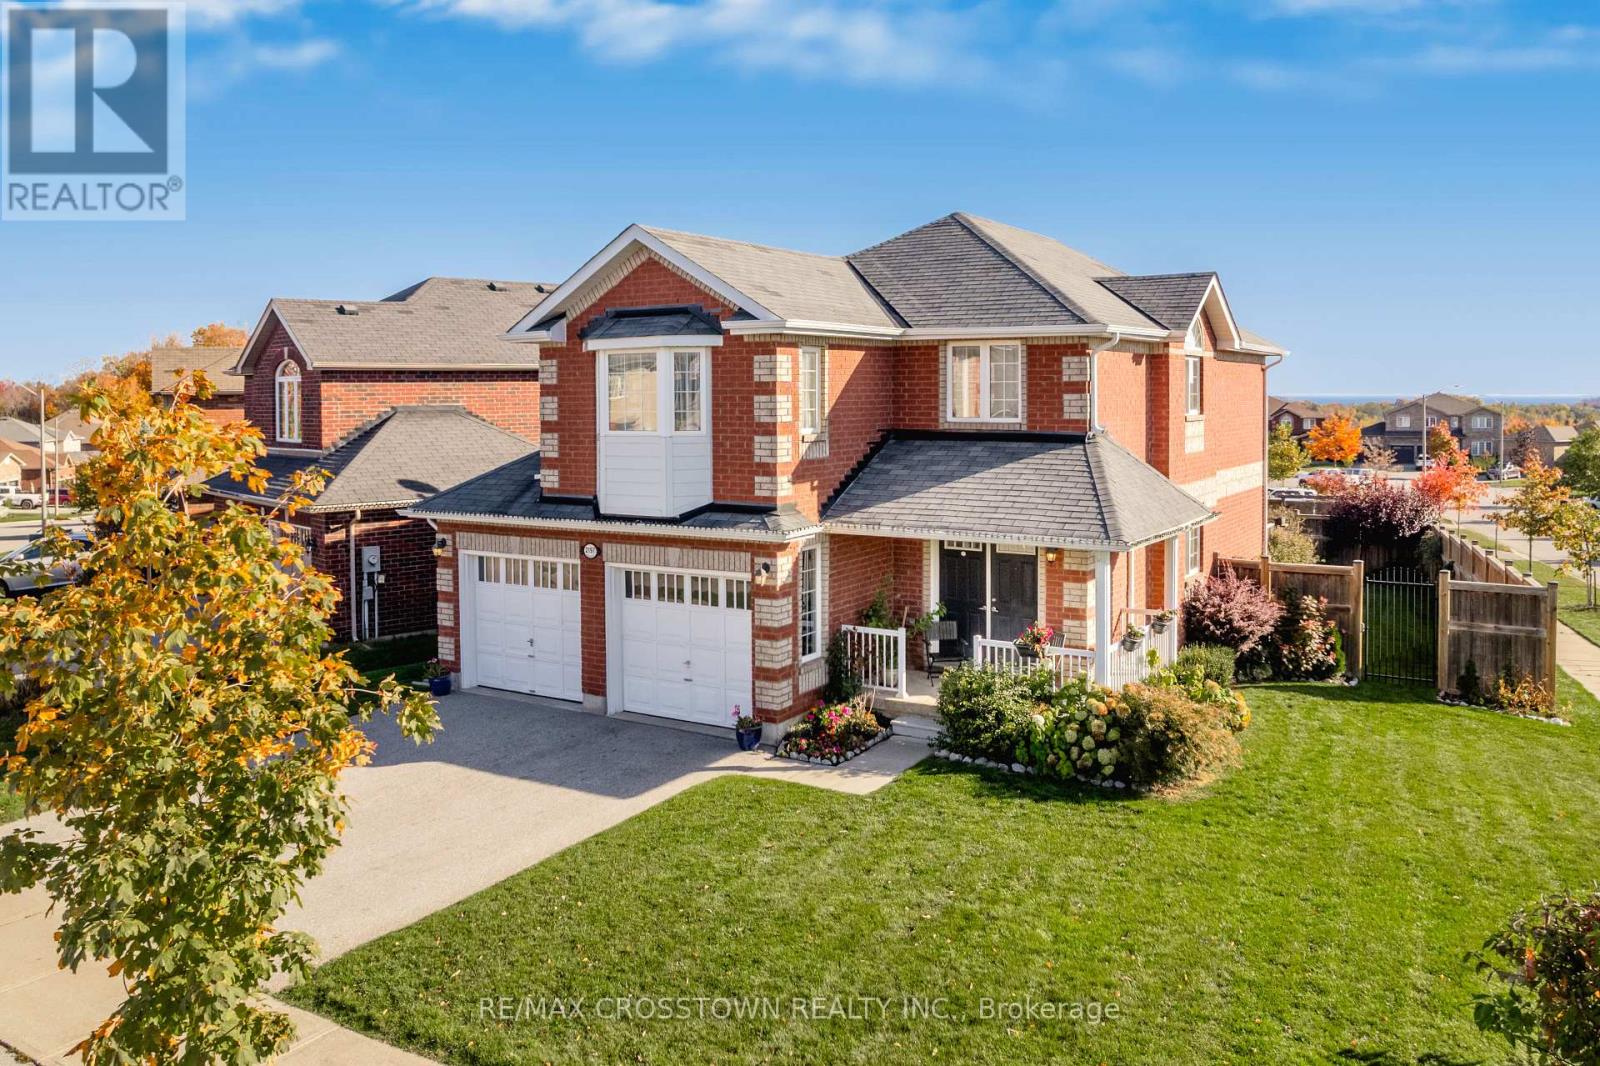
2197 Nevils Street
Innisfil, Ontario
Embrace exceptional living in this stunning 4-bedroom, 3-bathroom detached home, perfectly positioned to offer a fantastic elevated setting! Thoughtfully upgraded by the builder from top to bottom, this well cared for bright open-concept residence combines boutique-style living with everyday functionality.Step inside to find a sun-drenched main floor featuring a seamless flow between the kitchen and dining areas, complete with dual sliding-door walkouts that lead to a massive full-width deck-ideal for effortless indoor-outdoor entertaining. Upstairs, the welcoming primary suite offers soaring vaulted ceilings and a charming bay window flooding the space with natural light. The flexible fourth bedroom is currently configured as a bright, open-concept loft-style home office overlooking the grand foyer (with easy potential to enclose into a private bedroom).Downstairs, the insulated full basement comes complete with rough-ins and a private side entrance potential, ready for your custom finishing touches. Complete with an attached double garage, central air, and total parking for 4 vehicles, this home sits in an unbeatable commuter-friendly location just minutes from Highway 400 and the Barrie South GO Station. Don't miss this incredible opportunity! (id:55460)
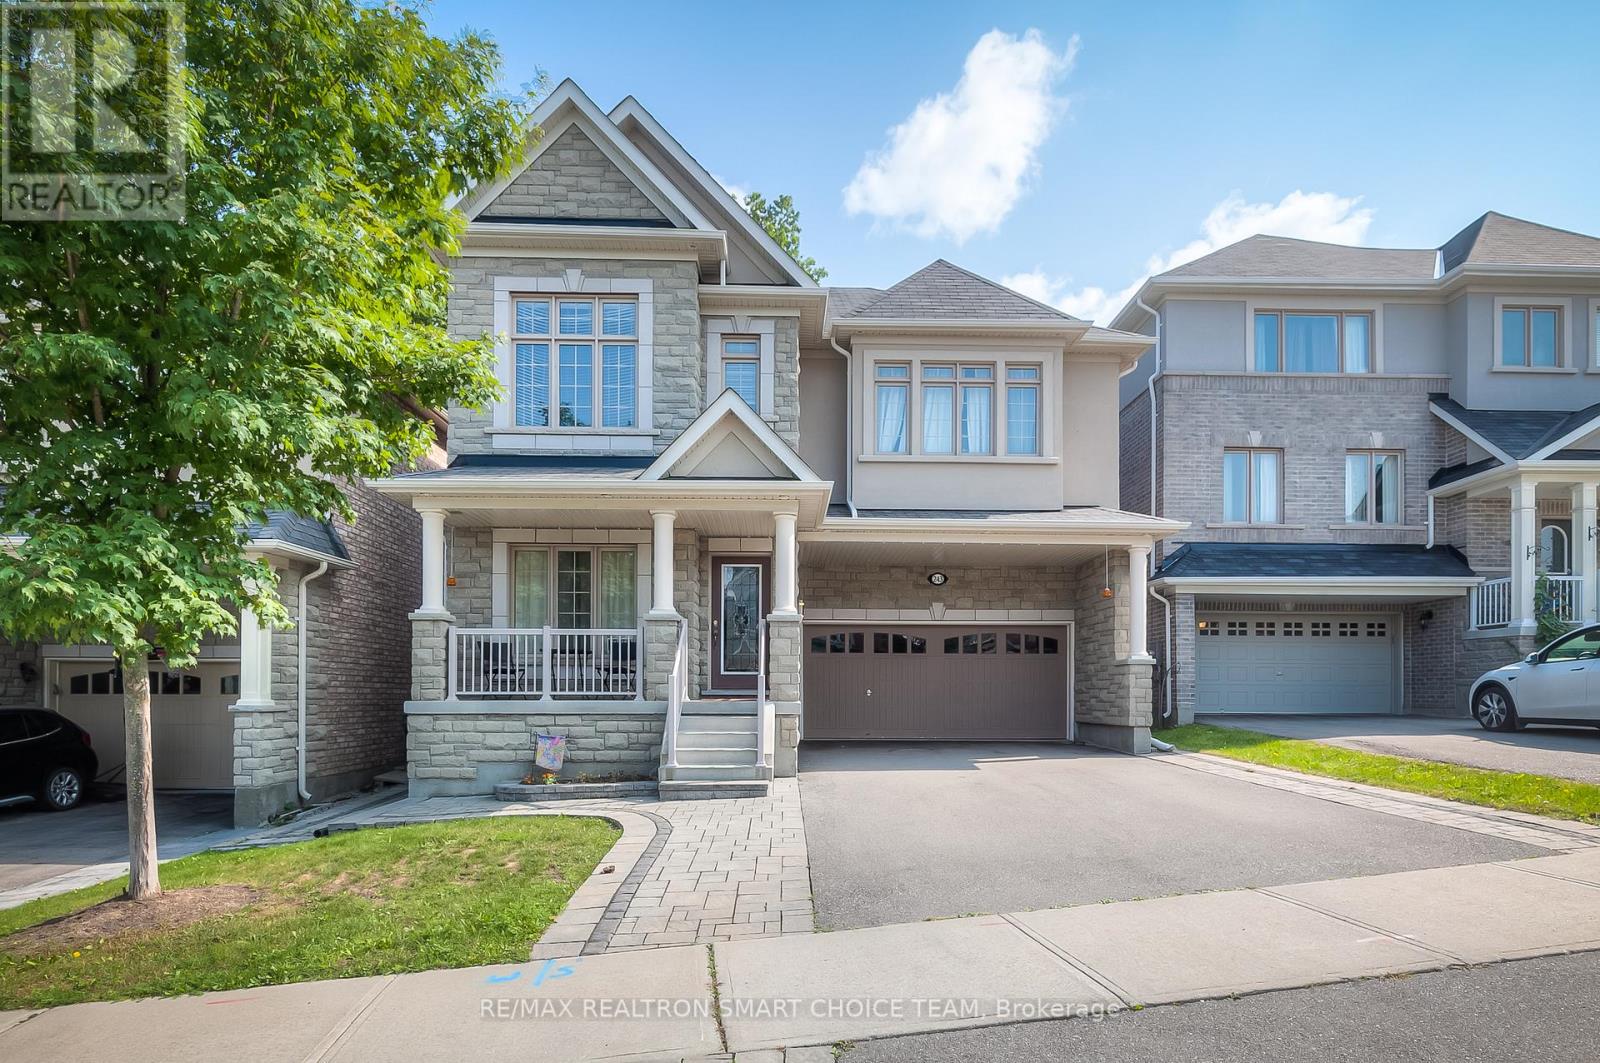
Bsmt - 243 Gord Clelland Gate
Newmarket, Ontario
Immerse yourself in the epitome of luxury living with this exquisite 2-bedroom, 1-bathroom basement home. Enjoy the spacious open-concept layout, designed for both elegance and functionality. The house backs onto a ravine, you'll experience natural beauty right at your doorstep. Includes 2 private driveway parking. Just 7 minutes from Hwy 400, this home offers the utmost convenience with its proximity to esteemed amenities like Costco, Upper Canada Mall, Home Depot, and the Go Train/Bus Station. Reputable schools, lush parks, and vibrant community centers are also just moments away. Don't miss this chance to live in luxury! (id:55460)
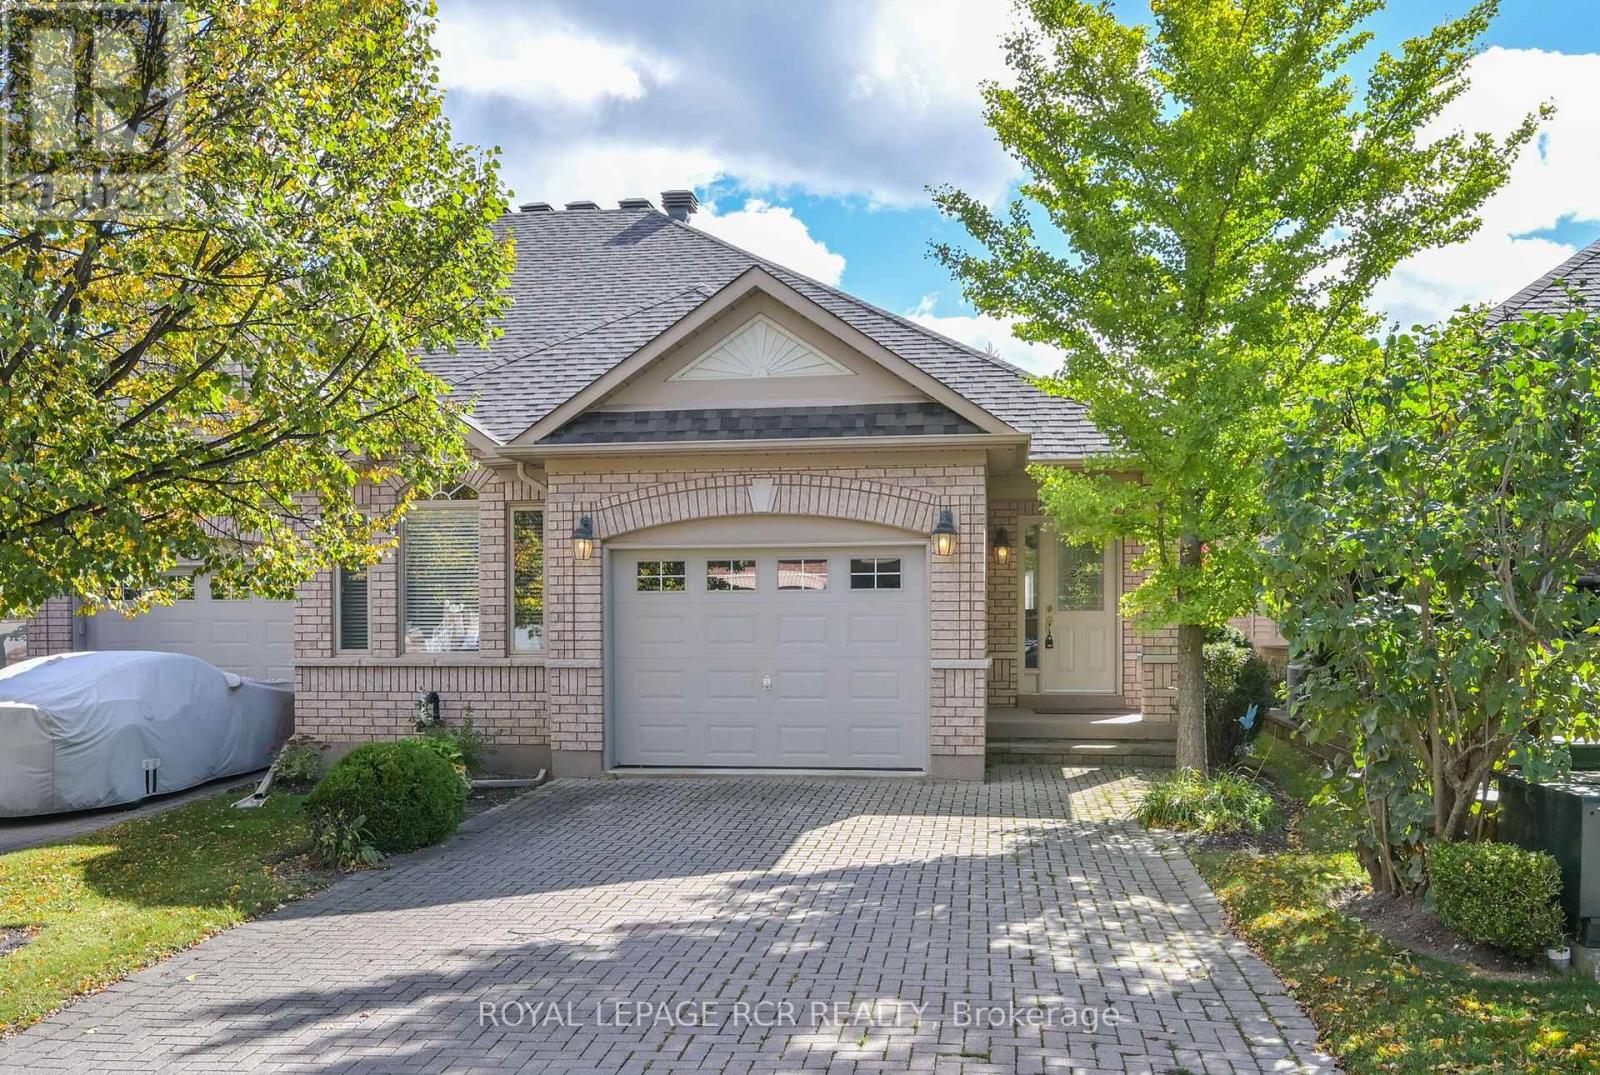
13 Montebello Terrace
New Tecumseth, Ontario
Have you been tossing around the idea of making the move to a virtually maintenance free, active adult lifestyle community? Are you considering the 'resort style living' the Briar Hill community offers? Then it's time for you to check out this well maintained, semi detached bungalow - 13 Montebello Terrace! This home features a bright eat - in kitchen, a spacious main floor primary bedroom with a large ensuite bath and walk in closet, a beautiful dining area to host meals with family and friends, and a large living room with a fireplace and garden doors to the south facing deck. There is also a main floor laundry room and direct entry to the home from the garage! Bring your ideas to finish the spacious lower level family room with a walk out to the patio area. Guests will certainly be comfy in the lower level guest bedroom! This level also offers a 3 piece bath and lots of storage space. In addition to all this, there is the community - enjoy access to 36 holes of golf, 2 scenic nature trails, and a 16,000 sq. ft. Community Center filled with tons of activities and events. Welcome to Briar Hill - where it's not just a home, it's a lifestyle. (id:55460)
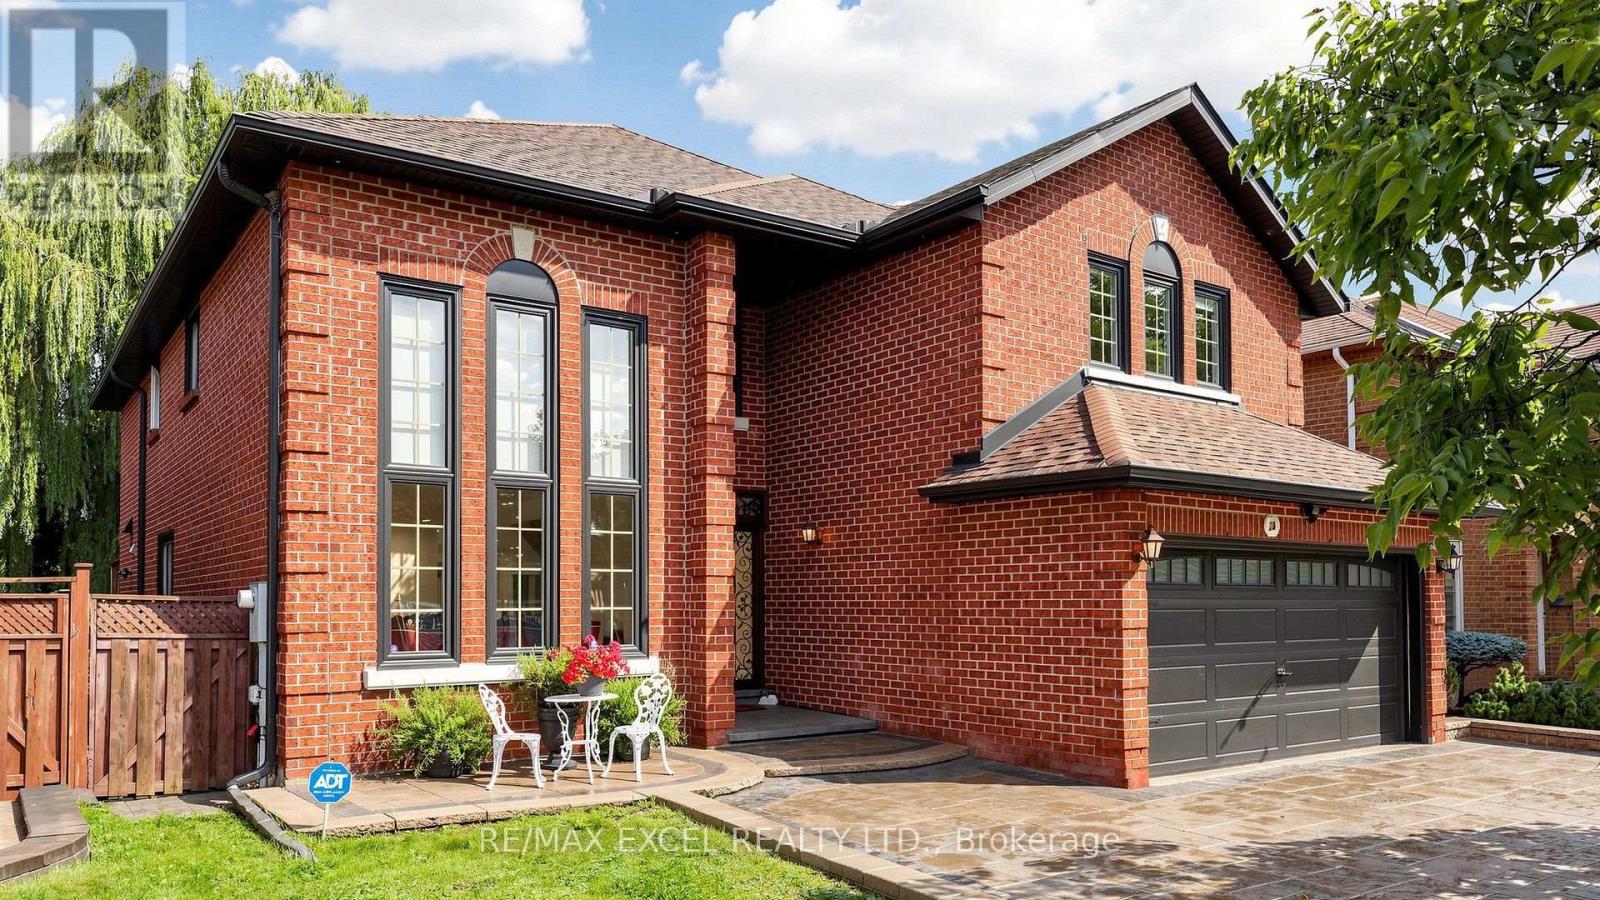
2b Trinity Crescent
Richmond Hill, Ontario
Welcome to this exceptional two-storey ravine residence, extensively renovated with high-quality materials and thoughtful upgrades throughout. Featuring a brand-new designer kitchen, luxurious steam bathroom, upgraded insulation, new roof, modern anti-theft smart locking system, and extensive interior and exterior improvements, this move-in-ready home offers modern comfort, security, and functionality. The walk-out lower level opens to a large, private ravine setting with beautiful natural views and exceptional privacy. The basement also offers potential for one separate rental living area, providing excellent income or multi-generational living possibilities, subject to applicable municipal zoning, building code, fire safety, licensing, and other required approvals. Offering three spacious levels of renovated living space, direct backyard and ravine access, premium upgrades, and significant capital improvements already completed, this distinctive property combines luxury, privacy, security, natural surroundings, and outstanding income potential. A rare ravine property that must be seen to be fully appreciated. (id:55460)
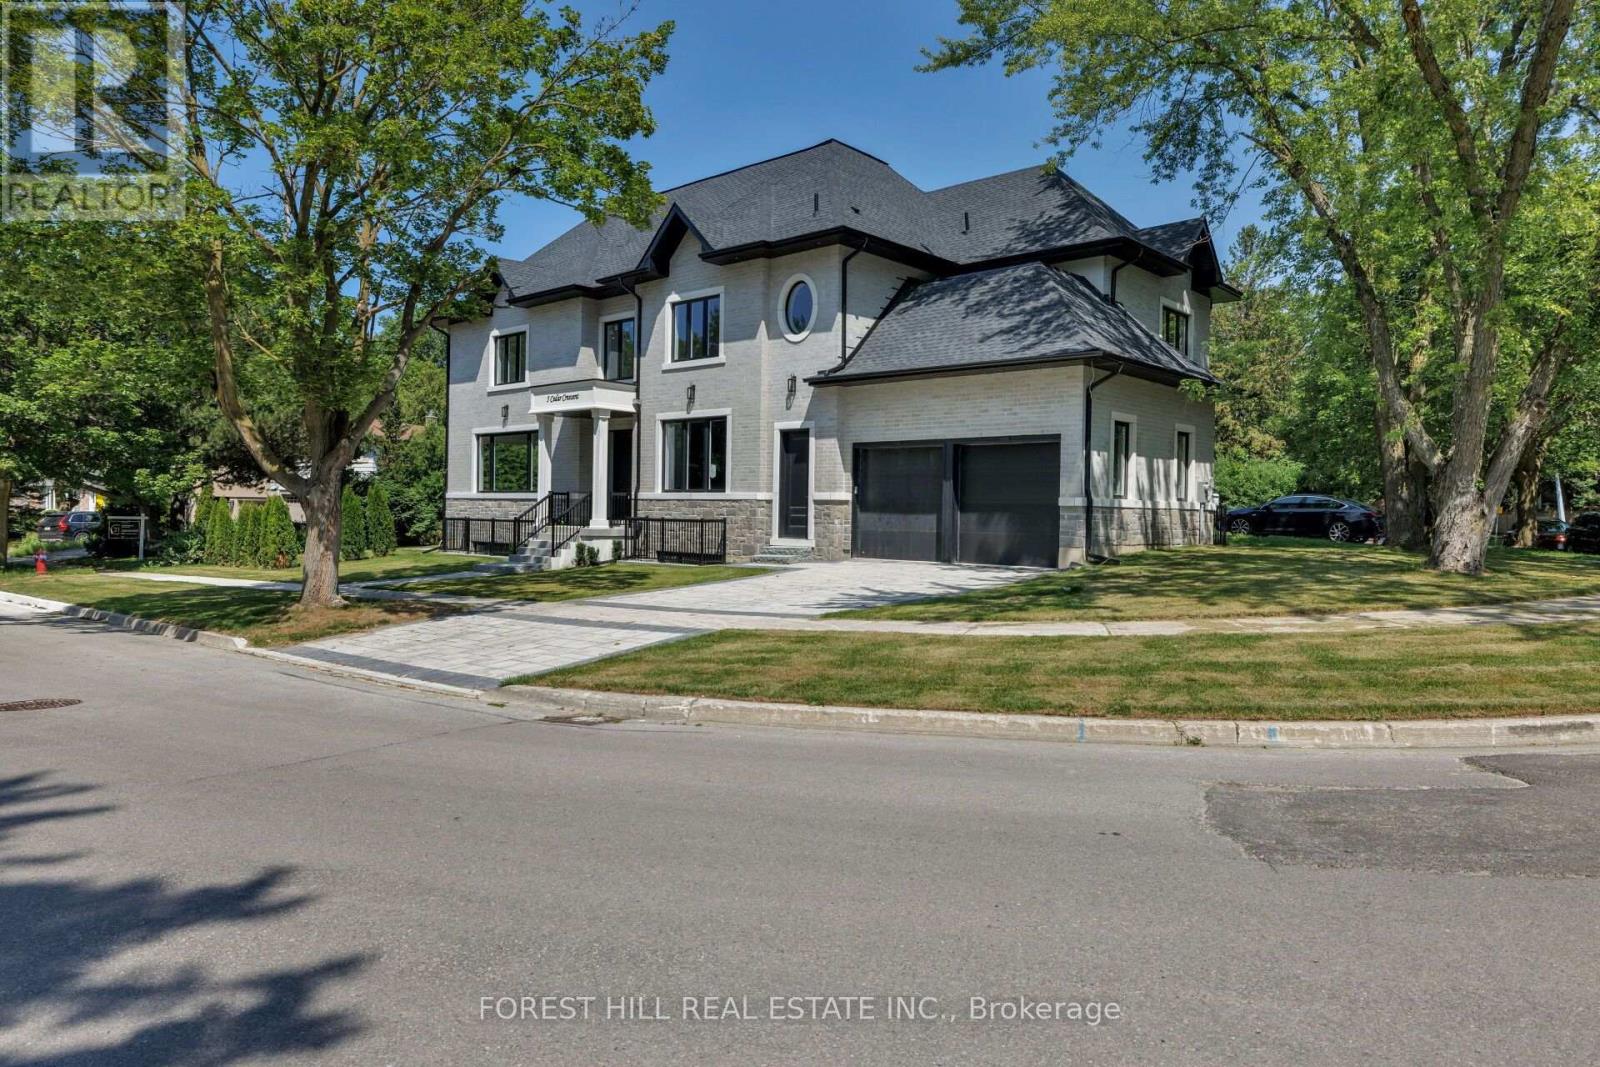
5 Cedar Crescent
Aurora, Ontario
Luxury custom built modern home in prime Aurora! Soaring 20ft ground foyer and too many features to list: 11ft coffered ceilings in all bedrooms, 10ft ceiling main, 9.5 ft bsmt, spa like primary ensuite with 6 head shower and soaker tub, dog wash, main floor bedroom/office with its own entrance, huge basement with extra bedroom, rough-ins for wet bar and washer/dryer, across from beautiful McMahon Park and tennis courts, near movies, restaurants and shopping. *Some photos have been virtually staged, Kitchen in Basement is a virtual suggestion (id:55460)
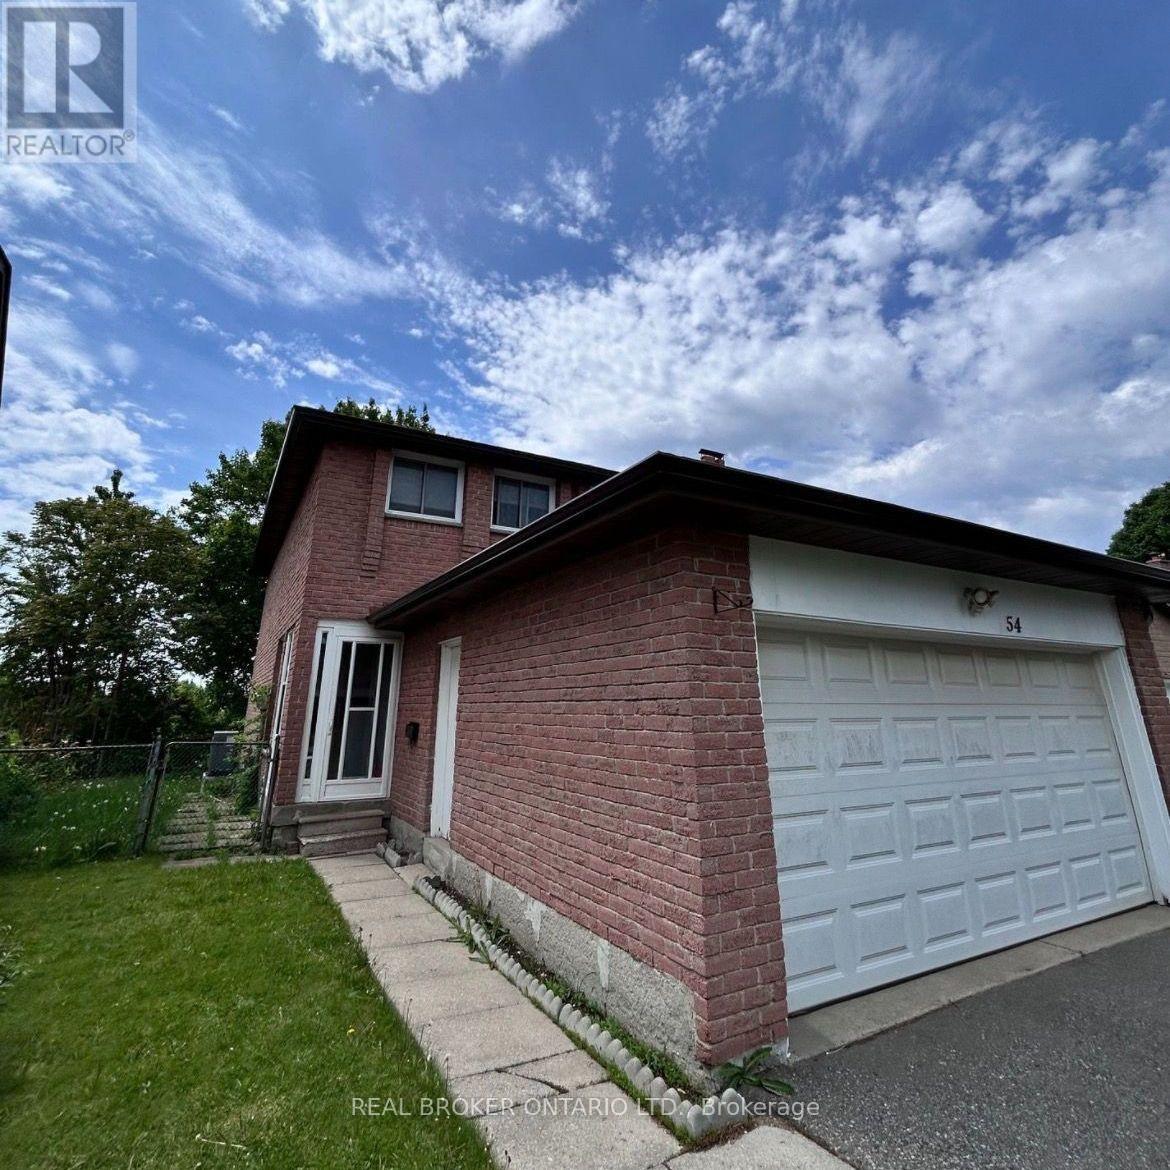
54 Tiffany Crescent
Markham, Ontario
Looking for a home with space to spread out? This well designed 3 bedroom, 1.5 bathroom basement suite features a private separate entrance, in suite laundry, and a functional layout that makes everyday living easy. Comfortable, private, and ready to welcome its next tenants. Tenant responsible for 40% of utilities. (id:55460)
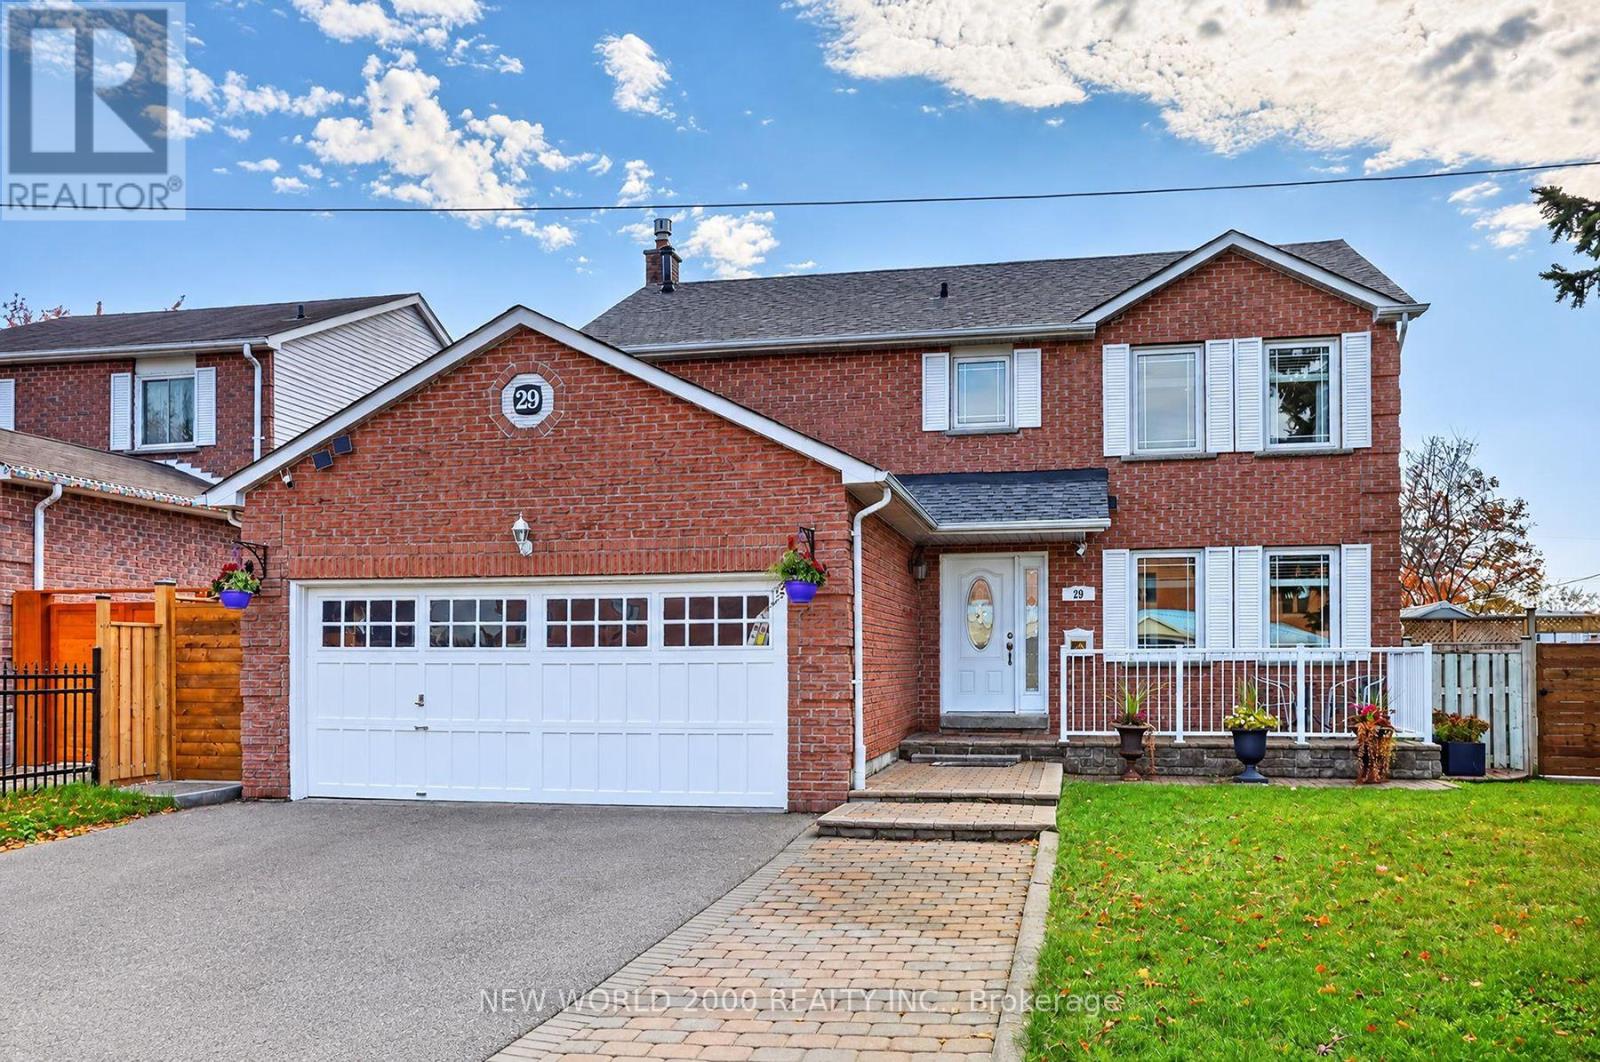
29 Bellwood Drive
Whitby, Ontario
Looking for the perfect family home? This wonderful property in well-established Blue Grass Meadows is it! Step up to a spacious front porch, perfectly sized for outdoor seating, morning coffee, or relaxing evenings. Well-maintained and move-in ready, this 4+1 bedroom home offers generous living space and thoughtful updates throughout. The renovated kitchen (2017) features ample storage, ceramic backsplash, quartz countertop, undermount sink and breakfast bar island. The upper level features four spacious bedrooms, including a primary suite with a private ensuite and a walk-in closet. The finished basement provides additional living space, complete with a huge rec room, a separate bedroom or home office and a convenient 3 piece bathroom. Step outside into a beautifully designed, fully fenced backyard built for both relaxation and entertainment. This premium outdoor living space features a two-tiered deck that leads to multiple sitting areas, perfect for hosting summer barbeques.Gardeners will fall in love with the four extra-large raised planters, ready for your seasonal vegetables, herbs or vibrant florals. A large custom-made storage shed equipped with electricity, cable and telephone service provides convenient power and connectivity both inside and outside the shed. Uniquely designed with its own attached deck and sitting area makes it an ideal setup for a hobby workshop, creative studio or a cozy backyard retreat.Enjoy the warmth and ambiance of the wood-burning fireplace, converted to gas in 2017. Numerous important updates include a new furnace (2025), 2 bedroom windows (2026); hot water tank (2019), roof shingles (2018) and A/C in 2017. Conveniently located near parks, school, shopping, transportation. Minutes to 401 & 407.A wonderful opportunity to own a lovingly maintained home with space for the whole family! (id:55460)
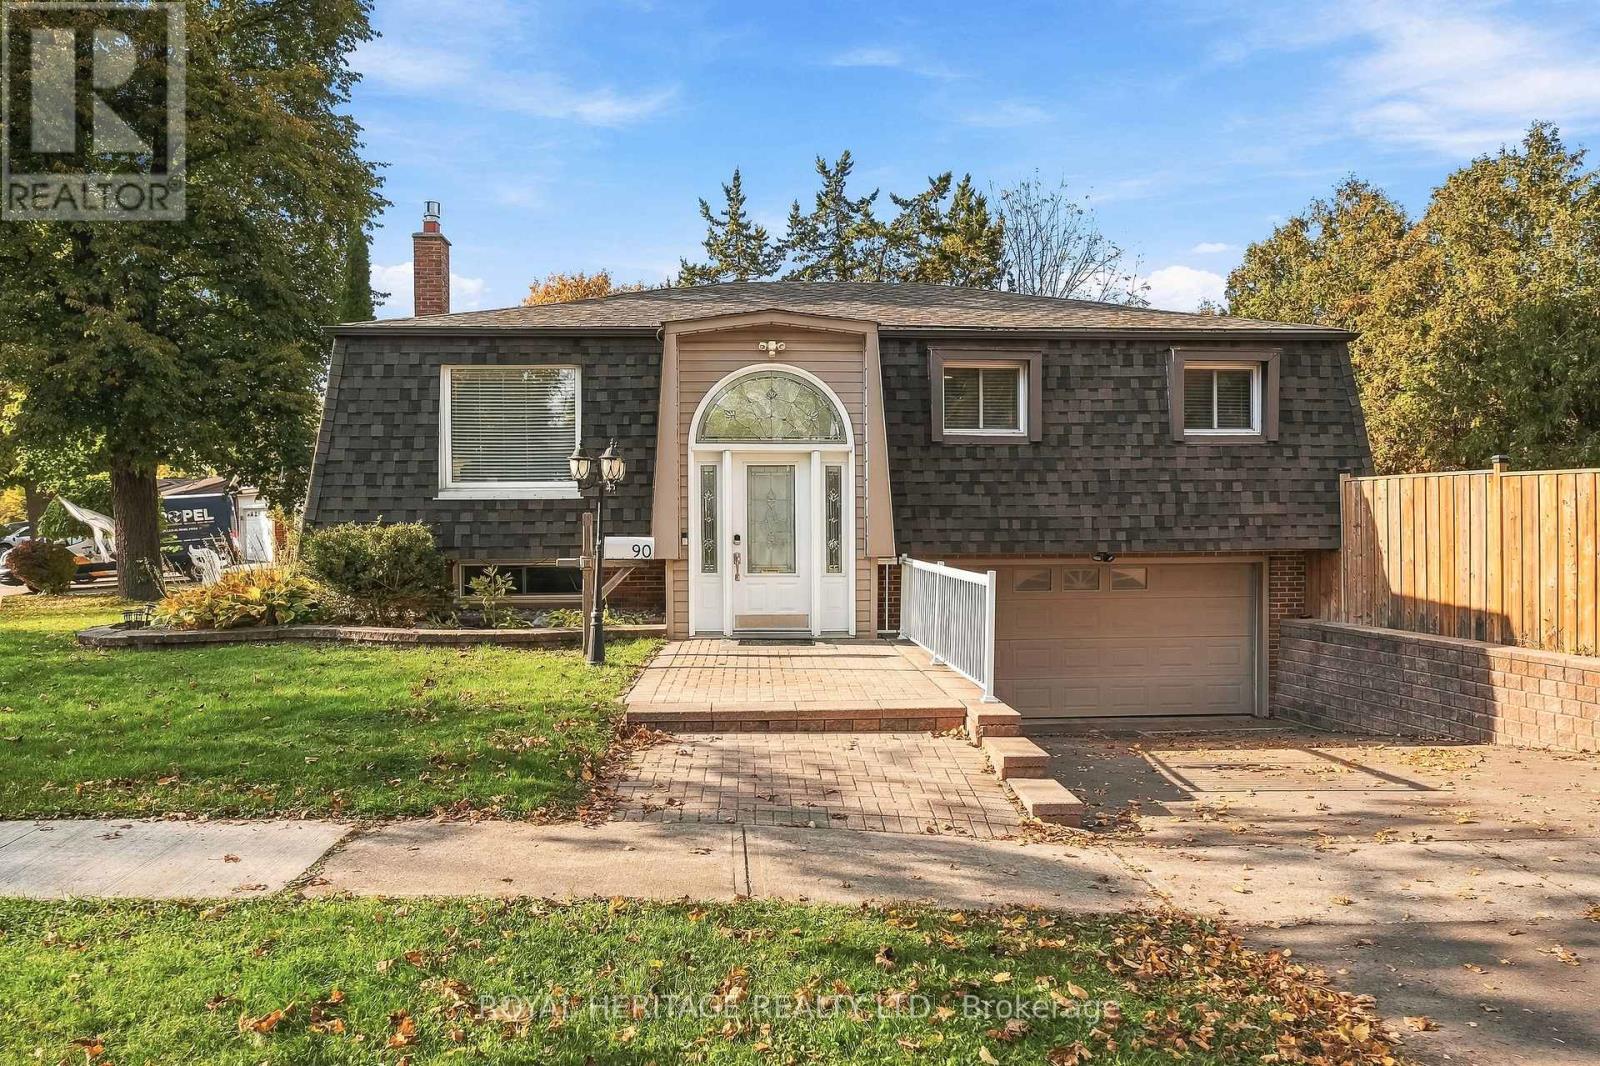
90 Michael Boulevard
Whitby, Ontario
Beautiful raised bungalow! Perfect for growing or multi generational families, or downsizers. In law potential - separate entrance from garage, R2 zoning allows accessory apartment application through Town of Whitby. Spacious main floor principal rooms - bright, open concept with a huge vaulted foyer (addition). Walkouts from dining area and primary bedroom to massive yard. Basement great for inlaws, teens, or overnight guests - huge rec room (combined with 4th bedroom) features a gas fireplace and an adjacent 3 piece bath, with direct entry from garage. Parks galore, with sports field and splash pad steps away - a great location for active people, families and dog owners. Short walk to schools, parks shopping, downtown, library and a quick drive to GO Train, HWY 401/412, Iroquois Park Sports and Abilities Centres. Note 2 car garage has been finished and 3 piece bathroom takes some space away from one of the garage parking spaces, could be removed if 4 car parking required. Loads of storage, under stair and in laundry room. Many recent updates - a must see! (id:55460)
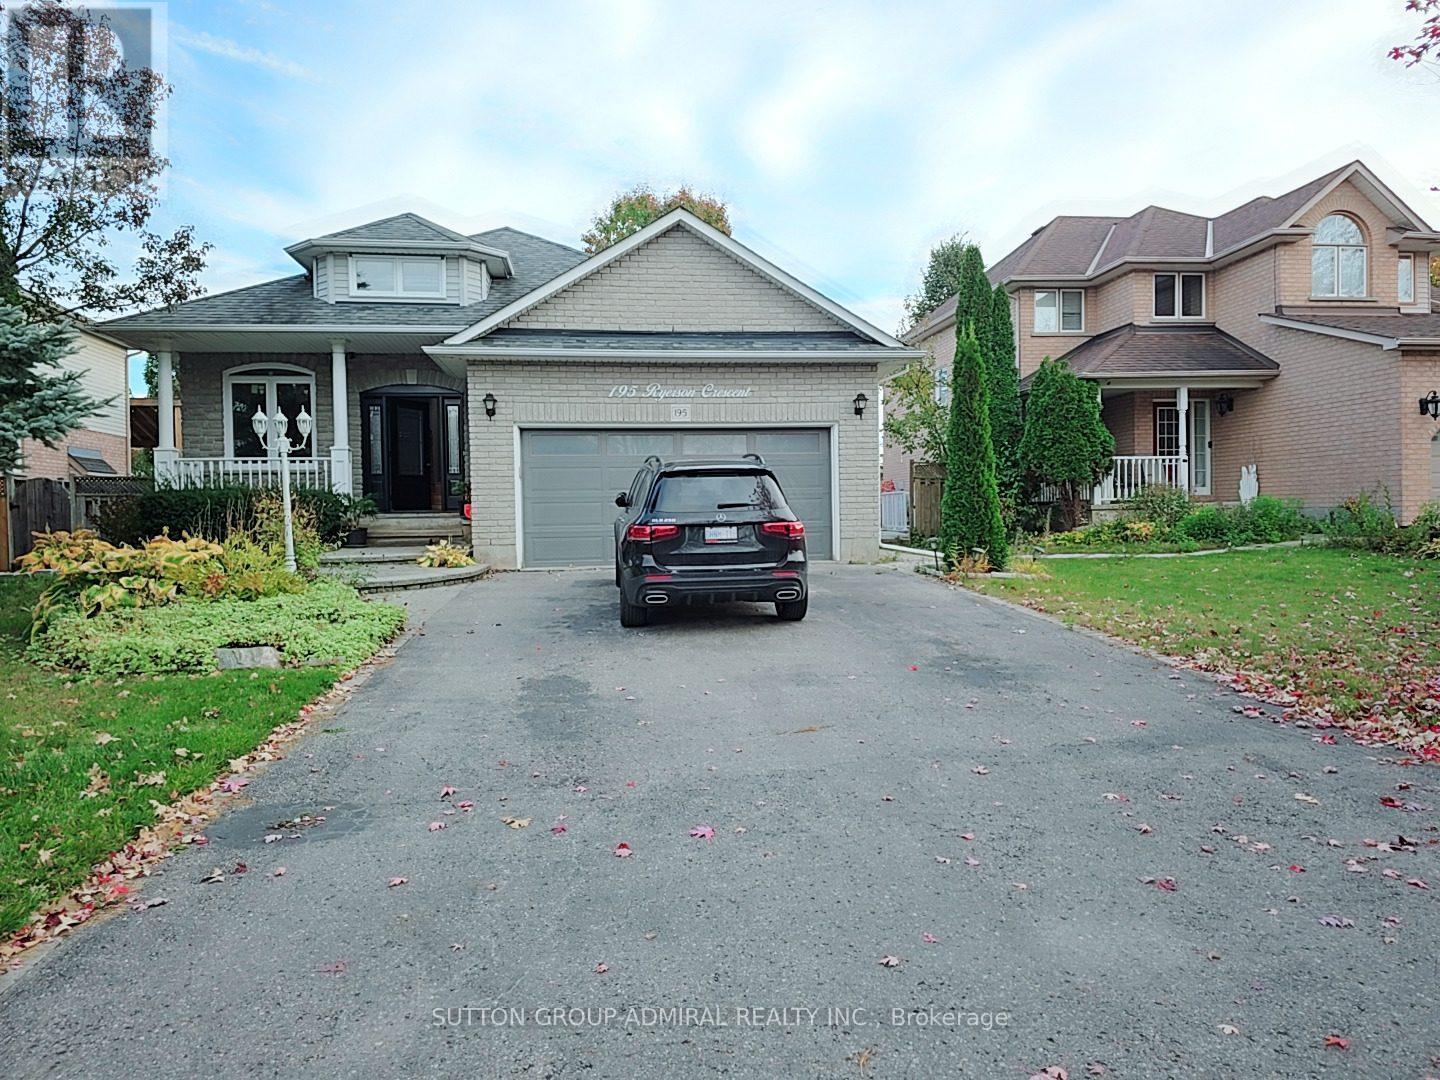
Main Flr - 195 Ryerson Crescent
Oshawa, Ontario
Welcome to this beautiful and spacious 3-bedroom main-floor unit in a raised bungalow, located on a quiet street in the highly desirable North Oshawa neighbourhood! Offering over 1,500 sq. ft. of bright and comfortable living space, this home features cathedral ceilings, a spacious living and dining area, a modern kitchen with a movable centre island, walk-in pantry, and a bright breakfast area. Enjoy the convenience of private main-floor laundry, generously sized bedrooms. New windows (2024), California shutters, updated flooring (2026), and fresh paint (2026) add to the home's appeal. Step outside to enjoy your own backyard, a spacious deck, and a charming gazebo. Conveniently located near Ontario Tech University, parks, schools, shopping, Costco, public transit, and major highways, with easy access to hwy 407 and 401. A wonderful opportunity to enjoy spacious, comfortable living in a desirable North Oshawa location! (id:55460)
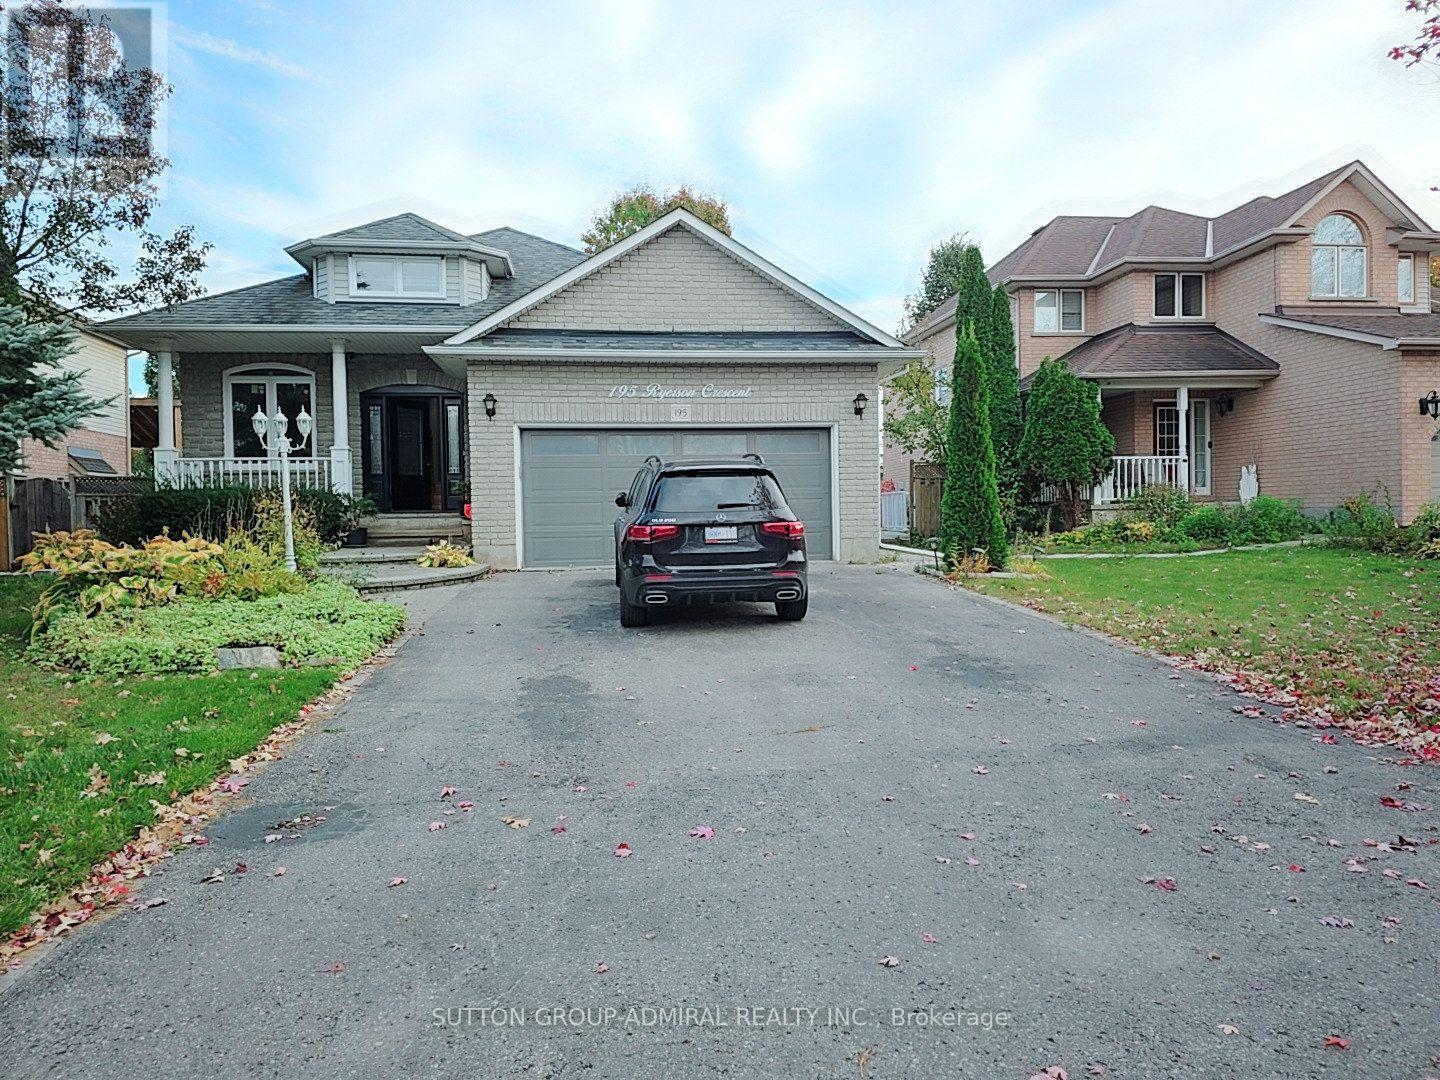
Basement - 195 Ryerson Crescent
Oshawa, Ontario
Welcome to this beautiful and spacious 2-bedroom basement apartment in a raised bungalow, located on a quiet street in the highly desirable North Oshawa neighbourhood! Offering approximately 1,377 sq. ft. of bright and comfortable living space, this unit features a spacious living area, a modern kitchen with stainless steel appliances, and two generously sized bedrooms. Enjoy the convenience of a private separate entrance, separate laundry, and a3-piece bathroom. Fresh paint (2026). The unit also includes 2 tandem parking spaces on the driveway (one vehicle parked behind the other) and a designated portion of the backyard for your enjoyment. Conveniently located near Ontario Tech University, parks, schools, shopping, Costco, public transit, and major highways, with easy access to Hwy 407 and 401. A wonderful opportunity to enjoy spacious, comfortable living in a desirable North Oshawa location! (id:55460)
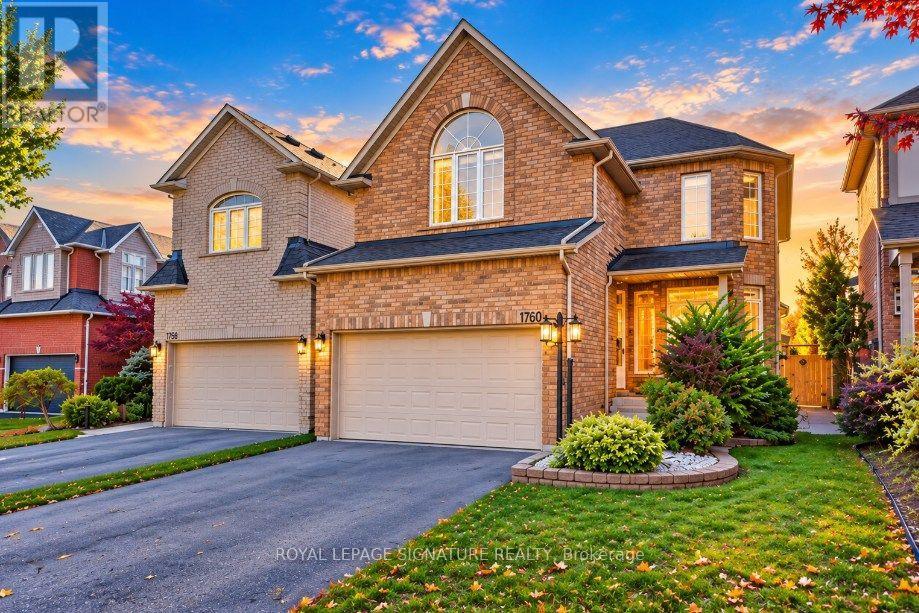
1760 Autumn Crescent
Pickering, Ontario
[OPEN HOUSE SAT & SUN 2-4] RARELY OFFERED 264' RAVINE LOT + A RESORT-STYLE BACKYARD LIKE NO OTHER! An extraordinary opportunity in one of Pickering's most coveted family neighbourhoods, backing directly onto the protected Altona Forest & Rouge Valley river system. This spectacular "one of a kind" property converges to create one of the deepest lots on the street, offering exceptional privacy and a backyard oasis that's nearly impossible to duplicate! Swimming pool, expansive entertainment & lounging areas, half basketball court and breathtaking forest views create your own private resort at home. Inside, soaring 9' ceilings & oversized windows fill the home with natural light. The modern gourmet kitchen with stainless steel appliances and bright eat-in area overlook the incredible backyard. Retreat to the spacious primary suite with spa-inspired ensuite & tranquil forest views. A versatile finished basement offers additional recreation & entertainment space with pool table. Main-floor laundry with garage access adds everyday convenience. Walk to public & Catholic elementary and secondary schools, parks & trails, while enjoying protected nature right outside your backyard.264' ravine lot. Pool. Basketball court. Altona Forest. Resort-style living. A property this unique is rarely offered - Welcome Home! (id:55460)
31 Durness Avenue
Toronto, Ontario
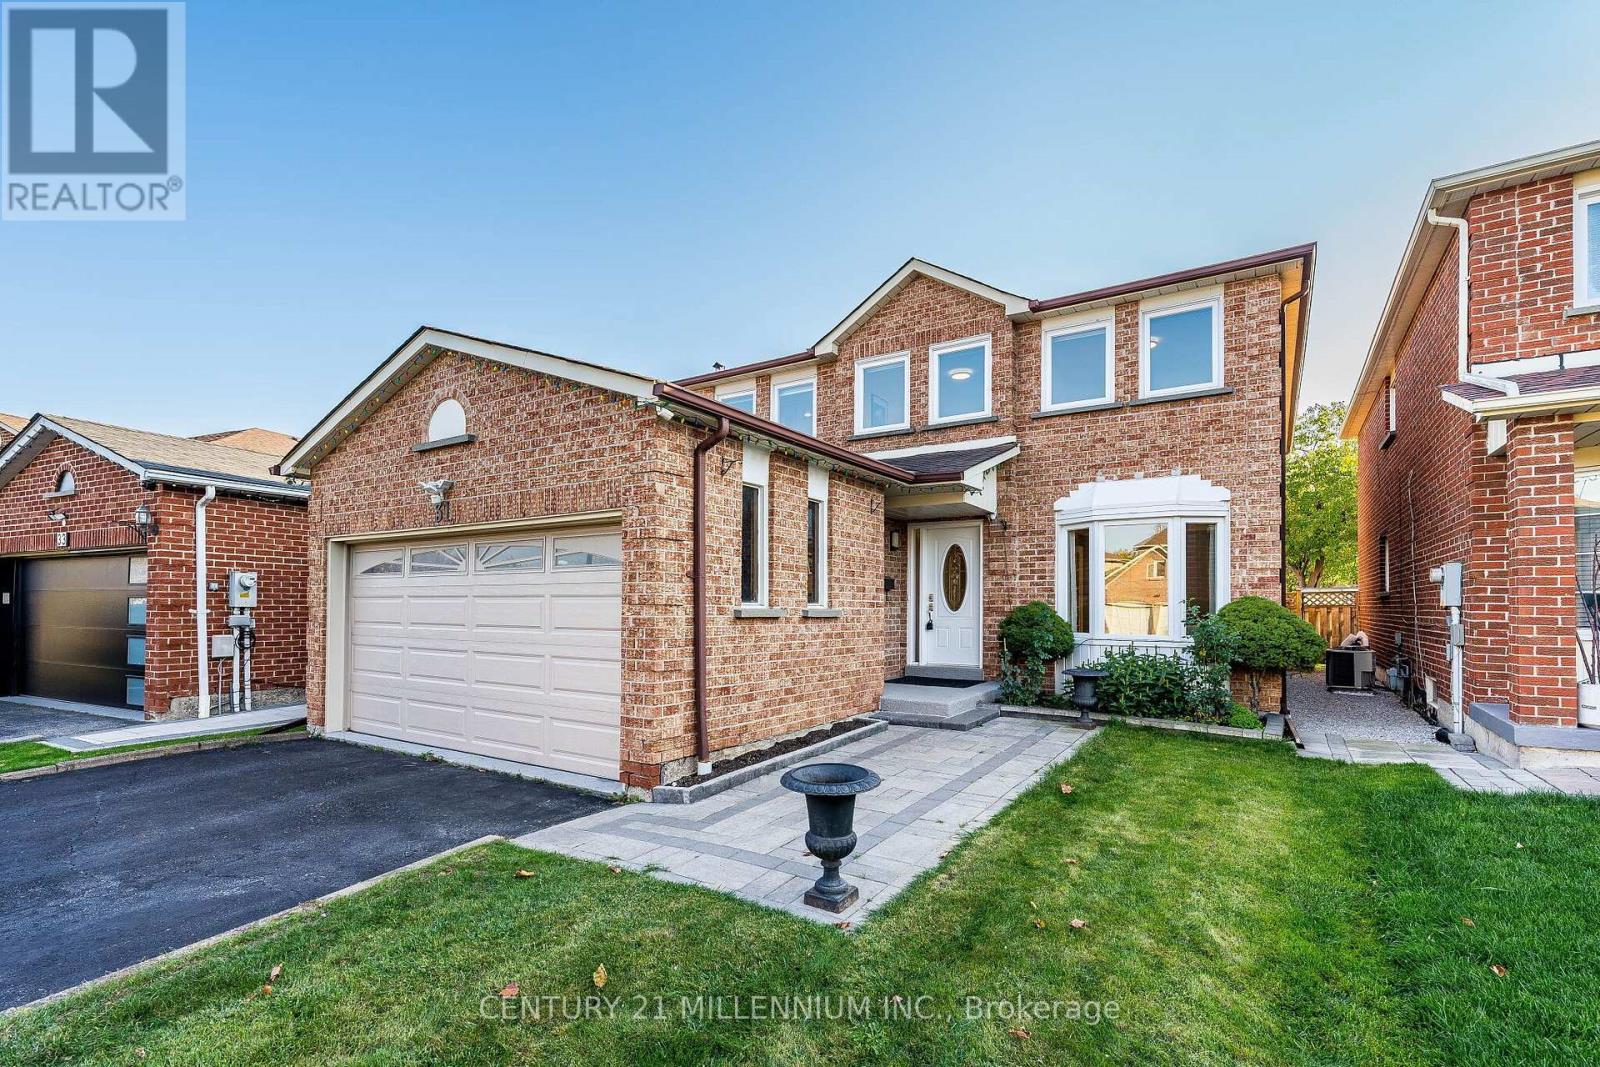
**Welcome to 31 Durness Avenue, a spacious and beautifully maintained 4-bedroom, 3-bathroom brick home, proudly offered for sale by its original owners for the very first time!** Nestled in the highly desirable, family-friendly Rouge community of Scarborough, this well-cared-for home showcases true pride of ownership throughout. The main floor features hardwood and ceramic tile flooring, a renovated kitchen and a functional, inviting layout ideal for both everyday family living and entertaining. Updated bathrooms add to the home's appeal, while four generously sized bedrooms provide plenty of space for a growing family. Step outside to enjoy the large backyard deck, perfect for summer barbecues, outdoor dining and gatherings with family and friends. The unfinished basement offers excellent potential to create additional living space to suit your needs. **Exceptional Neighbourhood Location!** Conveniently located near Rouge Valley Public School, Sir Oliver Mowat Collegiate Institute, Tall Pines Park and Neighbourhood Centre with tennis courts and playground, and the beautiful walking and cycling trails of Rouge National Urban Park and Highland Creek. Enjoy easy access to Rouge Hill GO Station, TTC transit, Highway 401, shopping along Rylander Boulevard, Toronto Zoo and the University of Toronto Scarborough Campus. A wonderful opportunity to own a cherished original-owner home in one of east Scarborough's established family communities! (id:55460)
221c - 4064 Lawrence Avenue E
Toronto, Ontario
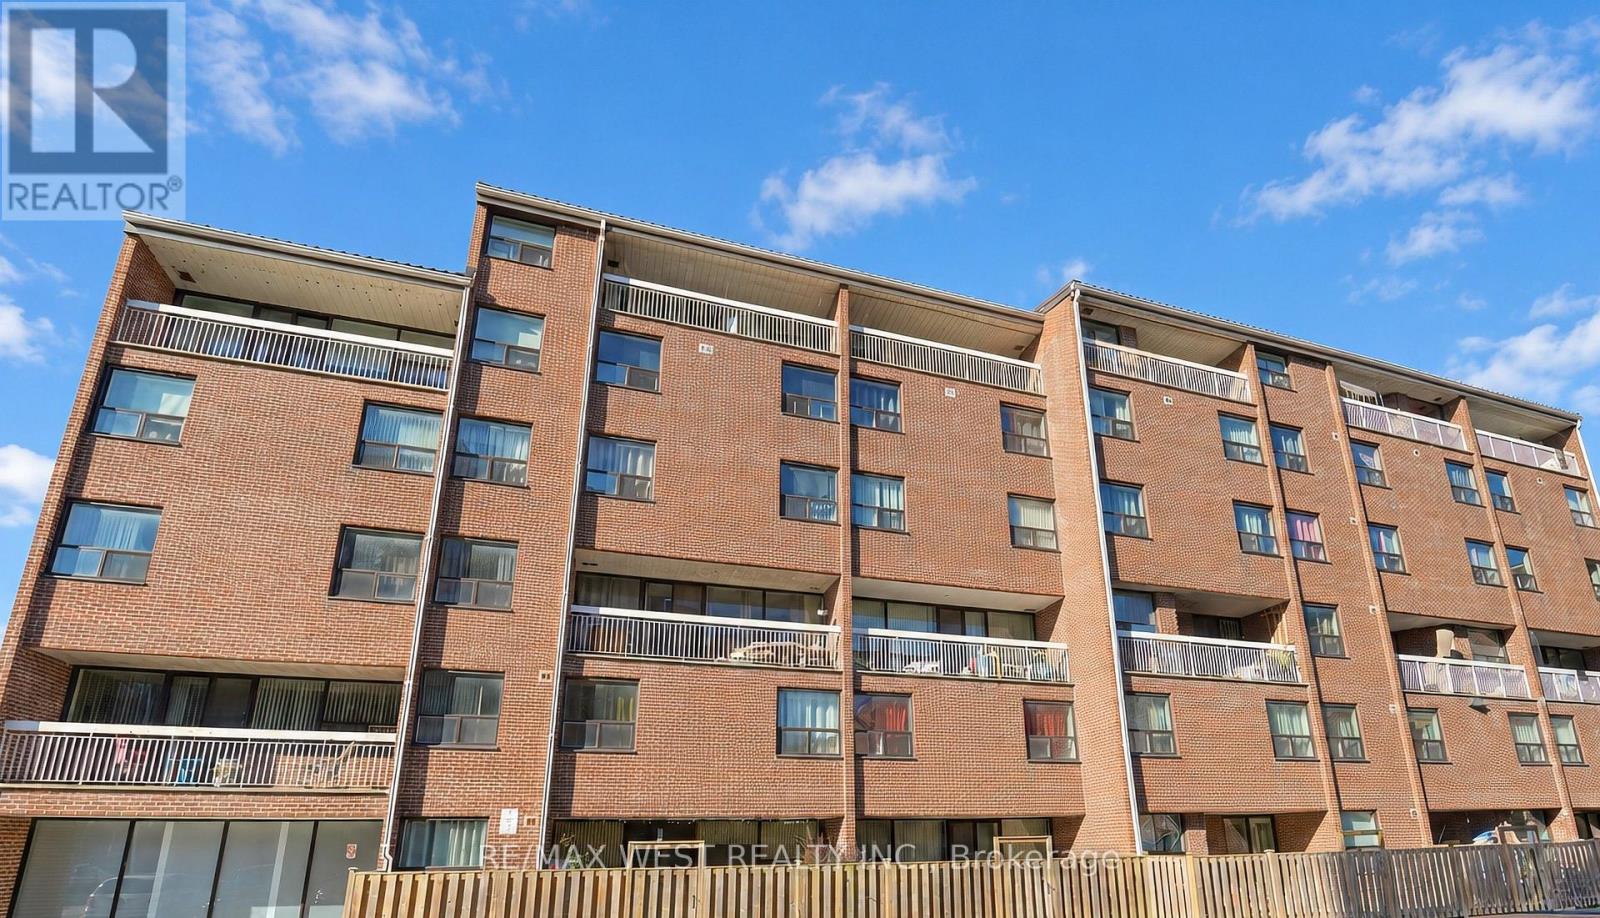
RARE FIND! 1,310 SQ. FT. 3-BEDROOM, 2-STOREY CONDO! Phenomenal value! This beautifully renovated, move-in-ready home offers exceptional space and a unique layout rarely found in condo living. Bright, open-concept main floor features spacious living and dining areas, a modern white kitchen with newer appliances, and a primary bedroom with a large walk-in closet and 2-pc bath. Enjoy laminate flooring, renovated bathrooms, newer windows, painted thru-out and a sliding door walkout to an open balcony. The upper level offers two additional bedrooms, a separate laundry room and a 4-pc bath. Two separate hallway entrances, one on each level, add to this exceptionally versatile layout! One parking space and locker included. Maintenance fees include all utilities except hydro. Unbeatable convenience! Walk to GO Station, TTC, shopping, parks, schools and library. Minutes to U of T Scarborough, Centennial College and Rouge Valley Health Centre, with quick access to Hwy 401 E/W. Why rent when you can own this spacious 3-bedroom home? Exceptional space, location and value! A must-see! (id:55460)
63 Tabaret Crescent
Oshawa, Ontario
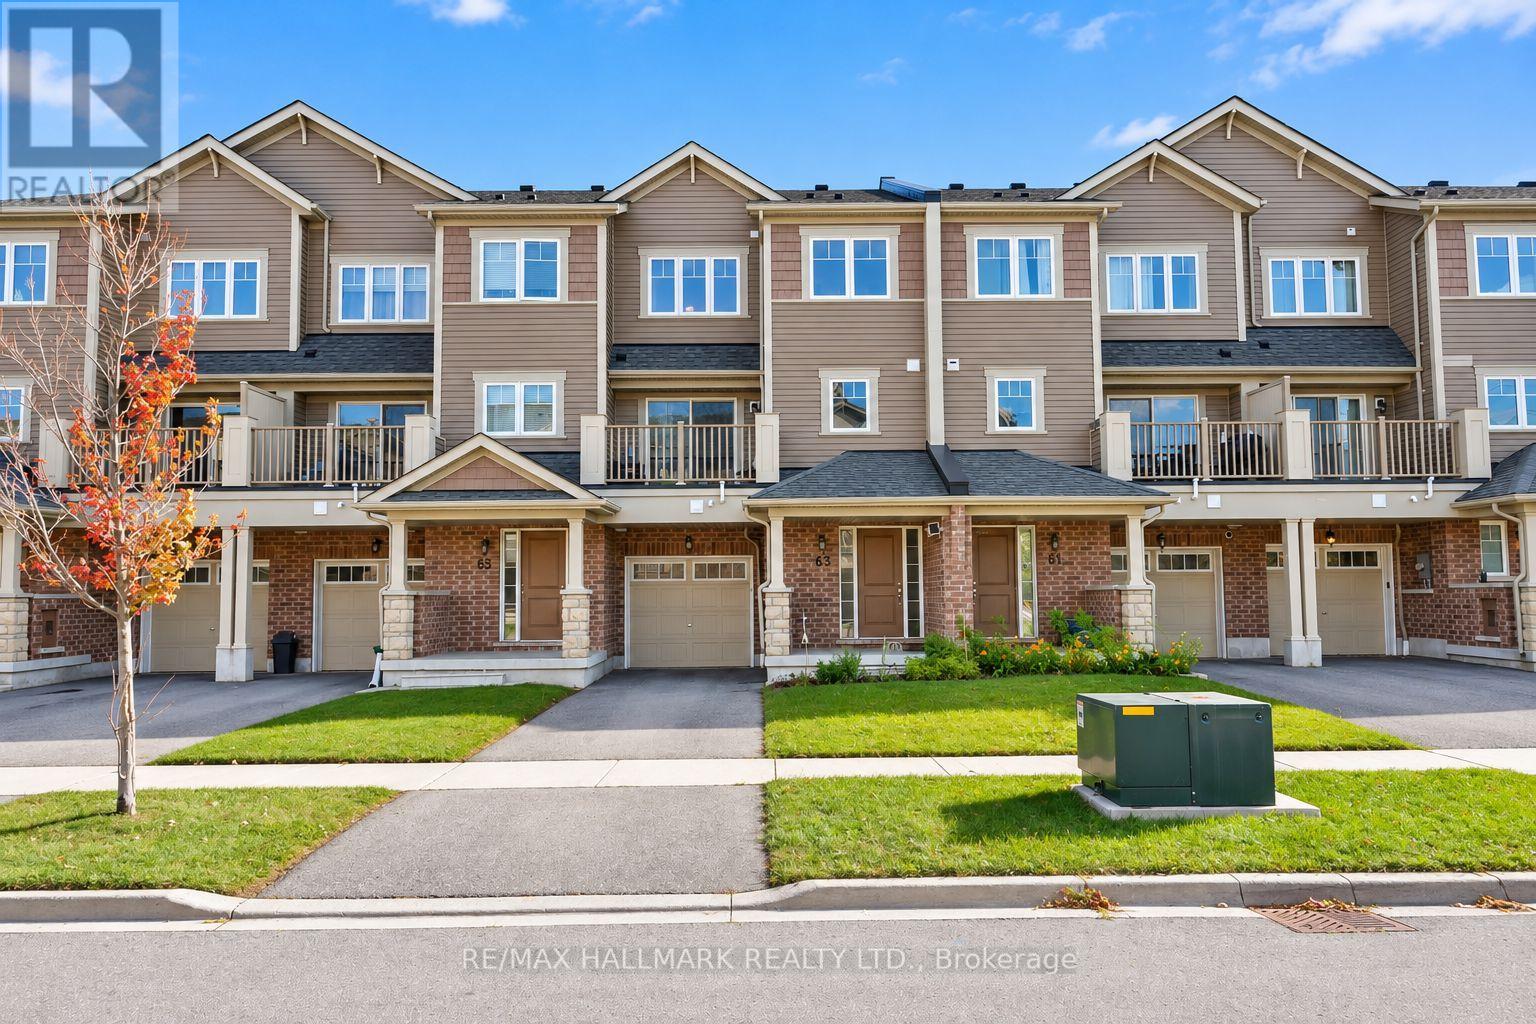
Don't miss this move-in-ready, south-facing FREEHOLD Townhome with NO condo or POTL fees in Oshawa's desirable Windfields community! Freshly painted, clean and well-maintained, this bright home offers 2 bedrooms, 2 bathrooms (including a convenient main-floor bathroom), and a functional open-concept layout. The modern kitchen features stainless steel appliances, while the spacious living and dining area opens through sliding doors to a balcony with soft northern light. Enjoy direct interior access to the garage and a PRIVATE DRIVEWAY with parking for 2 vehicles plus 1 in the garage. A smart garage entry lock adds everyday convenience. Ideally located close to Highway 407, Ontario Tech University, Durham College, Costco, shopping, restaurants, parks, schools and transit, this home offers exceptional value and convenient living in a growing community! (id:55460)
1143 Windgrove Square
Pickering, Ontario
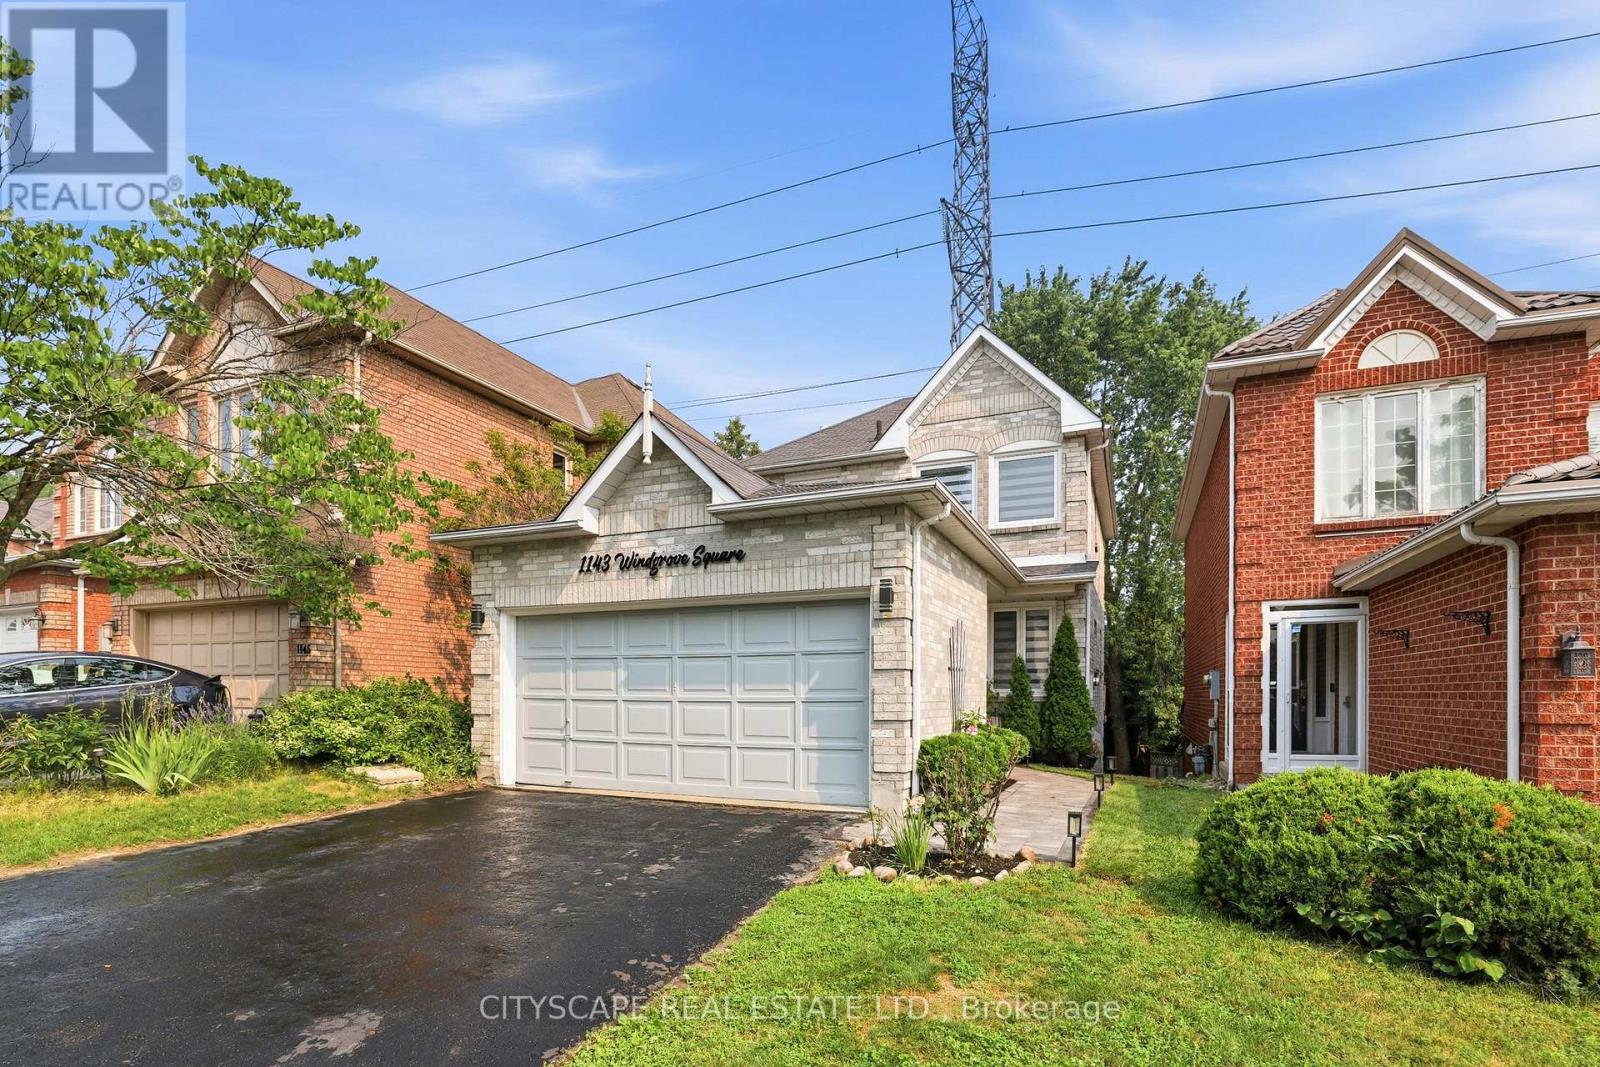
Imagine coming home to privacy, nature, and modern comfort. Welcome to 1143 Windgrove Square, a unique detached white-and-grey brick home tucked away on a quiet square, with no neighbours behind or neighbouring driveways in front. Offering approximately 2,100 sq. ft. of living space, this home features a private backyard backing directly onto natural green space and a ravine. Enjoy summer mornings in the backyard, entertaining on the spacious second-storey deck, or relaxing on the lower concrete patio. A natural gas BBQ hookup makes outdoor gatherings easy, while the ravine offers a peaceful extension of your outdoor space for birdwatching and exploring. Inside, thoughtful updates include a renovated kitchen, updated bathrooms, hardwood floors, LED lighting, new pot lights, freshly painted interiors, removed popcorn ceilings, and new zebra blinds. The professionally finished, heat- and sound-insulated walkout basement offers exceptional versatility, with a full kitchen, bathroom, spacious room with walk-in closet, generous storage, and a custom-built sound-isolated den/studio-ideal for guests, extended family, working from home, recording, studying, or hobbies. Direct backyard access and abundant natural light make it feel like a second main floor. Recent improvements include the 2024 Enbridge Home Winterproof Program, R-60 attic insulation, air sealing and draft-proofing, plus four new south-facing windows in 2026. Additional 2026 updates include main-floor laundry, refinished deck and fencing, refinished garage and main door, sealed driveway, premium interlocking front walkway and landscaping, and a dedicated side path to the basement walkout. A two-car garage with custom tote shelving and two-car driveway provide ample parking and storage. All this, just minutes from the 401, 407, Pickering GO, and highly regarded schools. Welcome to 1143 Windgrove Square-where every day can feel more private, peaceful, and like home. (id:55460)