
35 Coppermill Drive Brampton, Ontario L7A 1N1

$739,000
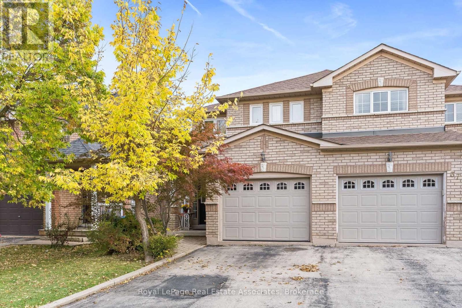
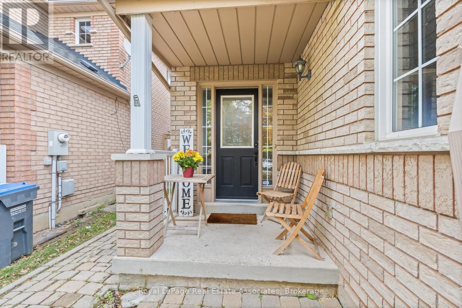
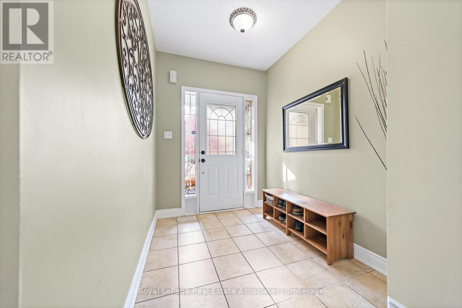
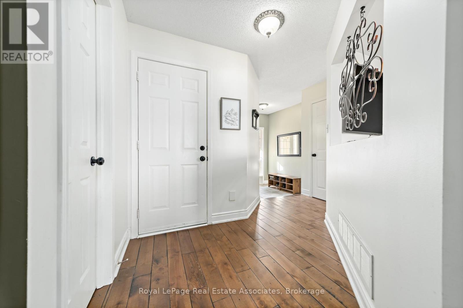
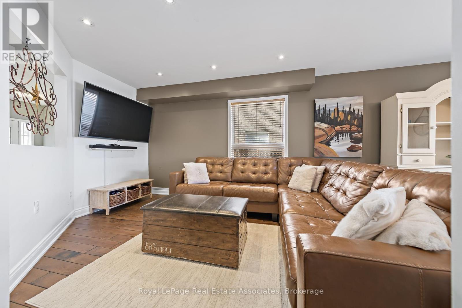
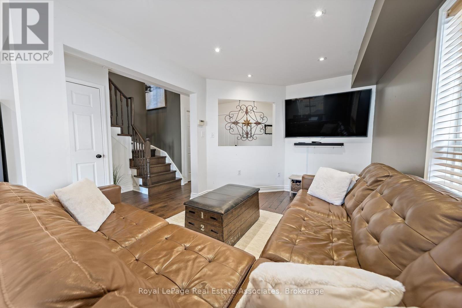
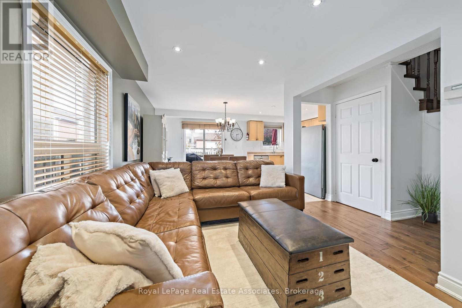
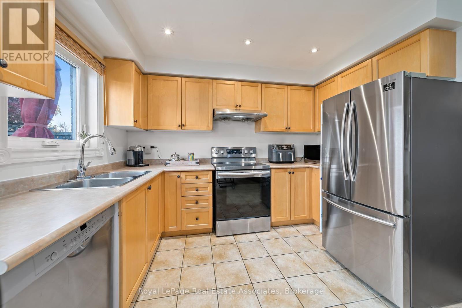
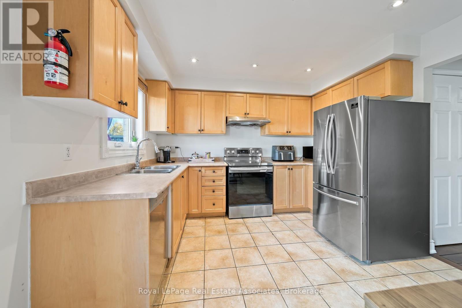
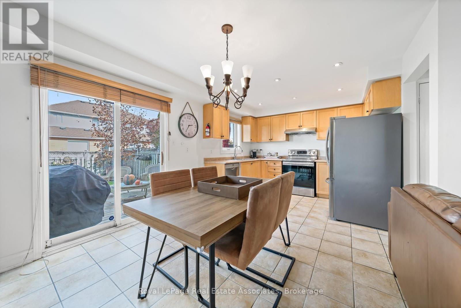
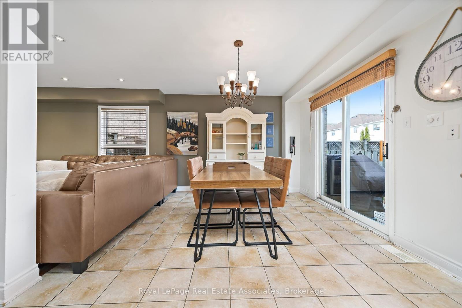
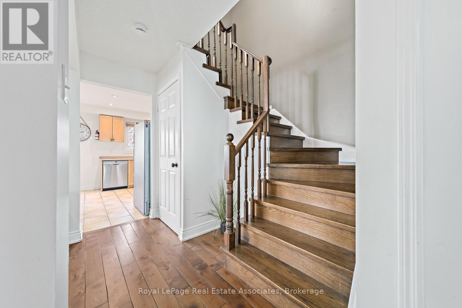
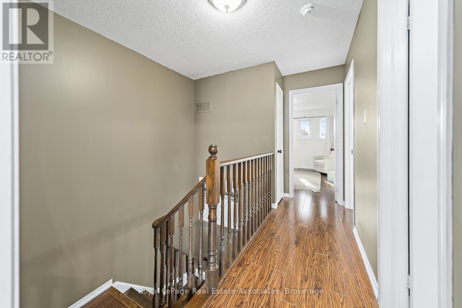
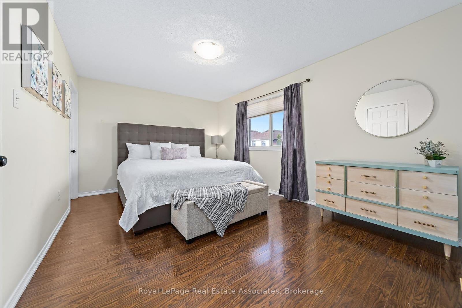
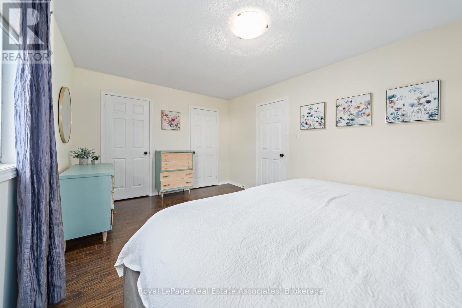
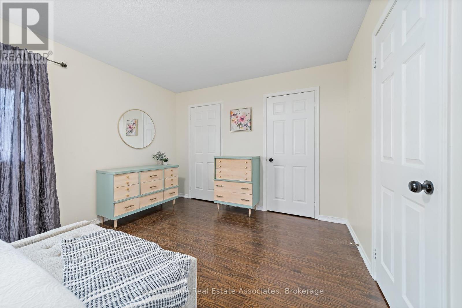
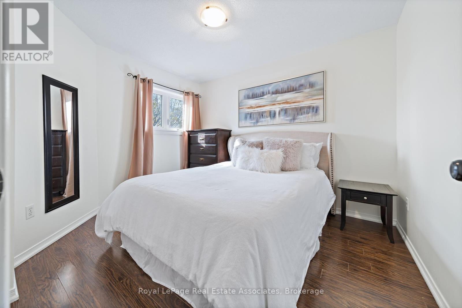
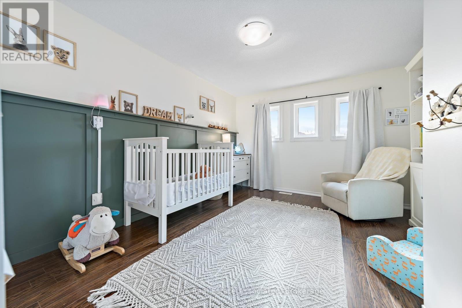
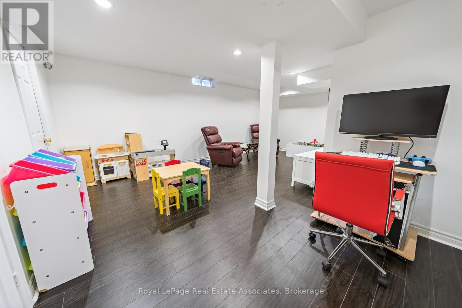
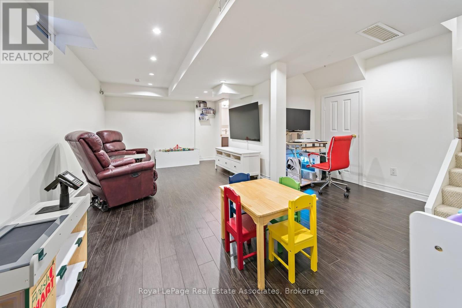
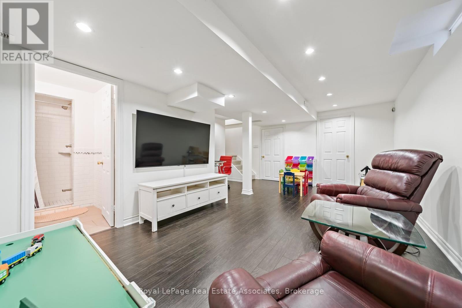
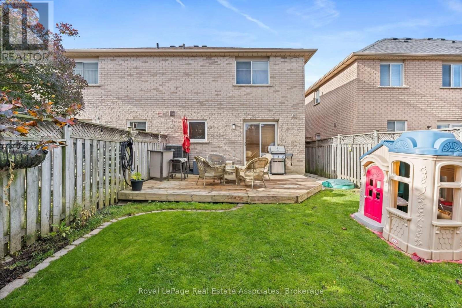
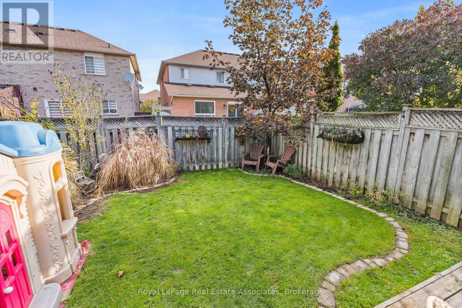
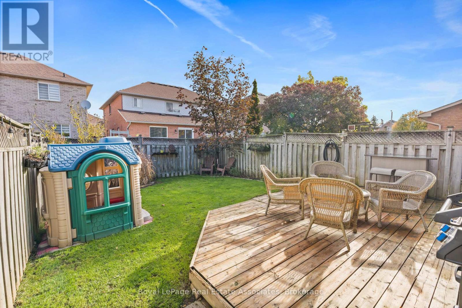
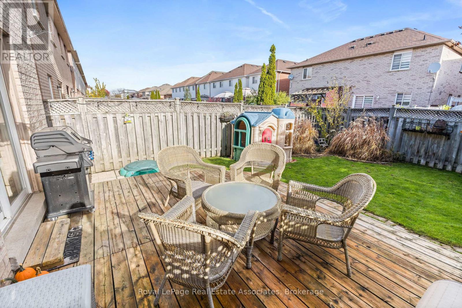
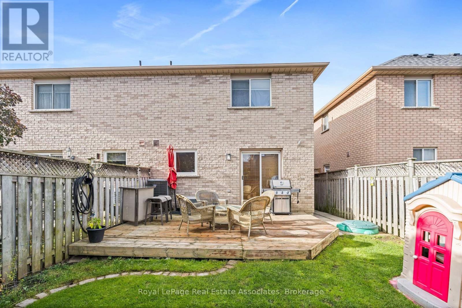
Welcome to 35 Coppermill Drive! This beautifully 2-storey home offers a warm, inviting feel with fresh a finished lower level featuring new laminate flooring installed in 2026. The main floor boasts a bright, open-concept living and dining area, perfect for everyday living and entertaining, along with a functional kitchen featuring stainless steel appliances and a built-in dishwasher. Upstairs, the spacious primary bedroom offers his-and-hers closets and a semi-ensuite, complemented by additional well-sized bedrooms. The finished basement provides extra living space for a rec room, home office or family retreat. Step outside to the fully fenced backyard and enjoy the large entertainment deck, complete with a gas hookup for your BBQ-perfect for summer gatherings and outdoor dining. . Conveniently located near schools, parks, public transit and everyday amenities, this move-in-ready home is a wonderful opportunity for families and first-time buyers alike! (id:55460)
Open House
This property has open houses!
2:00 pm
Ends at:4:00 pm
2:00 pm
Ends at:4:00 pm
Property Details
| MLS® Number | W14138698 |
| Property Type | Single Family |
| Community Name | Northwest Sandalwood Parkway |
| Amenities Near By | Park, Place Of Worship, Public Transit, Schools |
| Equipment Type | Water Heater |
| Features | Irregular Lot Size, Carpet Free |
| Parking Space Total | 3 |
| Rental Equipment Type | Water Heater |
Building
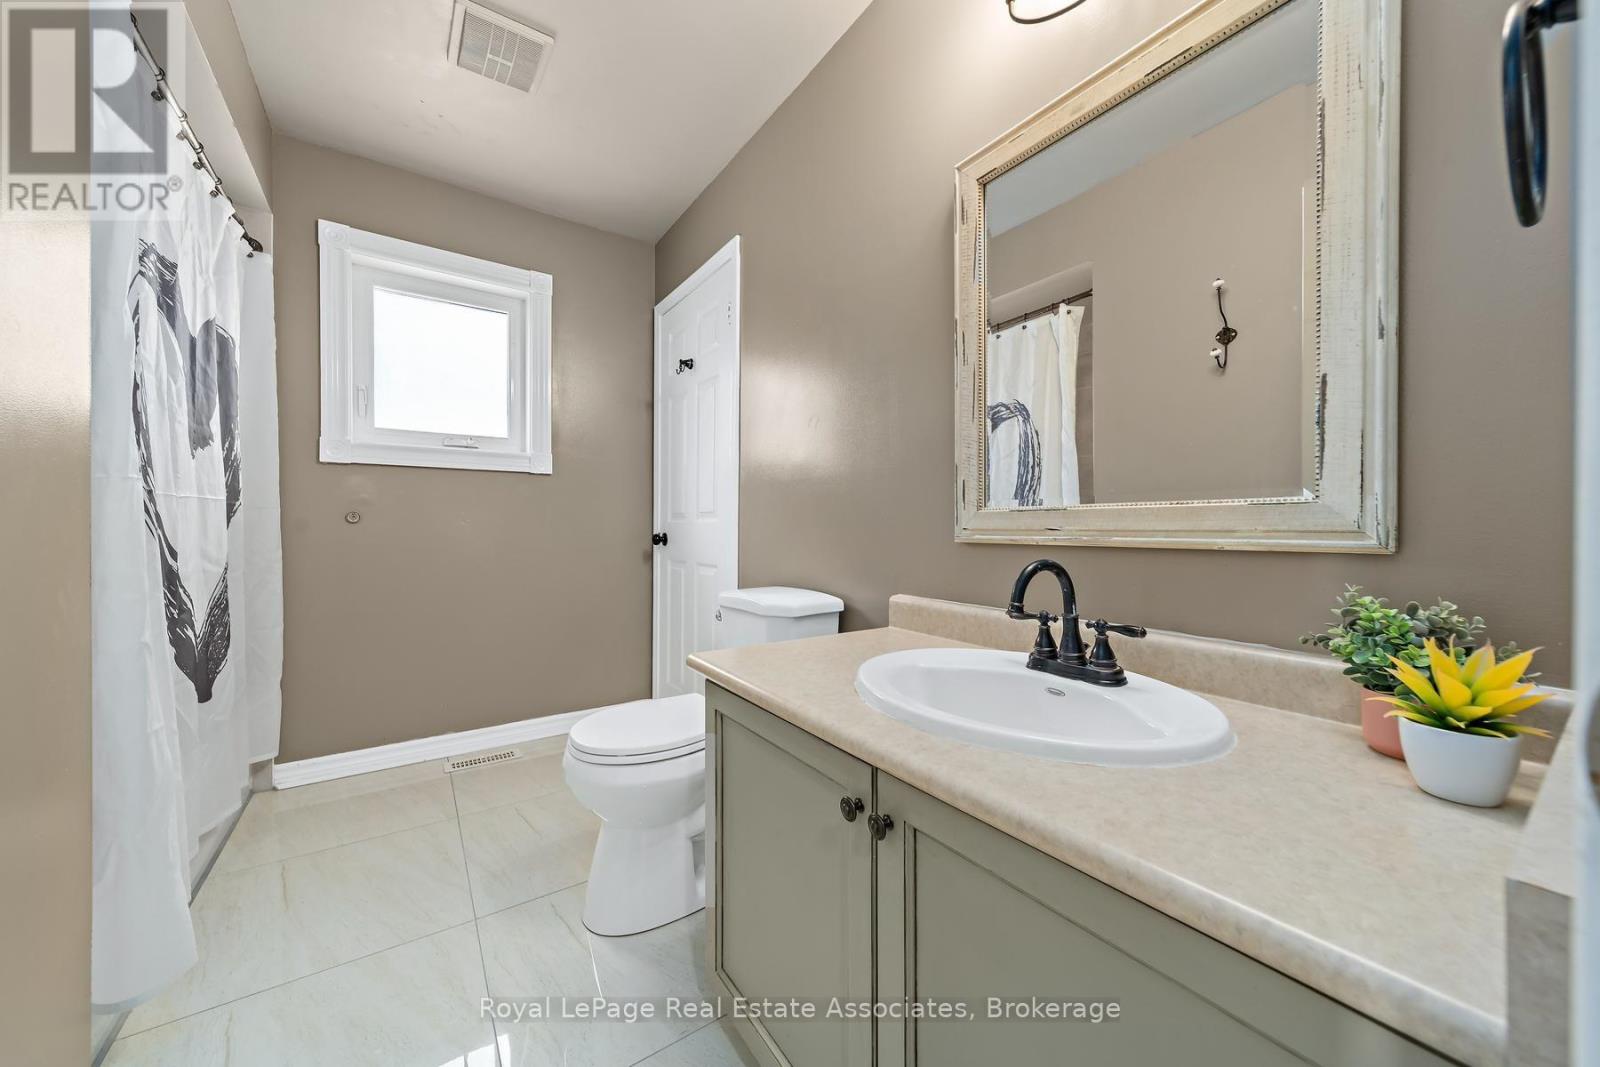
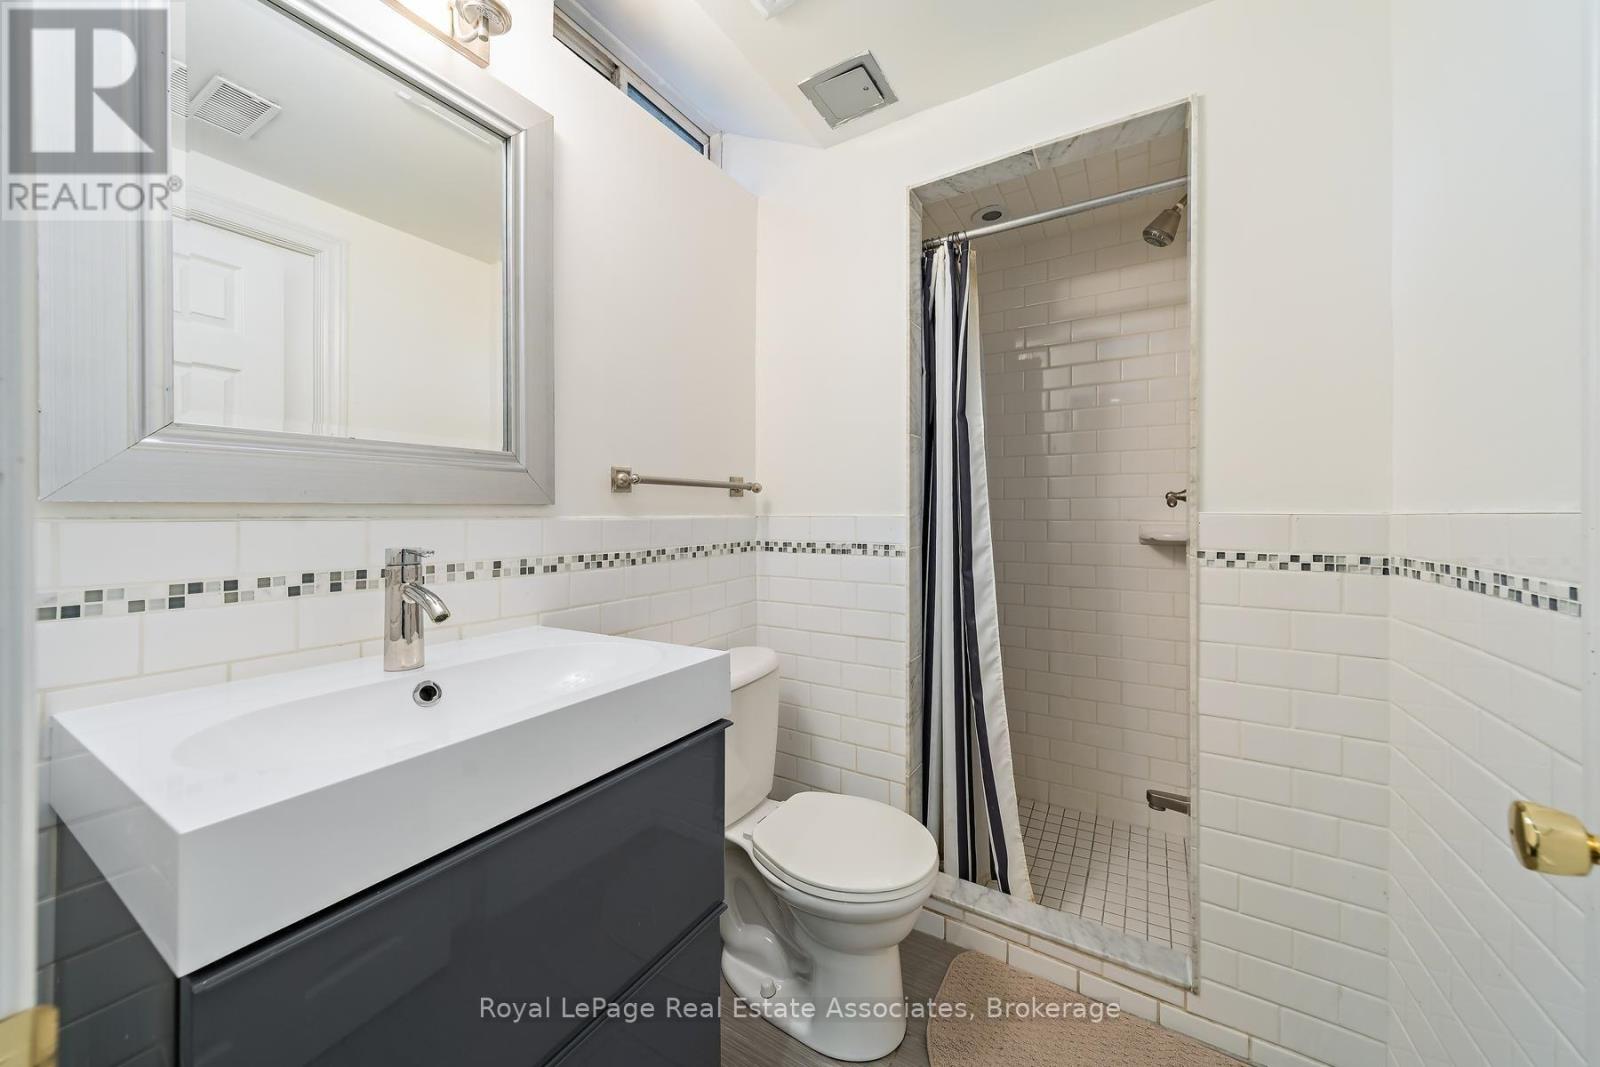
| Bathroom Total | 3 |
| Bedrooms Above Ground | 3 |
| Bedrooms Total | 3 |
| Appliances | Blinds, Dishwasher, Dryer, Garage Door Opener, Stove, Washer, Refrigerator |
| Basement Development | Finished |
| Basement Type | N/a (finished) |
| Construction Style Attachment | Semi-detached |
| Cooling Type | Central Air Conditioning |
| Exterior Finish | Brick |
| Flooring Type | Hardwood, Ceramic, Laminate |
| Foundation Type | Poured Concrete |
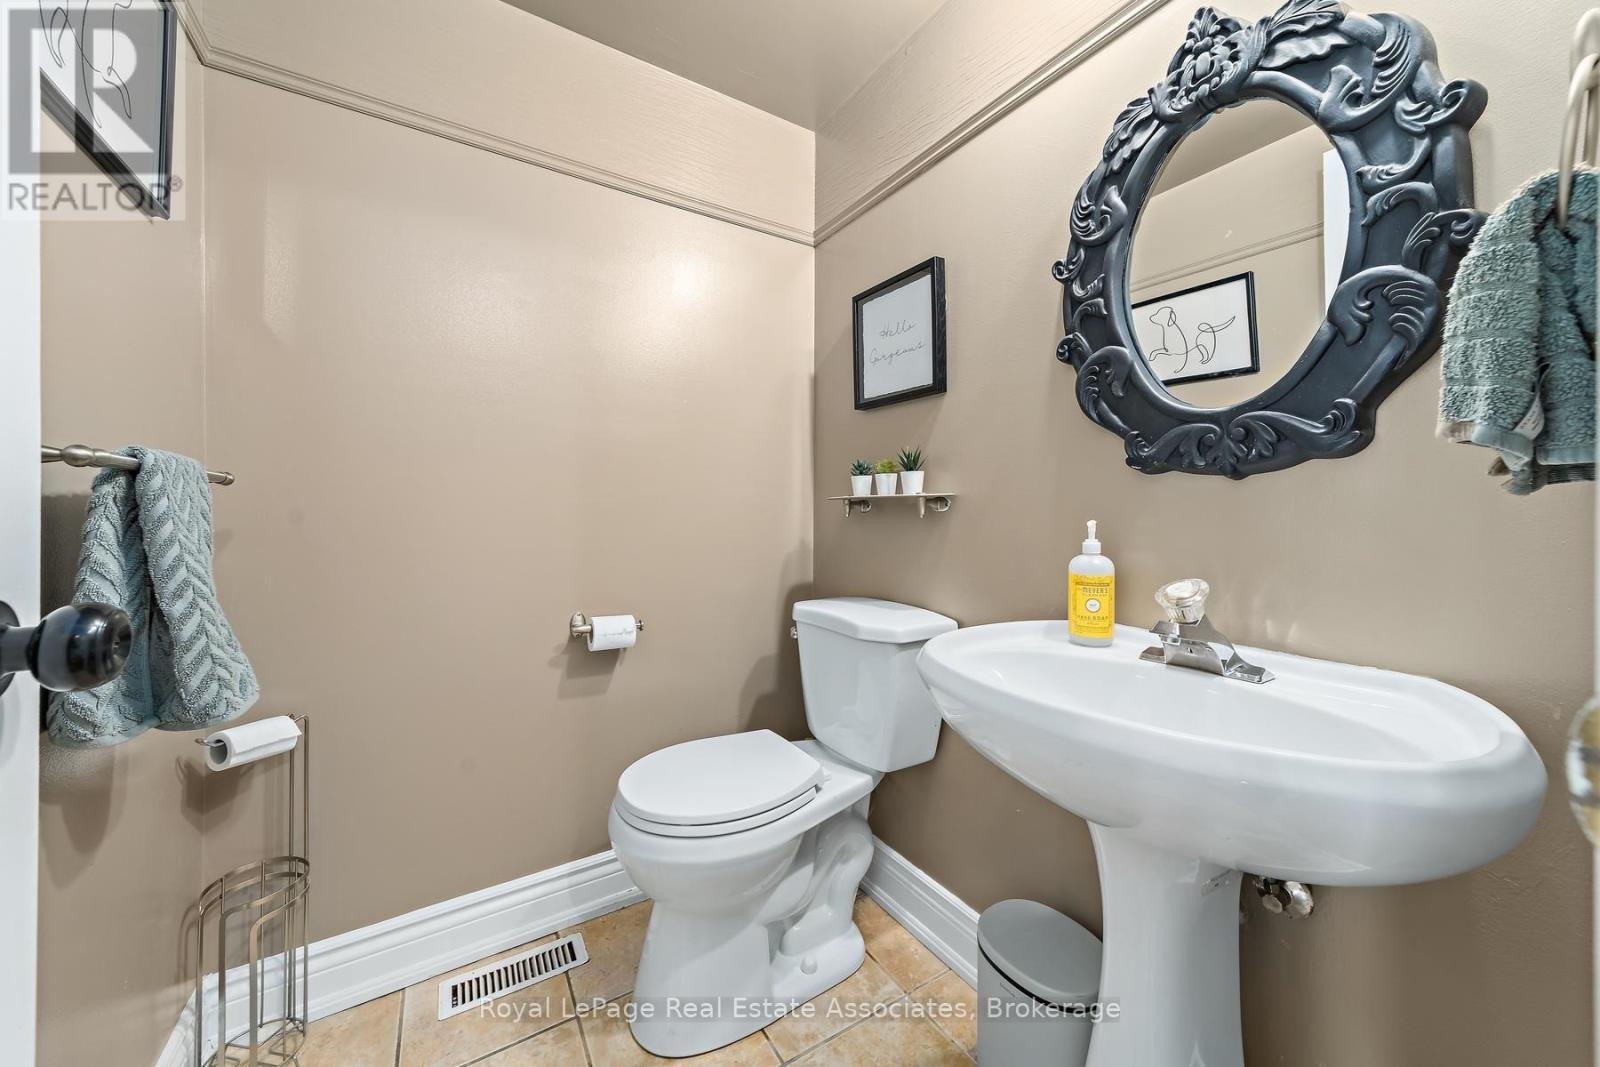
| Half Bath Total | 1 |
| Heating Fuel | Natural Gas |
| Heating Type | Forced Air |
| Stories Total | 2 |
| Size Interior | 1,100 - 1,500 Sqft |
| Type | House |
| Utility Water | Municipal Water |
Parking
| Attached Garage | |
| Garage |
Land
| Acreage | No |
| Fence Type | Fully Fenced |
| Land Amenities | Park, Place Of Worship, Public Transit, Schools |
| Sewer | Sanitary Sewer |
| Size Depth | 100 Ft ,1 In |
| Size Frontage | 24 Ft ,1 In |
| Size Irregular | 24.1 X 100.1 Ft |
| Size Total Text | 24.1 X 100.1 Ft|under 1/2 Acre |
Rooms
| Level | Type | Length | Width | Dimensions |
|---|---|---|---|---|
| Lower Level | Laundry Room | 4.34 m | 1.58 m | 4.34 m x 1.58 m |
| Lower Level | Recreational, Games Room | 3.2 m | 6.14 m | 3.2 m x 6.14 m |
| Main Level | Living Room | 3.41 m | 7.01 m | 3.41 m x 7.01 m |
| Main Level | Dining Room | 3.41 m | 7.01 m | 3.41 m x 7.01 m |
| Main Level | Kitchen | 2.32 m | 3.35 m | 2.32 m x 3.35 m |
| Upper Level | Primary Bedroom | 3.35 m | 5 m | 3.35 m x 5 m |
| Upper Level | Bedroom | 3.6 m | 4.18 m | 3.6 m x 4.18 m |
| Upper Level | Bedroom 2 | 2.9 m | 3.48 m | 2.9 m x 3.48 m |
Utilities
| Cable | Available |
| Electricity | Available |
| Sewer | Available |


521 Main St
Georgetown, Ontario L7G 3T1
(905) 812-8123

The trademarks REALTOR®, REALTORS®, and the REALTOR® logo are controlled by The Canadian Real Estate Association (CREA) and identify real estate professionals who are members of CREA. The trademarks MLS®, Multiple Listing Service® and the associated logos are owned by The Canadian Real Estate Association (CREA) and identify the quality of services provided by real estate professionals who are members of CREA. The trademark DDF® is owned by The Canadian Real Estate Association (CREA) and identifies CREA's Data Distribution Facility (DDF®)
November 04 2026 08:35:25
Toronto Regional Real Estate Board
Royal LePage Real Estate Associates