
1267 Forest Street Innisfil, Ontario L9S 1Z6

$2,500 Monthly
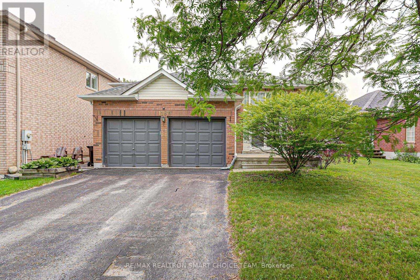
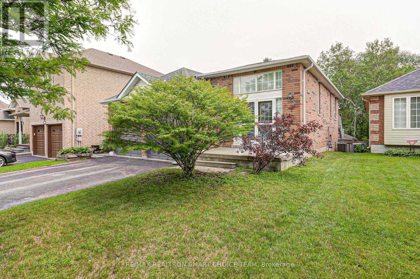
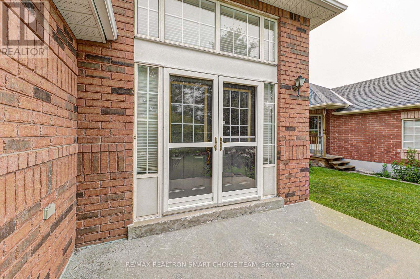
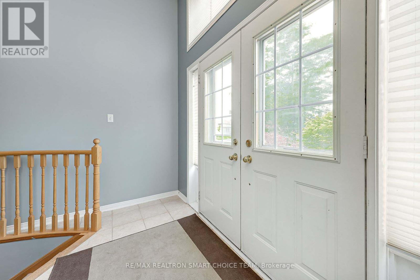
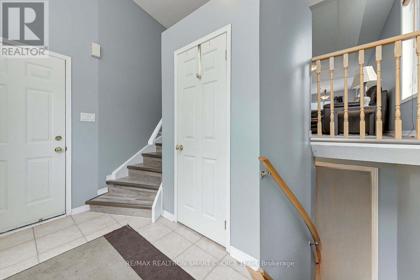
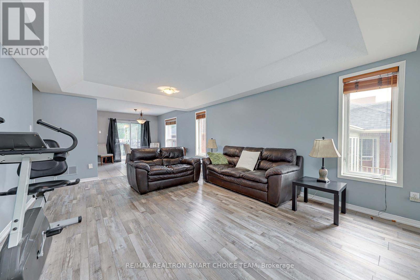
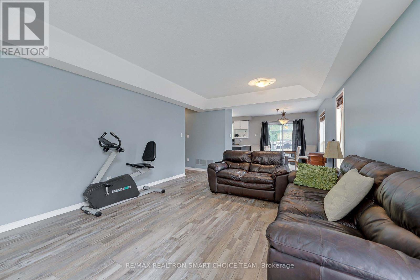
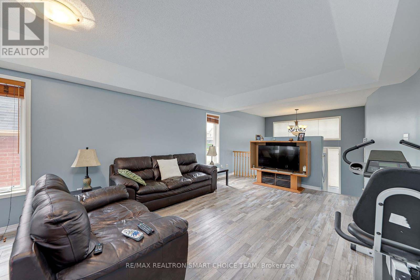
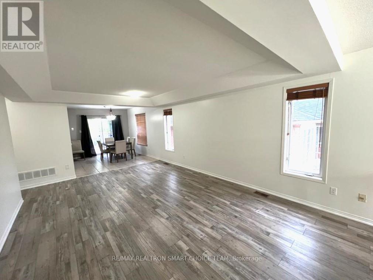
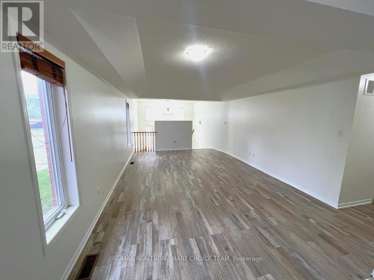
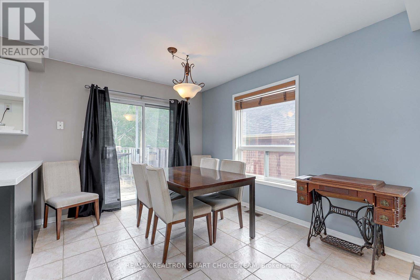
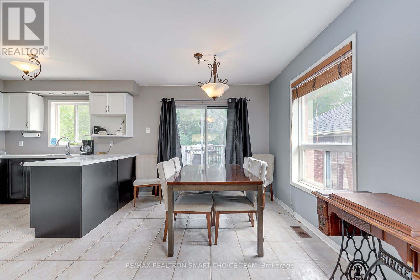
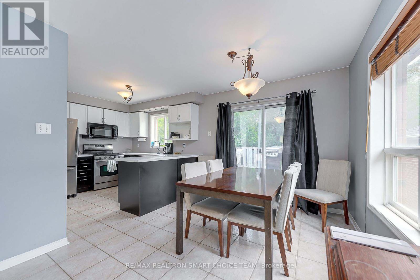
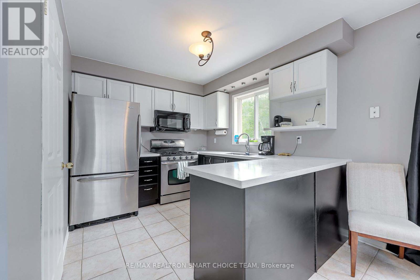
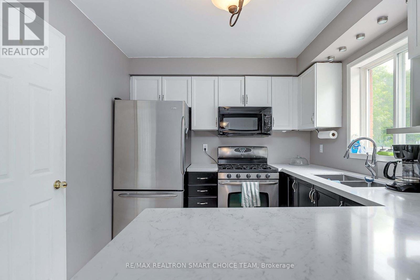
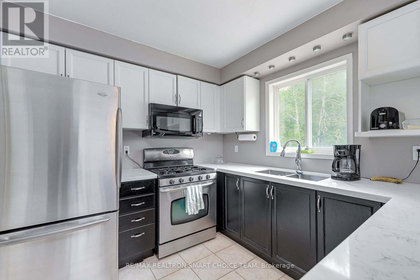
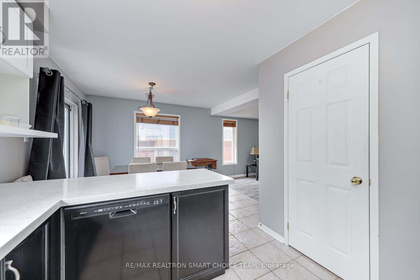
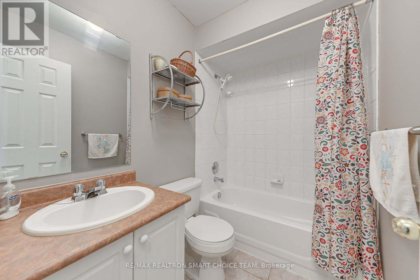
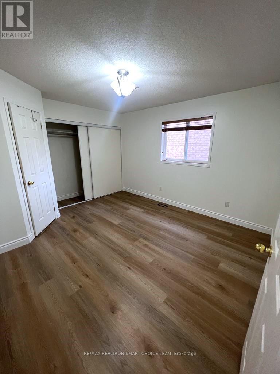
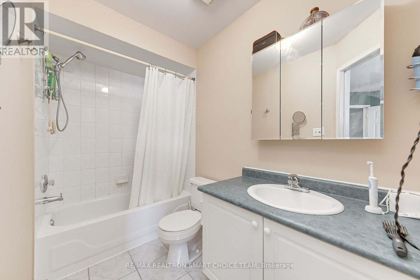
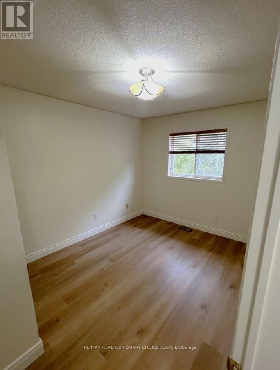
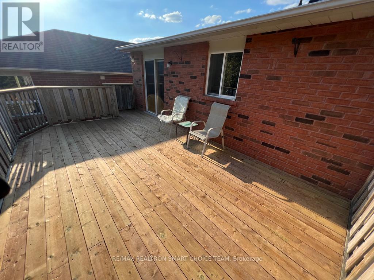
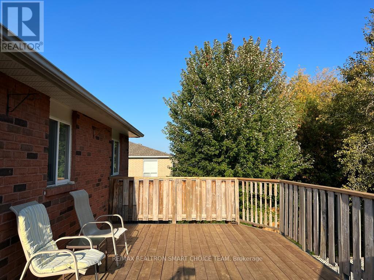
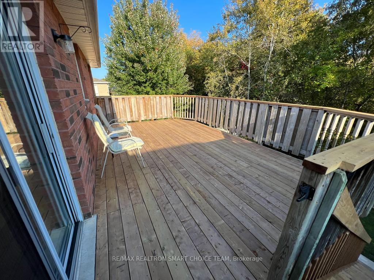
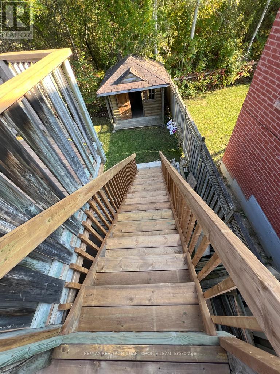
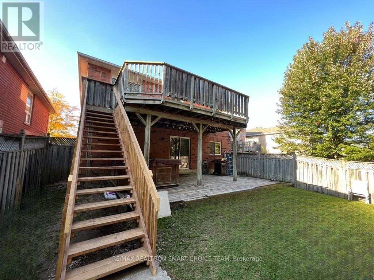
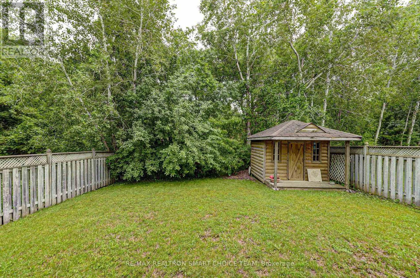
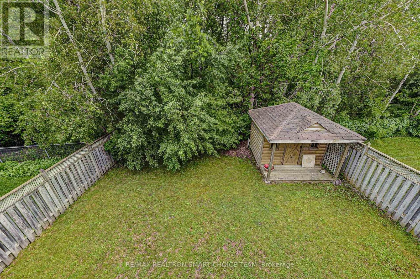
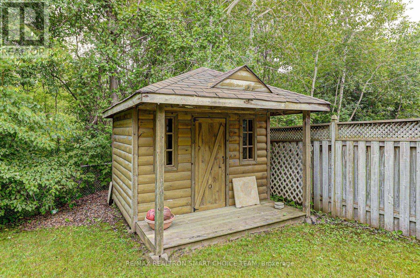
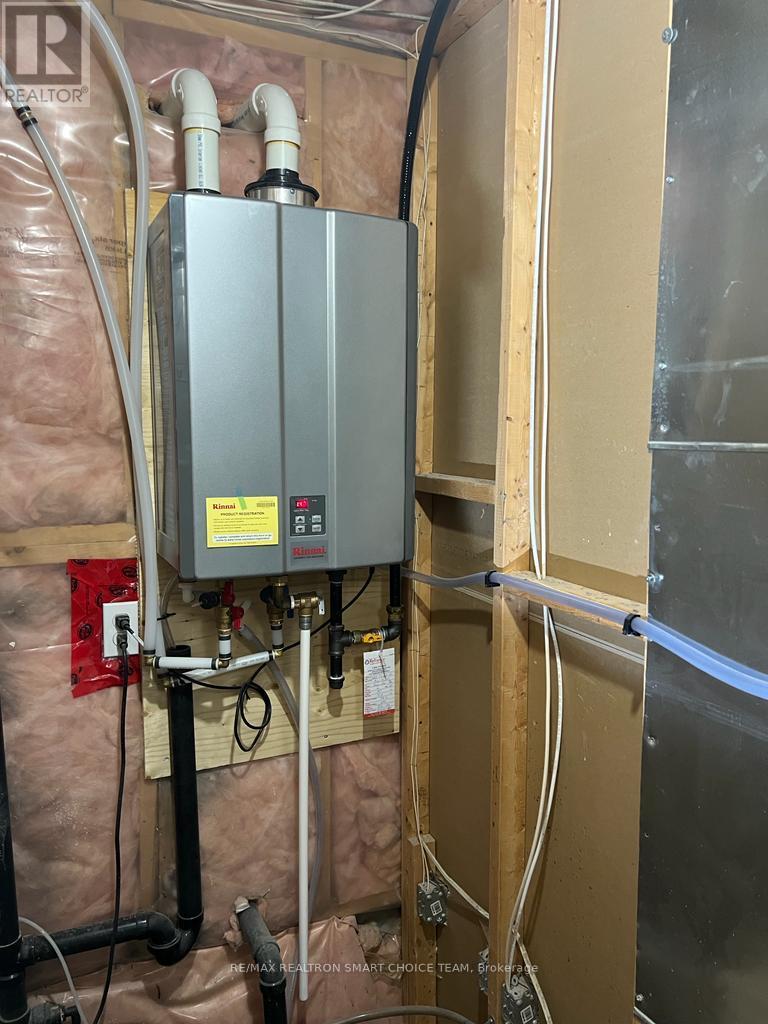
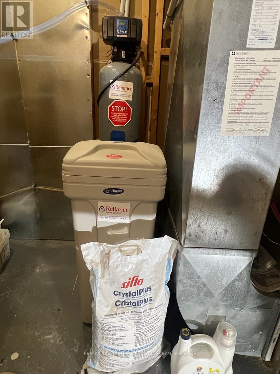
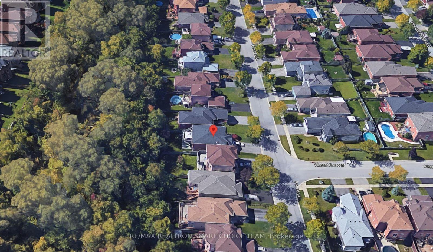
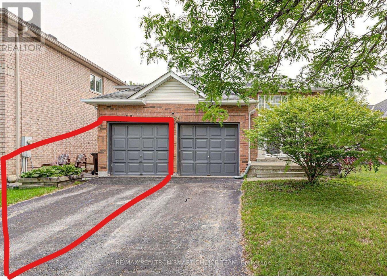
Discover this charming brick raised bungalow in the highly desirable, family-friendly Alcona Beach neighbourhood, backing onto a peaceful, tree-lined ravine and conservation area. Conveniently located within walking distance of the lake, schools, and shopping, this home offers a bright, open-concept layout, laminate flooring, and two full bathrooms. Step outside onto the updated deck overlooking a fully fenced backyard, offering privacy and a beautiful natural setting. Additional features include a heated garage, natural gas BBQ connection, garden shed, water softener, and energy-efficient tankless water heater. Enjoy the perfect blend of comfort, convenience, and nature! Main level tenant is responsible for 70% of utilities. 3 Parking spots: 1 garage space and 2 tandem driveway spaces on the right side of parking. (id:55460)
Property Details
| MLS® Number | N14140764 |
| Property Type | Single Family |
| Community Name | Alcona |
| Amenities Near By | Beach, Golf Nearby, Marina |
| Community Features | Community Centre |
| Features | Conservation/green Belt, Carpet Free |
| Parking Space Total | 3 |
Building
| Bathroom Total | 2 |
| Bedrooms Above Ground | 2 |
| Bedrooms Total | 2 |
| Age | 16 To 30 Years |
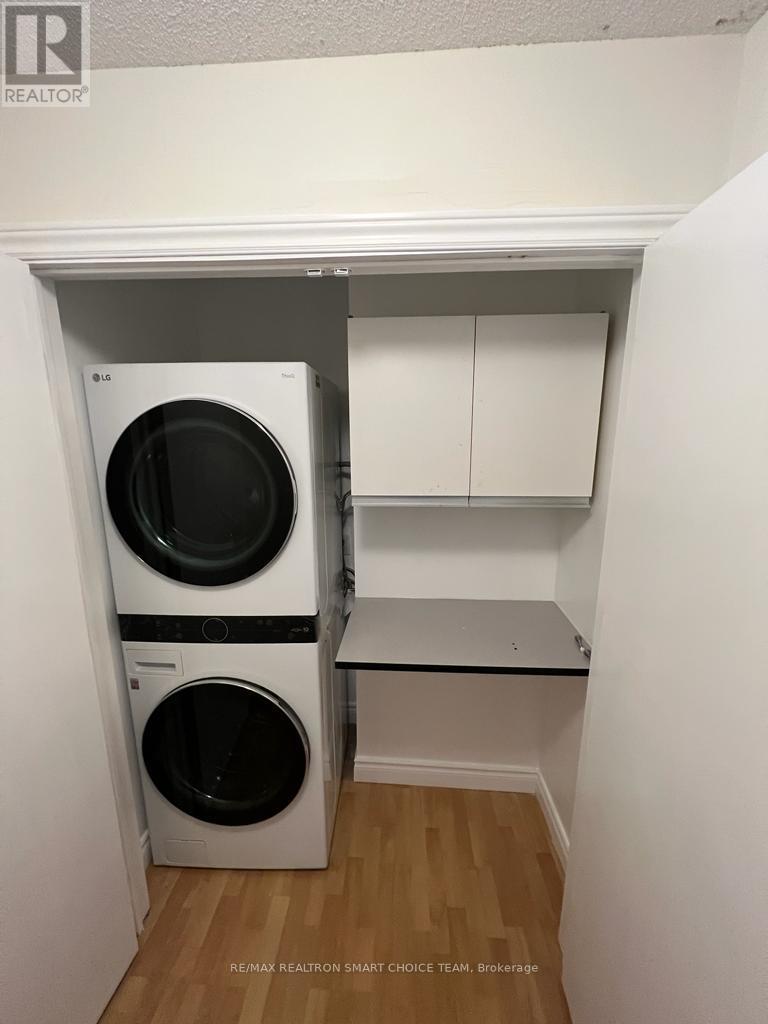
| Appliances | Water Softener, Dryer, Microwave, Stove, Water Heater - Tankless, Washer, Water Treatment, Refrigerator |
| Architectural Style | Bungalow |
| Basement Features | Separate Entrance |
| Basement Type | N/a |
| Construction Style Attachment | Detached |
| Cooling Type | Central Air Conditioning |
| Exterior Finish | Stone, Stucco |
| Foundation Type | Poured Concrete |
| Heating Fuel | Natural Gas |
| Heating Type | Forced Air |
| Stories Total | 1 |
| Size Interior | 700 - 1,100 Sqft |
| Type | House |
| Utility Water | Municipal Water |
Parking
| Attached Garage | |
| Garage | |
| Tandem |
Land
| Acreage | No |
| Land Amenities | Beach, Golf Nearby, Marina |
| Sewer | Sanitary Sewer |
Rooms
| Level | Type | Length | Width | Dimensions |
|---|---|---|---|---|
| Main Level | Kitchen | 8.99 m | 8.01 m | 8.99 m x 8.01 m |
| Main Level | Eating Area | 10.01 m | 8.99 m | 10.01 m x 8.99 m |
| Main Level | Primary Bedroom | 12.99 m | 10.99 m | 12.99 m x 10.99 m |
| Main Level | Bedroom | 12.01 m | 8.76 m | 12.01 m x 8.76 m |
| Main Level | Living Room | 20.01 m | 13.32 m | 20.01 m x 13.32 m |
https://www.realtor.ca/real-estate/30470329/1267-forest-street-innisfil-alcona-alcona


183 Willowdale Ave Unit 9
Toronto, Ontario M2N 4Y9
(416) 222-8600
(416) 222-1237

Broker of Record
(416) 222-8600
(416) 832-0600
www.smartchoiceteam.com/
www.facebook.com/SmartChoiceTeamRealEstate
twitter.com/sherwin_d
ca.linkedin.com/in/sherwin-dimaculangan-44b17639
183 Willowdale Ave Unit 9
Toronto, Ontario M2N 4Y9
(416) 222-8600
(416) 222-1237

Broker
(416) 992-7972
www.smartchoiceteam.com/
www.facebook.com/SmartChoiceTeamRealEstate/
183 Willowdale Ave Unit 9
Toronto, Ontario M2N 4Y9
(416) 222-8600
(416) 222-1237

The trademarks REALTOR®, REALTORS®, and the REALTOR® logo are controlled by The Canadian Real Estate Association (CREA) and identify real estate professionals who are members of CREA. The trademarks MLS®, Multiple Listing Service® and the associated logos are owned by The Canadian Real Estate Association (CREA) and identify the quality of services provided by real estate professionals who are members of CREA. The trademark DDF® is owned by The Canadian Real Estate Association (CREA) and identifies CREA's Data Distribution Facility (DDF®)
November 04 2026 04:31:06
Toronto Regional Real Estate Board
RE/MAX Realtron Smart Choice Team