
106 - 64 Main Street N Haldimand, Ontario N0A 1H0

$354,900Maintenance, Heat, Common Area Maintenance, Parking, Water
$324.69 Monthly
Maintenance, Heat, Common Area Maintenance, Parking, Water
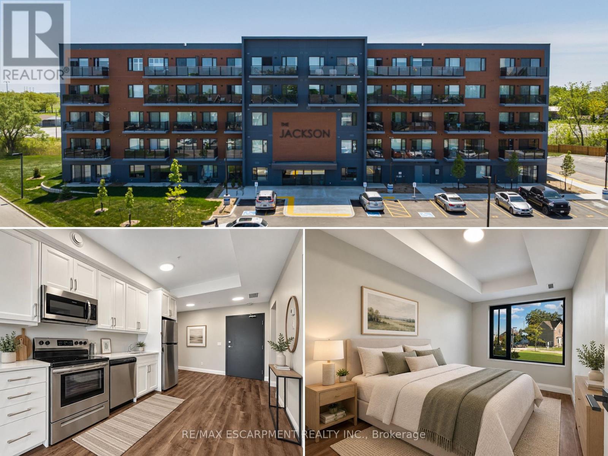
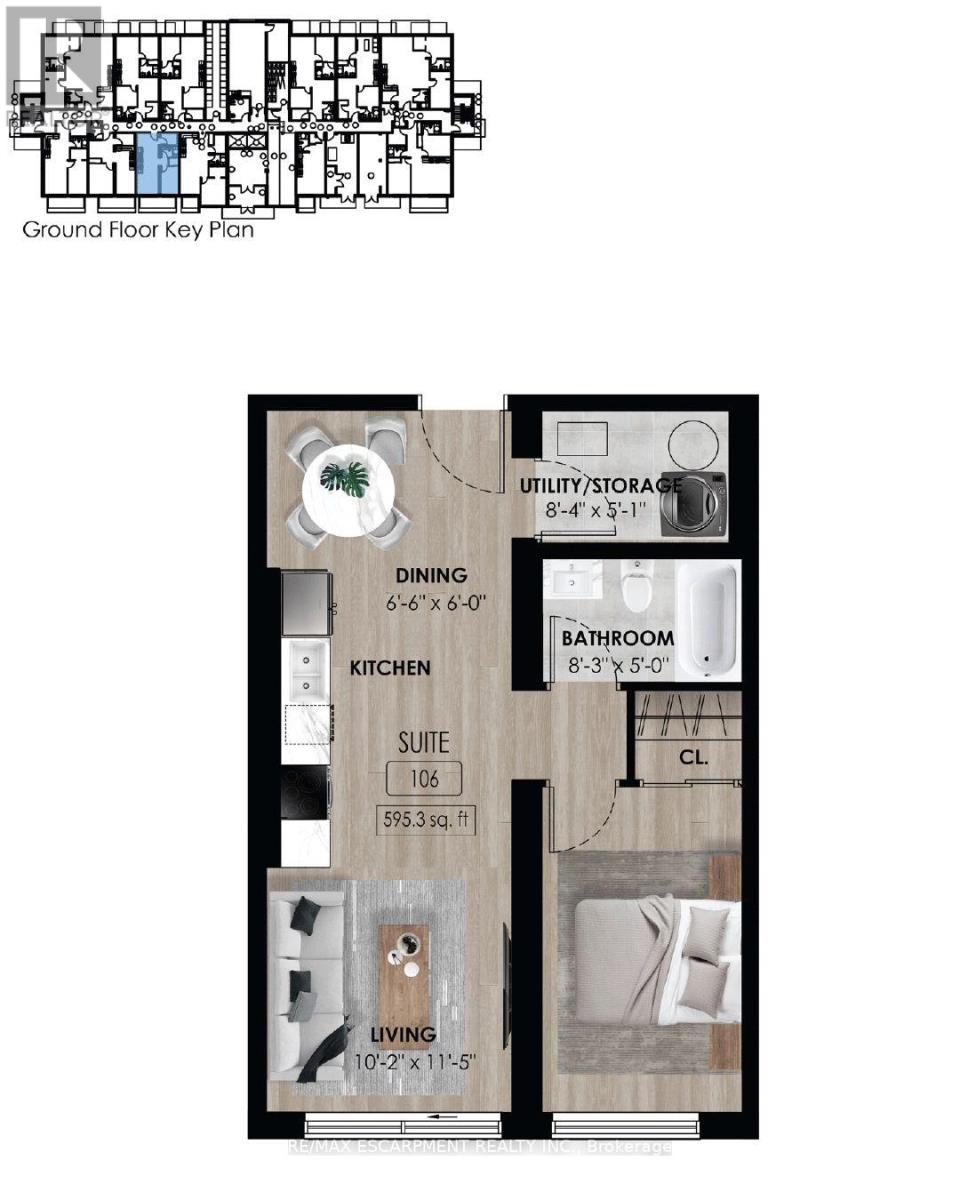
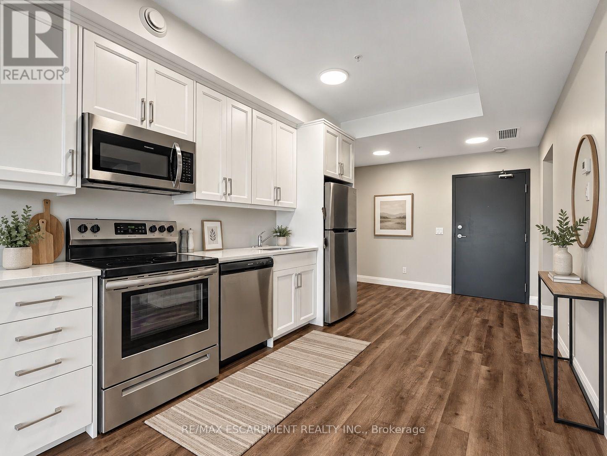
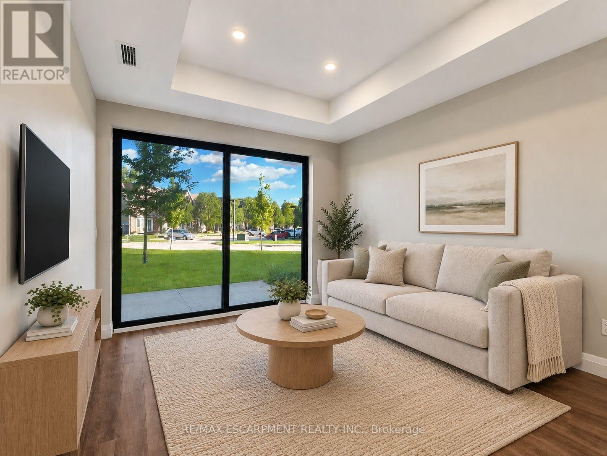
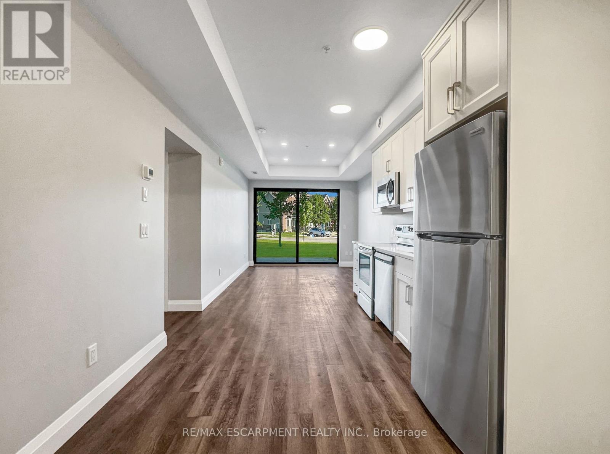
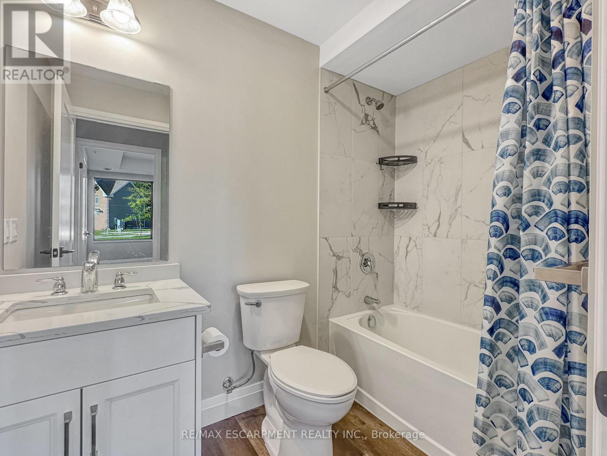
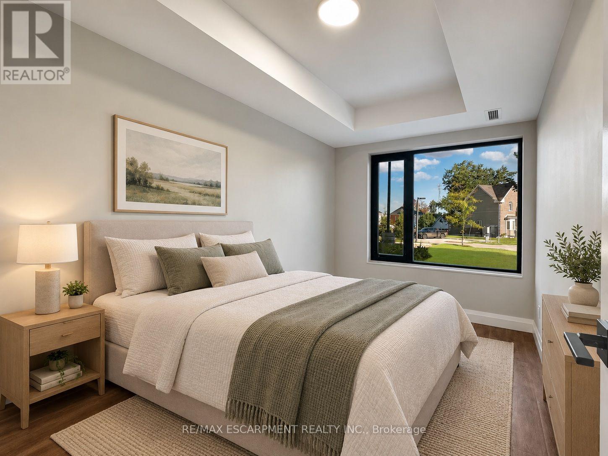
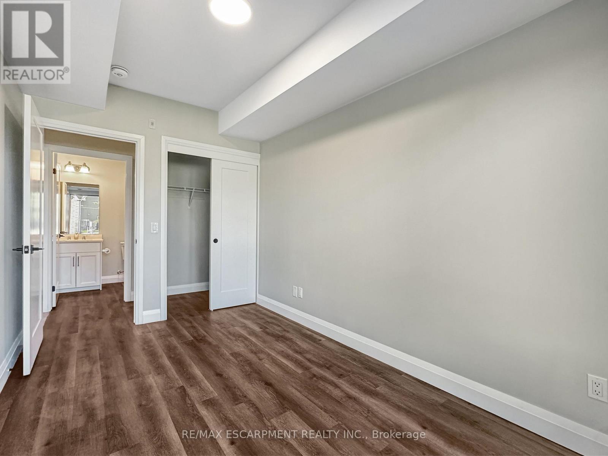
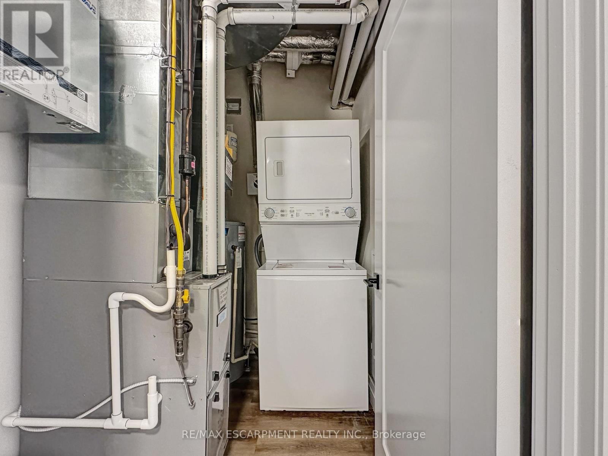
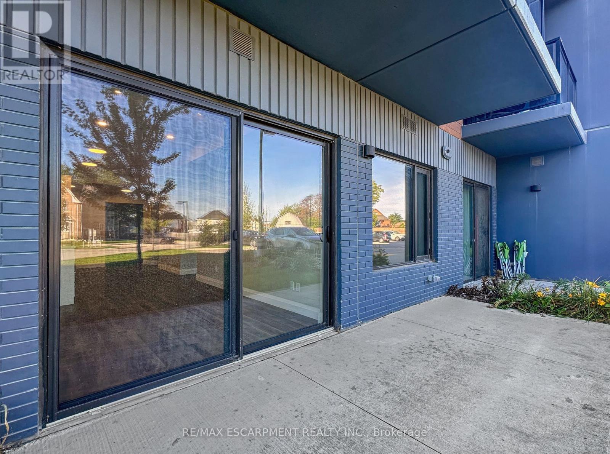
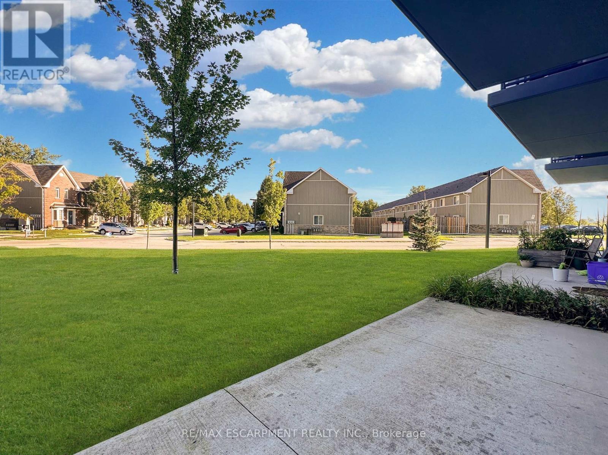
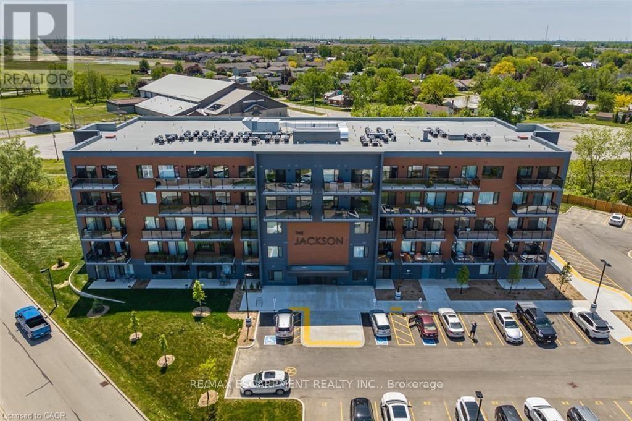
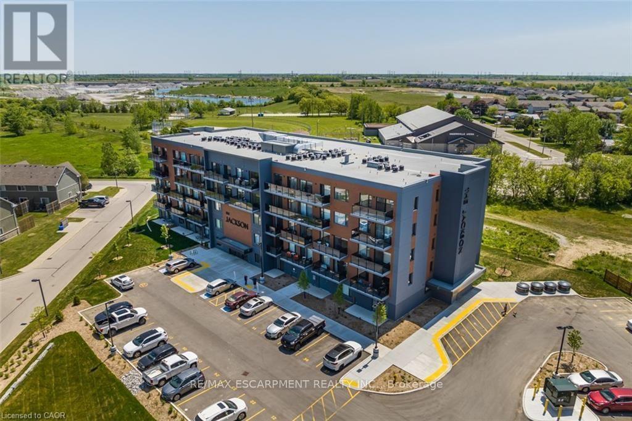
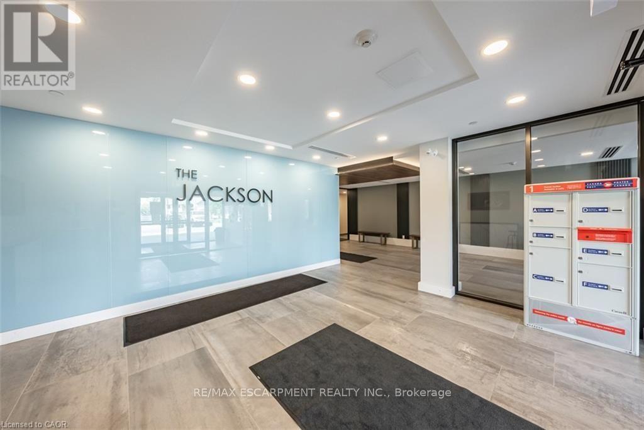
$324.69 MonthlyWelcome to the Jackson Condos! This main floor unit offers 595 sq ft of thoughtfully designed living space and features a spacious bedroom and 1 full bath. The kitchen comes equipped with upgraded stainless steel appliances, it highlights Winger's high-end cabinets and stunning quartz countertops. The open concept living room, seamlessly flowing from the kitchen, extends to a private main floor patio. A utility room includes a convenient stacked washer and dryer. This unit comes with one parking space and one locker. Don't hesitate! (id:55460)
Property Details
| MLS® Number | X13756796 |
| Property Type | Single Family |
| Community Name | Haldimand |
| Amenities Near By | Golf Nearby, Hospital, Park, Place Of Worship |
| Community Features | Pets Allowed With Restrictions, Community Centre |
| Equipment Type | Water Heater |
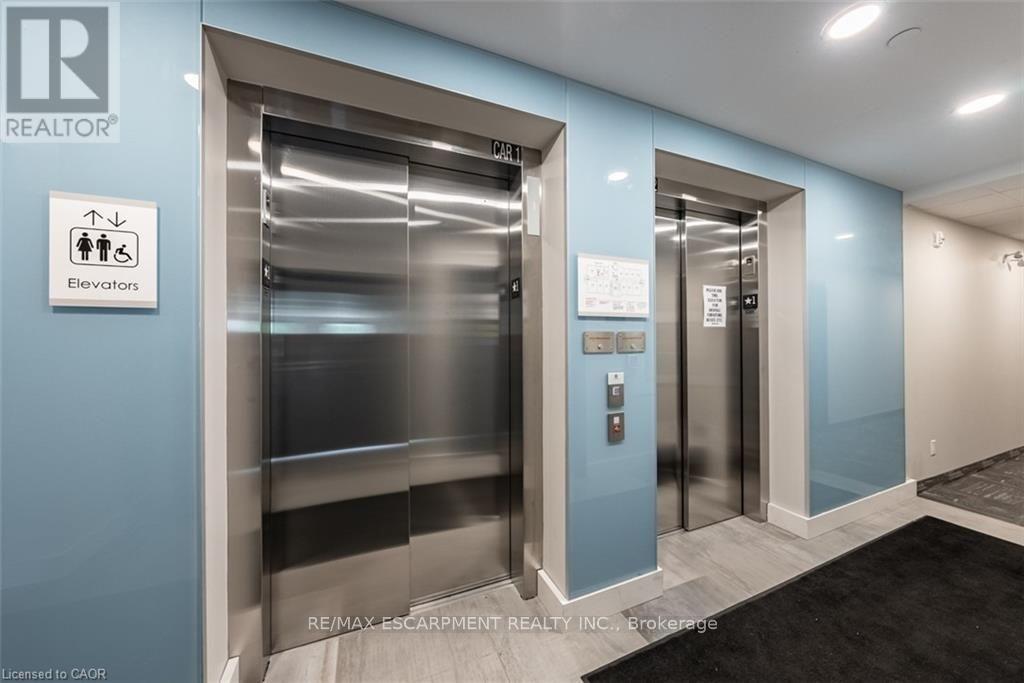
| Features | Elevator, Carpet Free, In Suite Laundry |
| Parking Space Total | 1 |
| Rental Equipment Type | Water Heater |
| Structure | Patio(s) |
Building
| Bathroom Total | 1 |
| Bedrooms Above Ground | 1 |
| Bedrooms Total | 1 |
| Age | 0 To 5 Years |
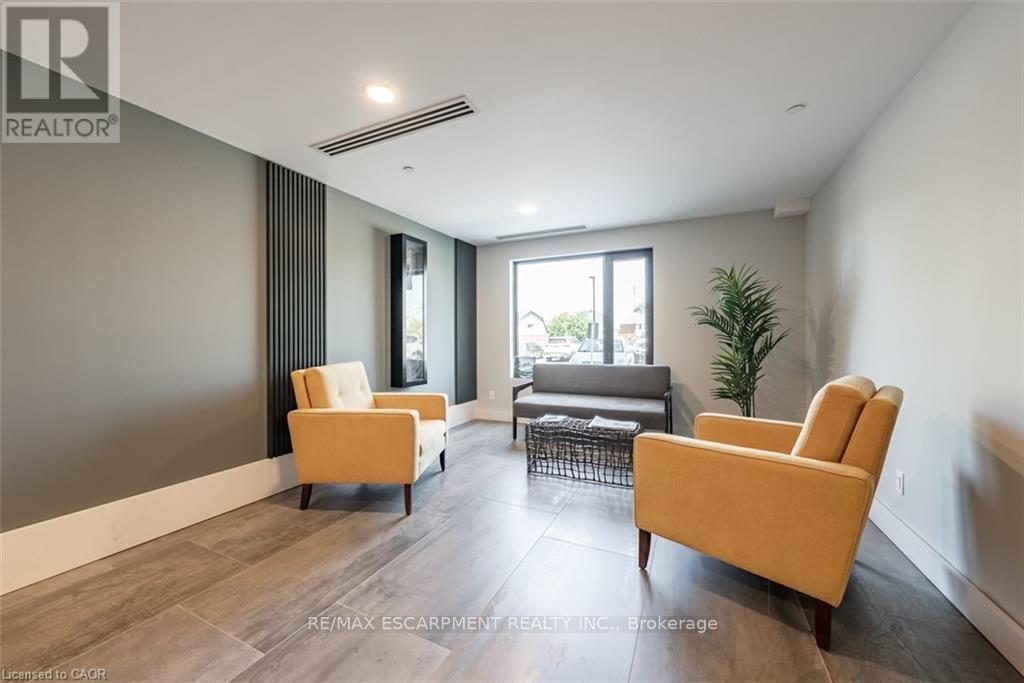
| Amenities | Party Room, Visitor Parking, Storage - Locker |
| Appliances | Intercom, Water Heater, Dishwasher, Microwave, Stove, Washer, Refrigerator |
| Basement Type | None |
| Cooling Type | Central Air Conditioning |
| Exterior Finish | Concrete |
| Fire Protection | Controlled Entry, Smoke Detectors |
| Heating Fuel | Natural Gas |
| Heating Type | Forced Air |
| Size Interior | 500 - 599 Sqft |
| Type | Apartment |
Parking
| No Garage |
Land
| Acreage | No |
| Land Amenities | Golf Nearby, Hospital, Park, Place Of Worship |
| Landscape Features | Landscaped |
| Zoning Description | H A9 |
Rooms
| Level | Type | Length | Width | Dimensions |
|---|---|---|---|---|
| Main Level | Dining Room | 1.98 m | 1.83 m | 1.98 m x 1.83 m |
| Main Level | Kitchen | 3.1 m | 3.73 m | 3.1 m x 3.73 m |
| Main Level | Living Room | 3.1 m | 3.48 m | 3.1 m x 3.48 m |
| Main Level | Laundry Room | 1.22 m | 1.55 m | 1.22 m x 1.55 m |
| Main Level | Bedroom | 2.54 m | 4.01 m | 2.54 m x 4.01 m |
https://www.realtor.ca/real-estate/30248432/106-64-main-street-n-haldimand-haldimand

Salesperson
(905) 573-1188
325 Winterberry Drive #4b
Hamilton, Ontario L8J 0B6
(905) 573-1188
(905) 573-1189

The trademarks REALTOR®, REALTORS®, and the REALTOR® logo are controlled by The Canadian Real Estate Association (CREA) and identify real estate professionals who are members of CREA. The trademarks MLS®, Multiple Listing Service® and the associated logos are owned by The Canadian Real Estate Association (CREA) and identify the quality of services provided by real estate professionals who are members of CREA. The trademark DDF® is owned by The Canadian Real Estate Association (CREA) and identifies CREA's Data Distribution Facility (DDF®)
September 08 2026 09:36:48
Toronto Regional Real Estate Board
RE/MAX Escarpment Realty Inc.