
82 Harvest Hills Boulevard
East Gwillimbury, Ontario
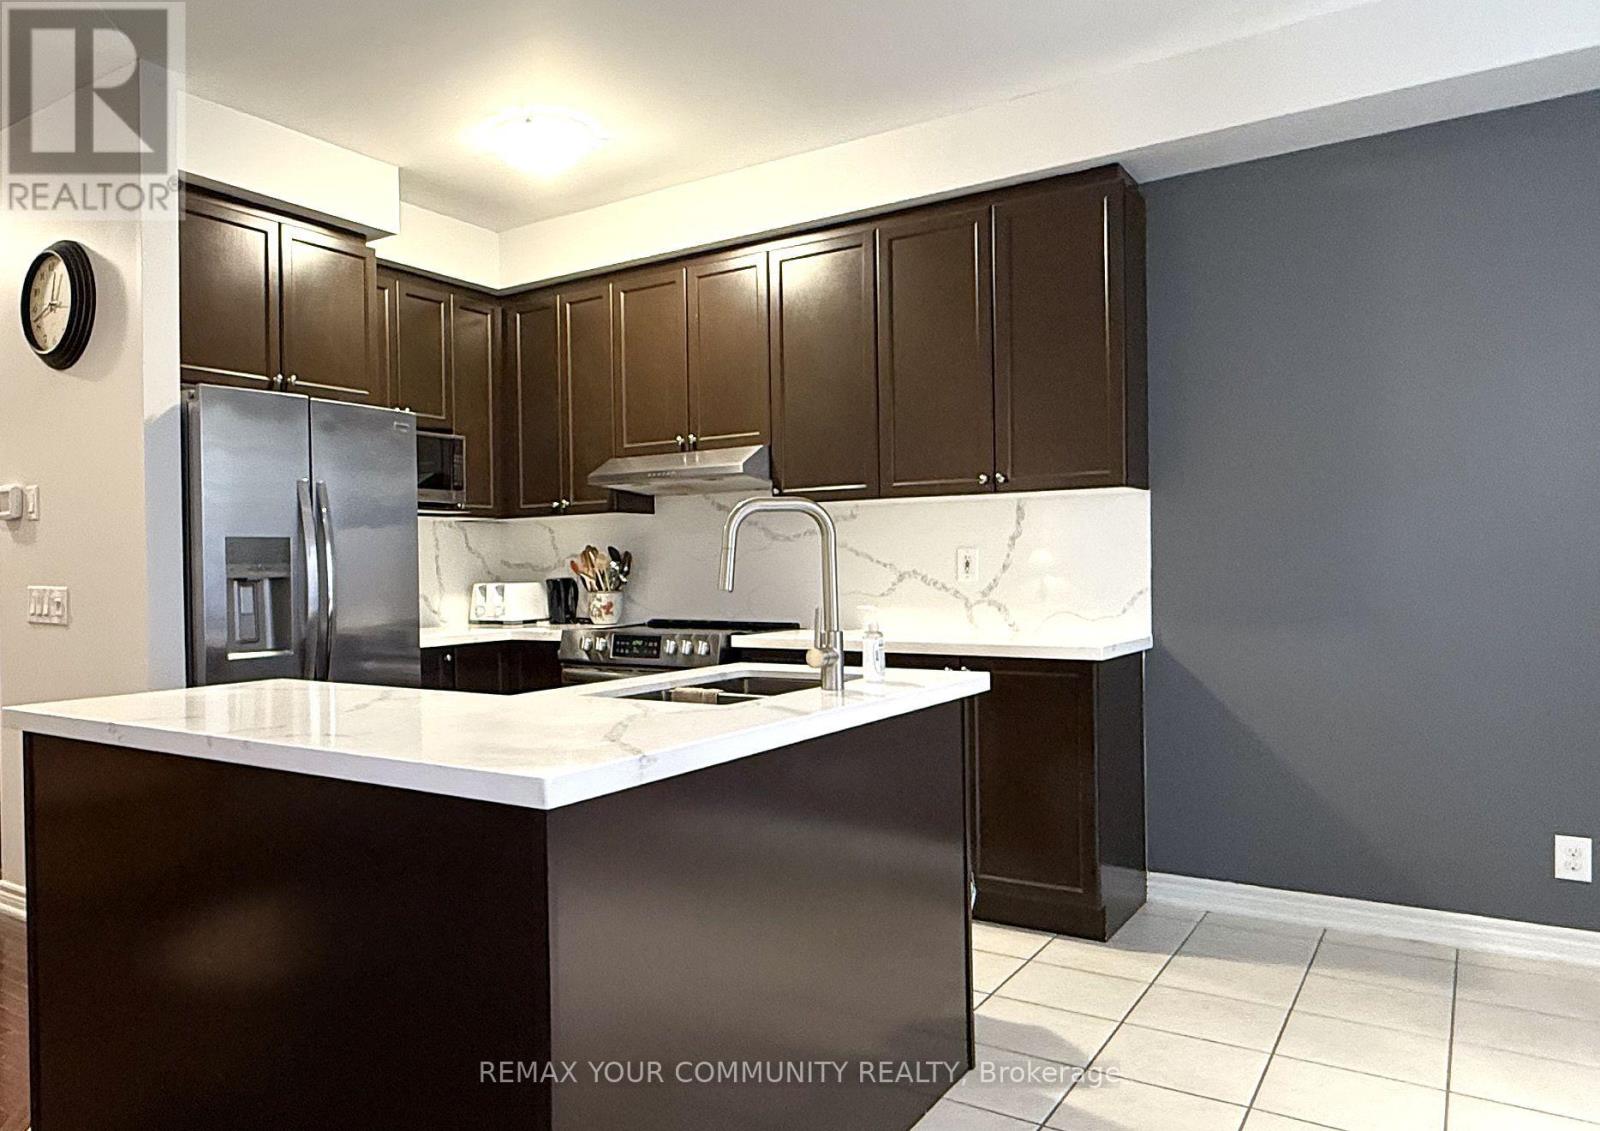
Must See! Fabulous Freehold Town Home! Bright & Spacious Well Kept Home! Open Concept, Hardwood Floors In Main Level, Stainless Steel Appliances, 9' Ceiling, Spacious Family Room With Gas Fireplace, Large Master Bedroom With 4-Pc Ensuite & W/I Closet, Close To Shops, Restaurants, Buses, Highway 404 & 400, Schools, Parks And Community Centre, Excellent Location! (id:55460)
20 Owens Road
New Tecumseth, Ontario
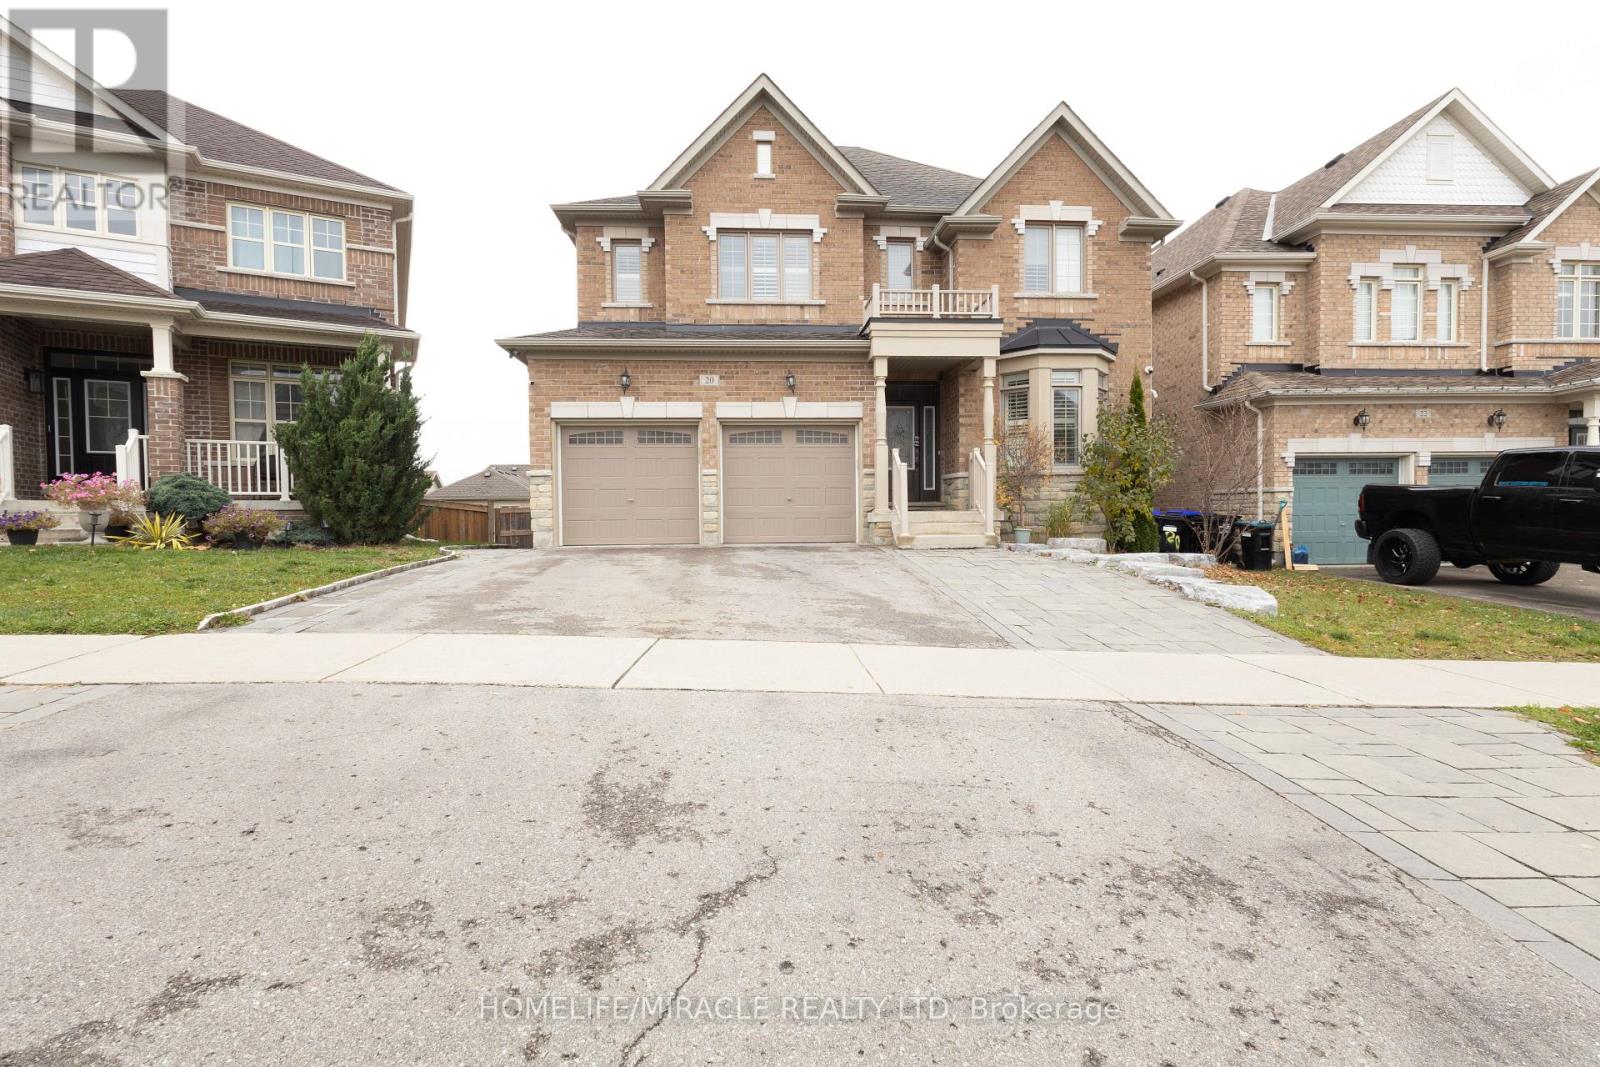
20 Owens Road, AllistonTreetops is the kind of street where kids ride bikes and neighbours actually know each other. This house sits right in the middle of it, minutes to Highway 400, the Honda plant, Walmart, schools, and the parks.Upstairs you get five bedrooms and four bathrooms, so there is room for a big family without stepping on each other. The main bedroom has its own bathroom and two walk-in closets. The rest of the bedrooms share two Jack and Jill bathrooms between them.It is a large two-storey brick home with a double garage. Upper level only, the basement is not part of the rental. (id:55460)
Room 2 - 1284 Warden Avenue
Toronto, Ontario
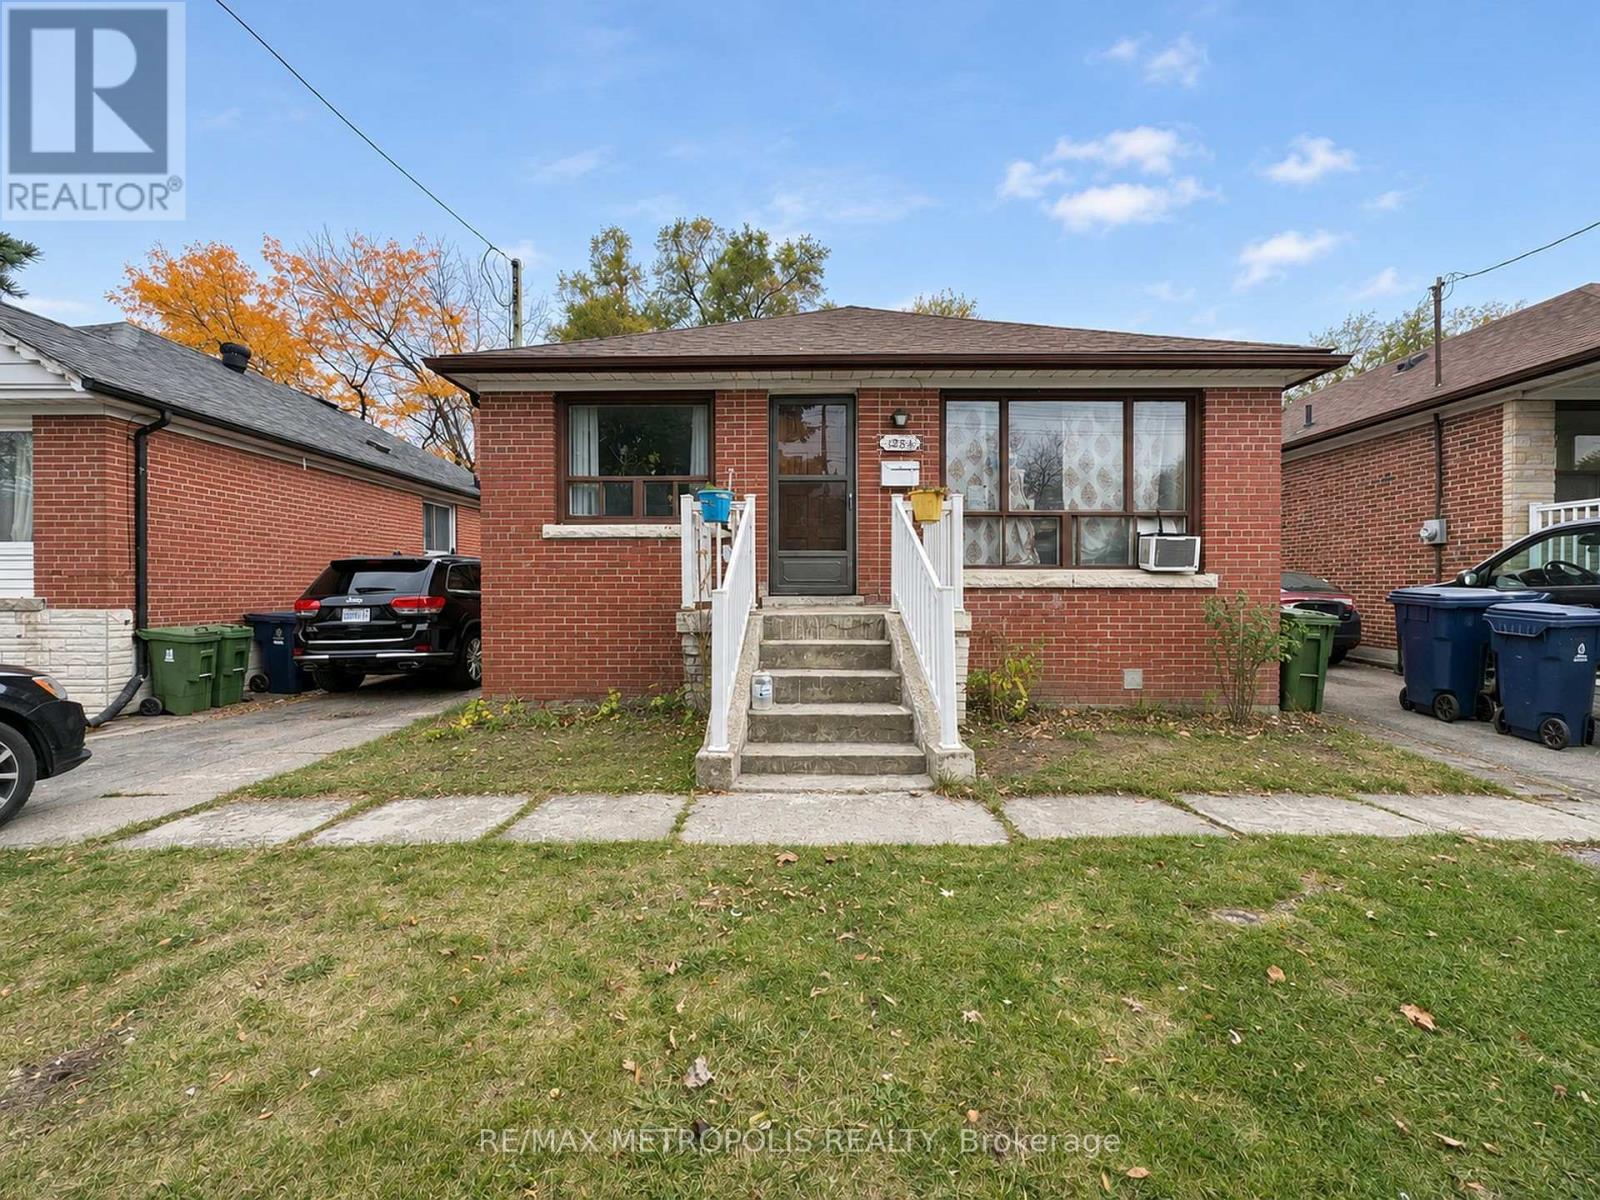
Welcome to 1284 Warden Avenue, offering a comfortable and affordable room rental opportunity in a convenient Toronto location! This listing is for one private room at $750 per month, with a second room also available for rent at $750 per month. Both rooms can be rented together for a total of $1,500 per month. Ideal for working professionals or students seeking shared accommodation, the property offers a convenient location with easy access to public transit, shopping, grocery stores, restaurants, and everyday amenities. Whether you're looking to rent a single room or both available rooms, this is a great opportunity for affordable living in Toronto! (id:55460)
Room 1 - 1284 Warden Avenue
Toronto, Ontario
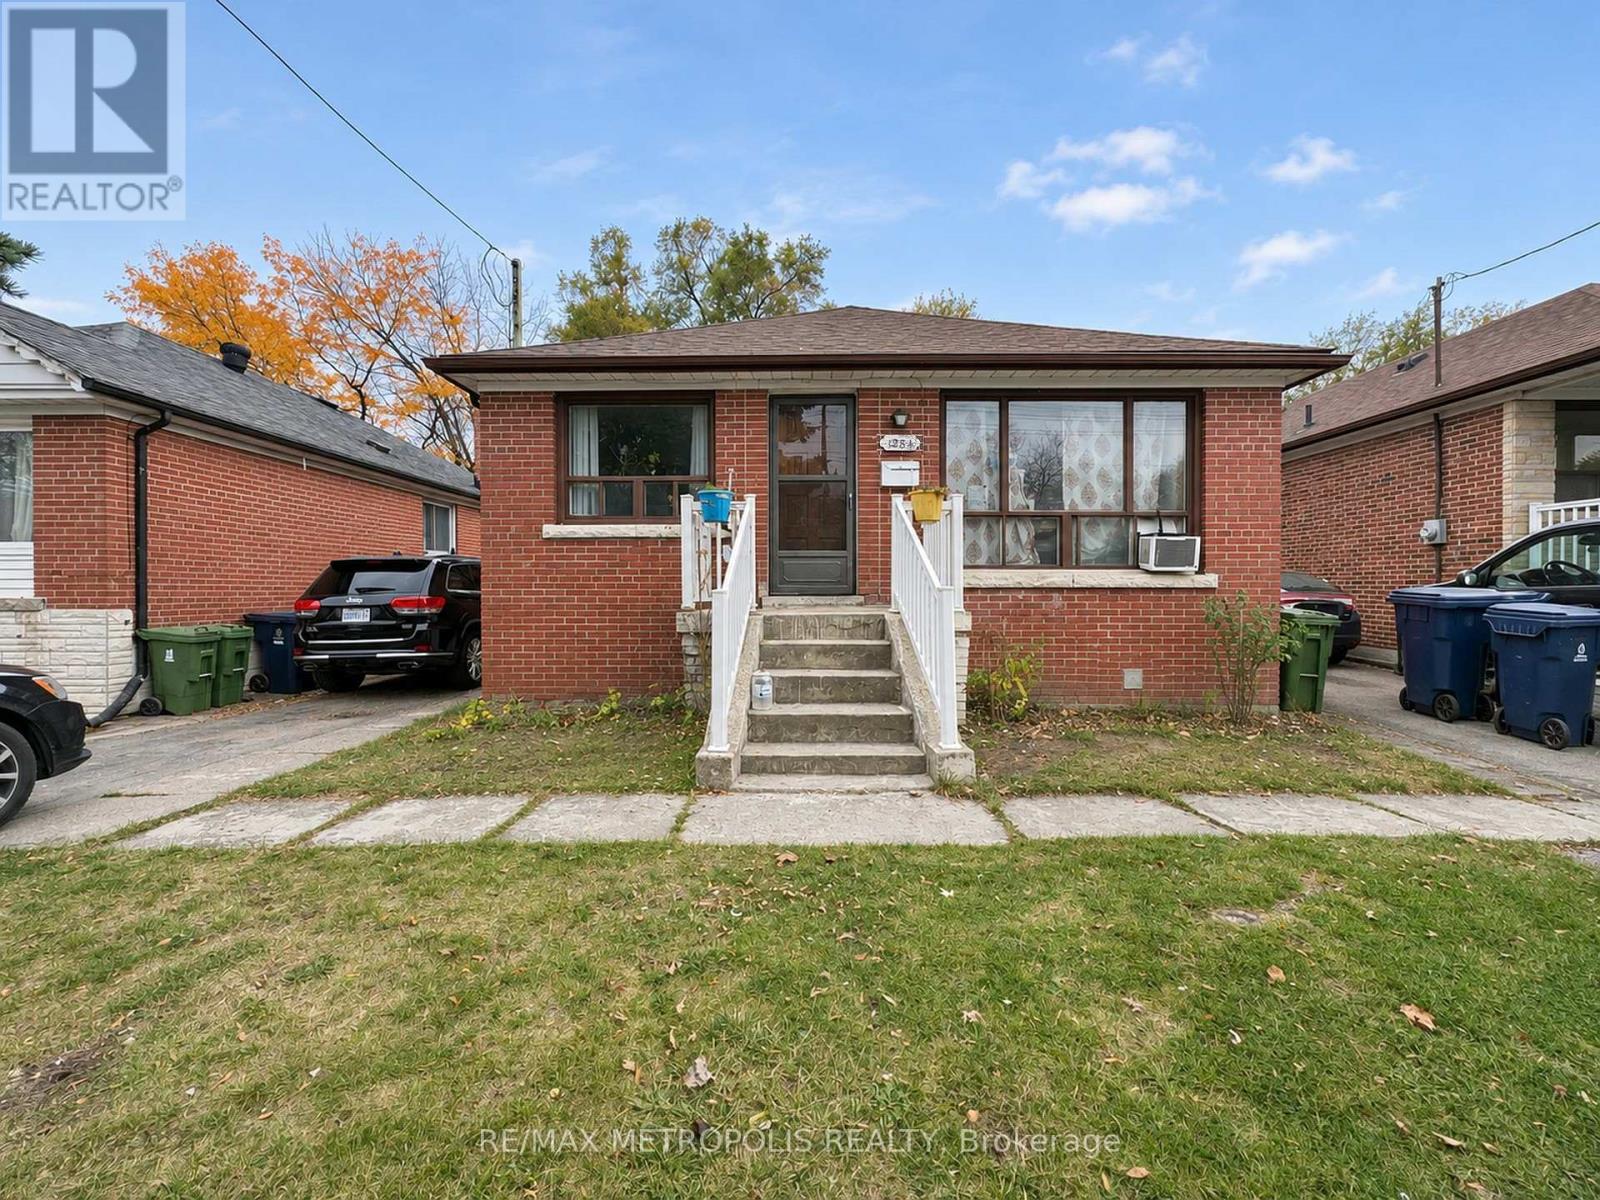
Welcome to 1284 Warden Avenue, offering a comfortable and affordable room rental opportunity in a convenient Toronto location! This listing is for one private room at $750 per month, with a second room also available for rent at $750 per month. Both rooms can be rented together for a total of $1,500 per month. Ideal for working professionals or students seeking shared accommodation, the property offers a convenient location with easy access to public transit, shopping, grocery stores, restaurants, and everyday amenities. Whether you're looking to rent a single room or both available rooms, this is a great opportunity for affordable living in Toronto! (id:55460)
15 - 470 Second Street
London East, Ontario
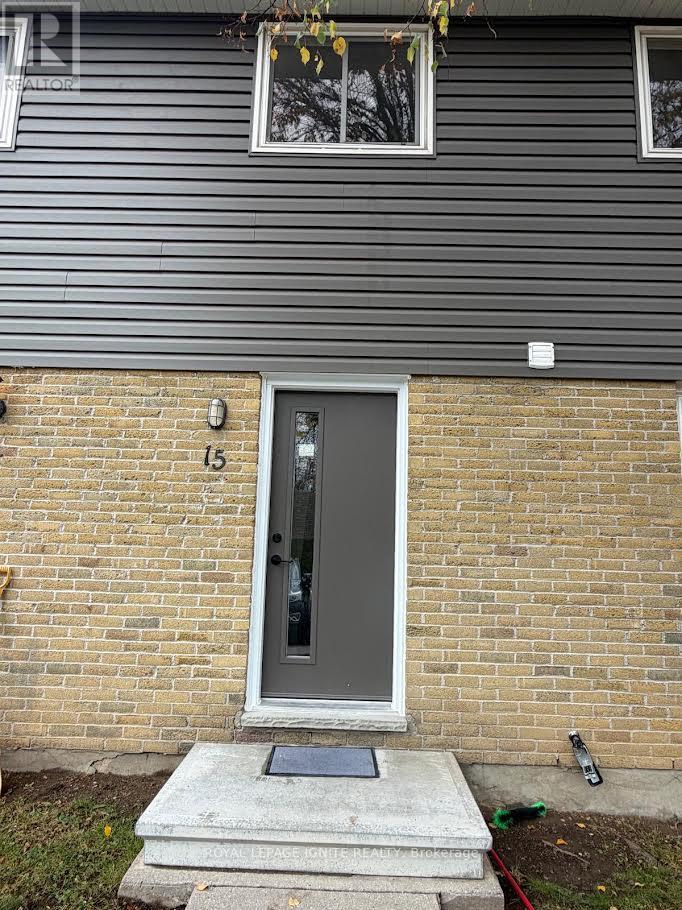
Welcome to this beautifully refreshed and inviting 3+1 bedroom townhouse in a desirable East London location! Thoughtfully updated with upgraded flooring throughout, fresh paint, and modern light fixtures, this home offers a bright, welcoming atmosphere and a functional layout ideal for families, first-time buyers, or investors. The main floor features a well-appointed kitchen, separate dining area, and spacious living room with a walkout to a fully fenced private backyard - perfect for relaxing, entertaining, or enjoying outdoor family time. The upper level offers three generously sized bedrooms and a 3-piece bathroom. The partially finished basement provides valuable additional living space with a fourth bedroom, along with a spacious laundry and storage area. Enjoy the convenience of carpet-free living throughout and two assigned parking spaces. Ideally situated within walking distance to Forest City Public School and close to Fanshawe College, grocery stores, restaurants, shopping, parks, public transit, and everyday amenities. Easy access to major roads makes commuting convenient. A fantastic opportunity to own a move-in-ready home in a convenient location with excellent lifestyle and investment potential! (id:55460)
87 Sonoma Valley Crescent E
Hamilton, Ontario
Beautiful Home, Tastefully Crafted 3 Br/3Wr Townhouse Located In The Center Of Hamilton Rymal Rd & Upper James Area. Close To All Amenities. Property With Backyard And Single Car Garage + Parking. New Development At Largest Mall In Ontario Just A Few Steps Away. Tenant Pays For Utilities ! Must See... (id:55460)
501 - 360 Ridelle Avenue
Toronto, Ontario
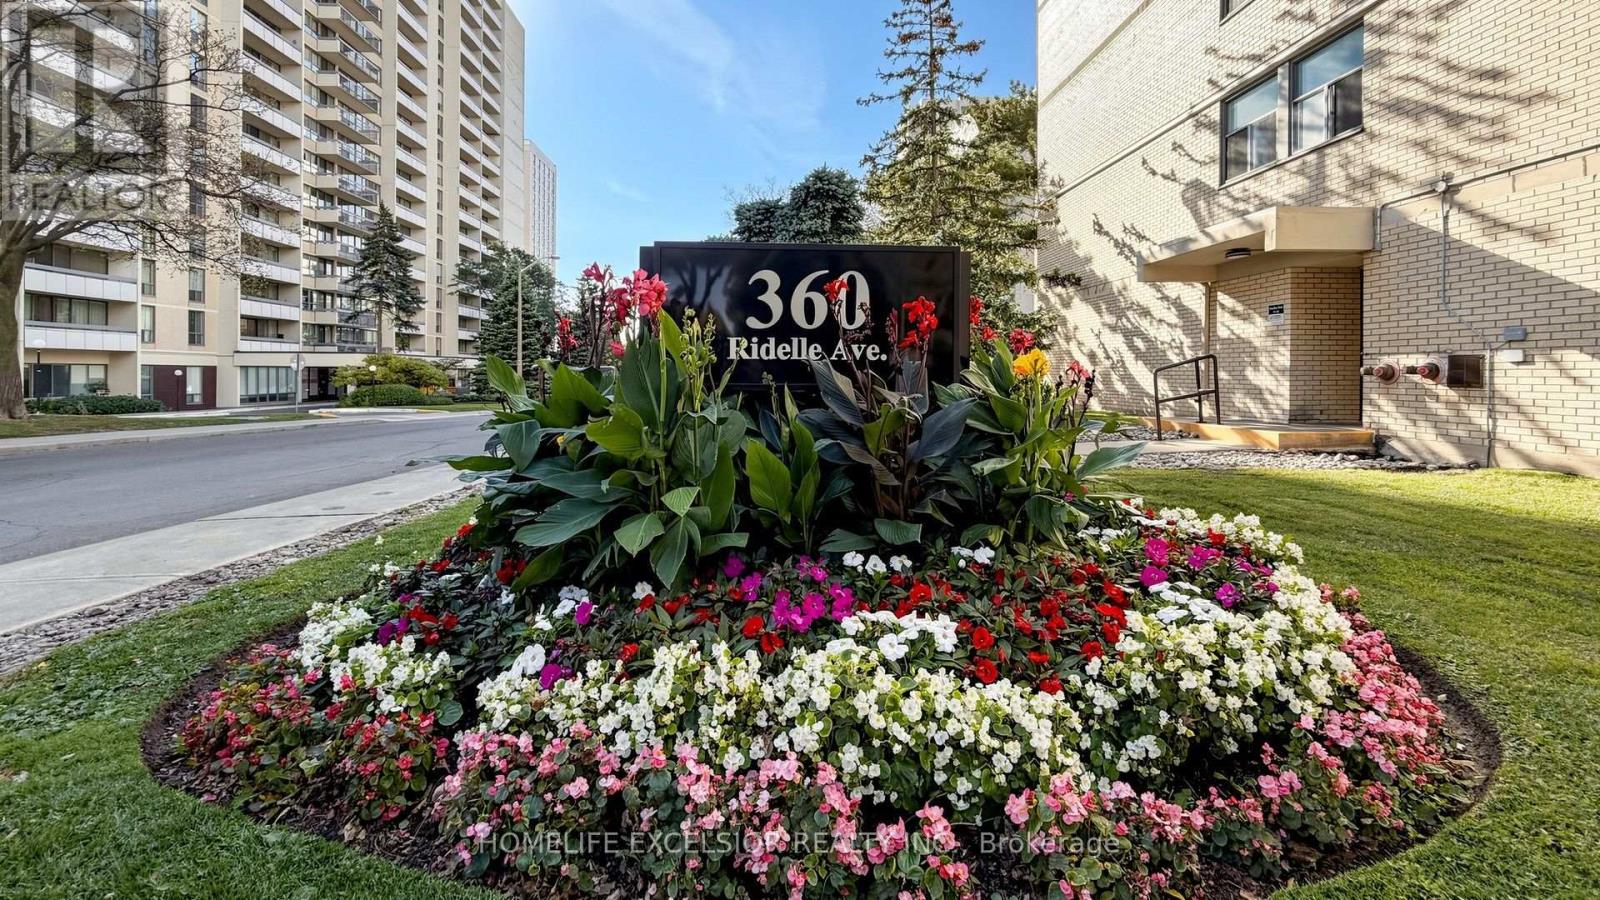
Bright & Spacious Two-Bedroom Suite In A Desirable neighbourhood offering exceptional convenience and comfort! Priced to Sell And Move-In Ready, This Refreshed Condo Features An Updated Kitchen With Quartz Countertops And Custom Backsplash, Along with Brand-New Modern Flooring Throughout. Large living and dining area with walkout to a spacious balcony with incredible views. The Spacious Primary Bedroom Offers A Walk-In Closet, A Rare And Desirable Feature not found In Many Condo Buildings. Enjoy Exceptional Value With Maintenance Fees Including Heat, Hydro, Water, Cable TV And High-Speed Internet. Excellent Building Amenities Include A Top Floor Indoor Swimming Pool, Sauna, Rooftop Terrace, Library And Fitness Facilities. Conveniently Located Near Parks, Schools, Local Shops And Public Transit, With Glencairn Subway Station Just A 5-Minute Walk Away. An Excellent Opportunity For First-Time Buyers, Downsizers Or Investors. (id:55460)
132 York Mills Road
Toronto, Ontario
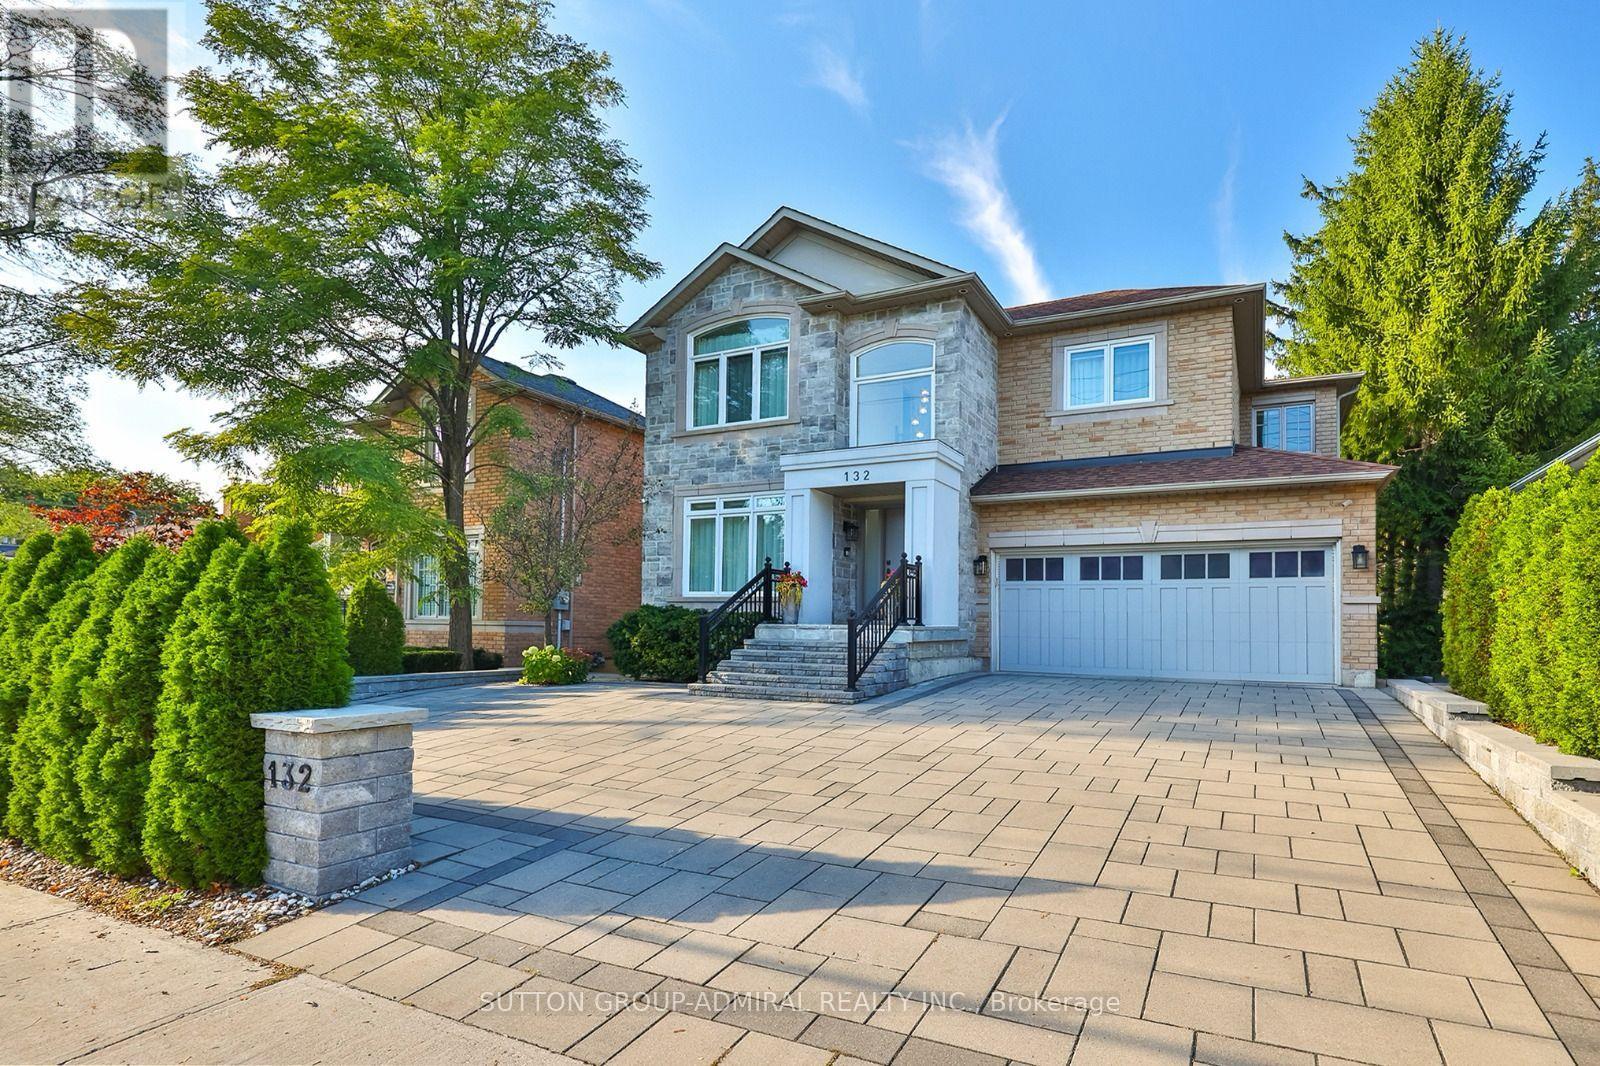
A rare opportunity in prestigious York Mills: a beautifully maintained and extensively upgraded detached home on a generous 50' x 125' lot. Thoughtful improvements enhance comfort, style and everyday function, including a newly redone driveway (2022-24) with easy access, turnaround and generous parking; new landscaping, privacy hedging, rebuilt front steps, refreshed porch, stone walkways, and new front and rear doors. The renovated main-floor family room (2021) features a stone feature wall, electric fireplace, built-ins and an added centre window for abundant natural light. The primary ensuite and basement were also renovated in 2021, while all second-floor bedrooms and bathrooms were freshly painted in 2026. South-facing triple-pane windows (2024), upgraded attic/roof insulation (2021), new furnace and air conditioning (2021), and updated lighting (2026) provide added comfort and efficiency. The private backyard extends the living space with a new deck, gazebo, shed and basketball court, which can be converted to a hockey rink in winter. The basketball hoop, removable court tiles and protective netting are all included, offering exceptional added value for year-round recreation. Ideally located in the sought-after Bridle Path-Sunnybrook-York Mills area, close to York Mills Subway, TTC, shopping, parks, schools, the Granite Club and major highways. A truly special home offering substantial improvements, exceptional functionality and outstanding value. (id:55460)
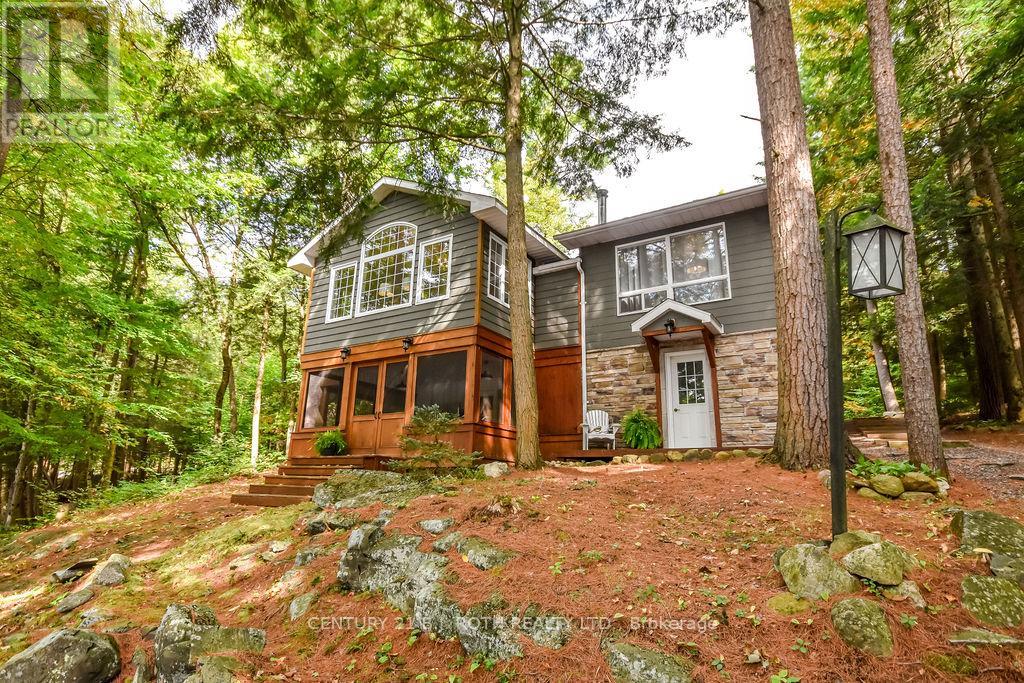
24 - 1213 Camp Jackson Road
Muskoka Lakes, Ontario
Located on the coveted Moon River waterway in the heart of Muskoka, 1213 Camp Jackson Rd #24 offers the perfect blend of privacy, tranquility, and classic cottage country living. Tucked away on a quiet and exceptionally well-maintained private road, this stunning waterfront retreat enjoys approximately 200 feet of shoreline and a rare flat lot with plenty of space to add a garage or bunky; and ideal for effortless lakeside enjoyment for all ages. Set within a calm, wind-protected bay with deep water off the dock reaching approximately 12 feet and depths of up to 30 feet within the bay itself, the property is perfect for boating, swimming, and waterfront recreation all season long. The southern exposure with a touch of western sun provides beautiful natural light throughout the day while maintaining peaceful waters even on windy days. Just a short 5-10 minute boat ride brings you into the charming town of Bala, where you can dock your boat and enjoy boutique shopping, restaurants, cafés, the famous Bala Falls, and local favourites like the iconic Kee to Bala. Positioned on the scenic Moon River waterway with easy access to expansive open waters and miles of breathtaking shoreline to explore, this property captures everything buyers dream about in Muskoka living - privacy, boating, quiet surroundings, and convenient access to one of cottage country's most beloved communities. (id:55460)
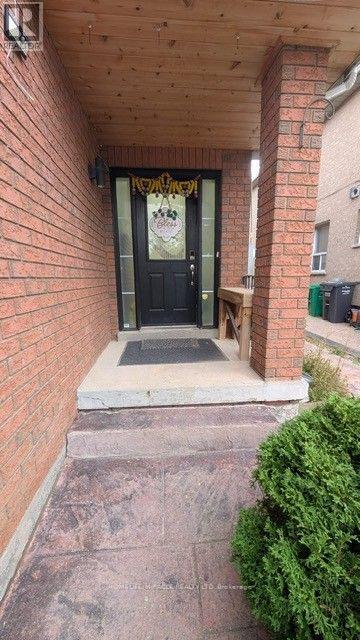
95 Pressed Brick Drive
Brampton, Ontario
Well maintained Semi Detached 3 + 1 Bedroom, 2.5 washroom Home (upper level) in A Quiet Brampton Neighborhood. Quality Interior Finishes. Family Size Kitchen, Large Centre Island, And W/O To Patio. Large Primary Bedroom with Walk-In Closet and 4 piece ensuite washroom with Jacuzzi Tub. Other 2 bedrooms are of good size. Separate upper floor laundry and Bonus Family room in between main and 2nd level with gas fireplace and huge window. Basement not included. Located near Bovaird and Hurontario with walking distance to school, Walmart, Fortinos and Transit. (id:55460)
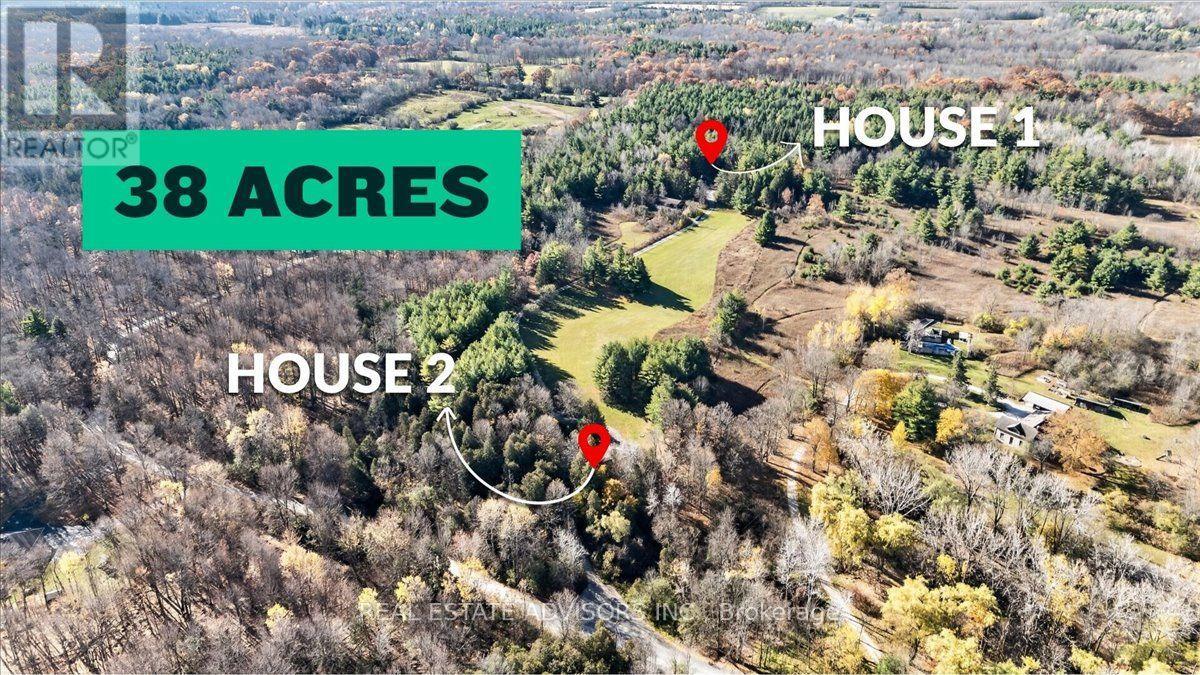
10530 Fifth Line
Milton, Ontario
2 HOMES ON 32 ACRES! An exceptional country property with beautiful views, wide-open spaces and two separate residences. The recently renovated main home features 4 spacious bedrooms, plus an unfinished 5th bedroom with a roughed-in bathroom ready for your finishing touches. A separate 1,500 sq. ft. second home with carport offers excellent flexibility for extended family or guest accommodations. Quality finishes throughout the main residence include white oak hardwood flooring, a designer kitchen with premium appliances and large windows that fill the home with natural light. A two-storey studio/barn adds even more possibilities and is ideal for a workshop, art studio, hobby space or additional storage. Surrounded by nature, this impressive acreage offers plenty of room to relax, entertain and enjoy the outdoors in every season. A unique opportunity to enjoy comfort, space and versatility in a truly beautiful setting! sold in "As is " (id:55460)
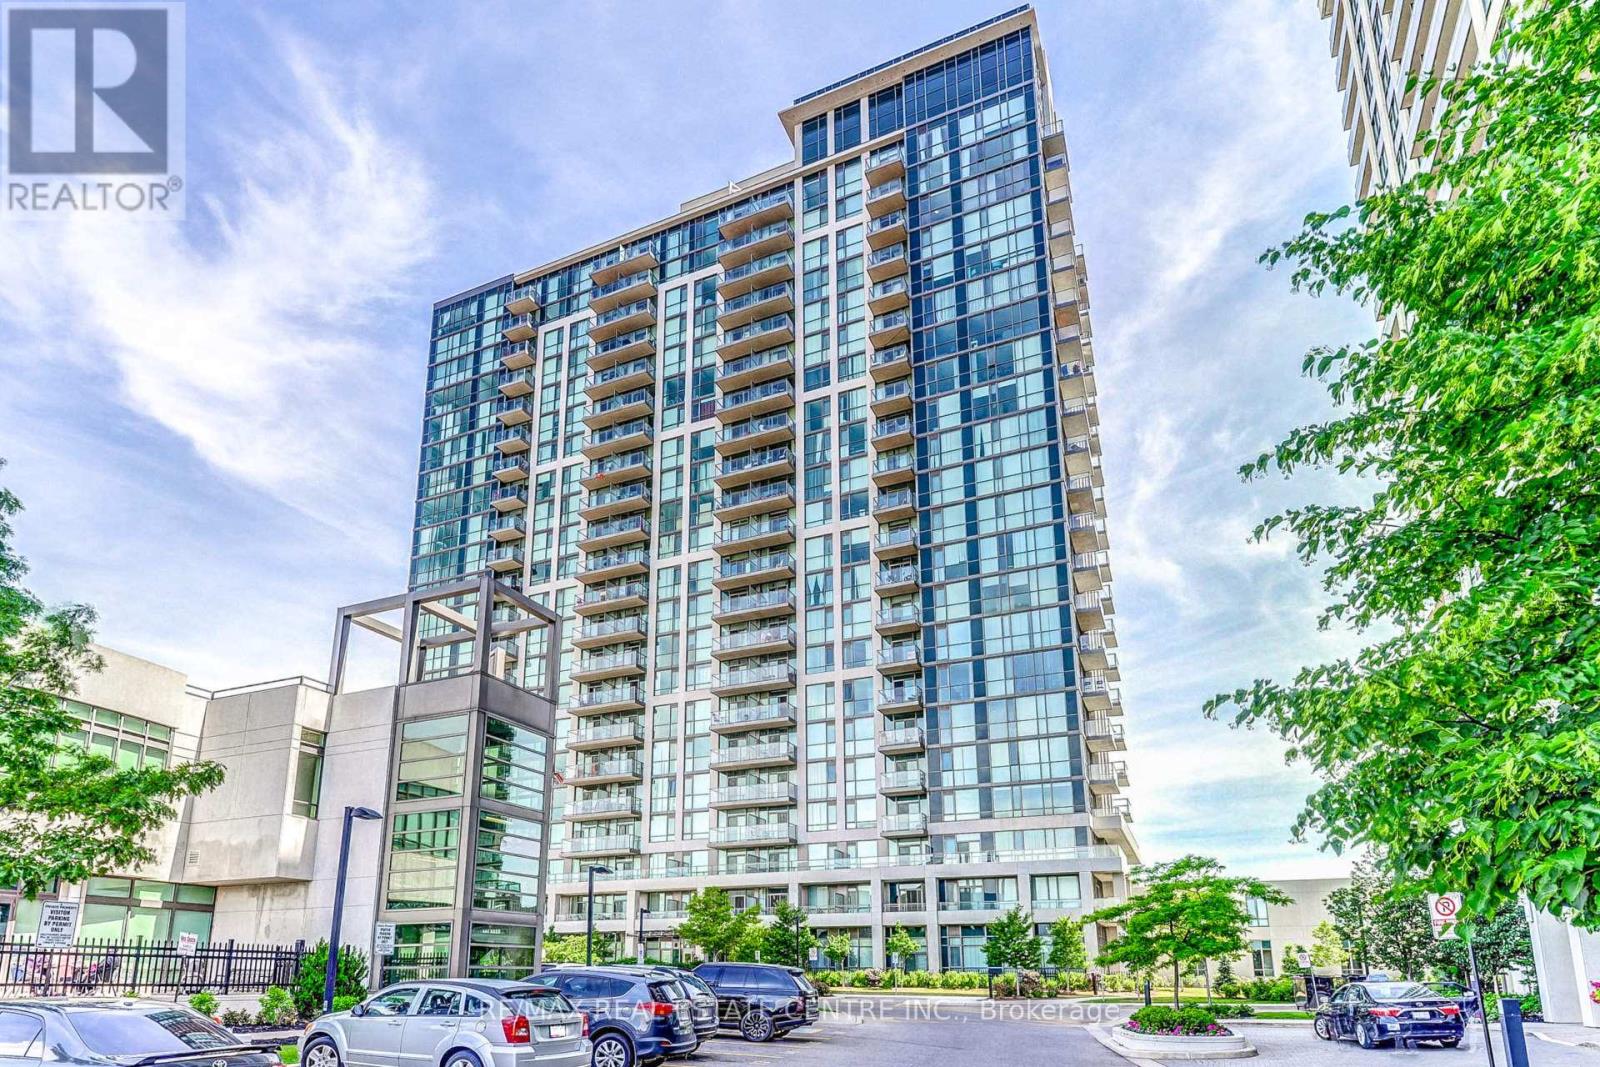
1102 - 349 Rathburn Road W
Mississauga, Ontario
Beautiful, Freshly Painted City Centre Condo with Unobstructed Views! Bright, beautiful, and freshly painted 1-bedroom condo on the 11th floor of the prestigious Grande Mirage Condos in the heart of Mississauga City Centre. Featuring unobstructed views and laminate flooring throughout the living room and bedroom. The modern kitchen is equipped with stainless steel appliances, granite countertops, and an undermount sink. This condo includes 1 free underground parking and storage locker. Resort-Style Amenities! Enjoy an impressive range of building amenities, including an indoor swimming pool, whirlpool, sauna, fully equipped fitness centre, tennis court, bowling alley, theatre room, games room, party room, outdoor terrace with BBQ facilities, guest suites, visitor parking, and24-hour concierge/security. Prime Location! Within walking distance of Square One Shopping Centre, Sheridan College, Mississauga Transit Terminal, Cineplex, restaurants, shopping, and entertainment. Conveniently located near Highway 403, with Erindale GO Station just a short drive away. (id:55460)
330 - 58 Marine Parade Drive
Toronto, Ontario
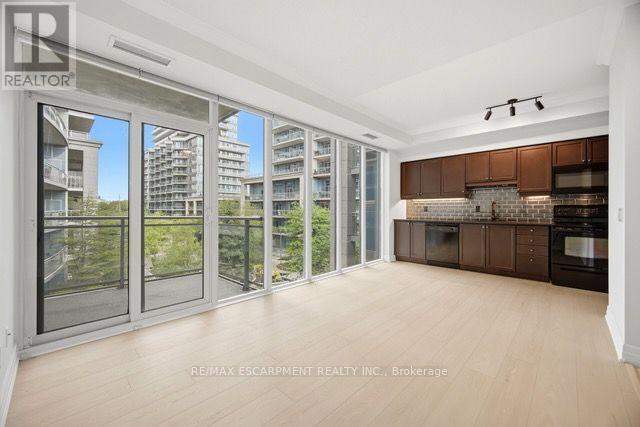
Experience the best of Toronto's waterfront lifestyle at 58 Marine Parade Drive. This beautifully refreshed 1-bedroom, 1-bathroom residence offers an exceptional blend of indoor comfort and outdoor living, highlighted by a rare oversized private terrace that extends your living space beyond the walls of the home. Inside, enjoy a bright, functional layout featuring a spacious bedroom with walk-in closet, soaring ceilings, brand-new flooring, fresh paint throughout, and an inviting open-concept design. Large windows fill the home with natural light, creating a warm and welcoming atmosphere. The terrace is truly the star of the show.Whether hosting friends for dinner, enjoying morning coffee or soaking up the fresh lakefront air, this private outdoor oasis offers endless possibilities and a lifestyle rarely found in condominium living. Located in one of Humber Bay Shores' most desirable waterfront | communities, you're just steps from Lake Ontario, the Martin Goodman Trail, parks, marinas, and scenic walking and cycling paths. Enjoy a vibrant neighbourhood with cafés, restaurants, and local conveniences nearby, including Blondies Pizza, Eden Trattoria, Cafe Boho, Oakberry, and La Vecchia. Residents enjoy an impressive range of amenities, including 24-hour concierge, indoor pool, hot tub, saunas, fitness centre, theatre room, sports lounge, business centre, library, party room, guest suites, visitor parking, and car wash bay. With easy access to downtown Toronto, TTC, GO Transit, and the Gardiner Expressway, this location delivers the perfect balance of urban convenience and waterfront serenity. Whether you're a first-time buyer, seeking a stylish city retreat, or downsizing without compromise, this move-in-ready residence is an opportunity to enjoy one of Toronto's most sought-after lakefront lifestyles.Enjoy a connected location while coming home to peaceful waterfront surroundings, generous outdoor space, and resort-inspired amenities! (id:55460)
3314 Smoke Tree Road
Mississauga, Ontario
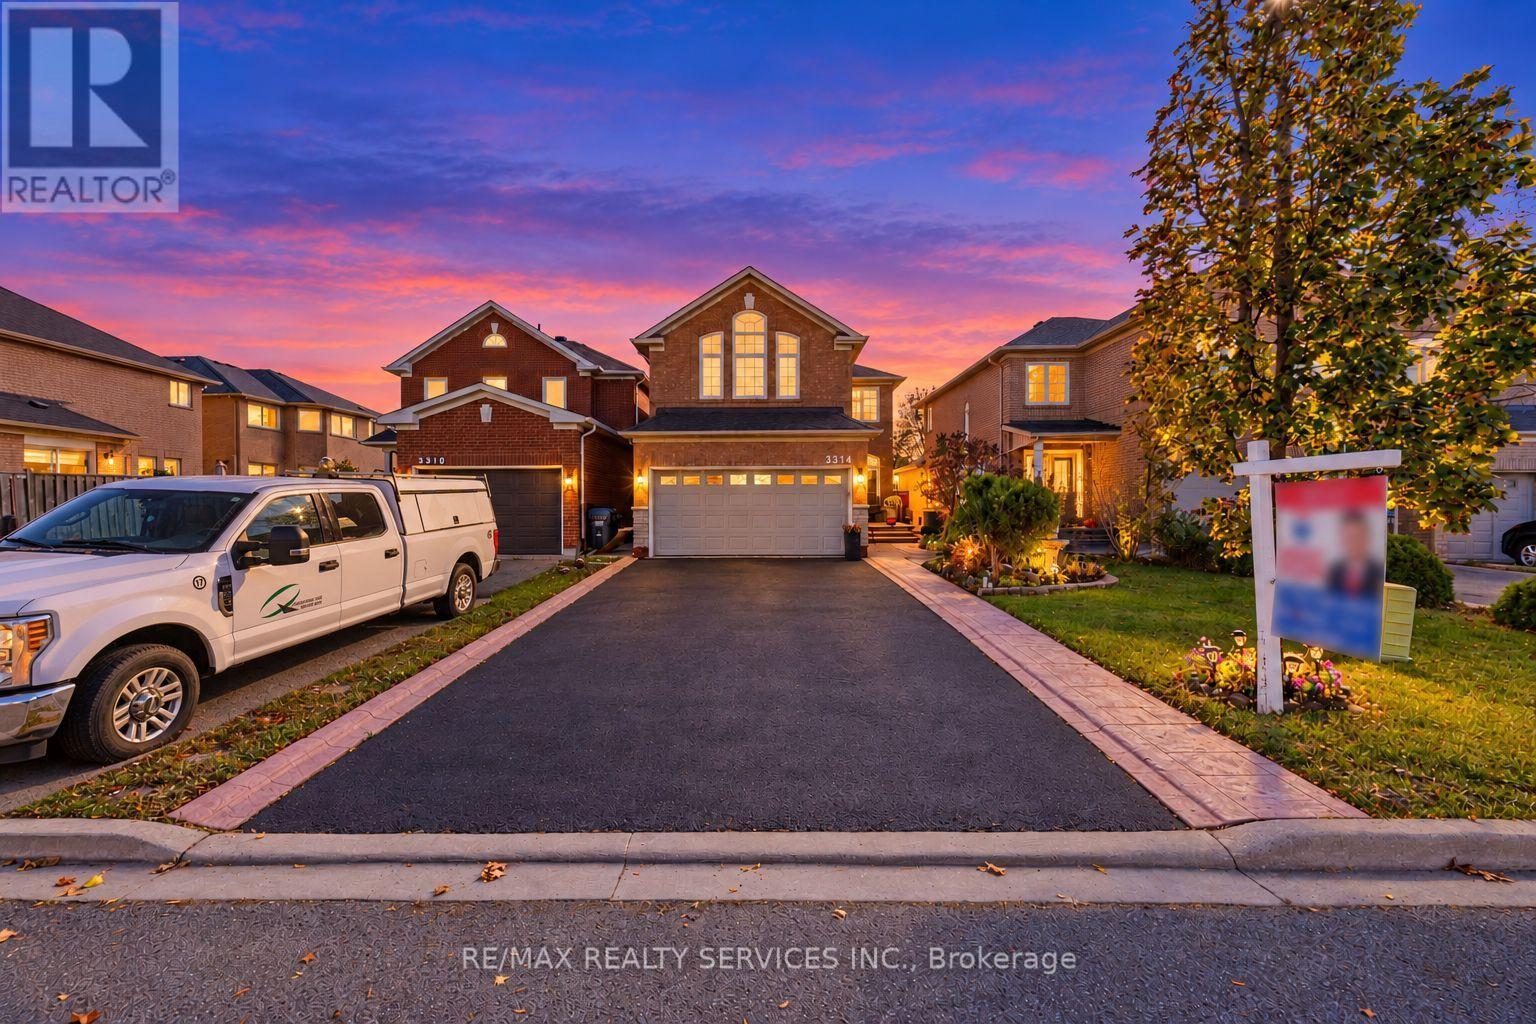
//Rare To Find 4 Bedrooms & 4 Washrooms House// **3 Full Washrooms In 2nd Floor** Immaculately Maintained & Renovated Double Car Garage Detached In Highly Sought After LISGAR Community!! Separate Living, Dining & Family Rooms With Premium Hardwood Flooring In Main Floor & Gas Operated Fireplace! Oak Staircase With Iron Pickets** Recently Updated Family Size Kitchen With S/S Appliances, Quartz Counter-Top With Waterfall & Matching Back-Splash & Porcelain Floor! **Carpet Free House** 2 Primary Bedrooms In 2nd Floor! 4 Spacious Bedrooms With Brand New Flooring* Master Bedrooms Comes With 4 Pcs Ensuite & Walk-In Closet. **3 Full Washrooms In 2nd Floor** No Side Walk Driveway For Extra Parking [Total 6 Cars Parking] Laundry Is Conveniently Located In Main Floor* Distance To Plaza; Close To Top-Rated Schools, Parks, Shopping, Highway 401; Minute To Mississauga Public Transit Way Station, Approximately 5 Mins Drive To Go Train/Station. View It In Person To Appreciate The Move-In Ready Condition And This Home's Excellent Feel And Flow. Book Your Showing Today! (id:55460)
3809 - 395 Square One Drive
Mississauga, Ontario
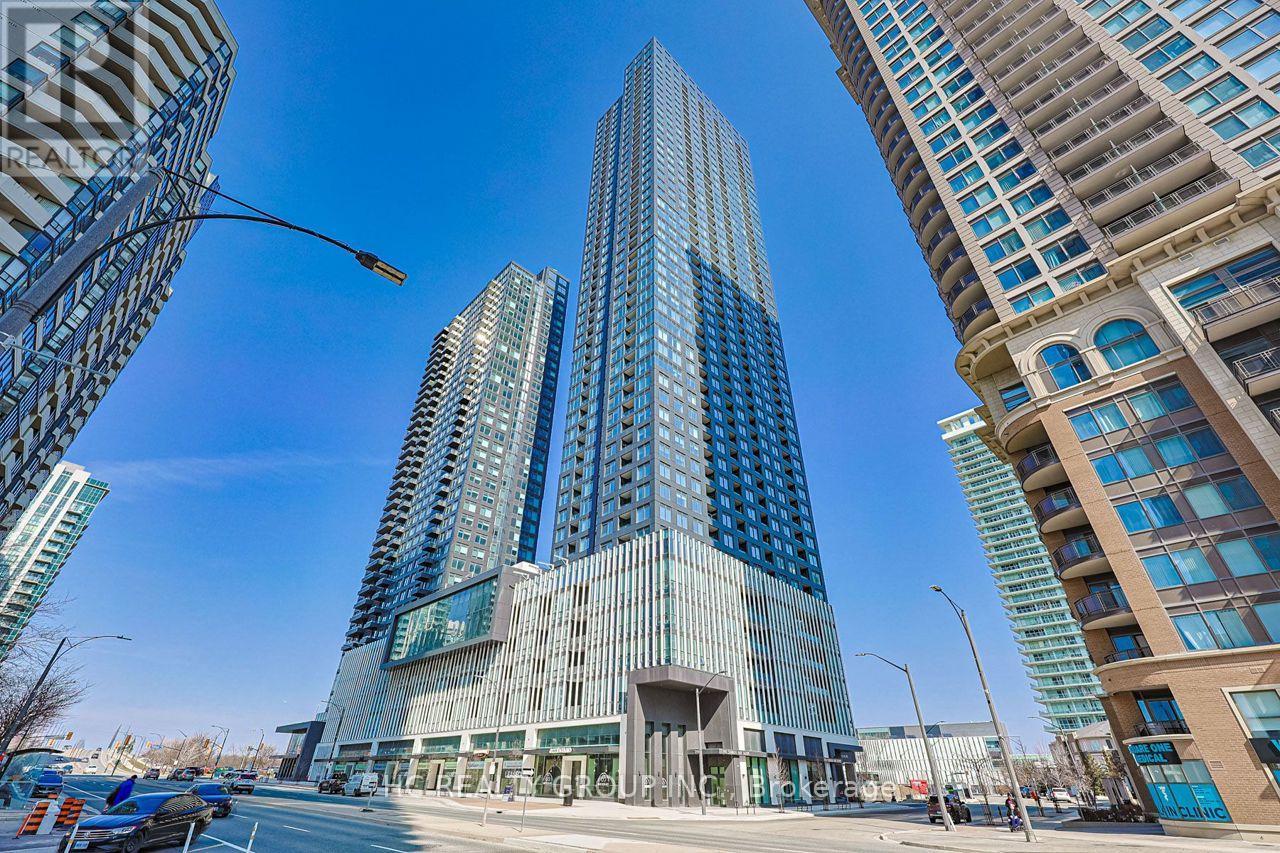
***Fully Furnished!*** Do Not Miss Your Chance To Move Into This 1 Year New & Much Anticipated Signature Condo Residence Located In The Heart Of Mississauga. High-demand Area With Amazing Neighbours. Close To All Amenities! High-end Features & Finishes. Great Functional Layout, No Wasted Space. 9Ft Smooth Ceilings, Floor To Ceiling Windows With Sun-filled. Laminate Flooring Throughout Entire Unit. Open Concept Modern Kitchen With Practical Island, B/I S/S Integrated Sophisticated Appliances, Quartz Countertop & Tile Backsplash. Good-sized Bedroom Come With Ceiling Light. Contemporary Full Bathroom. 5 Star Unbeatable Comprehensive Building Amenities. Coveted Location, Downstairs Public Transit, Extremely Close To Square One Shopping Centre, Sheridan College, YMCA, Library, Celebration Square, Arts Centre, Etc. Easy Access To Hwys & So Much More! It Will Make Your Life Enjoyable & Convenient! A Must See! You Will Fall In Love With This Home! ***EXTRAS*** Existing furniture can be included, excluded, or partially furnished based on the tenant's preference. (id:55460)
32 - 15 William Jackson Way
Toronto, Ontario
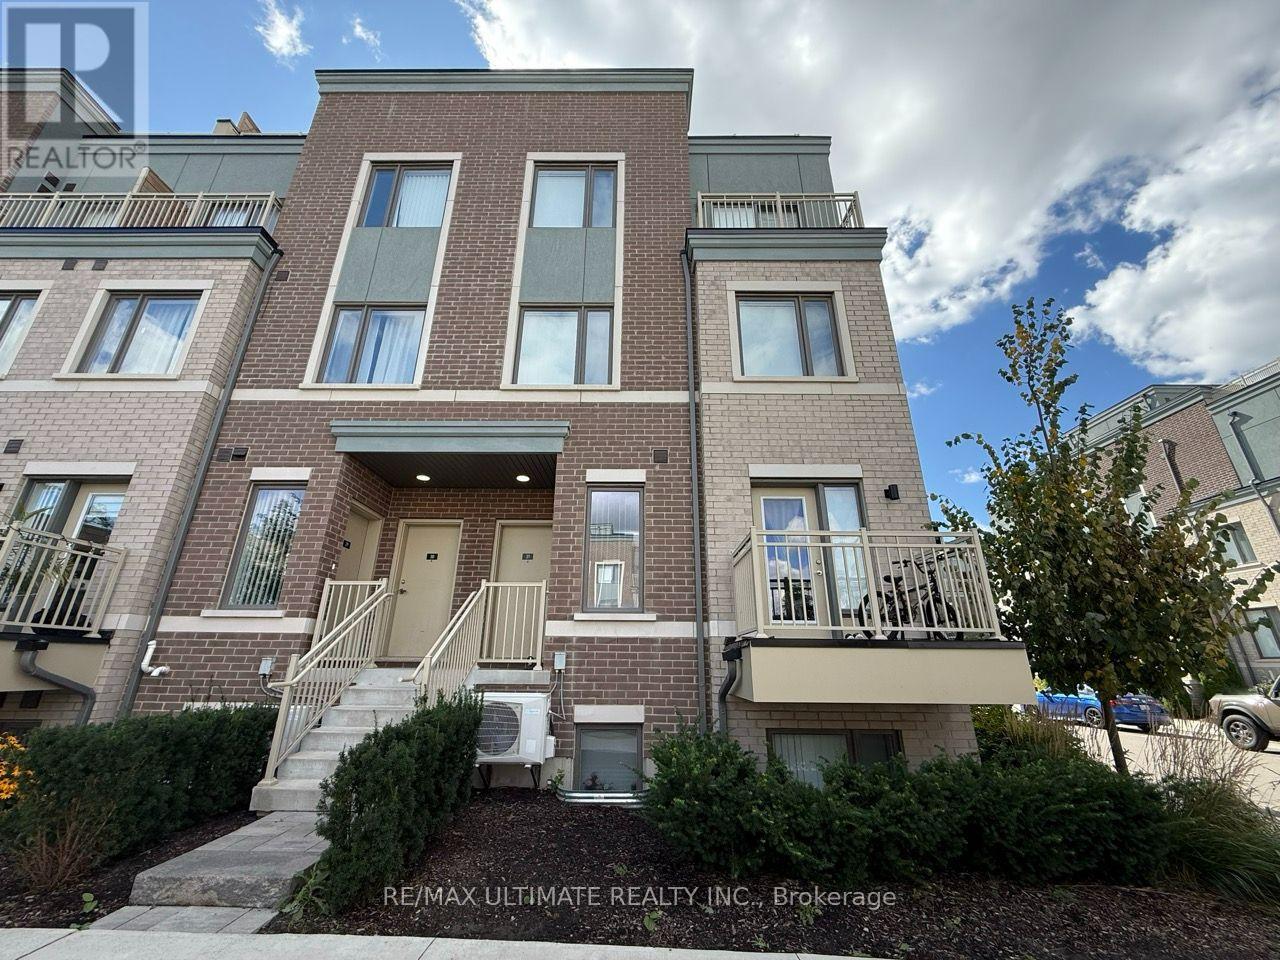
Beautiful 2 Bedroom, 2.5 Bathroom Townhouse With Underground Parking In The Desirable NewToronto Neighbourhood. This Bright And Spacious Home Features A Functional Open-Concept MainFloor With A Great Room, Dining Area, And Convenient Powder Room. The Modern Kitchen IsEquipped With Stainless Steel Appliances, Quartz Countertop And Opens To A Breakfast Balcony,Perfect For Morning Coffee Or Entertaining.The Lower Level Features A Spacious Primary Bedroom With Private Ensuite Bathroom And Walk-InCloset, Along With A Second Bedroom And Modern Finishes. Numerous Upgrades Throughout.Excellent Location Just Down The Street From Lake Ontario And Within Walking Distance To HumberCollege - Lakeshore Campus. Conveniently Located Near Mimico GO Station, Long Branch GOStation, The Gardiner Expressway, And Highway 427. Approximately 5 Minutes To Mimico GO StationAnd 8 Minutes To Long Branch GO Station. Close To Parks, Waterfront Trails, Transit, Shopping,And Everyday Amenities. (id:55460)
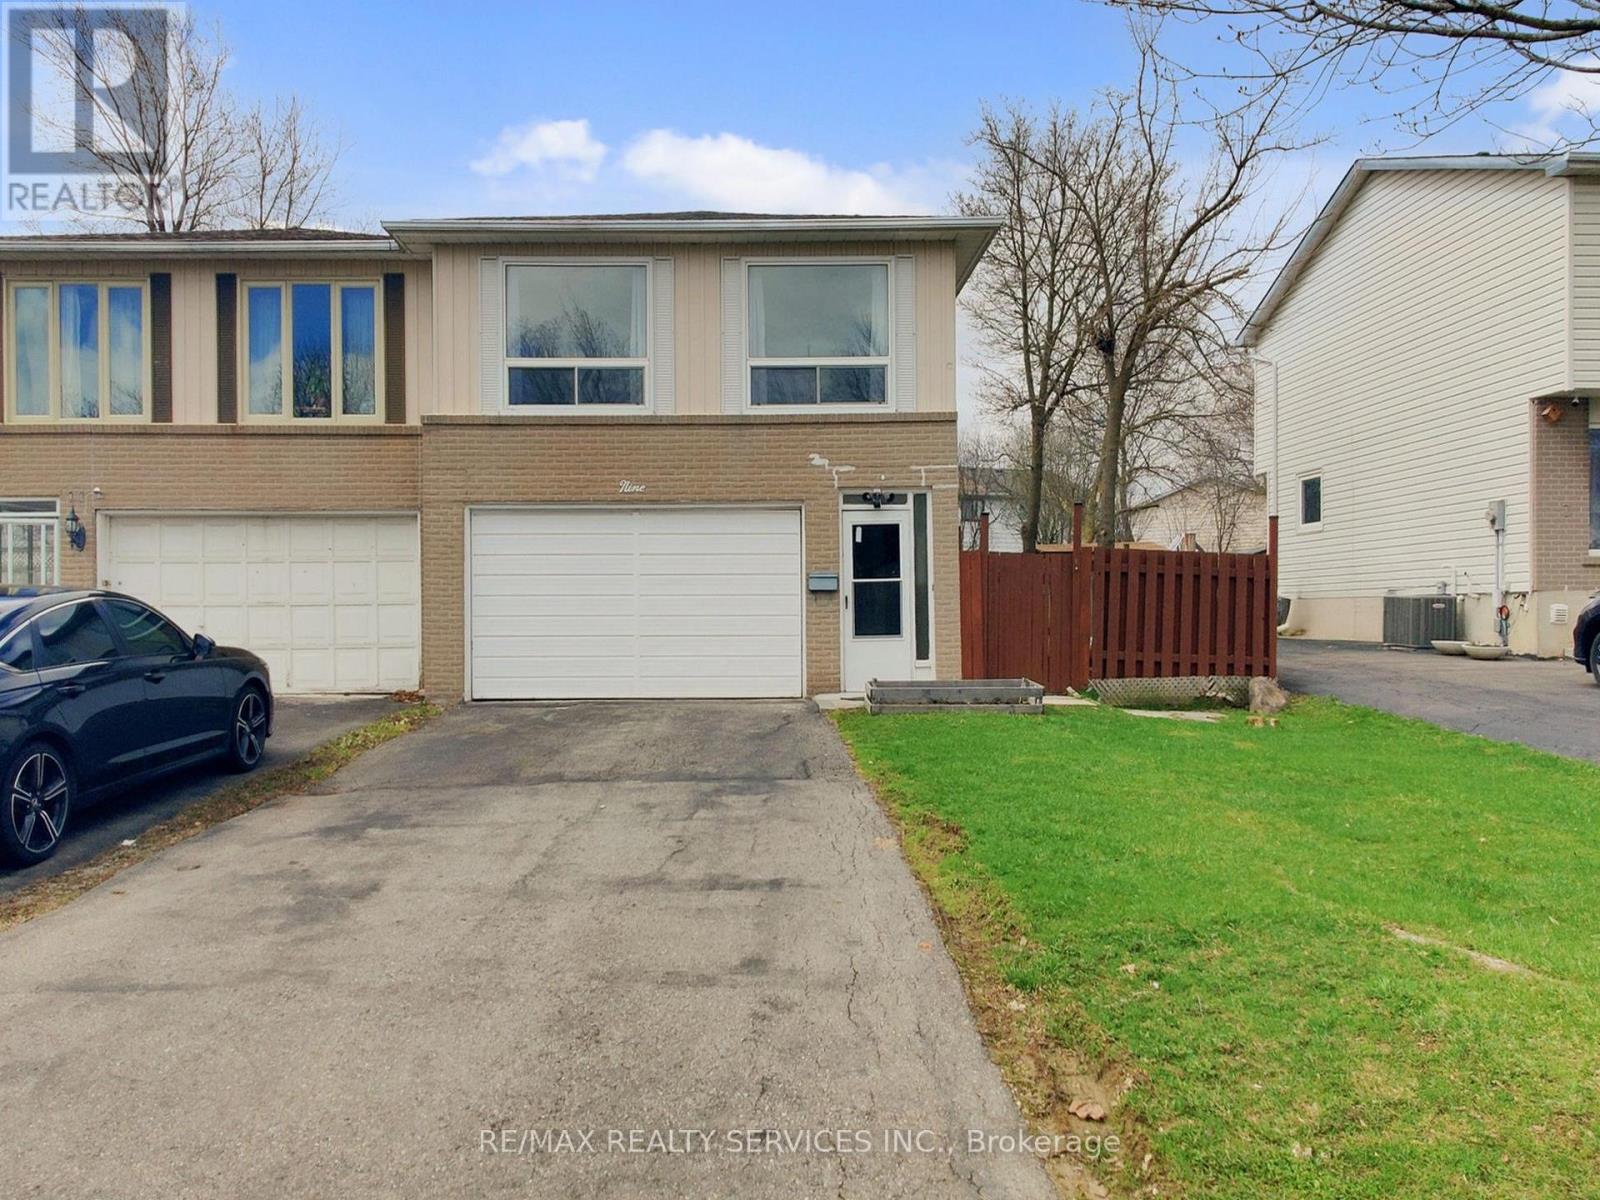
9 Glenridge Road
Brampton, Ontario
OPEN HOUSE SAT & SUN NOON TO 2PM (Oct 31 & Nov 1) ! Great Value!!! Welcome to 9 Glenridge Road, a beautifully maintained raised bungalow in Brampton's sought-after Northgate "G" Section. Freshly painted and move-in ready, this 3+1 bedroom, 2 full bathroom home sits on a generous 118 ft. deep lot and delivers the perfect blend of comfort, style, and versatility. What truly sets this home apart is its rare ground-level walk-out layout - ideal for multi-generational families or buyers seeking in-law suite potential. The ground level offers a bright suite with brand-new waterproof vinyl flooring, a sun-filled kitchen, spacious living and dining area, 4-piece bathroom, an additional room, and a large enclosed foyer with separate access to both levels plus a convenient laundry area. Upstairs, the open-concept main level impresses with neutral laminate flooring, modern pot lights, new light fixtures, three generous bedrooms, a full 4-piece bathroom, and a large eat-in kitchen with ample cabinetry and a movable breakfast bar - plus a private balcony off the second bedroom as a lovely bonus. Outside, enjoy a massive backyard with patio, a 2 car garage, and a double-wide driveway with parking for up to 4 cars and no sidewalk to maintain. Steps to Chinguacousy Park, schools, transit, and recreation centres, and just minutes to Bramalea City Centre, Bramalea GO Station, and Hwy 410. A rare opportunity you won't want to miss! (id:55460)
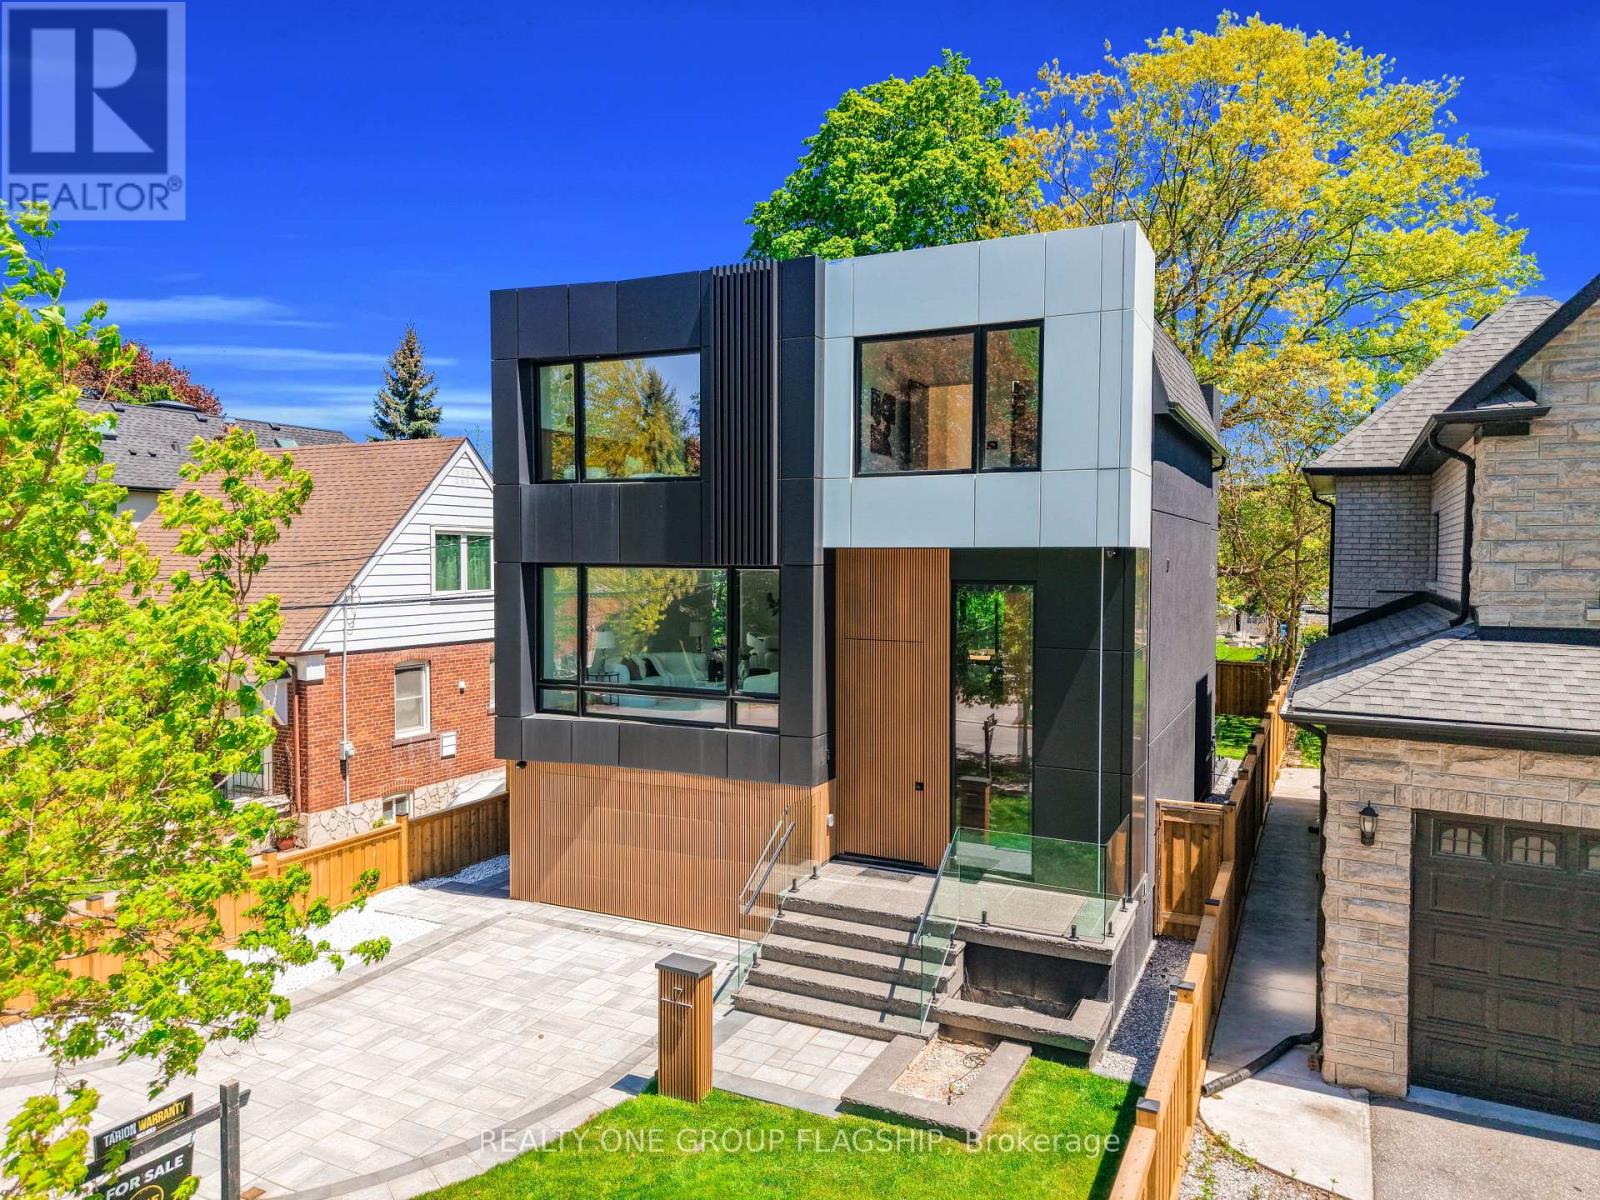
7 Bentley Drive
Toronto, Ontario
Brand-new, never-lived-in custom residence in prestigious Stonegate-Queensway, built by an HCRA-licensed builder and backed by the full Tarion New Home Warranty. Offering approx. 3,650 sq. ft. of finished living space with 4+1 bedrooms & 5+1 baths, this home combines contemporary design with premium finishes. A dramatic 14-ft foyer introduces interiors where soaring ceilings, wide-plank white oak floors, bespoke millwork & a fully trimless shadow-reveal design create crisp, uninterrupted lines and a gallery-like atmosphere, enhanced by layered architectural lighting throughout. A sculptural floating mono-beam staircase wrapped in ultra-clear glass rises as a striking focal point, while a porcelain feature wall with a 3-sided fireplace anchors the principal living space with warmth & presence. The chef's kitchen showcases a waterfall porcelain island, handcrafted fluted cabinetry & a professional Sub-Zero & Wolf appliance suite seamlessly integrated into the design. Expansive walls of glass & 9 skylights draw natural light across every level, complementing curated interior illumination and heightening the home's sense of scale and calm. Integrated Control4 automation provides effortless control of lighting, audio, security & motorized window coverings. Upstairs, the primary retreat offers boutique-hotel serenity with custom millwork, a walk-in closet & a spa-inspired ensuite finished in rich porcelain & refined fixtures, while each add'l bedroom enjoys ensuite access. The bright walk-up lower level continues the architectural narrative with 10-ft ceilings, a bespoke wet bar, rec lounge, add'l bedroom & full bath. A bold contemporary façade defined by aluminum panel detailing, precision fluted elements & architectural exterior lighting, complemented by professional landscaping, completes this modern residence mins to top schools, waterfront trails, Mimico GO & downtown Toronto. Photos and virtual tour show previous staging. Property is now unfurnished. (id:55460)
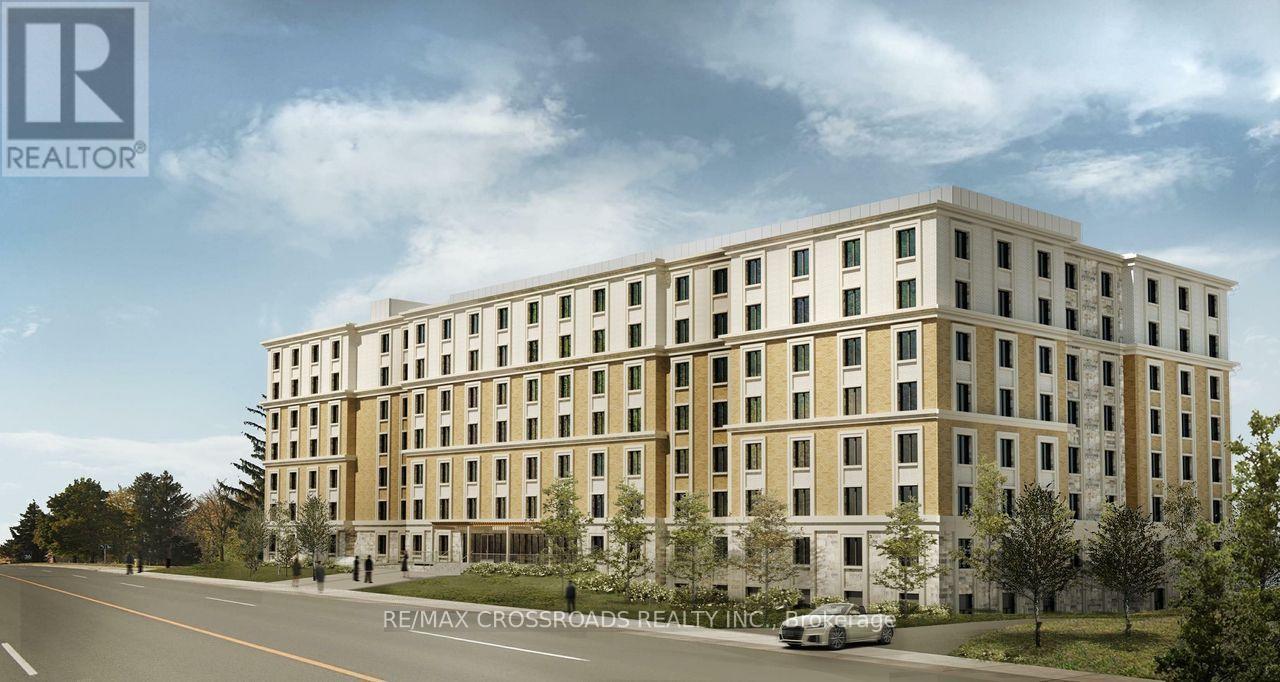
320 - 36 Apple Creek Boulevard
Markham, Ontario
*At Least One Resident Must Be 55 Years Of Age Or Older.* Located Near Woodbine Ave & Apple Creek Blvd! Newly Completed Life Lease Community Offering A Safe, Comfortable And Independent Lifestyle. Rare Opportunity To Own A Brand New 1+1 Bedroom, 1 Washroom Suite At Markham Buttonville Mon Sheong Court! Approx. 730 SqFt, With 1 Parking And 1 Locker. South-Facing Bedroom With Large Window. ***Monthly Fees: $541 Management fee + $30 Parking + $324.34 Property Tax, All Payable To The Management Office.*** Enjoy 24-Hour Security, CCTV, Emergency Monitoring And In-Suite Medical Alert System. Accessible Design With Wider Doorways And Barrier-Free Features. Exceptional Amenities Include Medical Clinic, Pharmacy, Restaurant, Meal Delivery, Recreation Centre, Library And Social Activities. Close To Shopping, Restaurants, Banks And Everyday Conveniences. A Unique Opportunity To Be Part Of This Well-Established Senior Living Community! (id:55460)
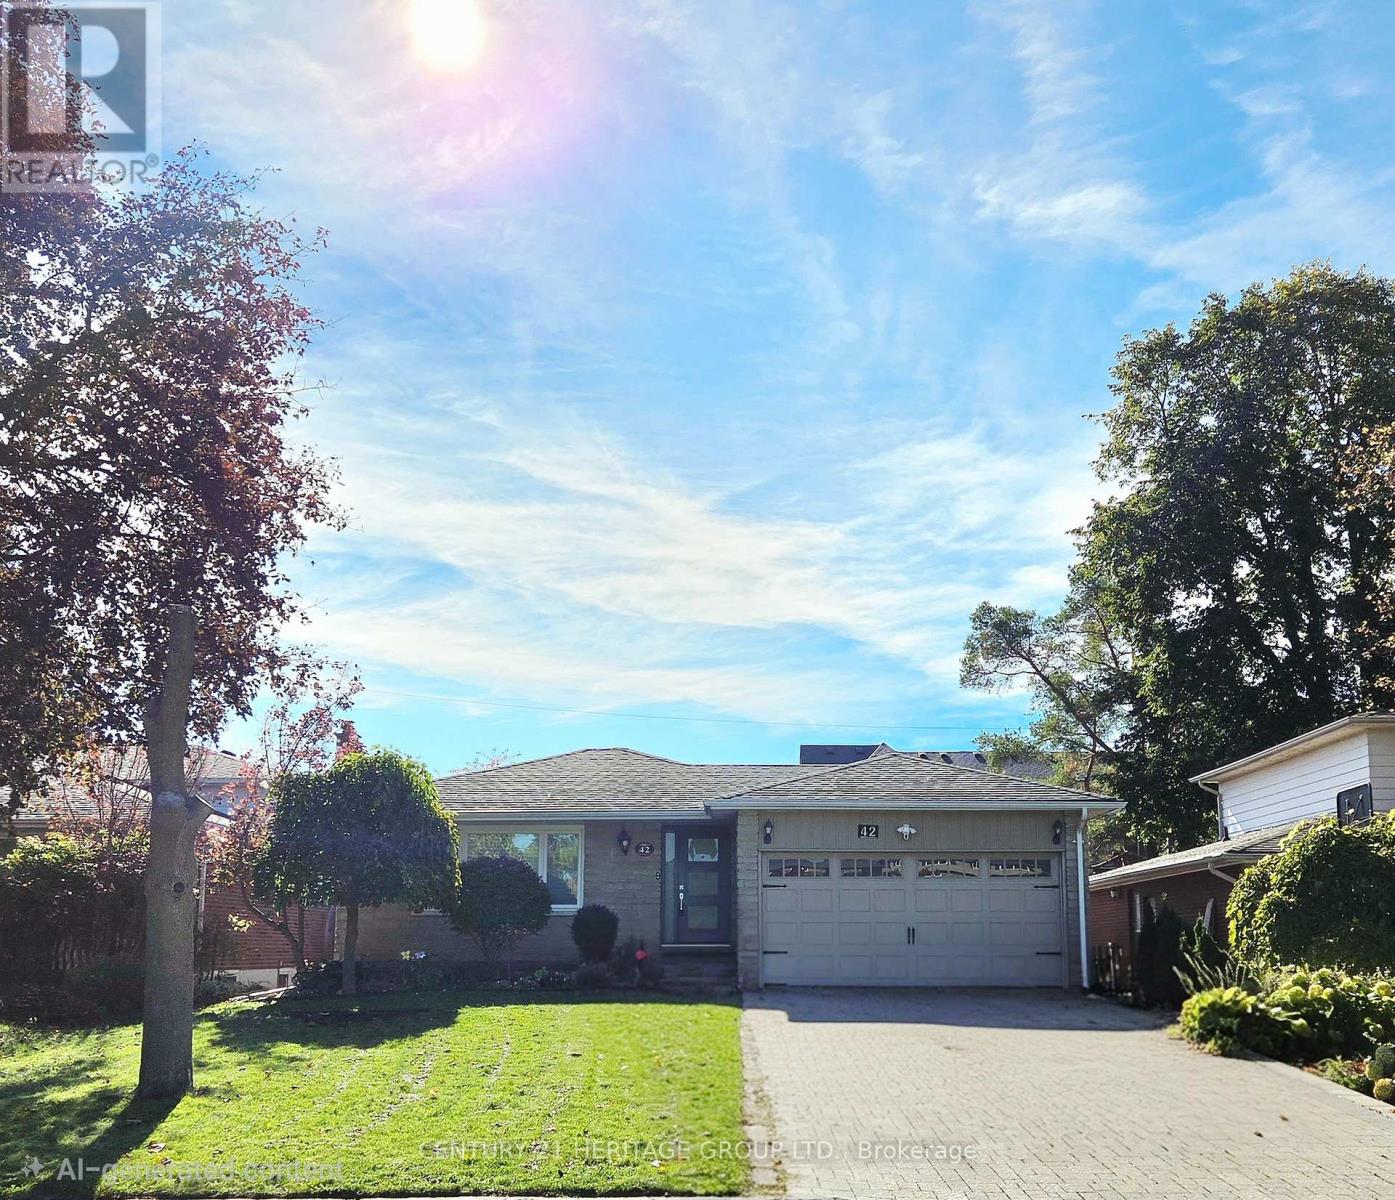
42 Fred Varley Drive
Markham, Ontario
Best Location of Unionville! Charming Updated Stone Front Solid Bungalow on a 50 Ft Frontage Good Size Private Fenced Lot Backing Onto An Open Field. Main Level Features A Custom Designed Gourmet Kitchen, Opened Concept L- Shaped Living And Dining, 3 Good Size Bedrooms On And The Primary Room Comes With A 3 Piece Ensuite Bathroom. Thoughtful And Functional Designed, Professionally Finished Full Basement Offers An Extended Entertaining & Living Space Includes A Dedicated Theatre With Sound Proofed Wall And Built In Speakers. Loaded With Pot lights And Speakers On Smooth Ceilings. Side Entrance Exit To Outdoor Hot Tub With Hydraulic Cover. Unbeatable location , Short Walk To The Popular Historical Unionville Main Street Where You Can Find Cafes, Restaurants And Unique Retail Shops, Seasonal Events, Library, Art Gallery, Togood Pond And Rouges Valley Trails! This Home Is Modernized And Equipped With Smart Home Technology & Automations. (id:55460)
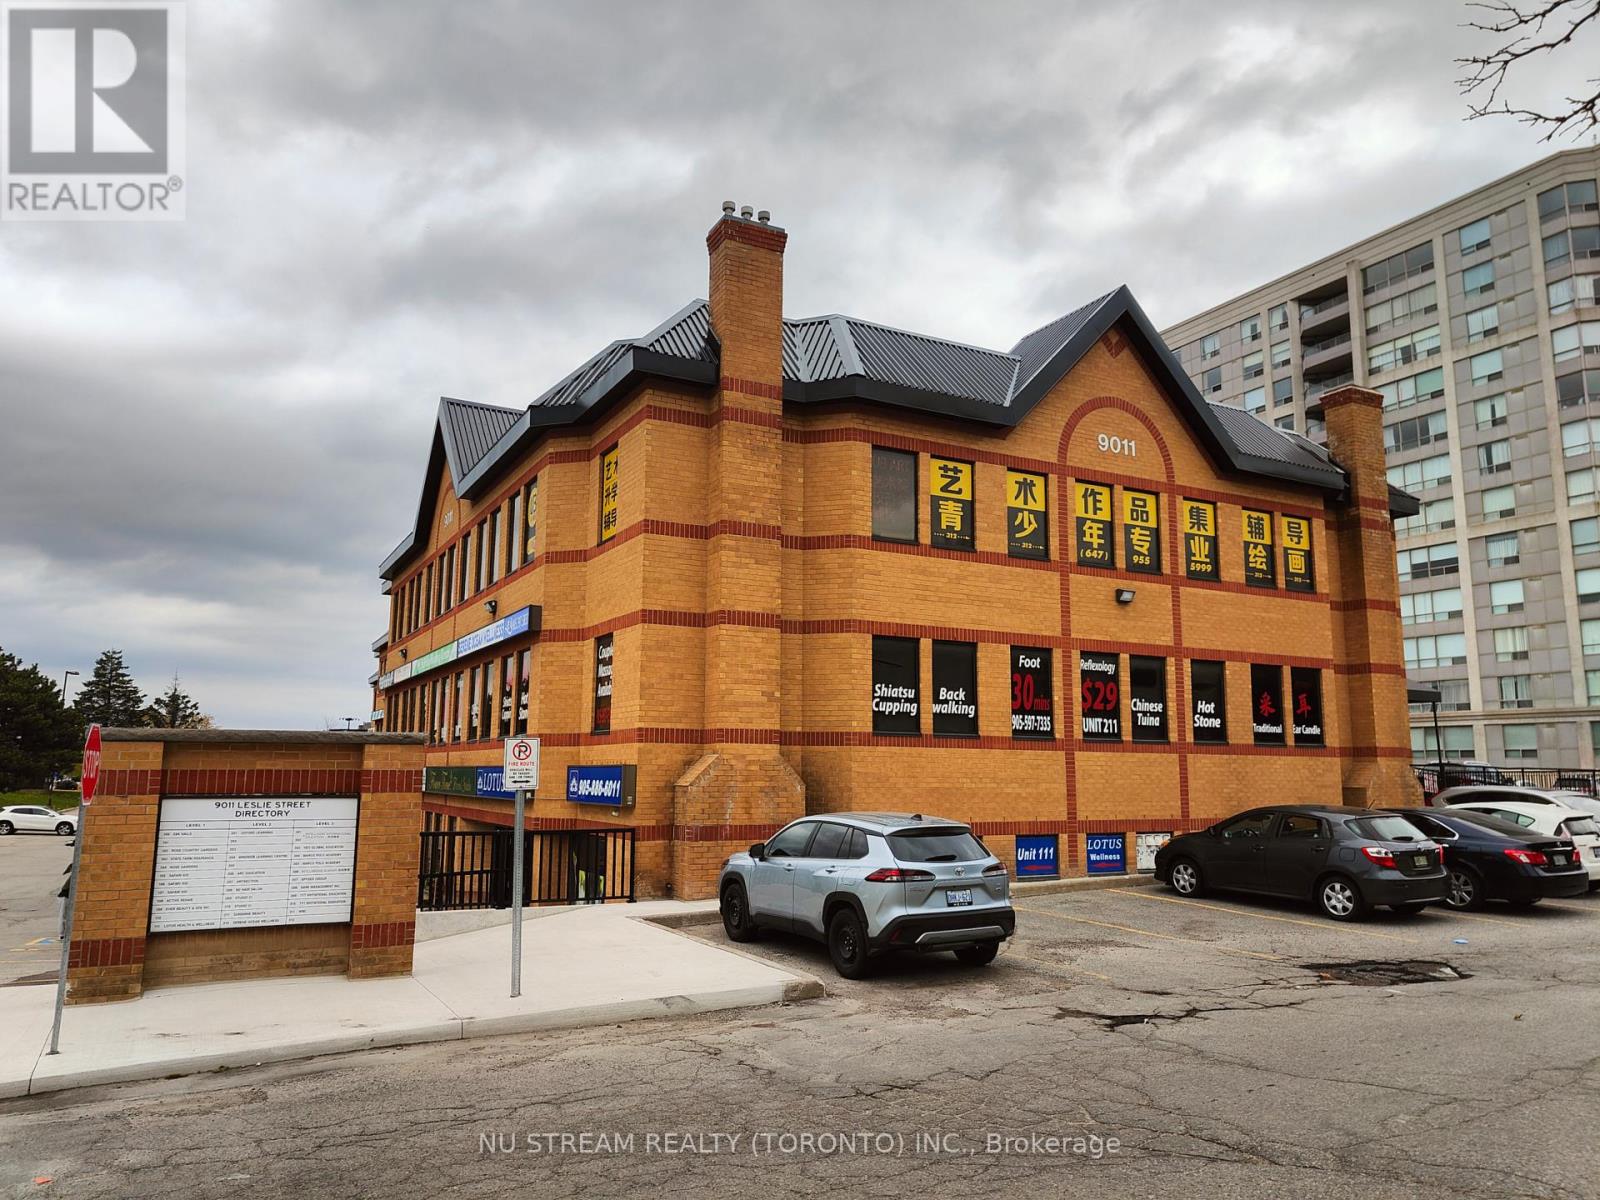
202 - 9011 Leslie Street
Richmond Hill, Ontario
Premium Location For Professional Commercial Use Facing Leslie Street. Plenty of free parkings. Newly-renovated Rooms & Private Washroom in Unit except Floor (upon Tenant's Choice). Easy Access To Hwy 7, 404, 407 and etc. (id:55460)
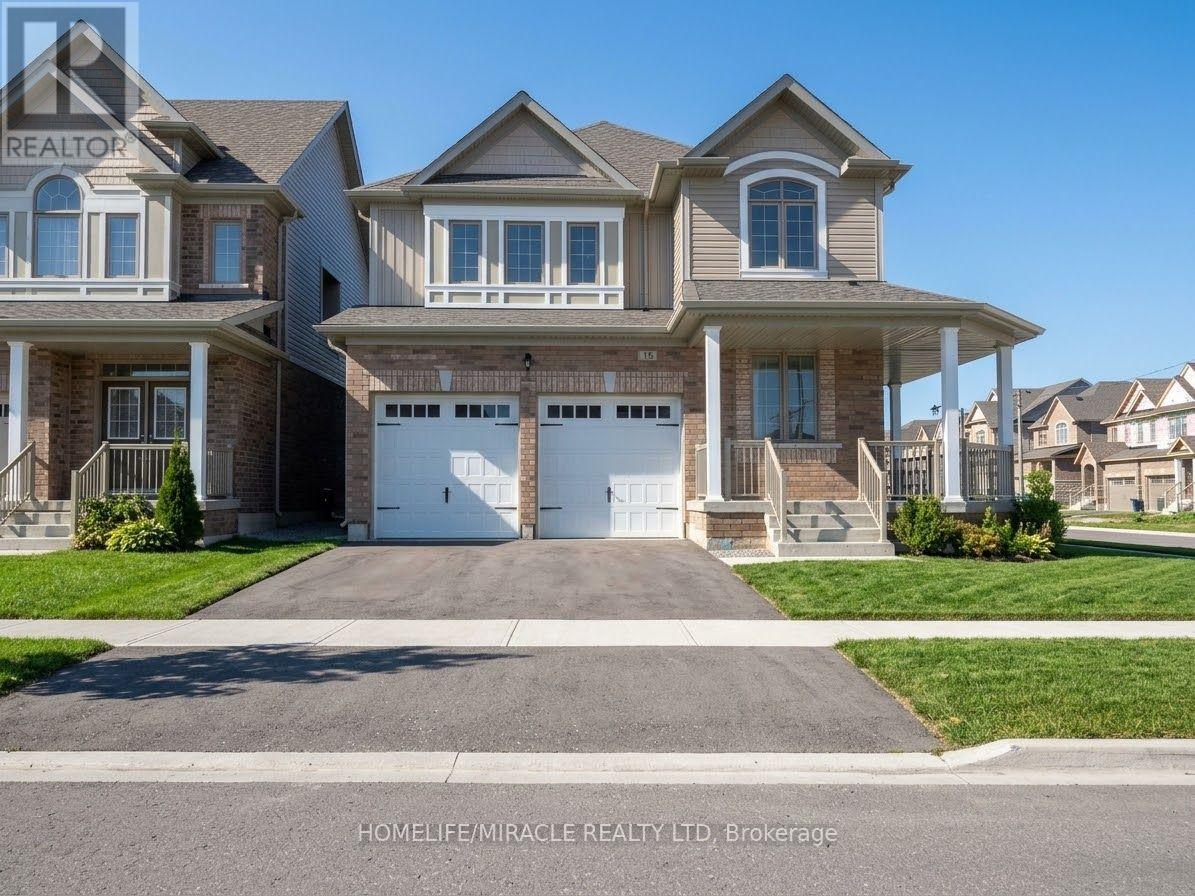
18 Treetops Boulevard
New Tecumseth, Ontario
Welcome to 18 Treetops Blvd, a magnificent Prairie Willow model detached two storey home situated on a premium 42.9 by 110 foot corner lot fronting west in the sought after master planned Treetops community. Boasting approximately 2300 square feet of bright and functional living space, this residence features 4 spacious bedrooms, 4 bathrooms, and a partially finished basement. The sunlit main level showcases a spacious foyer, an open concept dining area, and a generous great room complete with a cozy gas fireplace. The kitchen offers upgraded extended cabinetry, an extra pantry, and a sun filled breakfast area. The upper level presents a grand primary retreat featuring a walk in closet and a luxurious 5 piece ensuite bath, alongside three additional well sized bedrooms and a second full 5 piece bath. Complete with a double car garage and private double driveway providing total parking for 4 vehicles, this exceptional property is steps to Treetops Park, splash pads, and walking trails, and just minutes to Highway 400, schools, and everyday amenities. (id:55460)
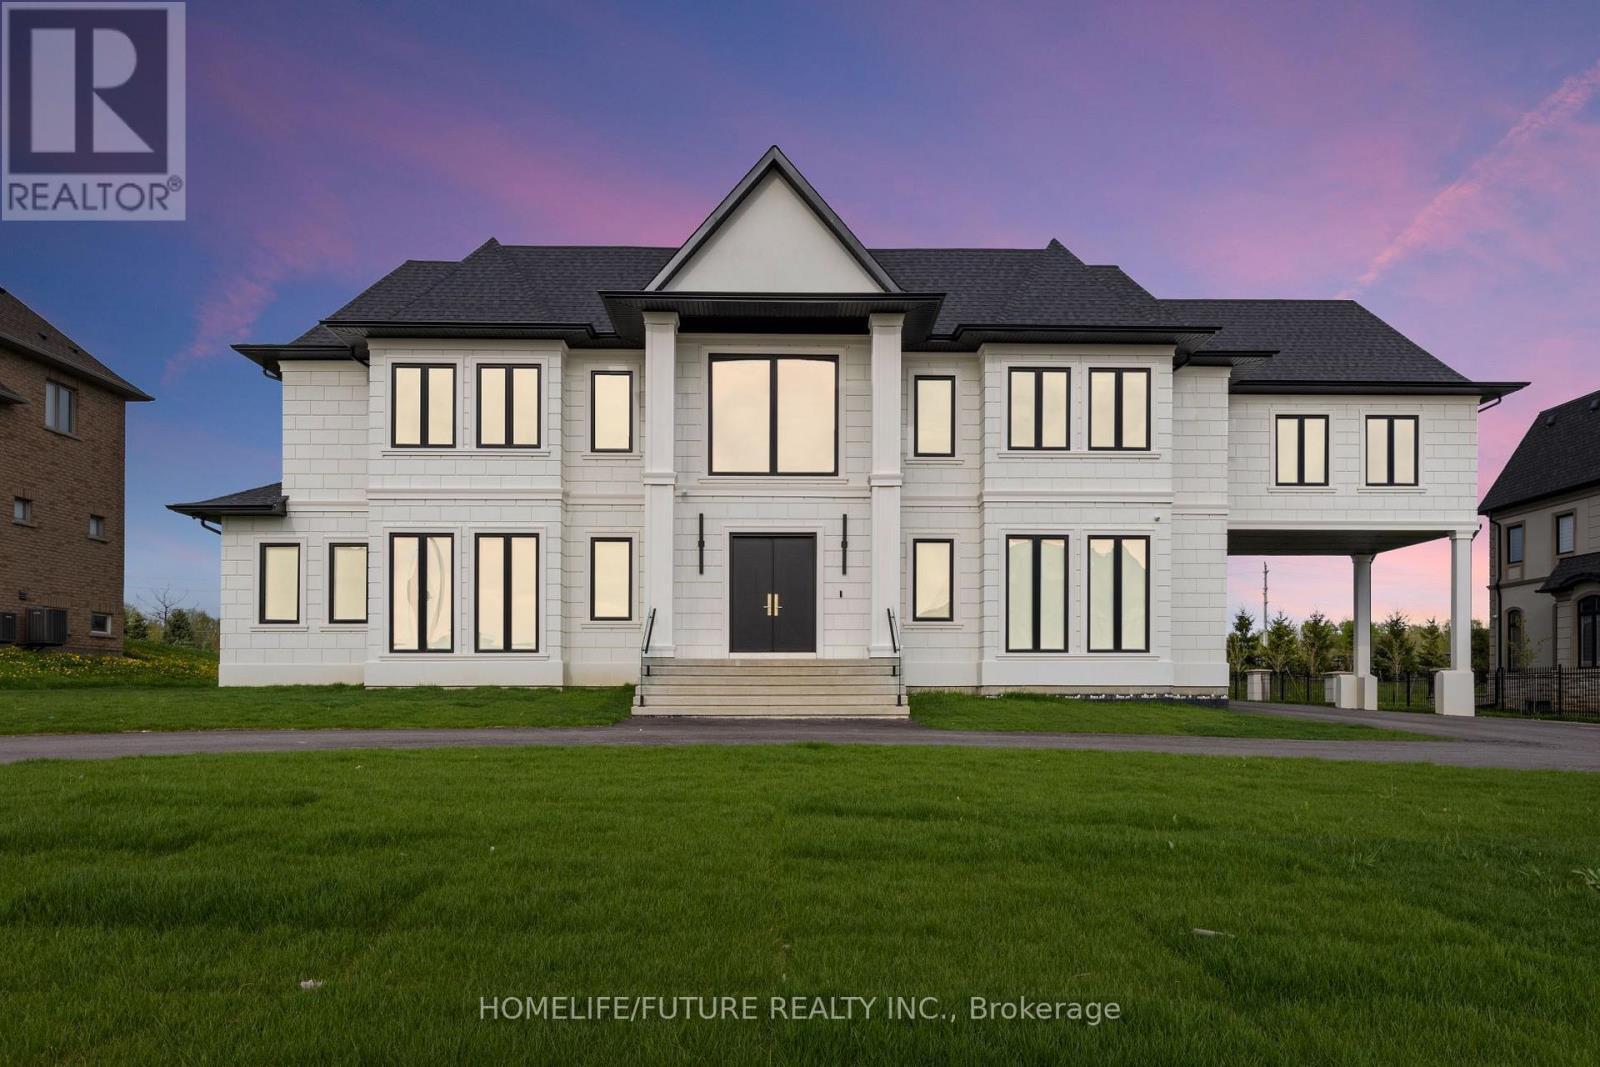
9 Pleasant Valley Drive
Whitchurch-Stouffville, Ontario
Experience Luxury On A Grand Scale At 9 Pleasant Valley Drive In Stouffville's Sought-After Ballantrae Community. Offering Over 12,000 Sq. Ft. Of Total Living Space, With Generous Room For Family Living, Hosting Quests And Entertaining. With Generous Room For Family Living, Hosting Quests And Entertaining. Soaring Ceilings, Elegant Finishes And Expansive Windows Create A Bright, Welcoming Atmosphere Throughout. The Gourmet Kitchen Features Premium Appliances And A Large Centre Island, While The Family Room's Bi-Folding Doors Open Onto The Patio For Seamless Indoor-Outdoor Entertaining. An Elevator Serving All Three Levels Adds Everyday Convenience. Set On An Impressive Lot With A Four-Car Garage And Circular Driveway, This Exceptional Residence Combines Impressive Scale With Thoughtful Design And Modern Comfort. (id:55460)
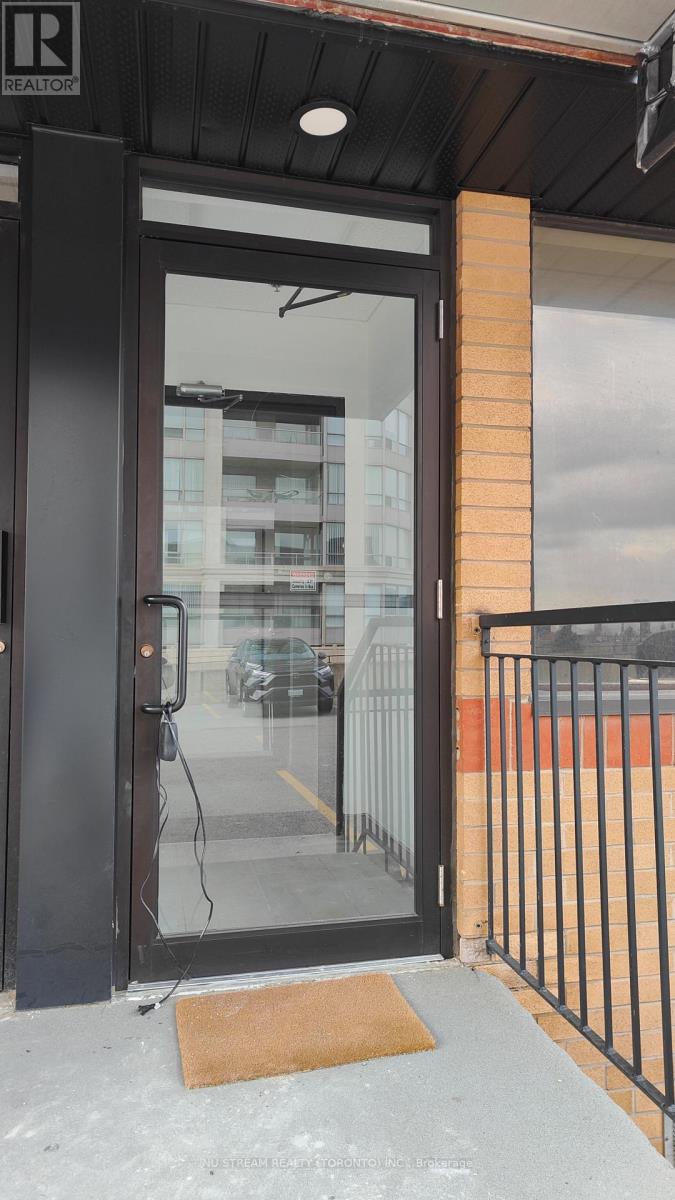
203 - 9011 Leslie Street
Richmond Hill, Ontario
Premium Location For Professional Commercial Use Facing Leslie Street. Plenty of free parkings. Newly-renovated Rooms & Private Washroom in Unit except Floor (upon Tenant's Choice). Easy Access To Hwy 7, 404, 407 and etc. (id:55460)
Lower - 96 Baker Avenue
Richmond Hill, Ontario
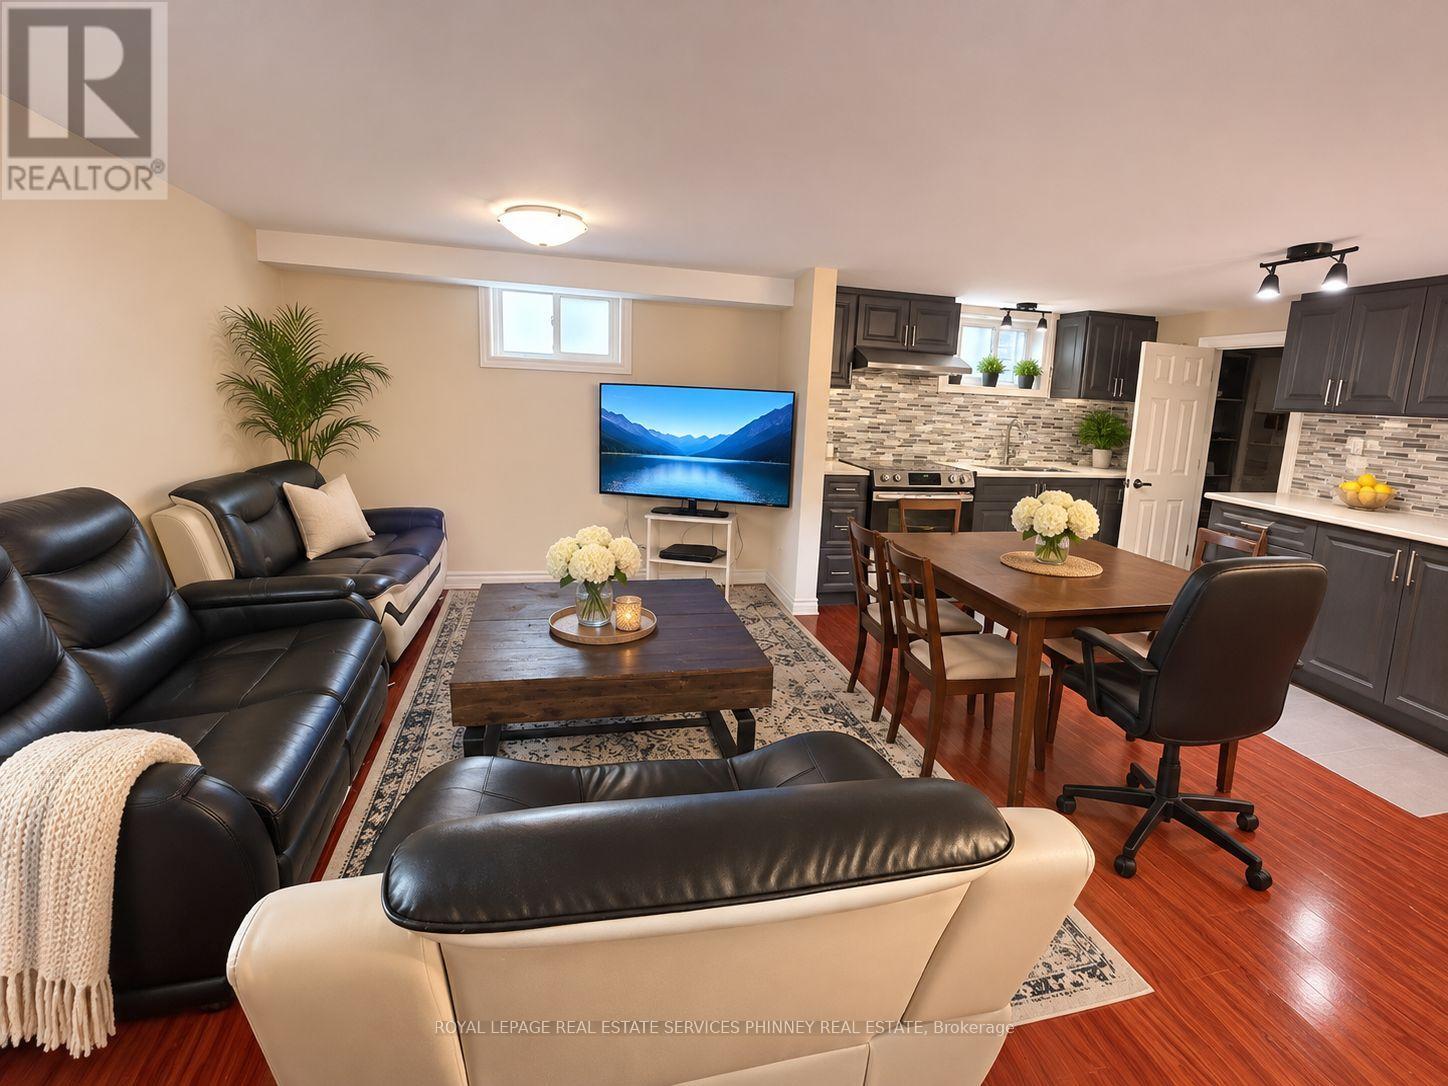
Welcome to this spacious 4-bedroom residence in a highly sought-after Richmond Hill neighbourhood, conveniently located within walking distance of the Richmond Hill GO Station! Featuring a bright and inviting open-concept living area, this home offers a full-sized kitchen with generous storage, and stainless steel appliances, seamlessly flowing into the spacious living room. The primary bedroom features a private 3-piece ensuite, while three additional generously sized bedrooms featuring laminate flooring and windows providing natural light. Enjoy the convenience of private ensuite laundry with a full-sized washer and dryer, along with two driveway parking spaces included! Ideally situated close to transit, shopping, parks, schools, and everyday amenities. Tenants are responsible for 30% of shared utilities with the main floor tenants. A fantastic opportunity for comfortable and convenient living in a desirable location! (id:55460)
17 Wyndham Circle
Georgina, Ontario
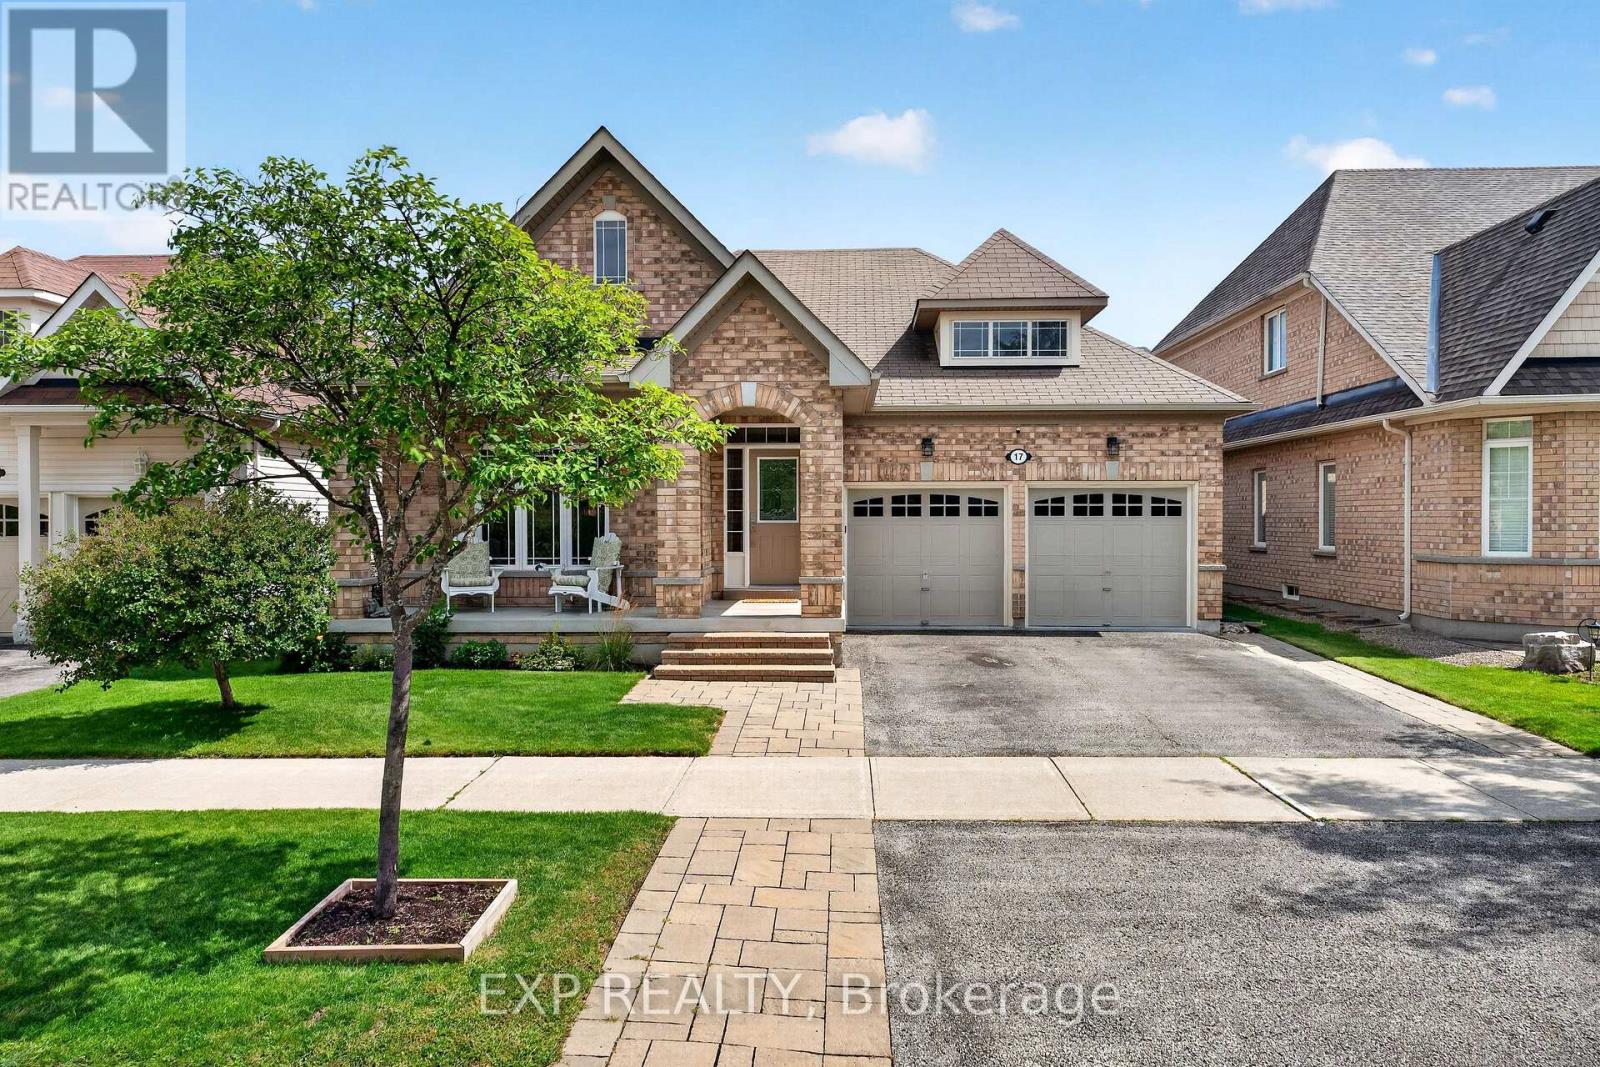
Welcome to 17 Wyndham Circle, a charming all-brick bungalow offering the ease of one-level living in a family-friendly subdivision in the heart of Sutton. This solid, well-built home boasts timeless curb appeal and an open concept layout designed for comfortable, convenient everyday living.At the heart of the home is a beautiful chef's eat-in kitchen, complete with separate freestanding fridge and freezer for exceptional storage and functionality, ideal for lively family meals, entertaining, or quiet morning coffee. The open concept design flows seamlessly into the living and dining areas, creating a bright, spacious feel perfect for both everyday life and hosting guests. Three spacious bedrooms offer plenty of room to grow, while two full bathrooms provide added convenience for busy households. The all-brick bungalow design offers the ease and comfort of single-level living throughout - perfect for anyone looking to live comfortably on one level. Downstairs, the unfinished basement awaits your personal touch, offering exciting potential to create additional living space tailored to your needs.Tucked into a sought-after, family-oriented neighbourhood close to schools, parks, and everyday amenities, this home is a fantastic opportunity for first-time buyers, growing families, downsizers, or anyone ready to put down roots in the Sutton community.Don't miss your chance to make 17 Wyndham Circle your next home. Book your private showing today. (id:55460)
5 Halmar Park Road
Georgina, Ontario
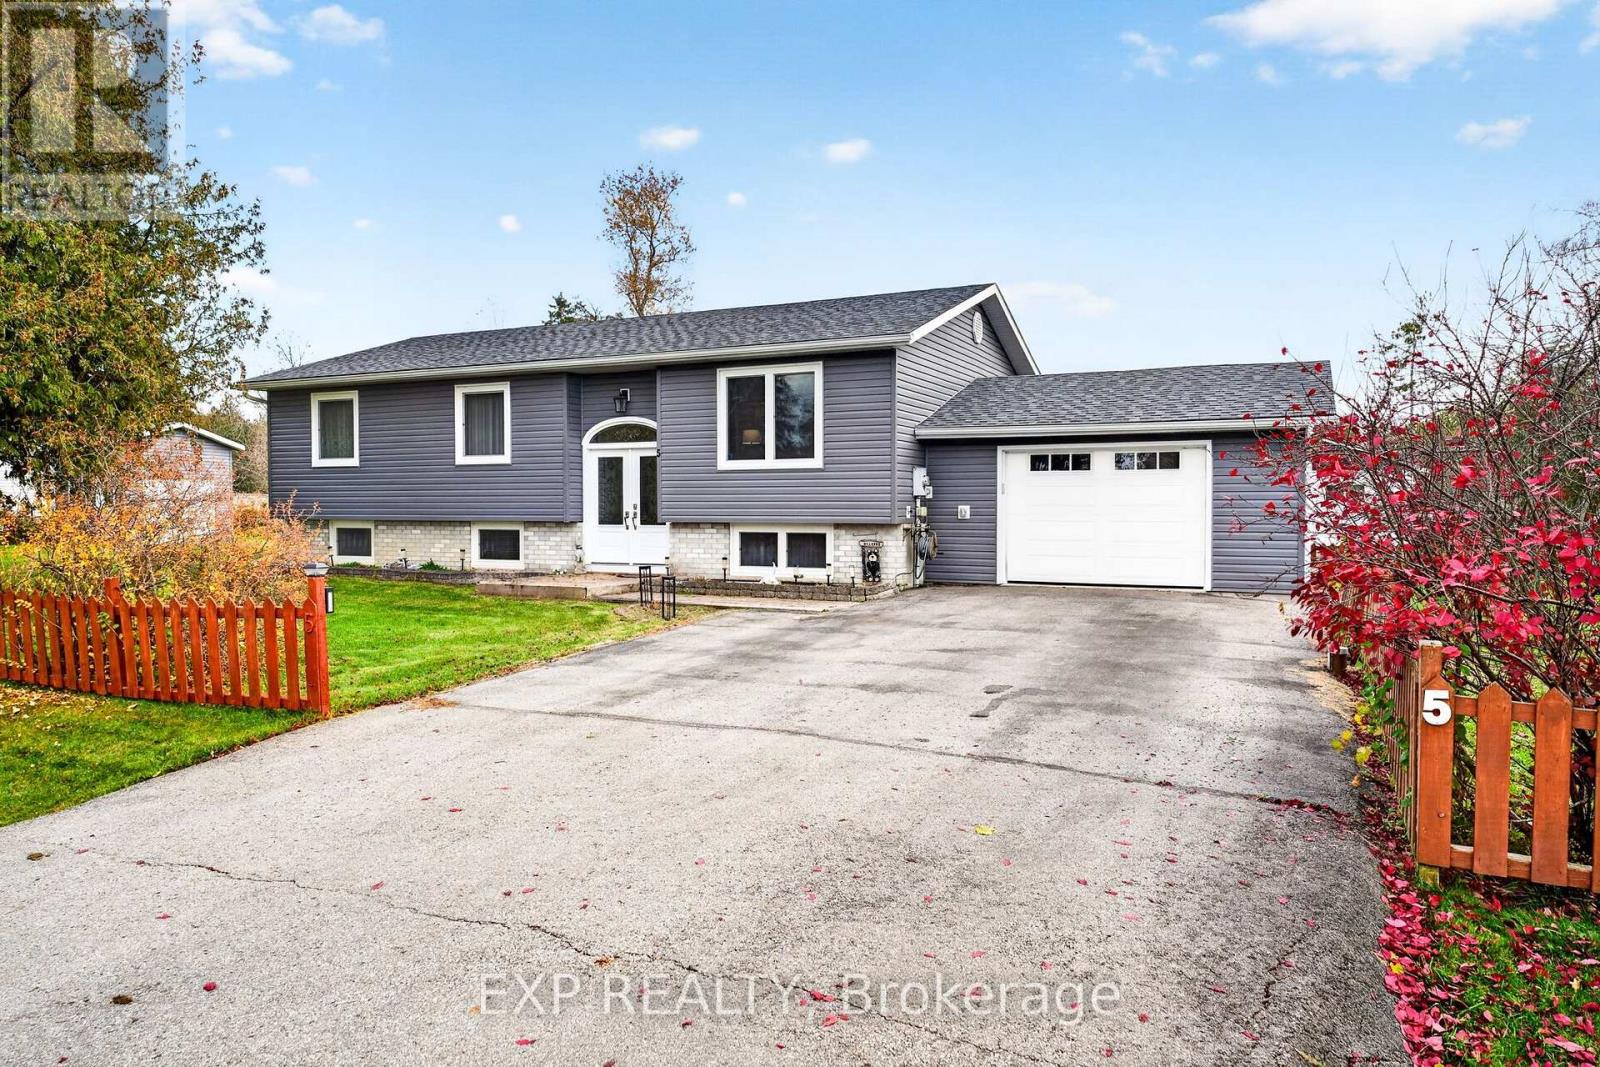
Your Own Spot on the Pefferlaw River, Plus Room for All Your Toys. Welcome to 5 Halmar Park Rd, a well-cared-for family home that comes with its own deeded riverfront lot, just a short walk down the road. Keep your boat there, launch a kayak, or simply sit by the water and soak in the view, with Lake Simcoe only minutes away by boat. Back at the house, there's room for everything. Two driveways, an attached garage and shed means space for the cars, the quads, the trailer and every toy in between. Whether you're a boater, a weekend adventurer or just someone who likes room to spread out, this property has you covered. Inside, the home has been thoughtfully updated. New shingles, new siding and a new A/C mean the big-ticket items are done, and the fully renovated lower level is ready to become whatever your family needs: a cozy family room, a guest retreat or the ultimate hangout for the kids. And with a whole-home generator connected to the house, you can enjoy peace of mind through every storm and power outage. Set in a friendly neighbourhood where you'll happily wave to your neighbours, and just minutes to Hwy 48, this is country living with Lake Simcoe close by. (id:55460)
1804 - 9075 Jane Street
Vaughan, Ontario
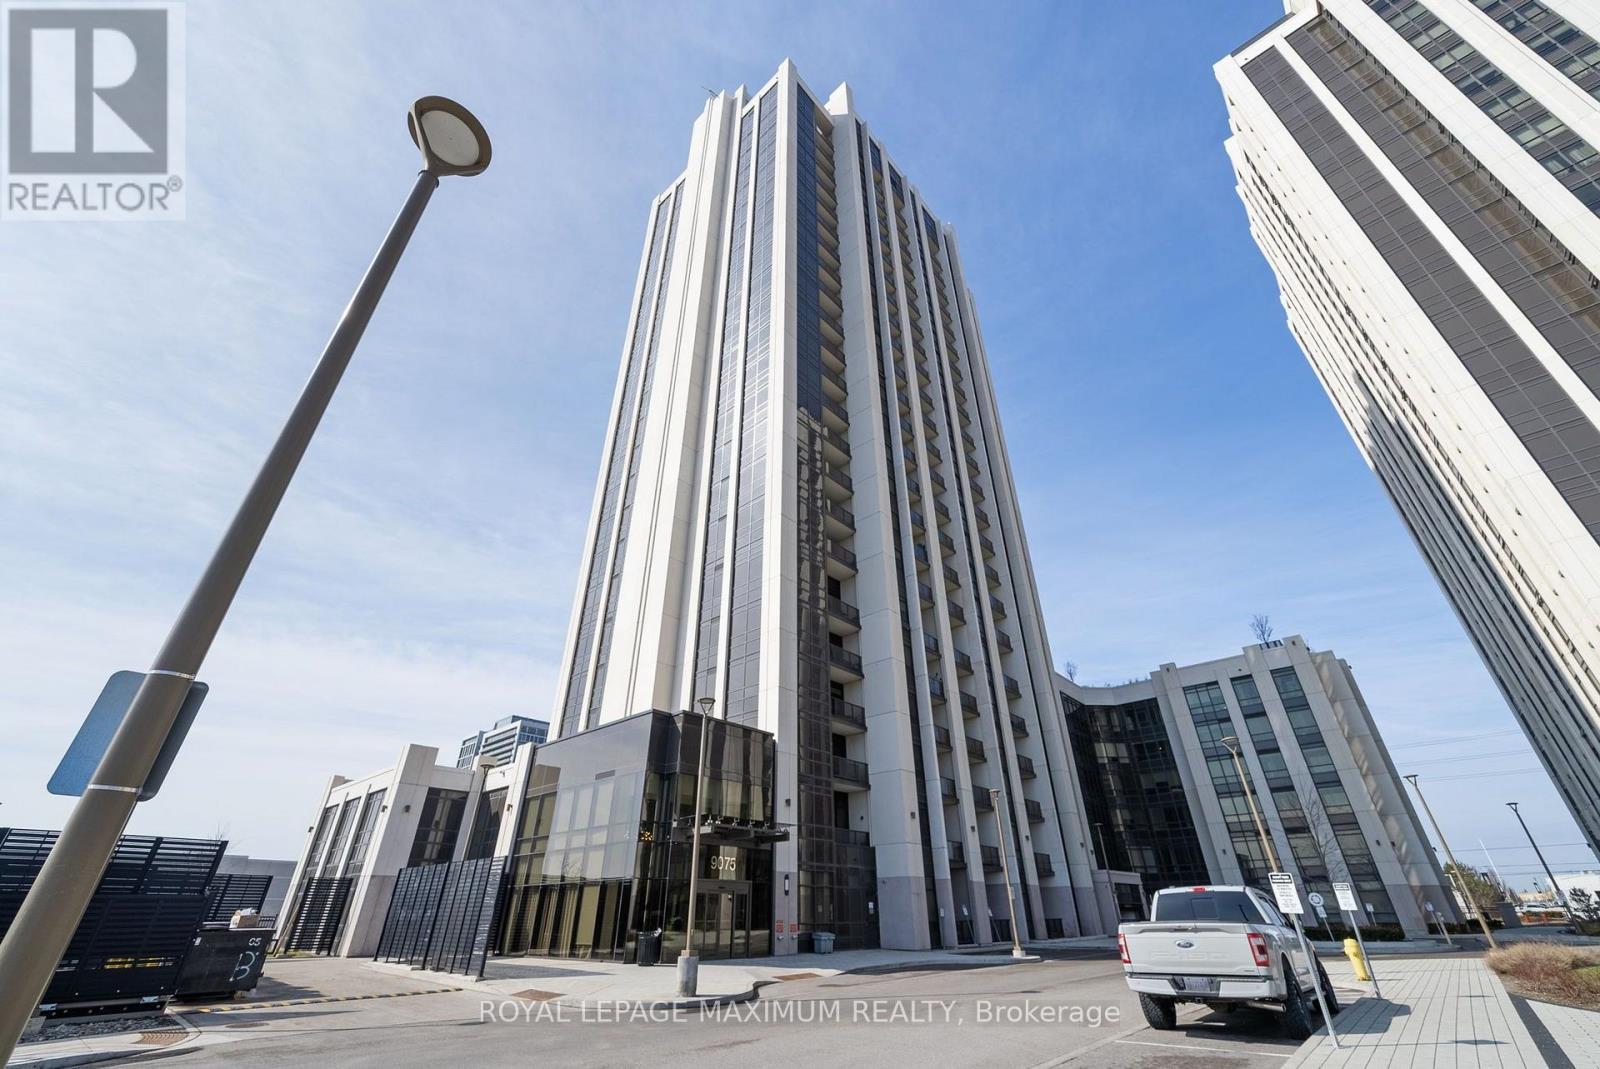
Welcome To The Stunning "Park Avenue Place". Spacious 2 Bed + Den, 2 Bath Corner Unit W/ Functional Open Concept Layout, 9' Ceilings, Tons Of Natural Light. Built In Appliances, Upgraded Large Fridge, Built In Microwave, Kitchen Island W/ Quartz Counters & Extended Breakfast Bar, & More! 1 Owned Parking & 1 Owned Locker. Very Convenient Location Nearby Vaughan Mills, Transit (Hwy 400, Vaughan Subway), Wonderland, Hospital, Schools, Parks, Restaurants & The List Goes On! High End Amenities Include: 24 Hr Concierge, Party Room, Large Gym, Reading Room, Theatre Room, Games Room, 7th Flr Terrace, Visitor Parking, & More! Fantastic Opportunity! (id:55460)
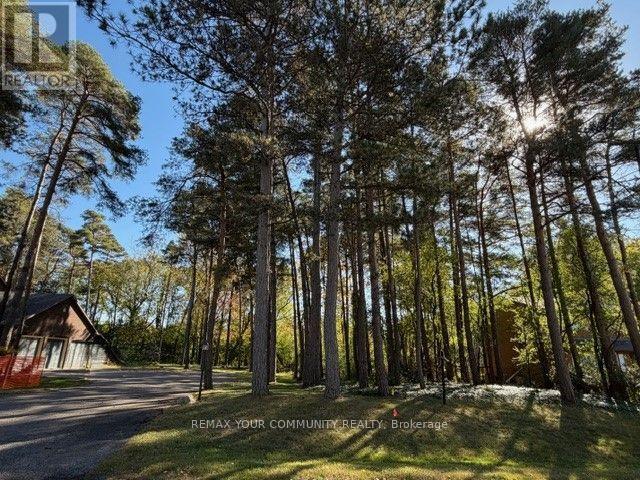
34b Cynthia Crescent
Richmond Hill, Ontario
Attention Builders & Custom Buyers! Exceptional Prime build ready opportunity in Prestigious Oak Ridges! Craft your bespoke architectural masterpiece on this Approx. (93 x 198) Lot. This premium, serviced oversized lot backs onto a tranquil, tree lined ravine on an exclusive quiet crescent, offering a natural canvas for your custom luxury home. Immediate building permit submission capability, allowing you to start your dream project right away. Enjoy an exceptional lifestyle surrounded by scenic trails, top rated private and public schools, minutes walk to Transit, and quick access to GO Train stations. Survey Available! (id:55460)
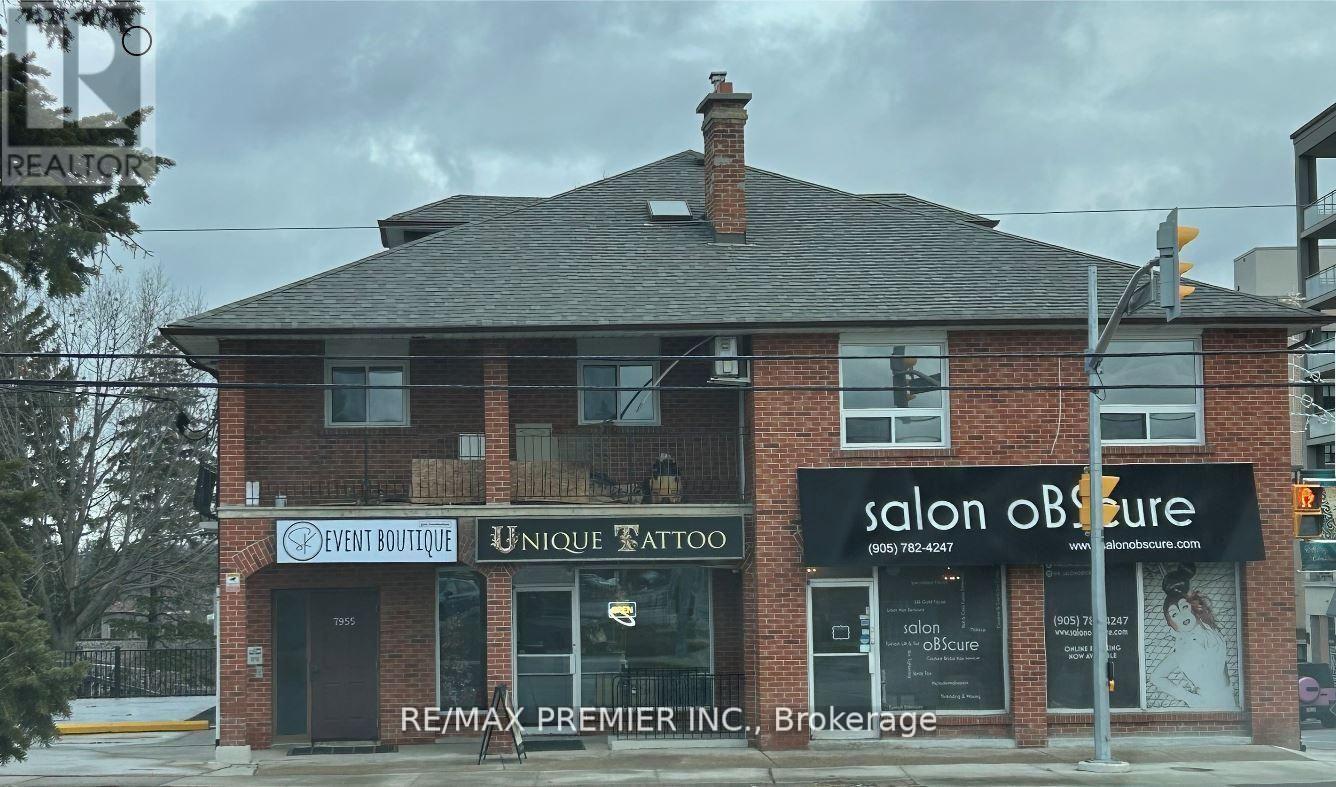
2 - 7955 Kipling Avenue
Vaughan, Ontario
Spacious 2 bedroom apartment located in downtown Woodbridge. Large balcony. Separate Entrance. Above Store. Freshly painted, new windows, updated 4 pc. bathroom. Close to all amenities. Coin operated laundry in basement. Parking for one vehicle included. Tenant responsible for own hydro and tenant's insurance package (id:55460)
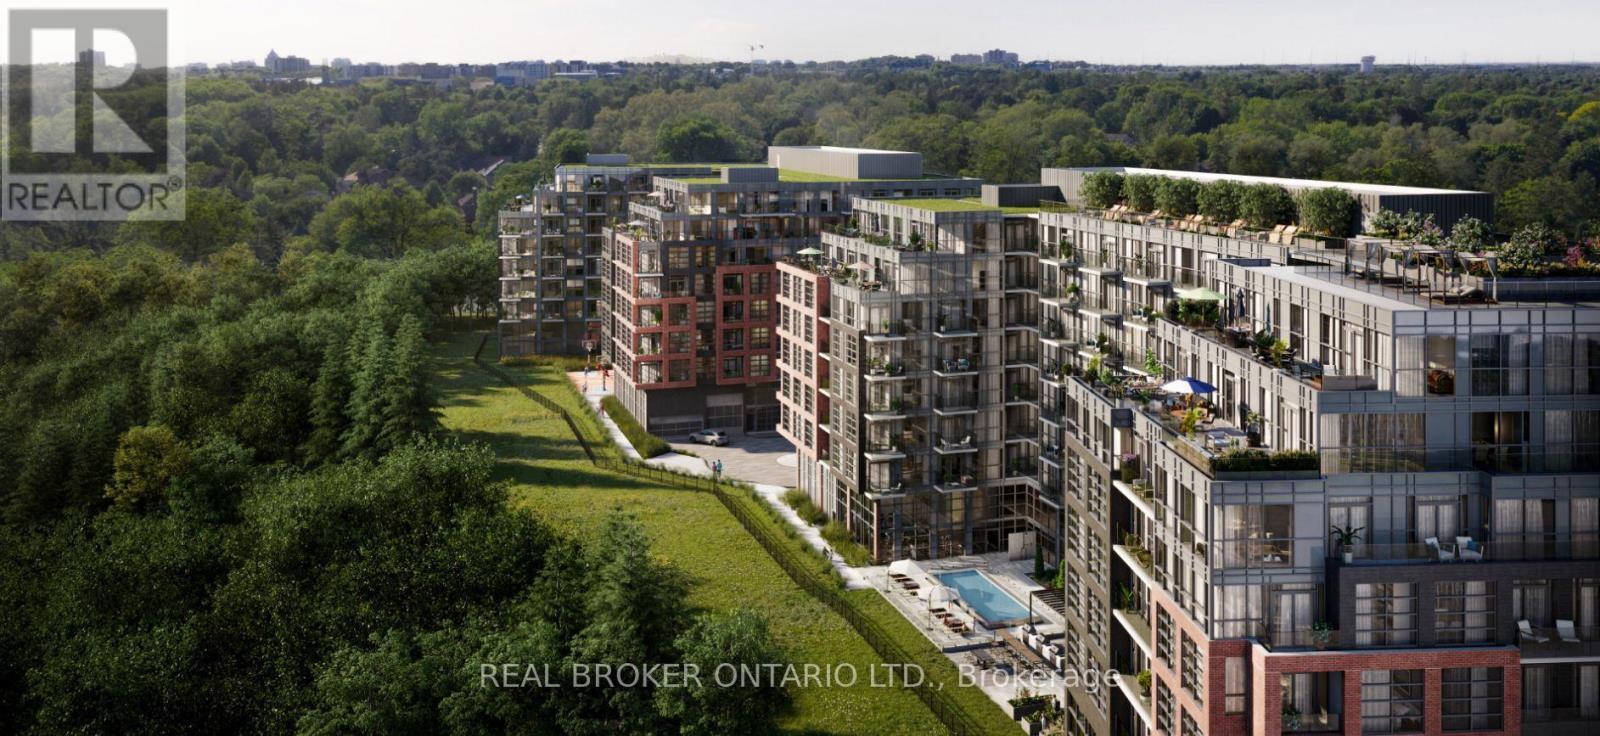
811 - 1625 Military Trail
Toronto, Ontario
Welcome to Highland Commons Residences by the Creek! This beautifully designed 1 bedroom plus den layout featuring 513 sq ft of bright interior comfort and a private outdoor balcony. The welcoming foyer leads into an open concept kitchen and dining area, perfect for entertaining, which flows seamlessly into a cozy living space. The versatile den makes a ideal home office or reading nook, while the tranquil bedroom features great natural light and direct access to the full bath. Step outside onto your private balcony to relax and take in the fresh air. Residents enjoy exceptional building amenities including a state of the art fitness centre, outdoor pool, rooftop terrace, resident lounge, and executive party room. Nestled beside the scenic Highland Creek trails and University of Toronto Scarborough (UTSC), you are just minutes from Centennial College, the Toronto Pan Am Sports Centre, Scarborough Town Centre, Highway 401, and GO Transit. Perfect for modern, connected living in a vibrant community. (id:55460)
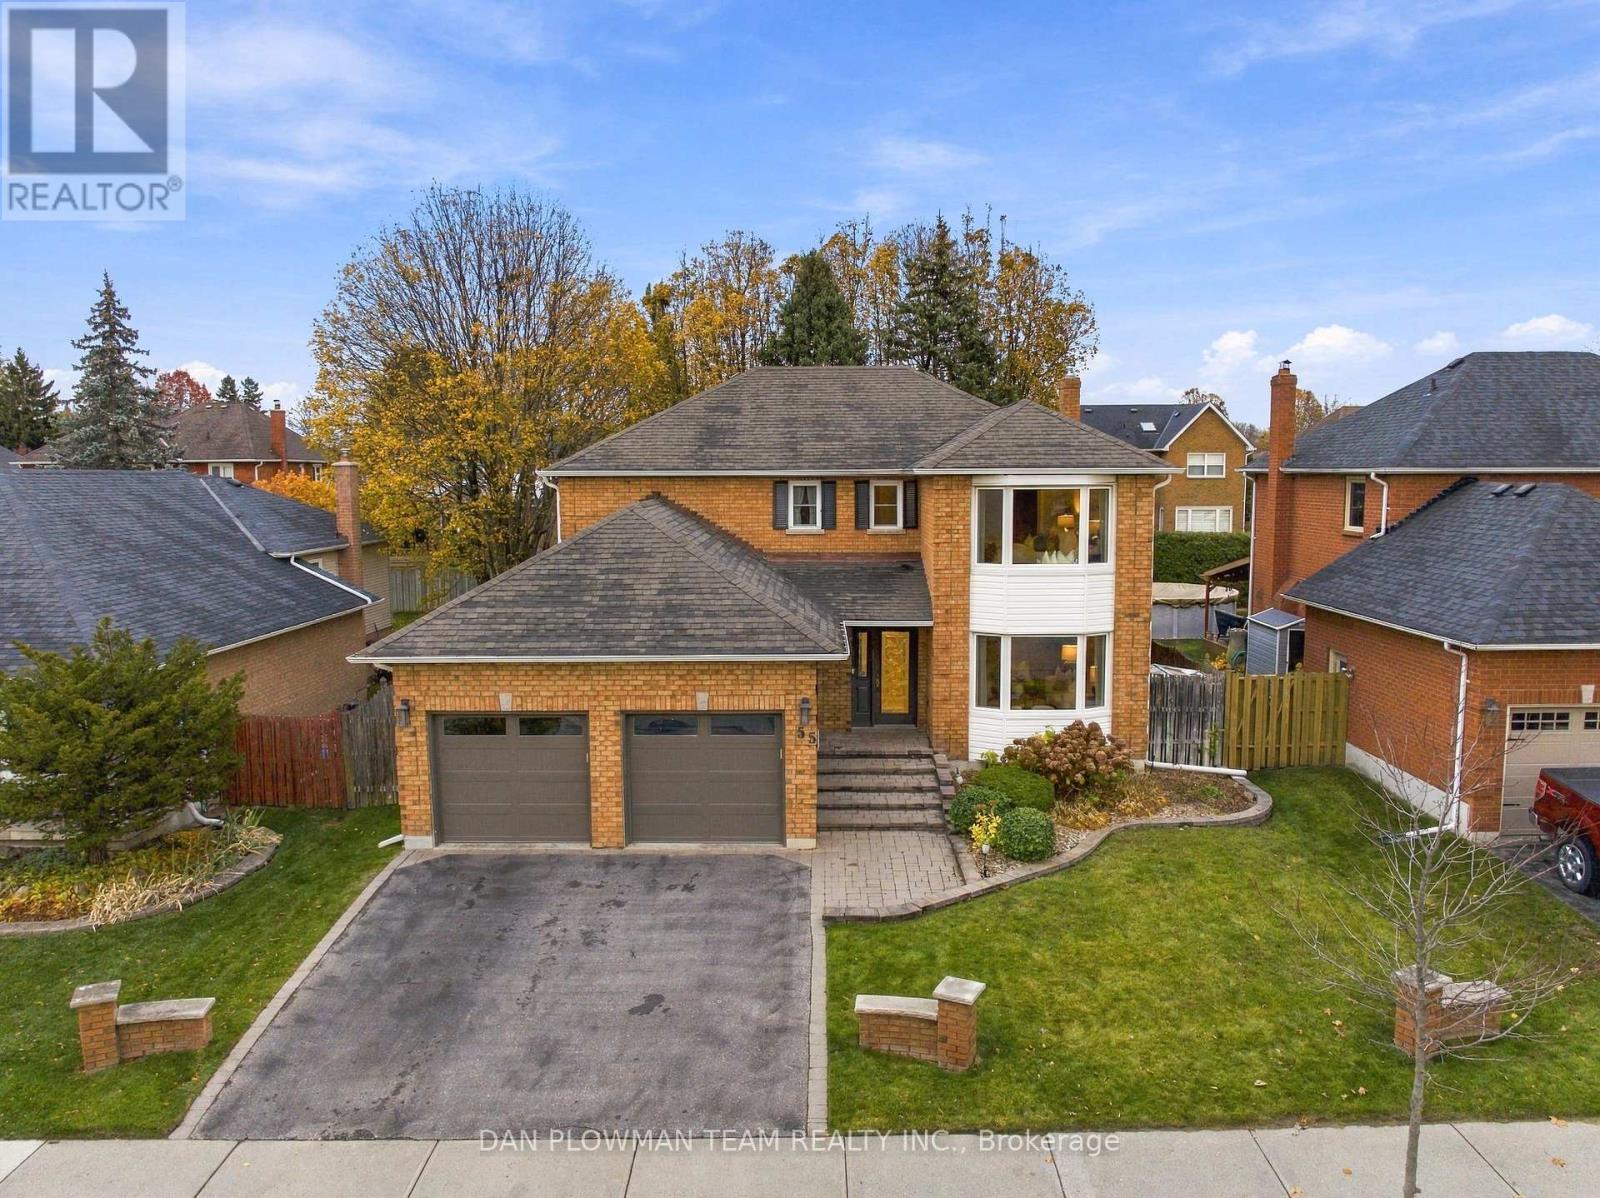
55 Robert Adams Drive
Clarington, Ontario
Welcome To This Spacious 4-Bedroom, 3-Bathroom Home Offering A Functional Layout And Plenty Of Room For The Whole Family. The Main Floor Features A Formal Dining Room, Eat-In Kitchen With Gas Stove, And A Sunken Family Room With Gas Fireplace, And Walkout To The Large Deck, Perfect For Entertaining. Enjoy An Additional Walkout From The Kitchen, Creating Seamless Indoor-Outdoor Living. The Primary Bedroom Offers A 4-Piece Ensuite Complete With A Freestanding Tub, While Additional Conveniences Include A 2-Piece Powder Room And Linen Closet. Located In The Desirable Community Of Courtice, Enjoy A Family-Friendly Lifestyle With Nearby Parks, Schools, Shopping, Restaurants And Convenient Access To Major Commuter Routes, While Still Enjoying The Charm Of A Close-Knit Community. (id:55460)
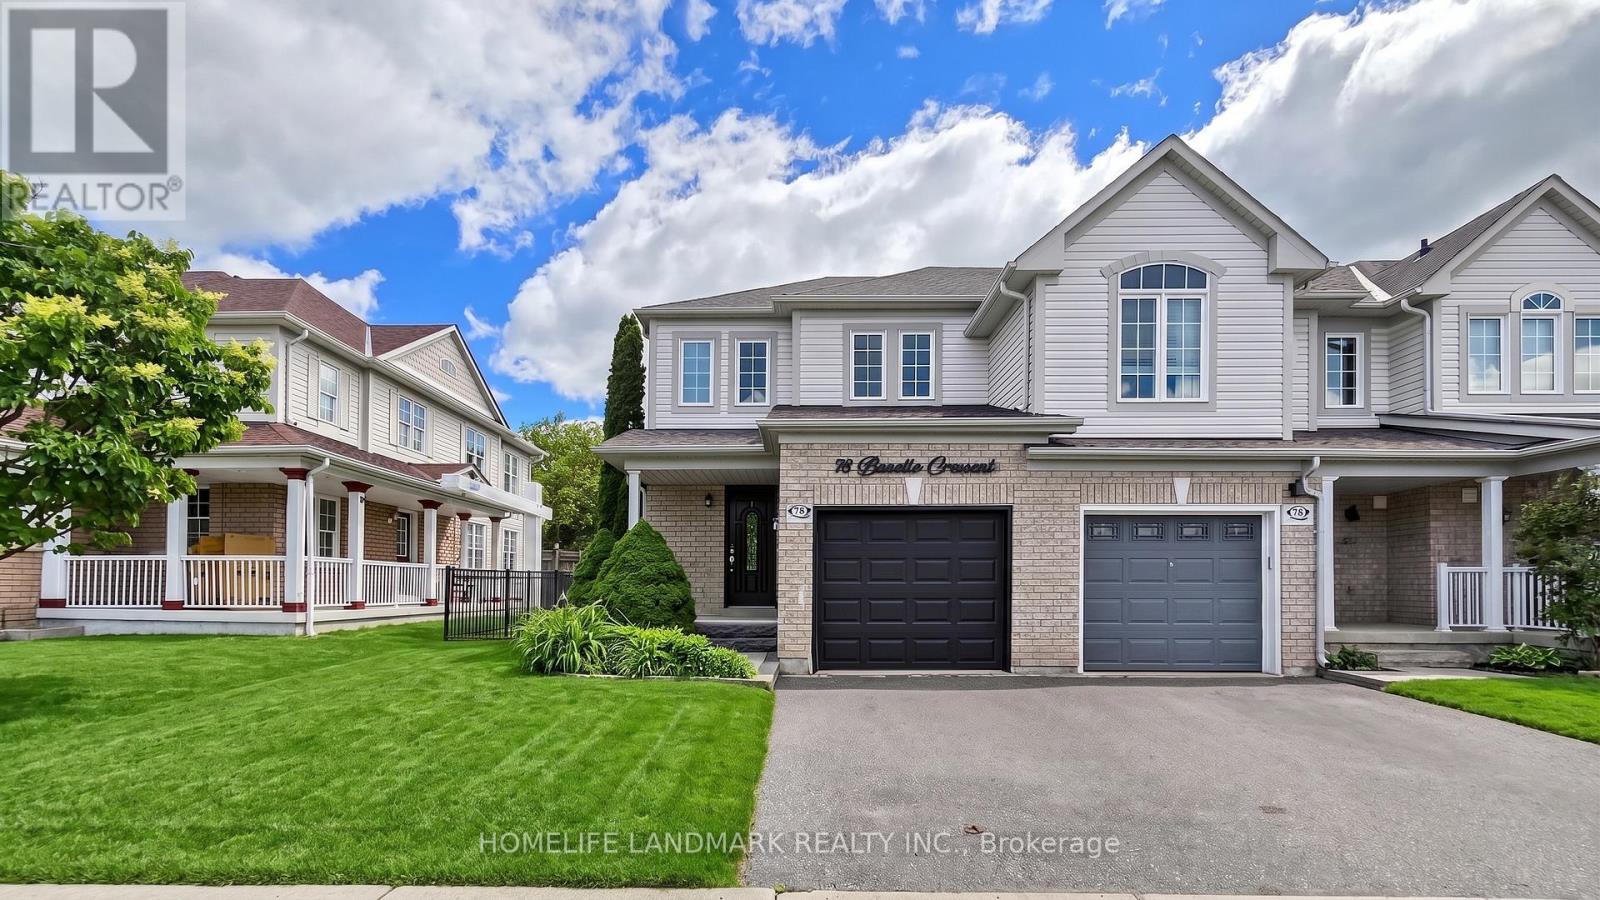
78 Bonello Crescent
Whitby, Ontario
Welcome to this beautifully maintained end-unit townhome that shows like a model home, ideally situated in a sought-after North Taunton neighbourhood and backing onto a tranquil ravine setting. Thoughtfully designed with quality finishes throughout, this move-in-ready home offers a bright and functional layout featuring laminate flooring throughout and an open-concept kitchen equipped with high-end stainless-steel appliances, perfect for everyday living and entertaining. The spacious primary retreat includes a private 3-piece ensuite bathroom, providing comfort and privacy. Step outside to your own backyard oasis with a large deck, mature trees, and peaceful ravine views.Convenient garage access adds to the home's practicality. Ideal for first-time buyers, young families, or downsizers looking for a low-maintenance lifestyle. Located within walking distance to everyday amenities, just an 8-minute walk to Willows Walk Public School and less than 15 minutes to Sinclair Secondary School. Enjoy easy access to public transit, Highway 401, Highway 407, shopping, parks, and recreational facilities. Simply move in and relax, all the major updates have already been taken care of. (id:55460)
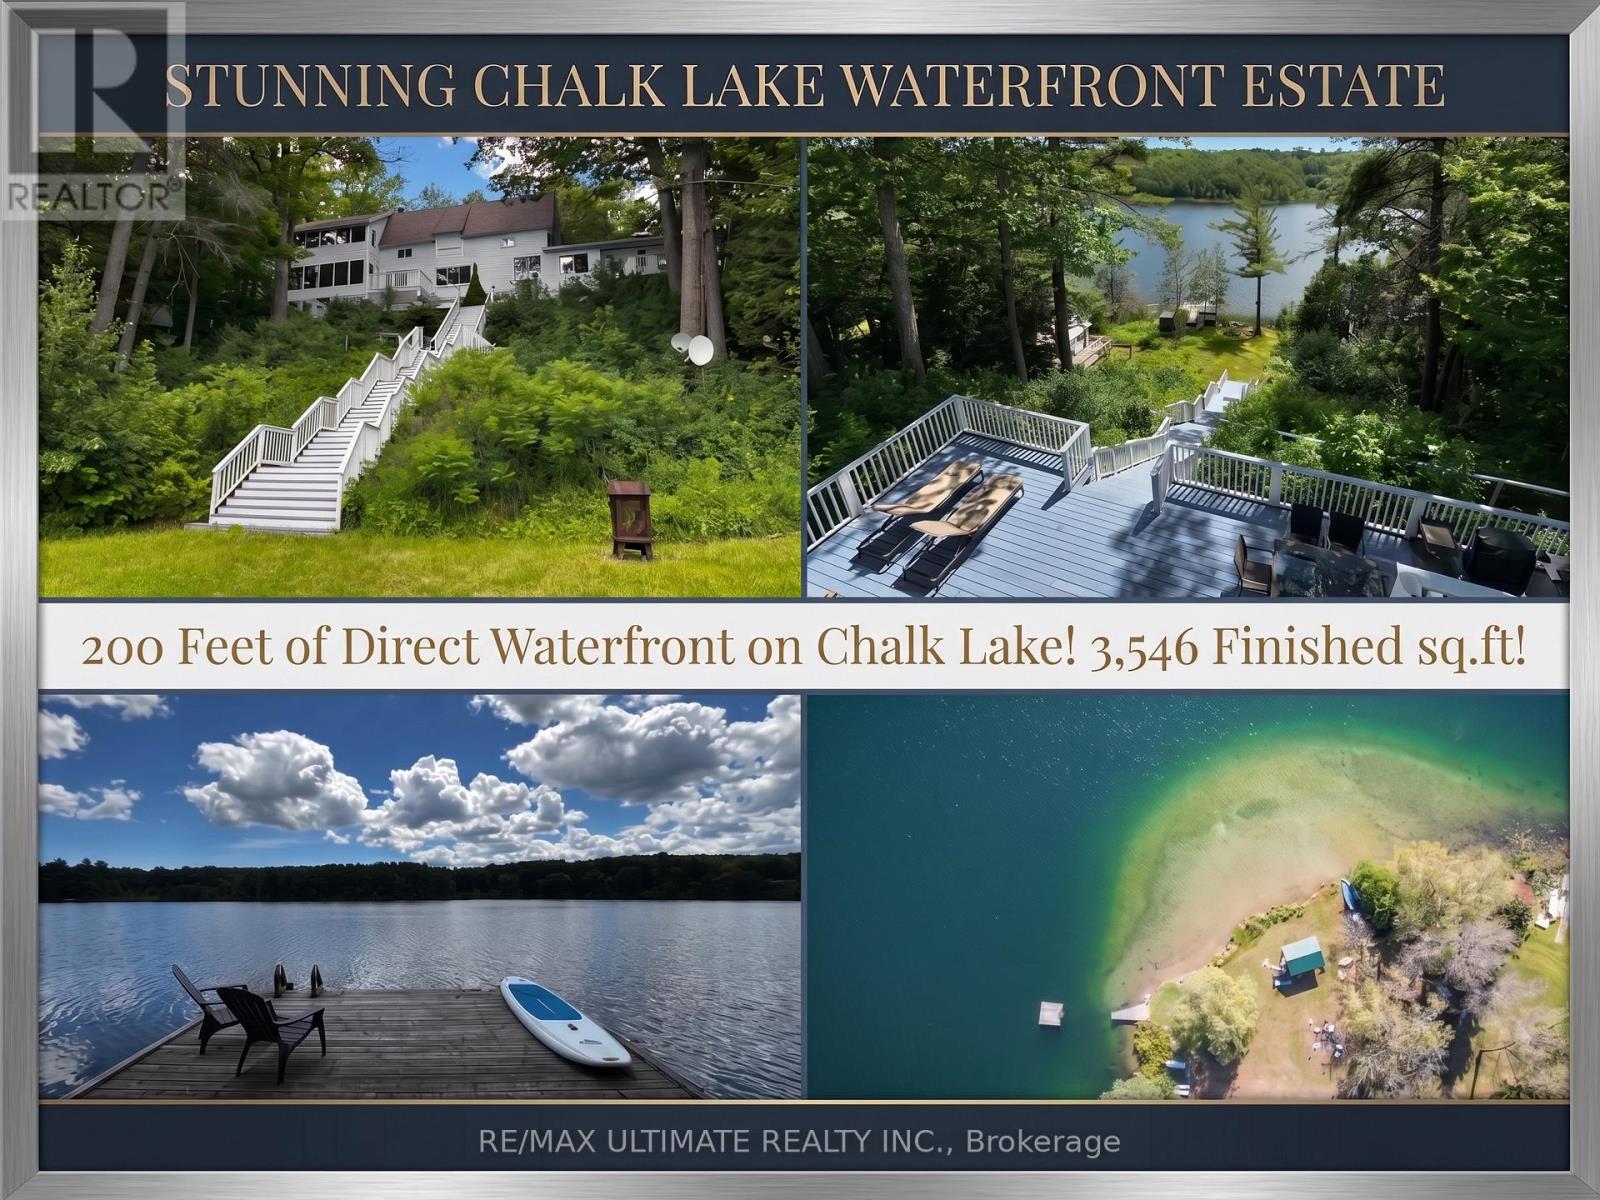
44 Chalk Lake Road
Scugog, Ontario
Featuring 199.95 feet of direct, South-facing water frontage on the crystal-clear, spring-fed waters of Chalk Lake, 44 Chalk Lake Road is the ultimate year-round sanctuary. Positioned just 5 minutes from the 407 highway, local favorites like Slabtown Cider, nearby ski hills, and expansive trail networks, this property offers Toronto and Durham commuters a serene rural escape within 45 minutes of the city.Perched gracefully on one of the lake's highest points, this beautifully updated 3-bedroom, 3,546 sq.ft. 2-storey home with a finished walk-out lower level blends rustic 1880 charm with modern sophistication. Unobstructed panoramic views frame the quiet, motor-free lake-a clean, deep-water haven ideal for swimming, kayaking, and paddleboarding. Enjoy exclusive deeded access to a private sandy beach, or stroll down the stairs to your private dock and waterfront accessory bunkie, perfect for guests.Inside, expansive windows capture stunning water vistas. The main level showcases rich hardwood flooring, an open-concept living and dining area with a cozy fireplace, a gourmet kitchen with a centre island stepping out to a spacious deck, and a main floor bedroom with its own fireplace. The upper level hosts two remarkably spacious bedrooms-one featuring a walk-in closet and the other a scenic Juliette balcony-plus a large full bathroom. The fully finished lower level serves as a complete in-law suite or apartment, complete with a separate entrance, second kitchen, family room with a fireplace, breakfast area, and a 3-piece bath. A flat, private double driveway with a carport provides 5 parking spaces, seamlessly pairing refined lakeside tranquility with effortless commuter accessibility. (id:55460)
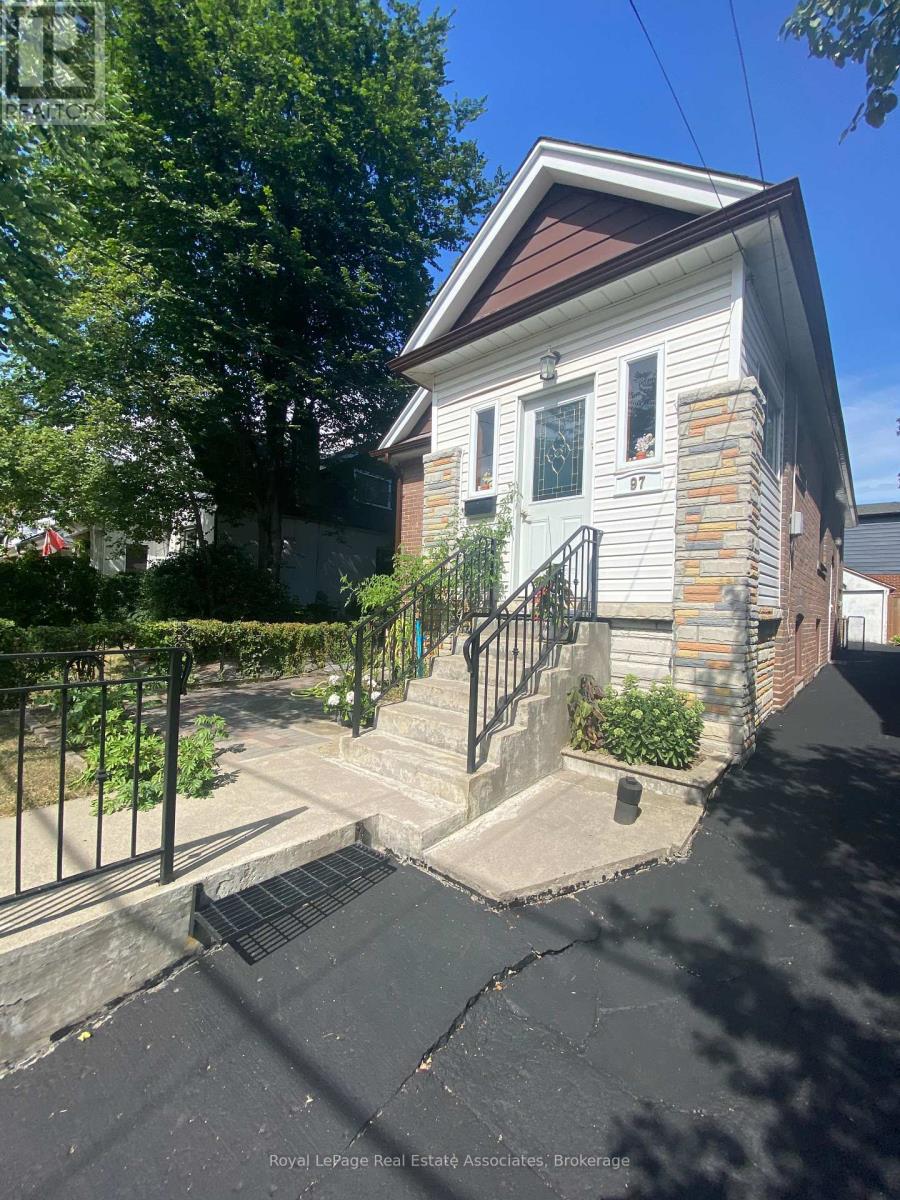
Lower - 97 Oak Park Avenue
Toronto, Ontario
Welcome to this quite , bright and cozy lower-level 2 bedroom apartment featuring its own private entrance, a practical layout, and plenty of natural light. Offering 2 spacious bedrooms, a 4-piece bathroom, newer appliances, New S/S Countertop and carpet-free flooring throughout, this home is comfortable, clean, and easy to maintain.Ideally located in a convenient Toronto neighbourhood with easy access to TTC and subway service, shopping, banks, schools, restaurants, and everyday amenities, making commuting and daily life a breeze.Perfect for a couple, small family, or professionals looking for a well-maintained home in a great location.Tenant pays 25% of utilities. Parking, Laundry, cable, and internet are not included in the rent.A great opportunity to enjoy comfortable living with convenience right at your doorstep. Don't miss out! (id:55460)
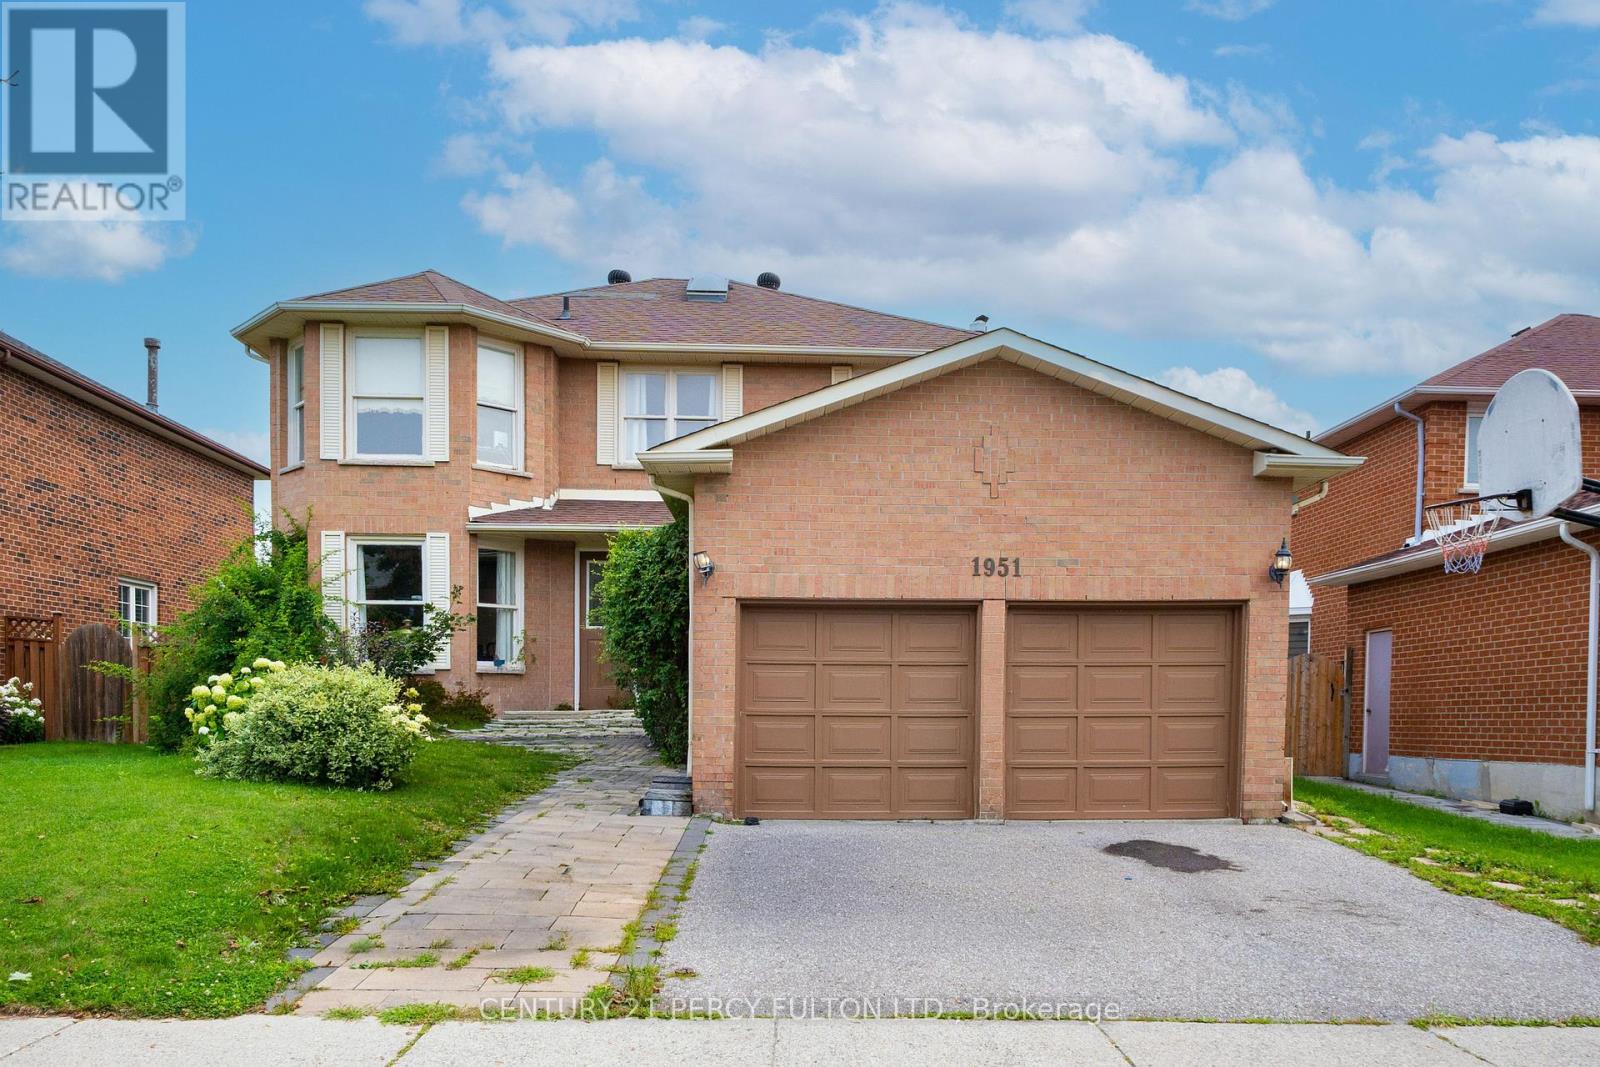
1951 Rosebank Road
Pickering, Ontario
Welcome to 1951 Rosebank Road, a beautifully maintained all-brick detached home in Pickering's sought-after Amberlea community, situated on an impressive 52 x 114 ft lot-offering exceptional outdoor space rarely found in newer developments. Offering approximately 2,600 sq. ft. above grade plus a fully finished basement, this spacious family home features 4 bedrooms, 3 full bathrooms, 1 powder room, and 2 additional basement bedrooms. The bright and functional main level features hardwood flooring, elegant living and dining rooms, and a welcoming family room adjoining the kitchen and sunny breakfast area. The kitchen is enhanced by quartz countertops, while the convenient main-floor laundry provides direct access to both the garage and side entrance. A large skylight fills the interior with natural light. Upstairs, the spacious primary retreat offers a walk-in closet and private ensuite, complemented by three additional bedrooms. The finished basement adds approximately 1,300 sq. ft. of versatile living space with 2 bedrooms, a recreation/reception area, exercise room, full bathroom, utility room, and additional storage-ideal for a growing or multi-generational family. Enjoy a sunny, generous backyard with a gazebo, mature cherry tree, established berry bushes, and garden space. The double-car garage offers extensive built-in storage and workbench space, while the expanded driveway provides additional parking. Recent efficiency upgrades include improved insulation, a high-efficiency gas furnace and a 2024 air-source heat pump providing efficient heating and cooling. Ideally located near numerous schools, including French Immersion options, parks, shopping, Pickering Town Centre, Pickering GO,and Highways 401 & 407. Minutes from Altona Forest, Rouge National Urban Park, Petticoat Creek Conservation Area and waterfront trails. A rare combination of space, lot size, functionality and locationin a highly desirable family-friendly neighborhood. (id:55460)
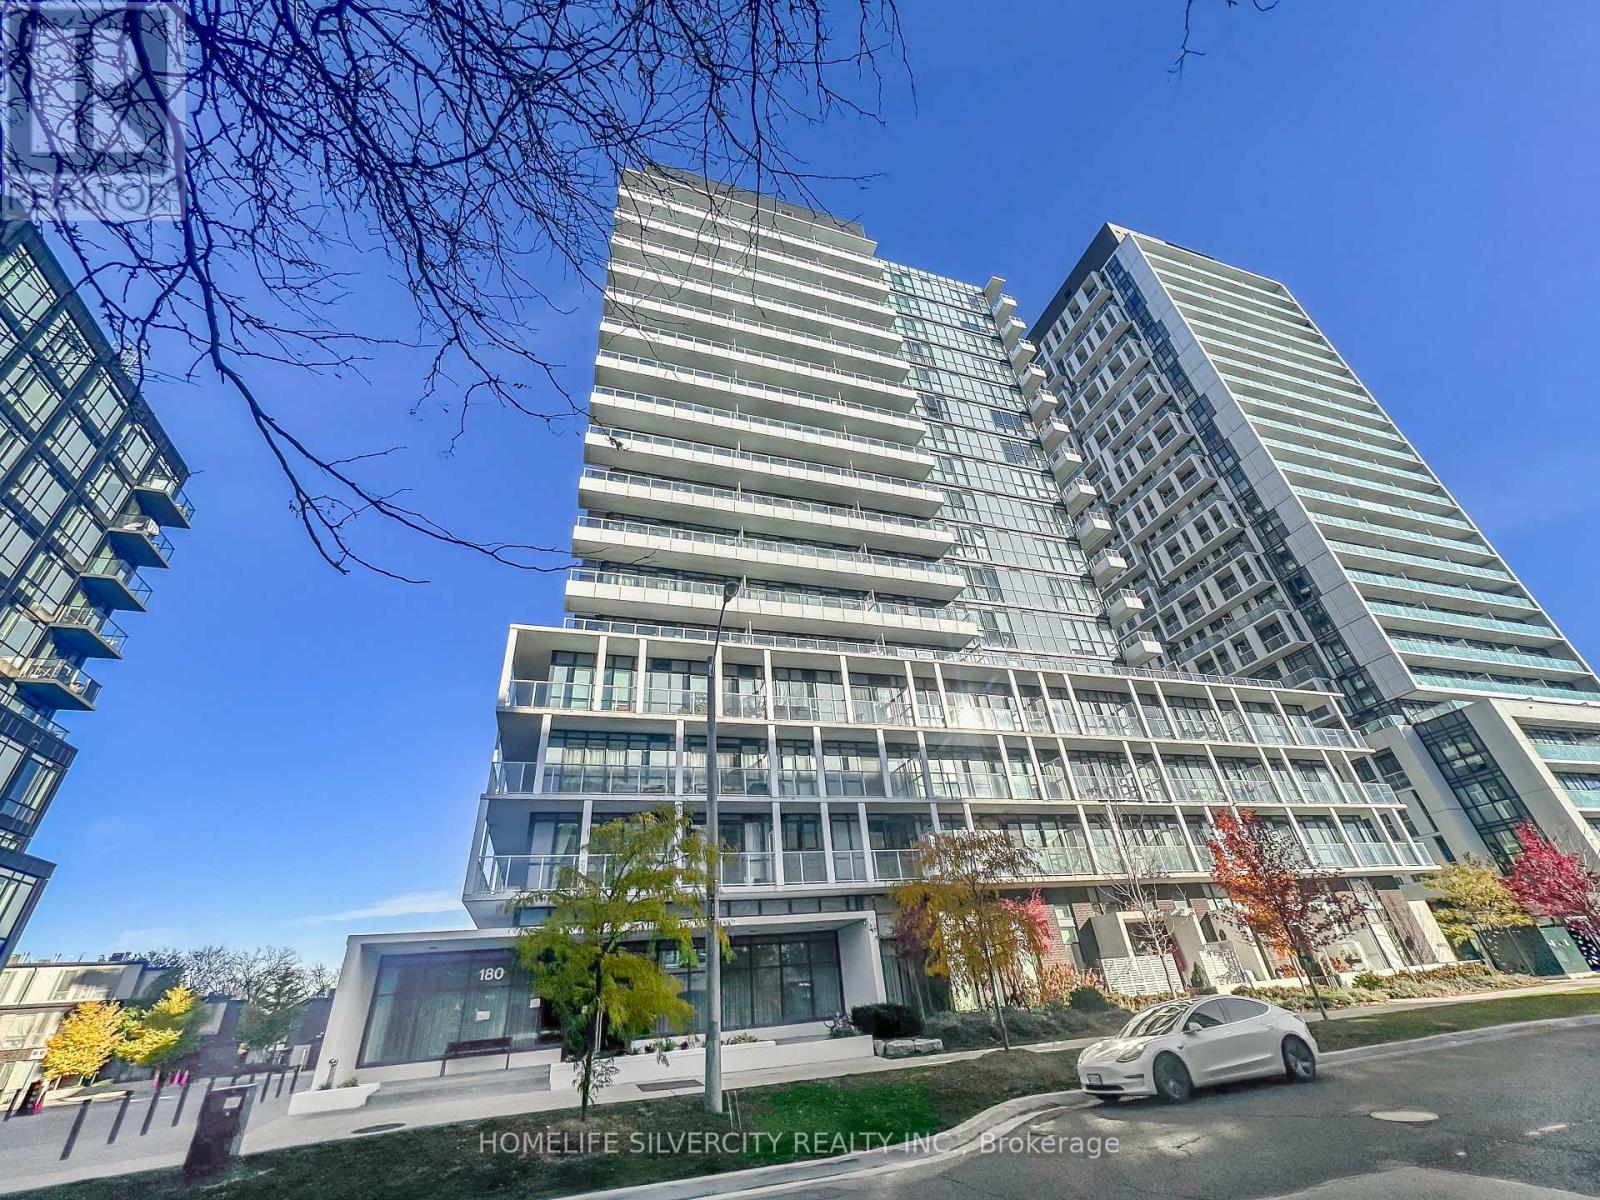
2006 - 180 Fairview Mall Drive
Toronto, Ontario
Perfect living in this charming two-bedroom, two-bathroom retreat nestled within the esteemed Vivo Condo, situated in the heart of Don Valley Village. This is a rare opportunity to purchase a 615 sq ft unit with two bedrooms and two bathrooms. Throughout, laminate flooring lends a touch of timeless elegance, while the expansive balcony treats you to breathtaking south west views. The modern kitchen, complete with stainless steel appliances, invites culinary inspiration. With a functional layout and ceilings reaching a lofty 9 feet. A notable highlight is the wide underground parking spot with an adjacent locker on the same level, providing exceptional convenience and storage solutions. Boasting an exceptional location at Don Mills and Sheppard, convenience is yours to savor. Fairview Mall, the subway station, TTC, public library, medical center, and community center are steps away. Effortless access to the DVP, Hwy 401/404, and the subway station ensures seamless commuting. Minutes from renowned institutions like Seneca College, as well as essential amenities including LCBO and banks, this residence promises a harmonious blend of comfort and sophistication. Don't miss this unique opportunity to experience the perfect blend of luxury and convenience. (id:55460)
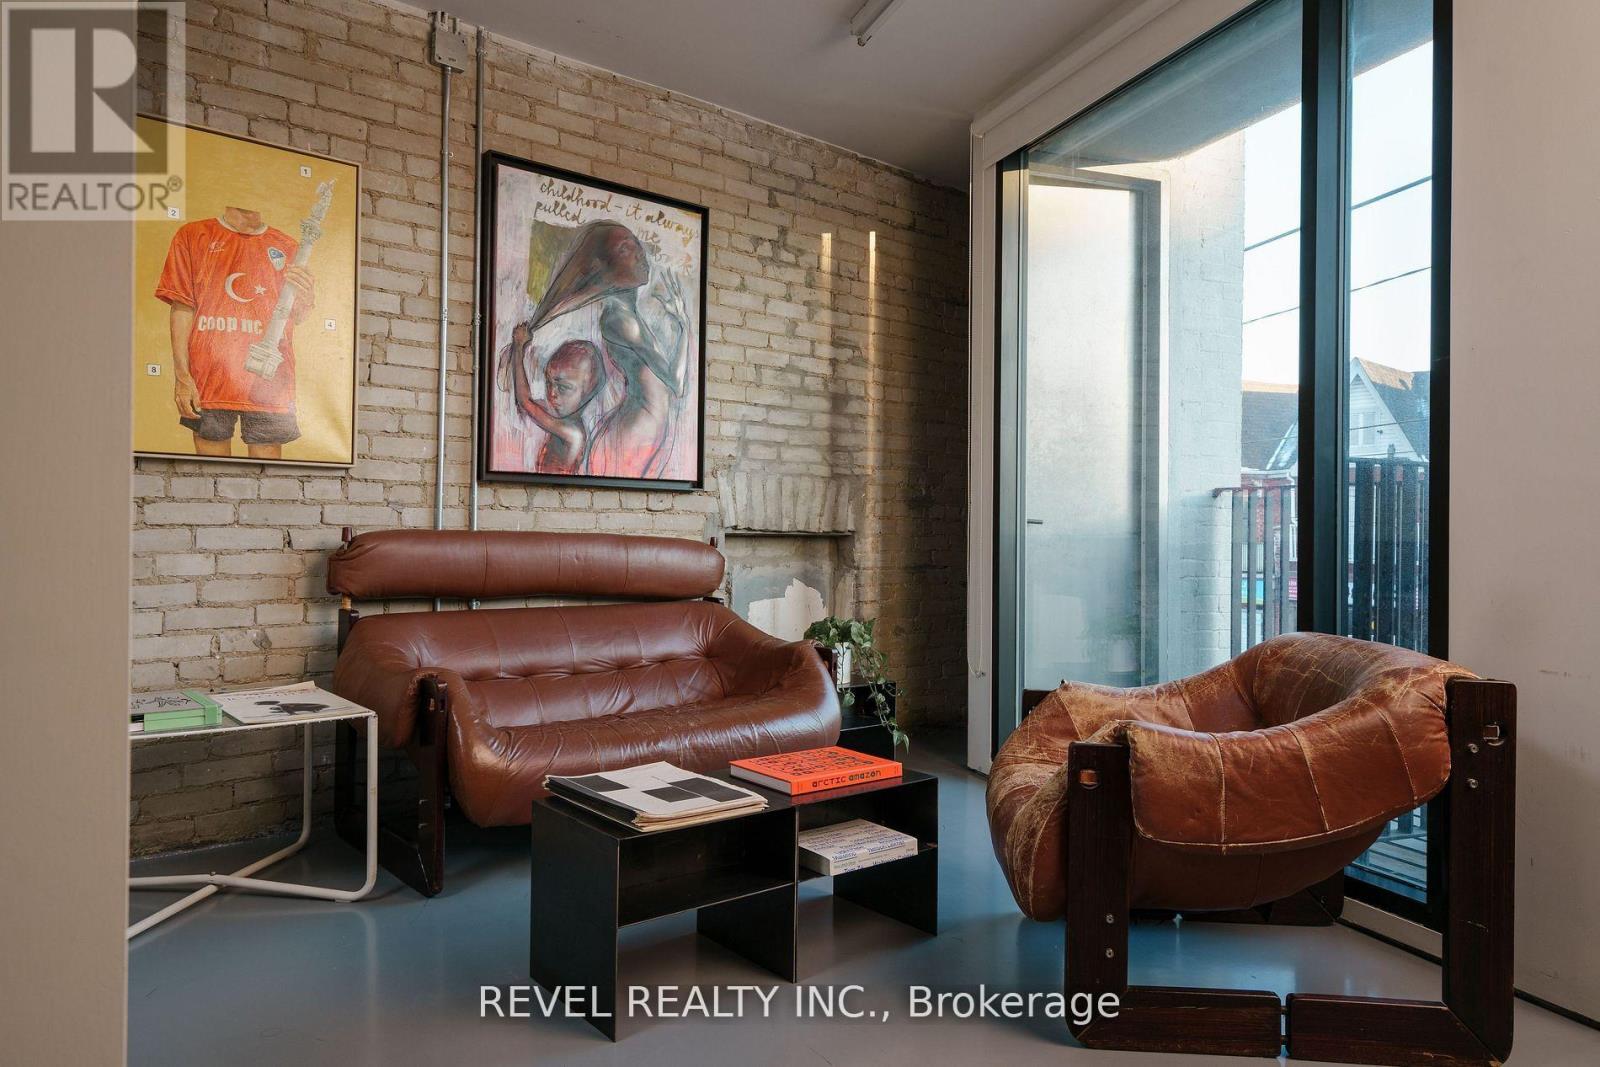
2 - 1468 Dundas Street W
Toronto, Ontario
Welcome to 1468 Dundas Street West, a unique opportunity to establish your business within the vibrant and inspiring Underscore Projects. Located on the second floor, this fully enclosed, private office offers approximately 480 sq. ft. of thoughtfully designed workspace, featuring exposed brick walls, soaring ceilings, abundant natural light, and front-facing views overlooking Dundas West. Blending historic character with modern functionality, the space includes a private washroom and a convenient kitchenette, refrigerator, and sink. Enjoy the ease of 24/7 access, high-speed internet, and utilities included in the rent. Surrounded by a curated mix of creative businesses, galleries, design studios, independent cafés, and some of Toronto's most popular restaurants, this is more than just an office address. Steps from Ossington, Trinity Bellwoods, Queen West, and TTC transit, the location offers excellent accessibility and neighbourhood appeal. Ideal for architects, designers, consultants, creative professionals, and entrepreneurs seeking a distinctive, private workspace in one of Toronto's most dynamic neighbourhoods. A space with character, a location with energy, and an address that sets your business apart. (id:55460)
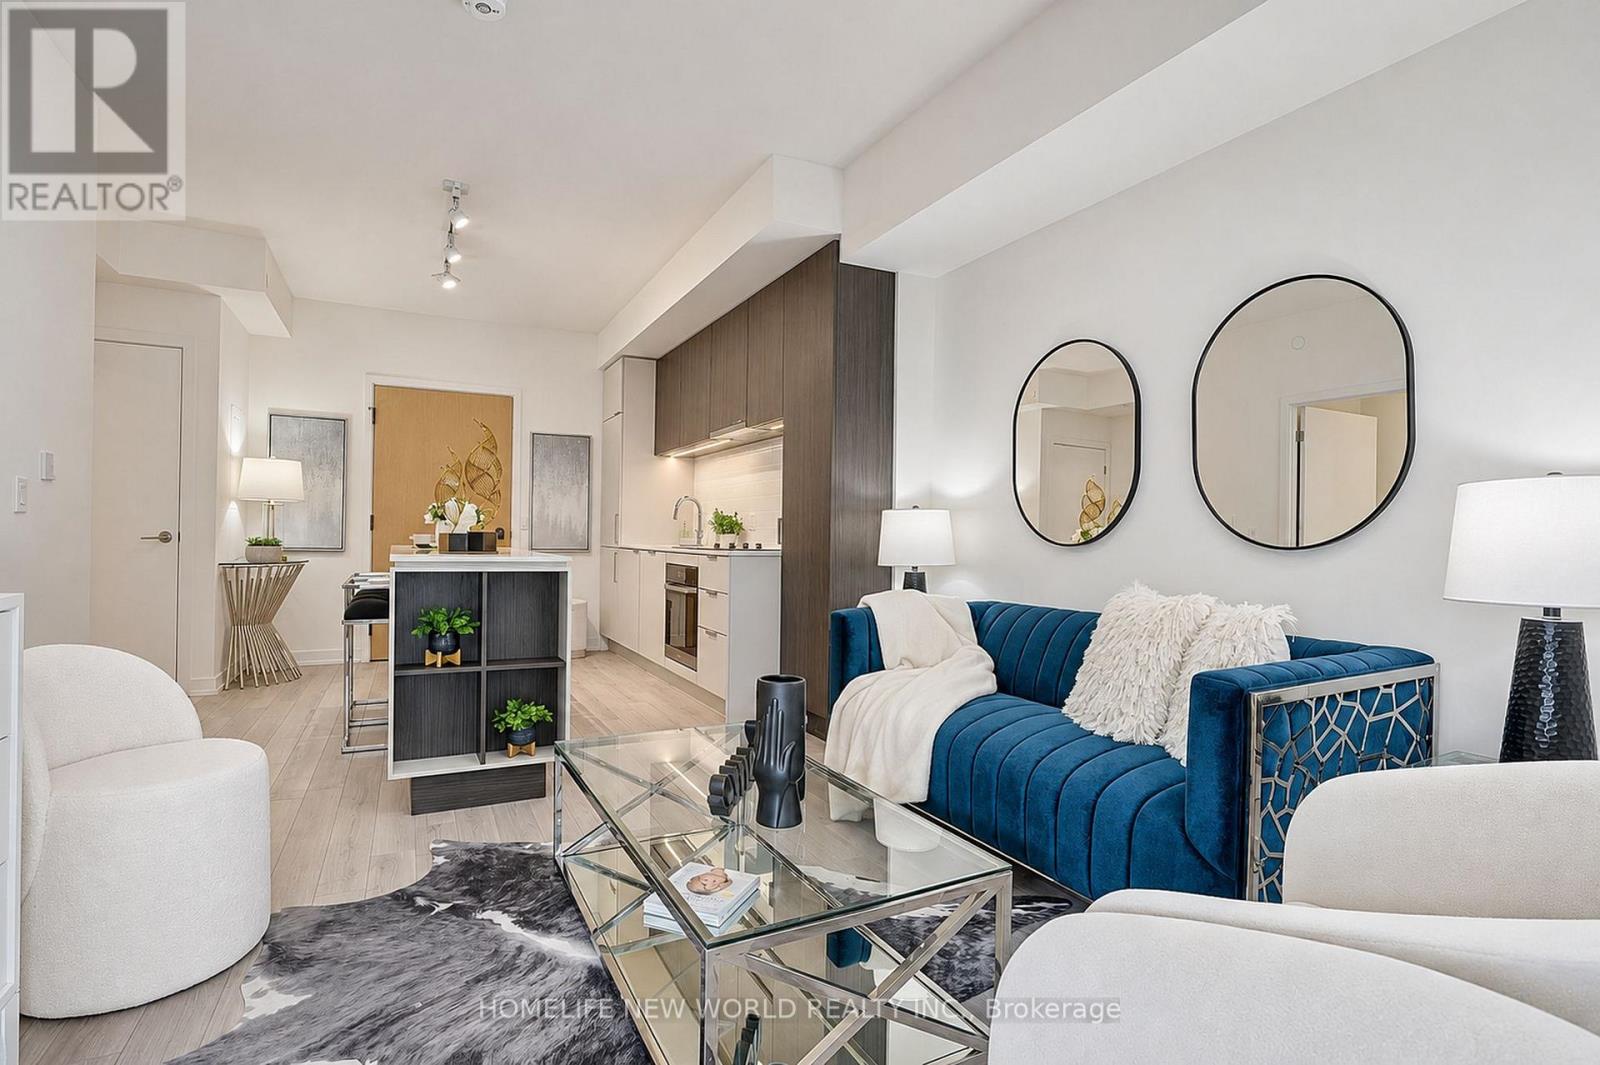
802 - 89 Church Street
Toronto, Ontario
Minto's luxurious masterpiece the Saint condo! Come and enjoy an exceptional urban living in the heart of downtown Toronto. You got it all here- Walker & Rider paradise-- score of 100!!! Short walk to Eaton Centre, Queen St Subway, PATH, St. Lawrence market, Financial District, Union Station. This well laid out brand new never lived-in one bedroom unit combines modern elegance with unparalleled convenience, making it the ideal place to call home. This open-concept condo offers an airy and expansive feel with floor to ceiling windows. The chef-inspired kitchen is outfitted with top-of-the-line integrated appliances, sleek cabinetry, and a spacious island perfect for cooking and entertaining. Maintenance fee includes high speed internet. The focus on Health & Sustainability is an integral part of life at The Saint.The 5-star amenities include Wellness Centre devoted to relaxation & rejuvenation: rain chromatherapy room with infrared sauna, private spa room & soaking tubs, communal meditation room with salt rock wall, star-gazing and dark meditation room, private meditation room, open air zen garden. Health Centre features state of the art gym, yoga/pilates & spinning studios. Additional amenities include BBQ area, party room, children's lounge & co-working space. After a long day at work, enjoy breathtaking panoramic views of the lake and city skyline from a spectacular rooftop terrace on the 52nd floor. A must-see! (id:55460)
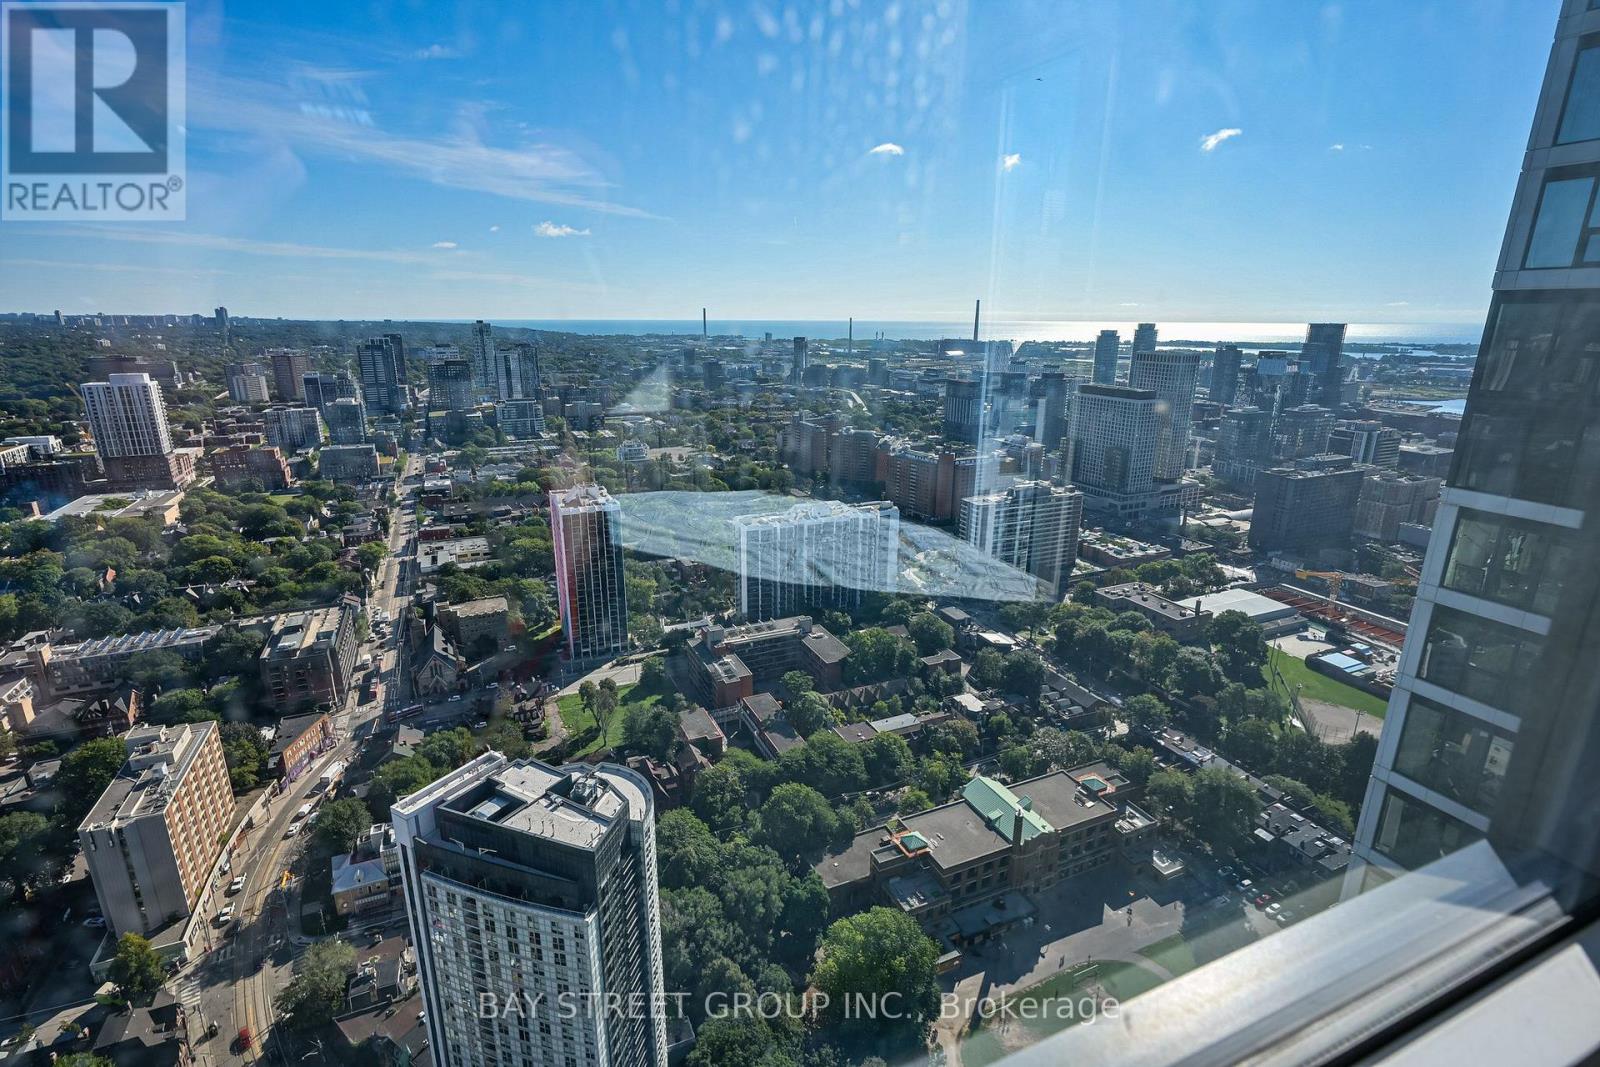
4703 - 251 Jarvis Street
Toronto, Ontario
Welcome to This High Floor South East Facing-Corner Unit. Freshly painted 1 Bedroom with 1-Full Bathroom. Experience Elevated Downtown Living on The 47th Floor of Dundas Square Gardens. This Bright 1-Bedroom Suite Showcases Beautiful Lake Ontario and City Views, With An Abundance of Natural Light And An Open, Inviting Atmosphere. The Thoughtfully Designed Layout Offers a Comfortable Living and Dining/Office Area, Modern Kitchen With Stainless Steel Appliances! Engineered Wood Floors And A Well-Sized Bedroom with Two Large Windows Oversee the Nature Views. Located in The Heart of Downtown Toronto, Just Steps to Dundas Square, Eaton Centre, TMU, TTC, Restaurants, Shopping And Entertainment. Whether You're A First-Time Buyer, Investor or Looking For a Convenient Downtown Residence, This High-Floor Suite Offers An Exceptional Combination of Views, Natural Light and Location. (id:55460)
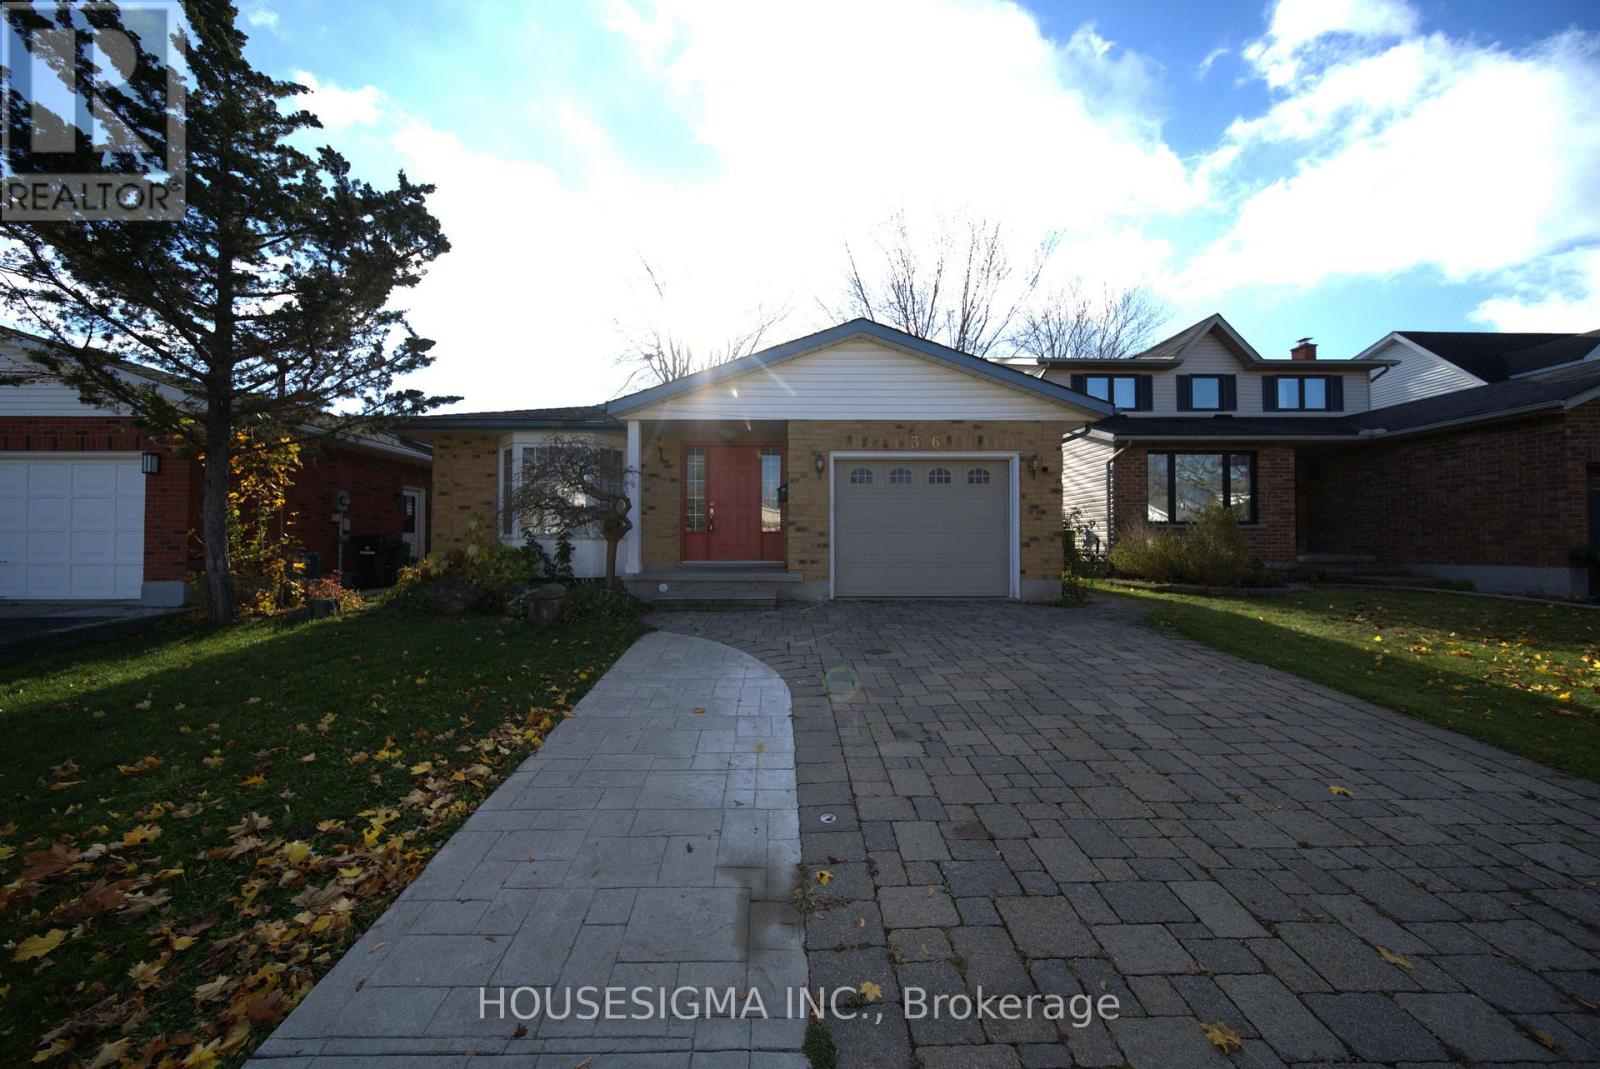
366 Bushview Crescent
Waterloo, Ontario
*True Mortgage Helper*. Welcome to 366 Bushview Crescent, a versatile and spacious Backsplit 4 levels of finished living space. This home located in one of Waterloo's most desirable, family-friendly neighborhoods. Perfect for savvy investors, multi-generational families, or buyers looking for a Substantial Mortgage Helper! The main level features a bright, sun-filled open concept living and dining room, offering 3 spacious bedrooms, 2 bathrooms, and a modern kitchen with ample cabinetry and workspace and a dedicated laundry space. The thoughtful layout provides comfortable daily living with seamless flow through the main entertaining areas. The Fully Finished Basement offers tremendous versatility, featuring a Separate Side Entrance, a 2nd full Kitchen, 2 additional bedrooms, a full 3-piece bathroom, and generous size Rec Room/ living space. Whether utilized as an in-law suite, multi-generational living space, or a dedicated Rental unit to generate Passive Monthly Income, this property offers incredible cash-flow potential! Basement has a separate laundry. Recent upgrades includes new furnace, AC and laundry (upstairs), Extended driveway to accommodate 4 cars. Unbeatable location-minutes to top-rated schools (Lakeshore Public School), Conestoga Mall, ION LRT transit, parks, trails, and direct routes to both the University of Waterloo and Wilfrid Laurier University. Book your private showing today before it's gone. Fire place is As Is. (id:55460)
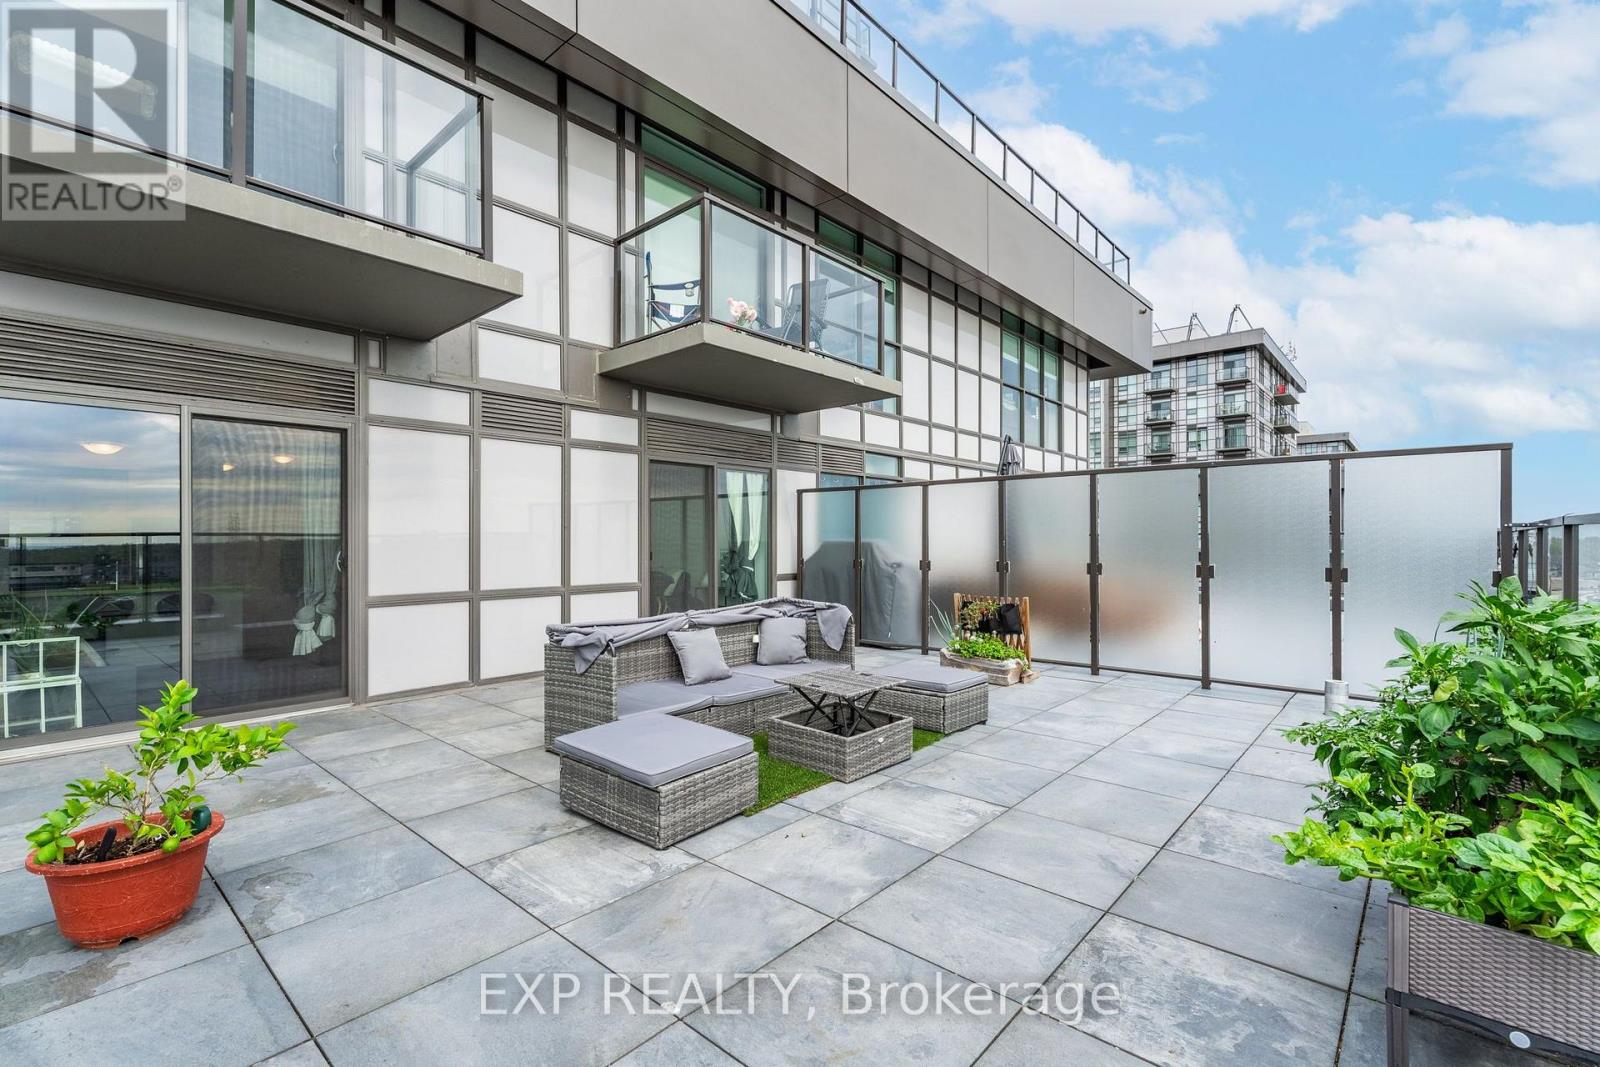
711 - 450 Dundas Street East Street
Hamilton, Ontario
Gorgeous 1 bed plus den brand new upgraded condo by award winning developer New Horizon offers an elegant design. Featuring a rare oversized 431 sq. ft. terrace with stunning South views from the 7th floor! Fully upgraded with Quartz counters in the kitchen and vinyl plank throughout! The kitchen includes brand new stainless steel appliances and a breakfast bar that is open to the living space featuring large windows. The unit is complete with in-suite laundry, storage locker, and underground parking that is included. The building itself features a gym, a party room, a rooftop patio, and is minutes away from Webster Falls and the Bruce Trail. Close to GO Stations, highway access, shopping, and restaurants. Enjoy the welcome greenery looking over the escarpment or go out and explore nearby trails.- (id:55460)
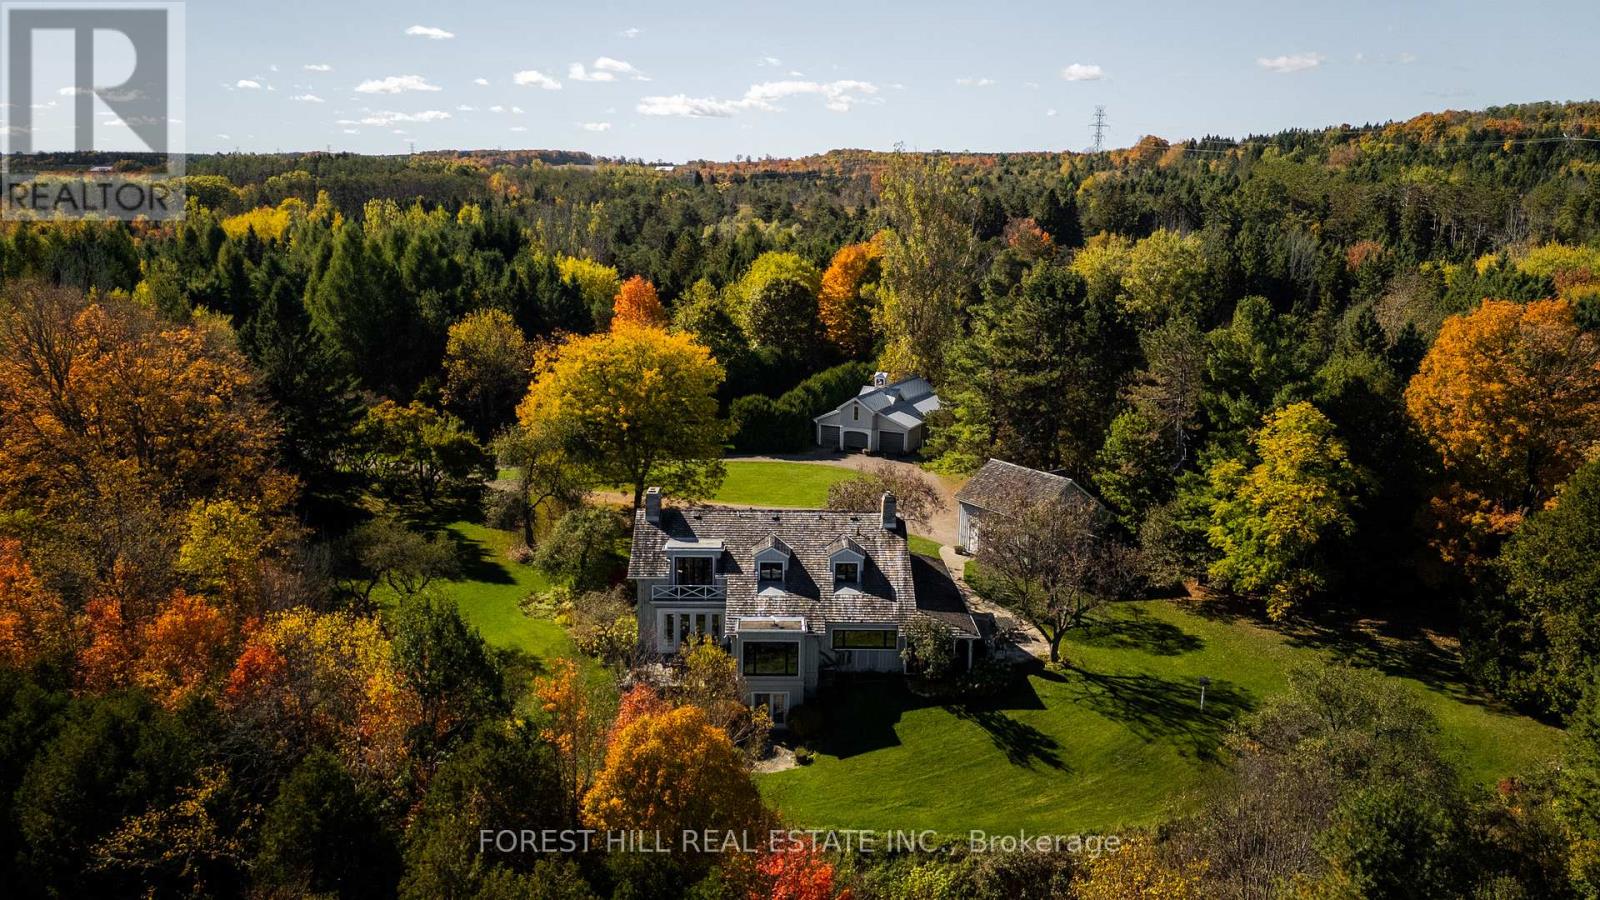
794575 Mono Centre Road
Mono, Ontario
A Napier Simpson Jr. designed country estate set on 40 private acres in Mono, offering a rare opportunity to enjoy refined rural living within easy reach of Toronto. Surrounded by rolling land and natural beauty, the property is ideal for those who value privacy, outdoor living, and space to gather with friends and guests.Mornings might begin under the screened-in porch overlooking the gardens, followed by a walk along private trails that lead across the property to the spring-fed pond. The mature house gardens provide a beautiful landscaped setting around the home, with a separate vegetable garden for those who enjoy tending a small kitchen garden.Evenings are best enjoyed outdoors with long dinners on the porch, fires under the stars, and quiet moments surrounded by nature.The land also offers excellent potential for a range of year-round country pursuits, with recreation and entertaining woven naturally into the landscape. A tennis court, outdoor cooking areas, and a fire pit provide an ideal setting for relaxed weekends in the countryside. An auxiliary building and paddocks further enhance the property's versatility.A separate coach house provides comfortable accommodation for visiting guests, making the property especially well suited for hosting extended stays. A sophisticated country retreat for those seeking a slower pace, whether as a full-time home or an easy weekend escape from the city. FOR MORE DETAILS AND PHOTOS 794575MONOCENTRERD.COM (id:55460)
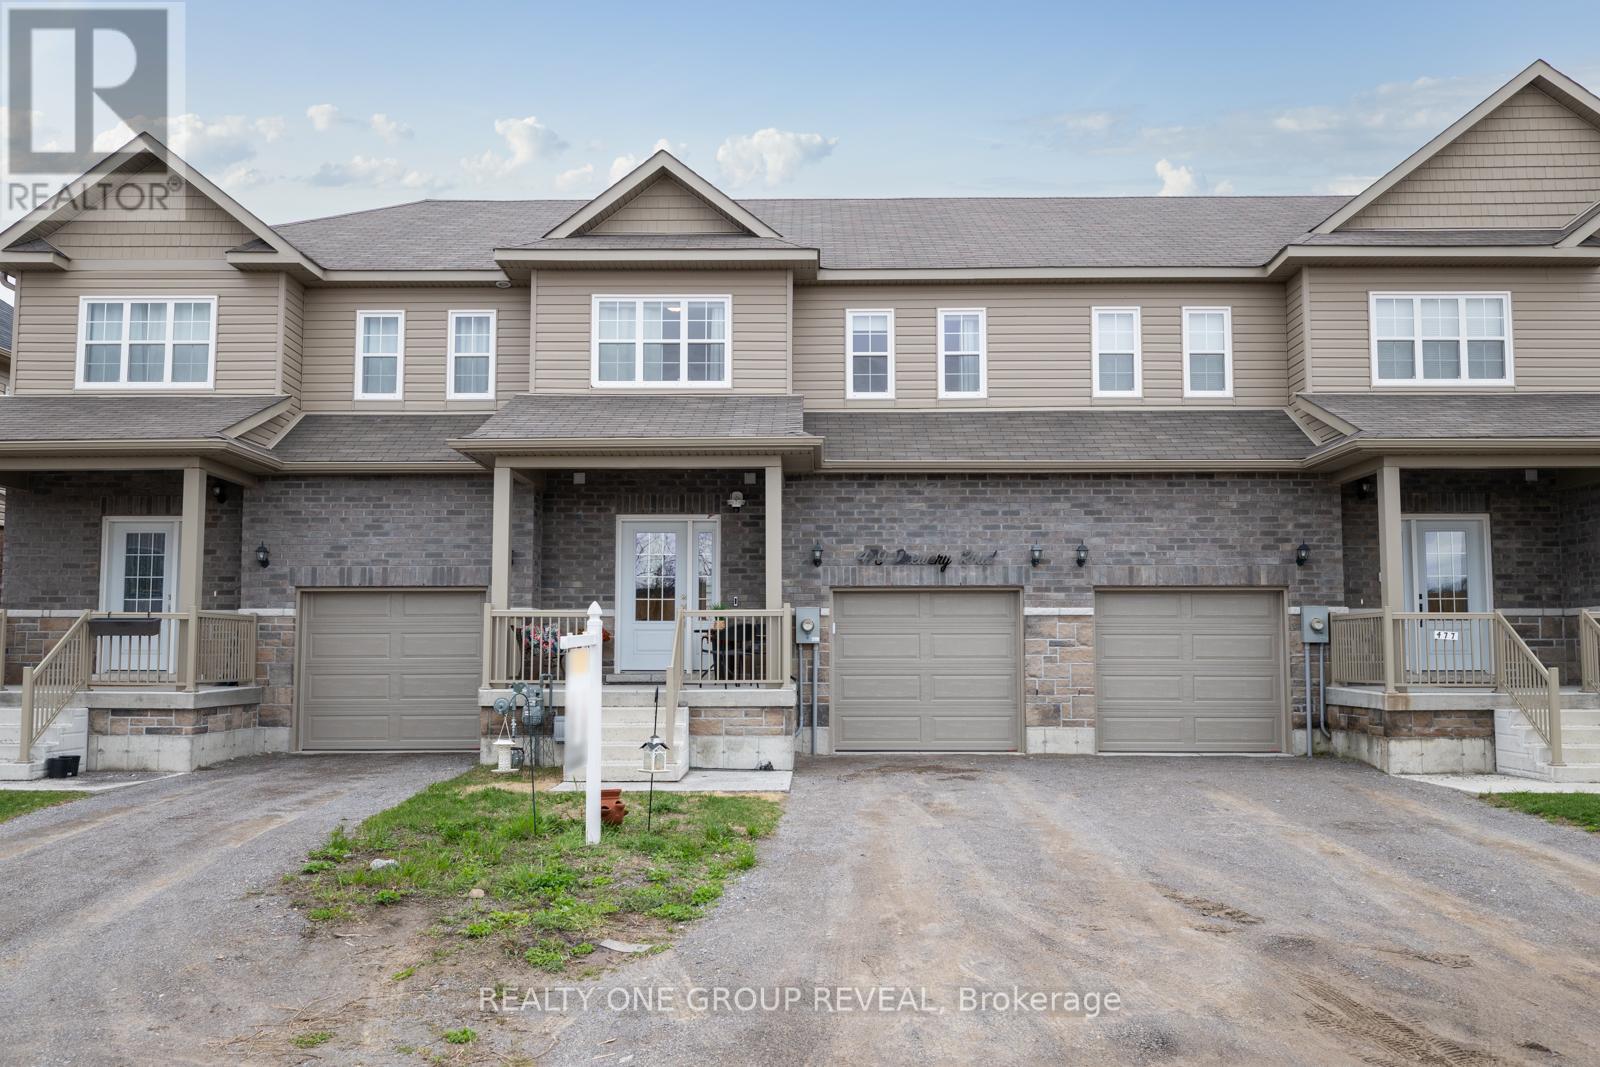
479 Drewery Road
Cobourg, Ontario
Offering Over 2,000 Sq. Ft. Of Finished Living Space, This Beautifully Upgraded Home Features Over $70,000 In Upgrades And A Thoughtfully Designed Layout With Plenty Of Space For The Whole Family. Carpet-Free Throughout, The Home Offers A Bright, Open-Concept Design, Oak Staircase With Wrought Iron Spindles, Updated Light Fixtures, And A Stylish, Move-In-Ready Finish.At The Heart Of The Home, The Spacious Kitchen Features Stone Countertops, Upgraded Cabinetry, Stainless Steel Appliances, A Large Island, Pantry, And Newer Backsplash. Upstairs, The Generously Sized Bedrooms Offer Plenty Of Room For Family And Guests, While The Spacious Primary Retreat Easily Accommodates A King-Sized Bed And Additional Furniture. The Primary Suite Also Features A Walk-In Closet And Upgraded Ensuite With Both A Walk-In Shower And Stand-Alone Tub. Convenient Second-Floor Laundry Includes A Brand New Washer And Newer Dryer.The Newly Finished Basement Adds Even More Versatility, With A Large Finished Bedroom Featuring An Egress Window And Closet, Or The Flexibility To Use The Space As A Generous Rec Room. A Full Bathroom Just Down The Hall Makes This Level Ideal For Guests, Kids, Teens, Or Additional Living Space.Additional Features Include A Garage Door Opener, Functional Garage Storage, And Numerous Thoughtful Updates Throughout. Located Just Minutes From Downtown Cobourg, You're Close To Local Shops, Restaurants, Cobourg Beach, And The Waterfront.The Sellers Are Ready For Their Next Chapter, Offering An Excellent Opportunity To Make This Beautifully Finished, Turnkey Home Your Own. (id:55460)
384 Ashbury Road
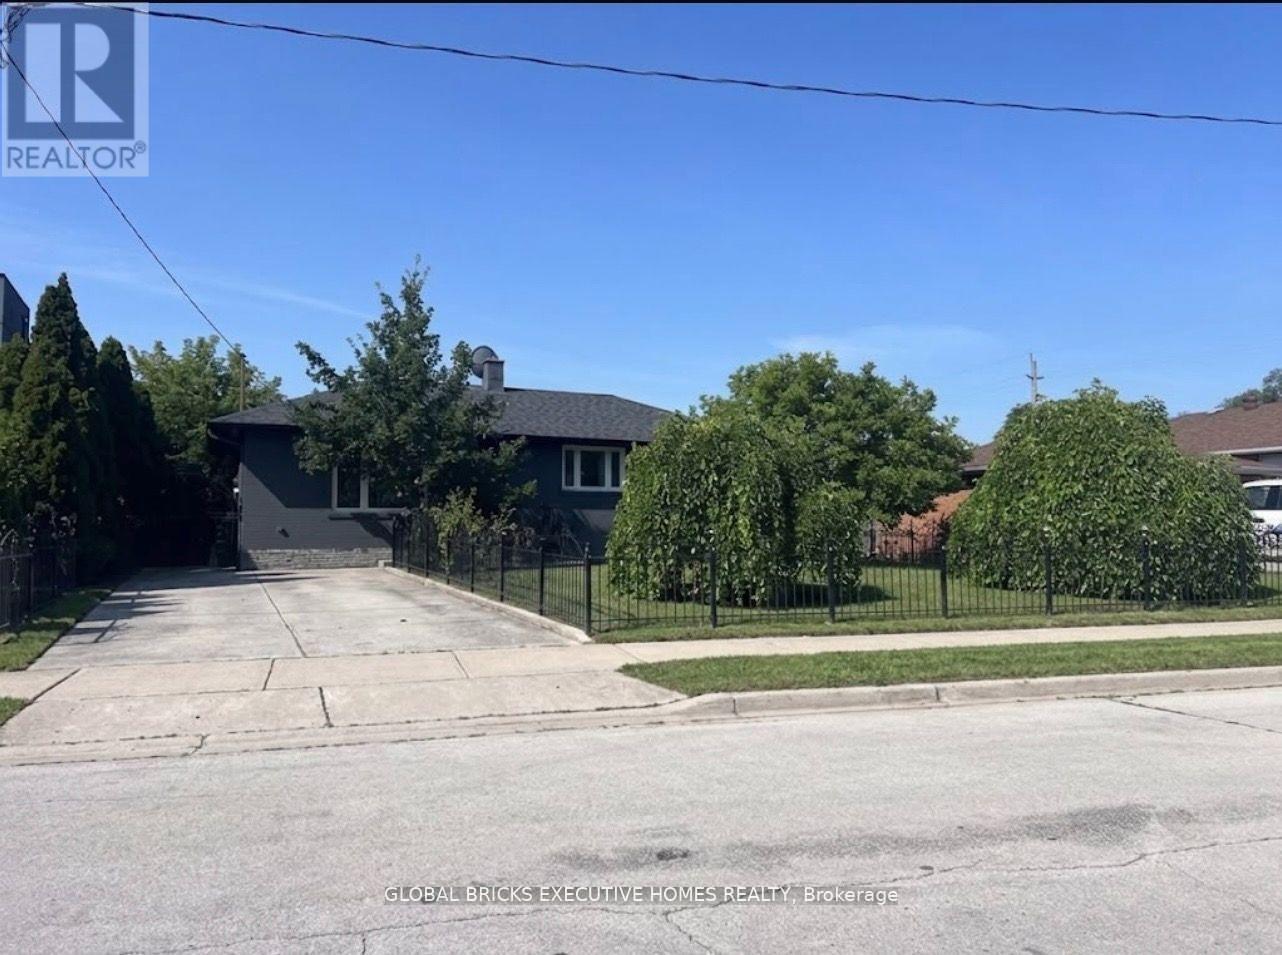
Oakville, Ontario
Incredible Opportunity To Build A Luxury Detached Home In One Of Oakville's Most Desired And High-Demand Neighborhoods. Approved Drawings In Place For Contemporary 2-Story Residences Featuring 4+2 Bedrooms, 7 Washrooms, Spacious Family, Living, Dining, Kitchen, Laundry And Recreation Rooms. Total Floor Area Approx. 5,200 Sq.Ft. which includes 1,916 Sq.Ft. Finished Walkout Basement. Built-In Extended Garage With Backyard Access For Additional Parking, Plus A 6-Car Driveway. Currently Improved With A Bungalow. Prime Location With Easy Access To QEW, Close To Lake Ontario, Appleby College, Go Train, Go Bus, Banks, Grocery Stores And All Essential Amenities. A Rare Chance To Build In A Prestigious Oakville Community. (id:55460)
209 - 840 Queens Plate Drive
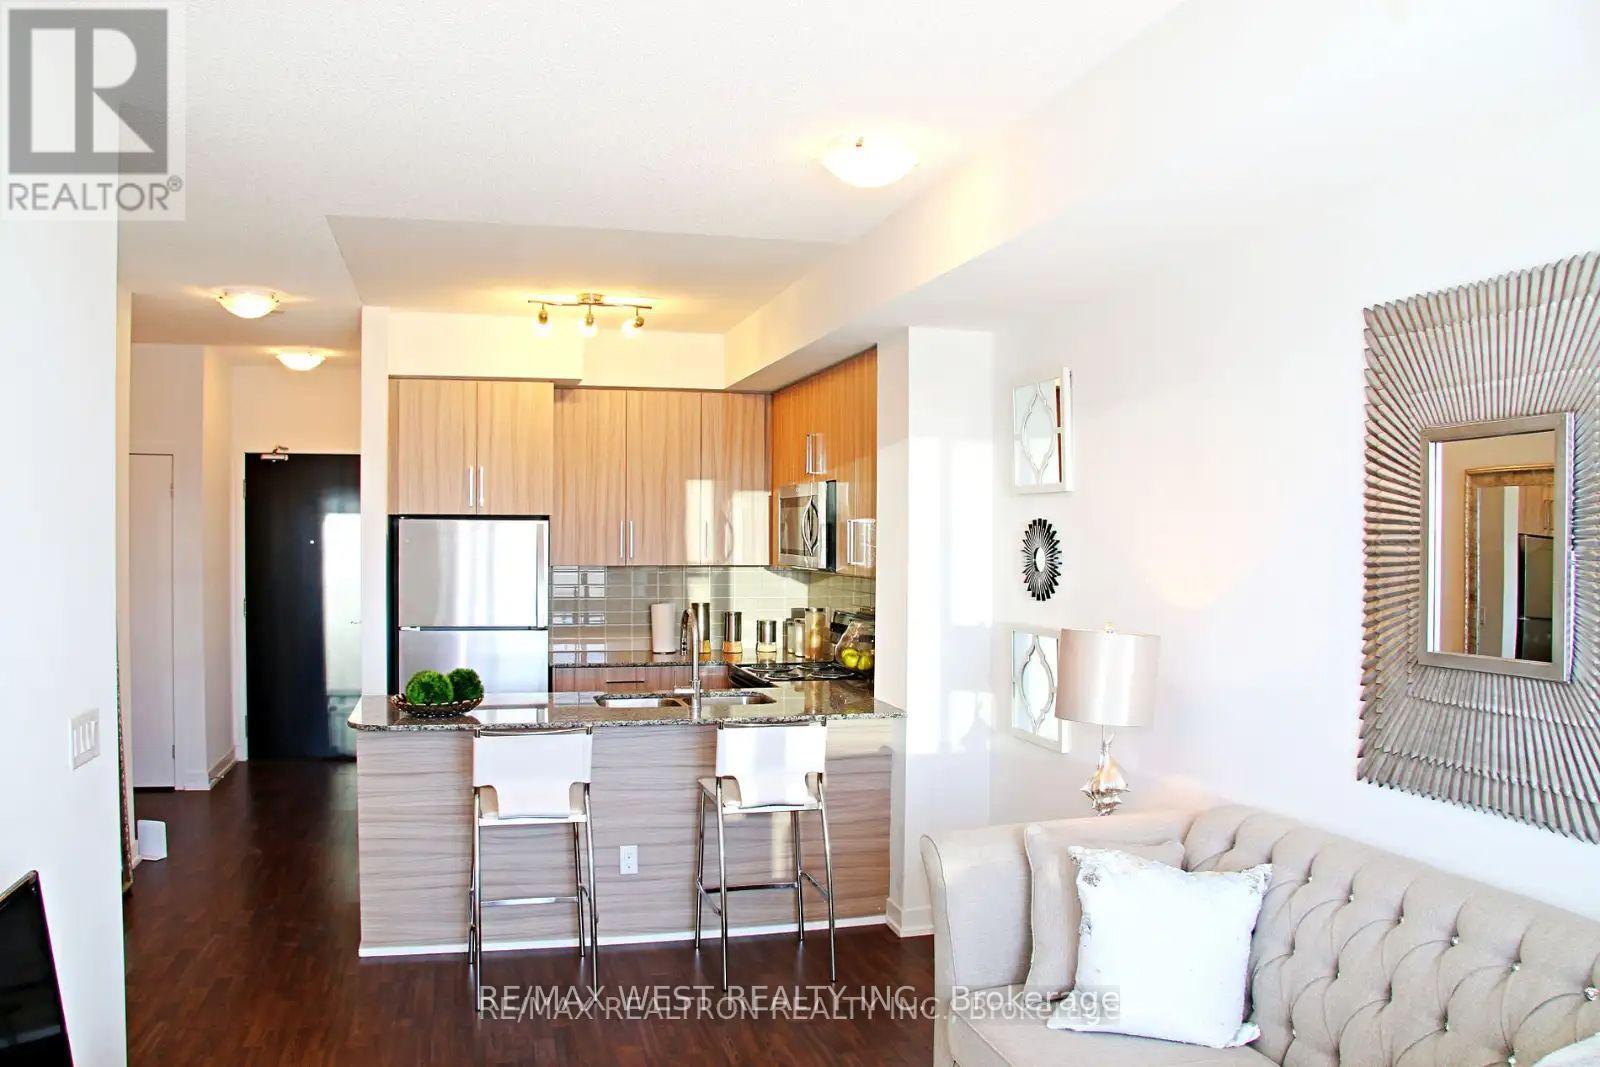
Toronto, Ontario
Gorgeous Lexington Condo with One Bedroom & Den with lots of Natural Sunlight. Available Right In Front of The Woodbine Centre & Future Entertainment of Toronto. Living Room Walk Out to Balcony. Ensuite Laundry. Close To Humber College, Transit, Highways & Airport. Transit Right In Front of The Building. Amenities: Exercise Room, Lounge, Party Room, Large Visitor Parking. (id:55460)
423 - 816 Lansdowne Avenue
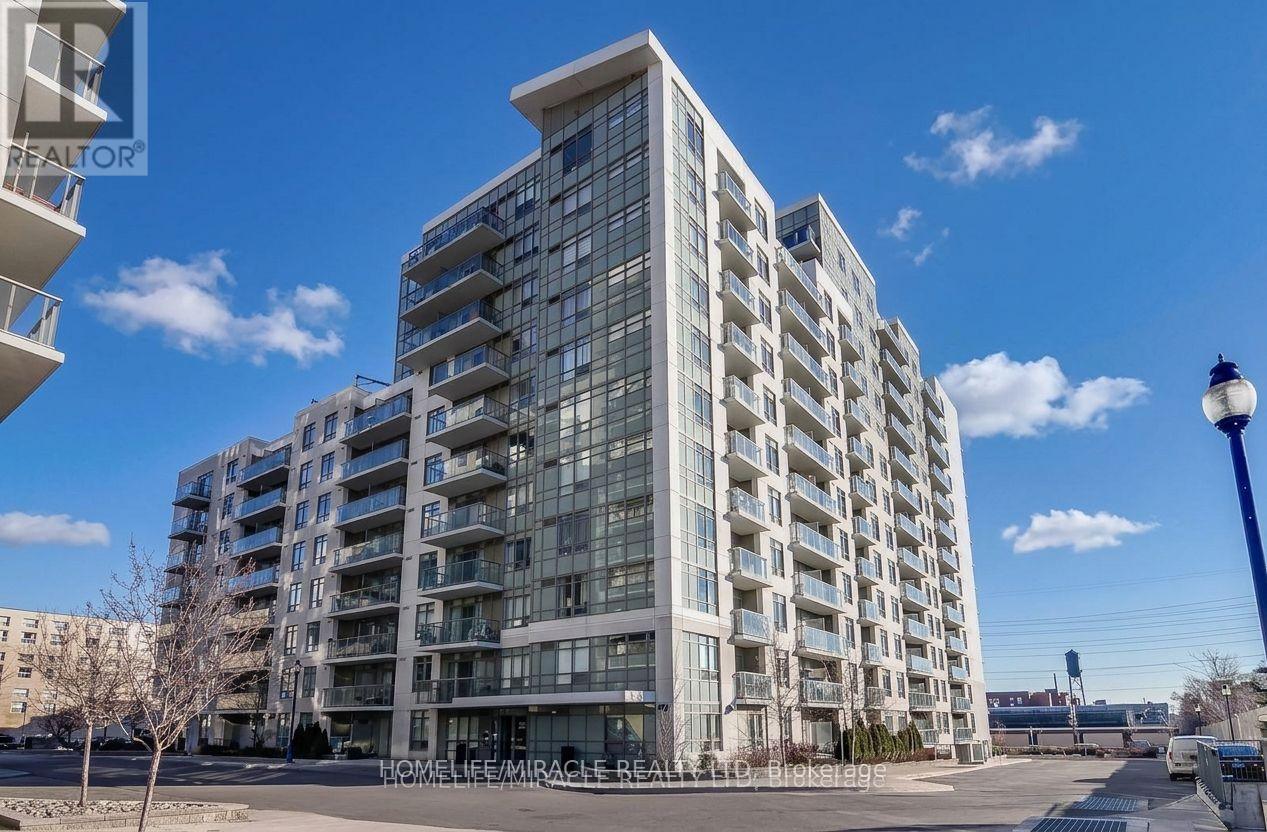
Toronto, Ontario
**LOCATION, LOCATION, LOCATION!** Welcome to Upside Down Condos at Lansdowne & Dupont! An excellent opportunity to own a spacious 860 sq. ft. 2-bedroom, 2-bathroom suite in Toronto's vibrant Wallace Emerson neighbourhood. Featuring a functional layout with generous living space, this suite offers comfortable urban living and a private balcony (9'6" x 4'6"). Bedrooms flooring were updated in 2024 from carpet to laminate. Includes one underground parking space and one locker for added convenience and storage. Enjoy the building's amenities, including Party Room/Meeting Room, Gym/Exercise Room, Yoga Studio, Indoor Half-Court Basketball Area, Billiards, Games, Recreation Room, Sauna and visitor parking. Conveniently located within walking distance to Lansdowne Subway Station, TTC, grocery stores, cafés, restaurants and everyday amenities. Easy access to Bloor Street, Geary Avenue, the Junction and downtown Toronto. An excellent opportunity for first-time buyers, couples, small families or investors. Don't miss it! (id:55460)
3637 Chiplow Road
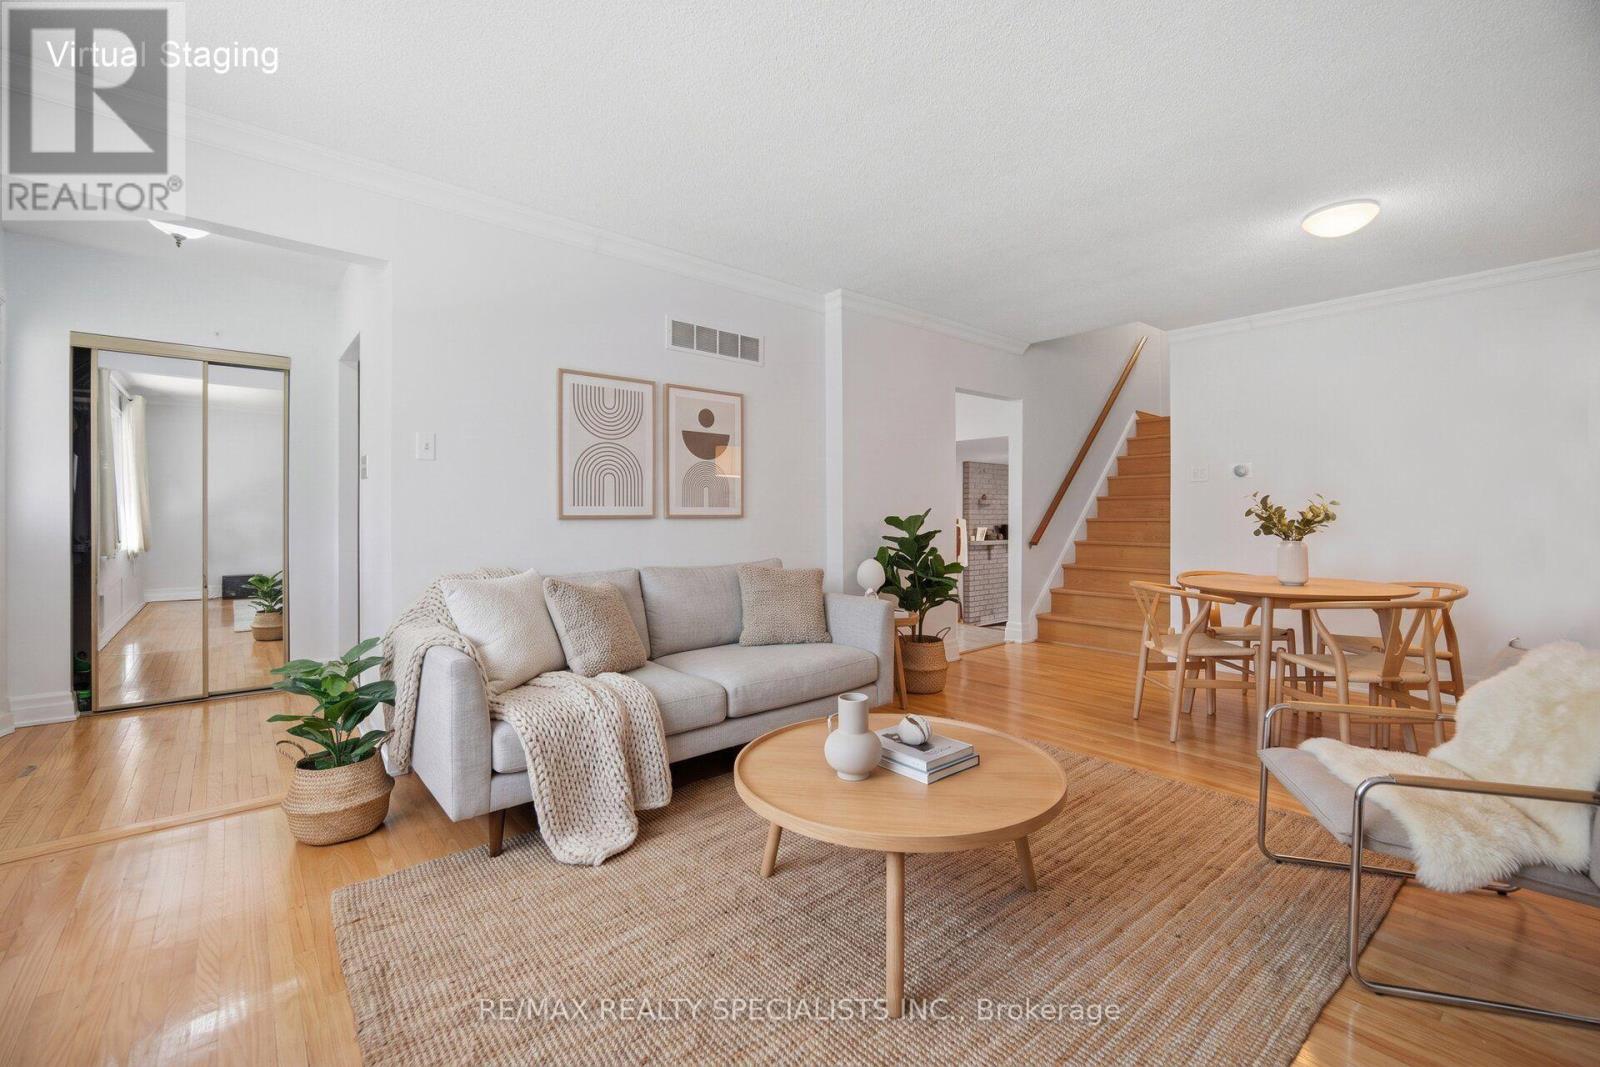
Mississauga, Ontario
PRICED TO SELL! Welcome to 3637 Chiplow Road! This spacious 3-level backsplit offers exceptional value and plenty of room for comfortable family living in the desirable Applewood neighbourhood. Featuring 4 bedrooms and 2 full bathrooms, including a convenient main-floor bedroom with a 3-piece bath and separate entrance - ideal for extended family, guests or a home office.The bright living and dining rooms are highlighted by a large picture window, while the eat-in kitchen overlooks the inviting family room featuring a gas fireplace with a beautiful stone surround. Walk out to the expansive deck and enjoy the privacy of the generous 50 x 120 ft. lot - perfect for outdoor entertaining and family enjoyment.The lower level offers a spacious recreation room with bar area, utility room and abundant additional storage in the crawl space. Complete with an attached garage and private driveway.Ideally located just steps to Forest Glen, Glenhaven and Glenforest schools, parks, public transit and all the shopping and amenities Applewood has to offer. An outstanding opportunity to own a spacious family home in a fantastic, family-friendly community. Don't miss it! (id:55460)