
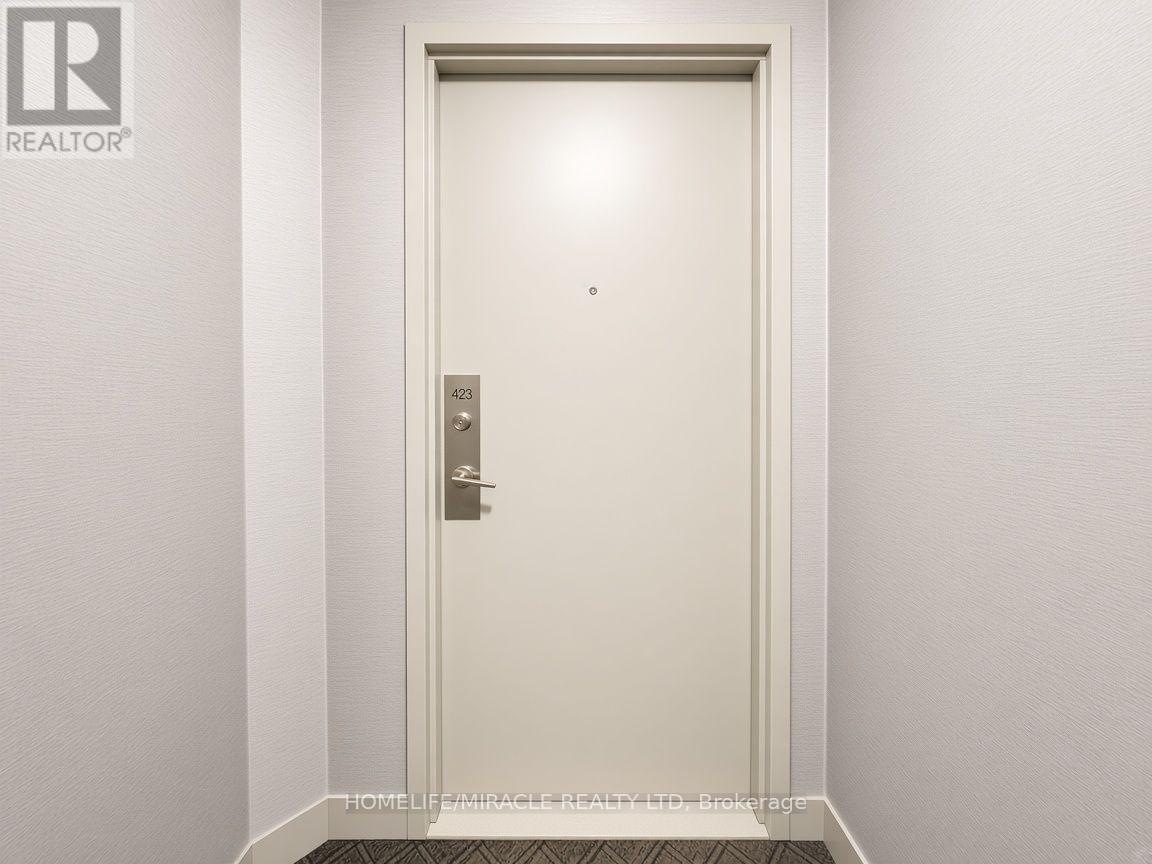
423 - 816 Lansdowne Avenue Toronto, Ontario M6H 4K6

$635,000Maintenance, Heat, Common Area Maintenance, Water, Parking
$794 Monthly
Maintenance, Heat, Common Area Maintenance, Water, Parking
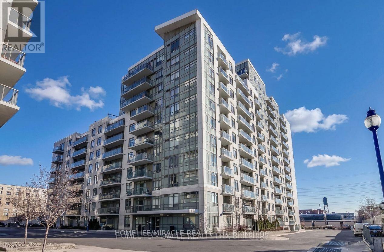
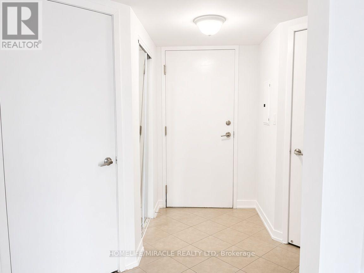
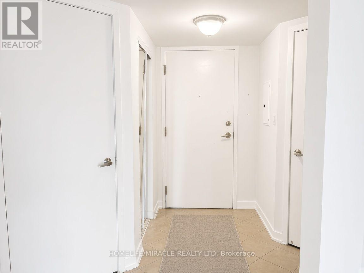
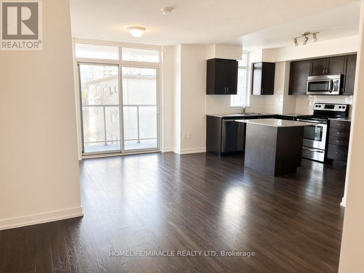
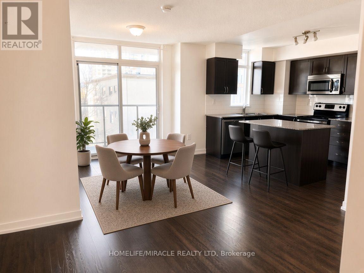
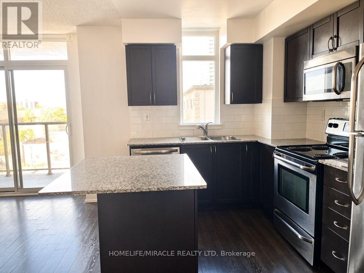
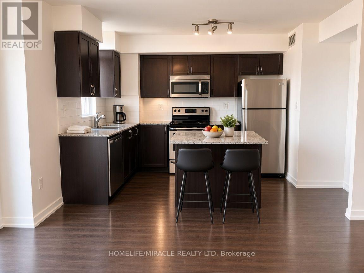
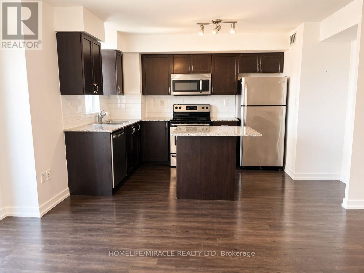
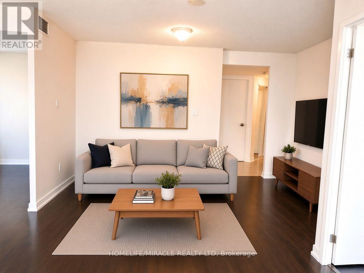
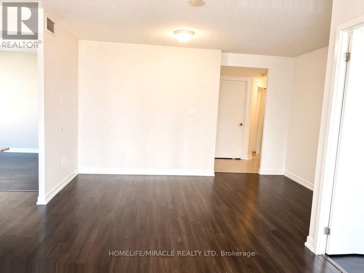
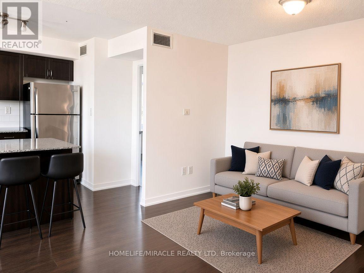
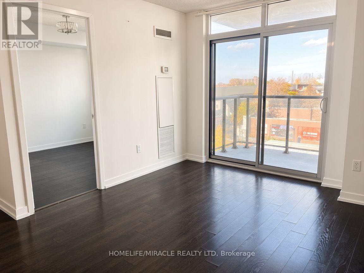
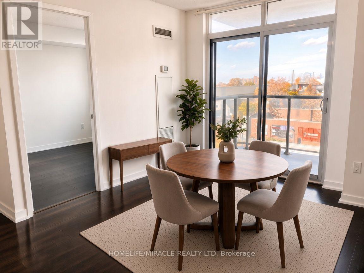
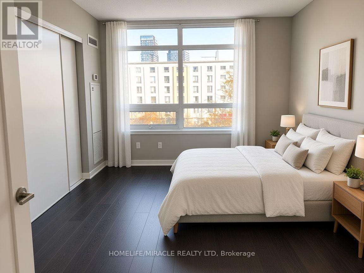
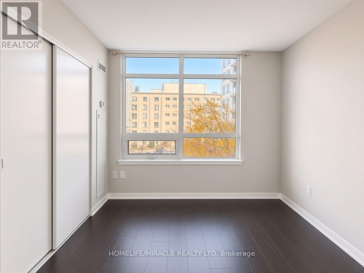
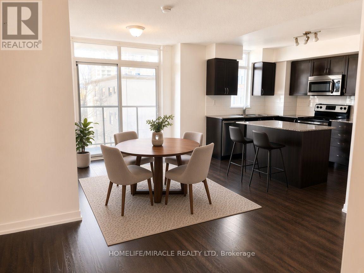
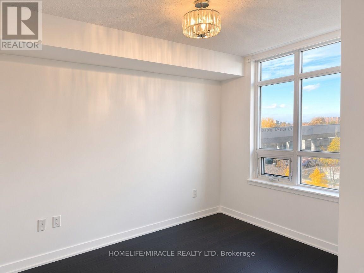
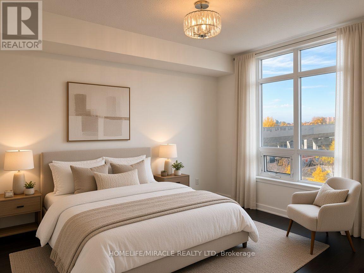
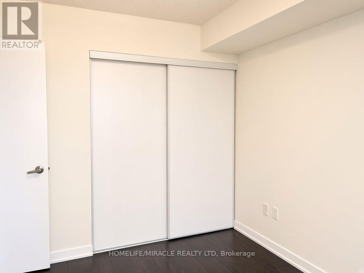
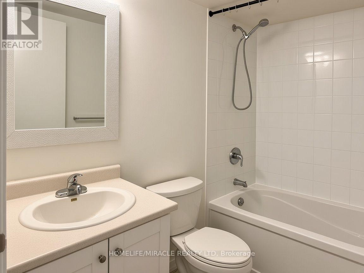
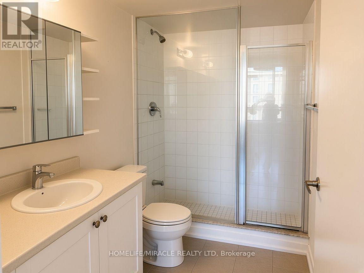
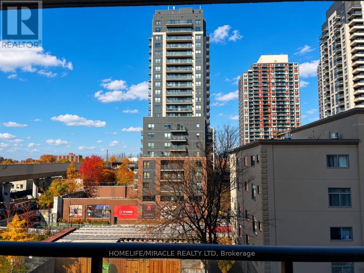
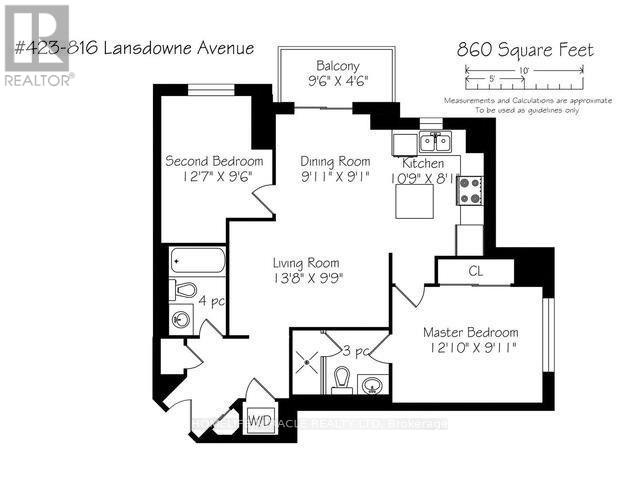
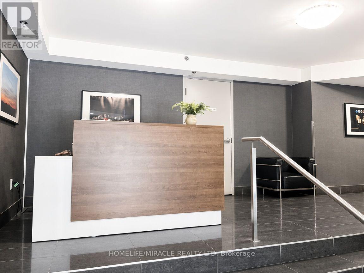
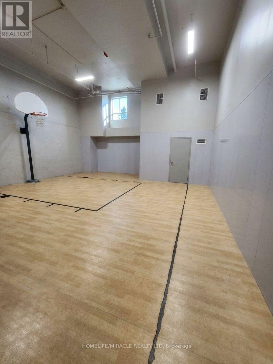
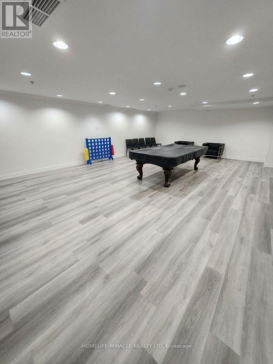
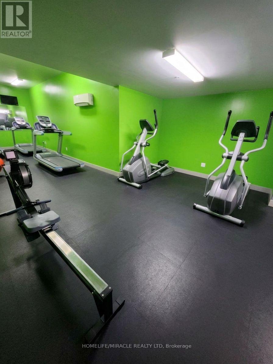
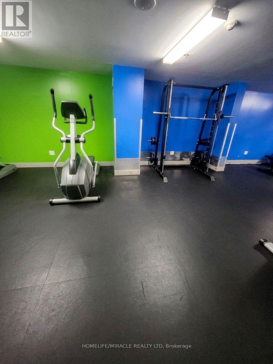
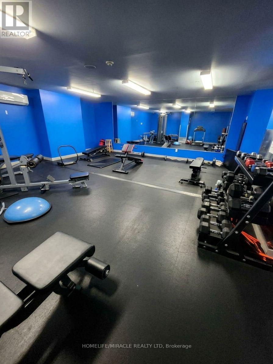
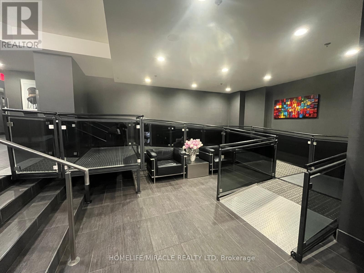
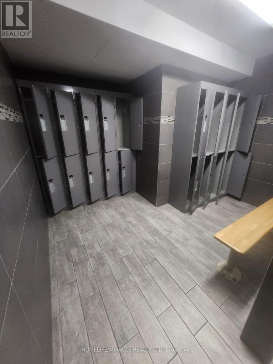
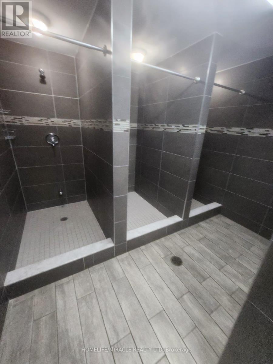
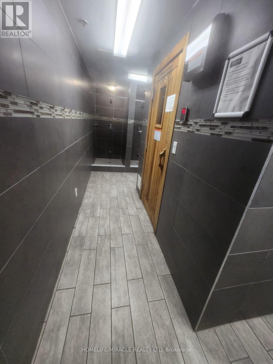
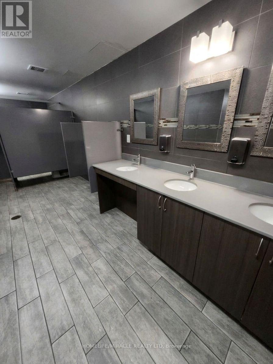
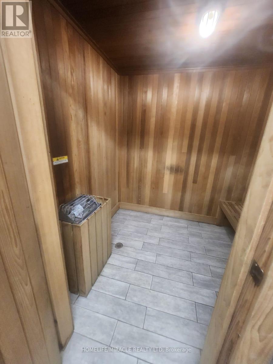
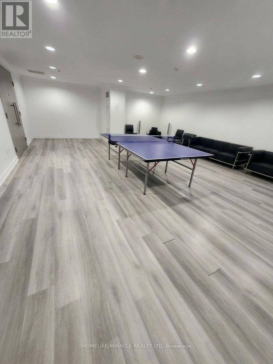
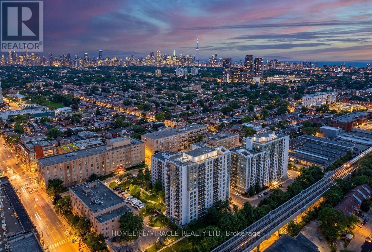
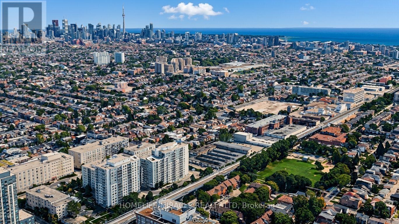
$794 Monthly**LOCATION, LOCATION, LOCATION!** Welcome to Upside Down Condos at Lansdowne & Dupont! An excellent opportunity to own a spacious 860 sq. ft. 2-bedroom, 2-bathroom suite in Toronto's vibrant Wallace Emerson neighbourhood. Featuring a functional layout with generous living space, this suite offers comfortable urban living and a private balcony (9'6" x 4'6"). Bedrooms flooring were updated in 2024 from carpet to laminate. Includes one underground parking space and one locker for added convenience and storage. Enjoy the building's amenities, including Party Room/Meeting Room, Gym/Exercise Room, Yoga Studio, Indoor Half-Court Basketball Area, Billiards, Games, Recreation Room, Sauna and visitor parking. Conveniently located within walking distance to Lansdowne Subway Station, TTC, grocery stores, cafés, restaurants and everyday amenities. Easy access to Bloor Street, Geary Avenue, the Junction and downtown Toronto. An excellent opportunity for first-time buyers, couples, small families or investors. Don't miss it! (id:55460)
Property Details
| MLS® Number | W14168944 |
| Property Type | Single Family |
| Neigbourhood | Brockton Village |
| Community Name | Dovercourt-Wallace Emerson-Junction |
| Amenities Near By | Park, Public Transit, Schools |
| Community Features | Pets Allowed With Restrictions, Community Centre |
| Features | Balcony, Carpet Free |
| Parking Space Total | 1 |
| View Type | View |
Building
| Bathroom Total | 2 |
| Bedrooms Above Ground | 2 |
| Bedrooms Total | 2 |
| Age | 11 To 15 Years |
| Amenities | Exercise Centre, Party Room, Sauna, Visitor Parking, Separate Electricity Meters, Storage - Locker |
| Appliances | Garage Door Opener Remote(s), Dishwasher, Dryer, Microwave, Stove, Washer, Window Coverings, Refrigerator |
| Basement Type | None |
| Cooling Type | Central Air Conditioning |
| Exterior Finish | Concrete |
| Flooring Type | Laminate |
| Heating Fuel | Other |
| Heating Type | Forced Air |
| Size Interior | 800 - 899 Sqft |
| Type | Apartment |
Parking
| Underground | |
| Garage |
Land
| Acreage | No |
| Land Amenities | Park, Public Transit, Schools |
Rooms
| Level | Type | Length | Width | Dimensions |
|---|---|---|---|---|
| Flat | Living Room | 4.21 m | 3.02 m | 4.21 m x 3.02 m |
| Flat | Dining Room | 2.78 m | 2.77 m | 2.78 m x 2.77 m |
| Flat | Kitchen | 3.32 m | 2.47 m | 3.32 m x 2.47 m |
| Flat | Primary Bedroom | 3.91 m | 3.02 m | 3.91 m x 3.02 m |
| Flat | Bedroom 2 | 3.84 m | 2.9 m | 3.84 m x 2.9 m |

Salesperson
(416) 704-9944
www.yolohomes.ca/
www.facebook.com/Dave.Abraham.Zamani
twitter.com/Property911ca
www.linkedin.com/profile/view?id=46012408&trk=nav_responsive_tab_profile

11a-5010 Steeles Ave. West
Toronto, Ontario M9V 5C6
(416) 747-9777
(416) 747-7135
www.homelifemiracle.com/

The trademarks REALTOR®, REALTORS®, and the REALTOR® logo are controlled by The Canadian Real Estate Association (CREA) and identify real estate professionals who are members of CREA. The trademarks MLS®, Multiple Listing Service® and the associated logos are owned by The Canadian Real Estate Association (CREA) and identify the quality of services provided by real estate professionals who are members of CREA. The trademark DDF® is owned by The Canadian Real Estate Association (CREA) and identifies CREA's Data Distribution Facility (DDF®)
November 11 2026 01:04:45
Toronto Regional Real Estate Board
Homelife/miracle Realty Ltd