
366 Bushview Crescent Waterloo, Ontario N2V 2A5

$799,750
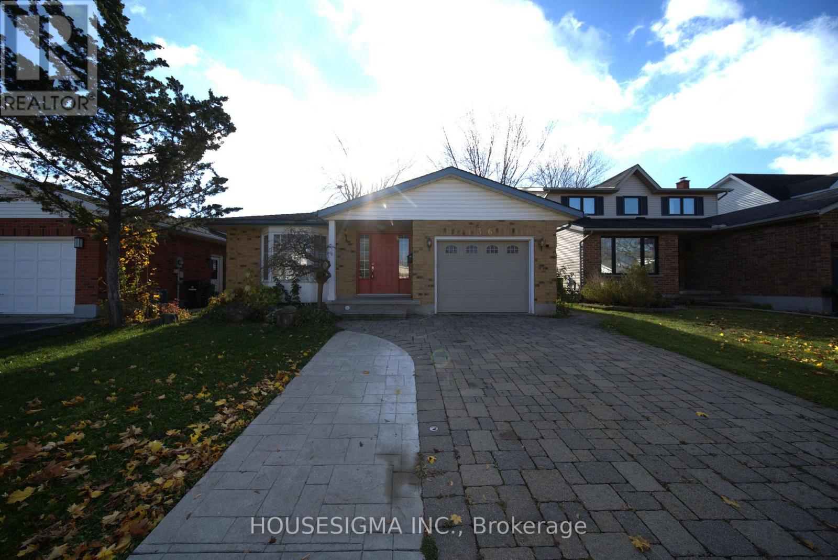
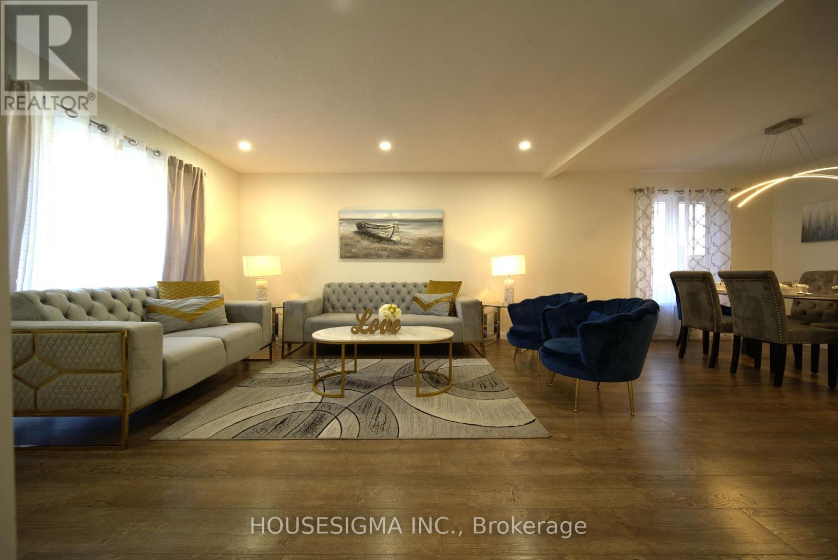
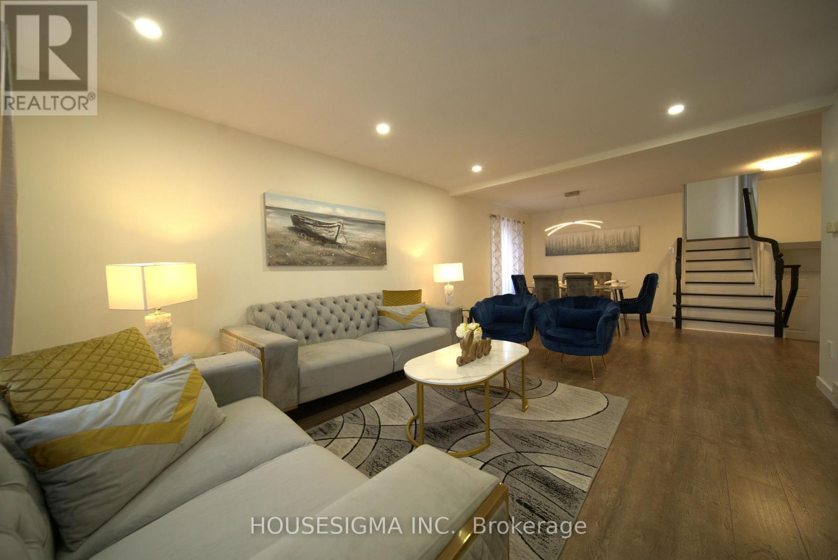
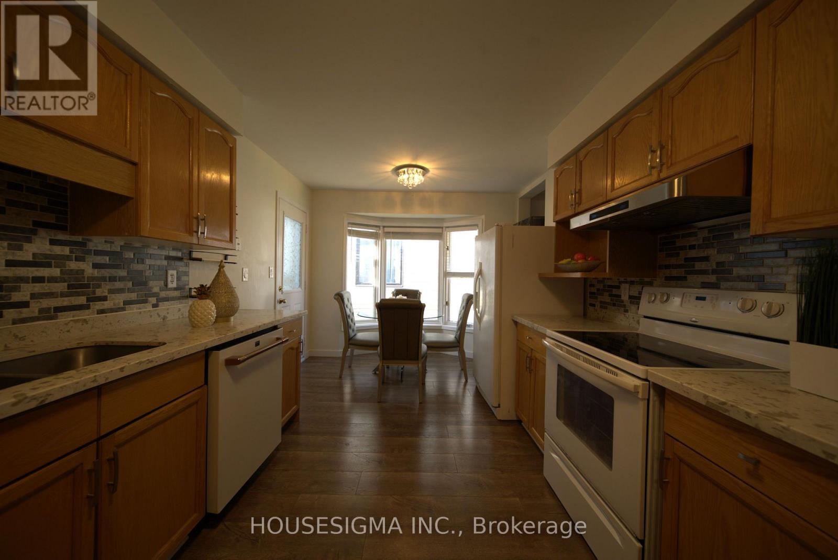
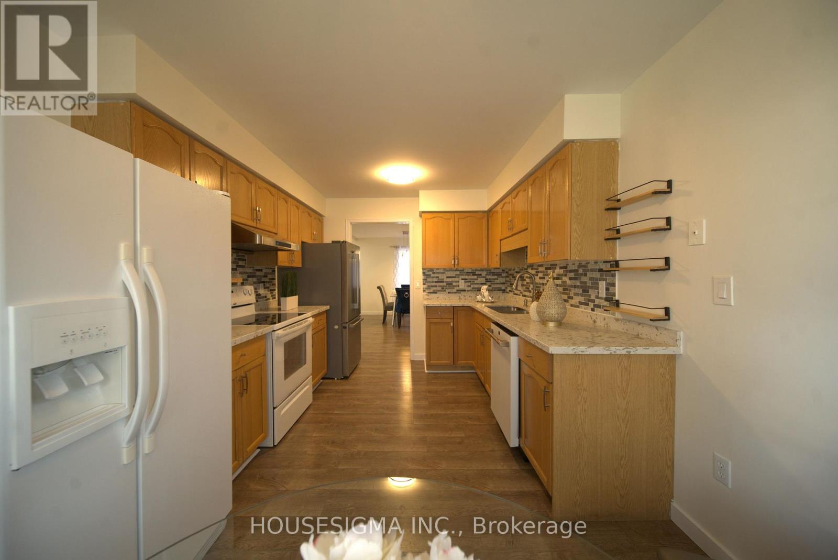
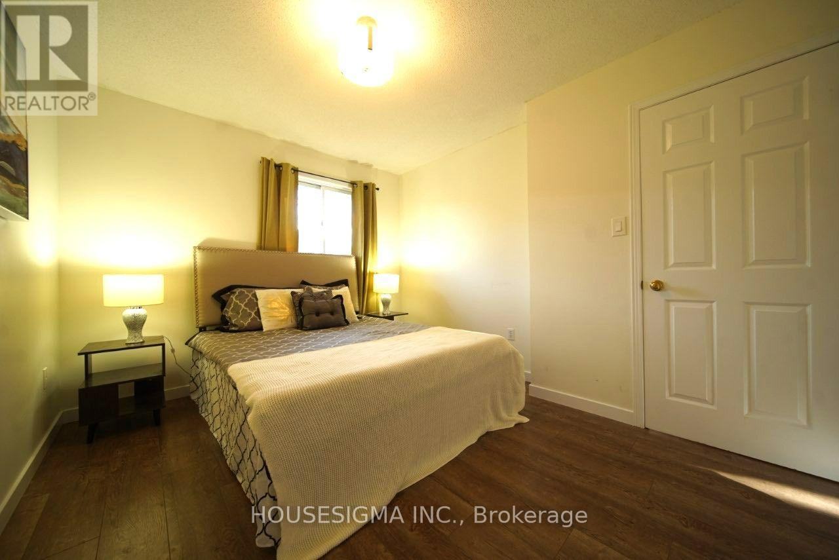
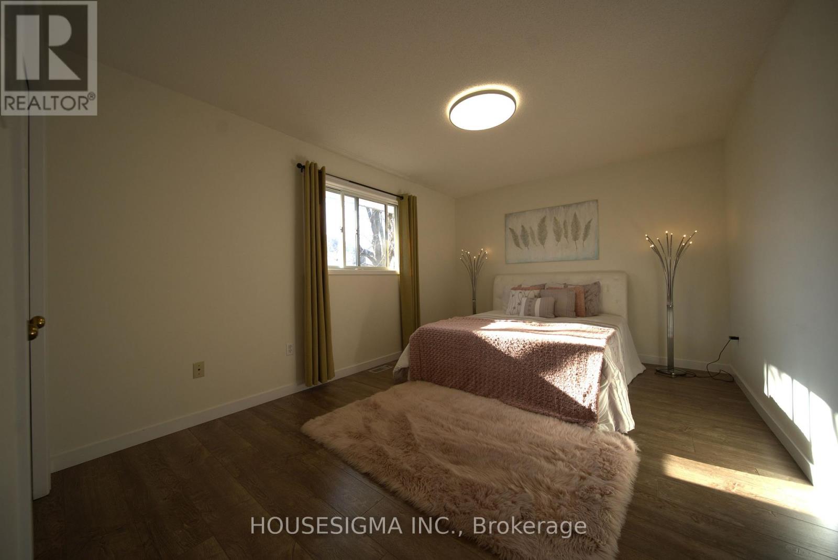
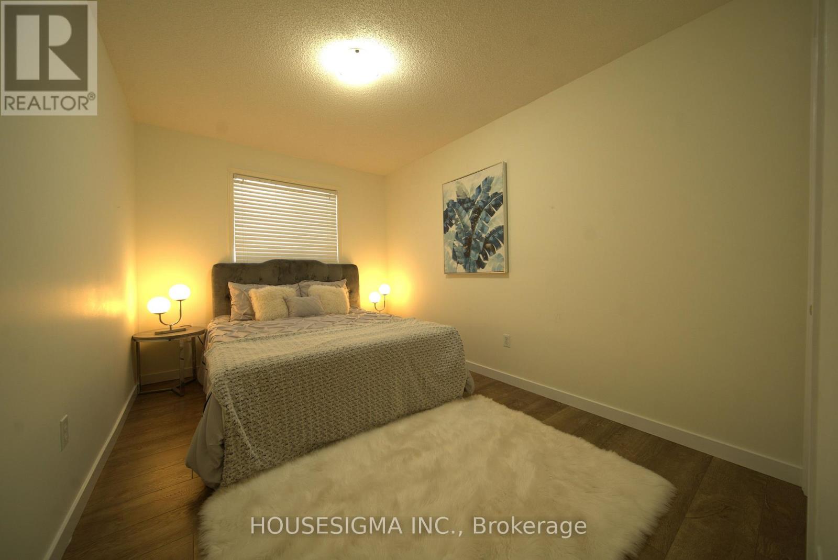
*True Mortgage Helper*. Welcome to 366 Bushview Crescent, a versatile and spacious Backsplit 4 levels of finished living space. This home located in one of Waterloo's most desirable, family-friendly neighborhoods. Perfect for savvy investors, multi-generational families, or buyers looking for a Substantial Mortgage Helper! The main level features a bright, sun-filled open concept living and dining room, offering 3 spacious bedrooms, 2 bathrooms, and a modern kitchen with ample cabinetry and workspace and a dedicated laundry space. The thoughtful layout provides comfortable daily living with seamless flow through the main entertaining areas. The Fully Finished Basement offers tremendous versatility, featuring a Separate Side Entrance, a 2nd full Kitchen, 2 additional bedrooms, a full 3-piece bathroom, and generous size Rec Room/ living space. Whether utilized as an in-law suite, multi-generational living space, or a dedicated Rental unit to generate Passive Monthly Income, this property offers incredible cash-flow potential! Basement has a separate laundry. Recent upgrades includes new furnace, AC and laundry (upstairs), Extended driveway to accommodate 4 cars. Unbeatable location-minutes to top-rated schools (Lakeshore Public School), Conestoga Mall, ION LRT transit, parks, trails, and direct routes to both the University of Waterloo and Wilfrid Laurier University. Book your private showing today before it's gone. Fire place is As Is. (id:55460)
Open House
This property has open houses!
1:00 pm
Ends at:3:00 pm
1:00 pm
Ends at:3:00 pm
Property Details
| MLS® Number | X14168966 |
| Property Type | Single Family |
| Equipment Type | Water Heater |
| Features | Carpet Free, Sump Pump |
| Parking Space Total | 5 |
| Rental Equipment Type | Water Heater |
Building
| Bathroom Total | 3 |
| Bedrooms Above Ground | 3 |
| Bedrooms Below Ground | 2 |
| Bedrooms Total | 5 |
| Appliances | Water Softener, Dishwasher, Dryer, Stove, Two Washers, Two Refrigerators |
| Basement Development | Finished |
| Basement Features | Separate Entrance, Walk-up |
| Basement Type | N/a, N/a (finished), N/a |
| Construction Style Attachment | Detached |
| Construction Style Split Level | Backsplit |
| Cooling Type | Central Air Conditioning |
| Exterior Finish | Brick |
| Foundation Type | Poured Concrete |
| Half Bath Total | 1 |
| Heating Fuel | Natural Gas |
| Heating Type | Forced Air |
| Size Interior | 1,100 - 1,500 Sqft |
| Type | House |
| Utility Water | Municipal Water |
Parking
| Attached Garage | |
| Garage |
Land
| Acreage | No |
| Sewer | Sanitary Sewer |
| Size Depth | 105 Ft |
| Size Frontage | 42 Ft ,3 In |
| Size Irregular | 42.3 X 10⁵ Ft |
| Size Total Text | 42.3 X 10⁵ Ft |
Rooms
| Level | Type | Length | Width | Dimensions |
|---|---|---|---|---|
| Basement | Bedroom 2 | 3.9 m | 2.6 m | 3.9 m x 2.6 m |
| Basement | Recreational, Games Room | 6.9 m | 5.6 m | 6.9 m x 5.6 m |
| Basement | Bathroom | 2.5 m | 2.1 m | 2.5 m x 2.1 m |
| Basement | Living Room | 5.9 m | 4.2 m | 5.9 m x 4.2 m |
| Basement | Primary Bedroom | 3.7 m | 3.1 m | 3.7 m x 3.1 m |
| Main Level | Foyer | 3.3 m | 1.4 m | 3.3 m x 1.4 m |
| Main Level | Living Room | 7.8 m | 3.7 m | 7.8 m x 3.7 m |
| Main Level | Kitchen | 5.1 m | 3 m | 5.1 m x 3 m |
| Main Level | Bathroom | 1.9 m | 1 m | 1.9 m x 1 m |
| Upper Level | Primary Bedroom | 4.4 m | 3.2 m | 4.4 m x 3.2 m |
| Upper Level | Bedroom 2 | 3.6 m | 3.1 m | 3.6 m x 3.1 m |
| Upper Level | Bedroom 3 | 3.7 m | 2.7 m | 3.7 m x 2.7 m |
| Upper Level | Bathroom | 2.8 m | 2.2 m | 2.8 m x 2.2 m |
https://www.realtor.ca/real-estate/30501313/366-bushview-crescent-waterloo

180 Northfield Dr West #4d
Waterloo, Ontario N2L 0C7
(888) 524-7297

The trademarks REALTOR®, REALTORS®, and the REALTOR® logo are controlled by The Canadian Real Estate Association (CREA) and identify real estate professionals who are members of CREA. The trademarks MLS®, Multiple Listing Service® and the associated logos are owned by The Canadian Real Estate Association (CREA) and identify the quality of services provided by real estate professionals who are members of CREA. The trademark DDF® is owned by The Canadian Real Estate Association (CREA) and identifies CREA's Data Distribution Facility (DDF®)
November 11 2026 01:06:58
Toronto Regional Real Estate Board
Housesigma Inc.